and narrow your search. If you have fewer than 200 results, you can save your search.

Greater Mansfield CT Real Estate $500k +

r=443-454
119 Boston Post Road East Lyme CT 06333
Active With Contract

MLS Number 24174598

  • Commercial
  • MLS Status Under Contract
  • Year Built 1955
  • Bathroom 2
  • Square Feet 1,785

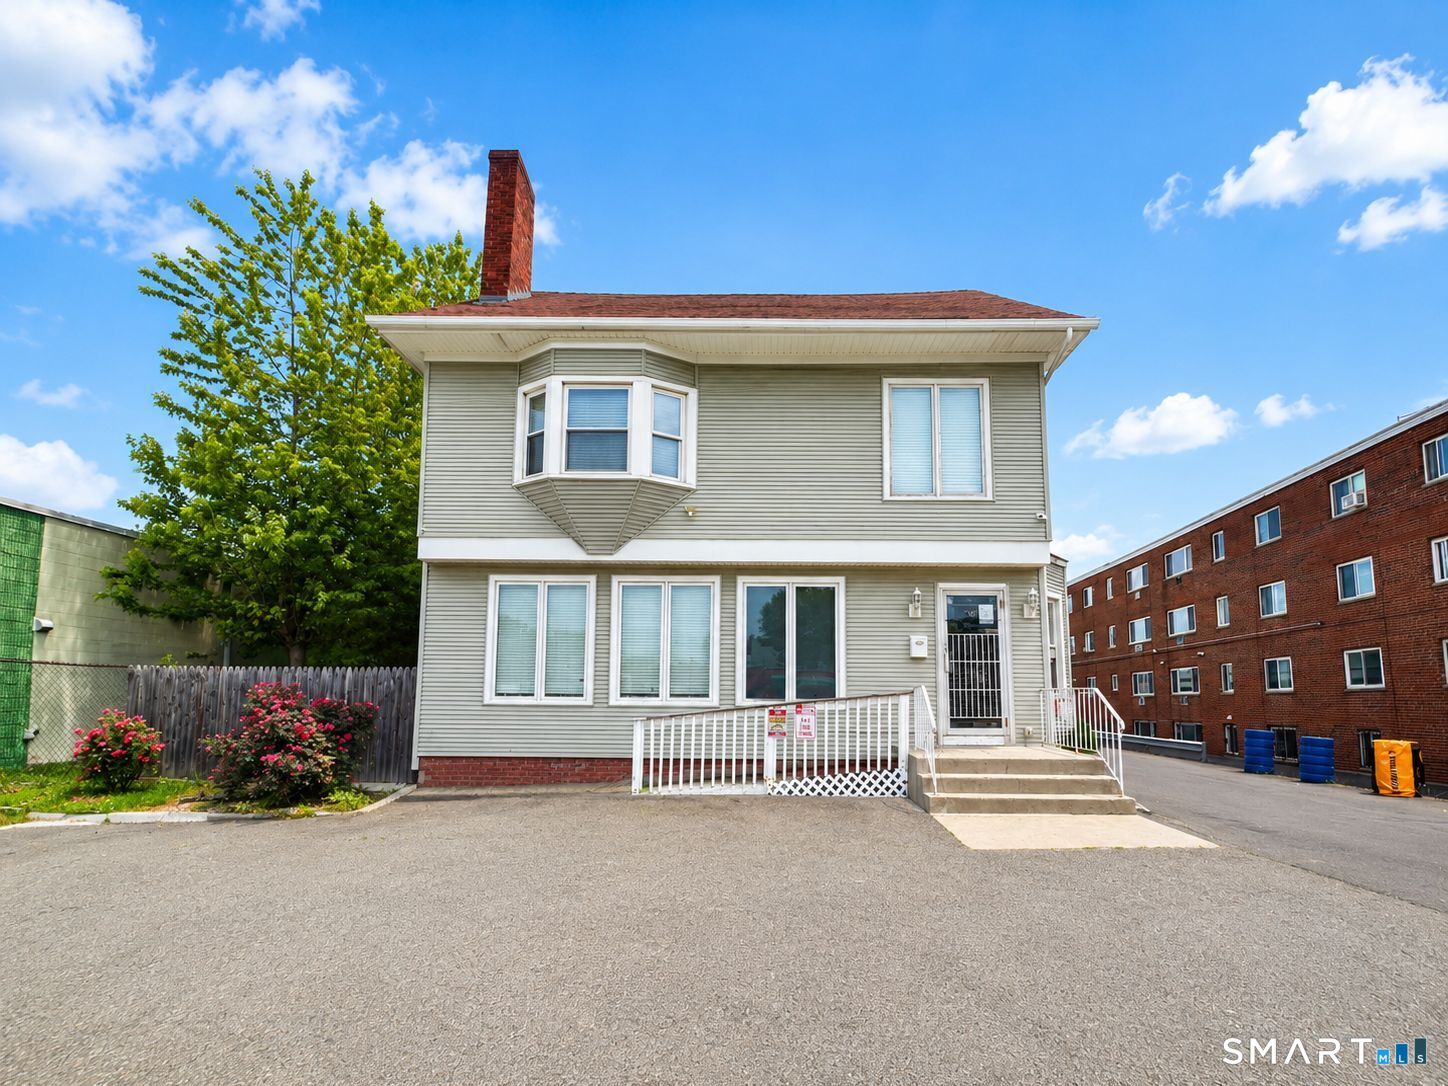
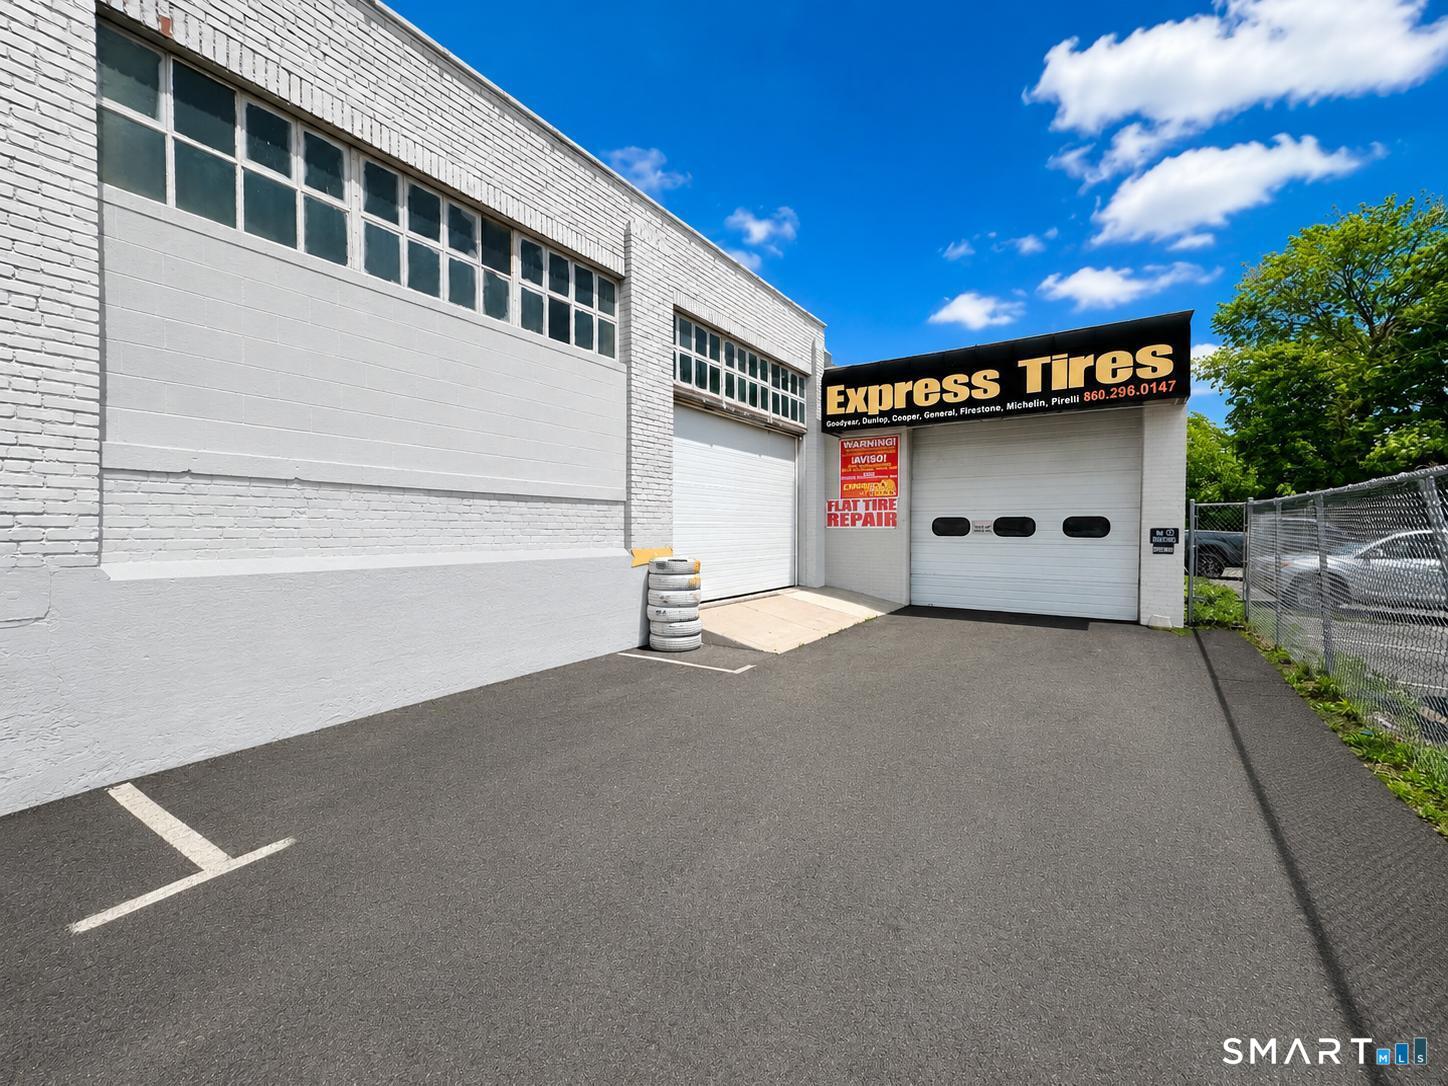
Location, location, location this is a desirable location in Connecticut Shoreline area Access on & Off I-95. This property offers an array of commercial uses for your business currently a nail salon in place for many years and prior to that it was a hair salon. There is also a full basement and an outer barn building offering high ceilings offer storage or additional income while offering a good parking ratio. This property is located near the four corners of Flanders with Walgreens CVS grocery McDonald's gas stations strip mall close to Lake and back up to the high school, ample flow of traffic Bring your ideas. This is a rare opportunity in this area.

Listed by Lisa A. Sherman of My Realtor,LLC

$
$
%
$/month over payments
Federal 30-year interest rate: 6.69% last updated on Aug 6, 2026
* All Figures are estimates. Check with your bank or proposed mortgage company for actual interest rates.
This product uses the FRED® API but is not endorsed or certified by the Federal Reserve Bank of St. Louis.

Save FavoriteSchedule TourAsk A QuestionMore Details

60 Indian Spring Road Woodstock CT 06281

MLS Number 24142329

  • Single Family
  • Square Feet 1,855
  • Bedrooms 2
  • Bathroom 2
  • Year Built 1973

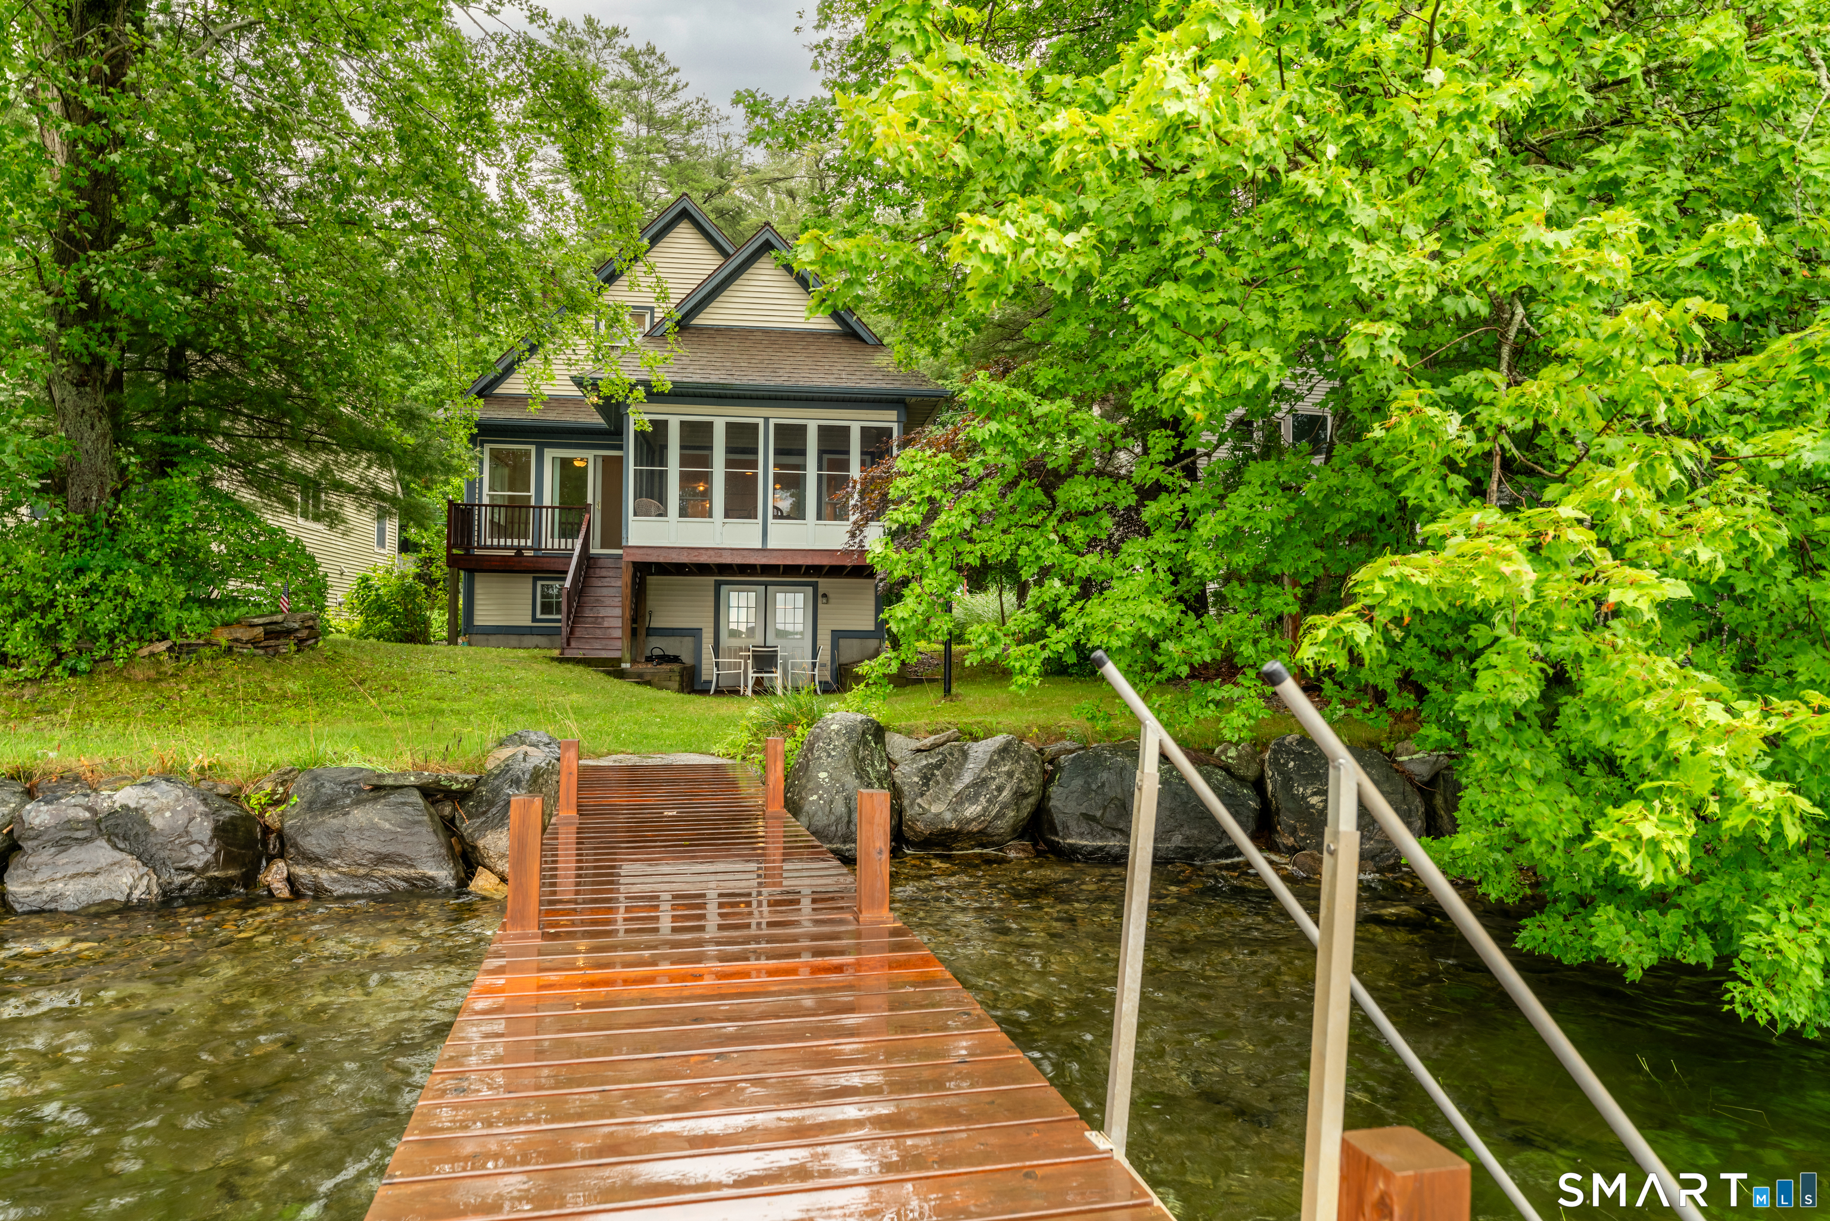
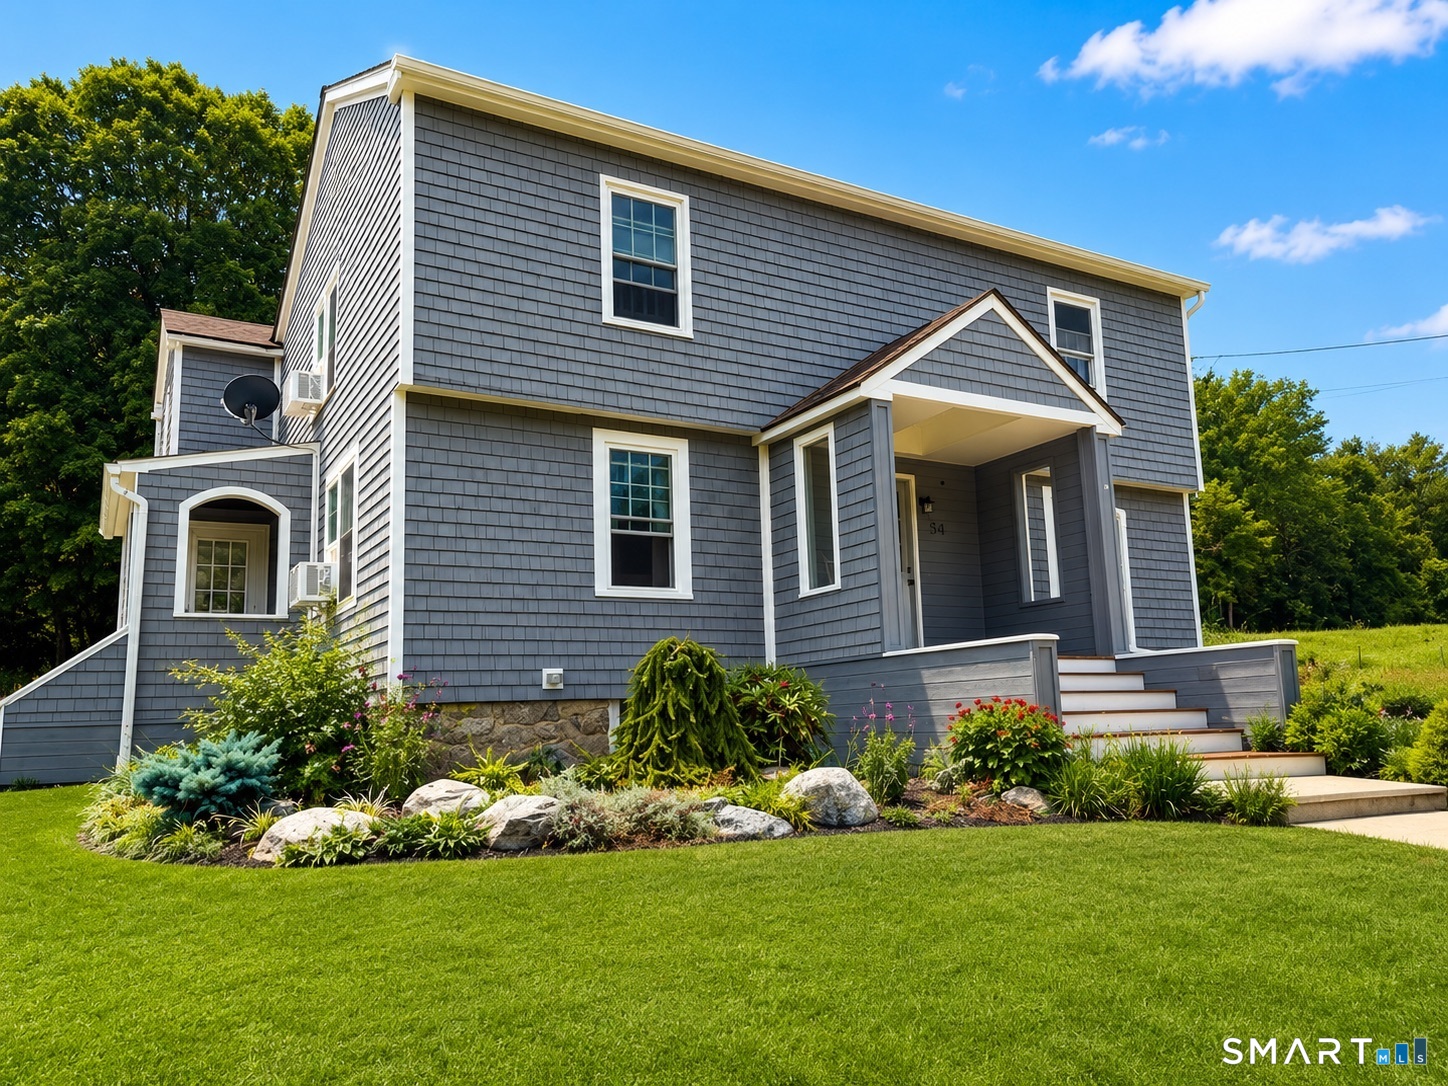
Perched above the shoreline of private Witches Woods Lake, this fully furnished waterfront retreat offers breathtaking water views, exceptional privacy, and a rare sense of tranquility. Brand-new multi-level TimberTech decks spanning roughly 800 square feet create an expansive outdoor living experience, perfectly positioned for entertaining, relaxing, or simply taking in the beauty of the lake below. Extensively renovated with remarkable attention to detail, the home features a beautifully updated granite kitchen with stainless appliances, whole-house mini-split heating and cooling, a new full septic system, refreshed baths, and numerous thoughtful improvements throughout. The main level offers an easy flow between the kitchen and living room, along with two bedrooms and a full bath. A sun-filled enclosed porch opens directly to the decks, creating a seamless connection between indoors and out. The professionally waterproofed and finished walk-out lower level provides valuable additional living space with a spacious recreation room, full bath with laundry, and direct access to the exterior. A one-car garage, breezeway, and multiple storage areas add everyday convenience. Known for its peaceful atmosphere, natural beauty, and walkable lake community, Witches Woods Lake offers kayaking, swimming, fishing, sailing, and regulated power boating, while restrictions on jet skis and personal watercraft help preserve the quiet character that makes the lake so special.

Listed by Jennie Kesselman of Berkshire Hathaway NE Prop.

$
$
%
$/month over payments
Federal 30-year interest rate: 6.69% last updated on Aug 6, 2026
* All Figures are estimates. Check with your bank or proposed mortgage company for actual interest rates.
This product uses the FRED® API but is not endorsed or certified by the Federal Reserve Bank of St. Louis.

Save FavoriteSchedule TourAsk A QuestionMore Details

24 Coleman Road Glastonbury CT 06033

Glastonbury, CT24 Coleman Road

Price$699,000

Est. Mortgage: $/month

MLS Number 24197214

  • Single Family
  • Square Feet 3,488
  • Bedrooms 4
  • Bathroom 4
  • Year Built 1955

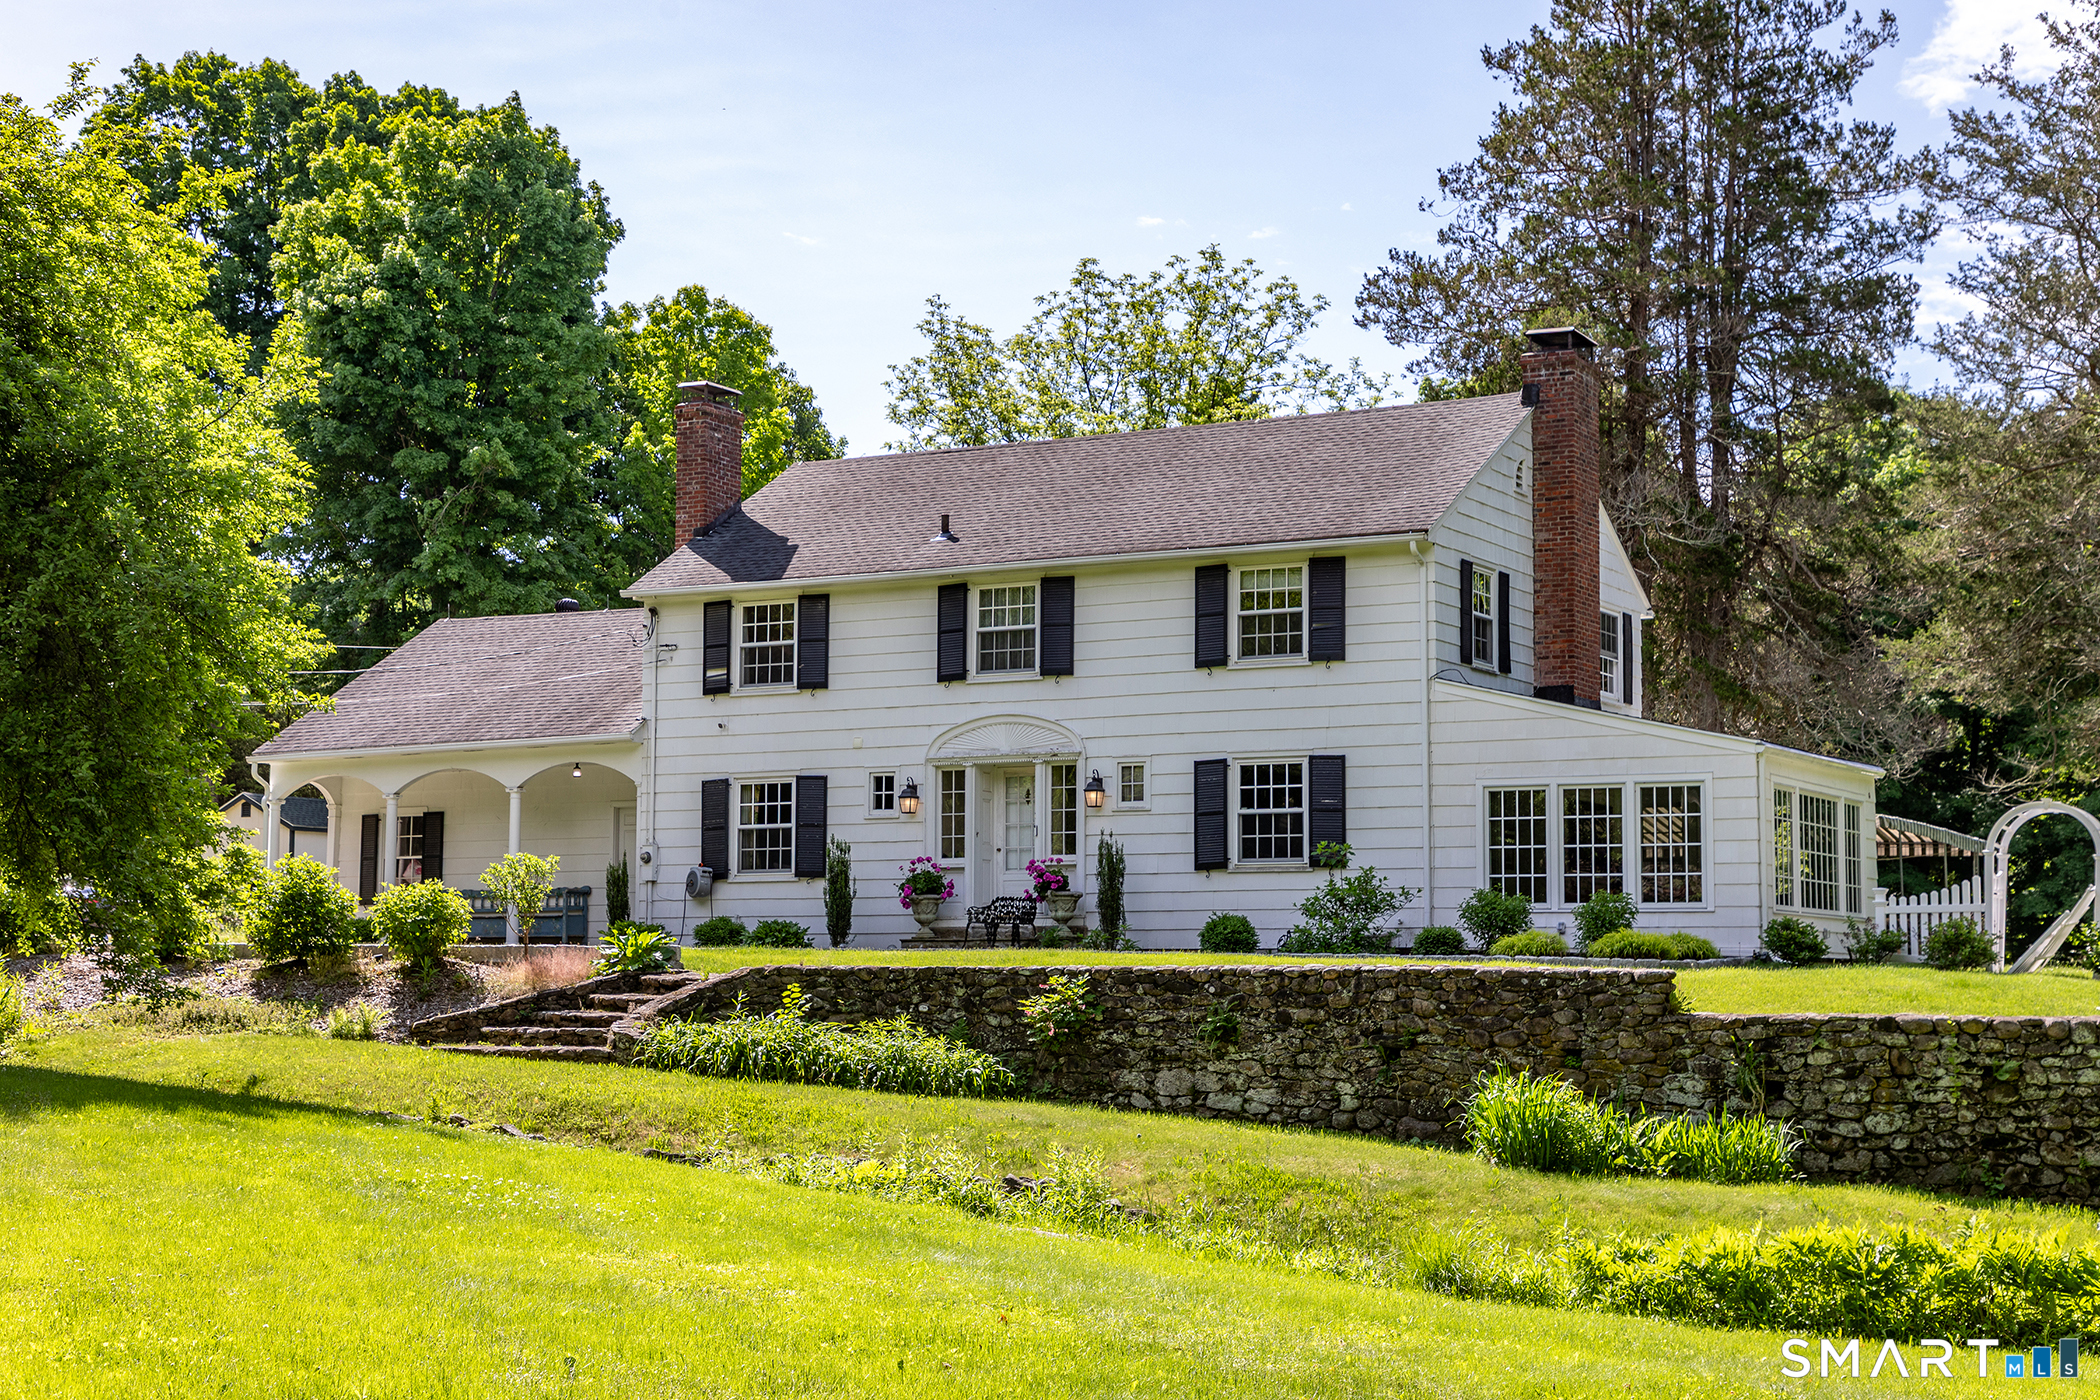
Nestled in the heart of highly sought-after Glastonbury, this exceptional custom-designed Colonial reproduction offers timeless New England charm paired with modern comfort and craftsmanship. Set along a picturesque stretch of Coleman Road, the property is framed by classic New England stone walls and beautifully curated grounds. Lush flower beds, thoughtfully designed landscaping, and a tranquil brook that gently runs along the side of the property create a setting that feels both private and serene. A gated front entrance welcomes you in, highlighted by elegant stone masonry and a charming water feature that sets the tone for what lies beyond. Inside, the home captures the essence of classic architecture with the benefit of thoughtful updates and refined detail throughout. Rich custom millwork, beautifully finished hardwood floors, and a sense of enduring quality define the interior.Designed for both everyday living and effortless entertaining, the home offers expansive, light-filled rooms with an inviting flow. Generous gathering spaces provide the perfect backdrop for everything from quiet evenings to larger celebrations.The attention to detail continues throughout, reflecting a true appreciation for traditional design, while updated mechanical systems provide modern efficiency and peace of mind.Perfectly positioned in one of Glastonbury's most desirable locations, you'll enjoy close proximity to local farms, scenic roads, and the charm of Glastonbury CT.

Listed by Jim A. Harrington and Lea Poresky of Carl Guild & Associates

$
$
%
$/month over payments
Federal 30-year interest rate: 6.69% last updated on Aug 6, 2026
* All Figures are estimates. Check with your bank or proposed mortgage company for actual interest rates.
This product uses the FRED® API but is not endorsed or certified by the Federal Reserve Bank of St. Louis.

Save FavoriteSchedule TourAsk A QuestionMore Details

104 Old Farms Road Glastonbury CT 06073
Active With Contract

MLS Number 24175903

  • Single Family
  • Square Feet 3,521
  • Bedrooms 5
  • Bathroom 3
  • Year Built 1986

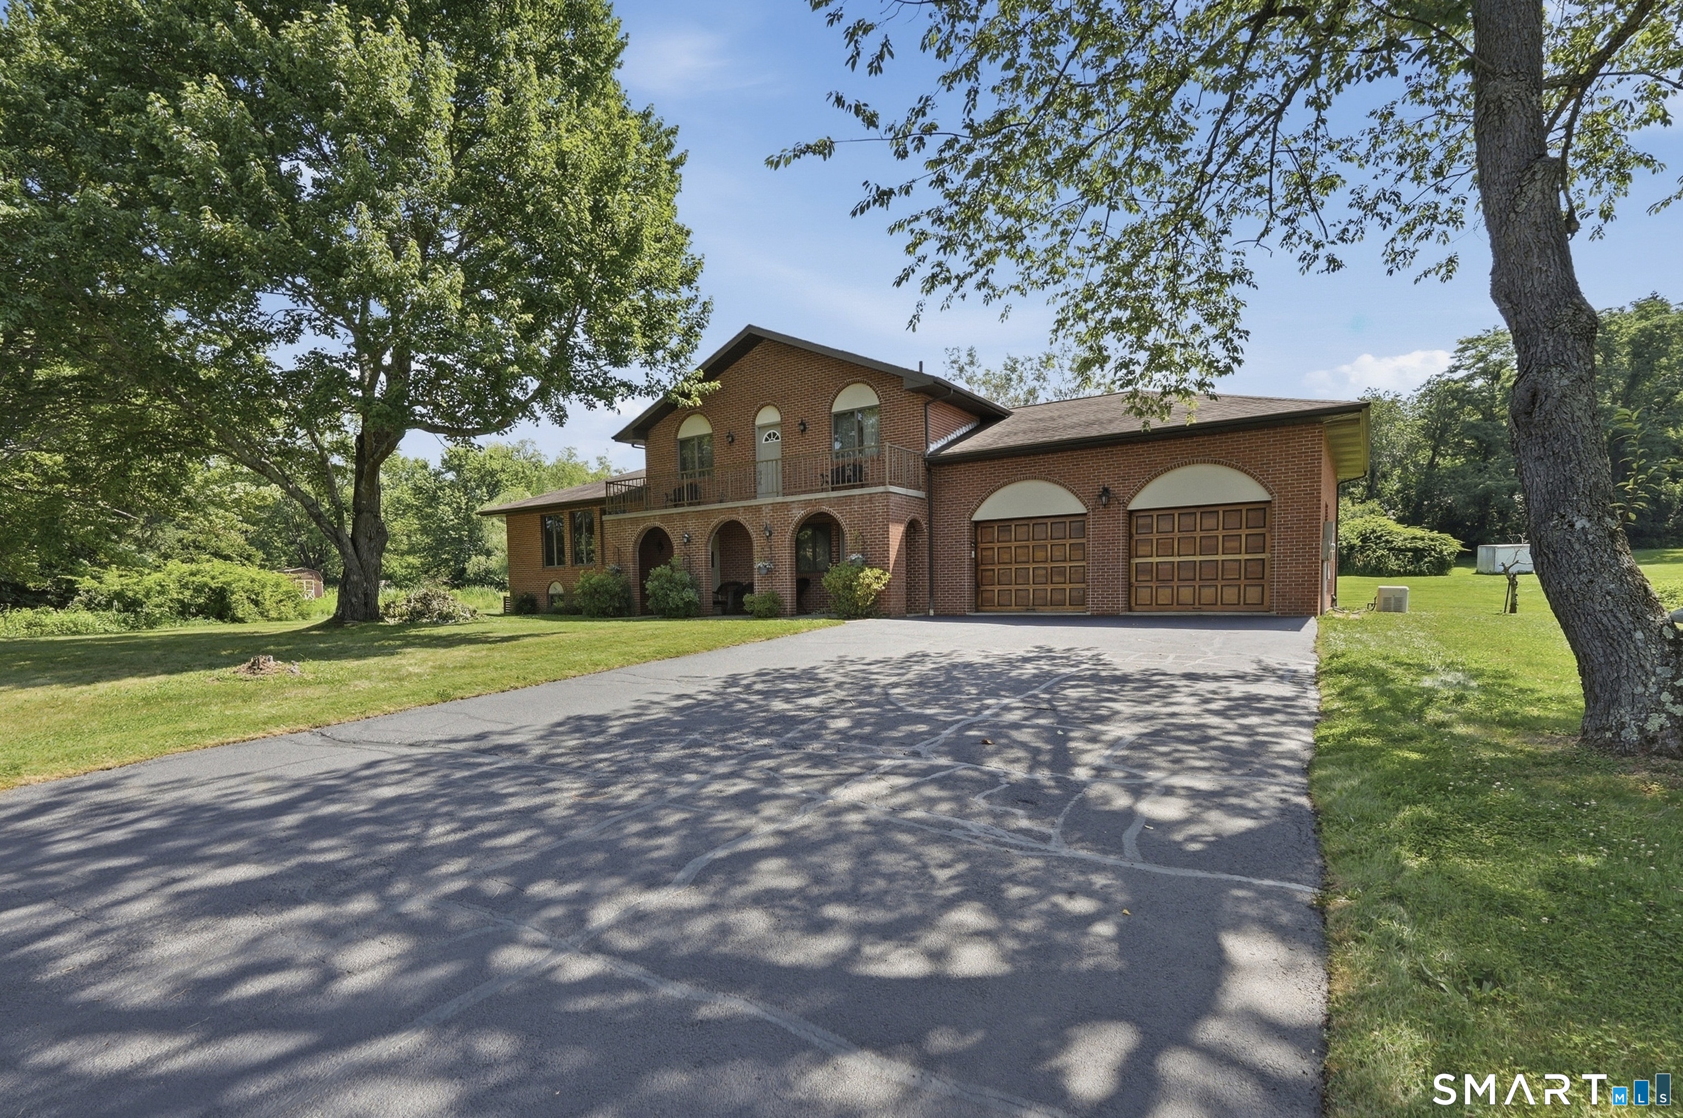
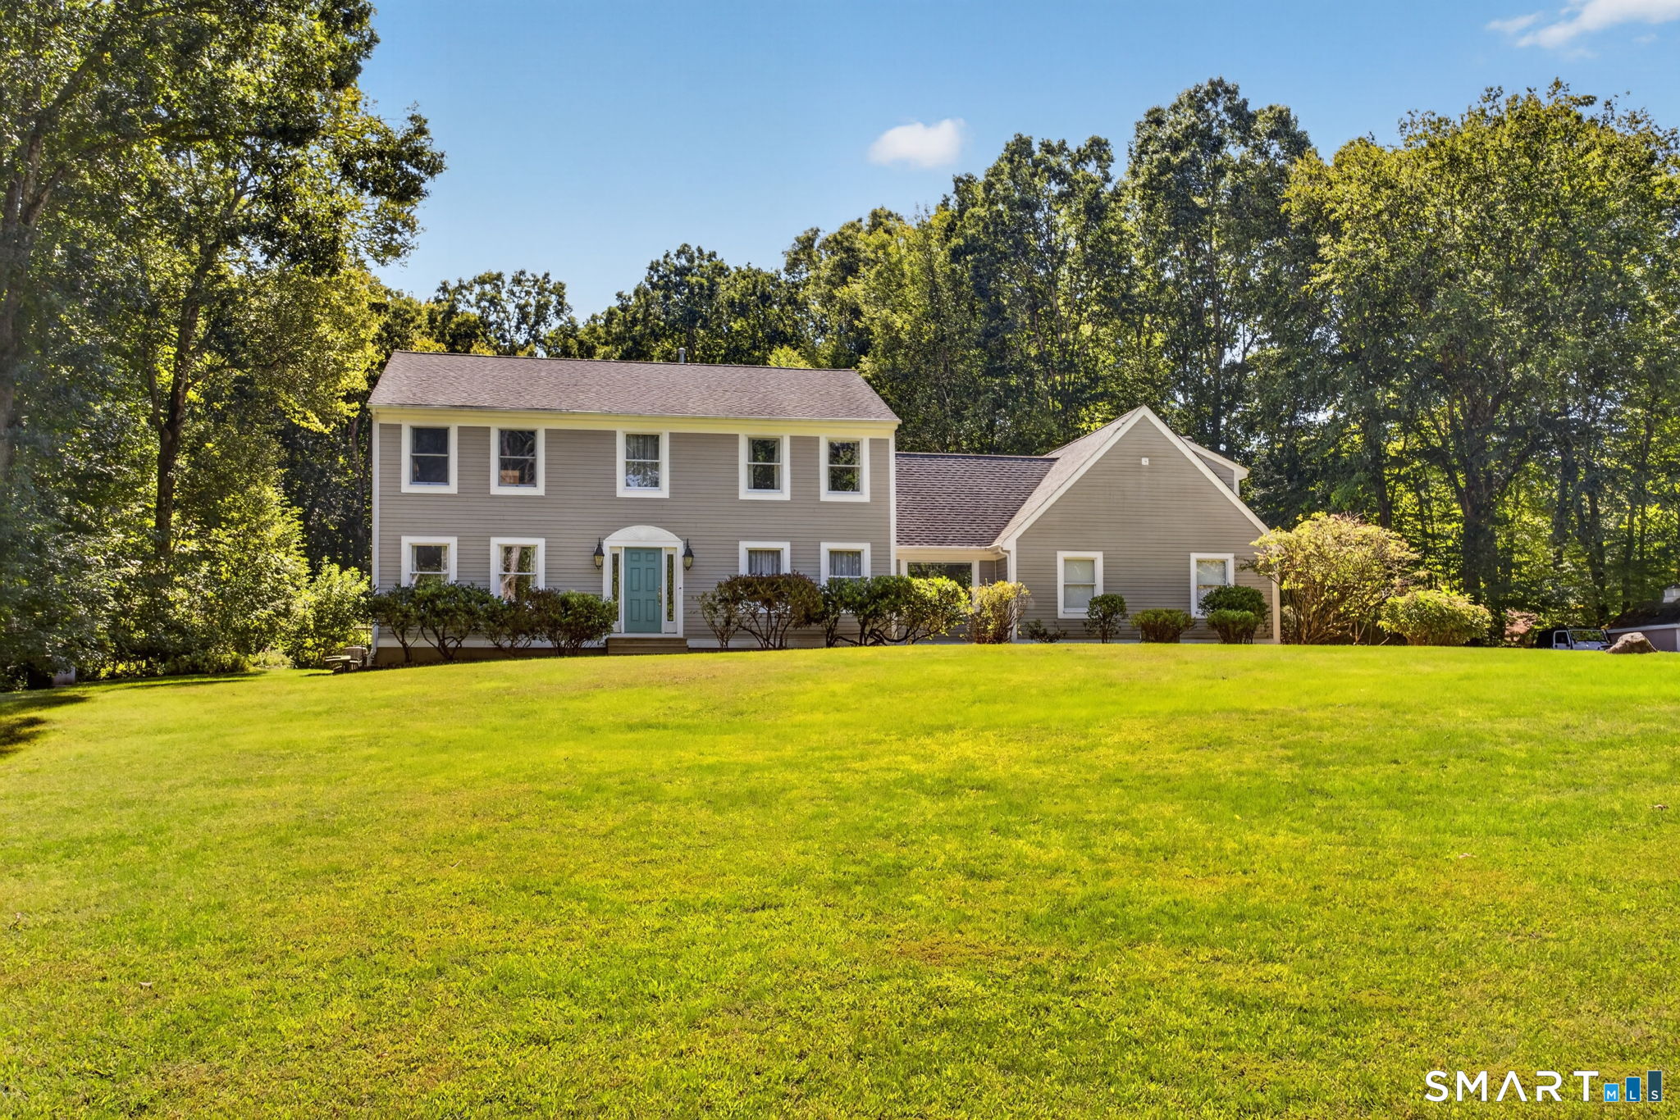
Tucked against a dramatic natural rock ledge on a private 1.12-acre lot in one of South Glastonbury's most established neighborhoods, this meticulously maintained 5-bedroom, 2.5-bath colonial offers 3,521 sqft of finished living space plus 1,000+ sqft of unfinished basement, ready for a gym, workshop, or future buildout. A raised entry opens to gleaming hardwoods flowing through the formal dining room, study, and a private home office framed by French doors and bay window views. The chef's kitchen anchors the home with an oversized island in striking Verde Butterfly exotic granite, rich cherry cabinetry, and a sun-filled breakfast area open to the dining room. The family room is a showstopper: soaring cathedral ceilings, hardwood floors, and a wood-burning fireplace framed by a dramatic arched feature wall, with bay windows pulling the natural rock ledge in as living artwork year-round. Upstairs, all five bedrooms feature walk-in closets and share two full bathrooms, a spa-caliber bath with double vanity, glass shower, and heated towel warmers, plus a second full bath with shower-tub combo. A Lennox mini-split delivers zoned comfort upstairs. The lower level adds 500 sqft of finished media/game flex space. Brand-new roof, refurbished oil heat, central A/C, plumbing redone, water softener and filtration, generator-ready panel, powered outbuilding, 2-car garage. Top Glastonbury schools. 5 min to Rt 2, 15 min to Hartford.

Listed by Cynthia A. Muska of Coldwell Banker Realty

$
$
%
$/month over payments
Federal 30-year interest rate: 6.69% last updated on Aug 6, 2026
* All Figures are estimates. Check with your bank or proposed mortgage company for actual interest rates.
This product uses the FRED® API but is not endorsed or certified by the Federal Reserve Bank of St. Louis.

Virtual TourSave FavoriteSchedule TourAsk A QuestionMore Details

371 Tyler Avenue Groton CT 06340
Pending Continue to Show

MLS Number 24193932

  • Single Family
  • Square Feet 2,155
  • Bedrooms 3
  • Bathroom 3
  • Year Built 2001

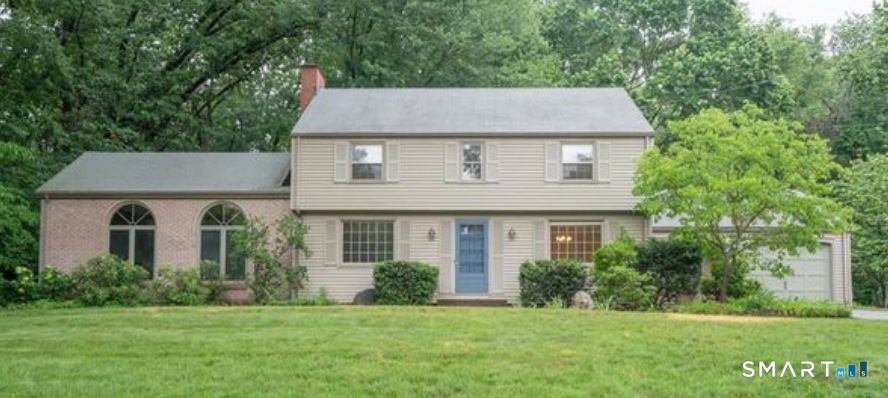
Just moments from the shoreline, this move-in-ready property offers the perfect blend of comfort, flexibility, and recent improvements. With 3 bedrooms, 2.5 baths, & 2,155 square feet of living space, plus a finished upstairs bonus rm that could be a 4th BR, this well-maintained Colonial provides the space and functionality today's buyers are looking for. The kitchen was completely renovated in 2024 & features double wall ovens, an induction cooktop, extensive cabinetry, and a large center island ideal for everyday living and entertaining. New flooring installed in 2024 that creates a fresh, cohesive feel, while the addition of a second-floor laundry room brings added convenience to daily life. A finished lower level expands the home's versatility, offering valuable additional living space to accommodate a variety of needs. Additional improvements include a new boiler in 2021 & a new roof in 2023, allowing the next owner to enjoy the benefits of significant recent updates. Set on a .32-acre lot in a desirable Groton neighborhood, the property is conveniently located near beaches, shopping, dining, schools, and major commuting routes. Located within a sought-after coastal community, this home offers the perfect balance of shoreline charm and everyday convenience. With extensive recent improvements, generous living space, and an exceptional location, this is a rare opportunity to enjoy the very best of coastal Connecticut living. *Pool Table and Electric Car Charger is included

Listed by Anna M. Laurie of Coldwell Banker Realty

$
$
%
$/month over payments
Federal 30-year interest rate: 6.69% last updated on Aug 6, 2026
* All Figures are estimates. Check with your bank or proposed mortgage company for actual interest rates.
This product uses the FRED® API but is not endorsed or certified by the Federal Reserve Bank of St. Louis.

Save FavoriteSchedule TourAsk A QuestionMore Details

32 Avebury Lane Tolland CT 06084

Tolland, CT32 Avebury Lane

Price$699,000

Est. Mortgage: $/month

Active With Contract

MLS Number 24176850

  • Single Family
  • Square Feet 3,437
  • Bedrooms 3
  • Bathroom 3
  • Year Built 1997

Welcome to this beautifully maintained Contemporary 2-story offering the perfect blend of comfort, space, and outdoor enjoyment in one of Tolland's most desirable neighborhoods. Set on a level, fully fenced lot with an inviting in-ground pool, multi-level deck, and stamped concrete patio, this property is designed for entertaining, recreation, and everyday living. The open floor plan features a dramatic two-story great room with soaring 15-foot ceilings, abundant natural light, hardwood flooring, fireplace, and seamless access to the outdoor living spaces. The spacious kitchen opens to the main gathering areas, creating an ideal setting for family and friends, while a first-floor office, den, or flex room provides excellent work-from-home and guest space. Upstairs, the primary suite offers a private retreat with a full bath and walk-in closet. Additional bedrooms are generously sized and served by well-appointed baths. The finished lower level provides valuable additional living space for a media room, fitness area, game room, or hobby area. Outside, enjoy a private backyard setting, mature landscaping, underground utilities, and a neighborhood known for its quiet streets and sense of community. Conveniently located near Crandall Park with walking trails, river access, pickleball and tennis courts, athletic fields, playgrounds, shopping, restaurants, schools, and major commuter routes, this home offers the lifestyle today's buyers are seeking.

Listed by Brian P. McCarthy of Home Selling Team

$
$
%
$/month over payments
Federal 30-year interest rate: 6.69% last updated on Aug 6, 2026
* All Figures are estimates. Check with your bank or proposed mortgage company for actual interest rates.
This product uses the FRED® API but is not endorsed or certified by the Federal Reserve Bank of St. Louis.

Save FavoriteSchedule TourAsk A QuestionMore Details

81 Anderson Road Pomfret CT 06259

Pomfret, CT81 Anderson Road

Price$699,000

Est. Mortgage: $/month

MLS Number 24121525

  • Single Family
  • Square Feet 3,344
  • Bedrooms 4
  • Bathroom 4
  • Year Built 1993

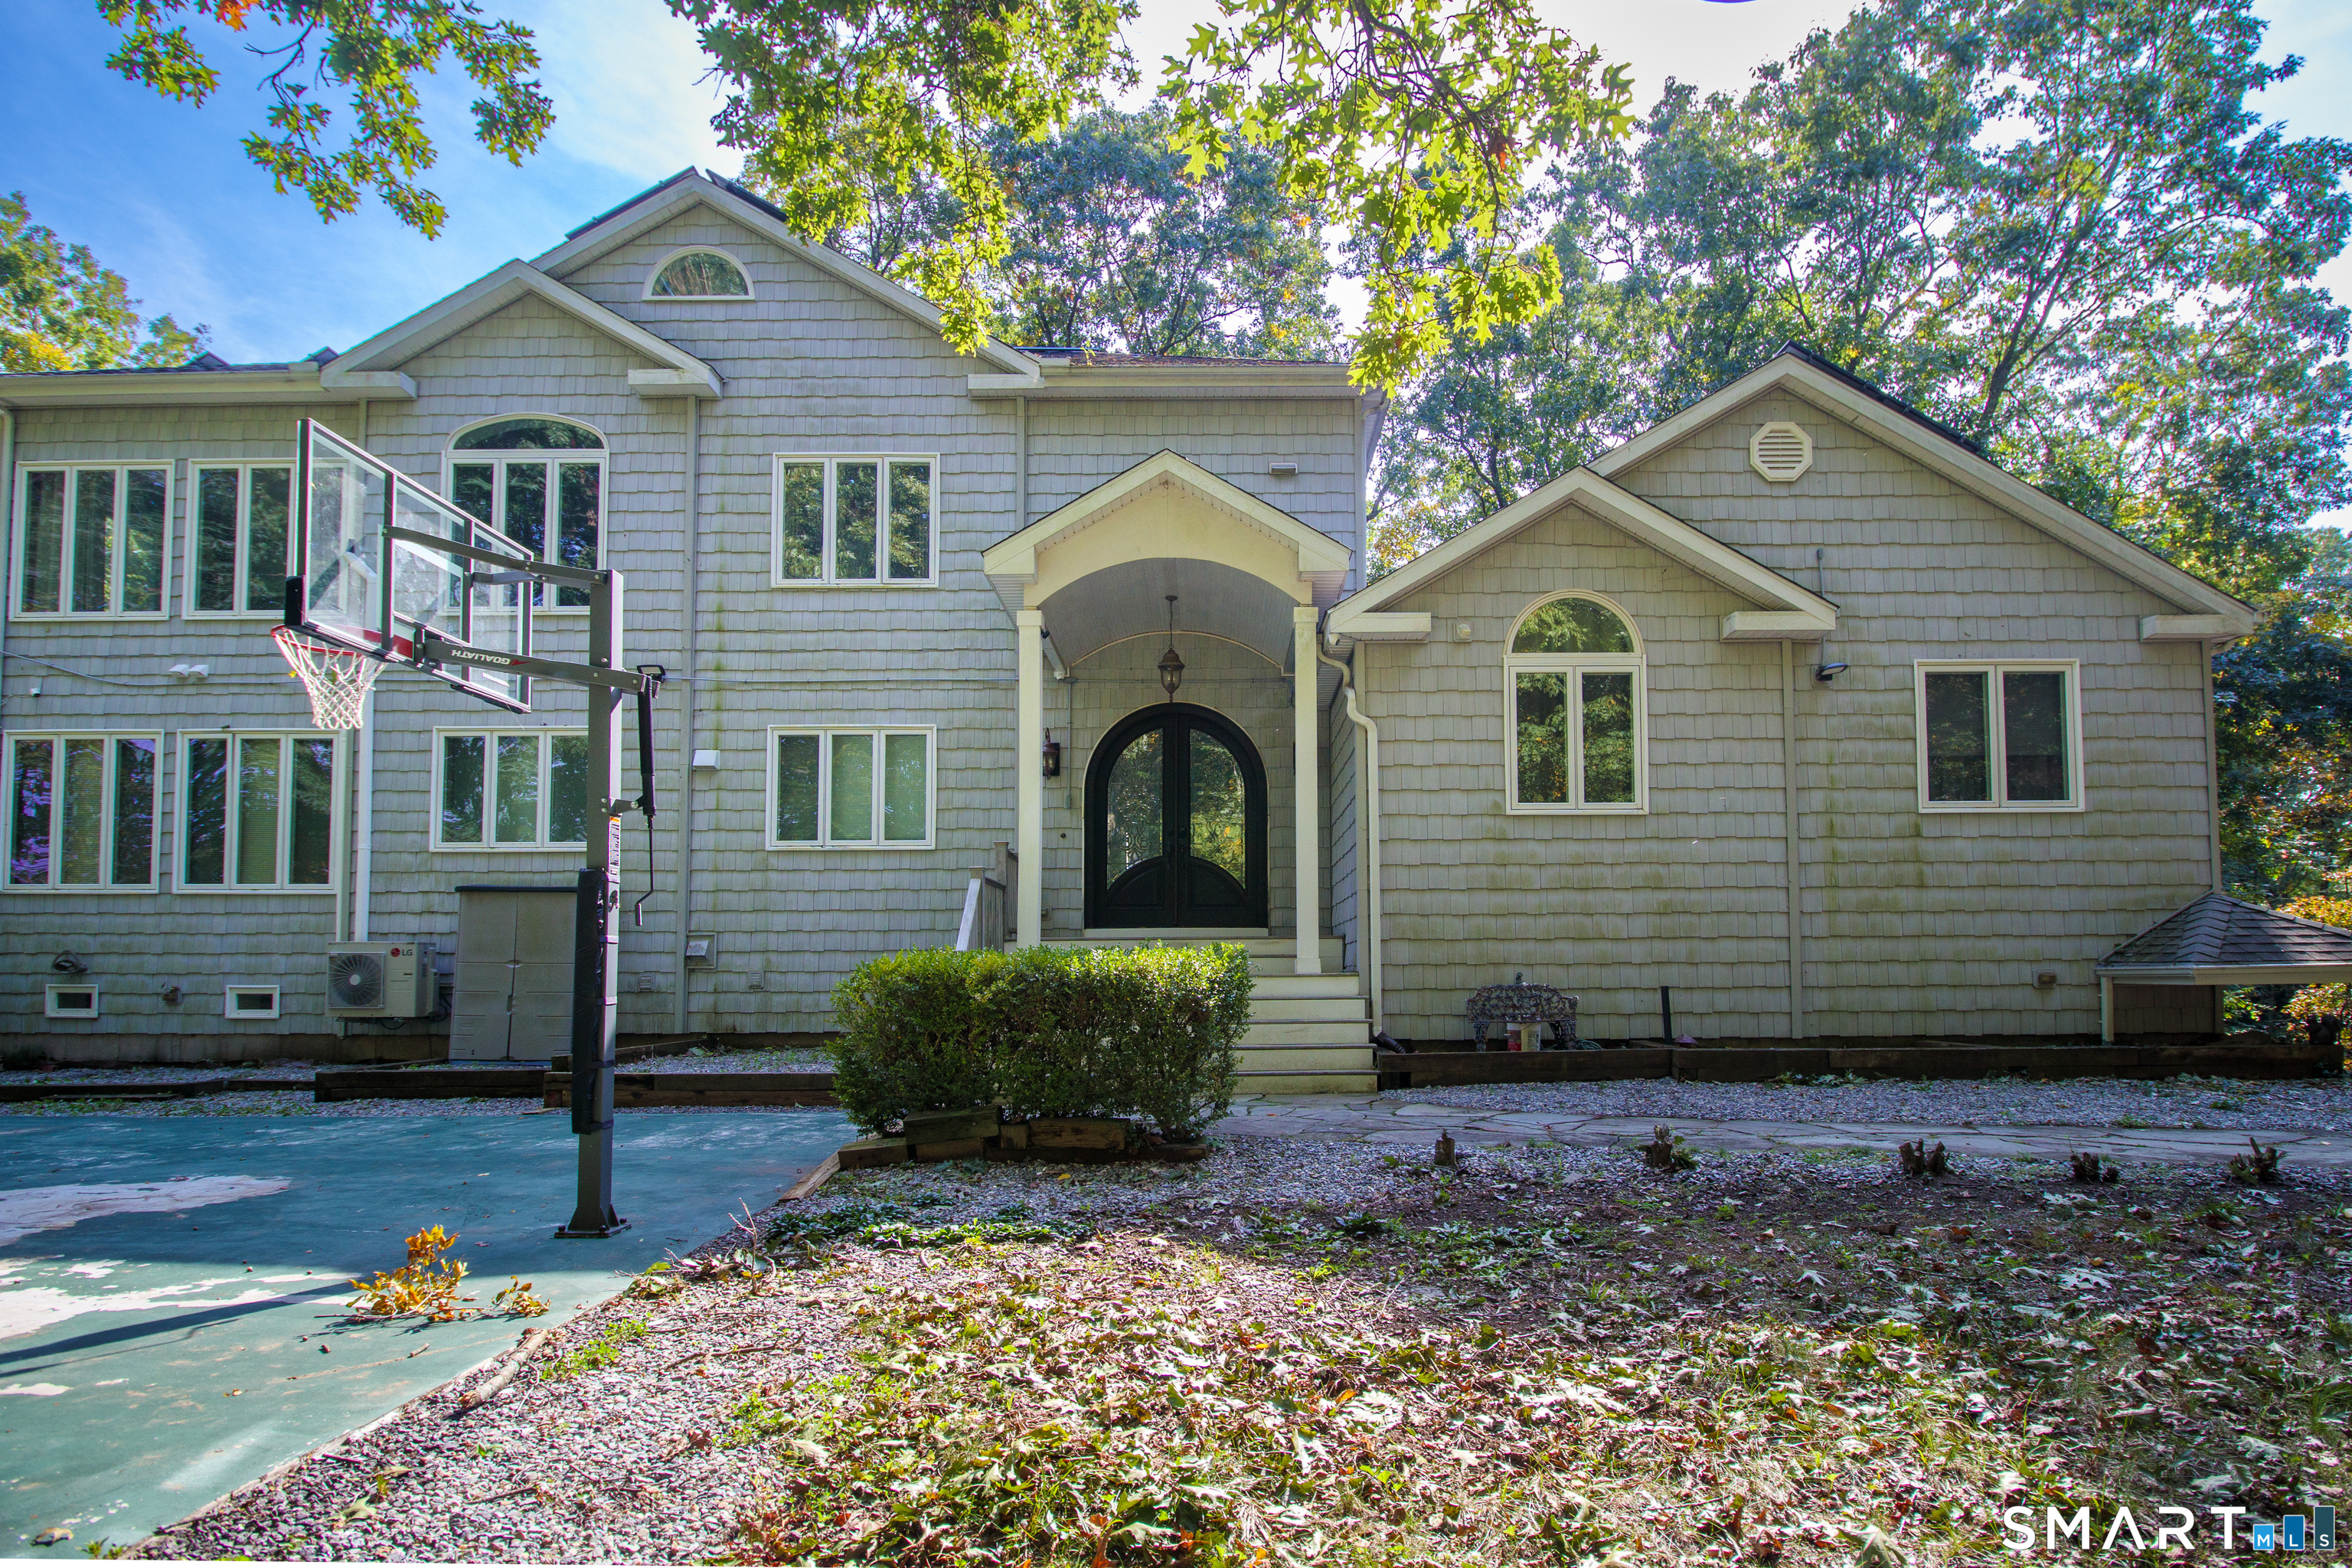
Welcome to this timeless 4 bedroom Contemporary Colonial estate offering over 3000 square feet of refined living space, nestled in the heart of scenic Pomfret. This stately home blends classic New England charm and privacy in the cul-de-sac neighborhood.Step inside this grand entryway to find rich wood flooring throughout lending warmth and sophistication to every room. The main level boasts a sunlit living room with a fireplace and french doors leading out to a deck that overlooks 5 acres of privacy.The spacious and thoughtfully designed layout features 2 LUXURIOUS primary suites ideal for multi generational living or accommodating guests.

Listed by Kathy Rickey of Signature Properties of N.E.

$
$
%
$/month over payments
Federal 30-year interest rate: 6.69% last updated on Aug 6, 2026
* All Figures are estimates. Check with your bank or proposed mortgage company for actual interest rates.
This product uses the FRED® API but is not endorsed or certified by the Federal Reserve Bank of St. Louis.

Save FavoriteSchedule TourAsk A QuestionMore Details

20 Loyola Road Woodstock CT 06281
Open House

MLS Number 24193568

  • Single Family
  • Next Open House: Thu 08/13 4:30 pm. to 6:00 pm.
  • Square Feet 2,216
  • Bedrooms 2
  • Bathroom 3

Enjoy Lake Living in Woodstock's Quiet Corner at Quasset Lake! Welcome to this beautifully landscaped 2-3 bedroom, 2.5-bath home in the desirable Quasset Lake community, where lake living and year-round recreation await. Located directly across the street from the association's private boat launch and deeded lake/beach access, you'll enjoy convenient access to swimming, boating, kayaking, and fishing just steps from your front door. Designed for both everyday living and entertaining, the open-concept main level features a gourmet kitchen with a center island, fixed breakfast bar, and seamless flow into the dining area and family room. A stunning floor-to-ceiling, double-sided fireplace creates a warm and inviting atmosphere, serving both the family room and the first-floor primary suite. The spacious primary bedroom includes a full en-suite bath and a private sauna and standup tanning booth, offering the perfect retreat after a day on the lake.

Listed by Michael L. Deyorio of CR Premier Properties

$
$
%
$/month over payments
Federal 30-year interest rate: 6.69% last updated on Aug 6, 2026
* All Figures are estimates. Check with your bank or proposed mortgage company for actual interest rates.
This product uses the FRED® API but is not endorsed or certified by the Federal Reserve Bank of St. Louis.

Save FavoriteSchedule TourAsk A QuestionMore Details

5 August Meadows Ledyard CT 06339

Ledyard, CT5 August Meadows

Price$695,000

Est. Mortgage: $/month

Active With Contract

MLS Number 24179530

  • Single Family
  • Square Feet 2,909
  • Bedrooms 4
  • Bathroom 3
  • Year Built 2004

Welcome to this beautifully maintained 4-bedroom, 21/2-bath Colonial nestled in the desirable August Meadows neighborhood of Ledyard. This exceptional home is truly move-in ready, offering an impressive array of updates throughout. Step inside and discover generously oversized rooms designed for comfortable living and effortless entertaining. The tastefully appointed kitchen features thoughtful finishes and ample space to inspire culinary creativity. Both full bathrooms have been completely and stylishly renovated, while the half bath adds everyday convenience. Major updates provide peace of mind for years to come, including a brand new roof and a generator - so you're always prepared regardless of the season. Outside, enjoy the fully fenced backyard - perfect for pets, play, and privacy. Relax and unwind on the spacious deck complete with a hot tub, making it the ideal retreat for all four New England seasons. This home truly checks every box - space, style, and security - all in a wonderful Ledyard location close to shopping, dining, and the scenic Connecticut shoreline. Don't miss this incredible opportunity - schedule your private showing today!

Listed by Rod Cross of Coldwell Banker Realty

$
$
%
$/month over payments
Federal 30-year interest rate: 6.69% last updated on Aug 6, 2026
* All Figures are estimates. Check with your bank or proposed mortgage company for actual interest rates.
This product uses the FRED® API but is not endorsed or certified by the Federal Reserve Bank of St. Louis.

Save FavoriteSchedule TourAsk A QuestionMore Details

24 Brookview Drive Glastonbury CT 06033

Glastonbury, CT24 Brookview Drive

Price$695,000

Est. Mortgage: $/month

Pending Continue to Show

MLS Number 24189318

  • Single Family
  • Square Feet 2,512
  • Bedrooms 4
  • Bathroom 3
  • Year Built 1981

Rarely available ranch in Glastonbury! This inviting 3-4 bedroom home offers the ease of single-level living with over 2500 square feet of space. Buyers search for but don't often find this kind of space in a ranch-style layout, especially in our current market with limited inventory! With its open and flexible floor plan, there's room to gather, relax or work from home, making everyday life feel comfortable and organized. The finished space with a full bath over the garage adds even more versatility and could be used as a guest suite or quiet home office. Enter the front door and the airy foyer is open to the formal living room and dining room and just steps away from the open concept kitchen and family room with fireplace. From the family room you step into the spacious 4-season room with both heat and central air which is bathed in sunlight and is included in the home's finished square footage. Just outside is a patio overlooking the private backyard. The 3 first floor bedrooms are tucked away on the other side of the house, including a primary suite with full bath and 2 walk-in closets. The home has been lovingly cared for by its current owners, with recent improvements of a brand-new roof in 2026 plus a new well pump, pressure tank and wiring in 2025. A whole house generator is a must-have if the power goes out! The water heater was also replaced roughly 4 years ago.

Listed by Nancy J. Stetson of Coldwell Banker Realty

$
$
%
$/month over payments
Federal 30-year interest rate: 6.69% last updated on Aug 6, 2026
* All Figures are estimates. Check with your bank or proposed mortgage company for actual interest rates.
This product uses the FRED® API but is not endorsed or certified by the Federal Reserve Bank of St. Louis.

Virtual TourSave FavoriteSchedule TourAsk A QuestionMore Details

5 Starview Way East Hampton CT 06424

East Hampton, CT5 Starview Way

Price$695,000

Est. Mortgage: $/month

Pending Continue to Show

MLS Number 24182820

  • Single Family
  • Square Feet 2,703
  • Bedrooms 4
  • Bathroom 3
  • Year Built 2026

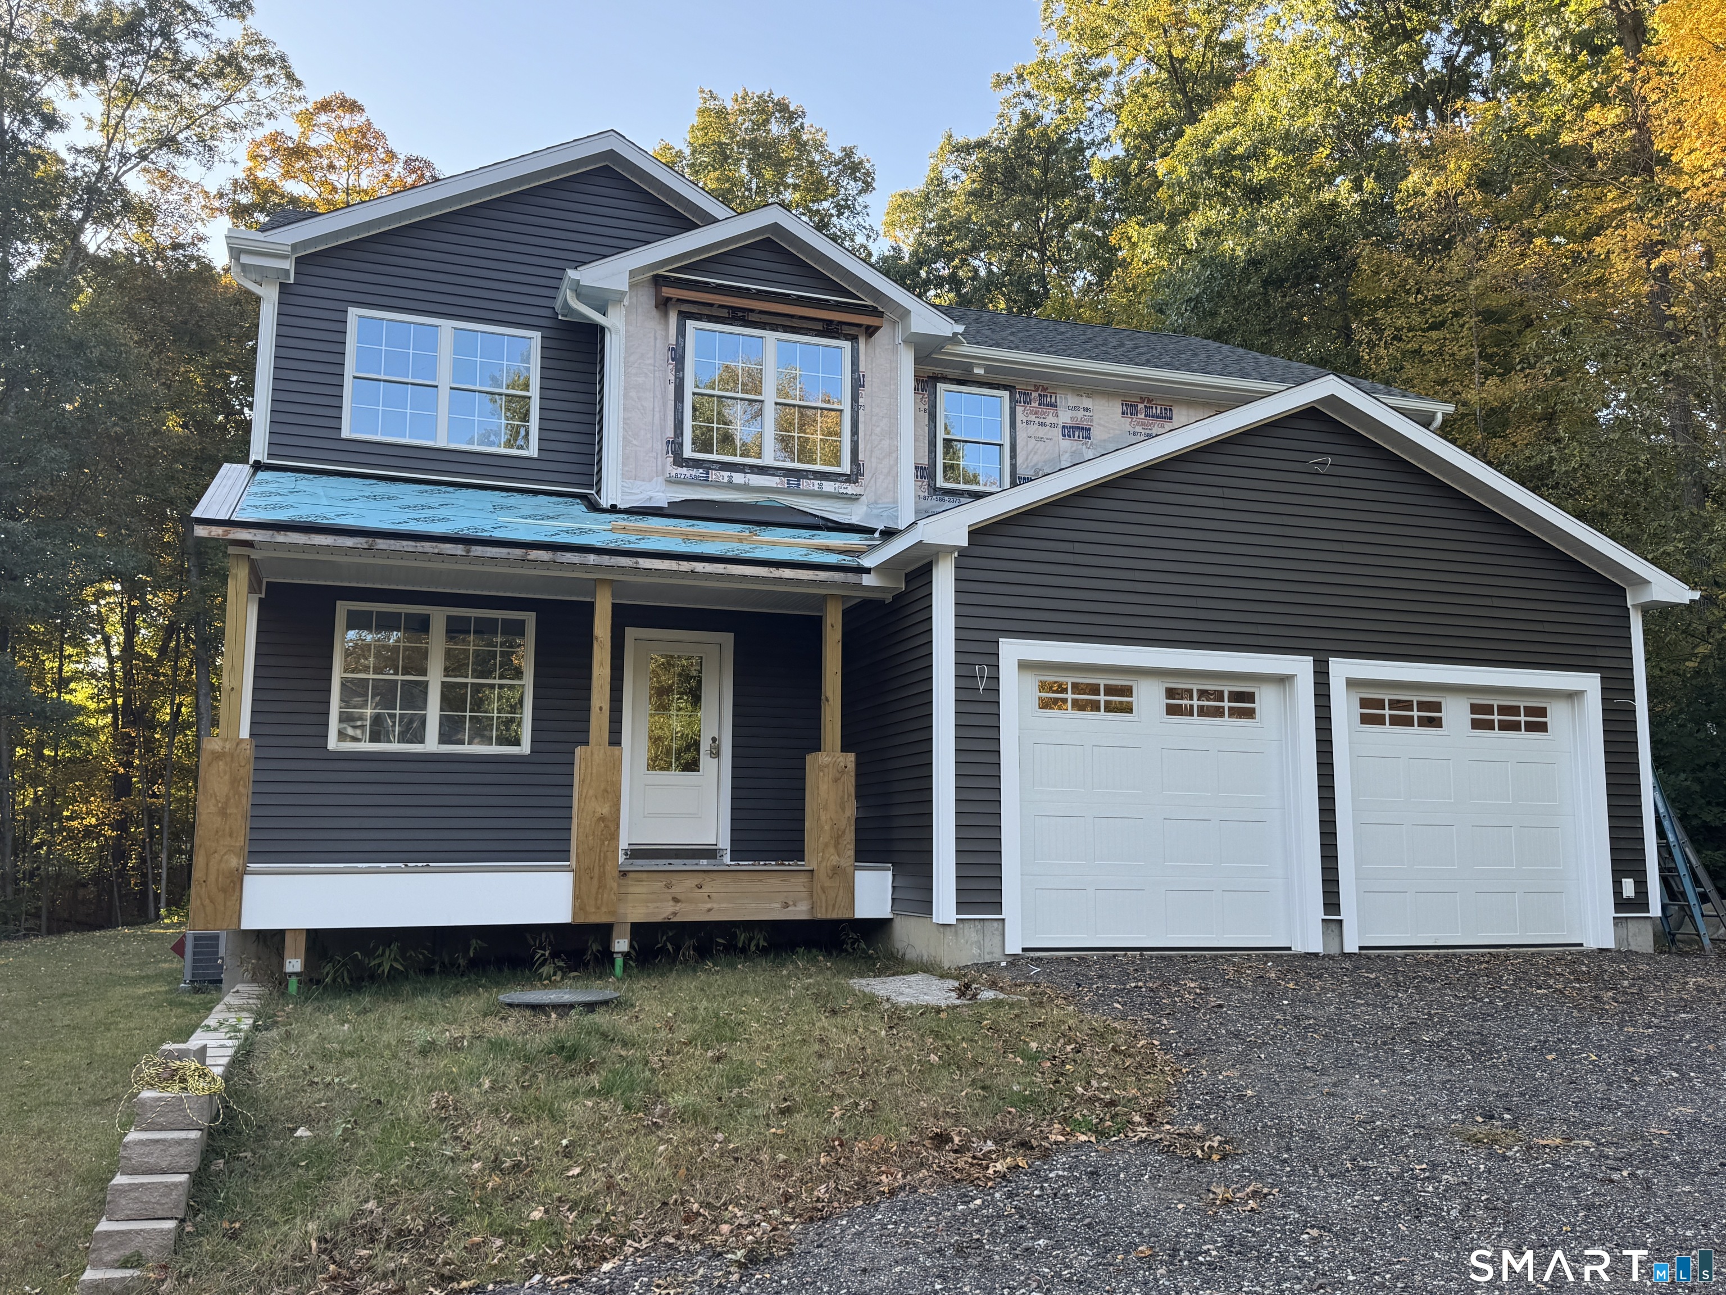
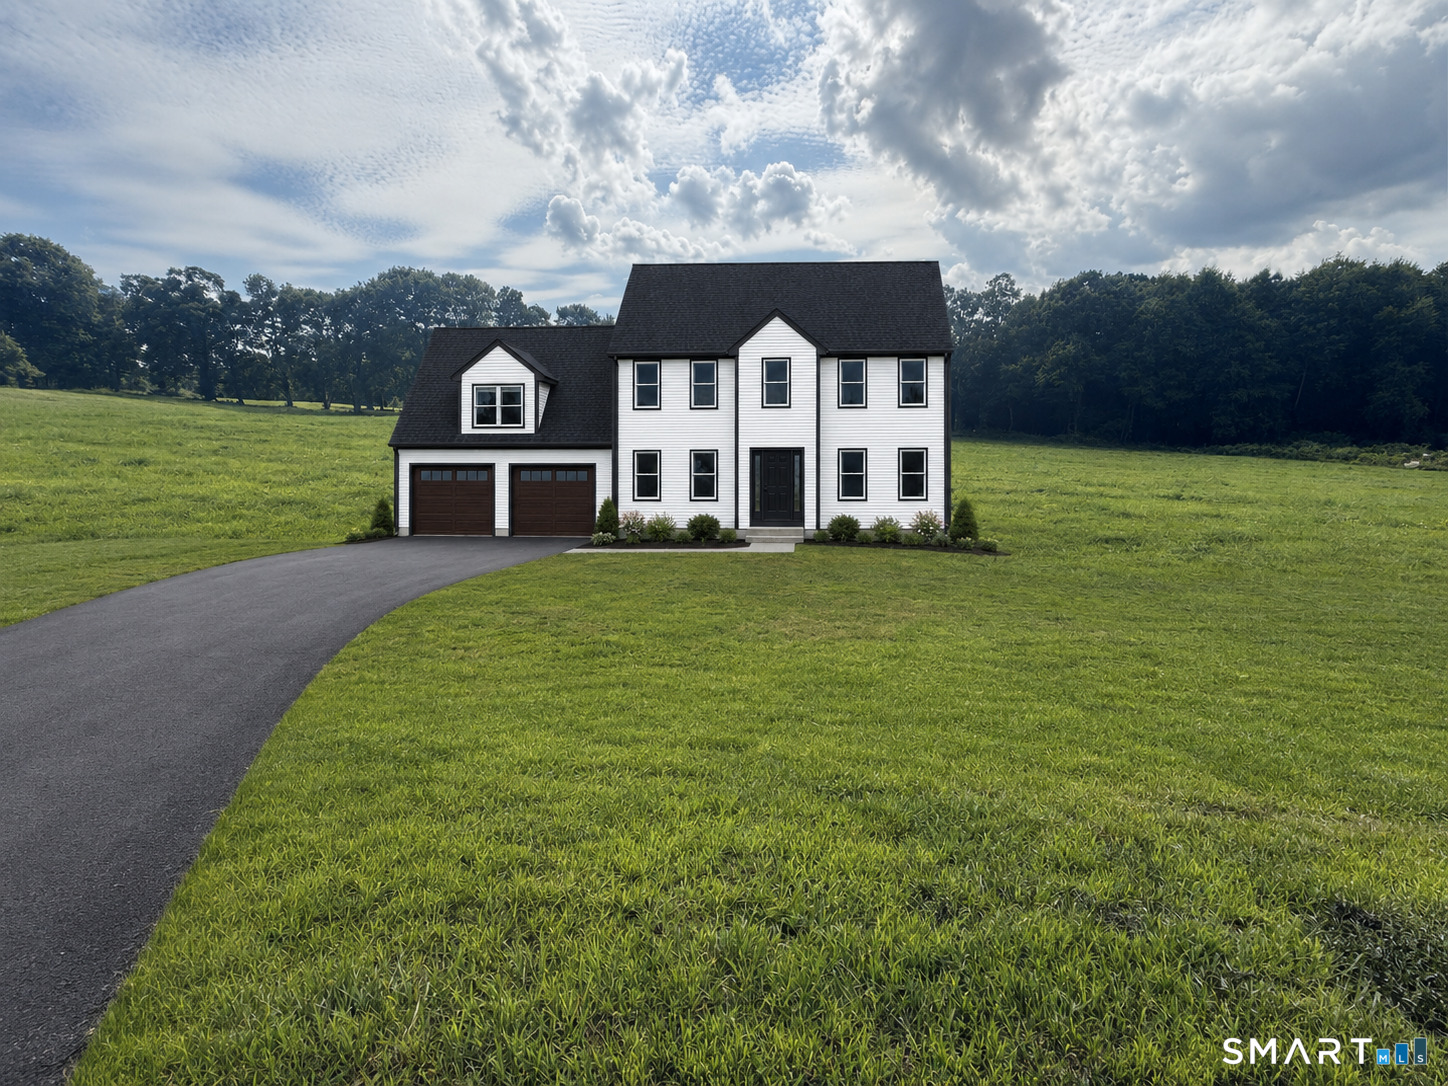
Just completed in July 2026, this stunning home is the perfect opportunity to own a brand new home in the highly sought-after Skyline Estates community! Stylish curb appeal welcomes you into a thoughtfully designed open floor plan. Gleaming hardwood throughout the main level! A first-floor office is perfect for remote work. The sparkling new kitchen offers generous spaces and modern finishes: a large island, stainless steel appliances, granite countertops & brushed nickel hardware. Open to the dining area and with easy access to the deck, the flow makes entertaining effortless. The dining room features elegant and extensive trim work and a tray ceiling. A convenient, tiled mudroom serves as a drop zone to keep everyday living organized. Upstairs, the spacious primary suite features an ensuite lux bathroom and 2 walk-in closets. Expansive bathroom includes a soaking tub, double vanity and tiled shower with rain shower head. Three additional bedrooms and a full hallway bath, with a double vanity, provide plenty of room for the family. Upper level laundry is an additional convenience that you will enjoy! The huge walk-out basement offers opportunity to expand the living space. Don't miss this chance to own new construction in an exceptional neighborhood! Immediate occupancy!

Listed by Margaret M. Wilcox and Taheera Pinto of William Raveis Real Estate

$
$
%
$/month over payments
Federal 30-year interest rate: 6.69% last updated on Aug 6, 2026
* All Figures are estimates. Check with your bank or proposed mortgage company for actual interest rates.
This product uses the FRED® API but is not endorsed or certified by the Federal Reserve Bank of St. Louis.

Save FavoriteSchedule TourAsk A QuestionMore Details

250 Killingly Road Pomfret CT 06259

Pomfret, CT250 Killingly Road

Price$695,000

Est. Mortgage: $/month

MLS Number 24191051

  • Single Family
  • Square Feet 3,182
  • Bedrooms 5
  • Bathroom 3
  • Year Built 1900

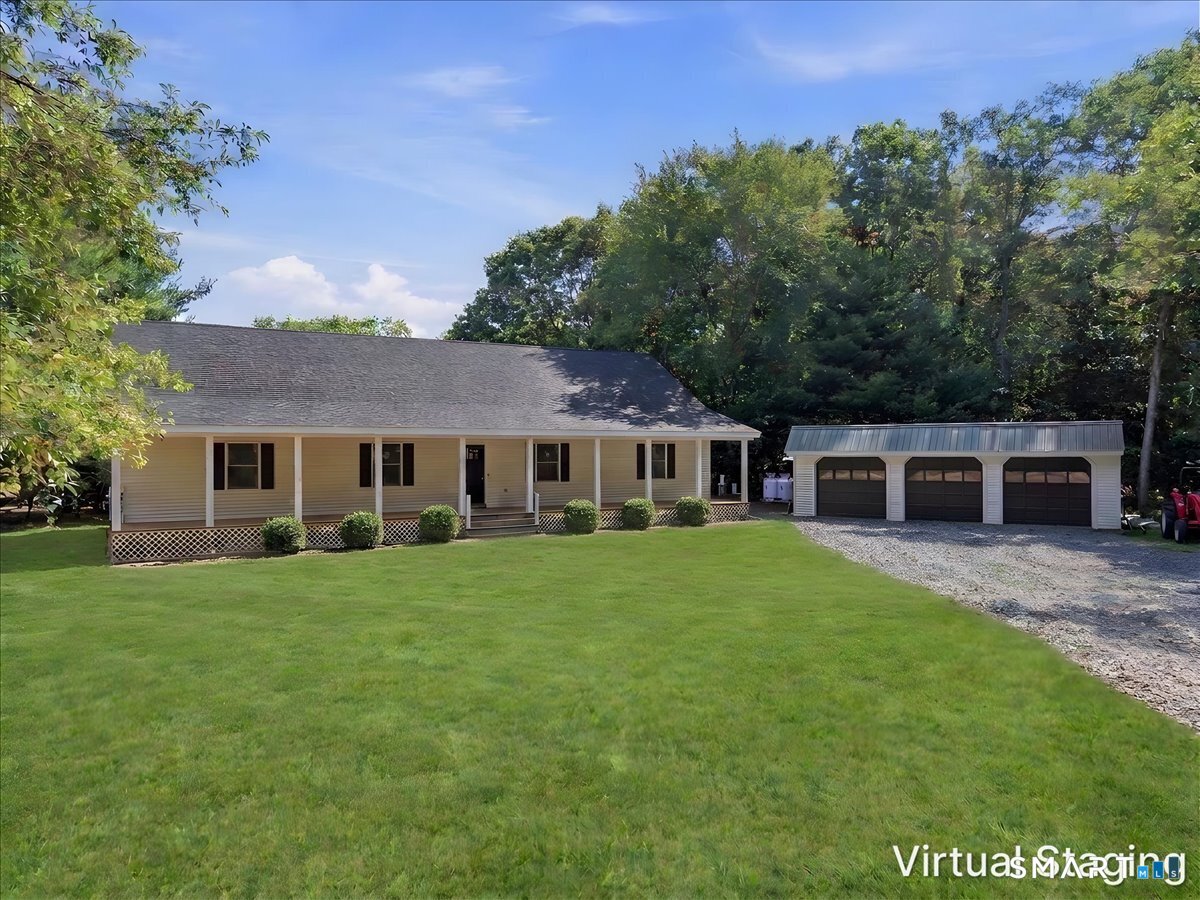
Welcome to this beautifully renovated home in desirable Pomfret CT! Offering the perfect blend of modern updates, flexible living space, and country charm, this impressive property is ready for its next owners. Inside, you'll find five spacious bedrooms and three full bathrooms, providing plenty of room for family, guests, or multi-generational living. The massive dining and flex space, offers endless possibilities for entertaining, hosting holiday gatherings, creating a home office, playroom, or additional living area. A convenient mudroom helps keep everyday life organized, and a large storage room provides abundant space for seasonal items, hobbies, and more. Comfort and efficiency are top priorities with mini-split systems throughout the home and a cozy pellet stove that creates a warm and inviting atmosphere during New England winters. Car enthusiasts, hobbyists, and those in need of extra workspace will appreciate the detached three-car garage with ample room for vehicles, equipment, and storage. Whether you're looking for room to grow, space to entertain, or a property with exceptional flexibility and future possibilities, this turnkey Pomfret home delivers it all. Don't miss your opportunity to own this rare offering in one of Northeastern Connecticuts most desirable communities.

Listed by Amy Therrien of The Neighborhood Realty Group

$
$
%
$/month over payments
Federal 30-year interest rate: 6.69% last updated on Aug 6, 2026
* All Figures are estimates. Check with your bank or proposed mortgage company for actual interest rates.
This product uses the FRED® API but is not endorsed or certified by the Federal Reserve Bank of St. Louis.

Save FavoriteSchedule TourAsk A QuestionMore Details

The data relating to real estate for sale on this website appears in part through the SmartMLS Internet Data Exchange program, a voluntary cooperative exchange of property listing data between licensed real estate brokerage firms, and is provided by SmartMLS through a licensing agreement. Listing information is from various brokers who participate in the SmartMLS IDX program and not all listings may be visible on the site. The property information being provided on or through the website is for the personal, non-commercial use of consumers and such information may not be used for any purpose other than to identify prospective properties consumers may be interested in purchasing. Some properties which appear for sale on the website may no longer be available because they are for instance, under contract, sold or are no longer being offered for sale. Property information displayed is deemed reliable but is not guaranteed. Copyright 2026 SmartMLS, Inc.