and narrow your search. If you have fewer than 200 results, you can save your search.

Greater Mansfield CT Real Estate $500k +

r=452-463
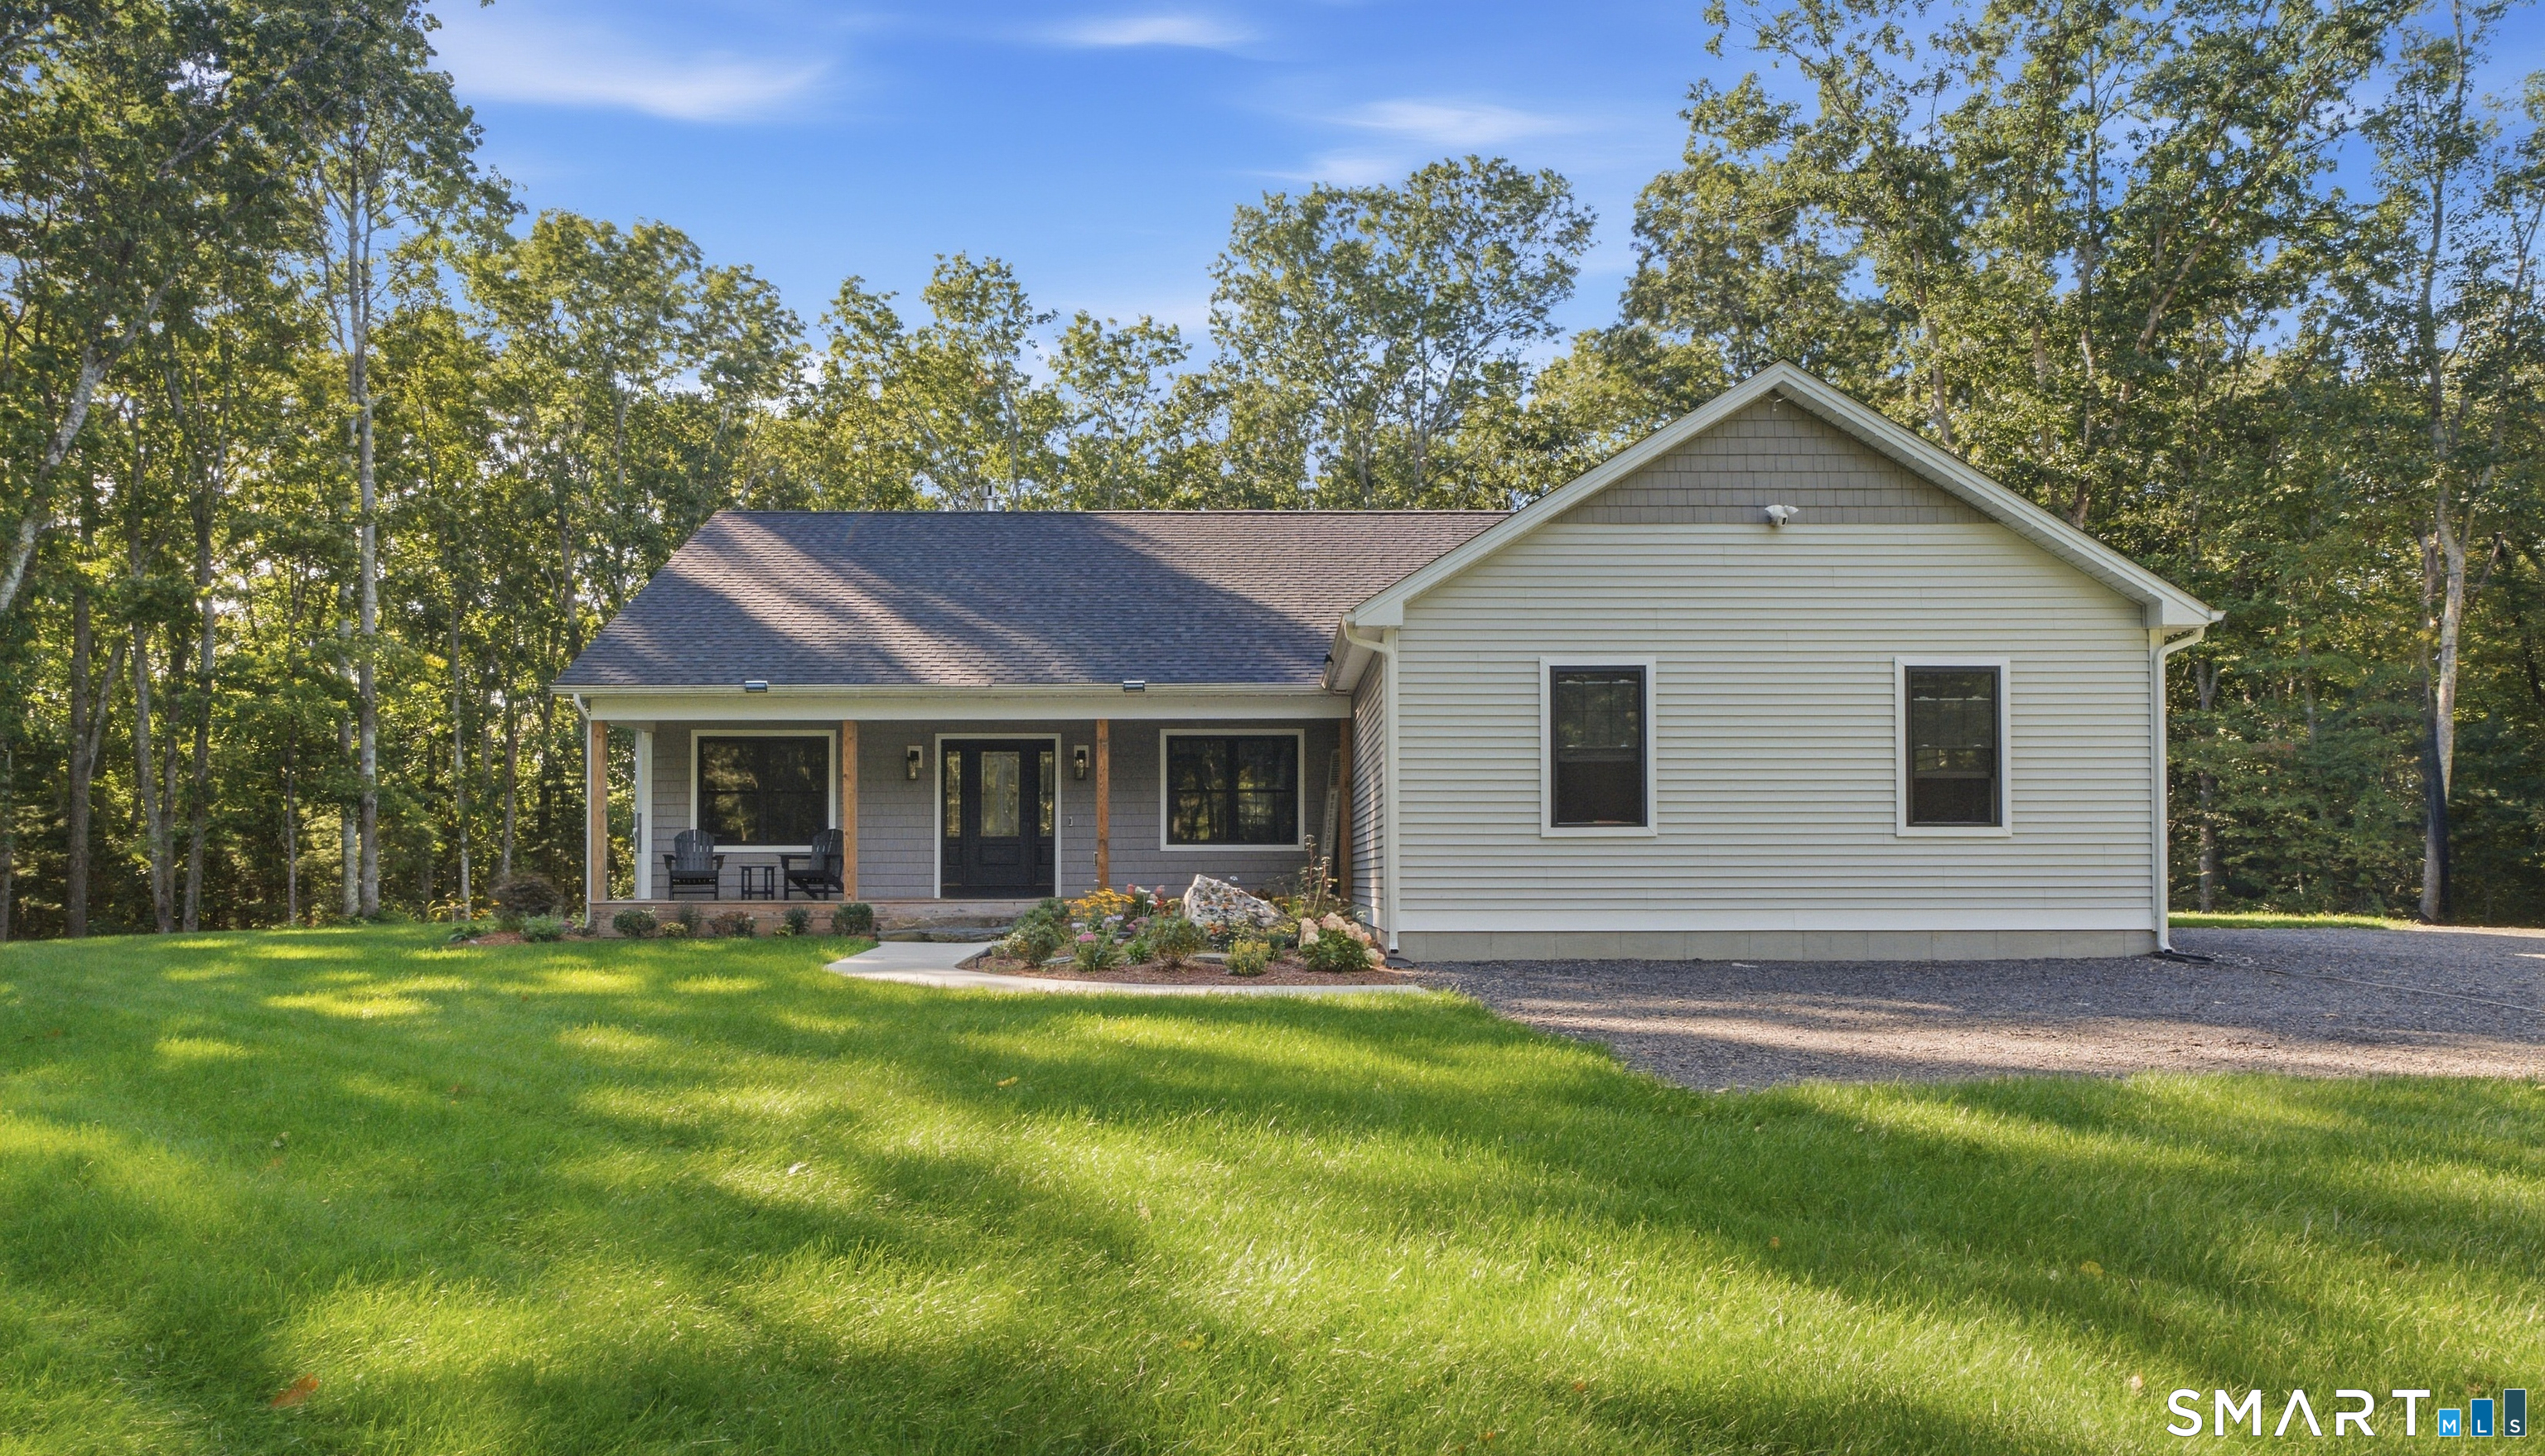
20 Loyola Road Woodstock CT 06281
Open House

MLS Number 24193568

  • Single Family
  • Next Open House: Thu 08/13 4:30 pm. to 6:00 pm.
  • Square Feet 2,216
  • Bedrooms 2
  • Bathroom 3

Enjoy Lake Living in Woodstock's Quiet Corner at Quasset Lake! Welcome to this beautifully landscaped 2-3 bedroom, 2.5-bath home in the desirable Quasset Lake community, where lake living and year-round recreation await. Located directly across the street from the association's private boat launch and deeded lake/beach access, you'll enjoy convenient access to swimming, boating, kayaking, and fishing just steps from your front door. Designed for both everyday living and entertaining, the open-concept main level features a gourmet kitchen with a center island, fixed breakfast bar, and seamless flow into the dining area and family room. A stunning floor-to-ceiling, double-sided fireplace creates a warm and inviting atmosphere, serving both the family room and the first-floor primary suite. The spacious primary bedroom includes a full en-suite bath and a private sauna and standup tanning booth, offering the perfect retreat after a day on the lake.

Listed by Michael L. Deyorio of CR Premier Properties

$
$
%
$/month over payments
Federal 30-year interest rate: 6.69% last updated on Aug 6, 2026
* All Figures are estimates. Check with your bank or proposed mortgage company for actual interest rates.
This product uses the FRED® API but is not endorsed or certified by the Federal Reserve Bank of St. Louis.

Save FavoriteSchedule TourAsk A QuestionMore Details

5 August Meadows Ledyard CT 06339

Ledyard, CT5 August Meadows

Price$695,000

Est. Mortgage: $/month

Active With Contract

MLS Number 24179530

  • Single Family
  • Square Feet 2,909
  • Bedrooms 4
  • Bathroom 3
  • Year Built 2004

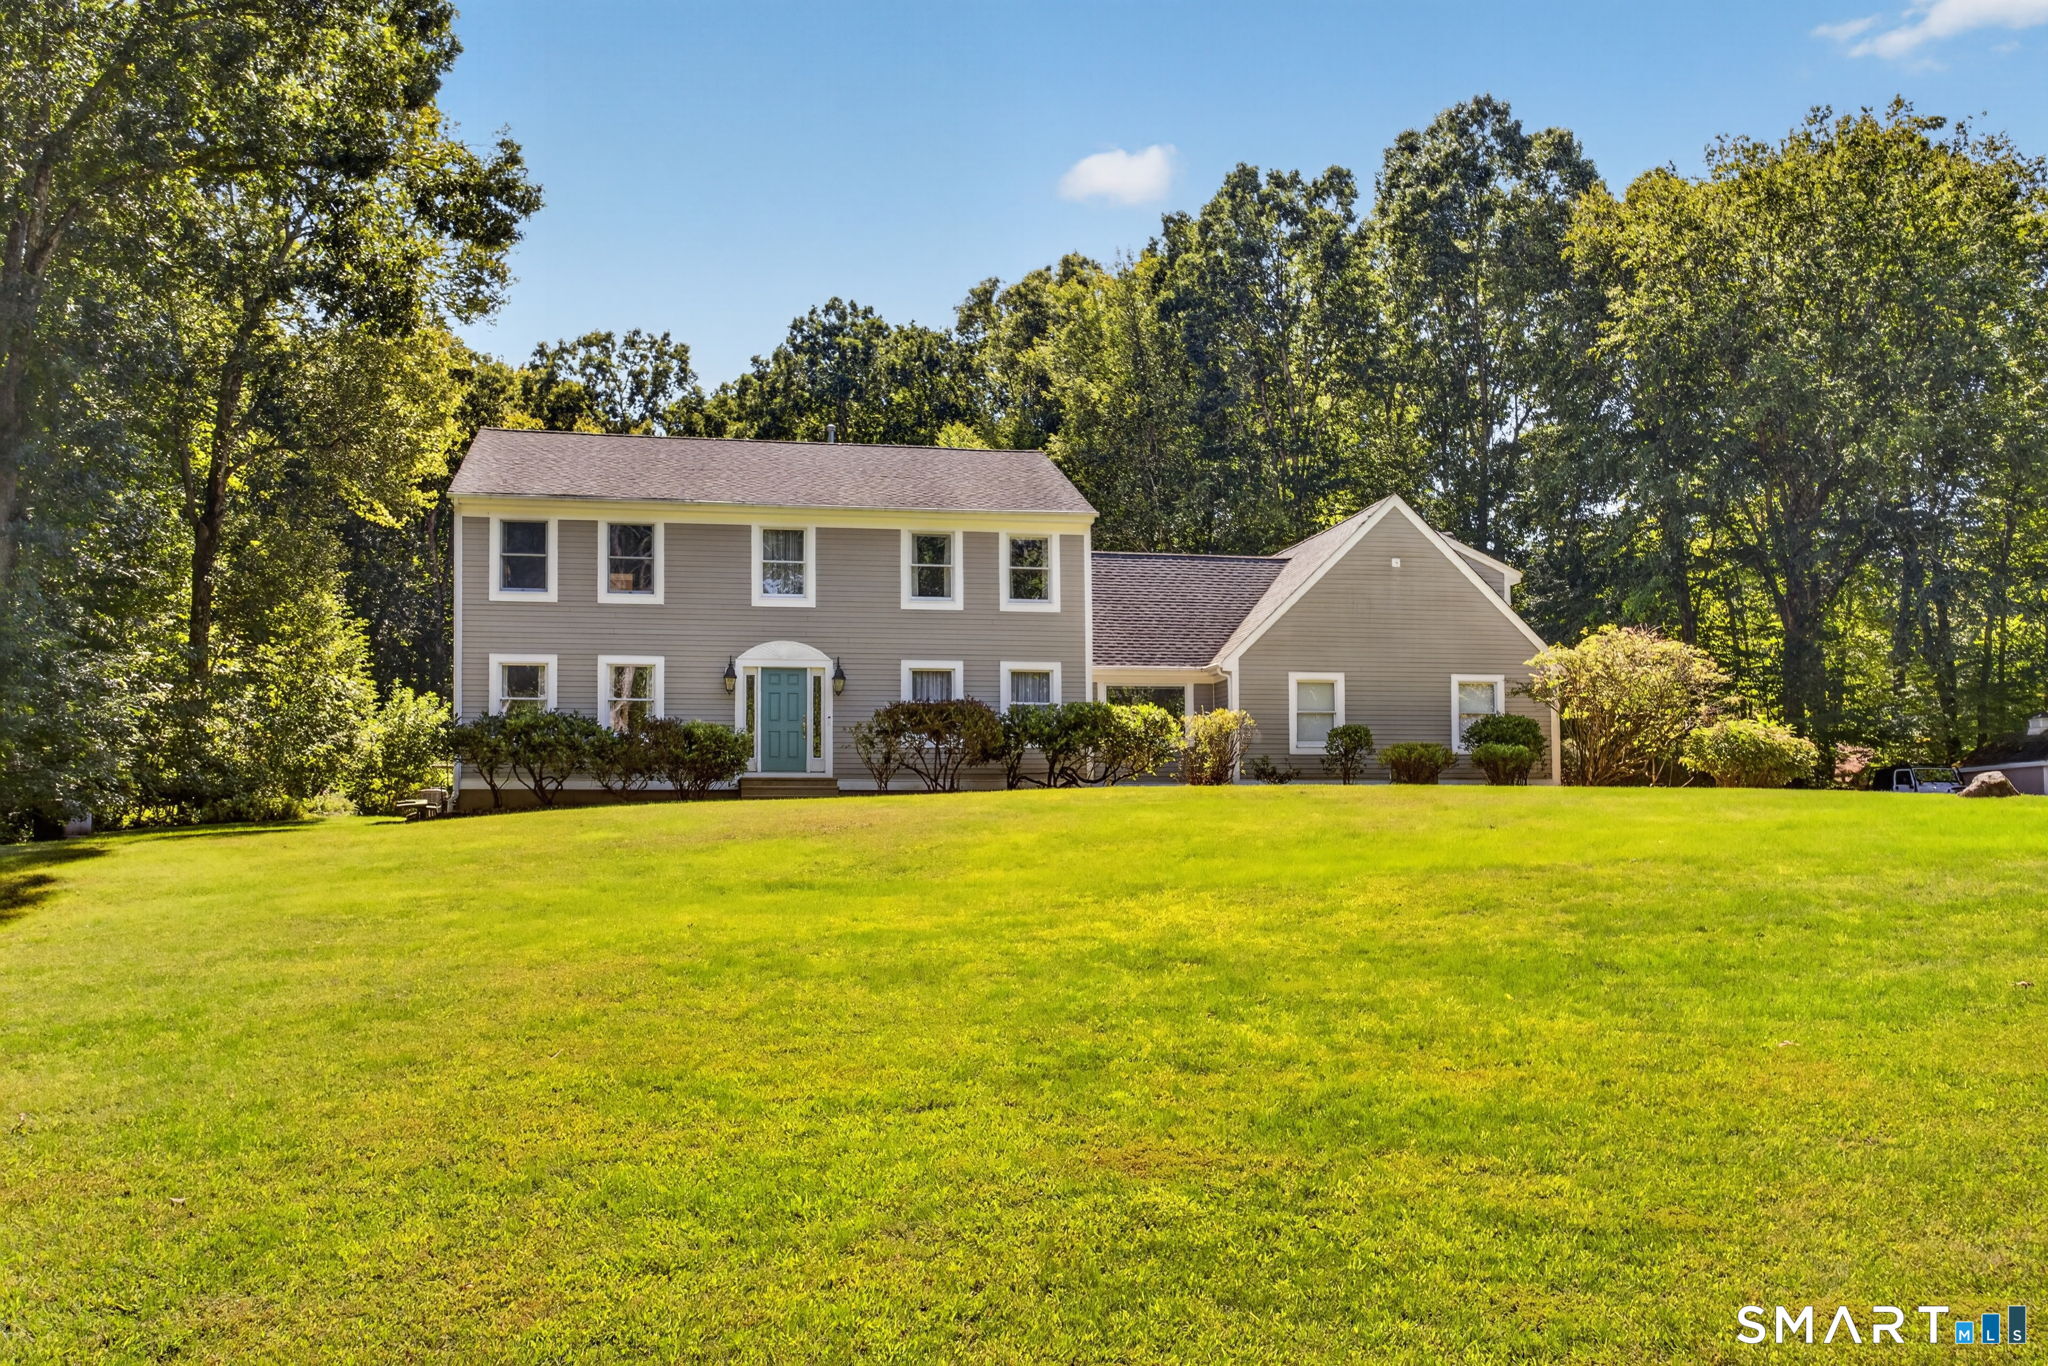
Welcome to this beautifully maintained 4-bedroom, 21/2-bath Colonial nestled in the desirable August Meadows neighborhood of Ledyard. This exceptional home is truly move-in ready, offering an impressive array of updates throughout. Step inside and discover generously oversized rooms designed for comfortable living and effortless entertaining. The tastefully appointed kitchen features thoughtful finishes and ample space to inspire culinary creativity. Both full bathrooms have been completely and stylishly renovated, while the half bath adds everyday convenience. Major updates provide peace of mind for years to come, including a brand new roof and a generator - so you're always prepared regardless of the season. Outside, enjoy the fully fenced backyard - perfect for pets, play, and privacy. Relax and unwind on the spacious deck complete with a hot tub, making it the ideal retreat for all four New England seasons. This home truly checks every box - space, style, and security - all in a wonderful Ledyard location close to shopping, dining, and the scenic Connecticut shoreline. Don't miss this incredible opportunity - schedule your private showing today!

Listed by Rod Cross of Coldwell Banker Realty

$
$
%
$/month over payments
Federal 30-year interest rate: 6.69% last updated on Aug 6, 2026
* All Figures are estimates. Check with your bank or proposed mortgage company for actual interest rates.
This product uses the FRED® API but is not endorsed or certified by the Federal Reserve Bank of St. Louis.

Save FavoriteSchedule TourAsk A QuestionMore Details

24 Brookview Drive Glastonbury CT 06033

Glastonbury, CT24 Brookview Drive

Price$695,000

Est. Mortgage: $/month

Pending Continue to Show

MLS Number 24189318

  • Single Family
  • Square Feet 2,512
  • Bedrooms 4
  • Bathroom 3
  • Year Built 1981

Rarely available ranch in Glastonbury! This inviting 3-4 bedroom home offers the ease of single-level living with over 2500 square feet of space. Buyers search for but don't often find this kind of space in a ranch-style layout, especially in our current market with limited inventory! With its open and flexible floor plan, there's room to gather, relax or work from home, making everyday life feel comfortable and organized. The finished space with a full bath over the garage adds even more versatility and could be used as a guest suite or quiet home office. Enter the front door and the airy foyer is open to the formal living room and dining room and just steps away from the open concept kitchen and family room with fireplace. From the family room you step into the spacious 4-season room with both heat and central air which is bathed in sunlight and is included in the home's finished square footage. Just outside is a patio overlooking the private backyard. The 3 first floor bedrooms are tucked away on the other side of the house, including a primary suite with full bath and 2 walk-in closets. The home has been lovingly cared for by its current owners, with recent improvements of a brand-new roof in 2026 plus a new well pump, pressure tank and wiring in 2025. A whole house generator is a must-have if the power goes out! The water heater was also replaced roughly 4 years ago.

Listed by Nancy J. Stetson of Coldwell Banker Realty

$
$
%
$/month over payments
Federal 30-year interest rate: 6.69% last updated on Aug 6, 2026
* All Figures are estimates. Check with your bank or proposed mortgage company for actual interest rates.
This product uses the FRED® API but is not endorsed or certified by the Federal Reserve Bank of St. Louis.

Virtual TourSave FavoriteSchedule TourAsk A QuestionMore Details

5 Starview Way East Hampton CT 06424

East Hampton, CT5 Starview Way

Price$695,000

Est. Mortgage: $/month

Pending Continue to Show

MLS Number 24182820

  • Single Family
  • Square Feet 2,703
  • Bedrooms 4
  • Bathroom 3
  • Year Built 2026

Just completed in July 2026, this stunning home is the perfect opportunity to own a brand new home in the highly sought-after Skyline Estates community! Stylish curb appeal welcomes you into a thoughtfully designed open floor plan. Gleaming hardwood throughout the main level! A first-floor office is perfect for remote work. The sparkling new kitchen offers generous spaces and modern finishes: a large island, stainless steel appliances, granite countertops & brushed nickel hardware. Open to the dining area and with easy access to the deck, the flow makes entertaining effortless. The dining room features elegant and extensive trim work and a tray ceiling. A convenient, tiled mudroom serves as a drop zone to keep everyday living organized. Upstairs, the spacious primary suite features an ensuite lux bathroom and 2 walk-in closets. Expansive bathroom includes a soaking tub, double vanity and tiled shower with rain shower head. Three additional bedrooms and a full hallway bath, with a double vanity, provide plenty of room for the family. Upper level laundry is an additional convenience that you will enjoy! The huge walk-out basement offers opportunity to expand the living space. Don't miss this chance to own new construction in an exceptional neighborhood! Immediate occupancy!

Listed by Margaret M. Wilcox and Taheera Pinto of William Raveis Real Estate

$
$
%
$/month over payments
Federal 30-year interest rate: 6.69% last updated on Aug 6, 2026
* All Figures are estimates. Check with your bank or proposed mortgage company for actual interest rates.
This product uses the FRED® API but is not endorsed or certified by the Federal Reserve Bank of St. Louis.

Save FavoriteSchedule TourAsk A QuestionMore Details

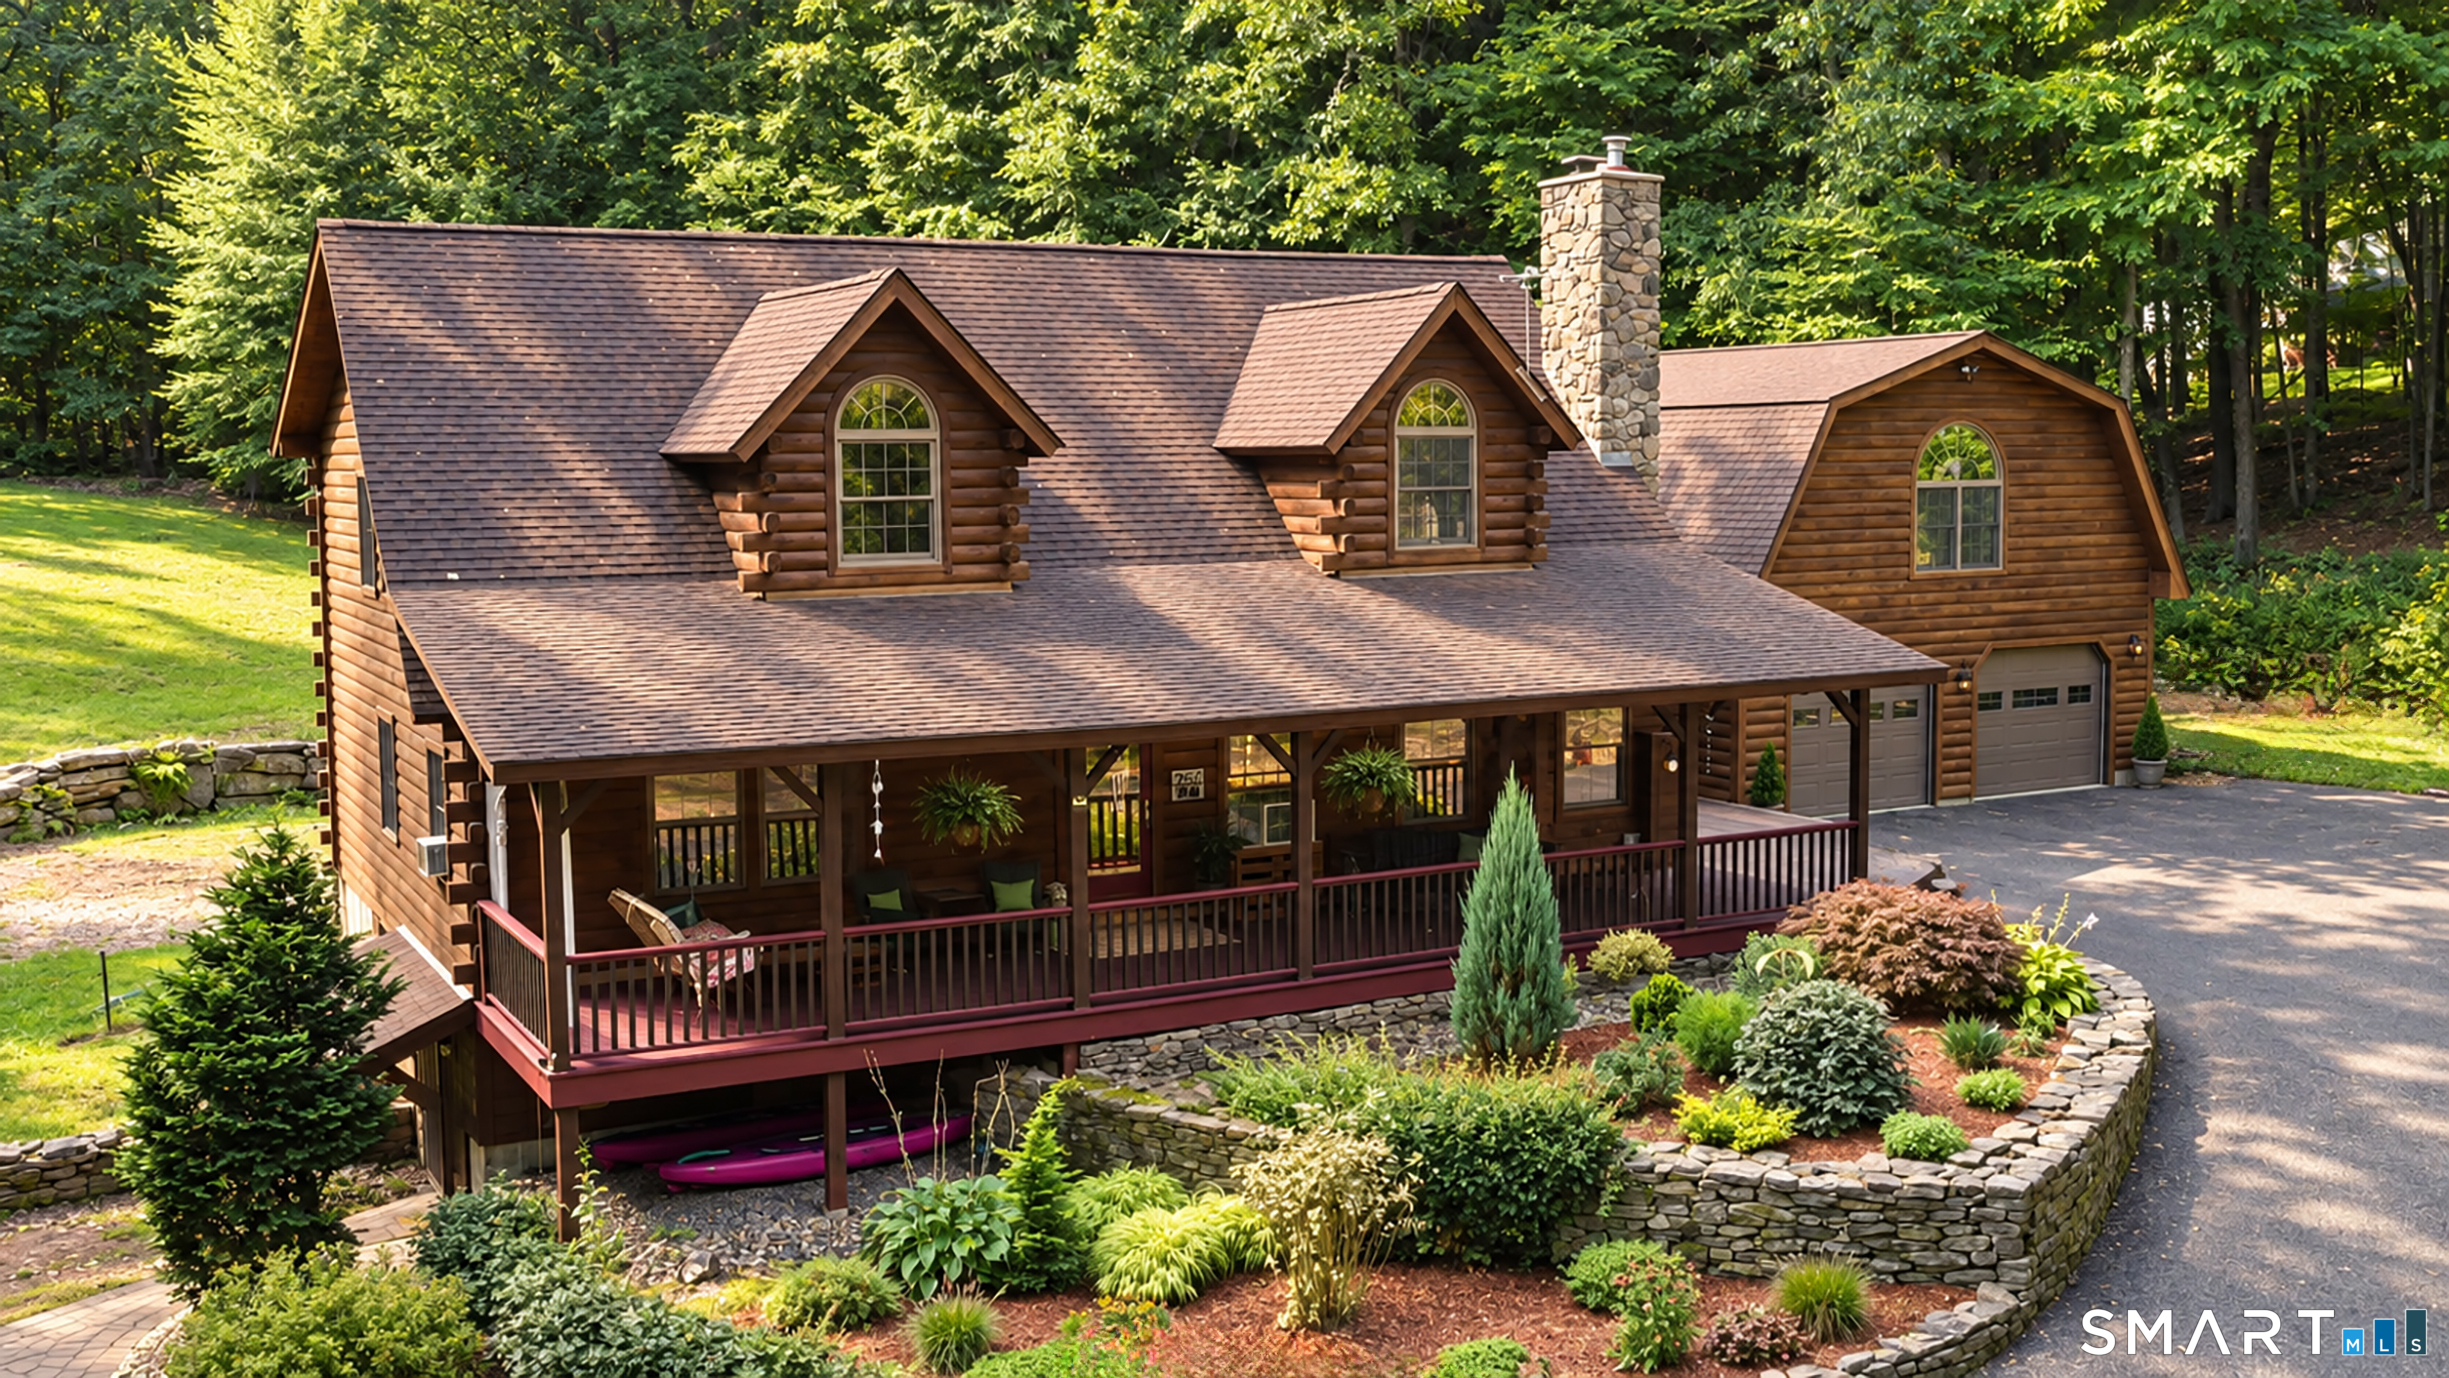
250 Killingly Road Pomfret CT 06259

Pomfret, CT250 Killingly Road

Price$695,000

Est. Mortgage: $/month

MLS Number 24191051

  • Single Family
  • Square Feet 3,182
  • Bedrooms 5
  • Bathroom 3
  • Year Built 1900

Welcome to this beautifully renovated home in desirable Pomfret CT! Offering the perfect blend of modern updates, flexible living space, and country charm, this impressive property is ready for its next owners. Inside, you'll find five spacious bedrooms and three full bathrooms, providing plenty of room for family, guests, or multi-generational living. The massive dining and flex space, offers endless possibilities for entertaining, hosting holiday gatherings, creating a home office, playroom, or additional living area. A convenient mudroom helps keep everyday life organized, and a large storage room provides abundant space for seasonal items, hobbies, and more. Comfort and efficiency are top priorities with mini-split systems throughout the home and a cozy pellet stove that creates a warm and inviting atmosphere during New England winters. Car enthusiasts, hobbyists, and those in need of extra workspace will appreciate the detached three-car garage with ample room for vehicles, equipment, and storage. Whether you're looking for room to grow, space to entertain, or a property with exceptional flexibility and future possibilities, this turnkey Pomfret home delivers it all. Don't miss your opportunity to own this rare offering in one of Northeastern Connecticuts most desirable communities.

Listed by Amy Therrien of The Neighborhood Realty Group

$
$
%
$/month over payments
Federal 30-year interest rate: 6.69% last updated on Aug 6, 2026
* All Figures are estimates. Check with your bank or proposed mortgage company for actual interest rates.
This product uses the FRED® API but is not endorsed or certified by the Federal Reserve Bank of St. Louis.

Save FavoriteSchedule TourAsk A QuestionMore Details

15 Mitchell Drive East Lyme CT 06357

MLS Number 24188744

  • Single Family
  • Square Feet 2,238
  • Bedrooms 3
  • Bathroom 2
  • Year Built 1983

Welcome home to this beautifully maintained one-level ranch, offering over 2,200 square feet of thoughtfully designed living space on a spacious .81-acre lot. With 3 bedrooms, 2 full bathrooms and a den this home combines comfort, accessibility, and an unbeatable location. Step inside to find gleaming hardwood floors throughout and a cozy ventless propane fireplace, perfect for relaxing evenings. Seven skylights fill the home with an abundance of natural light, creating a warm and airy atmosphere. This home was also built featuring extra-wide 36" doorways and spacious 4-foot hallway, offering exceptional accessibility and ease of movement throughout. A 2-car garage provides ample storage and parking, while the generous lot offers room to garden, entertain, or simply enjoy the peaceful surroundings. A backyard shed adds even more storage space and will convey with the sale. One of the perks of this property is its deeded rights to Davis Beach, giving you private access to sun, sand, and water just moments from home. Plus, with a location less than a 10-minute drive to Niantic Main Street, Rocky Neck State Park, and multiple area beaches, you'll enjoy the best of shoreline living - charming shops, dining, scenic trails, and coastal recreation all close at hand. Whether you're looking for single-level living, coastal charm, or a home designed with accessibility in mind, this Niantic-area ranch checks every box

Listed by Lewis E. Jump III of RE/MAX One

$
$
%
$/month over payments
Federal 30-year interest rate: 6.69% last updated on Aug 6, 2026
* All Figures are estimates. Check with your bank or proposed mortgage company for actual interest rates.
This product uses the FRED® API but is not endorsed or certified by the Federal Reserve Bank of St. Louis.

Save FavoriteSchedule TourAsk A QuestionMore Details

188 Laurel Point Road Killingly CT 06241

MLS Number 24196150

  • Single Family
  • Square Feet 1,268
  • Bedrooms 3
  • Bathroom 2
  • Year Built 2002

Lakefront Living at Its Finest! Experience the beauty of waterfront living in this charming 3-bedroom, 2 full-bath home nestled on the shores of a Alexanders Lake. Wake up to breathtaking water views and enjoy peaceful mornings from the inviting three-season room, the perfect place to relax, entertain, or take in the beauty of every season. Inside, you'll find a welcoming layout designed for comfortable everyday living. The home features a bright living area, a functional kitchen, 3 bedrooms & 2 full baths providing plenty of space for family and guests. A walk in attic has enough space for expansion. The walkout basement offers endless possibilities-create a recreation room, home gym, workshop, or additional living space while enjoying direct access to the backyard and lakefront. Whether you're looking for a year-round residence, a vacation getaway, or an investment property, this lakefront gem offers the perfect combination of comfort, scenery, and outdoor recreation. Spend your days boating, fishing, kayaking, swimming, or simply enjoying the tranquil surroundings. Don't miss this rare opportunity to own your own slice of paradise on one of the area's most beautiful lakes! Slow life down and breath in the scenery at this beautiful home.

Listed by Colleen Rybacki of Brunet and Company Real Estate

$
$
%
$/month over payments
Federal 30-year interest rate: 6.69% last updated on Aug 6, 2026
* All Figures are estimates. Check with your bank or proposed mortgage company for actual interest rates.
This product uses the FRED® API but is not endorsed or certified by the Federal Reserve Bank of St. Louis.

Save FavoriteSchedule TourAsk A QuestionMore Details

120 Mile Hill Road Tolland CT 06084

Tolland, CT120 Mile Hill Road

Price$689,999

Est. Mortgage: $/month

MLS Number 24196040

  • Single Family
  • Square Feet 2,016
  • Bedrooms 3
  • Bathroom 3
  • Year Built 2026

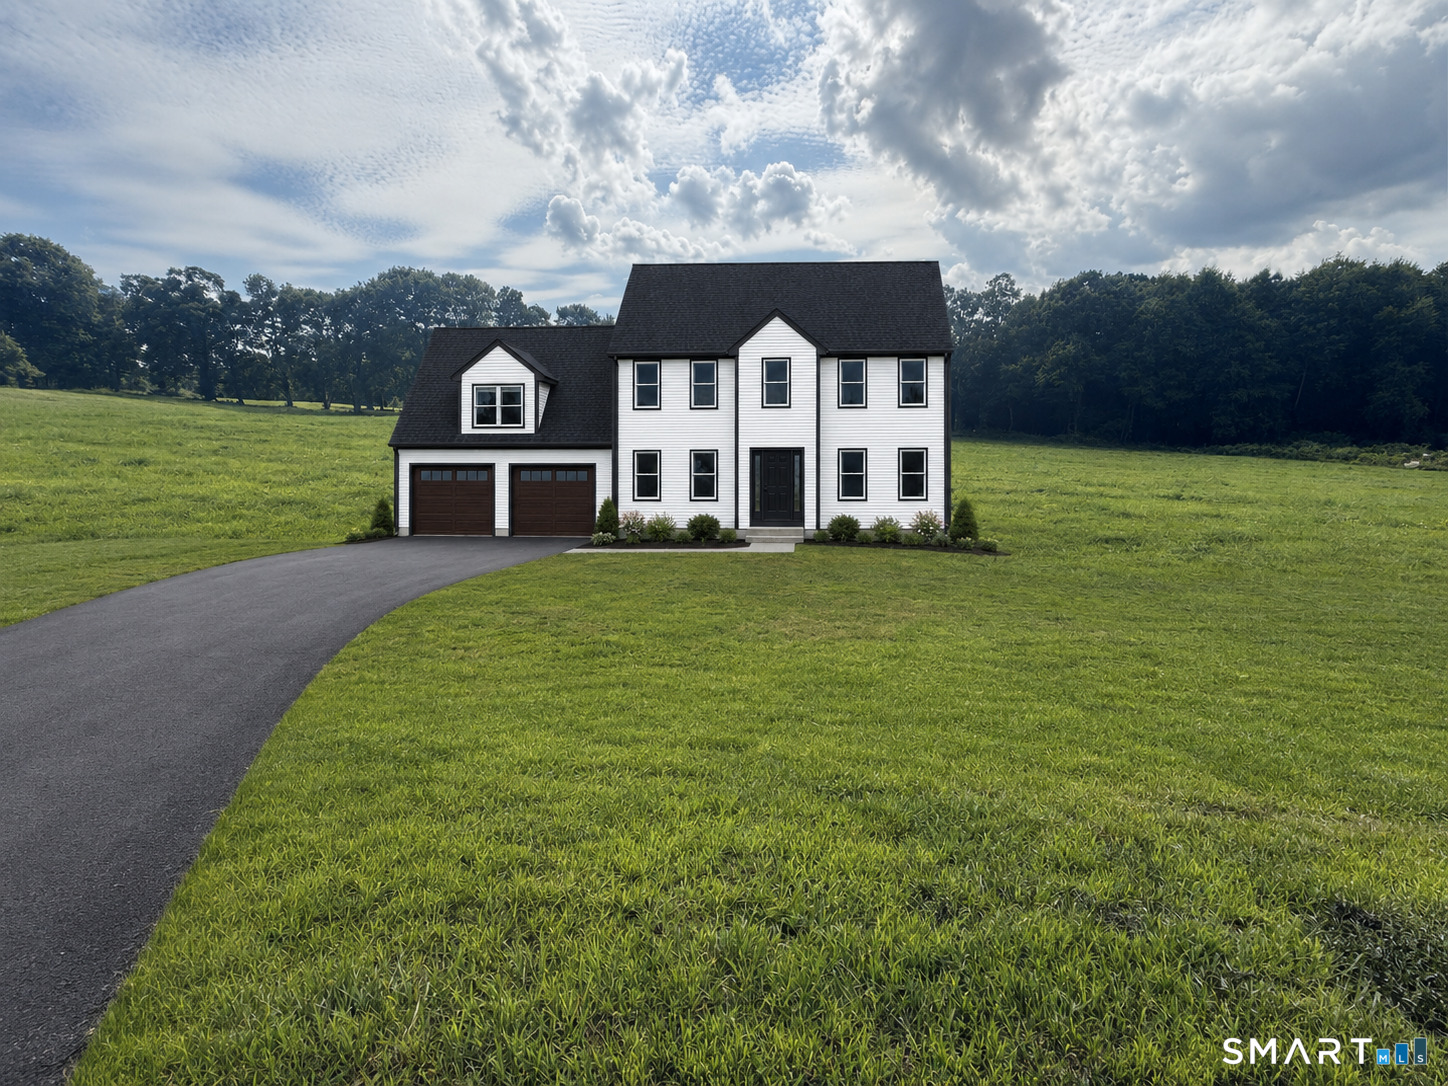
Discover the perfect blend of quality, style, and customization in this beautifully designed new Colonial, set on a private lot in one of Tolland's most desirable locations. Offering 2,016 sq. ft. with the option to finish the bonus room for a total of approximately 2,592 sq. ft. This home features 3 bedrooms, 2.5 baths, a dedicated first-floor office, and an attached two-car garage. The open-concept main level includes a spacious family room with fireplace, a bright dining area, and a designer kitchen with a large center island. Upstairs, the primary suite offers a walk-in closet and private bath, complemented by two additional bedrooms and a full bath. The optional finished bonus room provides flexible space for a media room, playroom, guest suite, or home gym. The walkout basement offers excellent potential for future finished living space. Buyers will have the opportunity to personalize cabinetry, countertops, flooring, fixtures, paint colors, and more. Built with energy-efficient construction, private well and septic, propane heat, and quality craftsmanship throughout, this home offers the rare opportunity to build a personalized new home in a peaceful setting close to schools, shopping, parks, and major commuter routes. Renderings are for illustration only and may depict optional features. Final plans, specifications, dimensions, allowances, and completion date are subject to builder approval and change. Agent-owner.

Listed by David Clavet of Sentry Real Estate

$
$
%
$/month over payments
Federal 30-year interest rate: 6.69% last updated on Aug 6, 2026
* All Figures are estimates. Check with your bank or proposed mortgage company for actual interest rates.
This product uses the FRED® API but is not endorsed or certified by the Federal Reserve Bank of St. Louis.

Save FavoriteSchedule TourAsk A QuestionMore Details

14 Deer Run Drive Colchester CT 06415

Colchester, CT14 Deer Run Drive

Price$689,900

Est. Mortgage: $/month

Active With Contract

MLS Number 24177000

  • Single Family
  • Square Feet 2,603
  • Bedrooms 3
  • Bathroom 3
  • Year Built 1988

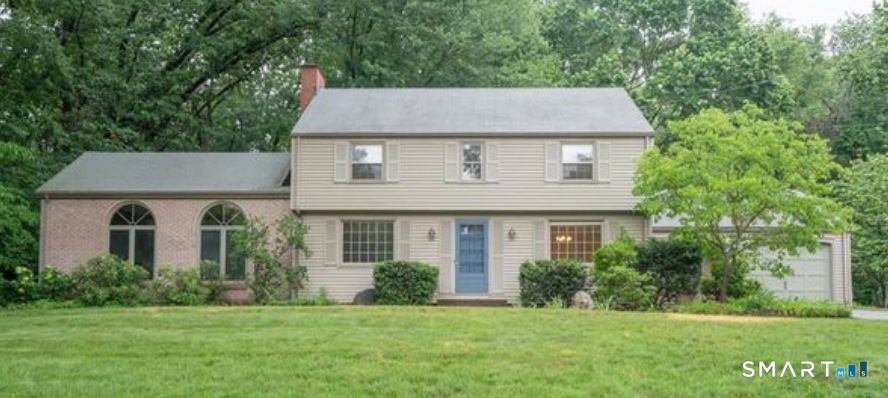
Welcome to this charming Colonial style home offering 3 bedrooms and 2.5 baths, perfectly blending classic design with modern efficiency. Nestled in a peaceful, low-traffic neighborhood with a loop-style road, this setting offers a quiet, community oriented feel ideal for everyday living, conveniently located off route 2. This well maintained property features a fully owned solar system with no lease or remaining loan balance, providing the incredible benefit of little to no electricity costs. Enjoy peace of mind with a newly installed Generac generator. This home is equipped with an energy efficient heat pump system, giving you flexible heating options while significantly reducing oil costs. In addition, a high efficiency Buderus boiler offers a reliable and effective secondary heating source. Inside you'll find hardwood floors throughout, a cozy propane insert fireplace, adding warmth and ambiance to the living space-perfect for relaxing evenings at home. This home also features a wrap-around front porch, and a spacious back deck perfect for entertaining. Recent updates add even more value, including a new roof and a beautifully constructed patio with a firepit-ideal for outdoor entertaining or enjoying your private backyard. With its thoughtful upgrades, energy savings, and timeless Colonial appeal, this home is a rare find that offers both comfort and efficiency in a serene neighborhood setting. Come and see this one today, it won't last long!

Listed by Adrian Scarpa of Marino Realty LLC

$
$
%
$/month over payments
Federal 30-year interest rate: 6.69% last updated on Aug 6, 2026
* All Figures are estimates. Check with your bank or proposed mortgage company for actual interest rates.
This product uses the FRED® API but is not endorsed or certified by the Federal Reserve Bank of St. Louis.

Save FavoriteSchedule TourAsk A QuestionMore Details

57 Middle Haddam Road East Hampton CT 06424

MLS Number 24176099

  • Single Family
  • Square Feet 2,046
  • Bedrooms 4
  • Bathroom 2
  • Year Built 1710

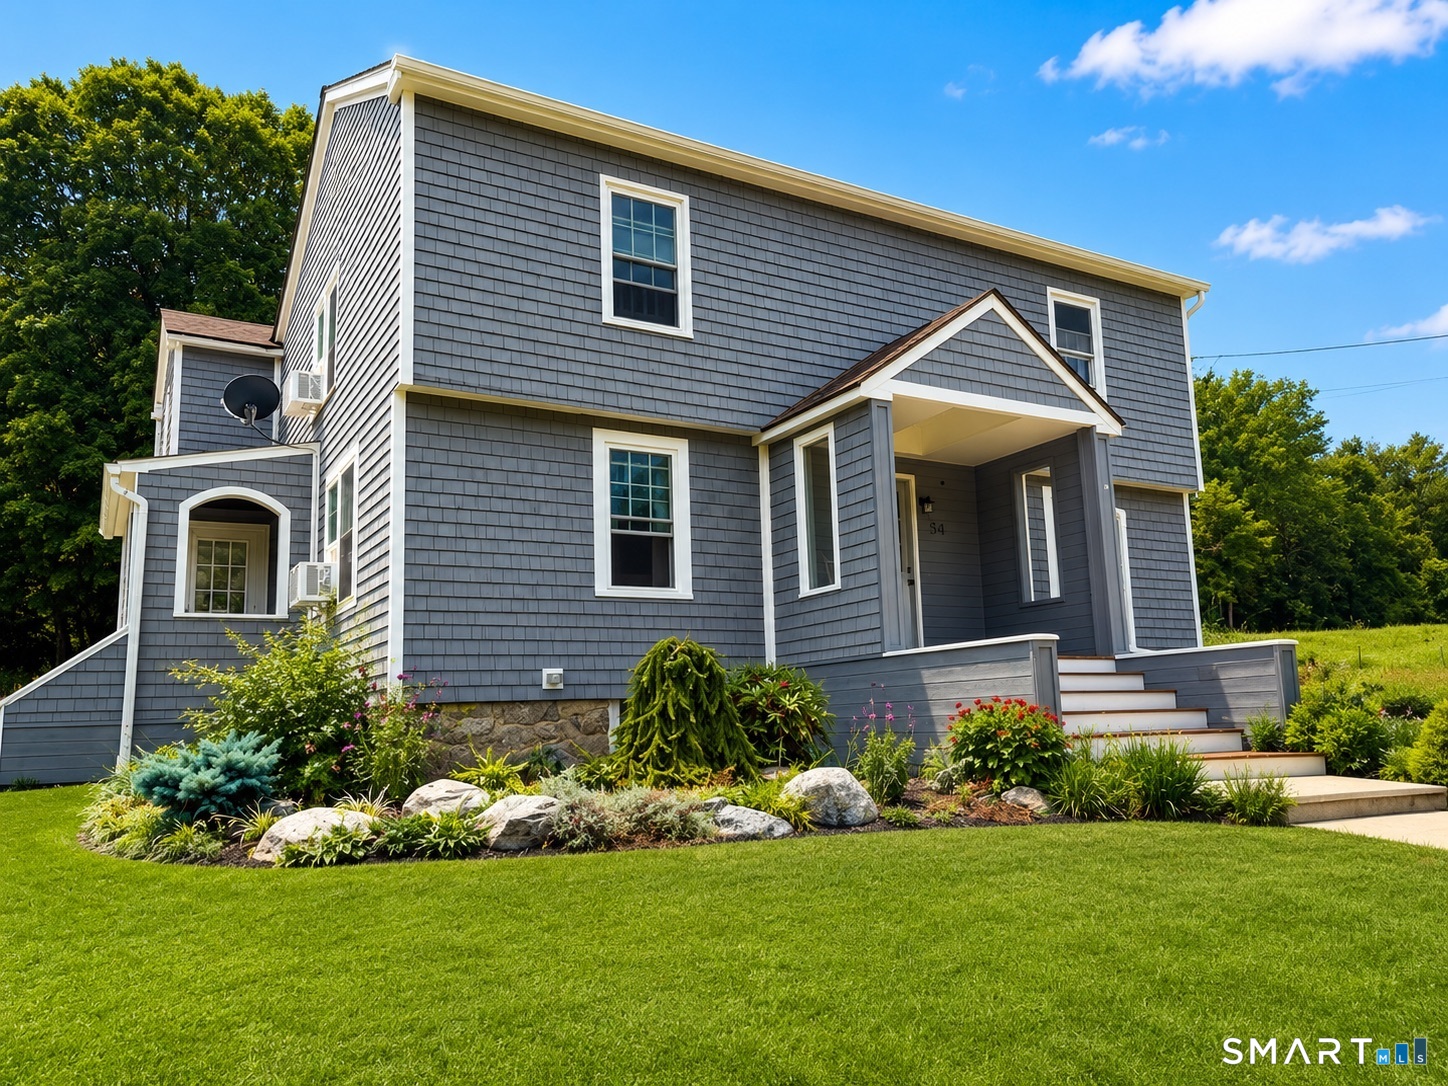
Completely transformed from the frame up, this beautifully rebuilt New England Colonial blends historic character with modern updates throughout. Situated on approximately 0.56 acres, this move-in ready 4-bedroom, 3 full bathroom home offers 2,046 square feet of thoughtfully redesigned living space. Step inside to an open and inviting layout featuring recessed lighting, updated flooring, spacious living areas, and central air for year-round comfort. The redesigned kitchen showcases modern cabinetry, updated finishes, brand-new appliances, and generous prep space that flows seamlessly into the main living areas. Designed with entertaining in mind, the dining area features a custom built-in beverage station with beverage refrigerator, additional cabinetry, and serving space. The living area is highlighted by a newly built electric fireplace creating a warm focal point, while renovated bathrooms throughout the home feature custom tile work and stylish finishes. The primary bedroom suite offers a spa-inspired bath with dual vanities, a freestanding soaking tub, and separate walk-in shower. Major improvements include a new roof, new septic system, well updates, updated electrical panel, central air installation, brand-new kitchen, new bathrooms, and extensive interior renovations. The unfinished basement provides additional storage, while the attic offers future expansion potential.

Listed by Laura Krzewski of Bolanos & Associates LLC

$
$
%
$/month over payments
Federal 30-year interest rate: 6.69% last updated on Aug 6, 2026
* All Figures are estimates. Check with your bank or proposed mortgage company for actual interest rates.
This product uses the FRED® API but is not endorsed or certified by the Federal Reserve Bank of St. Louis.

Save FavoriteSchedule TourAsk A QuestionMore Details

8 West High Street East Hampton CT 06424

MLS Number 24148541

  • Commercial
  • MLS Status Active
  • Year Built 1885
  • Bathroom 2
  • Square Feet 2,306

Located at 8 West High Street (Route 66), East Hampton, CT, this 1.06 acre property features a 2,300 SF, three-story professional office building rich in original 1885 architecture and historic charm. High ceilings, period details, and character you simply cannot recreate today. The building is fully turnkey for office use, making it ideal for an established professional user looking to expand or relocate. The current occupants are relocating-not closing and will continue servicing their clients during the transition. A large unfinished attic provides clear upside for additional usable square footage, whether for expanded office, creative workspace, or storage. Beyond its current office configuration, the property offers long-term flexibility. There is opportunity to renovate and reposition, and the building may be suitable for conversion to a single-family or duplex residence, subject to zoning approvals. This creates optionality for investors or owner-users looking to unlock additional value.

Listed by New England Retail Properties

$
$
%
$/month over payments
Federal 30-year interest rate: 6.69% last updated on Aug 6, 2026
* All Figures are estimates. Check with your bank or proposed mortgage company for actual interest rates.
This product uses the FRED® API but is not endorsed or certified by the Federal Reserve Bank of St. Louis.

Save FavoriteSchedule TourAsk A QuestionMore Details

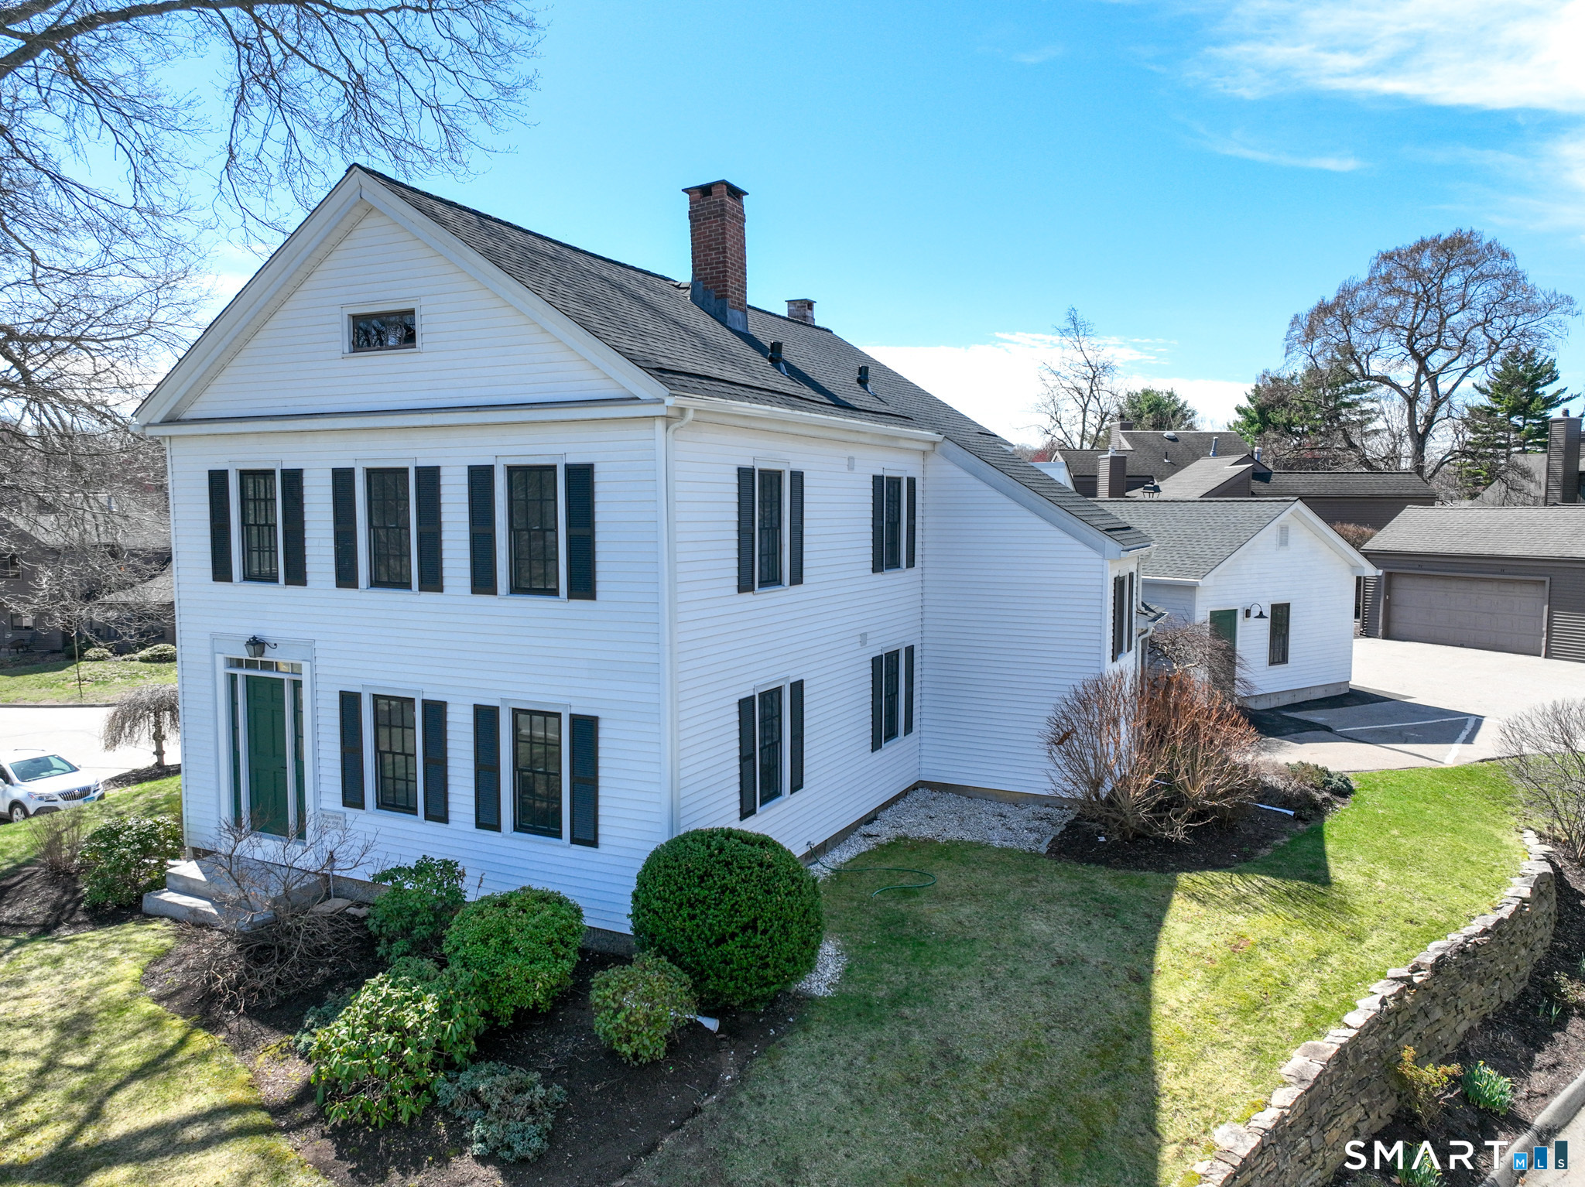
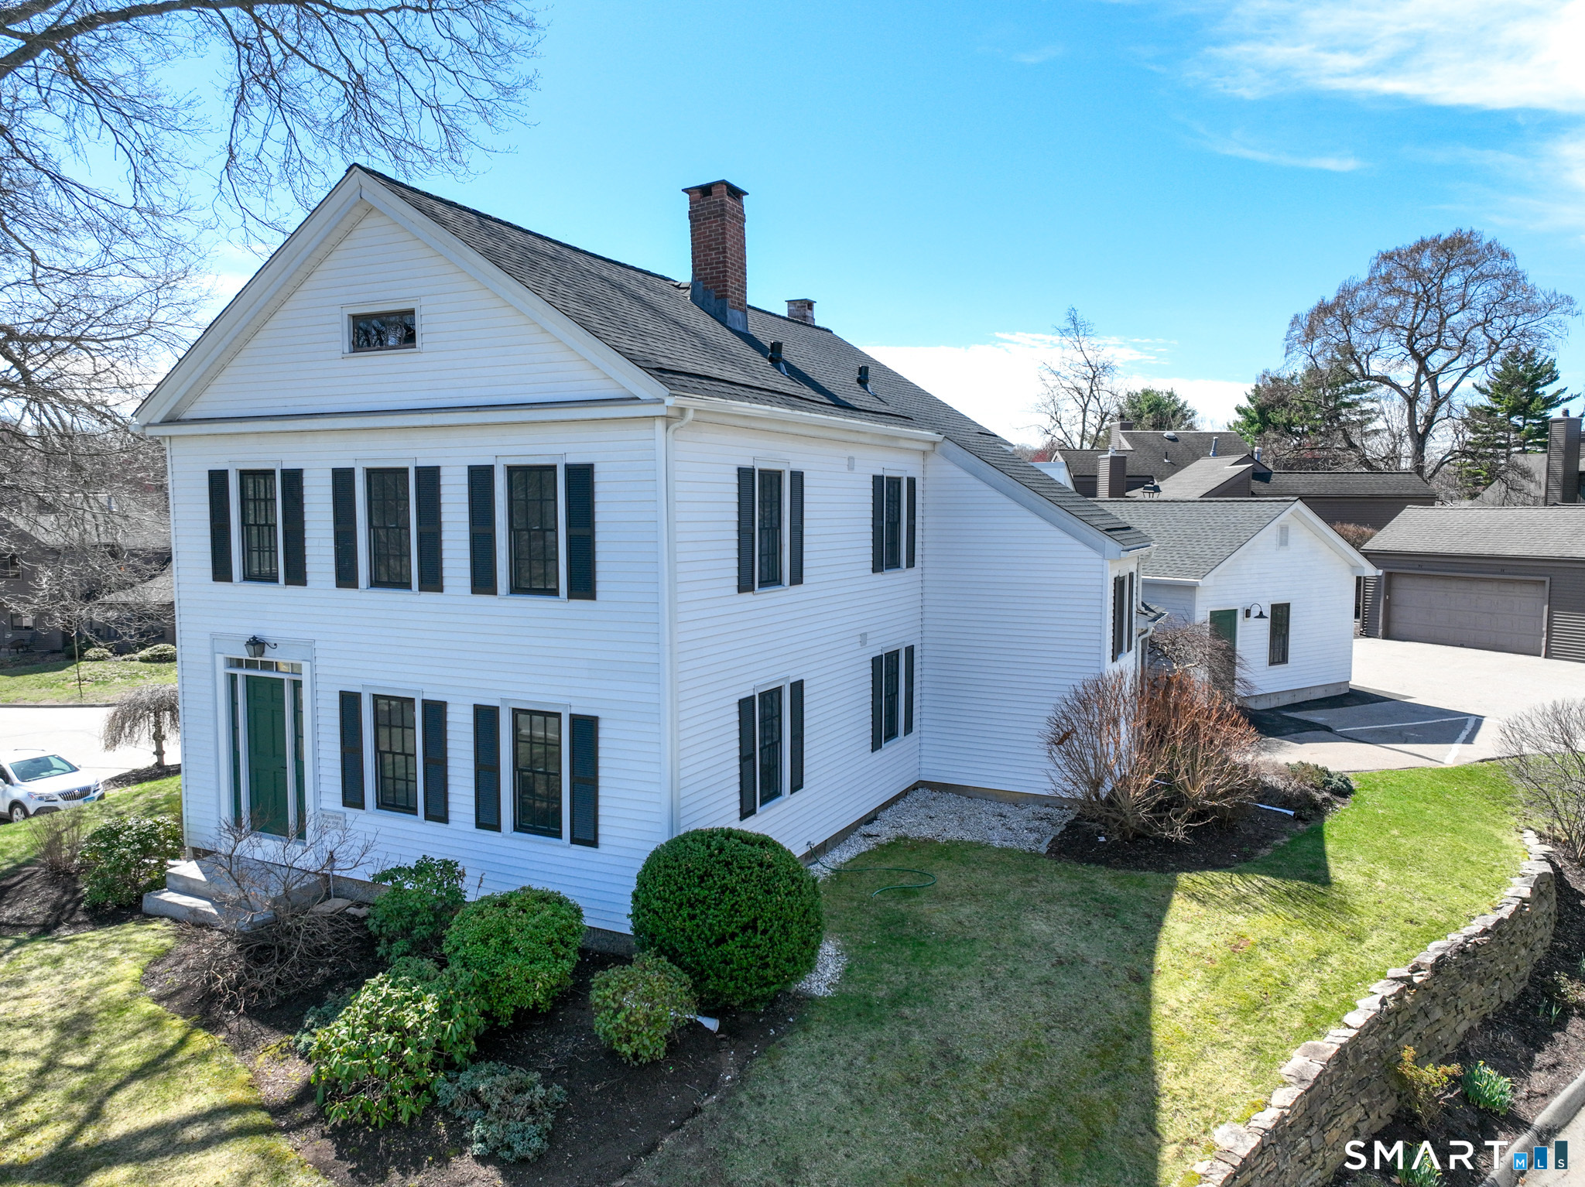
5 Hollister North Way Glastonbury CT 06033

MLS Number 24187386

  • Single Family
  • Square Feet 3,377
  • Bedrooms 4
  • Bathroom 3
  • Year Built 1830

The Hollister House awaits it next chapter! Step into modern, turnkey living in this 2300sf, fully renovated 4 bedroom/3 full bath single-family condo in the highly desirable Meadow Hill 55+ community. Every detail of this home has been updated, making it truly move-in ready...perfect for those seeking style, comfort, and low-maintenance living. The first floor features a primary bedroom and full bath, which can be used as a flexible home office or den. The primary bedroom's full bath includes a tile surround walk-in shower, his and her sinks, storage cabinets and beautiful tile flooring. The living area includes a charming antique fireplace, reminiscent of classic homes where cooking once took place - purely decorative, adding character and historic charm. The kitchen boasts all brand-new stainless-steel appliances, including a five-burner gas stove, microwave, and granite countertops with a chic leathered finish, subway tile backsplash, custom cabinets with under-cabinet lighting, all complemented by hardwood floors. Modern contemporary lighting with step-dimming capability, can be found throughout the main and upper levels. The dining room, set off of the kitchen area, offers lots of natural light accentuated by high ceilings with lighted storage areas, and a dedicated laundry closet with a hookup to accommodate a stackable washer/dryer. The second full bath, on the main level, showcases Hollister's original exposed brick, thoughtfully preserved and reinforced to maint

Listed by Mimi Perrotti of Century 21 AllPoints Realty

$
$
%
$/month over payments
Federal 30-year interest rate: 6.69% last updated on Aug 6, 2026
* All Figures are estimates. Check with your bank or proposed mortgage company for actual interest rates.
This product uses the FRED® API but is not endorsed or certified by the Federal Reserve Bank of St. Louis.

Save FavoriteSchedule TourAsk A QuestionMore Details

The data relating to real estate for sale on this website appears in part through the SmartMLS Internet Data Exchange program, a voluntary cooperative exchange of property listing data between licensed real estate brokerage firms, and is provided by SmartMLS through a licensing agreement. Listing information is from various brokers who participate in the SmartMLS IDX program and not all listings may be visible on the site. The property information being provided on or through the website is for the personal, non-commercial use of consumers and such information may not be used for any purpose other than to identify prospective properties consumers may be interested in purchasing. Some properties which appear for sale on the website may no longer be available because they are for instance, under contract, sold or are no longer being offered for sale. Property information displayed is deemed reliable but is not guaranteed. Copyright 2026 SmartMLS, Inc.