and narrow your search. If you have fewer than 200 results, you can save your search.

Greater Mansfield CT Real Estate $500k +

r=455-466
188 Laurel Point Road Killingly CT 06241

MLS Number 24196150

  • Single Family
  • Square Feet 1,268
  • Bedrooms 3
  • Bathroom 2
  • Year Built 2002

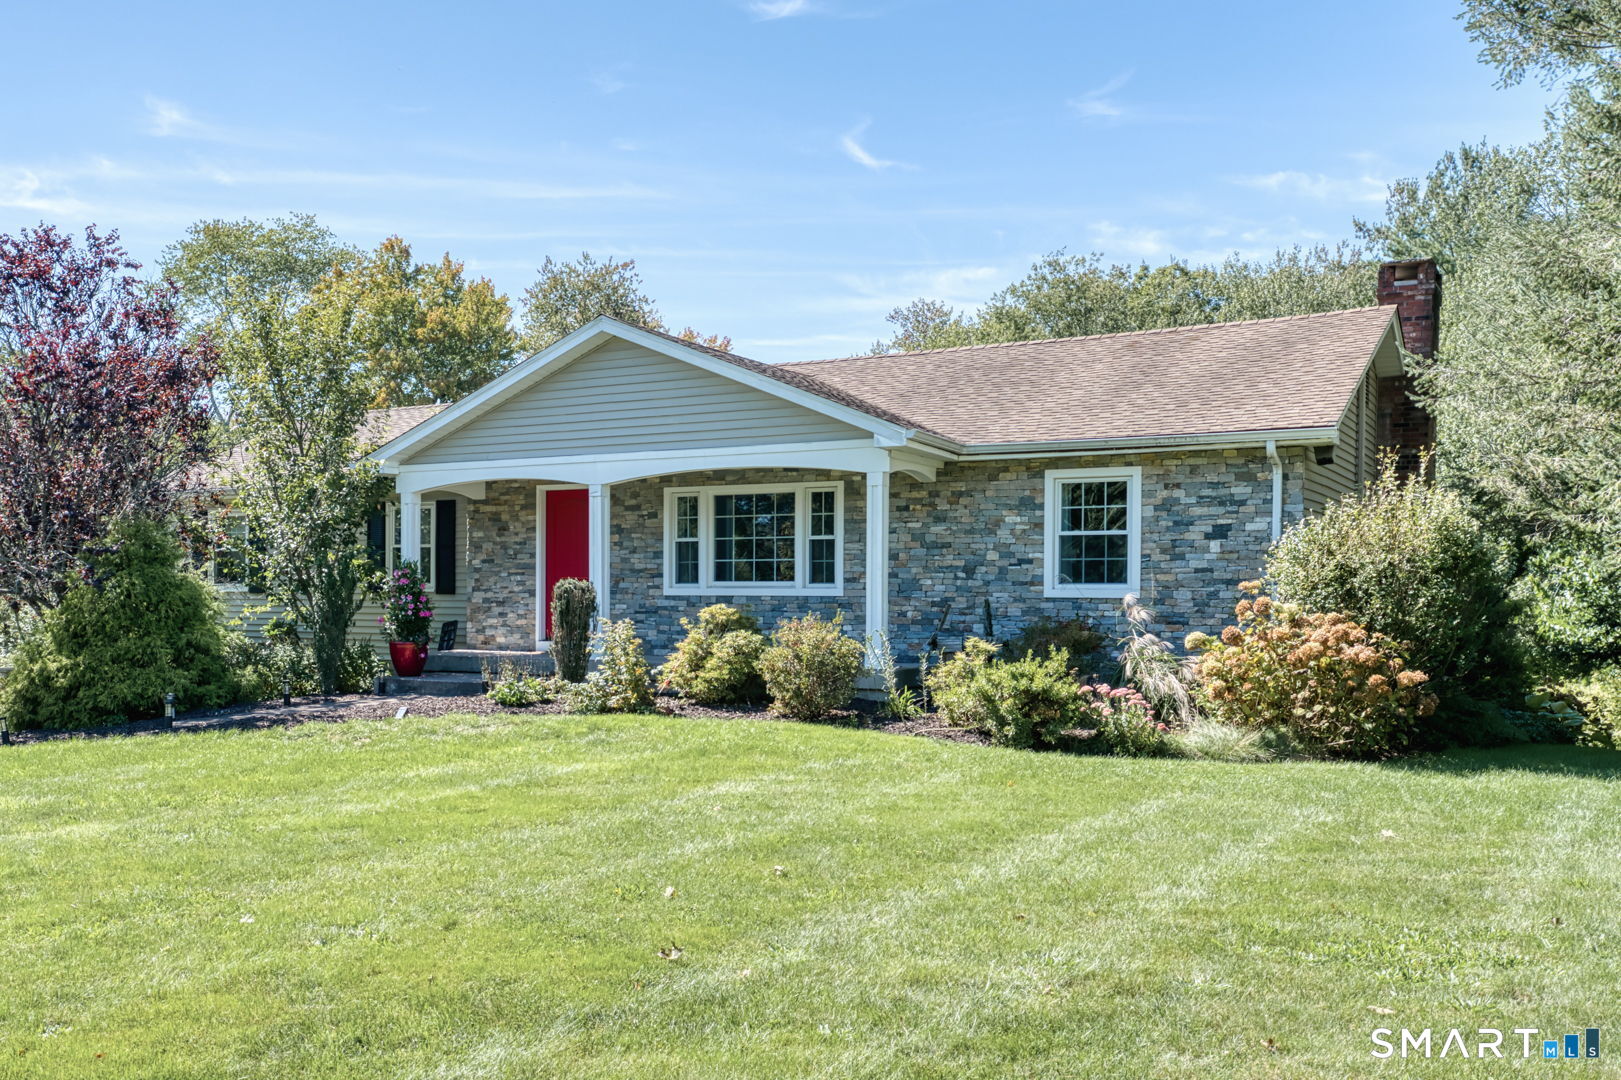
Lakefront Living at Its Finest! Experience the beauty of waterfront living in this charming 3-bedroom, 2 full-bath home nestled on the shores of a Alexanders Lake. Wake up to breathtaking water views and enjoy peaceful mornings from the inviting three-season room, the perfect place to relax, entertain, or take in the beauty of every season. Inside, you'll find a welcoming layout designed for comfortable everyday living. The home features a bright living area, a functional kitchen, 3 bedrooms & 2 full baths providing plenty of space for family and guests. A walk in attic has enough space for expansion. The walkout basement offers endless possibilities-create a recreation room, home gym, workshop, or additional living space while enjoying direct access to the backyard and lakefront. Whether you're looking for a year-round residence, a vacation getaway, or an investment property, this lakefront gem offers the perfect combination of comfort, scenery, and outdoor recreation. Spend your days boating, fishing, kayaking, swimming, or simply enjoying the tranquil surroundings. Don't miss this rare opportunity to own your own slice of paradise on one of the area's most beautiful lakes! Slow life down and breath in the scenery at this beautiful home.

Listed by Colleen Rybacki of Brunet and Company Real Estate

$
$
%
$/month over payments
Federal 30-year interest rate: 6.69% last updated on Aug 6, 2026
* All Figures are estimates. Check with your bank or proposed mortgage company for actual interest rates.
This product uses the FRED® API but is not endorsed or certified by the Federal Reserve Bank of St. Louis.

Save FavoriteSchedule TourAsk A QuestionMore Details

120 Mile Hill Road Tolland CT 06084

Tolland, CT120 Mile Hill Road

Price$689,999

Est. Mortgage: $/month

MLS Number 24196040

  • Single Family
  • Square Feet 2,016
  • Bedrooms 3
  • Bathroom 3
  • Year Built 2026

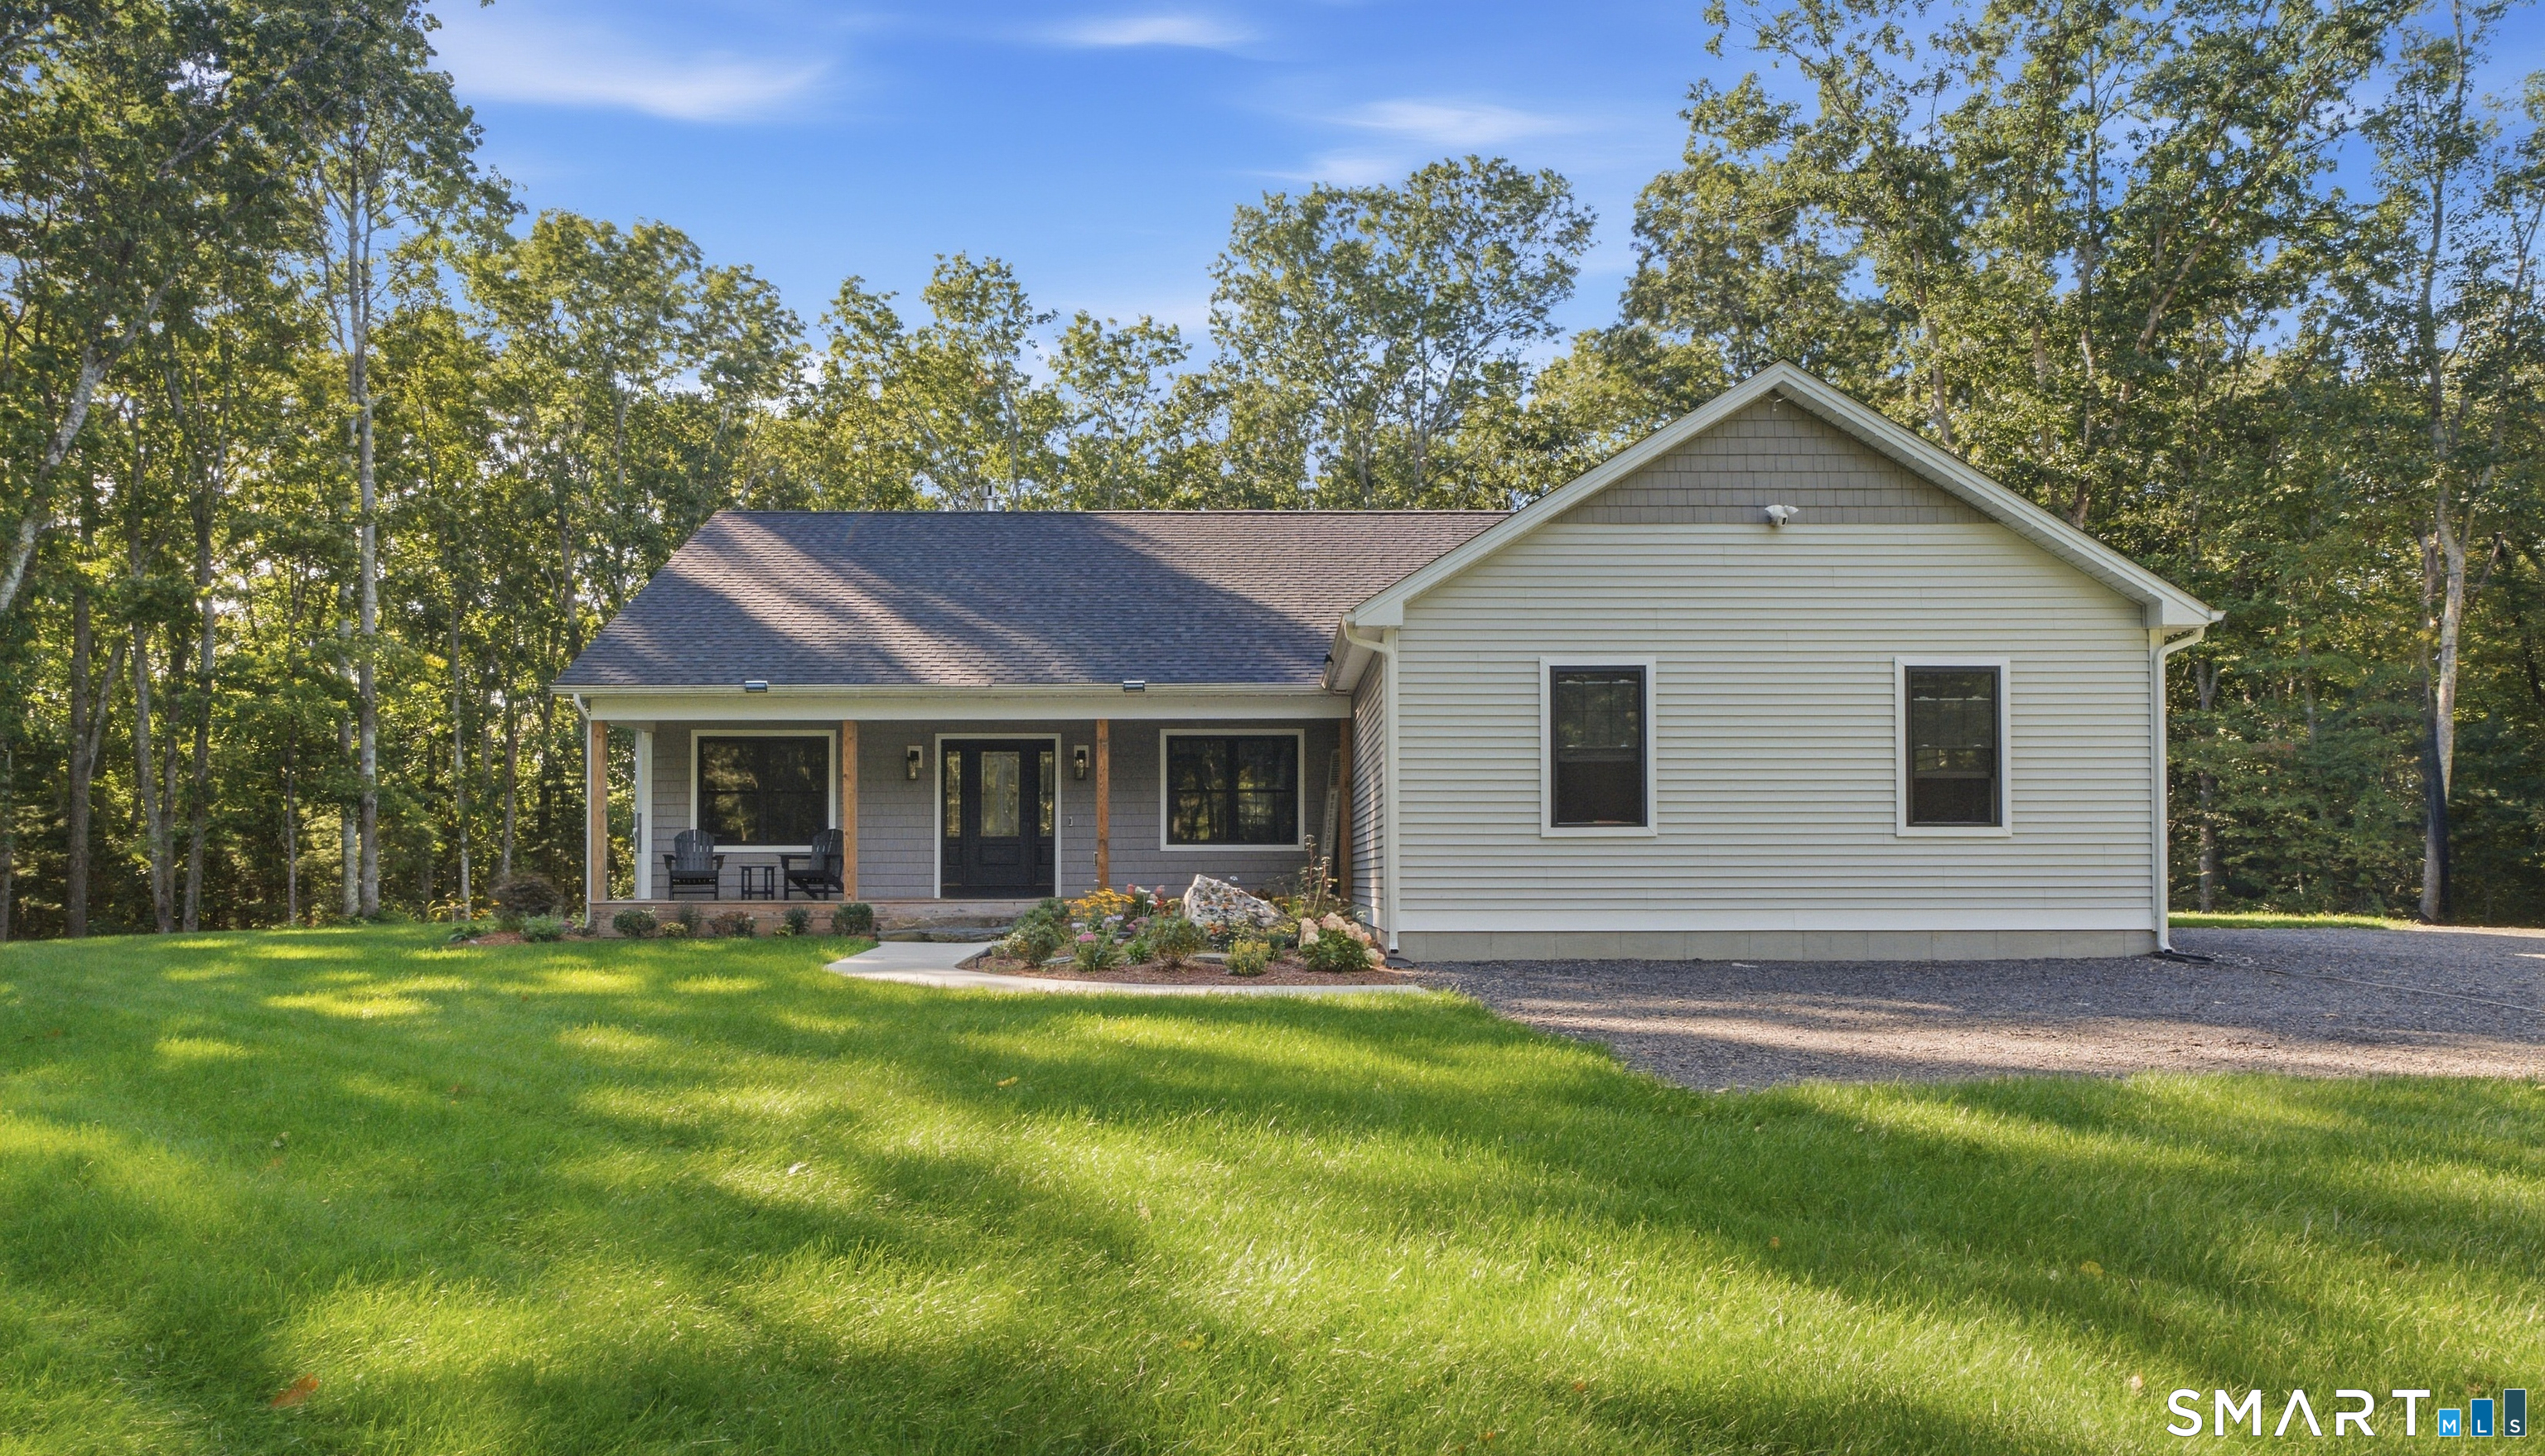
Discover the perfect blend of quality, style, and customization in this beautifully designed new Colonial, set on a private lot in one of Tolland's most desirable locations. Offering 2,016 sq. ft. with the option to finish the bonus room for a total of approximately 2,592 sq. ft. This home features 3 bedrooms, 2.5 baths, a dedicated first-floor office, and an attached two-car garage. The open-concept main level includes a spacious family room with fireplace, a bright dining area, and a designer kitchen with a large center island. Upstairs, the primary suite offers a walk-in closet and private bath, complemented by two additional bedrooms and a full bath. The optional finished bonus room provides flexible space for a media room, playroom, guest suite, or home gym. The walkout basement offers excellent potential for future finished living space. Buyers will have the opportunity to personalize cabinetry, countertops, flooring, fixtures, paint colors, and more. Built with energy-efficient construction, private well and septic, propane heat, and quality craftsmanship throughout, this home offers the rare opportunity to build a personalized new home in a peaceful setting close to schools, shopping, parks, and major commuter routes. Renderings are for illustration only and may depict optional features. Final plans, specifications, dimensions, allowances, and completion date are subject to builder approval and change. Agent-owner.

Listed by David Clavet of Sentry Real Estate

$
$
%
$/month over payments
Federal 30-year interest rate: 6.69% last updated on Aug 6, 2026
* All Figures are estimates. Check with your bank or proposed mortgage company for actual interest rates.
This product uses the FRED® API but is not endorsed or certified by the Federal Reserve Bank of St. Louis.

Save FavoriteSchedule TourAsk A QuestionMore Details

14 Deer Run Drive Colchester CT 06415

Colchester, CT14 Deer Run Drive

Price$689,900

Est. Mortgage: $/month

Active With Contract

MLS Number 24177000

  • Single Family
  • Square Feet 2,603
  • Bedrooms 3
  • Bathroom 3
  • Year Built 1988

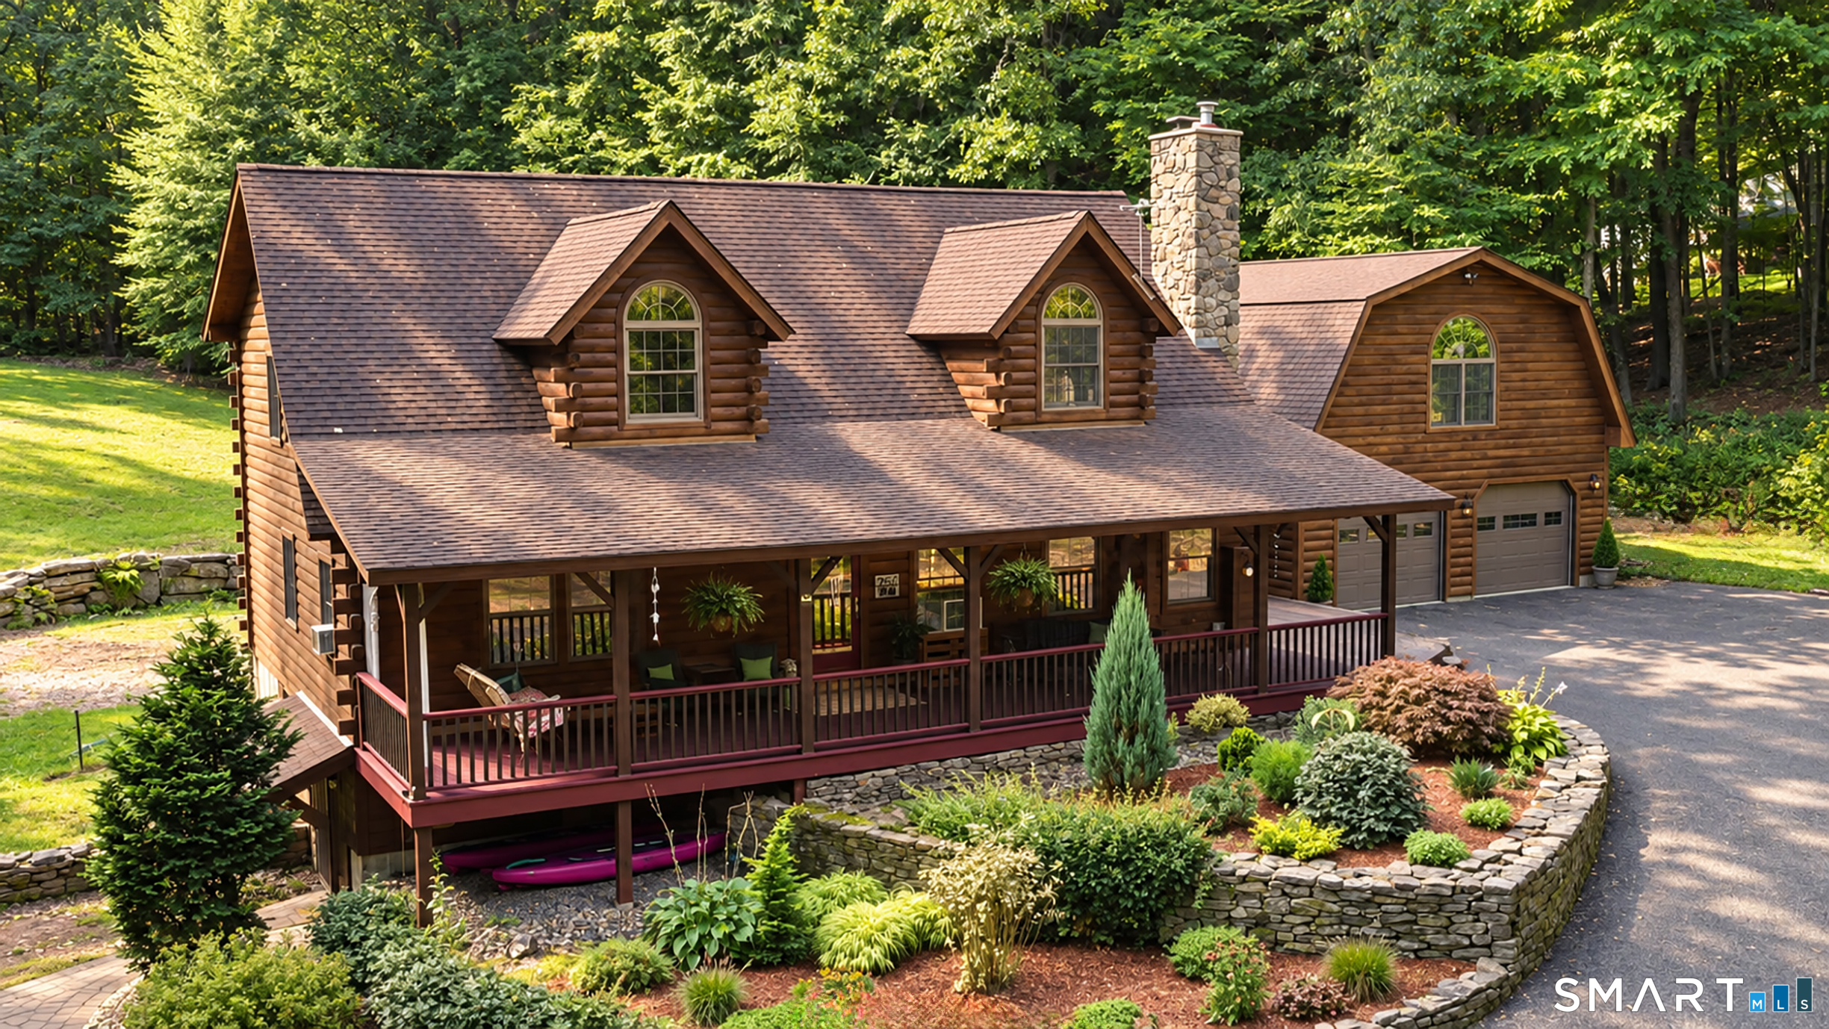
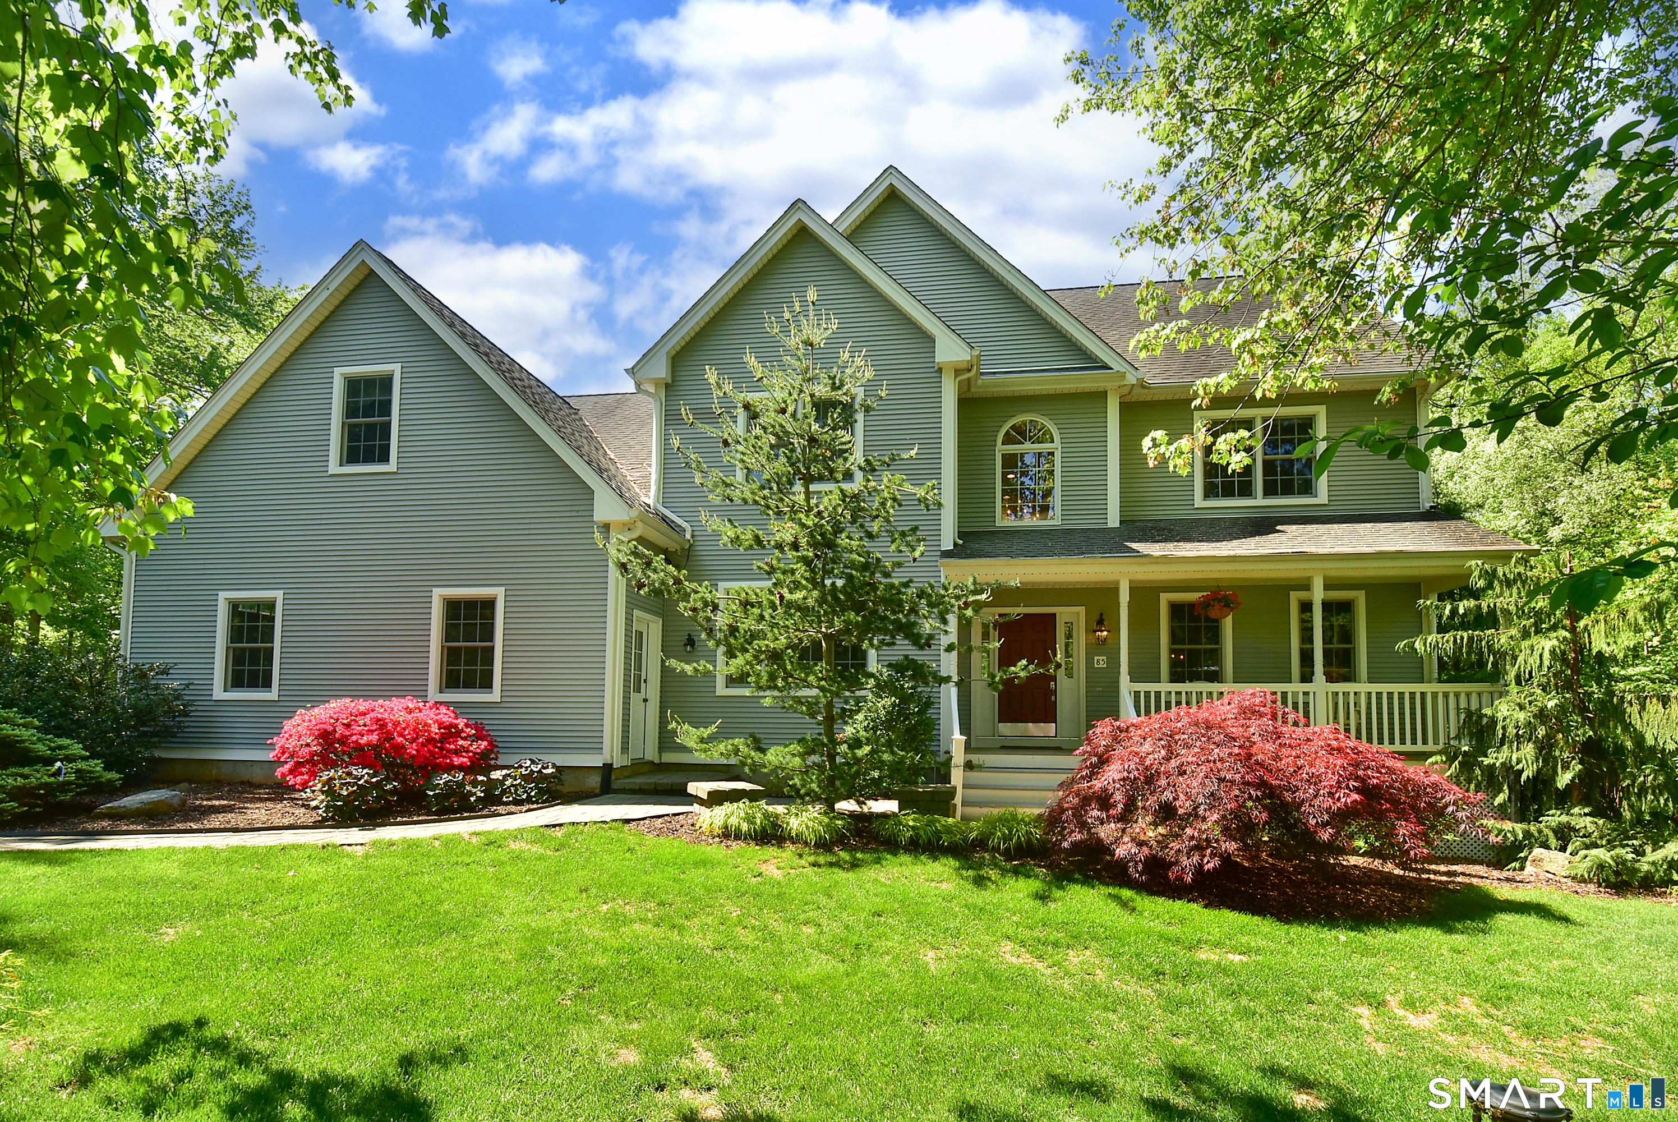
Welcome to this charming Colonial style home offering 3 bedrooms and 2.5 baths, perfectly blending classic design with modern efficiency. Nestled in a peaceful, low-traffic neighborhood with a loop-style road, this setting offers a quiet, community oriented feel ideal for everyday living, conveniently located off route 2. This well maintained property features a fully owned solar system with no lease or remaining loan balance, providing the incredible benefit of little to no electricity costs. Enjoy peace of mind with a newly installed Generac generator. This home is equipped with an energy efficient heat pump system, giving you flexible heating options while significantly reducing oil costs. In addition, a high efficiency Buderus boiler offers a reliable and effective secondary heating source. Inside you'll find hardwood floors throughout, a cozy propane insert fireplace, adding warmth and ambiance to the living space-perfect for relaxing evenings at home. This home also features a wrap-around front porch, and a spacious back deck perfect for entertaining. Recent updates add even more value, including a new roof and a beautifully constructed patio with a firepit-ideal for outdoor entertaining or enjoying your private backyard. With its thoughtful upgrades, energy savings, and timeless Colonial appeal, this home is a rare find that offers both comfort and efficiency in a serene neighborhood setting. Come and see this one today, it won't last long!

Listed by Adrian Scarpa of Marino Realty LLC

$
$
%
$/month over payments
Federal 30-year interest rate: 6.69% last updated on Aug 6, 2026
* All Figures are estimates. Check with your bank or proposed mortgage company for actual interest rates.
This product uses the FRED® API but is not endorsed or certified by the Federal Reserve Bank of St. Louis.

Save FavoriteSchedule TourAsk A QuestionMore Details

57 Middle Haddam Road East Hampton CT 06424

MLS Number 24176099

  • Single Family
  • Square Feet 2,046
  • Bedrooms 4
  • Bathroom 2
  • Year Built 1710

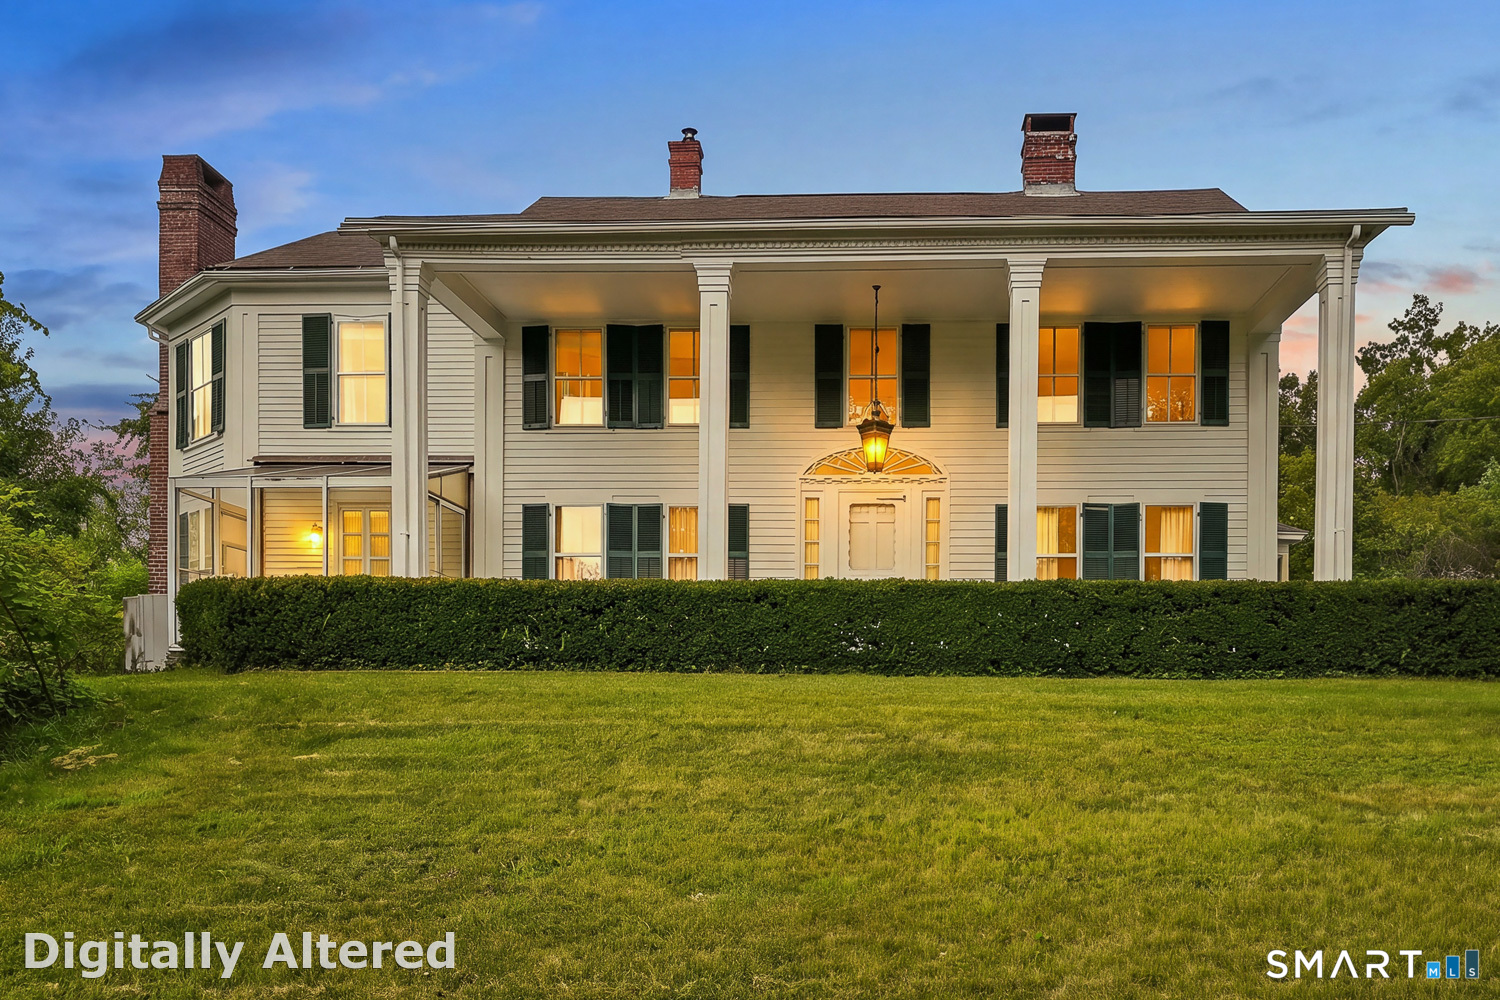
Completely transformed from the frame up, this beautifully rebuilt New England Colonial blends historic character with modern updates throughout. Situated on approximately 0.56 acres, this move-in ready 4-bedroom, 3 full bathroom home offers 2,046 square feet of thoughtfully redesigned living space. Step inside to an open and inviting layout featuring recessed lighting, updated flooring, spacious living areas, and central air for year-round comfort. The redesigned kitchen showcases modern cabinetry, updated finishes, brand-new appliances, and generous prep space that flows seamlessly into the main living areas. Designed with entertaining in mind, the dining area features a custom built-in beverage station with beverage refrigerator, additional cabinetry, and serving space. The living area is highlighted by a newly built electric fireplace creating a warm focal point, while renovated bathrooms throughout the home feature custom tile work and stylish finishes. The primary bedroom suite offers a spa-inspired bath with dual vanities, a freestanding soaking tub, and separate walk-in shower. Major improvements include a new roof, new septic system, well updates, updated electrical panel, central air installation, brand-new kitchen, new bathrooms, and extensive interior renovations. The unfinished basement provides additional storage, while the attic offers future expansion potential.

Listed by Laura Krzewski of Bolanos & Associates LLC

$
$
%
$/month over payments
Federal 30-year interest rate: 6.69% last updated on Aug 6, 2026
* All Figures are estimates. Check with your bank or proposed mortgage company for actual interest rates.
This product uses the FRED® API but is not endorsed or certified by the Federal Reserve Bank of St. Louis.

Save FavoriteSchedule TourAsk A QuestionMore Details

8 West High Street East Hampton CT 06424

MLS Number 24148541

  • Commercial
  • MLS Status Active
  • Year Built 1885
  • Bathroom 2
  • Square Feet 2,306

Located at 8 West High Street (Route 66), East Hampton, CT, this 1.06 acre property features a 2,300 SF, three-story professional office building rich in original 1885 architecture and historic charm. High ceilings, period details, and character you simply cannot recreate today. The building is fully turnkey for office use, making it ideal for an established professional user looking to expand or relocate. The current occupants are relocating-not closing and will continue servicing their clients during the transition. A large unfinished attic provides clear upside for additional usable square footage, whether for expanded office, creative workspace, or storage. Beyond its current office configuration, the property offers long-term flexibility. There is opportunity to renovate and reposition, and the building may be suitable for conversion to a single-family or duplex residence, subject to zoning approvals. This creates optionality for investors or owner-users looking to unlock additional value.

Listed by New England Retail Properties

$
$
%
$/month over payments
Federal 30-year interest rate: 6.69% last updated on Aug 6, 2026
* All Figures are estimates. Check with your bank or proposed mortgage company for actual interest rates.
This product uses the FRED® API but is not endorsed or certified by the Federal Reserve Bank of St. Louis.

Save FavoriteSchedule TourAsk A QuestionMore Details

83 Grand View Terrace Brooklyn CT 06234

Brooklyn, CT83 Grand View Terrace

Price$679,900

Est. Mortgage: $/month

MLS Number 24198041

  • Single Family
  • Square Feet 1,948
  • Bedrooms 3
  • Bathroom 3
  • Year Built 2026

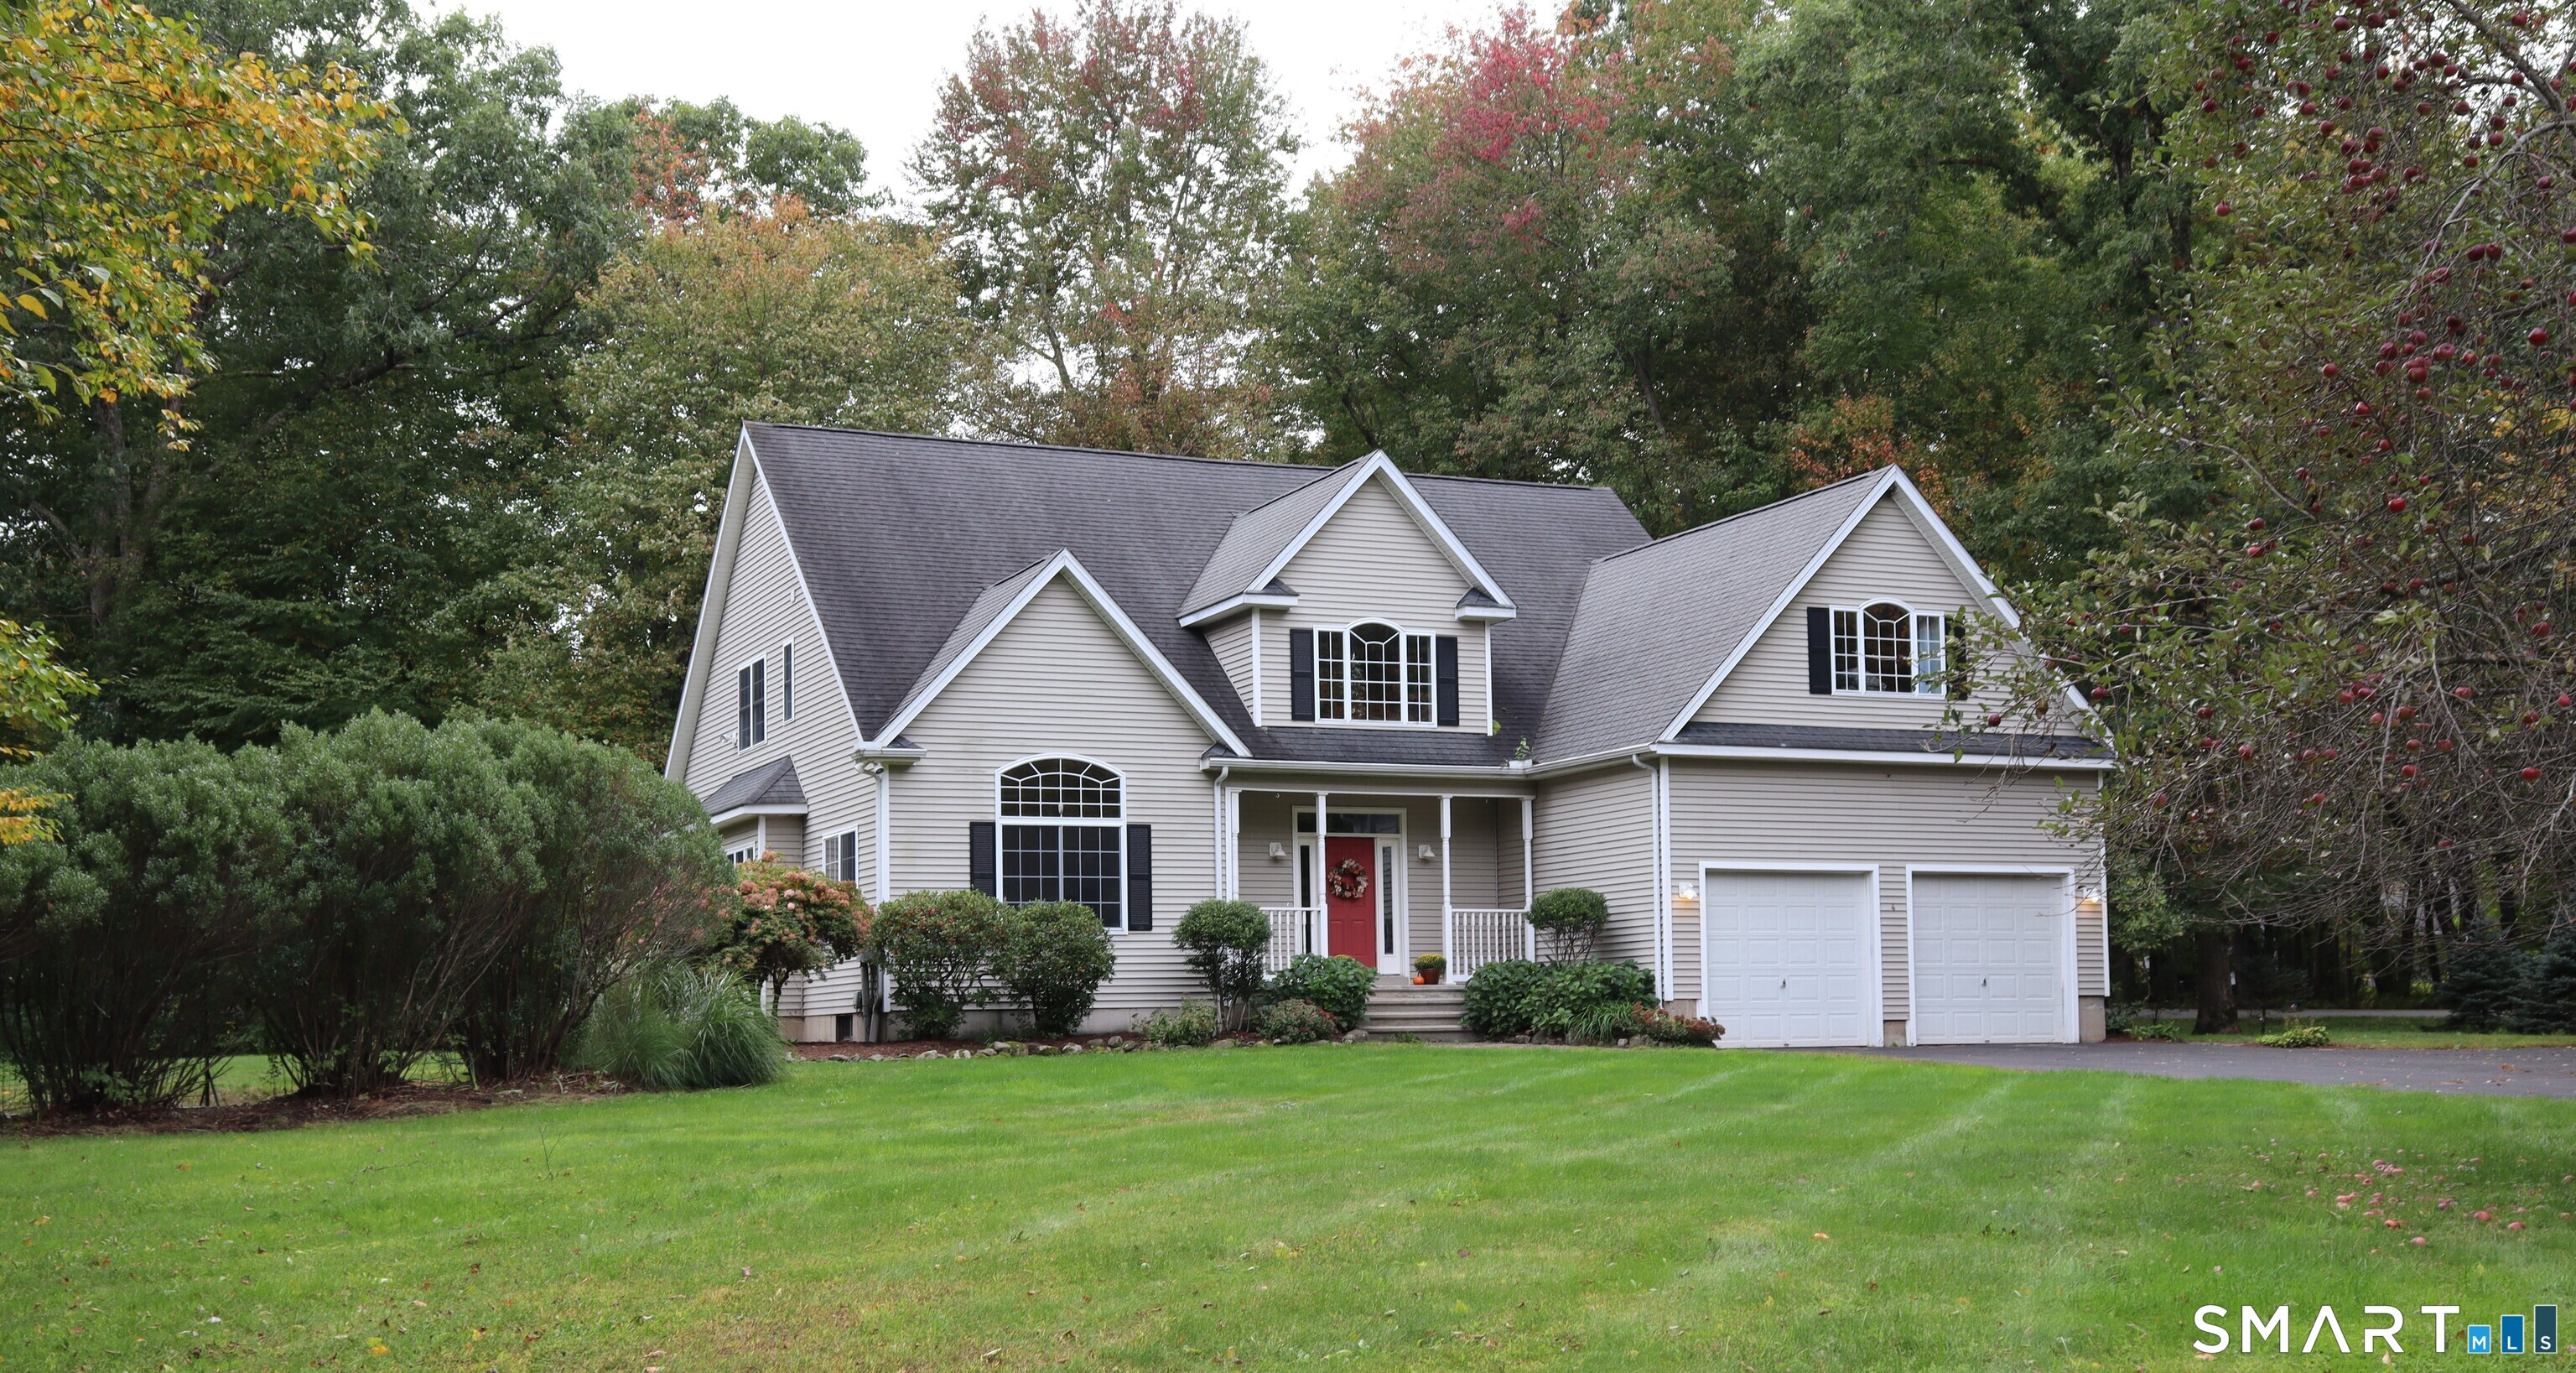
Welcome to this new construction ranch in desirable Brooklyn, CT. This 3 bedroom 2.5 bath home offers comfortable one level living! Highlighting hardwood floors throughout, abundant natural light and a spacious open layout. The kitchen features granite countertops and a large pantry, while the living room centers around a cozy fireplace. The primary suite includes a custom tile shower and a walk-in closet. A dedicated laundry room with butcher block counter and ample storage adds everyday convenience. The spacious basement provides plenty of storage or the potential for future living space. Enjoy the back deck, two-car attached garage and the ease of quiet living, all conveniently located near Route 6 and I-395.

Listed by Andrew Kausch of Kazantzis Real Estate,LLC

$
$
%
$/month over payments
Federal 30-year interest rate: 6.69% last updated on Aug 6, 2026
* All Figures are estimates. Check with your bank or proposed mortgage company for actual interest rates.
This product uses the FRED® API but is not endorsed or certified by the Federal Reserve Bank of St. Louis.

Save FavoriteSchedule TourAsk A QuestionMore Details

5 Hollister North Way Glastonbury CT 06033

MLS Number 24187386

  • Single Family
  • Square Feet 3,377
  • Bedrooms 4
  • Bathroom 3
  • Year Built 1830

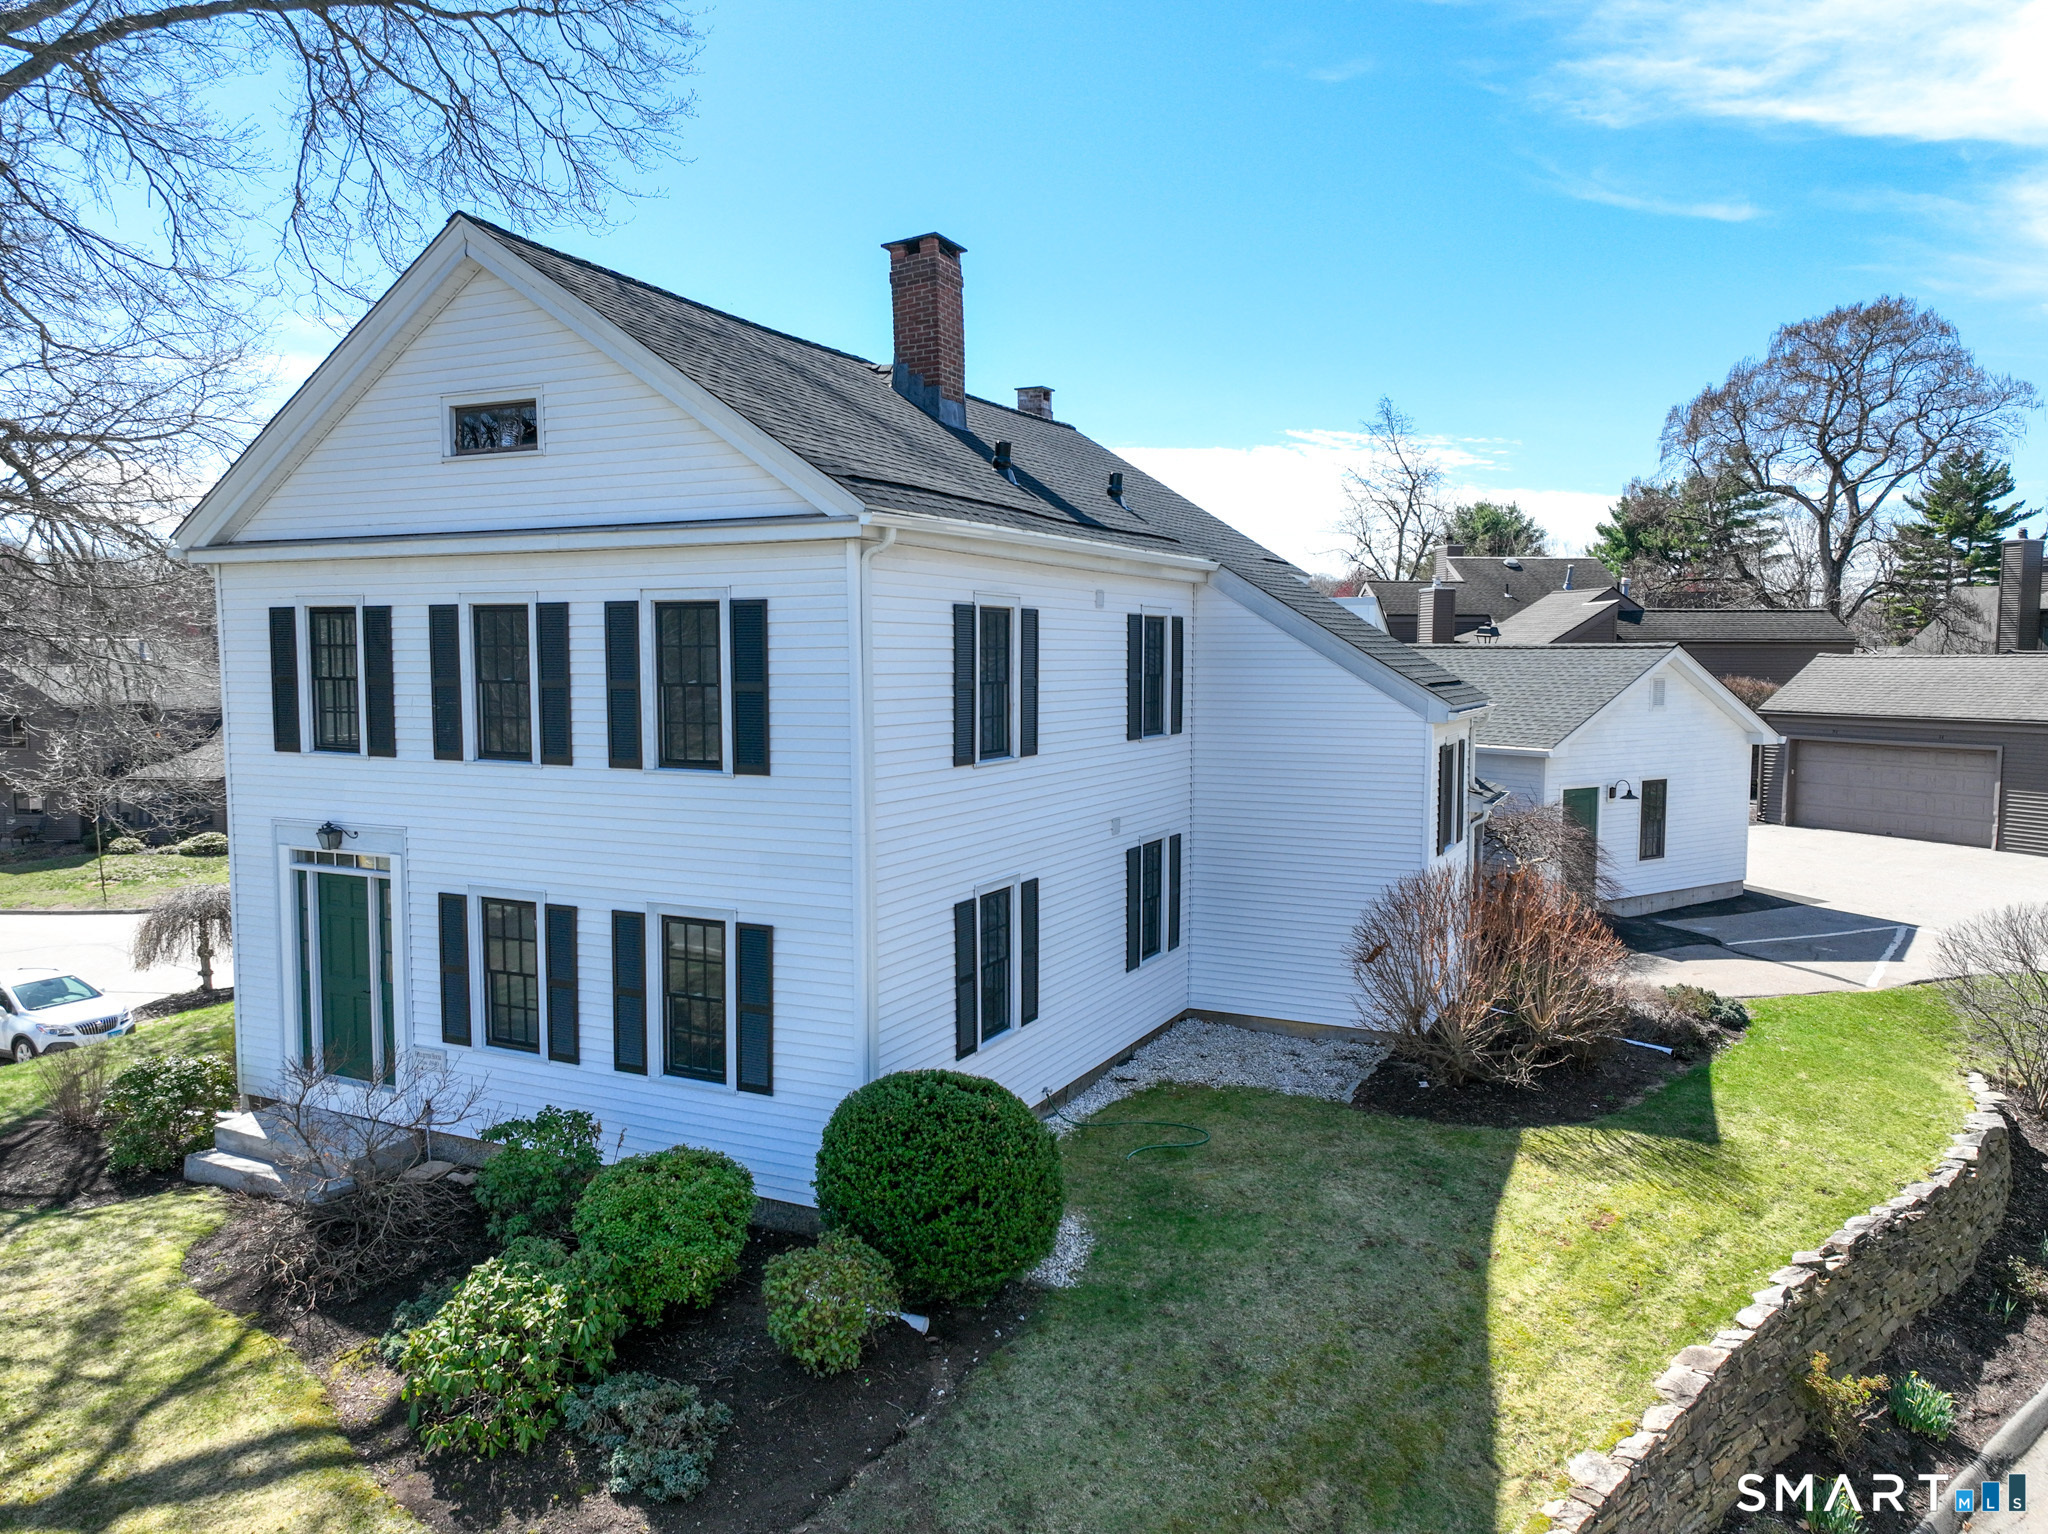
The Hollister House awaits it next chapter! Step into modern, turnkey living in this 2300sf, fully renovated 4 bedroom/3 full bath single-family condo in the highly desirable Meadow Hill 55+ community. Every detail of this home has been updated, making it truly move-in ready...perfect for those seeking style, comfort, and low-maintenance living. The first floor features a primary bedroom and full bath, which can be used as a flexible home office or den. The primary bedroom's full bath includes a tile surround walk-in shower, his and her sinks, storage cabinets and beautiful tile flooring. The living area includes a charming antique fireplace, reminiscent of classic homes where cooking once took place - purely decorative, adding character and historic charm. The kitchen boasts all brand-new stainless-steel appliances, including a five-burner gas stove, microwave, and granite countertops with a chic leathered finish, subway tile backsplash, custom cabinets with under-cabinet lighting, all complemented by hardwood floors. Modern contemporary lighting with step-dimming capability, can be found throughout the main and upper levels. The dining room, set off of the kitchen area, offers lots of natural light accentuated by high ceilings with lighted storage areas, and a dedicated laundry closet with a hookup to accommodate a stackable washer/dryer. The second full bath, on the main level, showcases Hollister's original exposed brick, thoughtfully preserved and reinforced to maint

Listed by Mimi Perrotti of Century 21 AllPoints Realty

$
$
%
$/month over payments
Federal 30-year interest rate: 6.69% last updated on Aug 6, 2026
* All Figures are estimates. Check with your bank or proposed mortgage company for actual interest rates.
This product uses the FRED® API but is not endorsed or certified by the Federal Reserve Bank of St. Louis.

Save FavoriteSchedule TourAsk A QuestionMore Details

5 Hollister North Way Glastonbury CT 06033

MLS Number 24187380

  • Condo
  • Bedrooms 4
  • Bathroom 3
  • Square Feet 3,377
  • Year Built 1830

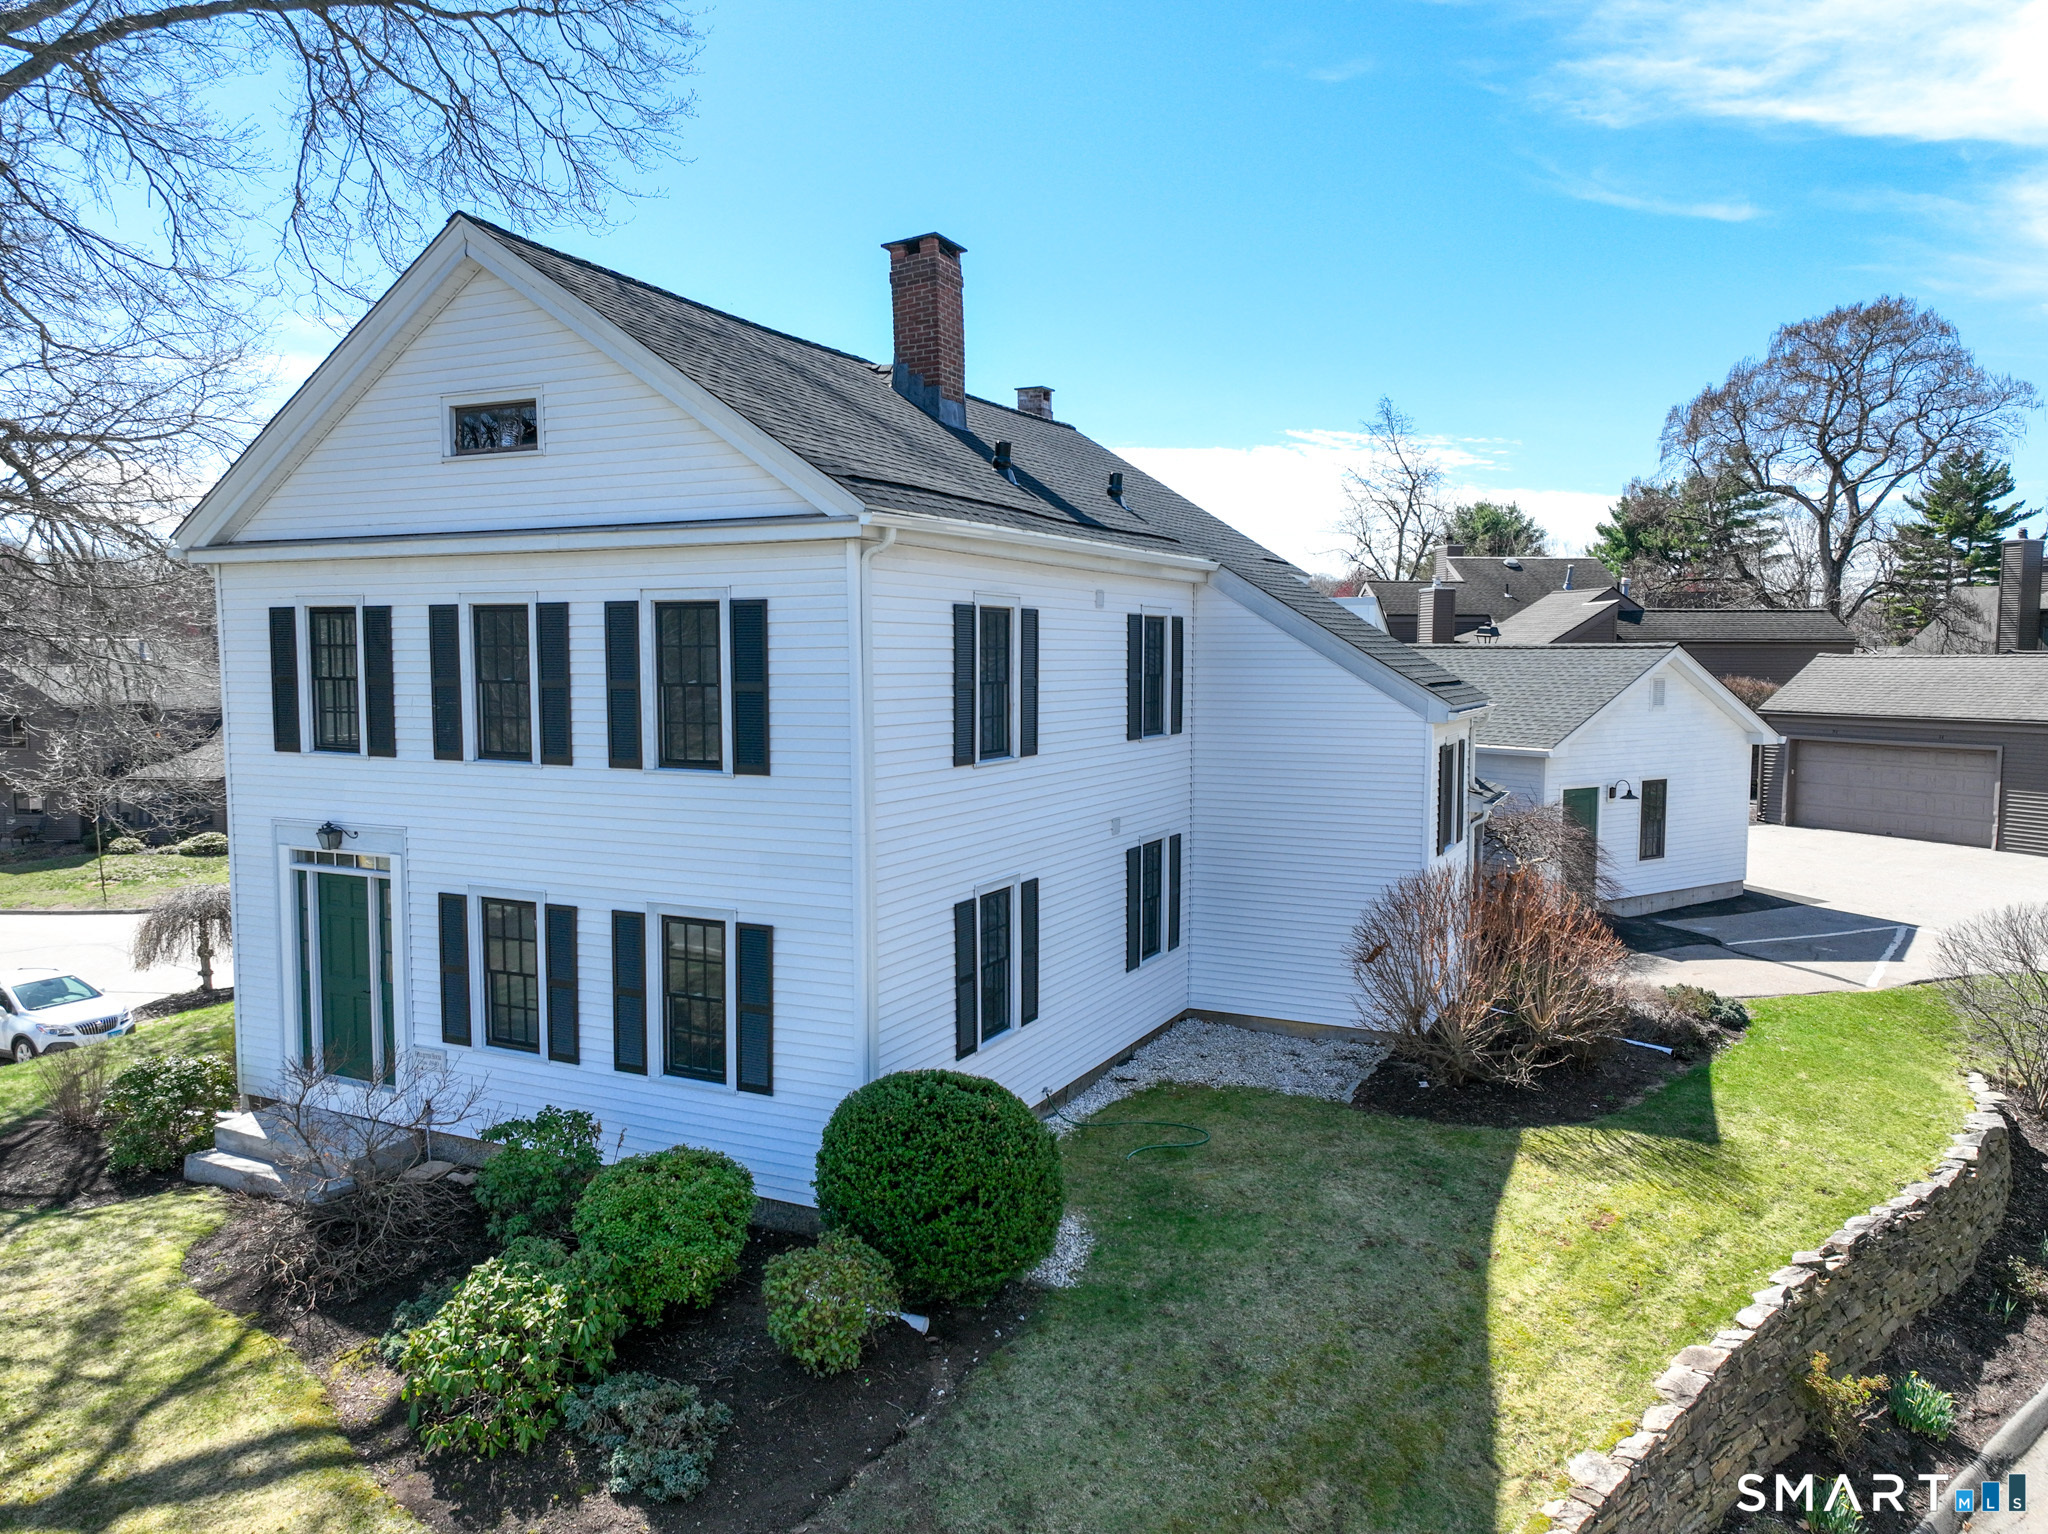
The Hollister House awaits it next chapter! Step into modern, turnkey living in this 2300sf, fully renovated 4 bedroom/3 full bath single-family condo in the highly desirable Meadow Hill 55+ community. Every detail of this home has been updated, making it truly move-in ready...perfect for those seeking style, comfort, and low-maintenance living. The first floor features a primary bedroom and full bath, which can be used as a flexible home office or den. The primary bedroom's full bath includes a tile surround walk-in shower, his and her sinks, storage cabinets and beautiful tile flooring. The living area includes a charming antique fireplace, reminiscent of classic homes where cooking once took place - purely decorative, adding character and historic charm. The kitchen boasts all brand-new stainless-steel appliances, including a five-burner gas stove, microwave, and granite countertops with a chic leathered finish, subway tile backsplash, custom cabinets with under-cabinet lighting, all complemented by hardwood floors. Modern contemporary lighting with step-dimming capability, can be found throughout the main and upper levels. The dining room, set off of the kitchen area, offers lots of natural light accentuated by high ceilings with lighted storage areas, and a dedicated laundry closet with a hookup to accommodate a stackable washer/dryer. The second full bath, on the main level, showcases Hollister's original exposed brick, thoughtfully preserved and reinforced to maint

Listed by Mimi Perrotti of Century 21 AllPoints Realty

$
$
%
$/month over payments
Federal 30-year interest rate: 6.69% last updated on Aug 6, 2026
* All Figures are estimates. Check with your bank or proposed mortgage company for actual interest rates.
This product uses the FRED® API but is not endorsed or certified by the Federal Reserve Bank of St. Louis.

Save FavoriteSchedule TourAsk A QuestionMore Details

166 Old Evarts Lane Groton CT 06355
Open House

MLS Number 24194915

  • Single Family
  • Next Open House: Fri 08/14 2:30 pm. to 5:30 pm.
  • Square Feet 1,644
  • Bedrooms 3
  • Bathroom 2

This one-of-a-kind cape cod/contemporary is located in the heart of Mystic on a quiet street and within walking distance to the energy of all that happens in town. You can experience many restaurants, boutiques, an art gallery and summer concerts in a beautiful park on the Mystic River. Enjoy winter nights by the Quadra-Fire, high efficiency, wood stove in the living room. The eat-in-kitchen was renovated in 2022 to include maple cranberry stained cabinetry, granite countertops, deep European-style stainless steel sink and stainless steel appliances. The first floor has 3 bedrooms that can be used as such or they'd also make a great office/study, dining room or exercise room. The full bath on the first floor was remodeled in July 2026 with a new vanity, toilet and beautifully tiled shower. New carpeting brings you up the stairs to the primary bedroom suite which is the entire 2nd floor. The bedroom has vaulted ceilings, a walk-in closet and storage. A large private bathroom has a jetted soaking tub and double sinks. Sliders lead to a private deck to enjoy that morning coffee or summer evenings. Additional improvements include new replacement windows throughout in 2026, new basement door, upgraded 200-amp electrical service and a new window air conditioner on the first floor. The landscaping has been professonally designed with mature ornamental, specimen trees and an invisible dog fence. This home is move-in condition for the next owner to make it their own and enjoy.

Listed by Michele Peters of Compass Connecticut,LLC

$
$
%
$/month over payments
Federal 30-year interest rate: 6.69% last updated on Aug 6, 2026
* All Figures are estimates. Check with your bank or proposed mortgage company for actual interest rates.
This product uses the FRED® API but is not endorsed or certified by the Federal Reserve Bank of St. Louis.

Save FavoriteSchedule TourAsk A QuestionMore Details

39 Chapman Road Marlborough CT 06447

Marlborough, CT39 Chapman Road

Price$675,000

Est. Mortgage: $/month

MLS Number 24176551

  • Single Family
  • Square Feet 3,147
  • Bedrooms 4
  • Bathroom 3
  • Year Built 1991

Welcome to 39 Chapman Road, a remarkable and spacious Cape that perfectly blends everyday living with extraordinary, hard-to-find amenities. Nestled in the highly sought-after town of Marlborough, this home boasts three truly special features that set it apart from the rest: a mammoth mechanic's garage designed to satisfy the ultimate hobbyist or professional, a massive bonus room over the garage tailor-made for entertaining, and a gorgeous shared pond. Step outside into the backyard to find a beautiful, sweeping lawn that offers the perfect backdrop for outdoor activities as you meander your way down to the peaceful water's edge, where you can launch your kayak or canoe for a relaxing afternoon on the pond. Inside, the home offers an abundance of space, featuring 4 generously sized bedrooms-each with ample closet storage-and a bright, open-concept first floor. This home is a dream for the eco-conscious buyer, equipped with highly efficient solar heating that results in insanely low energy costs. Combined with the main living area's highly efficient wood-burning stove, keeping this massive home comfortable year-round is incredibly cost-effective. Location is everything, and this property delivers. You are just moments away from Lake Terramuggus, where you can enjoy full lake access for swimming and recreation. Plus, you'll love the convenience of being close to the vibrant shopping and dining options that Marlborough is becoming known for. Schedule your private tour today!

Listed by Kevin D. Rockoff of Rockoff Realty

$
$
%
$/month over payments
Federal 30-year interest rate: 6.69% last updated on Aug 6, 2026
* All Figures are estimates. Check with your bank or proposed mortgage company for actual interest rates.
This product uses the FRED® API but is not endorsed or certified by the Federal Reserve Bank of St. Louis.

Save FavoriteSchedule TourAsk A QuestionMore Details

42-44 Redding Street Hartford CT 06114

MLS Number 24193598

  • Multi Family Multi-Family For Sale
  • Square Feet 5,643
  • Acreage 0.12
  • Bedrooms 12
  • Bathroom 6

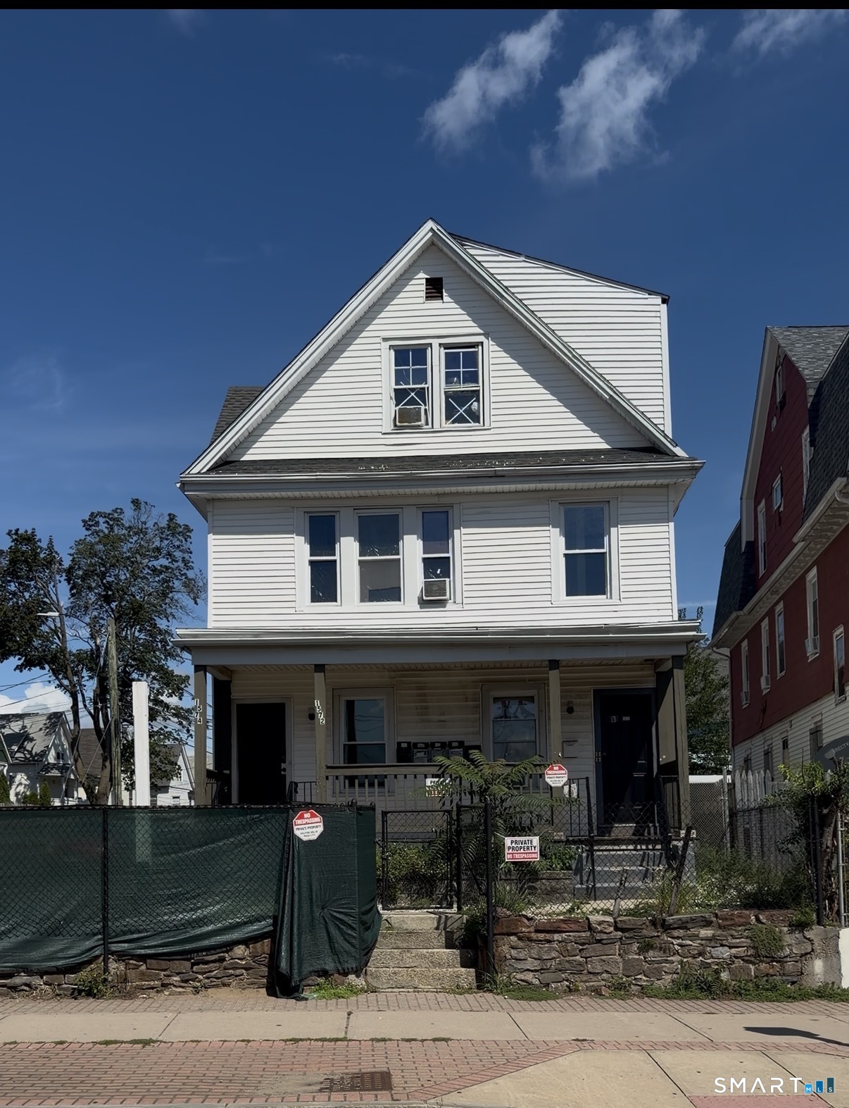
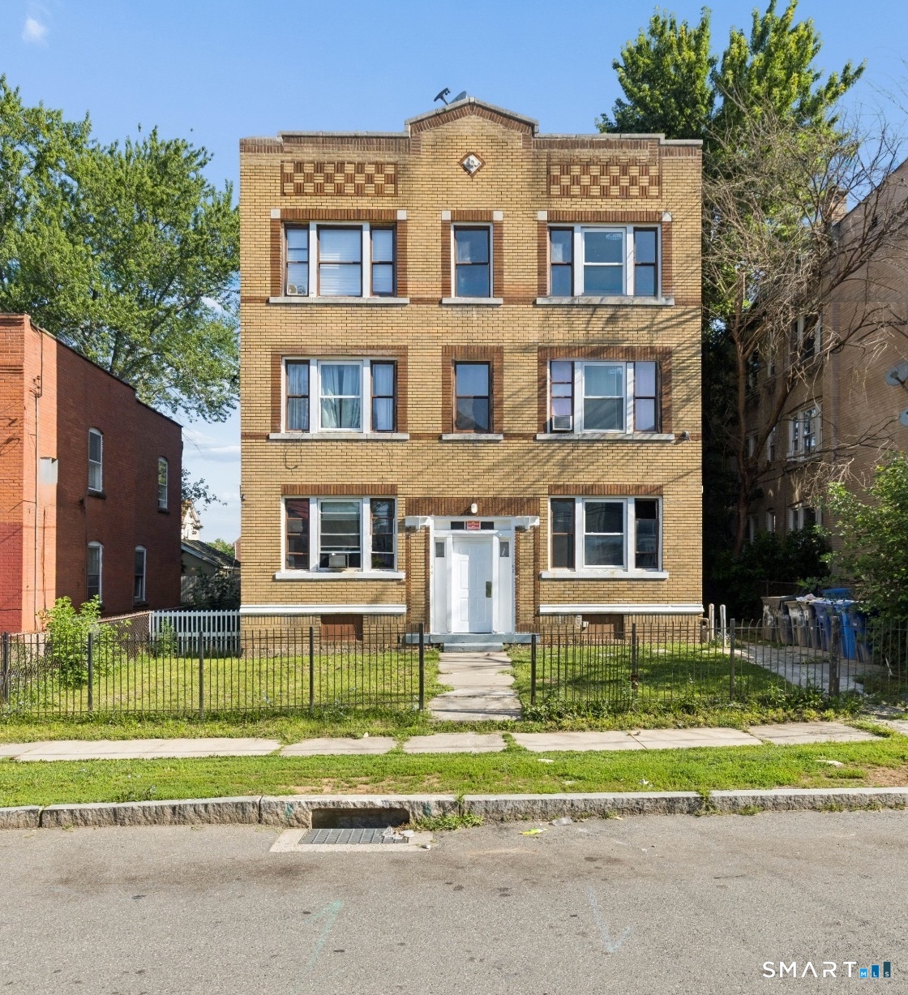
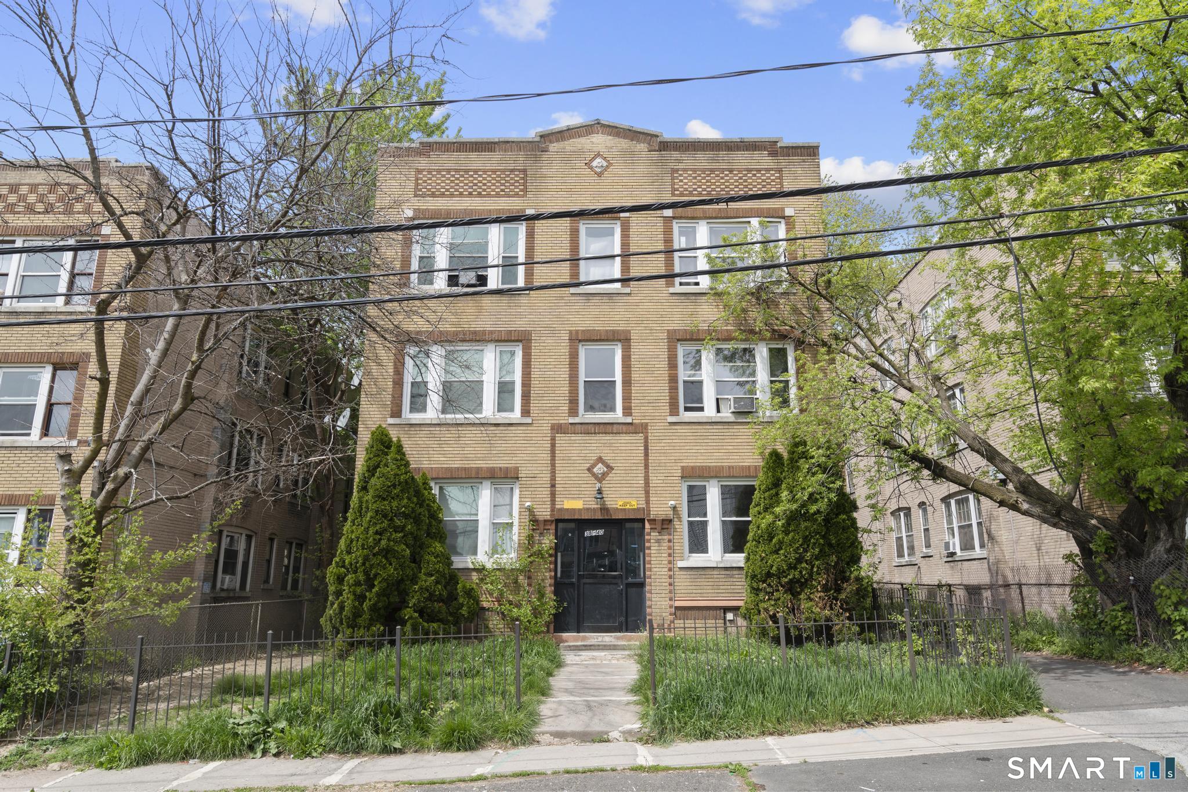
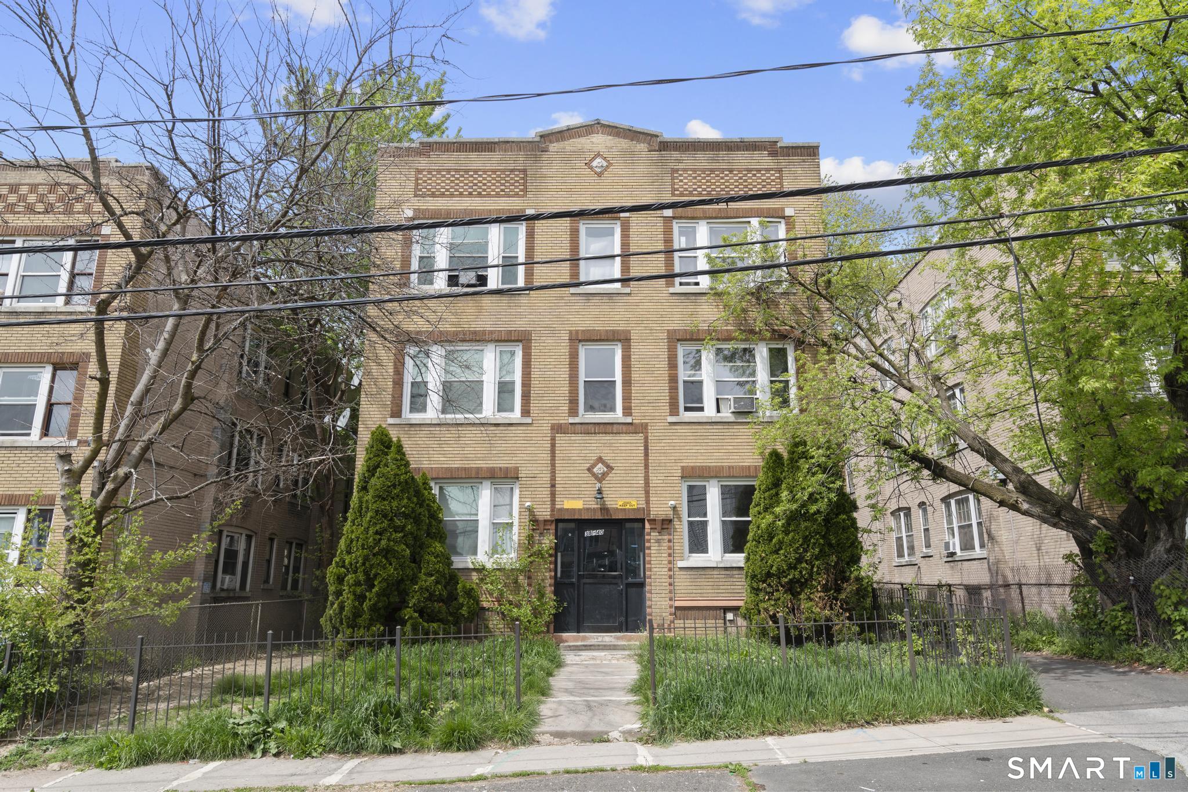
Excellent opportunity to acquire a cash-flowing 6-unit brick building! This 5,642 SF three-story property consists of all 2-bedroom, 1-bath units, several of which have been renovated with updated kitchens, bathrooms, and flooring. The property also features a newer roof and separate, tenant-paid utilities, including gas heat and hot water. The asset offers strong in place cash flow with additional upside as units turn over. Located in Hartford south end, the property is within walking distance of colt park, and offers convenient access to Hartford hospital, downtown Hartford, public transportation and I-91.

Listed by Thuyan Tran of Oxford Realty

$
$
%
$/month over payments
Federal 30-year interest rate: 6.69% last updated on Aug 6, 2026
* All Figures are estimates. Check with your bank or proposed mortgage company for actual interest rates.
This product uses the FRED® API but is not endorsed or certified by the Federal Reserve Bank of St. Louis.

Save FavoriteSchedule TourAsk A QuestionMore Details

539 Hopewell Road Glastonbury CT 06073

MLS Number 24178336

  • Single Family
  • Square Feet 3,346
  • Bedrooms 4
  • Bathroom 3
  • Year Built 1800

Rare find!!! Authentic New England charm is preserved within this thoughtfully expanded 3,346 sq-ft (2,866 above grade) colonial-style home featuring additions and upgrades that provide modern conveniences and open spaces for today's lifestyle. Public utilities are a bonus here too! The modern jewel, a stunning 2013 addition, adds a spectacular main-level primary suite with soaring ceilings, gleaming hardwood floors, abundant natural light, spacious walk-in closet, and a spa-inspired en-suite bath (clawfoot soaking tub and a walk-in steam shower). On the lower level of this addition you'll find two rooms, one with an impressive fireplace, separated by French doors for extra privacy. A large picture window overlooks the enchanting level back yard complete with babbling brook and hand crafted stone walls. Also on the main level is the beautifully updated kitchen, featuring granite countertops, large center island, soaring ceilings, ample dining space, and direct access to the rear patio for everyday enjoyment and easy outdoor entertaining. Adjacent is the formal dining room that showcases the second of this home's three fireplaces and serves as a beautiful reminder of the property's historic roots. Continuing on, you'll find wide plank original wooden floors, another fireplace, and the original wooden front door. A 1st floor office nook, an inviting four-season sunroom with walls of windows, plus a full bath with laundry round out this main level.

Listed by Kadji Anderson and Oksana J. Charla of Berkshire Hathaway NE Prop.

$
$
%
$/month over payments
Federal 30-year interest rate: 6.69% last updated on Aug 6, 2026
* All Figures are estimates. Check with your bank or proposed mortgage company for actual interest rates.
This product uses the FRED® API but is not endorsed or certified by the Federal Reserve Bank of St. Louis.

Save FavoriteSchedule TourAsk A QuestionMore Details

The data relating to real estate for sale on this website appears in part through the SmartMLS Internet Data Exchange program, a voluntary cooperative exchange of property listing data between licensed real estate brokerage firms, and is provided by SmartMLS through a licensing agreement. Listing information is from various brokers who participate in the SmartMLS IDX program and not all listings may be visible on the site. The property information being provided on or through the website is for the personal, non-commercial use of consumers and such information may not be used for any purpose other than to identify prospective properties consumers may be interested in purchasing. Some properties which appear for sale on the website may no longer be available because they are for instance, under contract, sold or are no longer being offered for sale. Property information displayed is deemed reliable but is not guaranteed. Copyright 2026 SmartMLS, Inc.