and narrow your search. If you have fewer than 200 results, you can save your search.

Greater Mansfield CT Real Estate $500k +

r=456-467
266 Mile Hill Road Tolland CT 06084

Tolland, CT266 Mile Hill Road

Price$685,000

Est. Mortgage: $/month

MLS Number 24200702

  • Single Family
  • Square Feet 2,122
  • Bedrooms 3
  • Bathroom 5
  • Year Built 2004

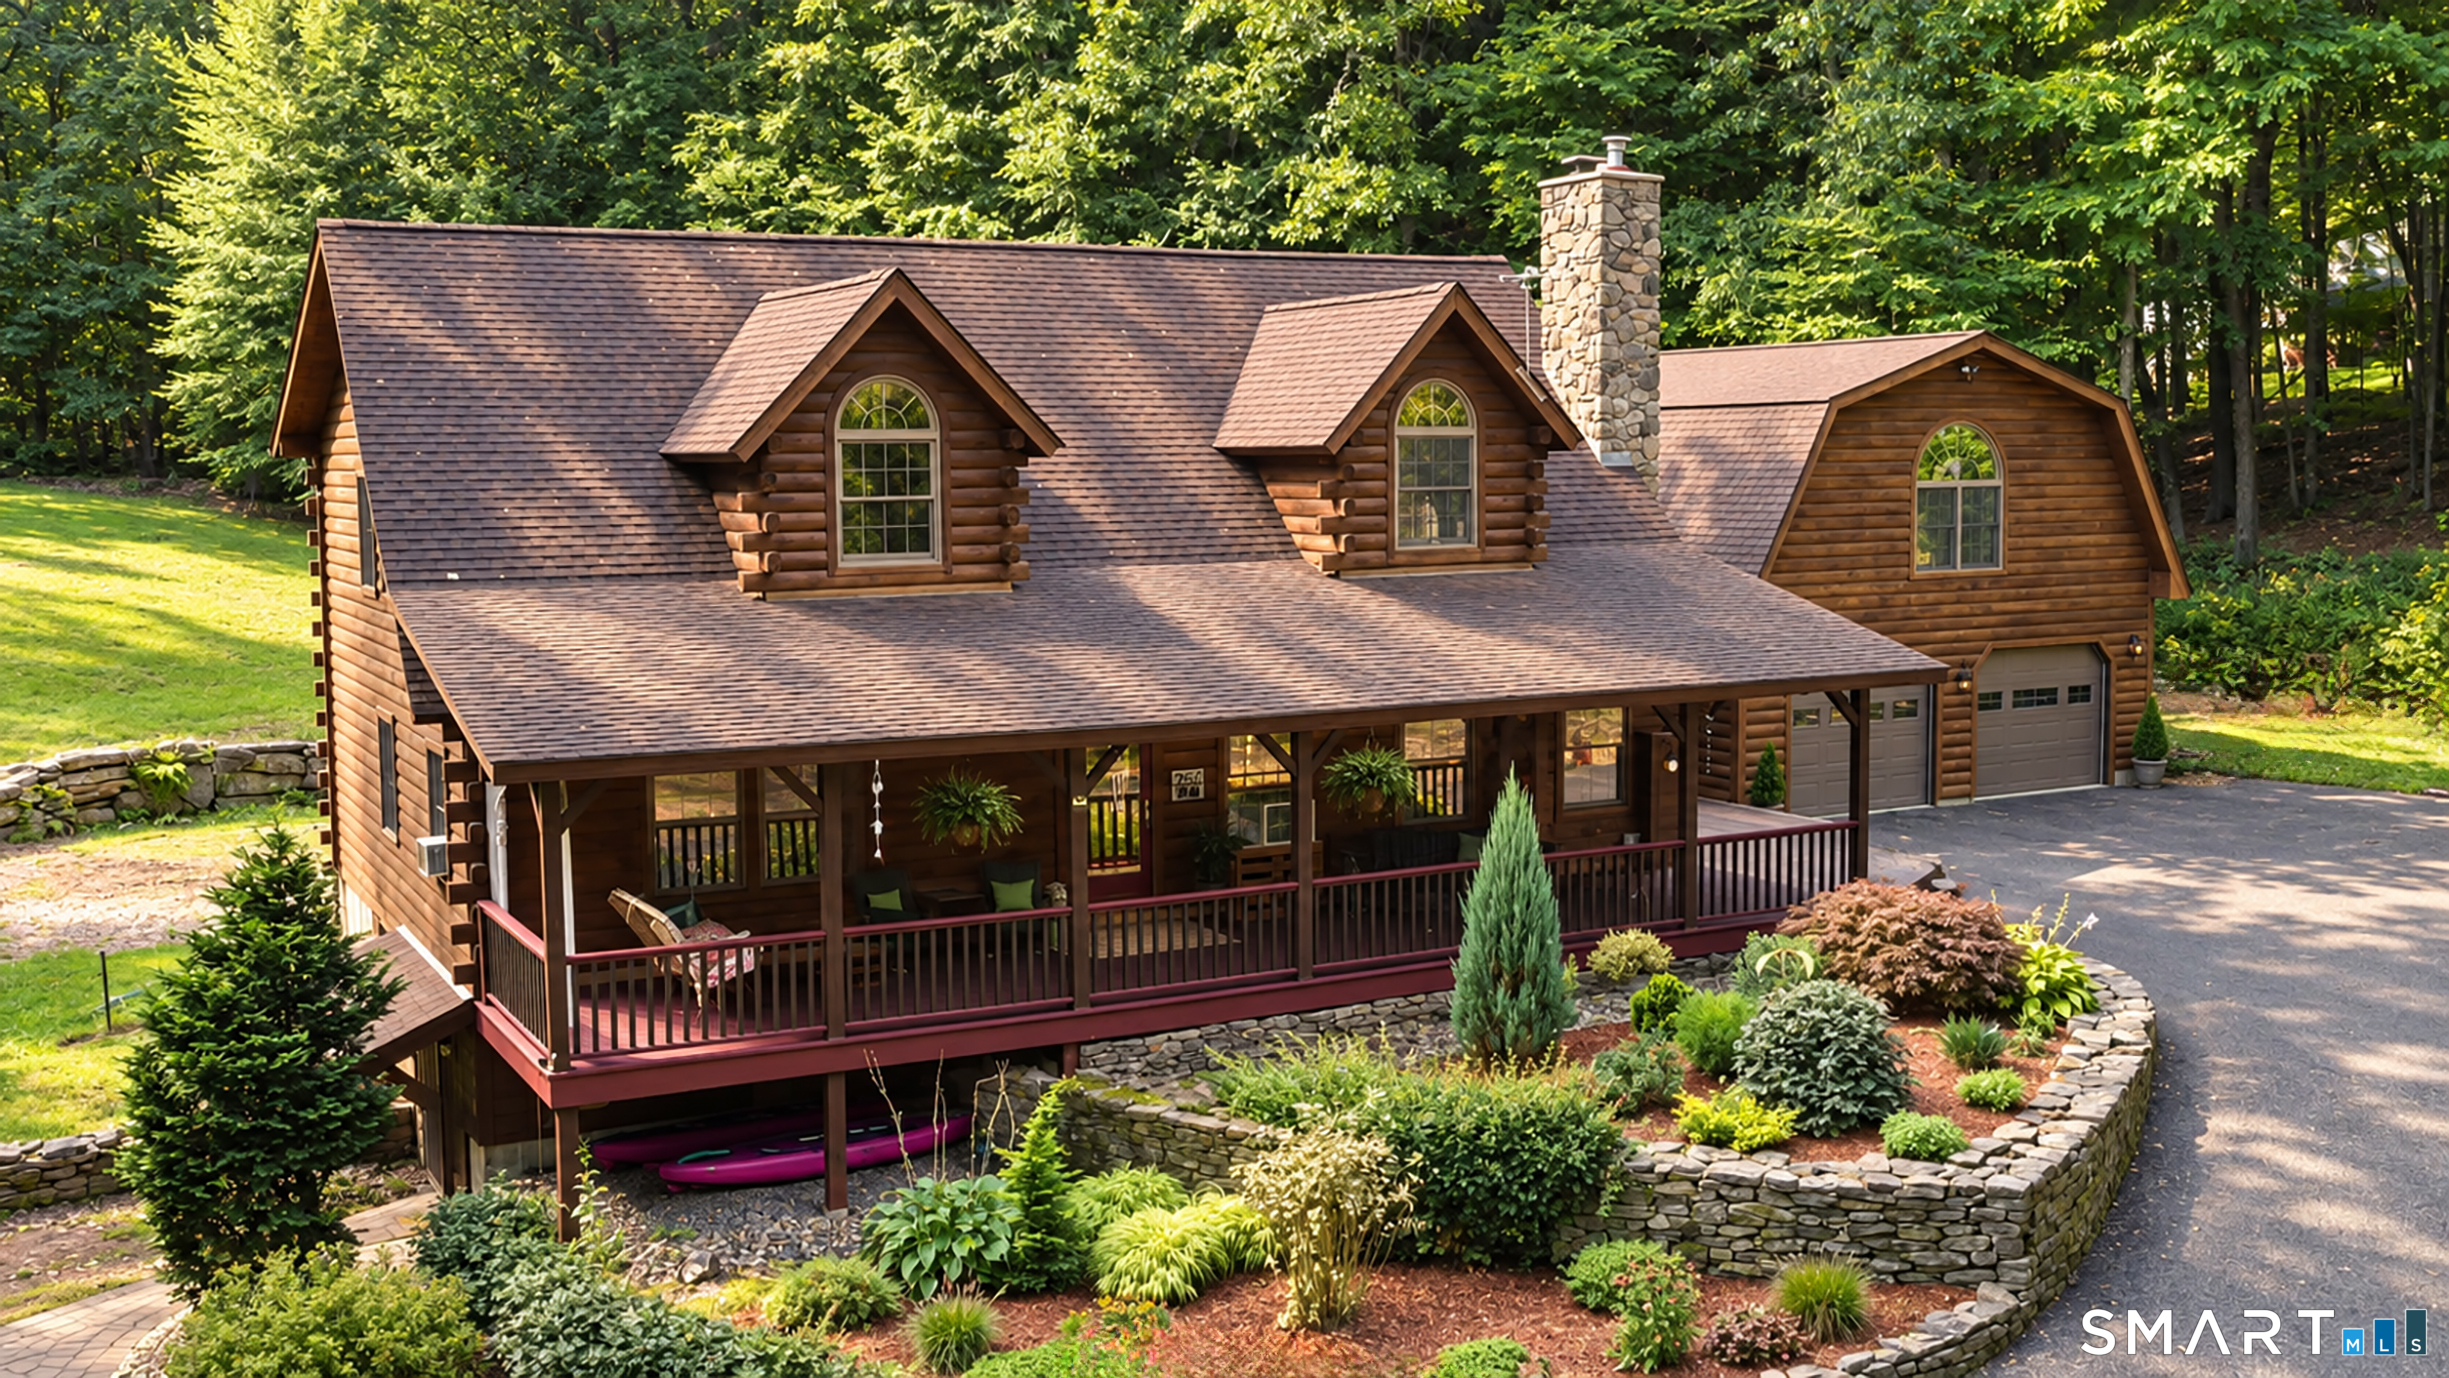
This custom built Log Home is a stunning blend of rustic elegance and refined craftsmanship, privately set on more than four beautiful acres. Offering 3-4 bedrooms and 3.5 baths, the home is rich with character, featuring warm natural wood tones, built-in window seats, custom shelving, and thoughtful details throughout. The living room is anchored by a gorgeous stone wood-burning stove/fireplace, creating a striking focal point and an inviting gathering space. Radiant heat throughout the main-level flooring adds exceptional comfort, while a spacious loft provides flexible space for an office, reading retreat, or lounge. The finished lower level offers even more room for recreation, entertaining, or guests. A massive garage with radiant-heated flooring provides abundant space for vehicles, hobbies, storage, or a workshop. Above, additional space offers exciting in-law or guest-suite potential. Enjoy the privacy and natural beauty of the setting from the welcoming front porch or spacious back deck. A truly distinctive log home offering complete privacy, warmth, comfort, flexibility, and timeless lodge-inspired appeal.

Listed by Linda Goff of Berkshire Hathaway NE Prop.
$
$
%
$/month over payments
Federal 30-year interest rate: 7.4% last updated on Oct 8, 2026
* All Figures are estimates. Check with your bank or proposed mortgage company for actual interest rates.
This product uses the FRED® API but is not endorsed or certified by the Federal Reserve Bank of St. Louis.

Save FavoriteSchedule TourAsk A QuestionMore Details

5 Hollister North Way Glastonbury CT 06033

MLS Number 24187386

  • Single Family
  • Square Feet 3,377
  • Bedrooms 4
  • Bathroom 3
  • Year Built 1830

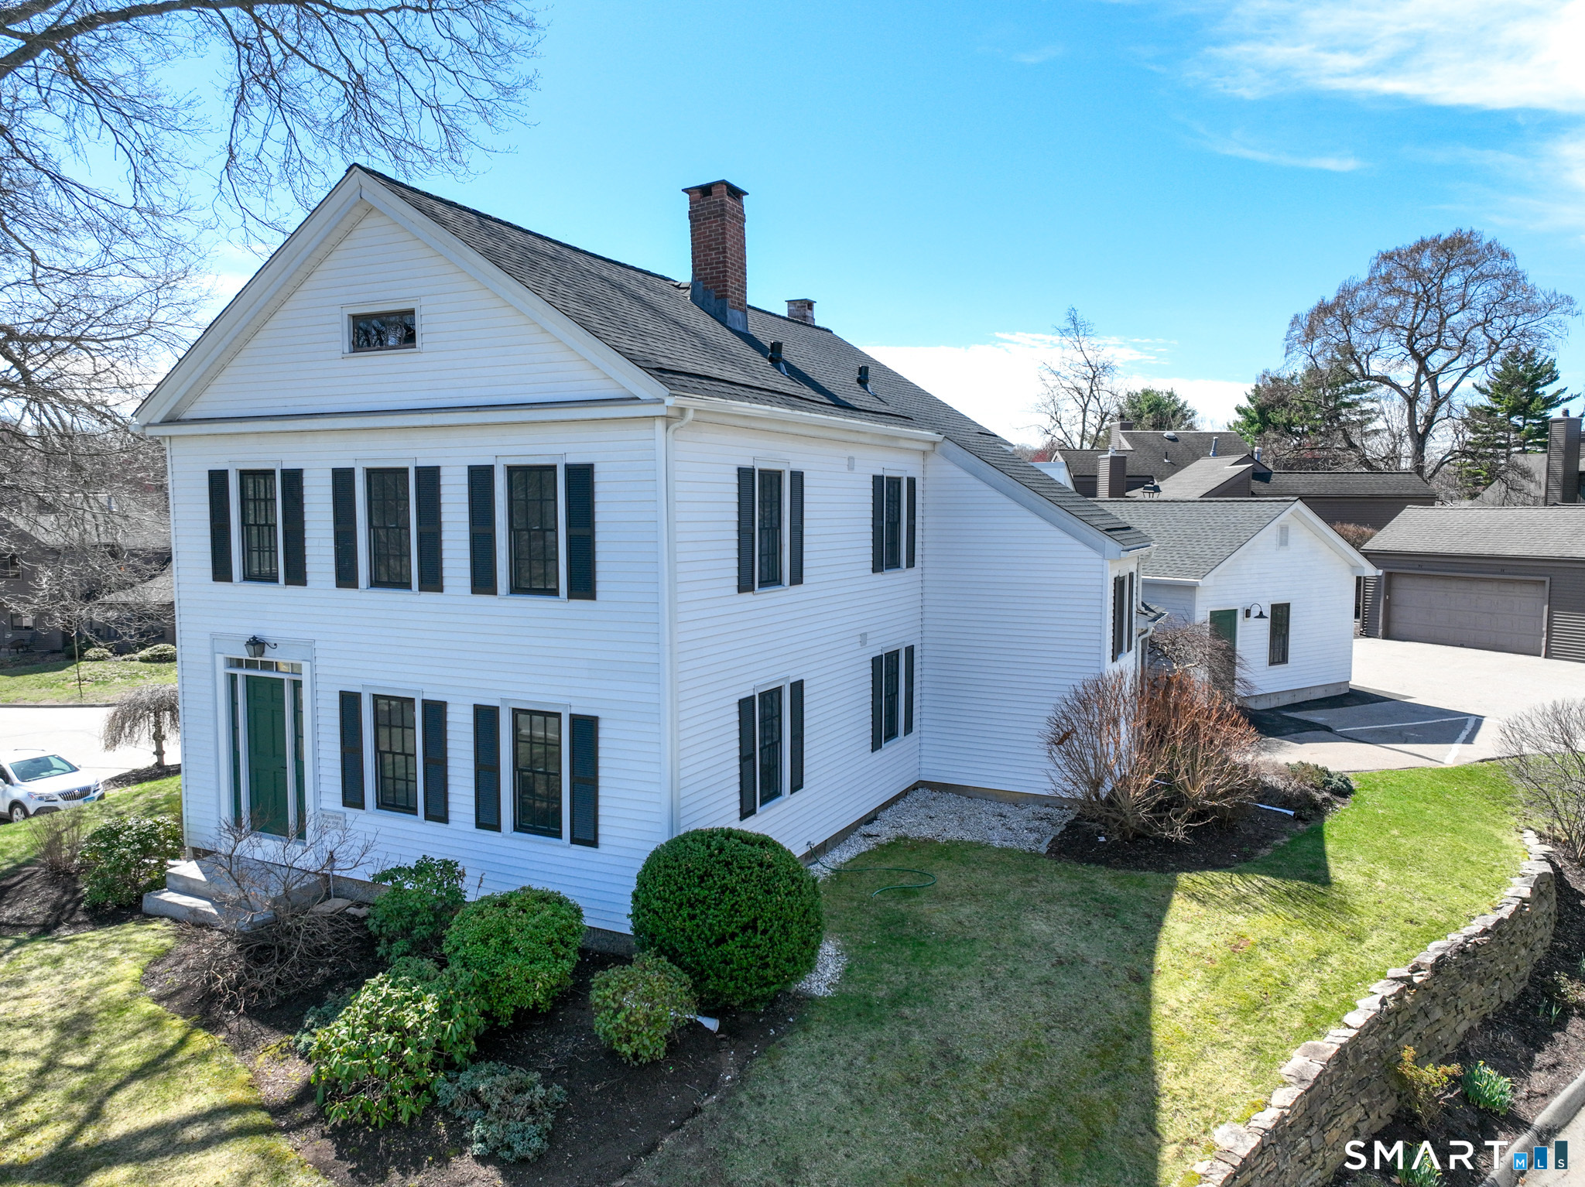
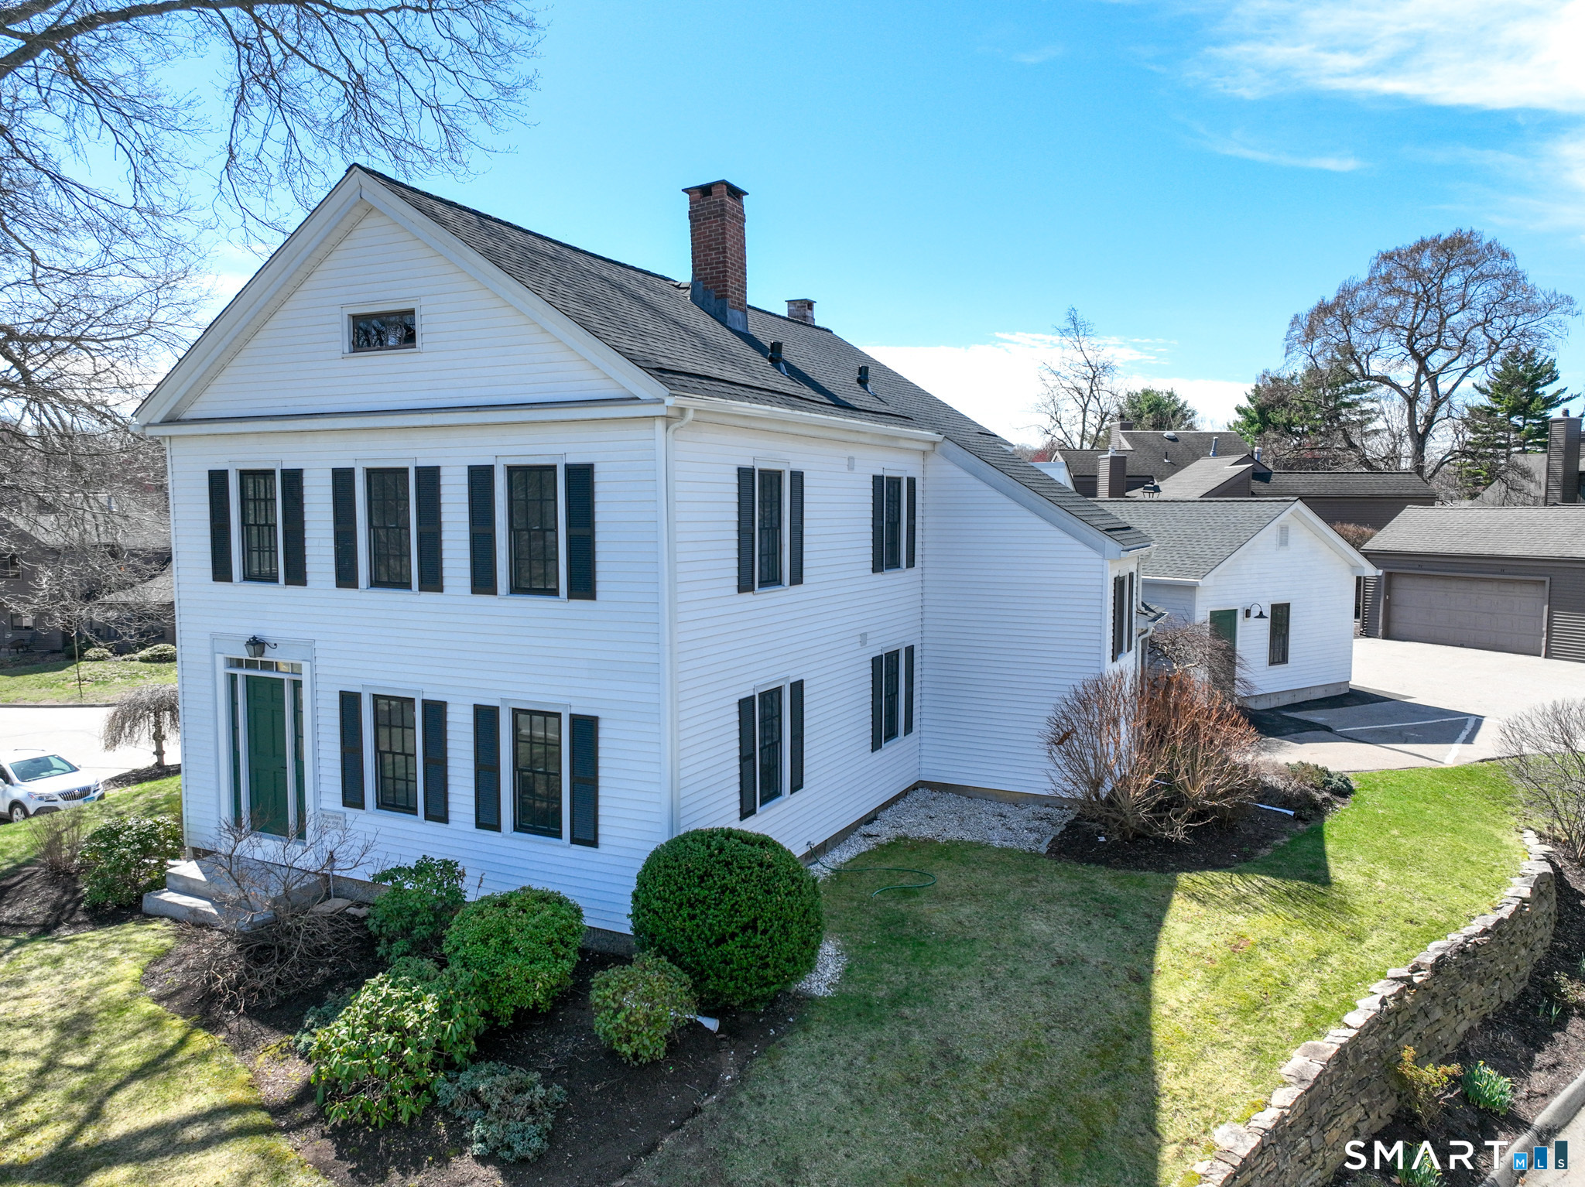
The Hollister House awaits it next chapter! Step into modern, turnkey living in this 2300sf, fully renovated 4 bedroom/3 full bath single-family condo in the highly desirable Meadow Hill 55+ community. Every detail of this home has been updated, making it truly move-in ready...perfect for those seeking style, comfort, and low-maintenance living. The first floor features a primary bedroom and full bath, which can be used as a flexible home office or den. The primary bedroom's full bath includes a tile surround walk-in shower, his and her sinks, storage cabinets and beautiful tile flooring. The living area includes a charming antique fireplace, reminiscent of classic homes where cooking once took place - purely decorative, adding character and historic charm. The kitchen boasts all brand-new stainless-steel appliances, including a five-burner gas stove, microwave, and granite countertops with a chic leathered finish, subway tile backsplash, custom cabinets with under-cabinet lighting, all complemented by hardwood floors. Modern contemporary lighting with step-dimming capability, can be found throughout the main and upper levels. The dining room, set off of the kitchen area, offers lots of natural light accentuated by high ceilings with lighted storage areas, and a dedicated laundry closet with a hookup to accommodate a stackable washer/dryer. The second full bath, on the main level, showcases Hollister's original exposed brick, thoughtfully preserved and reinforced to maint

Listed by Mimi Perrotti of Century 21 AllPoints Realty

$
$
%
$/month over payments
Federal 30-year interest rate: 7.4% last updated on Oct 8, 2026
* All Figures are estimates. Check with your bank or proposed mortgage company for actual interest rates.
This product uses the FRED® API but is not endorsed or certified by the Federal Reserve Bank of St. Louis.

Save FavoriteSchedule TourAsk A QuestionMore Details

5 Hollister North Way Glastonbury CT 06033

MLS Number 24187380

  • Condo
  • Bedrooms 4
  • Bathroom 3
  • Square Feet 3,377
  • Year Built 1830

The Hollister House awaits it next chapter! Step into modern, turnkey living in this 2300sf, fully renovated 4 bedroom/3 full bath single-family condo in the highly desirable Meadow Hill 55+ community. Every detail of this home has been updated, making it truly move-in ready...perfect for those seeking style, comfort, and low-maintenance living. The first floor features a primary bedroom and full bath, which can be used as a flexible home office or den. The primary bedroom's full bath includes a tile surround walk-in shower, his and her sinks, storage cabinets and beautiful tile flooring. The living area includes a charming antique fireplace, reminiscent of classic homes where cooking once took place - purely decorative, adding character and historic charm. The kitchen boasts all brand-new stainless-steel appliances, including a five-burner gas stove, microwave, and granite countertops with a chic leathered finish, subway tile backsplash, custom cabinets with under-cabinet lighting, all complemented by hardwood floors. Modern contemporary lighting with step-dimming capability, can be found throughout the main and upper levels. The dining room, set off of the kitchen area, offers lots of natural light accentuated by high ceilings with lighted storage areas, and a dedicated laundry closet with a hookup to accommodate a stackable washer/dryer. The second full bath, on the main level, showcases Hollister's original exposed brick, thoughtfully preserved and reinforced to maint

Listed by Mimi Perrotti of Century 21 AllPoints Realty

$
$
%
$/month over payments
Federal 30-year interest rate: 7.4% last updated on Oct 8, 2026
* All Figures are estimates. Check with your bank or proposed mortgage company for actual interest rates.
This product uses the FRED® API but is not endorsed or certified by the Federal Reserve Bank of St. Louis.

Save FavoriteSchedule TourAsk A QuestionMore Details

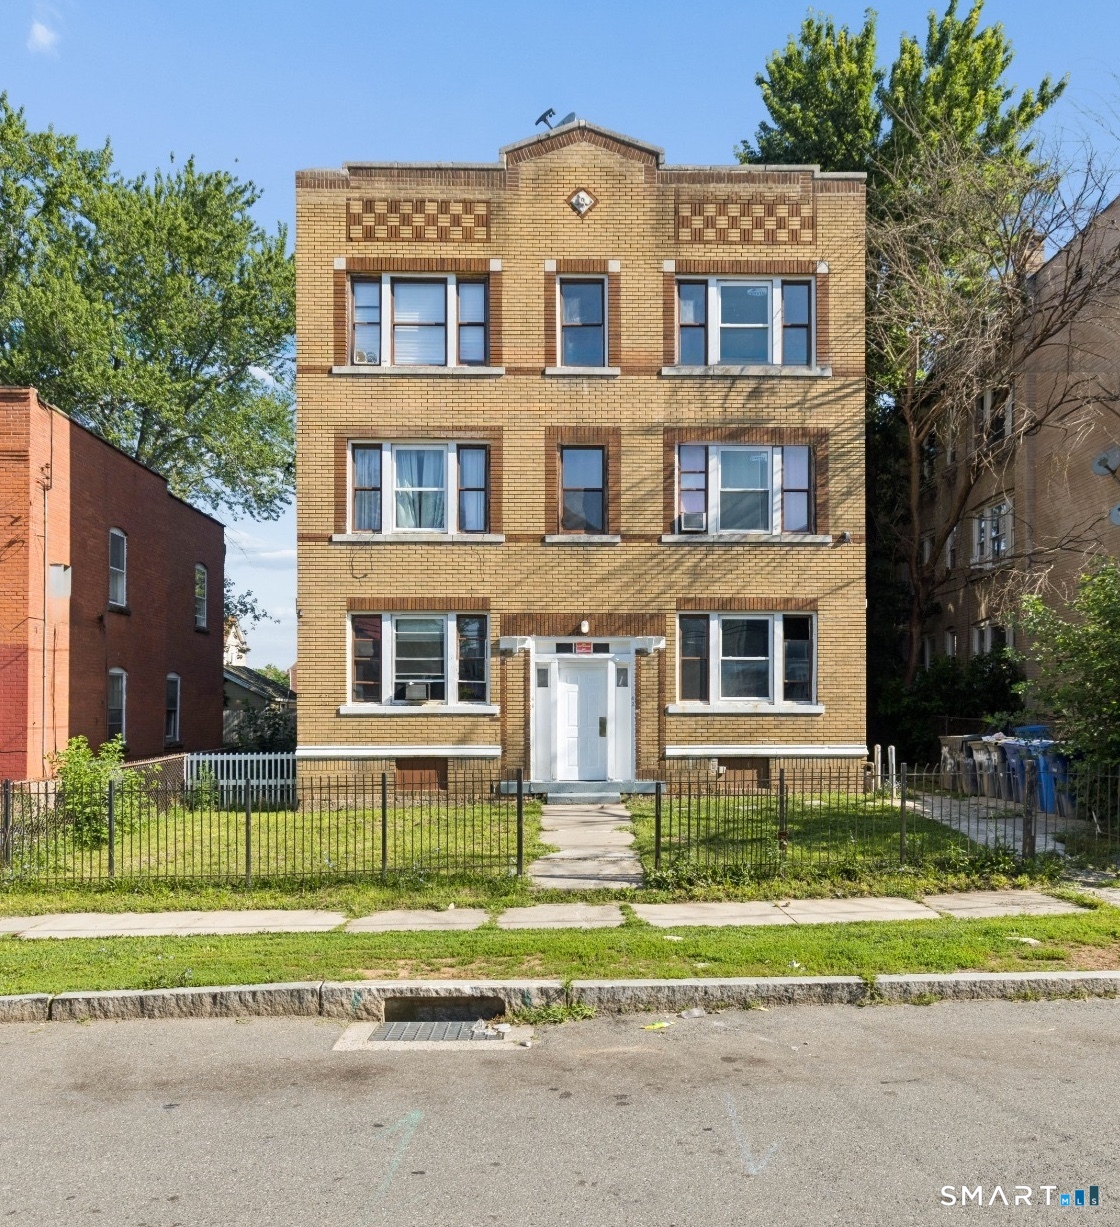
1572 Park Street Hartford CT 06106
Active With Contract

MLS Number 24203471

  • Multi Family Multi-Family For Sale
  • Square Feet 5,175
  • Acreage 0.17
  • Bedrooms 8
  • Bathroom 4

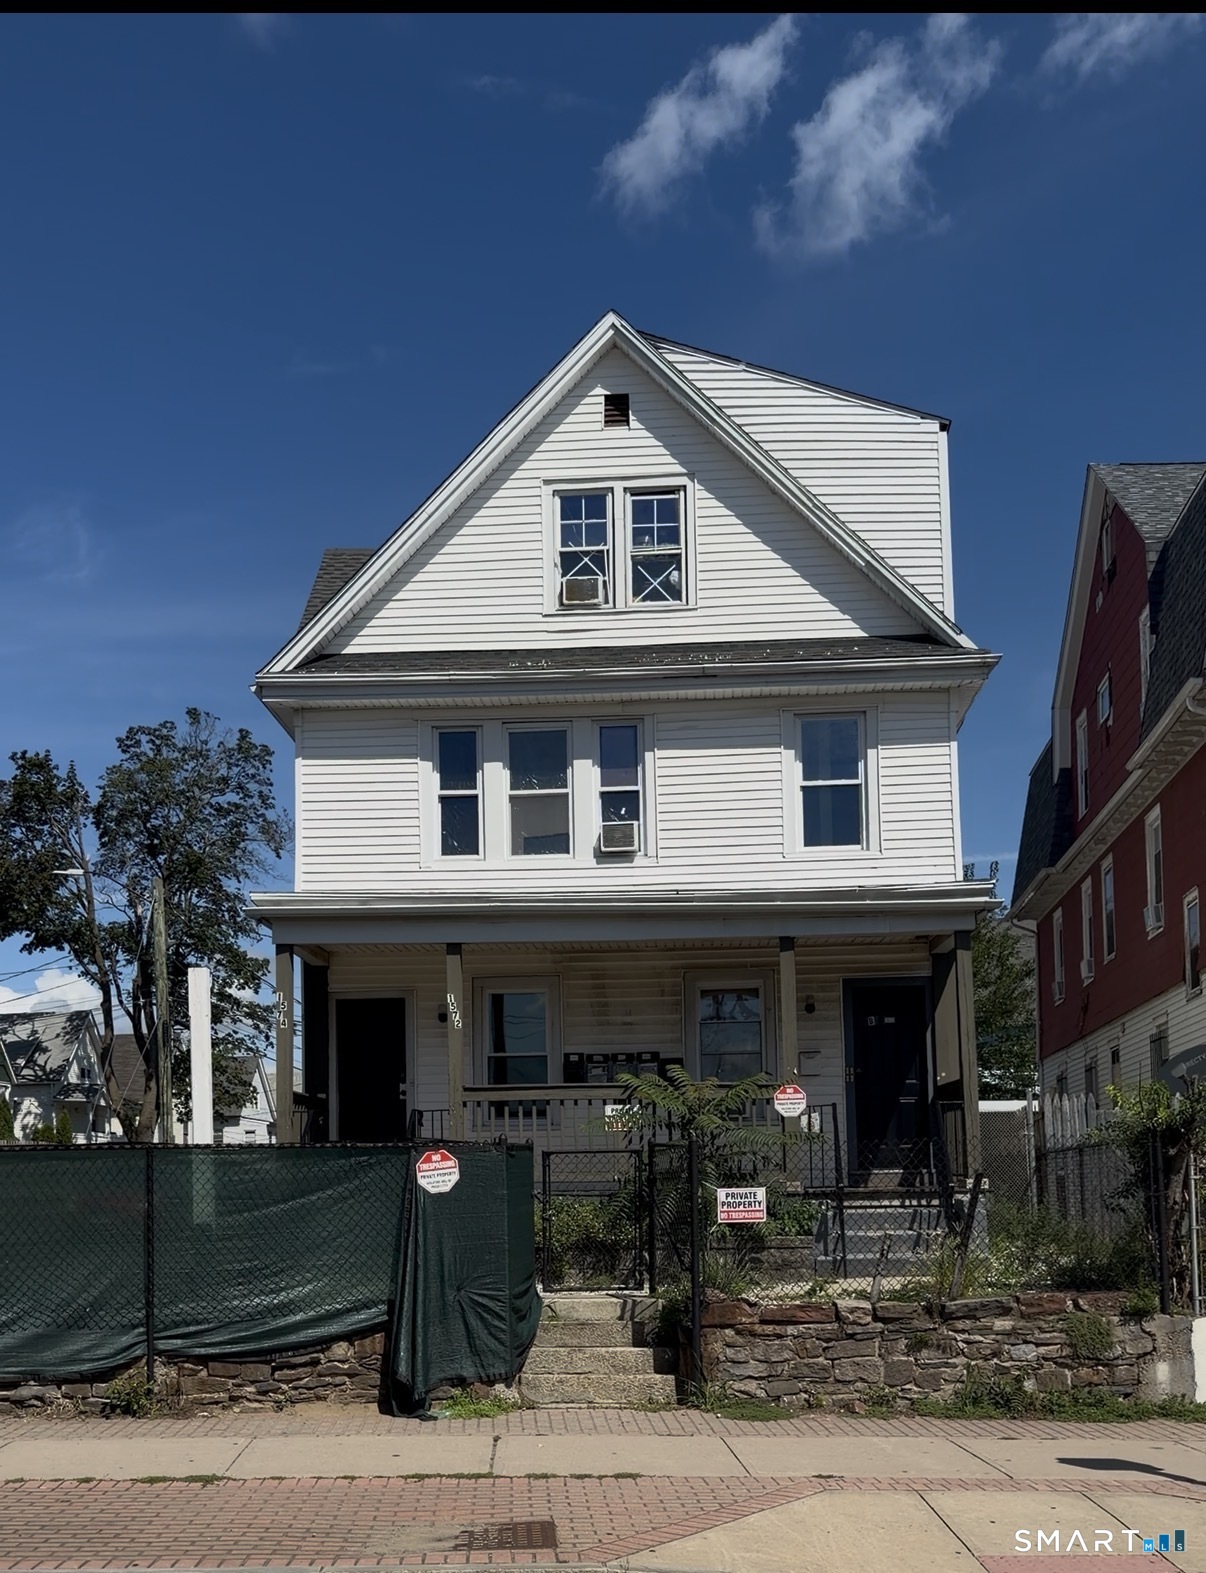
Excellent investment opportunity on Park Street in Hartford! This 4-unit multi-family property offers a strong opportunity for investors looking to expand their portfolio and generate multiple streams of rental income. In addition to the four residential units, the property features a 4-car garage that is currently rented, providing additional income potential. Conveniently located along the Park Street corridor with easy access to shopping, restaurants, public transportation, major highways, and downtown Hartford. A great opportunity to own an income-producing property in an established rental market.

Listed by Wallace Freitas of RE/MAX Precision Realty

$
$
%
$/month over payments
Federal 30-year interest rate: 7.4% last updated on Oct 8, 2026
* All Figures are estimates. Check with your bank or proposed mortgage company for actual interest rates.
This product uses the FRED® API but is not endorsed or certified by the Federal Reserve Bank of St. Louis.

Save FavoriteSchedule TourAsk A QuestionMore Details

4 Stag Trail Tolland CT 06084

Tolland, CT4 Stag Trail

Price$679,900

Est. Mortgage: $/month

MLS Number 24211303

  • Single Family
  • Square Feet 2,844
  • Bedrooms 4
  • Bathroom 3
  • Year Built 2004

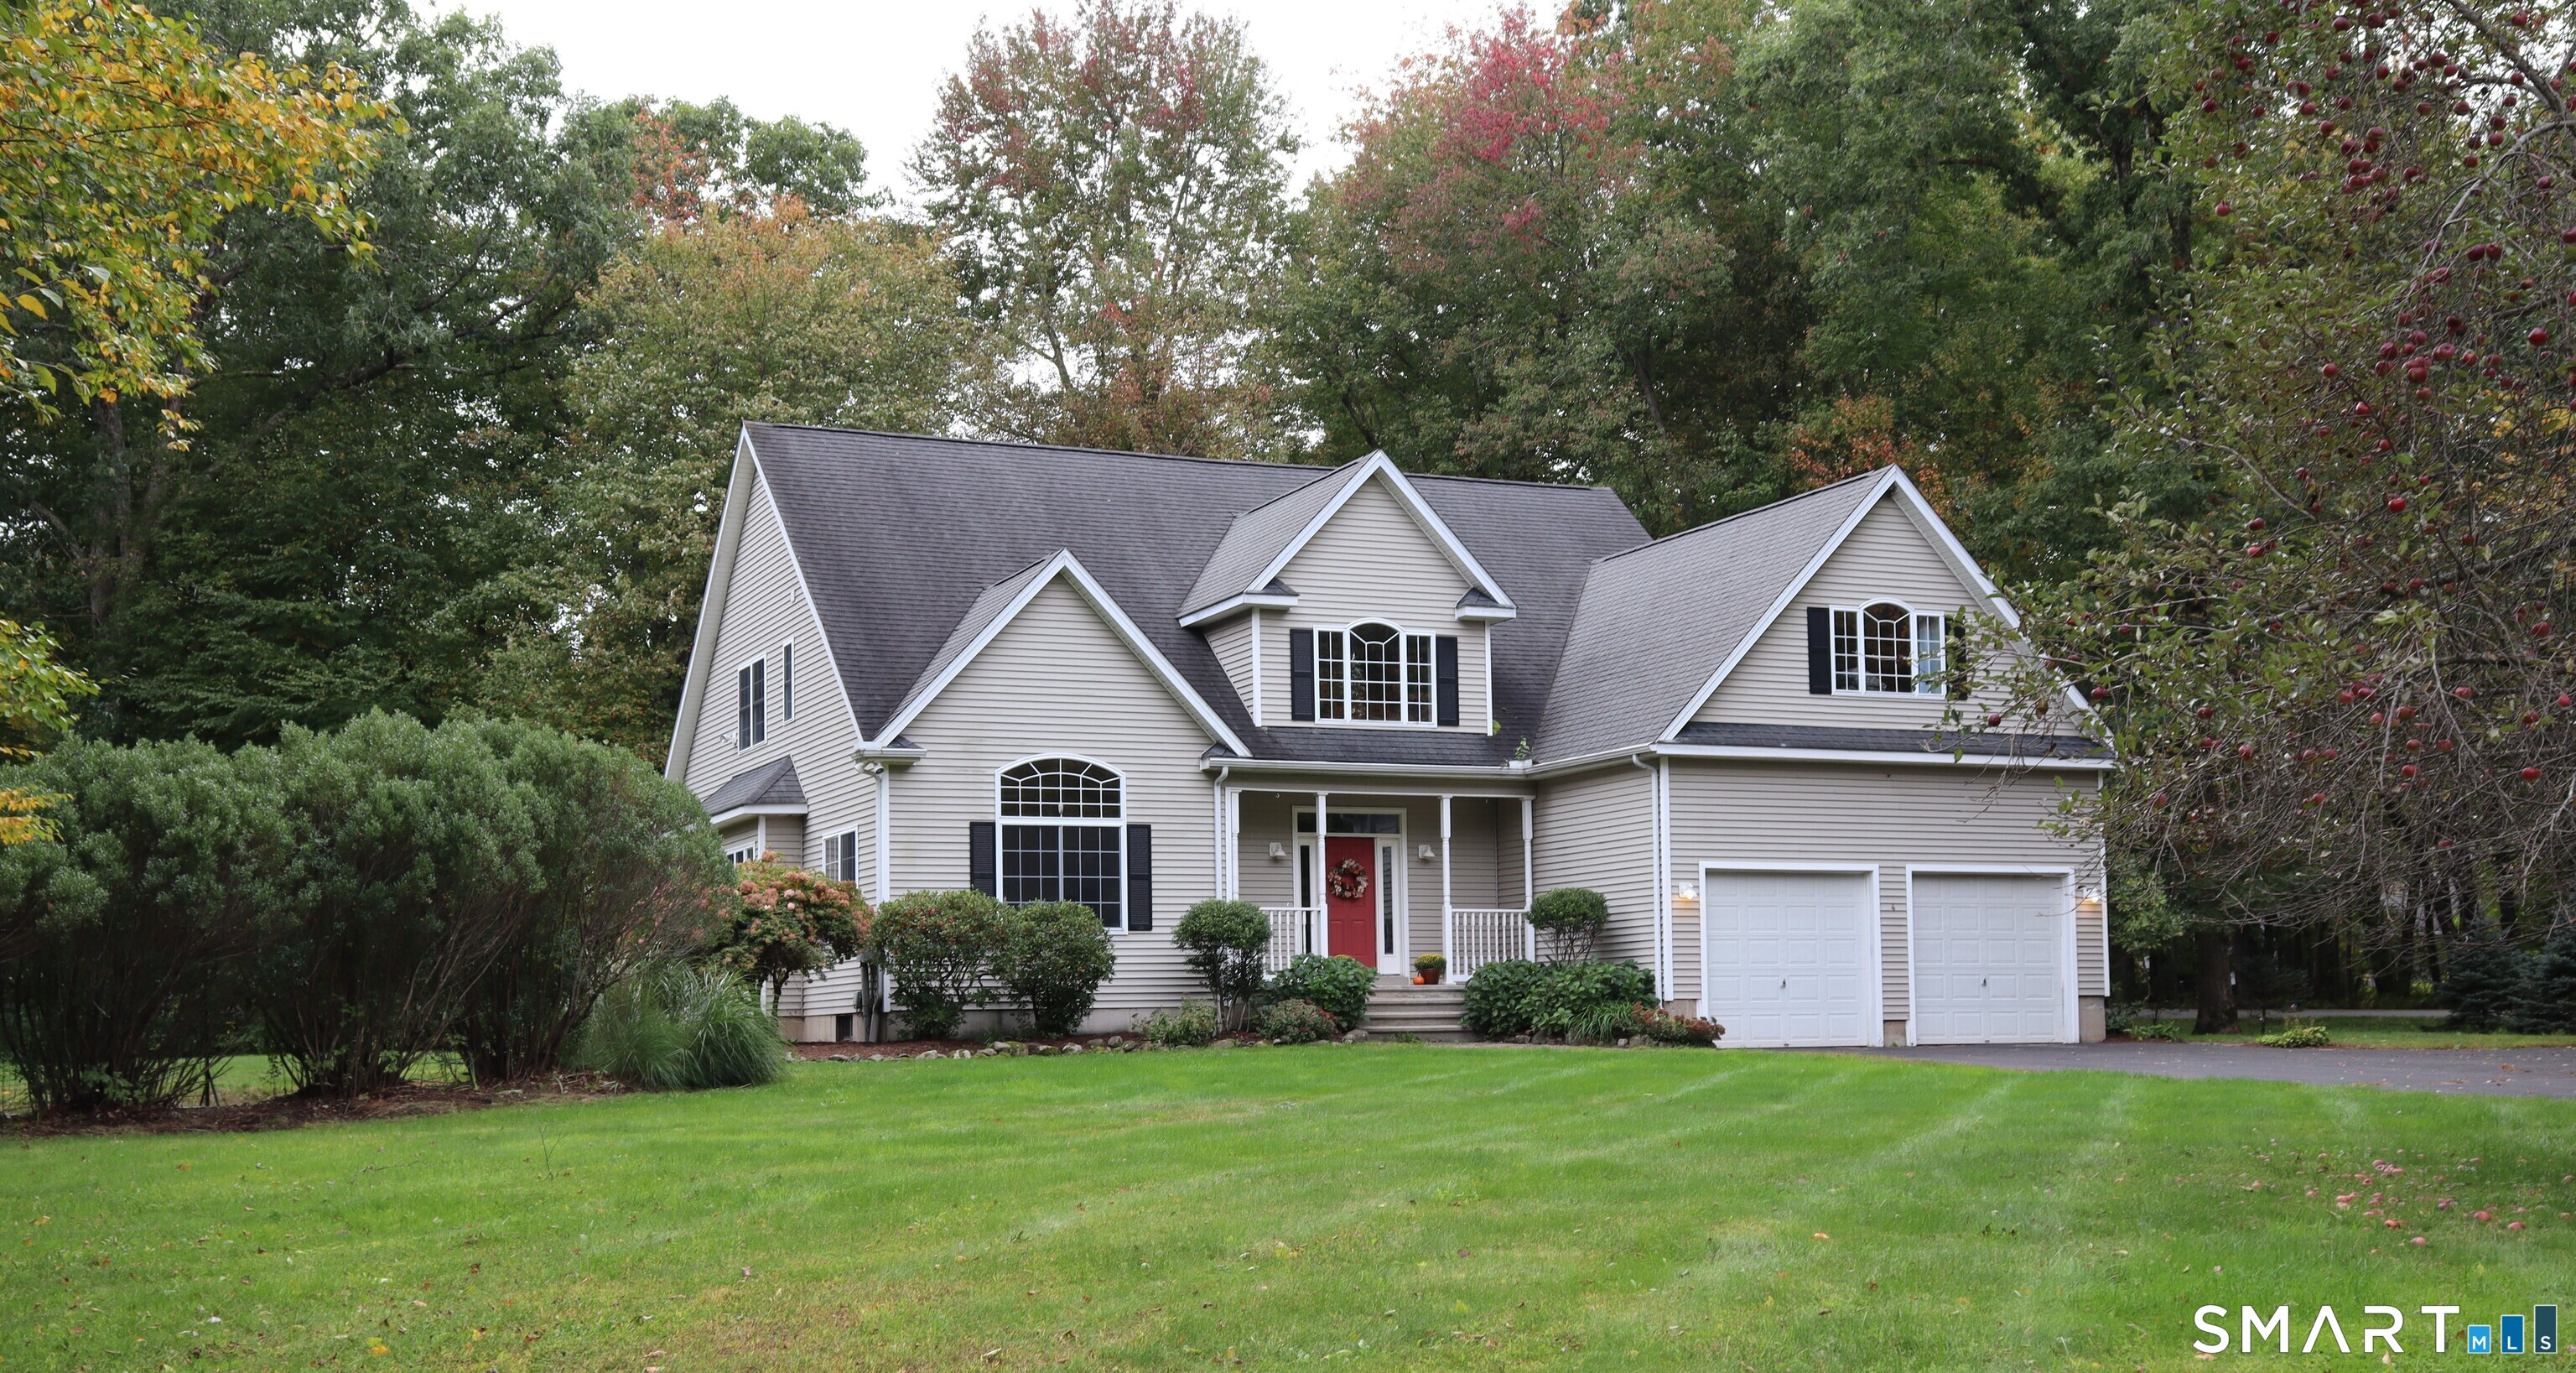
Enjoy comfortable living in this beautiful, well maintained, move-in ready Colonial home on a corner lot in desirable Buck's Crossing neighborhood in Tolland. This For Sale by Owner (FSBO) home offers 4 bedrooms with a first floor primary bedroom/bath and with the 4th bedroom alternately doubling as a bonus room, 2.5 bathrooms, two story open foyer and family room/great room with 19 ft ceilings, living room/study, large bright kitchen & dining area, and laundry/mud room. Highlights include: * Freshly painted interior * Hard wood floors throughout (2 bedrooms carpeted) * Well designed kitchen with Corian countertops, center island, and stainless appliances * Fireplace in family room/great room * Walk-in primary closet * Generous closet space throughout home * 2 stall garage with opener * Mature and well maintained landscaping * Generous yard space for pool, playscape, gardens in this 1.08 acre lot * Family oriented neighborhood with beautiful homes * 2025-26 home maintenance includes new well water tank, A/C maintenance, fresh interior painting, hard wood refinishing, new refrigerator, dish washer and toilets * Home is 2,844 sq ft living area w/ 7 total rooms and 1,788 sq ft unfinished basement * Highly rated school system * Short distance to UCONN and Hartford area

Listed by Derek Greene of Derek Greene

$
$
%
$/month over payments
Federal 30-year interest rate: 7.4% last updated on Oct 8, 2026
* All Figures are estimates. Check with your bank or proposed mortgage company for actual interest rates.
This product uses the FRED® API but is not endorsed or certified by the Federal Reserve Bank of St. Louis.

Save FavoriteSchedule TourAsk A QuestionMore Details

122 Child Hill Road Woodstock CT 06281

Woodstock, CT122 Child Hill Road

Price$679,000

Est. Mortgage: $/month

MLS Number 24202453

  • Single Family
  • Square Feet 3,865
  • Bedrooms 4
  • Bathroom 3
  • Year Built 1880

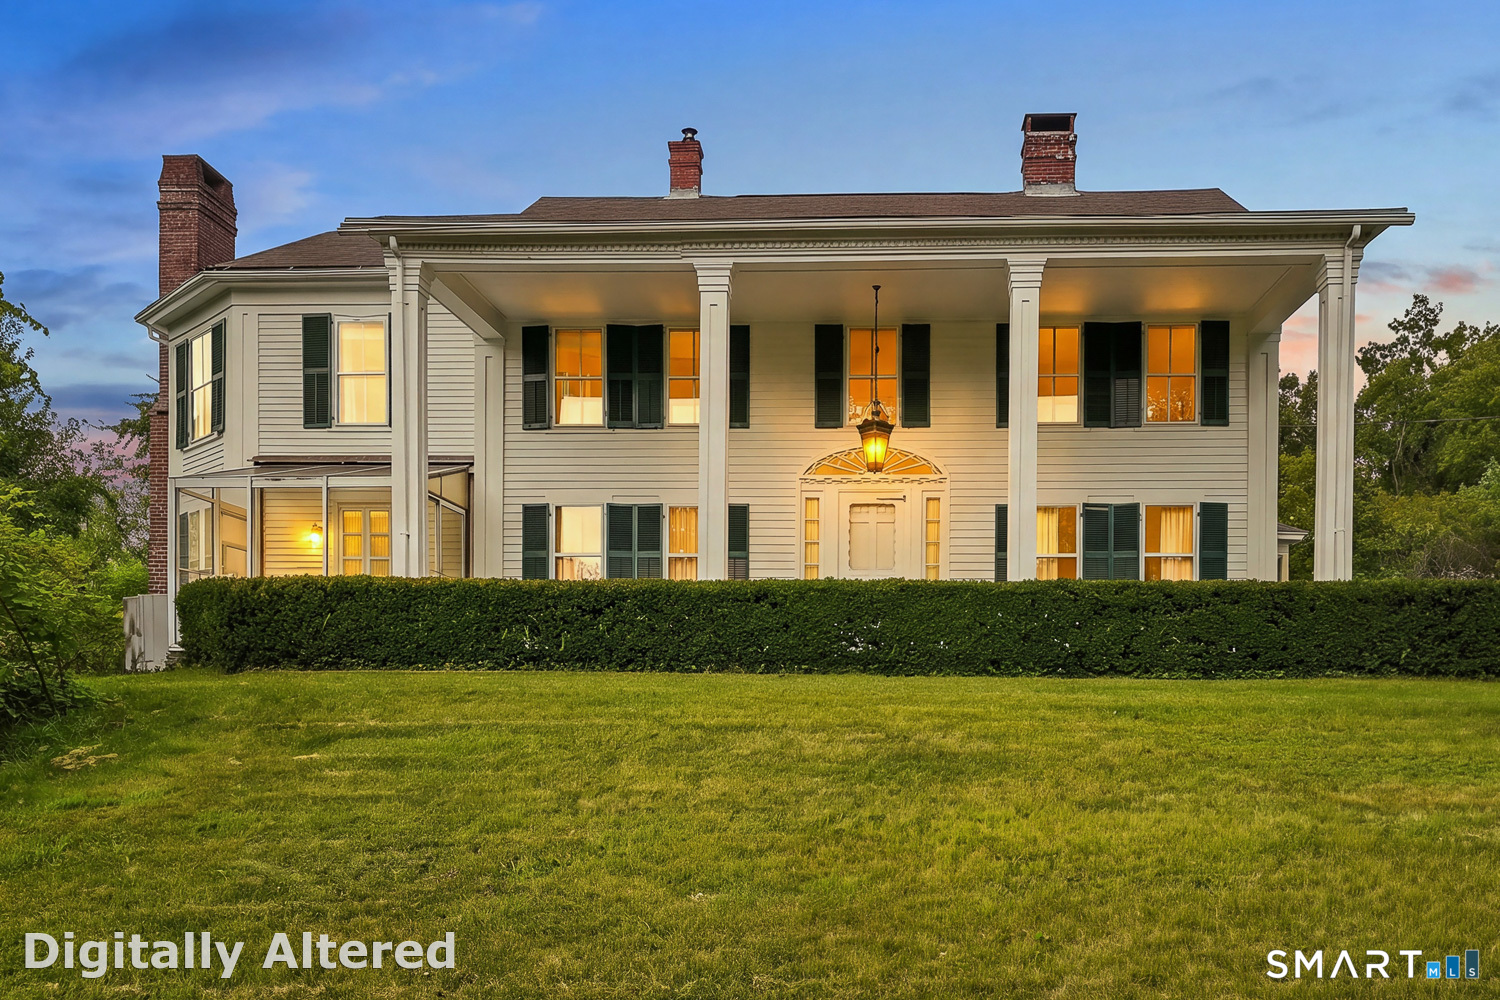
Discover the timeless charm and endless potential of this antique home in Woodstock located down the hill from Woodstock Academy. Situated on a lovely country road while remaining close to all amenities. Entering through the side door into a lovely sitting/dining area with fireplace that opens to the kitchen, which flows into a large living room, perfect for gathering family or entertaining. There is plenty of space for a home office or den too. Head upstairs where there are 4 spacious bedrooms, the primary having its own dressing room, along with 2 full baths. Lovely wood flooring throughout the home. Rich with character and antique details, this special property offers a wonderful opportunity to refresh, restore and make it all your own. Set 8.5 acres, the grounds provide plenty of room for gardening, agriculture and animals or just a quiet place to relax. The beautiful post and beam barn adds character and versatility, while providing the foundation for hobbies, storage, or animals. Come and discover all the amazing features and opportunities this home has to offer!

Listed by Amy Archambault of Berkshire Hathaway NE Prop.
$
$
%
$/month over payments
Federal 30-year interest rate: 7.4% last updated on Oct 8, 2026
* All Figures are estimates. Check with your bank or proposed mortgage company for actual interest rates.
This product uses the FRED® API but is not endorsed or certified by the Federal Reserve Bank of St. Louis.

Save FavoriteSchedule TourAsk A QuestionMore Details

42-44 Redding Street Hartford CT 06114

MLS Number 24193598

  • Multi Family Multi-Family For Sale
  • Square Feet 5,643
  • Acreage 0.12
  • Bedrooms 12
  • Bathroom 6

Excellent opportunity to acquire a cash-flowing 6-unit brick building! This 5,642 SF three-story property consists of all 2-bedroom, 1-bath units, several of which have been renovated with updated kitchens, bathrooms, and flooring. The property also features a newer roof and separate, tenant-paid utilities, including gas heat and hot water. The asset offers strong in place cash flow with additional upside as units turn over. Located in Hartford south end, the property is within walking distance of colt park, and offers convenient access to Hartford hospital, downtown Hartford, public transportation and I-91.

Listed by Thuyan Tran of Oxford Realty

$
$
%
$/month over payments
Federal 30-year interest rate: 7.4% last updated on Oct 8, 2026
* All Figures are estimates. Check with your bank or proposed mortgage company for actual interest rates.
This product uses the FRED® API but is not endorsed or certified by the Federal Reserve Bank of St. Louis.

Save FavoriteSchedule TourAsk A QuestionMore Details

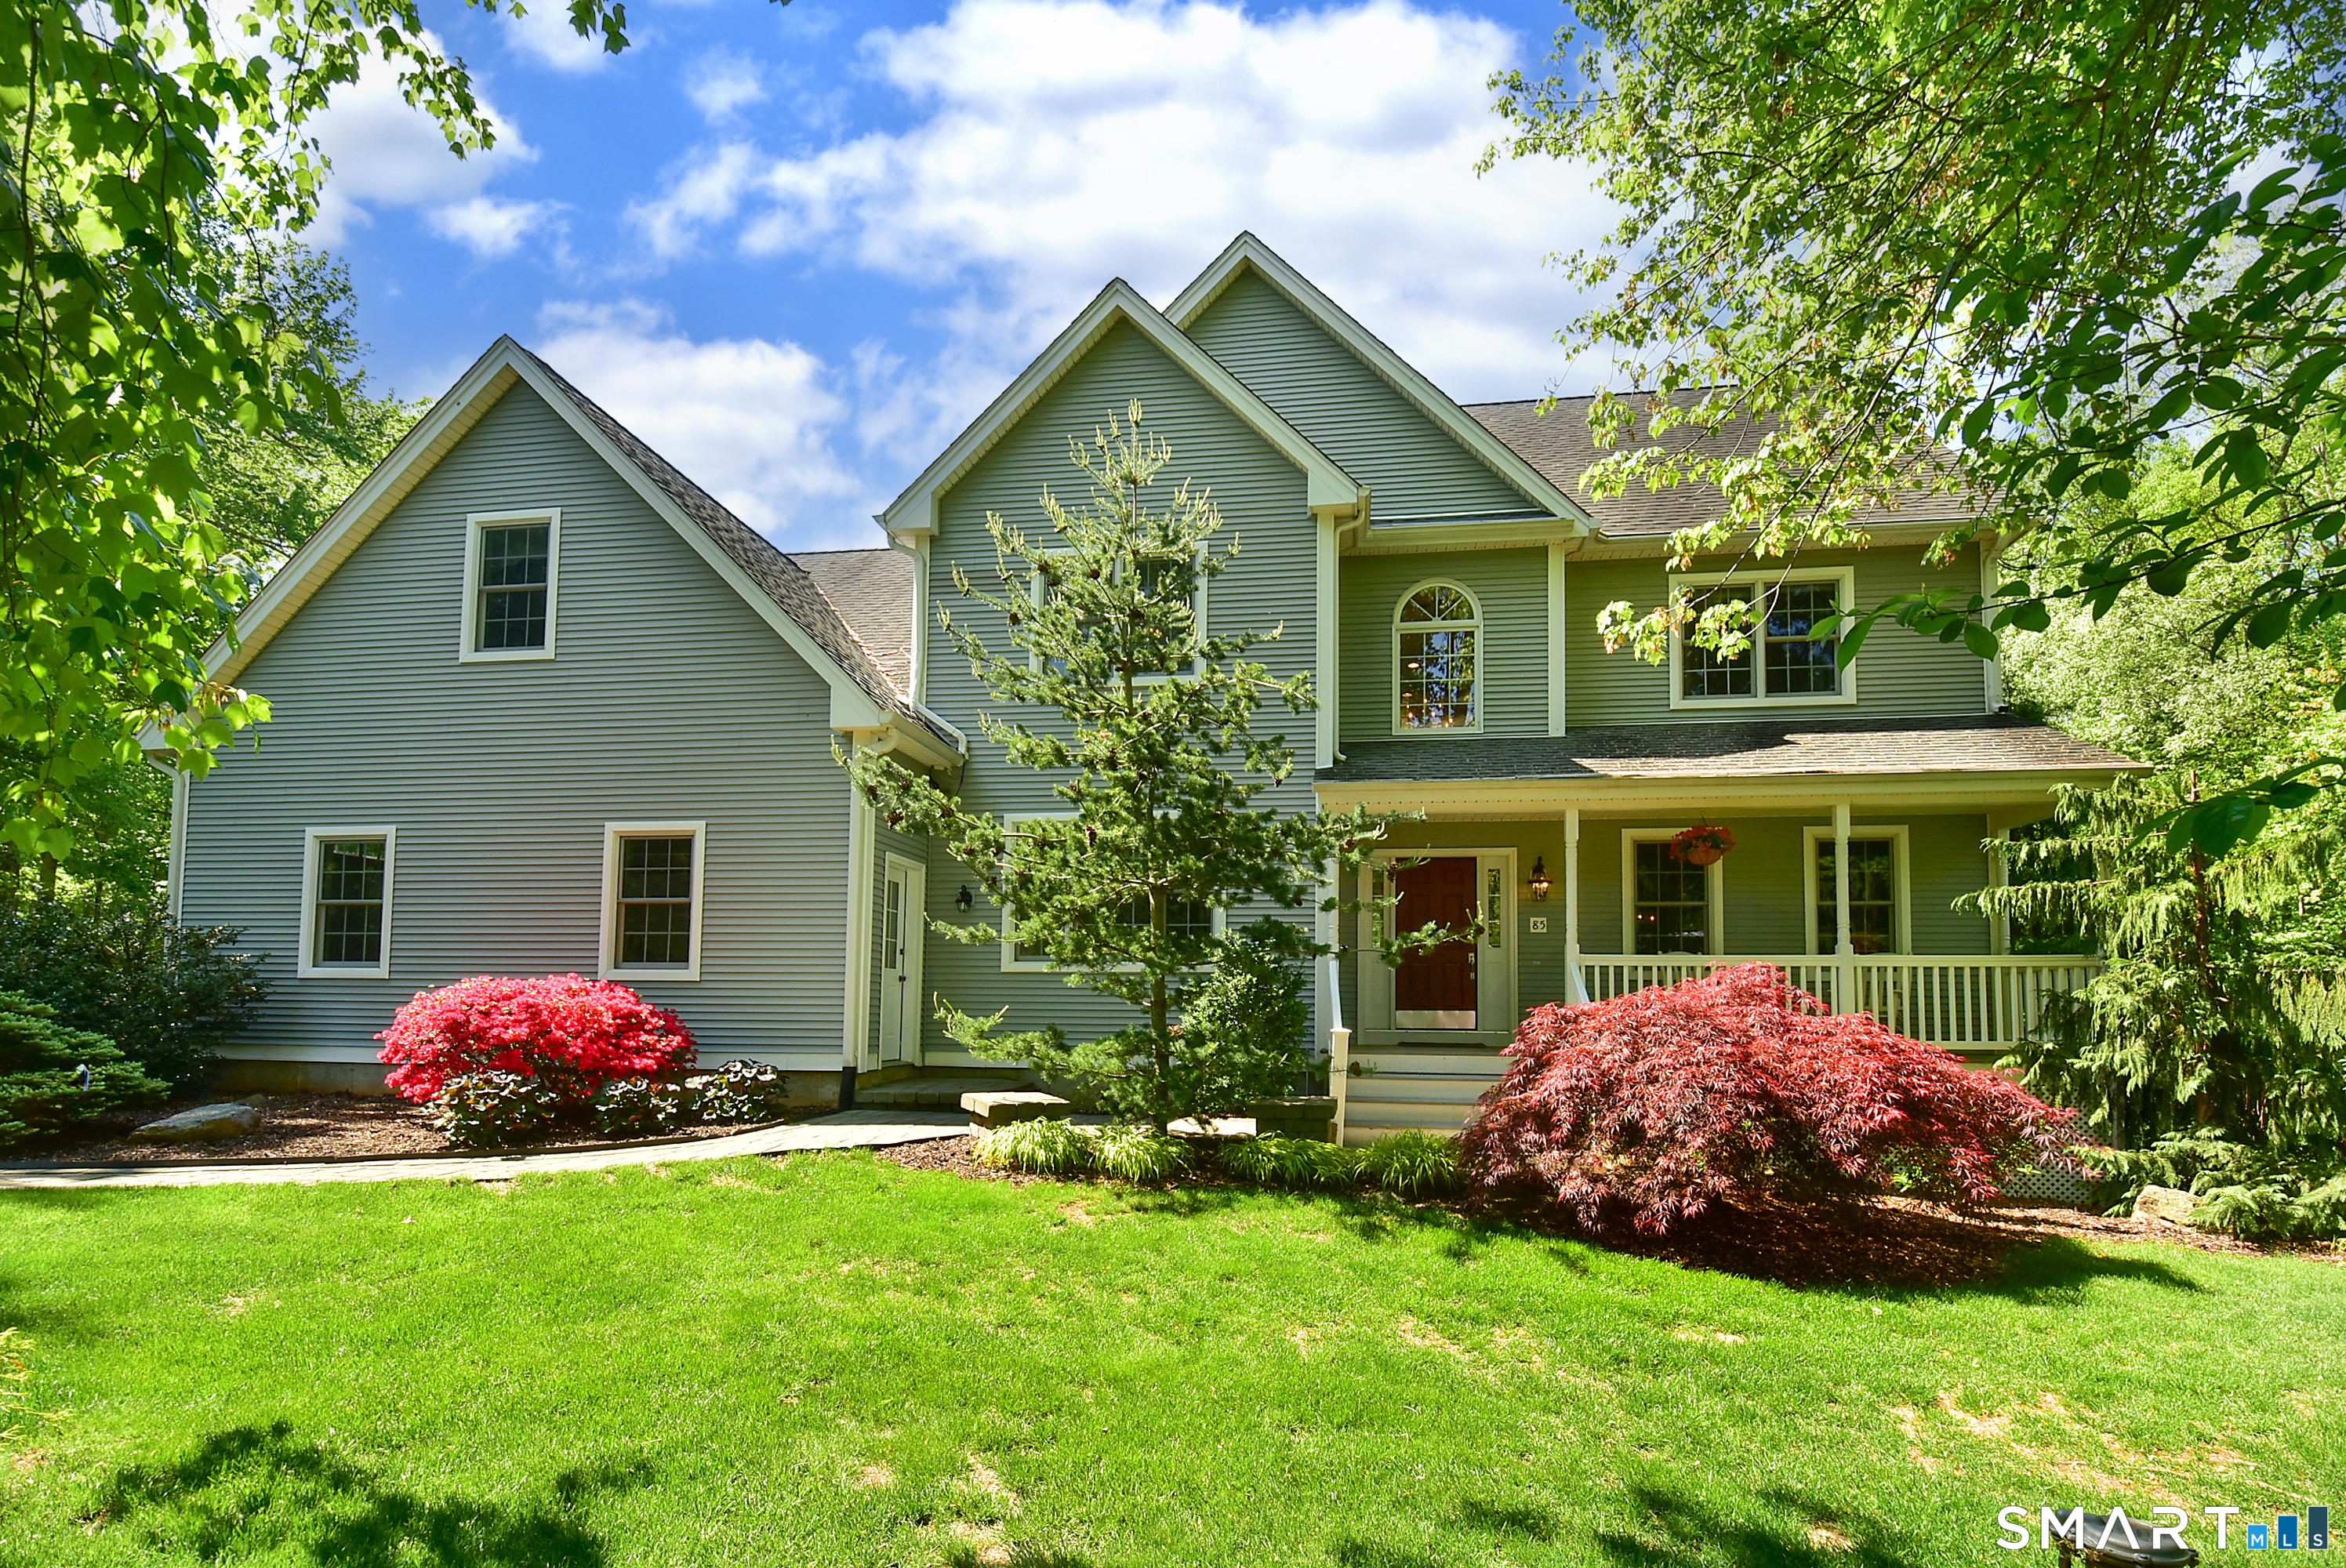
85 School Road Bolton CT 06043

Bolton, CT85 School Road

Price$675,000

Est. Mortgage: $/month

Pending Continue to Show

MLS Number 24192996

  • Single Family
  • Square Feet 2,906
  • Bedrooms 4
  • Bathroom 3
  • Year Built 2002

Impeccable Fiano custom built 4 bedrooms, 3 bath Colonial with 9' ceilings, crown molding, hardwood floors, and a great open layout, set on a gorgeous 2.66 acre level lot in Bolton! Home features a Gourmet fully applianced eat-in kitchen with maple cabinets, granite countertops, center island, G/E Profile convection wall oven, G/E profile gas oven/range with warming drawer, G/E microwave, Samsung refrigerator, Bosch dishwasher, Marvel wine cooler, plate rack, all open to a wonderful family room with a beautiful raised hearth gas stone fireplace. Large formal dining room with chair rail, and French doors lead to formal living room/office. First floor bedroom/den with picture window, and full bath with granite vanity & walk-in shower. Luxurious primary bedroom suite with cathedral ceiling, wide board cherry floors, dressing area, 2 walk-in closets & a shoe closet, and full bath with a granite vanity w/double sinks, walk-in shower, and jacuzzi tub. 2 additional bedrooms on the 2nd floor with w/w carpeting. 2nd floor full bath with granite vanity with double sinks. 2nd floor private office with berber carpet. C/Air, Beam central vac with c/island toe kick. Whole house attic fan. Stone pavers walkway. Professional landscaping. 200 amp service wired for generator. 8x12 Kloter Farms shed. ADT security system. 30x12 oversized private trex deck overlooks a nicely manicured yard, perfect for entertaining family & friends for a Summer BBQ. Convenient to I-384, I-84, Rt-44, and UConn.

Listed by Joe Sciarra of D.W. Fish Real Estate

$
$
%
$/month over payments
Federal 30-year interest rate: 7.4% last updated on Oct 8, 2026
* All Figures are estimates. Check with your bank or proposed mortgage company for actual interest rates.
This product uses the FRED® API but is not endorsed or certified by the Federal Reserve Bank of St. Louis.

Virtual TourSave FavoriteSchedule TourAsk A QuestionMore Details

38 Redding Street Hartford CT 06114

MLS Number 24208352

  • Multi Family Multi-Family For Sale
  • Square Feet 5,643
  • Acreage 0.12
  • Bedrooms 12
  • Bathroom 6

38 Redding Street is a 6-unit multifamily located in the South End, offering six 2.5-bedroom, 1-bath units with 5,643 SF. Units feature hardwood floors, LVP and tile throughout with some kitchen and bath updates. Utilities are separately metered and tenant-paid (gas and electric). No on-site laundry; on-street parking. The property is 100% occupied, delivering stable, in-place income. Well-suited for investors seeking scale, functional unit layouts, and multiple income streams across established rental markets.

Listed by Amanda R. Faroni-Sheehan of Oxford Realty

$
$
%
$/month over payments
Federal 30-year interest rate: 7.4% last updated on Oct 8, 2026
* All Figures are estimates. Check with your bank or proposed mortgage company for actual interest rates.
This product uses the FRED® API but is not endorsed or certified by the Federal Reserve Bank of St. Louis.

Save FavoriteSchedule TourAsk A QuestionMore Details

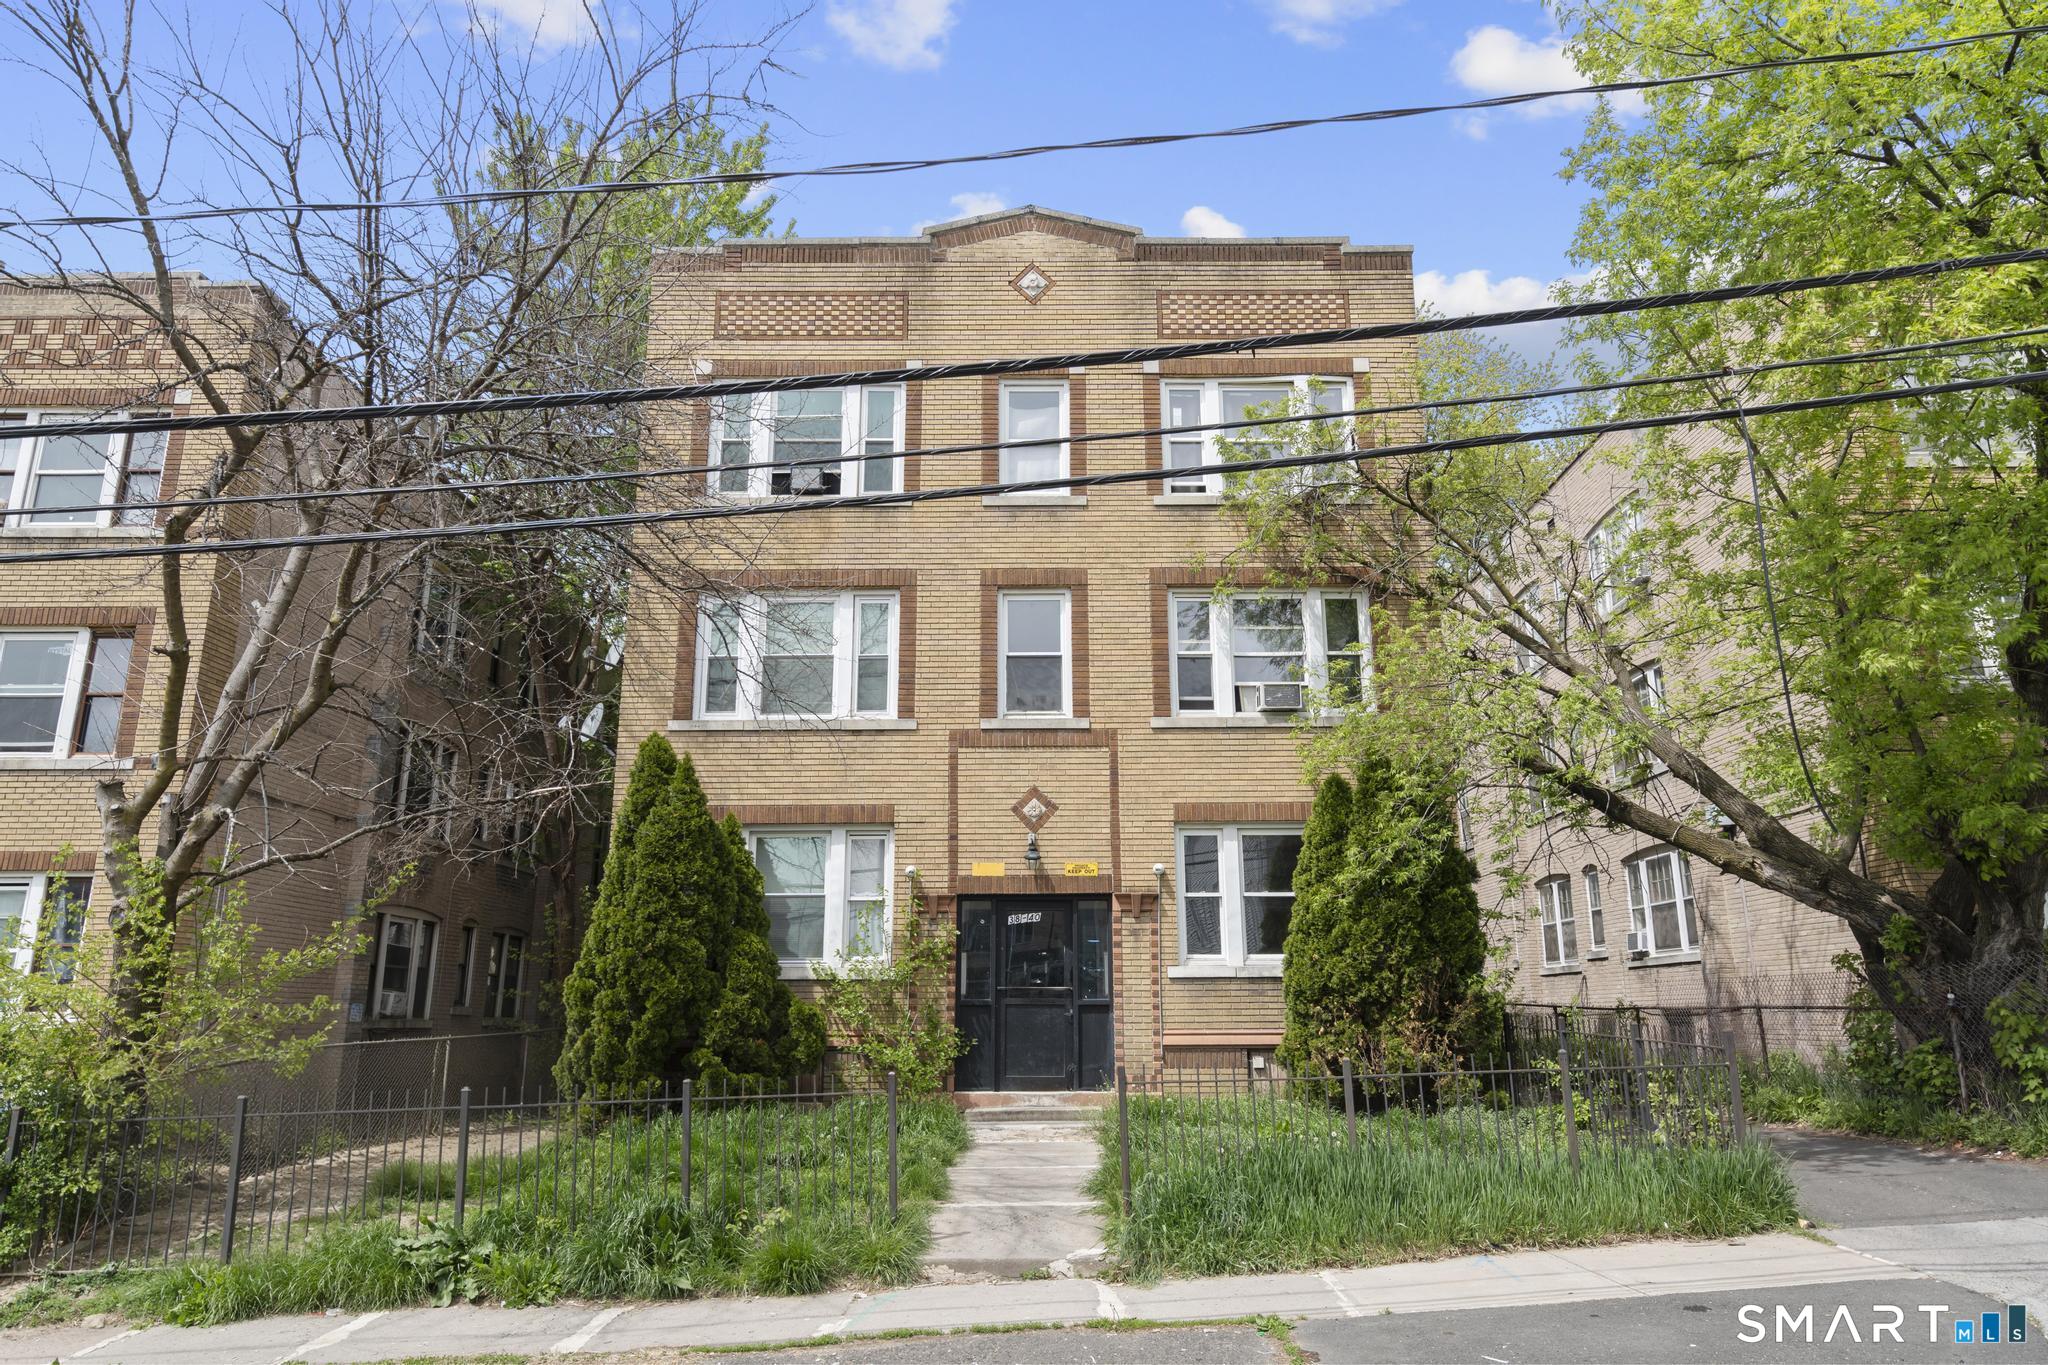
38-40 Redding Street Hartford CT 06114

MLS Number 24208386

  • Commercial
  • MLS Status Active
  • Year Built 1926
  • Bathroom 6
  • Square Feet 5,643

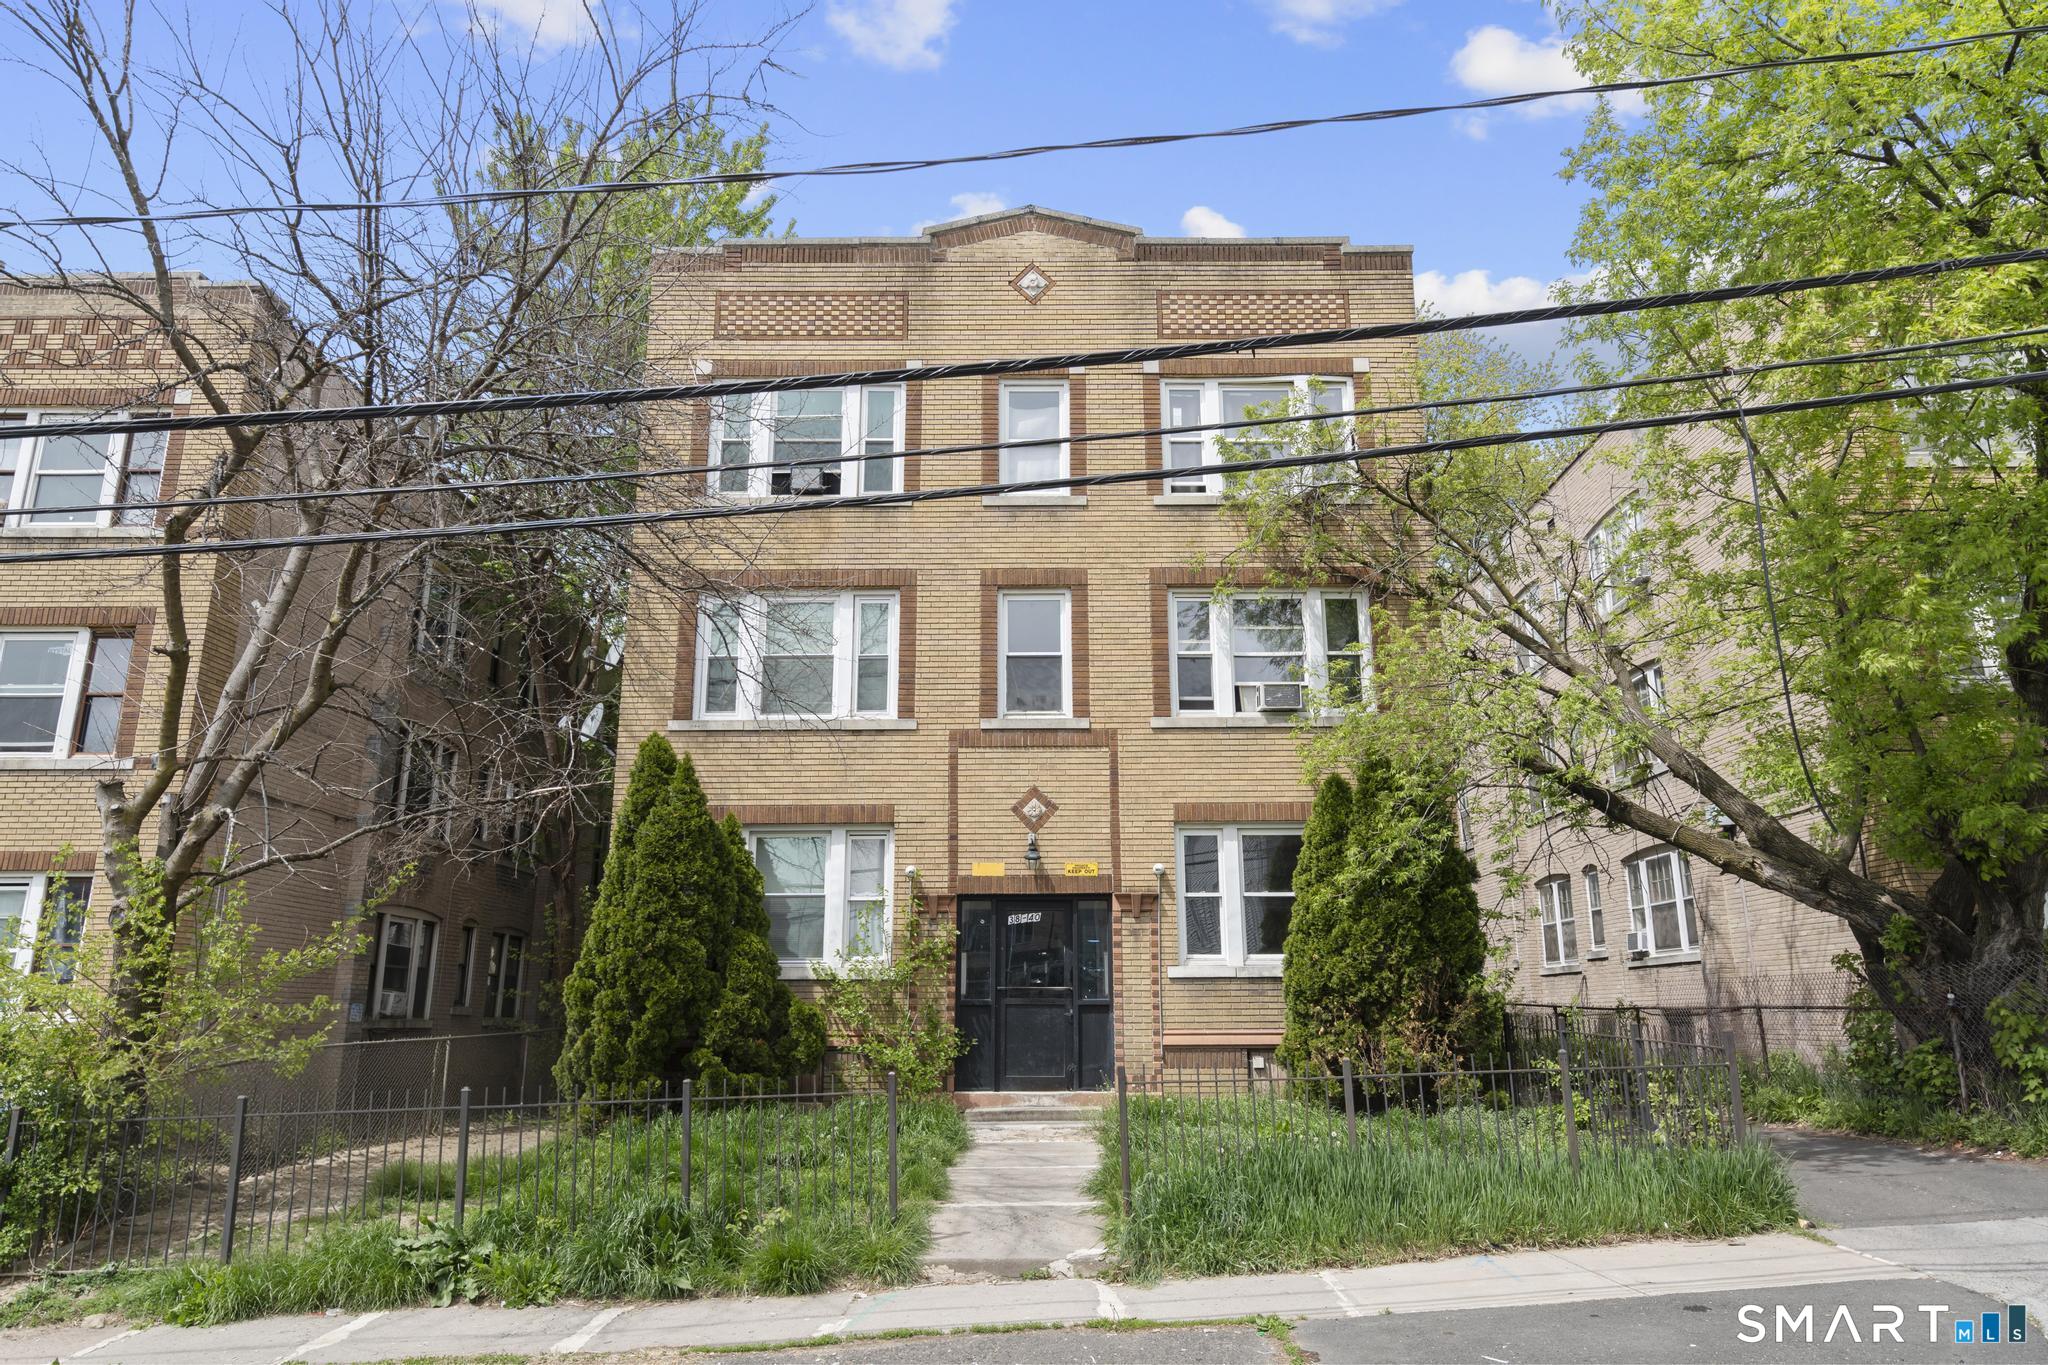
38 Redding Street is a 6-unit multifamily located in the South End, offering six 2.5-bedroom, 1-bath units with 5,643 SF. Units feature hardwood floors, LVP and tile throughout with some kitchen and bath updates. Utilities are separately metered and tenant-paid (gas and electric). No on-site laundry; on-street parking. The property is 100% occupied, delivering stable, in-place income. Well-suited for investors seeking scale, functional unit layouts, and multiple income streams across established rental markets.

Listed by Amanda R. Faroni-Sheehan of Oxford Realty

$
$
%
$/month over payments
Federal 30-year interest rate: 7.4% last updated on Oct 8, 2026
* All Figures are estimates. Check with your bank or proposed mortgage company for actual interest rates.
This product uses the FRED® API but is not endorsed or certified by the Federal Reserve Bank of St. Louis.

Save FavoriteSchedule TourAsk A QuestionMore Details

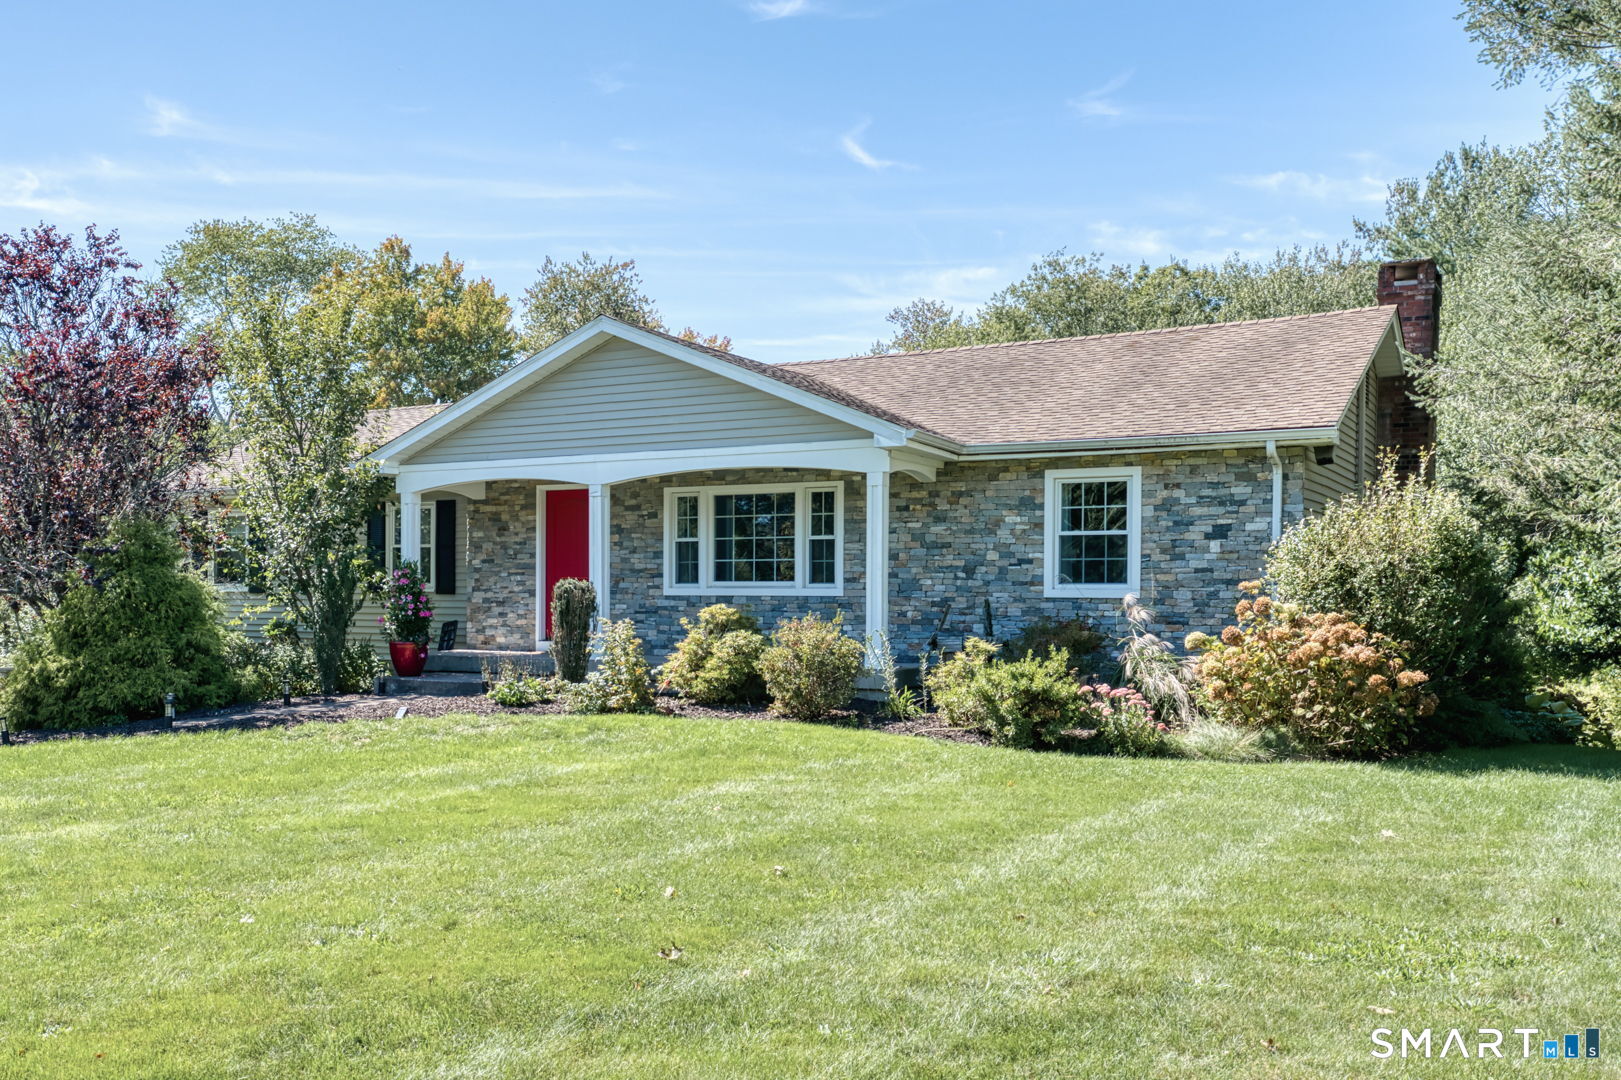
111 Woodfield Crossing Glastonbury CT 06033
Pending Continue to Show

MLS Number 24211015

  • Single Family
  • Square Feet 2,558
  • Bedrooms 3
  • Bathroom 3
  • Year Built 1979

*OFFERS DUE BY 4PM ON 10/9* Trendy, modern, and anything but ordinary. This beautifully updated ranch has the kind of style and versatility that stands out the moment you walk in. An open living, dining and kitchen space is anchored by a dramatic floor-to-ceiling fireplace, while the remodeled chef's kitchen brings serious wow factor with expansive granite countertops, seating for 5-6, a commercial-grade stove and pot filler. The main level offers 3 bedrooms, including a gorgeous primary suite with a dual vanity, oversized tiled shower and walk-in closet. Downstairs, the walk-out lower level adds even more living space with a family room, full bath, laundry room and mudroom area. And then there are the extras you rarely find: two modern home offices in a detached accessory building, an expansive covered deck, a safe room and an oversized garage with room for a boat or RV. Neighborhood, Great yard, and a tree house!Main house HVAC 2016, detached building HVAC 2020. What more could you want? Book your appointment today! Stylish, functional and full of unexpected features. This one is a must-see.

Listed by Margaret M. Wilcox and Taheera Pinto of William Raveis Real Estate

$
$
%
$/month over payments
Federal 30-year interest rate: 7.4% last updated on Oct 8, 2026
* All Figures are estimates. Check with your bank or proposed mortgage company for actual interest rates.
This product uses the FRED® API but is not endorsed or certified by the Federal Reserve Bank of St. Louis.

Save FavoriteSchedule TourAsk A QuestionMore Details

3 Naomi Lane East Lyme CT 06333

East Lyme, CT3 Naomi Lane

Price$675,000

Est. Mortgage: $/month

MLS Number 24184340

  • Single Family
  • Square Feet 3,340
  • Bedrooms 5
  • Bathroom 3
  • Year Built 1972

IMMEDIATE OCCUPANCY feasible. Sun filled and south facing, this contemporary styled home boasts a genuinely versatile floor plan. Multi-generational, work home office space- easily addressed. Floorplan provided, back room area with PB provides great option for in-law conversion. A true 5 Bedroom home! Lovingly maintained by the current owners for 27 years you will benefit from their attentive stewardship. 2nd flr just professionally painted. Deceptively private with a park like yard, enjoy free time on your rear patio or deck. Updated mechanicals, central A/C. Superb location convenient to Flanders, I95/I395, schools and shopping. New 1500 gallon septic tank Aug 2026.

Listed by Mary Poola of William Raveis Real Estate

$
$
%
$/month over payments
Federal 30-year interest rate: 7.4% last updated on Oct 8, 2026
* All Figures are estimates. Check with your bank or proposed mortgage company for actual interest rates.
This product uses the FRED® API but is not endorsed or certified by the Federal Reserve Bank of St. Louis.

Save FavoriteSchedule TourAsk A QuestionMore Details

The data relating to real estate for sale on this website appears in part through the SmartMLS Internet Data Exchange program, a voluntary cooperative exchange of property listing data between licensed real estate brokerage firms, and is provided by SmartMLS through a licensing agreement. Listing information is from various brokers who participate in the SmartMLS IDX program and not all listings may be visible on the site. The property information being provided on or through the website is for the personal, non-commercial use of consumers and such information may not be used for any purpose other than to identify prospective properties consumers may be interested in purchasing. Some properties which appear for sale on the website may no longer be available because they are for instance, under contract, sold or are no longer being offered for sale. Property information displayed is deemed reliable but is not guaranteed. Copyright 2026 SmartMLS, Inc.