and narrow your search. If you have fewer than 200 results, you can save your search.

Greater Mansfield CT Real Estate $500k +

r=46-57
80 Bungay Hill Road Woodstock CT 06281

Woodstock, CT80 Bungay Hill Road

Price$2,500,000

Est. Mortgage: $/month

MLS Number 24196666

  • Single Family
  • Square Feet 4,648
  • Bedrooms 3
  • Bathroom 4
  • Year Built 1987

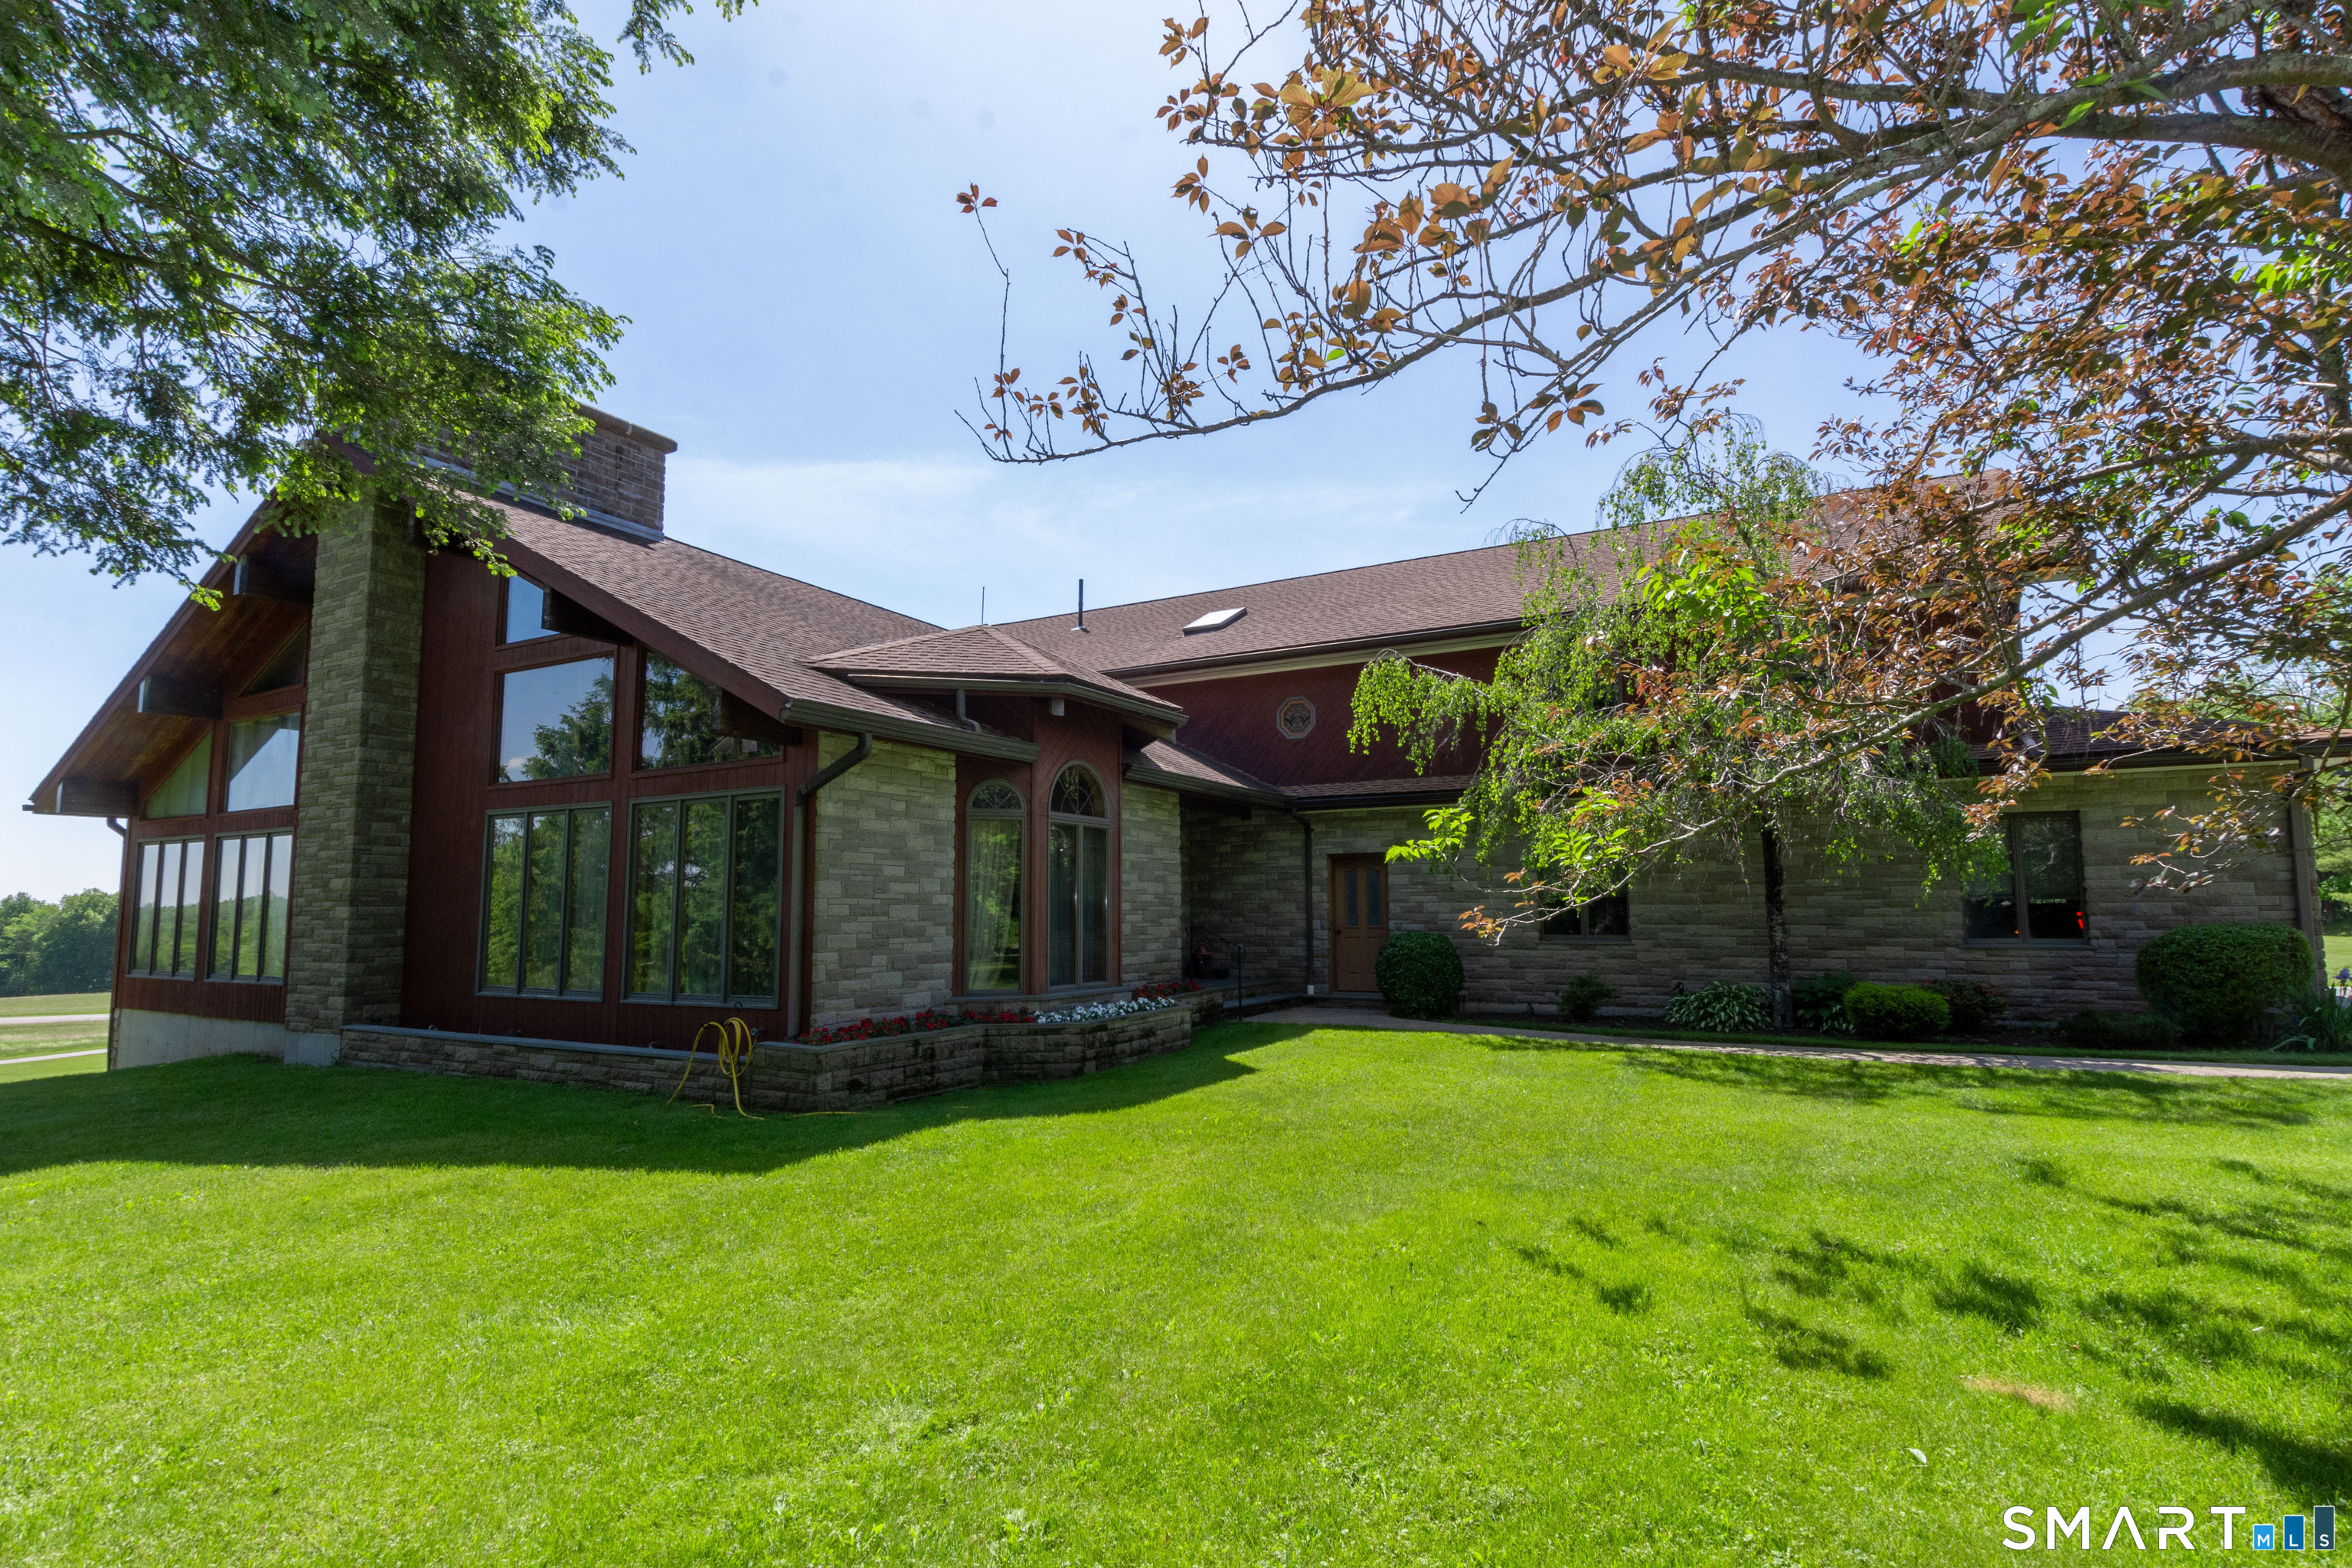
Welcome to this 80 acre Connecticut Estate, tucked into the rolling hills of Woodstock Ct. This exceptional 4,655 sq ft contemporary home offers a unique living experience with its own privately owned public FAA approved commercial grade airport. The property is a pilot's paradise, featuring a spacious hangar that not only accommodates multiple small planes and helicopters but also offers ample room for vehicle storage. The hangar is self-sufficient with its own septic, well, electrical, and heating systems, providing convenience and flexibility as well as a finished lounge area to gather and relax. This property is a rare find, offering a blend of luxury, functionality, and the ultimate in private aviation convenience! Whether you're an avid pilot, car enthusiast, or simply seeking a tranquil retreat, this home promises an unparalleled lifestyle. This residence boasts privacy and scenic New England beauty with stunning views. The contemporary design, built in 1987, features 3 bedrooms and 4 bathrooms, open living space with soaring ceilings, two story fireplace, and a beautiful open center oak staircase. The home's large windows and open layout invite the natural surroundings inside, creating a harmonious living environment. The finished walkout lower level offers beautiful views of the pond and the plush grounds. So many exciting possibilities!

Listed by Cary A. Marcoux of RE/MAX Bell Park Realty

$
$
%
$/month over payments
Federal 30-year interest rate: 6.69% last updated on Aug 6, 2026
* All Figures are estimates. Check with your bank or proposed mortgage company for actual interest rates.
This product uses the FRED® API but is not endorsed or certified by the Federal Reserve Bank of St. Louis.

Virtual TourSave FavoriteSchedule TourAsk A QuestionMore Details

303 Merrow Road Tolland CT 06084
Active With Contract

MLS Number 24069977

  • Commercial
  • MLS Status Under Contract
  • Year Built 1987
  • Bathroom 5
  • Square Feet 33,778

Exceptional investment opportunity at 303 Merrow Road, Tolland, CT. This 34,000-square-foot Class B office space is newly primed for conversion into a self-storage facility, thanks to recently approved zoning amendments and a strong market outlook. With the groundwork already in place, this property represents a unique opportunity to capitalize on the growing demand for self-storage in the Tolland area. Property Overview * Location: Strategically located just off Route 195, the property is only 1 mile from I-84 and 5.5 miles from the UConn Storrs campus. This highly accessible location connects to a wide customer base, including residents, businesses, and schools. * Zoning Flexibility: Newly approved zoning opens up a range of potential uses, making this property highly versatile. Options include self-storage, retail, personal and professional services, hospitality, mixed-use development, and more. * Development Potential: A Pre-Development Self-Storage Site & Market Feasibility Study conducted by Self Storage 101 has provided a detailed analysis of this opportunity. The study proposes a combination of drive-up, non-climate-controlled units on the open land and climate-controlled, interior-access units within the existing building. The included OM provides further information on these findings and recommendations.

Listed by Mark Riesbeck of Berkshire Hathaway NE Prop.

$
$
%
$/month over payments
Federal 30-year interest rate: 6.69% last updated on Aug 6, 2026
* All Figures are estimates. Check with your bank or proposed mortgage company for actual interest rates.
This product uses the FRED® API but is not endorsed or certified by the Federal Reserve Bank of St. Louis.

Save FavoriteSchedule TourAsk A QuestionMore Details

515 Cedar Ridge Drive Glastonbury CT 06033

Glastonbury, CT515 Cedar Ridge Drive

Price$2,499,000

Est. Mortgage: $/month

Pending Continue to Show

MLS Number 24162452

  • Single Family
  • Square Feet 6,015
  • Bedrooms 4
  • Bathroom 8
  • Year Built 2016

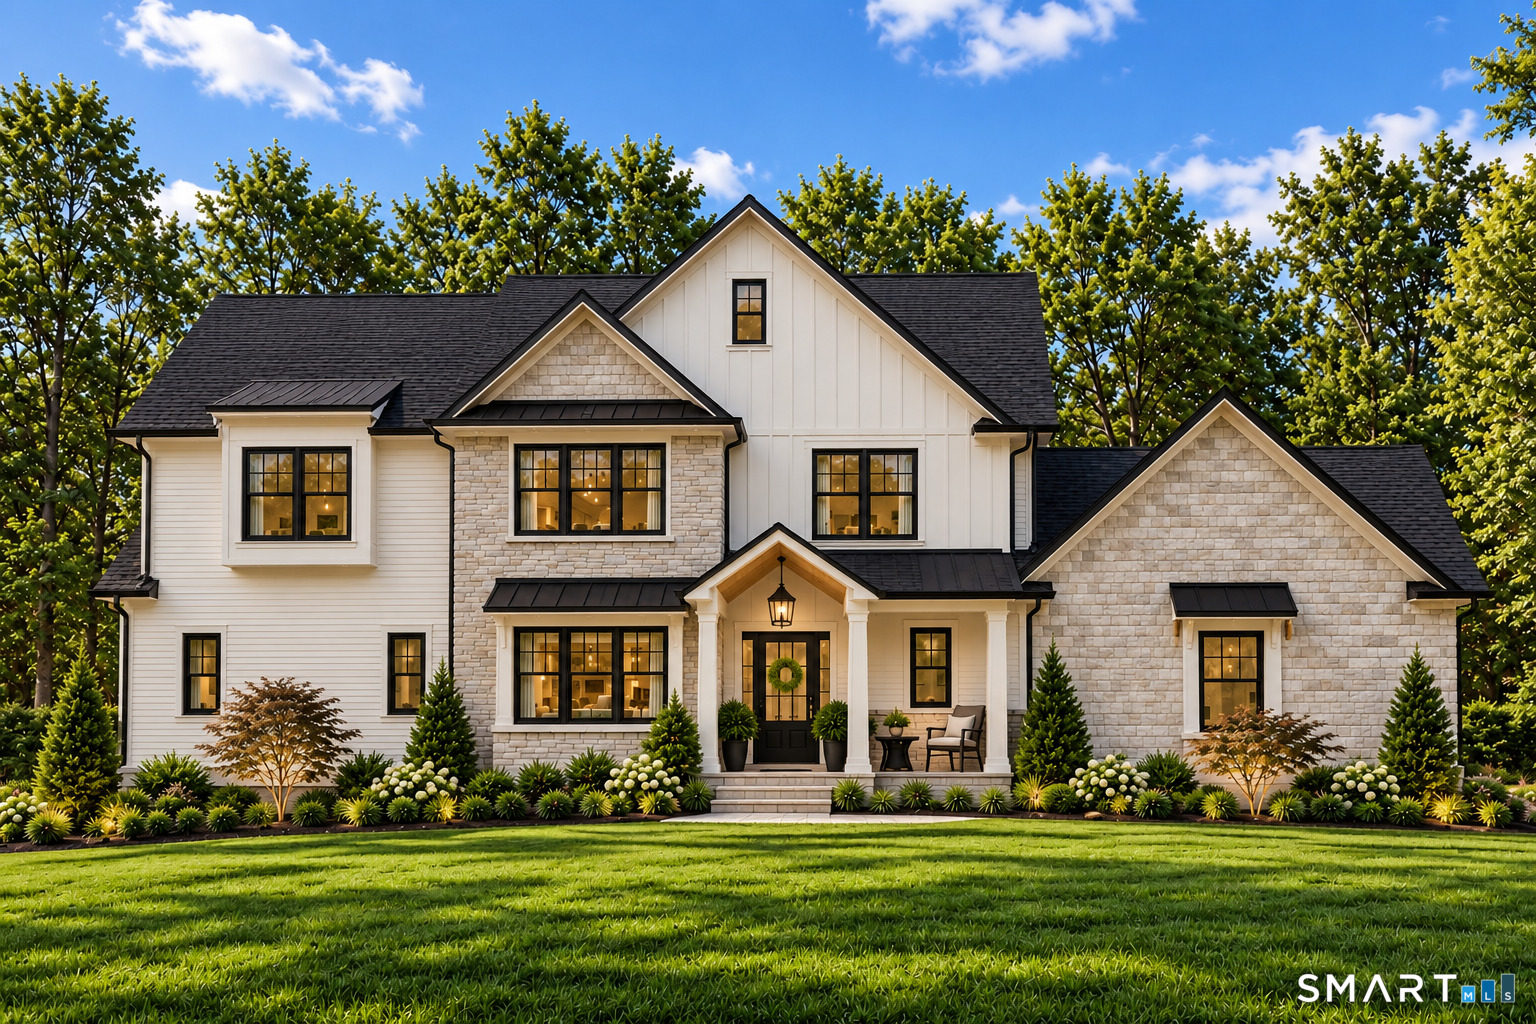
Custom Catarino-built French Country residence, located on a cul-de-sac in an enclave of fine homes, seamlessly blends rustic charm with modern elegance. Situated high on a knoll to capture unparalleled views of Hartford skyline and the ridges beyond, this 5022 sq ft home, built in 2016, offers a multitude of warm, welcoming spaces, each designed to perfection. The Kitchen and Great Room create an immediate impact - literally take your breath away - with extraordinary architectural design that offer both scale and comfort. A stove hood crafted from natural stone anchors the space, complemented by beams of reclaimed wood overhead, a massive center island with seating for six, and a windowed sitting alcove that calls you to relax with a morning coffee. In the two-story Great Room, oversized custom Andersen windows flood the space with natural light, while a stone gas fireplace adds warmth and a striking focal point. Vibrant sunsets transform the dining room many evenings, casting the space in warm light and color. Working from home is a pleasure in the dedicated office with bump-out bay windows, coffered ceiling, and gas fireplace. A fabulous first floor flex space with attached accessible bath is perfect for guests, playroom or library. On the second level is a magnificent primary bedroom with stunning barrel ceiling, sitting room, French doors opening to sweeping vistas, and a sumptuous ensuite bath with soaking tub, heated floors, and deluxe shower. Three additional

Listed by Michelle C. Collins of Berkshire Hathaway NE Prop.

$
$
%
$/month over payments
Federal 30-year interest rate: 6.69% last updated on Aug 6, 2026
* All Figures are estimates. Check with your bank or proposed mortgage company for actual interest rates.
This product uses the FRED® API but is not endorsed or certified by the Federal Reserve Bank of St. Louis.

Save FavoriteSchedule TourAsk A QuestionMore Details

158 West Quasset Road Woodstock CT 06281

Woodstock, CT158 West Quasset Road

Price$2,495,000

Est. Mortgage: $/month

MLS Number 24180508

  • Single Family
  • Square Feet 3,723
  • Bedrooms 4
  • Bathroom 4
  • Year Built 1989

Extraordinary Waterfront Estate. Set on an exceptional 5.5-acre private lot with 265 feet of shoreline frontage, this completely rebuilt luxury residence offers a rare opportunity to own one of Woodstock's premier lakefront properties. Arrive via a long, newly paved private driveway that winds through a tranquil setting before revealing this stunning waterfront retreat. Offering 3,971 square feet, 4 bedrooms, and 4 bathrooms, the home was rebuilt from the ground up with next level quality and craftsmanship. Designed for both elegant entertaining and everyday enjoyment, the layout includes a formal dining room, spacious family room, custom mudroom, and a beautiful living room with propane fireplace overlooking Quasset Lake. The showpiece kitchen is truly one-of-a-kind, featuring handcrafted cabinetry by a New York artisan cabinet maker, thick quartzite countertops, premium built-in appliances, and a dramatic tray ceiling with custom white oak detailing. Luxury finishes continue throughout with veneer plaster walls, custom white oak vanities, a professionally designed primary closet, handmade laundry room cabinetry, and architectural flangeless LED lighting seamlessly integrated into the wood ceilings. Built with 2x6 construction, engineered floor systems, 2x12 roof rafters, red cedar siding and trim, central air, all-new heating and cooling systems, underground 400-amp service, and an automatic whole-house generator. Step outside and embrace the ultimate lake lifestyle.

Listed by Skyla Gagnon of RE/MAX Bell Park Realty

$
$
%
$/month over payments
Federal 30-year interest rate: 6.69% last updated on Aug 6, 2026
* All Figures are estimates. Check with your bank or proposed mortgage company for actual interest rates.
This product uses the FRED® API but is not endorsed or certified by the Federal Reserve Bank of St. Louis.

Save FavoriteSchedule TourAsk A QuestionMore Details

14-16 Main Street Hebron CT 06248

MLS Number 24195914

  • Commercial
  • MLS Status Active
  • Year Built 2022
  • Square Feet 5,483
  • Acreage 0.53

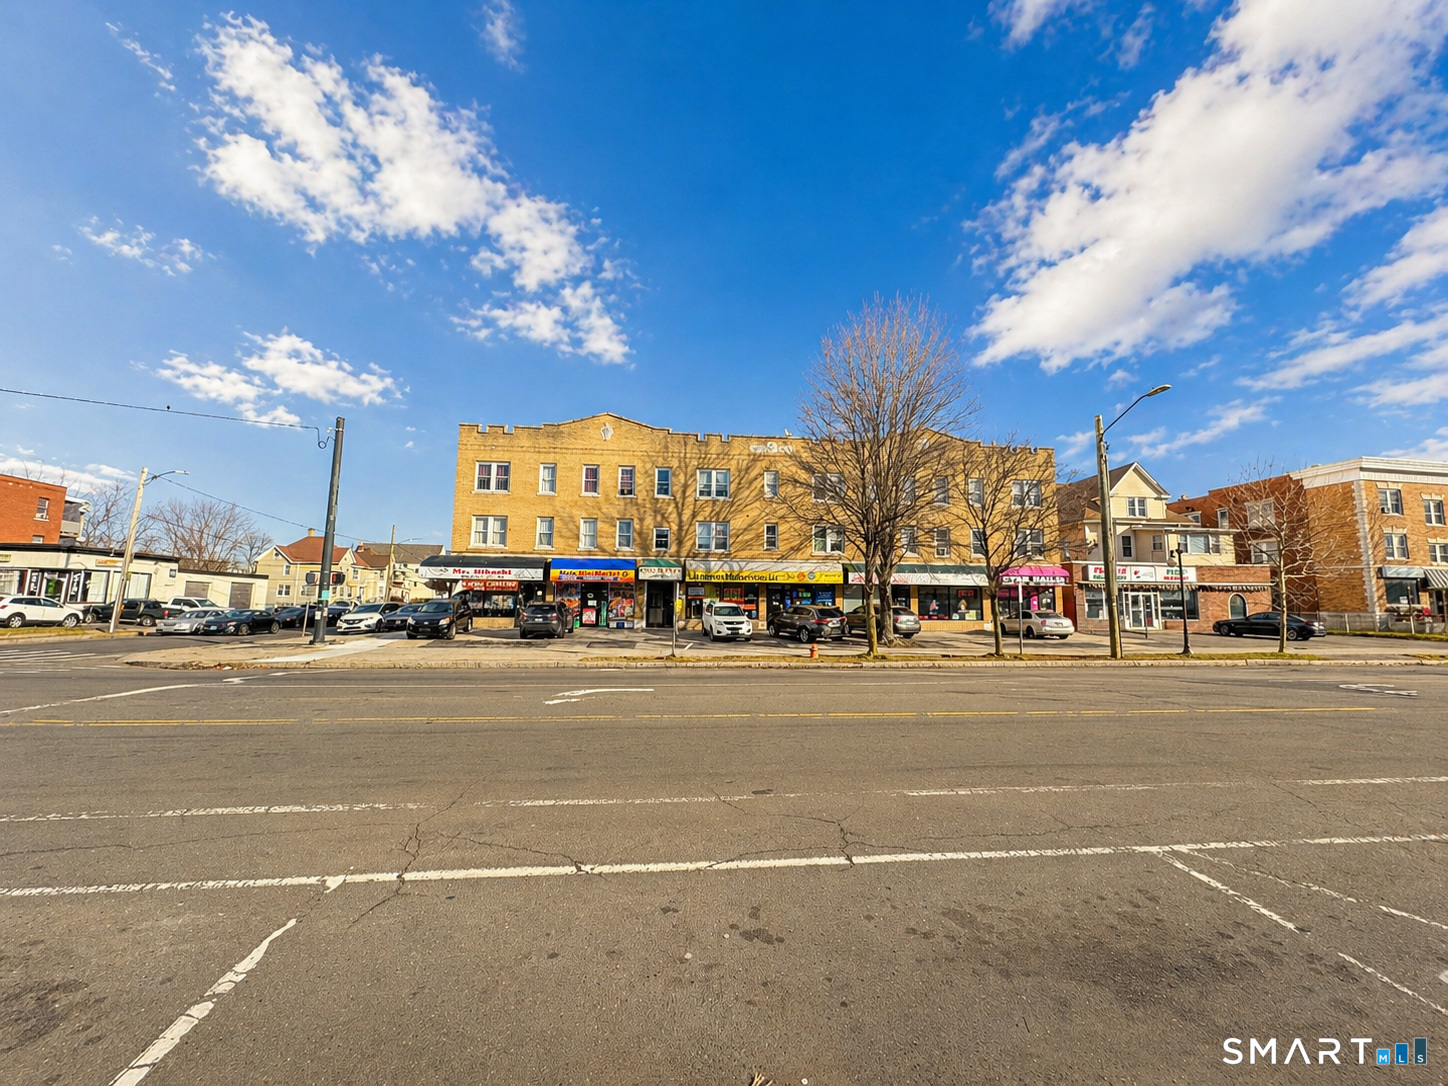
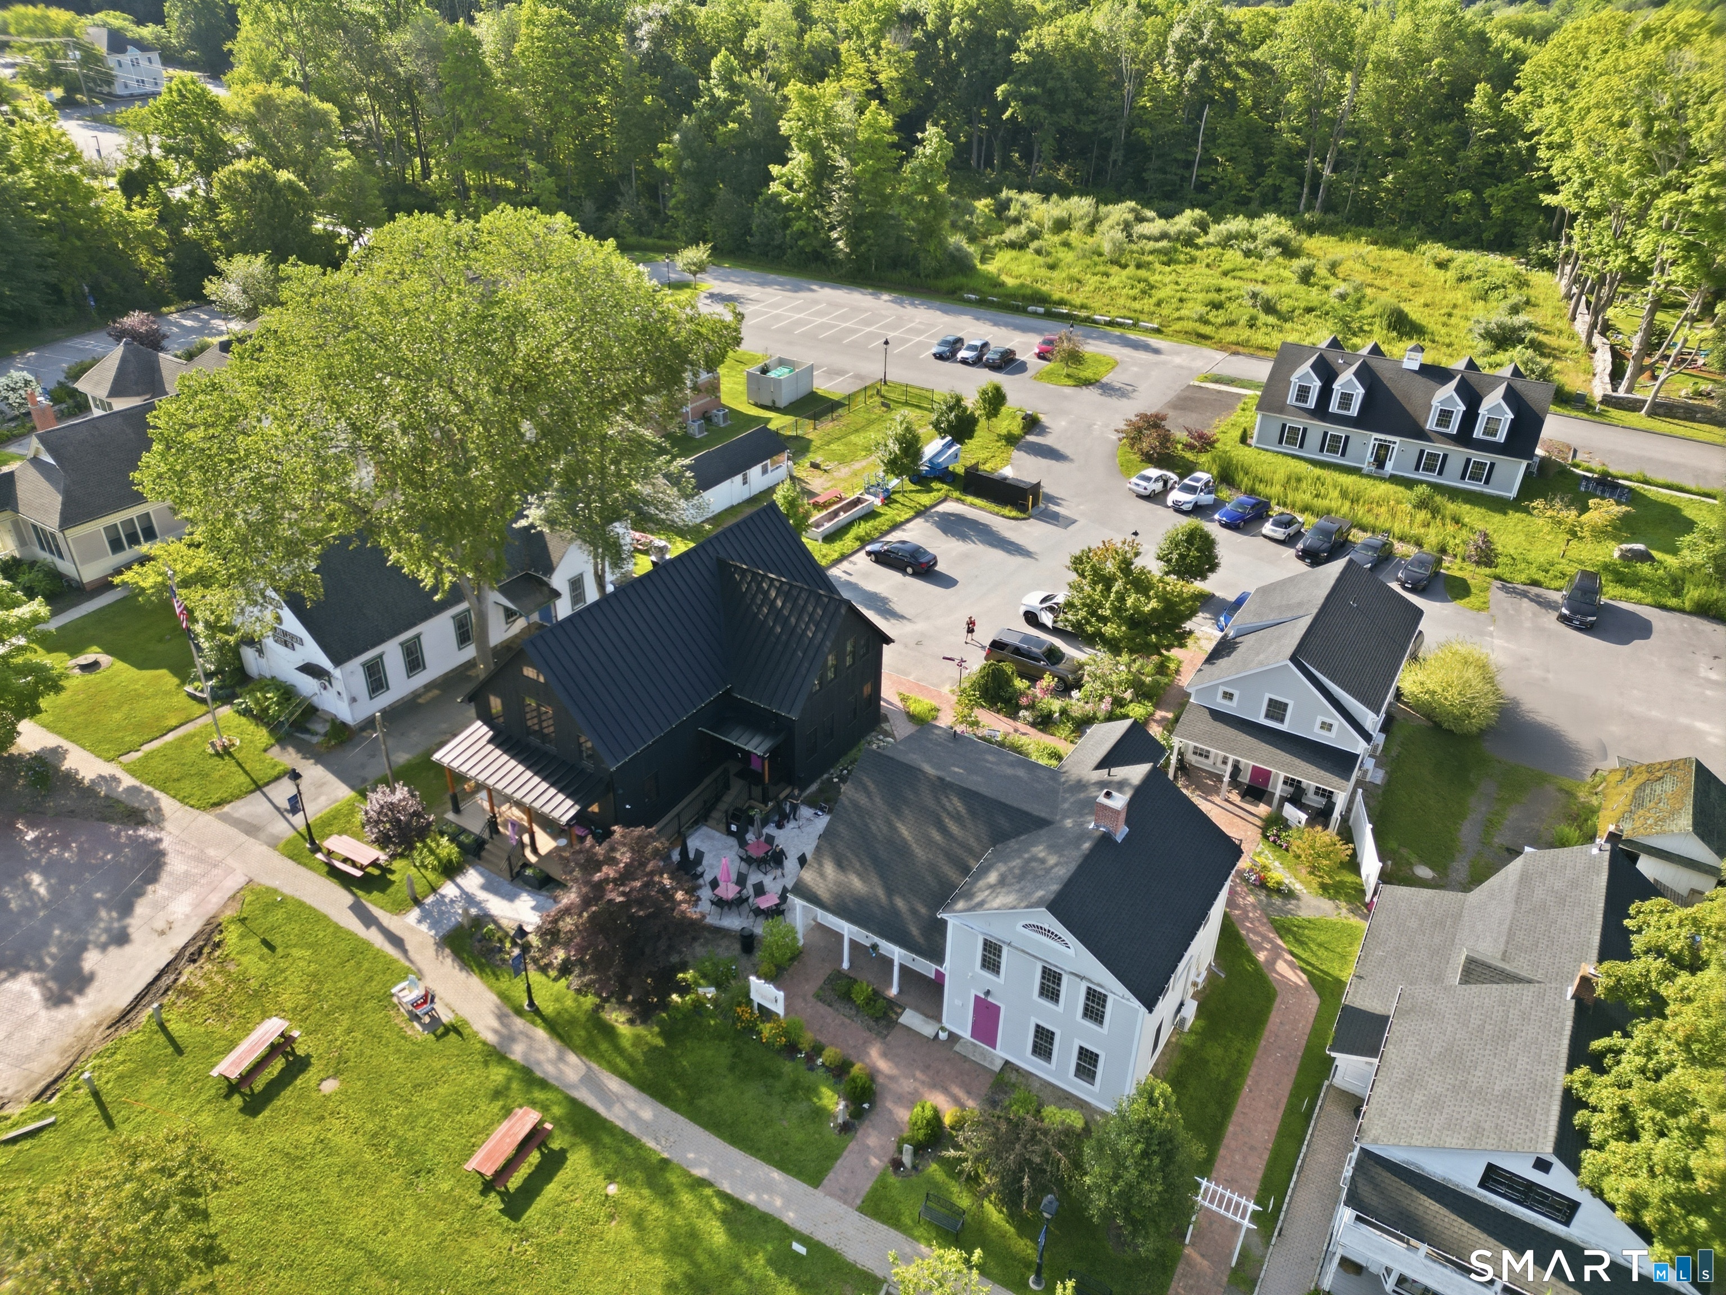
THIS LISTING IS AN OFFERING OF THE REAL PROPERTY AND SITE IMPROVEMENTS KNOWN AS 14-16 Main Street, Hebron CT ONLY. NO PART OF THE FLOUR GIRL BAKERY, LLC, OPERATIONS BUSINESS, OR THEIR LEASHOLD FIXTURES IN MADE A PART OF THIS OFFERING. This is a mixed use commercial and residential use complex consisting of 3 Free Standing Buildings with 3 Commercially lease space occupied by of the Flour Girl Bakery, Floor Girl Restaurant, and an Event/Function Space. The balance of the leased spaces consists of 4 Residential Apartment 1 and 2 BR Units. This incredible complex situated in the Hebron Green District has become the heart of "Hebron Center"! The location in the heart of HG district with its "billboard" visibility and high traffic count has a constant vibrant flow of daily visitors to amazingly planned combination of restored antique and new build post and beam structures! Renovations and New Construction undertaken in the Period of 2021 to Late 2025 offers genuinely well planned modern space with newer mechanicals serviced by public water, public sewer, and natural gas! Great site access by pedestrians from a grid work of public sidewalks with plenty of parking from both on-site and shared proximal public parking areas.

Listed by James Celio of Century 21 AllPoints Realty

$
$
%
$/month over payments
Federal 30-year interest rate: 6.69% last updated on Aug 6, 2026
* All Figures are estimates. Check with your bank or proposed mortgage company for actual interest rates.
This product uses the FRED® API but is not endorsed or certified by the Federal Reserve Bank of St. Louis.

Save FavoriteSchedule TourAsk A QuestionMore Details

60 Heritage Road East Lyme CT 06333

East Lyme, CT60 Heritage Road

Price$2,275,000

Est. Mortgage: $/month

Active With Contract

MLS Number 24180403

  • Single Family
  • Square Feet 3,800
  • Bedrooms 5
  • Bathroom 3
  • Year Built 2026

Lake front living at its finest! This under construction 5 bedroom home sits on a private 1.5 acre direct waterfront lot with 240 degree views of the lake. This well thought out home offers 5 bedrooms, including a primary suite on the main floor. The layout was designed to accommodate all living situations with beautiful views from the family room. The outdoor entertaining area is sure to impress. Sitting in a private enclave of three homes in a private setting surrounded by water!

Listed by Justin Bradley of Coldwell Banker Realty

$
$
%
$/month over payments
Federal 30-year interest rate: 6.69% last updated on Aug 6, 2026
* All Figures are estimates. Check with your bank or proposed mortgage company for actual interest rates.
This product uses the FRED® API but is not endorsed or certified by the Federal Reserve Bank of St. Louis.

Save FavoriteSchedule TourAsk A QuestionMore Details

48-50 West Main Street Groton CT 06355

MLS Number 24159259

  • Commercial
  • MLS Status Active
  • Year Built 1915
  • Bathroom 4
  • Square Feet 4,909

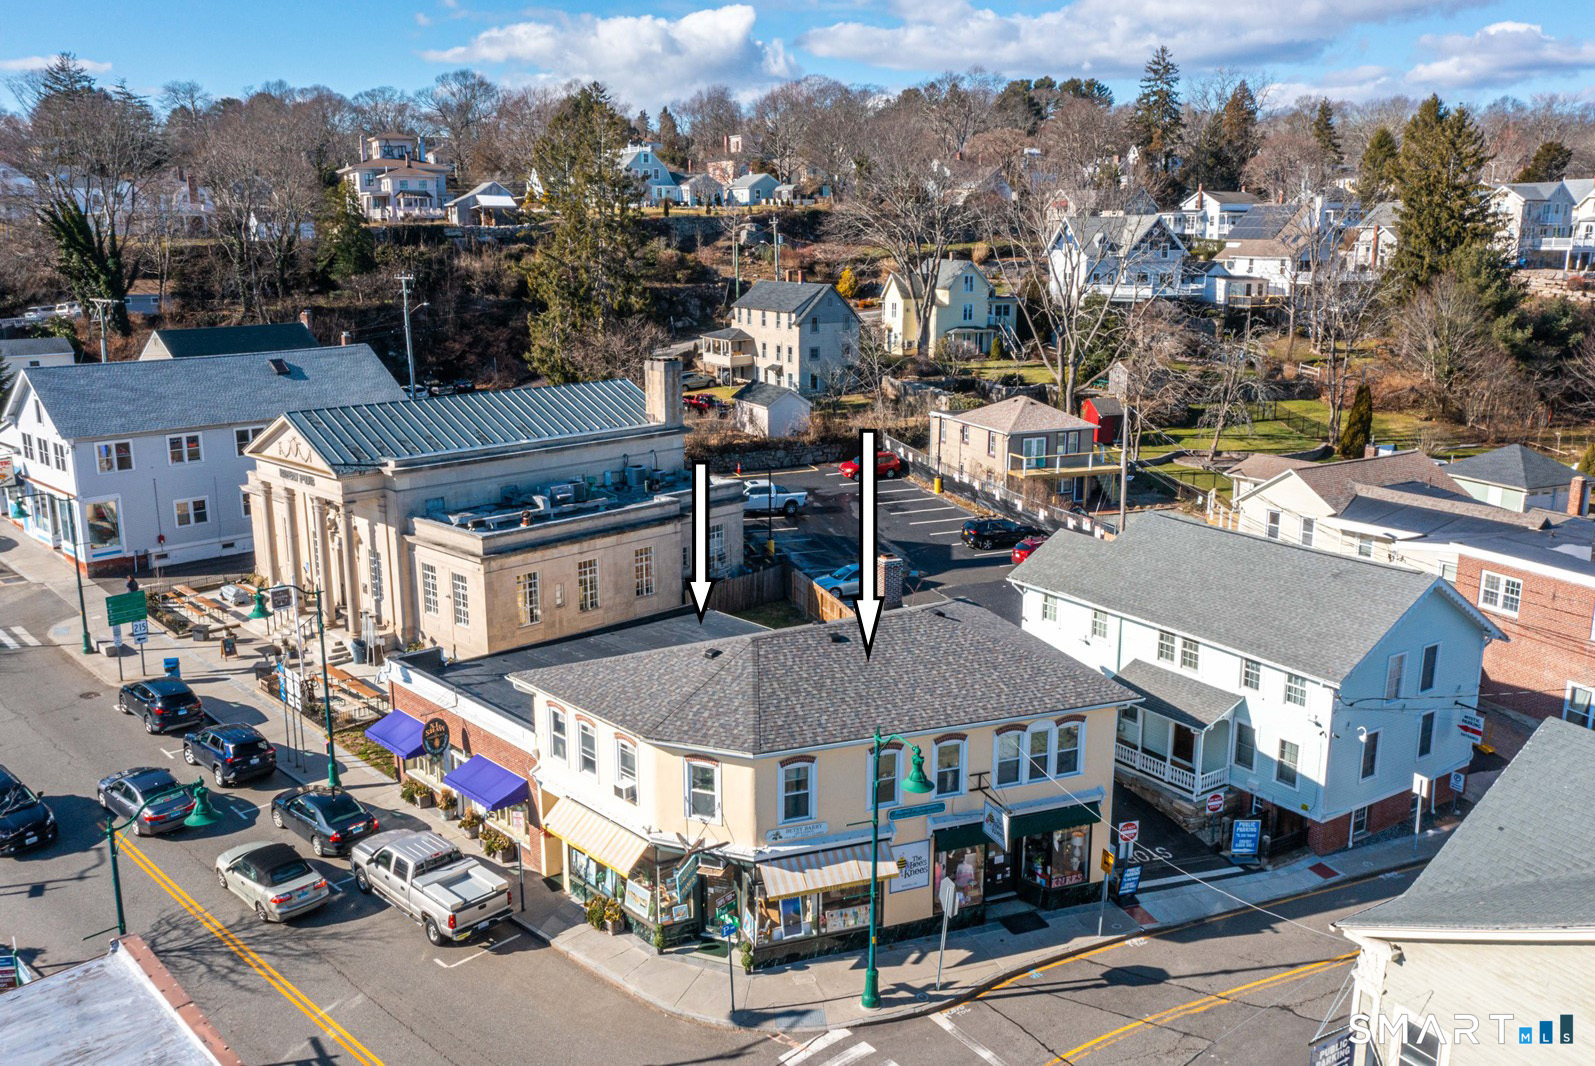
Premier Downtown Mystic Location - Three Retail Spaces on the first level and 2 Office/Retail spaces on the second level. One Retail Space on the first level currently available for YOUR business. Each first floor space has a private half bath. One Half Bath on the second floor is shared by two tenants. Total half baths is 4. Situated at one of the most visible and highly trafficked intersections in the Historic Village center and in the MDD zone. Income-Producing Asset. High Foot & Vehicle Traffic - Steps from Mystic Pizza, SIFT Bakery, Boutique Shops, Restaurants, and the Mystic River Waterfront. Historic New England Architecture and one of Mystic's most recognizable and desirable commercial properties. Mystic is one of the most visited destinations in New England, supporting year-round business activity and consistent rental demand. Serviced by Municipal water and sewer and oil-fired heating system. This Appx. 4,909 SF, two-story commercial building is positioned on approximately 0.11 acres at the corner of West Main and Pearl Streets in the heart of Downtown Mystic. This building offers excellent visibility, consistent pedestrian traffic, and proximity to some of Mystic's most popular attractions, ensuring long-term stability and value. Many uses in the MDD Zone.

Listed by Judith Caracausa of William Pitt Sotheby's Int'l

$
$
%
$/month over payments
Federal 30-year interest rate: 6.69% last updated on Aug 6, 2026
* All Figures are estimates. Check with your bank or proposed mortgage company for actual interest rates.
This product uses the FRED® API but is not endorsed or certified by the Federal Reserve Bank of St. Louis.

Save FavoriteSchedule TourAsk A QuestionMore Details

13 West Parkway Plainfield CT 06374

MLS Number 24161940

  • Commercial
  • MLS Status Active
  • Year Built 2006
  • Square Feet 15,000
  • Acreage 2.13

Prime opportunity to own a custom-built 15,000 square foot commercial/industrial facility located within the highly desirable Plainfield Industrial Park. This versatile property offers a flexible layout ideal for manufacturing, distribution, contractor operations, light assembly, or flex office/warehouse users. The building features ADA-compliant office space including seven private offices, reception area, conference room, and employee lounge. Approximately 7,500 square feet of warehouse space is complemented by central air conditioning and 18-25 foot clear span ceiling heights, creating an efficient environment for a wide range of industrial or operational needs. Constructed with 5-6 inch reinforced concrete floors and polished concrete finishes, the warehouse area is designed for durability and heavy-duty use. The building includes six (6) 14-foot overhead doors, allowing for efficient loading and operational flexibility. Additional building features include radiant heated floors, hydro-air heating system, oil-water separator, and a surveillance security system, supporting a variety of industrial and contractor uses while providing added operational security. The exterior offers 12 on-site parking spaces, irrigation, and rear private storage, creating a functional and professional setting for employees and daily operations. Strategically located just 0.5 miles from Interstate 395, the property provides excellent accessibility for trucking and regional distribution.

Listed by Androula Kazantzis of Kazantzis Real Estate,LLC

$
$
%
$/month over payments
Federal 30-year interest rate: 6.69% last updated on Aug 6, 2026
* All Figures are estimates. Check with your bank or proposed mortgage company for actual interest rates.
This product uses the FRED® API but is not endorsed or certified by the Federal Reserve Bank of St. Louis.

Save FavoriteSchedule TourAsk A QuestionMore Details

312 Merrow Road Tolland CT 06084

Tolland, CT312 Merrow Road

Price$2,200,000

Est. Mortgage: $/month

MLS Number 24142381

  • Land
  • Acreage 30.87
  • MLS Status Active
  • Other Amenities Waterfront
  • Zoning TCZ

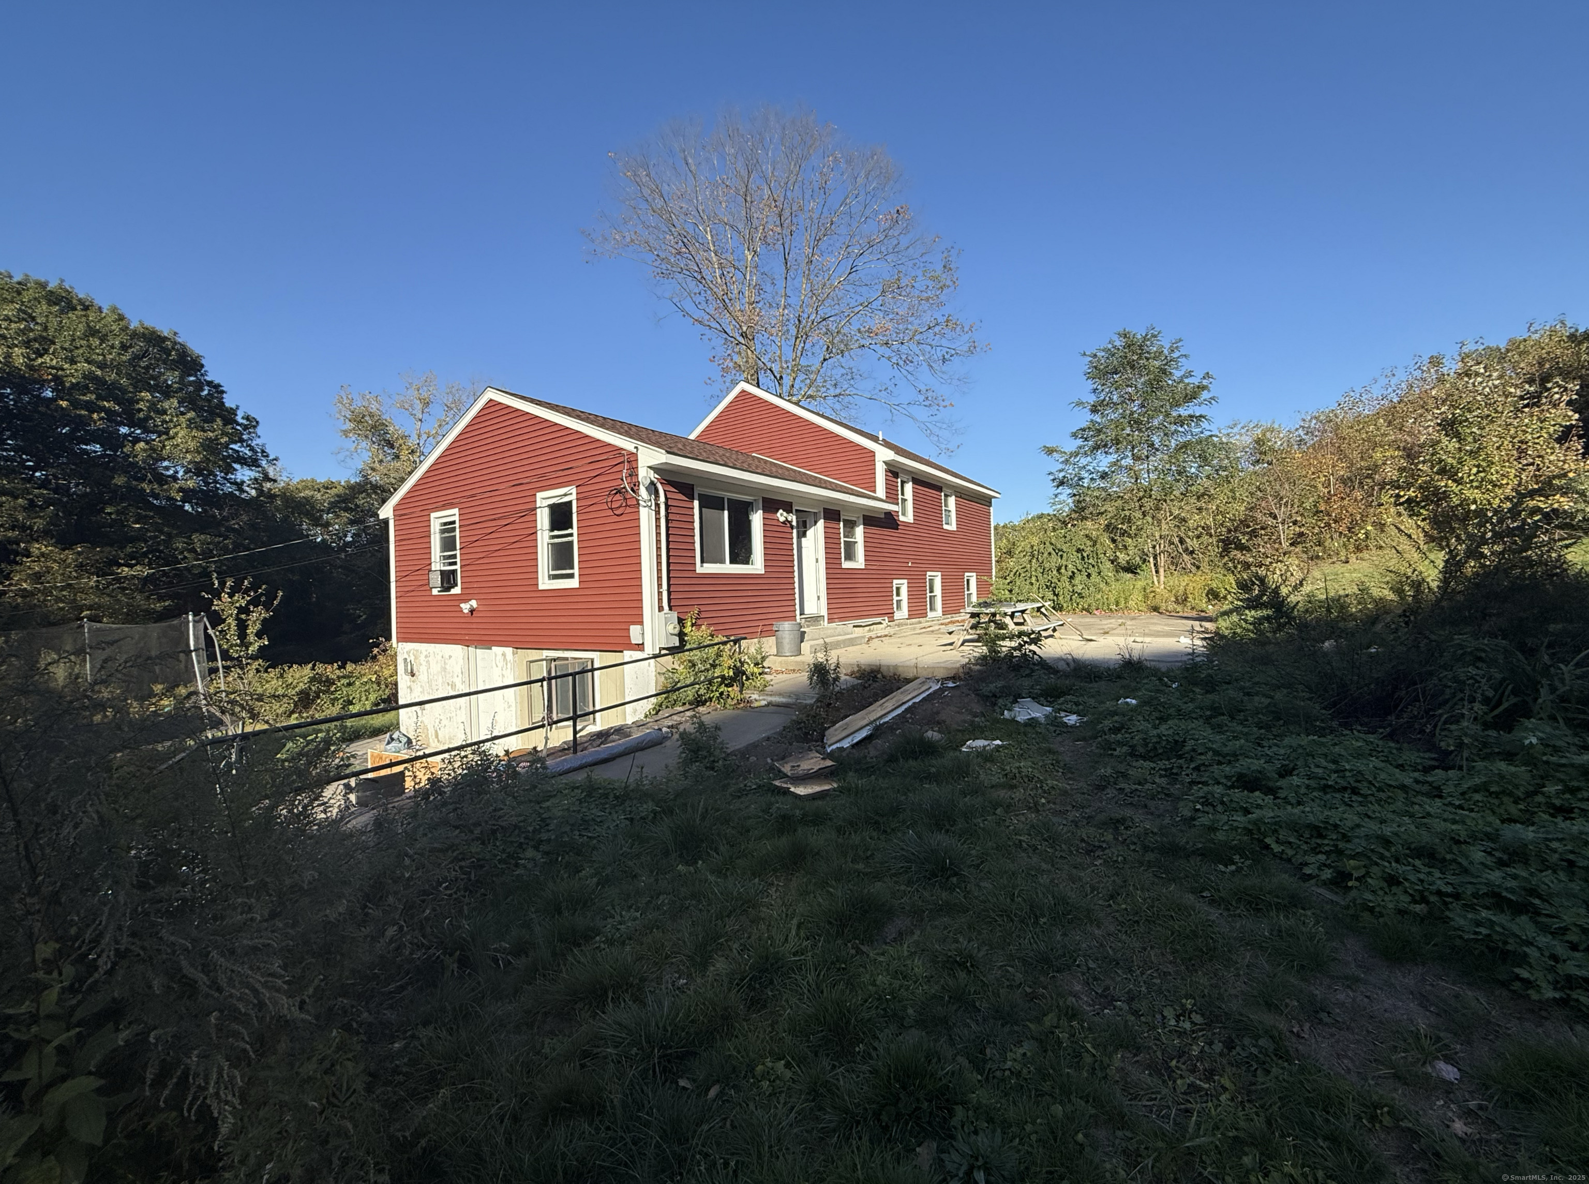
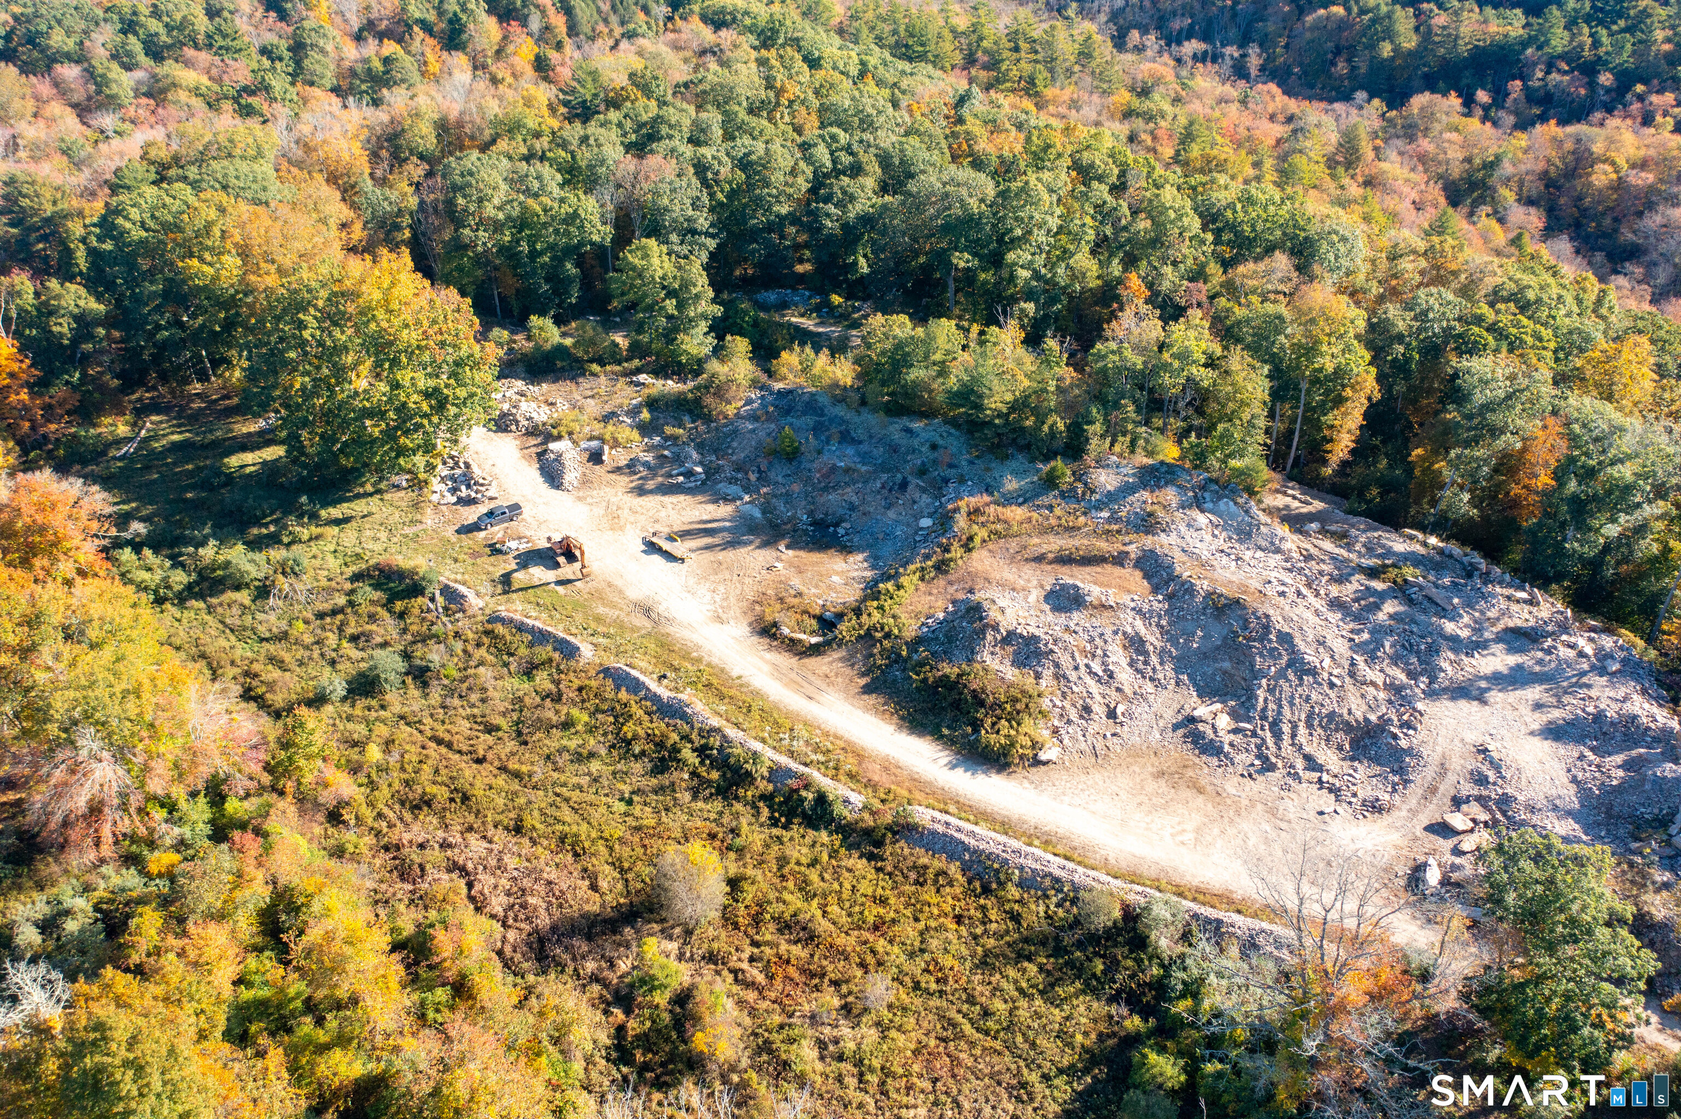
Commercially Zoned Land for Sale Offering nearly 1,000 feet of road frontage and exposure to traffic counts exceeding 10,000 cars per day, this 30 + acre parcel located just minutes from the I-84 on/off ramps and only 6 miles from the University of Connecticut. Its prime position along Route 195-the main access to UCONN-makes it a great opportunity for a wide range of uses. Located within the Tolland Technology Campus Zone (TCZ), available sewer and water access at the street . potential development Permitted uses -by Site Plan or Special Permit) include: Retail,Hospitality,Commercial Office,Commercial Laboratory and R Residential or Mixed-Use Development; Institutional; Public and Recreational; and Agriculture . High-visibility, and close to major highways, shopping, and dining, opportunity for investors, corporations, developers , potential offices, labs, research facilities, technology centers, or other commercial opportunities .

Listed by Thomas Simjian of Keller Williams Coastal

$
$
%
$/month over payments
Federal 30-year interest rate: 6.69% last updated on Aug 6, 2026
* All Figures are estimates. Check with your bank or proposed mortgage company for actual interest rates.
This product uses the FRED® API but is not endorsed or certified by the Federal Reserve Bank of St. Louis.

Save FavoriteSchedule TourAsk A QuestionMore Details

333 Breakneck Hill Road Killingly CT 06241

Killingly, CT333 Breakneck Hill Road

Price$2,195,000

Est. Mortgage: $/month

MLS Number 24149275

  • Land
  • Acreage 216
  • MLS Status Active
  • Other Amenities Waterfront
  • Zoning RD

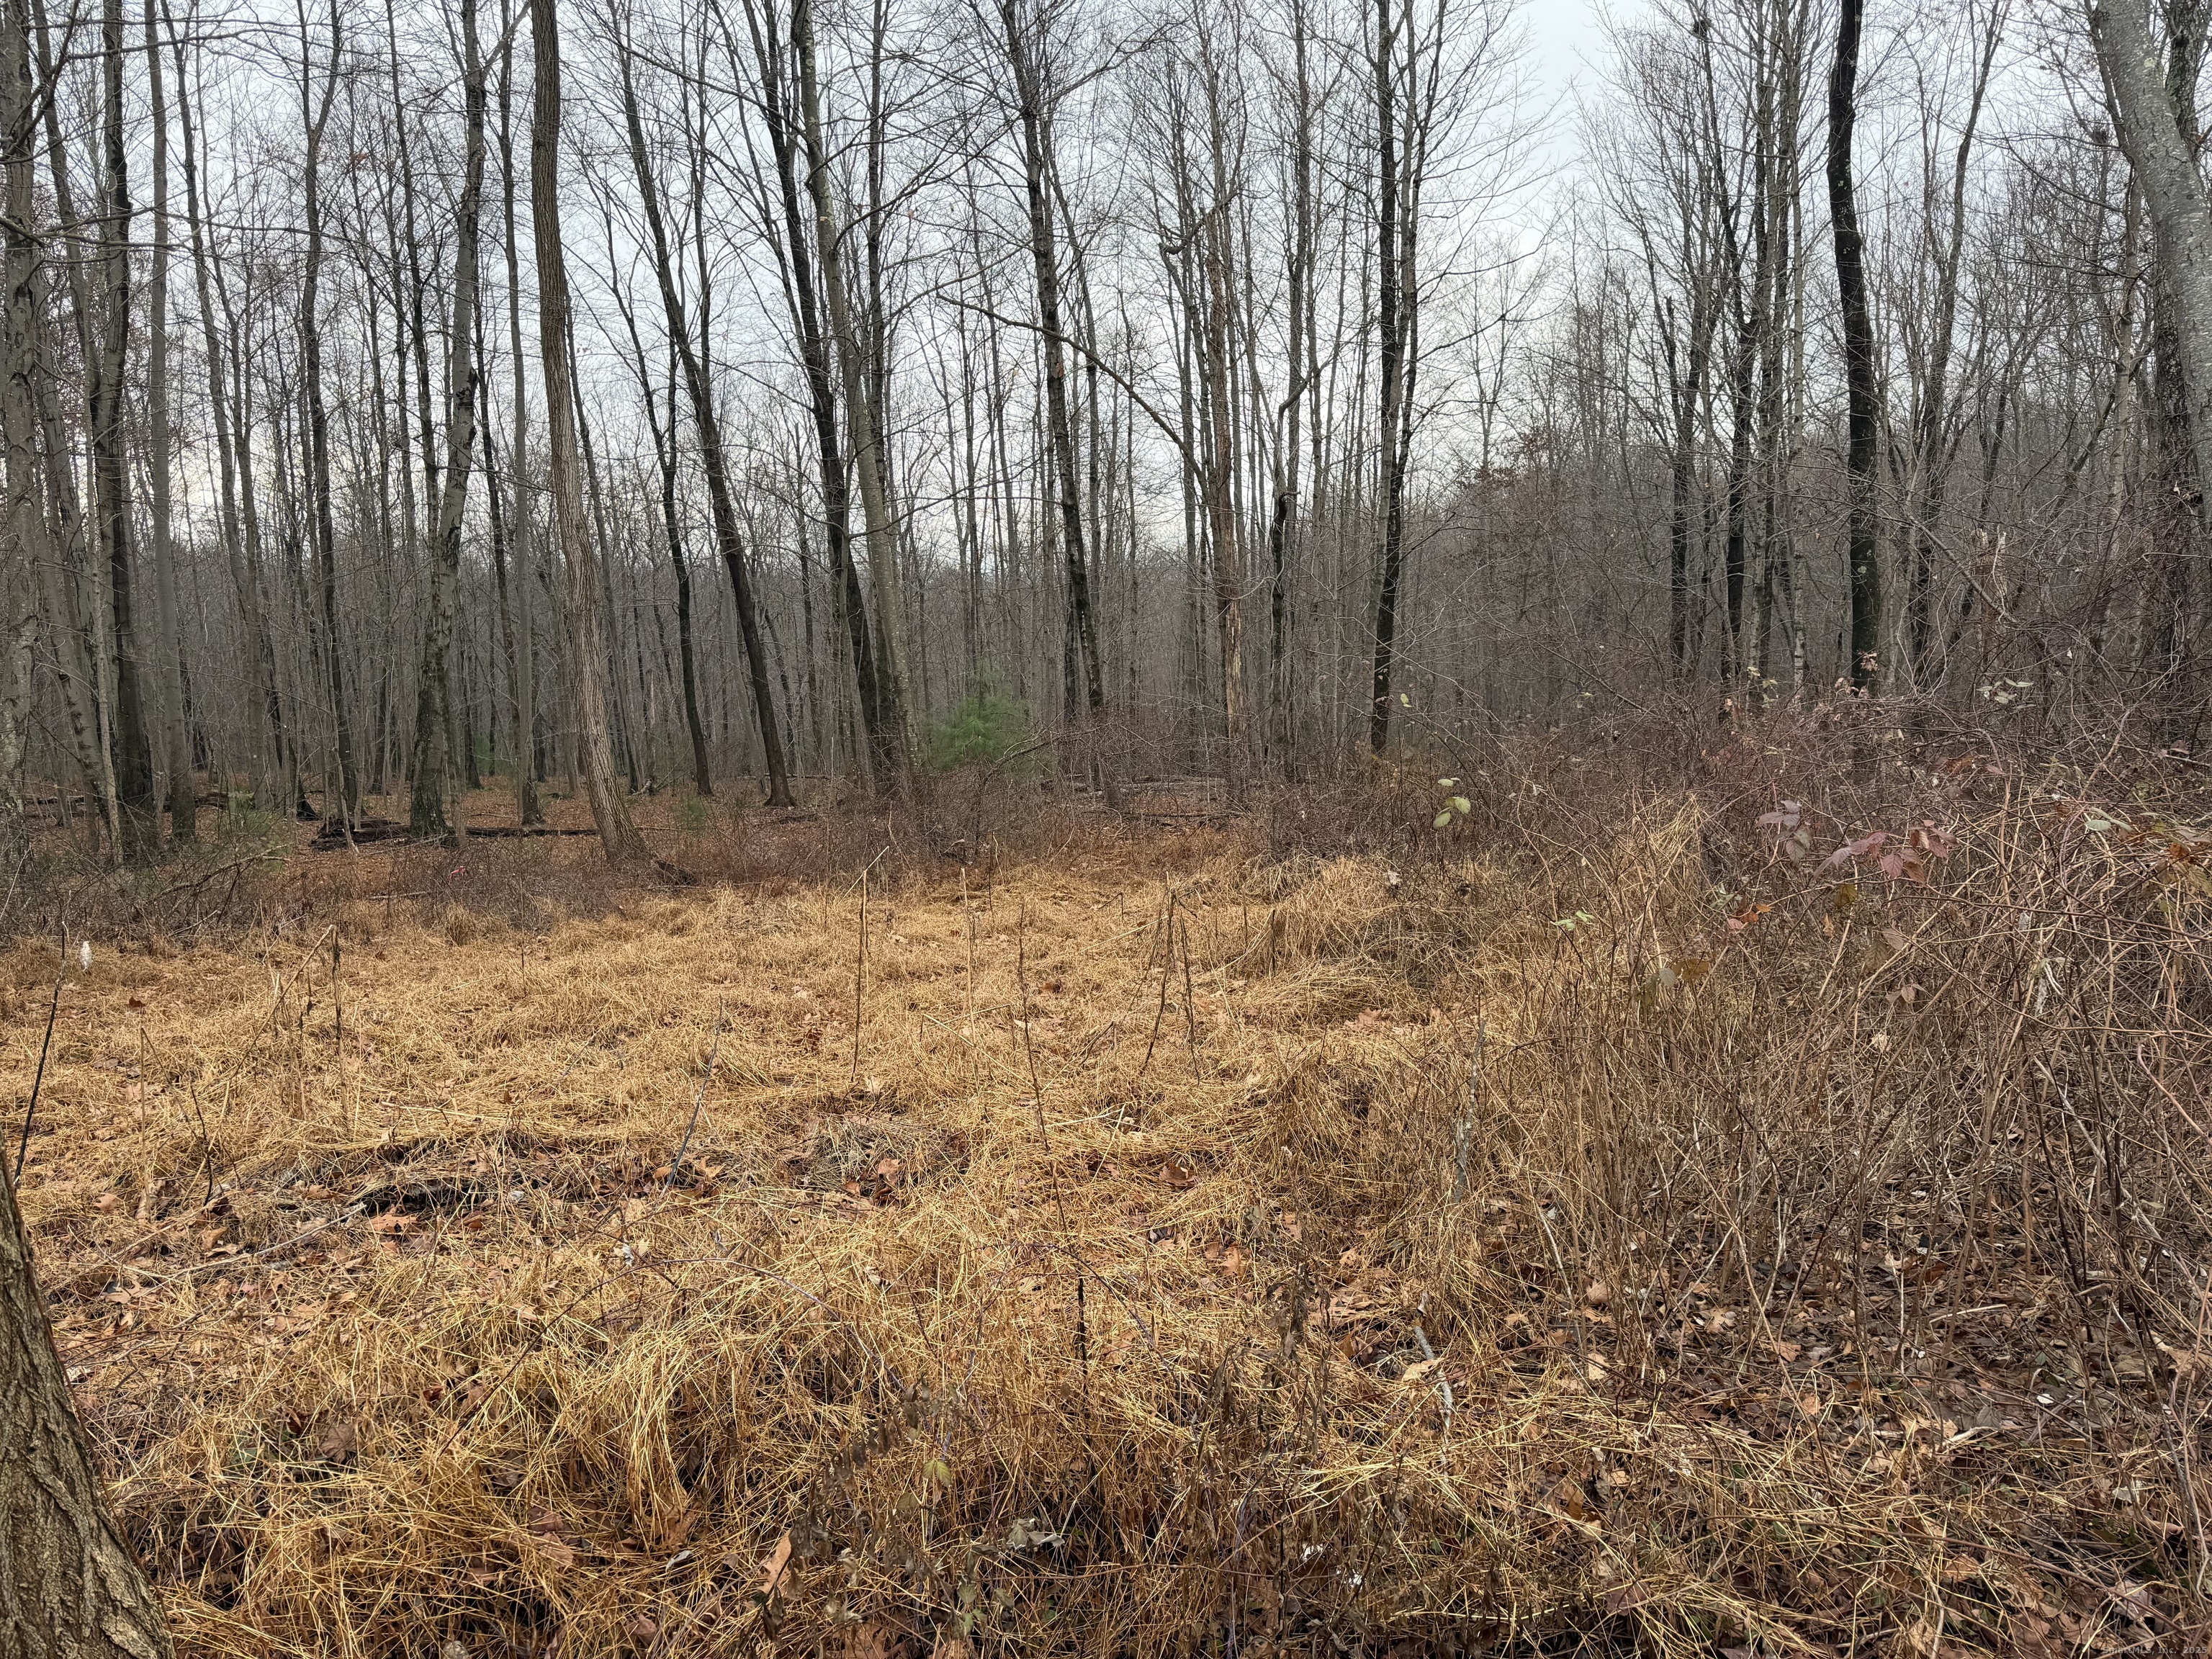
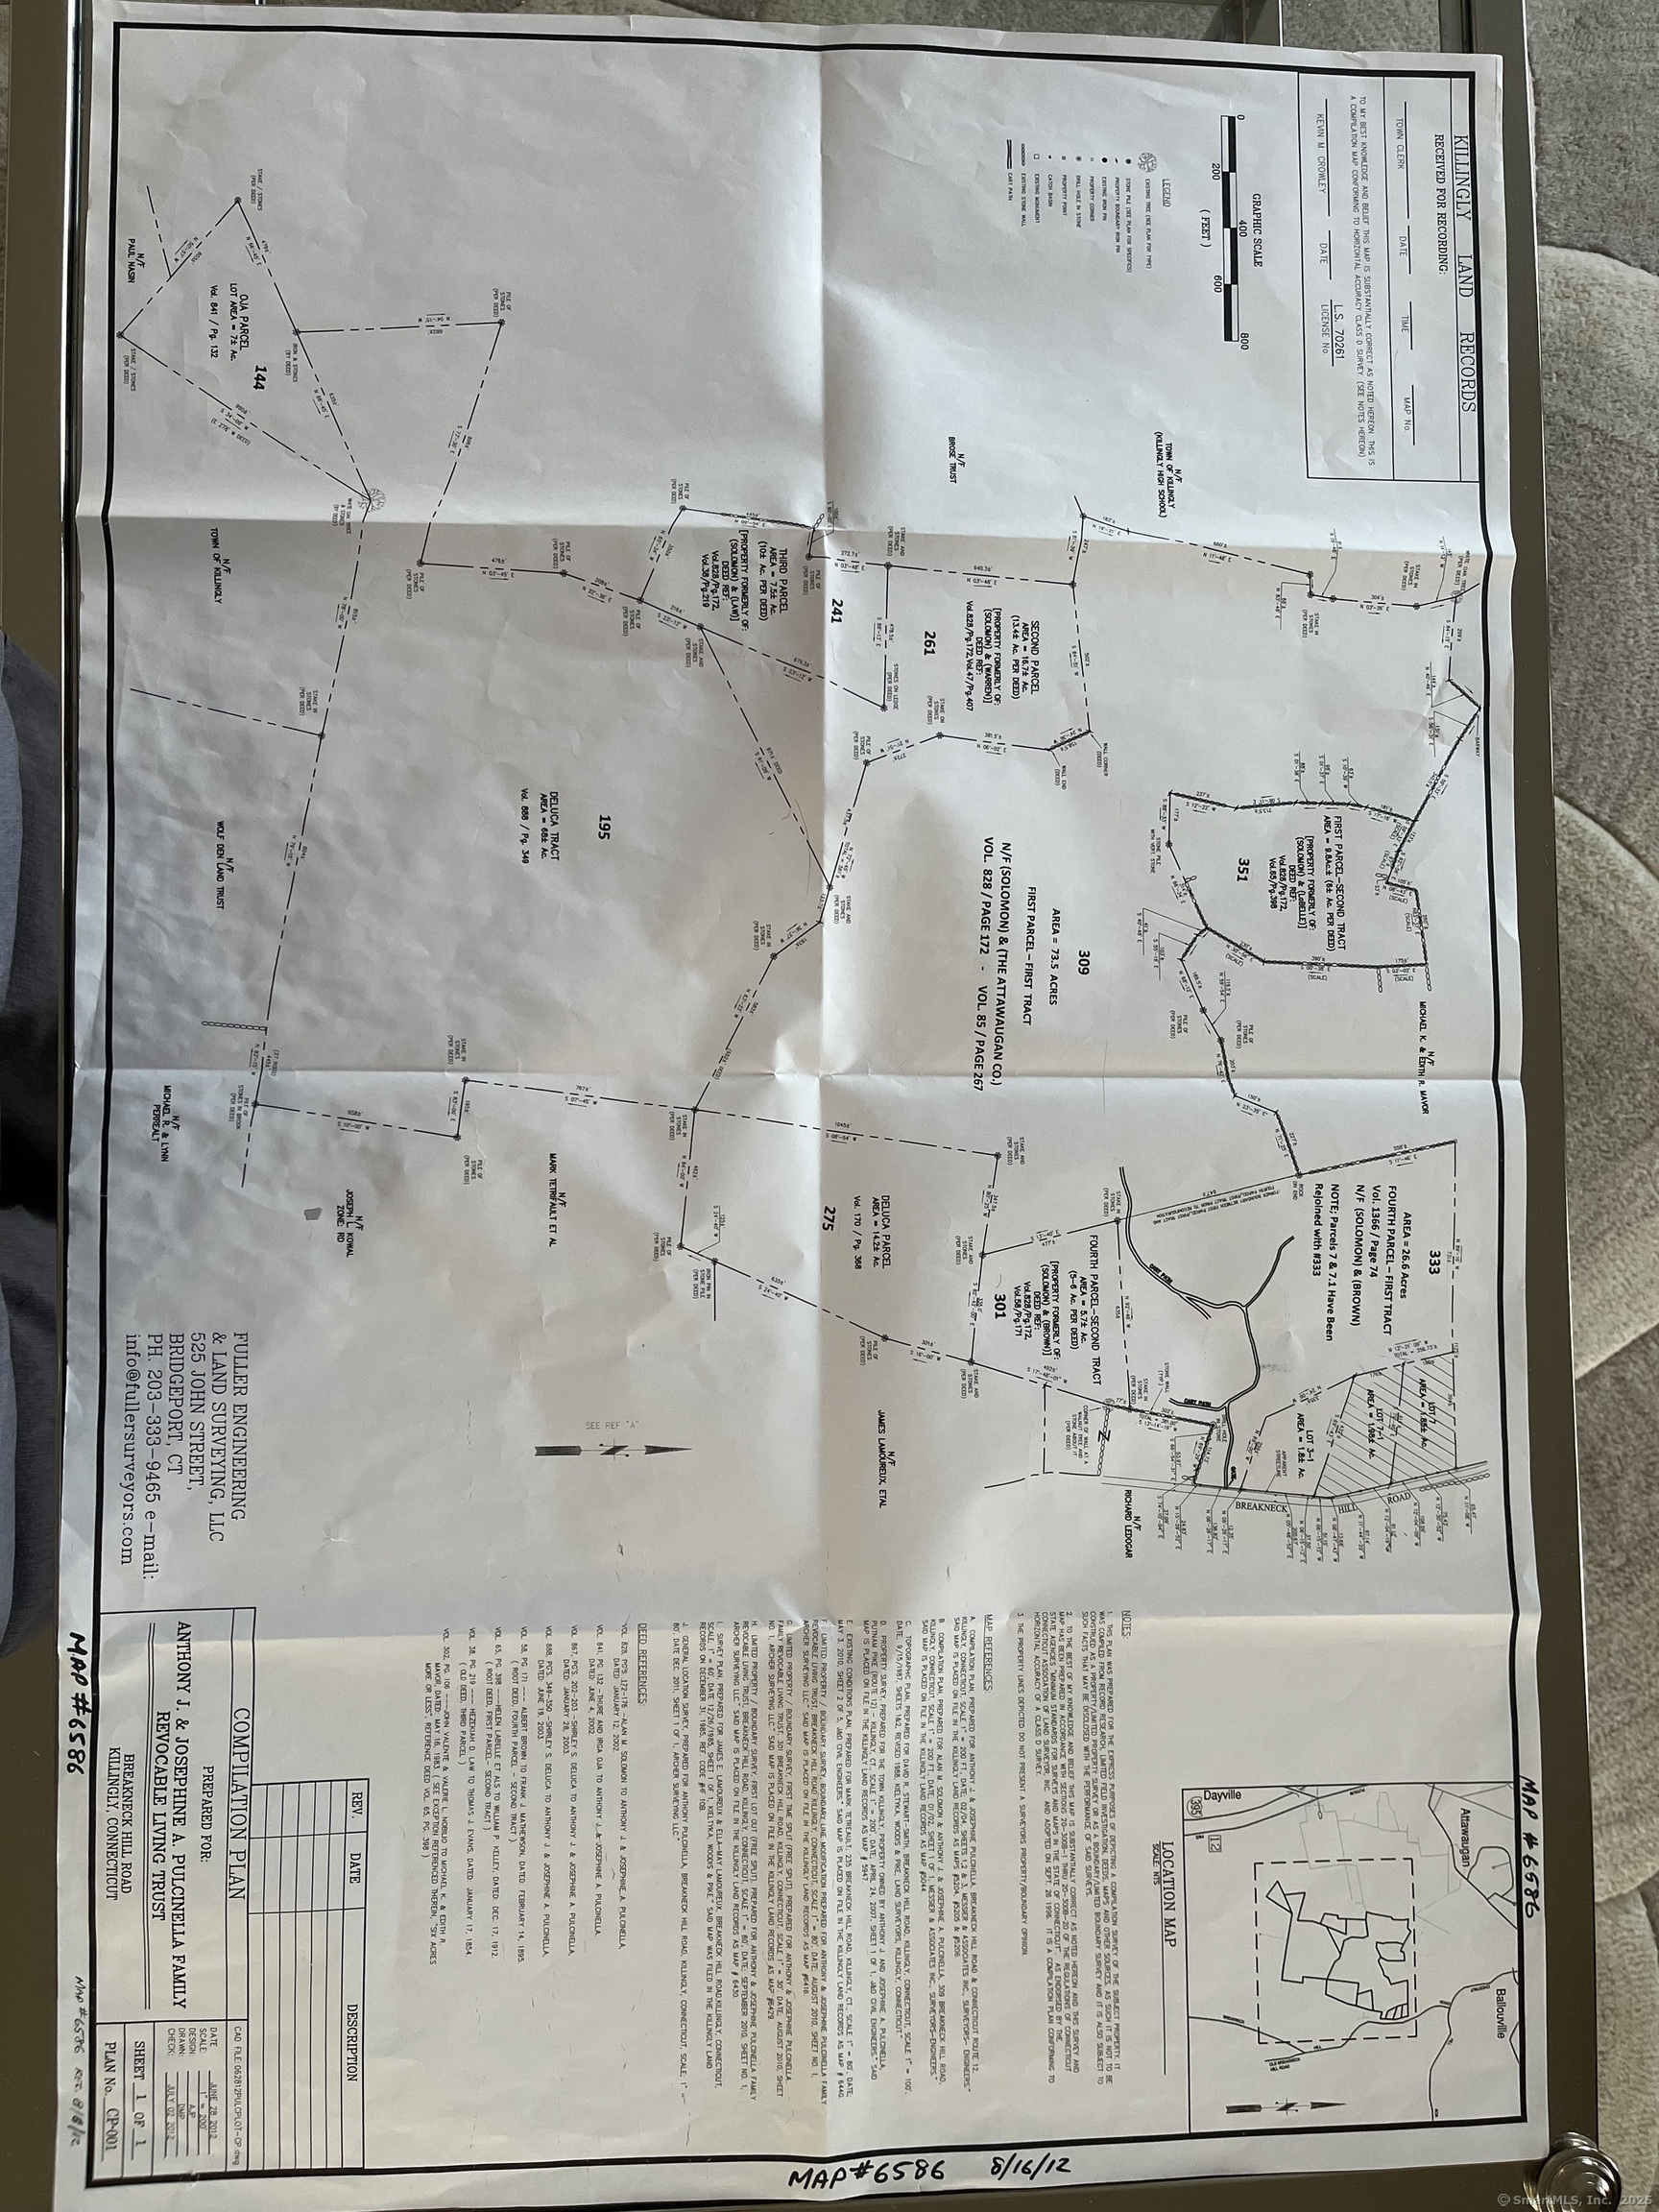
216+/- acre tract of absolutely gorgeous woodland with some fields, small stream, some wetlands, pine & hardwood forests, apple and chestnut trees, hiking and vehicle and Quad trails, Whole tract currently consists of 8 separate contiguous parcels of land with 650+/- feet of road frontage, this property is very sub-dividable, first parcel had a 9 lot sub-division, entitled: "Fawn Ridge" completely approved by the Killingly P&Z Commission approximately 17 years ago. This large tract of land is teeming with wildlife. Ideal for family compound, equestrian estate or for large upper bracket homes for the persons that wants a lot of elbow room, a rare find and must see property.

Listed by Derek Greene of Derek Greene

$
$
%
$/month over payments
Federal 30-year interest rate: 6.69% last updated on Aug 6, 2026
* All Figures are estimates. Check with your bank or proposed mortgage company for actual interest rates.
This product uses the FRED® API but is not endorsed or certified by the Federal Reserve Bank of St. Louis.

Save FavoriteSchedule TourAsk A QuestionMore Details

397 White Deer Rock Road Middlebury CT 06762

Middlebury, CT397 White Deer Rock Road

Price$2,195,000

Est. Mortgage: $/month

Pending Continue to Show

MLS Number 24169624

  • Single Family
  • Square Feet 3,863
  • Bedrooms 3
  • Bathroom 3
  • Year Built 2008

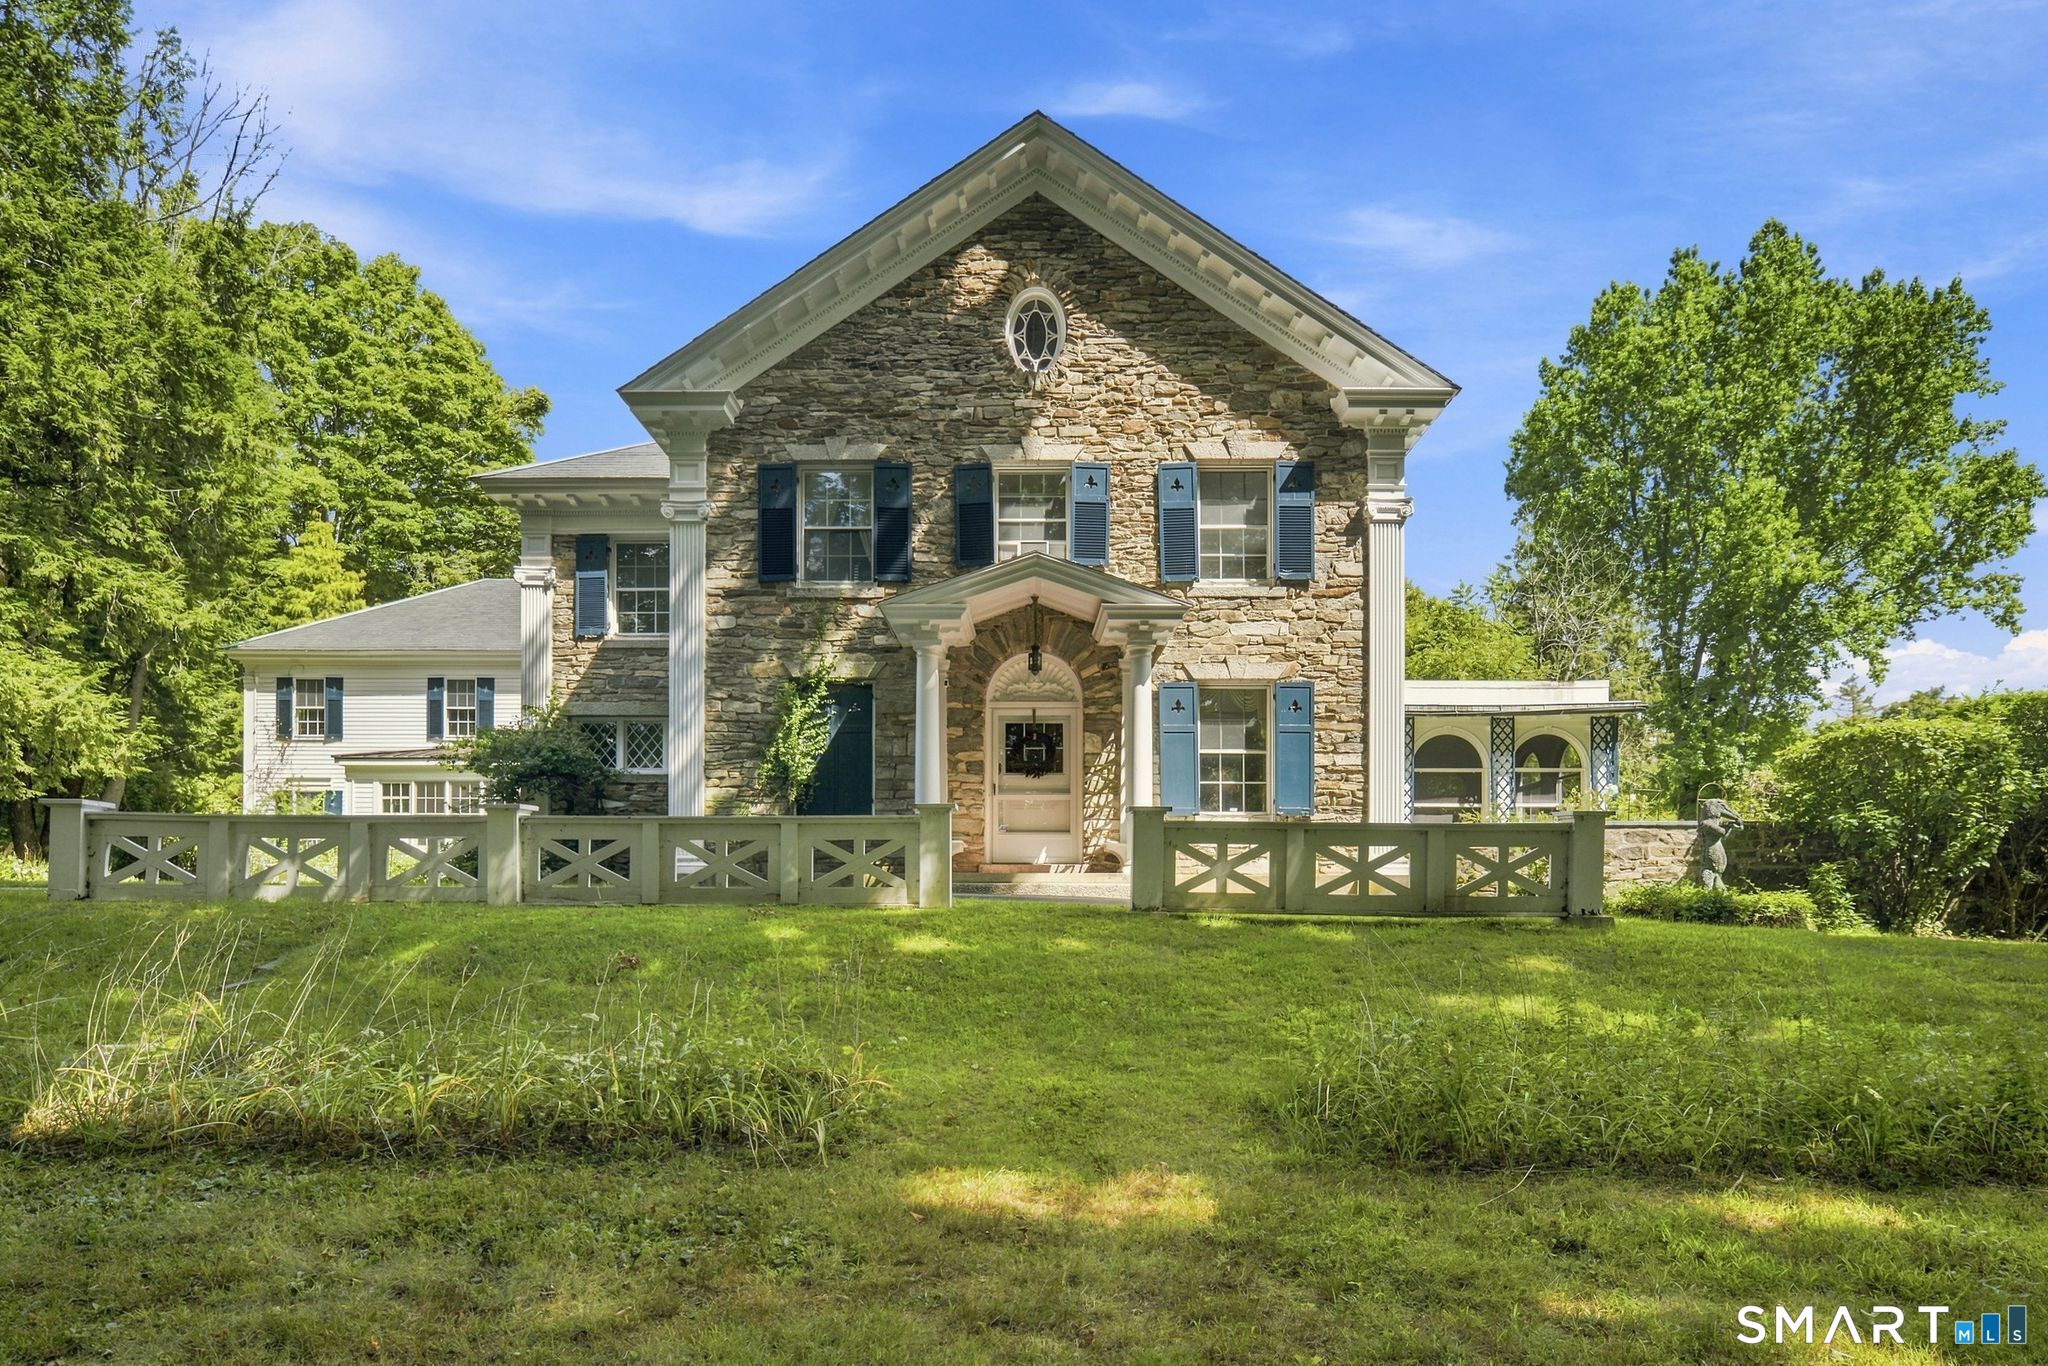
Tucked along Big Cove on Lake Quassapaug, this custom architect designed Arts & Crafts bungalow is privately set on 14.85 serene acres with a path to your own cove frontage. Thoughtfully designed with the current owner's many updates and improvements and timeless materials, the home features a living room with a stone fireplace crafted from the property, a well-appointed kitchen with Custom Point cabinetry, honed granite, Wolf and Bosch appliances, and a Sub-Zero refrigerator, all opening to terraces, gardens, and a conservatory. The main-level primary suite offers two walk-in closets, a full bath, and terrace access. Upstairs includes a family room, office nook, two bedrooms, and full bath. Additional highlights include quarter-sawn white oak floors, 9' ceilings, radiant heat (kitchen, conservatory, baths), a walk-out lower-level heated recreation space, wine room and gym, plus Viessmann mechanicals and Unico A/C (5 zones). Outbuildings include two garages --one heated and cooled with epoxy floors, an equipment barn with greenhouse, and potting and wood sheds. Gated drive, magnificent stone outdoor fireplace and shower, electric awnings, and buried cistern irrigation complete this turnkey offering. Rarely does a property balance artistry, privacy, and livability so gracefully. This is a place to slow down, to gather, and to stay.

Listed by Peter Klemm and Maria Taylor of Klemm Real Estate Inc

$
$
%
$/month over payments
Federal 30-year interest rate: 6.69% last updated on Aug 6, 2026
* All Figures are estimates. Check with your bank or proposed mortgage company for actual interest rates.
This product uses the FRED® API but is not endorsed or certified by the Federal Reserve Bank of St. Louis.

Save FavoriteSchedule TourAsk A QuestionMore Details

22 West Main Street Groton CT 06355

Groton, CT22 West Main Street

Price$2,150,000

Est. Mortgage: $/month

MLS Number 24157668

  • Condo
  • Bedrooms 2
  • Bathroom 3
  • Square Feet 1,709
  • Year Built 2017

CENTRAL HALL MYSTIC - LIFE AT THE WATER'S EDGE There's something special about living where the Mystic River becomes your quiet constant and the village offers its steady beat just beyond your windows. This PENTHOUSE at Central Hall isn't just a home-it's a way of living connected to the water, the town and the history that gives Mystic its soul. Wide windows frame the river in a cinematic way-sailboats drifting by, the drawbridge lifting, light moving across the water. Here, the river isn't just a view. Residents enjoy a lifestyle shaped by it: a private dinghy dock, shared paddle boards/kayaks, approved moorings and gated parking that extends the ease of living from shoreline to front door. Inside, every finish feels thoughtfully crafted. Warm, modern design meets Mystic's seaport heritage, creating spaces that invite you to slow down, gather and enjoy what happens naturally here. A well-appointed primary suite retreat offers comfort and privacy, while the chef's kitchen anchors it all with understated luxury, and a private waterfront balcony extends your living space outward-your own front-row seat to river life.This home affords an effortless entry into the Mystic lifestyle. Step outside and Mystic unfolds around you-coffee shops, restaurants, boutiques, galleries and the charm of a historic coastal village. And when the antique boats glide past each year, you're not just observing-you're woven into the tradition. This is Central Hall. Where life moves with intention.

Listed by Nicole L. White of William Raveis Real Estate

$
$
%
$/month over payments
Federal 30-year interest rate: 6.69% last updated on Aug 6, 2026
* All Figures are estimates. Check with your bank or proposed mortgage company for actual interest rates.
This product uses the FRED® API but is not endorsed or certified by the Federal Reserve Bank of St. Louis.

Virtual TourSave FavoriteSchedule TourAsk A QuestionMore Details

The data relating to real estate for sale on this website appears in part through the SmartMLS Internet Data Exchange program, a voluntary cooperative exchange of property listing data between licensed real estate brokerage firms, and is provided by SmartMLS through a licensing agreement. Listing information is from various brokers who participate in the SmartMLS IDX program and not all listings may be visible on the site. The property information being provided on or through the website is for the personal, non-commercial use of consumers and such information may not be used for any purpose other than to identify prospective properties consumers may be interested in purchasing. Some properties which appear for sale on the website may no longer be available because they are for instance, under contract, sold or are no longer being offered for sale. Property information displayed is deemed reliable but is not guaranteed. Copyright 2026 SmartMLS, Inc.