and narrow your search. If you have fewer than 200 results, you can save your search.

Greater Mansfield CT Real Estate $500k +

r=470-481
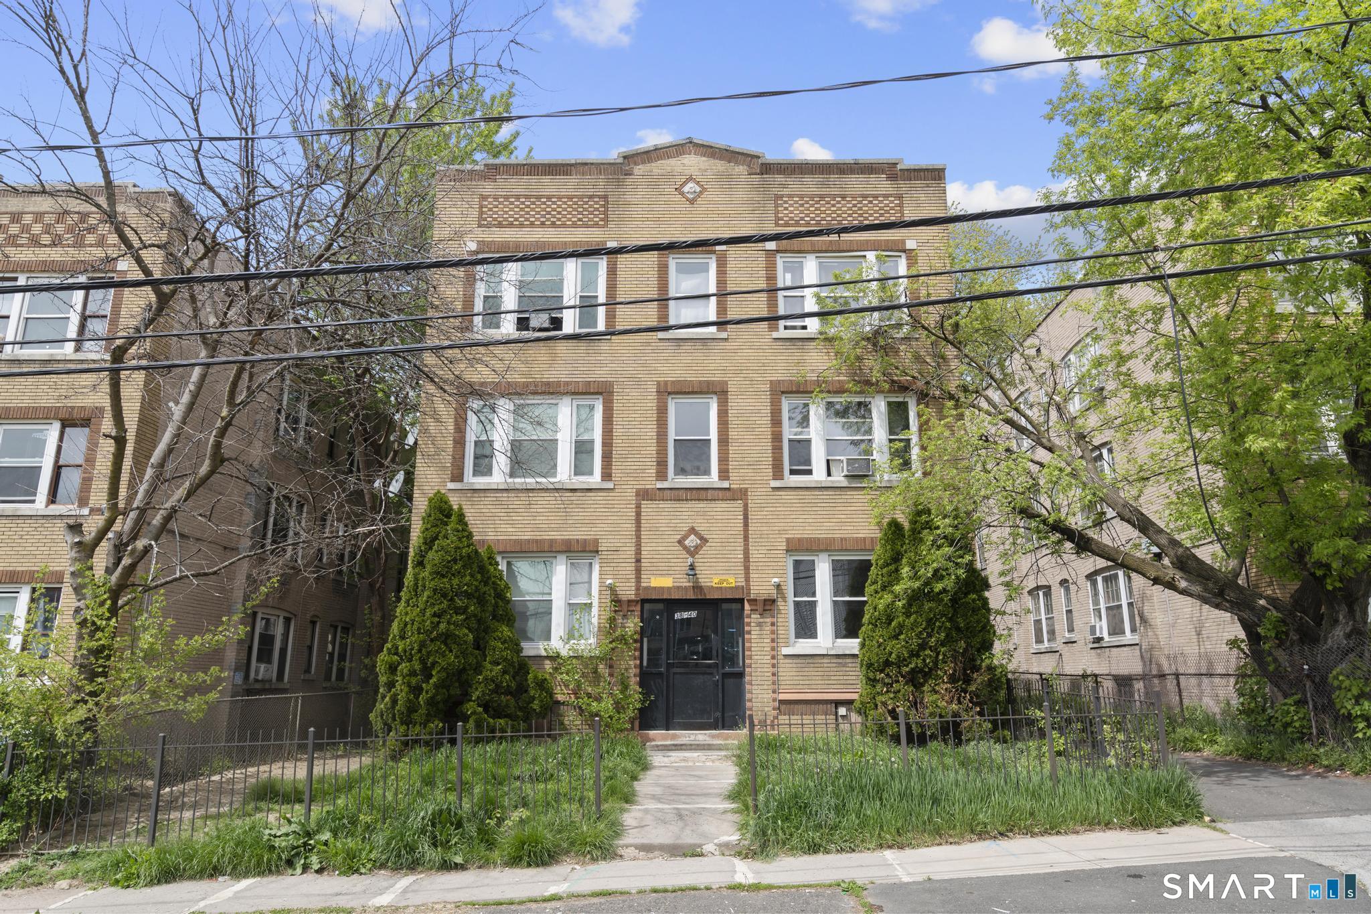
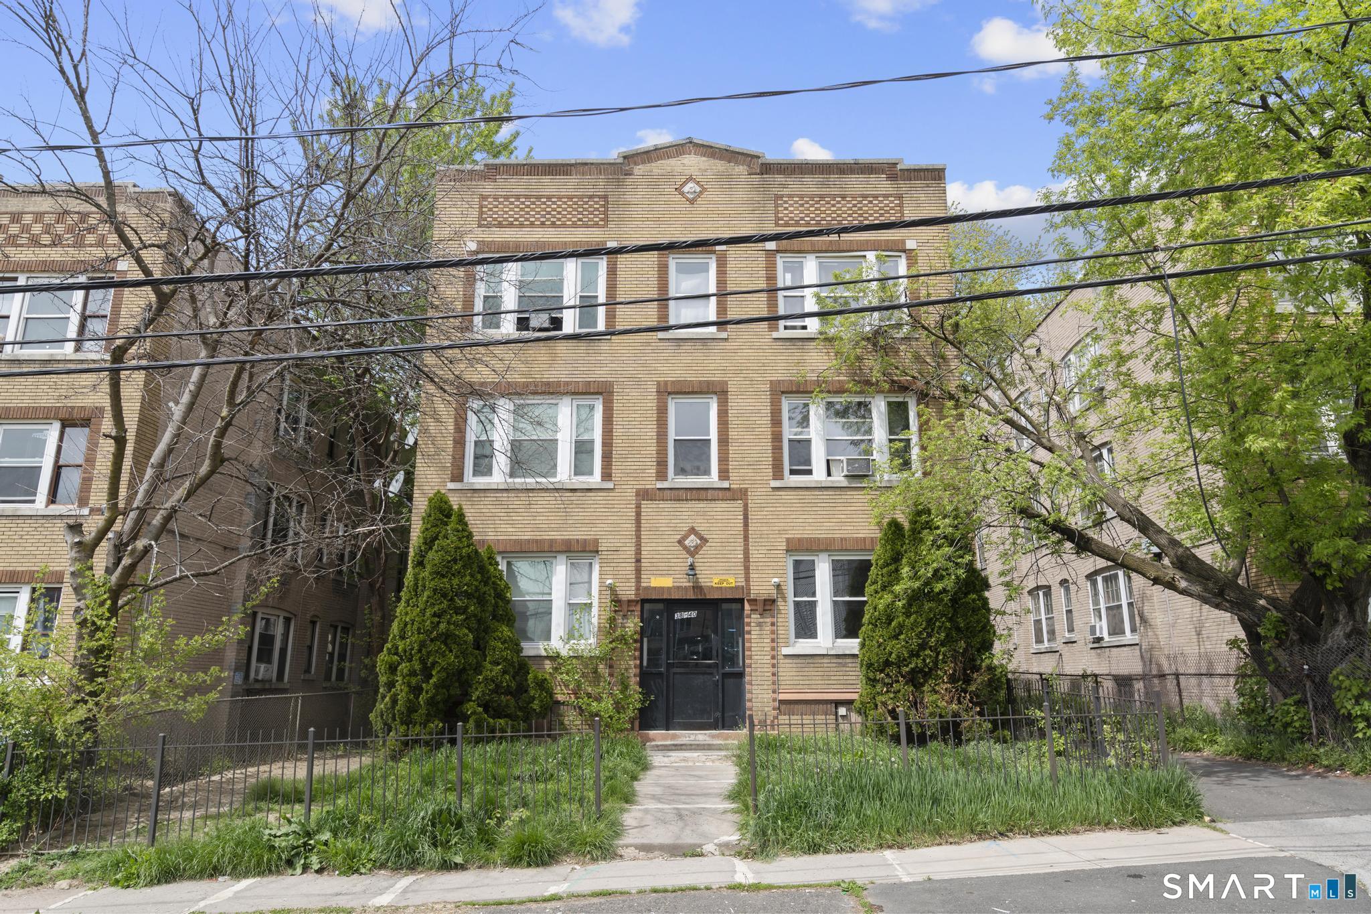
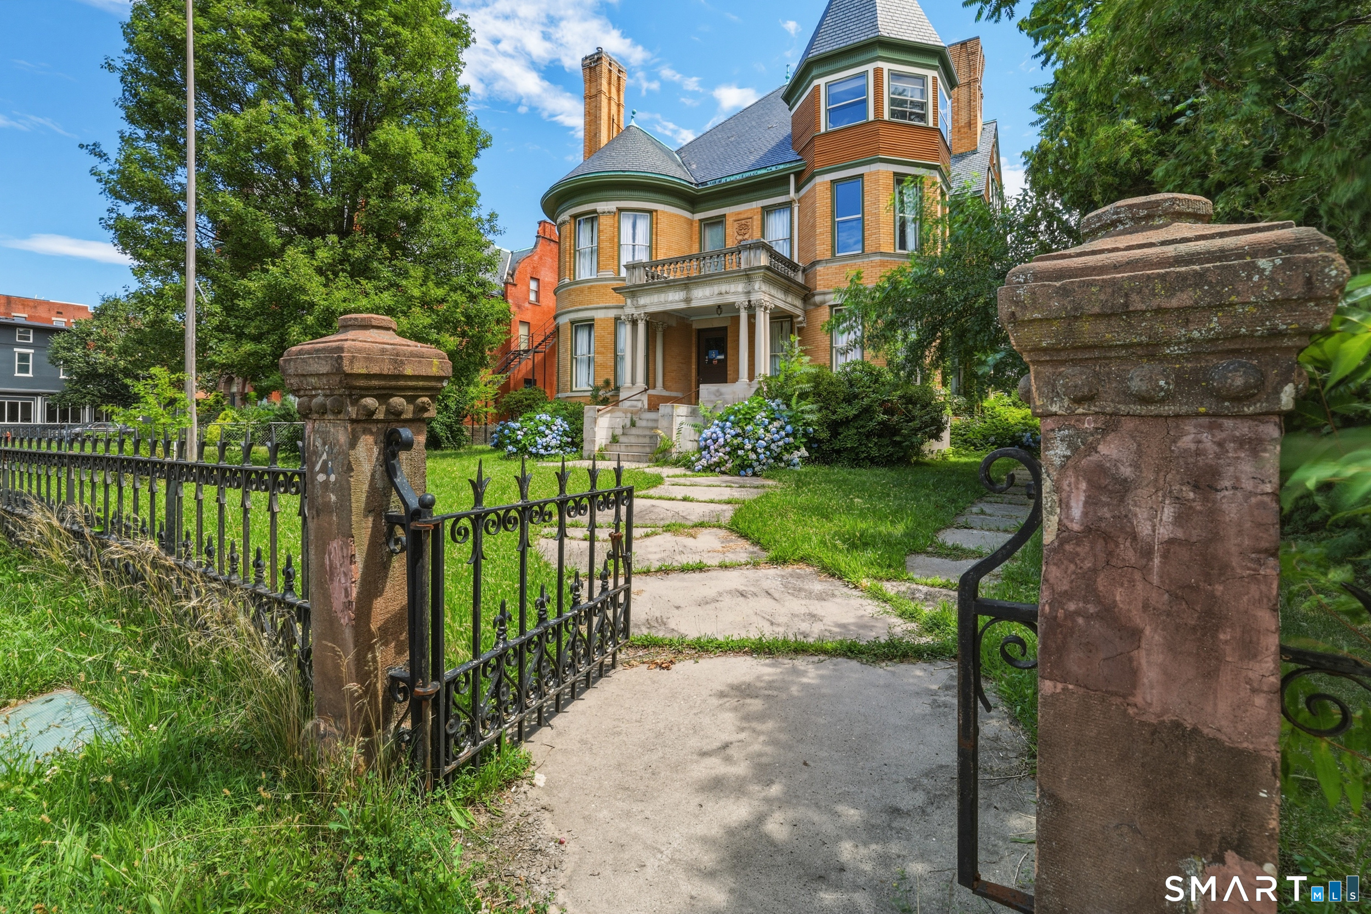
14 Wethersfield Avenue Hartford CT 06114

MLS Number 24192355

  • Commercial
  • MLS Status Active
  • Year Built 1900
  • Bathroom 3
  • Square Feet 7,189

Step into one of Hartford's most extraordinary Queen Anne Victorians, beautifully positioned in the heart of the South Green Historic District. Behind its iconic brick facade, this c.1900 masterpiece showcases soaring 10'+ ceilings, a grand hand-carved staircase, mahogany pocket doors, inlaid parquet floors, pressed-tin ceilings, crown molding, multiple marble fireplaces with ornate mantels, a dramatic corner turret, curved bay windows, and a stone balcony. Every room is a testament to craftsmanship rarely found today. The thoughtfully updated kitchen features a stainless-steel range, farmhouse sink, and custom carved stand, while beautifully renovated baths include a glass shower and classic clawfoot tub. Refinished oak floors, fresh interior paint, restored fixtures, central air, gas hot-water heat, a slate roof, and copper Yankee gutters blend historic elegance with modern comfort. Offering approximately 7,188 square feet across three expansive levels, the home features seven bedrooms and three full baths. The self-contained third floor includes its own kitchen, ideal for guests, multigenerational living, or potential rental income. MX-1 zoning may allow a three-unit conversion, subject to Planning & Zoning approval. Whether you're seeking a grand residence, live/work opportunity, or distinctive investment, 14 Wethersfield Avenue is more than a home, it's a Hartford landmark ready for its next chapter.

Listed by Lisa Cozzi and Kaylyn Pusczynski of Century 21 AllPoints Realty

$
$
%
$/month over payments
Federal 30-year interest rate: 6.69% last updated on Aug 6, 2026
* All Figures are estimates. Check with your bank or proposed mortgage company for actual interest rates.
This product uses the FRED® API but is not endorsed or certified by the Federal Reserve Bank of St. Louis.

Virtual TourSave FavoriteSchedule TourAsk A QuestionMore Details

29 Ashford Road Eastford CT 06242

Eastford, CT29 Ashford Road

Price$669,900

Est. Mortgage: $/month

MLS Number 24185860

  • Single Family
  • Square Feet 2,400
  • Bedrooms 4
  • Bathroom 3
  • Year Built 2025

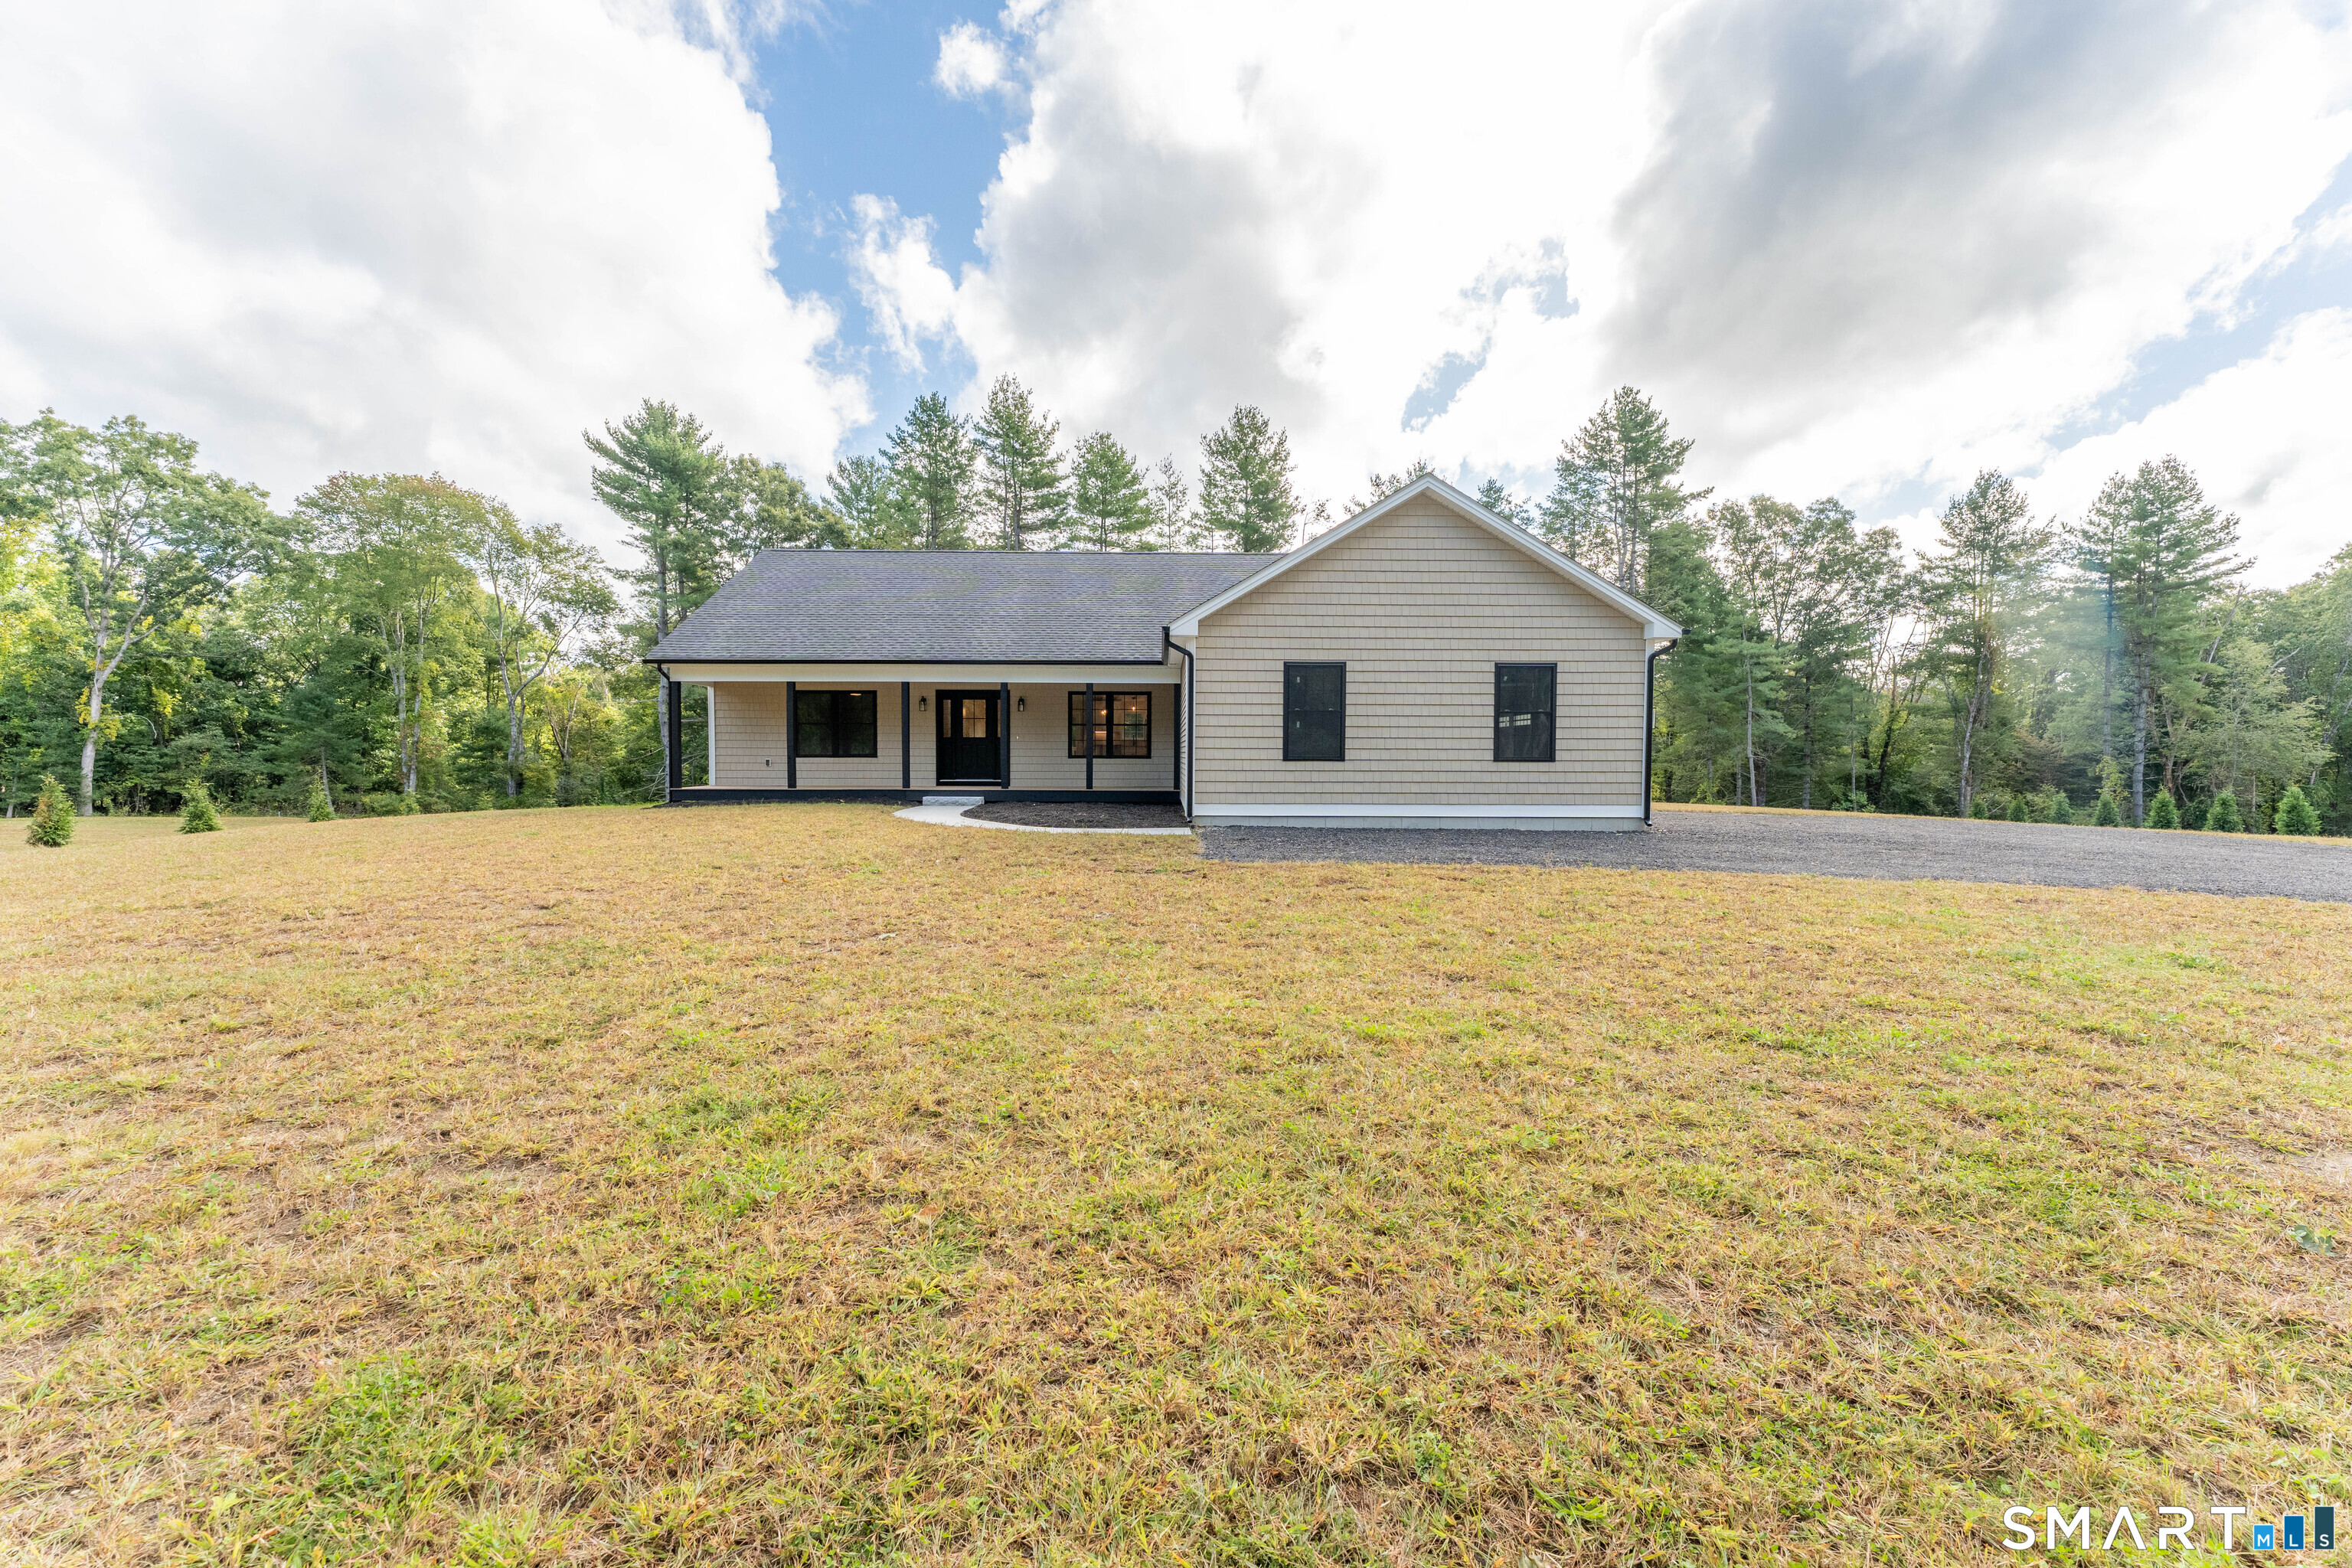
Welcome to this stunning newly constructed home in Eastford, Connecticut, where modern craftsmanship meets the tranquility of a picturesque wooded setting. Thoughtfully designed with quality finishes and custom upgrades throughout, this home showcases beautiful timber frame accents, board-and-batten siding, a metal roof accent, and striking black Anderson windows that create exceptional curb appeal. Offering approximately 2,400 square feet of living space, this 4-bedroom, 2.5-bath home delivers the perfect combination of style, comfort, and functionality. The open-concept main level features 9-foot ceilings, abundant natural light, and a seamless flow between the living room, dining area, and kitchen, making it ideal for both everyday living and entertaining. The spacious primary suite serves as a private retreat, highlighted by a vaulted ceiling and a thoughtfully designed en-suite bath. Three additional bedrooms on the upper level provide plenty of space for family, guests, or a home office. Step outside and enjoy the peaceful surroundings from two inviting porches, perfect for morning coffee, evening relaxation, or simply taking in the beauty of the natural landscape. With its quality new construction, modern finishes, open and airy layout, and serene location, this exceptional home offers the best of country living while remaining conveniently close to local amenities.

Listed by Eric P. Gregan of ERA Blanchard & Rossetto

$
$
%
$/month over payments
Federal 30-year interest rate: 6.69% last updated on Aug 6, 2026
* All Figures are estimates. Check with your bank or proposed mortgage company for actual interest rates.
This product uses the FRED® API but is not endorsed or certified by the Federal Reserve Bank of St. Louis.

Save FavoriteSchedule TourAsk A QuestionMore Details

198 Grassy Hill Road East Lyme CT 06333

East Lyme, CT198 Grassy Hill Road

Price$669,000

Est. Mortgage: $/month

Pending Continue to Show

MLS Number 24160109

  • Single Family
  • Square Feet 3,191
  • Bedrooms 5
  • Bathroom 3
  • Year Built 1973

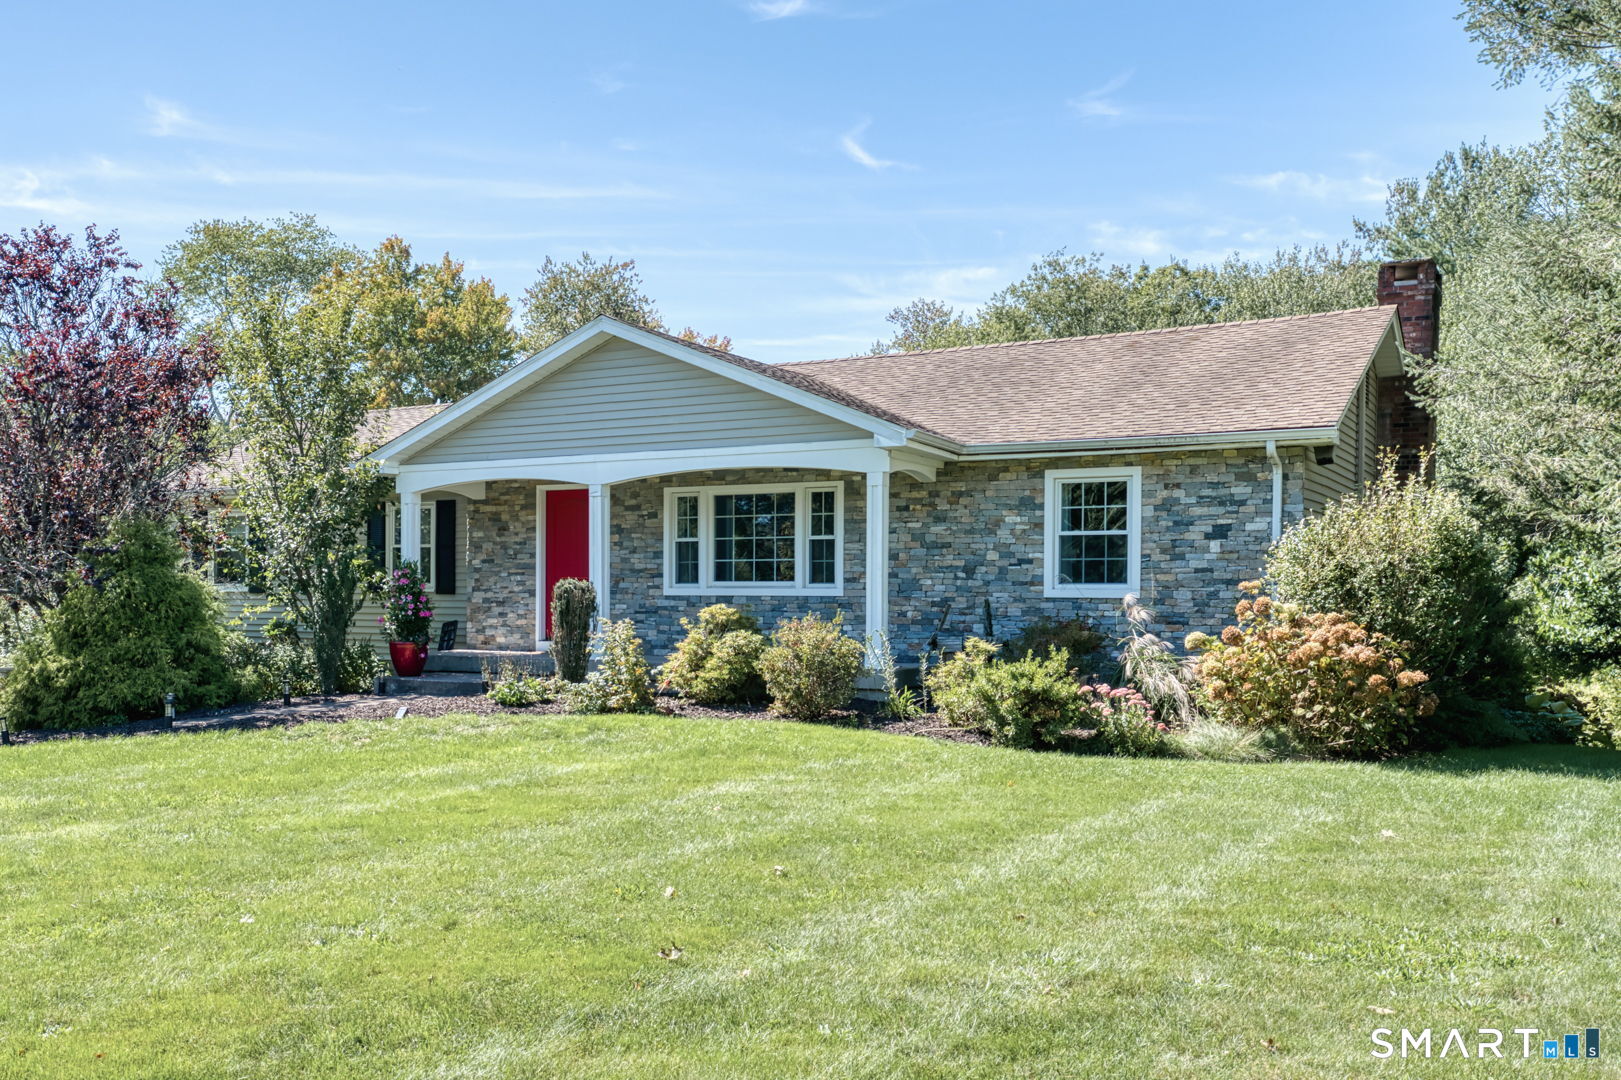
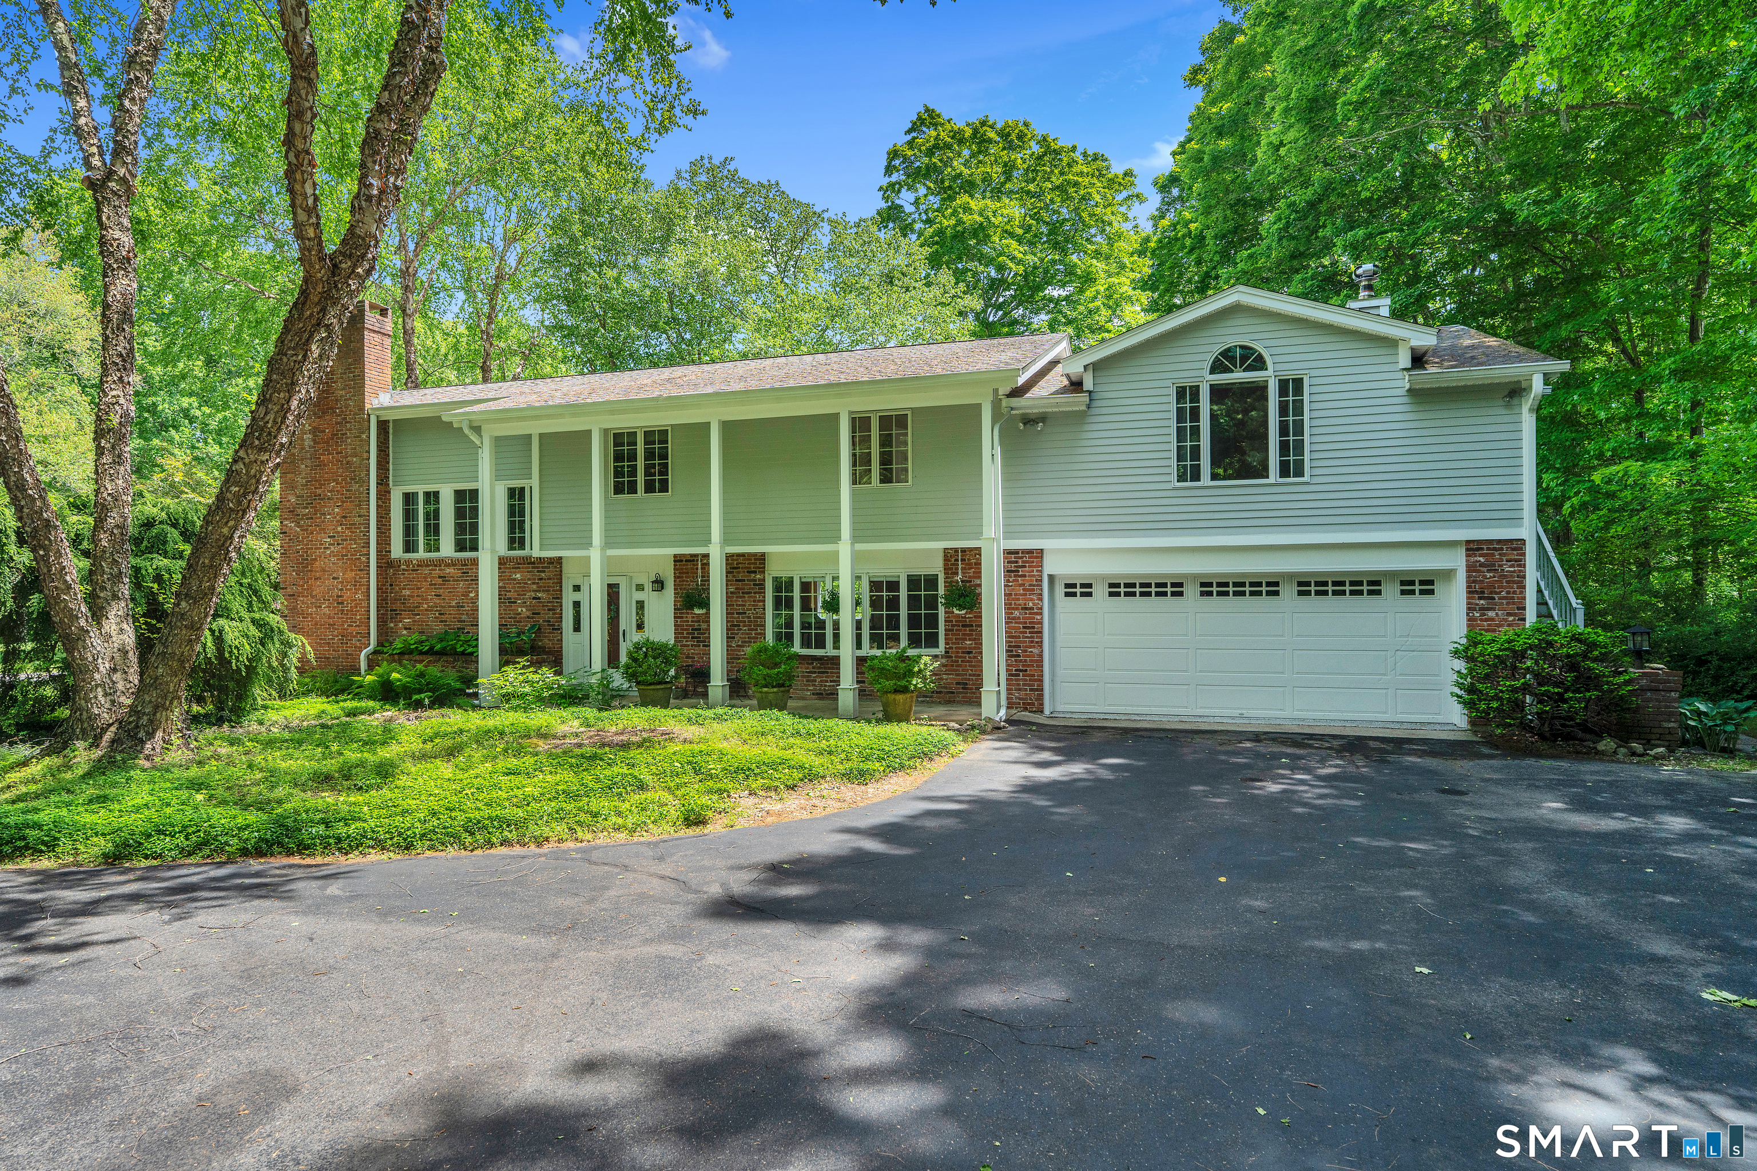
Welcome to 198 Grassy Hill Rd. East Lyme! Tucked away on 1.84 private acres abutting scenic Nehantic State Forest, this spacious 3,400+ sq. ft. home offers a peaceful setting with direct access to trails for hiking, biking, and horseback riding. A covered front porch welcomes you into the inviting family room featuring a stunning stone fireplace and adjoining dining area, creating a warm and functional gathering space. The kitchen offers an eat-in area, separate staircase access, and doors leading to the rear deck for easy indoor-outdoor living. The formal living room includes a second fireplace, staircase access to the upper level, and entry to the enclosed sunporch overlooking the private backyard. A full bath completes the main level. Upstairs you'll find 5 generously sized bedrooms, 2 full baths, and a convenient second-floor laundry area. The spacious primary suite features three closets and a private balcony with tranquil wooded views. Outside, enjoy the fenced in-ground pool surrounded by patio and deck space, perfect for entertaining or relaxing in a natural setting. Multiple decks provide additional outdoor living areas throughout the property. Additional highlights include a heated and cooled oversized garage, circular driveway set back from the road, walk-out basement, generator hookup, and new water heater. This property offers space, privacy, and direct access to outdoor recreation while remaining convenient to local amenities.

Listed by Stacey Wyeth of William Pitt Sotheby's Int'l

$
$
%
$/month over payments
Federal 30-year interest rate: 6.69% last updated on Aug 6, 2026
* All Figures are estimates. Check with your bank or proposed mortgage company for actual interest rates.
This product uses the FRED® API but is not endorsed or certified by the Federal Reserve Bank of St. Louis.

Virtual TourSave FavoriteSchedule TourAsk A QuestionMore Details

33 Liberty Lane Enfield CT 06082

Enfield, CT33 Liberty Lane

Price$664,900

Est. Mortgage: $/month

Active With Contract

MLS Number 24104341

  • Single Family
  • Square Feet 2,090
  • Bedrooms 3
  • Bathroom 2
  • Year Built 2026

PHOTOS FROM A SIMILAR UNIT. THE STONEGATE Floor Plan. Introducing the NEW Stonebridge Commons - a Planned Unit Development designed for a low maintenance, active lifestyle in a convenient relaxing setting with 4300 feet of walking trails, in Enfield, CT.. This beautiful TO BE BUILT free-standing home, features unparalleled quality and pride of workmanship throughout. Entering the home, you are greeted by the bright warm open concept. The Kitchen offers an island, granite counter tops, loads of cabinets, a pantry and a generous appliance allowance. The vaulted Great Room, featuring hardwood floors, is bright and cheerful. Off the Great Room, is a Sunroom with a vaulted ceiling. There are 2/3 Bedrooms and 2 Full Bathrooms, (one Bedroom can be used as an Office with French Doors). This community offers the ease of condo living with the privacy of a single family home. This carefree and pet friendly destination features low monthly association dues that cover lawn care, snow removal and road maintenance. Stonebridge Commons is conveniently located minutes away from Route 91, shopping centers and a variety of dining options and golf courses. All dimensions are approximate. PHOTOS FROM A SIMILAR UNIT.

Listed by Pat Wheway of Coldwell Banker Realty

$
$
%
$/month over payments
Federal 30-year interest rate: 6.69% last updated on Aug 6, 2026
* All Figures are estimates. Check with your bank or proposed mortgage company for actual interest rates.
This product uses the FRED® API but is not endorsed or certified by the Federal Reserve Bank of St. Louis.

Save FavoriteSchedule TourAsk A QuestionMore Details

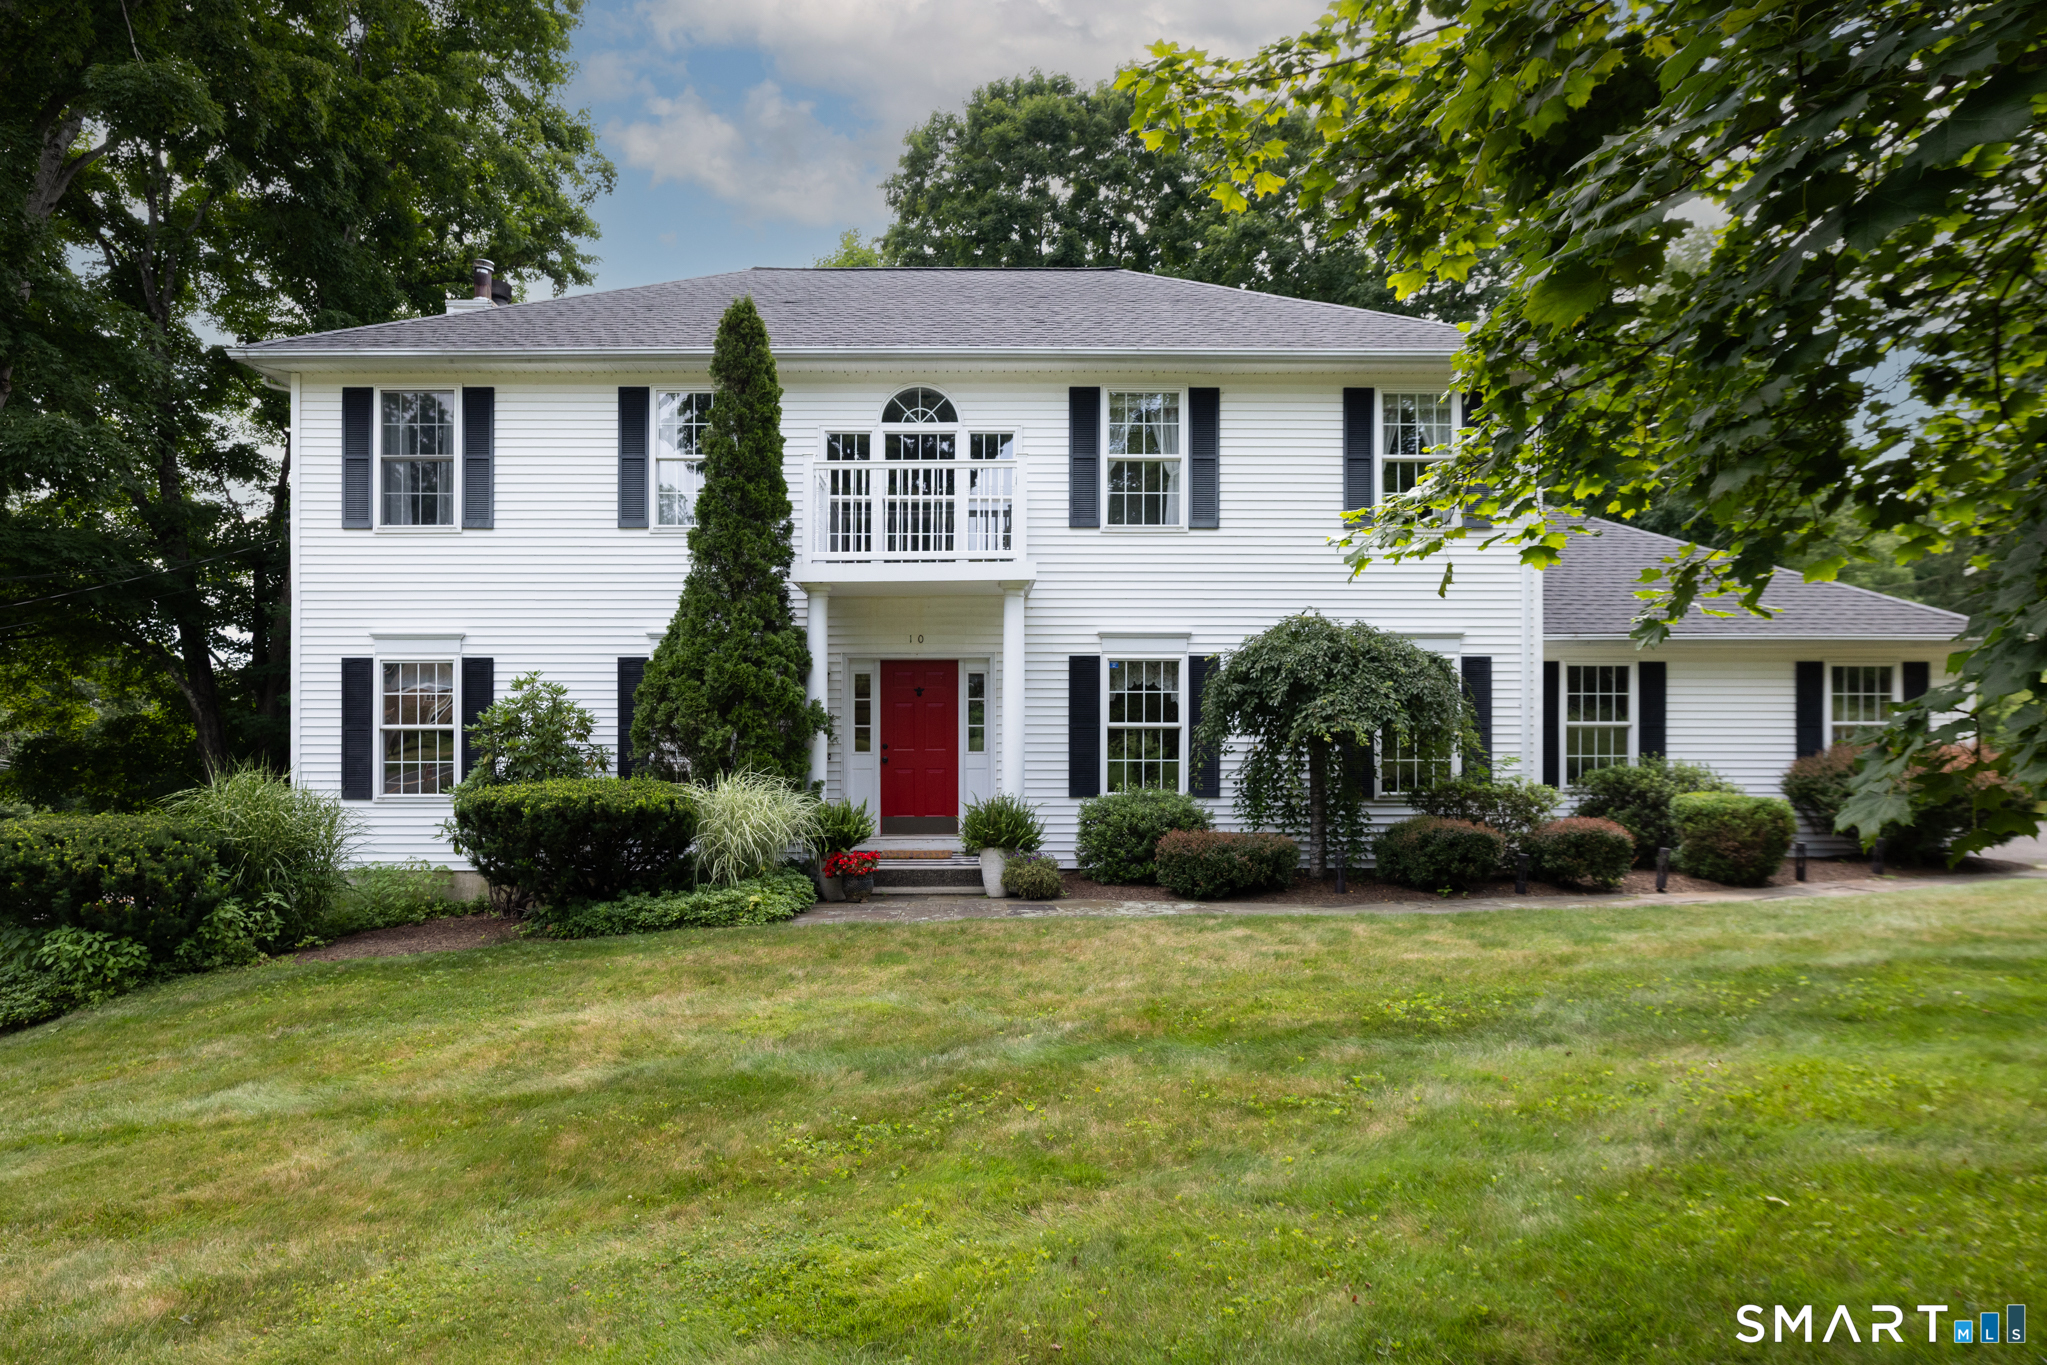
12 Red Oak Drive Killingly CT 06239
Pending Continue to Show

MLS Number 24156140

  • Single Family
  • Square Feet 3,038
  • Bedrooms 4
  • Bathroom 3
  • Year Built 2008

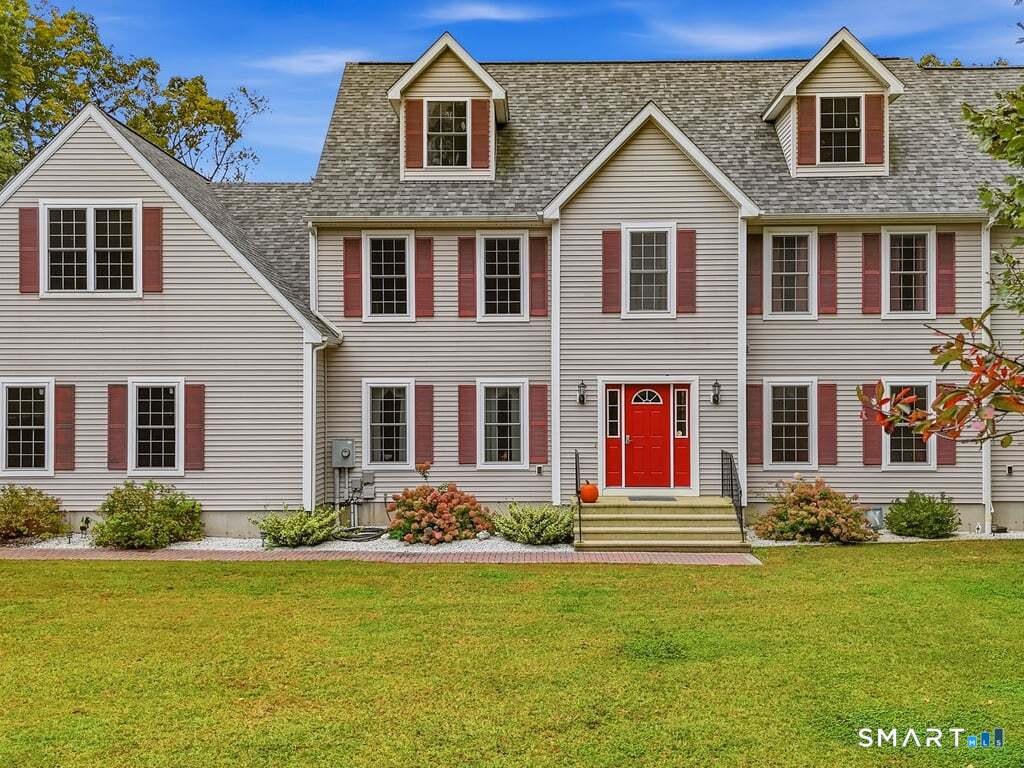
Set back from the road, this spacious 4 bedroom, 2.5 bath Colonial offers the perfect blend of privacy, comfort, and summer fun with a beautiful 2.5 year old heated inground pool. A welcoming covered wraparound porch, paved drive, oversized 2 car garage, and dramatic two story foyer create a stunning first impression the moment you walk inside. The main level features an inviting eat in kitchen with rich cherry cabinetry, abundant cabinet space, two tier center island with breakfast bar, oil rubbed bronze finishes, and French doors leading to the back deck and pool area. The family room with fireplace opens nicely to the kitchen, making entertaining easy, while the large formal living room offers great flexibility for a home office or sitting room. A formal dining room, first floor laundry room with utility sink, and half bath complete the main level. Upstairs are four generously sized bedrooms, including a spacious primary suite with vaulted ceilings, walk in closets, jetted tub, and private bath. Additional features include oak stairs, oak flooring throughout the first floor, central air, hydro air heat, gutter guards and an unfinished lower level offering excellent storage or future expansion potential.

Listed by Kara A. Mazzola of First Choice Realty

$
$
%
$/month over payments
Federal 30-year interest rate: 6.69% last updated on Aug 6, 2026
* All Figures are estimates. Check with your bank or proposed mortgage company for actual interest rates.
This product uses the FRED® API but is not endorsed or certified by the Federal Reserve Bank of St. Louis.

Save FavoriteSchedule TourAsk A QuestionMore Details

85 Rock Ridge Road Manchester CT 06040

Manchester, CT85 Rock Ridge Road

Price$661,360

Est. Mortgage: $/month

MLS Number 24080008

  • Single Family
  • Square Feet 2,362
  • Bedrooms 4
  • Bathroom 3
  • Year Built 2025

Discover your dream home in Manchester, CT, at the sought-after High Ledge Circle and Rock Ridge Road. Abutting Case Mountain Preserve. Hiking Biking Nature trails. Ideal location minutes to Town and Highway access. This new construction opportunity offers a chance to custom-build your ideal home, with a generous minimum of 2100 sq ft of living space price point is $280 per sq ft per spec sheet provided Each lot in this community is a blank canvas for your imagination. Design a home that reflects your style and needs, with an open floor plan, a modern kitchen, and spacious bedrooms. Your master suite will be a private retreat, complete with all the comforts you desire. You can custom draw a plan or Use one of ours. Have it your way. Many lots to choose from Outside, enjoy the serene beauty of Manchester. Whether you prefer a cozy patio or a lush garden, the outdoor space will be an extension of your home's elegance. Located in a prime area, these lots offer a rare opportunity to create a home that's uniquely yours. Don't miss out on building your future in one of Connecticut's most desirable neighborhoods. Act now to secure your spot in this development!

Listed by Amy P. Rio of Better Homes and Gardens Real Estate Executive Real Estate

$
$
%
$/month over payments
Federal 30-year interest rate: 6.69% last updated on Aug 6, 2026
* All Figures are estimates. Check with your bank or proposed mortgage company for actual interest rates.
This product uses the FRED® API but is not endorsed or certified by the Federal Reserve Bank of St. Louis.

Save FavoriteSchedule TourAsk A QuestionMore Details

90 Fenn Road Middlebury CT 06762

Middlebury, CT90 Fenn Road

Price$660,000

Est. Mortgage: $/month

MLS Number 24167501

  • Single Family
  • Square Feet 3,162
  • Bedrooms 4
  • Bathroom 4
  • Year Built 1989

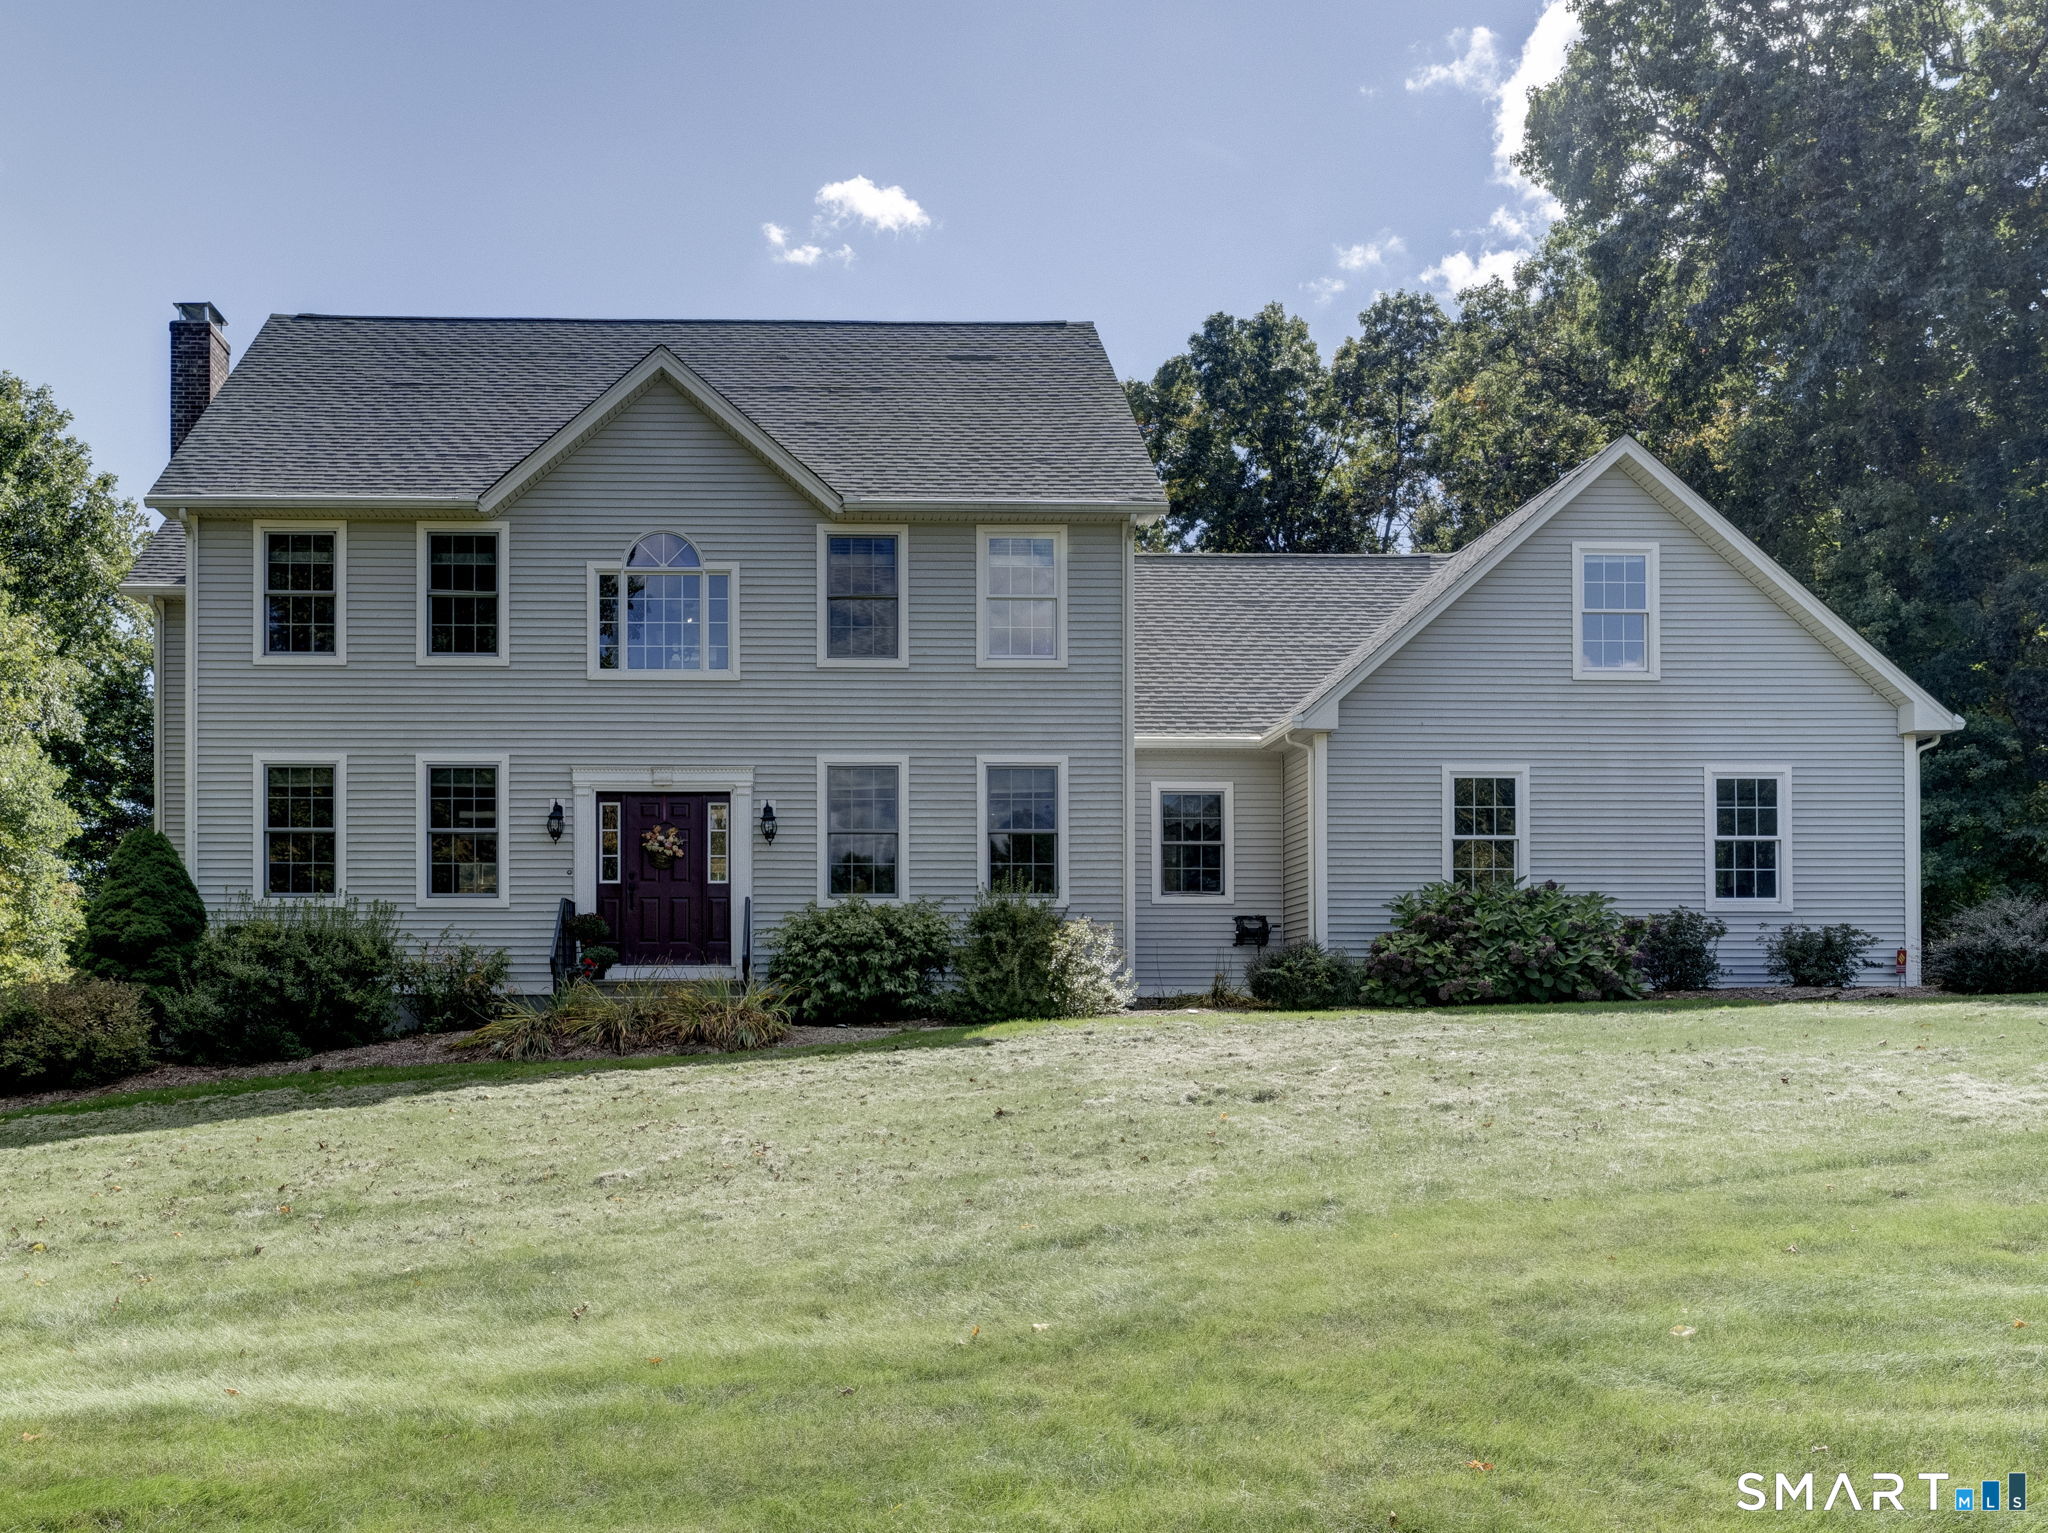
The home you have been waiting for is waiting for you at 90 Fenn Road, Middlebury. Need room for inlaws? teens? an office? You can have it right here, tucked on 1.67 acres in a desirable Middlebury location. As you enter the spacious tiled foyer and look around, a formal sunken living room greets you on one side and a formal dining room on the other. You will notice the oak flooring in both rooms. You can then make your wy to the oversized kitchen with separate dining area, featuring updated quartz counters and newer appliances. The kitchen is open to the family room and on cool nights you can enjoy the fireplace from both rooms. Upstairs the four bedrooms and two full baths create comfortable living quarters. In addition, an unfinished 21'x22 over the office is a fabulous opportunity for the new owner to add more space to this already spacious home. There is more than enough storage area provided by the walk up attic and the full basement that offers an overhead garage door for easy access. The current owner had converted the former 600 sq. ft garage as a dentist office after acquiring a certificate of zoning compliance.

Listed by Mary Ann Hebert and Donna Bannon of BHGRE Gaetano Marra Homes

$
$
%
$/month over payments
Federal 30-year interest rate: 6.69% last updated on Aug 6, 2026
* All Figures are estimates. Check with your bank or proposed mortgage company for actual interest rates.
This product uses the FRED® API but is not endorsed or certified by the Federal Reserve Bank of St. Louis.

Save FavoriteSchedule TourAsk A QuestionMore Details

685 Route 32 Franklin CT 06254

Franklin, CT685 Route 32

Price$660,000

Est. Mortgage: $/month

Open House

MLS Number 24193276

  • Single Family
  • Next Open House: Sun 08/16 1:00 pm. to 3:00 pm.
  • Square Feet 1,144
  • Bedrooms 1
  • Bathroom 2

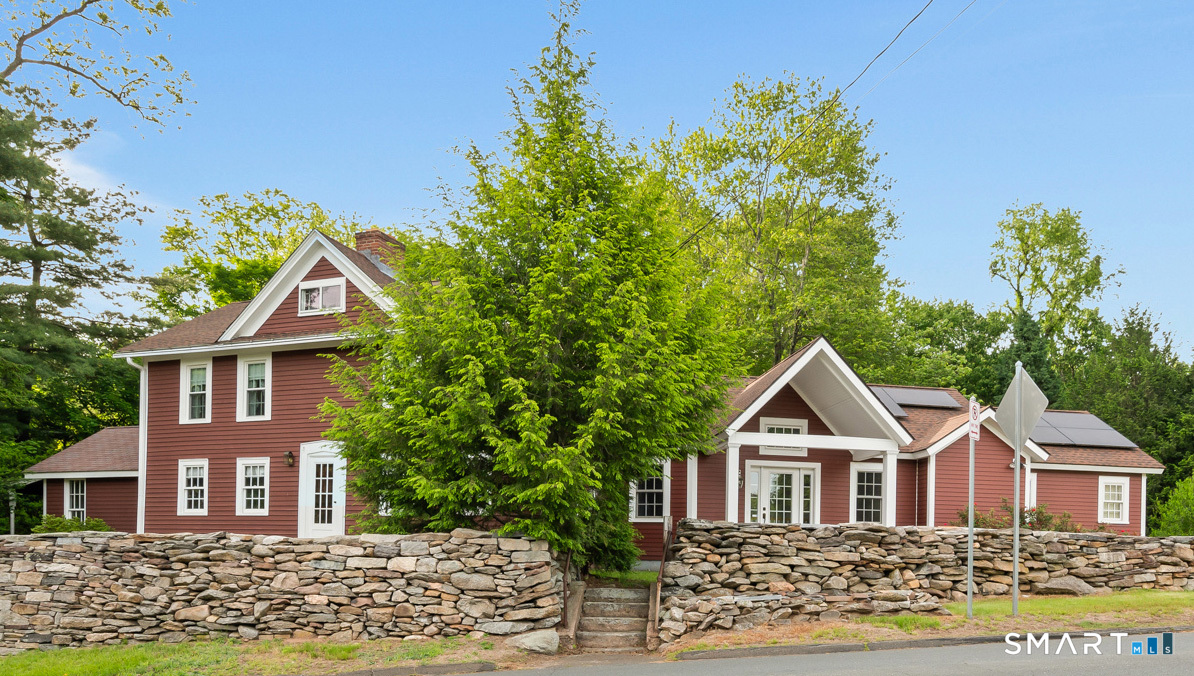
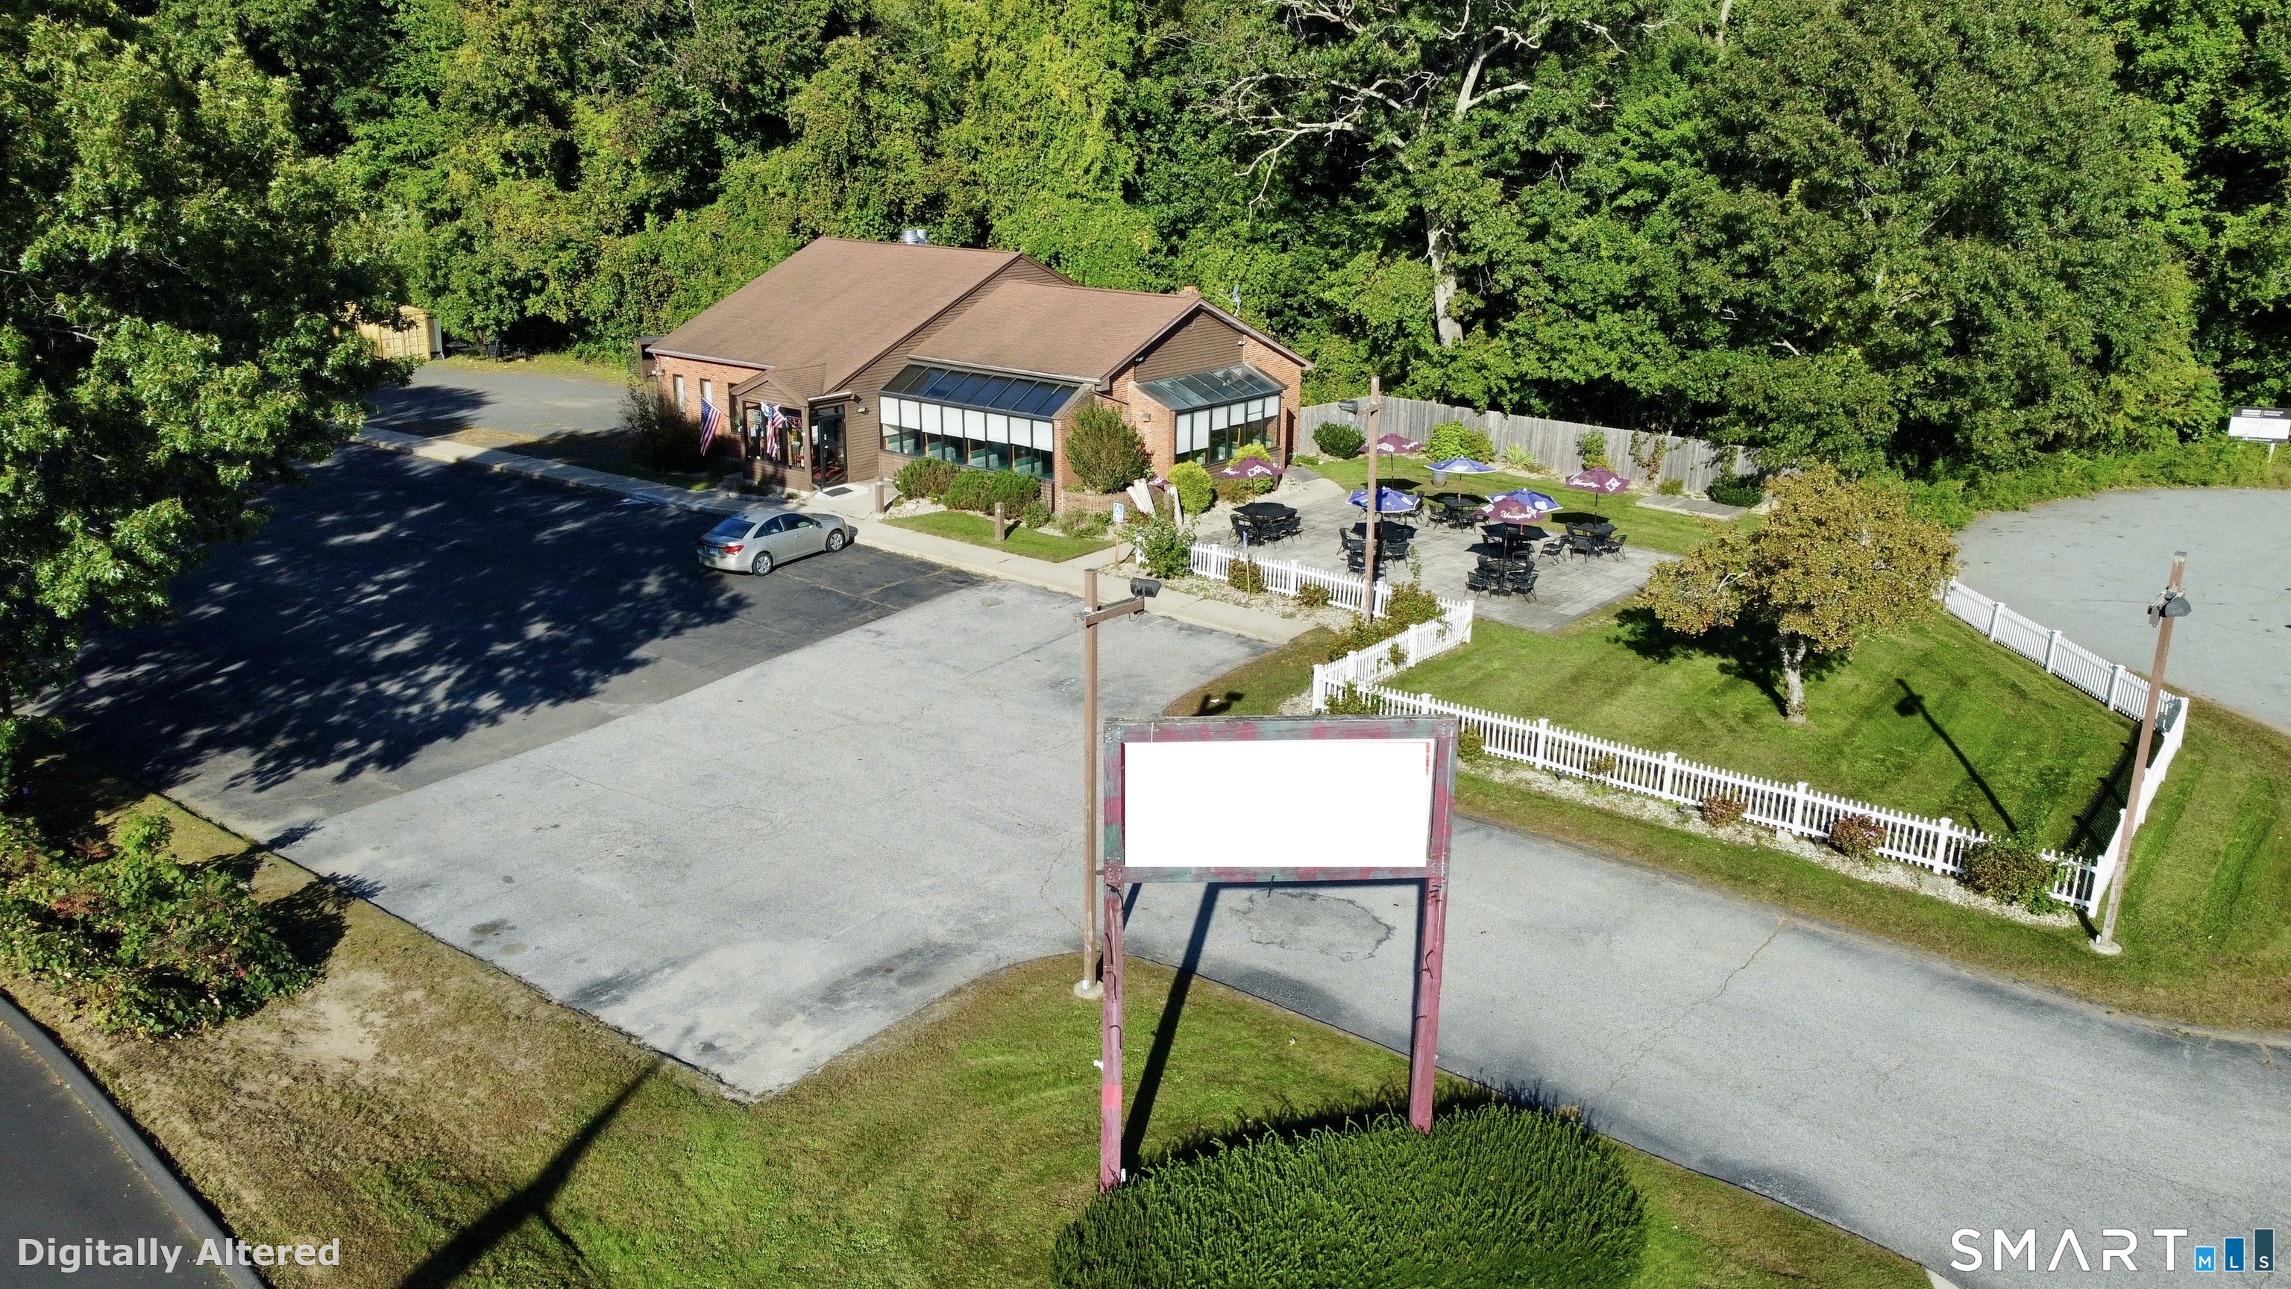
Rare Live-Work Opportunity - Available as Real Estate Only or Complete Turnkey Business. A truly unique opportunity to own one of Eastern Connecticut's premier mixed-use properties. Whether you're looking for a highly visible commercial property with on-site living or an established, profitable business, this property offers exceptional flexibility. The commercial portion is currently home to a long-established industrial gas distribution business serving welding, industrial, medical, and beverage gas customers throughout the region. The facility is well-equipped with loading docks, three oversized bay doors, ample warehouse space, generous parking, and outstanding visibility along a high-traffic corridor. The attached residential component features a spacious, open floor plan, ranch-style home with convenient one-level living and a partially finished basement that was previously licensed and operated as a daycare, providing additional flexibility for office space, home business, recreation, or extended family living. A detached barn/garage with loft offers even more storage, workshop, or equipment space.

Listed by William Johnston of Coldwell Banker Realty ((860) 884-6444), Nicholas Brisson of Coldwell Banker Realty

$
$
%
$/month over payments
Federal 30-year interest rate: 6.69% last updated on Aug 6, 2026
* All Figures are estimates. Check with your bank or proposed mortgage company for actual interest rates.
This product uses the FRED® API but is not endorsed or certified by the Federal Reserve Bank of St. Louis.

Save FavoriteSchedule TourAsk A QuestionMore Details

74 Boulter Road Wethersfield CT 06109
Pending Continue to Show

MLS Number 24194011

  • Single Family
  • Square Feet 2,251
  • Bedrooms 4
  • Bathroom 3
  • Year Built 1956

Sought-after Highcrest Elementary School district and just a short distance from Mill Woods Park, this well-maintained Colonial offers the perfect blend of comfort & space with 5 bedrooms (4 upper, 1 main), 2.5 bathrooms, partially finished lower-level living space with working fireplace, this move-in-ready home has been freshly painted throughout, creating a bright, clean, & spacious feel. Hardwood flooring through the home, the main level features a welcoming front living room with a brick fireplace with direct access to the screened-in porch, a spacious dining room and a cozy family room (5th bedroom) The kitchen offers new cabinetry, complemented by quartz countertops, and a bright eat-in dining area. A window above the sink overlooks the backyard. A convenient half bath and direct access to the attached two-car garage complete the main level. Upstairs, the primary bedroom includes a private full bathroom, while three additional bedrooms share a full bath with a tub/shower combination. A second-floor laundry closet adds everyday convenience and a walk-up attic provides excellent storage or more living space. The finished lower level offers flexible living space ideal for a recreation room, home office, fitness area or playroom. Additional improvements include water heater, 200 amp electrical and thermopane windows. The large backyard is ready for sports with the family or a possible dream pool to add to this beautiful home. The possibilities are endless!

Listed by Tom Pentalow of Property Shoppe,LLC

$
$
%
$/month over payments
Federal 30-year interest rate: 6.69% last updated on Aug 6, 2026
* All Figures are estimates. Check with your bank or proposed mortgage company for actual interest rates.
This product uses the FRED® API but is not endorsed or certified by the Federal Reserve Bank of St. Louis.

Save FavoriteSchedule TourAsk A QuestionMore Details

7 Edge Hill Road East Lyme CT 06357
Active With Contract

MLS Number 24163165

  • Single Family
  • Square Feet 1,664
  • Bedrooms 2
  • Bathroom 2
  • Year Built 2000

Enjoy the summer at Giants Neck Heights. Stunning water views of Long Island Sound from the wraparound deck of this meticulous-maintained home, just a short walk to the beach. Sip morning coffee at sunrise and watch evening sunsets. The main level features a custom white kitchen with quartz counters and all new appliances, an open floor plan, dining area and living room with fireplace give this whole area a warm feeling. The second level has a master and guest bedroom.

Listed by Joanne Herlihy of William Raveis Real Estate

$
$
%
$/month over payments
Federal 30-year interest rate: 6.69% last updated on Aug 6, 2026
* All Figures are estimates. Check with your bank or proposed mortgage company for actual interest rates.
This product uses the FRED® API but is not endorsed or certified by the Federal Reserve Bank of St. Louis.

Save FavoriteSchedule TourAsk A QuestionMore Details

35 Liberty Lane Enfield CT 06082

Enfield, CT35 Liberty Lane

Price$659,900

Est. Mortgage: $/month

MLS Number 24104354

  • Single Family
  • Square Feet 2,090
  • Bedrooms 3
  • Bathroom 2
  • Year Built 2026

UNDER CONSTRUCTION. READY FOR EARLY FALL OCCUPANCY is this STONEGATE model. PRICE INCLUDES UPGRADES OF - Gourmet Kitchen w/glass cabinet door, slide out shelves, under cabinet lights & tiled backsplash, Shadow Boxes (foyer to great room) and Frameless Shower Door in primary bath. Located in the NEW Stonebridge Commons; a 55+ Planned Unit Development it offers a convenient relaxing setting with 4300 feet of walking trails, in Enfield, CT. This beautiful free-standing home, features unparalleled quality and pride of workmanship throughout. Entering the home, you are greeted by the bright warm open concept. The Kitchen offers an island, granite counter tops, loads of cabinets, a pantry and a generous appliance allowance. The vaulted Great Room, featuring hardwood floors, is bright and cheerful. There are 2/3 Bedrooms and 2 Full Bathrooms, (one Bedroom can be used as an Office with French Doors). This community offers the ease of condo living with the privacy of a single family home. This carefree and pet friendly destination features low monthly association dues that cover lawn care, snow removal and road maintenance. Stonebridge Commons is conveniently located minutes away from Route 91, shopping centers and a variety of dining options and golf courses. Photos from a similar home.

Listed by Pat Wheway of Coldwell Banker Realty

$
$
%
$/month over payments
Federal 30-year interest rate: 6.69% last updated on Aug 6, 2026
* All Figures are estimates. Check with your bank or proposed mortgage company for actual interest rates.
This product uses the FRED® API but is not endorsed or certified by the Federal Reserve Bank of St. Louis.

Save FavoriteSchedule TourAsk A QuestionMore Details

111 Pennywise Lane Glastonbury CT 06033

MLS Number 24192208

  • Single Family
  • Square Feet 2,340
  • Bedrooms 3
  • Bathroom 2
  • Year Built 1982

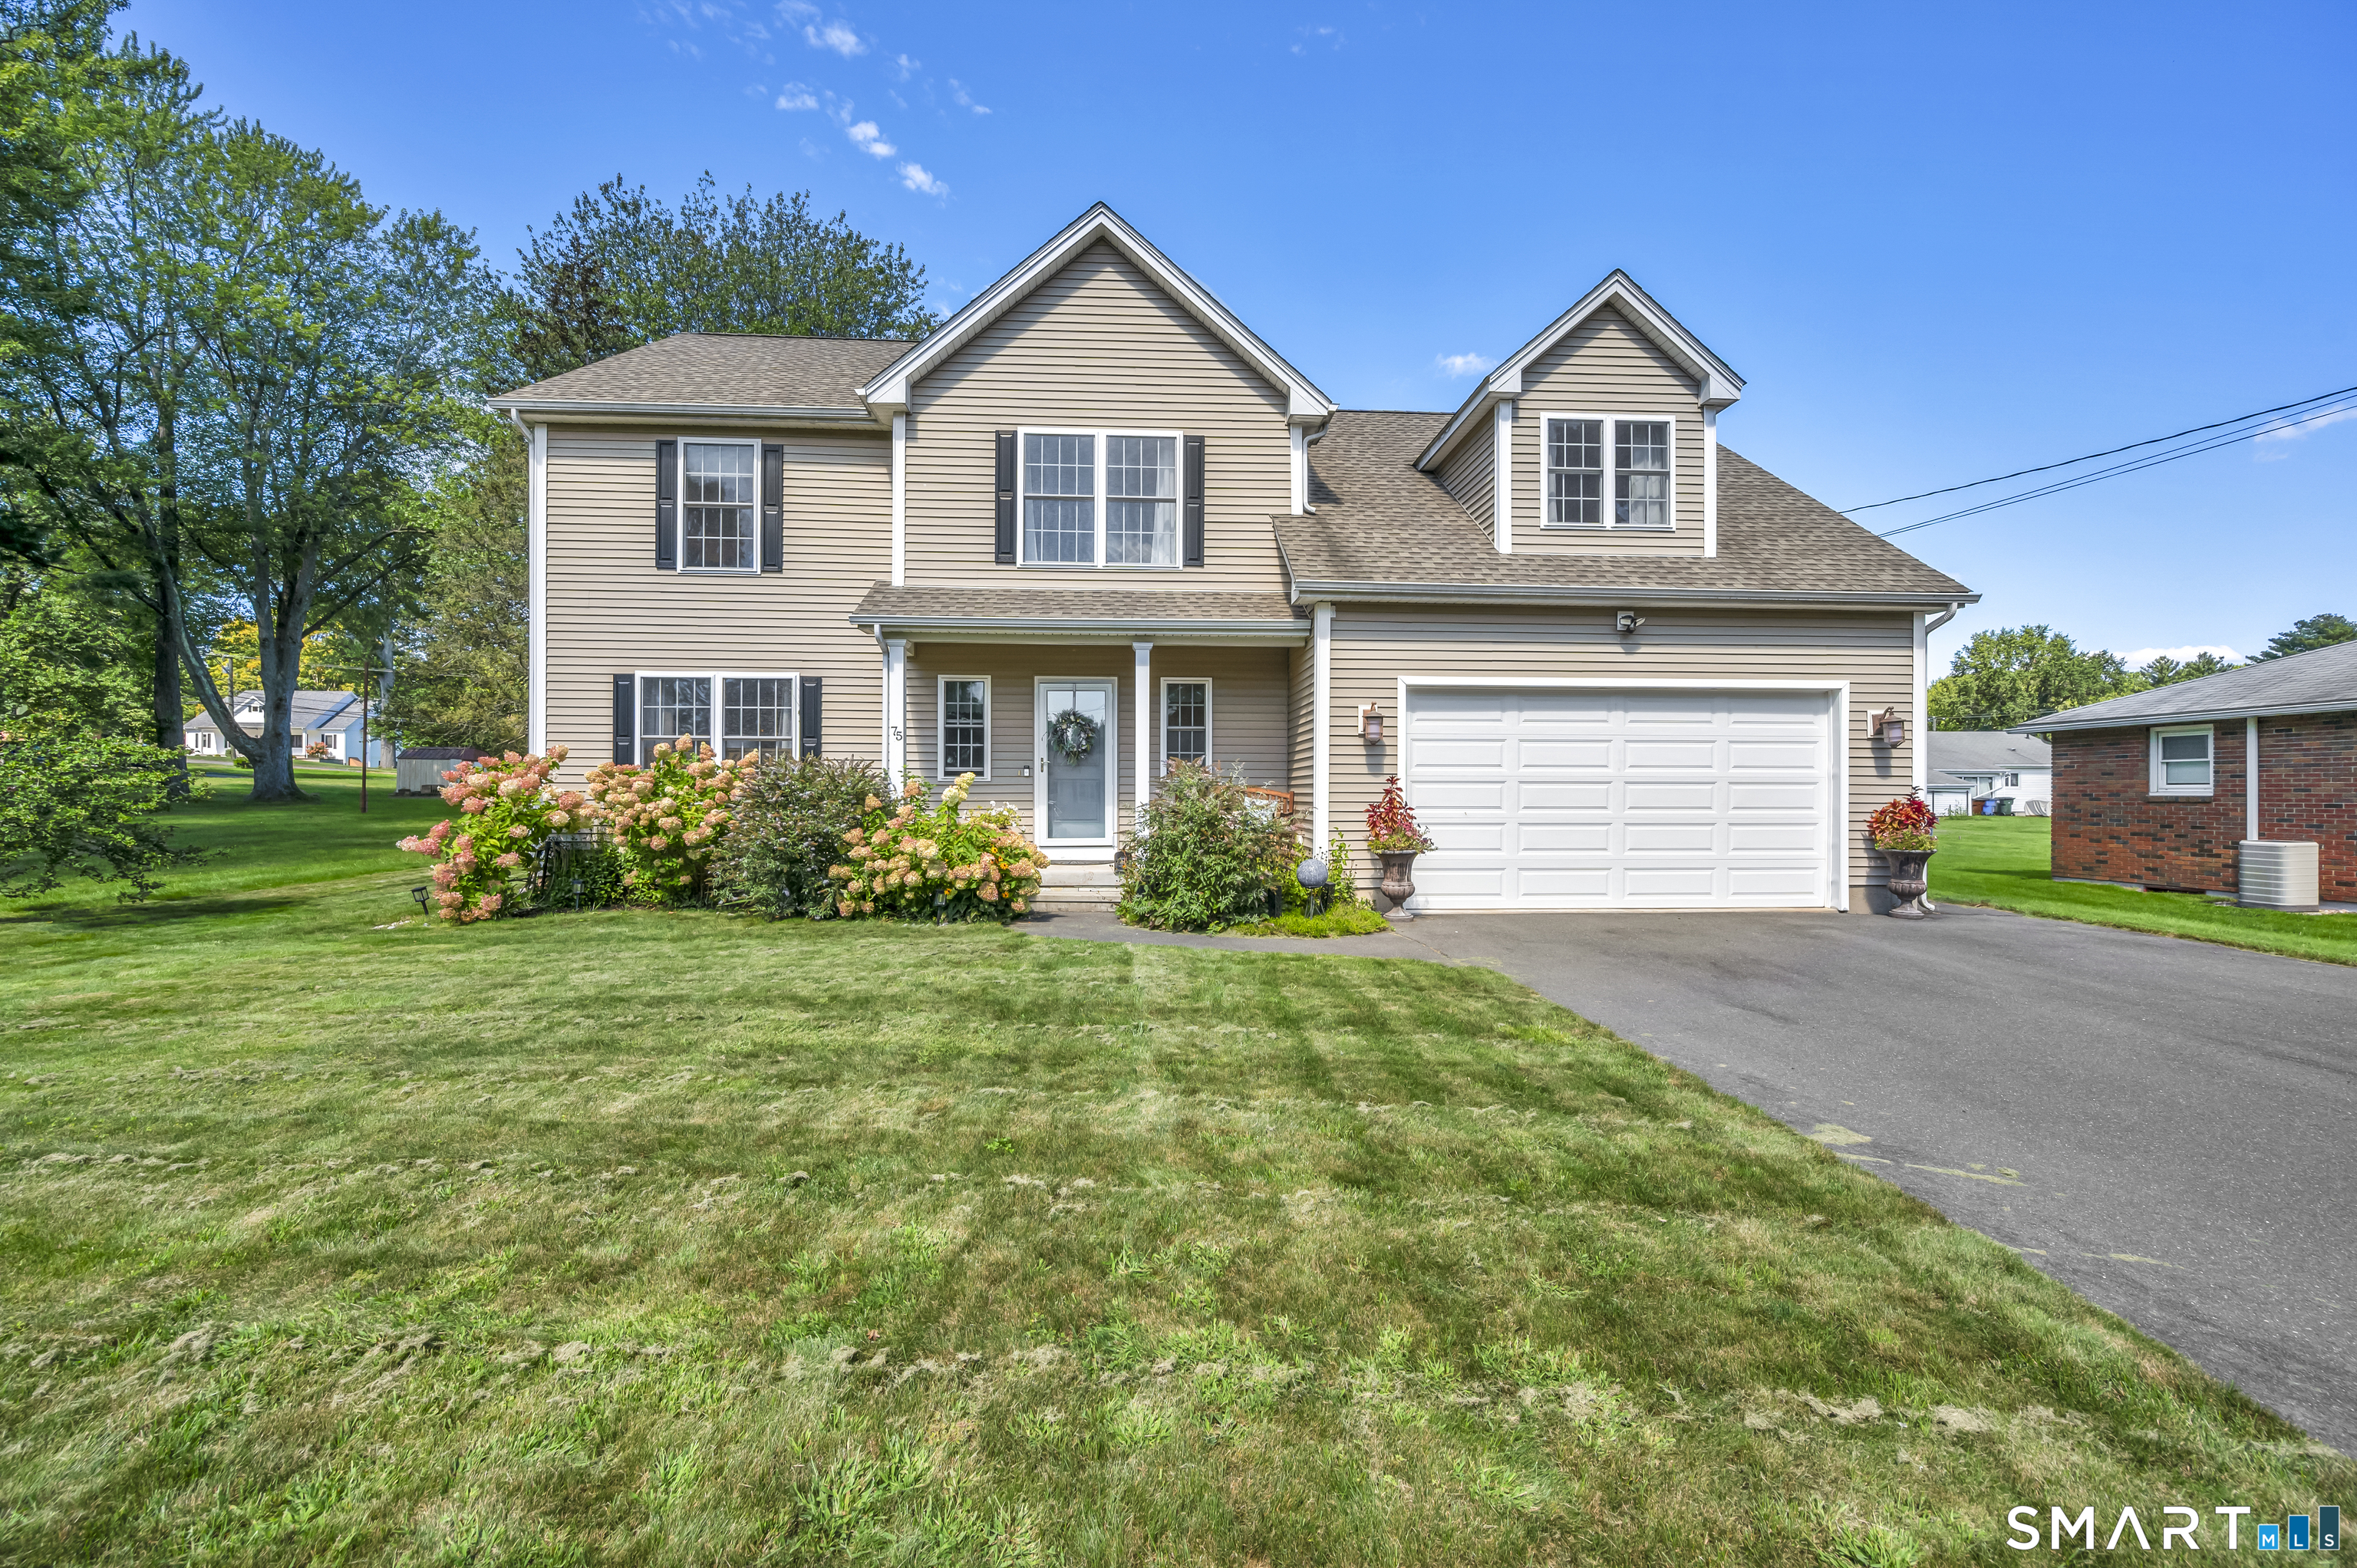
Nestled in one of South Glastonbury's most sought-after neighborhoods, this meticulously maintained Cape offers timeless charm, quality craftsmanship, and exceptional pride of ownership. The thoughtfully designed floor plan features three generously sized bedrooms, two full baths, hardwood floors throughout, central air, and an attached two-car garage. A spacious first-floor bedroom provides flexibility for guests or one-level living, while the inviting family room showcases rich wood paneling, exposed beams, custom built-ins, and a fireplace, creating a warm and welcoming gathering space. Formal living and dining rooms provide additional space for entertaining and everyday living. Enjoy the beauty of the outdoors from the spacious enclosed porch overlooking the beautifully landscaped grounds, or unwind on the bluestone patio surrounded by colorful perennial gardens and mature trees that create a private backyard setting. A full basement offers excellent storage and additional potential. Lovingly maintained over the years, this home offers generous living space, beautiful outdoor surroundings, and an outstanding location just minutes from Glastonbury's town center, shopping, dining, parks, and commuter routes. A rare opportunity to own a beautifully maintained home in one of South Glastonbury's most desirable neighborhoods.

Listed by Lisa Nolt of Berkshire Hathaway NE Prop.

$
$
%
$/month over payments
Federal 30-year interest rate: 6.69% last updated on Aug 6, 2026
* All Figures are estimates. Check with your bank or proposed mortgage company for actual interest rates.
This product uses the FRED® API but is not endorsed or certified by the Federal Reserve Bank of St. Louis.

Save FavoriteSchedule TourAsk A QuestionMore Details

The data relating to real estate for sale on this website appears in part through the SmartMLS Internet Data Exchange program, a voluntary cooperative exchange of property listing data between licensed real estate brokerage firms, and is provided by SmartMLS through a licensing agreement. Listing information is from various brokers who participate in the SmartMLS IDX program and not all listings may be visible on the site. The property information being provided on or through the website is for the personal, non-commercial use of consumers and such information may not be used for any purpose other than to identify prospective properties consumers may be interested in purchasing. Some properties which appear for sale on the website may no longer be available because they are for instance, under contract, sold or are no longer being offered for sale. Property information displayed is deemed reliable but is not guaranteed. Copyright 2026 SmartMLS, Inc.