and narrow your search. If you have fewer than 200 results, you can save your search.

Greater Mansfield CT Real Estate $500k +

r=492-503
41 Liberty Lane Enfield CT 06082

Enfield, CT41 Liberty Lane

Price$654,900

Est. Mortgage: $/month

MLS Number 24105146

  • Single Family
  • Square Feet 2,090
  • Bedrooms 3
  • Bathroom 2
  • Year Built 2025

THE STONEGATE model. Introducing the NEW Stonebridge Commons - a 55+ Planned Unit Development designed for a low maintenance, active lifestyle in a convenient relaxing setting with 4300 feet of walking trails, in Enfield, CT. This beautiful TO BE BUILT free-standing home, features unparalleled quality and pride of workmanship throughout. Entering the home, you are greeted by the bright warm open concept. The Kitchen offers an island, granite counter tops, loads of cabinets, a pantry and a generous appliance allowance. The vaulted Great Room, featuring hardwood floors, is bright and cheerful. Off the Great Room, is a Sunroom with a vaulted ceiling. There are 2/3 Bedrooms and 2 Full Bathrooms, (one Bedroom can be used as an Office with French Doors). This community offers the ease of condo living with the privacy of a single family home. This carefree and pet friendly destination features low monthly association dues that cover lawn care, snow removal and road maintenance. Stonebridge Commons is conveniently located minutes away from Route 91, shopping centers and a variety of dining options and golf courses. PHOTOS ARE FROM A SIMILAR HOME.

Listed by Pat Wheway of Coldwell Banker Realty

$
$
%
$/month over payments
Federal 30-year interest rate: 6.69% last updated on Aug 6, 2026
* All Figures are estimates. Check with your bank or proposed mortgage company for actual interest rates.
This product uses the FRED® API but is not endorsed or certified by the Federal Reserve Bank of St. Louis.

Save FavoriteSchedule TourAsk A QuestionMore Details

46 Liberty Lane Enfield CT 06082

Enfield, CT46 Liberty Lane

Price$654,900

Est. Mortgage: $/month

MLS Number 24152958

  • Single Family
  • Square Feet 2,090
  • Bedrooms 3
  • Bathroom 2
  • Year Built 2026

THE STONEGATE model. Introducing the NEW Stonebridge Commons - a 55+ Planned Unit Development designed for a low maintenance, active lifestyle in a convenient relaxing setting with 4300 feet of walking trails, in Enfield, CT. This beautiful TO BE BUILT free-standing home, features unparalleled quality and pride of workmanship throughout. Entering the home, you are greeted by the bright warm open concept. The Kitchen offers an island, granite counter tops, loads of cabinets, a pantry and a generous appliance allowance. The vaulted Great Room, featuring hardwood floors, is bright and cheerful. Off the Great Room, is a Sunroom with a vaulted ceiling. There are 2/3 Bedrooms and 2 Full Bathrooms, (one Bedroom can be used as an Office with French Doors). This community offers the ease of condo living with the privacy of a single family home. This carefree and pet friendly destination features low monthly association dues that cover lawn care, snow removal and road maintenance. Stonebridge Commons is conveniently located minutes away from Route 91, shopping centers and a variety of dining options and golf courses. PHOTOS FROM A SIMILAR UNIT.

Listed by Pat Wheway of Coldwell Banker Realty

$
$
%
$/month over payments
Federal 30-year interest rate: 6.69% last updated on Aug 6, 2026
* All Figures are estimates. Check with your bank or proposed mortgage company for actual interest rates.
This product uses the FRED® API but is not endorsed or certified by the Federal Reserve Bank of St. Louis.

Save FavoriteSchedule TourAsk A QuestionMore Details

56 Liberty Lane Enfield CT 06082

Enfield, CT56 Liberty Lane

Price$654,900

Est. Mortgage: $/month

MLS Number 24152959

  • Single Family
  • Square Feet 2,090
  • Bedrooms 3
  • Bathroom 2
  • Year Built 2025

THE STONEGATE model. Introducing the NEW Stonebridge Commons - a 55+ Planned Unit Development designed for a low maintenance, active lifestyle in a convenient relaxing setting with 4300 feet of walking trails, in Enfield, CT. This beautiful TO BE BUILT free-standing home, features unparalleled quality and pride of workmanship throughout. Entering the home, you are greeted by the bright warm open concept. The Kitchen offers an island, granite counter tops, loads of cabinets, a pantry and a generous appliance allowance. The vaulted Great Room, featuring hardwood floors, is bright and cheerful. Off the Great Room, is a Sunroom with a vaulted ceiling. There are 2/3 Bedrooms and 2 Full Bathrooms, (one Bedroom can be used as an Office with French Doors). This community offers the ease of condo living with the privacy of a single family home. This carefree and pet friendly destination features low monthly association dues that cover lawn care, snow removal and road maintenance. Stonebridge Commons is conveniently located minutes away from Route 91, shopping centers and a variety of dining options and golf courses. PHOTOS FROM A SIMILAR UNIT.

Listed by Pat Wheway of Coldwell Banker Realty

$
$
%
$/month over payments
Federal 30-year interest rate: 6.69% last updated on Aug 6, 2026
* All Figures are estimates. Check with your bank or proposed mortgage company for actual interest rates.
This product uses the FRED® API but is not endorsed or certified by the Federal Reserve Bank of St. Louis.

Save FavoriteSchedule TourAsk A QuestionMore Details

60 Liberty Lane Enfield CT 06082

Enfield, CT60 Liberty Lane

Price$653,854

Est. Mortgage: $/month

MLS Number 24153000

  • Single Family
  • Square Feet 1,900
  • Bedrooms 3
  • Bathroom 2
  • Year Built 2026

THIS IS OUR MODEL HOME! THE ASPEN model Features $23,954 in custom upgrades. . .Introducing the NEW Stonebridge Commons - a 55+ Planned Unit Development designed for a low maintenance, active lifestyle in a convenient relaxing setting with 4300 feet of walking trails, in Enfield, CT. This beautiful TO BE BUILT free-standing home, features quality and pride of workmanship. Entering the home, you are greeted by the bright warm open concept. The Kitchen offers an island, granite counter tops, loads of cabinets, a pantry and a generous appliance allowance. The vaulted Great Room, featuring hardwood floors, is bright and cheerful. There are 2/3 Bedrooms and 2 Full Bathrooms, (one Bedroom can be used as an Office with French Doors). This community offers the ease of condo living with the privacy of a single family home. This carefree and pet friendly destination features low monthly association dues that cover lawn care, snow removal and road maintenance. Stonebridge Commons is conveniently located minutes away from Route 91, shopping centers and a variety of dining options and golf courses.

Listed by Pat Wheway of Coldwell Banker Realty

$
$
%
$/month over payments
Federal 30-year interest rate: 6.69% last updated on Aug 6, 2026
* All Figures are estimates. Check with your bank or proposed mortgage company for actual interest rates.
This product uses the FRED® API but is not endorsed or certified by the Federal Reserve Bank of St. Louis.

Save FavoriteSchedule TourAsk A QuestionMore Details

9 Allen Hill Road Brooklyn CT 06234

MLS Number 170580949

  • Commercial
  • MLS Status Active
  • Year Built 1871
  • Square Feet 3,129
  • Acreage 0.42

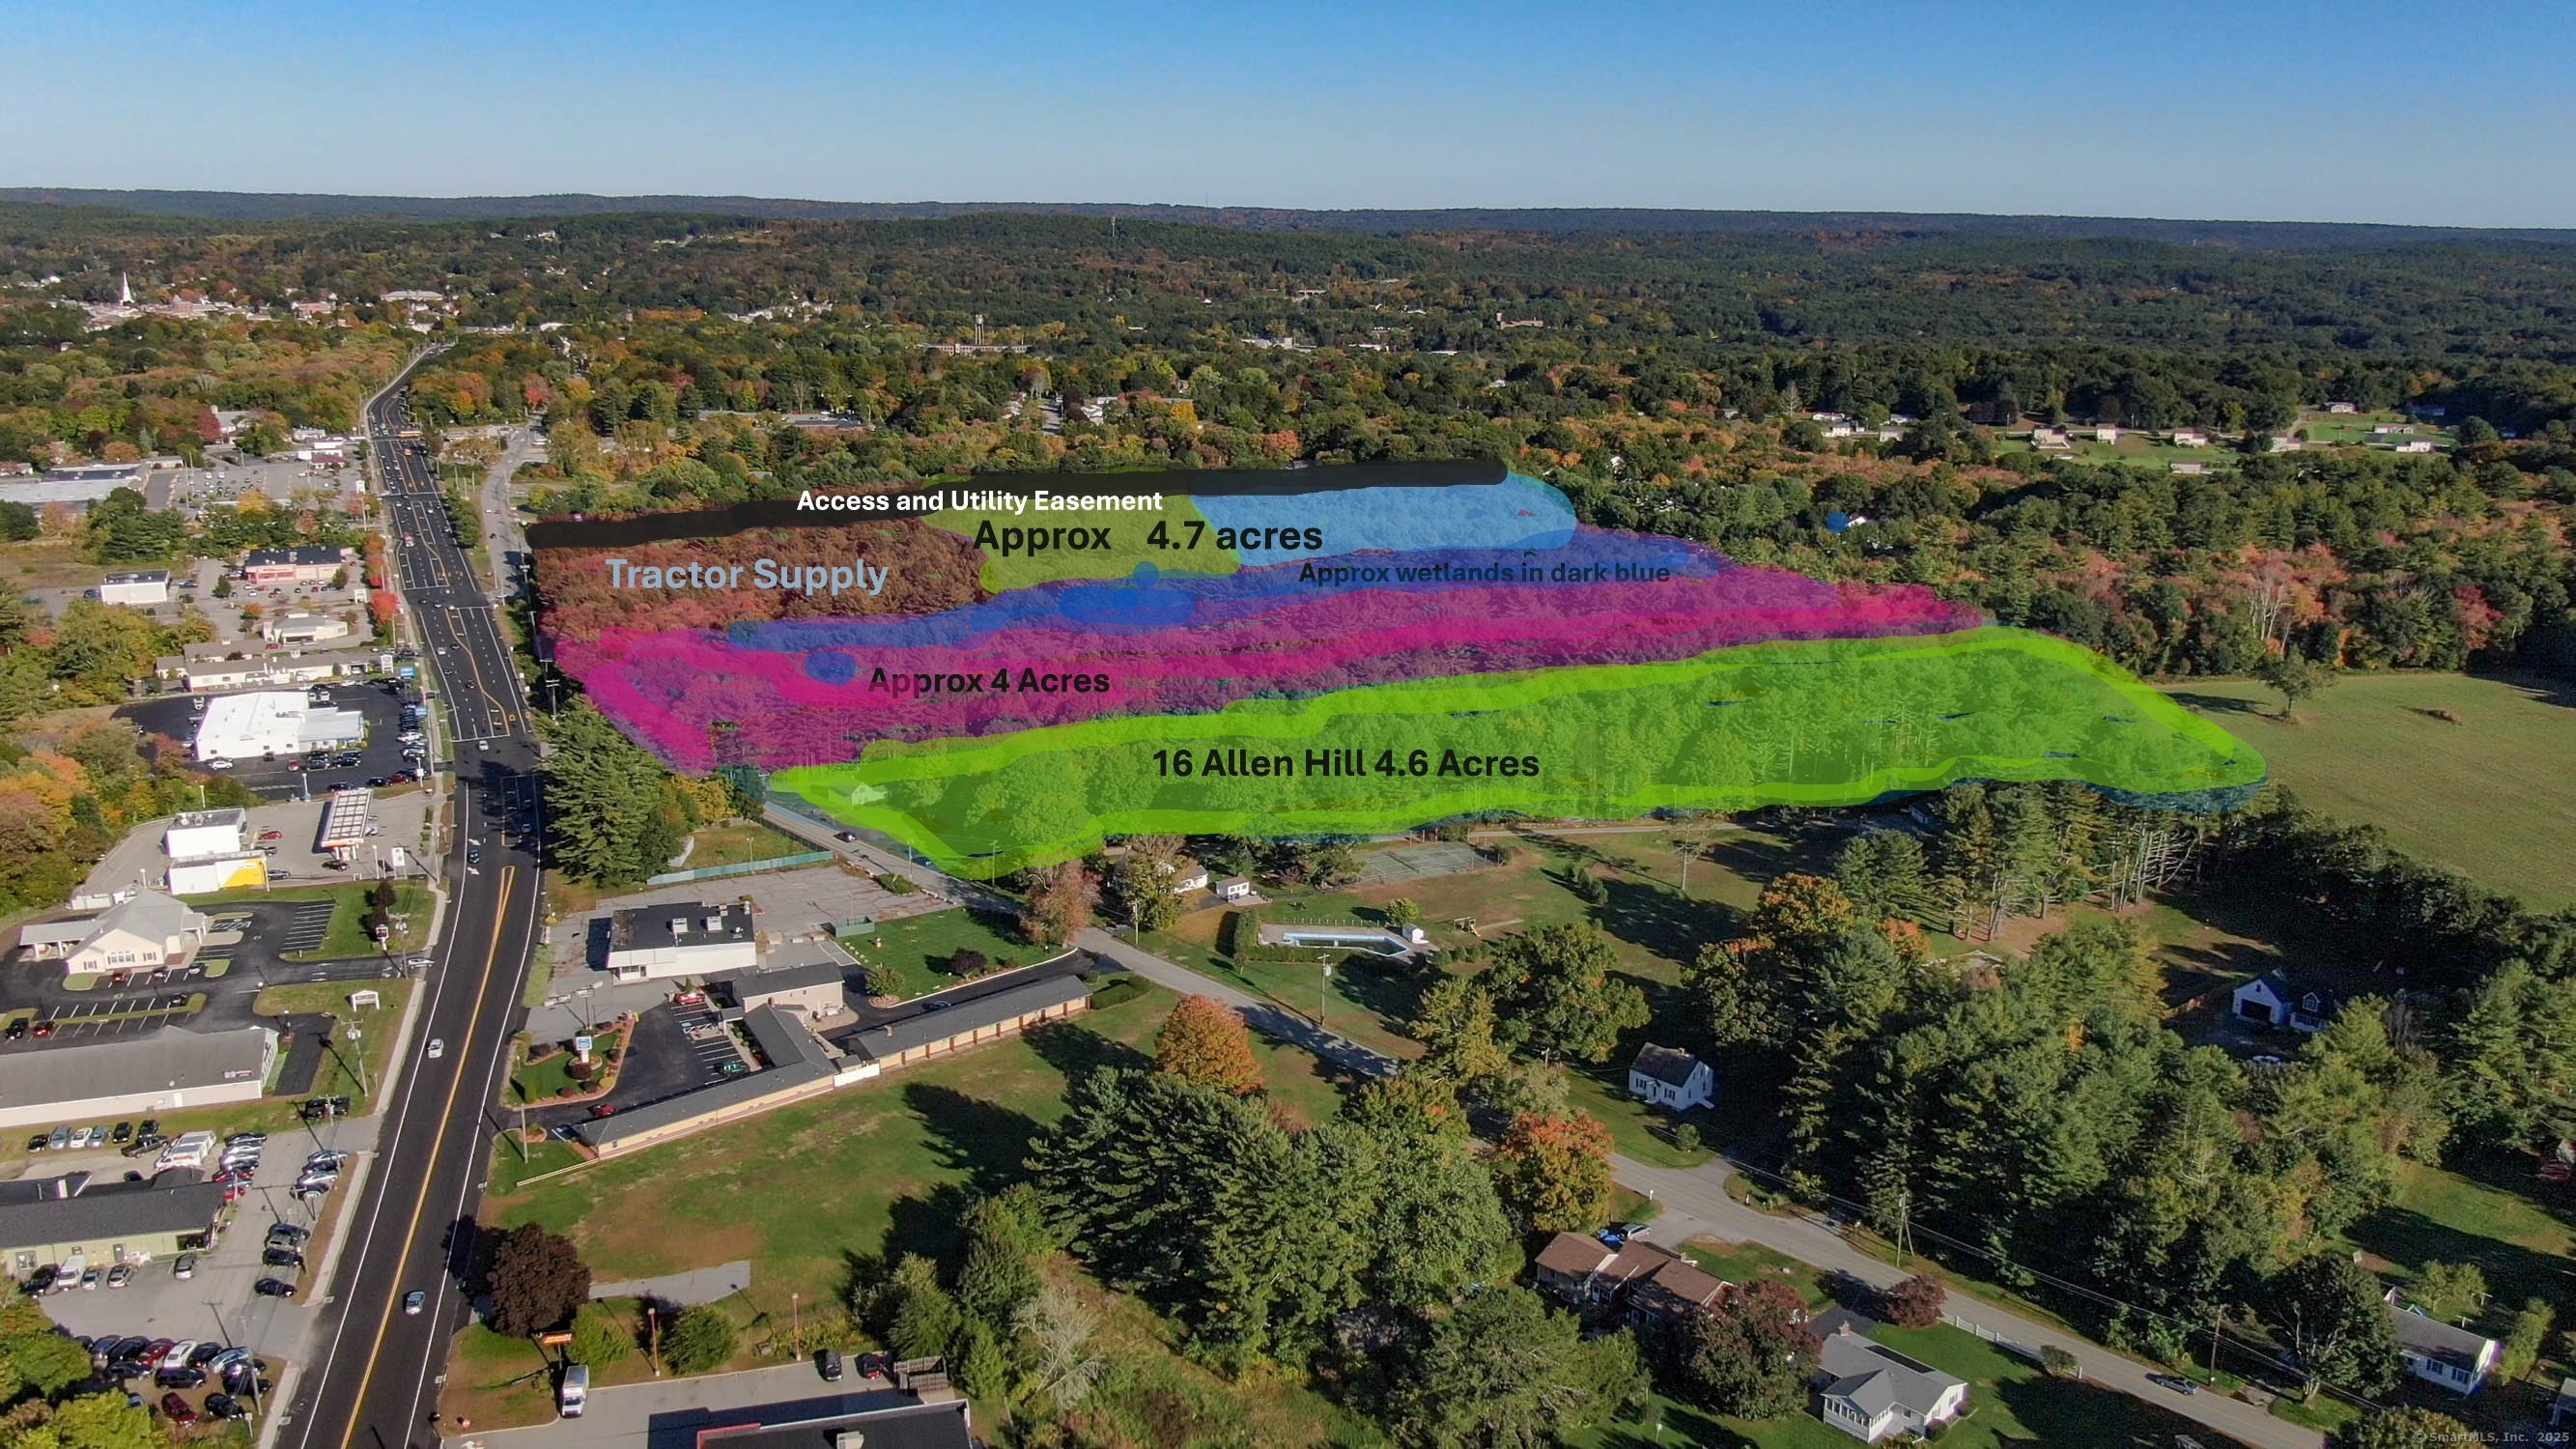
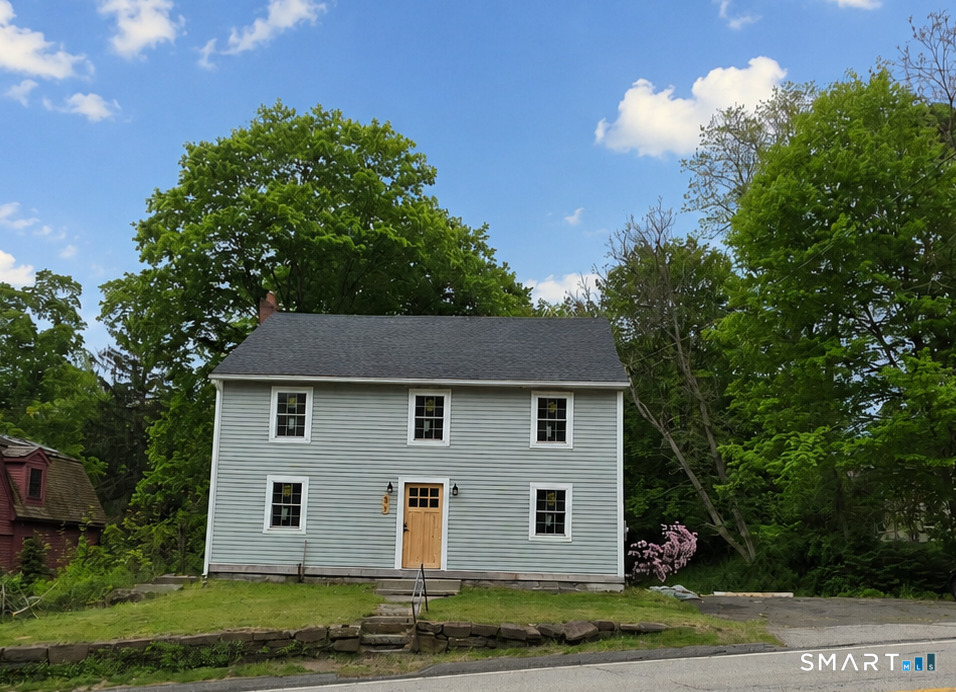
This is an opportunity to turn this corner lot with Traffic controll in place, in the heart of The Planned Commercial District, Into a thriving business. This would be a great location for a ton of different options...Dairy Queen would kill it... There is an original Farmhouse Sitting on the property now which is currently Occupied and That has a new roof. Rt 6 is an up and coming busniness hub with anchor stores such as walmart, Mc Donalds , Dunkin Donuts ,Ocean state Job Lot, Various Car Dealerships etc.. Traffic counts over 15000 ,per day . Land Behind This Property at 16 Allen Hill Rd Is also for sale @4.5 Acres as well as 19.1 acres abutting, and 0 Allen Hill rd . Assemblage of these properties would be the best use of the Land.and give the opportunity for a large development that according to the First selectman, would also want a form of housing on the property, condo , apartments, mixed use. cannabis Retail

Listed by Paul J. Manocchio and of The Bella Group,LLC

$
$
%
$/month over payments
Federal 30-year interest rate: 6.69% last updated on Aug 6, 2026
* All Figures are estimates. Check with your bank or proposed mortgage company for actual interest rates.
This product uses the FRED® API but is not endorsed or certified by the Federal Reserve Bank of St. Louis.

Save FavoriteSchedule TourAsk A QuestionMore Details

Kozey Road Eastford CT 06242

Eastford, CTKozey Road

Price$650,000

Est. Mortgage: $/month

MLS Number 24159560

  • Land
  • Acreage 153
  • MLS Status Active
  • Other Amenities Waterfront

Extraordinary 153-acre parcel nestled in the heart of Connecticut's scenic Last Green Valley, offering exceptional privacy and natural beauty. This remarkable property borders Natchaug State Forest, Yale Meyers Forest, and the historic Old Connecticut Path, placing thousands of acres of protected woodland at your doorstep. Rolling terrain, hardwoods, and abundant wildlife create a stunning backdrop for a private estate, retreat, or conservation-minded homestead. Enjoy unparalleled seclusion while exploring miles of surrounding forestland for hiking, recreation, and peaceful escape. Opportunities of this scale and setting are rare-an ideal canvas to create a legacy property immersed in nature.

Listed by Liz Scranton of Kazantzis Real Estate,LLC

$
$
%
$/month over payments
Federal 30-year interest rate: 6.69% last updated on Aug 6, 2026
* All Figures are estimates. Check with your bank or proposed mortgage company for actual interest rates.
This product uses the FRED® API but is not endorsed or certified by the Federal Reserve Bank of St. Louis.

Save FavoriteSchedule TourAsk A QuestionMore Details

36 Independence Circle Middlebury CT 06762
Active With Contract

MLS Number 24183278

  • Condo
  • Bedrooms 4
  • Bathroom 4
  • Square Feet 3,512
  • Year Built 2004

Welcome to this impressive 3,512-square-foot Colonial offering 10 spacious rooms 4 bedrooms 3.5 baths and a 2 car attached garage. Thoughtfully maintained and updated this home features newer mechanicals installed in 2023 including a furnace and water heater. Large deck for convenient outdoor grilling The elegant interior showcases hardwood flooring throughout crown molding and chair rail detailing throughout much of the main level The formal dining room is enhanced by a beautiful tray ceiling and leading off to a serving bar while the stunning kitchen features granite countertops, a center island tile backsplash and abundant cabinetry making it ideal for both everyday living and entertaining The inviting family room offers a soaring vaulted ceiling and a cozy gas fireplace creating a warm and welcoming gathering space The luxurious primary suite includes a spacious sitting room or dressing area that could easily be converted into an expansive walk-in closet. The en-suite bath features a Jacuzzi tub, dual vanities, private water closet and a separate glass-enclosed shower. Three additional bedrooms are located on the second floor, including two connected by a convenient Jack-and-Jill bathroom. The home also offers a main level laundry and mudroom Basement features additional cabinetry and excellent storage The large unfinished 1,795-square-foot basement with 8-foot ceilings presents endless possibilities for future expansion recreation space city water/sewer, and 2 car garage

Listed by David Hughes of Century 21 AllPoints Realty

$
$
%
$/month over payments
Federal 30-year interest rate: 6.69% last updated on Aug 6, 2026
* All Figures are estimates. Check with your bank or proposed mortgage company for actual interest rates.
This product uses the FRED® API but is not endorsed or certified by the Federal Reserve Bank of St. Louis.

Save FavoriteSchedule TourAsk A QuestionMore Details

769 Brook Road Hampton CT 06247

Hampton, CT769 Brook Road

Price$650,000

Est. Mortgage: $/month

Active With Contract

MLS Number 24176709

  • Single Family
  • Square Feet 2,534
  • Bedrooms 3
  • Bathroom 3
  • Year Built 2026

Stunning new construction Colonial set on over 2 private acres in a serene country location. This 2,500+ sq ft home offers 9-foot ceilings, a bright open floor plan, and a beautiful applianced kitchen with quartz countertops and center island-perfect for entertaining. The home features 3 bedrooms, 2.5 baths, and a versatile second-floor bonus room ideal for a home office, gym, or additional living space. Relax on the charming full farmer's porch and enjoy the peace and privacy this property offers. A perfect blend of modern design and classic New England style.

Listed by Cary A. Marcoux of RE/MAX Bell Park Realty

$
$
%
$/month over payments
Federal 30-year interest rate: 6.69% last updated on Aug 6, 2026
* All Figures are estimates. Check with your bank or proposed mortgage company for actual interest rates.
This product uses the FRED® API but is not endorsed or certified by the Federal Reserve Bank of St. Louis.

Save FavoriteSchedule TourAsk A QuestionMore Details

29 Beecher Road Brooklyn CT 06234

Brooklyn, CT29 Beecher Road

Price$650,000

Est. Mortgage: $/month

Active With Contract

MLS Number 24176396

  • Single Family
  • Square Feet 2,068
  • Bedrooms 3
  • Bathroom 3
  • Year Built 2021

Welcome to this beautifully maintained newer construction home nestled in the quiet charm of Brooklyn, CT. Situated on a spacious lot with peaceful views, this home combines modern style with everyday comfort. Step inside to an open-concept layout filled with natural light, wide-plank flooring, and clean, timeless finishes throughout. The kitchen is the heart of the home, featuring white cabinetry, a large center island with seating, and seamless flow into the dining and living areas-perfect for entertaining or daily living. The inviting living room offers a cozy electric fireplace and generous space to gather with family and friends. Upstairs provides comfortable bedrooms and room to spread out, while the 2-car attached garage delivers plenty of storage and functionality. Enjoy mornings on the covered front porch and evenings overlooking the open landscape and scenic surroundings. Conveniently located while still offering a private, country feel, this property delivers the space, style, and setting buyers are looking for.

Listed by Donna Bertram and Jamie Meadows of Signature Properties of N.E.

$
$
%
$/month over payments
Federal 30-year interest rate: 6.69% last updated on Aug 6, 2026
* All Figures are estimates. Check with your bank or proposed mortgage company for actual interest rates.
This product uses the FRED® API but is not endorsed or certified by the Federal Reserve Bank of St. Louis.

Save FavoriteSchedule TourAsk A QuestionMore Details

17 Blackwells Landing Brooklyn CT 06234

Brooklyn, CT17 Blackwells Landing

Price$650,000

Est. Mortgage: $/month

Active With Contract

MLS Number 24193936

  • Single Family
  • Square Feet 2,282
  • Bedrooms 3
  • Bathroom 2
  • Year Built 2004

Welcome to 17 Blackwells Landing in the charming town of Brooklyn, Connecticut-where privacy, space, and classic New England living come together. Set on just over 12.5 picturesque acres, this beautifully maintained home offers nearly 2,300 square feet of living space with tasteful updates throughout, creating a perfect balance of comfort and modern appeal. Inside, you'll find spacious living areas filled with natural light and thoughtful upgrades that make the home move-in ready while still leaving room to personalize. The expansive basement offers massive potential for additional living space, a home gym, workshop, or recreation area-an incredible opportunity to add value and functionality. Car enthusiasts, hobbyists, or anyone needing extra storage will appreciate the oversized two-car garage, providing plenty of room for vehicles, tools, and equipment. Enjoy the added peace of mind of a whole house generator as well. Located in Brooklyn, CT, a town known for its rural charm, scenic countryside, and strong sense of community, this property offers the tranquility of country living while still being conveniently close to local shops, dining, and major commuting routes. Whether you're looking for space to spread out, land to enjoy the outdoors, or a home with room to grow, 17 Blackwells Landing delivers the perfect blend of privacy, comfort, and opportunity.

Listed by Andrew Hogan of Brian Buonaiuto

$
$
%
$/month over payments
Federal 30-year interest rate: 6.69% last updated on Aug 6, 2026
* All Figures are estimates. Check with your bank or proposed mortgage company for actual interest rates.
This product uses the FRED® API but is not endorsed or certified by the Federal Reserve Bank of St. Louis.

Save FavoriteSchedule TourAsk A QuestionMore Details

28 Hayrake Drive Wethersfield CT 06109

Wethersfield, CT28 Hayrake Drive

Price$650,000

Est. Mortgage: $/month

Pending Continue to Show

MLS Number 24190875

  • Single Family
  • Square Feet 2,827
  • Bedrooms 3
  • Bathroom 4
  • Year Built 1985

Beautifully maintained and ideally situated on a desirable cul-de-sac in one of Wethersfield's most sought-after neighborhoods, this inviting home offers the perfect blend of charm, comfort, and functionality. The light-filled granite kitchen is both beautiful and welcoming, featuring a cozy sitting area that's perfect for morning coffee or casual gatherings. Generous room sizes thru out. Recent improvements include newly refinished hardwood floors throughout the main level and a brand-new driveway. The heated walk-out lower-level rec room provides valuable additional living space and endless possibilities-create a home office, fitness room, playroom, or media room to suit your lifestyle. Step outside to enjoy the beautifully landscaped yard from the spacious deck or patio, ideal for relaxing or entertaining. An oversized two-car garage and an additional storage shed complete this exceptional property.

Listed by Enza Dandeneau of Berkshire Hathaway NE Prop.

$
$
%
$/month over payments
Federal 30-year interest rate: 6.69% last updated on Aug 6, 2026
* All Figures are estimates. Check with your bank or proposed mortgage company for actual interest rates.
This product uses the FRED® API but is not endorsed or certified by the Federal Reserve Bank of St. Louis.

Save FavoriteSchedule TourAsk A QuestionMore Details

771 Brook Road Hampton CT 06247

Hampton, CT771 Brook Road

Price$650,000

Est. Mortgage: $/month

Active With Contract

MLS Number 24176710

  • Single Family
  • Square Feet 2,534
  • Bedrooms 3
  • Bathroom 3
  • Year Built 2026

Builder incentive being offered for a contract signed by Aug 1st!! 100% complete and ready to go!! Beautiful new construction Colonial offering over 2,500 sq ft of thoughtfully designed living space in a peaceful country setting. This home features 9-foot ceilings, an applianced kitchen with quartz countertops and center island, and an open layout ideal for both everyday living and entertaining. Offering 3 bedrooms, 2.5 baths, plus a second-floor bonus room perfect for a home office, playroom, or media space. Enjoy outdoor living from the inviting full farmer's porch. Set on over 2 private acres, providing privacy and room to enjoy the outdoors. Some photos are AI generated for decorating purposes

Listed by Cary A. Marcoux of RE/MAX Bell Park Realty

$
$
%
$/month over payments
Federal 30-year interest rate: 6.69% last updated on Aug 6, 2026
* All Figures are estimates. Check with your bank or proposed mortgage company for actual interest rates.
This product uses the FRED® API but is not endorsed or certified by the Federal Reserve Bank of St. Louis.

Save FavoriteSchedule TourAsk A QuestionMore Details

The data relating to real estate for sale on this website appears in part through the SmartMLS Internet Data Exchange program, a voluntary cooperative exchange of property listing data between licensed real estate brokerage firms, and is provided by SmartMLS through a licensing agreement. Listing information is from various brokers who participate in the SmartMLS IDX program and not all listings may be visible on the site. The property information being provided on or through the website is for the personal, non-commercial use of consumers and such information may not be used for any purpose other than to identify prospective properties consumers may be interested in purchasing. Some properties which appear for sale on the website may no longer be available because they are for instance, under contract, sold or are no longer being offered for sale. Property information displayed is deemed reliable but is not guaranteed. Copyright 2026 SmartMLS, Inc.