and narrow your search. If you have fewer than 200 results, you can save your search.

Greater Mansfield CT Real Estate $500k +

r=504-515
168 North Farm Road Middlebury CT 06762

Middlebury, CT168 North Farm Road

Price$649,900

Est. Mortgage: $/month

Pending Continue to Show

MLS Number 24178550

  • Single Family
  • Square Feet 3,302
  • Bedrooms 4
  • Bathroom 4
  • Year Built 1981

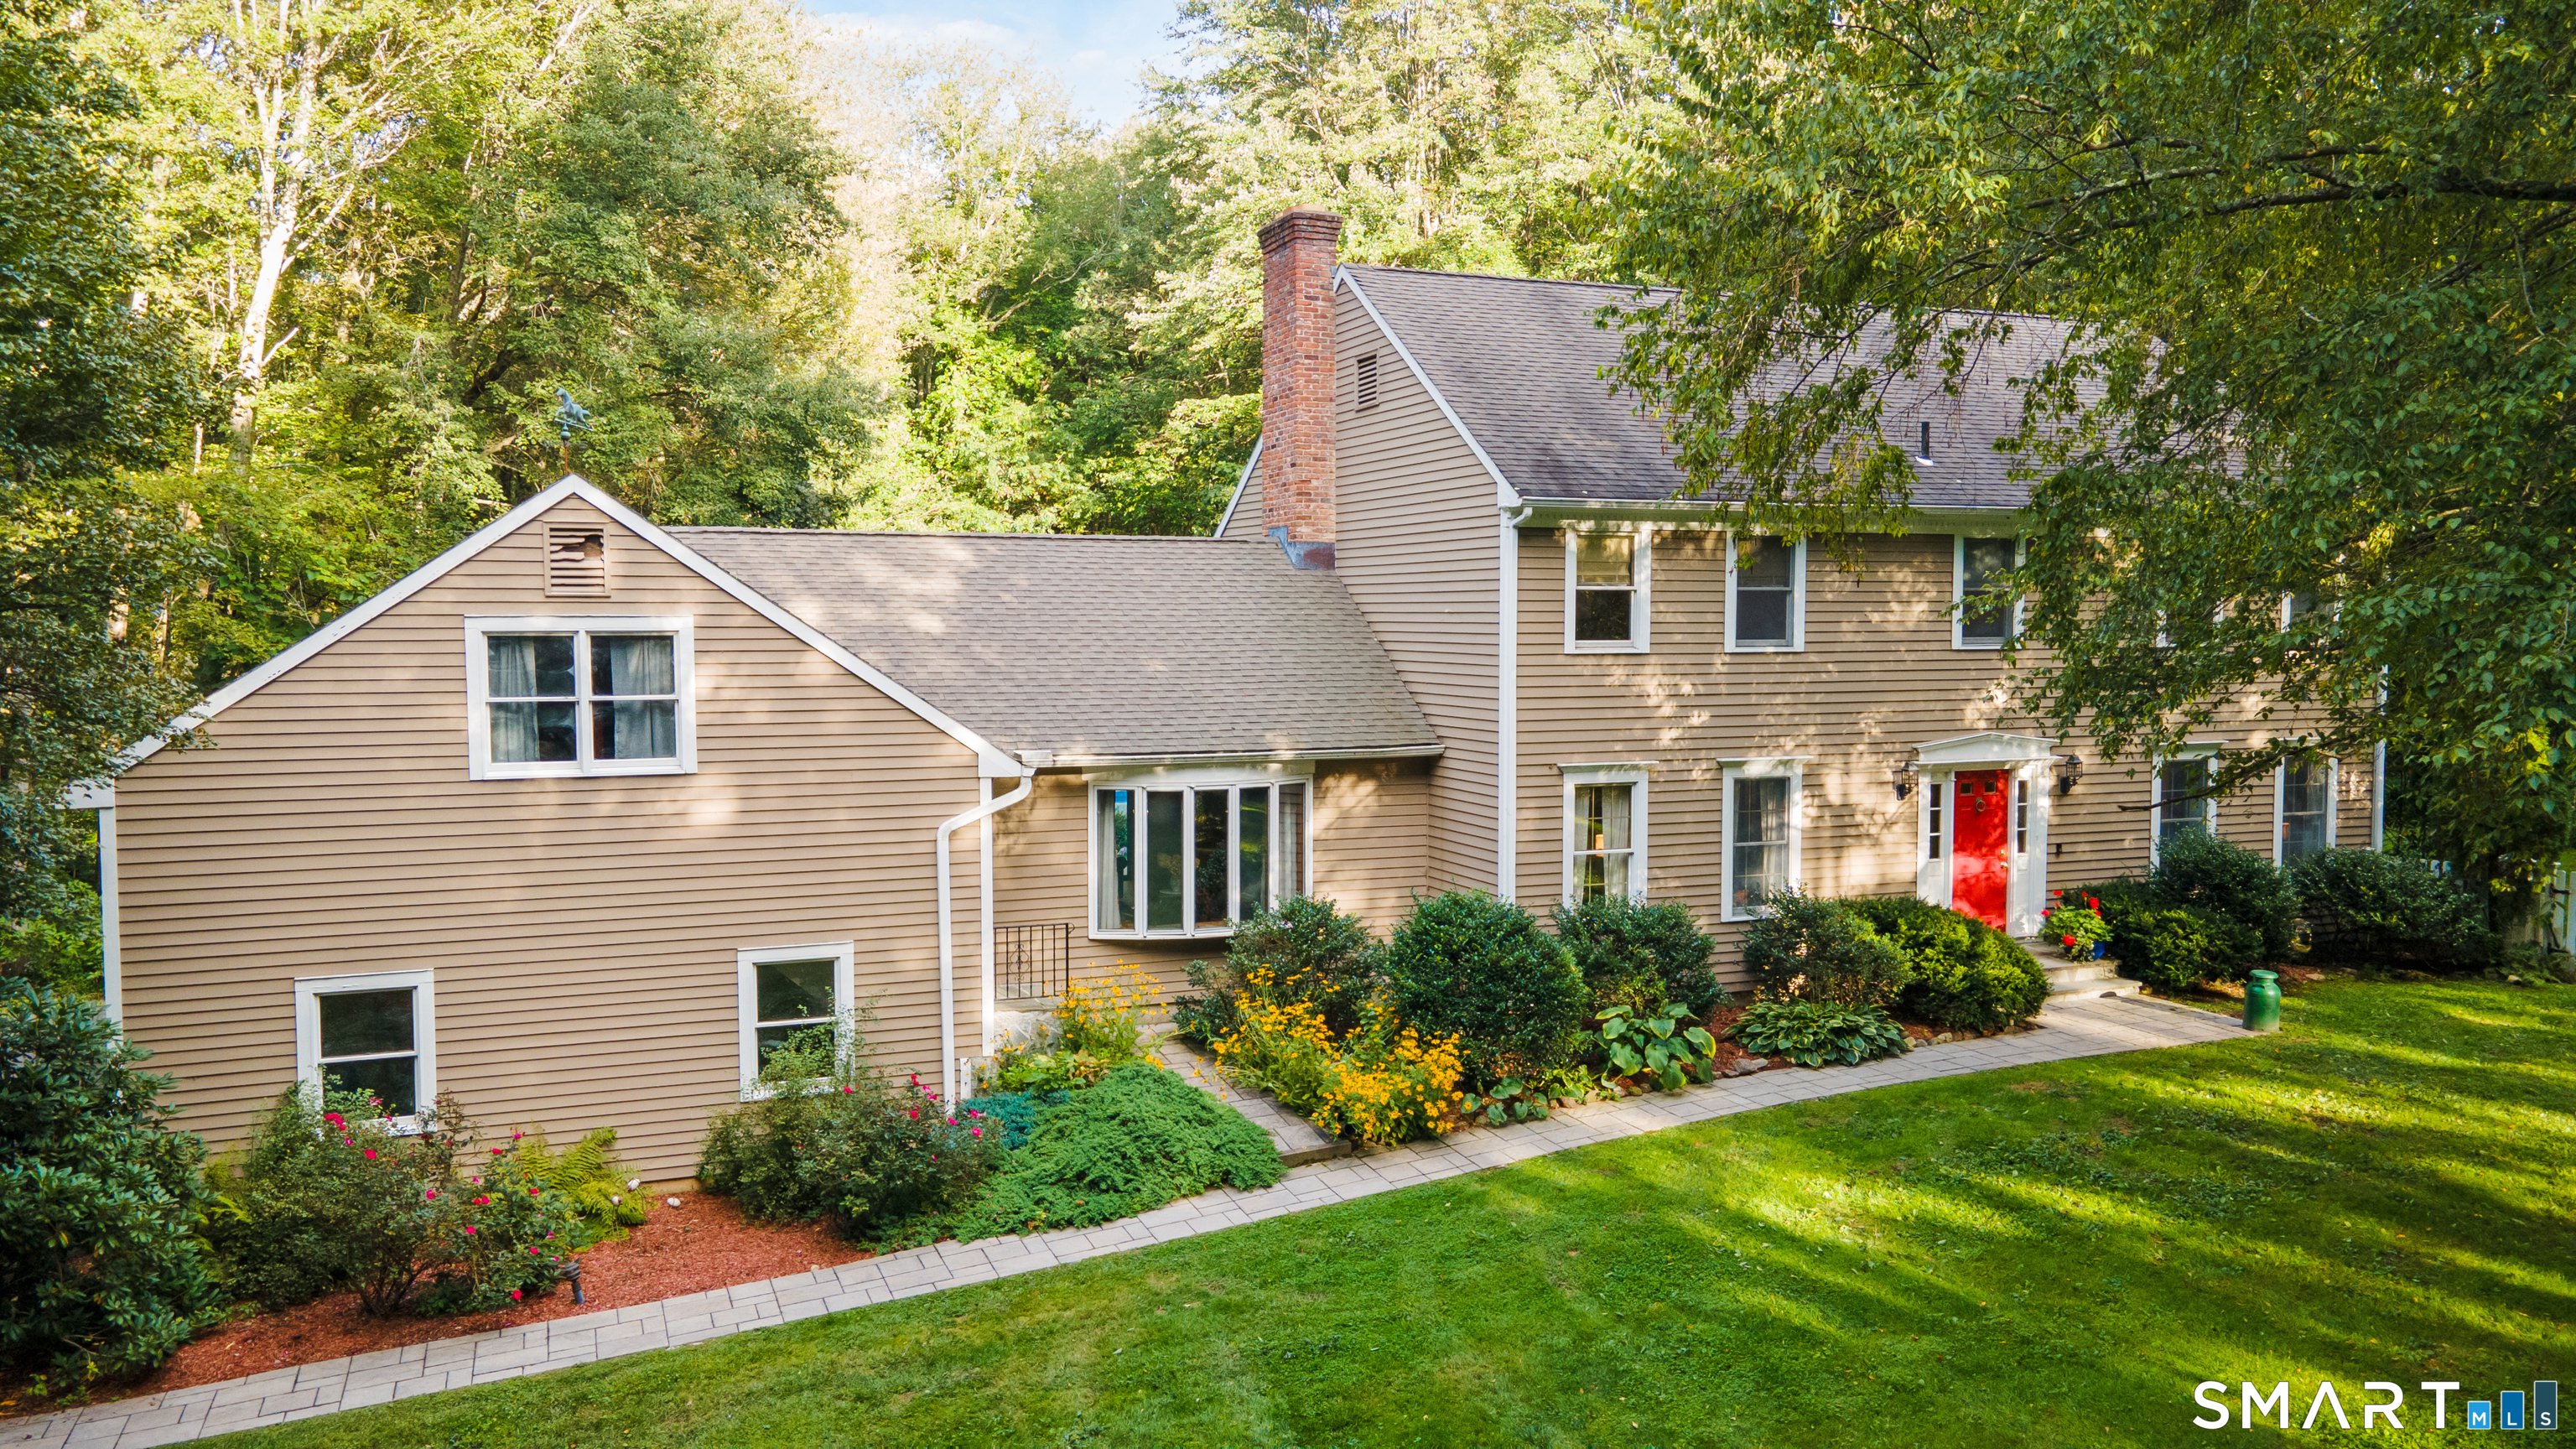
Nestled in the highly sought-after North Farm neighborhood, this exceptional 4BR, 3.5 bath Colonial is beautifully situated on 2.34 private acres offering the perfect blend of classic charm and comfortable living. A generous entry foyer welcomes you into a thoughtfully designed home featuring a formal living room with fireplace, elegant formal dining room and a spacious eat-in kitchen complete with pantry and breakfast bar. The inviting family room is the heart of the home, showcasing vaulted ceilings, exposed wood beams, wide plank hardwood floors and a dramatic floor-to ceiling fireplace. A dedicated study/office with built-in bookcases and a versatile bonus room provide flexible space for today's lifestyle needs. Outdoor living is equally impressive with double decks overlooking an expansive pool and serene backyard, ideal for entertaining and relaxing all summer long. This is a rare opportunity to own a beautiful property in one of the area's most desirable neighborhoods.

Listed by Karen Stanco of Showcase Realty,Inc.
$
$
%
$/month over payments
Federal 30-year interest rate: 7.4% last updated on Oct 8, 2026
* All Figures are estimates. Check with your bank or proposed mortgage company for actual interest rates.
This product uses the FRED® API but is not endorsed or certified by the Federal Reserve Bank of St. Louis.

Save FavoriteSchedule TourAsk A QuestionMore Details

38 Liberty Lane Enfield CT 06082

Enfield, CT38 Liberty Lane

Price$649,900

Est. Mortgage: $/month

Active With Contract

MLS Number 24104375

  • Single Family
  • Square Feet 1,900
  • Bedrooms 3
  • Bathroom 2
  • Year Built 2026

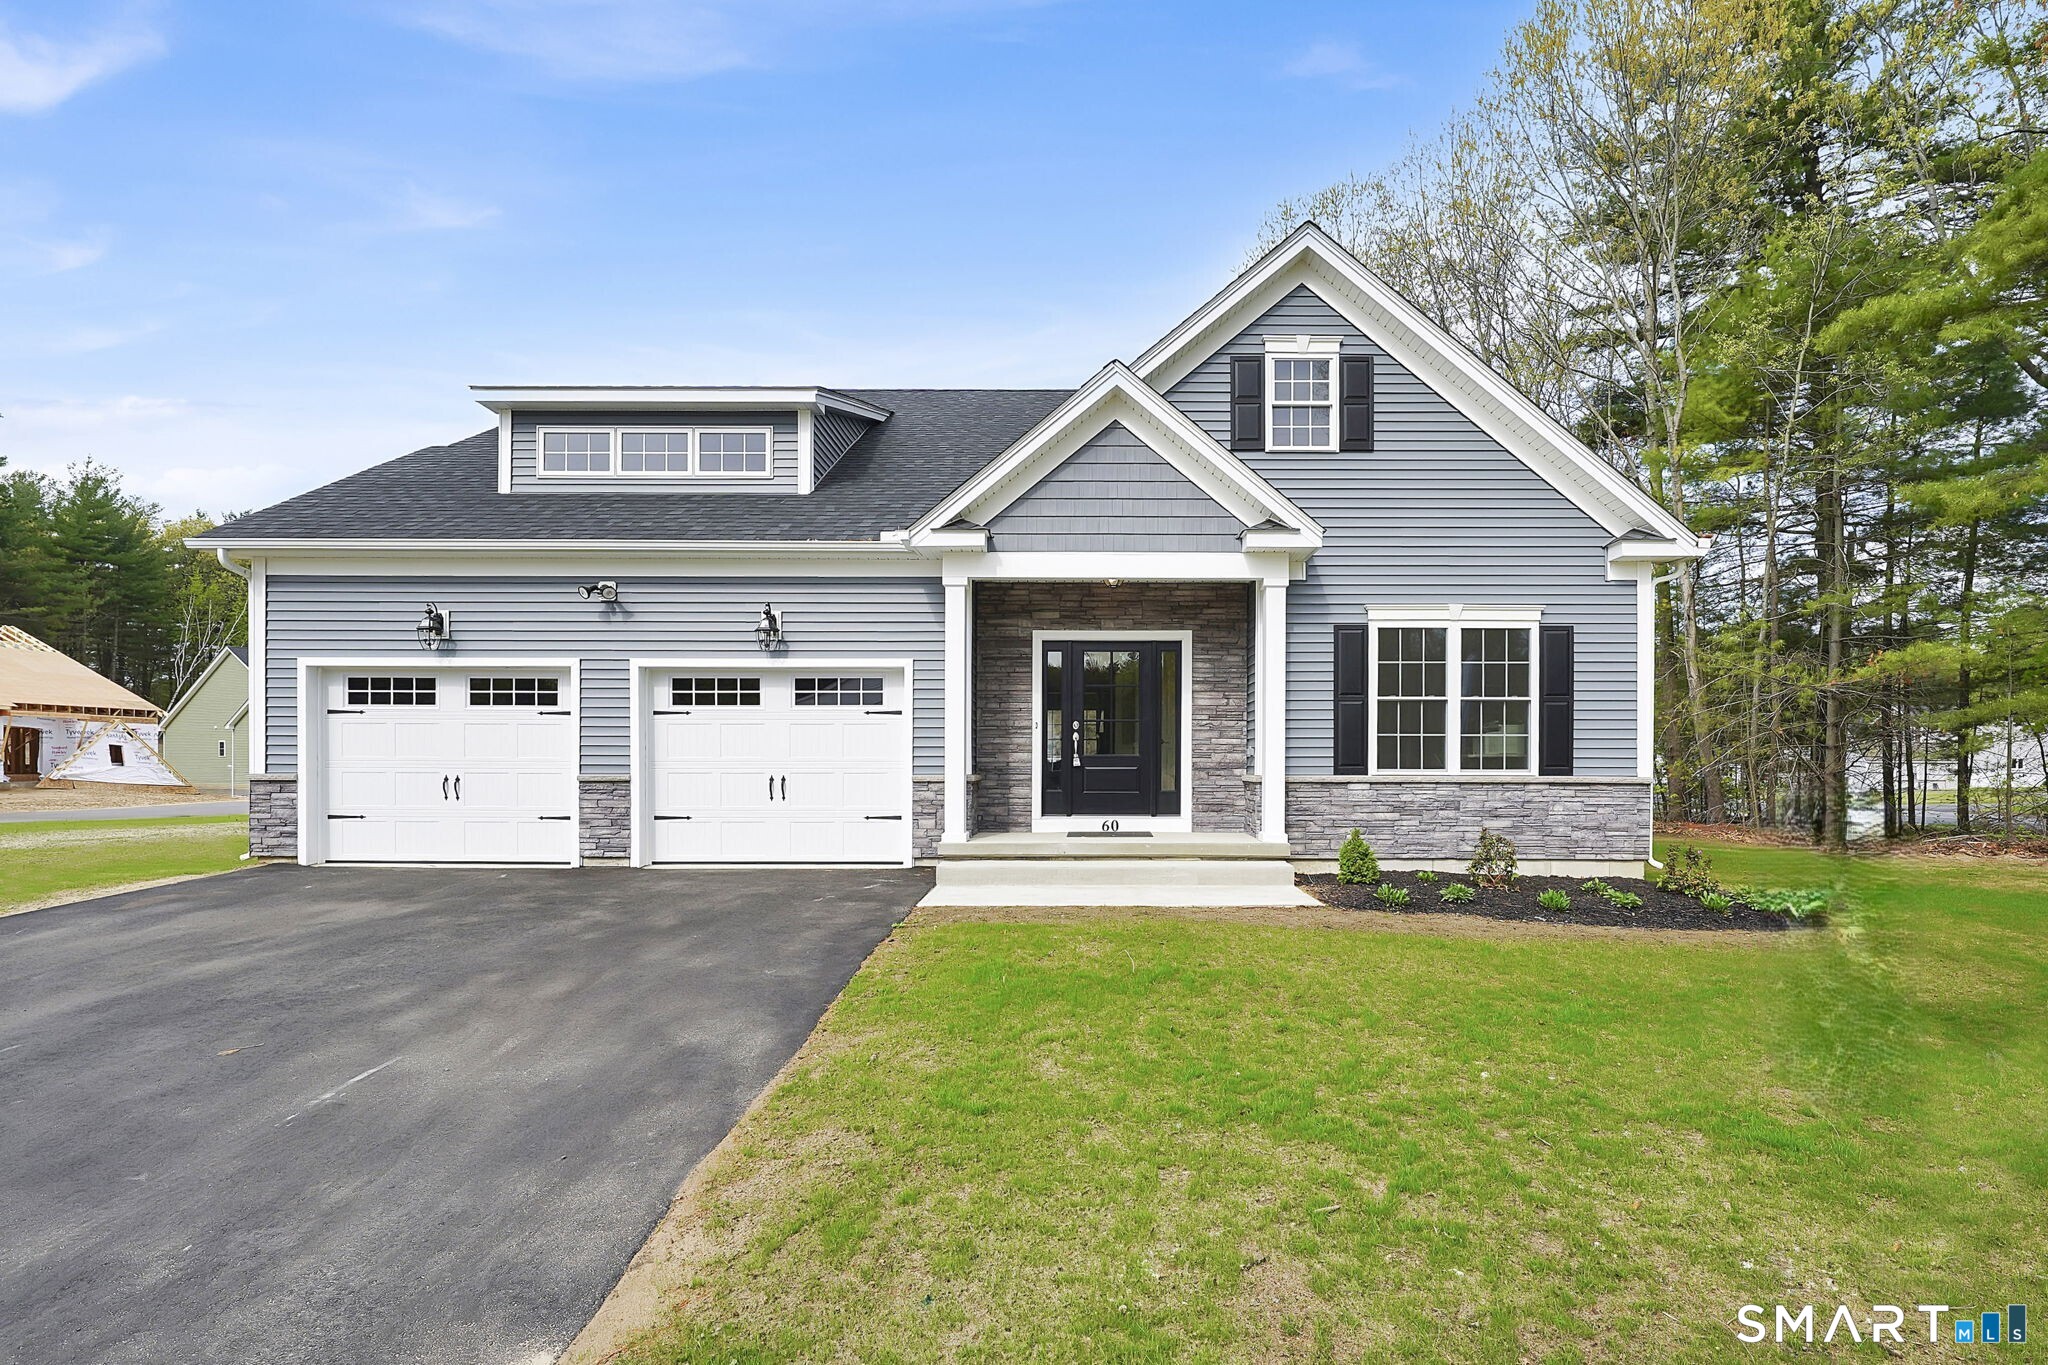
UNDER CONSTRUCTION. READY FOR EARLY FALL OCCUPANCY is this ASPEN model. PRICE INCLUDES UPGRADES OF - Gourmet Kitchen w/glass cabinet door, slide out shelves, under cabinet lights & tiled backsplash, Shadow Boxes (foyer to great room) and Frameless Shower Door in primary bath. Located in the NEW Stonebridge Commons; a 55+ Planned Unit Development it offers a convenient relaxing setting with 4300 feet of walking trails, in Enfield, CT. This beautiful free-standing home, features unparalleled quality and pride of workmanship throughout. Entering the home, you are greeted by the bright warm open concept. The Kitchen offers an island, granite counter tops, loads of cabinets, a pantry and a generous appliance allowance. The vaulted Great Room, featuring hardwood floors, is bright and cheerful. There are 3 Bedrooms and 2 Full Bathrooms, (one Bedroom can be used as an Office with French Doors). This community offers the ease of condo living with the privacy of a single family home. This carefree and pet friendly destination features low monthly association dues that cover lawn care, snow removal and road maintenance. Stonebridge Commons is conveniently located minutes away from Route 91, shopping centers and a variety of dining options and golf courses. PHOTOS ARE FROM OUR MODEL HOME.

Listed by Pat Wheway of Coldwell Banker Realty

$
$
%
$/month over payments
Federal 30-year interest rate: 7.4% last updated on Oct 8, 2026
* All Figures are estimates. Check with your bank or proposed mortgage company for actual interest rates.
This product uses the FRED® API but is not endorsed or certified by the Federal Reserve Bank of St. Louis.

Save FavoriteSchedule TourAsk A QuestionMore Details

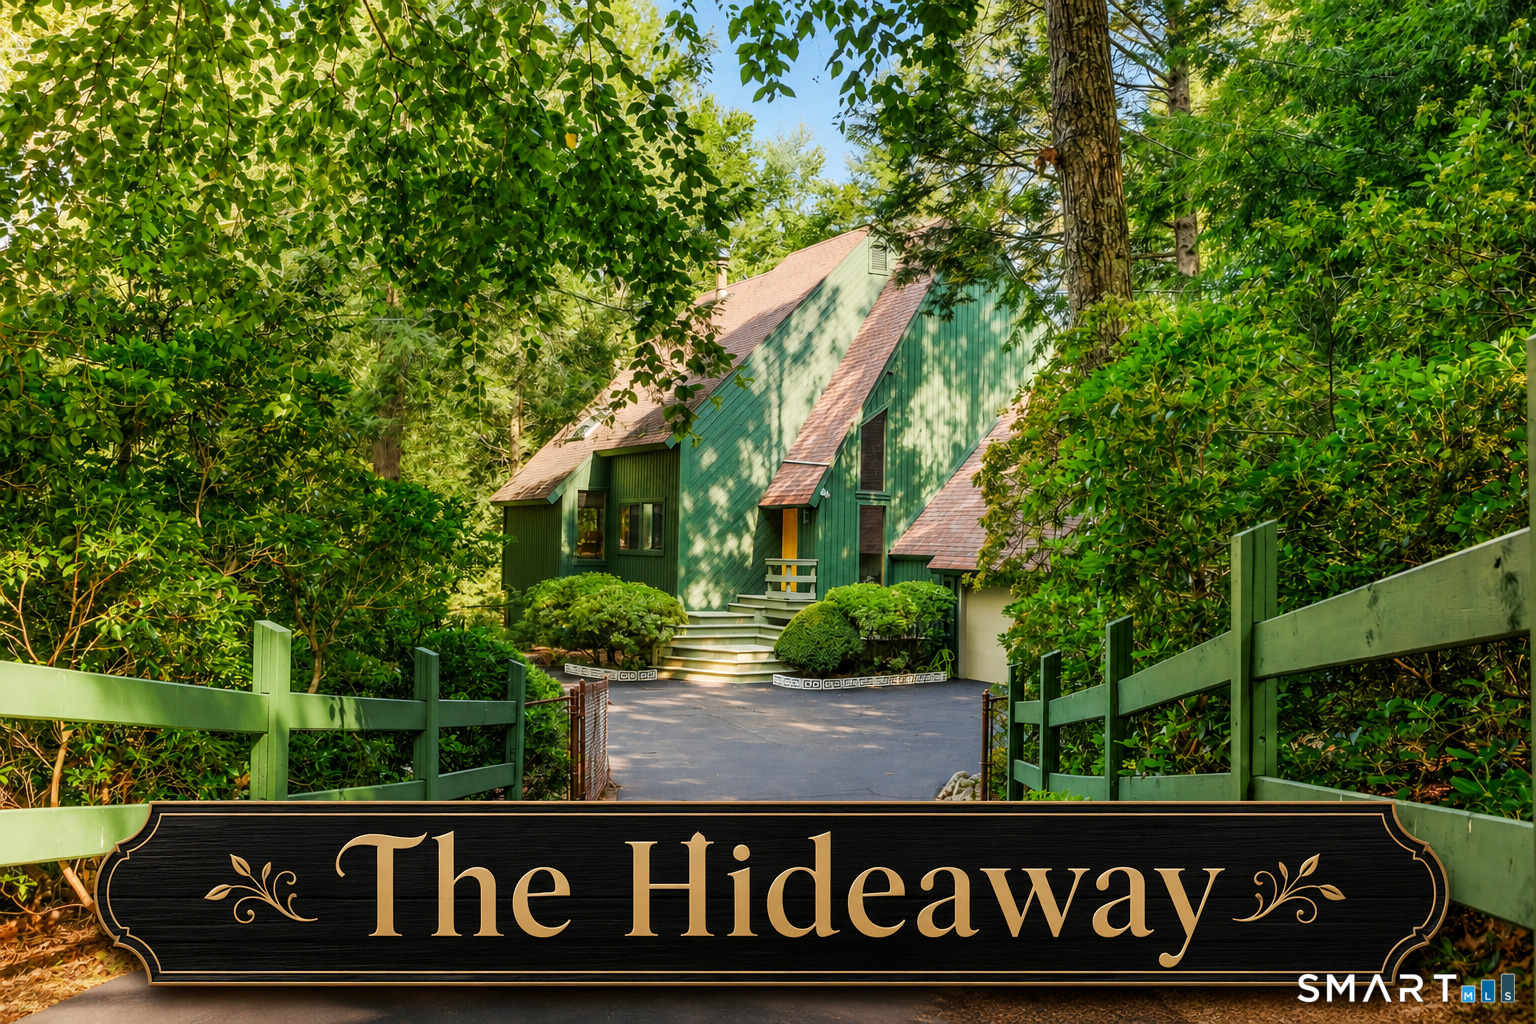
409 Jones Hollow Road Marlborough CT 06447

MLS Number 24186080

  • Single Family
  • Square Feet 2,405
  • Bedrooms 3
  • Bathroom 3
  • Year Built 1980

Tucked away in a peaceful wooded setting along the Blackledge River, this unique 3-bedroom, 2.5-bath contemporary home in Marlborough offers privacy, character, and a true connection to nature. With approximately 2,752 sq. ft. of living space above grade and a 2-car garage, this home features dramatic architecture, soaring ceilings, warm wood details, and walls of glass that bring the outdoors in. The spacious living and family rooms offer incredible natural light, a striking central fireplace, and an open layout ideal for both relaxing and entertaining. The kitchen features quartz counters, stainless steel appliances, ample cabinetry, and a breakfast bar that flows into the dining area. The private primary suite includes wooded views, balcony access, a walk-in closet, and a spacious full bath. The finished above grade lower level offers two/three additional bedrooms and flexible living space, perfect for guests, a home office, or recreation. Enjoy the peaceful surroundings from the screened porch, balcony, and expansive deck overlooking the trees and riverfront setting. A rare opportunity to own a one-of-a-kind contemporary retreat with space, style, and natural beauty-just minutes from town conveniences. What a dog haven with over 1/4 acre fenced in yard and gated entry THIS HOME IS SOLD FULLY FURNISHED

Listed by Amy P. Rio of Better Homes and Gardens Real Estate Executive Real Estate

$
$
%
$/month over payments
Federal 30-year interest rate: 7.4% last updated on Oct 8, 2026
* All Figures are estimates. Check with your bank or proposed mortgage company for actual interest rates.
This product uses the FRED® API but is not endorsed or certified by the Federal Reserve Bank of St. Louis.

Save FavoriteSchedule TourAsk A QuestionMore Details

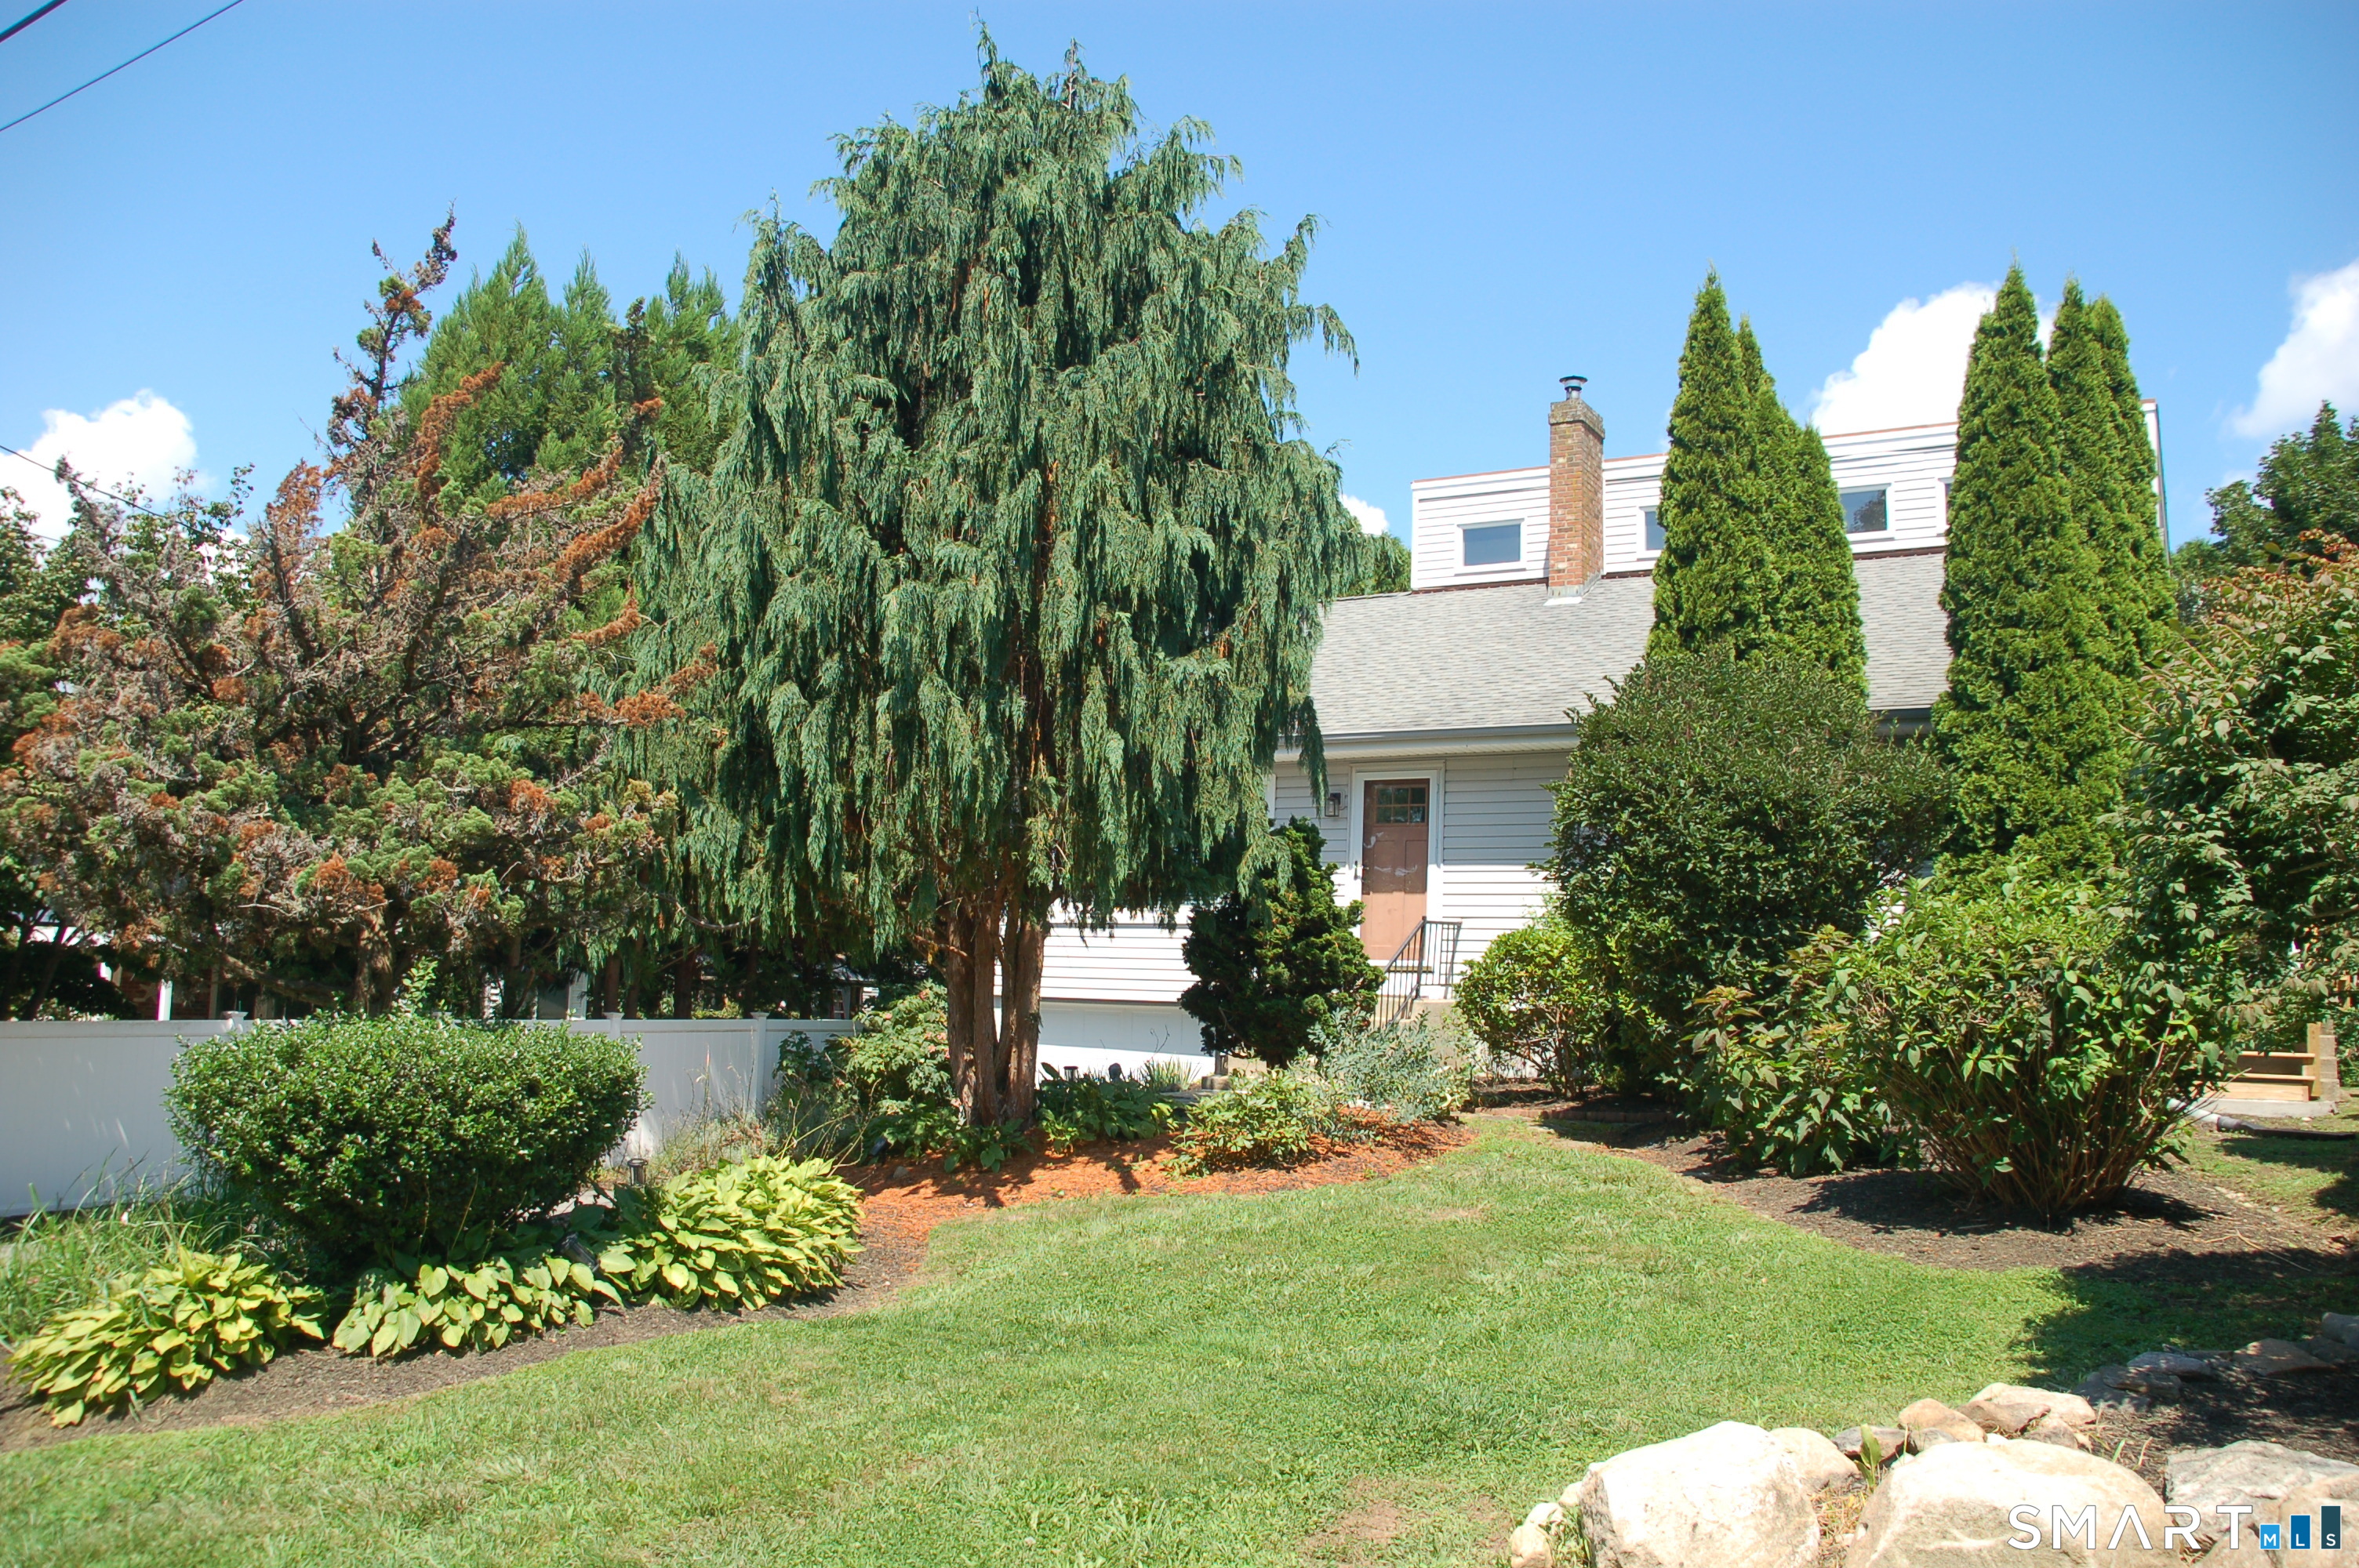
166 Old Evarts Lane Groton CT 06355
Pending Continue to Show

MLS Number 24194915

  • Single Family
  • Square Feet 1,644
  • Bedrooms 3
  • Bathroom 2
  • Year Built 1962

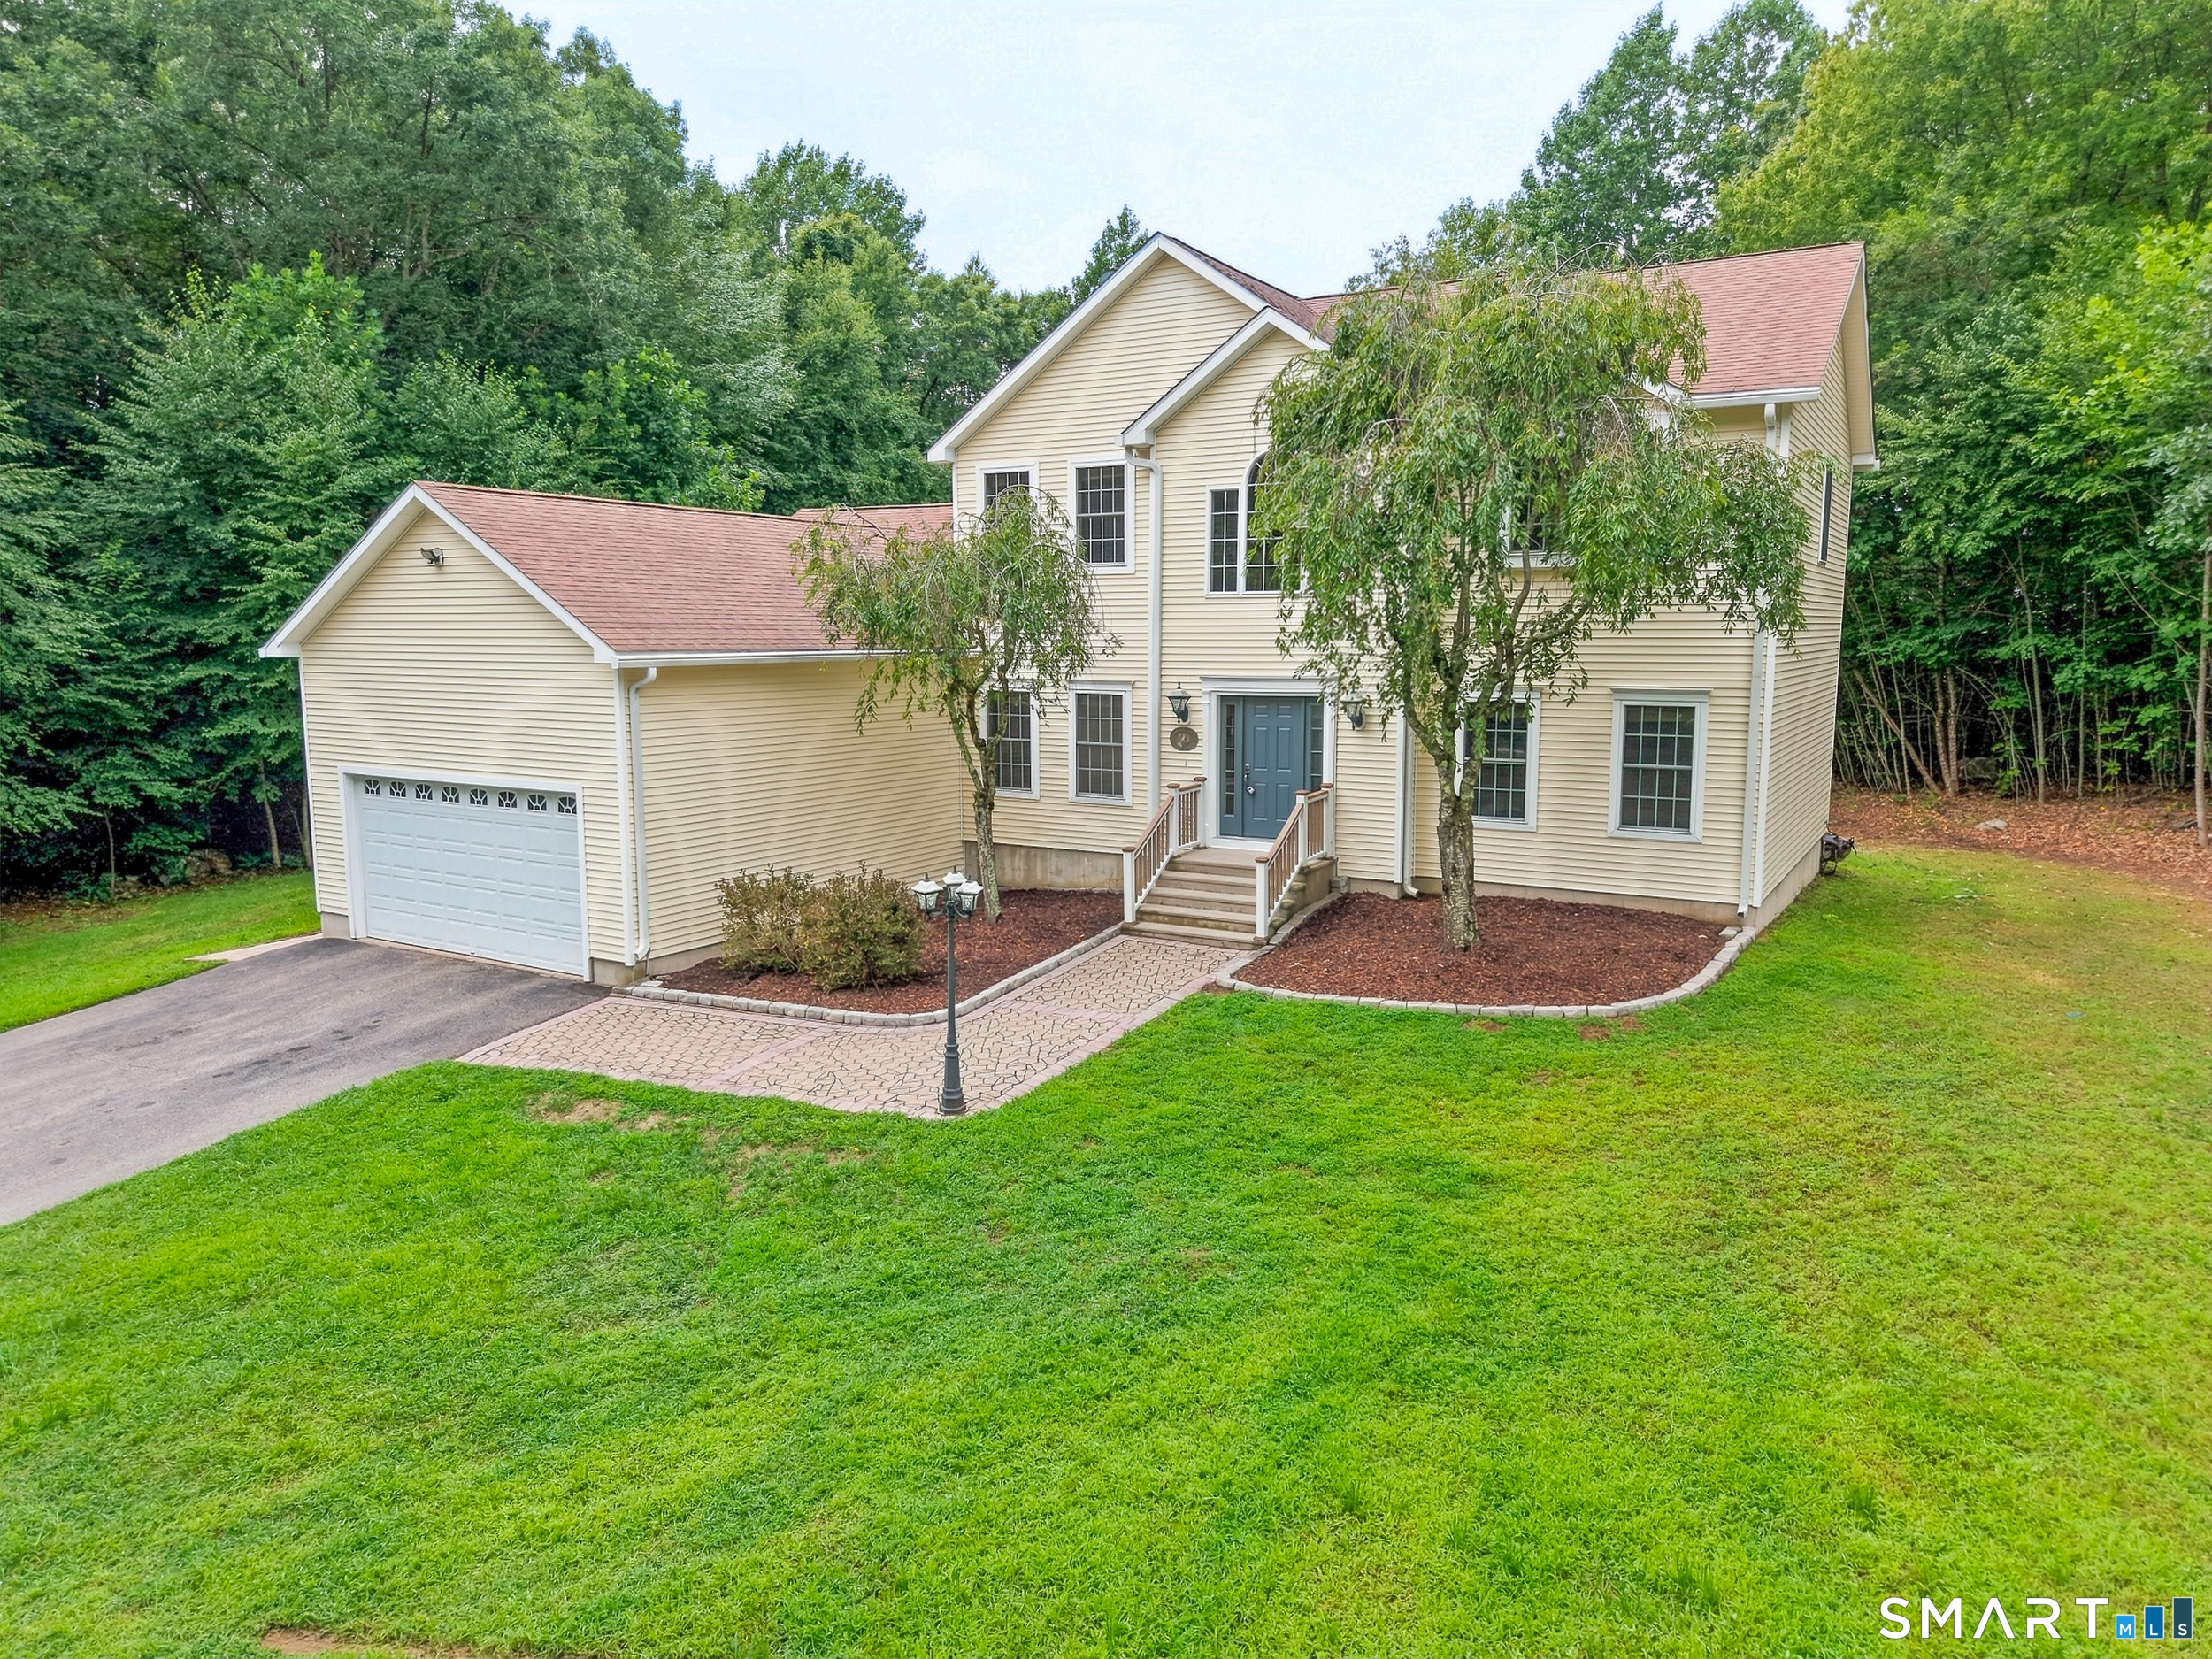
This one-of-a-kind cape cod/contemporary is located in the heart of Mystic on a quiet street and within walking distance to the energy of all that happens in town. You can experience many restaurants, boutiques, an art gallery and summer concerts in a beautiful park on the Mystic River. Enjoy winter nights by the Quadra-Fire, high efficiency, wood stove in the living room. The eat-in-kitchen was renovated in to include maple cranberry stained cabinetry, granite countertops, deep European-style stainless steel sink and stainless steel appliances. The first floor has 3 bedrooms that can be used as such or they'd also make a great office/study or dining room. The full bath on the first floor has been tastefully upgraded with a new vanity, toilet and beautifully tiled shower. Primary bedroom suite is the entire 2nd floor with vaulted ceilings, a walk-in closet and storage. A large private bathroom has a jetted soaking tub and double sinks. Sliders lead to a private deck to enjoy that morning coffee or summer evenings. Walkout basement could easily be renovated for additional living space. Improvements include new replacement windows throughout in 2026, new basement door, upgraded 200-amp electrical service and a new window air conditioner on the first floor. The landscaping has been professionally designed with mature ornamental, specimen trees and an invisible dog fence. This home is move-in condition and ready for the next owner to make it their own and enjoy

Listed by Michele Peters of Compass Connecticut,LLC

$
$
%
$/month over payments
Federal 30-year interest rate: 7.4% last updated on Oct 8, 2026
* All Figures are estimates. Check with your bank or proposed mortgage company for actual interest rates.
This product uses the FRED® API but is not endorsed or certified by the Federal Reserve Bank of St. Louis.

Save FavoriteSchedule TourAsk A QuestionMore Details

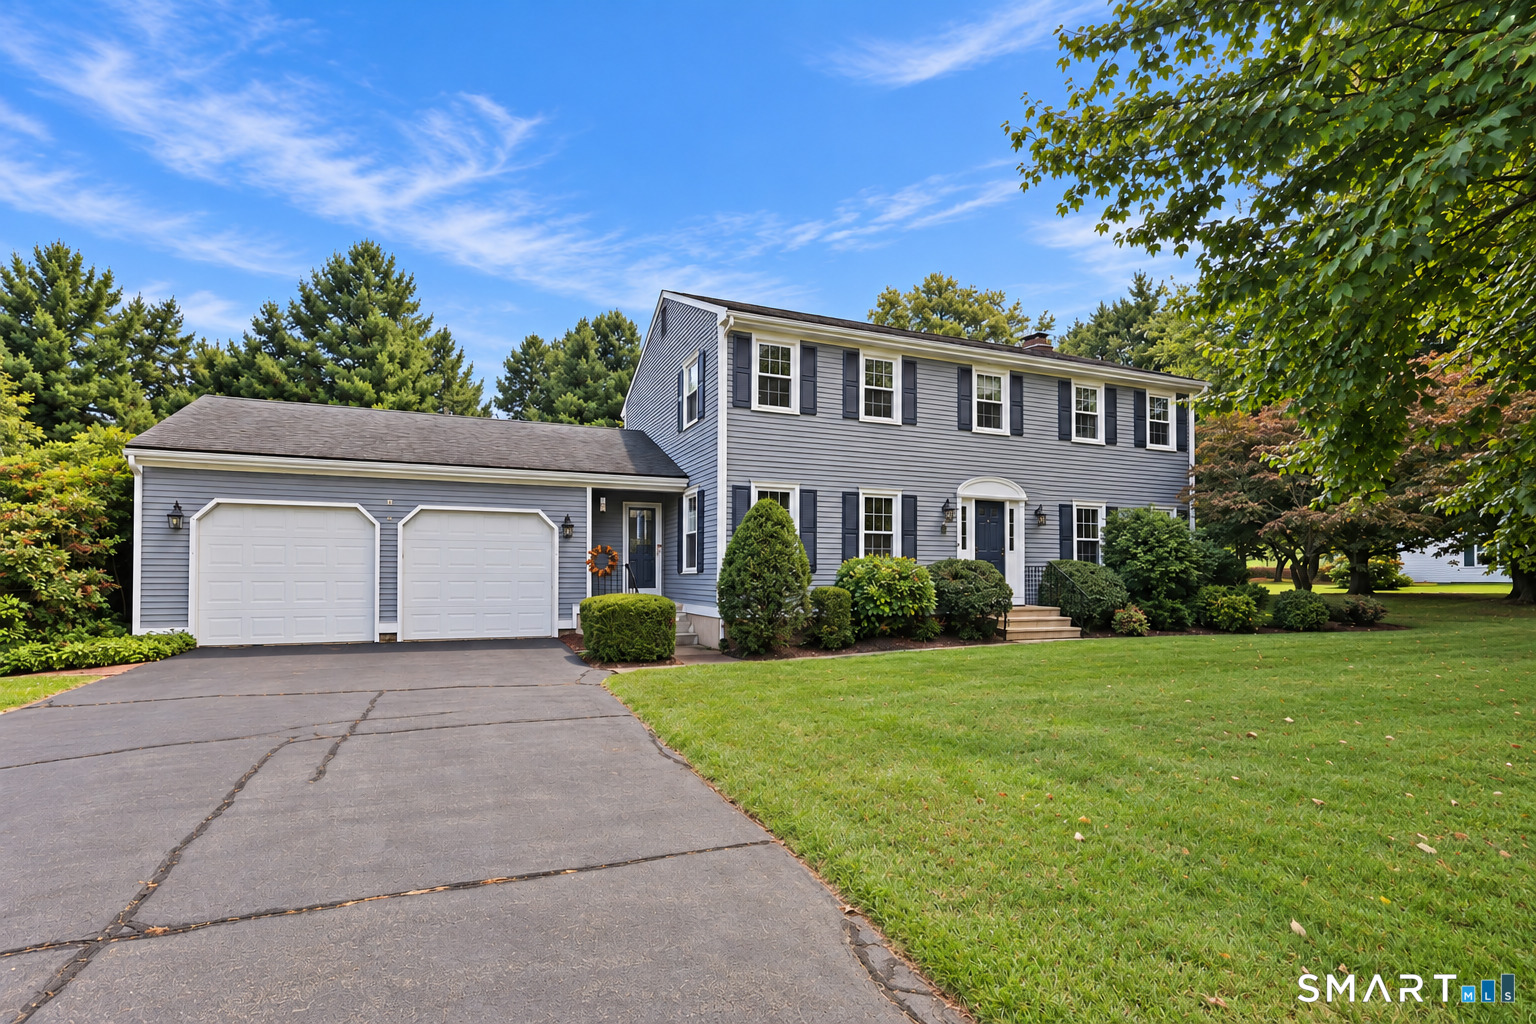
48 Hawthorne Mead Drive Glastonbury CT 06033
Active With Contract

MLS Number 24200166

  • Single Family
  • Square Feet 2,244
  • Bedrooms 4
  • Bathroom 3
  • Year Built 1988

Welcome to 48 Hawthorne Mead Drive, a beautifully maintained 4-bedroom Colonial in Glastonbury, offering approximately 2,244 square feet plus extra square footage in lower level, all set on a level .92-acre lot in the Hebron Avenue School District. Updated kitchen features granite countertops, a granite sink, updated lighting, instant hot water dispenser, a newer dishwasher, pantry storage, & an easy flow to the spacious family room with custom built-ins and a fireplace. Formal living and dining rooms, first-floor laundry, a convenient half bath. Upstairs are 4 bedrooms, including a generous primary suite with an updated tiled bath and rain shower, plus a second full bath with dual sinks. Additional highlights include replacement thermal-pane windows, a newer water heater, central air, natural gas, public water and sewer, refreshed chimney work, exterior painting completed in 2024 with AZEK trim added where needed, a walk-up attic, & excellent storage. Expansive, private backyard was the go-to house for neighborhood parties, graduations, lawn games, & celebratory milestones. Located on a quiet horseshoe-shaped street with no through traffic, less than 5 minutes from Hebron Avenue Elementary School, 10 minutes away from Gideon/Smith/GHS & offers easy access to Glastonbury Center, South Glastonbury farms and orchards, local restaurants, Manchester, & Route 2; beaches & day trips are a breeze from here!

Listed by Linda A. Edelwich of William Raveis Real Estate

$
$
%
$/month over payments
Federal 30-year interest rate: 7.4% last updated on Oct 8, 2026
* All Figures are estimates. Check with your bank or proposed mortgage company for actual interest rates.
This product uses the FRED® API but is not endorsed or certified by the Federal Reserve Bank of St. Louis.

Save FavoriteSchedule TourAsk A QuestionMore Details

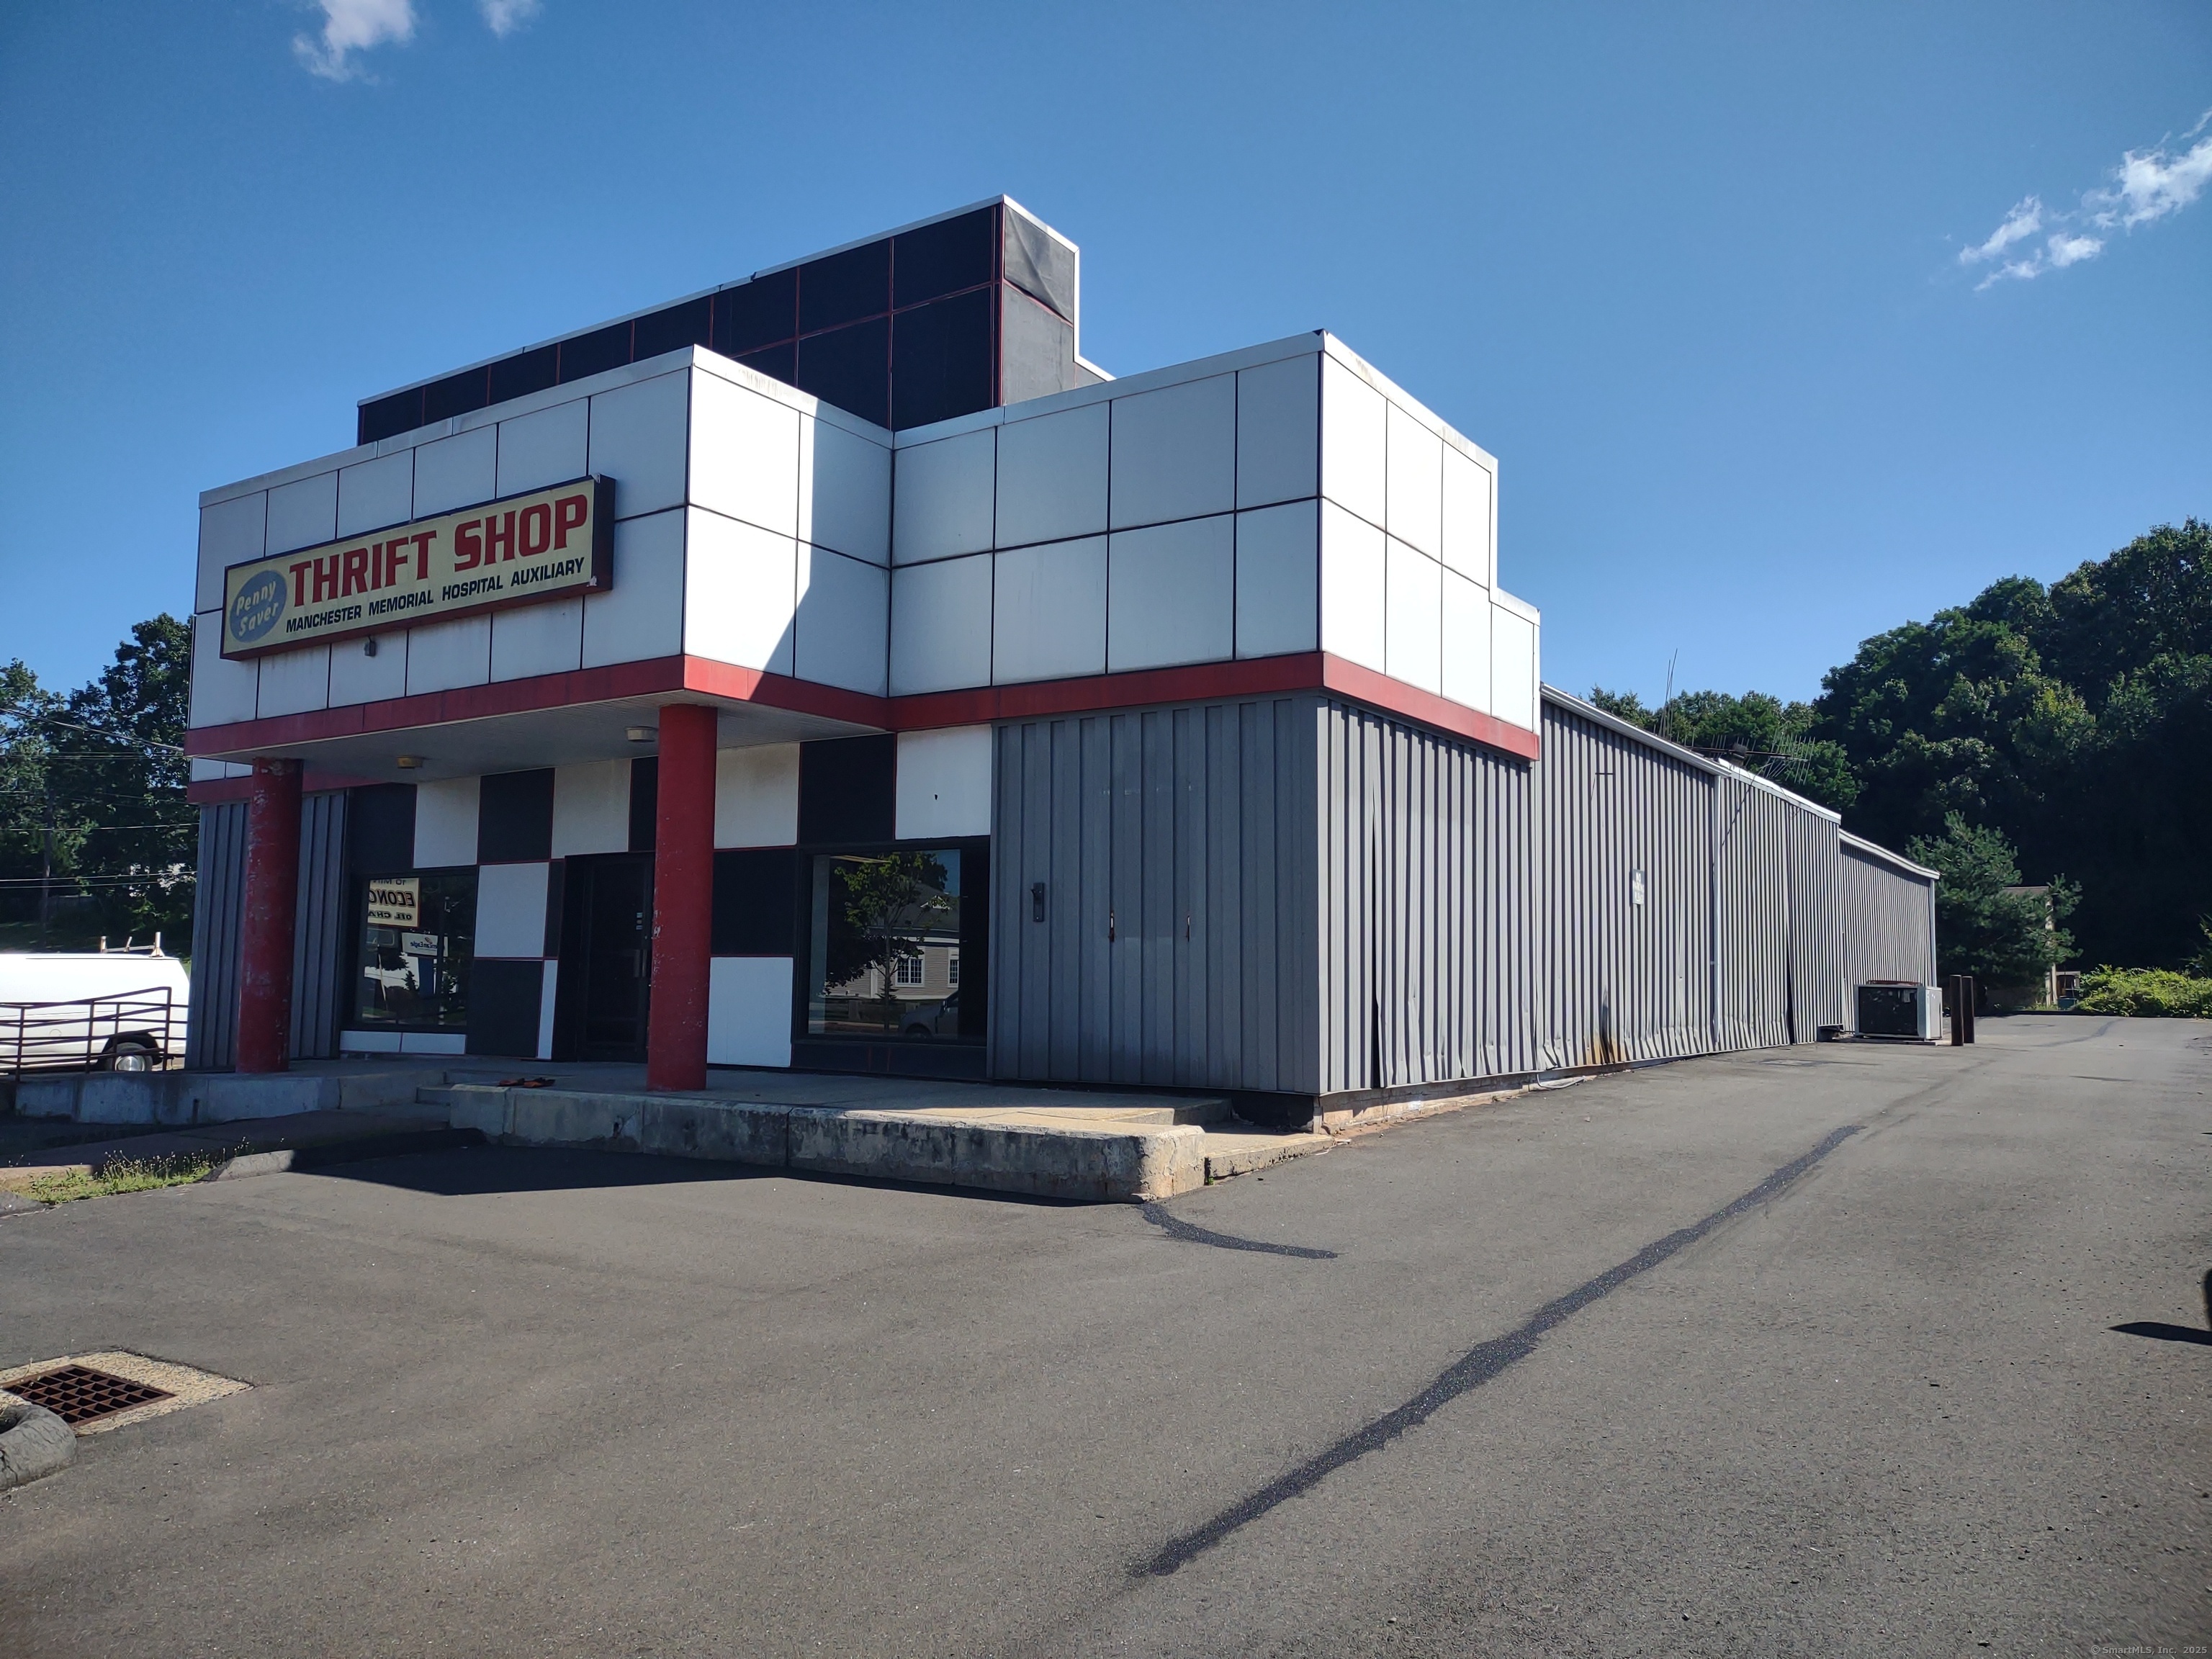
319 Broad Street Manchester CT 06040

MLS Number 24133890

  • Commercial
  • MLS Status Active
  • Year Built 1940
  • Bathroom 1
  • Square Feet 6,400

Great opportunity for an owner occupant or an investor. Multiple uses allowed: grocery store, retail store, beauty salon, sports center, flex. Fully air conditioned. Large open space, private office, storage, ADA accessible bathroom. Property is immediately available. Broker Owned.

Listed by Teodora F. Rotaru and Belinda Sadiku of Real Estate Advisory Group LLC

$
$
%
$/month over payments
Federal 30-year interest rate: 7.4% last updated on Oct 8, 2026
* All Figures are estimates. Check with your bank or proposed mortgage company for actual interest rates.
This product uses the FRED® API but is not endorsed or certified by the Federal Reserve Bank of St. Louis.

Virtual TourSave FavoriteSchedule TourAsk A QuestionMore Details

271 Forsyth Road Salem CT 06420

Salem, CT271 Forsyth Road

Price$649,900

Est. Mortgage: $/month

MLS Number 24199953

  • Single Family
  • Square Feet 2,556
  • Bedrooms 3
  • Bathroom 3
  • Year Built 2005

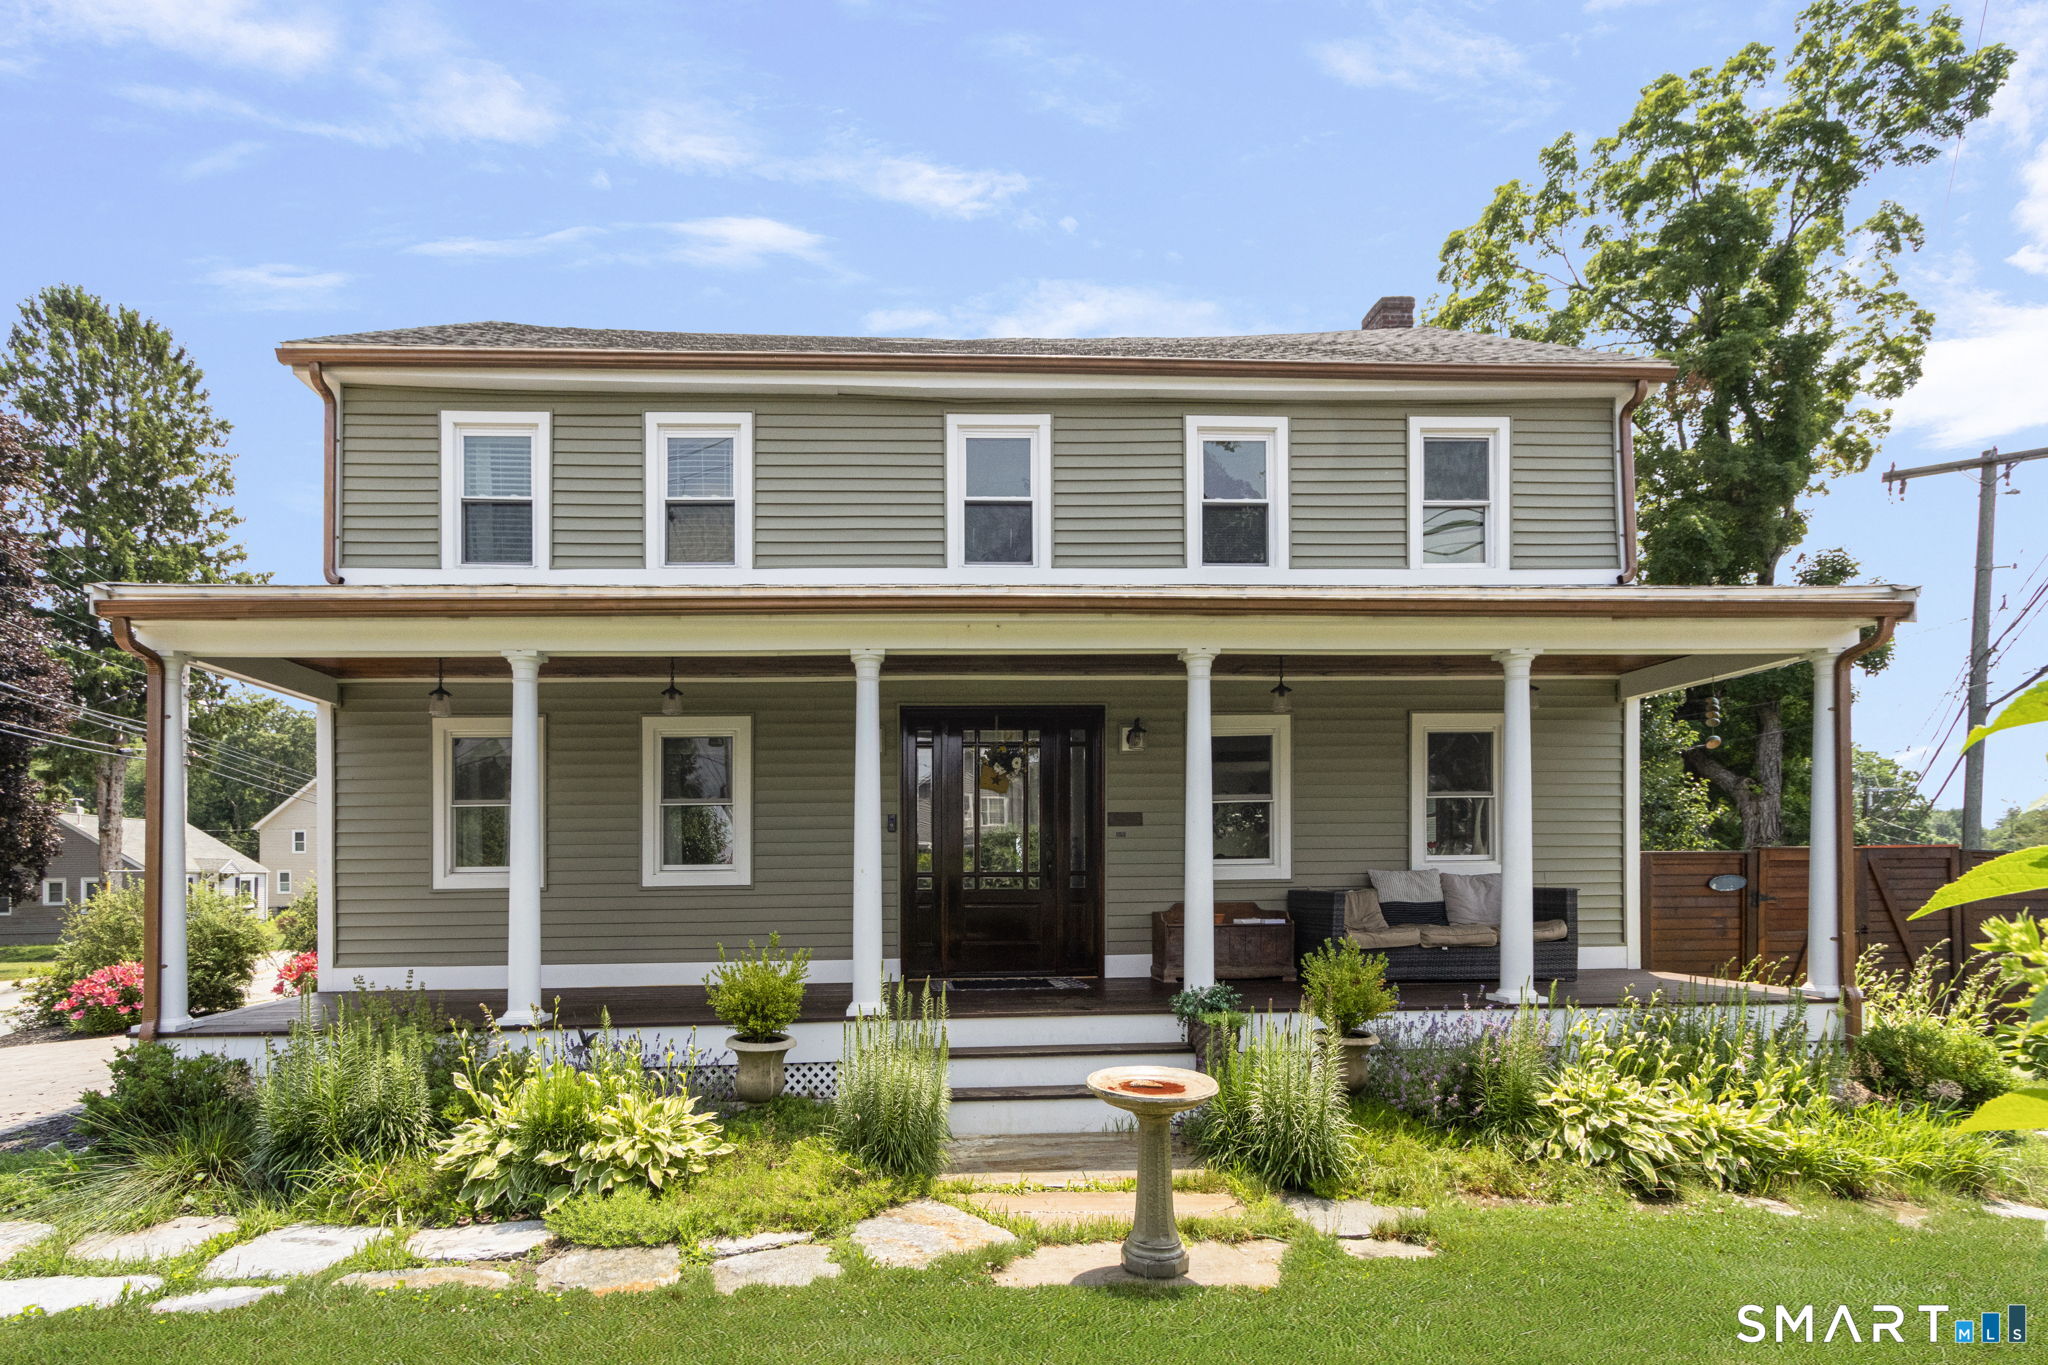
Welcome to 271 Forsyth Rd, a 2005 custom built Colonial tucked away in one of Salem's most desirable neighborhoods. This impressive 3 bedroom, 2.5 bath home offers 2,556 sqft of luxurious living space on 2.15 private acres. Step inside to a breathtaking open floor plan filled with natural light from oversized windows, 9 feet ceilings and gleaming hardwood floors. The expansive living room flows seamlessly into the dining area and custom kitchen, creating the perfect setting for everyday living and entertaining. The beautifully designed kitchen features granite countertops, a large center island, stainless steel appliances, dual sinks, abundant cabinetry, and an oversized pantry. A slider door opens to a massive Trex deck overlooking the private backyard. The main-level primary suite is a true retreat, complete with a walk-in closet and ensuite featuring jet tub, double sinks and granite countertops. A half bath with convenient main-level laundry completes the main floor. Upstairs, you'll find two bedrooms, full bath, and a sitting area with the potential to be converted into a 4th bedroom. Additional highlights include central air, professional landscaping, freshly painted, new flooring on second level, attached two-car garage, and a full basement offering exceptional storage and expansion possibilities. Enjoy custom luxury, privacy, and modern comfort. All within an easy commute to Pfizer, Electric Boat Sub Base, and other major employers. Schedule a tour today!

Listed by Michael H. Truong of eXp Realty

$
$
%
$/month over payments
Federal 30-year interest rate: 7.4% last updated on Oct 8, 2026
* All Figures are estimates. Check with your bank or proposed mortgage company for actual interest rates.
This product uses the FRED® API but is not endorsed or certified by the Federal Reserve Bank of St. Louis.

Virtual TourSave FavoriteSchedule TourAsk A QuestionMore Details

9 East Franklin Street Killingly CT 06239
Active With Contract

MLS Number 24181170

  • Multi Family Multi-Family For Sale
  • Square Feet 4,134
  • Acreage 0.21
  • Bedrooms 6
  • Bathroom 6

Welcome to 9 East Franklin St, where modern comfort meets thoughtful design in this beautifully rebuilt side by side two-family home. The owner's unit feels like a private retreat, offering 3 spacious bedrooms, 2 beautifully updated full baths with heated floors, a convenient half bath, and gleaming hardwood floors throughout. A new 2022 roof adds peace of mind along with the home being fully insulated which saves each month on utility costs. The show stopping stone patio complete with a built-in stove, refrigerator, and sink creates the perfect outdoor living space for entertaining or relaxing. The attached rental unit is equally inviting, featuring 2 bedrooms, 1.5 baths, and a well designed two-level layout ideal for tenants seeking comfort and privacy. This unit also includes its own small private yard area, giving tenants outdoor space that feels separate and exclusive. With the side-by-side configuration, both owner and tenant enjoy their own privacy, making the property feel more like two individual homes than a traditional multifamily. Both units benefit from forced hot air and central A/C, ensuring year-round climate control. This is more than a home-it's an opportunity to live comfortably while generating income in a beautifully updated property, with privacy preserved for both households.

Listed by Patrick C. Farley of Statewide Premier Prop. LLC

$
$
%
$/month over payments
Federal 30-year interest rate: 7.4% last updated on Oct 8, 2026
* All Figures are estimates. Check with your bank or proposed mortgage company for actual interest rates.
This product uses the FRED® API but is not endorsed or certified by the Federal Reserve Bank of St. Louis.

Save FavoriteSchedule TourAsk A QuestionMore Details

592 Ference Road Ashford CT 06278

Ashford, CT592 Ference Road

Price$649,900

Est. Mortgage: $/month

MLS Number 24163257

  • Single Family
  • Square Feet 4,324
  • Bedrooms 3
  • Bathroom 3
  • Year Built 2016

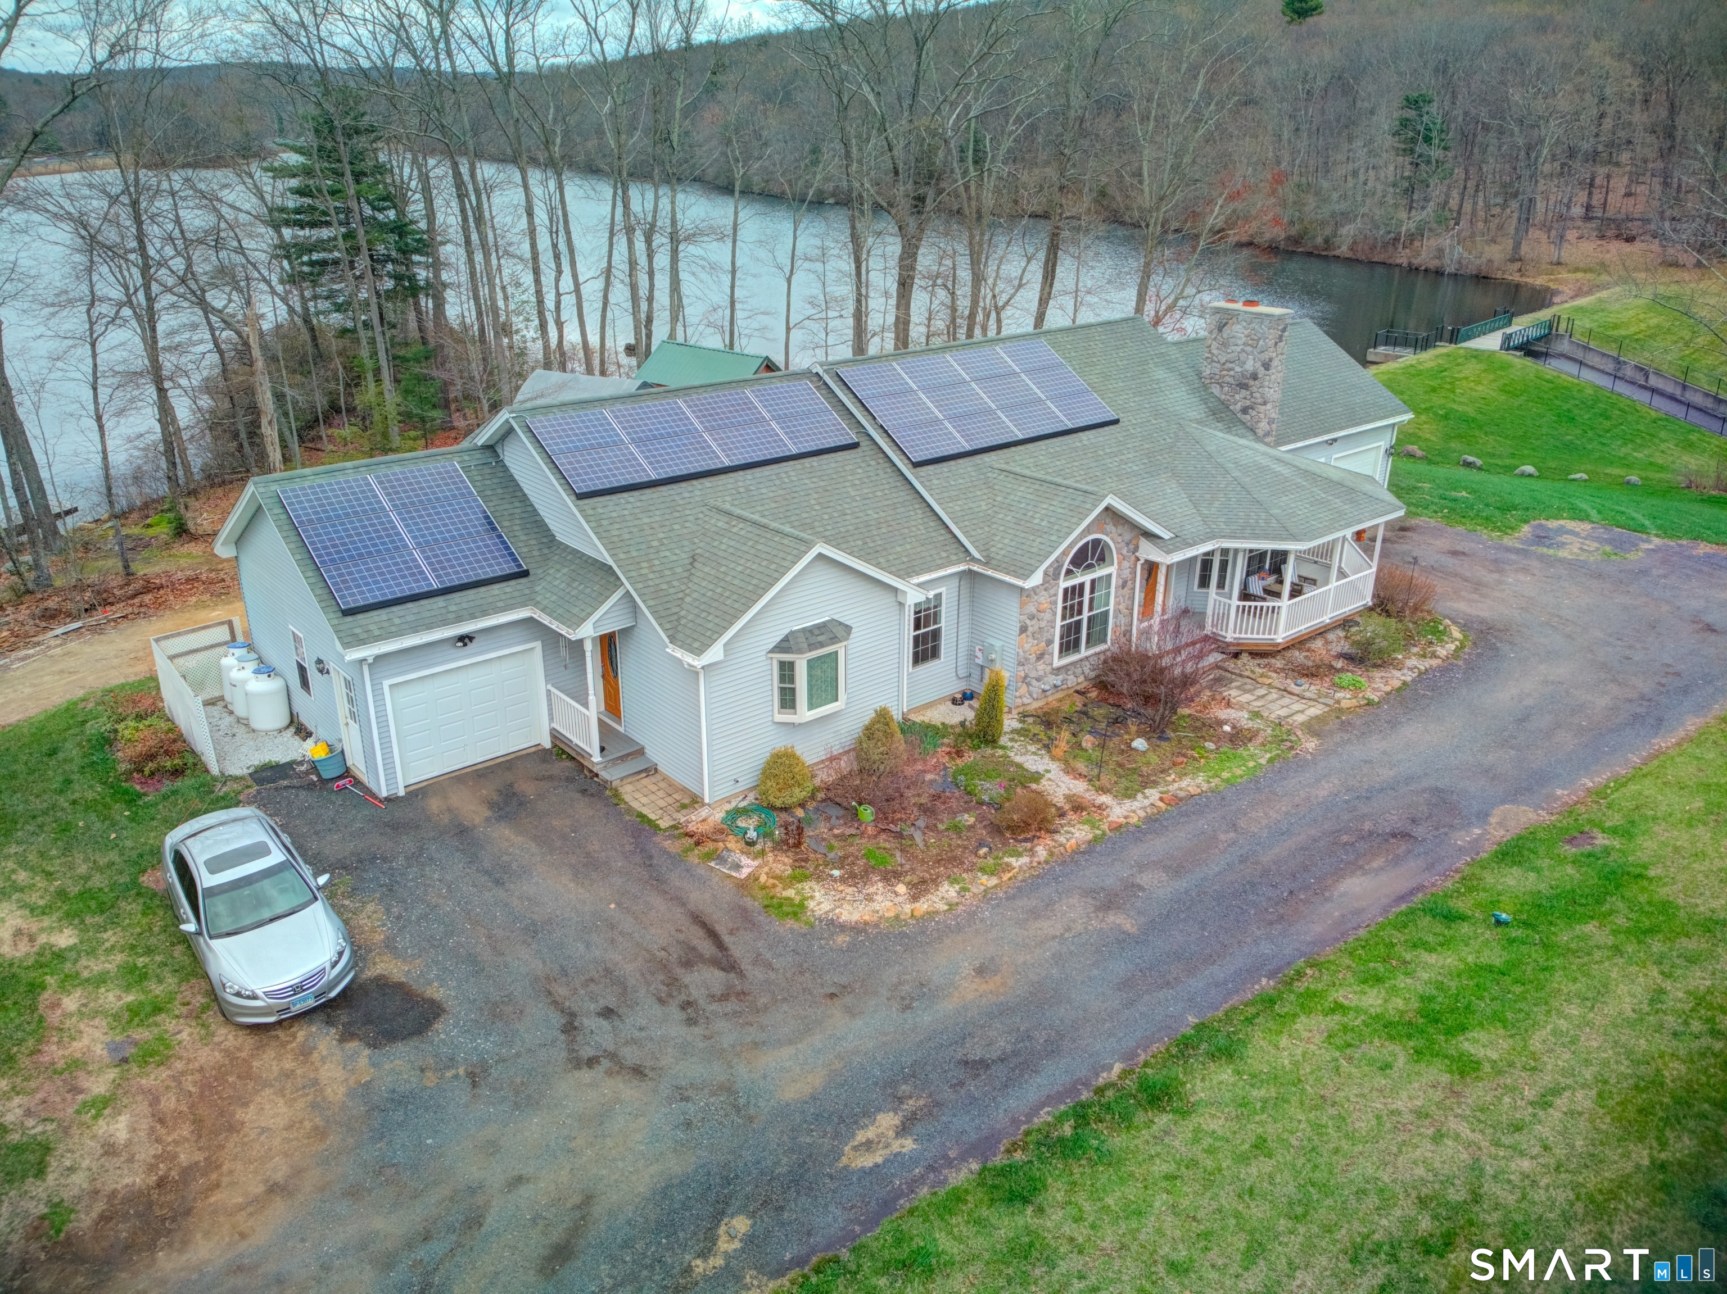
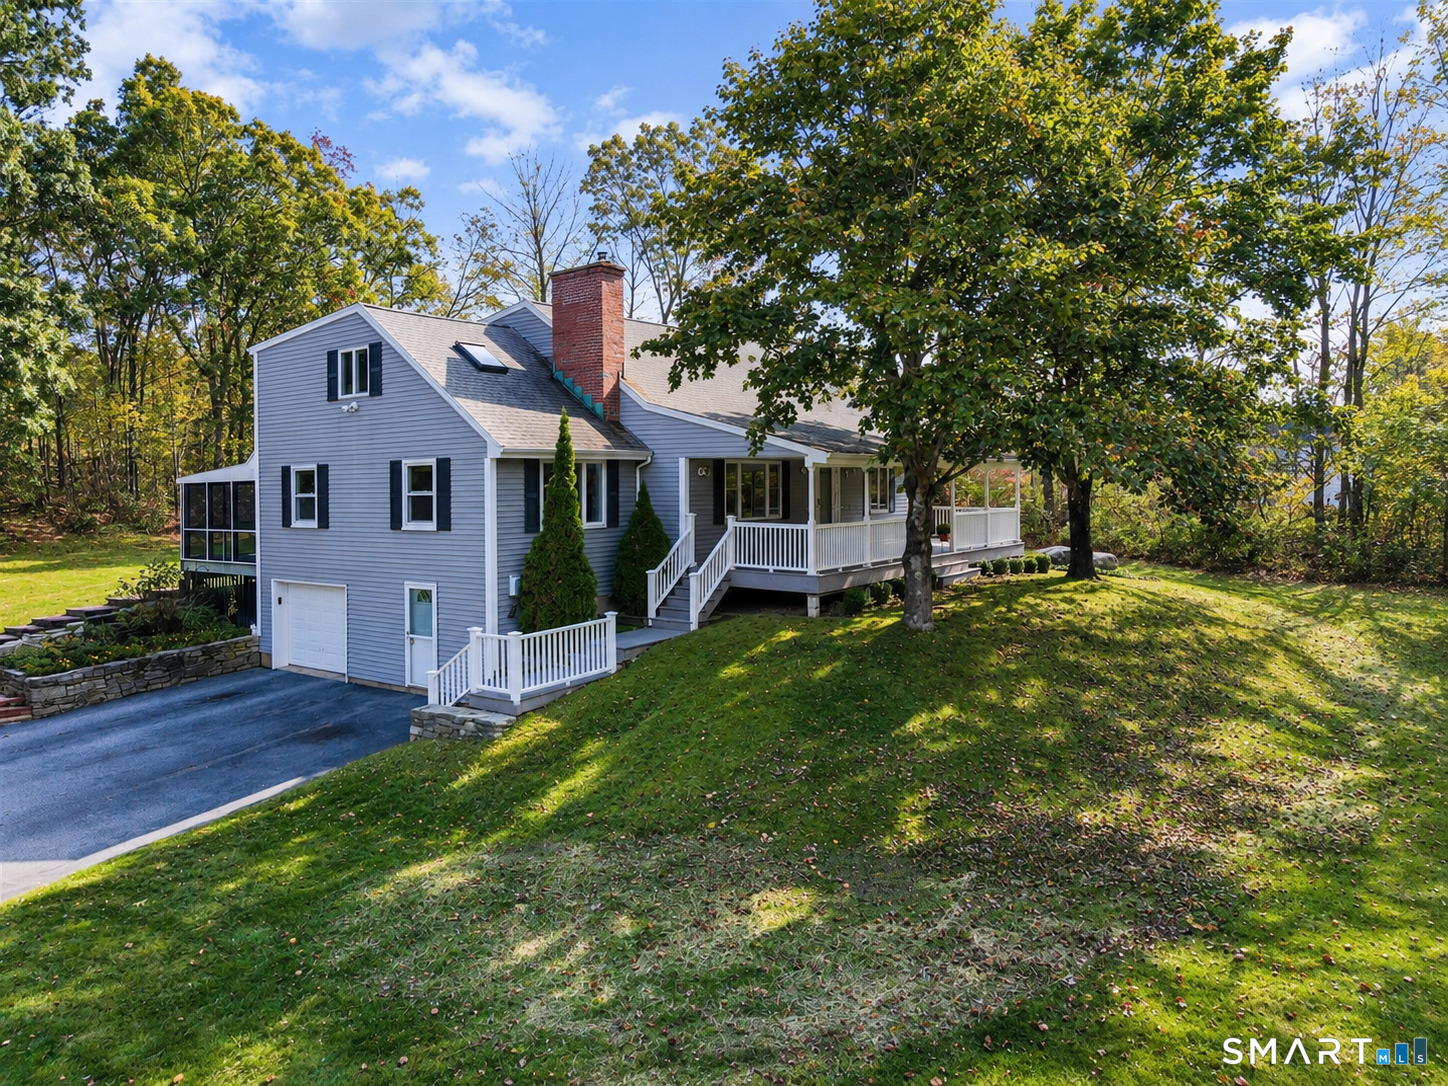
Rare opportunity to own a waterfront ranch with a legal in-law apartment set on over 3 private acres in the peaceful countryside of Ashford. Boasting over 800 feet of direct frontage on a state-owned pond with no other homes on the water, this property offers natural beauty, and a truly one-of-a-kind setting. The main home features a comfortable single-level layout filled with natural light, including a spacious living room with fireplace, an inviting dining area, and a functional kitchen ideal for everyday living and entertaining. Generous bedrooms and well-appointed baths complete the main level. The fully approved in-law apartment provides its own private entrance, kitchen, living area, bedroom, and bath-perfect for multi-generational living, guests, or potential rental income. A partially finished lower level adds valuable flex space for a home office, gym, or recreation room, along with additional storage. Step outside to enjoy serene water views, abundant wildlife, and the peace of having your own private stretch of shoreline-ideal for kayaking, fishing, or simply relaxing in nature. Conveniently located with easy access to Interstate 84 and just a short drive to University of Connecticut, this property combines seclusion with accessibility. A truly unique waterfront retreat offering privacy, versatility, and endless potential.

Listed by Gary B. Stevens of Ferrigno-Storrs,REALTORS LLC

$
$
%
$/month over payments
Federal 30-year interest rate: 7.4% last updated on Oct 8, 2026
* All Figures are estimates. Check with your bank or proposed mortgage company for actual interest rates.
This product uses the FRED® API but is not endorsed or certified by the Federal Reserve Bank of St. Louis.

Save FavoriteSchedule TourAsk A QuestionMore Details

769 Brook Road Hampton CT 06247

Hampton, CT769 Brook Road

Price$649,900

Est. Mortgage: $/month

Open House

MLS Number 24207301

  • Single Family
  • Next Open House: Sat 10/17 11:00 am. to 12:30 pm.
  • Square Feet 2,534
  • Co List Office Name RE/MAX One
  • Bedrooms 3

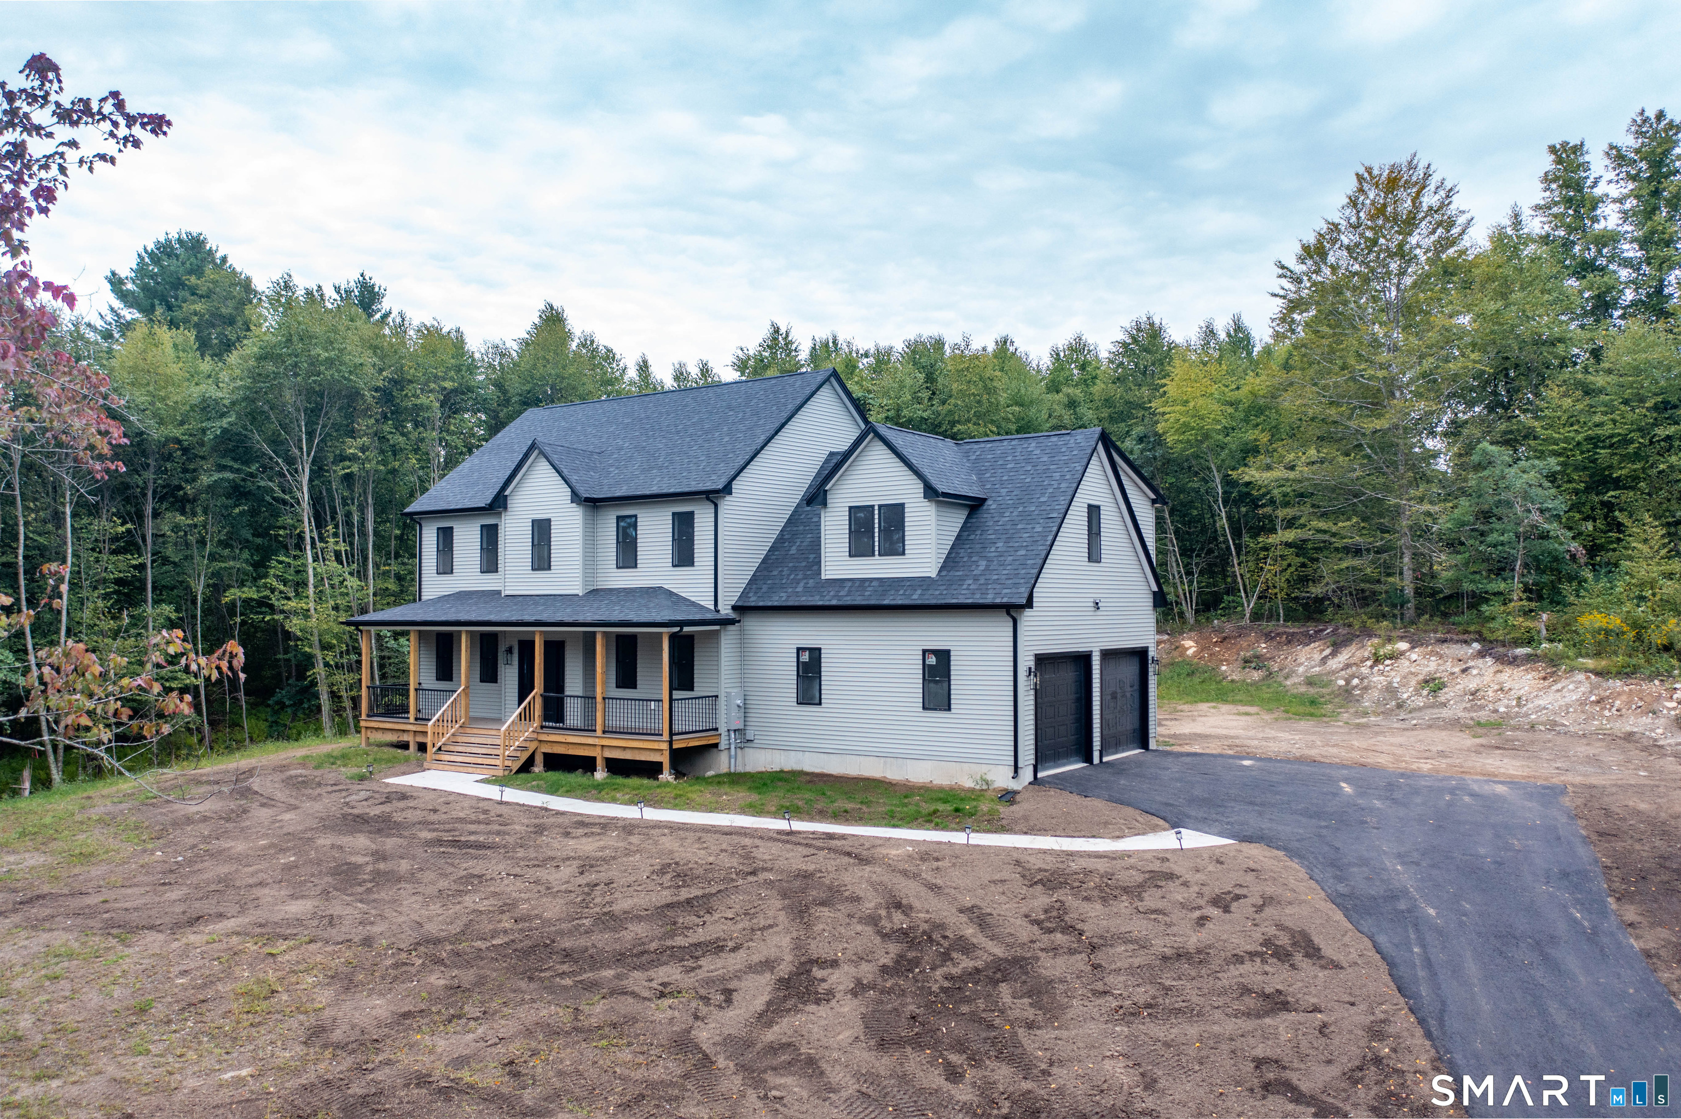
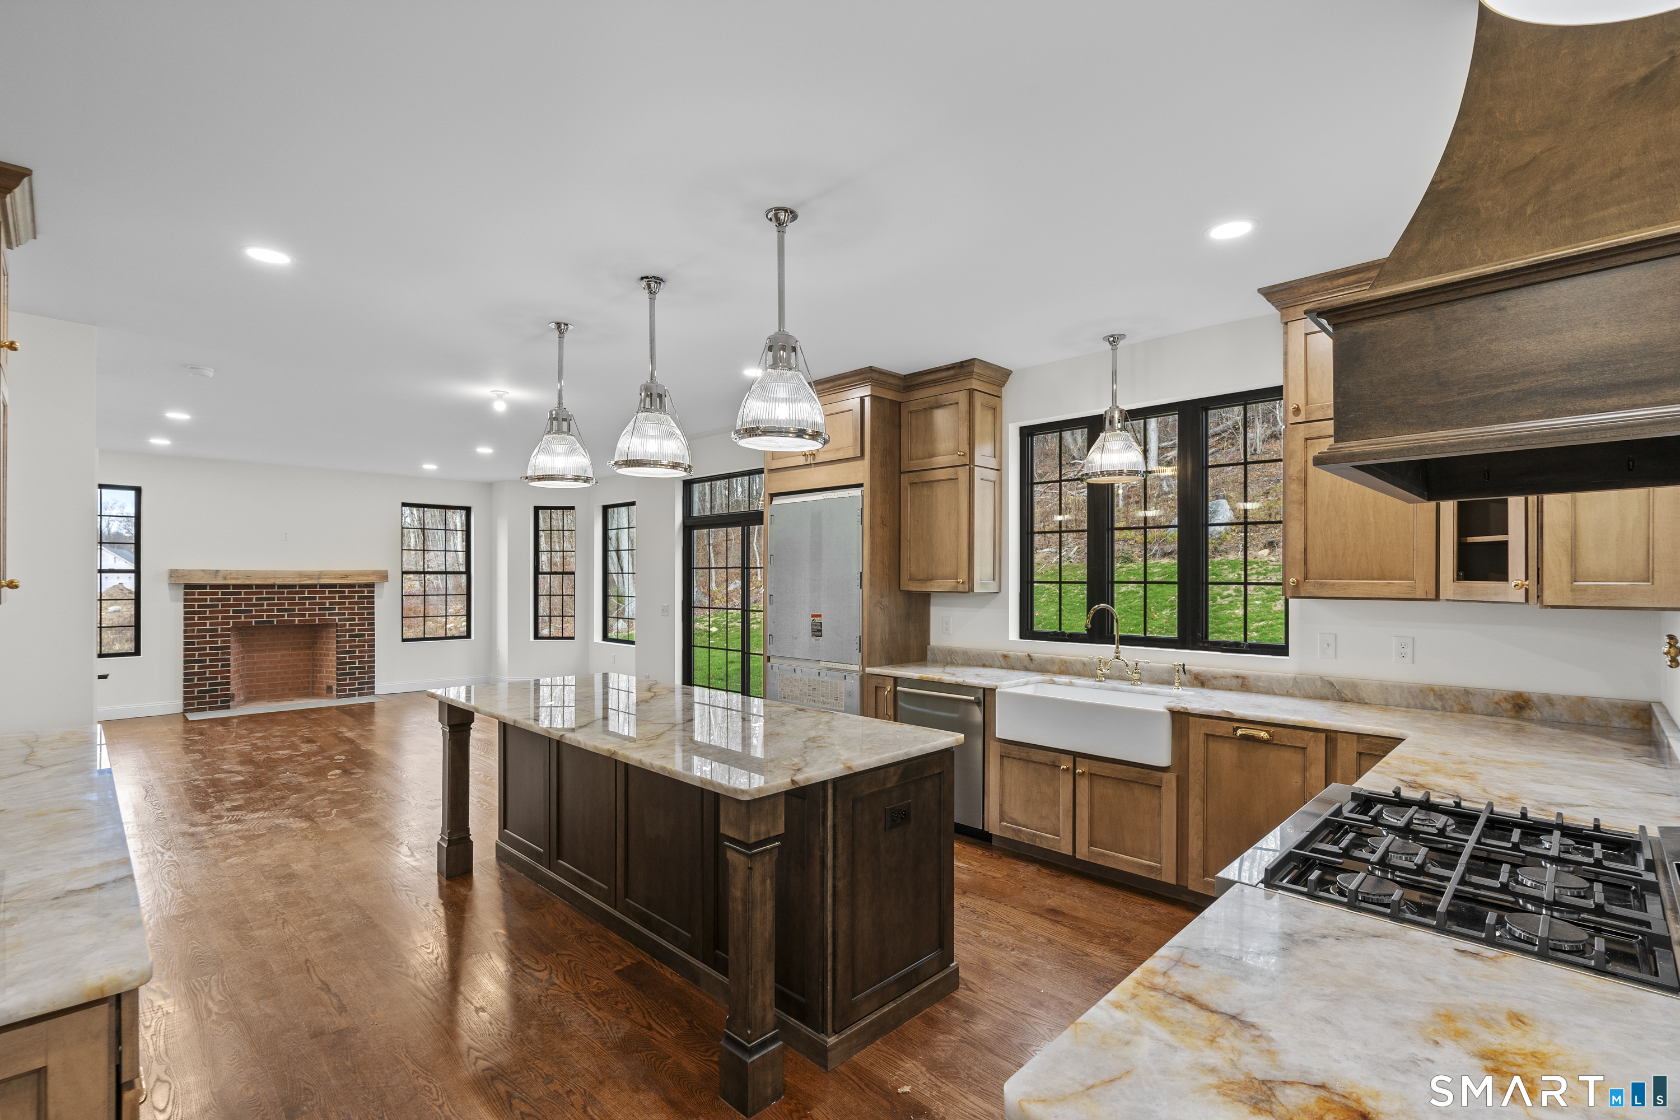
GORGEOUS 2026 Colonial built as part of the boutique two-home Brook Road Estates development; this modern single-family residence seamlessly blends classic New England character with contemporary finishes. Farmers porch lines the front of the home overlooking $15,000 NEW asphalt paved driveway. STUNNING kitchen w/ Moonstone soft-close cabinetry, GRANITE countertops and ISLAND, STAINLESS appliances. Engineered HARDWOOD flooring throughout with open light-filled living spaces. Custom bathrooms with double vanities and tiled flooring. HARDWOOD stairs lead to large primary suite which serves as a peaceful escape accompanied by additional well-proportioned bedrooms and a bonus room that offers flexibility for a home office, gym or guest room. Concrete walkway, rear patio, Thistle-tone vinyl siding, seamless gutters, central air/forced hot air w/ three- 120 gallon above-ground propane tanks, underground electrical service. One year warranty for peace of mind and 2.24 ACRES of Country living. ANY FINANCING and can CLOSE ANYTIME with Certificate of Occupancy in hand. Added features include -EV Charger in garage, sink in garage, generator hookup, three-120gallon Propane tanks, and PAVED driveway!

Listed by Christine Johnson and Rachael M. Zagurski of RE/MAX One

$
$
%
$/month over payments
Federal 30-year interest rate: 7.4% last updated on Oct 8, 2026
* All Figures are estimates. Check with your bank or proposed mortgage company for actual interest rates.
This product uses the FRED® API but is not endorsed or certified by the Federal Reserve Bank of St. Louis.

Save FavoriteSchedule TourAsk A QuestionMore Details

268 Woodland Street Glastonbury CT 06073

MLS Number 24205262

  • Single Family
  • Square Feet 2,411
  • Bedrooms 4
  • Bathroom 3
  • Year Built 1965

Welcome to 268 Woodland Street - Nestled in the scenic rolling hills of South Glastonbury, this expansive 4 BEDROOM CAPE sits privately on OVER AN ACRE, offering 2,400+ sq ft of living space & a 3 CAR GARAGE. Set back from the road, the home welcomes you with a charming FRONT PORCH. The light, bright and EXPANSIVE eat-in kitchen features a center island, stainless steel appliances, plenty of cabinet space & a beautiful bay window. The family room offers recessed lighting & an atrium door leading to your SECOND porch overlooking the private backyard. A good-sized living room with a fireplace insert adds to the home's inviting feel. Two bedrooms on the main floor share a full bath with a double vanity. Upstairs, you will find two more HUGE bedrooms, each with its own bathroom. The primary bedroom features an updated bathroom and a separate room perfect for a home office, reading nook or nursery. Enjoy year-round comfort with SEVEN (7) SPLIT UNITS throughout the home. Unfinished lower level offers great storage and a workshop area. Your private deck overlooks a PEACEFUL BACKYARD SETTING. Experience everything South Glastonbury is known for: farm stands, wineries, breweries, local eateries and hiking trails all nearby. Just 10 minutes to Glastonbury Center, 20 minutes to Downtown Hartford and 30 minutes to BDL Airport. A RARE OPPORTUNITY in a truly special setting...come take a look & fall in love!

Listed by Felix P. DuVerger of Berkshire Hathaway NE Prop.

$
$
%
$/month over payments
Federal 30-year interest rate: 7.4% last updated on Oct 8, 2026
* All Figures are estimates. Check with your bank or proposed mortgage company for actual interest rates.
This product uses the FRED® API but is not endorsed or certified by the Federal Reserve Bank of St. Louis.

Save FavoriteSchedule TourAsk A QuestionMore Details

Lot 14 Lakewood Road East Hampton CT 06424
Active With Contract

MLS Number 24139324

  • Single Family
  • Square Feet 2,510
  • Bedrooms 3
  • Bathroom 3
  • Year Built 2026

Final Chance in Lake Overlook Estates.A rare offering in this fully sold-out community - this new colonial will be custom built on a premium elevated .75 acre lot with stately curb appeal, a 3 car garage, and a floor plan curated for both function + luxury.This 3 bedroom colonial (with the option to convert to a 4 bedroom) features a custom-designed layout, oversized kitchen with large center island, high-end finishes, walk-in pantry, and grand windows framing serene woodland views. The second floor includes a spacious primary suite with full bath + walk-in closet, additional storage, and well-appointed guest bedrooms. Mudroom entry, expansive great room, and beautiful millwork throughout. Exceptional craftsmanship + thoughtful design from a reputable local builder.Photos shown are of a recently completed home by this same builder to showcase design, style & craftsmanship. Certain selections, upgrades, finishes, and features shown may be considered additional cost to buyer depending on final build + customization choices.Homes take approximately 9-13 months from contract. Multiple architectural designs to select from + 3 remaining lots available to build on. Shared driveway access (professionally engineered + approved) leads to private individual home sites. Just minutes to Lake Pocotopaug, town center, hiking, schools, dining + recreation. Quiet, nature, new construction, exclusivity - this is the last opportunity to secure a brand new home inside Lake Overlook Estates. Re

Listed by Nikki M. Defrancesco of Coldwell Banker Realty

$
$
%
$/month over payments
Federal 30-year interest rate: 7.4% last updated on Oct 8, 2026
* All Figures are estimates. Check with your bank or proposed mortgage company for actual interest rates.
This product uses the FRED® API but is not endorsed or certified by the Federal Reserve Bank of St. Louis.

Save FavoriteSchedule TourAsk A QuestionMore Details

The data relating to real estate for sale on this website appears in part through the SmartMLS Internet Data Exchange program, a voluntary cooperative exchange of property listing data between licensed real estate brokerage firms, and is provided by SmartMLS through a licensing agreement. Listing information is from various brokers who participate in the SmartMLS IDX program and not all listings may be visible on the site. The property information being provided on or through the website is for the personal, non-commercial use of consumers and such information may not be used for any purpose other than to identify prospective properties consumers may be interested in purchasing. Some properties which appear for sale on the website may no longer be available because they are for instance, under contract, sold or are no longer being offered for sale. Property information displayed is deemed reliable but is not guaranteed. Copyright 2026 SmartMLS, Inc.