and narrow your search. If you have fewer than 200 results, you can save your search.

Greater Mansfield CT Real Estate $500k +

r=53-64
14-16 Main Street Hebron CT 06248

MLS Number 24195914

  • Commercial
  • MLS Status Active
  • Year Built 2022
  • Square Feet 5,483
  • Acreage 0.53

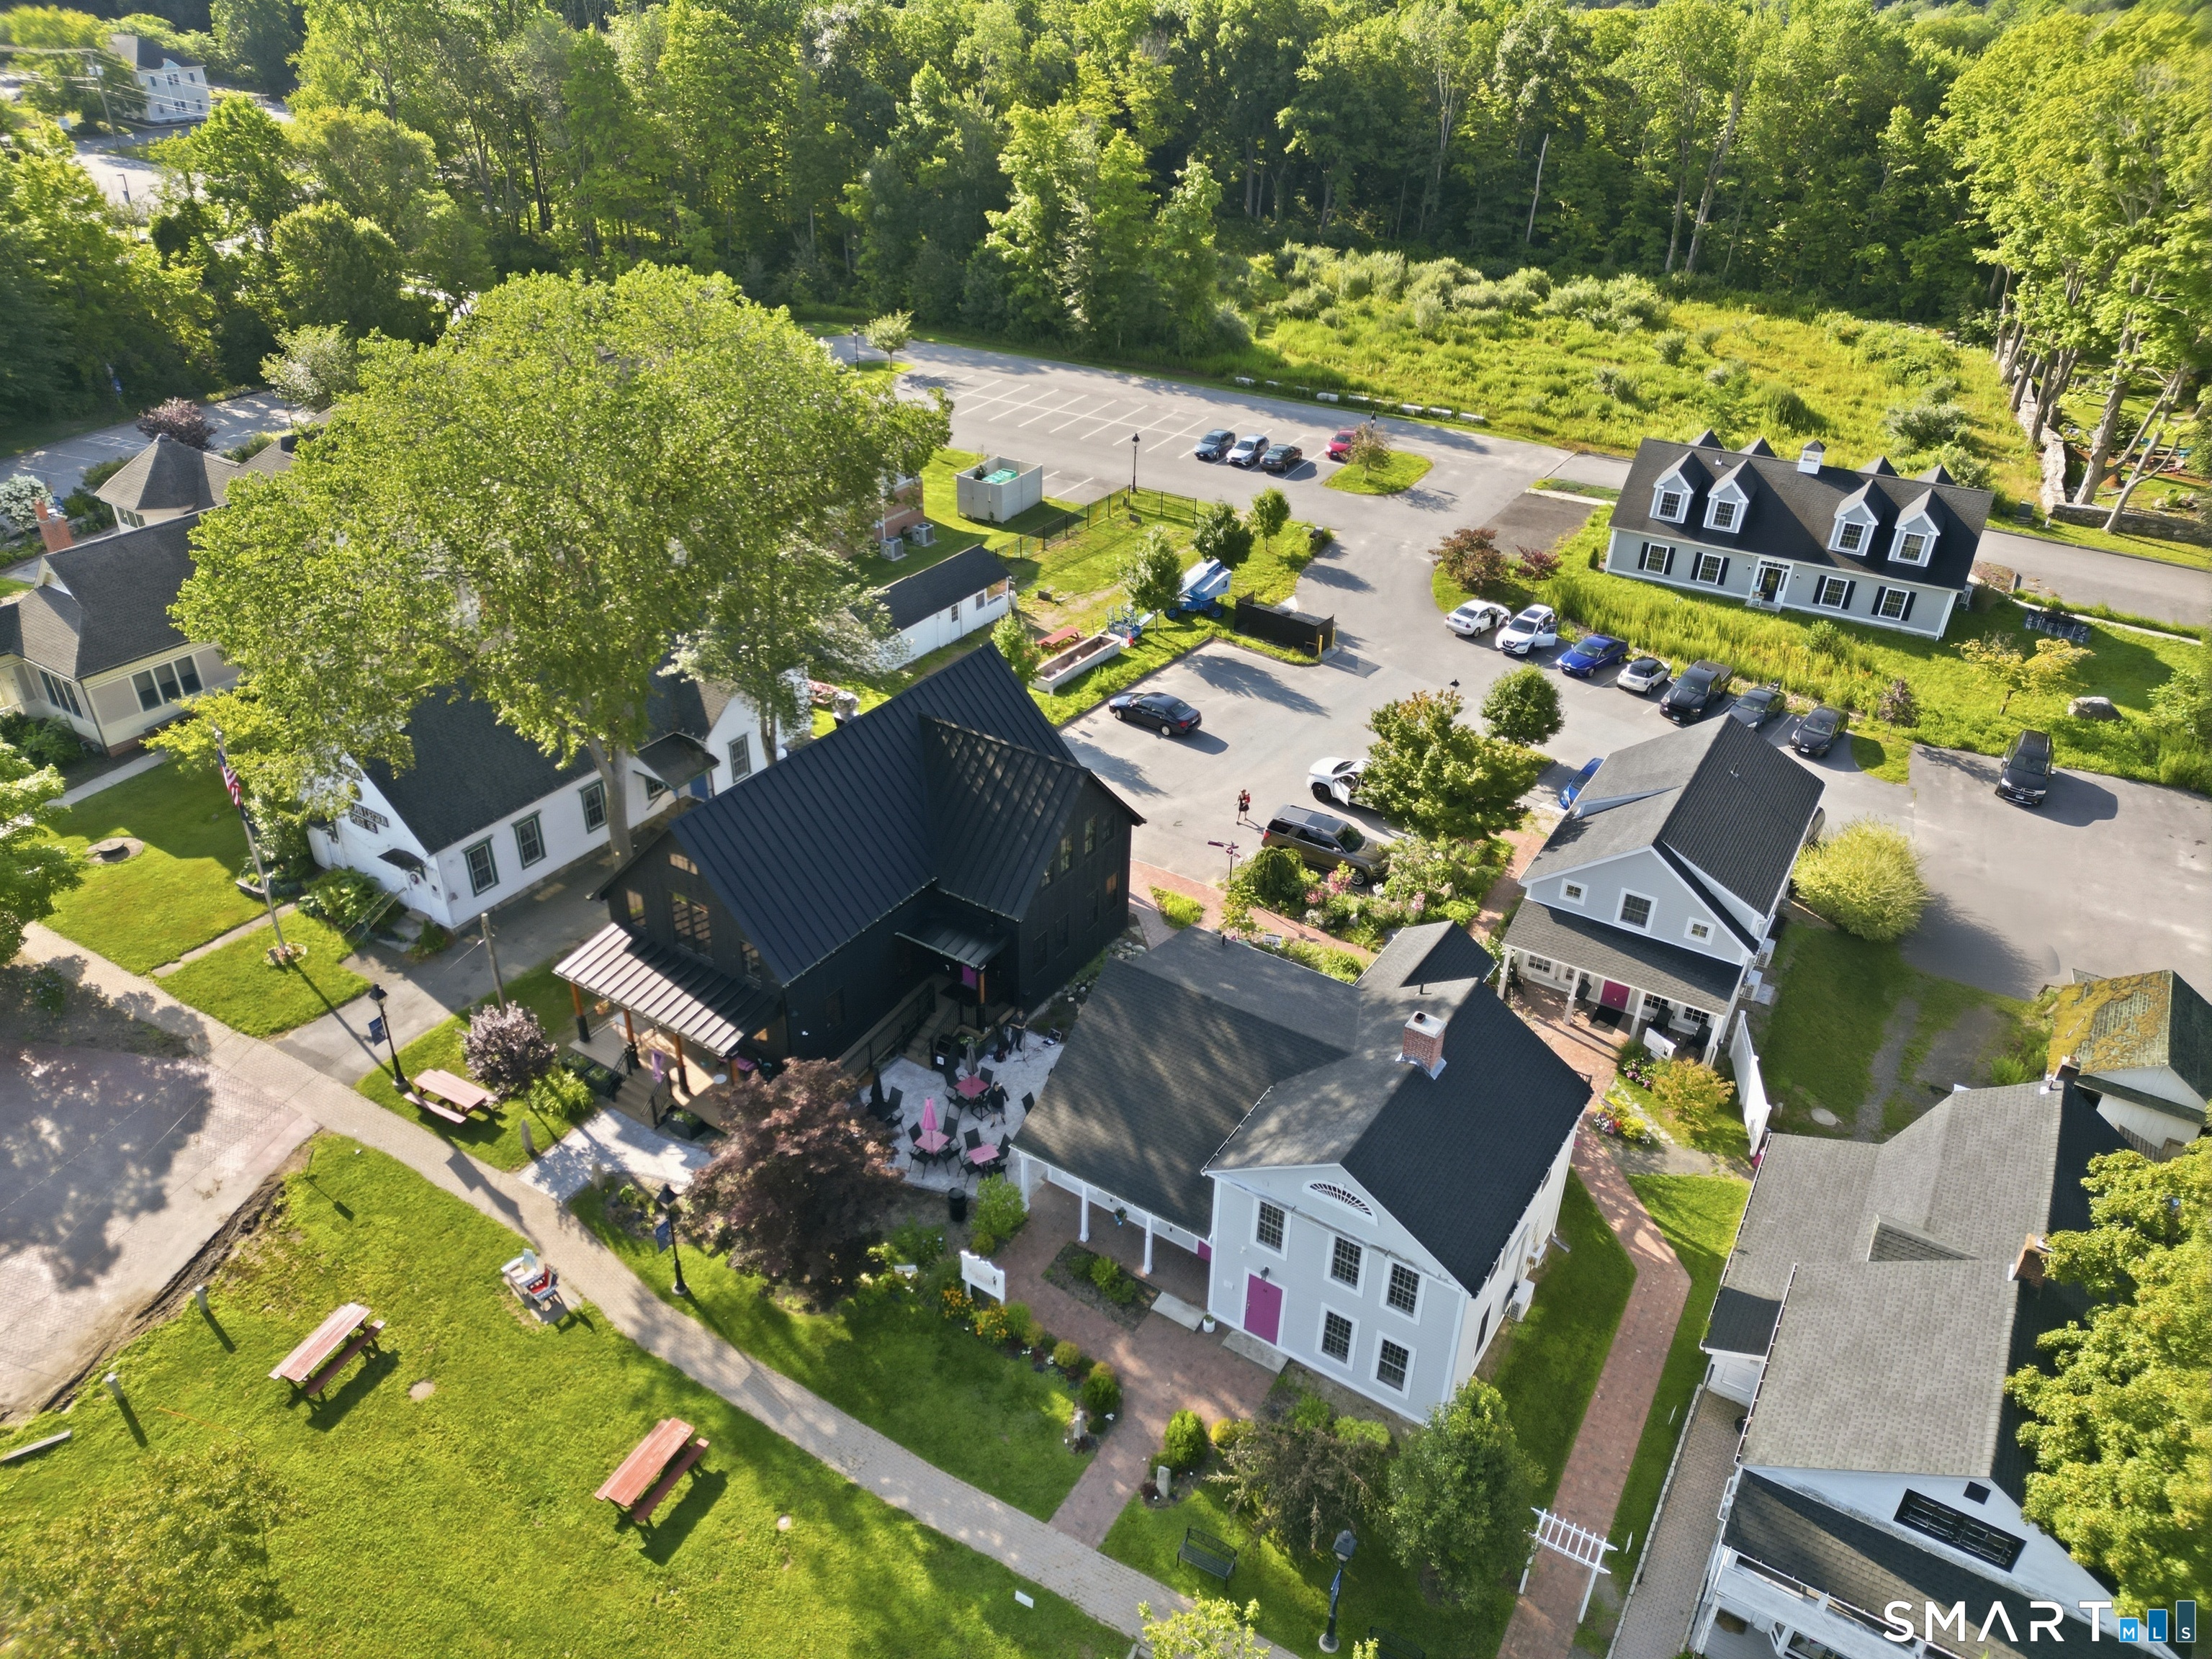
THIS LISTING IS AN OFFERING OF THE REAL PROPERTY AND SITE IMPROVEMENTS KNOWN AS 14-16 Main Street, Hebron CT ONLY. NO PART OF THE FLOUR GIRL BAKERY, LLC, OPERATIONS BUSINESS, OR THEIR LEASHOLD FIXTURES IN MADE A PART OF THIS OFFERING. This is a mixed use commercial and residential use complex consisting of 3 Free Standing Buildings with 3 Commercially lease space occupied by of the Flour Girl Bakery, Floor Girl Restaurant, and an Event/Function Space. The balance of the leased spaces consists of 4 Residential Apartment 1 and 2 BR Units. This incredible complex situated in the Hebron Green District has become the heart of "Hebron Center"! The location in the heart of HG district with its "billboard" visibility and high traffic count has a constant vibrant flow of daily visitors to amazingly planned combination of restored antique and new build post and beam structures! Renovations and New Construction undertaken in the Period of 2021 to Late 2025 offers genuinely well planned modern space with newer mechanicals serviced by public water, public sewer, and natural gas! Great site access by pedestrians from a grid work of public sidewalks with plenty of parking from both on-site and shared proximal public parking areas.

Listed by James Celio of Century 21 AllPoints Realty
$
$
%
$/month over payments
Federal 30-year interest rate: 7.4% last updated on Oct 15, 2026
* All Figures are estimates. Check with your bank or proposed mortgage company for actual interest rates.
This product uses the FRED® API but is not endorsed or certified by the Federal Reserve Bank of St. Louis.

Save FavoriteSchedule TourAsk A QuestionMore Details

48-50 West Main Street Groton CT 06355

MLS Number 24159259

  • Commercial
  • MLS Status Active
  • Year Built 1915
  • Bathroom 4
  • Square Feet 4,909

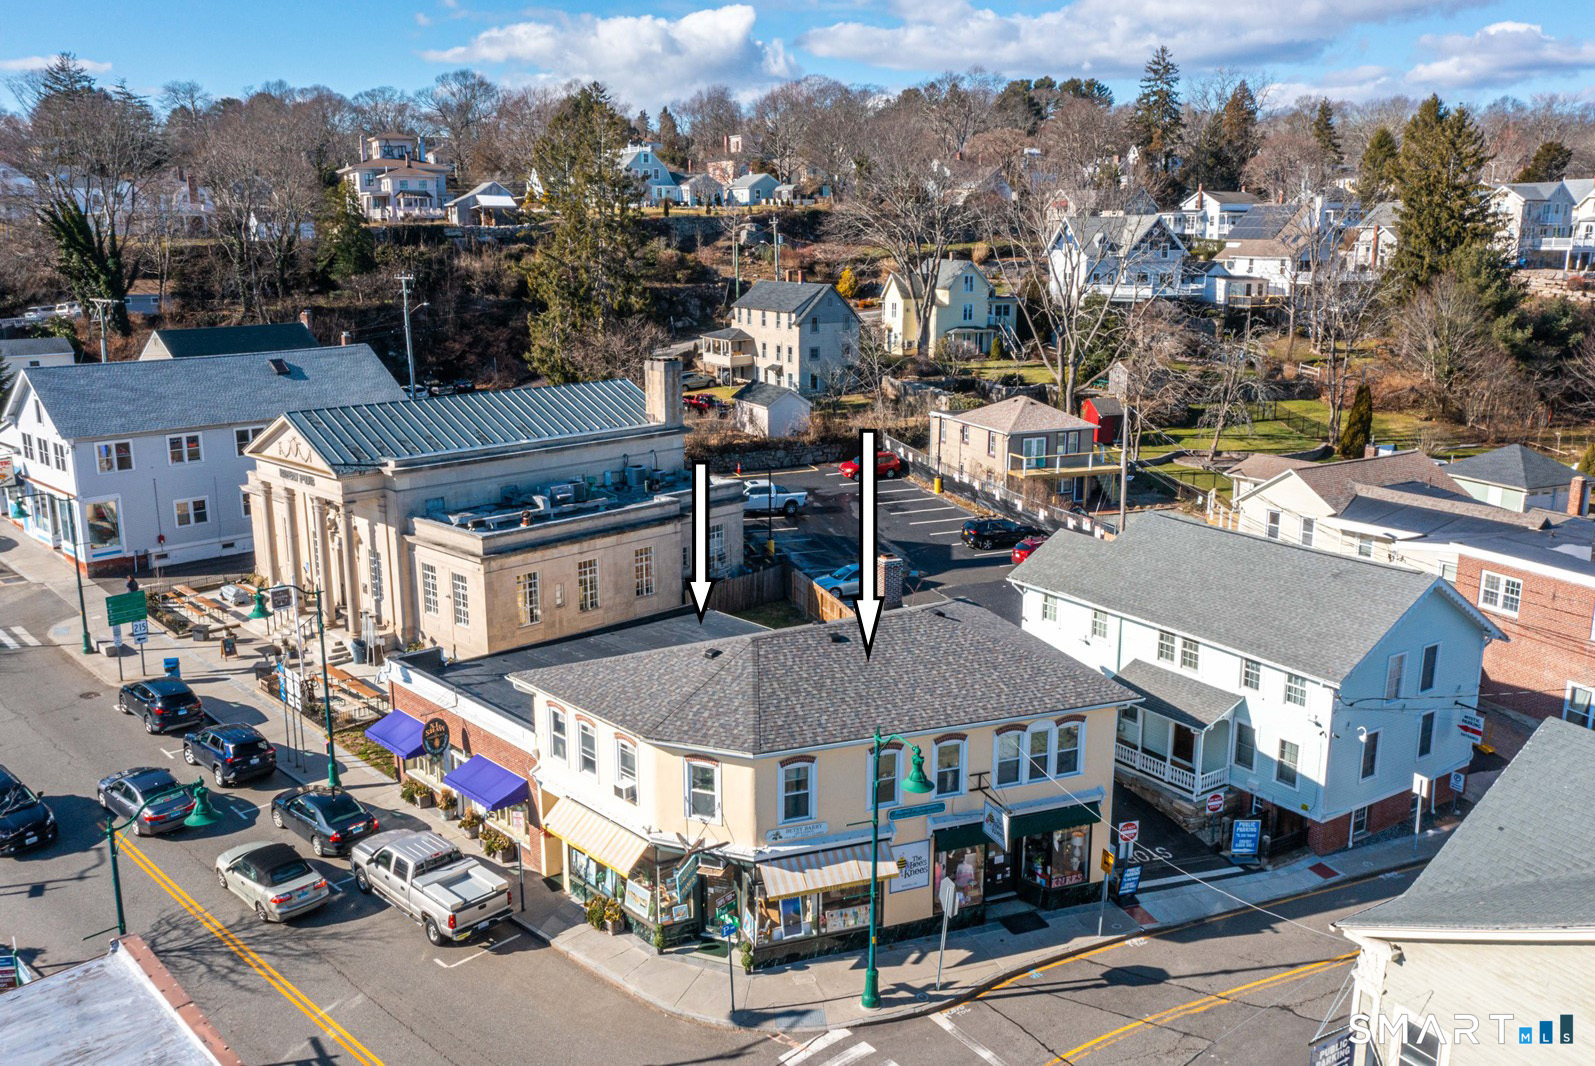
Premier Downtown Mystic Location - Three Retail Spaces on the first level and 2 Office/Retail spaces on the second level. One Retail Space on the first level currently available for YOUR business. Each first floor space has a private half bath. One Half Bath on the second floor is shared by two tenants. Total half baths is 4. Situated at one of the most visible and highly trafficked intersections in the Historic Village center and in the MDD zone. Income-Producing Asset. High Foot & Vehicle Traffic - Steps from Mystic Pizza, SIFT Bakery, Boutique Shops, Restaurants, and the Mystic River Waterfront. Historic New England Architecture and one of Mystic's most recognizable and desirable commercial properties. Mystic is one of the most visited destinations in New England, supporting year-round business activity and consistent rental demand. Serviced by Municipal water and sewer and oil-fired heating system. This Appx. 4,909 SF, two-story commercial building is positioned on approximately 0.11 acres at the corner of West Main and Pearl Streets in the heart of Downtown Mystic. This building offers excellent visibility, consistent pedestrian traffic, and proximity to some of Mystic's most popular attractions, ensuring long-term stability and value. Many uses in the MDD Zone.

Listed by Judith Caracausa of William Pitt Sotheby's Int'l

$
$
%
$/month over payments
Federal 30-year interest rate: 7.4% last updated on Oct 15, 2026
* All Figures are estimates. Check with your bank or proposed mortgage company for actual interest rates.
This product uses the FRED® API but is not endorsed or certified by the Federal Reserve Bank of St. Louis.

Save FavoriteSchedule TourAsk A QuestionMore Details

312 Merrow Road Tolland CT 06084

Tolland, CT312 Merrow Road

Price$2,200,000

Est. Mortgage: $/month

MLS Number 24142381

  • Land
  • Acreage 30.87
  • MLS Status Active
  • Other Amenities Waterfront
  • Zoning TCZ

Commercially Zoned Land for Sale Offering nearly 1,000 feet of road frontage and exposure to traffic counts exceeding 10,000 cars per day, this 30 + acre parcel located just minutes from the I-84 on/off ramps and only 6 miles from the University of Connecticut. Its prime position along Route 195-the main access to UCONN-makes it a great opportunity for a wide range of uses. Located within the Tolland Technology Campus Zone (TCZ), available sewer and water access at the street . potential development Permitted uses -by Site Plan or Special Permit) include: Retail,Hospitality,Commercial Office,Commercial Laboratory and R Residential or Mixed-Use Development; Institutional; Public and Recreational; and Agriculture . High-visibility, and close to major highways, shopping, and dining, opportunity for investors, corporations, developers , potential offices, labs, research facilities, technology centers, or other commercial opportunities .

Listed by Thomas Simjian of Keller Williams Coastal

$
$
%
$/month over payments
Federal 30-year interest rate: 7.4% last updated on Oct 15, 2026
* All Figures are estimates. Check with your bank or proposed mortgage company for actual interest rates.
This product uses the FRED® API but is not endorsed or certified by the Federal Reserve Bank of St. Louis.

Save FavoriteSchedule TourAsk A QuestionMore Details

13 West Parkway Plainfield CT 06374

MLS Number 24161940

  • Commercial
  • MLS Status Active
  • Year Built 2006
  • Square Feet 15,000
  • Acreage 2.13

Prime opportunity to own a custom-built 15,000 square foot commercial/industrial facility located within the highly desirable Plainfield Industrial Park. This versatile property offers a flexible layout ideal for manufacturing, distribution, contractor operations, light assembly, or flex office/warehouse users. The building features ADA-compliant office space including seven private offices, reception area, conference room, and employee lounge. Approximately 7,500 square feet of warehouse space is complemented by central air conditioning and 18-25 foot clear span ceiling heights, creating an efficient environment for a wide range of industrial or operational needs. Constructed with 5-6 inch reinforced concrete floors and polished concrete finishes, the warehouse area is designed for durability and heavy-duty use. The building includes six (6) 14-foot overhead doors, allowing for efficient loading and operational flexibility. Additional building features include radiant heated floors, hydro-air heating system, oil-water separator, and a surveillance security system, supporting a variety of industrial and contractor uses while providing added operational security. The exterior offers 12 on-site parking spaces, irrigation, and rear private storage, creating a functional and professional setting for employees and daily operations. Strategically located just 0.5 miles from Interstate 395, the property provides excellent accessibility for trucking and regional distribution.

Listed by Androula Kazantzis of Kazantzis Real Estate,LLC

$
$
%
$/month over payments
Federal 30-year interest rate: 7.4% last updated on Oct 15, 2026
* All Figures are estimates. Check with your bank or proposed mortgage company for actual interest rates.
This product uses the FRED® API but is not endorsed or certified by the Federal Reserve Bank of St. Louis.

Save FavoriteSchedule TourAsk A QuestionMore Details

333 Breakneck Hill Road Killingly CT 06241

Killingly, CT333 Breakneck Hill Road

Price$2,195,000

Est. Mortgage: $/month

MLS Number 24149275

  • Land
  • Acreage 216
  • MLS Status Active
  • Other Amenities Waterfront
  • Zoning RD

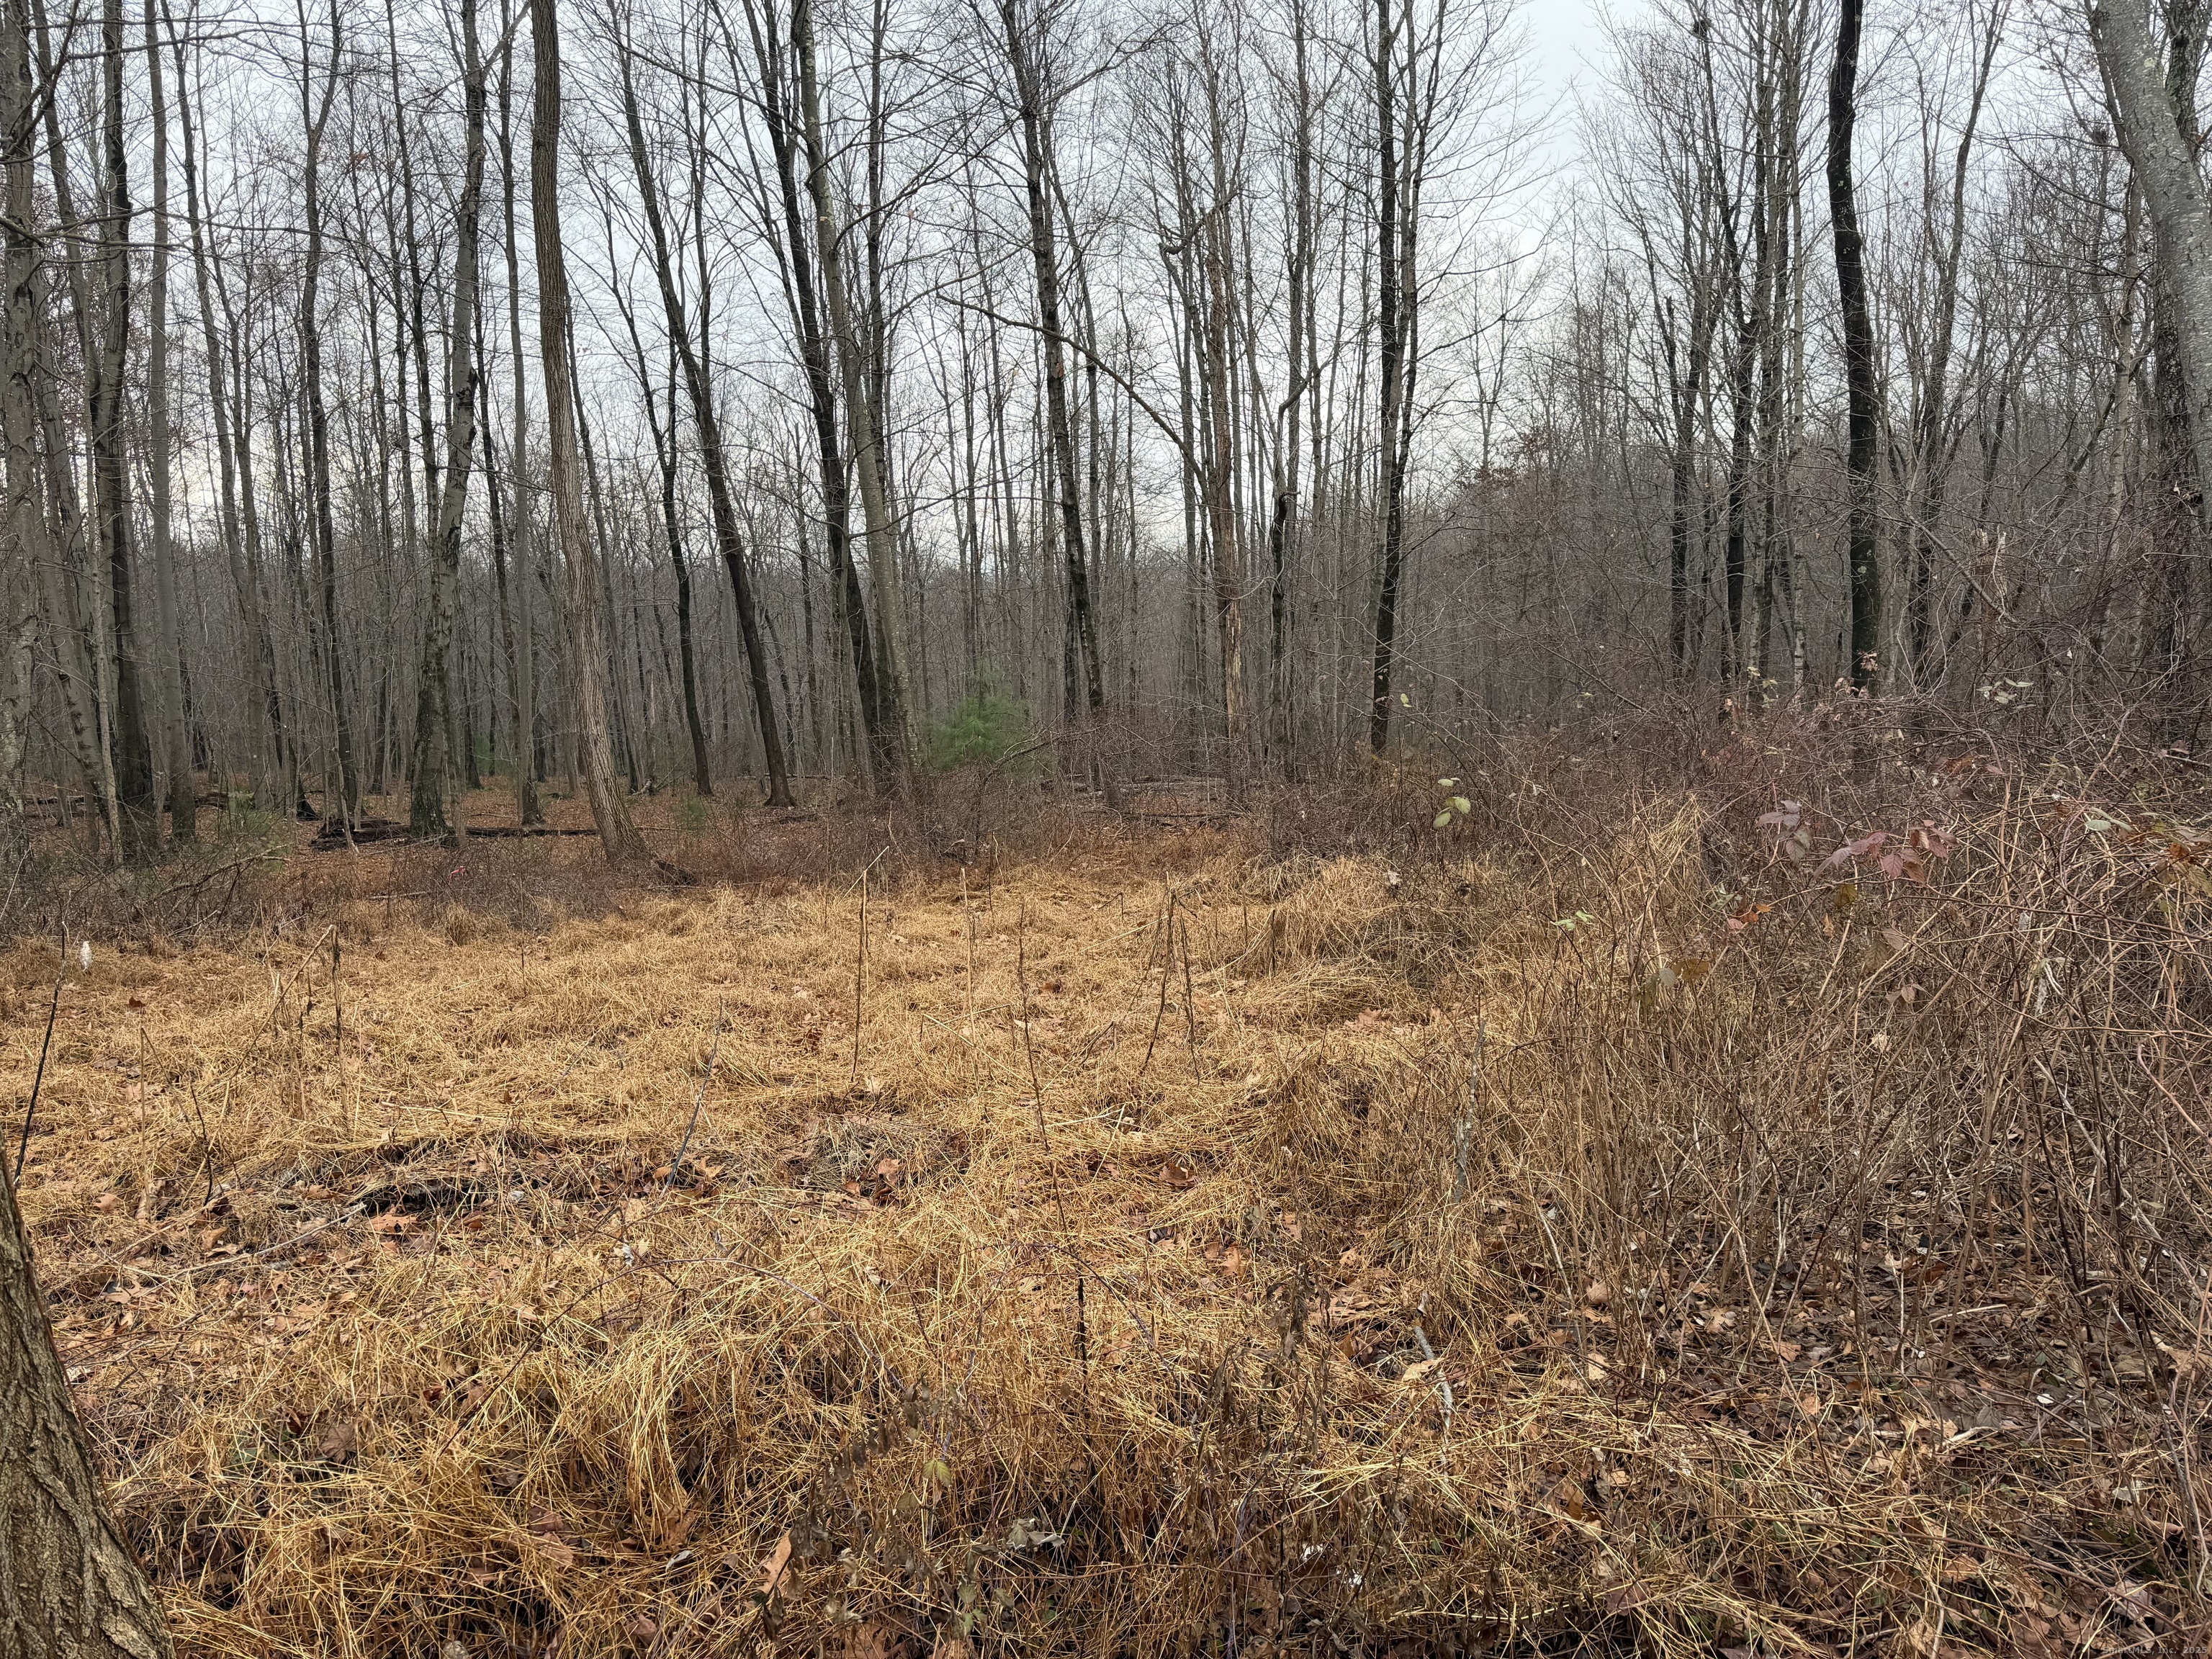
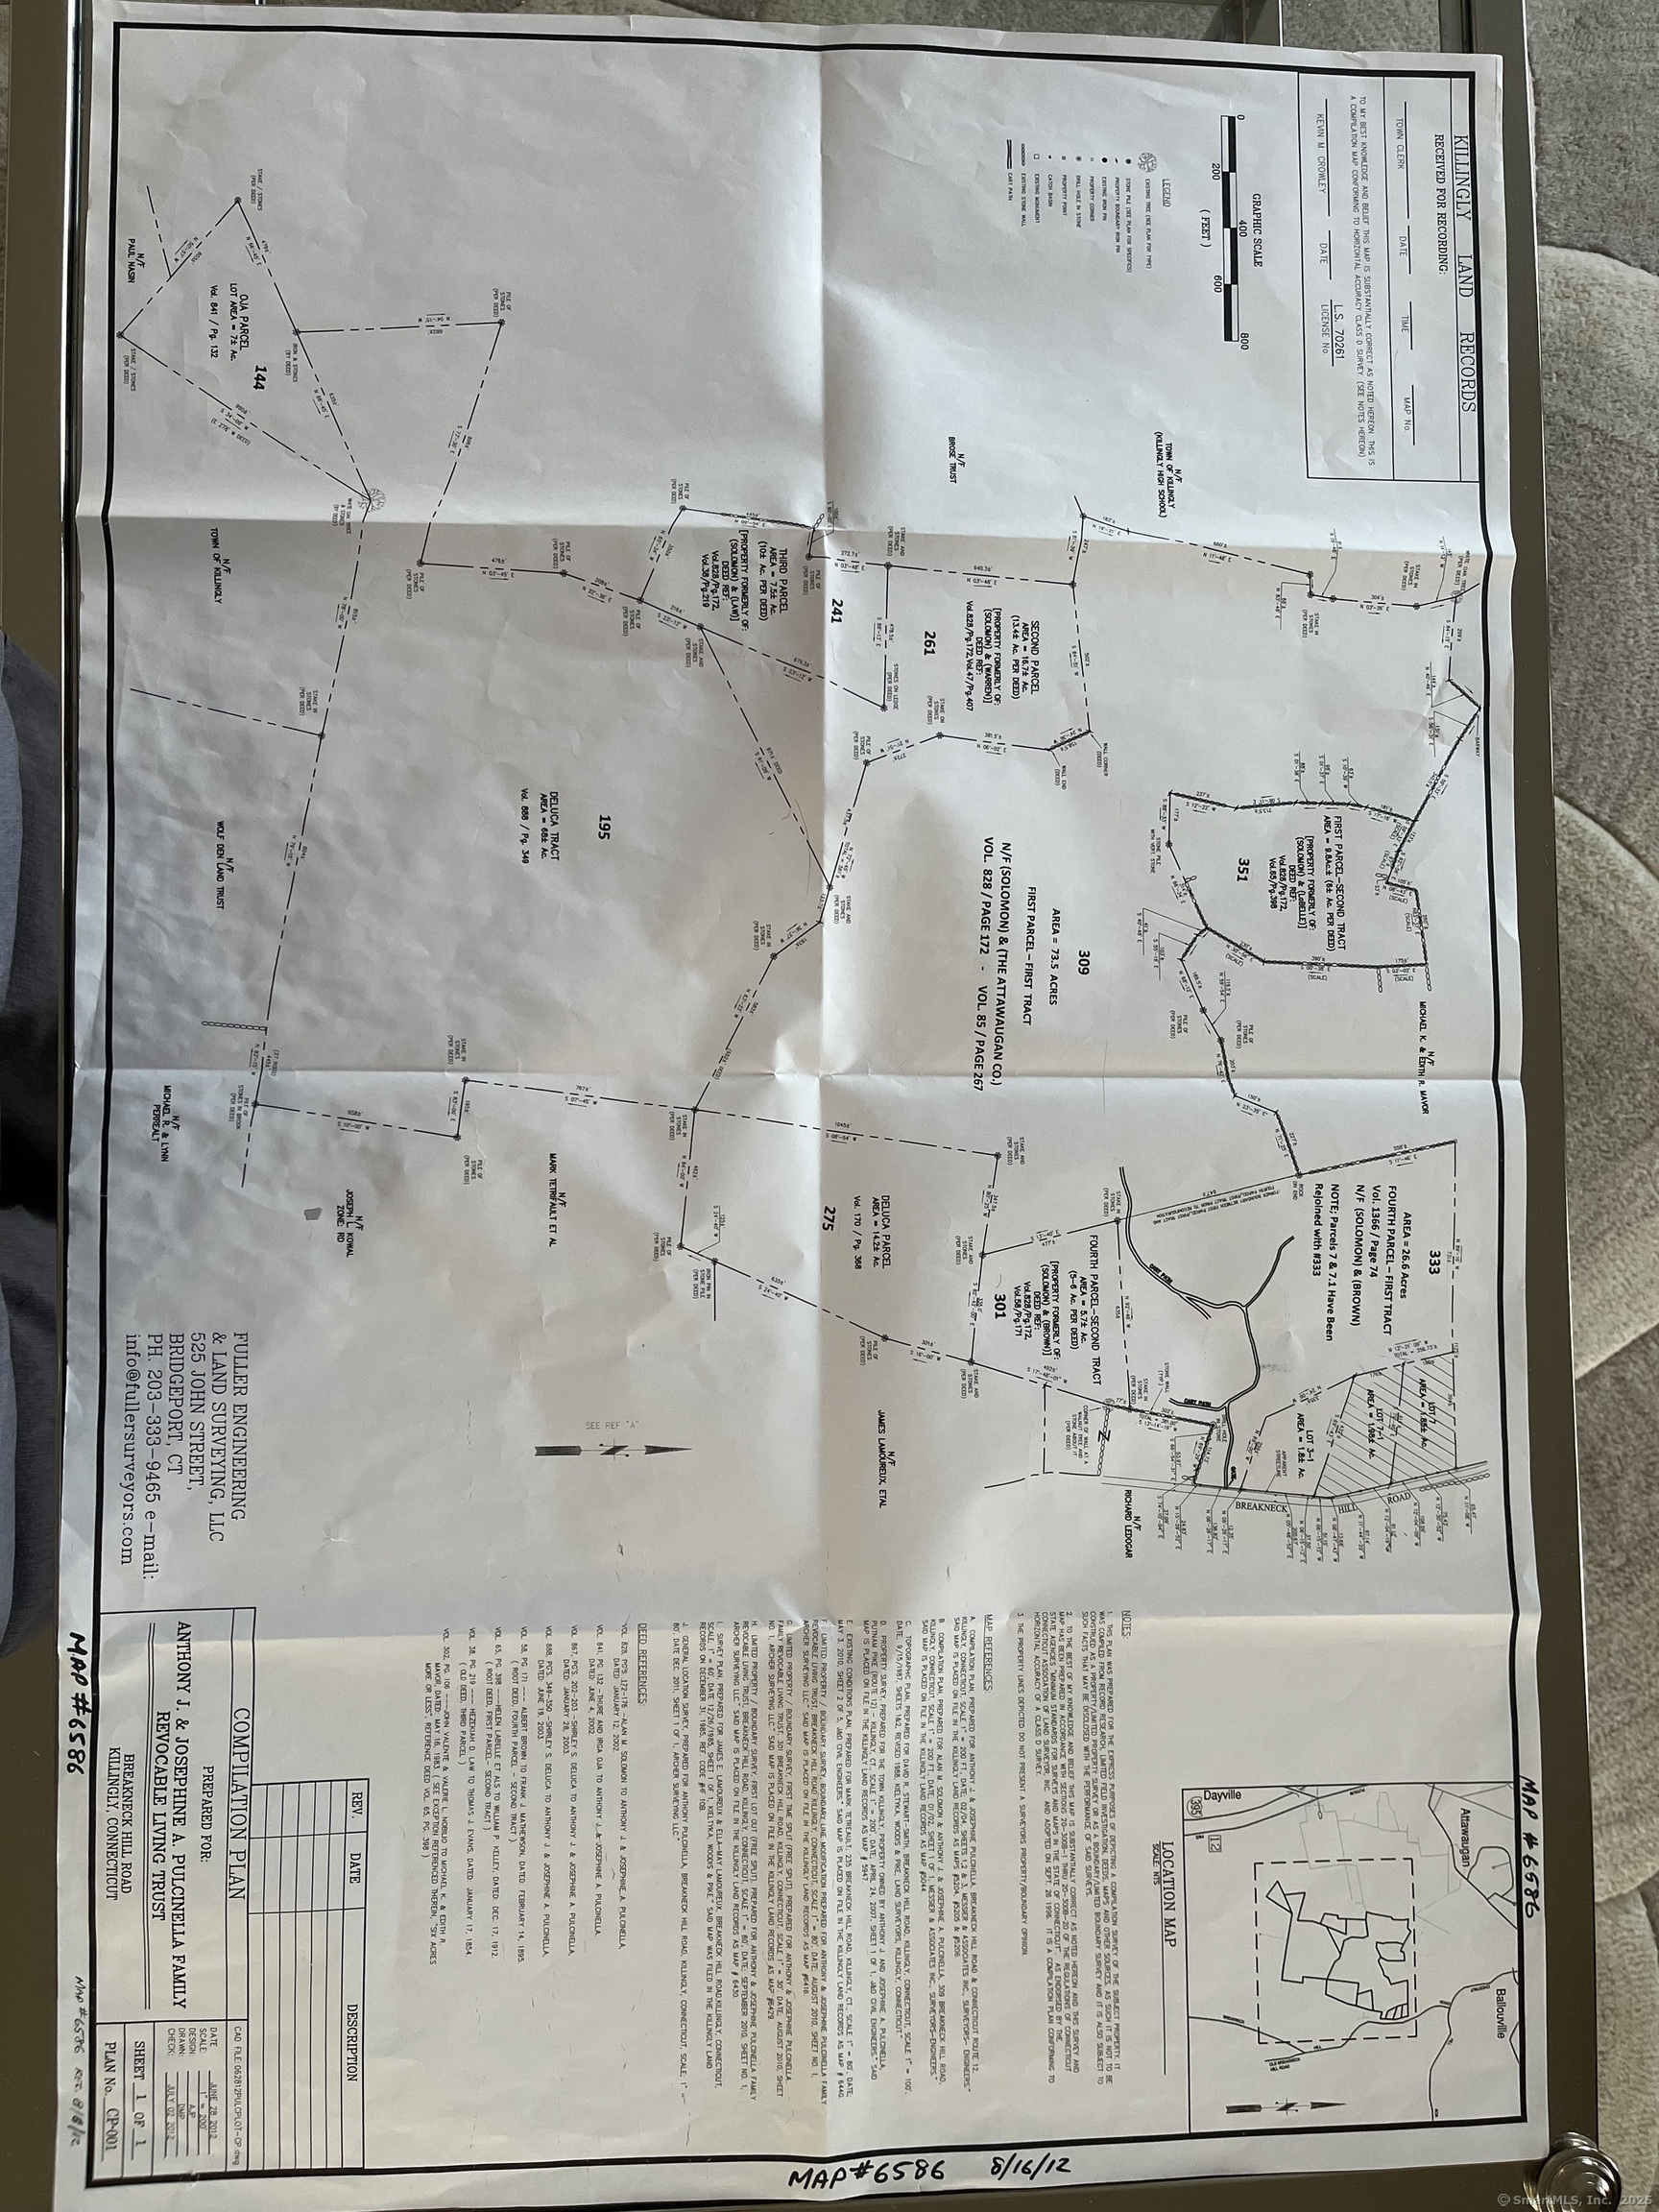
216+/- acre tract of absolutely gorgeous woodland with some fields, small stream, some wetlands, pine & hardwood forests, apple and chestnut trees, hiking and vehicle and Quad trails, Whole tract currently consists of 8 separate contiguous parcels of land with 650+/- feet of road frontage, this property is very sub-dividable, first parcel had a 9 lot sub-division, entitled: "Fawn Ridge" completely approved by the Killingly P&Z Commission approximately 17 years ago. This large tract of land is teeming with wildlife. Ideal for family compound, equestrian estate or for large upper bracket homes for the persons that wants a lot of elbow room, a rare find and must see property.

Listed by Derek Greene of Derek Greene

$
$
%
$/month over payments
Federal 30-year interest rate: 7.4% last updated on Oct 15, 2026
* All Figures are estimates. Check with your bank or proposed mortgage company for actual interest rates.
This product uses the FRED® API but is not endorsed or certified by the Federal Reserve Bank of St. Louis.

Save FavoriteSchedule TourAsk A QuestionMore Details

22 West Main Street Groton CT 06355

Groton, CT22 West Main Street

Price$2,150,000

Est. Mortgage: $/month

MLS Number 24206087

  • Condo
  • Bedrooms 2
  • Bathroom 3
  • Square Feet 1,750
  • Year Built 2017

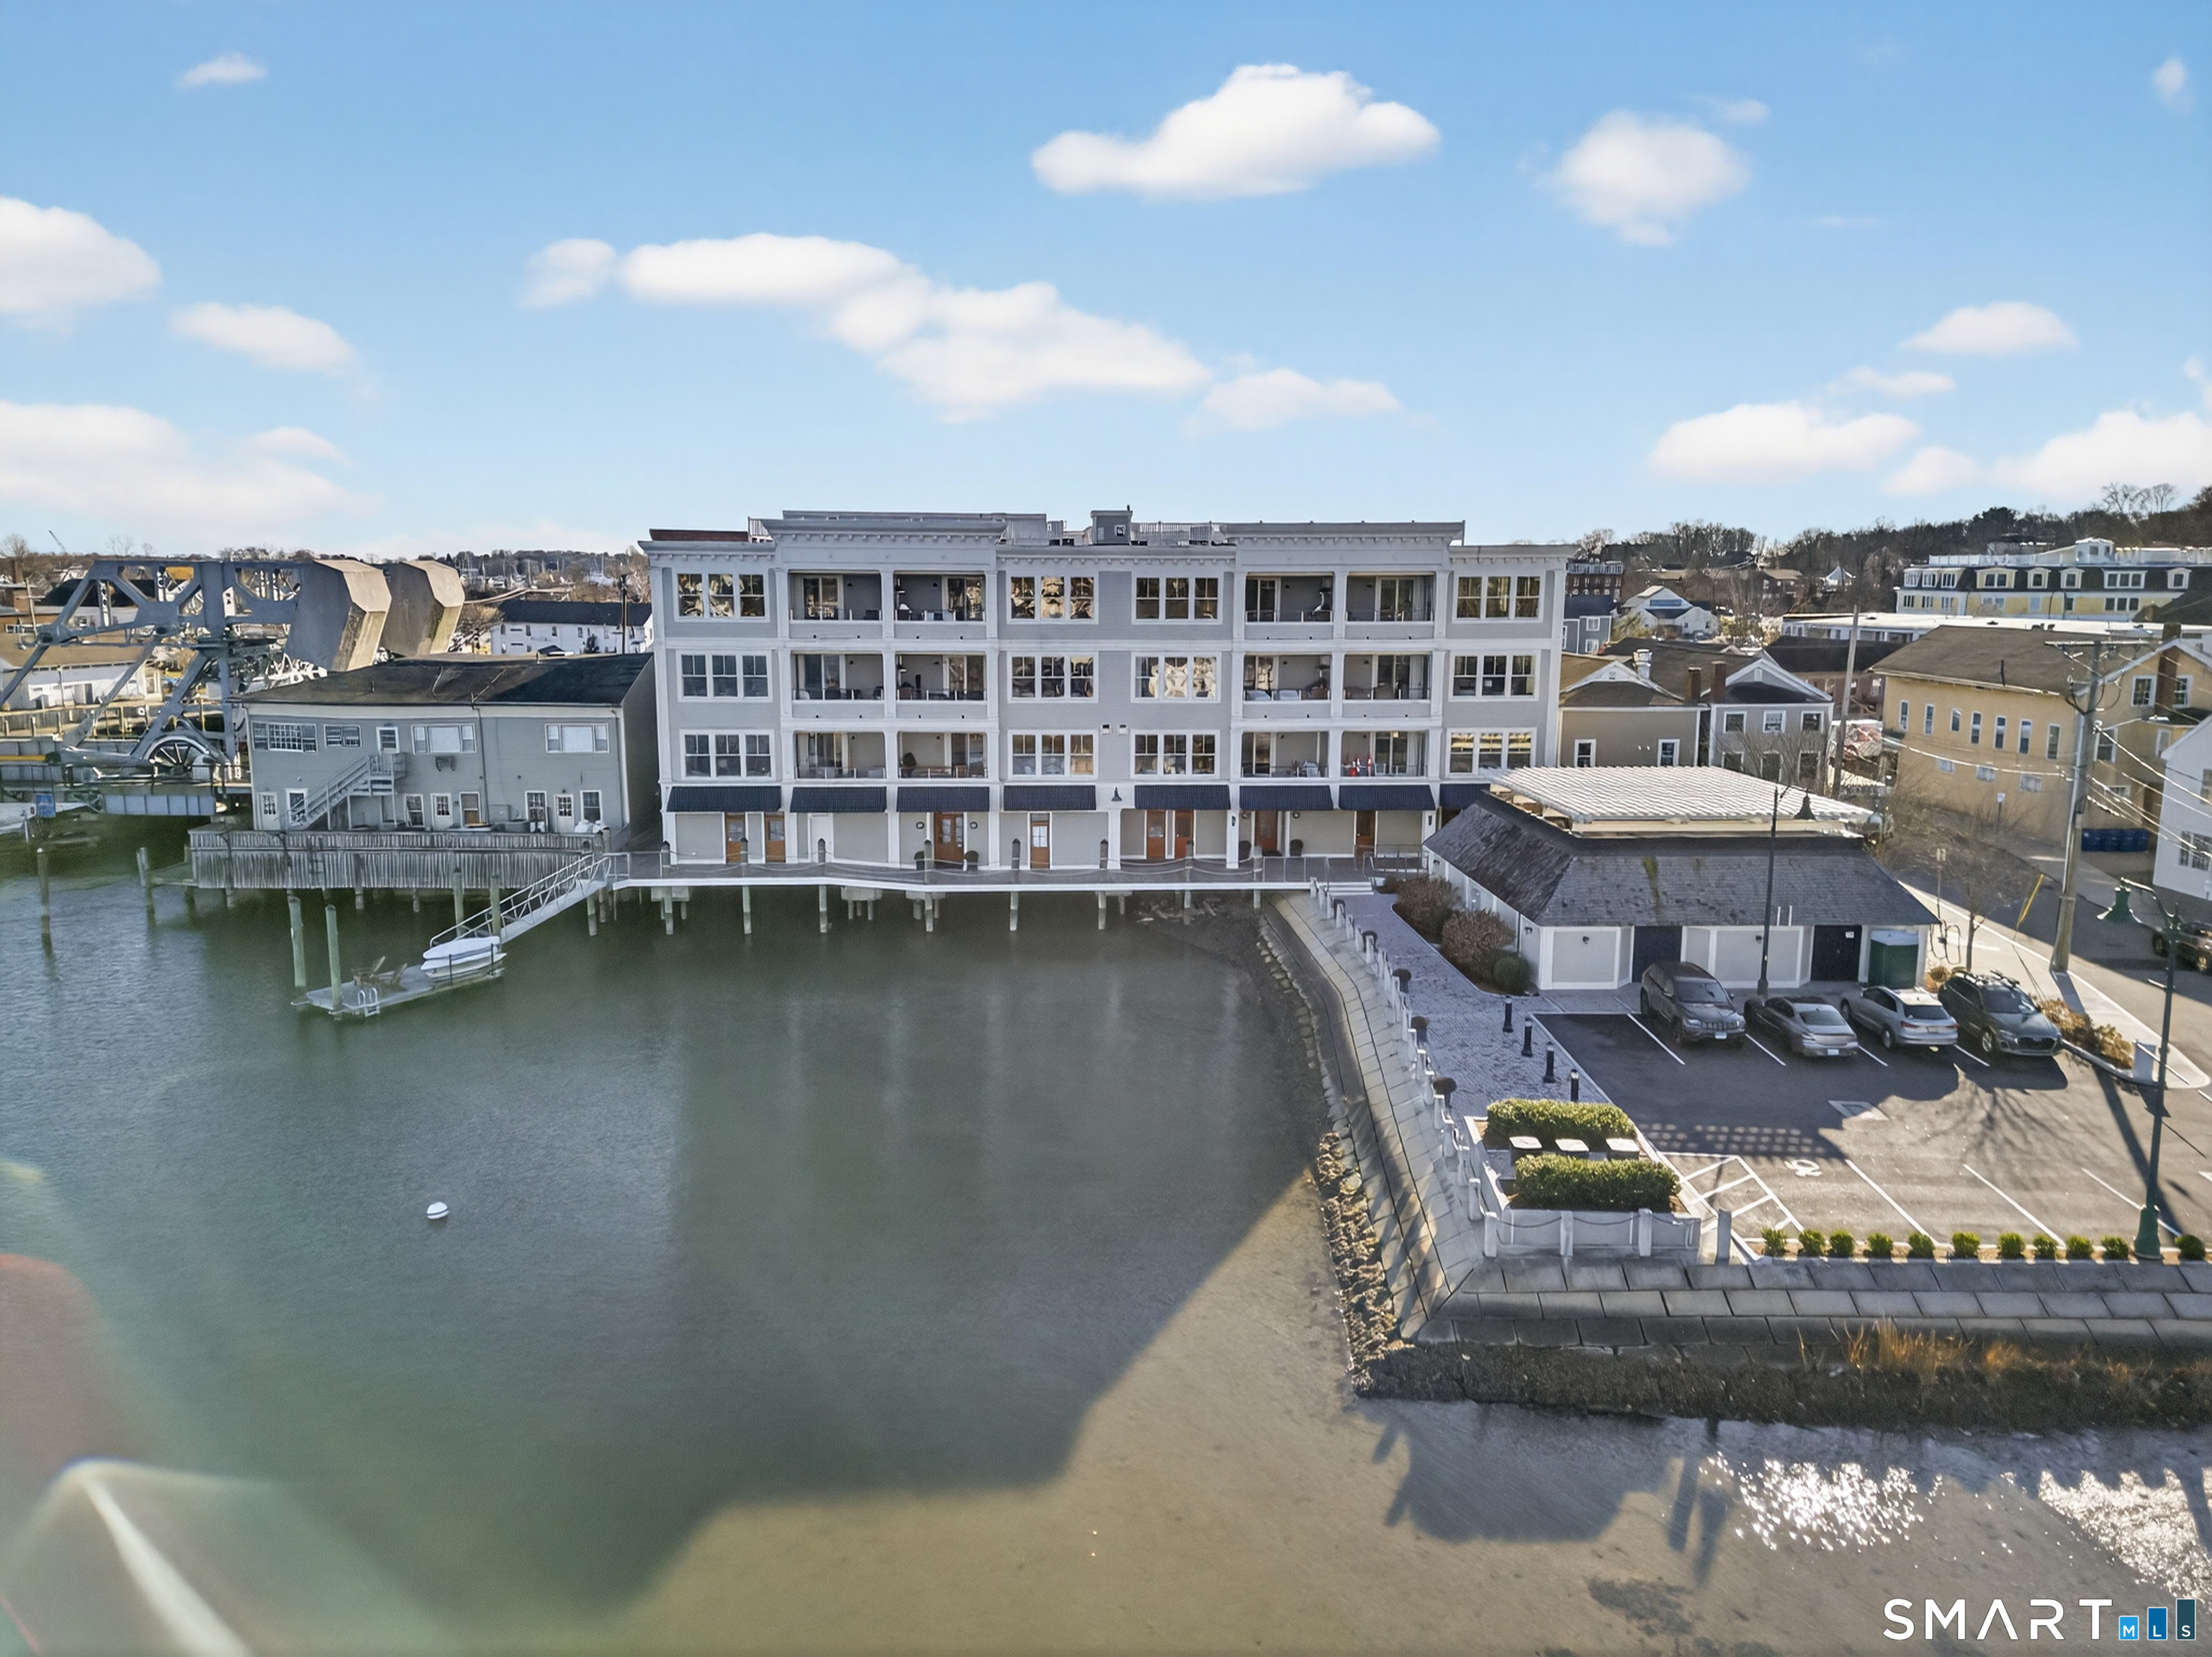
CENTRAL HALL MYSTIC - LIFE AT THE WATER'S EDGE There's something special about living where the Mystic River becomes your quiet constant and the village offers its steady beat just beyond your windows. This PENTHOUSE at Central Hall isn't just a home-it's a way of living connected to the water, the town and the history that gives Mystic its soul. Wide windows frame the river in a cinematic way-sailboats drifting by, the drawbridge lifting, light moving across the water. Here, the river isn't just a view. Residents enjoy a lifestyle shaped by it: a private dinghy dock, shared paddle boards/kayaks, approved moorings and gated parking that extends the ease of living from shoreline to front door. Inside, every finish feels thoughtfully crafted. Warm, modern design meets Mystic's seaport heritage, creating spaces that invite you to slow down, gather and enjoy what happens naturally here. A well-appointed primary suite retreat offers comfort and privacy, while the chef's kitchen anchors it all with understated luxury, and a private waterfront balcony extends your living space outward-your own front-row seat to river life. This home affords an effortless entry into the Mystic lifestyle. Step outside and Mystic unfolds around you-coffee shops, restaurants, boutiques, galleries and the charm of a historic coastal village. And when the antique boats glide past each year, you're not just observing-you're woven into the tradition. This is Central Hall. Where life moves with intention.

Listed by Nicole L. White of William Raveis Real Estate

$
$
%
$/month over payments
Federal 30-year interest rate: 7.4% last updated on Oct 15, 2026
* All Figures are estimates. Check with your bank or proposed mortgage company for actual interest rates.
This product uses the FRED® API but is not endorsed or certified by the Federal Reserve Bank of St. Louis.

Save FavoriteSchedule TourAsk A QuestionMore Details

848 Route 171 Route Woodstock CT 06281

MLS Number 24074696

  • Commercial
  • MLS Status Active
  • Year Built 1999
  • Bathroom 6
  • Square Feet 11,783

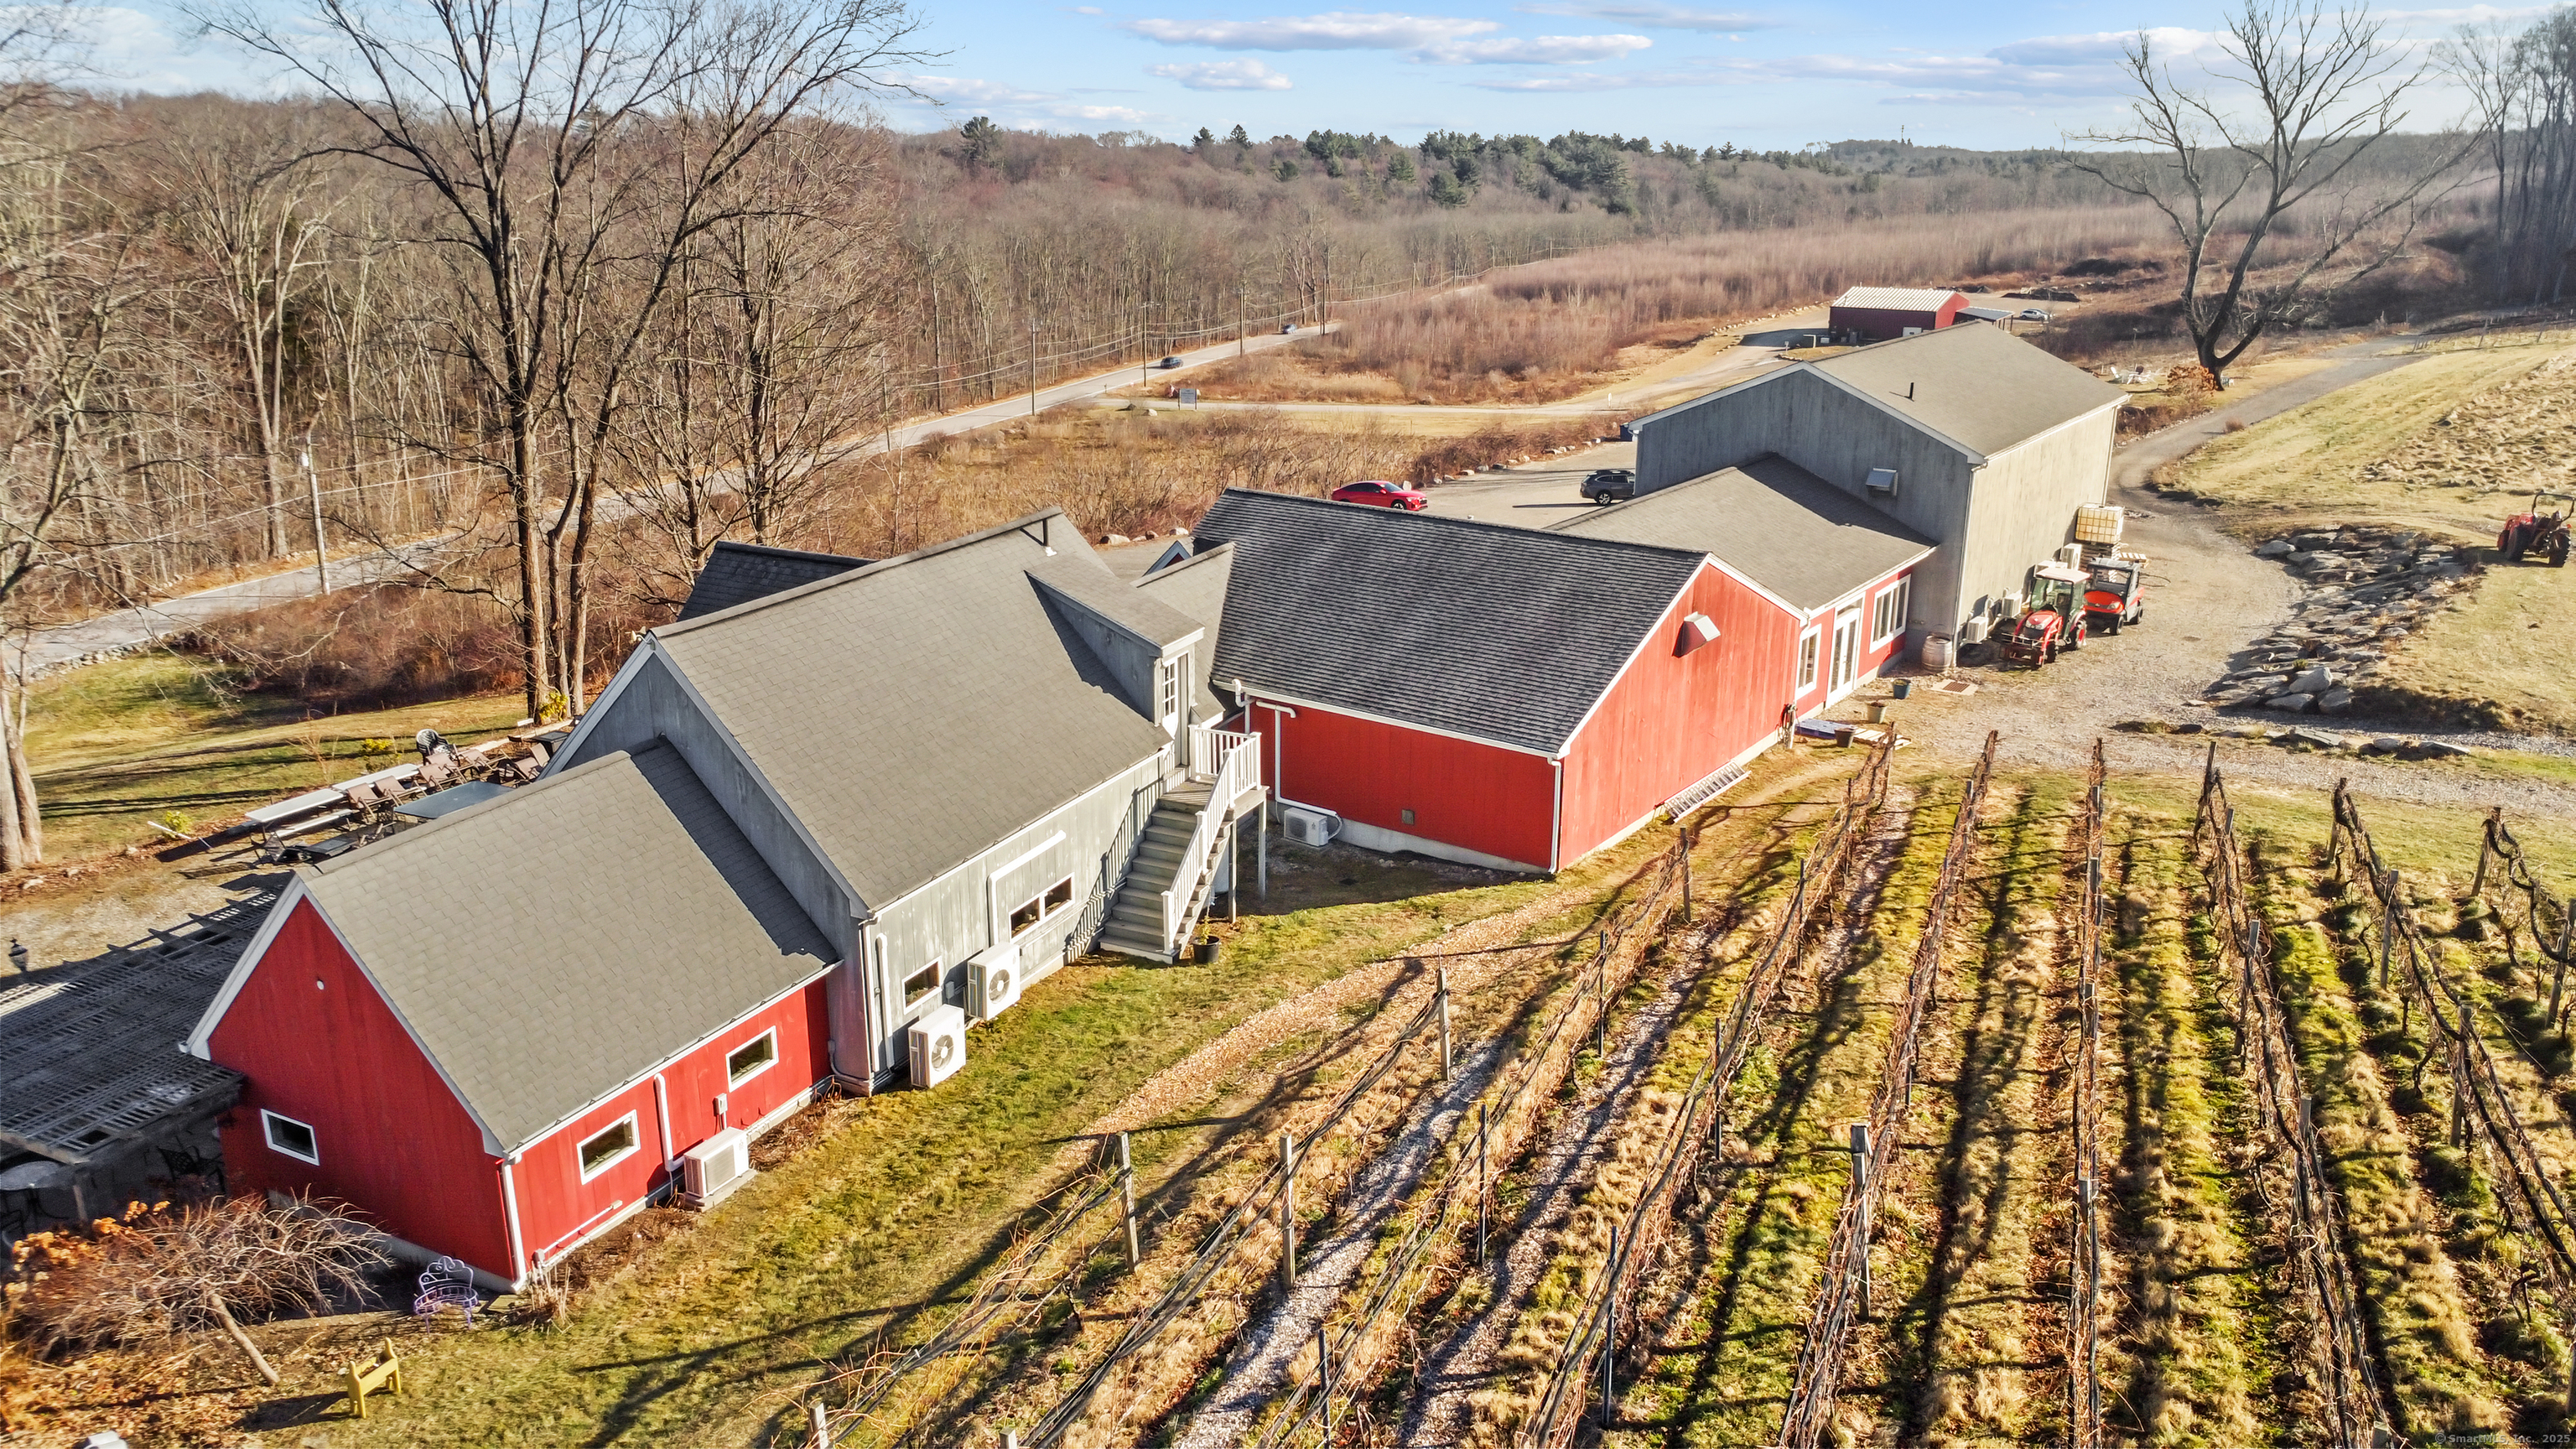
Taylor Brooke Vineyard, Winery, Brewery, and Residence presents a rare opportunity to acquire 43 picturesque acres in Woodstock, Connecticut. This offering includes three distinct structures: a 7,122 GSF winery with a state-of-the-art wine-making facility layout, tasting pavilion, retail space, and cocktail bar; a 5,884 GSF brewery featuring a beer production facility layout, commercial kitchen, taproom, retail space, and outdoor patio; and a 2400 SF custom-built grand Cape residence. The sale encompasses (Real Estate Only) the vineyard(5.19 Acres of mature vines), winery, brewery, residence offered at $2,100,000. In addition to the Real Estate offering the business assets offering includes all equipment and furnishings $569,007 a current Product inventory. product recipes, wholesale distribution network, brand rights, goodwill and 80 hours of transitional operational consulting $230,993. Total turn-key offering with Real Estate, Business assets, product inventory and transitional consulting $2,900,000.

Listed by Michael J. Collins of Berkshire Hathaway NE Prop.

$
$
%
$/month over payments
Federal 30-year interest rate: 7.4% last updated on Oct 15, 2026
* All Figures are estimates. Check with your bank or proposed mortgage company for actual interest rates.
This product uses the FRED® API but is not endorsed or certified by the Federal Reserve Bank of St. Louis.

Save FavoriteSchedule TourAsk A QuestionMore Details

340 Arch Street New Britain CT 06051

New Britain, CT340 Arch Street

Price$2,100,000

Est. Mortgage: $/month

MLS Number 24207479

  • Multi Family Multi-Family For Sale
  • Square Feet 9,864
  • Acreage 0.27
  • Bedrooms 15
  • Bathroom 5

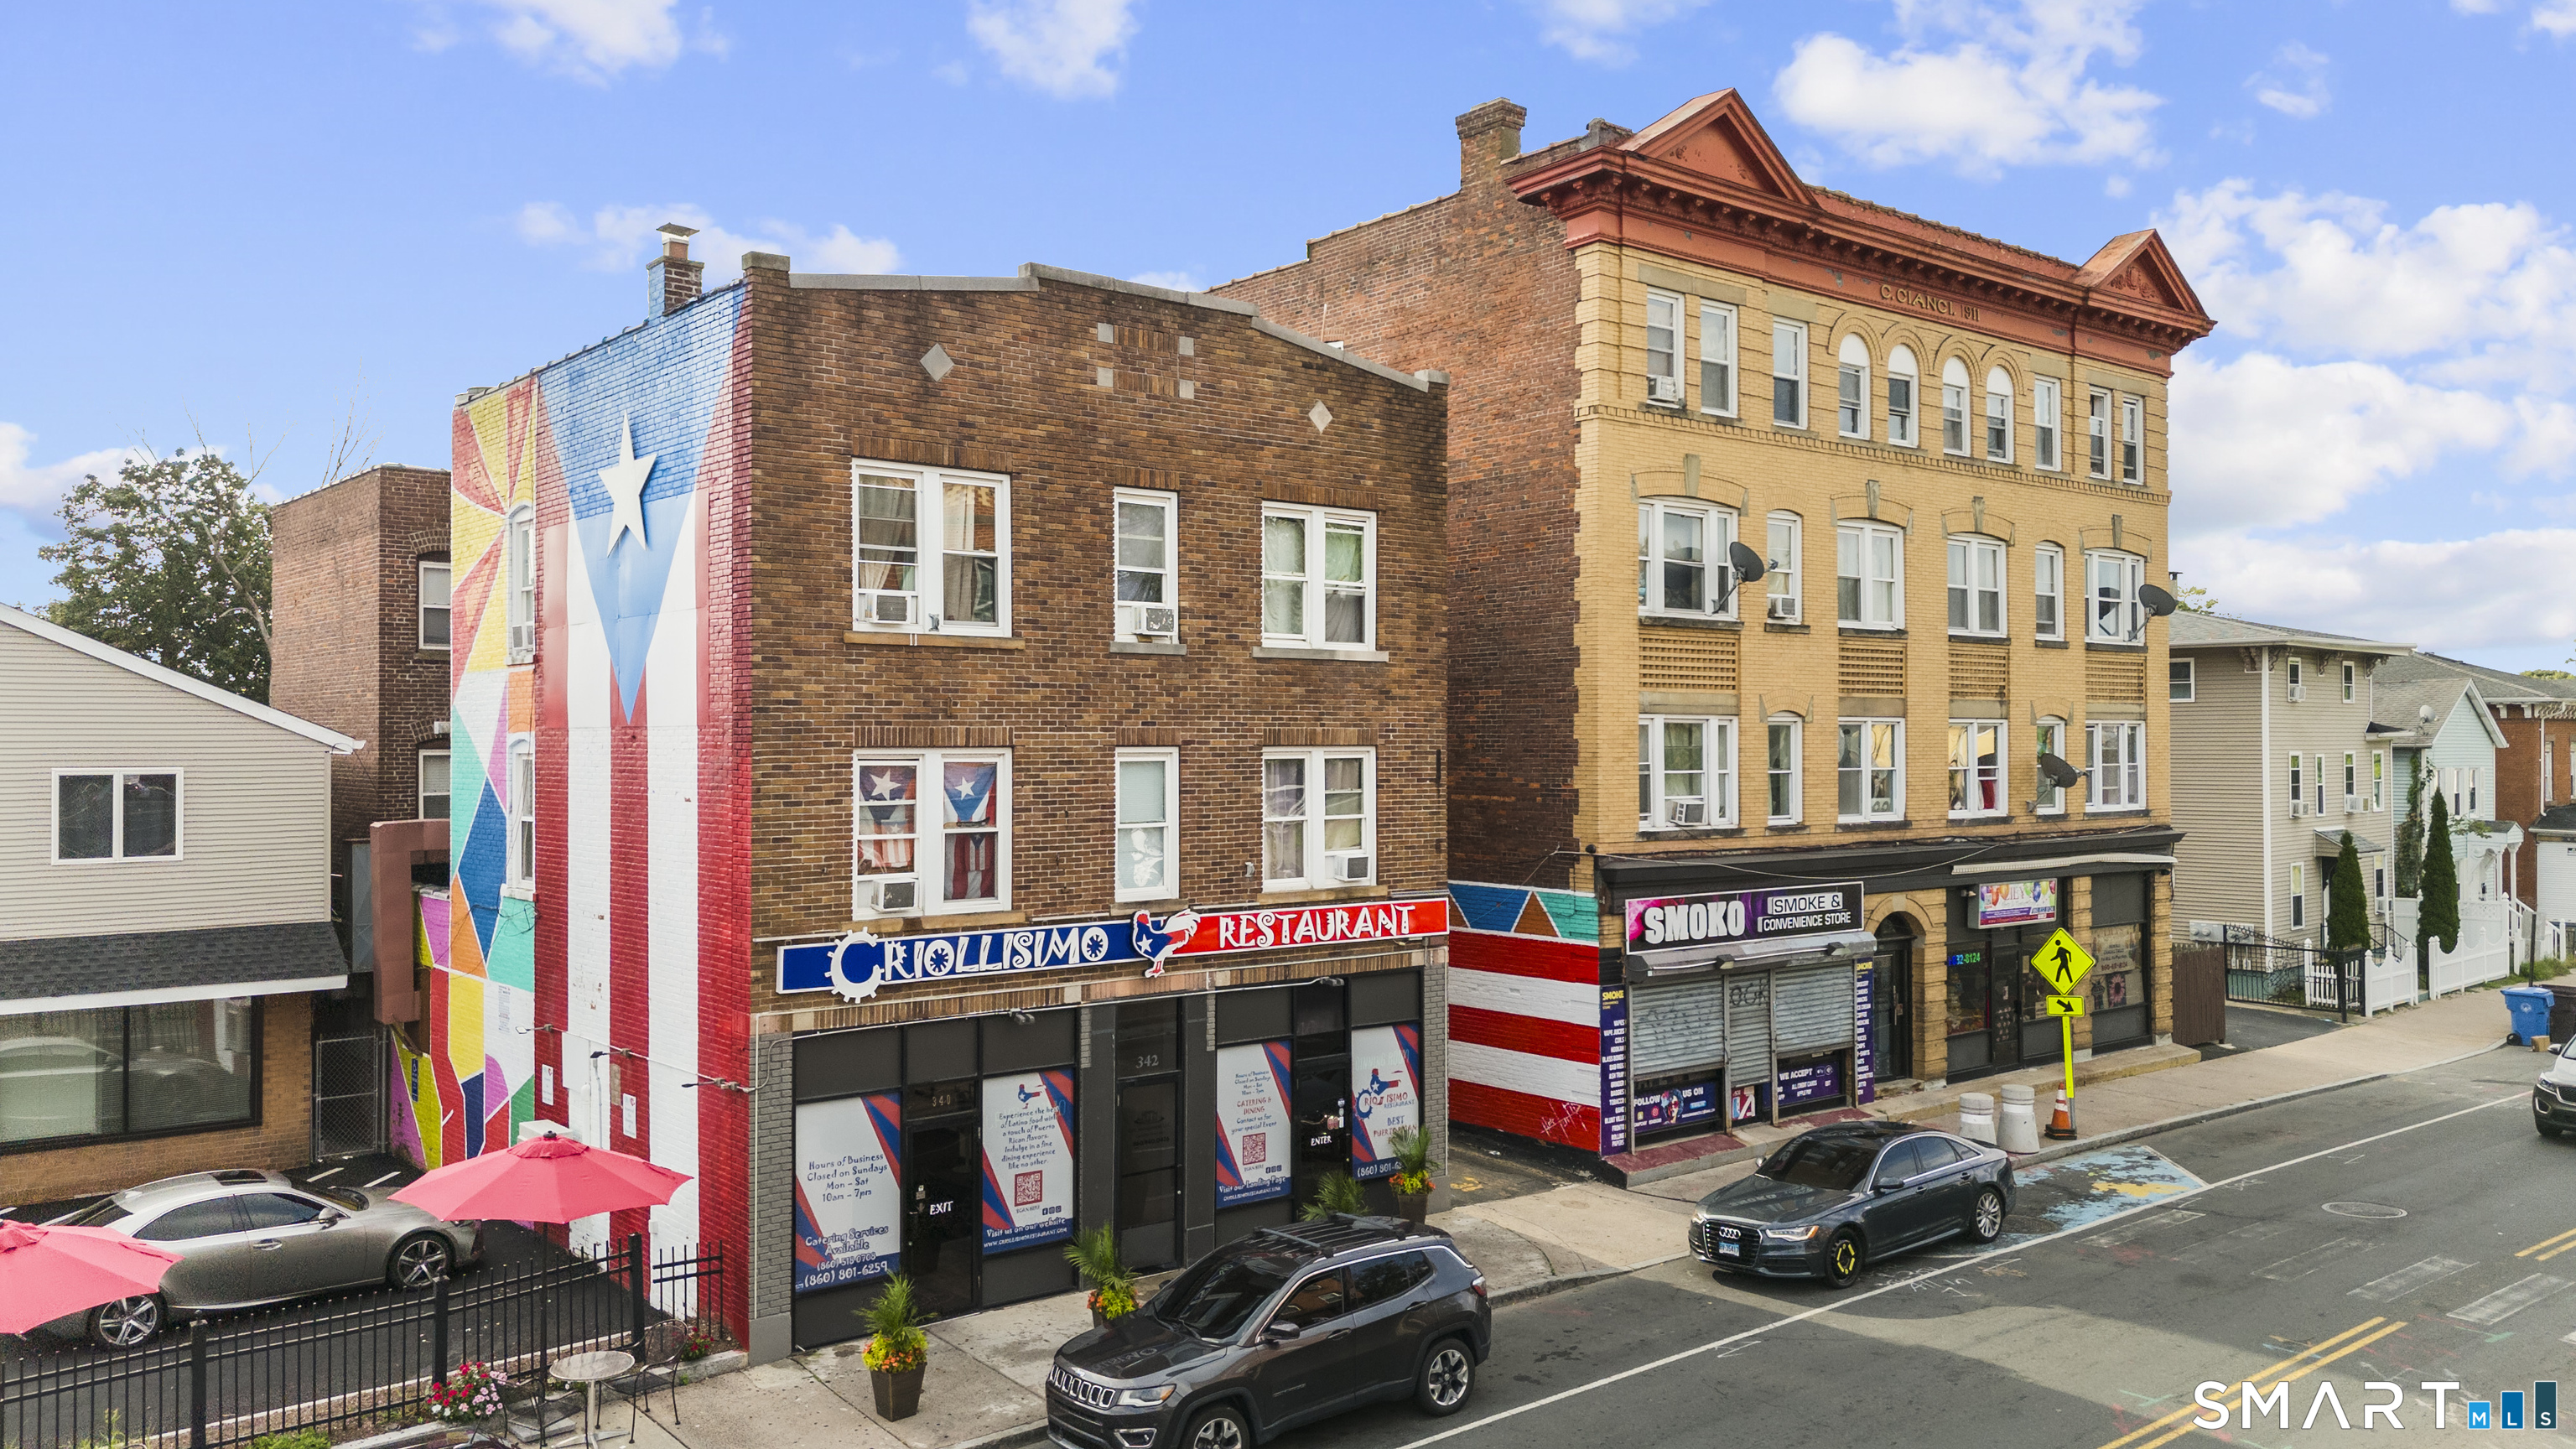
Excellent condition turnkey mixed-use investment opportunity in New Britain offering strong in-place income with significant rental upside. This 13-unit property consists of 10 residential apartments and 3 established commercial storefronts across two buildings. Bldg 1 features six 2-bedroom apartments plus two commercial storefronts currently occupied by a mini market and party store. The residential units are projected at $1,600/month each, bringing the projected total income for Bldg 1 to $12,450/month including the commercial rents. Bldg 2 features four 3-bedroom apartments plus a commercial space occupied by an established restaurant. The residential units are projected at $1,800/month each, bringing the projected total income for Bldg 2 to $9,931.63/month including the restaurant. Current residential rents range from just $1,200 to $1,600/month, creating meaningful opportunity to increase income as rents are brought closer to projected market levels. Residential tenants cover their own utilities, helping keep owner operating expenses controlled. The property currently generates approximately $234,739.56 in annual recurring income, with projected recurring income increasing to $268,879.56 annually ($22,406.63/month). Based on the expenses provided, projected NOI is approximately $190,233.09. At the $2,100,000 ask price, property supports a 7.43 current cap, with projected income scenario increasing estimated cap to approximately 9+.

Listed by Michelle Lorenzetti of Premier Re Group LLC

$
$
%
$/month over payments
Federal 30-year interest rate: 7.4% last updated on Oct 15, 2026
* All Figures are estimates. Check with your bank or proposed mortgage company for actual interest rates.
This product uses the FRED® API but is not endorsed or certified by the Federal Reserve Bank of St. Louis.

Save FavoriteSchedule TourAsk A QuestionMore Details

26 West Main Street Groton CT 06340

MLS Number 24214951

  • Commercial
  • MLS Status Active
  • Year Built 1891
  • Square Feet 2,106
  • Acreage 0.03

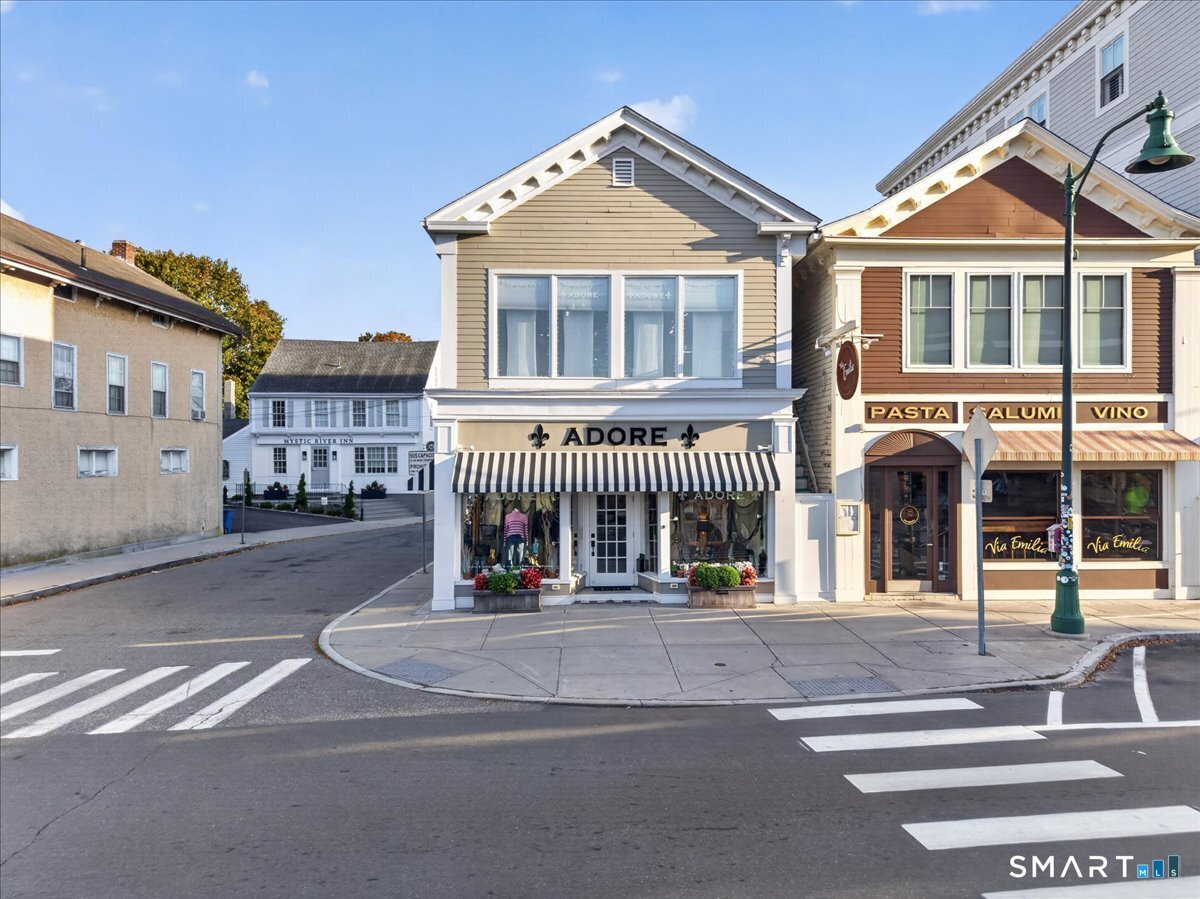
Built in 1891 and updated throughout, 26 West Main Street sits at the corner of West Main and Gravel Streets on the busiest stretch of Mystic's walkable downtown, steps from the Mystic River and the historic Bascule Bridge. The building offers approximately 2,106 SF (assessor) across two levels plus a usable gallery mezzanine, configured as two leasable spaces: a main-level showroom with mezzanine and a full upper floor. The main level is a bright, open sales floor with pressed-tin ceilings, track lighting and display windows on two streets, framed by a classic striped awning that reads from across the intersection. The upper floor is a second open space with large front windows, a private office, kitchenette, storage and fitting rooms, ready for expanded retail, office or studio use, or for a separate tenant. Recent capital work includes a new roof (2020 and 2023), HVAC on the main level (2017) and upper floor (2026), foam insulation under the building (2018) and fresh exterior paint (2023). The current owner operates a boutique in the space. The business is available to a buyer who wants a turnkey operation from day one; contact the listing agents for details. Investors can instead lease both spaces to retail, office or service tenants drawn by Mystic's year-round traffic.

Listed by Kyle Schrader and Dylan J. Lagrandeur of Berkshire Hathaway NE Prop.

$
$
%
$/month over payments
Federal 30-year interest rate: 7.4% last updated on Oct 15, 2026
* All Figures are estimates. Check with your bank or proposed mortgage company for actual interest rates.
This product uses the FRED® API but is not endorsed or certified by the Federal Reserve Bank of St. Louis.

Save FavoriteSchedule TourAsk A QuestionMore Details

19 Colton Road East Lyme CT 06333

MLS Number 24163520

  • Commercial
  • MLS Status Active
  • Year Built 1985
  • Bathroom 1
  • Square Feet 2,850

Location! Right off the I-95 on/off Ramp, You will find an Exceptional Commercial Property. Located at the end of a cul-de-sac, in an Industrial park setting. This property is 10.48 Acres and has a 2,850 sq. ft. pre-fab metal building, with 450 sq. ft of office space, including a bathroom, a 2,400 sq. ft warehouse with a mezzanine and 2 large loading docks at grade level, offering many possibilities. Most recently, it operated as a Pipe Company warehouse/office and a material yard. Currently there are 2 acres completely fenced in, with a locking gate and plenty of room to expand. With easy highway access, there's many possibilities, subject to approvals.

Listed by Colleen E. Block of Barile Realty Group

$
$
%
$/month over payments
Federal 30-year interest rate: 7.4% last updated on Oct 15, 2026
* All Figures are estimates. Check with your bank or proposed mortgage company for actual interest rates.
This product uses the FRED® API but is not endorsed or certified by the Federal Reserve Bank of St. Louis.

Save FavoriteSchedule TourAsk A QuestionMore Details

65 Trumbull Highway Lebanon CT 06249

MLS Number 24135276

  • Land
  • Acreage 168.4
  • MLS Status Active
  • Subdivision Pleasant Valley Farm
  • Waterfront

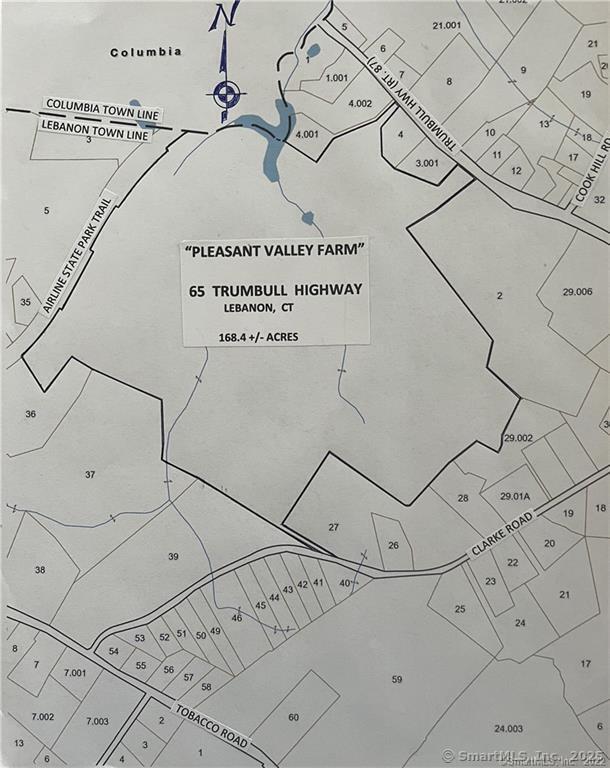
One of the most beautiful farms in Connecticut. Ten Mile river runs thru the property plus small brook and 3+/- acre pond large area of cultivated land leased to area farmer, some stonewalls, grass pasture etc. Ideal for Equestrian Estate, working farm, subdivision or High End Adult Housing Development (this would require certain zoning text changes or additions to permit this type of development. The farm is teeming with all sorts of wildlife ideal for very exclusive game club.

Listed by Derek Greene of Derek Greene

$
$
%
$/month over payments
Federal 30-year interest rate: 7.4% last updated on Oct 15, 2026
* All Figures are estimates. Check with your bank or proposed mortgage company for actual interest rates.
This product uses the FRED® API but is not endorsed or certified by the Federal Reserve Bank of St. Louis.

Save FavoriteSchedule TourAsk A QuestionMore Details

158 West Quasset Road Woodstock CT 06281

Woodstock, CT158 West Quasset Road

Price$1,995,000

Est. Mortgage: $/month

MLS Number 24180508

  • Single Family
  • Square Feet 3,723
  • Bedrooms 4
  • Bathroom 4
  • Year Built 1989

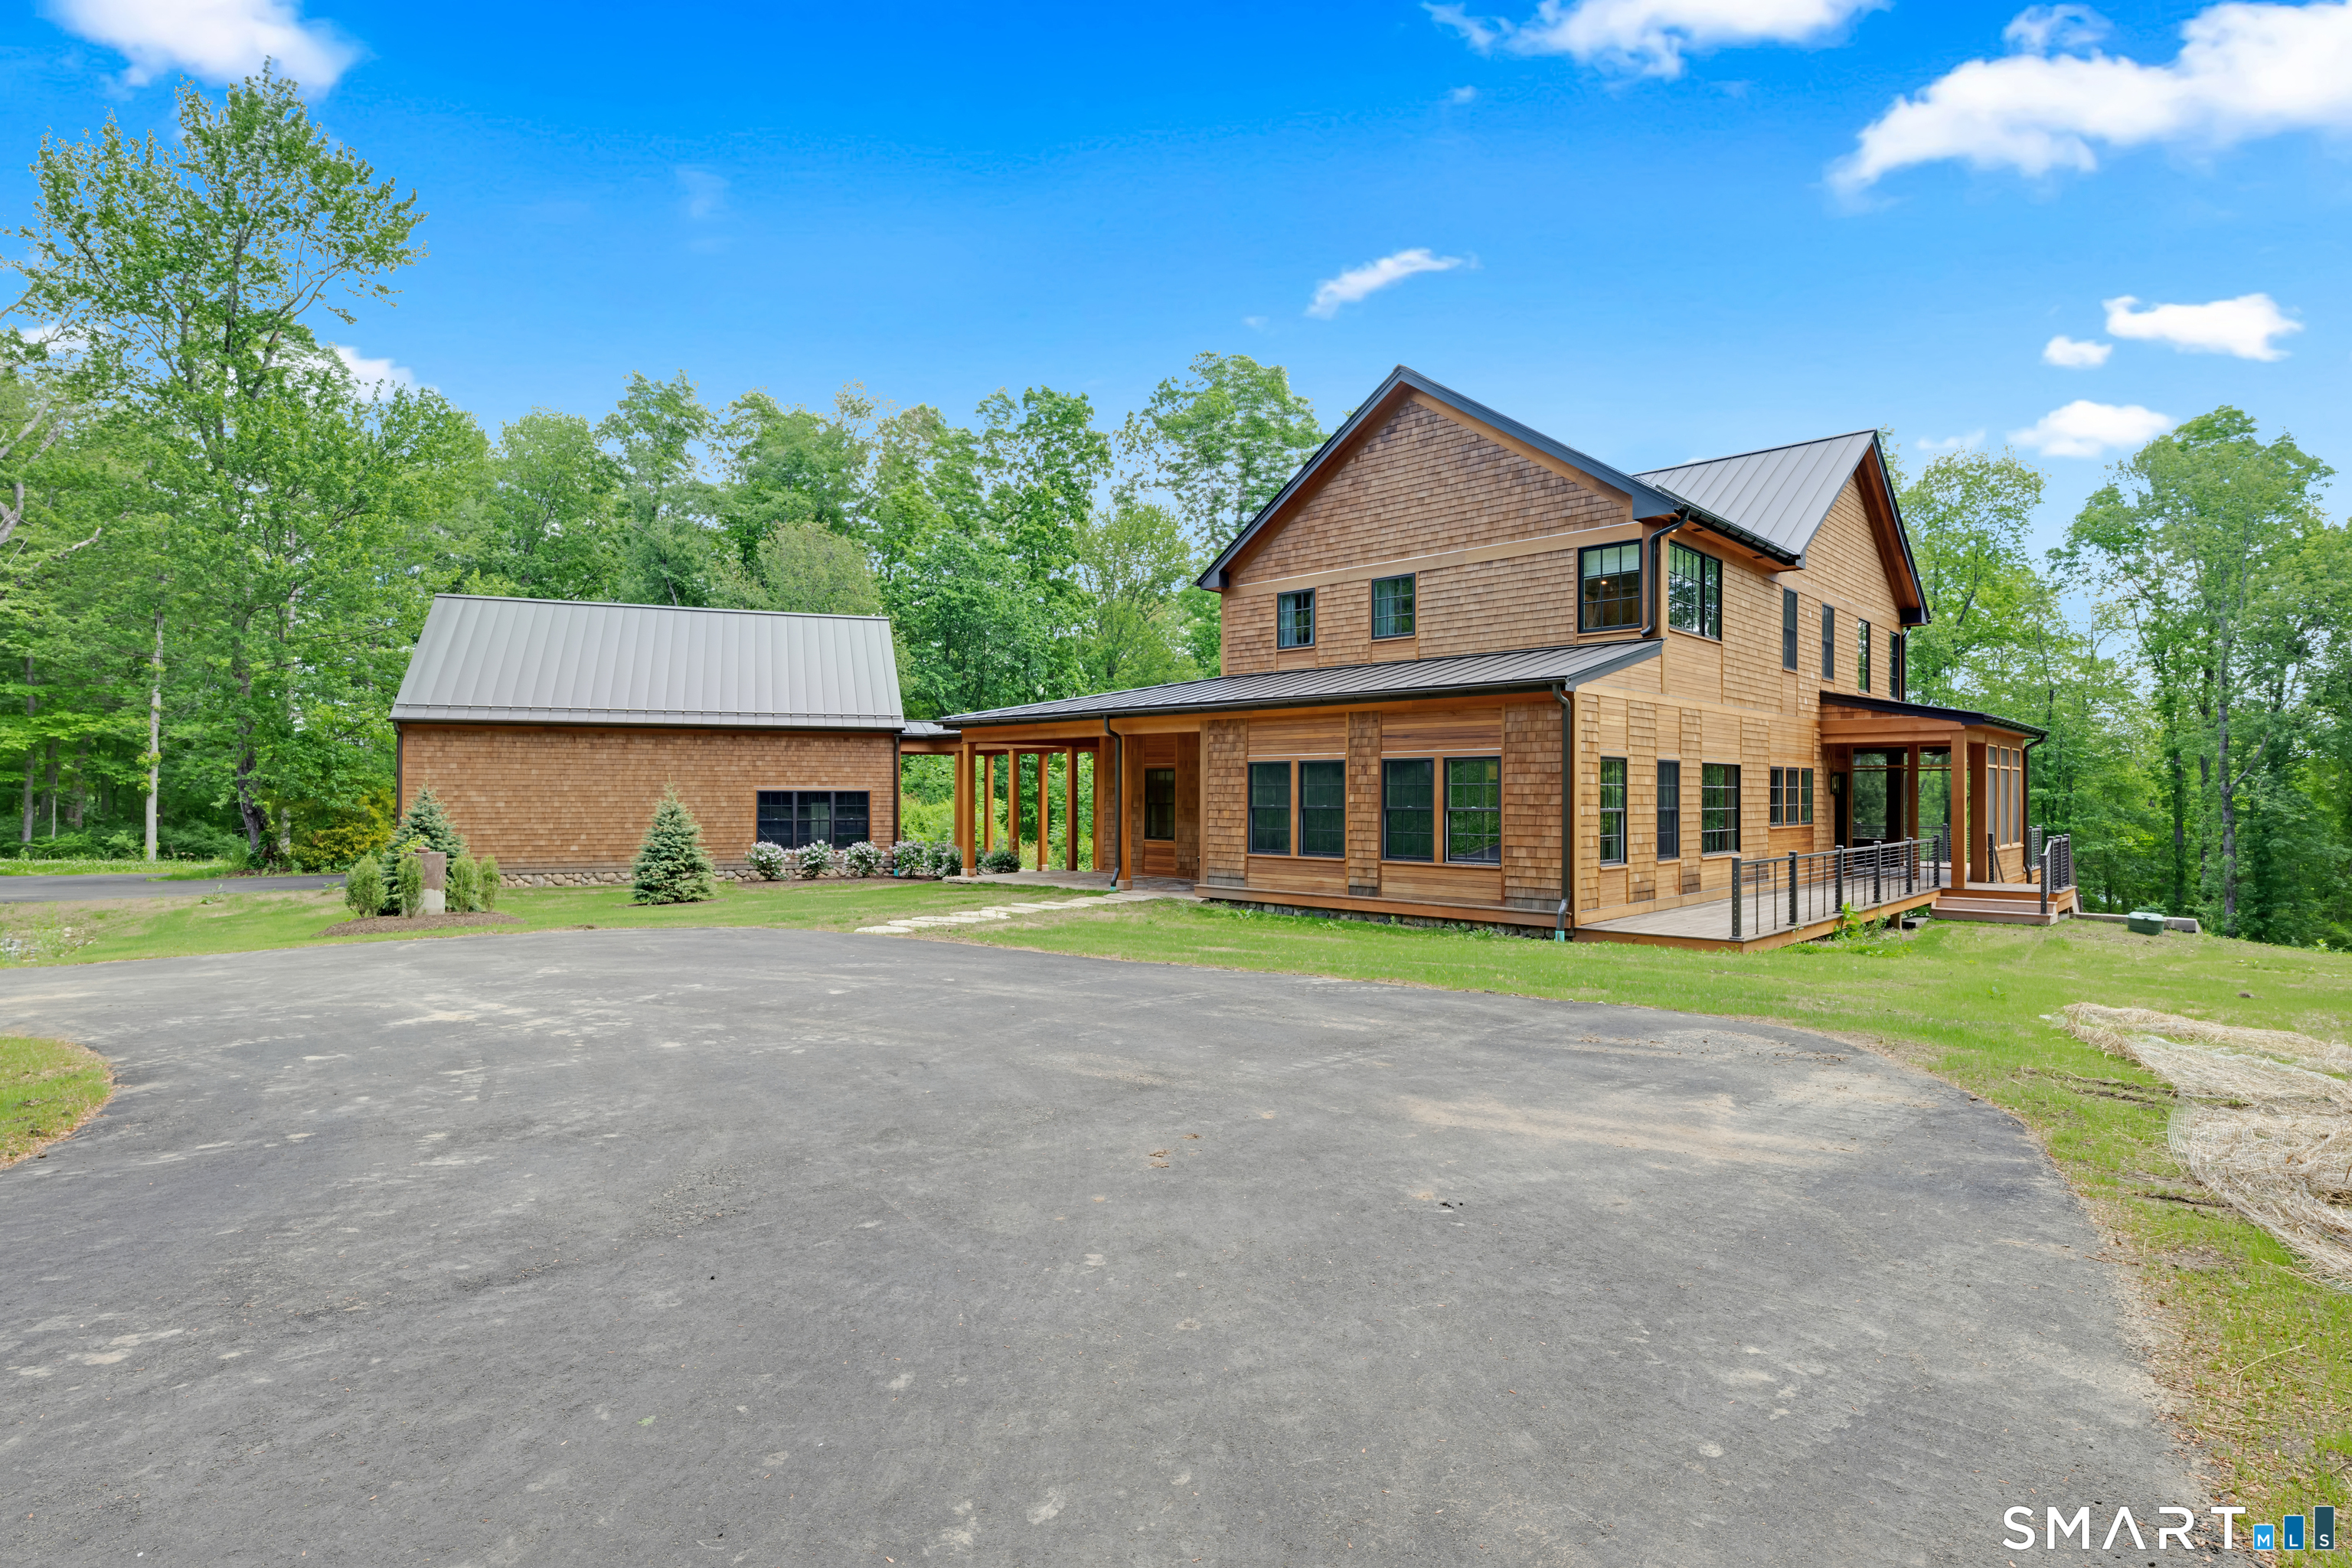
Extraordinary Waterfront Estate. Set on an exceptional 5.5-acre private lot with 265 feet of shoreline frontage, this completely rebuilt luxury residence offers a rare opportunity to own one of Woodstock's premier lakefront properties. Arrive via a long, newly paved private driveway that winds through a tranquil setting before revealing this stunning waterfront retreat. Offering 3,971 square feet, 4 bedrooms, and 4 bathrooms, the home was rebuilt from the ground up with next level quality and craftsmanship. Designed for both elegant entertaining and everyday enjoyment, the layout includes a formal dining room, spacious family room, custom mudroom, and a beautiful living room with propane fireplace overlooking Quasset Lake. The showpiece kitchen is truly one-of-a-kind, featuring handcrafted cabinetry by a New York artisan cabinet maker, thick quartzite countertops, premium built-in appliances, and a dramatic tray ceiling with custom white oak detailing. Luxury finishes continue throughout with veneer plaster walls, custom white oak vanities, a professionally designed primary closet, handmade laundry room cabinetry, and architectural flangeless LED lighting seamlessly integrated into the wood ceilings. Built with 2x6 construction, engineered floor systems, 2x12 roof rafters, red cedar siding and trim, central air, all-new heating and cooling systems, underground 400-amp service, and an automatic whole-house generator. Step outside and embrace the ultimate lake lifestyle.

Listed by Skyla Gagnon of RE/MAX Bell Park Realty

$
$
%
$/month over payments
Federal 30-year interest rate: 7.4% last updated on Oct 15, 2026
* All Figures are estimates. Check with your bank or proposed mortgage company for actual interest rates.
This product uses the FRED® API but is not endorsed or certified by the Federal Reserve Bank of St. Louis.

Save FavoriteSchedule TourAsk A QuestionMore Details

The data relating to real estate for sale on this website appears in part through the SmartMLS Internet Data Exchange program, a voluntary cooperative exchange of property listing data between licensed real estate brokerage firms, and is provided by SmartMLS through a licensing agreement. Listing information is from various brokers who participate in the SmartMLS IDX program and not all listings may be visible on the site. The property information being provided on or through the website is for the personal, non-commercial use of consumers and such information may not be used for any purpose other than to identify prospective properties consumers may be interested in purchasing. Some properties which appear for sale on the website may no longer be available because they are for instance, under contract, sold or are no longer being offered for sale. Property information displayed is deemed reliable but is not guaranteed. Copyright 2026 SmartMLS, Inc.