and narrow your search. If you have fewer than 200 results, you can save your search.

Greater Mansfield CT Real Estate $500k +

r=536-547
305 Eastbury Hill Road Glastonbury CT 06033

MLS Number 24209697

  • Single Family
  • Square Feet 2,736
  • Bedrooms 4
  • Bathroom 3
  • Year Built 1978

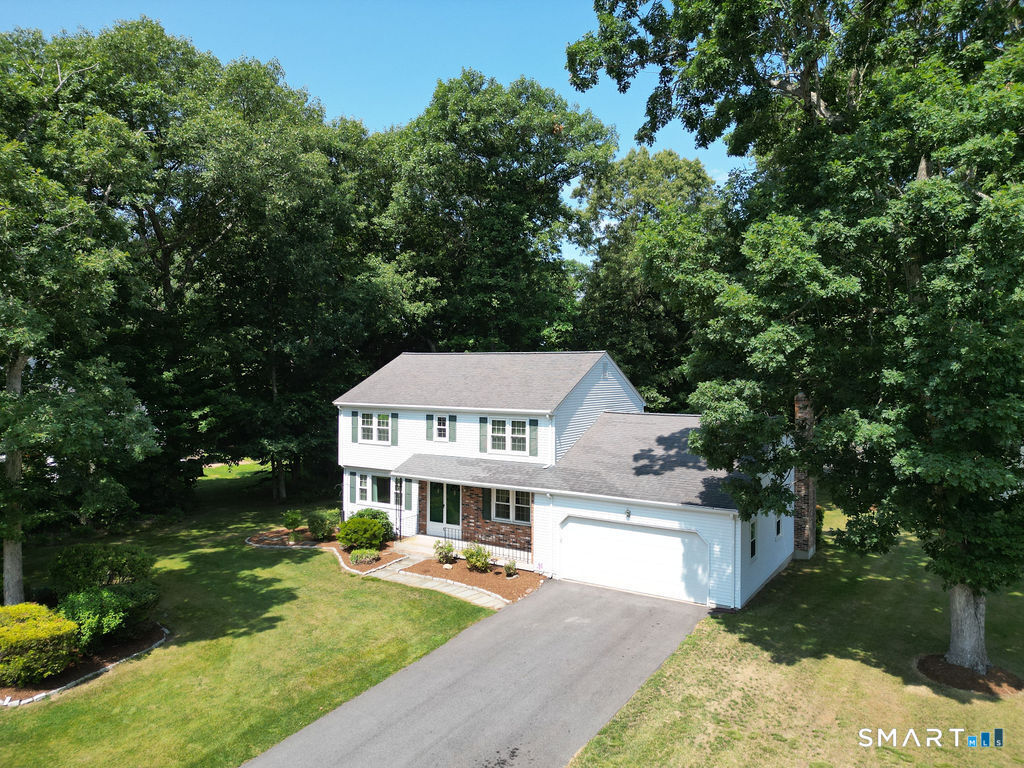
Set in one of Glastonbury's most desirable neighborhoods within the Hopewell Elementary School District, this beautifully maintained 4-bedroom home offers exceptional space, flexibility and a standout outdoor setting. NEW ROOF 9/2026!! A welcoming hardwood foyer opens to a long formal living room with crown molding and wainscoting, while the deep dining room provides plenty of room for a large table, sideboard or hutch. The remodeled kitchen features granite countertops, abundant cabinetry and an easy connection to the vaulted family room with hardwood floors, fireplace and door to the deck. Upstairs, the primary bedroom includes a remodeled private bath, while 3 additional hardwood-floor bedrooms share a second remodeled full bath. A finished lower level creates a third generous living area, ideal for recreation, media, fitness or hobbies. Outside, enjoy a beautiful flat lot, a resort style heated in-ground gunite pool with spa, large deck off of house for entertaining, oversized shed and sidewalks that make neighborhood strolls especially inviting. Recent updates include a new driveway, extensive 2023 pool renovations and equipment, and more. The roomy 2-car garage adds valuable storage. Just minutes to Route 2, Glastonbury Town Center dining and shopping, Hops on the Hill, Crystal Ridge Winery and local orchards, with convenient access toward Hartford, day trips to the beaches, Boston and New York

Listed by Linda A. Edelwich of William Raveis Real Estate
$
$
%
$/month over payments
Federal 30-year interest rate: 7.4% last updated on Oct 8, 2026
* All Figures are estimates. Check with your bank or proposed mortgage company for actual interest rates.
This product uses the FRED® API but is not endorsed or certified by the Federal Reserve Bank of St. Louis.

Save FavoriteSchedule TourAsk A QuestionMore Details

70 Pine Hollow Drive Middlebury CT 06762

Middlebury, CT70 Pine Hollow Drive

Price$639,000

Est. Mortgage: $/month

MLS Number 24185515

  • Single Family
  • Square Feet 3,174
  • Bedrooms 3
  • Bathroom 3
  • Year Built 1978

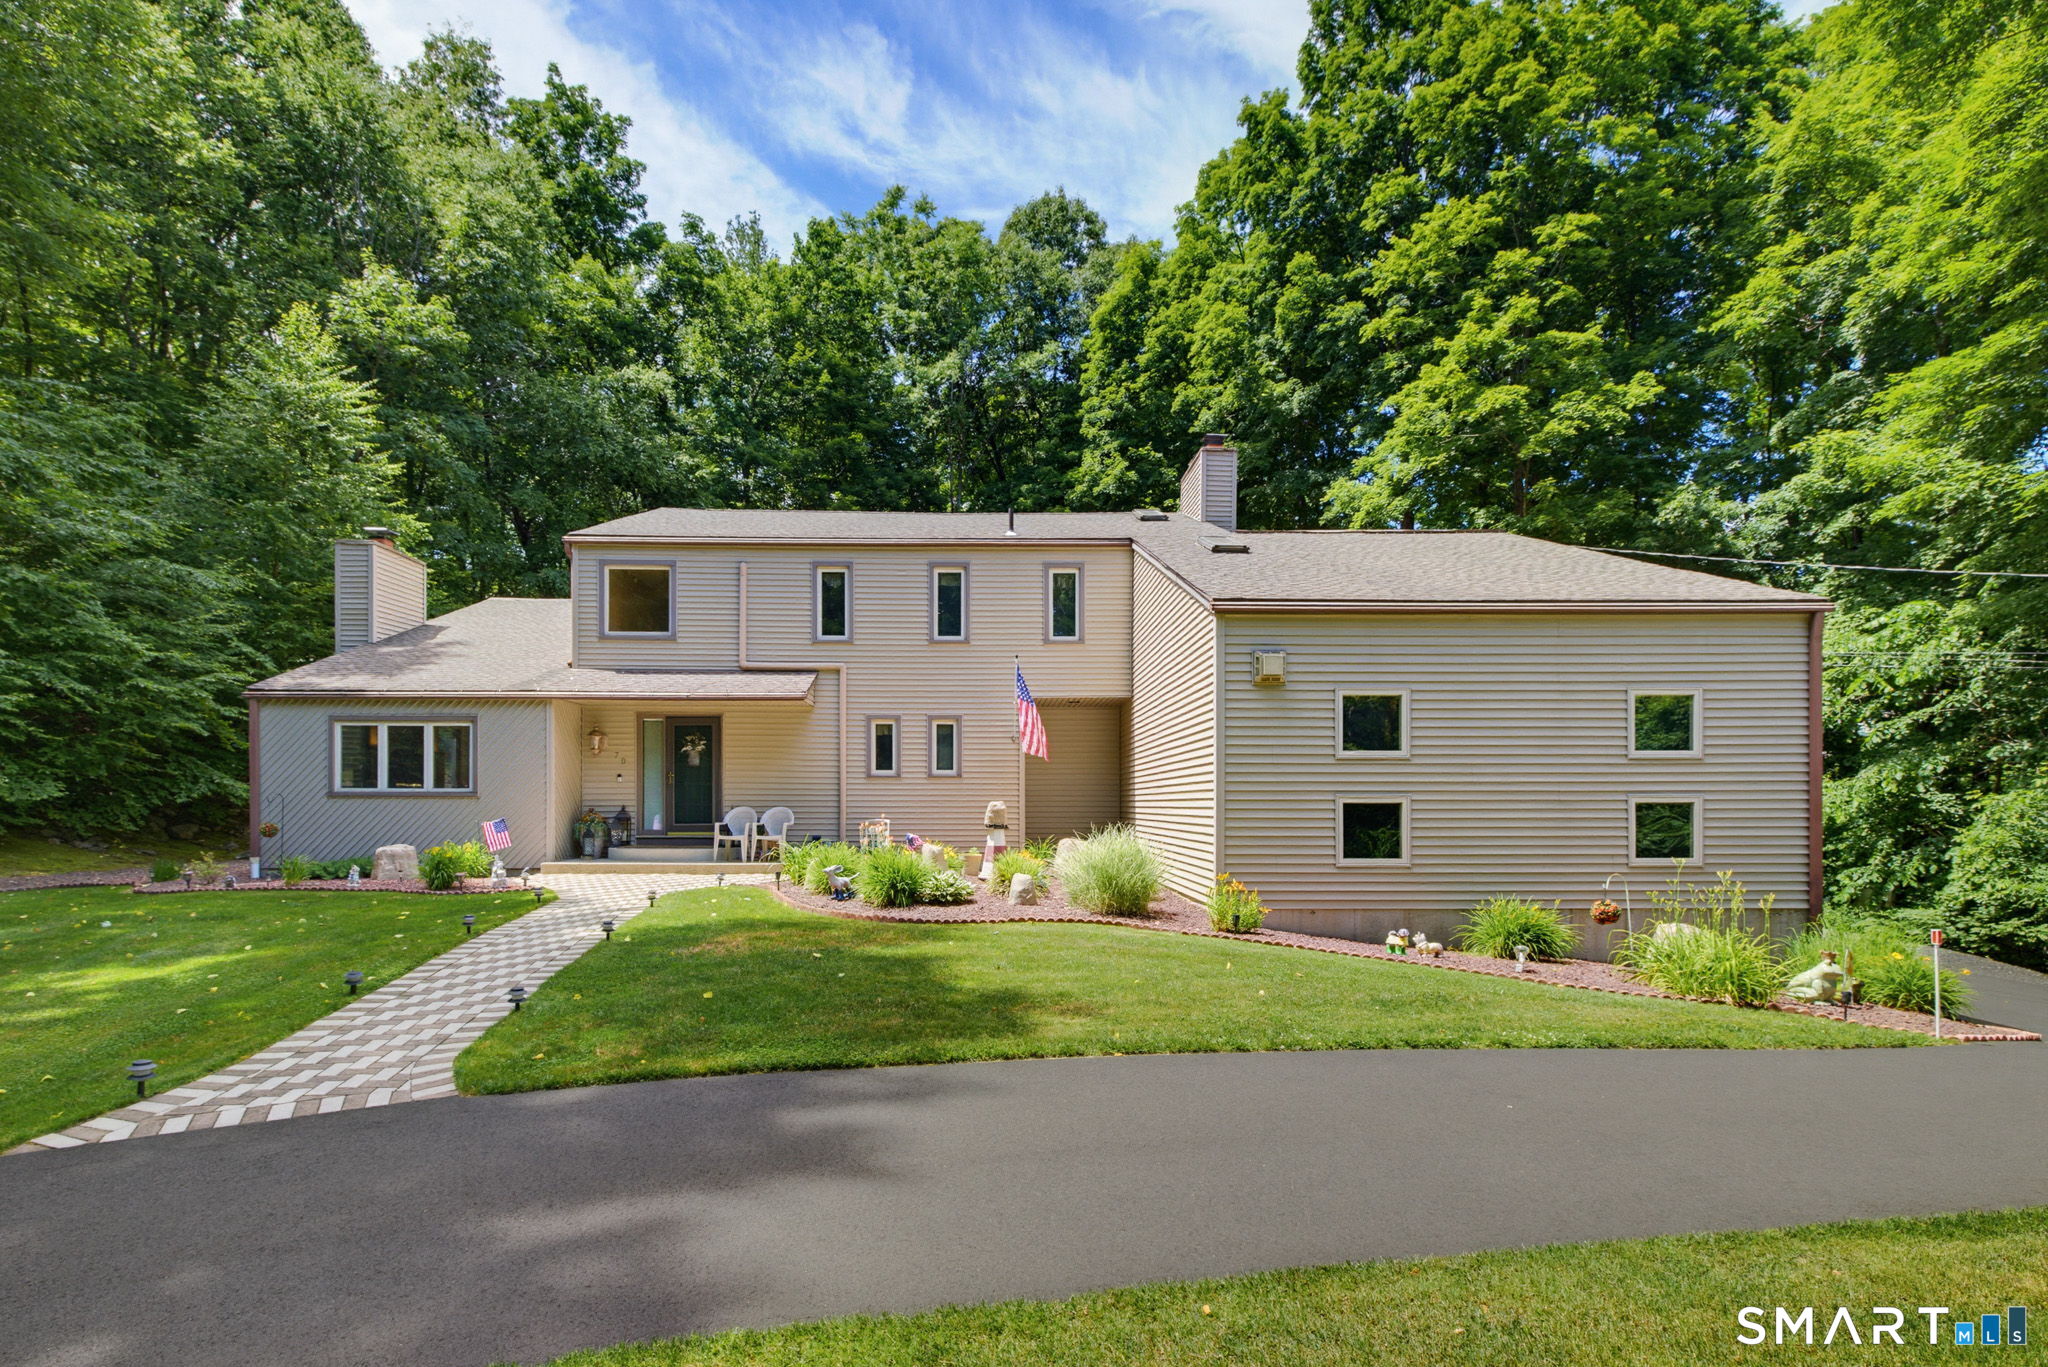
MOTIVATED SELLERS! MAKE OFFER! Nestled on 1.22 acres of park-like grounds, a large custom designed home offering privacy & serenity and maintained by its original owners. Step inside and be greeted by a sunken, front-to-back living room anchored by a fireplace, setting the tone for the thoughtful design found throughout. Entertain in style in the formal dining room with elegant French doors or gather in the huge family room- another fireplace and generous proportions make it the heart of the home. The eat-in kitchen features a breakfast bar, perfect for casual mornings. Three bedrooms, 2.5 baths, and 3 fireplaces offer the comfort and warmth your family deserves. And, when you want to escape, a finished mancave with wet bar is all yours. Outside, a 54-foot deck provides the ultimate backdrop for outdoor entertaining, overlooking your own private retreat. Three oversized garages and newly paved driveway add convenience and curb appeal alike. Oh, and by the way, please do not forget to walk up a couple of steps behind the deck to a beautiful level lot adjacent to a tree lined area. Perfect for incorporating your very own fire pit or gazebo, for further relaxation and enjoyment. Recent updates including a new whole-house generator (1 yr), deck (3 yrs), electric hot water heater (3 yrs), paved driveway (2 yr), and a 15-year roof. Located in the New England town of Middlebury, known for its small-town character and top-rated schools. MOTIVATED SELLERS! MAKE OFFER!

Listed by Simonne E. Corriveau of KW Legacy Partners

$
$
%
$/month over payments
Federal 30-year interest rate: 7.4% last updated on Oct 8, 2026
* All Figures are estimates. Check with your bank or proposed mortgage company for actual interest rates.
This product uses the FRED® API but is not endorsed or certified by the Federal Reserve Bank of St. Louis.

Save FavoriteSchedule TourAsk A QuestionMore Details

45 Liberty Lane Enfield CT 06082

Enfield, CT45 Liberty Lane

Price$634,900

Est. Mortgage: $/month

Active With Contract

MLS Number 24152999

  • Single Family
  • Square Feet 1,900
  • Bedrooms 3
  • Bathroom 2
  • Year Built 2026

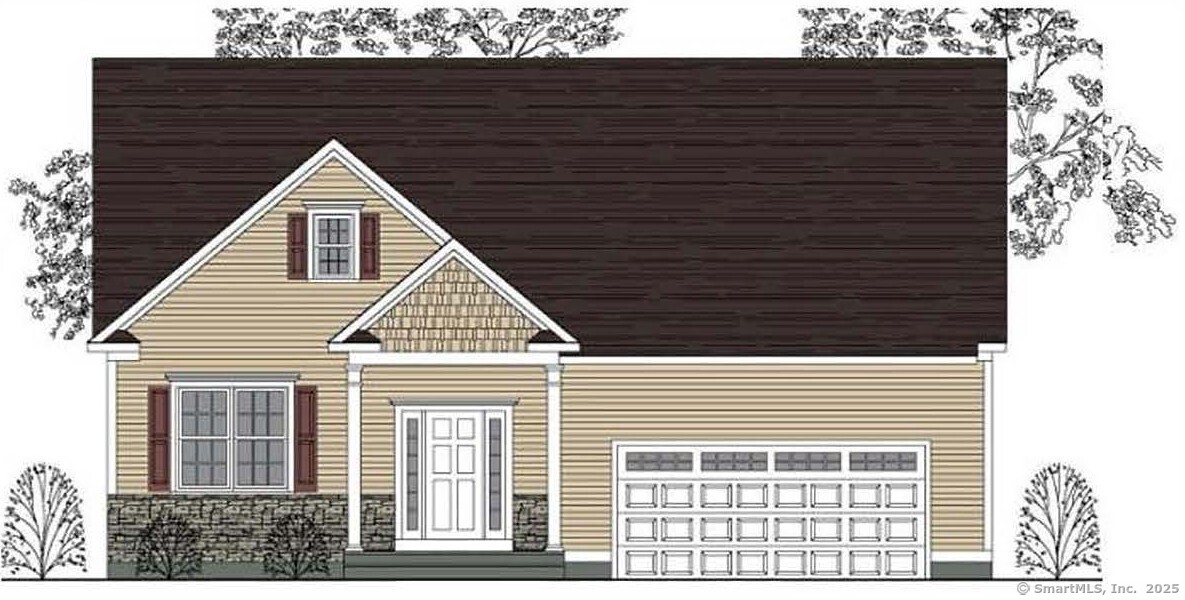
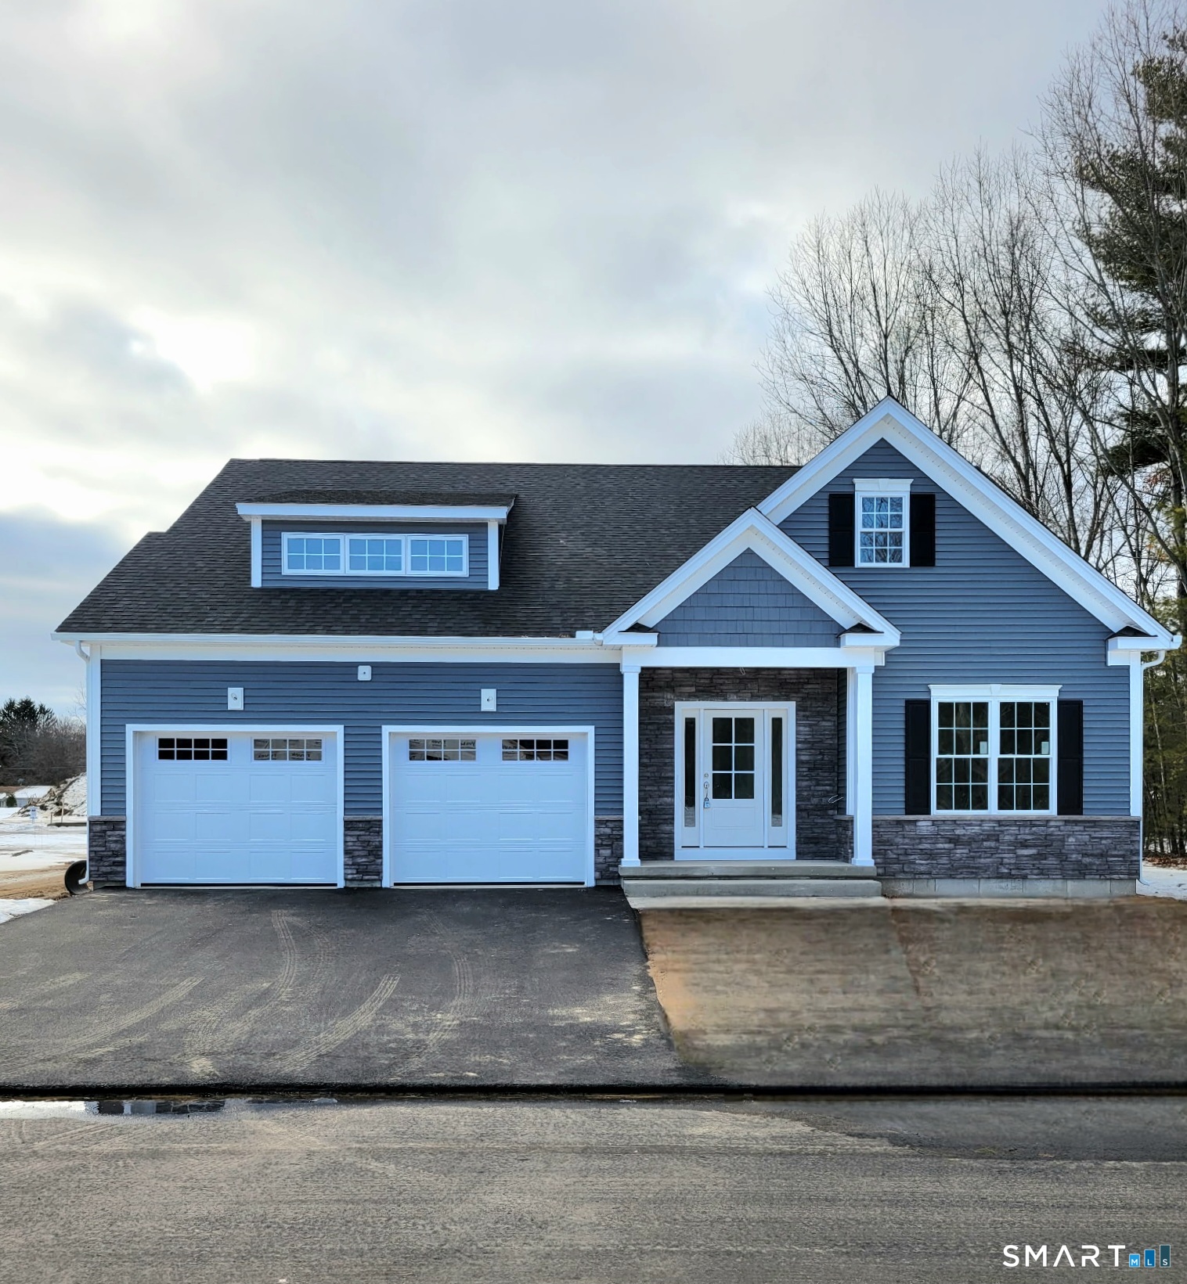
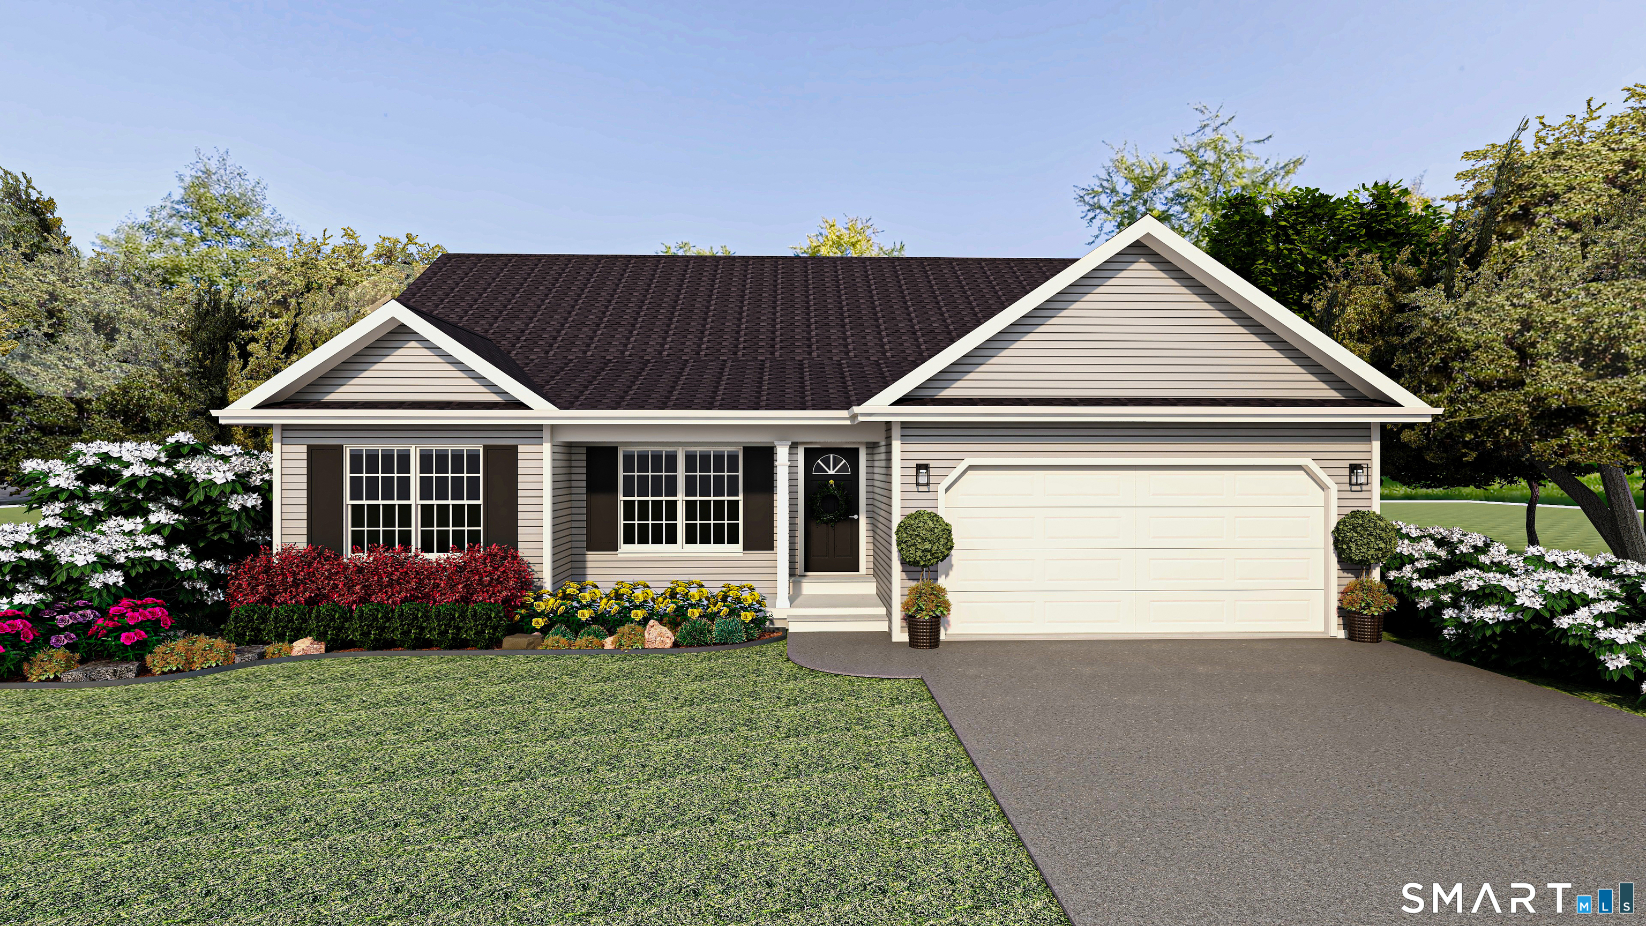
THE OAKFIELD model. Introducing the NEW Stonebridge Commons - a 55+ Planned Unit Development designed for a low maintenance, active lifestyle in a convenient relaxing setting located in Enfield, CT. This beautiful TO BE BUILT free-standing home, features unparalleled quality and pride of workmanship throughout. Entering the home, you are greeted by the bright warm open concept. The Kitchen offers an island, granite counter tops, loads of cabinets, a pantry and a generous appliance allowance. The vaulted Great Room, featuring hardwood floors, is bright and cheerful. There are 2/3 Bedrooms and 2 Full Bathrooms, (one Bedroom can be used as an Office with French Doors). This community offers the ease of condo living with the privacy of a single family home. This carefree and pet friendly destination features low monthly association dues that cover lawn care, snow removal and road maintenance. Stonebridge Commons is conveniently located minutes away from Route 91, shopping centers and a variety of dining options and golf courses. PHOTOS ARE FROM A SIMILAR HOME.

Listed by Pat Wheway of Coldwell Banker Realty

$
$
%
$/month over payments
Federal 30-year interest rate: 7.4% last updated on Oct 8, 2026
* All Figures are estimates. Check with your bank or proposed mortgage company for actual interest rates.
This product uses the FRED® API but is not endorsed or certified by the Federal Reserve Bank of St. Louis.

Save FavoriteSchedule TourAsk A QuestionMore Details

39 Liberty Lane Enfield CT 06082

Enfield, CT39 Liberty Lane

Price$634,900

Est. Mortgage: $/month

MLS Number 24104384

  • Single Family
  • Square Feet 1,900
  • Bedrooms 3
  • Bathroom 2
  • Year Built 2026

THE LYNDEN model. Introducing the NEW Stonebridge Commons A 55+ Planned Unit Development in a convenient relaxing setting designed for a low maintenance, active lifestyle with 4300 feet of walking trails, located in Enfield, CT. This beautiful TO BE BUILT free-standing home, features unparalleled quality and pride of workmanship throughout. Entering the home, you are greeted by the bright warm open concept. The Kitchen offers an island, granite counter tops, loads of cabinets, a pantry and a generous appliance allowance. The vaulted Great Room, featuring hardwood floors, is bright and cheerful. There are 2/3 Bedrooms and 2 Full Bathrooms, ((one Bedroom can be used as an Office with French Doors)). This community offers the ease of condo living with the privacy of a single family home. This carefree and pet friendly destination features low monthly association dues that cover lawn care, snow removal and road maintenance. Stonebridge Commons is conveniently located minutes away from Route 91. PHOTOS ARE FROM A SIMILAR HOME.

Listed by Pat Wheway of Coldwell Banker Realty

$
$
%
$/month over payments
Federal 30-year interest rate: 7.4% last updated on Oct 8, 2026
* All Figures are estimates. Check with your bank or proposed mortgage company for actual interest rates.
This product uses the FRED® API but is not endorsed or certified by the Federal Reserve Bank of St. Louis.

Save FavoriteSchedule TourAsk A QuestionMore Details

54 Liberty Lane Enfield CT 06082

Enfield, CT54 Liberty Lane

Price$634,900

Est. Mortgage: $/month

MLS Number 24152994

  • Single Family
  • Square Feet 1,900
  • Bedrooms 3
  • Bathroom 2
  • Year Built 2026

THE LYNDEN model. Introducing the NEW Stonebridge Commons A 55+ Planned Unit Development in a convenient relaxing setting designed for a low maintenance, active lifestyle with 4300 feet of walking trails, located in Enfield, CT. This beautiful TO BE BUILT free-standing home, features unparalleled quality and pride of workmanship throughout. Entering the home, you are greeted by the bright warm open concept. The Kitchen offers an island, granite counter tops, loads of cabinets, a pantry and a generous appliance allowance. The vaulted Great Room, featuring hardwood floors, is bright and cheerful. There are 2/3 Bedrooms and 2 Full Bathrooms, ((one Bedroom can be used as an Office with French Doors)). This community offers the ease of condo living with the privacy of a single family home. This carefree and pet friendly destination features low monthly association dues that cover lawn care, snow removal and road maintenance. Stonebridge Commons is conveniently located minutes away from Route 91, shopping centers and a variety of dining options and golf courses. PHOTOS ARE FROM A SIMILAR HOME.

Listed by Pat Wheway of Coldwell Banker Realty

$
$
%
$/month over payments
Federal 30-year interest rate: 7.4% last updated on Oct 8, 2026
* All Figures are estimates. Check with your bank or proposed mortgage company for actual interest rates.
This product uses the FRED® API but is not endorsed or certified by the Federal Reserve Bank of St. Louis.

Save FavoriteSchedule TourAsk A QuestionMore Details

120 North Street Windham CT 06226

MLS Number 24204552

  • Multi Family Multi-Family For Sale
  • Square Feet 3,389
  • Acreage 0.26
  • Bedrooms 10
  • Bathroom 5

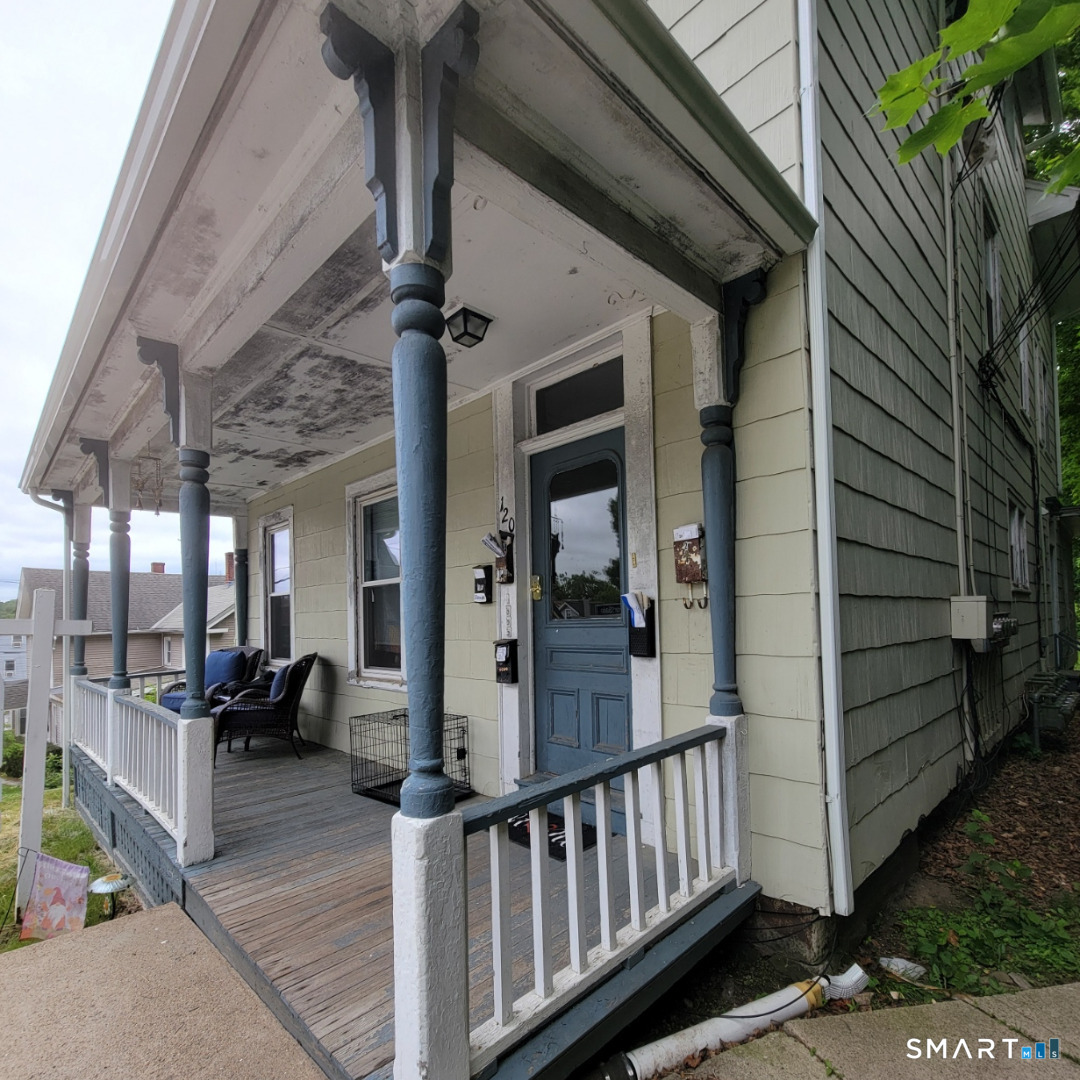
Income producing multi family property offering a strong opportunity for investors or owner occupants alike. One unit is currently not leased, providing immediate leasing potential or flexibility for owner occupancy. Property presents the opportunity to generate rental income with additional upside potential over time. Detached garage offers added utility with potential for storage, workshop space, or future supplemental income opportunities. Conveniently located near Eastern Connecticut State University, downtown Willimantic, shopping, dining, and major commuter routes. Great opportunity to add a multifamily asset to an investment portfolio. One of the parties to the LLC has an active real estate license.

Listed by Michelle Mandel of Carl Guild & Associates

$
$
%
$/month over payments
Federal 30-year interest rate: 7.4% last updated on Oct 8, 2026
* All Figures are estimates. Check with your bank or proposed mortgage company for actual interest rates.
This product uses the FRED® API but is not endorsed or certified by the Federal Reserve Bank of St. Louis.

Save FavoriteSchedule TourAsk A QuestionMore Details

174 Turnberry Court Watertown CT 06795

Watertown, CT174 Turnberry Court

Price$632,437

Est. Mortgage: $/month

Active With Contract

MLS Number 24202345

  • Single Family
  • Square Feet 1,820
  • Bedrooms 3
  • Bathroom 2
  • Year Built 2027

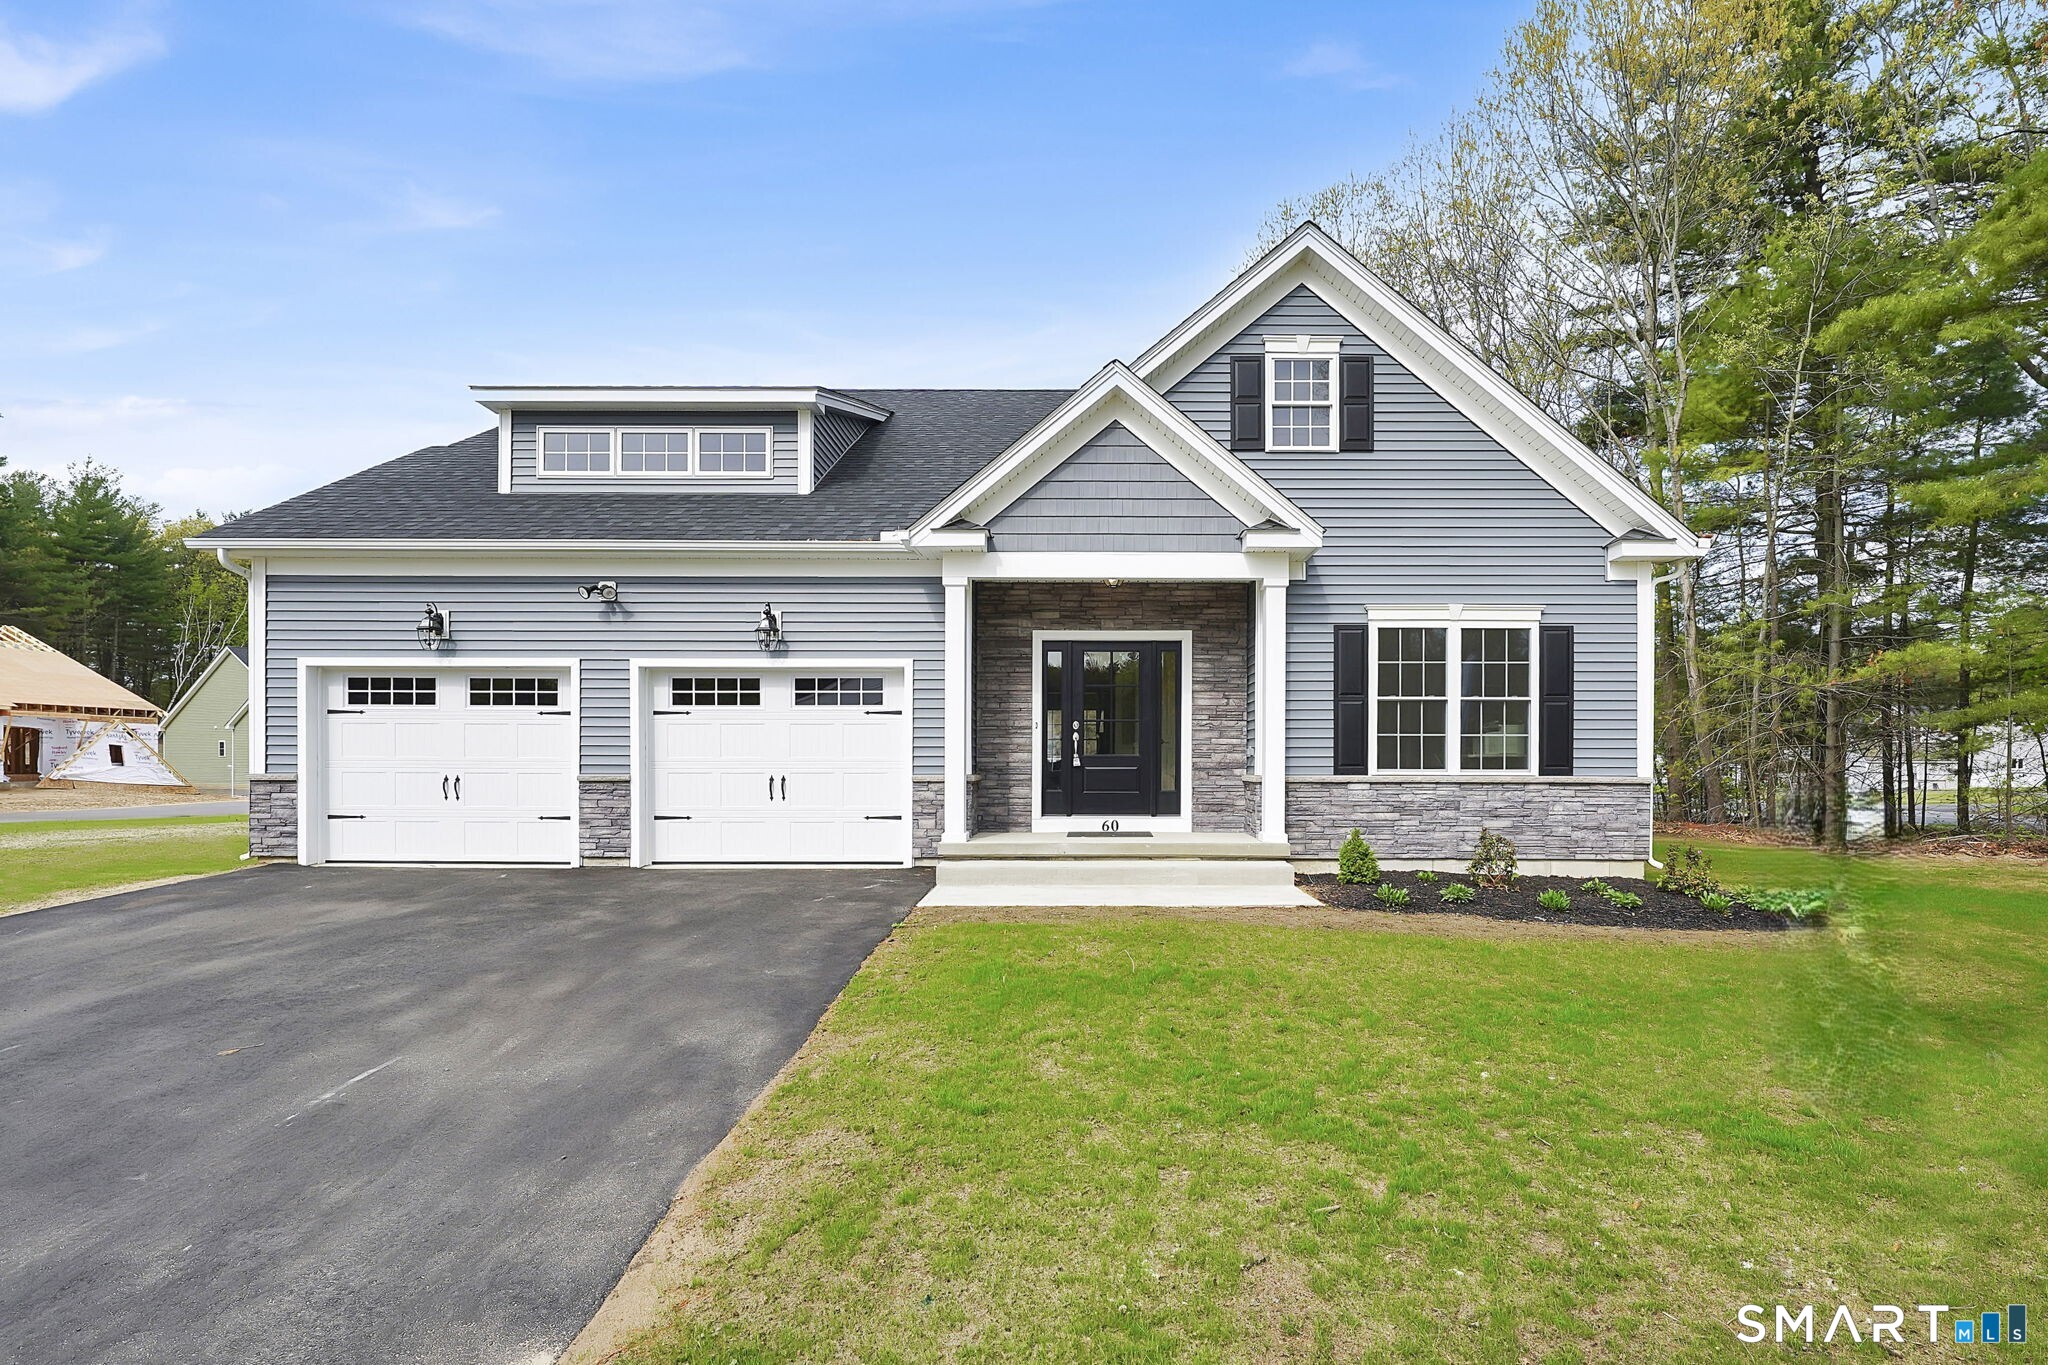
Easy Living Begins at Turnberry Estates - a thoughtfully designed 55+ adult community offering 32 single-story homes tailored for low-maintenance living. These to-be-built residences combine style and practicality with open-concept layouts, vaulted ceilings, and a range of customizable finishes to suit your personal taste. Each home features 3 bedrooms, 2 full bathrooms, and floor plans ranging from 1,444-1,610 square feet with an optional 12'x12' cathedral three or four-season sunroom. Highlights include a fireplaced living room, kitchen with island and stainless steel appliances, primary suite complete with walk-in closet and en-suite bath, an attached 2-car garage, full basement, covered front porch, and 10'x12' patio or deck. Enjoy the perfect balance of design and convenience in a serene setting just minutes from local dining, shopping, parks and rec, and Route 8. Agent related.

Listed by Renee Lovley of Century 21 AllPoints Realty

$
$
%
$/month over payments
Federal 30-year interest rate: 7.4% last updated on Oct 8, 2026
* All Figures are estimates. Check with your bank or proposed mortgage company for actual interest rates.
This product uses the FRED® API but is not endorsed or certified by the Federal Reserve Bank of St. Louis.

Save FavoriteSchedule TourAsk A QuestionMore Details

19-21 Mill Street Wethersfield CT 06109

Wethersfield, CT19-21 Mill Street

Price$631,111

Est. Mortgage: $/month

MLS Number 24169369

  • Multi Family Multi-Family For Sale
  • Square Feet 2,156
  • Acreage 0.18
  • Bedrooms 6
  • Bathroom 4

Extensively improved with over $120,000 in upgrades, this turnkey asset features 2,156 square feet above grade plus an additional 1,000 square feet of finished basement space. Each unit offers a spacious, mirrored layout with three bedrooms, 2 bathrooms, eat-in kitchens, and comfortable living areas designed for today's lifestyle. The vacant unit has been completely remodeled from top to bottom and showcases a stunning new kitchen with updated cabinetry and countertops, fully renovated bathrooms, refinished floors, new doors and trim, modern lighting, and energy-efficient windows. The occupied unit is currently rented at $2,300/month and is in clean, well-maintained, pristine condition, offering immediate, reliable income. Both units benefit from private decks for outdoor enjoyment. Major capital improvements include updated electrical with LED lighting, replacement baseboard heating, new windows, and 2 brand-new driveways, a new walkway, and an inviting front entrance. Built in 1964 and thoughtfully revitalized, this is a rare opportunity for investors or owner-occupants seeking a low-maintenance, income-producing property in a highly desirable location. With current income in place and a fully renovated vacant unit ready to go, the value and versatility here are undeniable. Agent/Owner

Listed by Lisa Cozzi of Century 21 AllPoints Realty

$
$
%
$/month over payments
Federal 30-year interest rate: 7.4% last updated on Oct 8, 2026
* All Figures are estimates. Check with your bank or proposed mortgage company for actual interest rates.
This product uses the FRED® API but is not endorsed or certified by the Federal Reserve Bank of St. Louis.

Virtual TourSave FavoriteSchedule TourAsk A QuestionMore Details

6 Smithbrook Terrace Glastonbury CT 06033

Glastonbury, CT6 Smithbrook Terrace

Price$630,000

Est. Mortgage: $/month

Pending Continue to Show

MLS Number 24189538

  • Single Family
  • Square Feet 3,438
  • Bedrooms 4
  • Bathroom 4
  • Year Built 1988

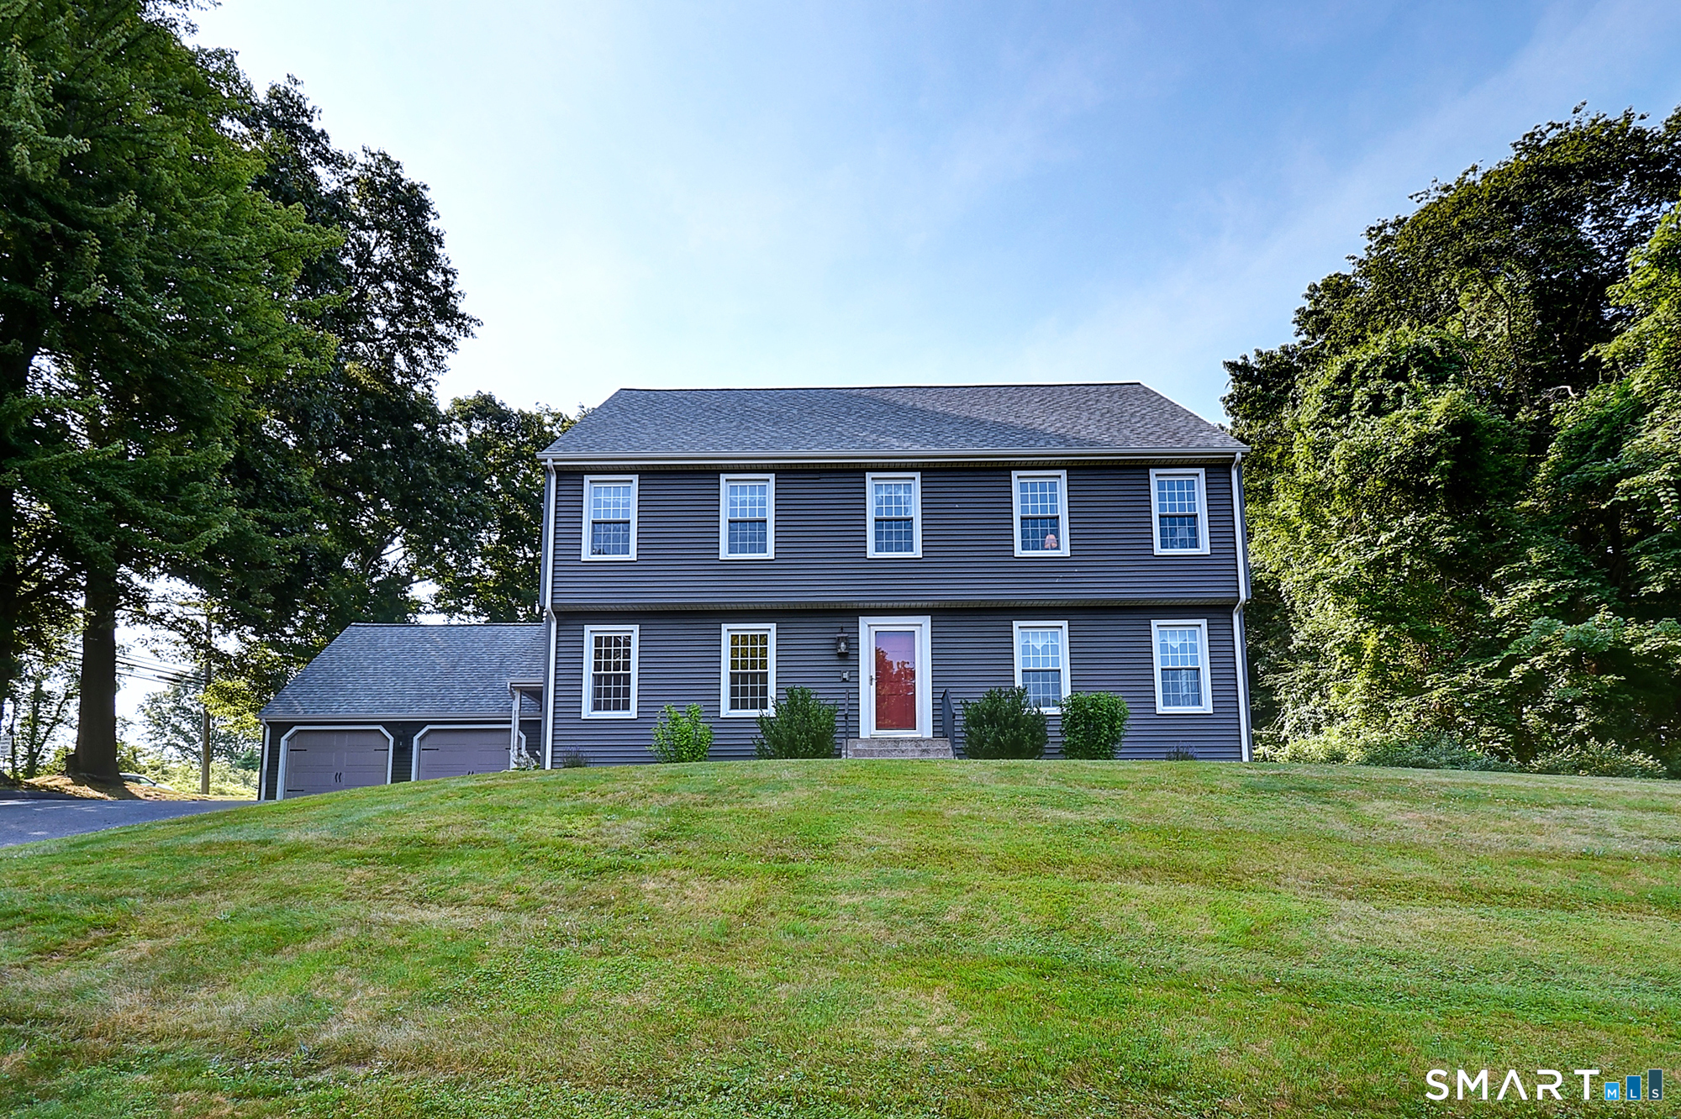
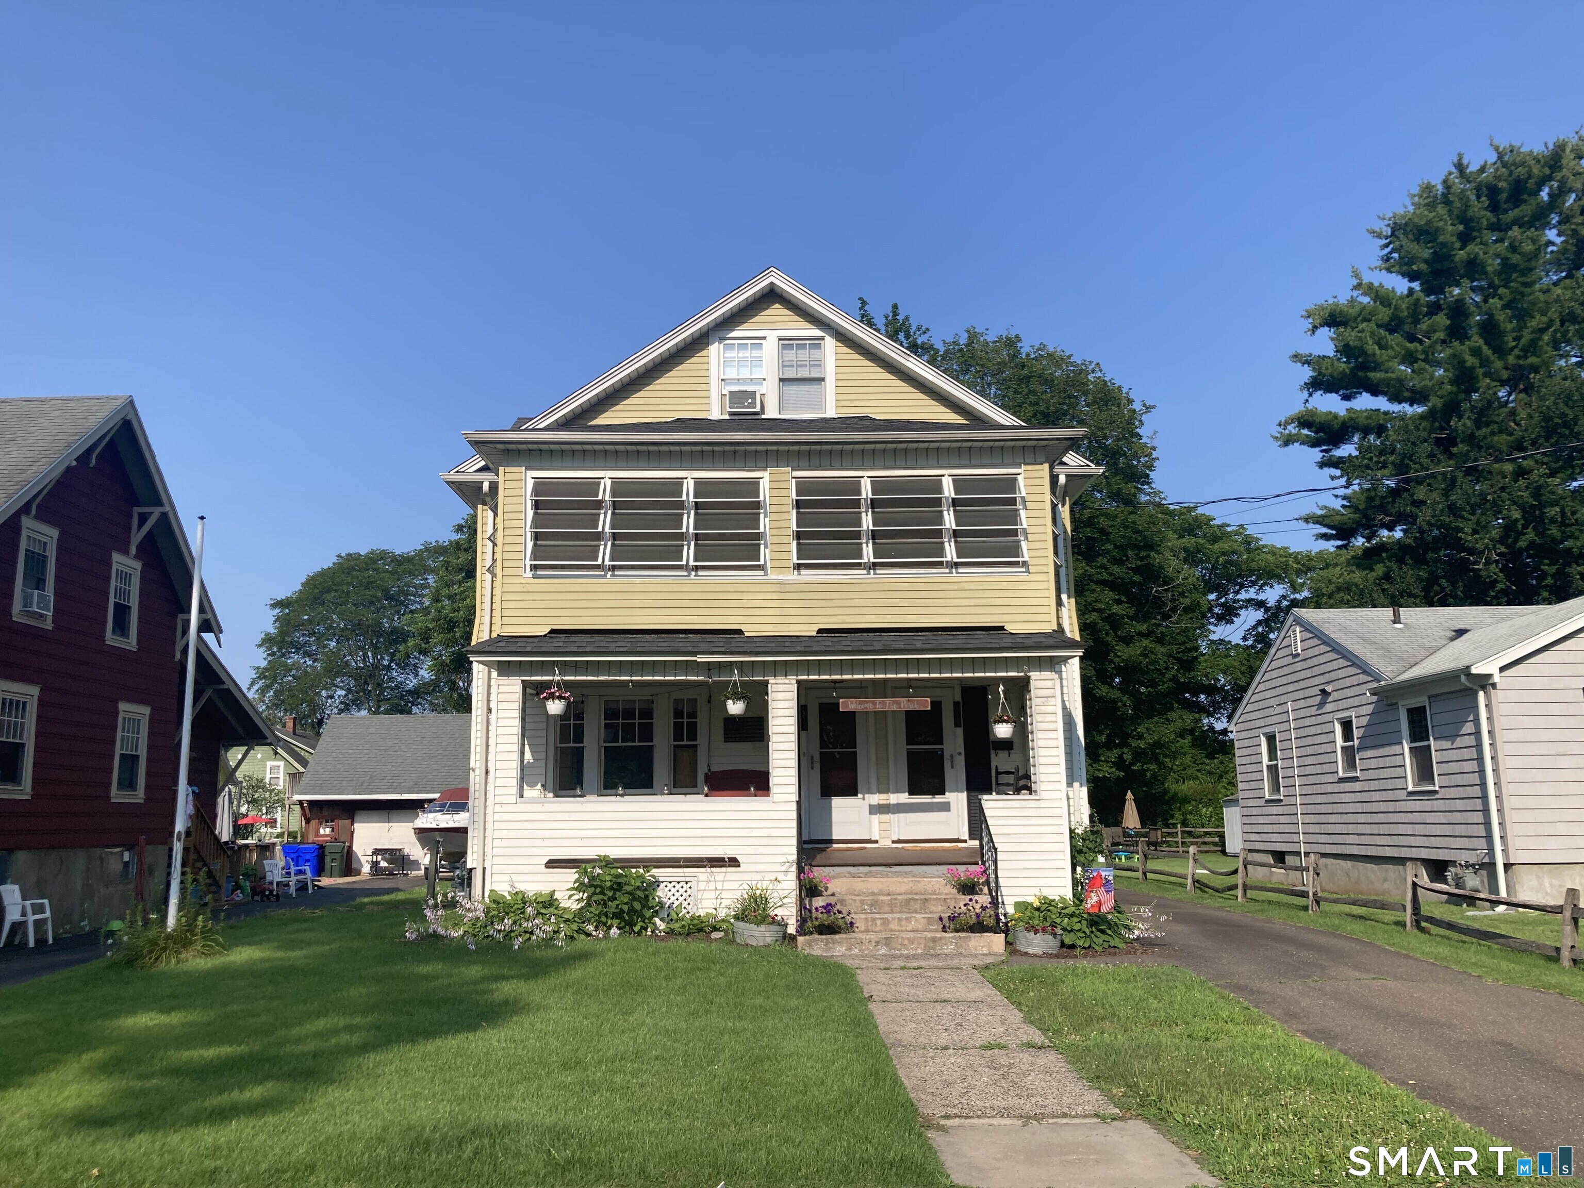
Welcome home to this spacious colonial, perfectly situated on a quiet cul-de-sac where generous living spaces and a backyard made for entertaining come together beautifully. At the heart of 6 Smithbrook Terrace is the updated kitchen featuring cherry cabinetry, stainless steel appliances, lots of counter space and an eat in breakfast nook. On the main level you find a traditional layout with formal dining room, family room and living room. The family room features wide plank wood flooring and a fireplace with a brick surround. On the second floor is the primary bedroom with full bath and walk-in closet along with two additional bedrooms and another full bathroom. On the third floor is the fourth bedroom with walk-in closet. The finished lower level provides exceptional additional living space perfect for a recreation room, home office, fitness area, or media room and has a full bathroom. Outside your private backyard retreat awaits with a sparkling in-ground pool, pavilion and sun room provide plenty of space for relaxing, hosting summer gatherings, or enjoying peaceful evenings at home. The pool features an ionizer which uses copper to replace harsh chemicals. Fabulous location just moments to Glastonbury town center for shopping, restaurants and easy access to the highway for a fast commute. Buttonball School District.

Listed by Keri A. Watkins and Sarah Kimball of William Raveis Real Estate
$
$
%
$/month over payments
Federal 30-year interest rate: 7.4% last updated on Oct 8, 2026
* All Figures are estimates. Check with your bank or proposed mortgage company for actual interest rates.
This product uses the FRED® API but is not endorsed or certified by the Federal Reserve Bank of St. Louis.

Save FavoriteSchedule TourAsk A QuestionMore Details

42 Liberty Lane Enfield CT 06082

Enfield, CT42 Liberty Lane

Price$629,900

Est. Mortgage: $/month

Active With Contract

MLS Number 24152953

  • Single Family
  • Square Feet 1,900
  • Bedrooms 3
  • Bathroom 2
  • Year Built 2026

THE ASPEN model. Introducing the NEW Stonebridge Commons - a 55+ Planned Unit Development designed for a low maintenance, active lifestyle in a convenient relaxing setting with 4300 feet of walking trails, in Enfield, CT. This beautiful TO BE BUILT free-standing home, features unparalleled quality and pride of workmanship throughout. Entering the home, you are greeted by the bright warm open concept. The Kitchen offers an island, granite counter tops, loads of cabinets, a pantry and a generous appliance allowance. The vaulted Great Room, featuring hardwood floors, is bright and cheerful. There are 2/3 Bedrooms and 2 Full Bathrooms, (one Bedroom can be used as an Office with French Doors). This community offers the ease of condo living with the privacy of a single family home. This carefree and pet friendly destination features low monthly association dues that cover lawn care, snow removal and road maintenance. Stonebridge Commons is conveniently located minutes away from Route 91, shopping centers and a variety of dining options and golf courses. PHOTOS ARE FROM A SIMILAR HOME.

Listed by Pat Wheway of Coldwell Banker Realty

$
$
%
$/month over payments
Federal 30-year interest rate: 7.4% last updated on Oct 8, 2026
* All Figures are estimates. Check with your bank or proposed mortgage company for actual interest rates.
This product uses the FRED® API but is not endorsed or certified by the Federal Reserve Bank of St. Louis.

Save FavoriteSchedule TourAsk A QuestionMore Details

317-319 Garden Street Wethersfield CT 06109

MLS Number 24204625

  • Multi Family Multi-Family For Sale
  • Square Feet 2,986
  • Acreage 0.19
  • Bedrooms 5
  • Bathroom 3

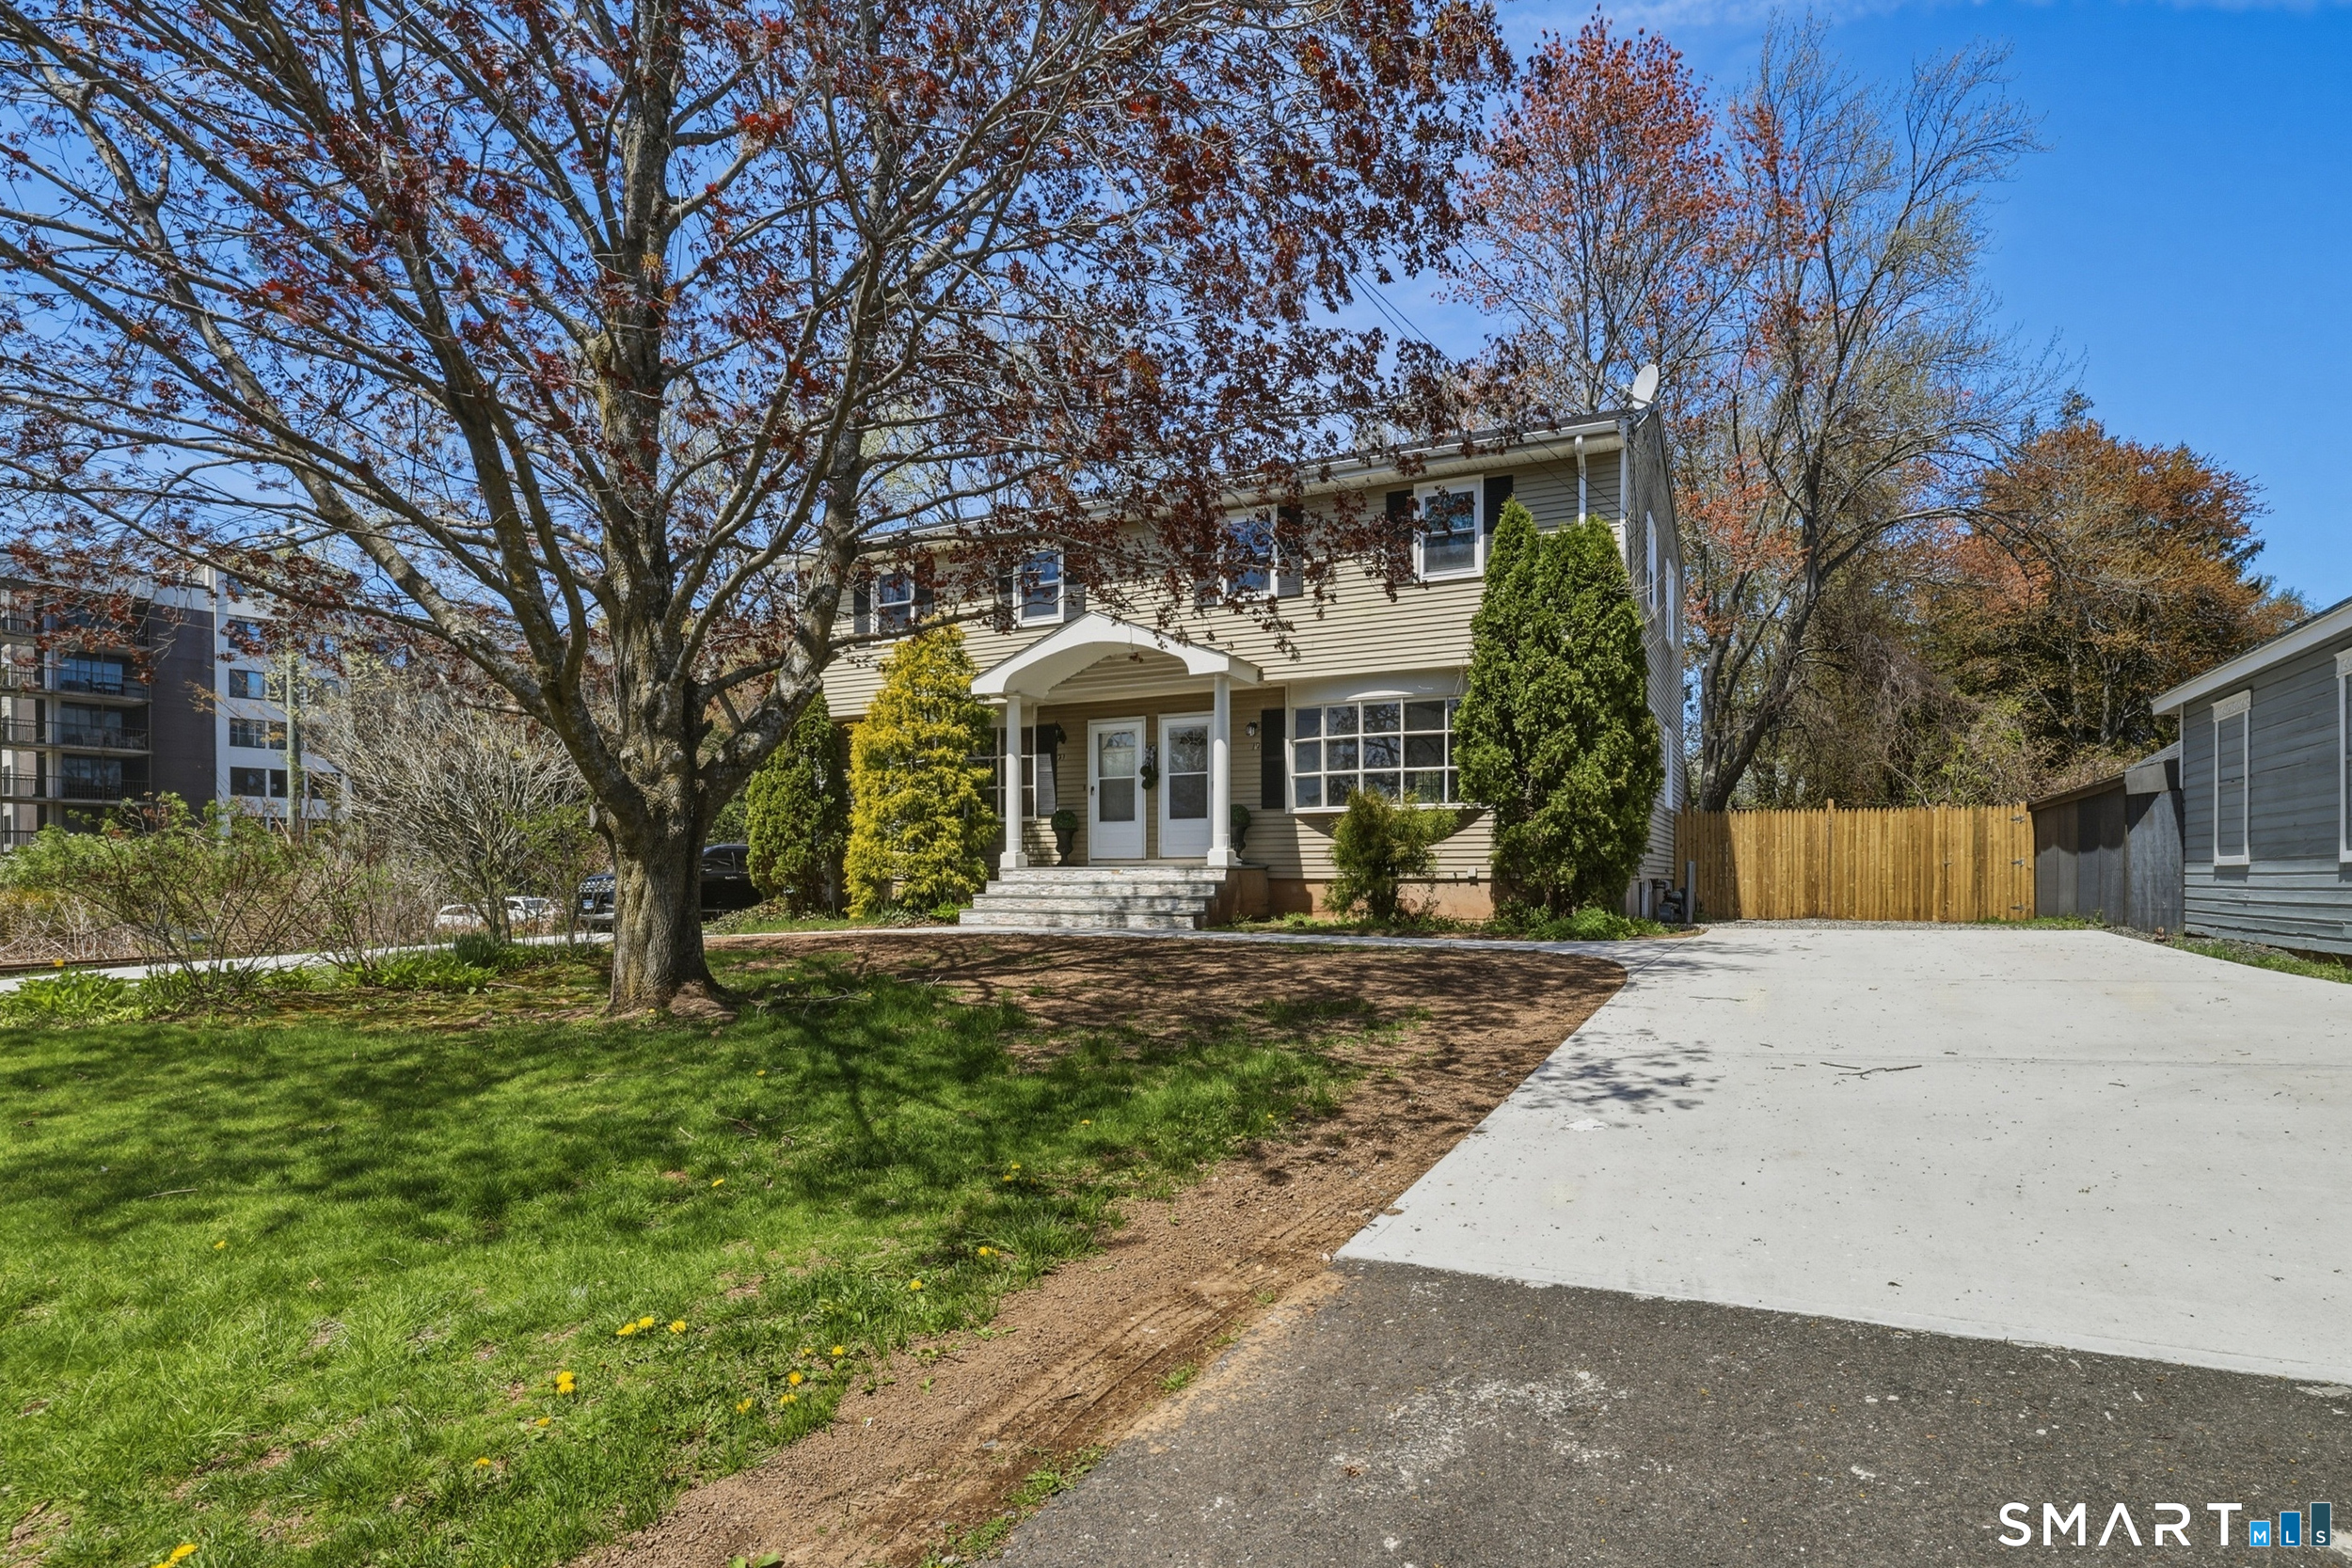
Calling all owner occupants and investors!! Incredibly rare opportunity to own a two-family located in historic Old Wethersfield within walking distance of Village district, Hanmer Elementary school, park, farmer's market and Wethersfield Cove! This asset features an updated first floor two bedroom unit leased at $2,150 until 6/30/27! Vacant three bedroom unit consists of combined second and third floor with large eat-in kitchen with newer stainless steel appliances and breakfast bar. Full bathroom remodeled and unit repainted within last year. Three season porch overlooking Stillman Park! Primary suite on third floor with half bathroom and vaulted ceiling. Separate natural gas boilers, electric panels and natural gas hot water tanks, two car detached garage, aluminum siding. Yearly tax amount is $10,447.

Listed by Matthew Guida of Eagle Eye Realty PLLC

$
$
%
$/month over payments
Federal 30-year interest rate: 7.4% last updated on Oct 8, 2026
* All Figures are estimates. Check with your bank or proposed mortgage company for actual interest rates.
This product uses the FRED® API but is not endorsed or certified by the Federal Reserve Bank of St. Louis.

Save FavoriteSchedule TourAsk A QuestionMore Details

78 Millstone Drive Marlborough CT 06447

Marlborough, CT78 Millstone Drive

Price$629,900

Est. Mortgage: $/month

MLS Number 24205228

  • Single Family
  • Square Feet 3,146
  • Bedrooms 3
  • Bathroom 3
  • Year Built 1980

Welcome to this exceptional modern Colonial nestled in the scenic countryside of Marlborough, where privacy, space, and effortless entertaining come together on over an acre of beautiful park-like grounds. A true oasis this property features an expansive multi-tiered deck, salt water pool, circular driveway, and 3-car detached garage-offering an incredible setting for gatherings, relaxing, and enjoying the outdoors. Inside, the home delivers an impressive sense of space and versatility. The newer kitchen features granite countertops and opens seamlessly to a dining/den area highlighted by a fireplace with pellet insert, vaulted ceilings, and a brand-new slider leading to the deck. The expansive open-concept family room on the other side of the house is designed to be the heart of the home, offering its own fireplace, bar, abundant space for relaxing and entertaining, and another slider overlooking the multi-tiered deck. A full bathroom and convenient laundry room complete the main level. Upstairs, a loft provides the opportunity for a home office, playroom, or easy conversion to a fourth bedroom. Two generously sized bedrooms share a Jack-and-Jill bathroom, while the spacious primary suite offers a fireplace and beautifully updated private bath.The lower level adds two rooms with egress windows ideal for a gym, home office, kids' hangout, the list goes on. Ample storage, Buderus boiler, central air, and an extraordinary outdoor setting complete this unique property

Listed by Lauren M. Spina of William Raveis Real Estate

$
$
%
$/month over payments
Federal 30-year interest rate: 7.4% last updated on Oct 8, 2026
* All Figures are estimates. Check with your bank or proposed mortgage company for actual interest rates.
This product uses the FRED® API but is not endorsed or certified by the Federal Reserve Bank of St. Louis.

Save FavoriteSchedule TourAsk A QuestionMore Details

The data relating to real estate for sale on this website appears in part through the SmartMLS Internet Data Exchange program, a voluntary cooperative exchange of property listing data between licensed real estate brokerage firms, and is provided by SmartMLS through a licensing agreement. Listing information is from various brokers who participate in the SmartMLS IDX program and not all listings may be visible on the site. The property information being provided on or through the website is for the personal, non-commercial use of consumers and such information may not be used for any purpose other than to identify prospective properties consumers may be interested in purchasing. Some properties which appear for sale on the website may no longer be available because they are for instance, under contract, sold or are no longer being offered for sale. Property information displayed is deemed reliable but is not guaranteed. Copyright 2026 SmartMLS, Inc.