and narrow your search. If you have fewer than 200 results, you can save your search.

Greater Mansfield CT Real Estate $500k +

r=549-560
13 Freya Lane East Hampton CT 06424

East Hampton, CT13 Freya Lane

Price$627,400

Est. Mortgage: $/month

Pending Continue to Show

MLS Number 24090414

  • Single Family
  • Square Feet 2,200
  • Bedrooms 4
  • Bathroom 3
  • Year Built 2025

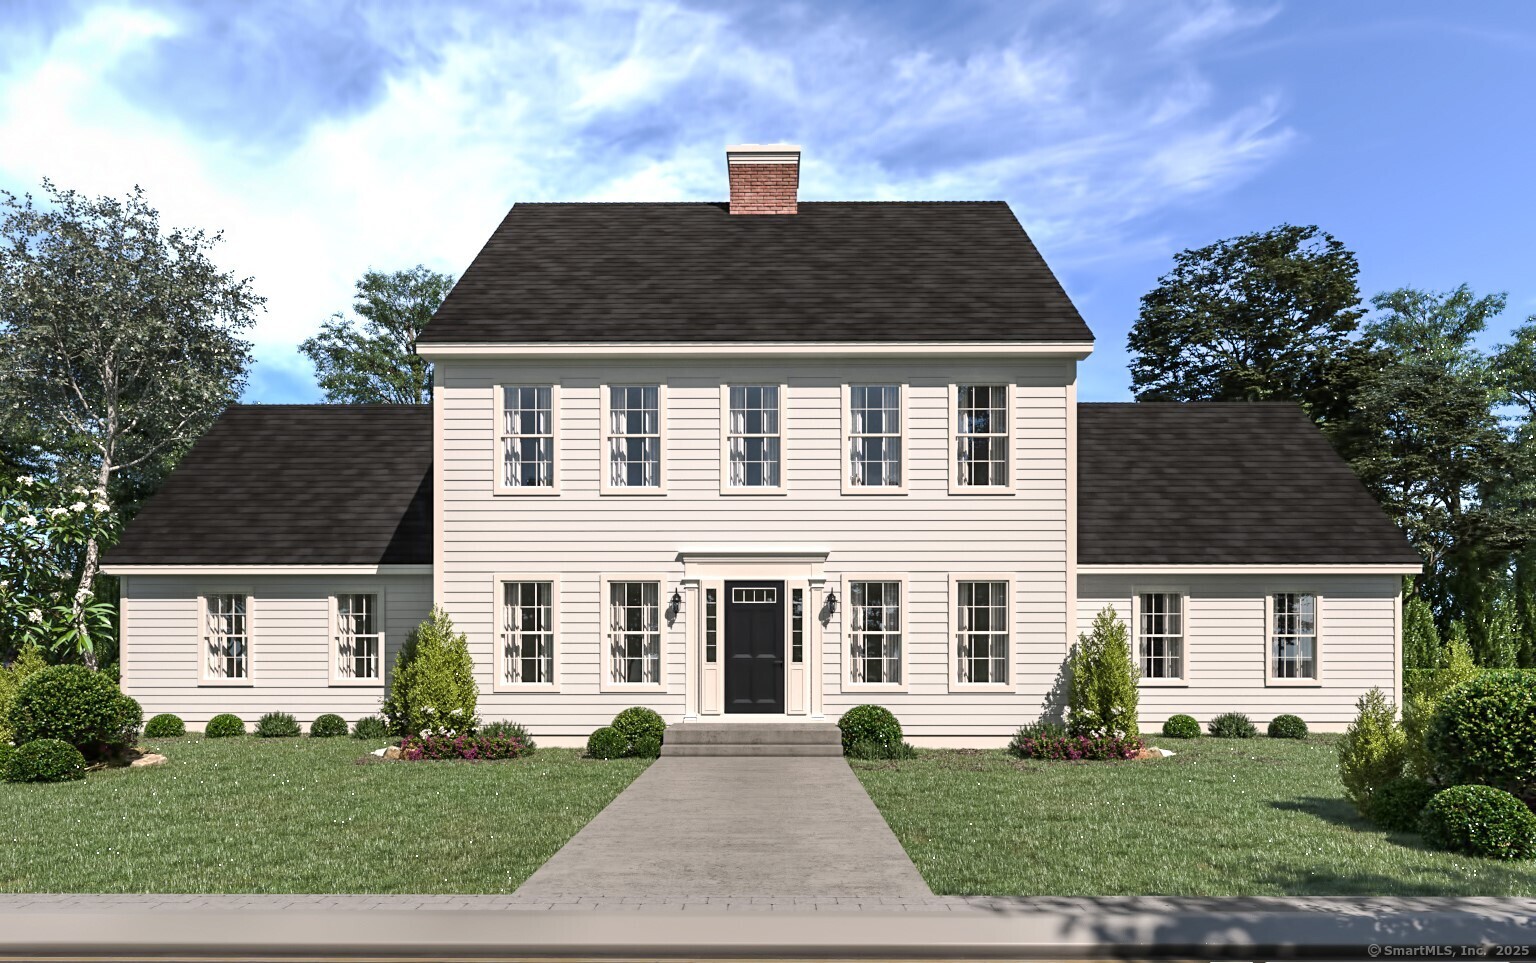
Lake Overlook Estates an enclave of 12 homesites with stunning seasonal views of Lake Pocotopaug. Expanded Colonial I - this stately home offers a spacious and dramatic first floor with two story entry and double sided balcony overlook. The large kitchen is open to eating area and large great room. One will enjoy a mudroom, first floor office and fantastic sized dining room. This amazing abode offers plenty of large windows throughout letting the outside in. The upstairs offers an oversized primary bedroom with 2 large walk in closets, an ensuite with soaking tub and oversized walkin tile shower. One will also enjoy a walk in laundry room with plenty of space also located on the second floor. Possible upgrades include 17x14 side family room/solarium/sunroom and a possibility of finishing above the garage for a 5th bedroom or additional space. Pricing ranges from $602,400 to $655,400 from 2200 S.F. to 2852 S.F. depending on floor plan. Some additional standard features include granite counters, onsite finished hardwood floors throughout first and second floor, gas fireplace, decks, white cabinetry. The list goes on! Public sewer, public water. Choose your prime homesite today. Please do not go onto site. Road is under construction.

Listed by Mark A. Toledo and Chuck Haller of Berkshire Hathaway NE Prop.
$
$
%
$/month over payments
Federal 30-year interest rate: 7.4% last updated on Oct 8, 2026
* All Figures are estimates. Check with your bank or proposed mortgage company for actual interest rates.
This product uses the FRED® API but is not endorsed or certified by the Federal Reserve Bank of St. Louis.

Save FavoriteSchedule TourAsk A QuestionMore Details

195 Tall Timbers Road Glastonbury CT 06033
Active With Contract

MLS Number 24198033

  • Single Family
  • Square Feet 2,996
  • Bedrooms 3
  • Bathroom 3
  • Year Built 1966

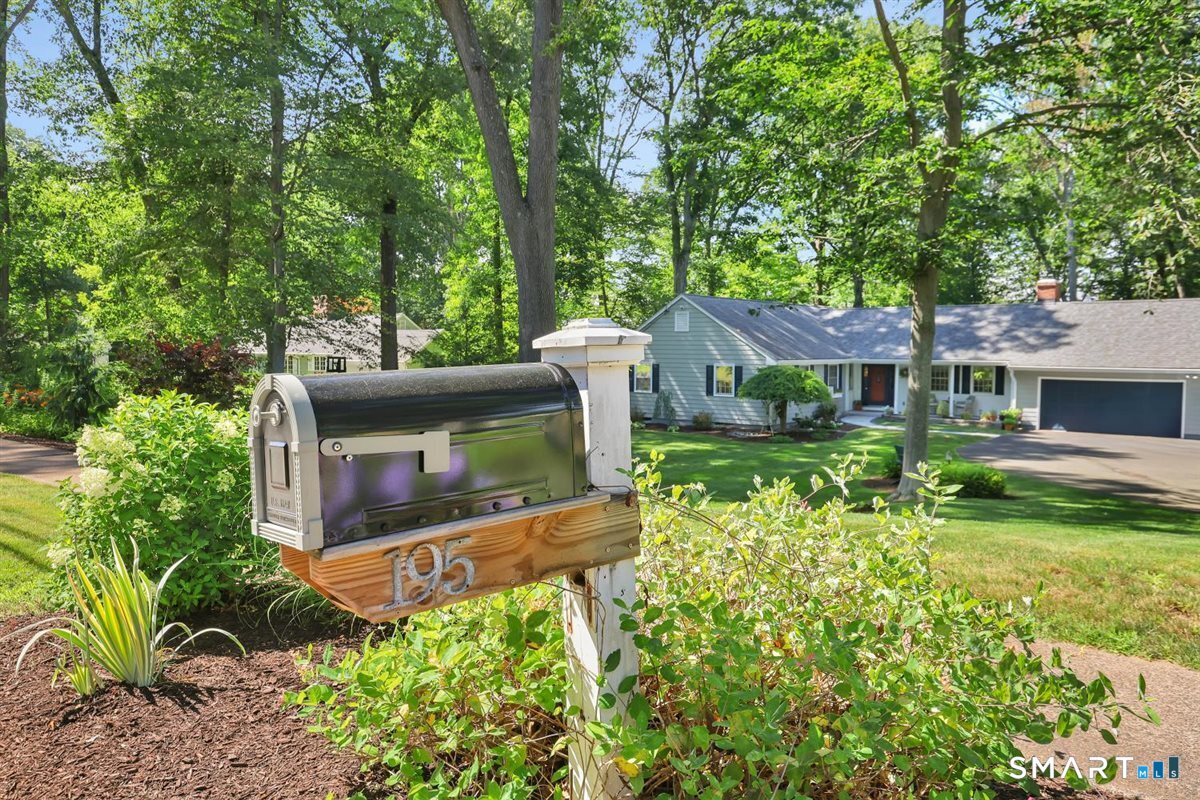
Welcome to this stunning ranch-style home in the highly sought-after Tall Timbers neighborhood, where beautiful updates, spacious living areas, and a professionally landscaped property with beautiful gardens come together to create a truly special home. From the moment you arrive, you'll appreciate the meticulously maintained grounds, thoughtfully designed gardens, and inviting curb appeal. Inside, the home features hardwood floors throughout and a freshly painted interior and exterior. The main level offers three generously sized bedrooms, including a beautiful primary suite featuring a full bath and a striking accent wall that gives the room a sophisticated, standout feel. The formal living room is filled with natural light from its large windows and features a cozy gas fireplace, while the sun-filled dining room provides the perfect setting for gatherings and entertaining. The beautifully updated kitchen shines with new recessed lighting and stylish pendant lights over the island. Open to the kitchen, the family room offers a second gas-burning fireplace and a slider leading to a fabulous two-tier deck overlooking the private backyard-a wonderful setting for relaxing & entertaining. The finished lower level adds an impressive amount of flexible living space and includes a wine room, kitchenette, full bath, bedroom, and large family room with a wood-burning fireplace. A second slider provides direct access to the backyard.

Listed by Patty Kilpatrick of ERA Blanchard & Rossetto

$
$
%
$/month over payments
Federal 30-year interest rate: 7.4% last updated on Oct 8, 2026
* All Figures are estimates. Check with your bank or proposed mortgage company for actual interest rates.
This product uses the FRED® API but is not endorsed or certified by the Federal Reserve Bank of St. Louis.

Save FavoriteSchedule TourAsk A QuestionMore Details

89 John Perry Road Eastford CT 06242

Eastford, CT89 John Perry Road

Price$625,000

Est. Mortgage: $/month

MLS Number 24210501

  • Single Family
  • Square Feet 4,538
  • Bedrooms 4
  • Bathroom 3
  • Year Built 1800

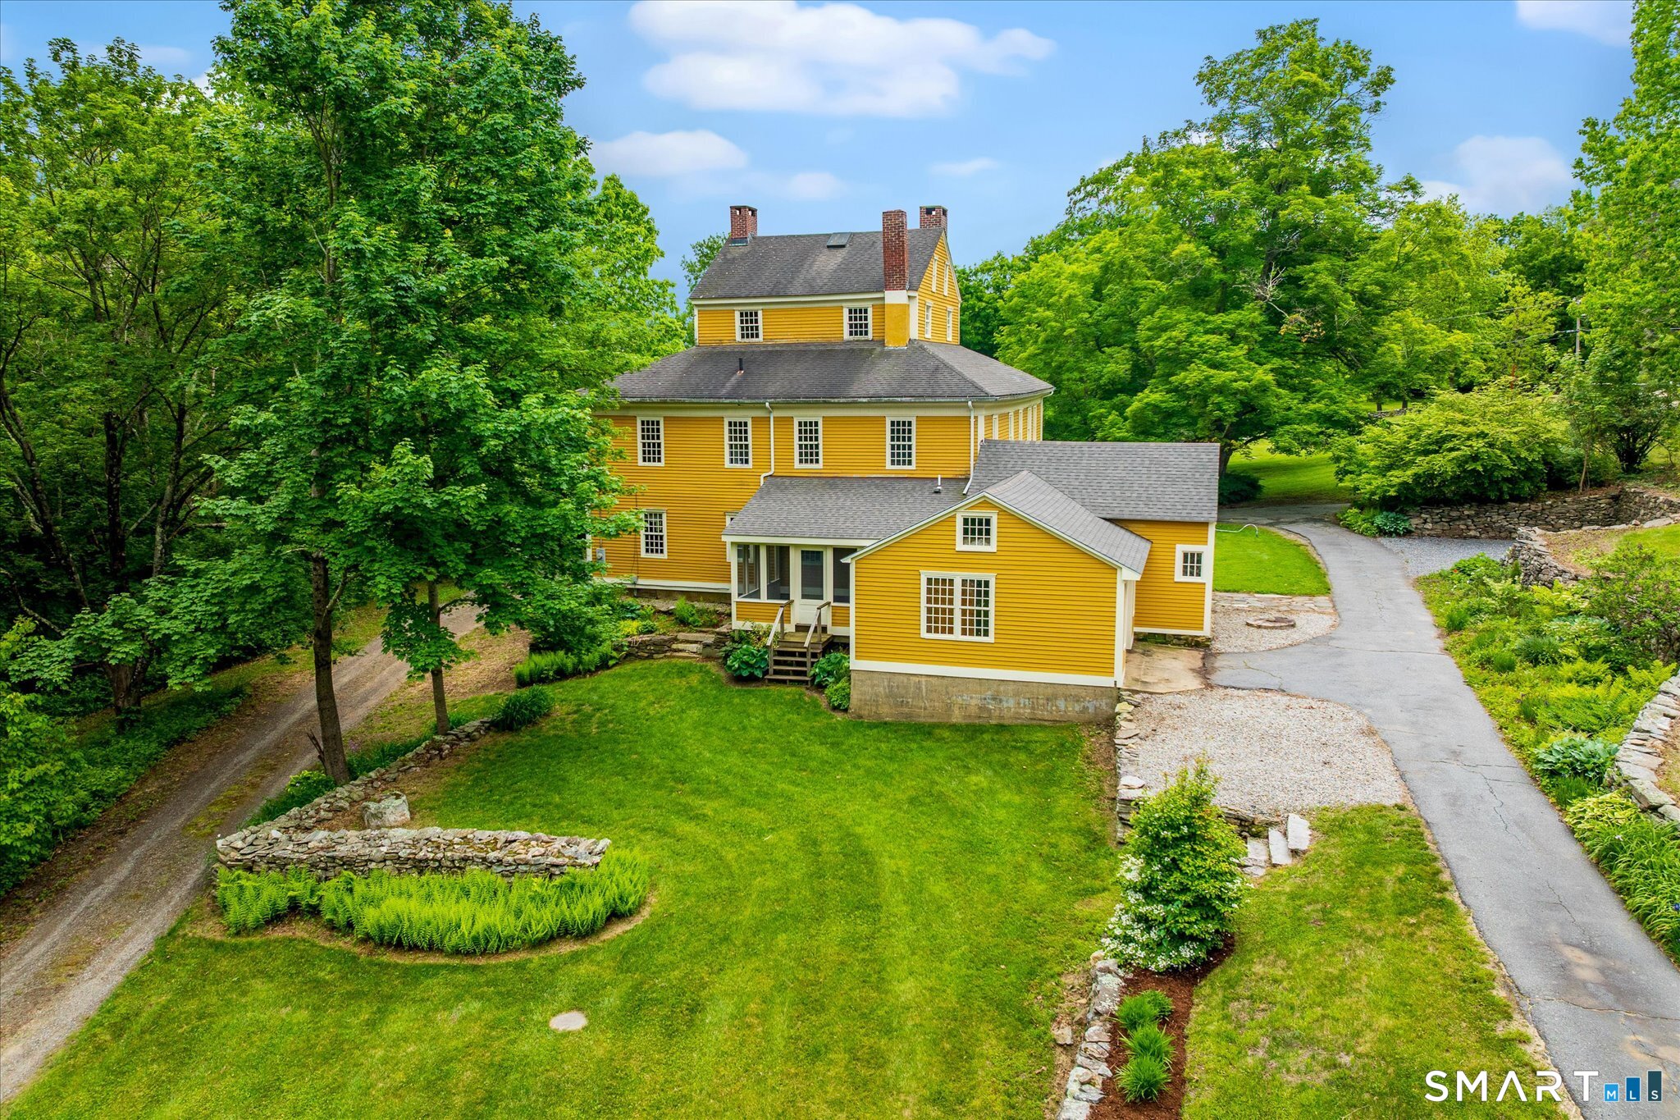
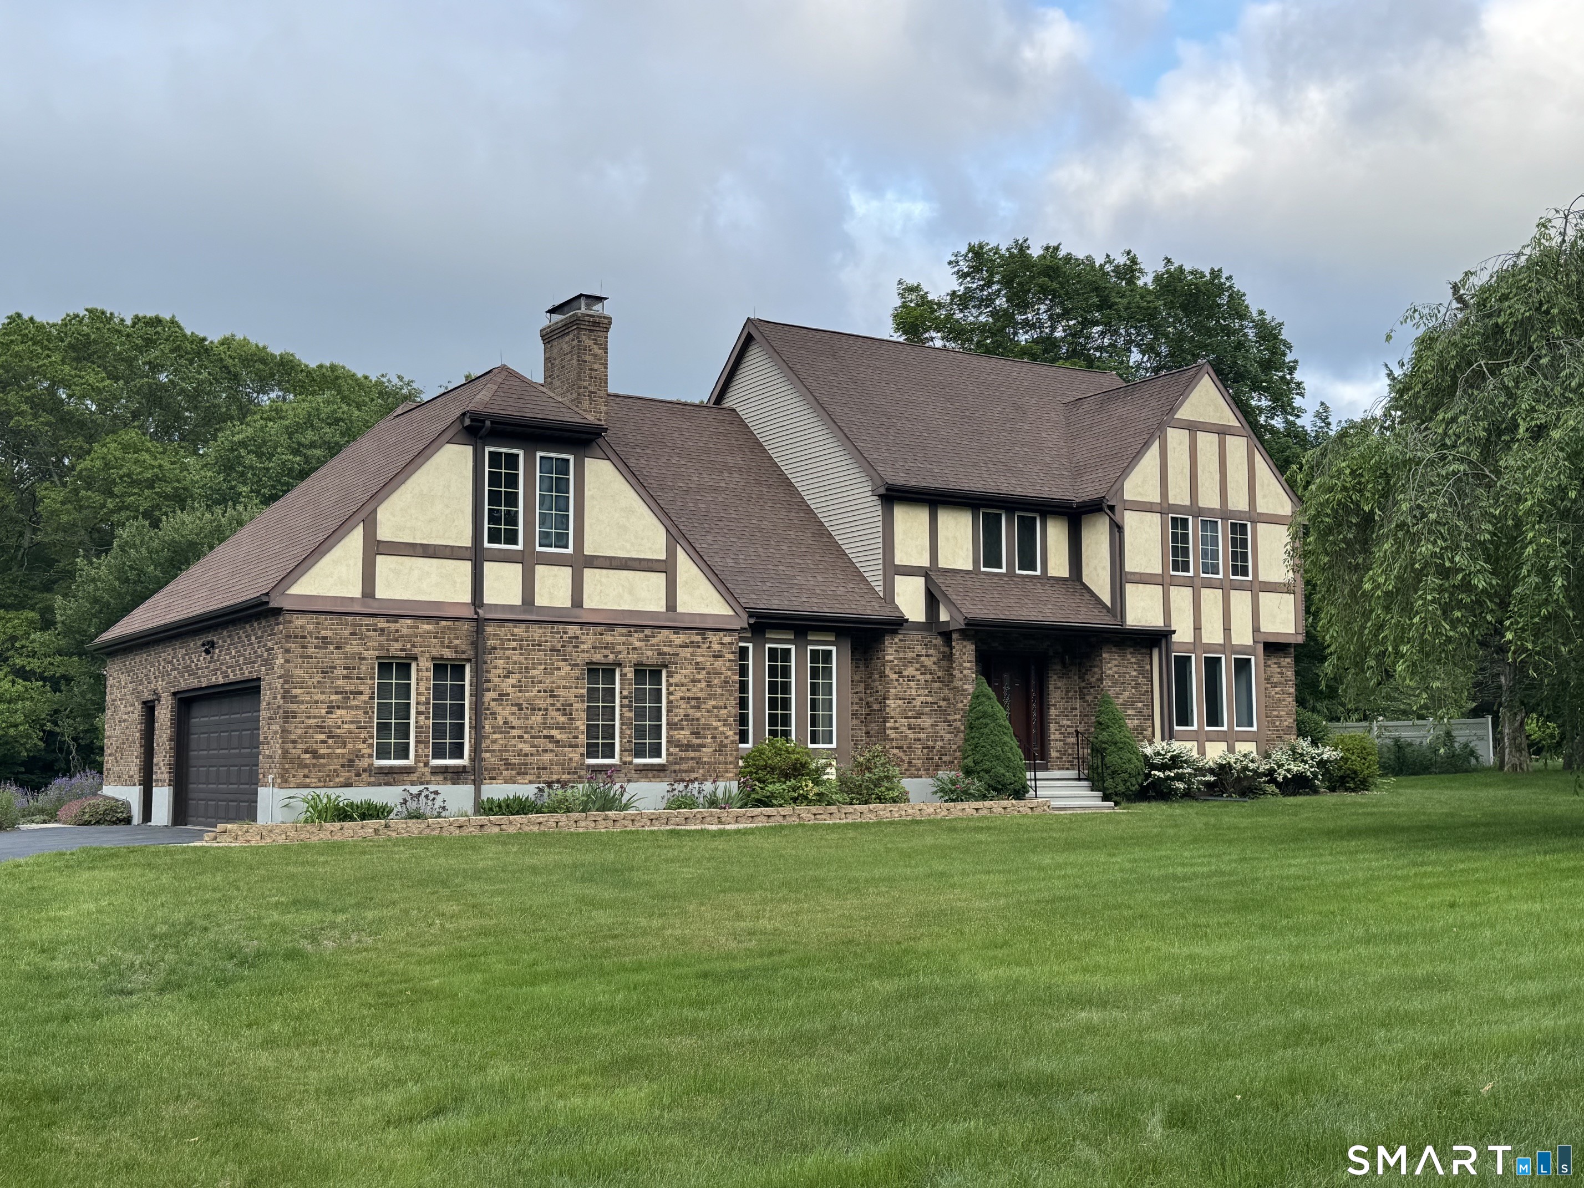
The Benjamin Bosworth House has been part of Eastford's landscape for more than two centuries, and there is still nothing quite like it. Set on 3 acres, this Federal-style home, completed around 1800, offers 4,538 square feet, 4 bedrooms, 2.5 baths and 11 fireplaces. Its defining feature is a rare full-height monitor, once used as a Masonic meeting hall, with built-in benches and fireplaces. Throughout the house, hand-carved woodwork, historic finishes and generously scaled rooms tell the story of its past. The main level includes a formal dining room, parlor, sunlit sitting room, kitchen, studio and workshop, with additional flexible space upstairs. Since purchasing the home in May, the current owner has continued restoration work, including new lime plaster in the parlor and second-floor hall, a retiled upstairs bath and fresh paint in several rooms. Listed on the National Register of Historic Places, this is a remarkable opportunity for someone who appreciates early American craftsmanship and wants to carry its story forward.

Listed by Kristen Kaskela of Berkshire Hathaway NE Prop.
$
$
%
$/month over payments
Federal 30-year interest rate: 7.4% last updated on Oct 8, 2026
* All Figures are estimates. Check with your bank or proposed mortgage company for actual interest rates.
This product uses the FRED® API but is not endorsed or certified by the Federal Reserve Bank of St. Louis.

Save FavoriteSchedule TourAsk A QuestionMore Details

136 West Main Street New Britain CT 06052

MLS Number 24211327

  • Commercial
  • MLS Status Active
  • Year Built 1927
  • Square Feet 9,712
  • Acreage 0.17

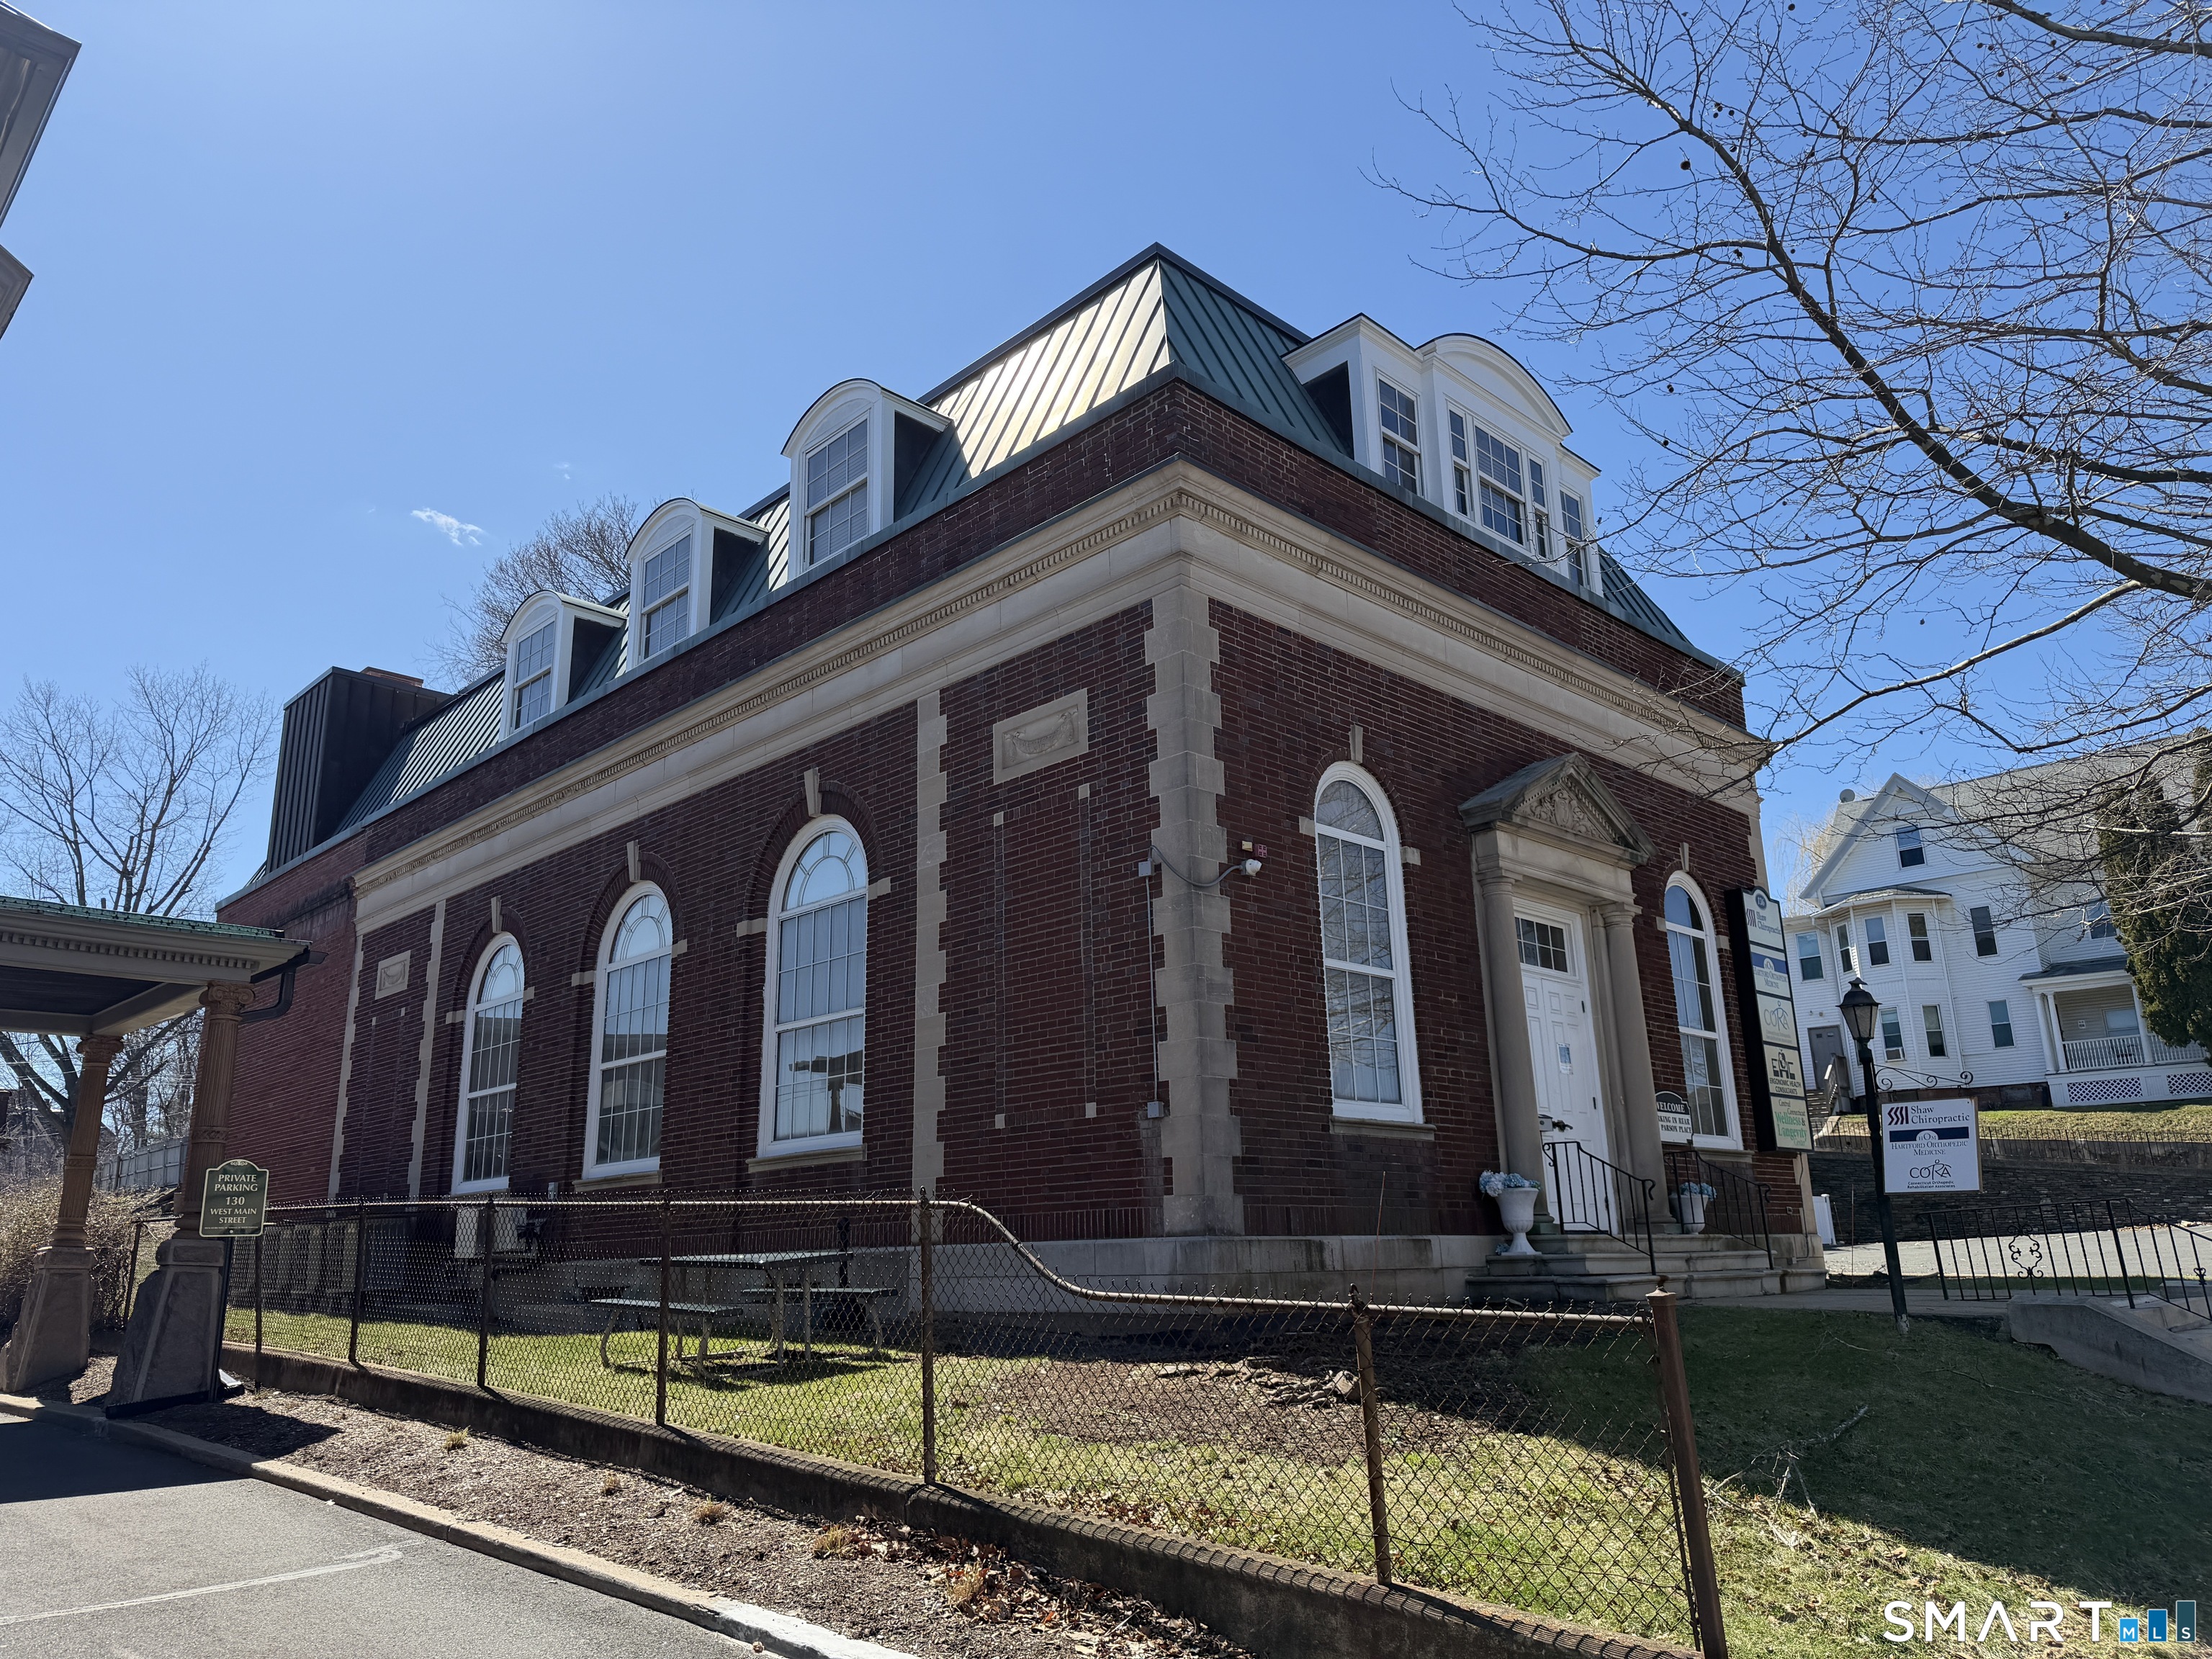
This fully leased opportunity in Downtown New Britain offers a bite-sized medical investment with little landlord involvement. Great 1031 replacement option! Business has had a long-term commitment to the location. Direct highway access to I-84 & I-91. Sprinkler & elevator. Roof replaced +/- 3 yrs ago. 4-years remaining on 5-yr lease. Tenant contribution towards utilities. 3-stop elevator & fire sprinkler. Off-street parking for +/- 20 cars. NOI: $46,880/year // 7.5% Cap

Listed by Eric L. Amodio of Amodio & Co.

$
$
%
$/month over payments
Federal 30-year interest rate: 7.4% last updated on Oct 8, 2026
* All Figures are estimates. Check with your bank or proposed mortgage company for actual interest rates.
This product uses the FRED® API but is not endorsed or certified by the Federal Reserve Bank of St. Louis.

Save FavoriteSchedule TourAsk A QuestionMore Details

133 Pond Hill Road Plainfield CT 06354
Active With Contract

MLS Number 24211826

  • Single Family
  • Square Feet 2,588
  • Bedrooms 3
  • Bathroom 3
  • Year Built 2007

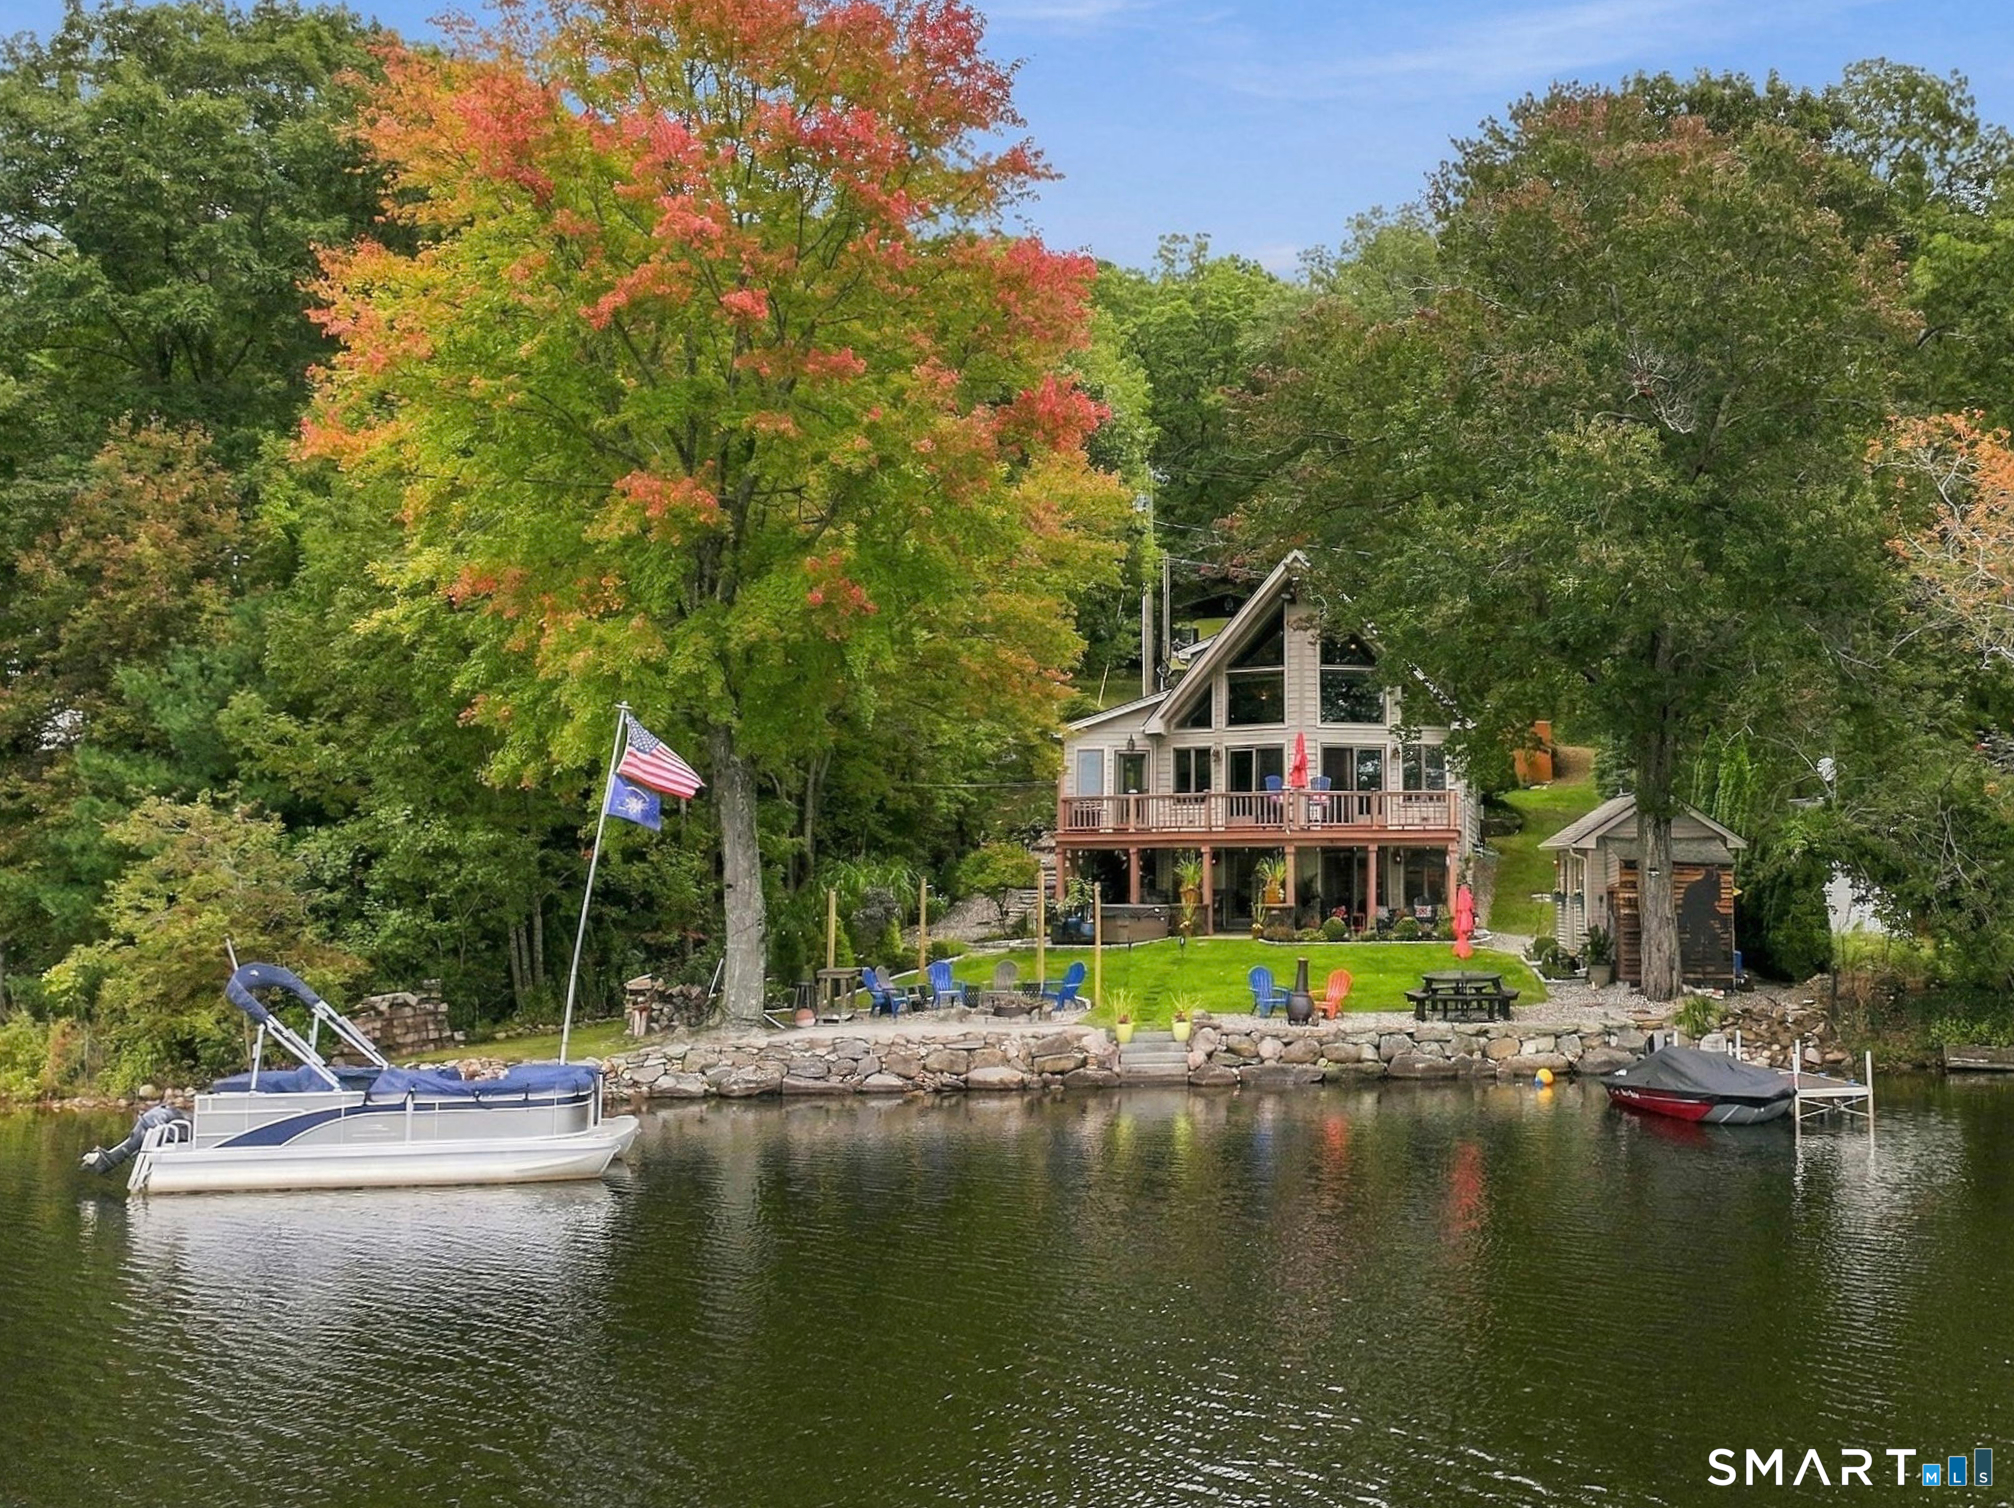
Wake up to the water every day on Moosup Pond! This custom post-and-beam timber-frame Contemporary A-Frame offers direct waterfront with a private beach area, a stone path to the shoreline, room for two docks, and plenty of entertainment space. Bring the kayaks and the boat! Inside, soaring cathedral ceilings, exposed beams, free-standing propane log fireplace, and floor-to-ceiling glass bring water views to all 3 levels. The open main level features a granite kitchen with stainless steel appliances and a wraparound breakfast bar, a sun-filled sunroom, gleaming hickory floors, two generously sized bedrooms, and first-floor laundry. Step out to the Trex deck spanning the full width of the home and enjoy unforgettable sunsets. The entire upper level is a private primary suite with a balcony overlooking the main floor and more water views, cathedral ceilings, skylights, and an en-suite bath with jetted tub and separate shower. The finished walk-out lower level is made for entertaining, with a family room, full bath, and custom wet bar, plus sliders to a covered patio where your hot tub awaits just steps away. Outside, a shed with a separate BBQ area completes the setting. Additional highlights include Andersen windows and sliders, split-system air conditioning, a whole-house generator, sprinkler system, & central vac system. This professionally landscaped home has 3 full baths and 2,588 sq ft across 3 levels of lakefront living with true character. This one won't last!

Listed by Jennifer Jones of Premeer Real Estate Inc.

$
$
%
$/month over payments
Federal 30-year interest rate: 7.4% last updated on Oct 8, 2026
* All Figures are estimates. Check with your bank or proposed mortgage company for actual interest rates.
This product uses the FRED® API but is not endorsed or certified by the Federal Reserve Bank of St. Louis.

Save FavoriteSchedule TourAsk A QuestionMore Details

34 Sisson Avenue Hartford CT 06106

Hartford, CT34 Sisson Avenue

Price$625,000

Est. Mortgage: $/month

MLS Number 24214250

  • Multi Family Multi-Family For Sale
  • Square Feet 3,059
  • Acreage 0.44
  • Bedrooms 7
  • Bathroom 4

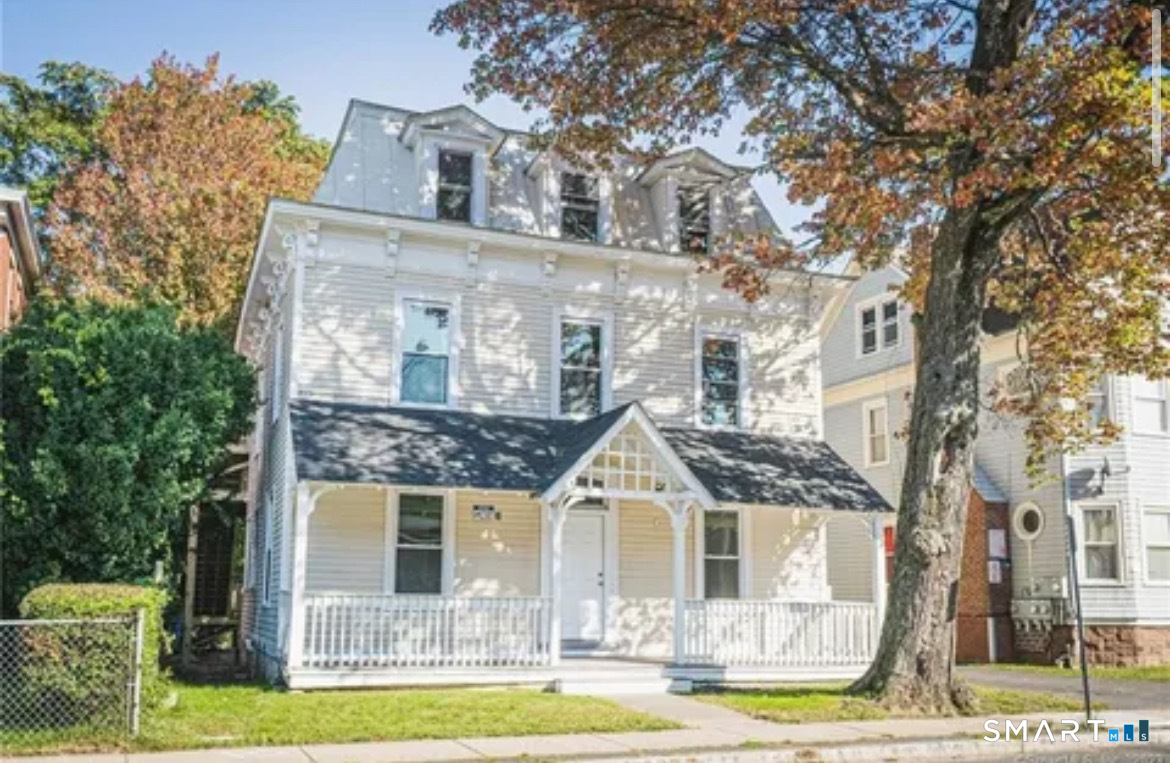
Excellent Four-Family Investment Opportunity in Hartford's Parkville Neighborhood! Discover this beautifully renovated multifamily property offering four residential units, seven bedrooms, and four full bathrooms, situated on a generous 0.44-acre lot. Featuring a desirable mix of one-, two-, and three-bedroom apartments, this property offers versatility and excellent income-producing potential. Each unit features updated kitchens and bathrooms, attractive flooring, and modern finishes. Significant improvements include updated roofing, windows, heating and hot water systems, plumbing, and electrical. The spacious, level backyard provides ample off-street parking, a valuable convenience for residents. Ideally located near shopping, restaurants, public transportation, major highways, and downtown Hartford, the property offers accessibility to everyday amenities and employment centers. Whether you're an experienced investor looking to expand your portfolio or seeking a multifamily property with long-term income potential, 34 Sisson Avenue presents an outstanding opportunity. Schedule your private showing today!

Listed by Ross Moravsky of Venture Real Estate,Inc.

$
$
%
$/month over payments
Federal 30-year interest rate: 7.4% last updated on Oct 8, 2026
* All Figures are estimates. Check with your bank or proposed mortgage company for actual interest rates.
This product uses the FRED® API but is not endorsed or certified by the Federal Reserve Bank of St. Louis.

Save FavoriteSchedule TourAsk A QuestionMore Details

301 Tallwood Drive Vernon CT 06066

Vernon, CT301 Tallwood Drive

Price$625,000

Est. Mortgage: $/month

Pending Continue to Show

MLS Number 24202921

  • Single Family
  • Square Feet 2,498
  • Bedrooms 3
  • Bathroom 3
  • Year Built 1993

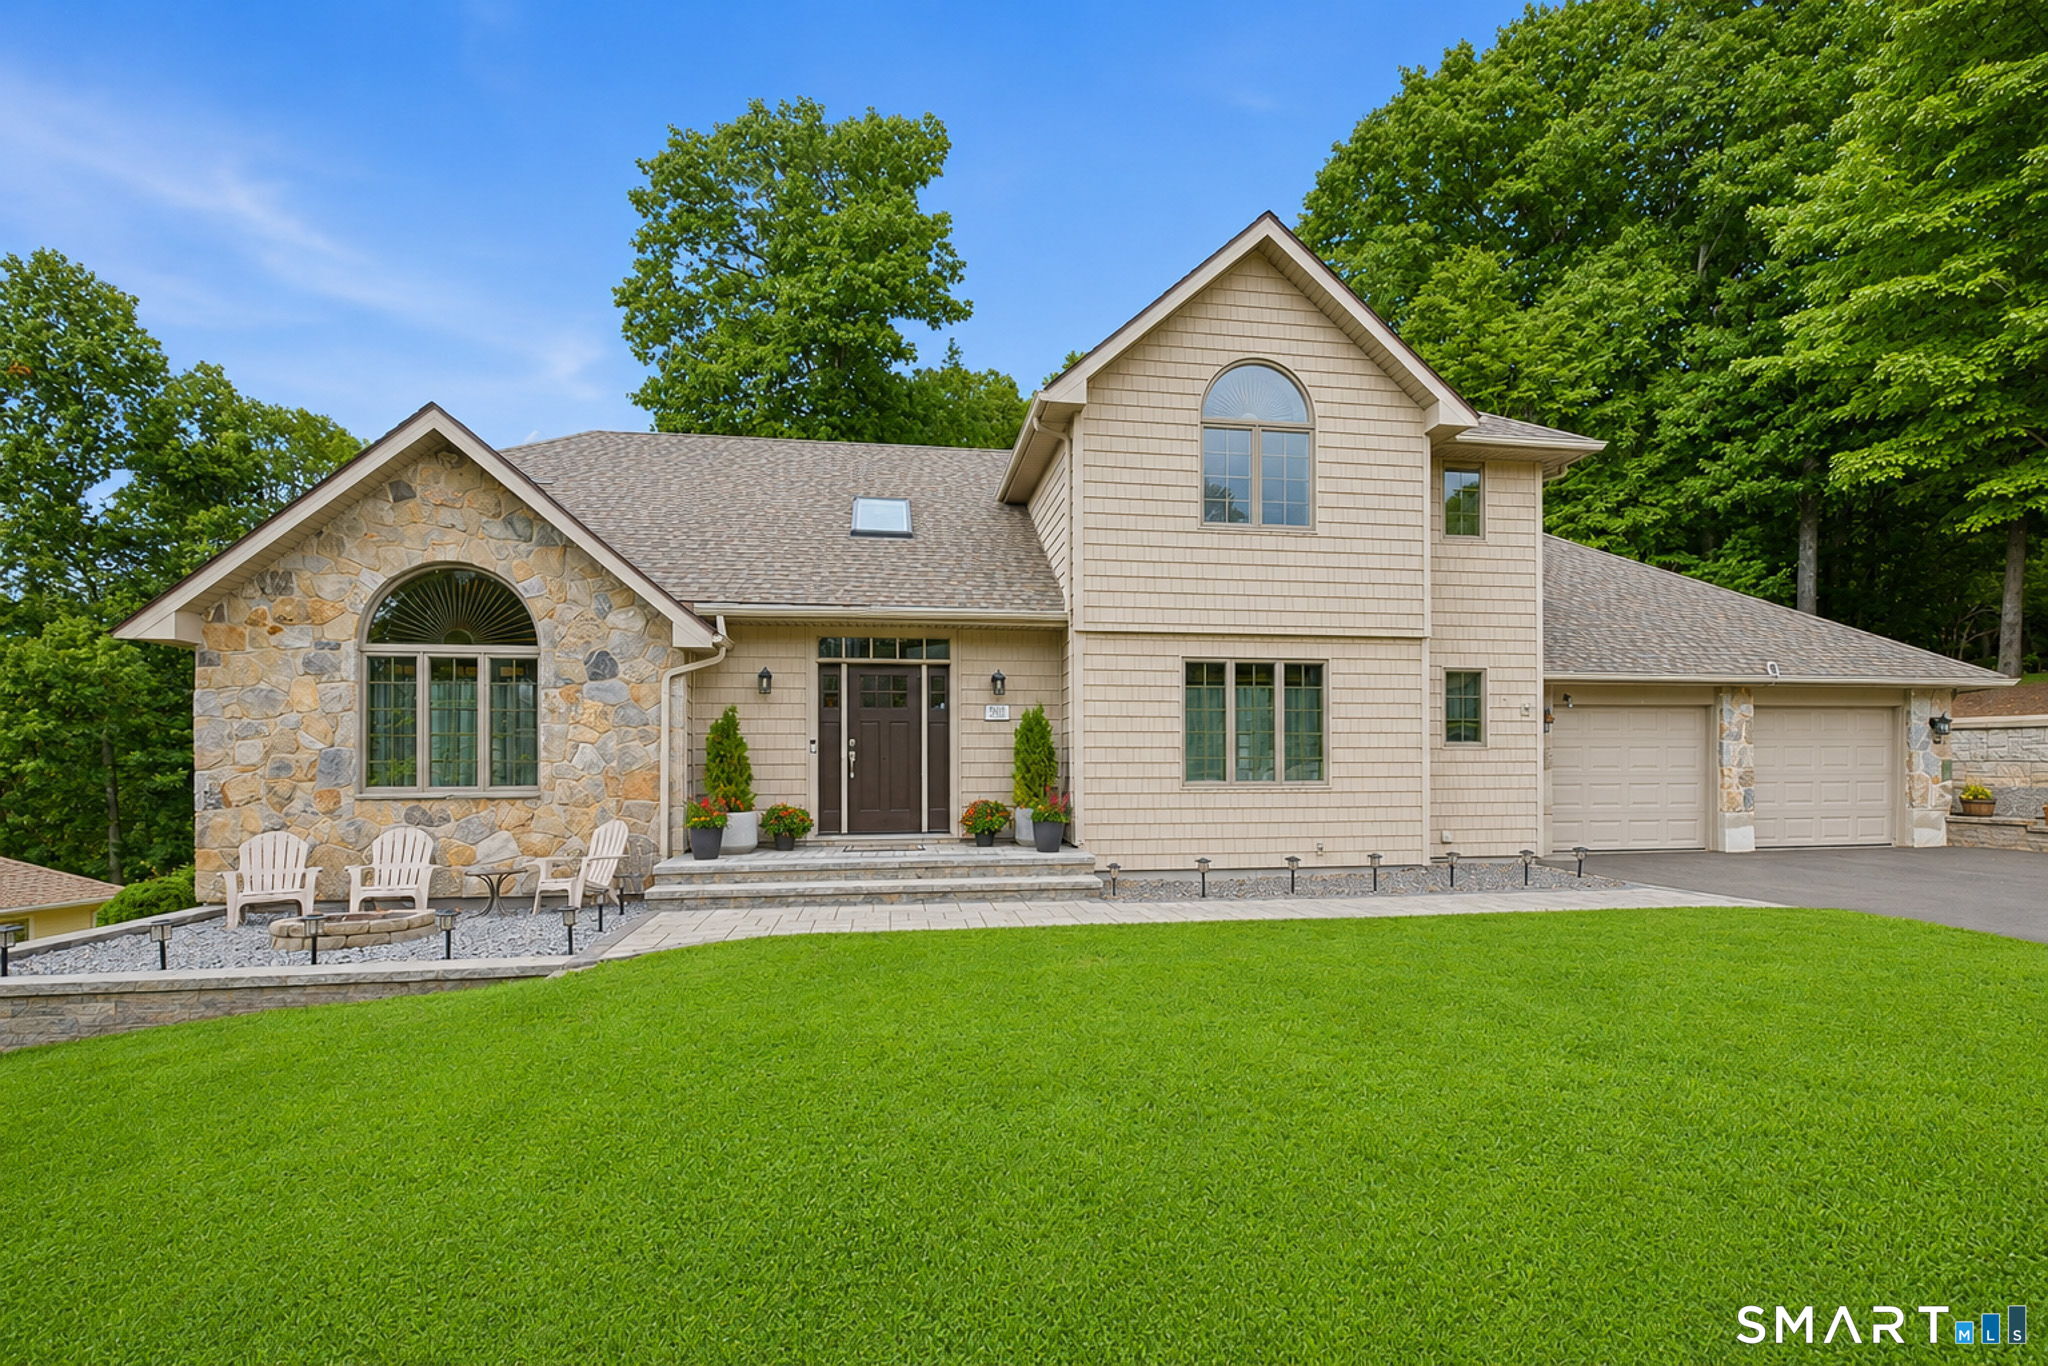
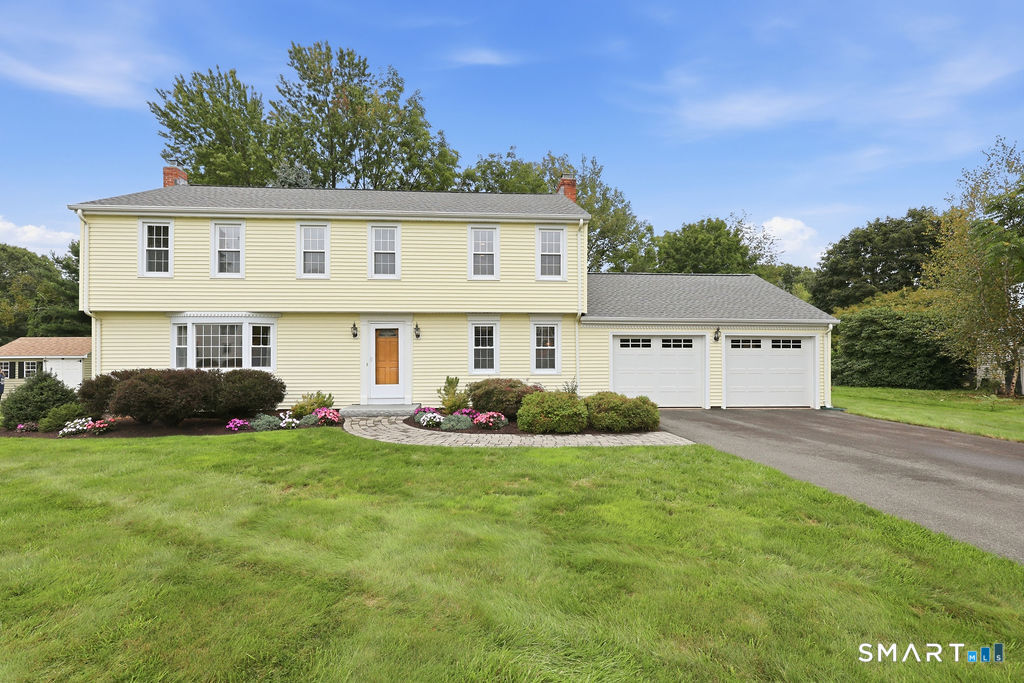
Absolutely stunning and meticulously maintained, this tastefully decorated 4-BDRM, 2.1-bath Colonial is filled with fine features and thoughtfully updated throughout! Beautifully situated on a .82-acre cul-de-sac lot, this exceptional home welcomes you with a bright foyer featuring a new light fixture and leads to a gorgeous kitchen with granite counters, c/island and SS appliances. The delightful FR is highlighted by a beautiful FP, while the DR provides the perfect setting for entertaining. A cathedral-ceiling LR adds architectural interest, and a main-level BDRM offers wonderful flexibility for guests, office space or additional living needs. You'll love relaxing in the cozy sunroom featuring two skylights, an electric FP and slider leading to covered deck and patio-perfect for enjoying the peaceful backyard setting. A half bath with laundry completes the main level. Upstairs, the spacious primary suite offers a private full/bath and W/C, along with 2 add. BDRMS and a 2nd full/bath. The partially finished walk-out LL provides even more versatile living space. Major improvements include a new foundation (2022), new driveway (2023), new drainage system (2024), brand-new boiler & hot water heater (2025), new slider, and arch. roof approx. 6 years old, plus interior walls and ceilings refreshed in 2024/25. Additional features include C/A, H/W floors, vinyl siding, 2-car garage and a Kloter Farms outbuilding. Beautifully cared for, extensively updated, truly move in ready home

Listed by Kathleen M. Sitek of Berkshire Hathaway NE Prop.
$
$
%
$/month over payments
Federal 30-year interest rate: 7.4% last updated on Oct 8, 2026
* All Figures are estimates. Check with your bank or proposed mortgage company for actual interest rates.
This product uses the FRED® API but is not endorsed or certified by the Federal Reserve Bank of St. Louis.

Virtual TourSave FavoriteSchedule TourAsk A QuestionMore Details

440 West Road Salem CT 06420

Salem, CT440 West Road, South Salem

Price$625,000

Est. Mortgage: $/month

Open House

MLS Number 24209925

  • Single Family
  • Next Open House: Sun 10/18 1:00 pm. to 3:00 pm.
  • Square Feet 2,655
  • Bedrooms 2
  • Bathroom 3

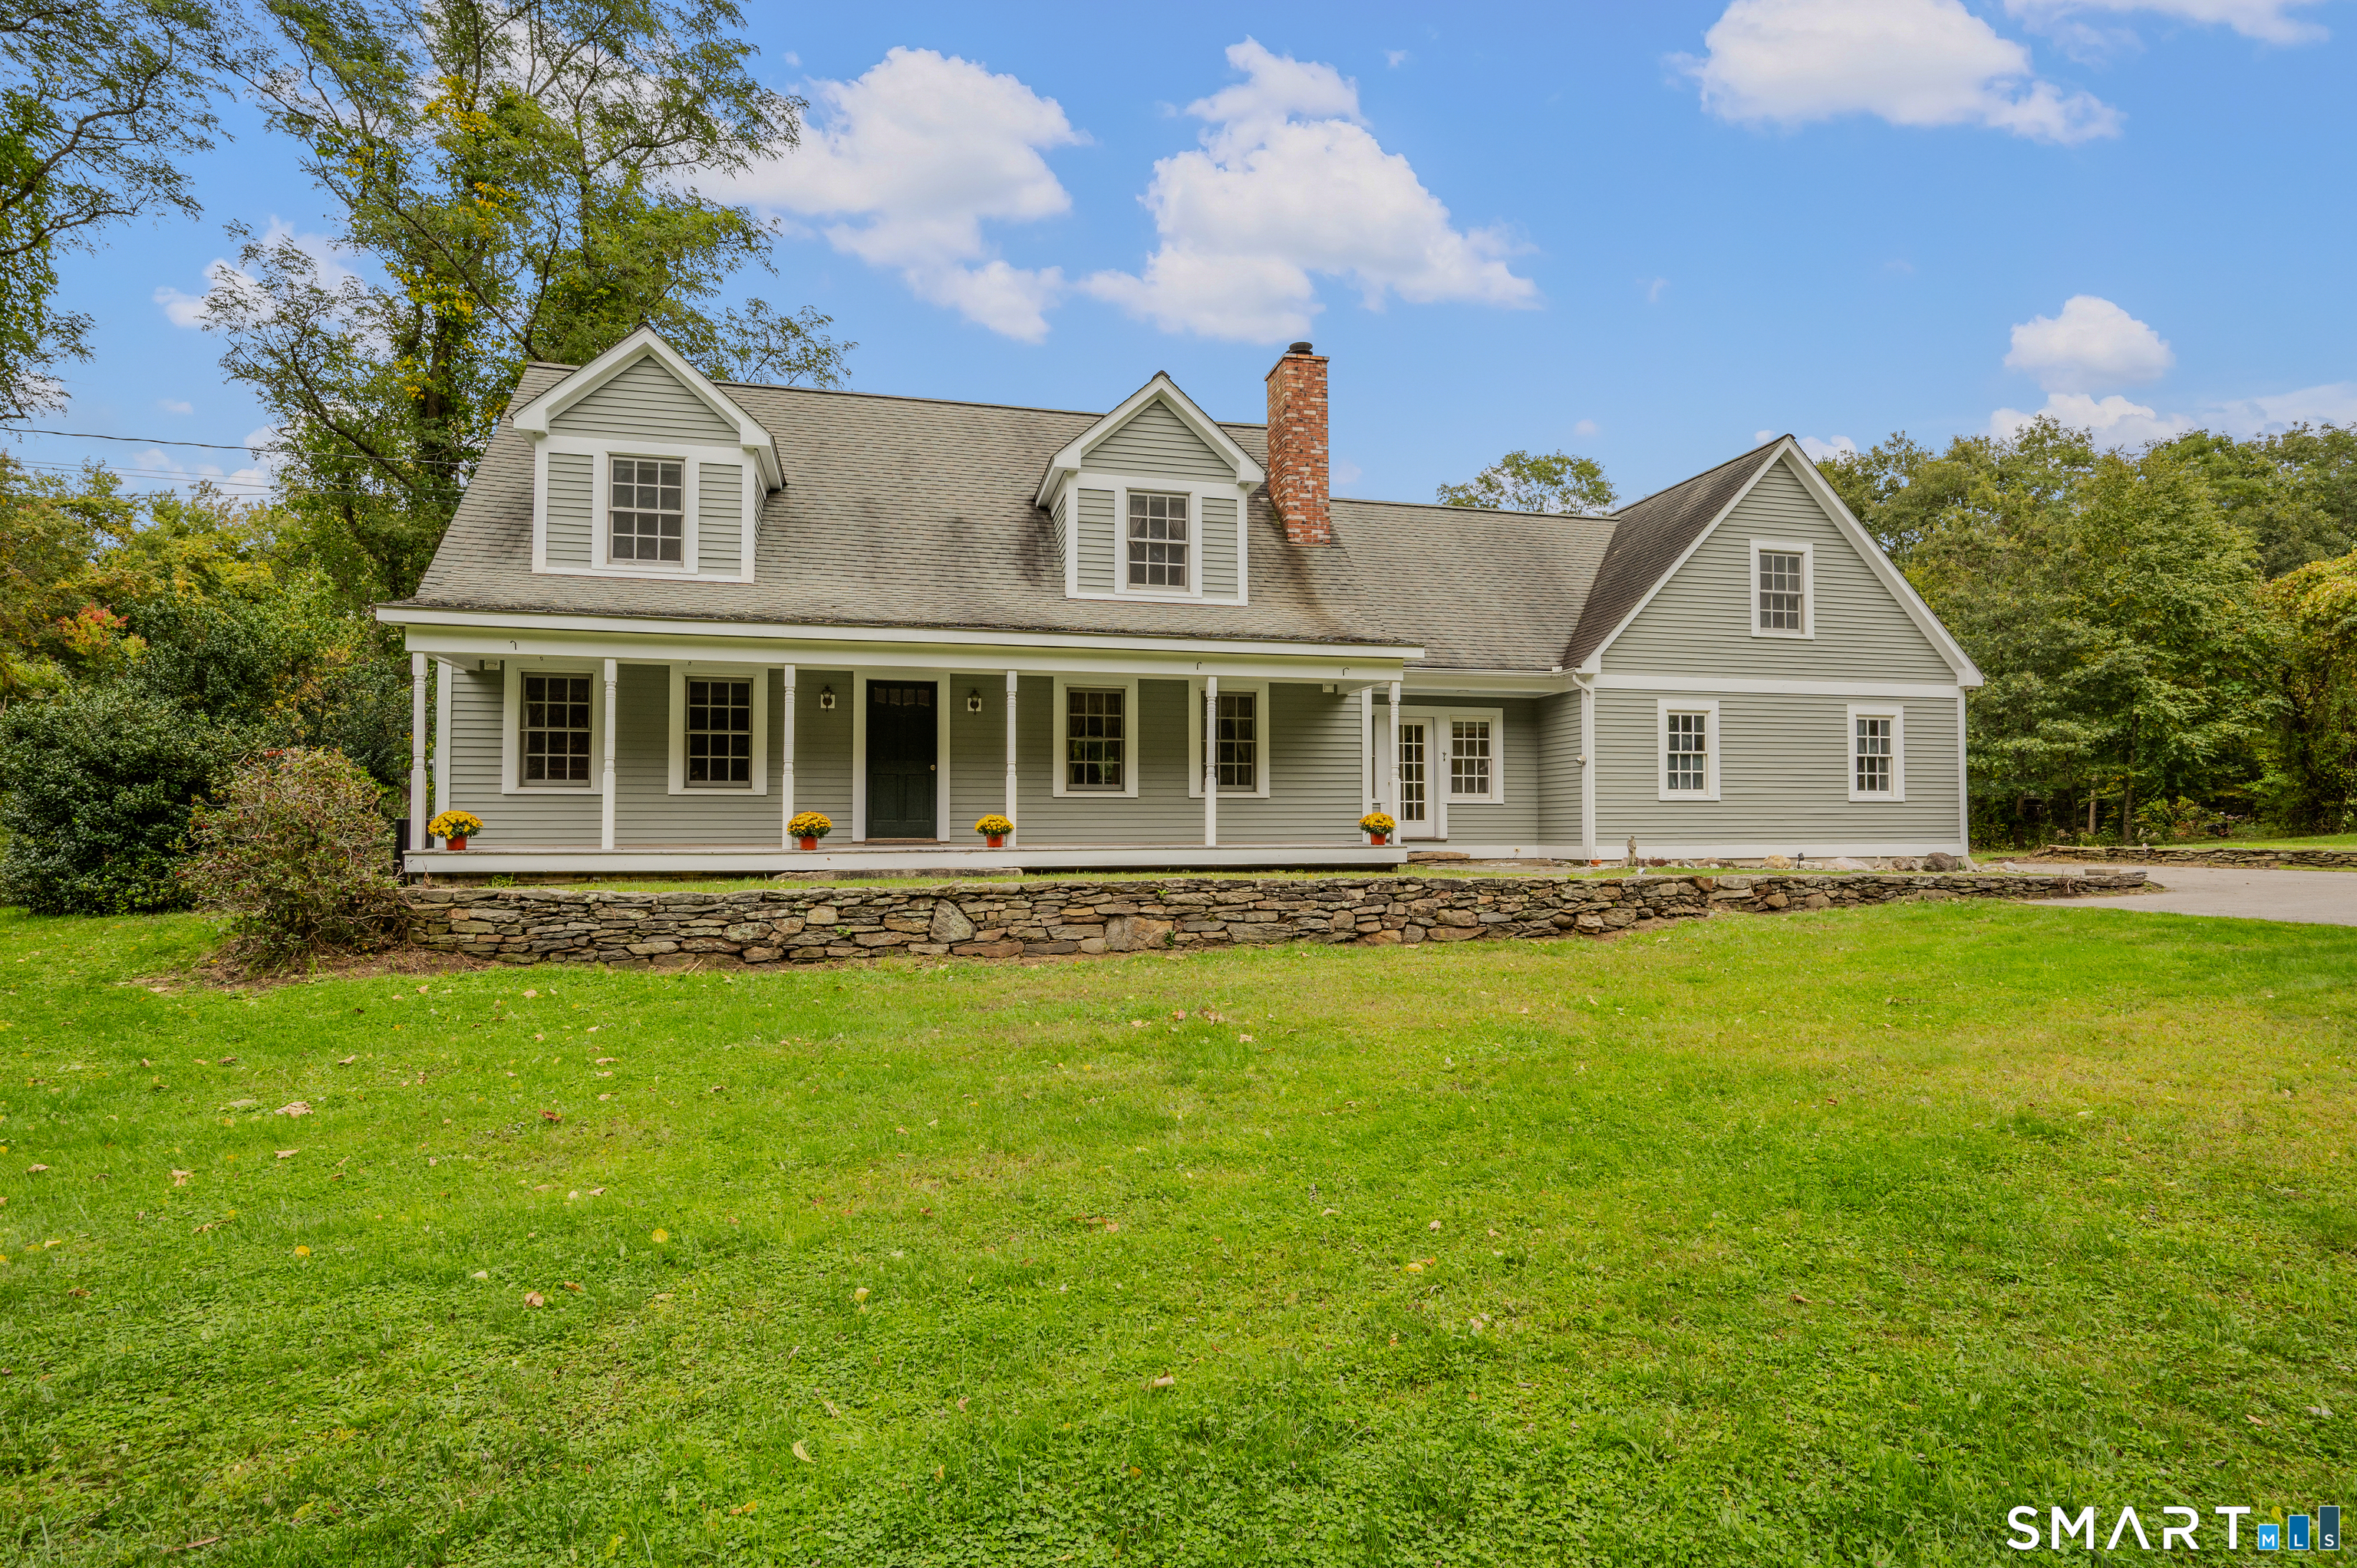
Welcome home to peace and tranquility in Salem! Situated on a lush, level 2.27-acre lot, this charming 2,655 sq. ft. custom Cape greets you with an inviting front porch-the perfect spot to relax and take in your private, scenic surroundings. Inside, the open-concept main floor features rich hardwood floors, a cozy wood-burning fireplace, and unique architectural details including antique mudroom closet doors and a built-in corner china cupboard in the dining room. The L shaped open rooms allow the cook to enjoy the kitchen and be part of it all. The second floor boasts two spacious en-suite bedrooms, each with its own full bathroom, plus a hallway lined with dedicated closet space. A finished bonus room over the garage offers an independent staircase, potential private entrance, and second-floor access-ideal for a home office, guest suite, or studio. Outside, you'll find a 2-car attached garage with an open lean-to for extra vehicle or boat storage, plus a separate storage barn at the end of the property, a perfect workshop or storage for boats and toys. Minutes to Rt 11 for an easy commute to Rt 2 or down Rt 85 to shoreline businesses, near Salem Land Trust preserves and Salem Valley Farms.

Listed by Sydney Anderson of William Pitt Sotheby's Int'l ((860) 510-3449), Allyson Cotton of William Pitt Sotheby's Int'l

$
$
%
$/month over payments
Federal 30-year interest rate: 7.4% last updated on Oct 8, 2026
* All Figures are estimates. Check with your bank or proposed mortgage company for actual interest rates.
This product uses the FRED® API but is not endorsed or certified by the Federal Reserve Bank of St. Louis.

Save FavoriteSchedule TourAsk A QuestionMore Details

44 Liberty Lane Enfield CT 06082

Enfield, CT44 Liberty Lane

Price$624,900

Est. Mortgage: $/month

Active With Contract

MLS Number 24152956

  • Single Family
  • Square Feet 1,900
  • Bedrooms 3
  • Bathroom 2
  • Year Built 2026

THE OAKFIELD model. Introducing the NEW Stonebridge Commons - a Planned Unit Development designed for a low maintenance, active lifestyle in a convenient relaxing setting located in Enfield, CT. This beautiful TO BE BUILT free-standing home, features unparalleled quality and pride of workmanship throughout. Entering the home, you are greeted by the bright warm open concept. The Kitchen offers an island, granite counter tops, loads of cabinets, a pantry and a generous appliance allowance. The vaulted Great Room, featuring hardwood floors, is bright and cheerful. There are 2/3 Bedrooms and 2 Full Bathrooms, (one Bedroom can be used as an Office with French Doors). This community offers the ease of condo living with the privacy of a single family home. This carefree and pet friendly destination features low monthly association dues that cover lawn care, snow removal and road maintenance. Stonebridge Commons is conveniently located minutes away from Route 91. PHOTOS ARE FROM A SIMILAR HOME.

Listed by Pat Wheway of Coldwell Banker Realty

$
$
%
$/month over payments
Federal 30-year interest rate: 7.4% last updated on Oct 8, 2026
* All Figures are estimates. Check with your bank or proposed mortgage company for actual interest rates.
This product uses the FRED® API but is not endorsed or certified by the Federal Reserve Bank of St. Louis.

Save FavoriteSchedule TourAsk A QuestionMore Details

389 Old Colchester Road Hebron CT 06231
Active With Contract

MLS Number 24186125

  • Single Family
  • Square Feet 3,039
  • Bedrooms 3
  • Bathroom 4
  • Year Built 1990

Fantastic Home that has space for everyone. With three bedrooms and a bonus room above the garage, a Den, eat in kitchen and Dining Room, there is no shortage of space.

Listed by Robert T. Bell of Coldwell Banker Realty

$
$
%
$/month over payments
Federal 30-year interest rate: 7.4% last updated on Oct 8, 2026
* All Figures are estimates. Check with your bank or proposed mortgage company for actual interest rates.
This product uses the FRED® API but is not endorsed or certified by the Federal Reserve Bank of St. Louis.

Save FavoriteSchedule TourAsk A QuestionMore Details

78 Wadsworth Street Glastonbury CT 06033

Glastonbury, CT78 Wadsworth Street

Price$624,900

Est. Mortgage: $/month

Pending Continue to Show

MLS Number 24191676

  • Single Family
  • Square Feet 2,107
  • Bedrooms 4
  • Bathroom 3
  • Year Built 1978

Deadline for offers is 9/14/2026 at 5pm. Looking for a house that has been well maintained and in Buttonball Elementary School District? This is IT!! Turnkey living meets one of Glastonbury's most desirable neighborhood settings in this beautifully maintained Buttonball home, thoughtfully updated and ready to enjoy. At the heart of the home is a remodeled kitchen featuring Silestone countertops, stainless steel appliances, gas cooking and hardwood floors, opening naturally to the dining area and a spacious family room with fireplace. Sliders extend the living space outdoors to a large composite deck overlooking an expansive, level, tree-lined backyard offering wonderful privacy. A generous living room provides additional space to gather and entertain. Upstairs, the spacious primary suite features recessed lighting, a walk-in closet and private bath with stall shower, while three additional well-sized bedrooms offer flexibility for family, guests or a home office. popcorn ceilings removed throughout the main living areas. A brand-new 2026 roof, remodeled baths with granite counters, replacement windows, vinyl siding, updated flooring, refreshed driveway and landscaping add to the move-in-ready appeal. Natural gas, a two-car attached garage and an unfinished lower level ready for future expansion complete the package. Enjoy sidewalks for neighborhood walks plus convenient access to Glastonbury Town Center, shopping, restaurants and everyday amenities.

Listed by Linda A. Edelwich of William Raveis Real Estate

$
$
%
$/month over payments
Federal 30-year interest rate: 7.4% last updated on Oct 8, 2026
* All Figures are estimates. Check with your bank or proposed mortgage company for actual interest rates.
This product uses the FRED® API but is not endorsed or certified by the Federal Reserve Bank of St. Louis.

Save FavoriteSchedule TourAsk A QuestionMore Details

508 Oakwood Drive Glastonbury CT 06033

Glastonbury, CT508 Oakwood Drive

Price$624,900

Est. Mortgage: $/month

Pending Continue to Show

MLS Number 24208773

  • Single Family
  • Square Feet 2,700
  • Bedrooms 4
  • Bathroom 3
  • Year Built 1972

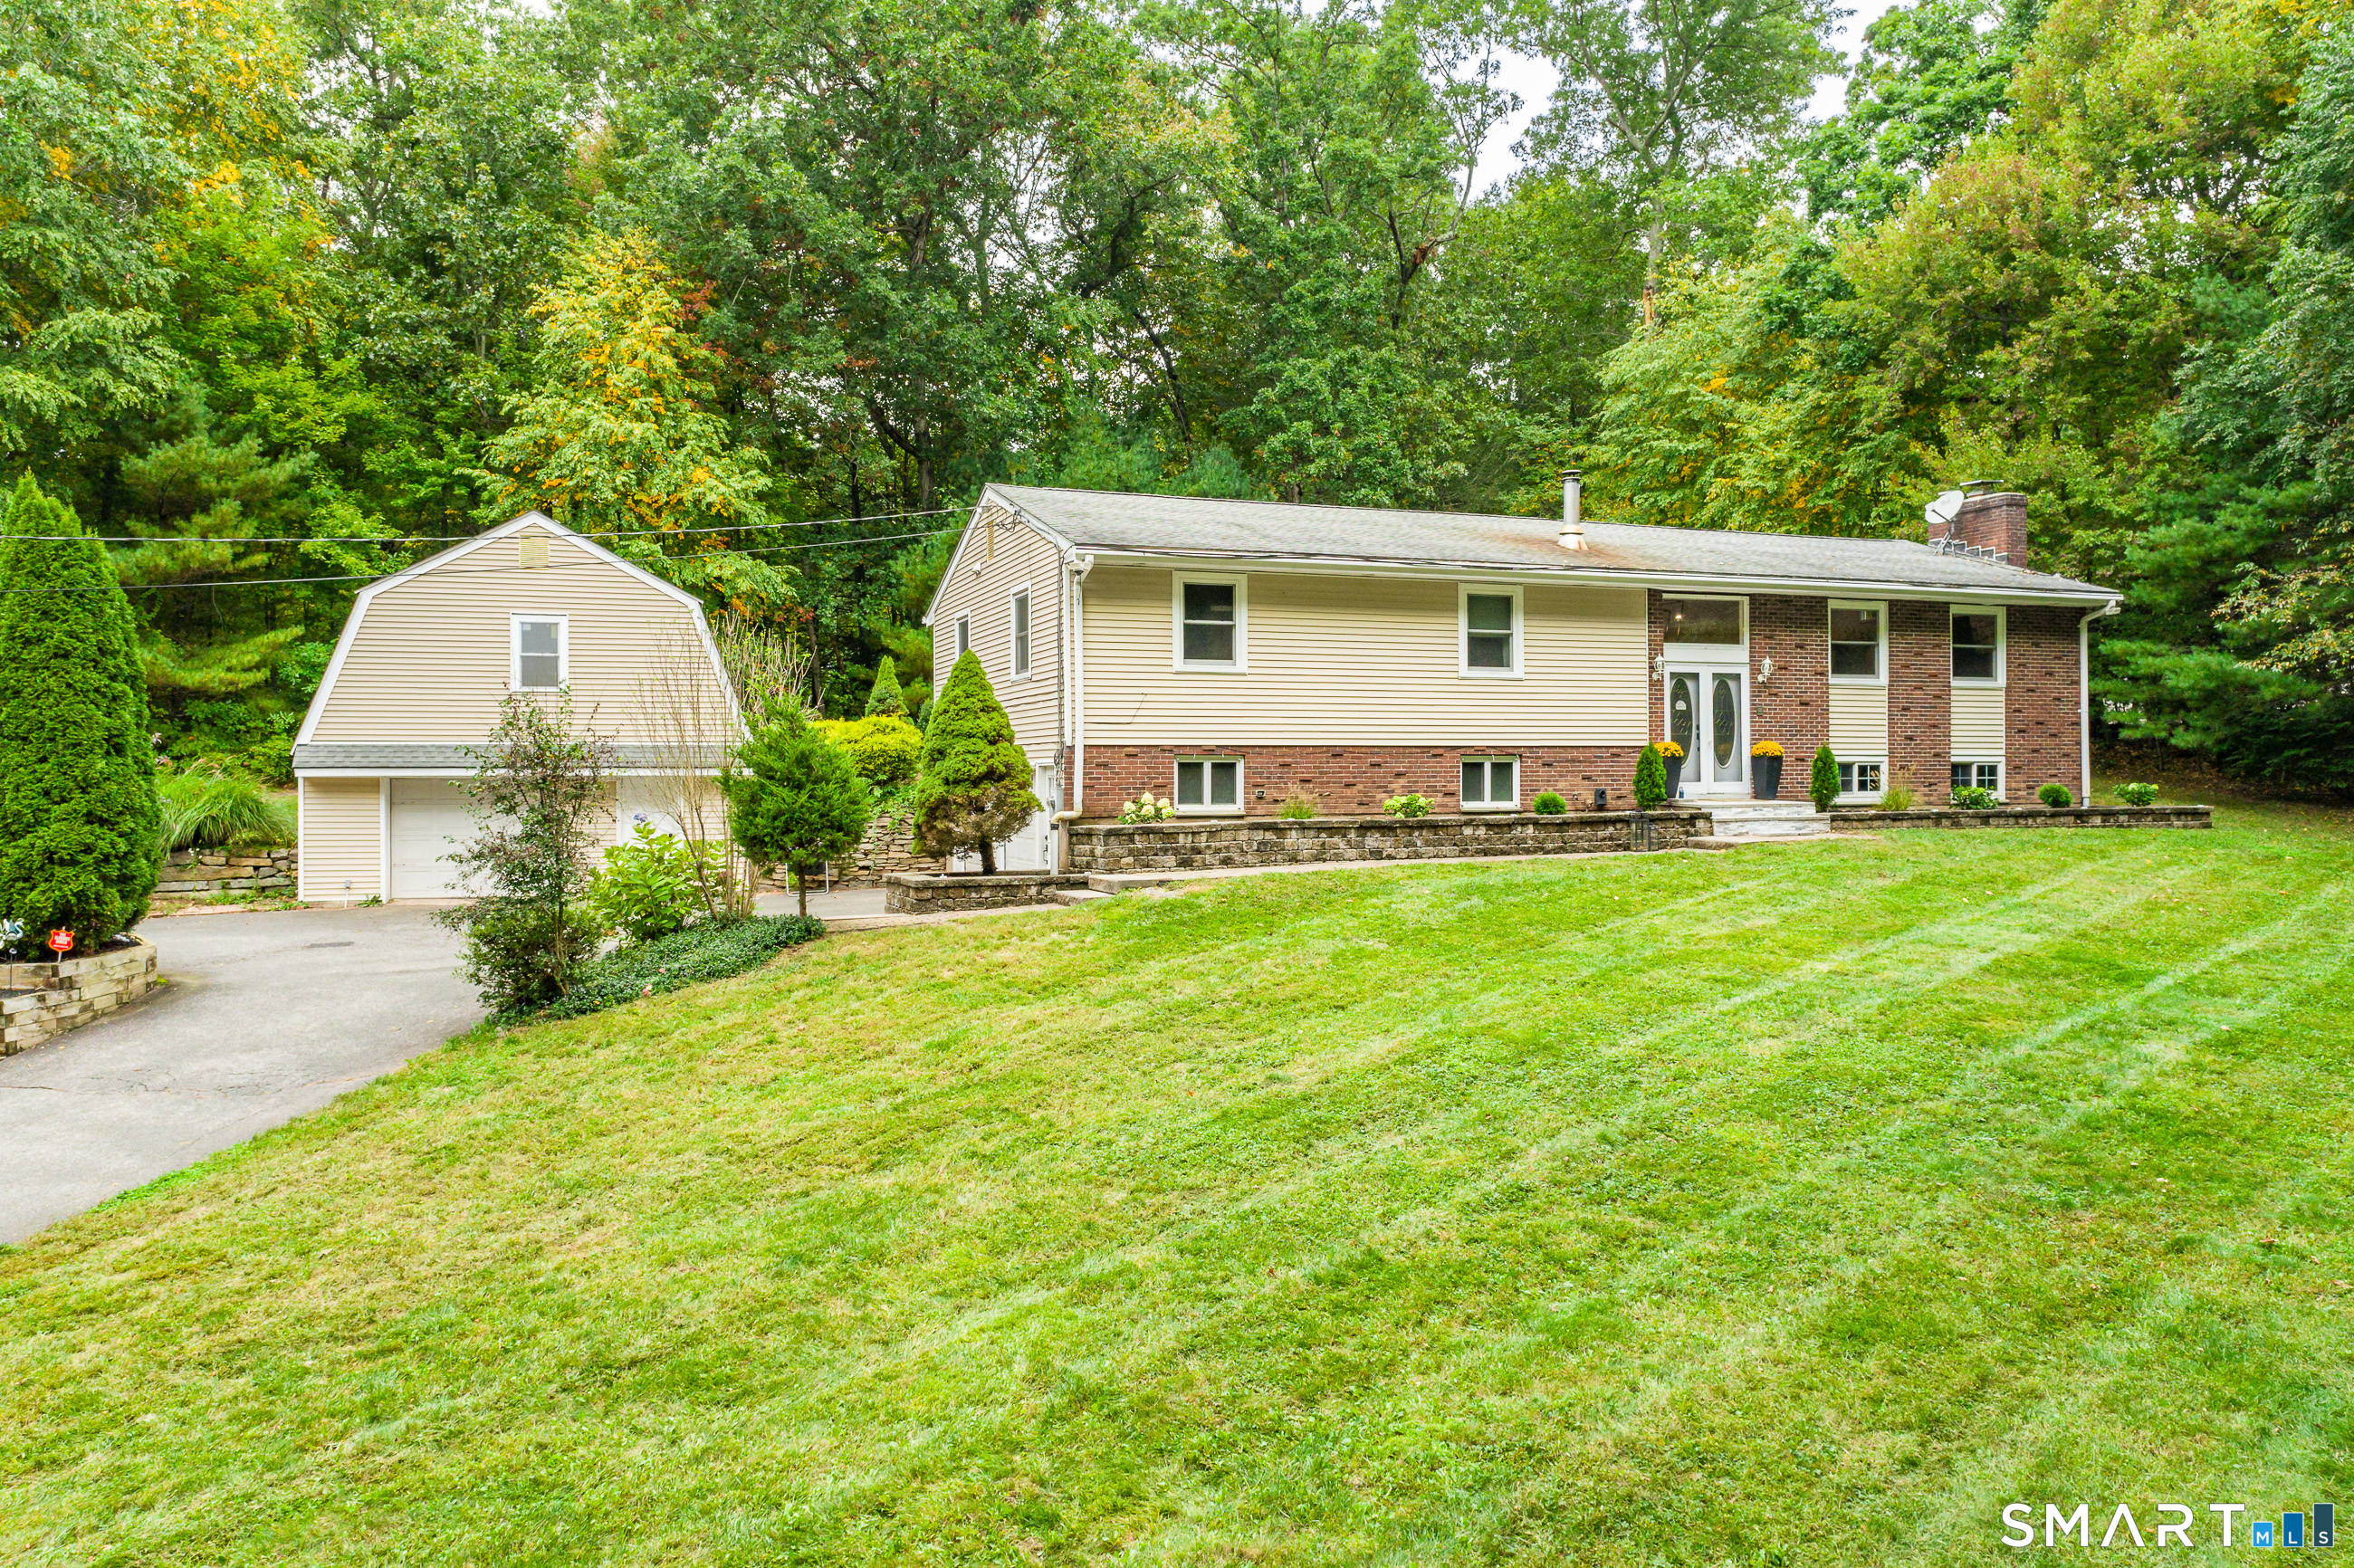
Privately positioned on more than 3 acres in Glastonbury, 508 Oakwood Ave presents a beautifully reimagined residence where sophisticated design, generous living space, and exceptional versatility come together. This renovated 4-5 bedroom, 3 full bath home offers an elevated take on raised-ranch living, surrounded by expansive grounds while remaining conveniently connected to town. The heart of the home is a striking open-concept living, dining, and kitchen space defined by soaring cathedral ceilings, beautifully refinished hardwood floors, and a dramatic fireplace that serves as the architectural focal point of the room. The completely redesigned kitchen blends seamlessly into the surrounding entertaining spaces, creating an inviting environment equally suited for intimate evenings or larger gatherings. Hardwood flooring continues throughout the main level, leading to three spacious bedrooms, a beautifully appointed full bath, and an impressive primary suite with its own private bathroom.

Listed by AJ Davis of Better Homes and Gardens Real Estate Executive Real Estate

$
$
%
$/month over payments
Federal 30-year interest rate: 7.4% last updated on Oct 8, 2026
* All Figures are estimates. Check with your bank or proposed mortgage company for actual interest rates.
This product uses the FRED® API but is not endorsed or certified by the Federal Reserve Bank of St. Louis.

Save FavoriteSchedule TourAsk A QuestionMore Details

The data relating to real estate for sale on this website appears in part through the SmartMLS Internet Data Exchange program, a voluntary cooperative exchange of property listing data between licensed real estate brokerage firms, and is provided by SmartMLS through a licensing agreement. Listing information is from various brokers who participate in the SmartMLS IDX program and not all listings may be visible on the site. The property information being provided on or through the website is for the personal, non-commercial use of consumers and such information may not be used for any purpose other than to identify prospective properties consumers may be interested in purchasing. Some properties which appear for sale on the website may no longer be available because they are for instance, under contract, sold or are no longer being offered for sale. Property information displayed is deemed reliable but is not guaranteed. Copyright 2026 SmartMLS, Inc.