and narrow your search. If you have fewer than 200 results, you can save your search.

Greater Mansfield CT Real Estate $500k +

r=552-563
59 Liberty Lane Enfield CT 06082

Enfield, CT59 Liberty Lane

Price$634,900

Est. Mortgage: $/month

MLS Number 24152999

  • Single Family
  • Square Feet 1,900
  • Bedrooms 3
  • Bathroom 2
  • Year Built 2026

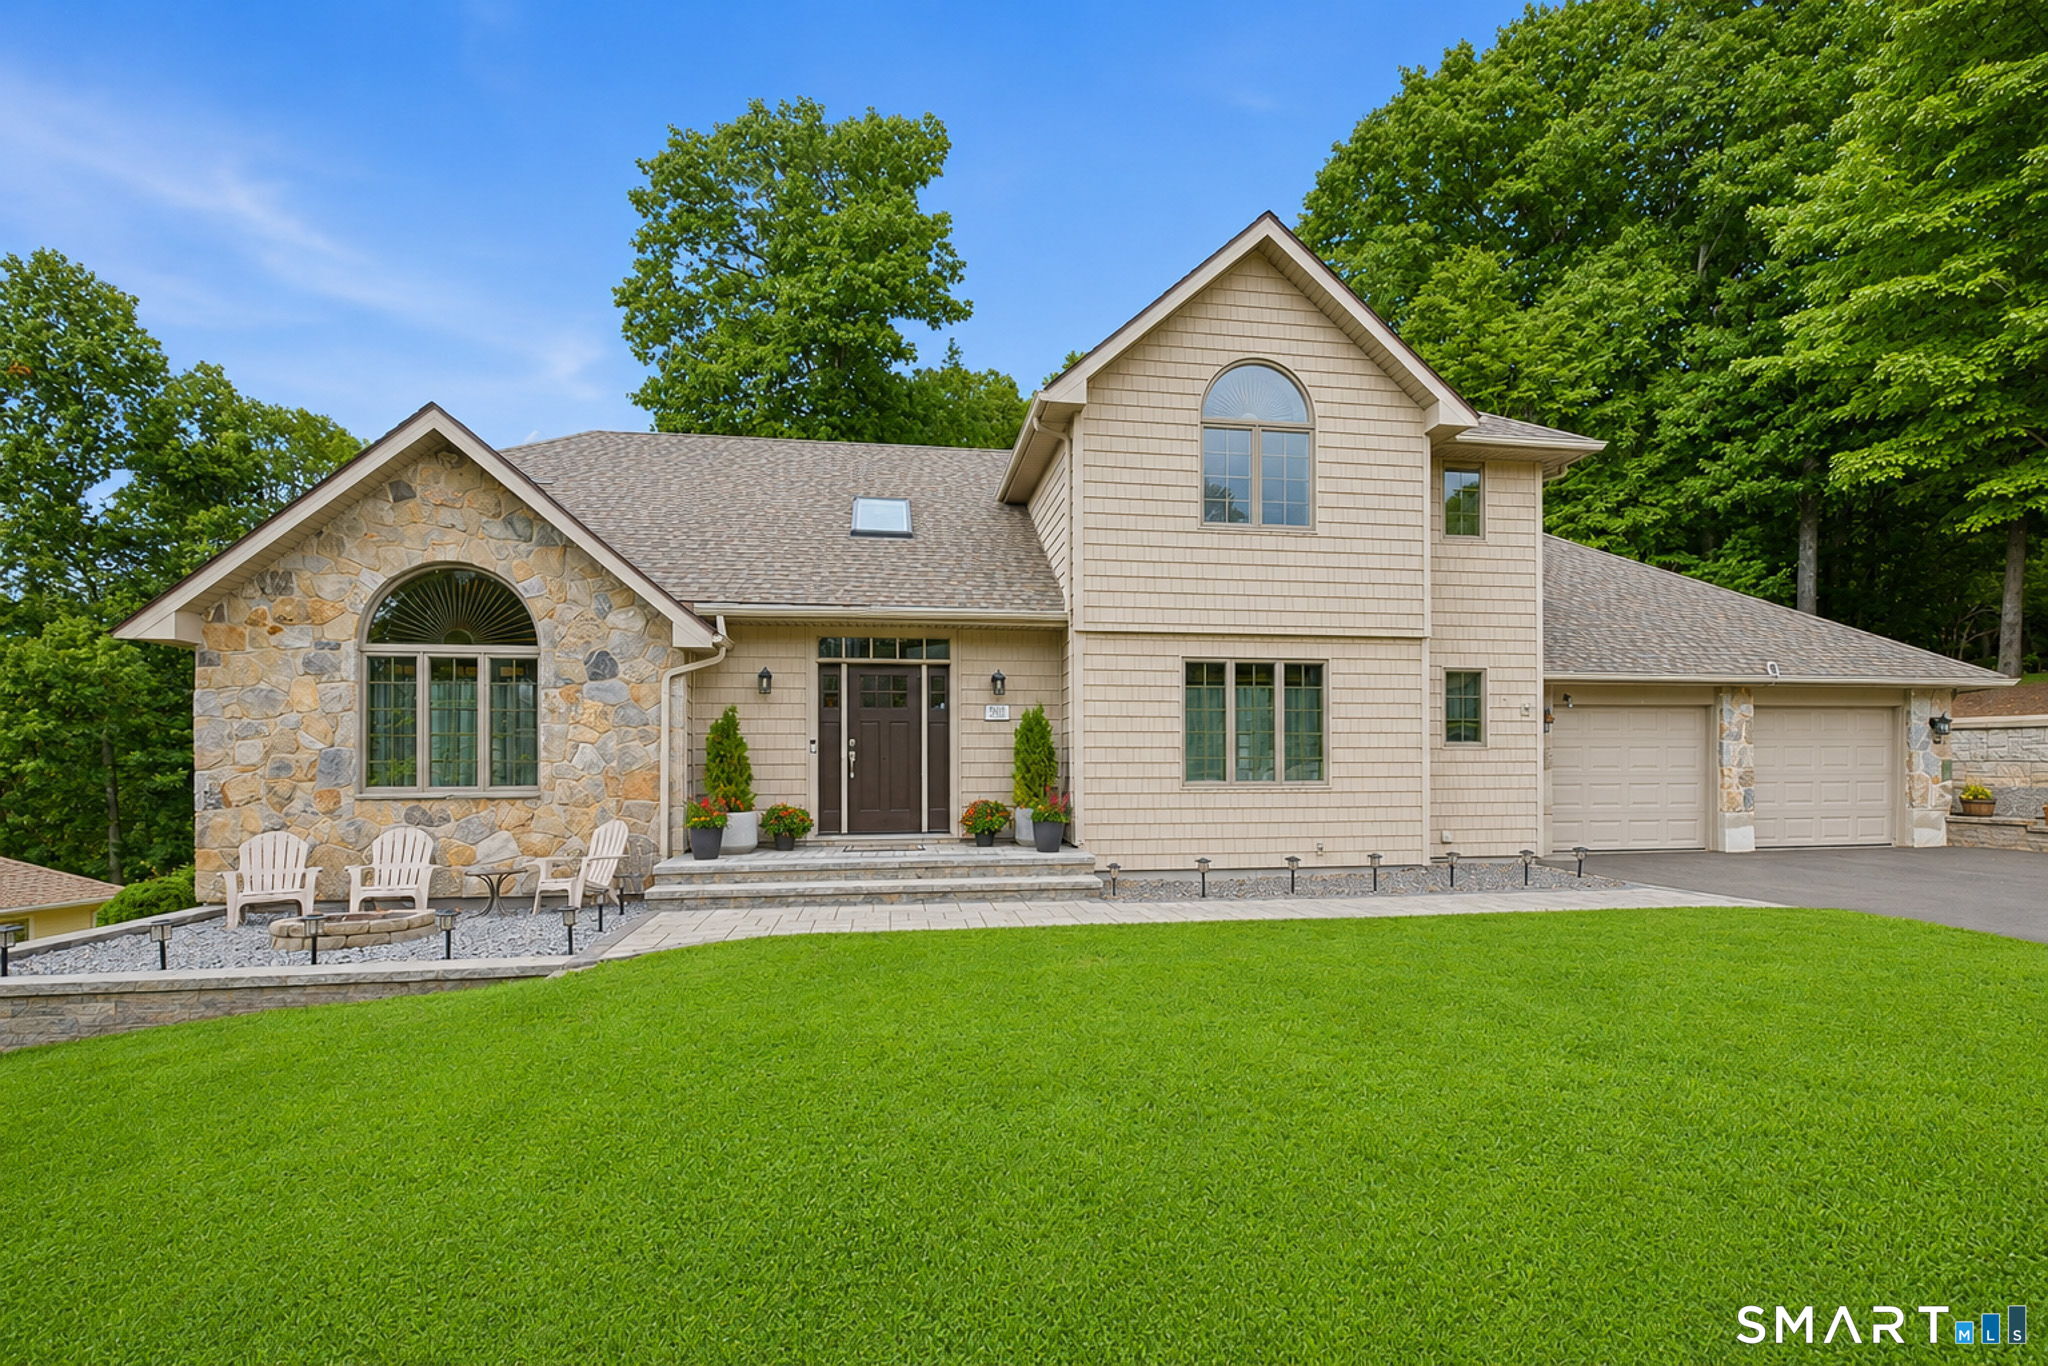
THE OAKFIELD model. Introducing the NEW Stonebridge Commons - a 55+ Planned Unit Development designed for a low maintenance, active lifestyle in a convenient relaxing setting located in Enfield, CT. This beautiful TO BE BUILT free-standing home, features unparalleled quality and pride of workmanship throughout. Entering the home, you are greeted by the bright warm open concept. The Kitchen offers an island, granite counter tops, loads of cabinets, a pantry and a generous appliance allowance. The vaulted Great Room, featuring hardwood floors, is bright and cheerful. There are 2/3 Bedrooms and 2 Full Bathrooms, (one Bedroom can be used as an Office with French Doors). This community offers the ease of condo living with the privacy of a single family home. This carefree and pet friendly destination features low monthly association dues that cover lawn care, snow removal and road maintenance. Stonebridge Commons is conveniently located minutes away from Route 91, shopping centers and a variety of dining options and golf courses. PHOTOS ARE FROM A SIMILAR HOME.

Listed by Pat Wheway of Coldwell Banker Realty

$
$
%
$/month over payments
Federal 30-year interest rate: 6.69% last updated on Aug 6, 2026
* All Figures are estimates. Check with your bank or proposed mortgage company for actual interest rates.
This product uses the FRED® API but is not endorsed or certified by the Federal Reserve Bank of St. Louis.

Save FavoriteSchedule TourAsk A QuestionMore Details

19-21 Mill Street Wethersfield CT 06109

Wethersfield, CT19-21 Mill Street

Price$631,111

Est. Mortgage: $/month

Pending Continue to Show

MLS Number 24169369

  • Multi Family Multi-Family For Sale
  • Square Feet 2,156
  • Acreage 0.18
  • Bedrooms 6
  • Bathroom 4

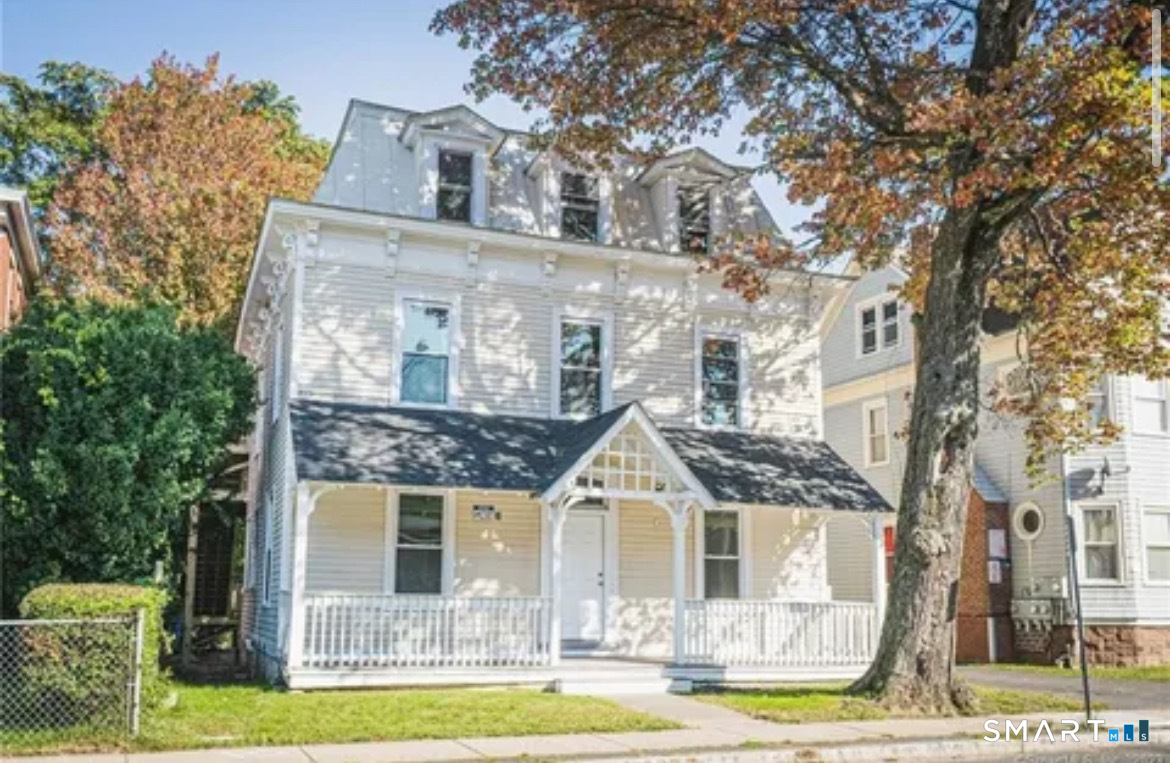
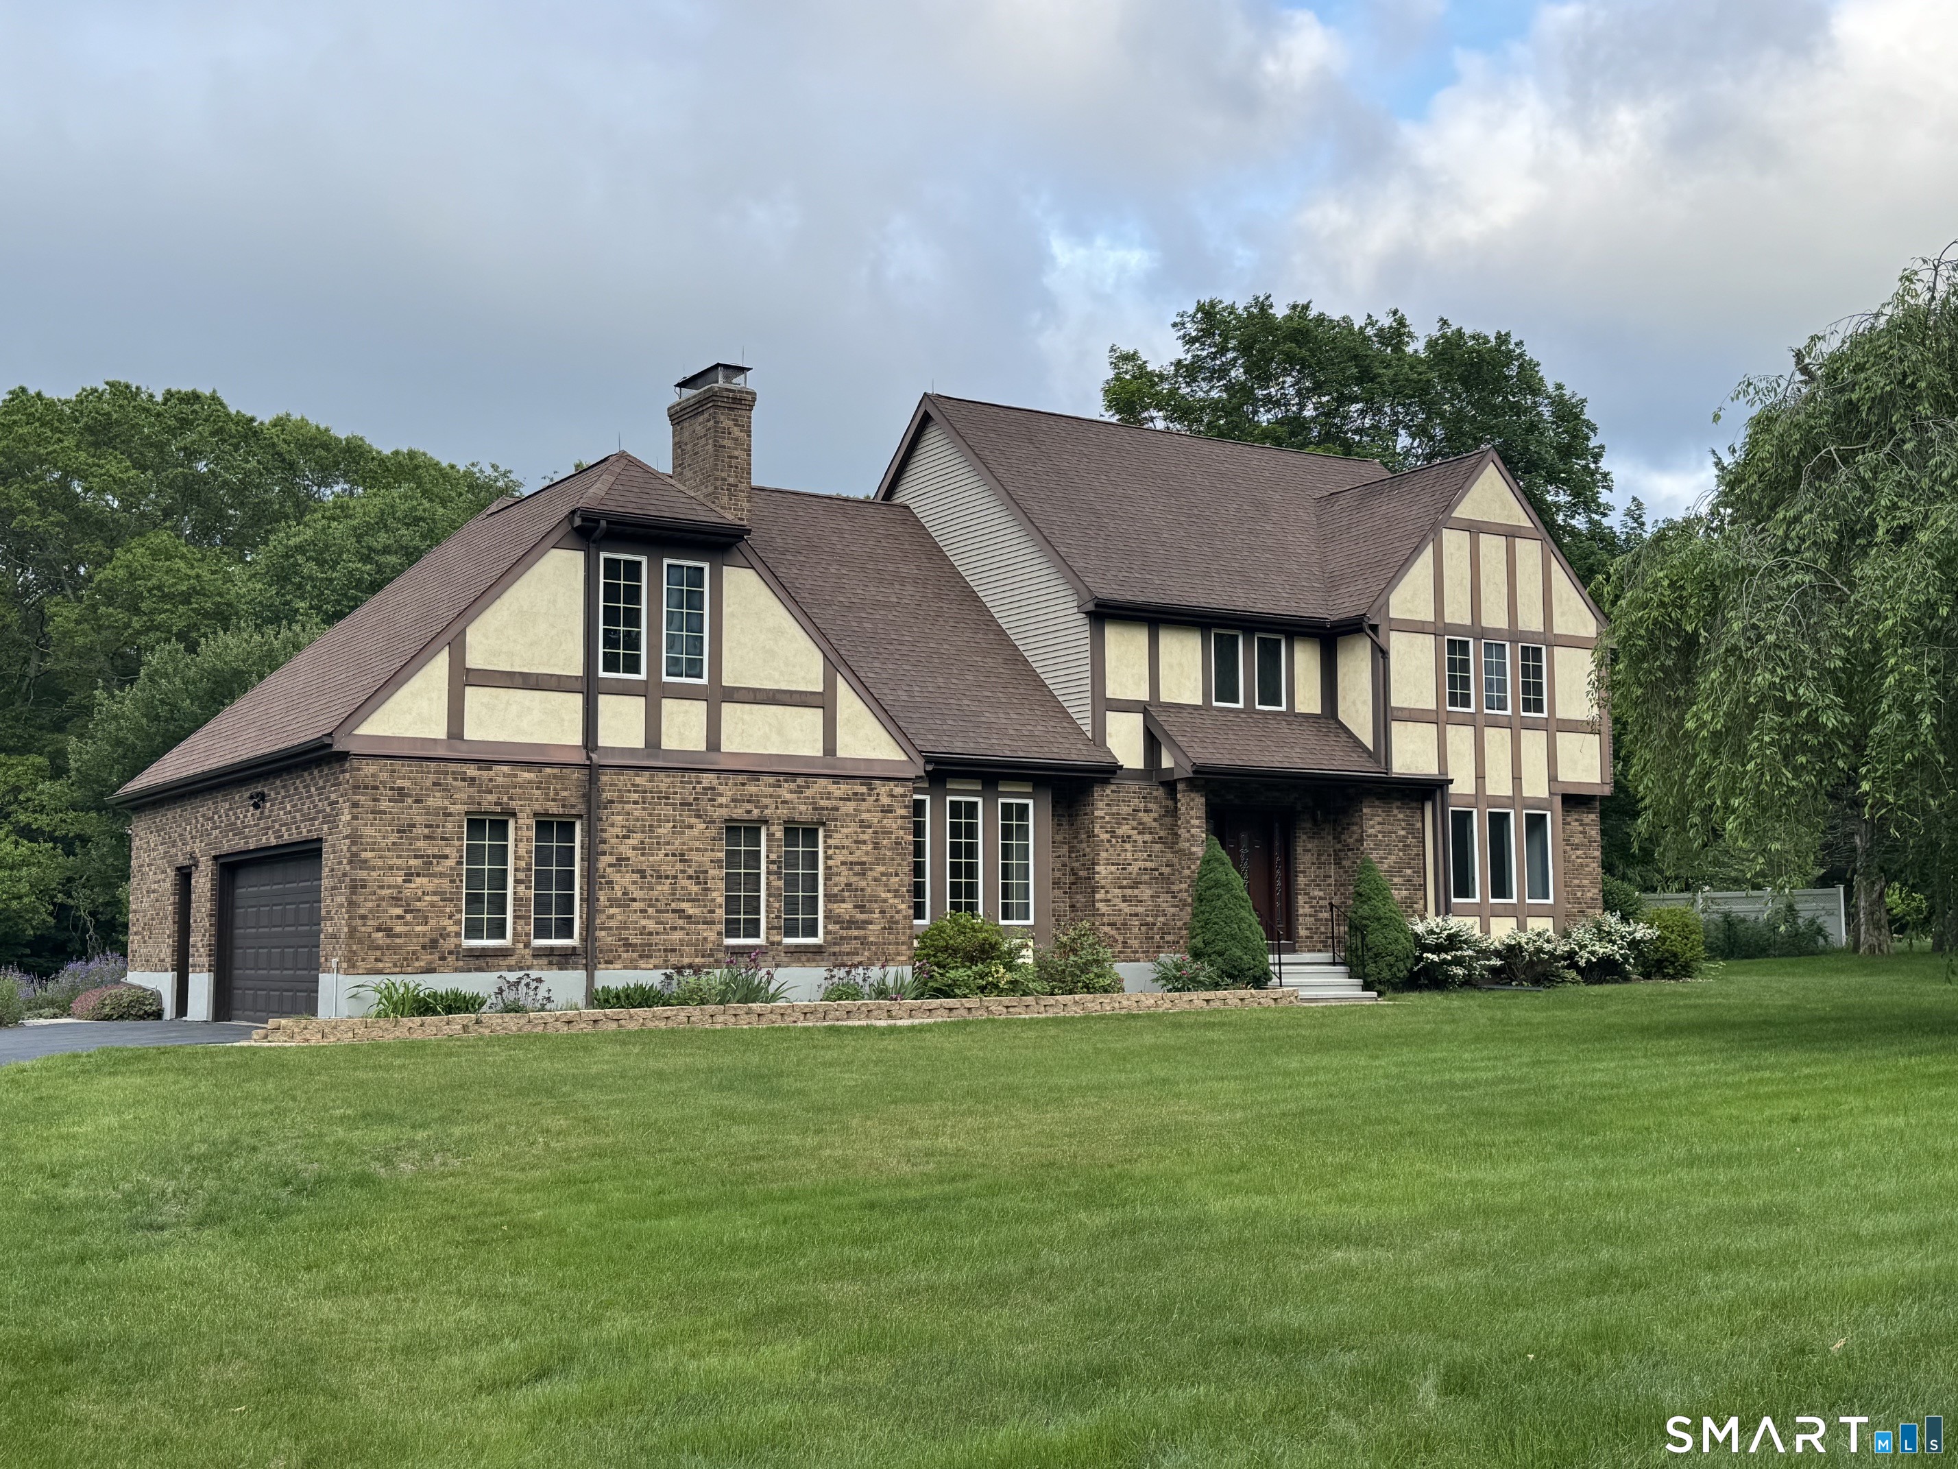
Extensively improved with over $120,000 in upgrades, this turnkey asset features 2,156 square feet above grade plus an additional 1,000 square feet of finished basement space. Each unit offers a spacious, mirrored layout with three bedrooms, 2 bathrooms, eat-in kitchens, and comfortable living areas designed for today's lifestyle. The vacant unit has been completely remodeled from top to bottom and showcases a stunning new kitchen with updated cabinetry and countertops, fully renovated bathrooms, refinished floors, new doors and trim, modern lighting, and energy-efficient windows. The occupied unit is currently rented at $2,300/month and is in clean, well-maintained, pristine condition, offering immediate, reliable income. Both units benefit from private decks for outdoor enjoyment. Major capital improvements include updated electrical with LED lighting, replacement baseboard heating, new windows, and 2 brand-new driveways, a new walkway, and an inviting front entrance. Built in 1964 and thoughtfully revitalized, this is a rare opportunity for investors or owner-occupants seeking a low-maintenance, income-producing property in a highly desirable location. With current income in place and a fully renovated vacant unit ready to go, the value and versatility here are undeniable.

Listed by Lisa Cozzi of Century 21 AllPoints Realty

$
$
%
$/month over payments
Federal 30-year interest rate: 6.69% last updated on Aug 6, 2026
* All Figures are estimates. Check with your bank or proposed mortgage company for actual interest rates.
This product uses the FRED® API but is not endorsed or certified by the Federal Reserve Bank of St. Louis.

Virtual TourSave FavoriteSchedule TourAsk A QuestionMore Details

6 Smithbrook Terrace Glastonbury CT 06033

Glastonbury, CT6 Smithbrook Terrace

Price$630,000

Est. Mortgage: $/month

MLS Number 24189538

  • Single Family
  • Square Feet 3,438
  • Bedrooms 4
  • Bathroom 4
  • Year Built 1988

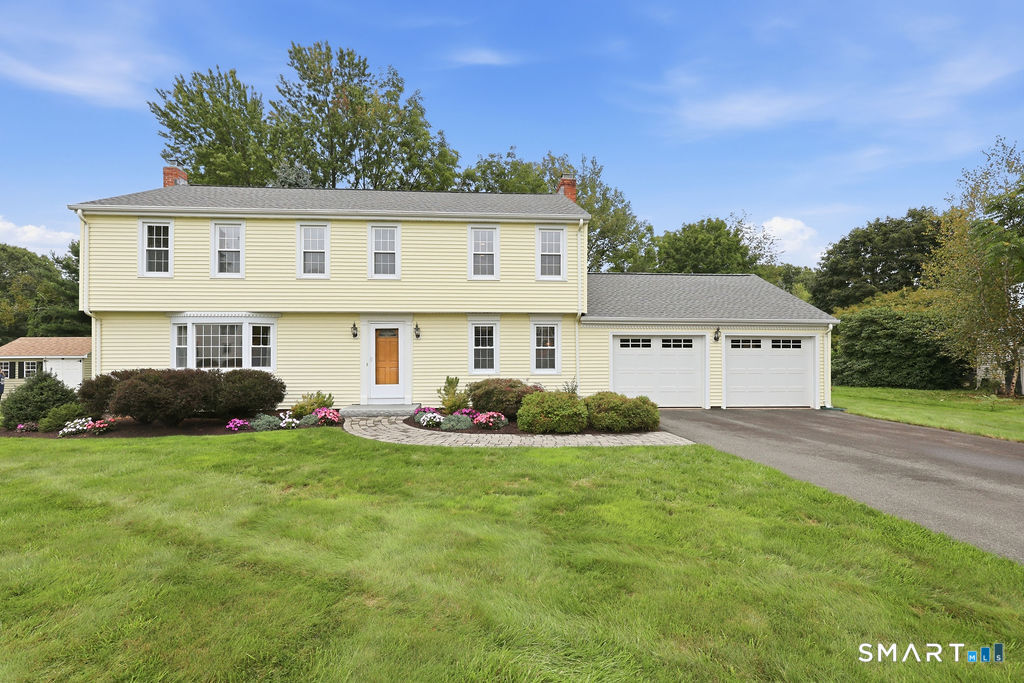
Welcome home to this spacious colonial, perfectly situated on a quiet cul-de-sac where generous living spaces and a backyard made for entertaining come together beautifully. At the heart of 6 Smithbrook Terrace is the updated kitchen featuring cherry cabinetry, stainless steel appliances, lots of counter space and an eat in breakfast nook. On the main level you find a traditional layout with formal dining room, family room and living room. The family room features wide plank wood flooring and a fireplace with a brick surround. On the second floor is the primary bedroom with full bath and walk-in closet along with two additional bedrooms and another full bathroom. On the third floor is the fourth bedroom with walk-in closet. The finished lower level provides exceptional additional living space perfect for a recreation room, home office, fitness area, or media room and has a full bathroom. Outside your private backyard retreat awaits with a sparkling in-ground pool, pavilion and sun room provide plenty of space for relaxing, hosting summer gatherings, or enjoying peaceful evenings at home. The pool features an ionizer which uses copper to replace harsh chemicals. Fabulous location just moments to Glastonbury town center for shopping, restaurants and easy access to the highway for a fast commute. Buttonball School District.

Listed by Keri A. Watkins and Sarah Kimball of William Raveis Real Estate

$
$
%
$/month over payments
Federal 30-year interest rate: 6.69% last updated on Aug 6, 2026
* All Figures are estimates. Check with your bank or proposed mortgage company for actual interest rates.
This product uses the FRED® API but is not endorsed or certified by the Federal Reserve Bank of St. Louis.

Save FavoriteSchedule TourAsk A QuestionMore Details

42 Liberty Lane Enfield CT 06082

Enfield, CT42 Liberty Lane

Price$629,900

Est. Mortgage: $/month

Active With Contract

MLS Number 24152953

  • Single Family
  • Square Feet 1,900
  • Bedrooms 3
  • Bathroom 2
  • Year Built 2026

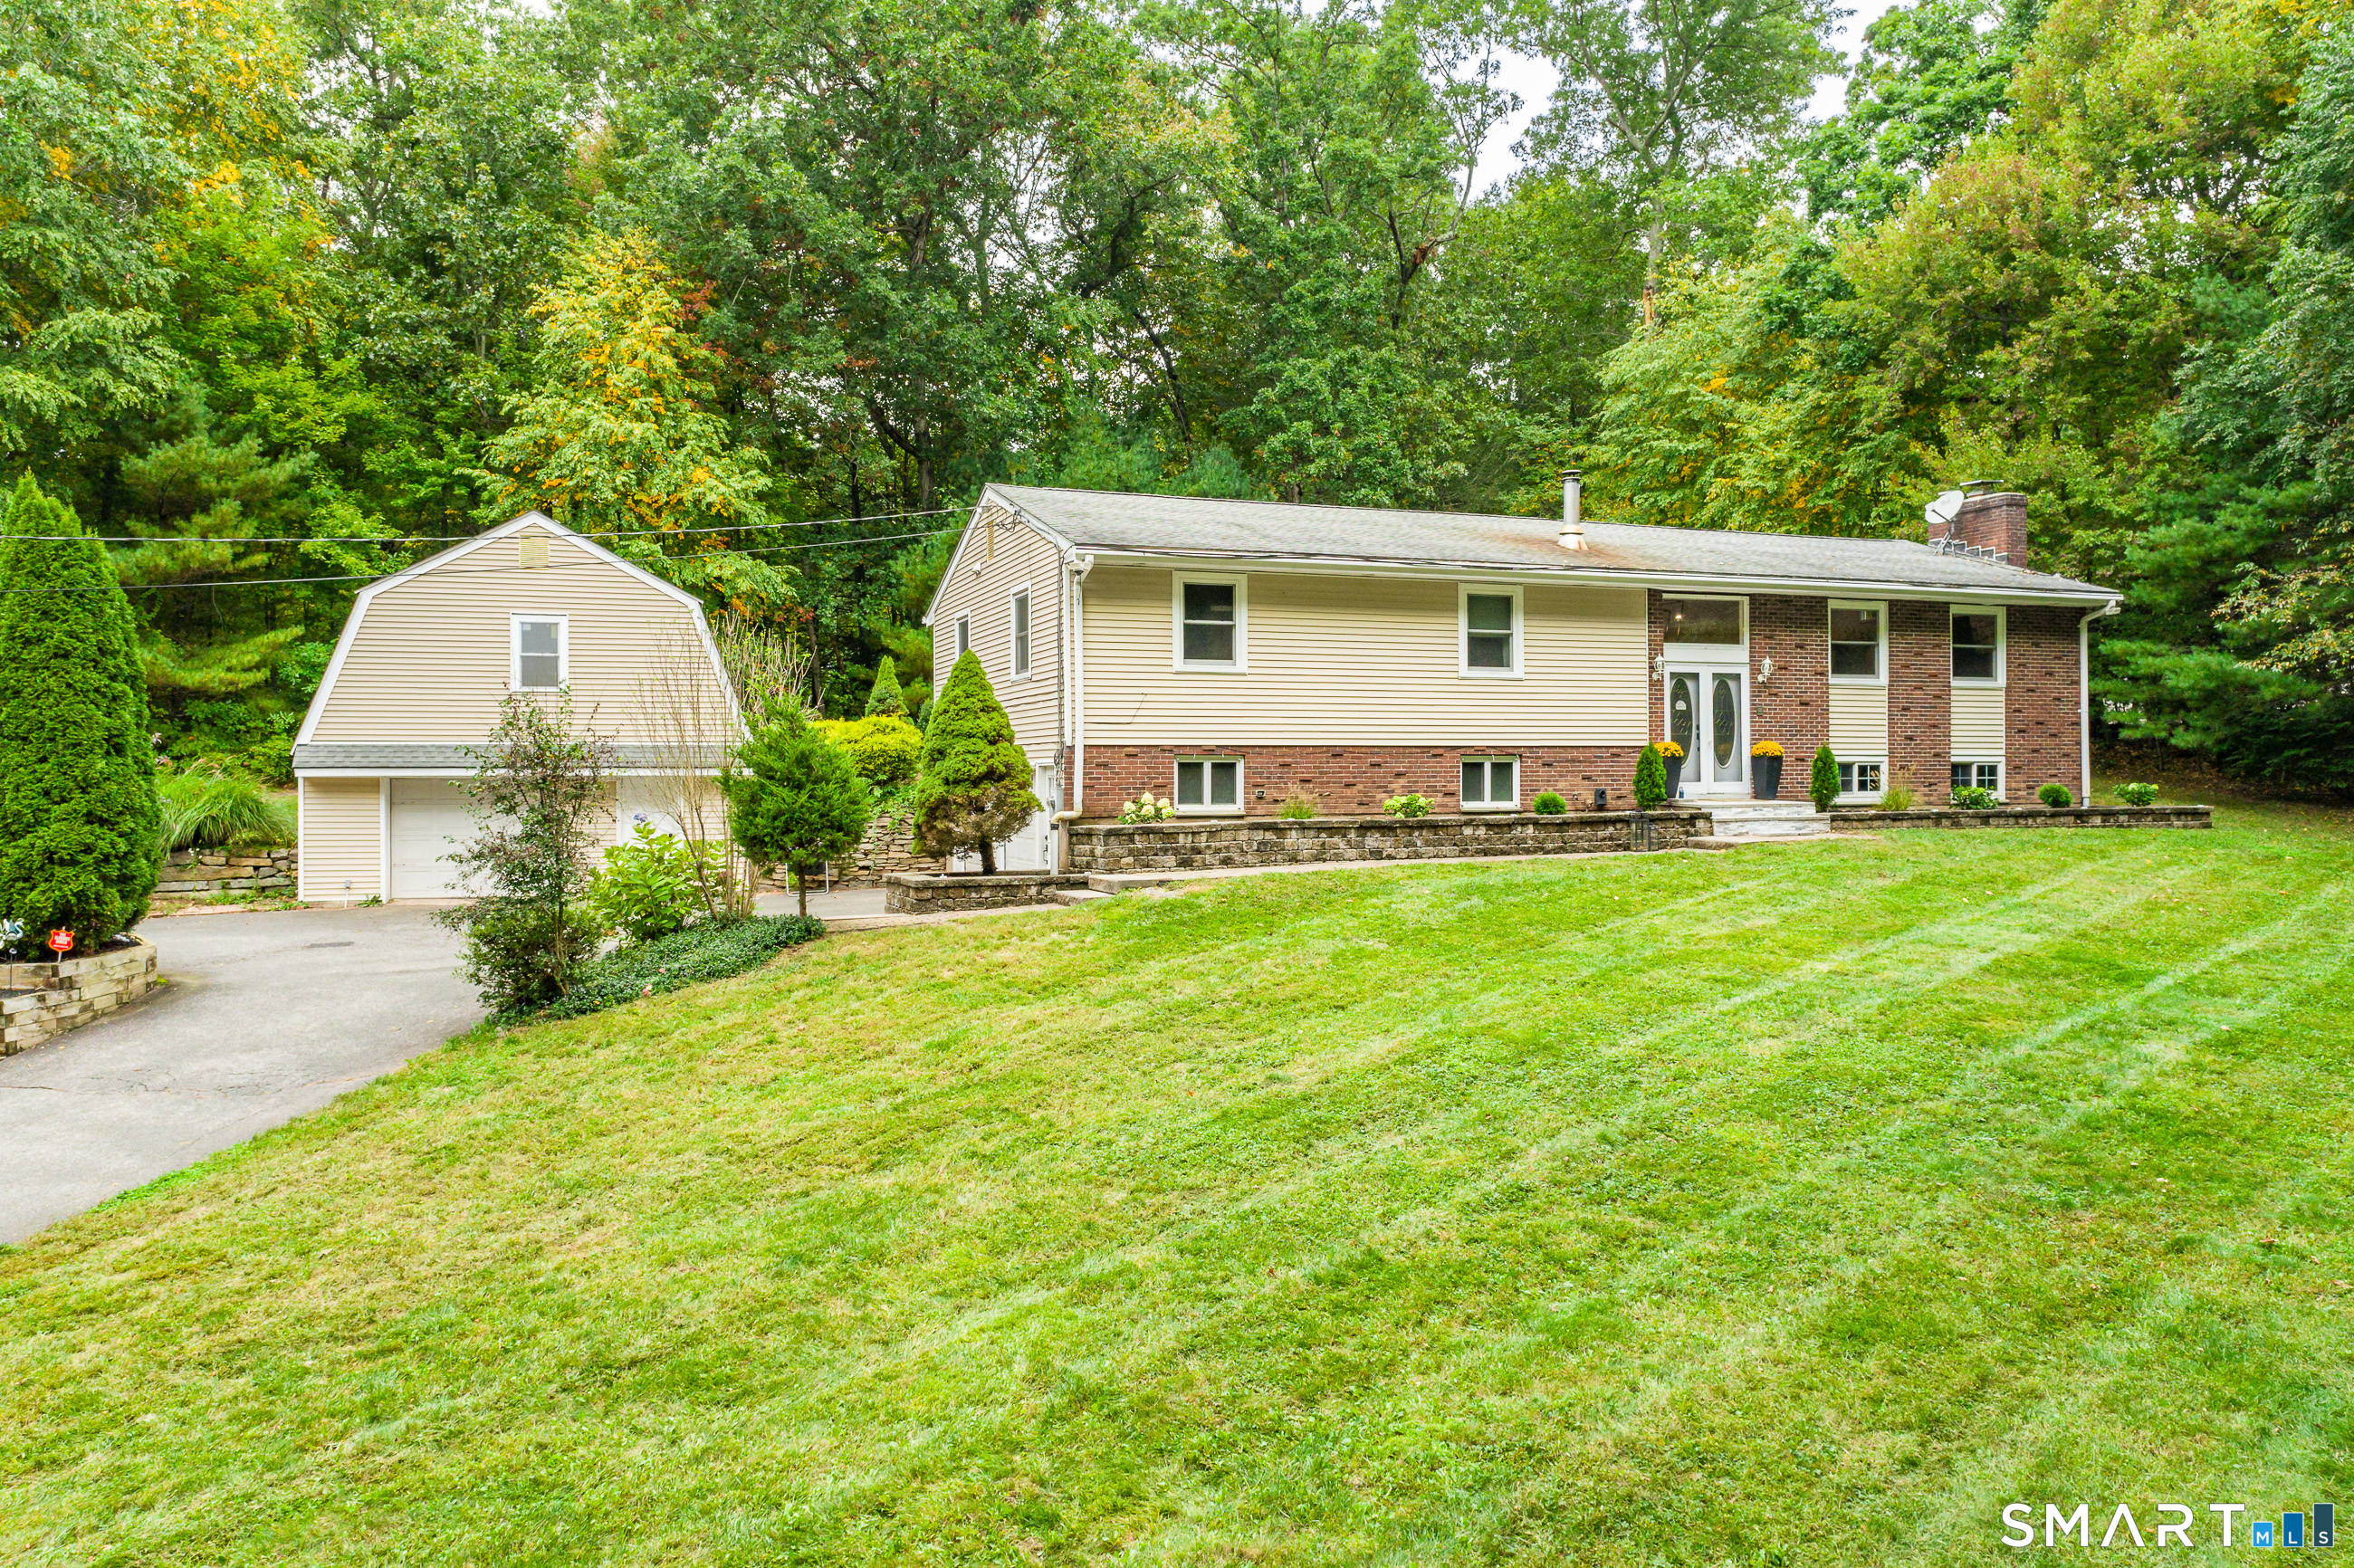
THE ASPEN model. Introducing the NEW Stonebridge Commons - a 55+ Planned Unit Development designed for a low maintenance, active lifestyle in a convenient relaxing setting with 4300 feet of walking trails, in Enfield, CT. This beautiful TO BE BUILT free-standing home, features unparalleled quality and pride of workmanship throughout. Entering the home, you are greeted by the bright warm open concept. The Kitchen offers an island, granite counter tops, loads of cabinets, a pantry and a generous appliance allowance. The vaulted Great Room, featuring hardwood floors, is bright and cheerful. There are 2/3 Bedrooms and 2 Full Bathrooms, (one Bedroom can be used as an Office with French Doors). This community offers the ease of condo living with the privacy of a single family home. This carefree and pet friendly destination features low monthly association dues that cover lawn care, snow removal and road maintenance. Stonebridge Commons is conveniently located minutes away from Route 91, shopping centers and a variety of dining options and golf courses. PHOTOS ARE FROM A SIMILAR HOME.

Listed by Pat Wheway of Coldwell Banker Realty

$
$
%
$/month over payments
Federal 30-year interest rate: 6.69% last updated on Aug 6, 2026
* All Figures are estimates. Check with your bank or proposed mortgage company for actual interest rates.
This product uses the FRED® API but is not endorsed or certified by the Federal Reserve Bank of St. Louis.

Save FavoriteSchedule TourAsk A QuestionMore Details

496 Center Road Woodstock CT 06281

Woodstock, CT496 Center Road

Price$629,900

Est. Mortgage: $/month

Active With Contract

MLS Number 24189890

  • Single Family
  • Square Feet 3,447
  • Bedrooms 4
  • Bathroom 3
  • Year Built 1980

Nestled on 12.78 acres in the beautiful countryside of Woodstock, this custom-built contemporary home offers 3,447 square feet of thoughtfully designed living space with 4 bedrooms and 3 baths. Built in 1980 and enhanced with a spacious primary suite addition in 2005, this home blends timeless character with modern updates. The first-floor primary suite is a true retreat, featuring its own cozy fireplace for year-round comfort. A second fireplace anchors the main living area, where soaring ceilings, abundant natural wood accents, and expansive windows create a warm and inviting atmosphere. Wood flooring complements the main living spaces, while wall-to-wall carpeting adds comfort to the bedrooms and select living areas. The kitchen features new appliances and opens to the home's generous living and entertaining spaces. An Andersen French door slider, installed in 2020, leads to a new deck overlooking the peaceful property. Enjoy the outdoors from the screened-in porch, perfect for relaxing or entertaining while taking in the surrounding natural beauty. Recent improvements include a new garage roof, a new deck, and a main house roof that is less than 15 years old, providing added peace of mind. A long driveway leads to the home and detached two-car garage, offering a picturesque approach. Located in one of Woodstock's most desirable areas, this exceptional property combines tranquil country living with convenient access to the Mass border, making it ideal for commuters

Listed by Diane J. White and Charlotte Cook of Berkshire Hathaway NE Prop.

$
$
%
$/month over payments
Federal 30-year interest rate: 6.69% last updated on Aug 6, 2026
* All Figures are estimates. Check with your bank or proposed mortgage company for actual interest rates.
This product uses the FRED® API but is not endorsed or certified by the Federal Reserve Bank of St. Louis.

Save FavoriteSchedule TourAsk A QuestionMore Details

17 Dean Road East Lyme CT 06333

East Lyme, CT17 Dean Road

Price$629,900

Est. Mortgage: $/month

MLS Number 24186307

  • Single Family
  • Square Feet 2,404
  • Bedrooms 4
  • Bathroom 3
  • Year Built 2001

Privately set on 1.1 acres, this one-owner Colonial offers over 2,400 square feet of comfortable living space in a peaceful East Lyme setting. Built in 2001 and thoughtfully maintained over the years, the home features 4 bedrooms, 2.5 baths, central air, a fireplace, and an attached two-car garage and a brand new roof. The functional layout provides plenty of space for everyday living and entertaining, while the rear deck overlooks the wooded surroundings, creating a private retreat to enjoy throughout the seasons. Upstairs, you'll find four generously sized bedrooms, including a primary bedroom with a walk in closet and a full bath. A full basement offers excellent storage and future possibilities. Conveniently located near beaches, shopping, restaurants, and major commuting routes, this is a wonderful opportunity to own a well-cared-for home with room to make it your own. We are always here to help!

Listed by Eliesha Johnson of William Raveis Real Estate

$
$
%
$/month over payments
Federal 30-year interest rate: 6.69% last updated on Aug 6, 2026
* All Figures are estimates. Check with your bank or proposed mortgage company for actual interest rates.
This product uses the FRED® API but is not endorsed or certified by the Federal Reserve Bank of St. Louis.

Virtual TourSave FavoriteSchedule TourAsk A QuestionMore Details

223 Broad Brook Road Enfield CT 06082

Enfield, CT223 Broad Brook Road

Price$627,500

Est. Mortgage: $/month

Active With Contract

MLS Number 24181183

  • Single Family
  • Square Feet 2,769
  • Bedrooms 4
  • Bathroom 3
  • Year Built 2000

***Multiple offers, BEST AND FINAL by 7/8 at 11am.*** The feel of gracious modern living in the country, but close to amenities: That's 223 Broad Brook Road! Nestled back and invisible to the road via a paved drive (2021), this consistently updated, gorgeous and well-maintained property sits on 1.99 acres and is backed by farm fields: a private oasis! Entering through the front door (replaced in '24 along with matching garage doors and exterior lighting), there's a bright 2-story foyer flanked by a formal dining room and front den/library flex space. The beautiful hardwood floors ahead reach the kitchen, living room and additional dining area. With an upgraded propane range (2023), plenty of counter space, a breakfast bar and a dining area with tons of windows to take in the surroundings, home chefs will love cooking here! A large cook's pantry could be repurposed as an office for the work-from-home crowd. The home's half bath (updated in '22) and garage access are also nearby. The living room's large windows and gas fireplace complete the truly enjoyable and sensibly open space. The covered & screened porch (2020) includes removable window panels, so it's a great place to relax for most of the year, with views of the private back yard and access to the grilling area. Four beds, 2 full baths and a dedicated laundry room await you upstairs, including a primary bedroom suite replete with walk-in closet and whirlpool tub. Aren't you ready for this to be your new home?

Listed by Brent A. Chaney of Howard Hanna Rand Realty

$
$
%
$/month over payments
Federal 30-year interest rate: 6.69% last updated on Aug 6, 2026
* All Figures are estimates. Check with your bank or proposed mortgage company for actual interest rates.
This product uses the FRED® API but is not endorsed or certified by the Federal Reserve Bank of St. Louis.

Virtual TourSave FavoriteSchedule TourAsk A QuestionMore Details

13 Freya Lane East Hampton CT 06424

East Hampton, CT13 Freya Lane

Price$627,400

Est. Mortgage: $/month

Pending Continue to Show

MLS Number 24090414

  • Single Family
  • Square Feet 2,200
  • Bedrooms 4
  • Bathroom 3
  • Year Built 2025

Lake Overlook Estates an enclave of 12 homesites with stunning seasonal views of Lake Pocotopaug. Expanded Colonial I - this stately home offers a spacious and dramatic first floor with two story entry and double sided balcony overlook. The large kitchen is open to eating area and large great room. One will enjoy a mudroom, first floor office and fantastic sized dining room. This amazing abode offers plenty of large windows throughout letting the outside in. The upstairs offers an oversized primary bedroom with 2 large walk in closets, an ensuite with soaking tub and oversized walkin tile shower. One will also enjoy a walk in laundry room with plenty of space also located on the second floor. Possible upgrades include 17x14 side family room/solarium/sunroom and a possibility of finishing above the garage for a 5th bedroom or additional space. Pricing ranges from $602,400 to $655,400 from 2200 S.F. to 2852 S.F. depending on floor plan. Some additional standard features include granite counters, onsite finished hardwood floors throughout first and second floor, gas fireplace, decks, white cabinetry. The list goes on! Public sewer, public water. Choose your prime homesite today. Please do not go onto site. Road is under construction.

Listed by Mark A. Toledo and Chuck Haller of Berkshire Hathaway NE Prop.

$
$
%
$/month over payments
Federal 30-year interest rate: 6.69% last updated on Aug 6, 2026
* All Figures are estimates. Check with your bank or proposed mortgage company for actual interest rates.
This product uses the FRED® API but is not endorsed or certified by the Federal Reserve Bank of St. Louis.

Save FavoriteSchedule TourAsk A QuestionMore Details

350 Hartford Pike Killingly CT 06241

MLS Number 24186092

  • Commercial
  • MLS Status Active
  • Year Built 1880
  • Bathroom 2
  • Square Feet 3,300

Welcome to this wonderful property. Former Church building is 3300 sq ft, handicap accessible, balcony, half bathroom and an office area. The house is 3100 sq ft. 4 bedrooms, formal living room, dining room and family room, eat in kitchen, with 1st floor laundry. Half bathroom on the first floor and 2 full bathrooms on the second. High ceilings, tin ceilings and more. Great home or could be offices, a salon or business downstairs and live upstairs. Large detached barn. Currently 3 garage doors (could be 4) and a large second floor. 1.58 Acres. Private well, city sewer and natural gas. Subject to recording of the new deed with easements and map.

Listed by Mark S. Benard of Brunet and Company Real Estate

$
$
%
$/month over payments
Federal 30-year interest rate: 6.69% last updated on Aug 6, 2026
* All Figures are estimates. Check with your bank or proposed mortgage company for actual interest rates.
This product uses the FRED® API but is not endorsed or certified by the Federal Reserve Bank of St. Louis.

Save FavoriteSchedule TourAsk A QuestionMore Details

350 Hartford Pike Killingly CT 06241

MLS Number 24186226

  • Single Family
  • Square Feet 3,100
  • Bedrooms 4
  • Bathroom 3
  • Year Built 1882

Live in this lovely house. 4-5 bedrooms 2.5 bathrooms. Eat-in kitchen, formal living room and formal dining room, first floor office, family room and laundry room. Most rooms have tin ceilings. The second floor is 4 bedrooms and 2 full bathrooms. Have your business in the former church...3300 sq ft with a balcony and a half bathroom. Handicap accessible. You could have your business on the first floor of the house and live on the second floor or you have an amazing 2 story barn....lots of options. All of this is on 1.58 acres. Subject to the recording of the new map, deed and easements.

Listed by Mark S. Benard of Brunet and Company Real Estate

$
$
%
$/month over payments
Federal 30-year interest rate: 6.69% last updated on Aug 6, 2026
* All Figures are estimates. Check with your bank or proposed mortgage company for actual interest rates.
This product uses the FRED® API but is not endorsed or certified by the Federal Reserve Bank of St. Louis.

Save FavoriteSchedule TourAsk A QuestionMore Details

70 Mahoney Road Colchester CT 06415

Colchester, CT70 Mahoney Road

Price$625,000

Est. Mortgage: $/month

Pending Continue to Show

MLS Number 24192723

  • Single Family
  • Square Feet 3,066
  • Bedrooms 3
  • Bathroom 2
  • Year Built 1976

Discover this stunning 3,066 sqft countryside retreat privately nestled on 8.26 acres just 29 miles from Hartford, CT. Surrounded by tranquil wooded land with open clearings, a picturesque pond, & a flowing stream, this exceptional property offers the perfect blend of privacy, nature, & functionality, with expansive cleared fields ideal for horses, cows, farming, or recreational use. This custom home features 3 bedrooms, 2 bathrooms, an office space, & a den filled with warmth, natural light, & timeless appeal. The spacious kitchen offers extensive cabinetry, stainless steel appliances, & generous prep space ideal for everyday living & entertaining. Comfortable living spaces throughout the home offer flexibility & scenic views of the surrounding property. The rustic great room features exposed wood beams, custom built-ins, & brick hearths with wood stoves, creating a charming lodge-like atmosphere. Enjoy the sun-filled sunroom overlooking the property & the peaceful sounds of nature all around you. A charming barn and additional outbuildings add endless possibilities for agricultural, equestrian, or recreational use. Privately set back with a long driveway & surrounded by mature trees, this remarkable property offers the perfect balance of seclusion & convenience. Whether you are seeking an equestrian estate, hobby farm, country getaway, or full-time private retreat, this one-of-a-kind property delivers an unmatched lifestyle opportunity. Schedule your private showing today!

Listed by Angela J. Korytkowski of RE/MAX Coast and Country

$
$
%
$/month over payments
Federal 30-year interest rate: 6.69% last updated on Aug 6, 2026
* All Figures are estimates. Check with your bank or proposed mortgage company for actual interest rates.
This product uses the FRED® API but is not endorsed or certified by the Federal Reserve Bank of St. Louis.

Save FavoriteSchedule TourAsk A QuestionMore Details

1968 Chalker Hill Glastonbury CT 06033

MLS Number 24182048

  • Single Family
  • Square Feet 2,568
  • Bedrooms 6
  • Bathroom 4
  • Year Built 1968

Room for all! Six bedrooms and 4 full baths on a private 1.4 acre lot situated towards the end of a cul-de-sac road. Wow! ...and in Glastonbury! You'll appreciate the thoughtful layout of this home - the main level living area-living room, kitchen, dining-is wide open, super convenient for large families as well as great for entertaining. It feels expansive, yet homey, and it truly is! The vaulted ceiling, brick fireplace and multitude of windows provide lots of natural light and contribute to that warm and welcoming feel. Still on this main level, tucked on the opposite side of the entry door is a bedroom (current use) or home office if you prefer. Upstairs you'll find 4 additional bedrooms, including the primary with its own bath and another shared bathroom. The walk-out lower level is an added bonus. It gives you a recreation room, a bonus room with direct access to the outdoors, that 6th bedroom (if needed), another full bath (4th for this house!) and access to the 2-car garage. Plus, the outdoors gives you a fenced-in yard, patio, deck, above ground pool, shed, car port and so much privacy. What's not to love?

Listed by Kadji Anderson and Oksana J. Charla of Berkshire Hathaway NE Prop.

$
$
%
$/month over payments
Federal 30-year interest rate: 6.69% last updated on Aug 6, 2026
* All Figures are estimates. Check with your bank or proposed mortgage company for actual interest rates.
This product uses the FRED® API but is not endorsed or certified by the Federal Reserve Bank of St. Louis.

Save FavoriteSchedule TourAsk A QuestionMore Details

The data relating to real estate for sale on this website appears in part through the SmartMLS Internet Data Exchange program, a voluntary cooperative exchange of property listing data between licensed real estate brokerage firms, and is provided by SmartMLS through a licensing agreement. Listing information is from various brokers who participate in the SmartMLS IDX program and not all listings may be visible on the site. The property information being provided on or through the website is for the personal, non-commercial use of consumers and such information may not be used for any purpose other than to identify prospective properties consumers may be interested in purchasing. Some properties which appear for sale on the website may no longer be available because they are for instance, under contract, sold or are no longer being offered for sale. Property information displayed is deemed reliable but is not guaranteed. Copyright 2026 SmartMLS, Inc.