and narrow your search. If you have fewer than 200 results, you can save your search.

Greater Mansfield CT Real Estate $500k +

r=558-569
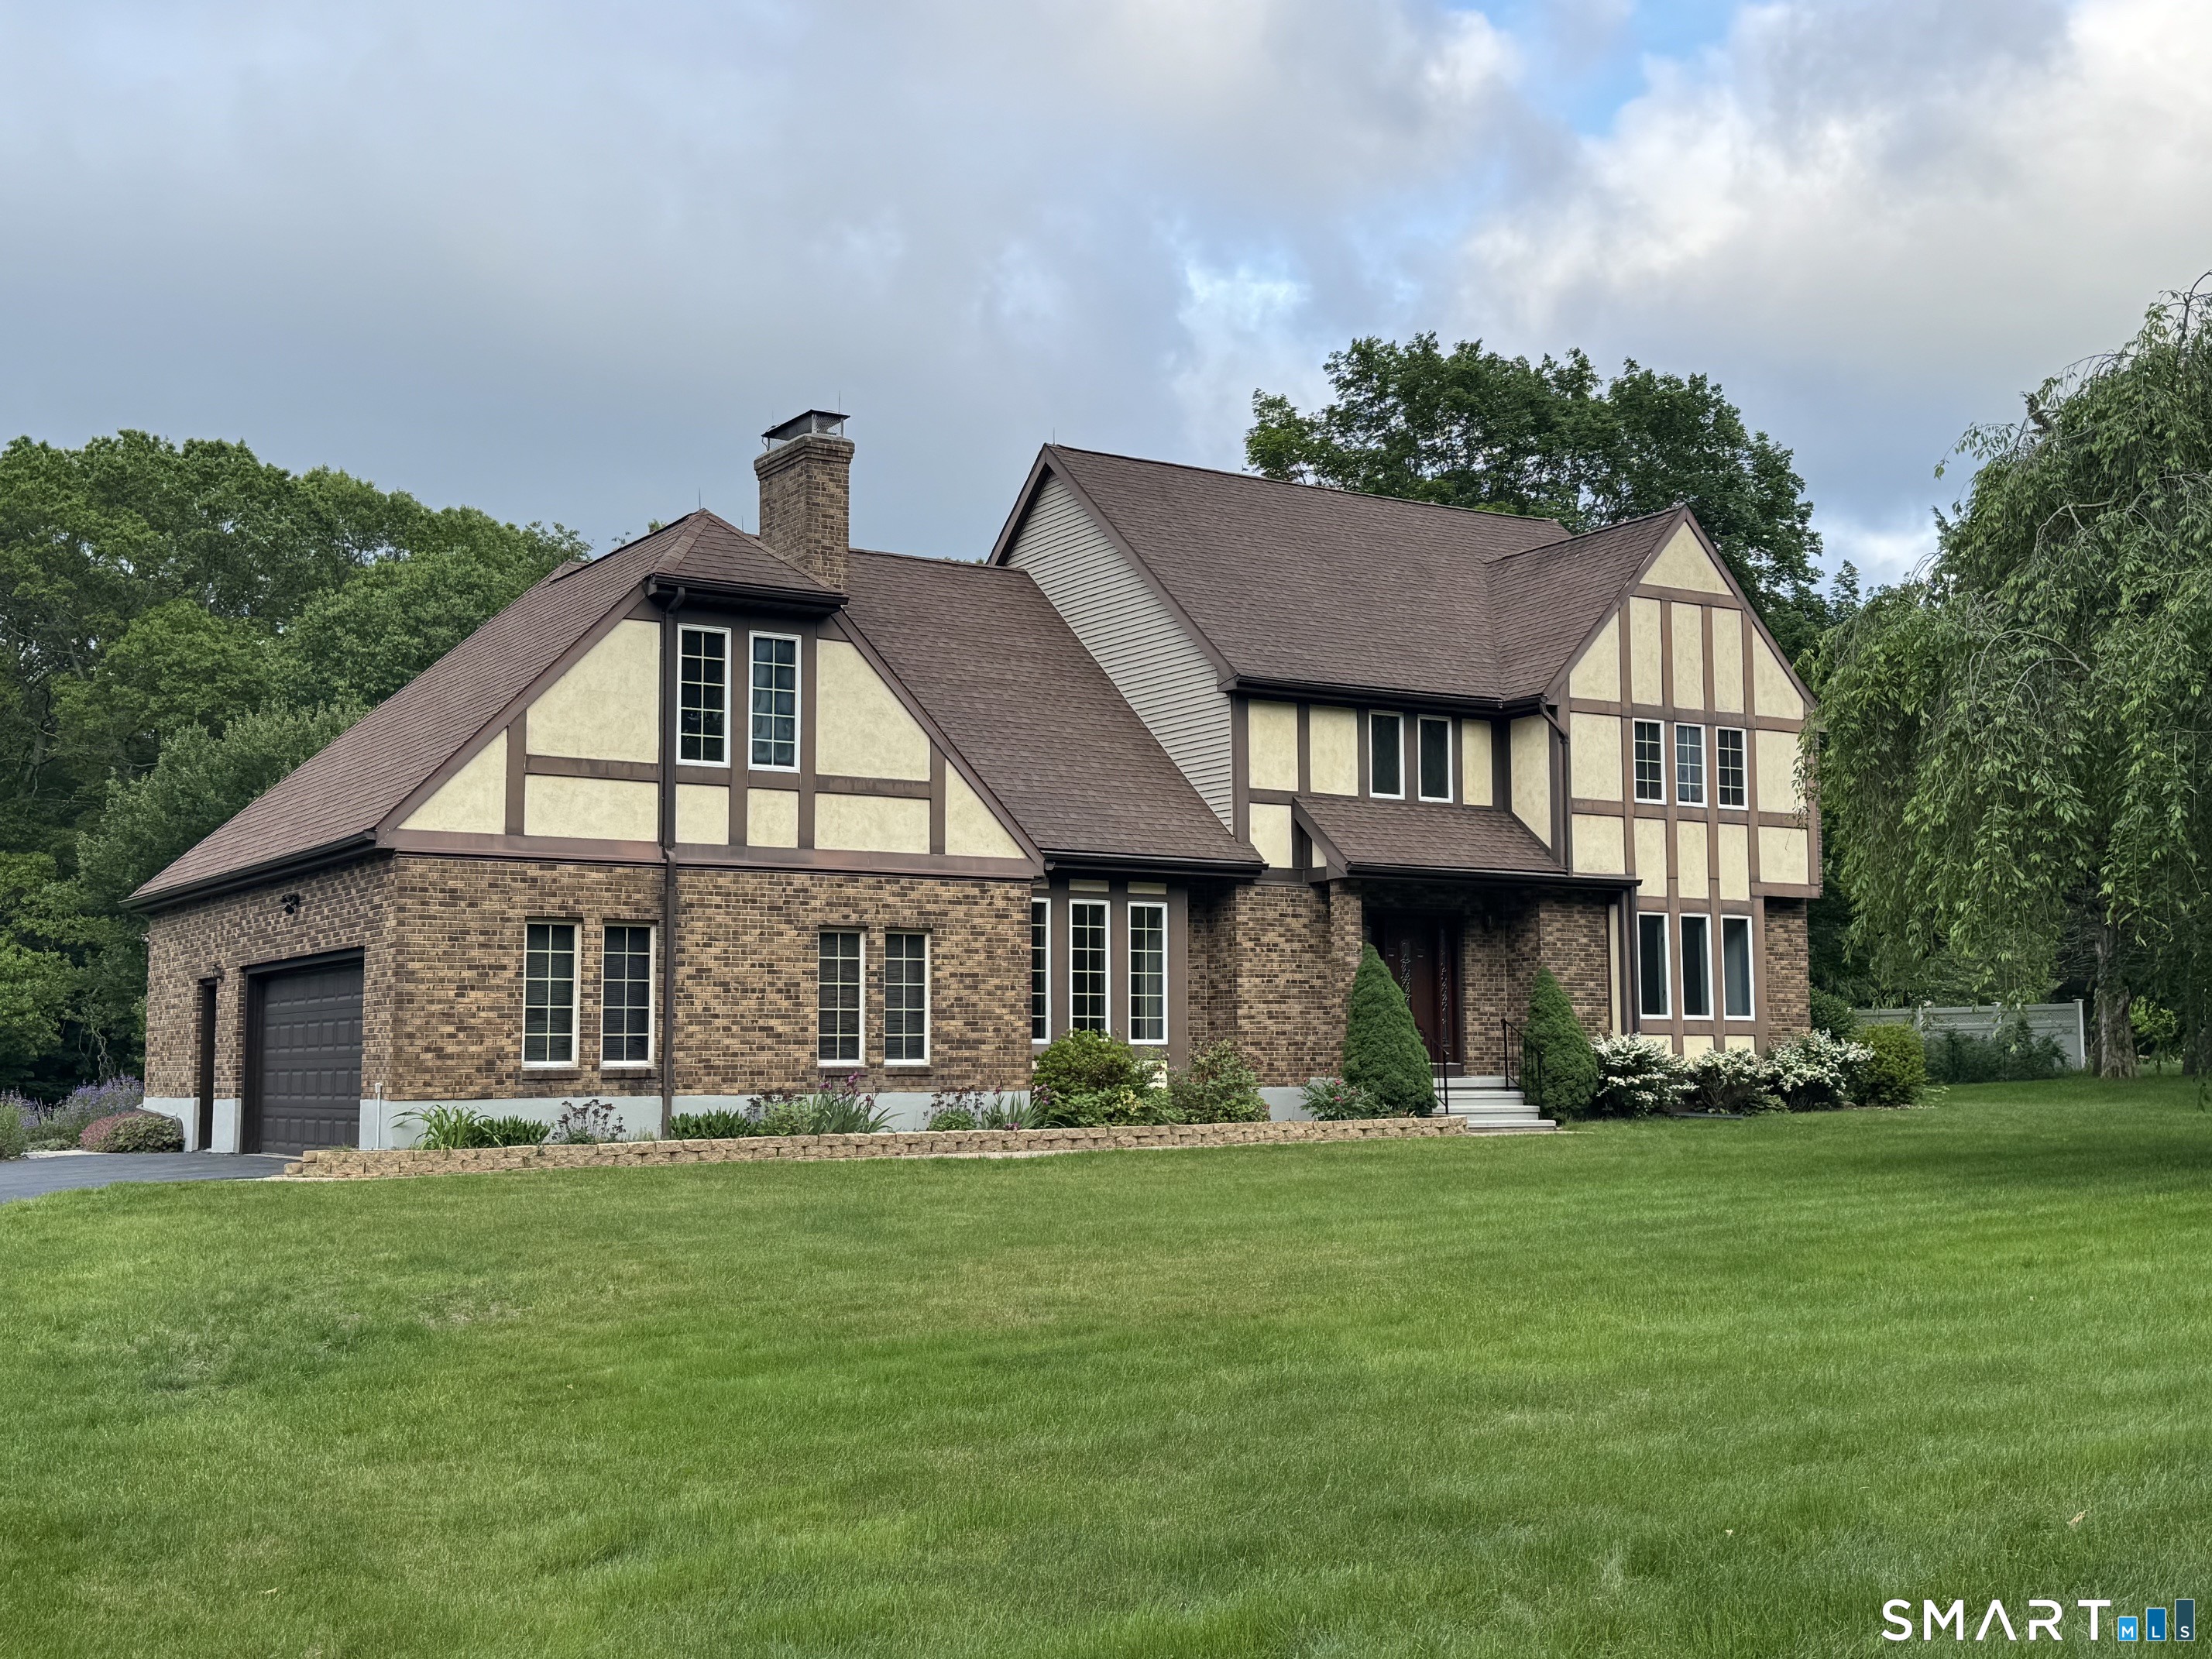
79 High Ledge Circle Manchester CT 06040

MLS Number 24194408

  • Single Family
  • Square Feet 3,040
  • Bedrooms 4
  • Bathroom 4
  • Year Built 2013

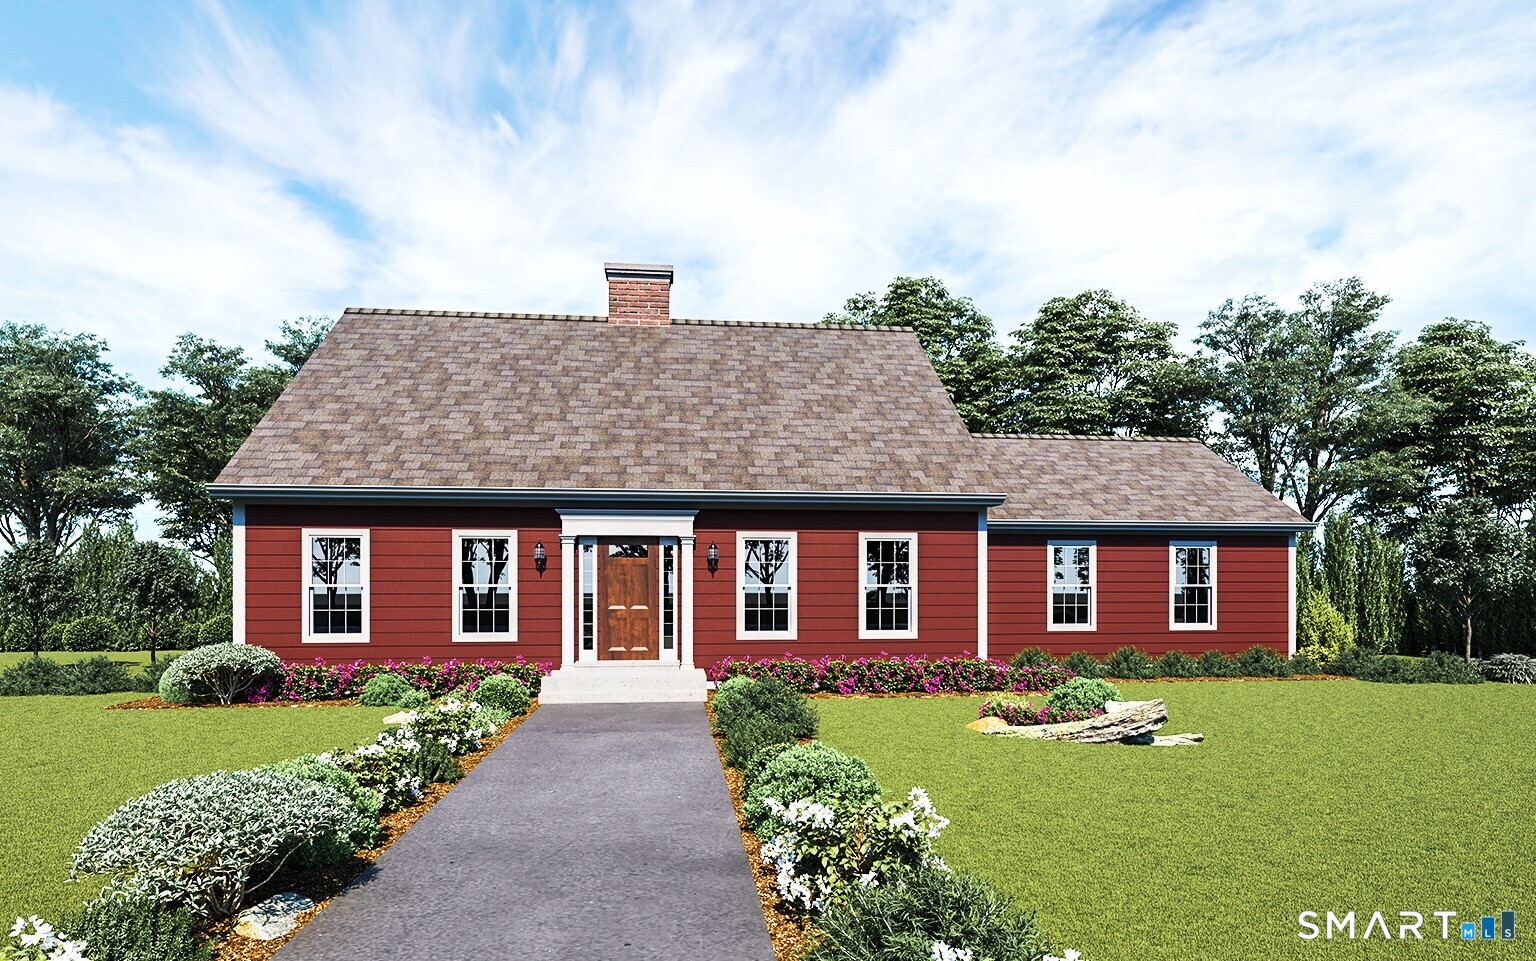
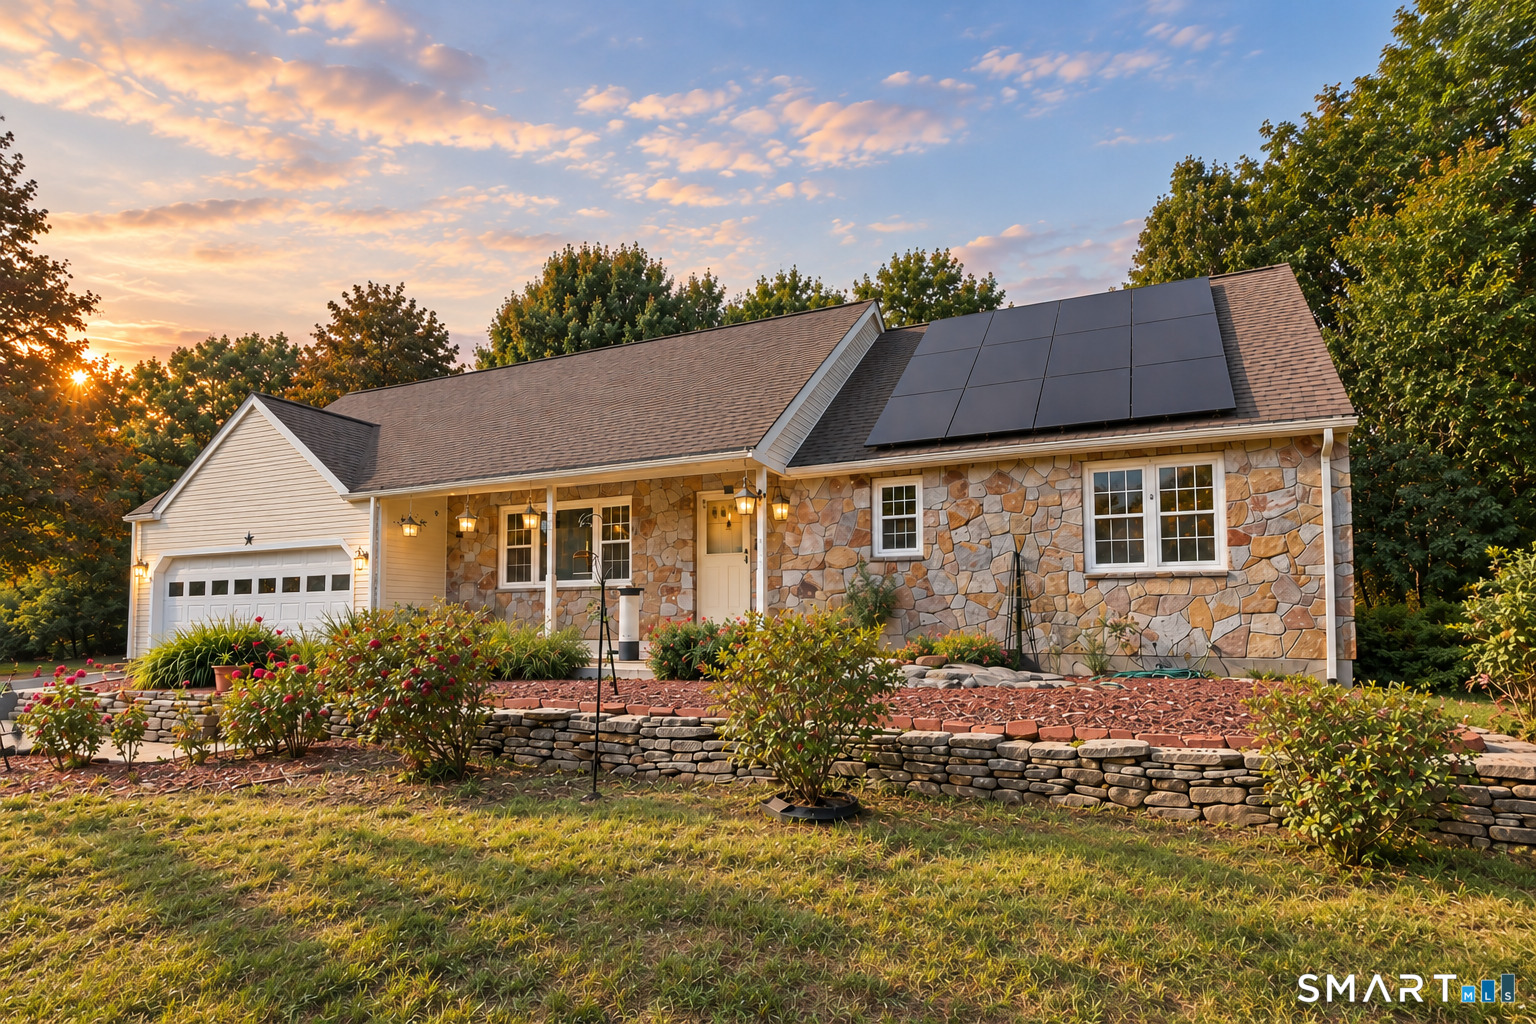
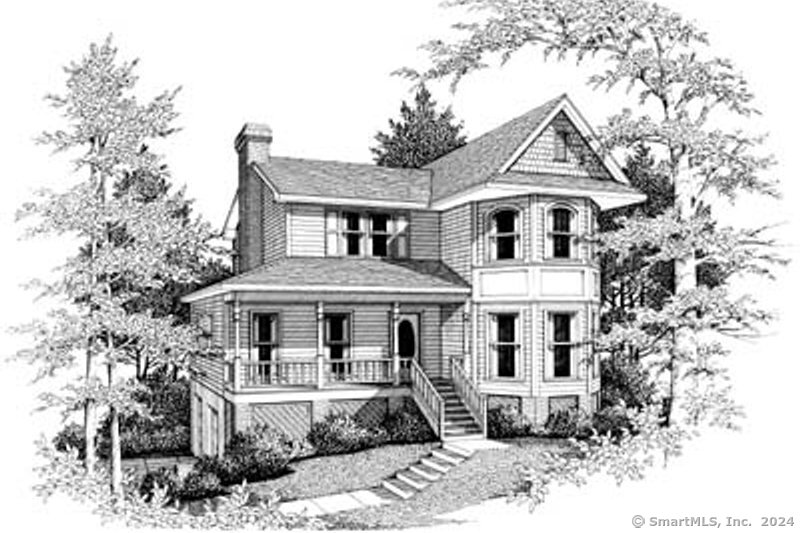
Welcome to 79 High Ledge Circle, a beautifully maintained 4-bedroom, 3.5-bath Colonial set on 0.60 acres in Manchester's desirable Birch Mountain/Highland Park area. Built in 2013, this spacious home offers approximately 3,040 square feet of living space, hardwood flooring throughout many of the main living areas, 9-foot ceilings, and abundant natural light. The first floor features a formal dining room with elegant trim detail, a comfortable living room, a private office, and an inviting family room with a fireplace. The well-appointed kitchen offers granite countertops, a large center island, stainless steel appliances, generous cabinetry, and an adjoining dining area. Upstairs, the primary bedroom features a tray ceiling, walk-in closet, and private bath with a double-sink vanity. Three additional bedrooms, another full bath, and convenient laundry space complete the upper level. The finished lower level provides flexible space for recreation, a home gym, or extended living and includes a full bath and second kitchen area. Additional features include central air, propane heat, an attached two-car garage, landscaped grounds, private well, public sewer, and solar panels. Solar documentation is available in the MLS attachments. All appliances are included. Schedule your private showing today!

Listed by Doree Lecaros of Big Dreams Realty

$
$
%
$/month over payments
Federal 30-year interest rate: 6.69% last updated on Aug 6, 2026
* All Figures are estimates. Check with your bank or proposed mortgage company for actual interest rates.
This product uses the FRED® API but is not endorsed or certified by the Federal Reserve Bank of St. Louis.

Save FavoriteSchedule TourAsk A QuestionMore Details

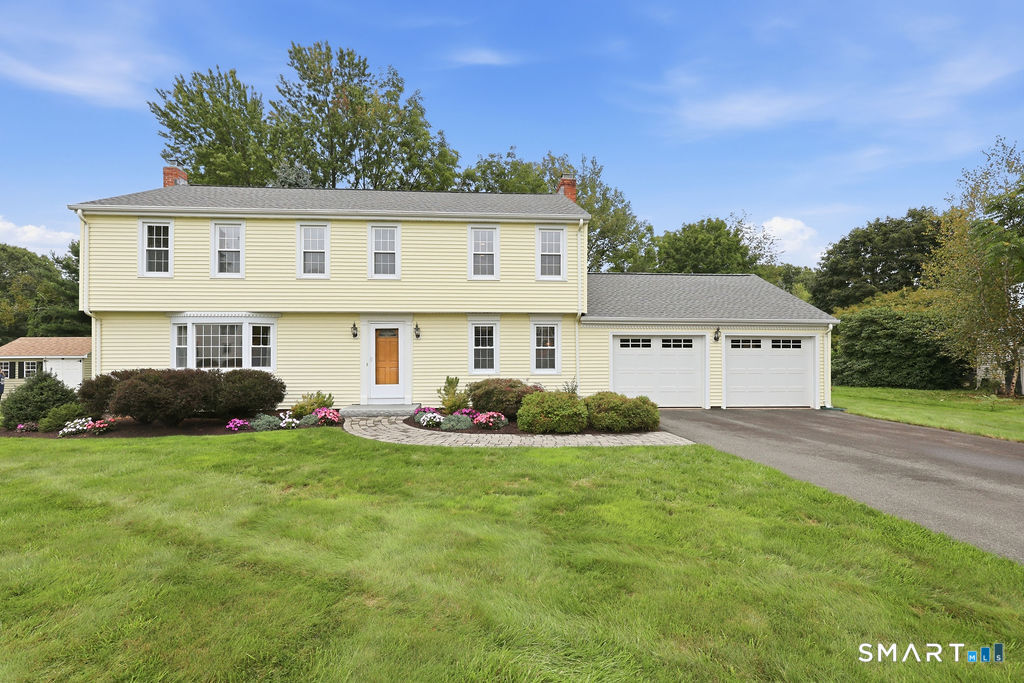
223 Broad Brook Road Enfield CT 06082

Enfield, CT223 Broad Brook Road

Price$627,500

Est. Mortgage: $/month

Active With Contract

MLS Number 24181183

  • Single Family
  • Square Feet 2,769
  • Bedrooms 4
  • Bathroom 3
  • Year Built 2000

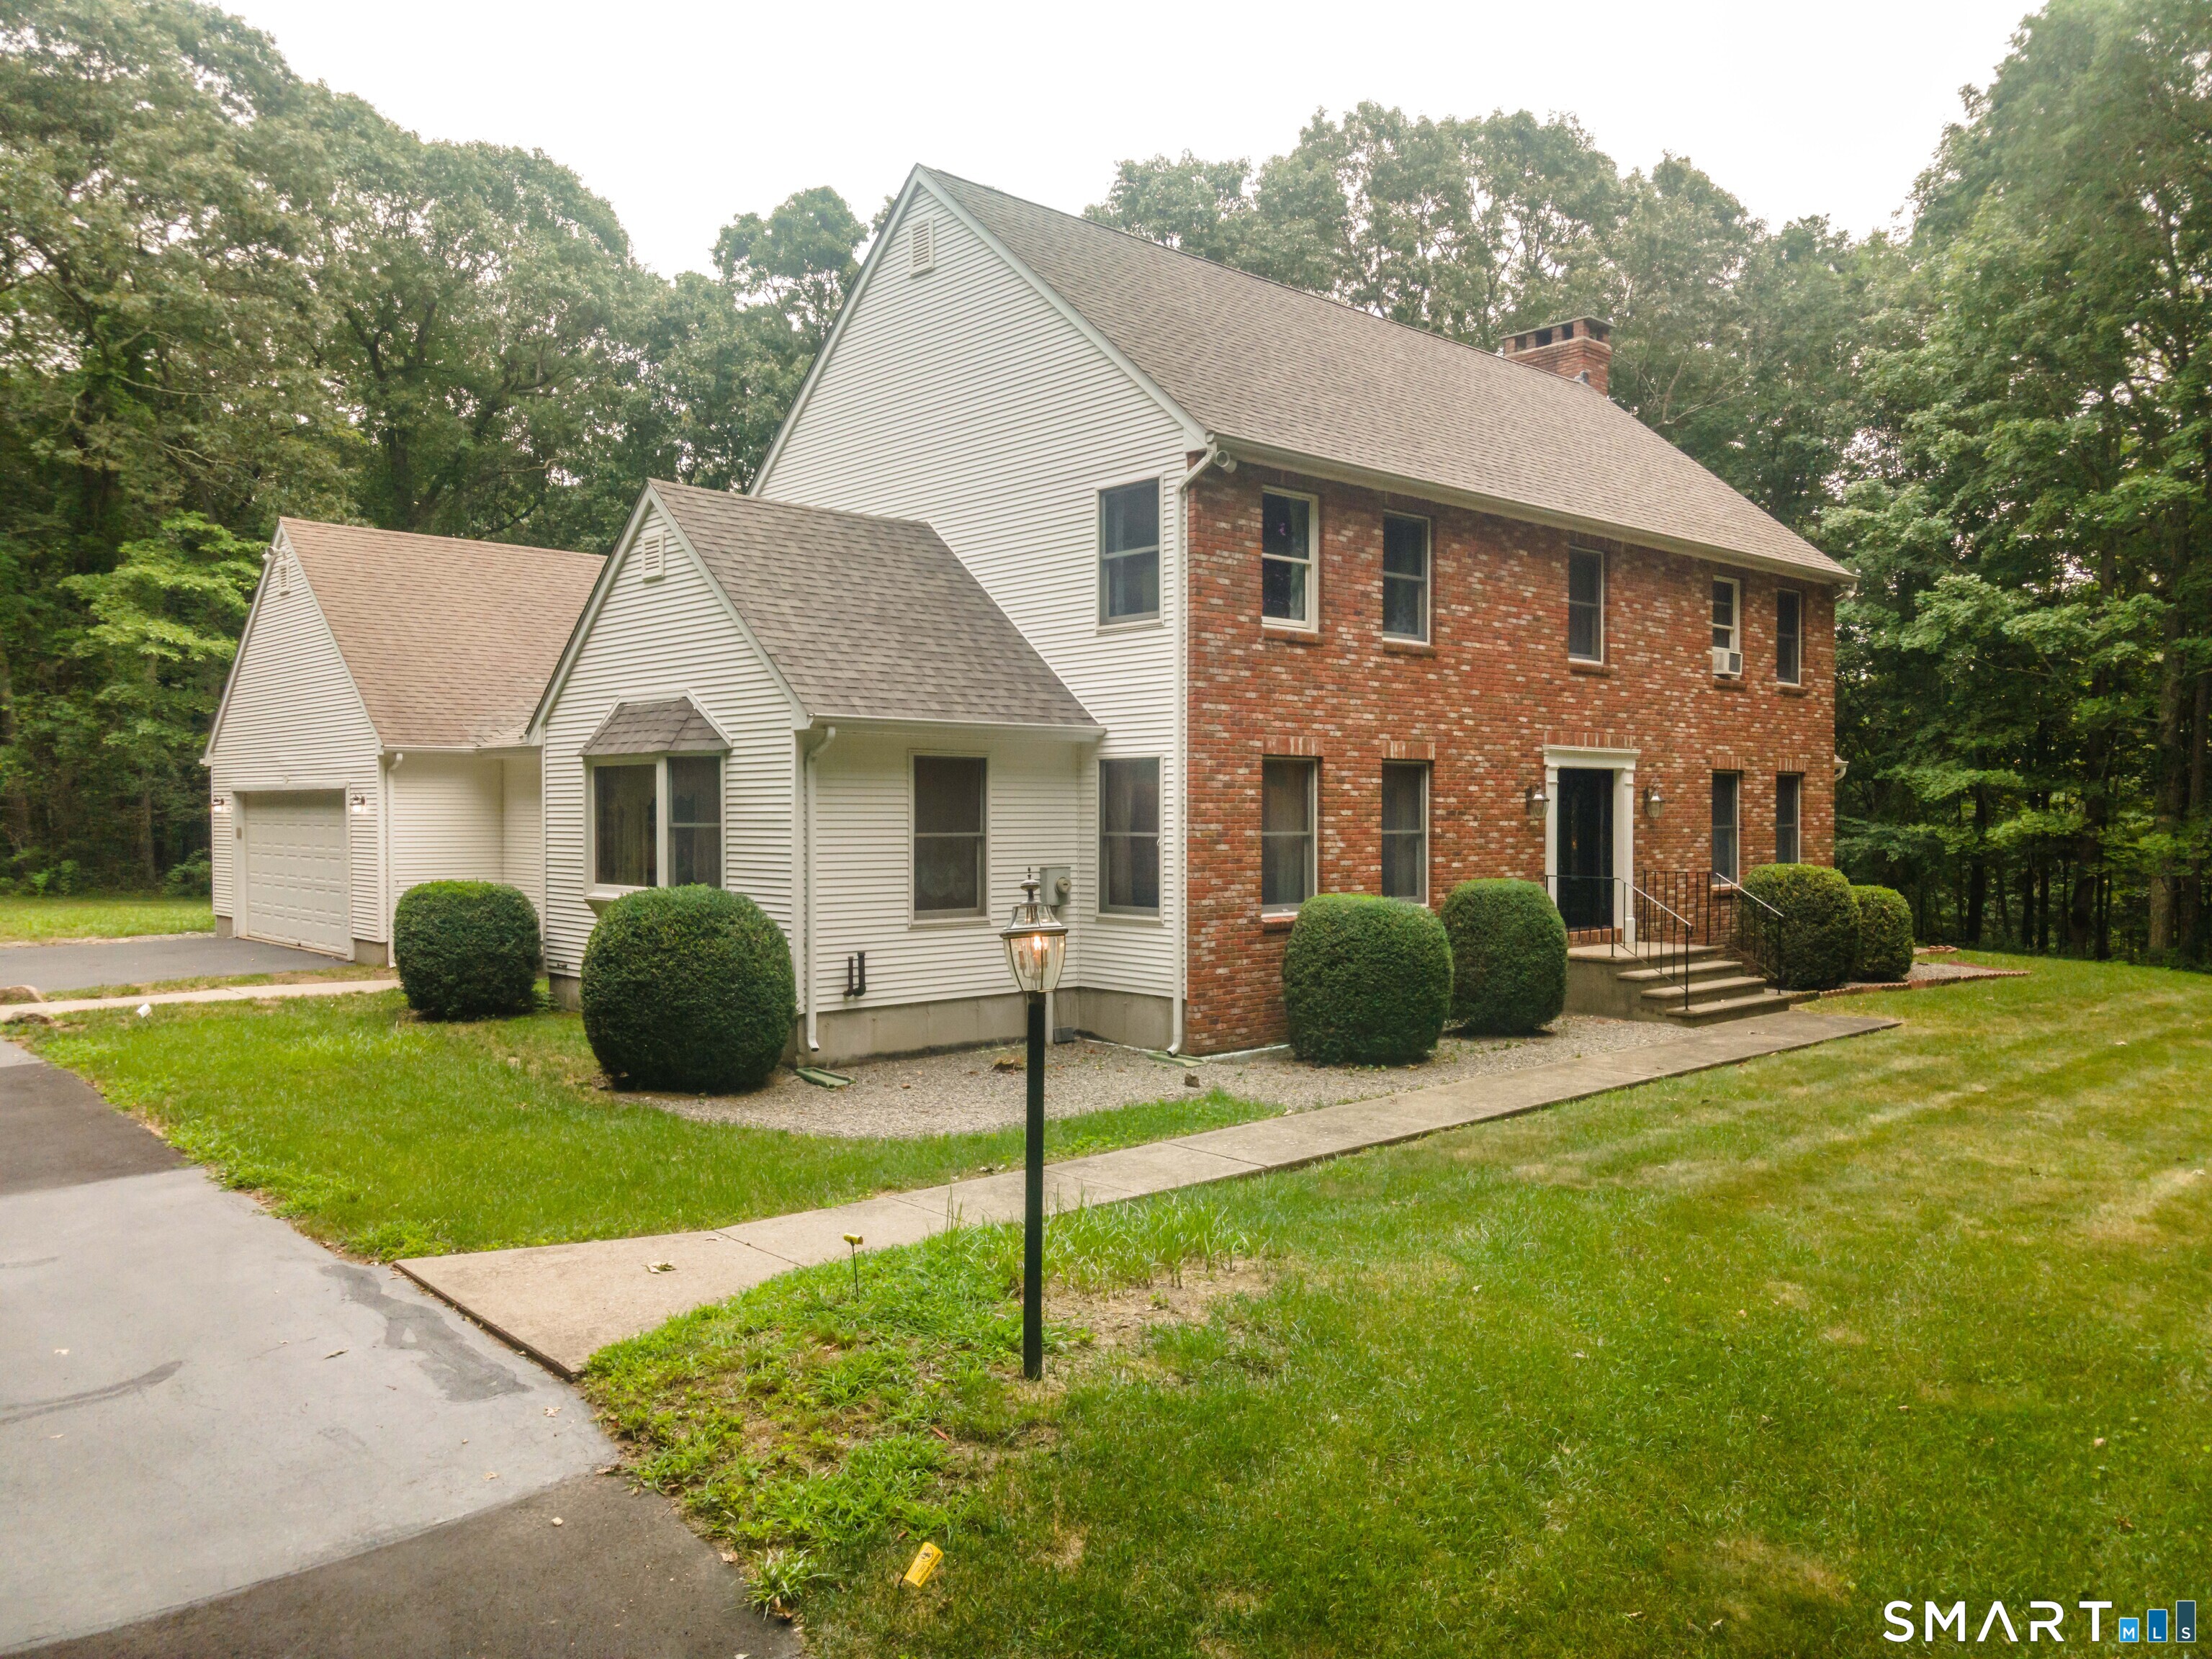
***Multiple offers, BEST AND FINAL by 7/8 at 11am.*** The feel of gracious modern living in the country, but close to amenities: That's 223 Broad Brook Road! Nestled back and invisible to the road via a paved drive (2021), this consistently updated, gorgeous and well-maintained property sits on 1.99 acres and is backed by farm fields: a private oasis! Entering through the front door (replaced in '24 along with matching garage doors and exterior lighting), there's a bright 2-story foyer flanked by a formal dining room and front den/library flex space. The beautiful hardwood floors ahead reach the kitchen, living room and additional dining area. With an upgraded propane range (2023), plenty of counter space, a breakfast bar and a dining area with tons of windows to take in the surroundings, home chefs will love cooking here! A large cook's pantry could be repurposed as an office for the work-from-home crowd. The home's half bath (updated in '22) and garage access are also nearby. The living room's large windows and gas fireplace complete the truly enjoyable and sensibly open space. The covered & screened porch (2020) includes removable window panels, so it's a great place to relax for most of the year, with views of the private back yard and access to the grilling area. Four beds, 2 full baths and a dedicated laundry room await you upstairs, including a primary bedroom suite replete with walk-in closet and whirlpool tub. Aren't you ready for this to be your new home?

Listed by Brent A. Chaney of Howard Hanna Rand Realty

$
$
%
$/month over payments
Federal 30-year interest rate: 6.69% last updated on Aug 6, 2026
* All Figures are estimates. Check with your bank or proposed mortgage company for actual interest rates.
This product uses the FRED® API but is not endorsed or certified by the Federal Reserve Bank of St. Louis.

Virtual TourSave FavoriteSchedule TourAsk A QuestionMore Details

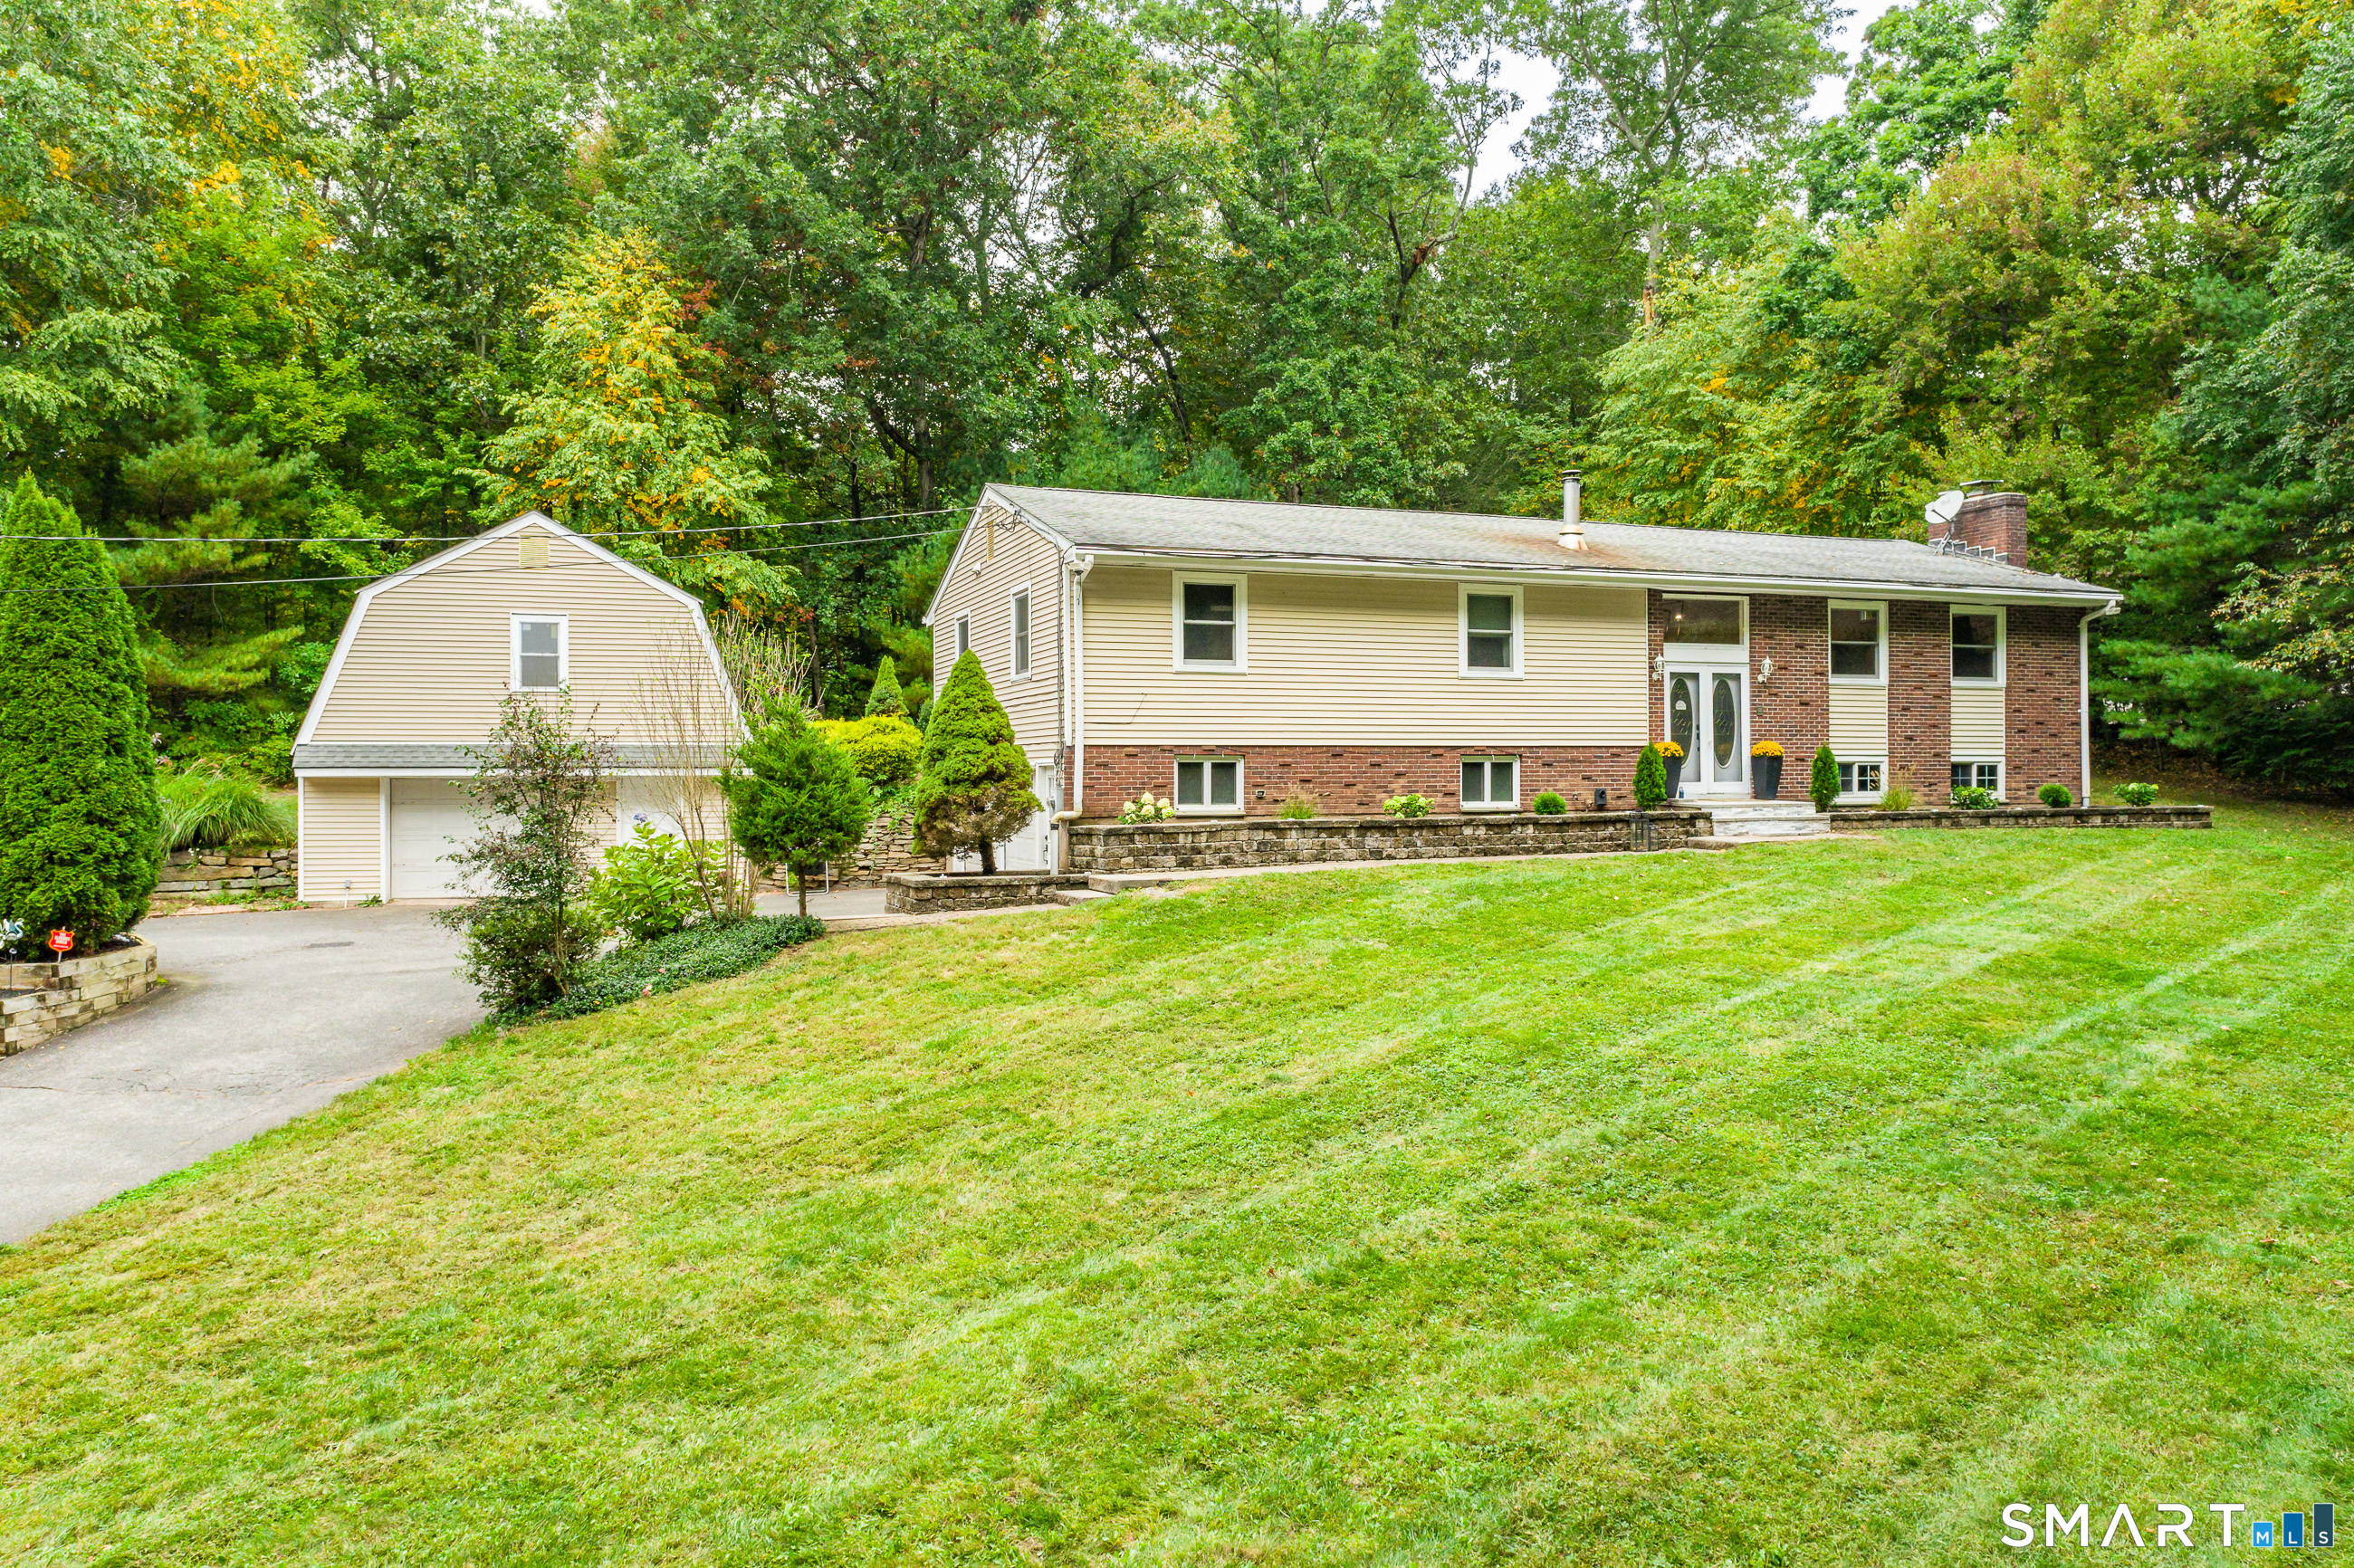
13 Freya Lane East Hampton CT 06424

East Hampton, CT13 Freya Lane

Price$627,400

Est. Mortgage: $/month

Pending Continue to Show

MLS Number 24090414

  • Single Family
  • Square Feet 2,200
  • Bedrooms 4
  • Bathroom 3
  • Year Built 2025

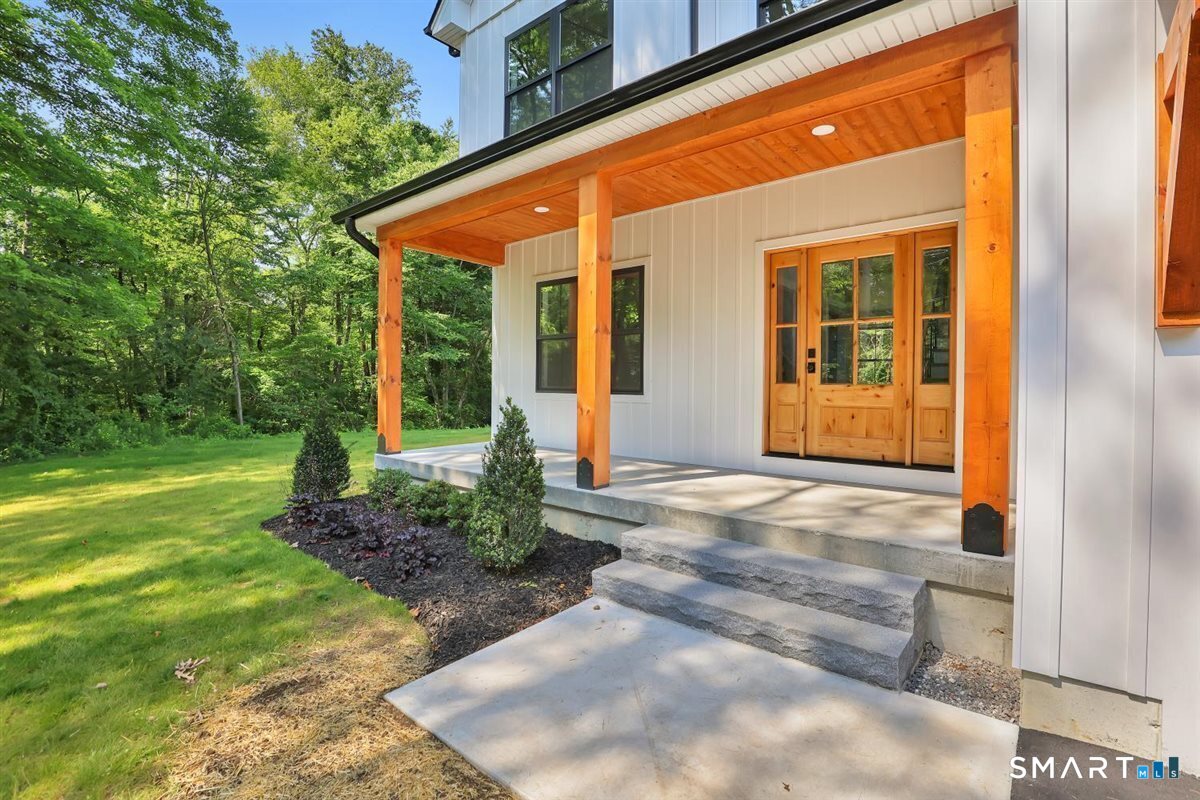
Lake Overlook Estates an enclave of 12 homesites with stunning seasonal views of Lake Pocotopaug. Expanded Colonial I - this stately home offers a spacious and dramatic first floor with two story entry and double sided balcony overlook. The large kitchen is open to eating area and large great room. One will enjoy a mudroom, first floor office and fantastic sized dining room. This amazing abode offers plenty of large windows throughout letting the outside in. The upstairs offers an oversized primary bedroom with 2 large walk in closets, an ensuite with soaking tub and oversized walkin tile shower. One will also enjoy a walk in laundry room with plenty of space also located on the second floor. Possible upgrades include 17x14 side family room/solarium/sunroom and a possibility of finishing above the garage for a 5th bedroom or additional space. Pricing ranges from $602,400 to $655,400 from 2200 S.F. to 2852 S.F. depending on floor plan. Some additional standard features include granite counters, onsite finished hardwood floors throughout first and second floor, gas fireplace, decks, white cabinetry. The list goes on! Public sewer, public water. Choose your prime homesite today. Please do not go onto site. Road is under construction.

Listed by Mark A. Toledo and Chuck Haller of Berkshire Hathaway NE Prop.

$
$
%
$/month over payments
Federal 30-year interest rate: 6.69% last updated on Aug 6, 2026
* All Figures are estimates. Check with your bank or proposed mortgage company for actual interest rates.
This product uses the FRED® API but is not endorsed or certified by the Federal Reserve Bank of St. Louis.

Save FavoriteSchedule TourAsk A QuestionMore Details

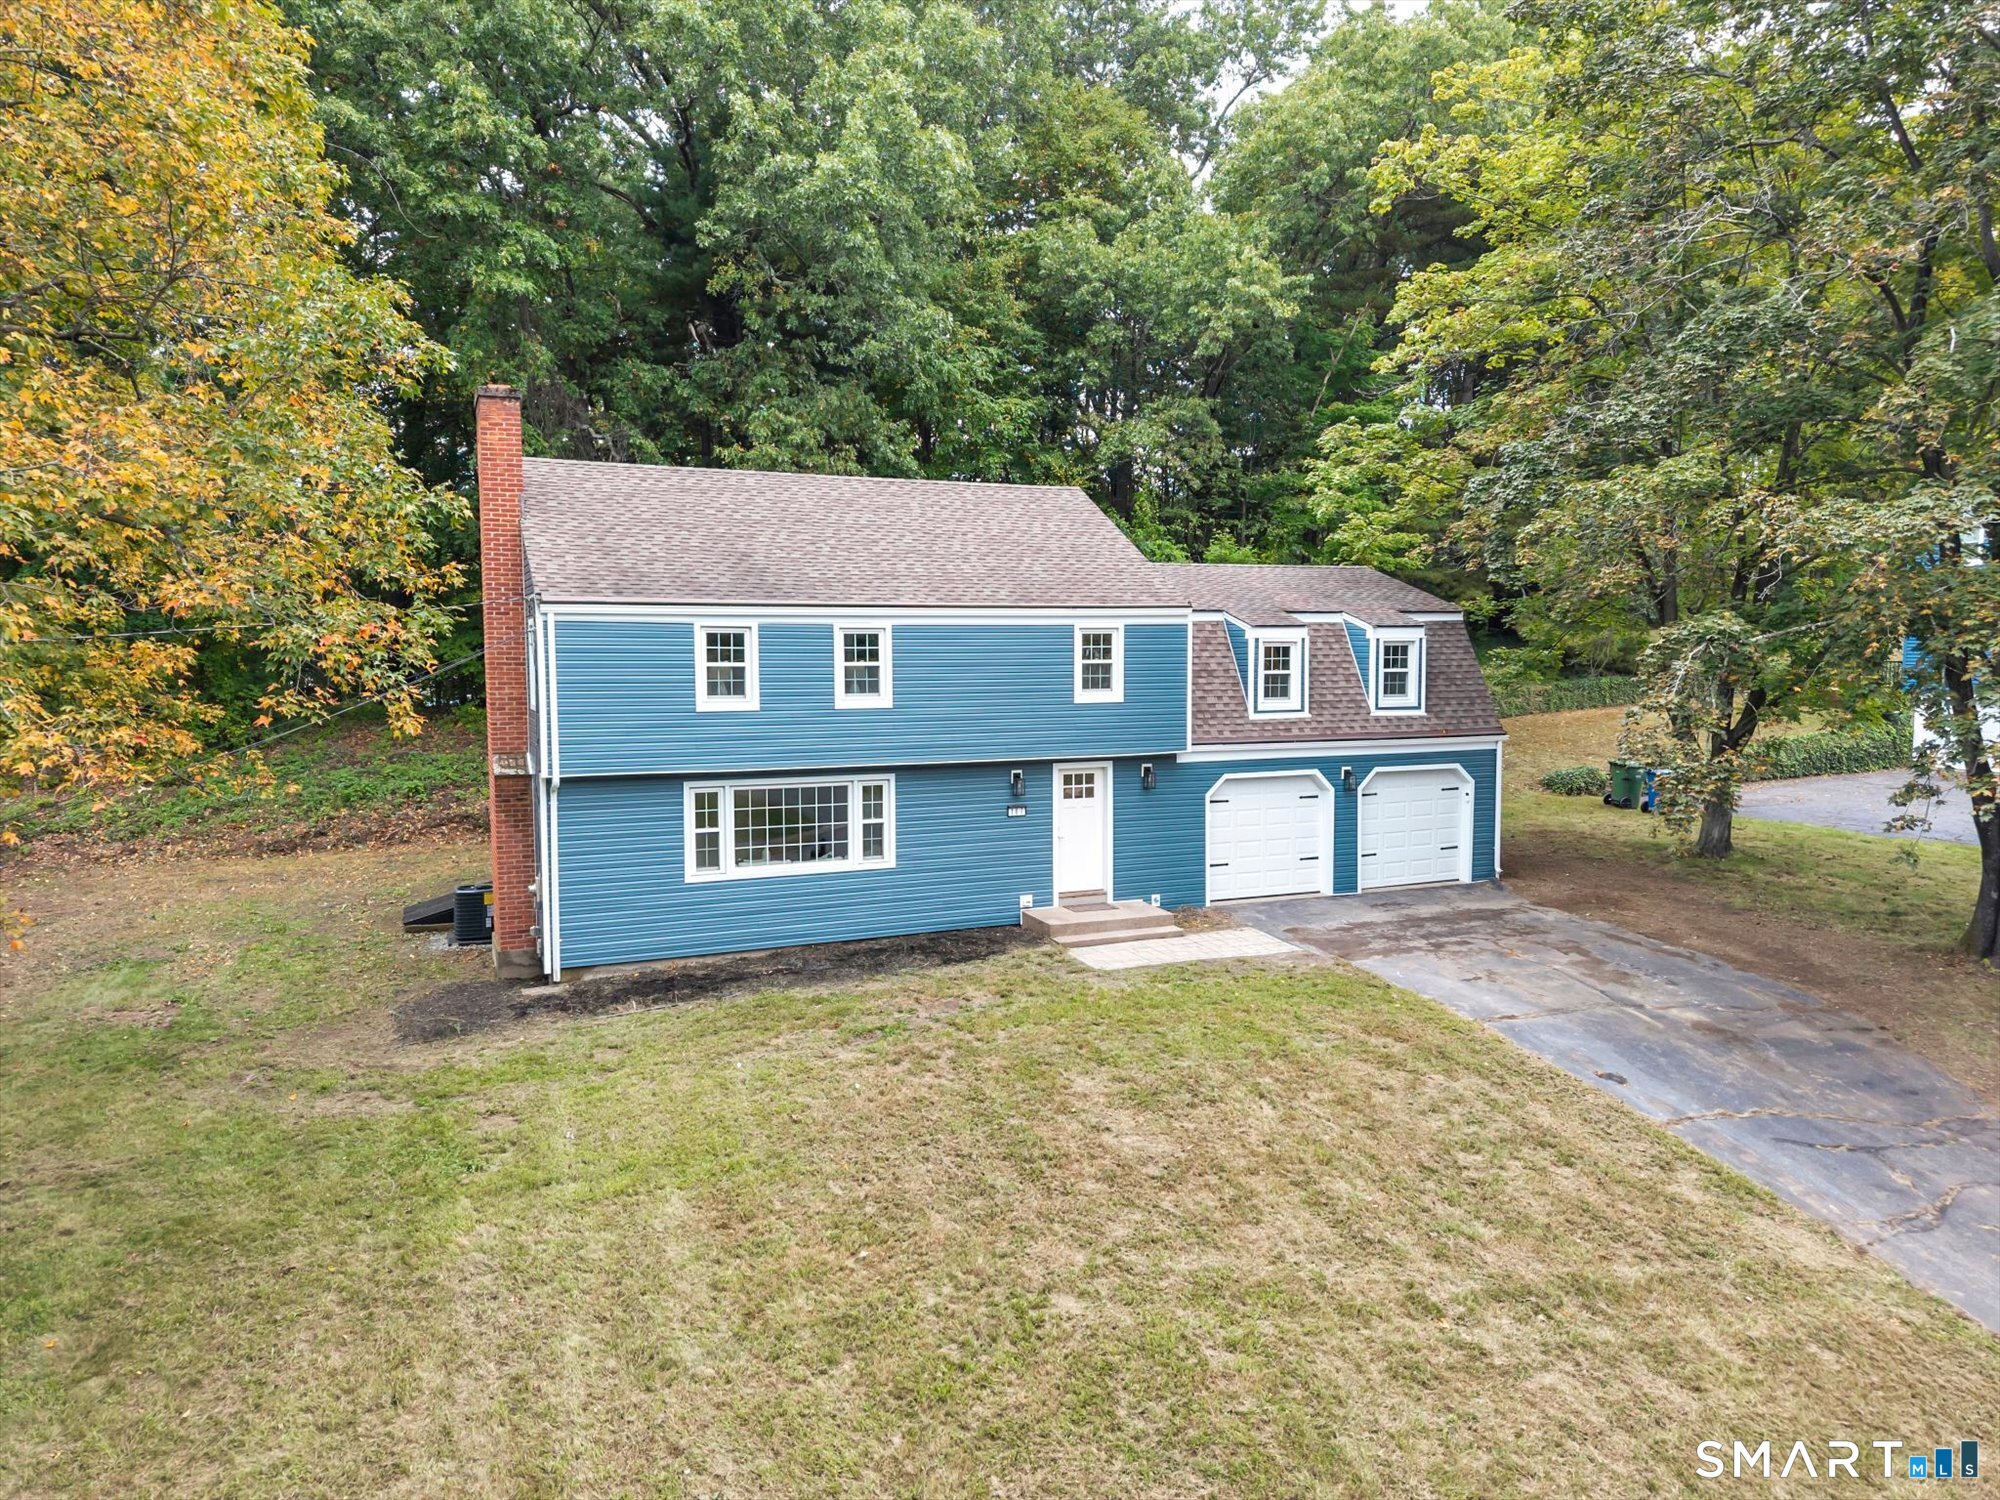
350 Hartford Pike Killingly CT 06241

MLS Number 24186092

  • Commercial
  • MLS Status Active
  • Year Built 1880
  • Bathroom 2
  • Square Feet 3,300

Welcome to this wonderful property. Former Church building is 3300 sq ft, handicap accessible, balcony, half bathroom and an office area. The house is 3100 sq ft. 4 bedrooms, formal living room, dining room and family room, eat in kitchen, with 1st floor laundry. Half bathroom on the first floor and 2 full bathrooms on the second. High ceilings, tin ceilings and more. Great home or could be offices, a salon or business downstairs and live upstairs. Large detached barn. Currently 3 garage doors (could be 4) and a large second floor. 1.58 Acres. Private well, city sewer and natural gas. Subject to recording of the new deed with easements and map.

Listed by Mark S. Benard of Brunet and Company Real Estate

$
$
%
$/month over payments
Federal 30-year interest rate: 6.69% last updated on Aug 6, 2026
* All Figures are estimates. Check with your bank or proposed mortgage company for actual interest rates.
This product uses the FRED® API but is not endorsed or certified by the Federal Reserve Bank of St. Louis.

Save FavoriteSchedule TourAsk A QuestionMore Details

350 Hartford Pike Killingly CT 06241

MLS Number 24186226

  • Single Family
  • Square Feet 3,100
  • Bedrooms 4
  • Bathroom 3
  • Year Built 1882

Live in this lovely house. 4-5 bedrooms 2.5 bathrooms. Eat-in kitchen, formal living room and formal dining room, first floor office, family room and laundry room. Most rooms have tin ceilings. The second floor is 4 bedrooms and 2 full bathrooms. Have your business in the former church...3300 sq ft with a balcony and a half bathroom. Handicap accessible. You could have your business on the first floor of the house and live on the second floor or you have an amazing 2 story barn....lots of options. All of this is on 1.58 acres. Subject to the recording of the new map, deed and easements.

Listed by Mark S. Benard of Brunet and Company Real Estate

$
$
%
$/month over payments
Federal 30-year interest rate: 6.69% last updated on Aug 6, 2026
* All Figures are estimates. Check with your bank or proposed mortgage company for actual interest rates.
This product uses the FRED® API but is not endorsed or certified by the Federal Reserve Bank of St. Louis.

Save FavoriteSchedule TourAsk A QuestionMore Details

70 Mahoney Road Colchester CT 06415

Colchester, CT70 Mahoney Road

Price$625,000

Est. Mortgage: $/month

Pending Continue to Show

MLS Number 24192723

  • Single Family
  • Square Feet 3,066
  • Bedrooms 3
  • Bathroom 2
  • Year Built 1976

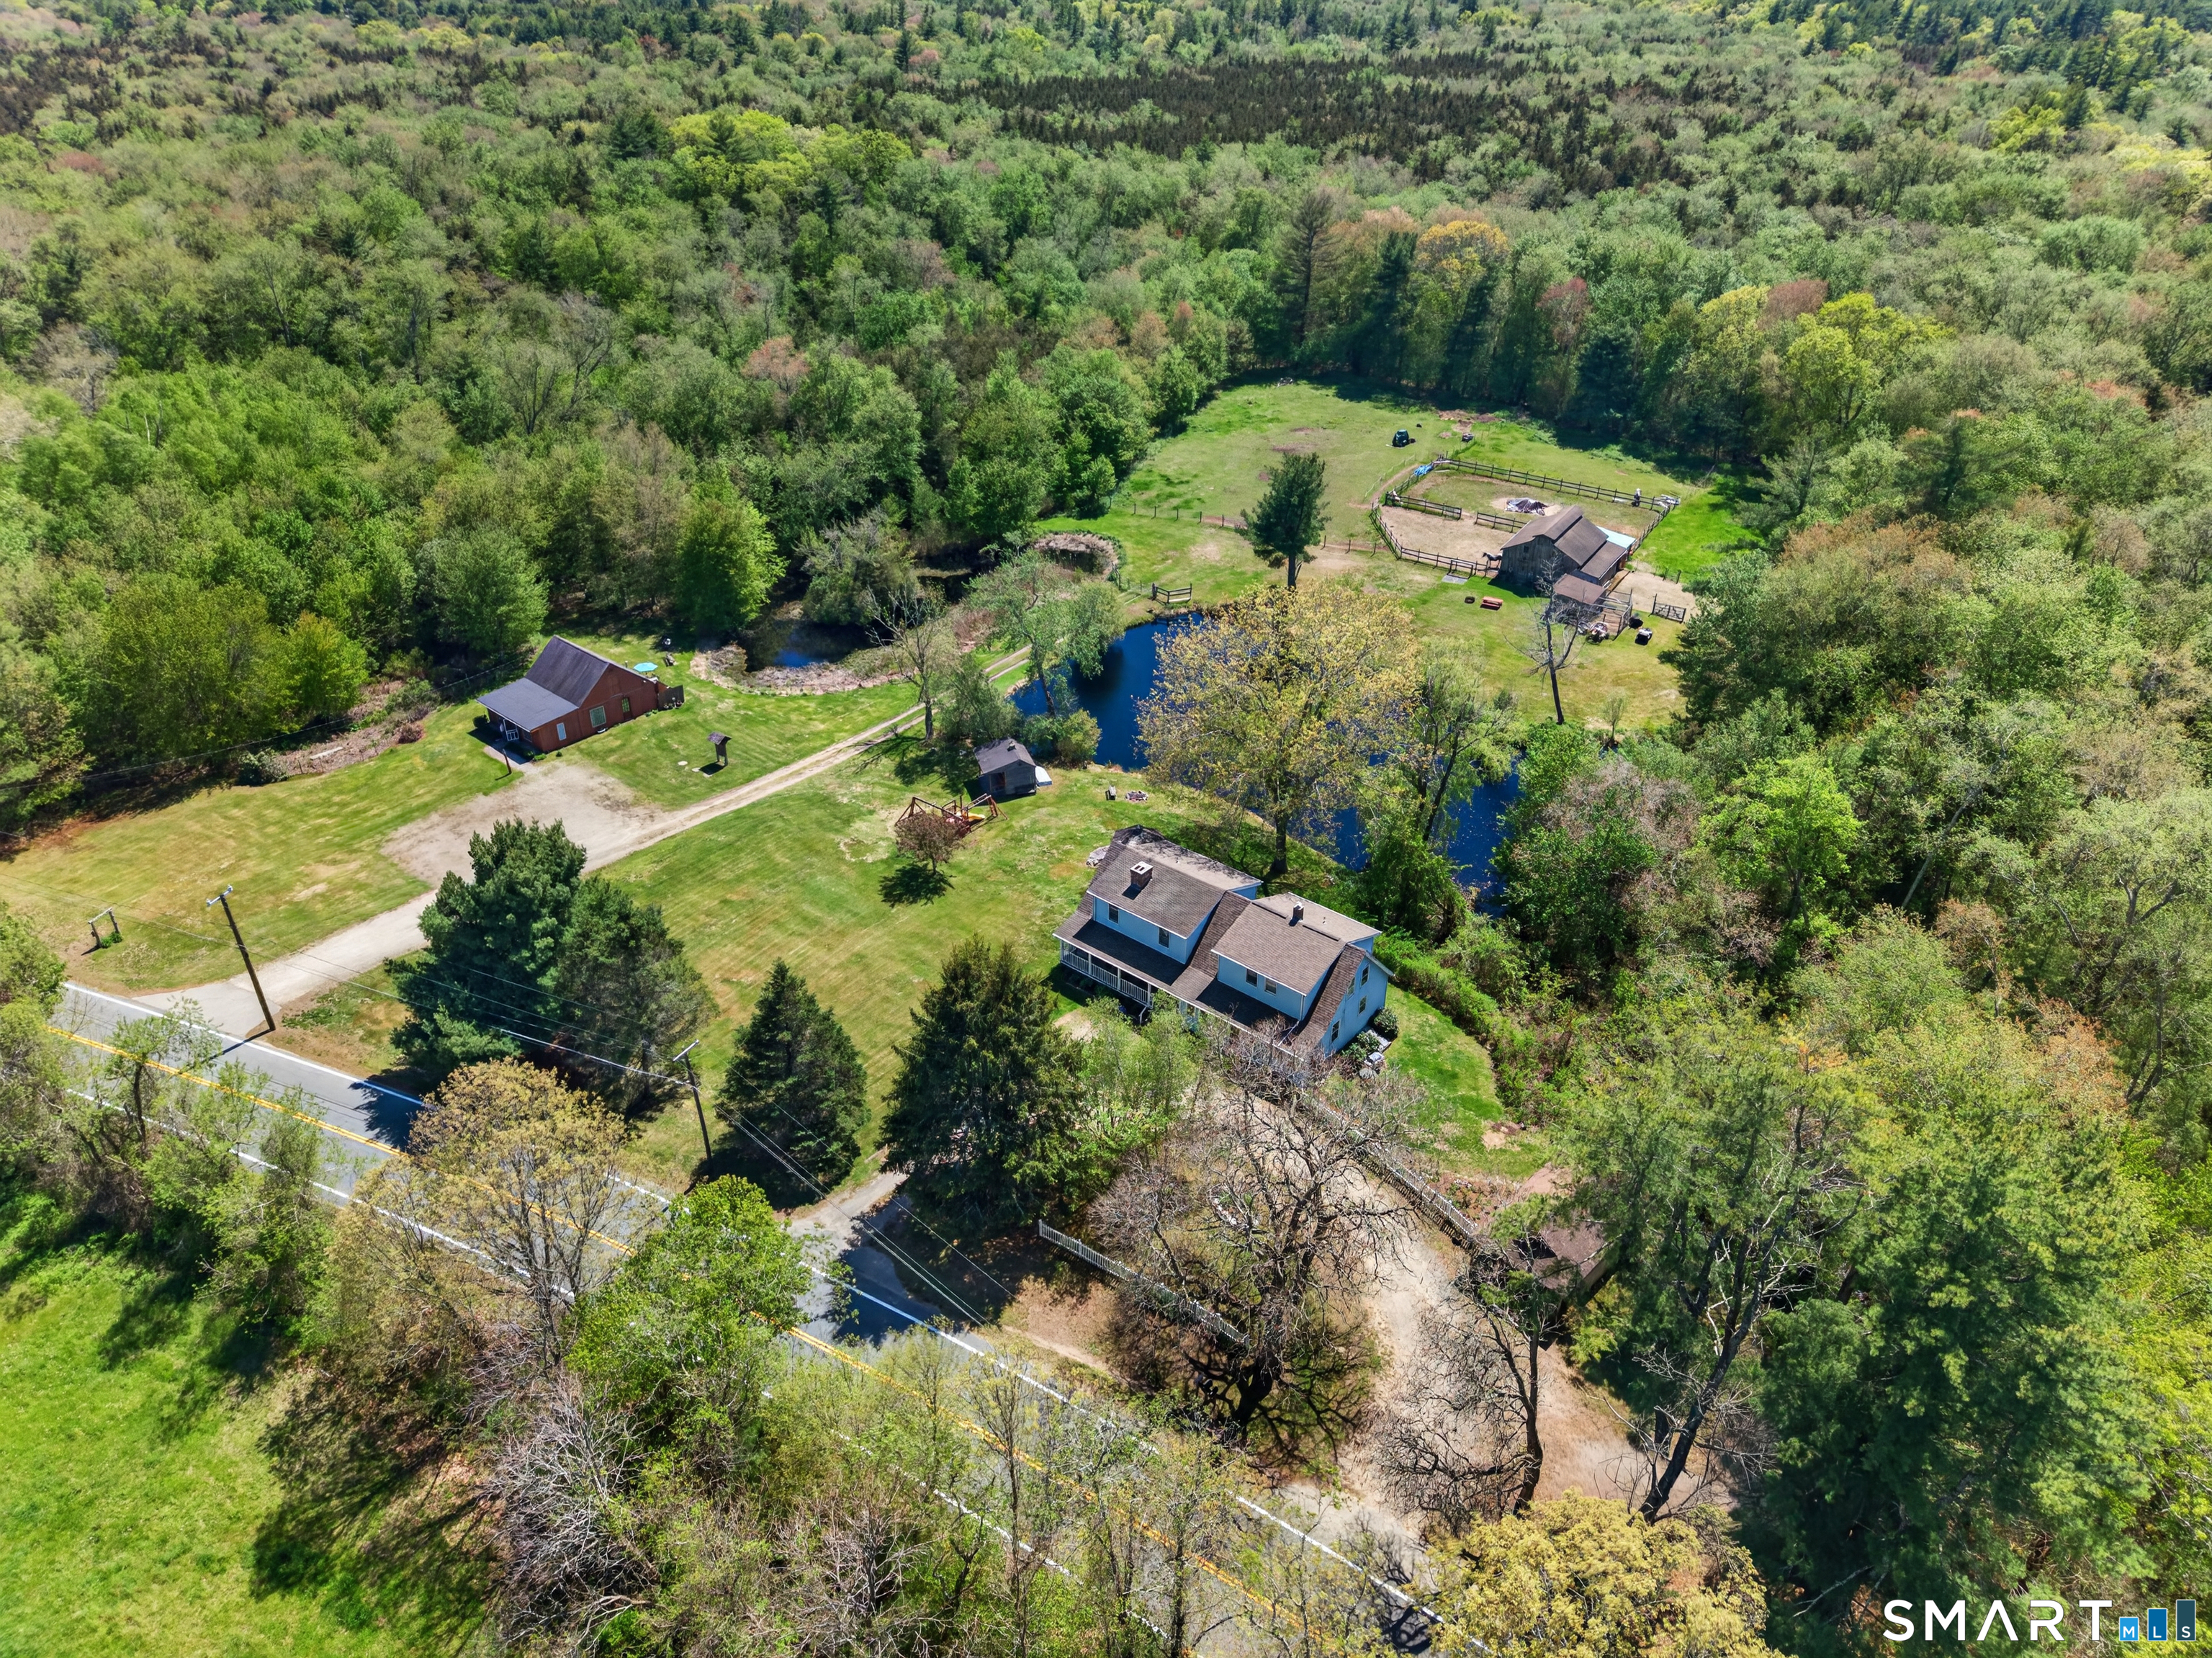
Discover this stunning 3,066 sqft countryside retreat privately nestled on 8.26 acres just 29 miles from Hartford, CT. Surrounded by tranquil wooded land with open clearings, a picturesque pond, & a flowing stream, this exceptional property offers the perfect blend of privacy, nature, & functionality, with expansive cleared fields ideal for horses, cows, farming, or recreational use. This custom home features 3 bedrooms, 2 bathrooms, an office space, & a den filled with warmth, natural light, & timeless appeal. The spacious kitchen offers extensive cabinetry, stainless steel appliances, & generous prep space ideal for everyday living & entertaining. Comfortable living spaces throughout the home offer flexibility & scenic views of the surrounding property. The rustic great room features exposed wood beams, custom built-ins, & brick hearths with wood stoves, creating a charming lodge-like atmosphere. Enjoy the sun-filled sunroom overlooking the property & the peaceful sounds of nature all around you. A charming barn and additional outbuildings add endless possibilities for agricultural, equestrian, or recreational use. Privately set back with a long driveway & surrounded by mature trees, this remarkable property offers the perfect balance of seclusion & convenience. Whether you are seeking an equestrian estate, hobby farm, country getaway, or full-time private retreat, this one-of-a-kind property delivers an unmatched lifestyle opportunity. Schedule your private showing today!

Listed by Angela J. Korytkowski of RE/MAX Coast and Country

$
$
%
$/month over payments
Federal 30-year interest rate: 6.69% last updated on Aug 6, 2026
* All Figures are estimates. Check with your bank or proposed mortgage company for actual interest rates.
This product uses the FRED® API but is not endorsed or certified by the Federal Reserve Bank of St. Louis.

Save FavoriteSchedule TourAsk A QuestionMore Details

1968 Chalker Hill Glastonbury CT 06033

MLS Number 24182048

  • Single Family
  • Square Feet 2,568
  • Bedrooms 6
  • Bathroom 4
  • Year Built 1968

Room for all! Six bedrooms and 4 full baths on a private 1.4 acre lot situated towards the end of a cul-de-sac road. Wow! ...and in Glastonbury! You'll appreciate the thoughtful layout of this home - the main level living area-living room, kitchen, dining-is wide open, super convenient for large families as well as great for entertaining. It feels expansive, yet homey, and it truly is! The vaulted ceiling, brick fireplace and multitude of windows provide lots of natural light and contribute to that warm and welcoming feel. Still on this main level, tucked on the opposite side of the entry door is a bedroom (current use) or home office if you prefer. Upstairs you'll find 4 additional bedrooms, including the primary with its own bath and another shared bathroom. The walk-out lower level is an added bonus. It gives you a recreation room, a bonus room with direct access to the outdoors, that 6th bedroom (if needed), another full bath (4th for this house!) and access to the 2-car garage. Plus, the outdoors gives you a fenced-in yard, patio, deck, above ground pool, shed, car port and so much privacy. What's not to love?

Listed by Kadji Anderson and Oksana J. Charla of Berkshire Hathaway NE Prop.

$
$
%
$/month over payments
Federal 30-year interest rate: 6.69% last updated on Aug 6, 2026
* All Figures are estimates. Check with your bank or proposed mortgage company for actual interest rates.
This product uses the FRED® API but is not endorsed or certified by the Federal Reserve Bank of St. Louis.

Save FavoriteSchedule TourAsk A QuestionMore Details

59 Noank Ledyard Road Groton CT 06355

MLS Number 24194088

  • Single Family
  • Square Feet 1,705
  • Bedrooms 3
  • Bathroom 3
  • Year Built 1961

Turnkey and beautifully renovated, this 3-bedroom, 2.5-bath colonial in Mystic offers 1,606 sq ft of updated living space. Gleaming hardwood floors, fresh neutral paint, and abundant natural light run throughout. The brand-new kitchen features white shaker cabinetry, quartz counters, subway tile backsplash, stainless dishwasher, gas range, and a French-door refrigerator. The main level offers an open layout with a spacious living room, dining area, sun-filled flex room ideal as a home office or den, and a convenient half bath. Upstairs you'll find three well-sized bedrooms, including a private primary suite with a tiled walk-in shower, plus a full hallway bath. Designer touches include glass shower doors, a soaking tub, quartz vanities, and stylish lighting. Additional highlights: brand-new two-zone HVAC, full basement with storage/expansion potential, attached garage, and a stamped-concrete patio built for entertaining. Set against a wooded backdrop with a scenic brook nearby, the home offers privacy and natural beauty. Nothing to do but move in-minutes from the shops, dining, and coastal charm of Mystic. Don't miss this opportunity!

Listed by Joe Malerba of eXp Realty

$
$
%
$/month over payments
Federal 30-year interest rate: 6.69% last updated on Aug 6, 2026
* All Figures are estimates. Check with your bank or proposed mortgage company for actual interest rates.
This product uses the FRED® API but is not endorsed or certified by the Federal Reserve Bank of St. Louis.

Save FavoriteSchedule TourAsk A QuestionMore Details

26 Tatnic Hill Road Brooklyn CT 06234

MLS Number 24196542

  • Multi Family Multi-Family For Sale
  • Square Feet 3,036
  • Acreage 2.78
  • Bedrooms 4
  • Bathroom 3

This exceptionally cared for home with in-law apartment on 2.78 serene acres in the lovely town of Brooklyn blends privacy, charm and rare versatility. This property contains flexible living options, and a layout perfect for creative use of space. With features such as radiant 4 season sunroom, and a flexible space perfect for an entertaining lounge, studio, whole house generator and many recent updates. Step outside to beautifully landscaped grounds, a basketball court, shed and detached garage-in addition to the attached garage, creating a truly elevated lifestyle experience. A rare find in Brooklyn's sought after countryside, perfect for blended families, long term guests, or creative space planning. Secure this exceptional retreat now, properties with this level of privacy, and possibility are truly rare!

Listed by Jen L. Pendergast of William Raveis Real Estate

$
$
%
$/month over payments
Federal 30-year interest rate: 6.69% last updated on Aug 6, 2026
* All Figures are estimates. Check with your bank or proposed mortgage company for actual interest rates.
This product uses the FRED® API but is not endorsed or certified by the Federal Reserve Bank of St. Louis.

Save FavoriteSchedule TourAsk A QuestionMore Details

26 Tatnic Hill Road Brooklyn CT 06234

MLS Number 24184053

  • Single Family
  • Square Feet 3,036
  • Bedrooms 4
  • Bathroom 3
  • Year Built 1985

This exceptionally cared for home on 2.78 serene acres in the lovely town of Brooklyn blends privacy, charm and rare versatility. This property contains flexible living options, and a layout perfect for creative use of space. With features such as radiant 4 season sunroom, and a flexible space perfect for an entertaining lounge, studio, whole house generator and many recent updates. Step outside to beautifully landscaped grounds, a basketball court, shed and detached garage-in addition to the attached garage, creating a truly elevated lifestyle experience. A rare find in Brooklyn's sought after countryside, perfect for blended families, long term guests, or creative space planning. Secure this exceptional retreat now, properties with this level of privacy, and possibility are truly rare!

Listed by Jen L. Pendergast of William Raveis Real Estate

$
$
%
$/month over payments
Federal 30-year interest rate: 6.69% last updated on Aug 6, 2026
* All Figures are estimates. Check with your bank or proposed mortgage company for actual interest rates.
This product uses the FRED® API but is not endorsed or certified by the Federal Reserve Bank of St. Louis.

Save FavoriteSchedule TourAsk A QuestionMore Details

87 Tarragon Drive East Hampton CT 06424

East Hampton, CT87 Tarragon Drive

Price$625,000

Est. Mortgage: $/month

Pending Continue to Show

MLS Number 24188383

  • Single Family
  • Square Feet 3,042
  • Bedrooms 3
  • Bathroom 3
  • Year Built 1989

Welcome to this exceptional 3-bedroom, 2 full and 2 half bath contemporary home, offering the perfect blend of modern comfort, quality craftsmanship, and outstanding indoor-outdoor living. Meticulously maintained and move-in ready, this home features soaring 9+ ft ceilings, custom European-inspired interior finishes, and an inviting living room with both a wood-burning fireplace and a pellet stove for year-round comfort. The beautifully updated kitchen showcases quartz countertops and flows seamlessly into the main living areas, making it ideal for everyday living and entertaining. The finished lower level is an entertainer's dream, complete with a full wet bar, beverage cooler, pool table area, sauna, and a separate fitness room featuring an additional kitchenette-perfect for recreation, hobbies, or hosting guests. Step outside to your own private park-like backyard featuring a spacious deck, patio, storage shed, and an optional above-ground pool that the seller is happy to leave for the new owner. Whether relaxing or entertaining, this outdoor space offers endless possibilities. Additional highlights include a newer roof, attached 2-car garage, custom finishes throughout, and pride of ownership at every turn. Located in a desirable East Hampton neighborhood, you'll enjoy convenient access to local shopping, restaurants, parks, and beautiful Lake Pocotopaug for boating, fishing, and year-round recreation. This one-of-a-kind home combines style, functionality!

Listed by Jacek Mikolajczyk of Berkshire Hathaway NE Prop.

$
$
%
$/month over payments
Federal 30-year interest rate: 6.69% last updated on Aug 6, 2026
* All Figures are estimates. Check with your bank or proposed mortgage company for actual interest rates.
This product uses the FRED® API but is not endorsed or certified by the Federal Reserve Bank of St. Louis.

Virtual TourSave FavoriteSchedule TourAsk A QuestionMore Details

429 New Sweden Road Woodstock CT 06281

MLS Number 24183359

  • Single Family
  • Square Feet 2,478
  • Bedrooms 3
  • Bathroom 3
  • Year Built 1805

Step back in time and discover the charm of this beautifully preserved 2,400 sq. ft. farmhouse, originally built in 1805. (Renovated in 1980) Rich in character and timeless appeal, this property offers the perfect blend of country living and modern convenience. Whether you dream of cultivating extensive gardens, raising animals, creating a self-sustaining homestead, or simply enjoying wide-open spaces, this property provides endless opportunities to embrace a rural lifestyle. Mature landscaping, open grounds, and ample space for farming, hobby agriculture, or outdoor recreation make it a rare find for those seeking a connection to the land. Inside, you'll find the warmth and craftsmanship of a bygone era, with spacious living areas designed for comfortable everyday living and entertaining. Enjoy peaceful mornings overlooking your gardens and relaxing evenings surrounded by the tranquility of the countryside. Whether you're seeking a gentleman's farm, a luxury homestead, or a historic country estate to call home, this remarkable property presents a unique opportunity to live a lifestyle defined by beauty, self-sufficiency, and enduring New England character. Motivated Seller

Listed by Liz Scranton of Kazantzis Real Estate,LLC

$
$
%
$/month over payments
Federal 30-year interest rate: 6.69% last updated on Aug 6, 2026
* All Figures are estimates. Check with your bank or proposed mortgage company for actual interest rates.
This product uses the FRED® API but is not endorsed or certified by the Federal Reserve Bank of St. Louis.

Save FavoriteSchedule TourAsk A QuestionMore Details

The data relating to real estate for sale on this website appears in part through the SmartMLS Internet Data Exchange program, a voluntary cooperative exchange of property listing data between licensed real estate brokerage firms, and is provided by SmartMLS through a licensing agreement. Listing information is from various brokers who participate in the SmartMLS IDX program and not all listings may be visible on the site. The property information being provided on or through the website is for the personal, non-commercial use of consumers and such information may not be used for any purpose other than to identify prospective properties consumers may be interested in purchasing. Some properties which appear for sale on the website may no longer be available because they are for instance, under contract, sold or are no longer being offered for sale. Property information displayed is deemed reliable but is not guaranteed. Copyright 2026 SmartMLS, Inc.