and narrow your search. If you have fewer than 200 results, you can save your search.

Greater Mansfield CT Real Estate $500k +

r=560-571
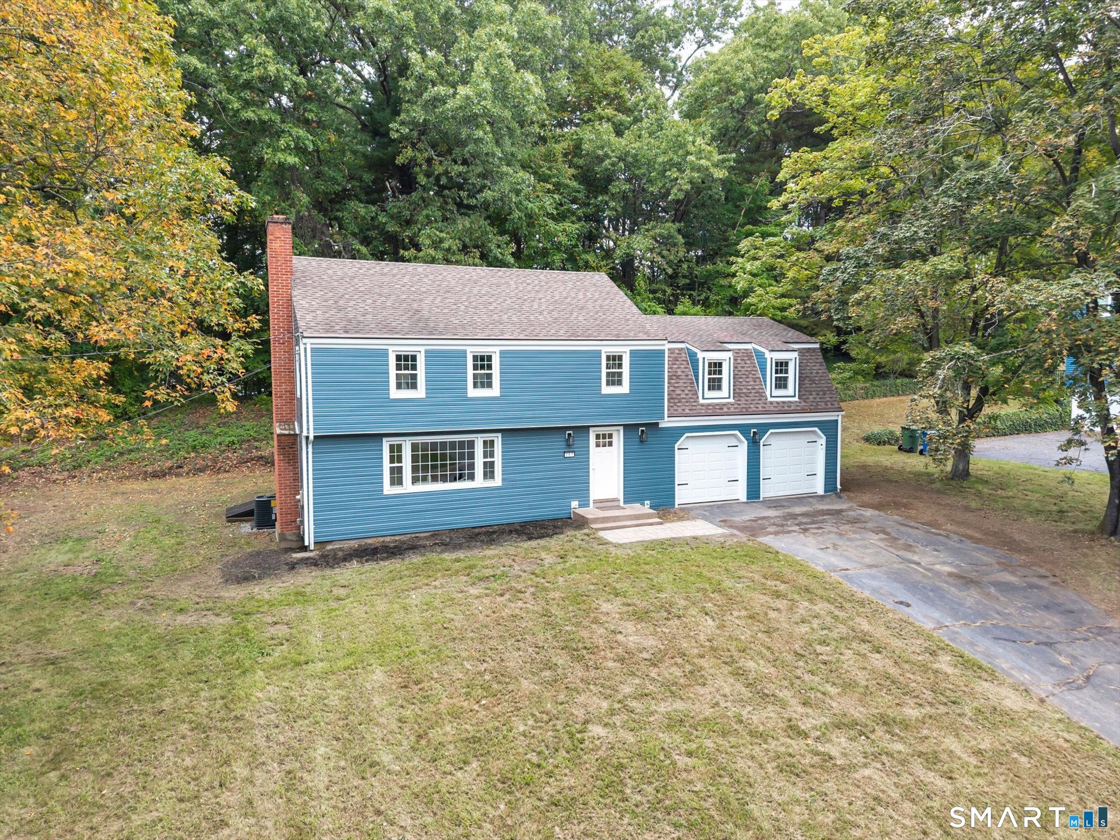
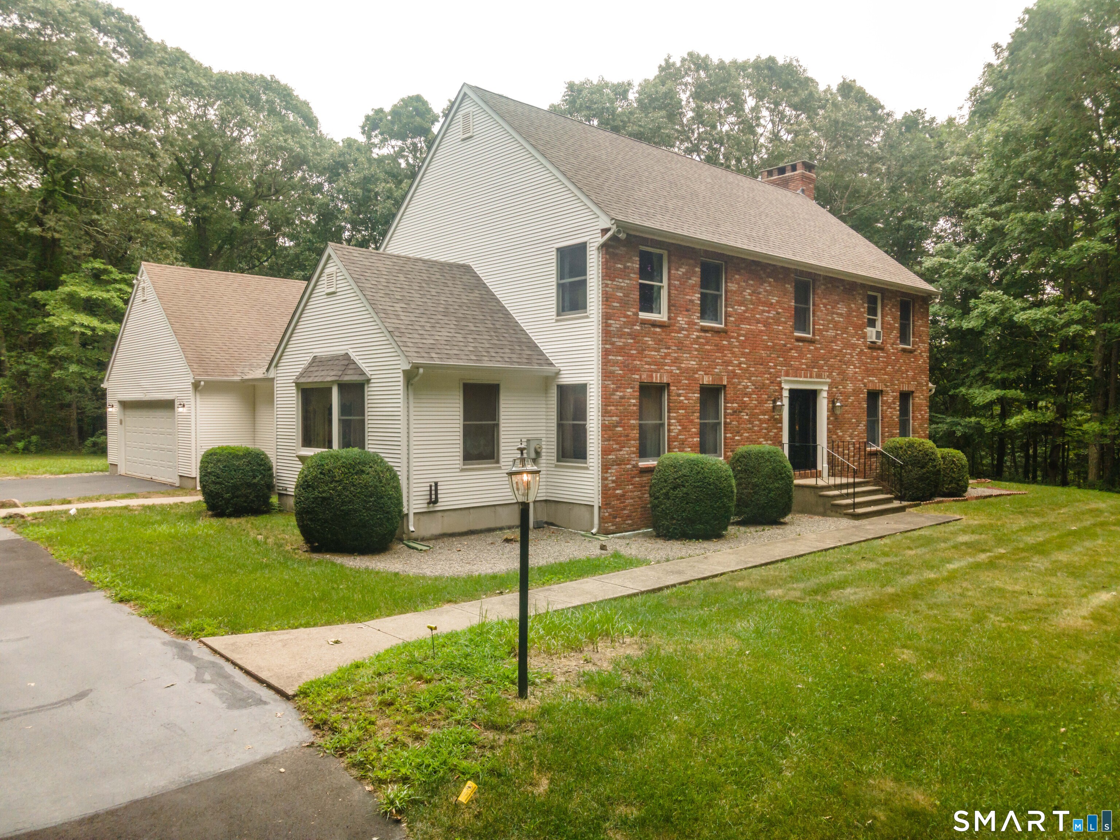
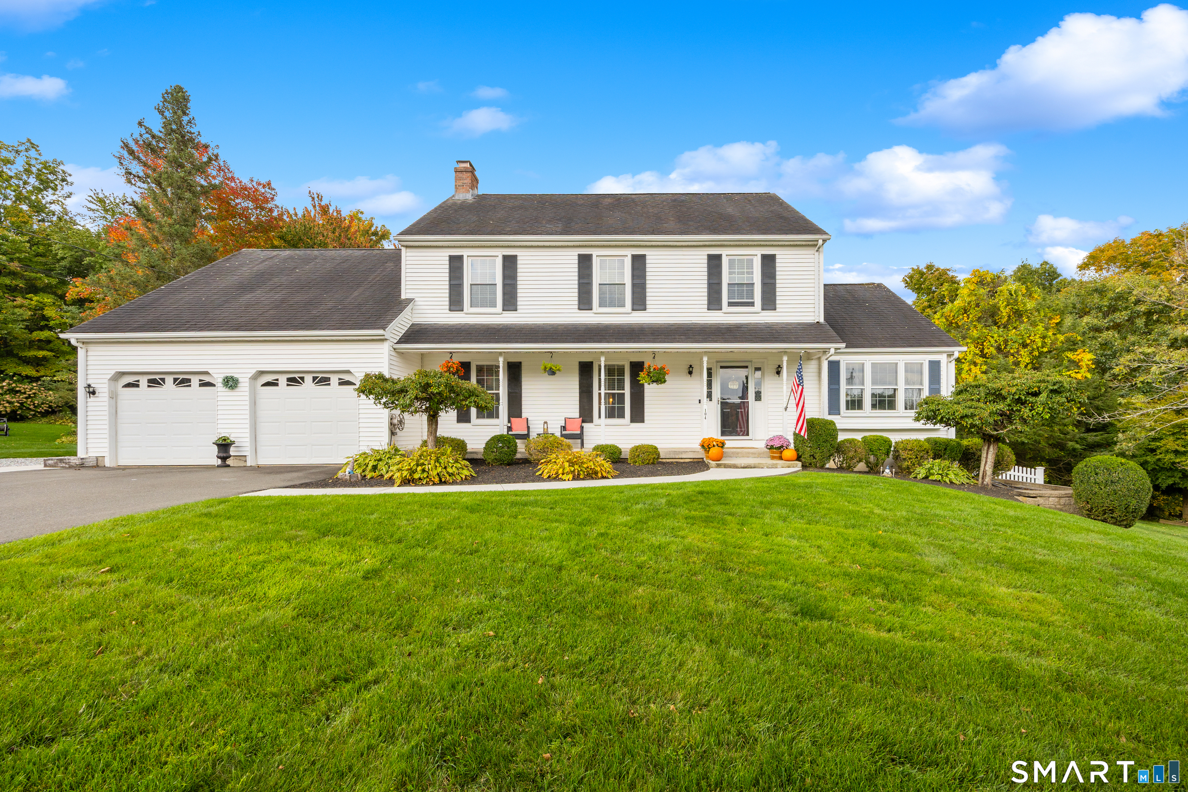
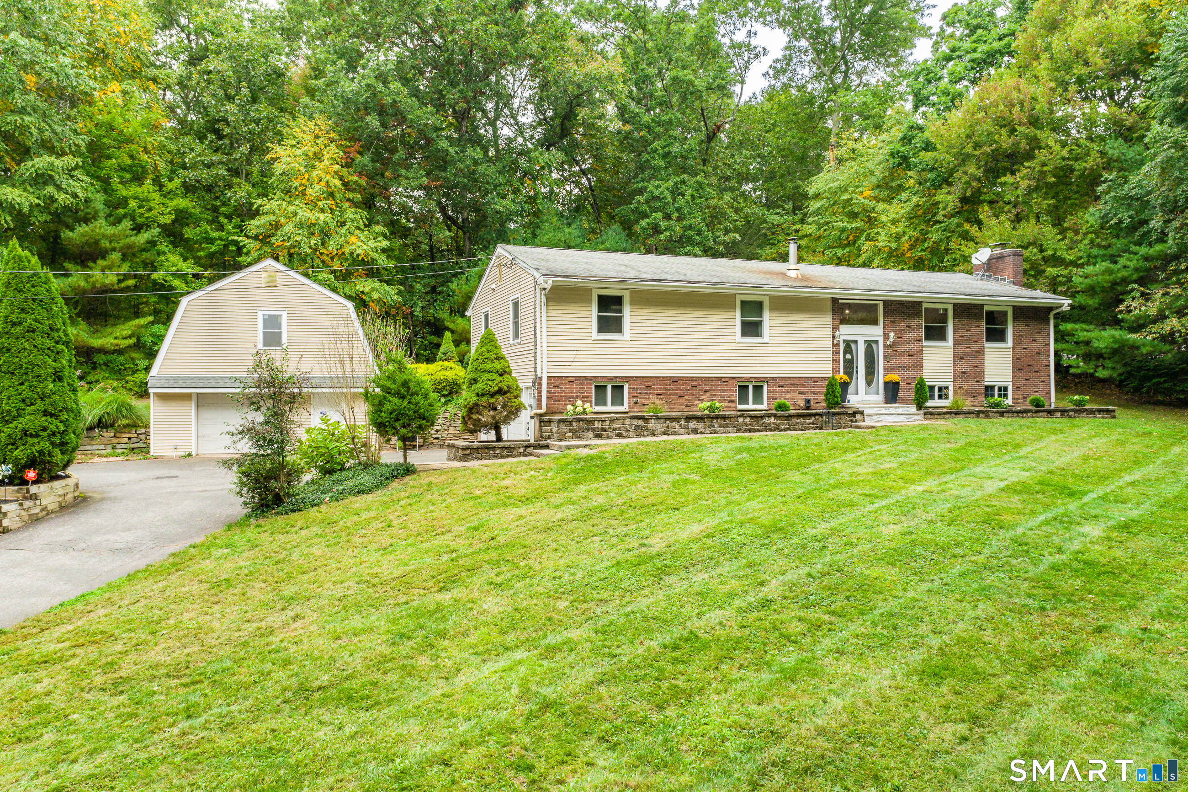
1968 Chalker Hill Glastonbury CT 06033

MLS Number 24182048

  • Single Family
  • Square Feet 2,568
  • Bedrooms 6
  • Bathroom 4
  • Year Built 1968

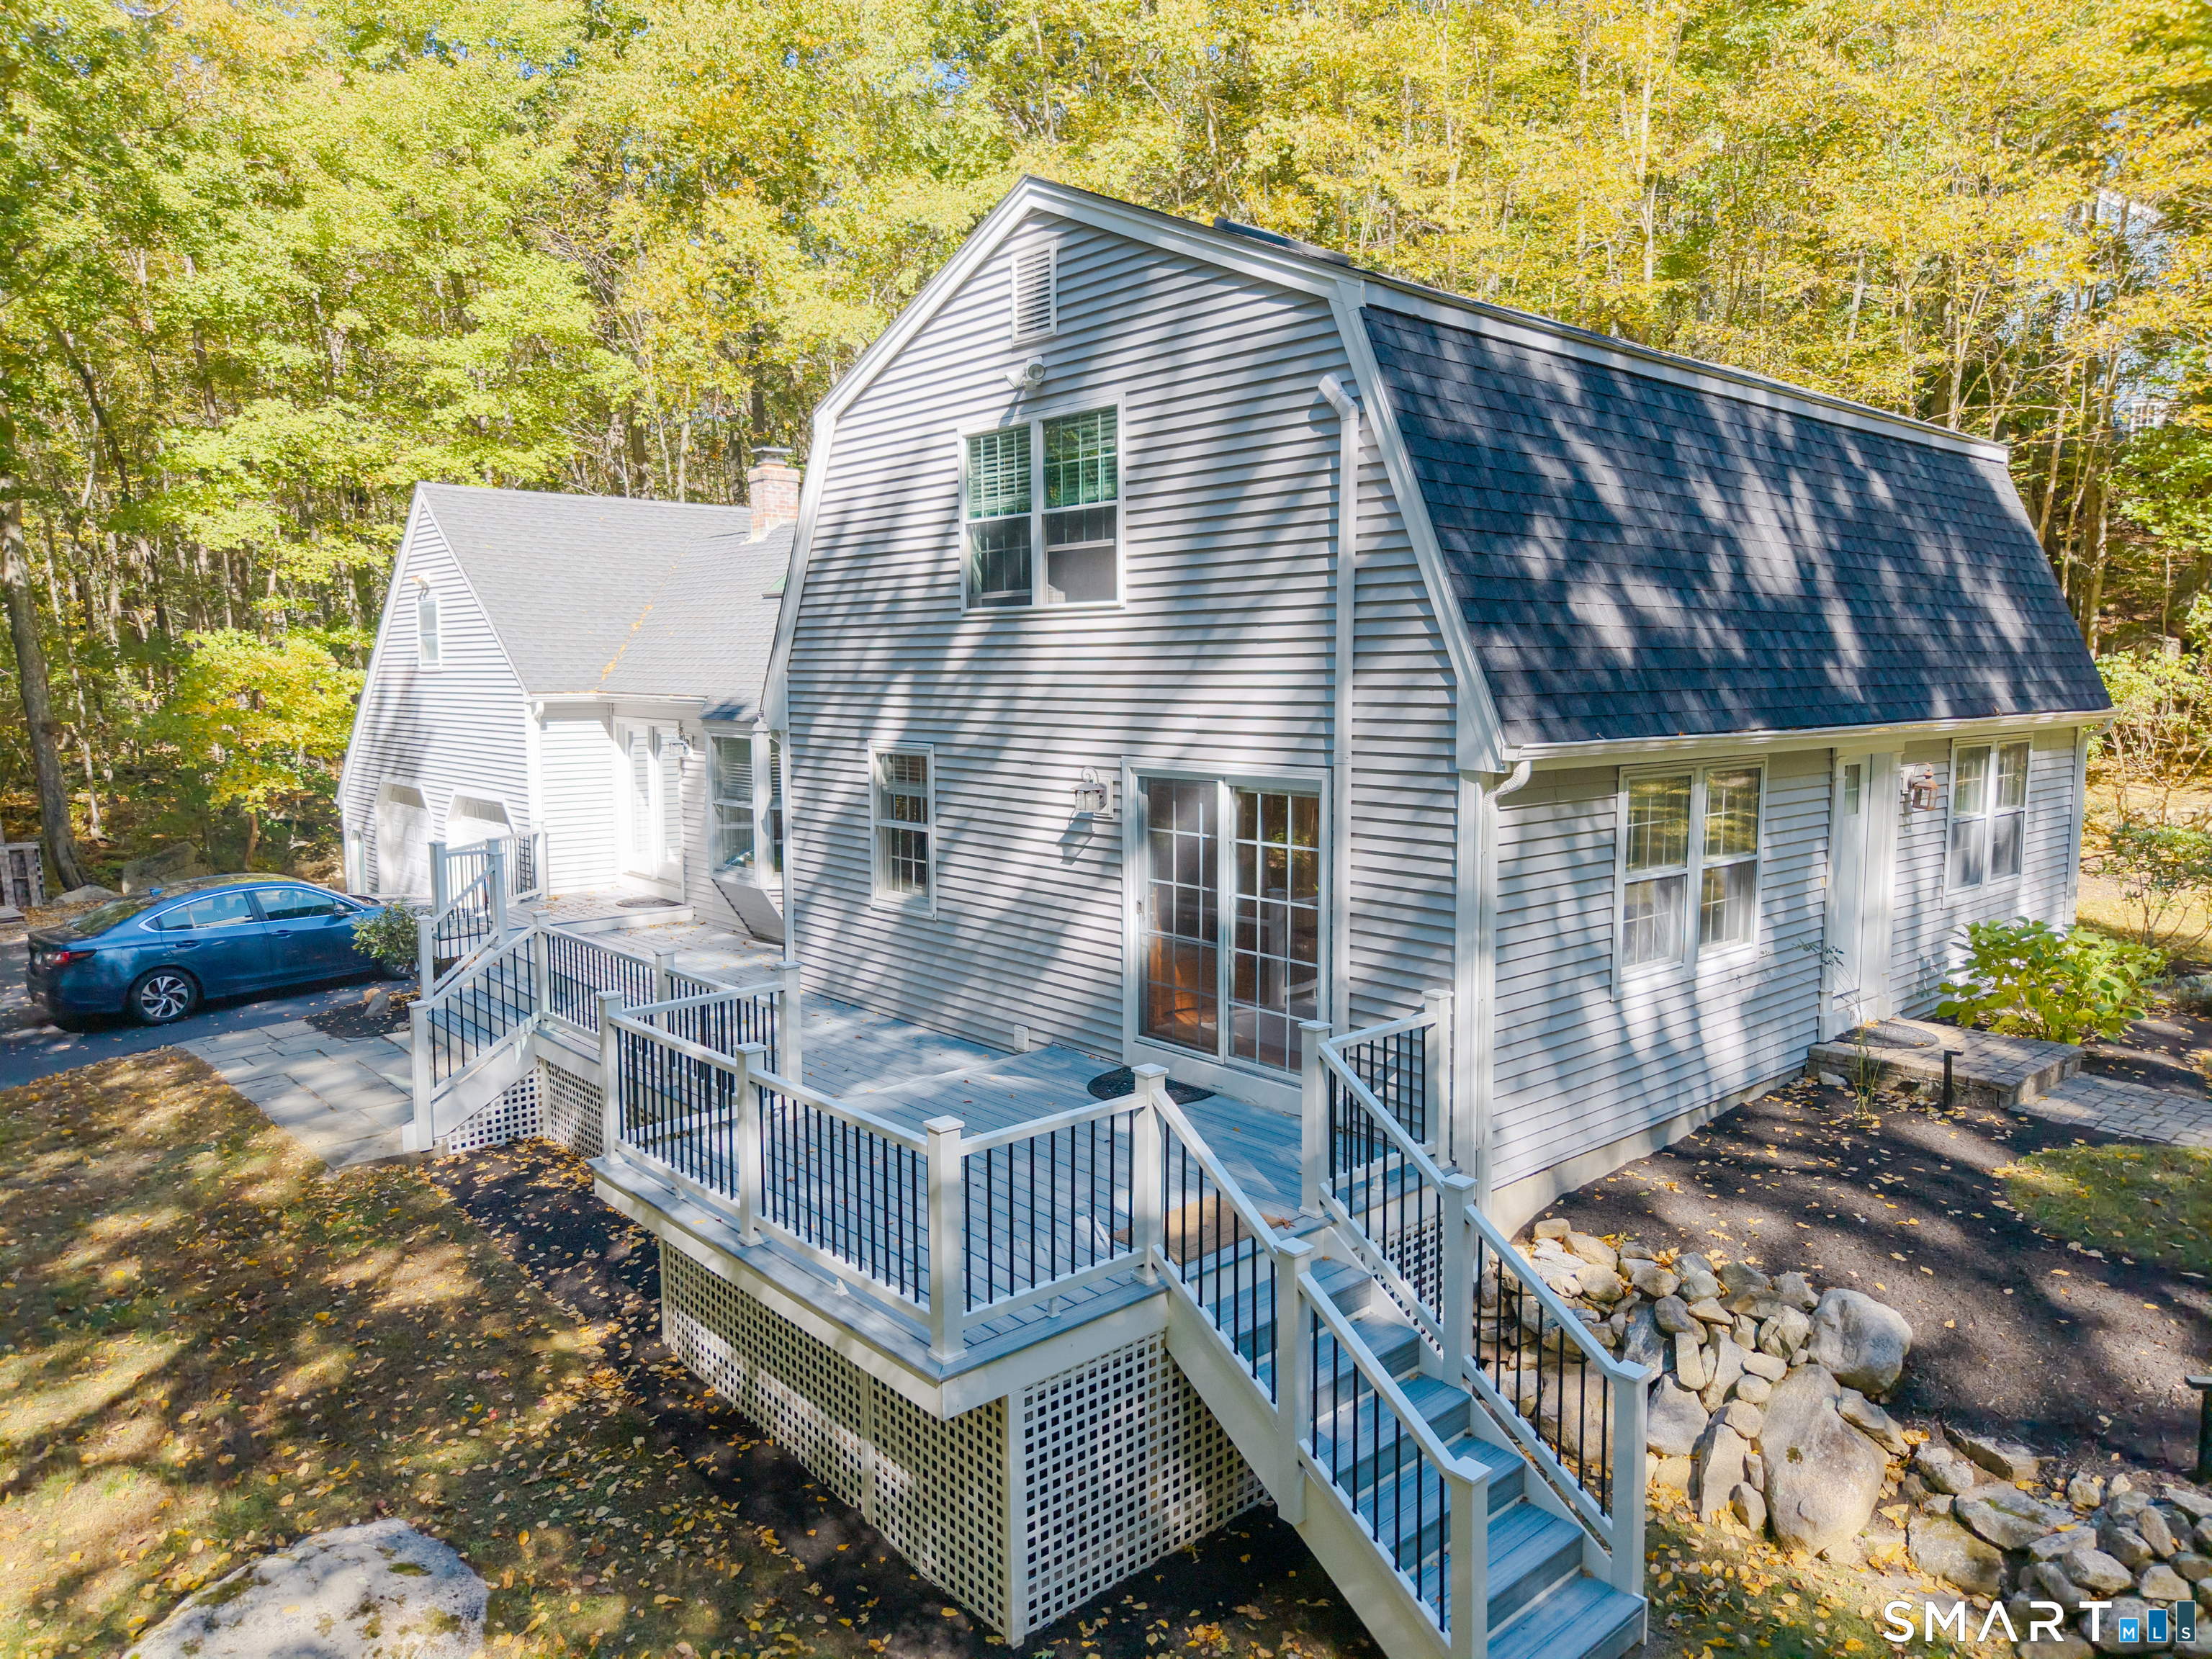
Room for all! Six bedrooms and 4 full baths on a private 1.4 acre lot situated towards the end of a cul-de-sac road. Wow! ...and in Glastonbury! You'll appreciate the thoughtful layout of this home - the main level living area-living room, kitchen, dining-is wide open, super convenient for large families as well as great for entertaining. It feels expansive, yet homey, and it truly is! The vaulted ceiling, brick fireplace and multitude of windows provide lots of natural light and contribute to that warm and welcoming feel. Still on this main level, tucked on the opposite side of the entry door is a bedroom (current use) or home office if you prefer. Upstairs you'll find 4 additional bedrooms, including the primary with its own bath and another shared bathroom. The walk-out lower level is an added bonus. It gives you a recreation room, a bonus room with direct access to the outdoors, that 6th bedroom (if needed), another full bath (4th for this house!) and access to the 2-car garage. Plus, the outdoors gives you a fenced-in yard, patio, deck, above ground pool, shed, car port and so much privacy. What's not to love?

Listed by Kadji Anderson and Oksana J. Charla of Berkshire Hathaway NE Prop.

$
$
%
$/month over payments
Federal 30-year interest rate: 6.69% last updated on Aug 6, 2026
* All Figures are estimates. Check with your bank or proposed mortgage company for actual interest rates.
This product uses the FRED® API but is not endorsed or certified by the Federal Reserve Bank of St. Louis.

Save FavoriteSchedule TourAsk A QuestionMore Details

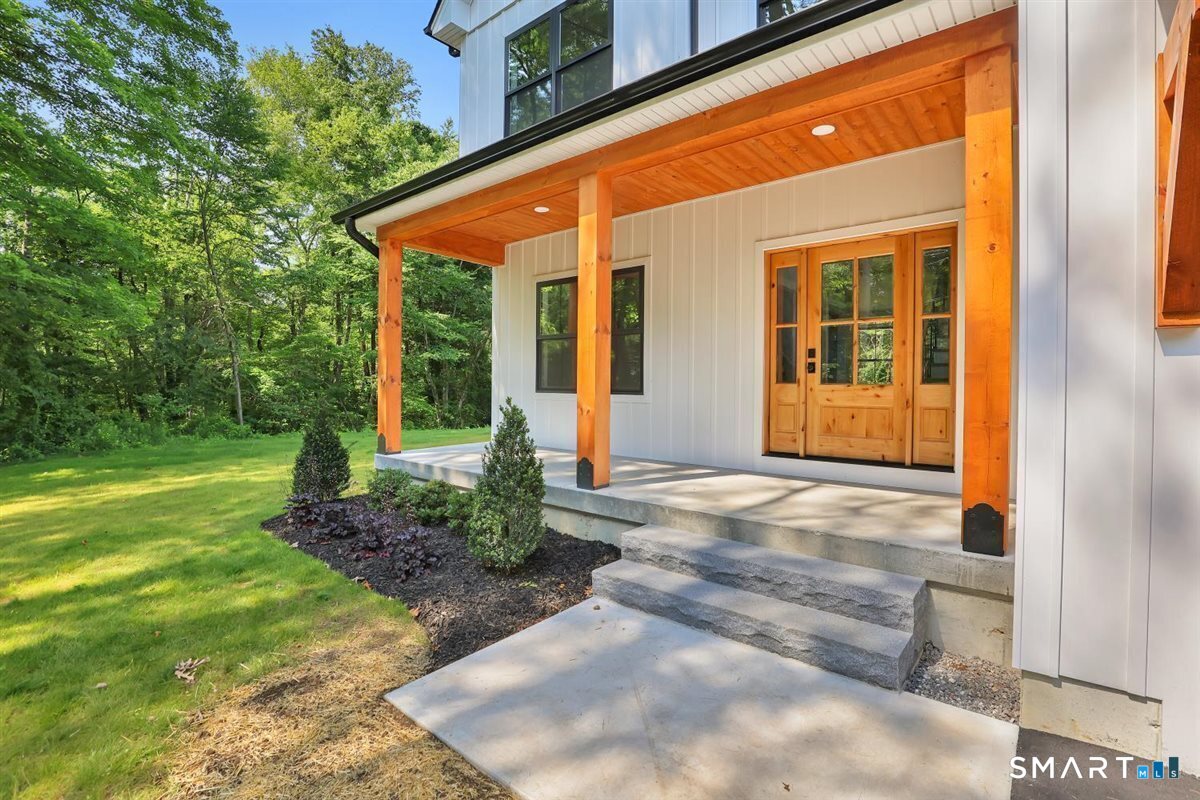
59 Noank Ledyard Road Groton CT 06355

MLS Number 24194088

  • Single Family
  • Square Feet 1,705
  • Bedrooms 3
  • Bathroom 3
  • Year Built 1961

Turnkey and beautifully renovated, this 3-bedroom, 2.5-bath colonial in Mystic offers 1,606 sq ft of updated living space. Gleaming hardwood floors, fresh neutral paint, and abundant natural light run throughout. The brand-new kitchen features white shaker cabinetry, quartz counters, subway tile backsplash, stainless dishwasher, gas range, and a French-door refrigerator. The main level offers an open layout with a spacious living room, dining area, sun-filled flex room ideal as a home office or den, and a convenient half bath. Upstairs you'll find three well-sized bedrooms, including a private primary suite with a tiled walk-in shower, plus a full hallway bath. Designer touches include glass shower doors, a soaking tub, quartz vanities, and stylish lighting. Additional highlights: brand-new two-zone HVAC, full basement with storage/expansion potential, attached garage, and a stamped-concrete patio built for entertaining. Set against a wooded backdrop with a scenic brook nearby, the home offers privacy and natural beauty. Nothing to do but move in-minutes from the shops, dining, and coastal charm of Mystic. Don't miss this opportunity!

Listed by Joe Malerba of eXp Realty

$
$
%
$/month over payments
Federal 30-year interest rate: 6.69% last updated on Aug 6, 2026
* All Figures are estimates. Check with your bank or proposed mortgage company for actual interest rates.
This product uses the FRED® API but is not endorsed or certified by the Federal Reserve Bank of St. Louis.

Save FavoriteSchedule TourAsk A QuestionMore Details

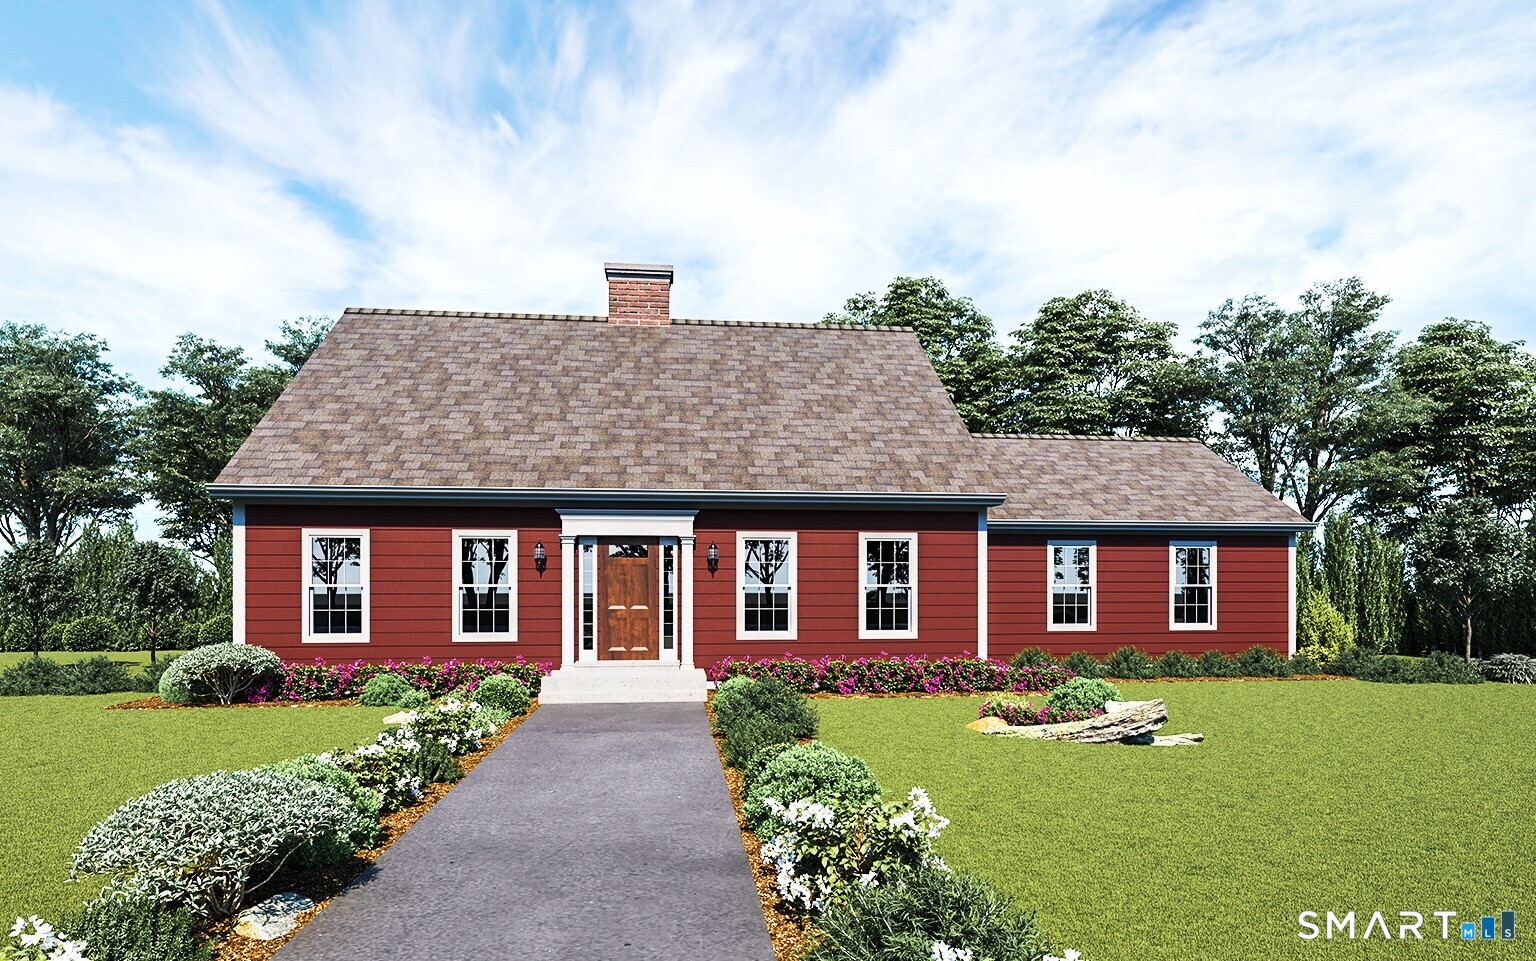
26 Tatnic Hill Road Brooklyn CT 06234

MLS Number 24196542

  • Multi Family Multi-Family For Sale
  • Square Feet 3,036
  • Acreage 2.78
  • Bedrooms 4
  • Bathroom 3

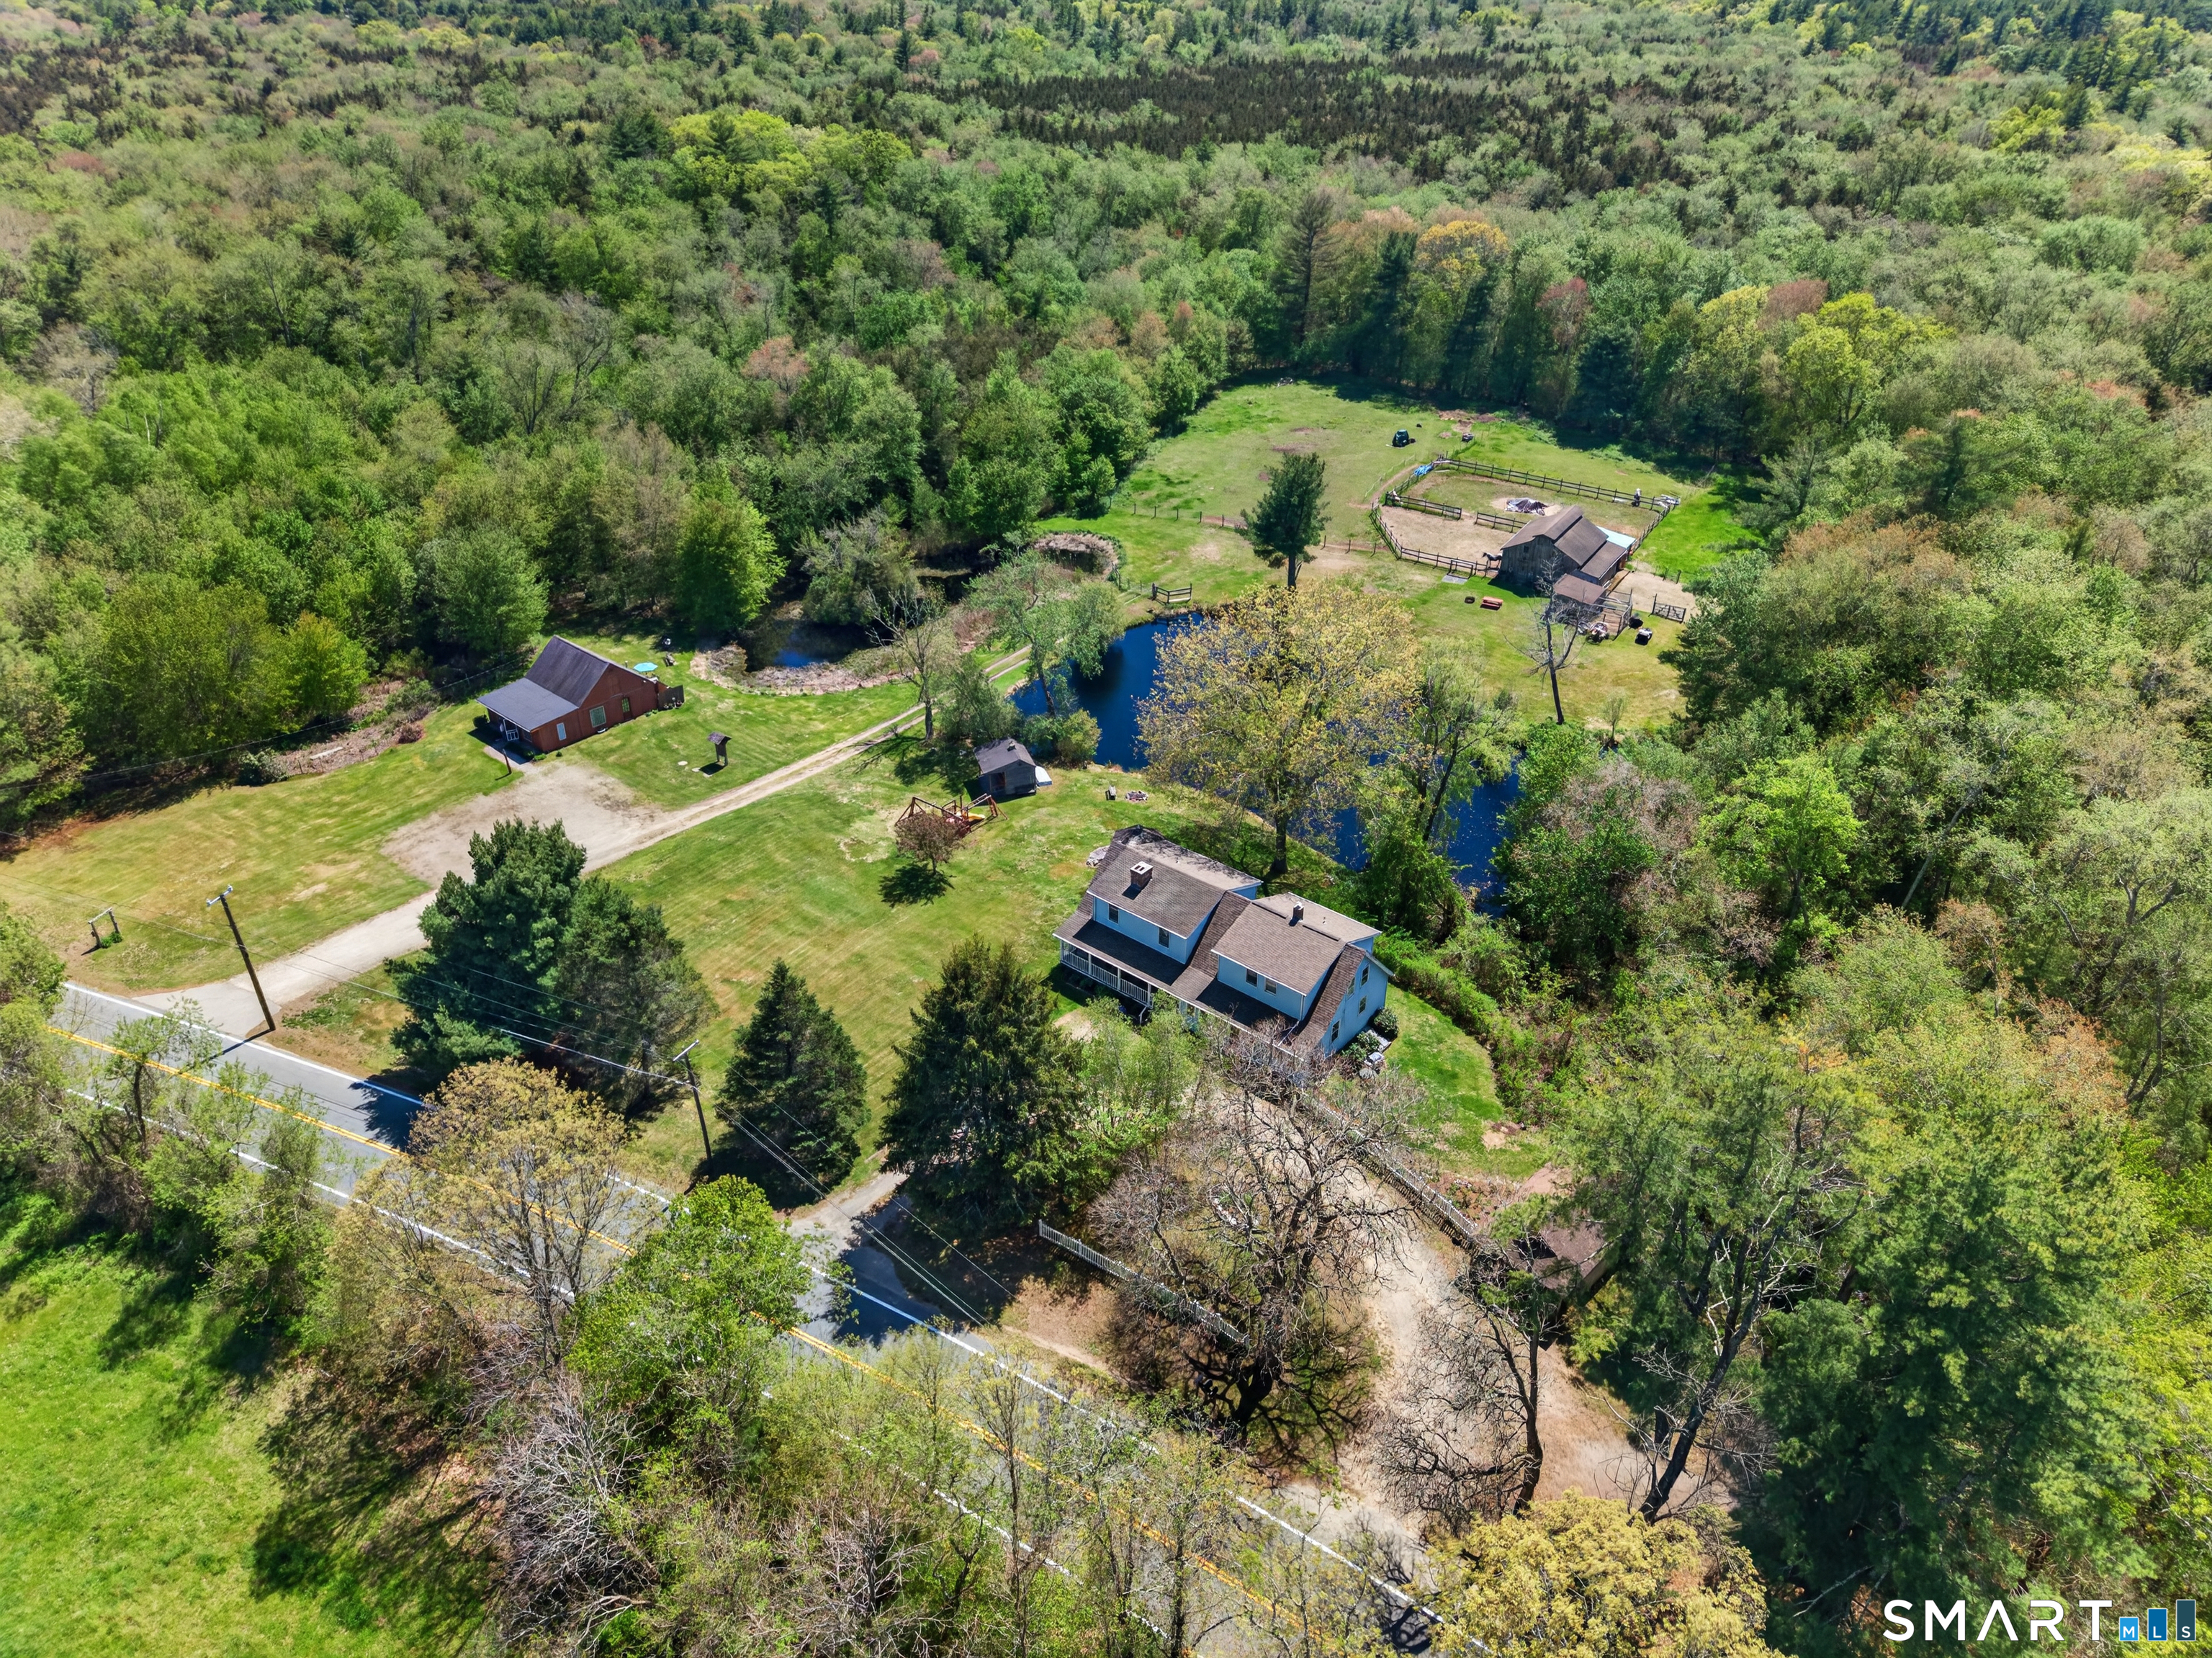
This exceptionally cared for home with in-law apartment on 2.78 serene acres in the lovely town of Brooklyn blends privacy, charm and rare versatility. This property contains flexible living options, and a layout perfect for creative use of space. With features such as radiant 4 season sunroom, and a flexible space perfect for an entertaining lounge, studio, whole house generator and many recent updates. Step outside to beautifully landscaped grounds, a basketball court, shed and detached garage-in addition to the attached garage, creating a truly elevated lifestyle experience. A rare find in Brooklyn's sought after countryside, perfect for blended families, long term guests, or creative space planning. Secure this exceptional retreat now, properties with this level of privacy, and possibility are truly rare!

Listed by Jen L. Pendergast of William Raveis Real Estate

$
$
%
$/month over payments
Federal 30-year interest rate: 6.69% last updated on Aug 6, 2026
* All Figures are estimates. Check with your bank or proposed mortgage company for actual interest rates.
This product uses the FRED® API but is not endorsed or certified by the Federal Reserve Bank of St. Louis.

Save FavoriteSchedule TourAsk A QuestionMore Details

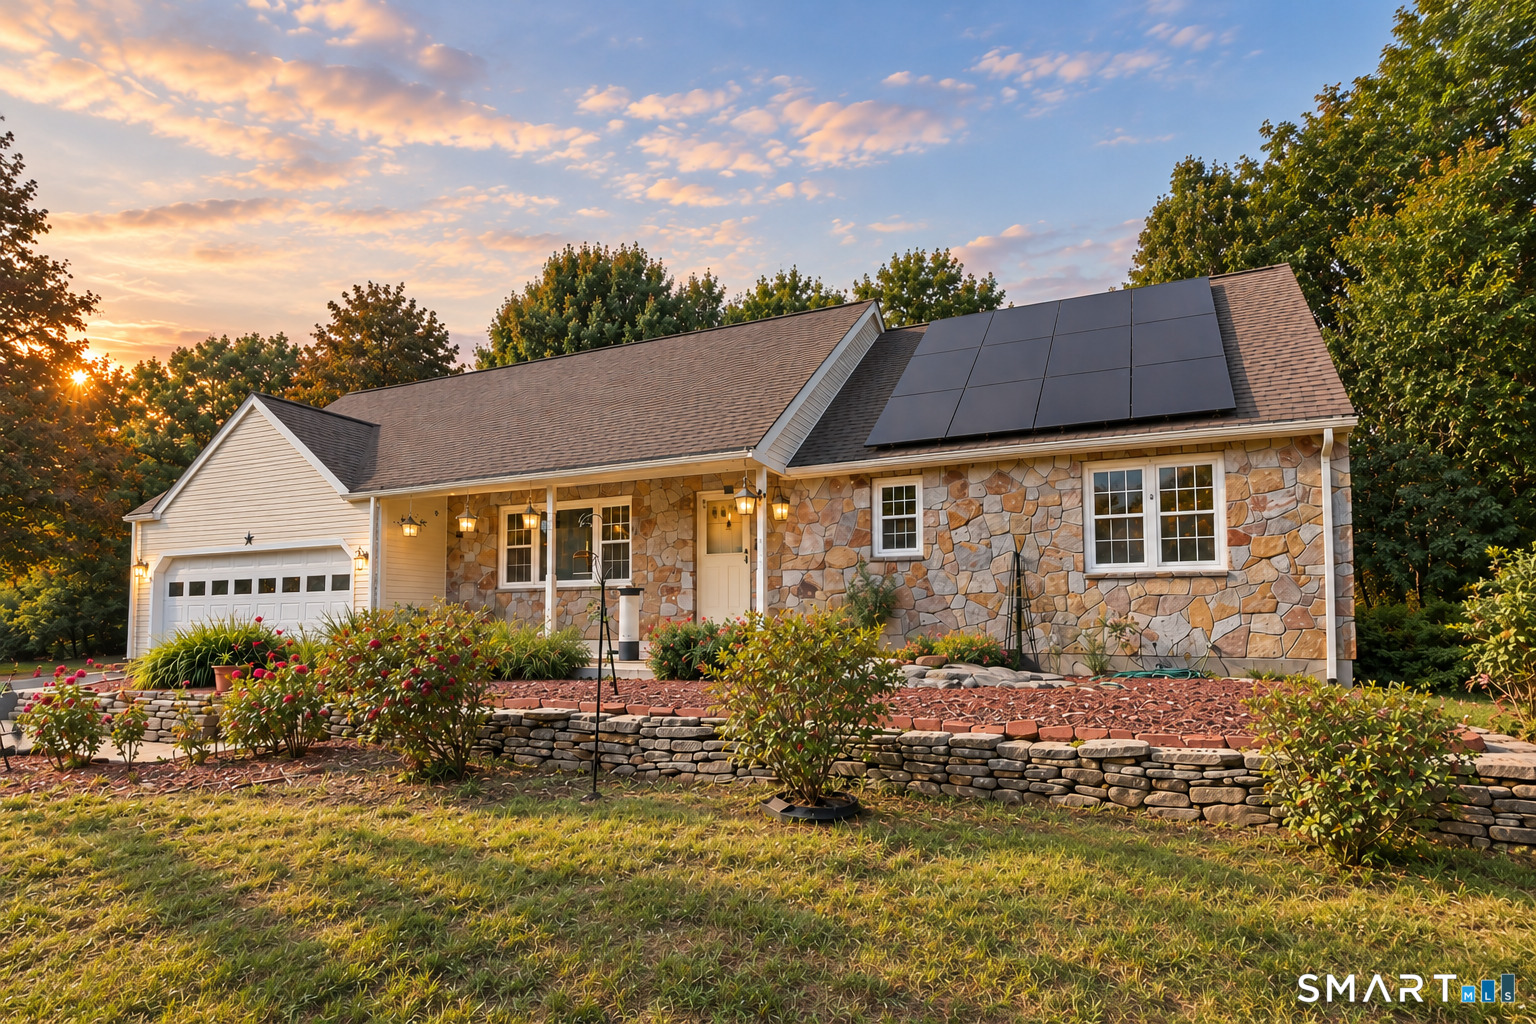
26 Tatnic Hill Road Brooklyn CT 06234

MLS Number 24184053

  • Single Family
  • Square Feet 3,036
  • Bedrooms 4
  • Bathroom 3
  • Year Built 1985

This exceptionally cared for home on 2.78 serene acres in the lovely town of Brooklyn blends privacy, charm and rare versatility. This property contains flexible living options, and a layout perfect for creative use of space. With features such as radiant 4 season sunroom, and a flexible space perfect for an entertaining lounge, studio, whole house generator and many recent updates. Step outside to beautifully landscaped grounds, a basketball court, shed and detached garage-in addition to the attached garage, creating a truly elevated lifestyle experience. A rare find in Brooklyn's sought after countryside, perfect for blended families, long term guests, or creative space planning. Secure this exceptional retreat now, properties with this level of privacy, and possibility are truly rare!

Listed by Jen L. Pendergast of William Raveis Real Estate

$
$
%
$/month over payments
Federal 30-year interest rate: 6.69% last updated on Aug 6, 2026
* All Figures are estimates. Check with your bank or proposed mortgage company for actual interest rates.
This product uses the FRED® API but is not endorsed or certified by the Federal Reserve Bank of St. Louis.

Save FavoriteSchedule TourAsk A QuestionMore Details

2 Clinton Lane Enfield CT 06082

Enfield, CT2 Clinton Lane

Price$625,000

Est. Mortgage: $/month

MLS Number 24197982

  • Single Family
  • Square Feet 2,677
  • Bedrooms 4
  • Bathroom 3
  • Year Built 2004

Beautifully maintained and updated Colonial. Covered 36' front porch leads to Front Foyer. To the right is an office (or Den you decide) with French doors, hardwood pocket door and ceiling fan. To the left is a huge formal Dining Room. Very open floor plan spans across the rear to include a Living room with gas fireplace and sliders to a rear patio. The Kitchen is beautiful, with Breakfast Bar, island, granite counters SS appliances. A half Bath and Laundry completes this level. The upper Level offers large Primary Bedroom with Full Bath, 3 additional Bedrooms and a finished room above the garage (not included in square footage on town records) The lower level has a 576sqft Family room with speakers and a dry bar. The rear yard is a true oasis, with Hot Tub with privacy fencing, large shed, patio and backs to woods. Inground sprinklers, double driveway with turn around, 24x24 2 car garage. This home is in move in condition. Additional interior photos coming soon

Listed by Cheryl Alaimo of Chestnut Oak Associates

$
$
%
$/month over payments
Federal 30-year interest rate: 6.69% last updated on Aug 6, 2026
* All Figures are estimates. Check with your bank or proposed mortgage company for actual interest rates.
This product uses the FRED® API but is not endorsed or certified by the Federal Reserve Bank of St. Louis.

Save FavoriteSchedule TourAsk A QuestionMore Details

87 Tarragon Drive East Hampton CT 06424

East Hampton, CT87 Tarragon Drive

Price$625,000

Est. Mortgage: $/month

Pending Continue to Show

MLS Number 24188383

  • Single Family
  • Square Feet 3,042
  • Bedrooms 3
  • Bathroom 3
  • Year Built 1989

Welcome to this exceptional 3-bedroom, 2 full and 2 half bath contemporary home, offering the perfect blend of modern comfort, quality craftsmanship, and outstanding indoor-outdoor living. Meticulously maintained and move-in ready, this home features soaring 9+ ft ceilings, custom European-inspired interior finishes, and an inviting living room with both a wood-burning fireplace and a pellet stove for year-round comfort. The beautifully updated kitchen showcases quartz countertops and flows seamlessly into the main living areas, making it ideal for everyday living and entertaining. The finished lower level is an entertainer's dream, complete with a full wet bar, beverage cooler, pool table area, sauna, and a separate fitness room featuring an additional kitchenette-perfect for recreation, hobbies, or hosting guests. Step outside to your own private park-like backyard featuring a spacious deck, patio, storage shed, and an optional above-ground pool that the seller is happy to leave for the new owner. Whether relaxing or entertaining, this outdoor space offers endless possibilities. Additional highlights include a newer roof, attached 2-car garage, custom finishes throughout, and pride of ownership at every turn. Located in a desirable East Hampton neighborhood, you'll enjoy convenient access to local shopping, restaurants, parks, and beautiful Lake Pocotopaug for boating, fishing, and year-round recreation. This one-of-a-kind home combines style, functionality!

Listed by Jacek Mikolajczyk of Berkshire Hathaway NE Prop.

$
$
%
$/month over payments
Federal 30-year interest rate: 6.69% last updated on Aug 6, 2026
* All Figures are estimates. Check with your bank or proposed mortgage company for actual interest rates.
This product uses the FRED® API but is not endorsed or certified by the Federal Reserve Bank of St. Louis.

Virtual TourSave FavoriteSchedule TourAsk A QuestionMore Details

429 New Sweden Road Woodstock CT 06281

MLS Number 24183359

  • Single Family
  • Square Feet 2,478
  • Bedrooms 3
  • Bathroom 3
  • Year Built 1805

Step back in time and discover the charm of this beautifully preserved 2,400 sq. ft. farmhouse, originally built in 1805. (Renovated in 1980) Rich in character and timeless appeal, this property offers the perfect blend of country living and modern convenience. Whether you dream of cultivating extensive gardens, raising animals, creating a self-sustaining homestead, or simply enjoying wide-open spaces, this property provides endless opportunities to embrace a rural lifestyle. Mature landscaping, open grounds, and ample space for farming, hobby agriculture, or outdoor recreation make it a rare find for those seeking a connection to the land. Inside, you'll find the warmth and craftsmanship of a bygone era, with spacious living areas designed for comfortable everyday living and entertaining. Enjoy peaceful mornings overlooking your gardens and relaxing evenings surrounded by the tranquility of the countryside. Whether you're seeking a gentleman's farm, a luxury homestead, or a historic country estate to call home, this remarkable property presents a unique opportunity to live a lifestyle defined by beauty, self-sufficiency, and enduring New England character. Motivated Seller

Listed by Liz Scranton of Kazantzis Real Estate,LLC

$
$
%
$/month over payments
Federal 30-year interest rate: 6.69% last updated on Aug 6, 2026
* All Figures are estimates. Check with your bank or proposed mortgage company for actual interest rates.
This product uses the FRED® API but is not endorsed or certified by the Federal Reserve Bank of St. Louis.

Save FavoriteSchedule TourAsk A QuestionMore Details

22 Grandview Drive Lebanon CT 06249

Lebanon, CT22 Grandview Drive

Price$624,900

Est. Mortgage: $/month

Pending Continue to Show

MLS Number 24004718

  • Single Family
  • Square Feet 2,632
  • Bedrooms 4
  • Bathroom 3
  • Year Built 2026

Welcome to Paradise! Let us Build your Dream Home on 3.05 Acres! Quality Custom Home with Granite, Solid Oak Floors, Custom Cabinets, Trex Deck, and Walk up Attic! Desirable Location! Open Floor Plan! Walk out Lower Level! 2 Car attached Garage! Don't Miss this Opportunity!

Listed by Cathyann M. Schulte of Countryside Realty

$
$
%
$/month over payments
Federal 30-year interest rate: 6.69% last updated on Aug 6, 2026
* All Figures are estimates. Check with your bank or proposed mortgage company for actual interest rates.
This product uses the FRED® API but is not endorsed or certified by the Federal Reserve Bank of St. Louis.

Save FavoriteSchedule TourAsk A QuestionMore Details

44 Liberty Lane Enfield CT 06082

Enfield, CT44 Liberty Lane

Price$624,900

Est. Mortgage: $/month

Active With Contract

MLS Number 24152956

  • Single Family
  • Square Feet 1,900
  • Bedrooms 3
  • Bathroom 2
  • Year Built 2026

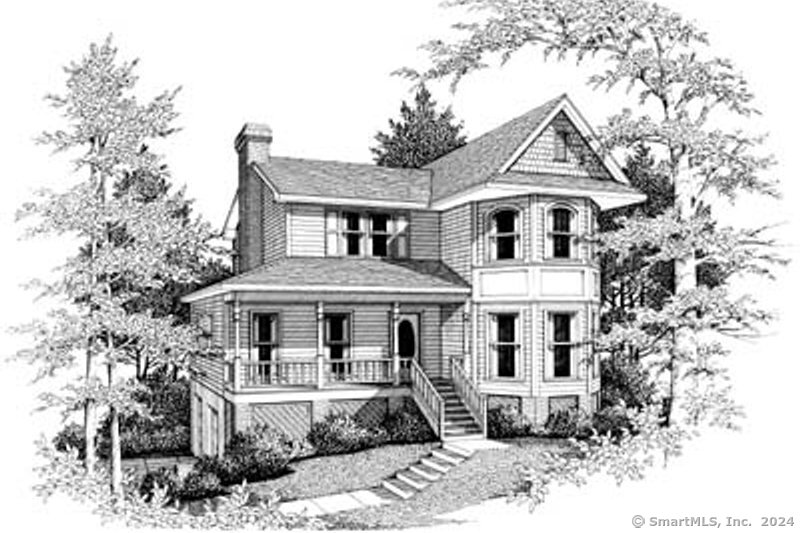
THE OAKFIELD model. Introducing the NEW Stonebridge Commons - a Planned Unit Development designed for a low maintenance, active lifestyle in a convenient relaxing setting located in Enfield, CT. This beautiful TO BE BUILT free-standing home, features unparalleled quality and pride of workmanship throughout. Entering the home, you are greeted by the bright warm open concept. The Kitchen offers an island, granite counter tops, loads of cabinets, a pantry and a generous appliance allowance. The vaulted Great Room, featuring hardwood floors, is bright and cheerful. There are 2/3 Bedrooms and 2 Full Bathrooms, (one Bedroom can be used as an Office with French Doors). This community offers the ease of condo living with the privacy of a single family home. This carefree and pet friendly destination features low monthly association dues that cover lawn care, snow removal and road maintenance. Stonebridge Commons is conveniently located minutes away from Route 91. PHOTOS ARE FROM A SIMILAR HOME.

Listed by Pat Wheway of Coldwell Banker Realty

$
$
%
$/month over payments
Federal 30-year interest rate: 6.69% last updated on Aug 6, 2026
* All Figures are estimates. Check with your bank or proposed mortgage company for actual interest rates.
This product uses the FRED® API but is not endorsed or certified by the Federal Reserve Bank of St. Louis.

Save FavoriteSchedule TourAsk A QuestionMore Details

315 Georgetown Drive Watertown CT 06795

Watertown, CT315 Georgetown Drive

Price$624,900

Est. Mortgage: $/month

Active With Contract

MLS Number 24179523

  • Single Family
  • Square Feet 2,188
  • Bedrooms 3
  • Bathroom 3
  • Year Built 1992

Welcome home to this stunning, spacious Colonial nestled in one of the area's most sought-after subdivisions. Set on a beautifully landscaped half-acre lot, this exceptional property is loaded with upgrades and amenities at every turn. Sun-filled, generously sized rooms provide the perfect balance of comfort and elegance, while the updated kitchen and beautifully renovated baths offer timeless style and modern convenience. Newer mechanicals ensure peace of mind, and the irrigation system keeps the grounds looking their best all season long. Whether you're entertaining guests or enjoying a quiet evening at home, this residence offers the space, charm, and quality you've been searching for. A truly special home that must be seen to be appreciated! (Upgrade list in MLS (attachments)

Listed by Lynn LaForme of Regency Real Estate,LLC

$
$
%
$/month over payments
Federal 30-year interest rate: 6.69% last updated on Aug 6, 2026
* All Figures are estimates. Check with your bank or proposed mortgage company for actual interest rates.
This product uses the FRED® API but is not endorsed or certified by the Federal Reserve Bank of St. Louis.

Virtual TourSave FavoriteSchedule TourAsk A QuestionMore Details

389 Old Colchester Road Hebron CT 06231

MLS Number 24186125

  • Single Family
  • Square Feet 3,039
  • Bedrooms 3
  • Bathroom 4
  • Year Built 1990

Fantastic Home that has space for everyone. With three bedrooms and a bonus room above the garage, a Den, eat in kitchen and Dining Room, there is no shortage of space.

Listed by Robert T. Bell of Coldwell Banker Realty

$
$
%
$/month over payments
Federal 30-year interest rate: 6.69% last updated on Aug 6, 2026
* All Figures are estimates. Check with your bank or proposed mortgage company for actual interest rates.
This product uses the FRED® API but is not endorsed or certified by the Federal Reserve Bank of St. Louis.

Save FavoriteSchedule TourAsk A QuestionMore Details

328 Olde Stage Road Glastonbury CT 06033

Glastonbury, CT328 Olde Stage Road

Price$624,900

Est. Mortgage: $/month

Pending Continue to Show

MLS Number 24190714

  • Single Family
  • Square Feet 1,888
  • Bedrooms 4
  • Bathroom 3
  • Year Built 1976

Welcome to one of Glastonbury's most desirable neighborhoods in the sought-after Buttonball neighborhood. Set on a beautifully landscaped lot with a park-like backyard, this well-maintained home offers exceptional privacy while backing to wooded space. Public water and public sewer provide added convenience. Inside, hardwood flooring extends throughout both the first and second floors. Stylish remodeled kitchen features timeless white cabinetry, subway tile backsplash, stainless steel appliances, abundant granite-counter space, and built-in pantries, plus a casual dining area that flows seamlessly into the formal dining room and large living room. Just beyond, the inviting and roomy family room centers around a fireplace and opens through sliders to the spacious deck overlooking the serene backyard. A convenient half bath and oversized two-car garage complete the main level. Upstairs, all four bedrooms feature hardwood flooring. The primary suite offers a beautifully remodeled bath with a tiled walk-in shower and frameless glass surround, while the updated hall bath showcases designer tile flooring and a stylish tiled tub surround. The finished lower level provides approximately 500 square feet of additional recreational space (not heated), along with outstanding storage. Enjoy a welcoming covered front porch and an unbeatable location just minutes from Glastonbury Center, top-rated shopping, restaurants, parks, and everyday conveniences.

Listed by Linda A. Edelwich of William Raveis Real Estate

$
$
%
$/month over payments
Federal 30-year interest rate: 6.69% last updated on Aug 6, 2026
* All Figures are estimates. Check with your bank or proposed mortgage company for actual interest rates.
This product uses the FRED® API but is not endorsed or certified by the Federal Reserve Bank of St. Louis.

Save FavoriteSchedule TourAsk A QuestionMore Details

The data relating to real estate for sale on this website appears in part through the SmartMLS Internet Data Exchange program, a voluntary cooperative exchange of property listing data between licensed real estate brokerage firms, and is provided by SmartMLS through a licensing agreement. Listing information is from various brokers who participate in the SmartMLS IDX program and not all listings may be visible on the site. The property information being provided on or through the website is for the personal, non-commercial use of consumers and such information may not be used for any purpose other than to identify prospective properties consumers may be interested in purchasing. Some properties which appear for sale on the website may no longer be available because they are for instance, under contract, sold or are no longer being offered for sale. Property information displayed is deemed reliable but is not guaranteed. Copyright 2026 SmartMLS, Inc.