and narrow your search. If you have fewer than 200 results, you can save your search.

Greater Mansfield CT Real Estate $500k +

r=570-581
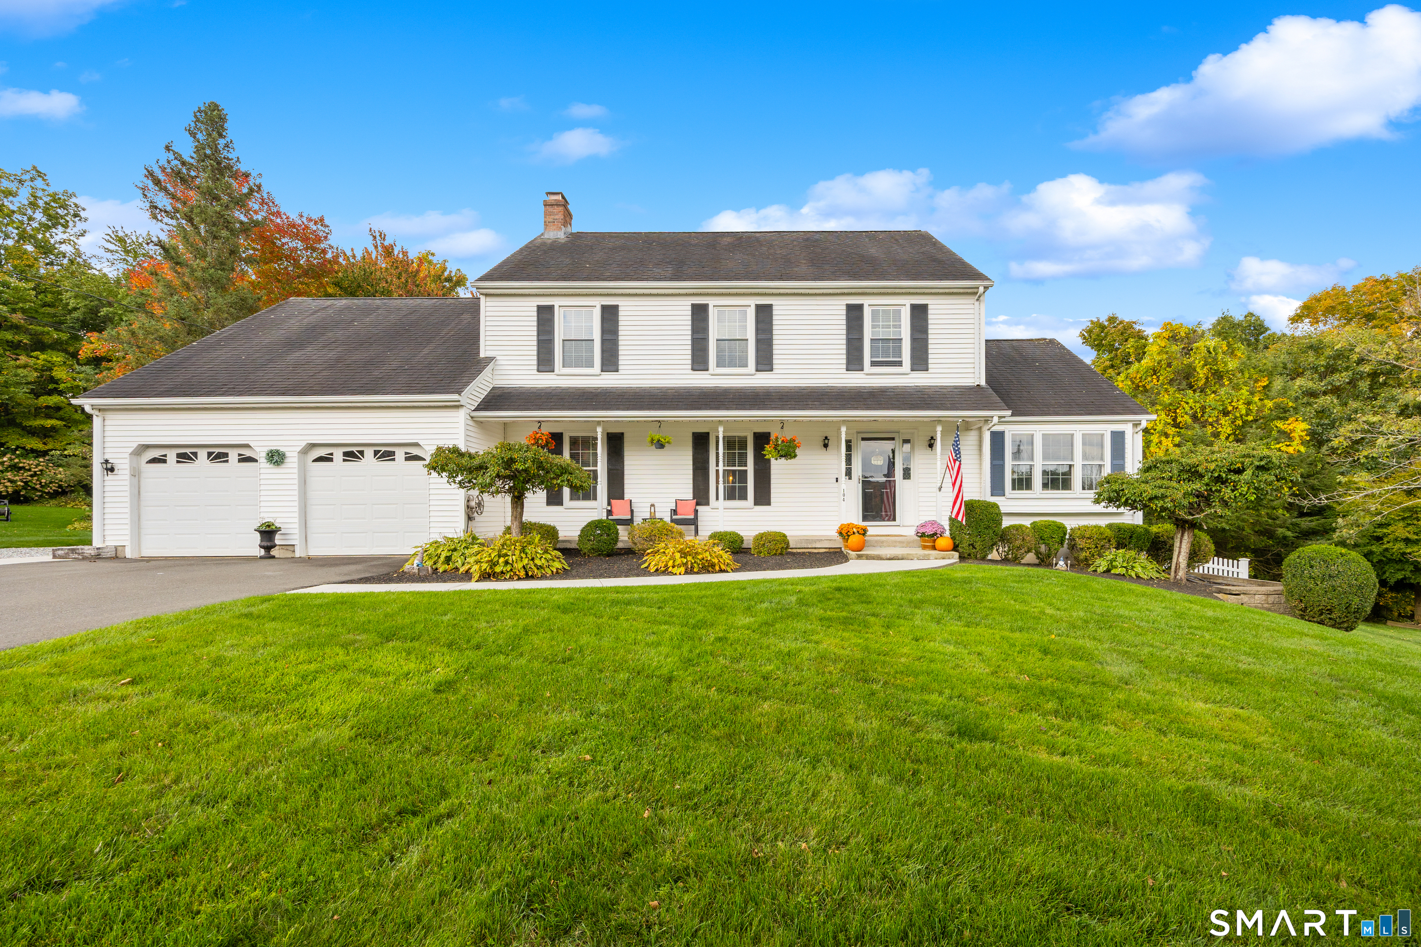
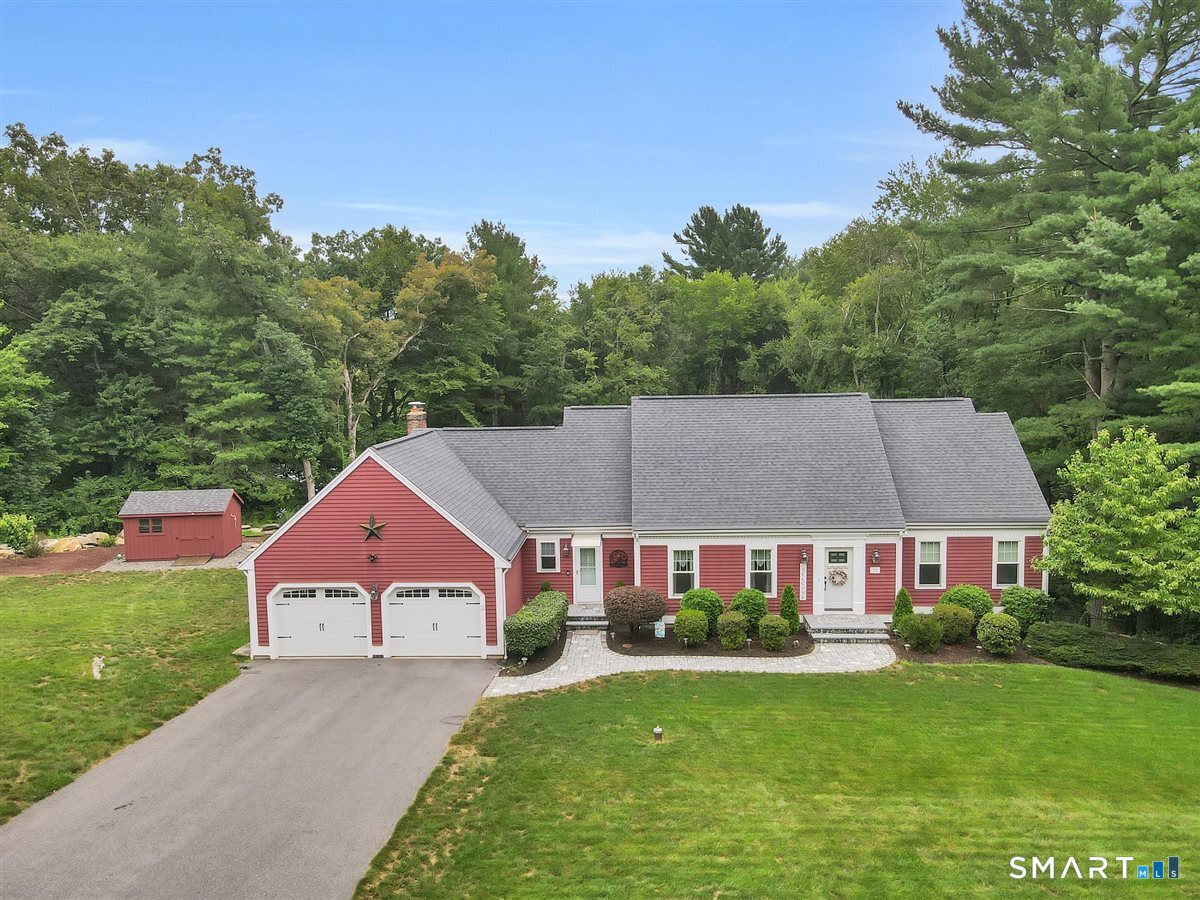
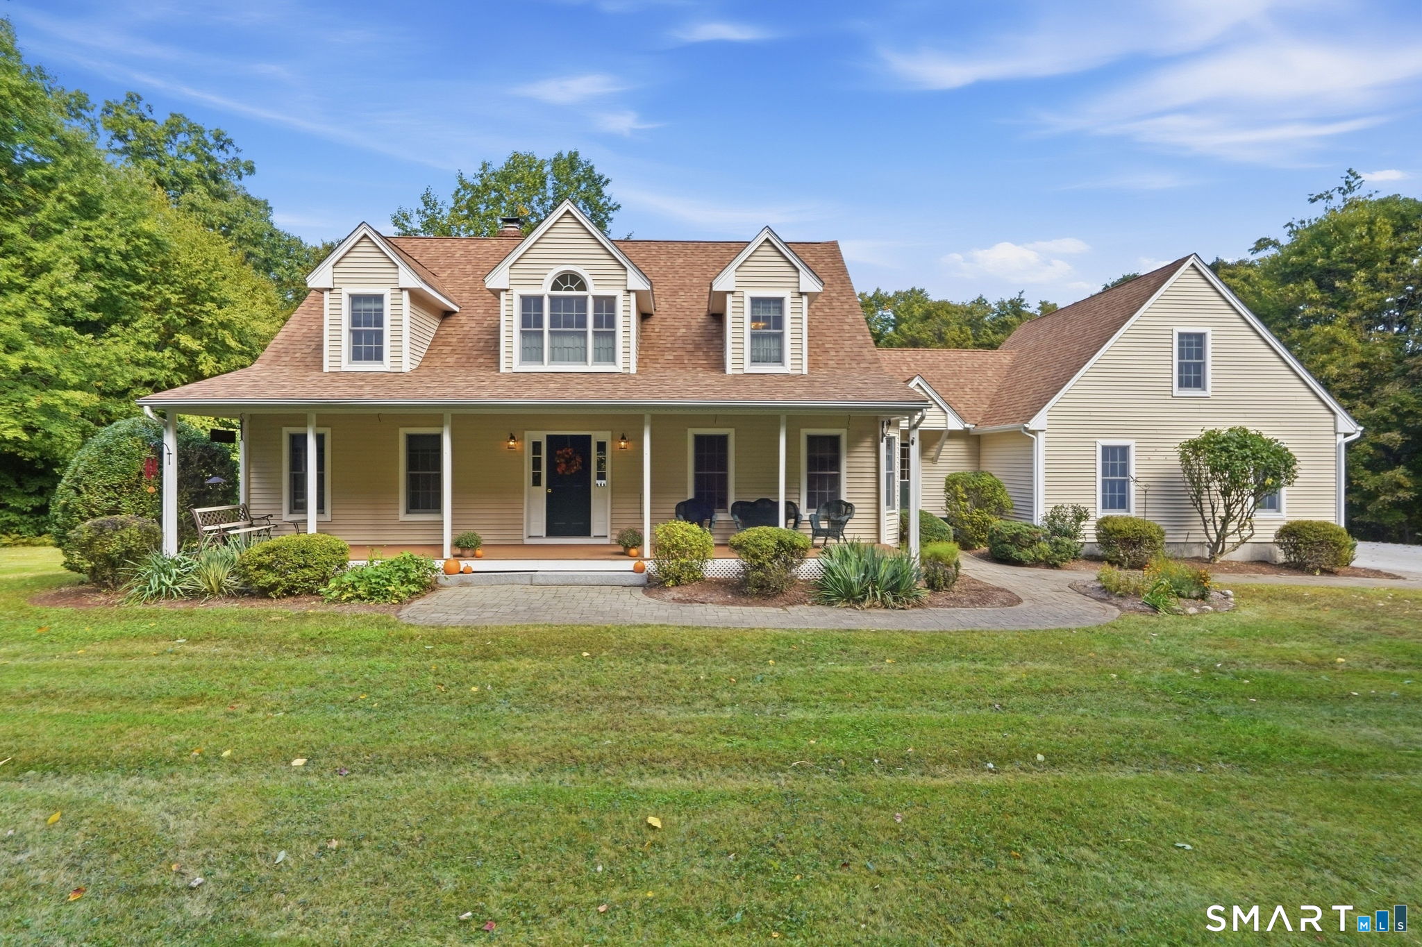
2 Clinton Lane Enfield CT 06082

Enfield, CT2 Clinton Lane

Price$625,000

Est. Mortgage: $/month

MLS Number 24197982

  • Single Family
  • Square Feet 2,677
  • Bedrooms 4
  • Bathroom 3
  • Year Built 2004

Beautifully maintained and updated Colonial. Covered 36' front porch leads to Front Foyer. To the right is an office (or Den you decide) with French doors, hardwood pocket door and ceiling fan. To the left is a huge formal Dining Room. Very open floor plan spans across the rear to include a Living room with gas fireplace and sliders to a rear patio. The Kitchen is beautiful, with Breakfast Bar, island, granite counters SS appliances. A half Bath and Laundry completes this level. The upper Level offers large Primary Bedroom with Full Bath, 3 additional Bedrooms and a finished room above the garage (not included in square footage on town records) The lower level has a 576sqft Family room with speakers and a dry bar. The rear yard is a true oasis, with Hot Tub with privacy fencing, large shed, patio and backs to woods. Inground sprinklers, double driveway with turn around, 24x24 2 car garage. This home is in move in condition. Additional interior photos coming soon

Listed by Cheryl Alaimo of Chestnut Oak Associates

$
$
%
$/month over payments
Federal 30-year interest rate: 6.69% last updated on Aug 6, 2026
* All Figures are estimates. Check with your bank or proposed mortgage company for actual interest rates.
This product uses the FRED® API but is not endorsed or certified by the Federal Reserve Bank of St. Louis.

Save FavoriteSchedule TourAsk A QuestionMore Details

22 Grandview Drive Lebanon CT 06249

Lebanon, CT22 Grandview Drive

Price$624,900

Est. Mortgage: $/month

Pending Continue to Show

MLS Number 24004718

  • Single Family
  • Square Feet 2,632
  • Bedrooms 4
  • Bathroom 3
  • Year Built 2026

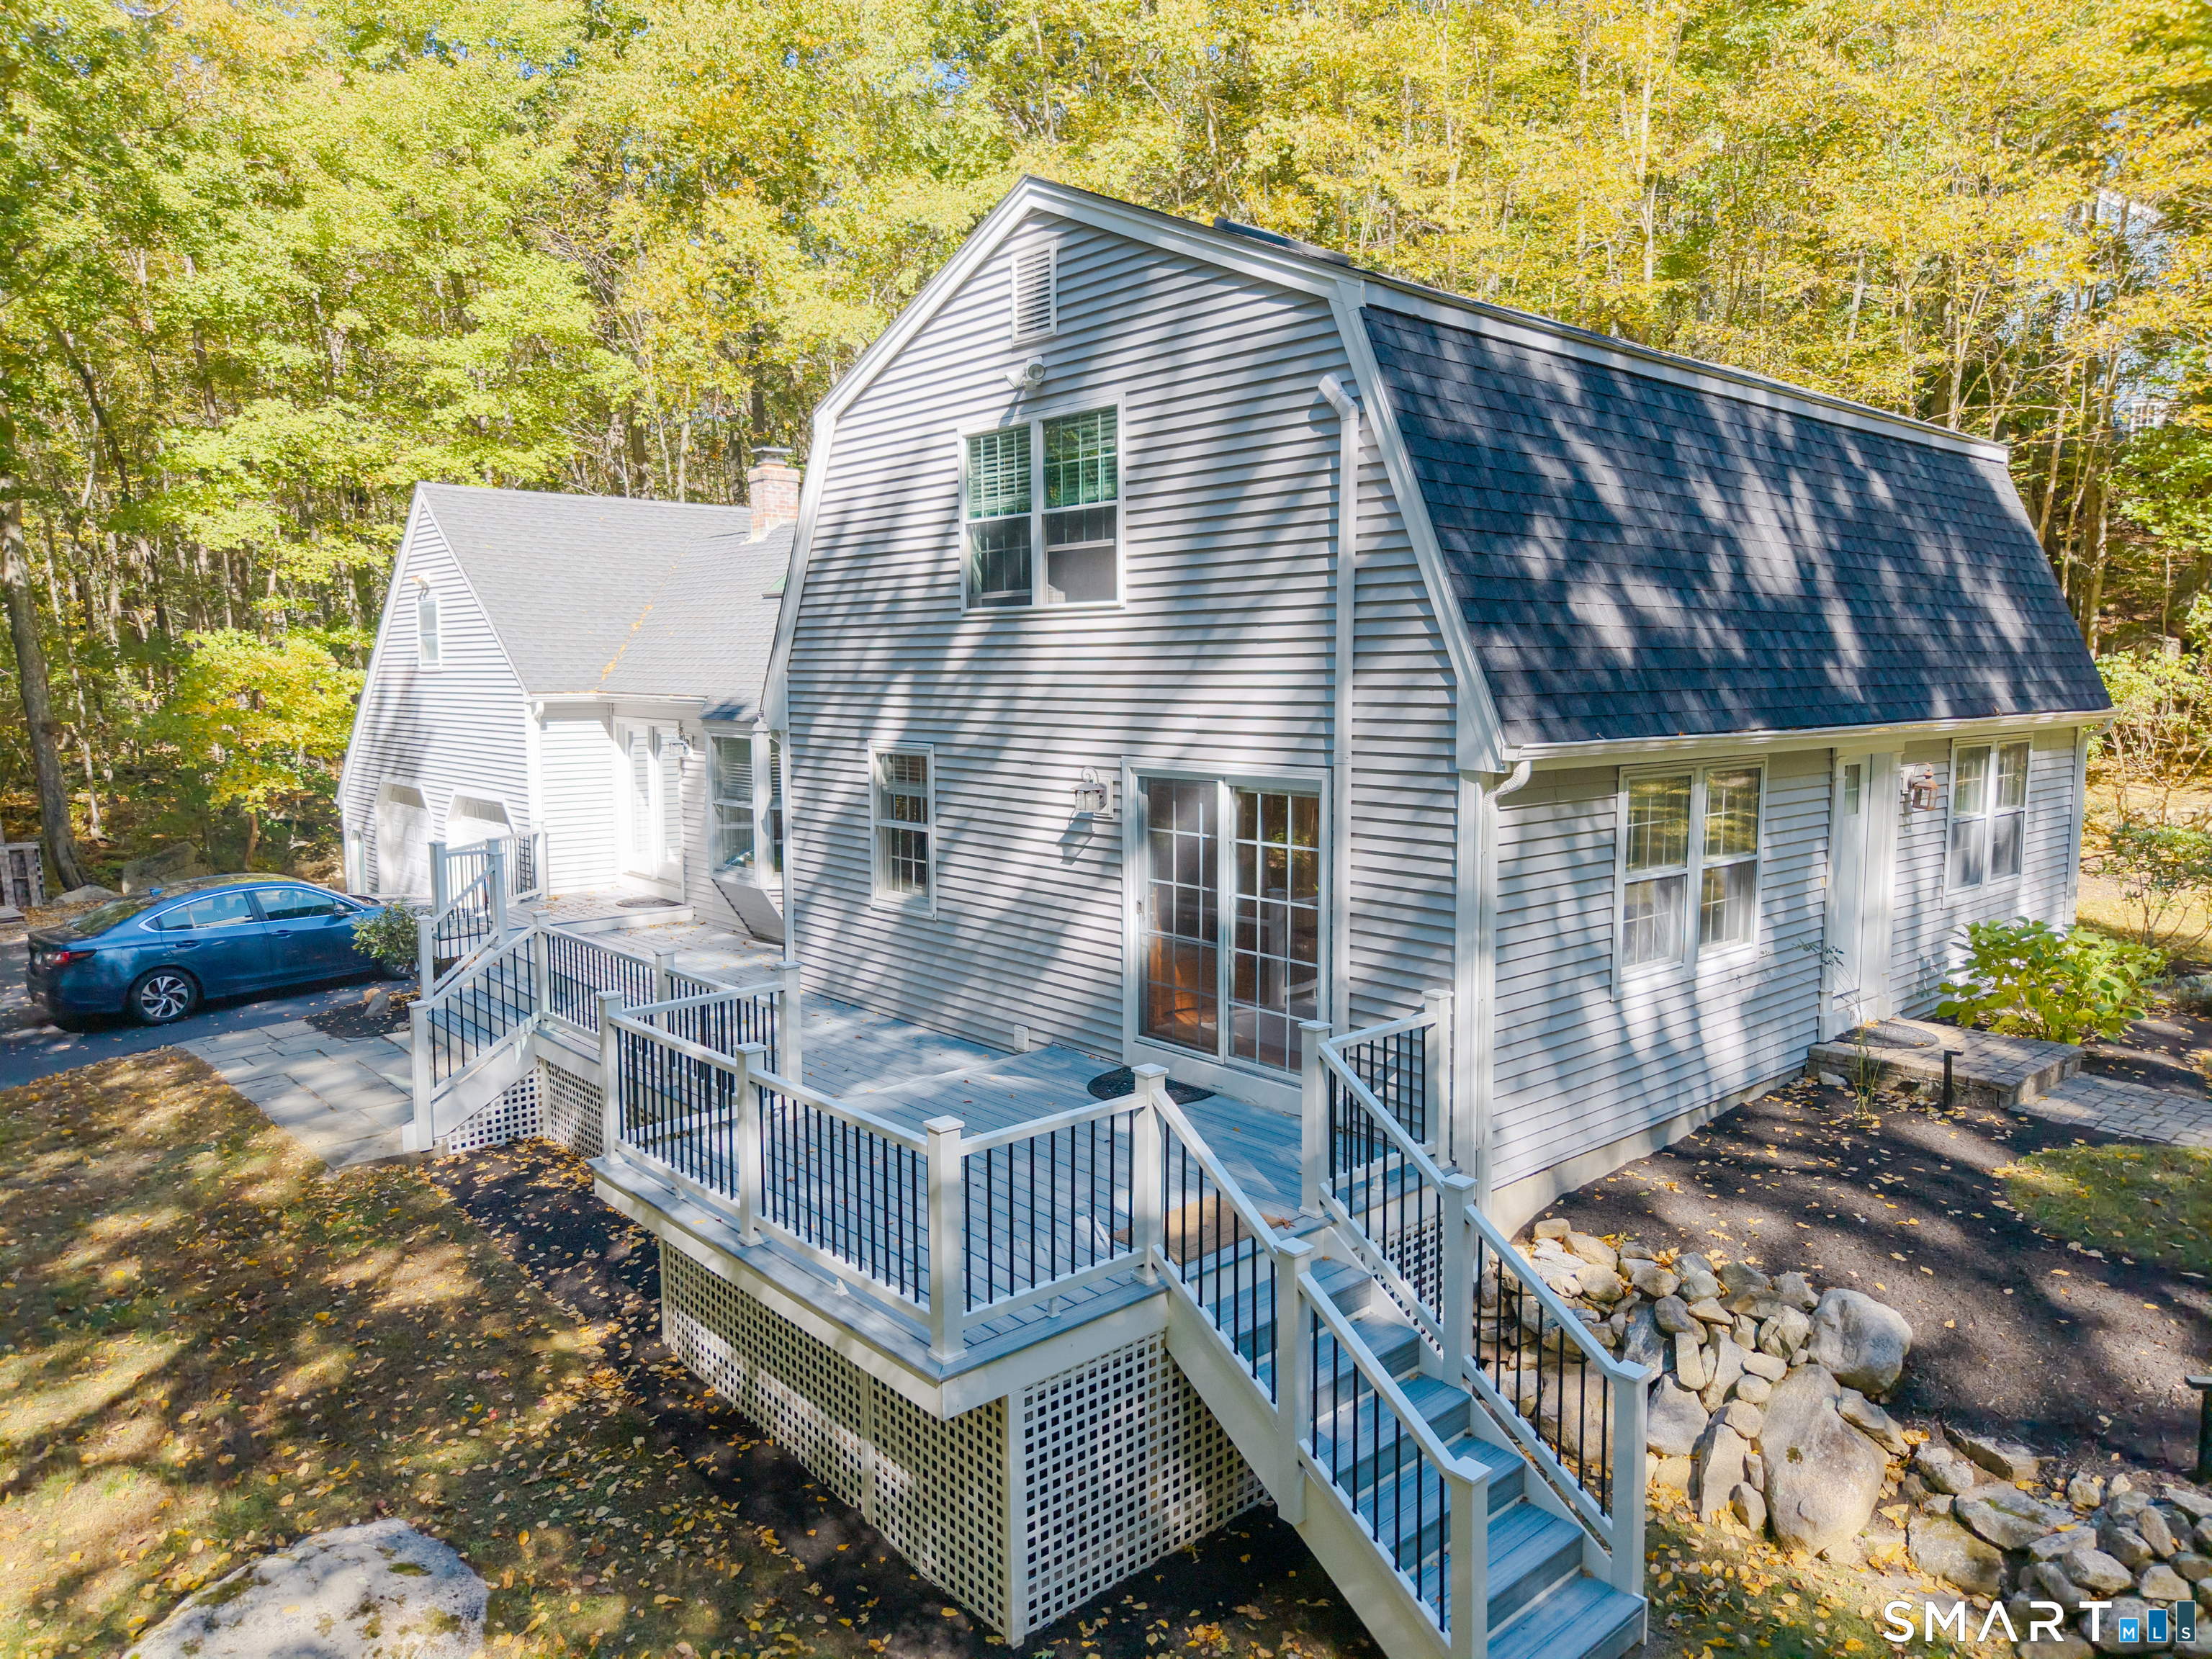
Welcome to Paradise! Let us Build your Dream Home on 3.05 Acres! Quality Custom Home with Granite, Solid Oak Floors, Custom Cabinets, Trex Deck, and Walk up Attic! Desirable Location! Open Floor Plan! Walk out Lower Level! 2 Car attached Garage! Don't Miss this Opportunity!

Listed by Cathyann M. Schulte of Countryside Realty

$
$
%
$/month over payments
Federal 30-year interest rate: 6.69% last updated on Aug 6, 2026
* All Figures are estimates. Check with your bank or proposed mortgage company for actual interest rates.
This product uses the FRED® API but is not endorsed or certified by the Federal Reserve Bank of St. Louis.

Save FavoriteSchedule TourAsk A QuestionMore Details

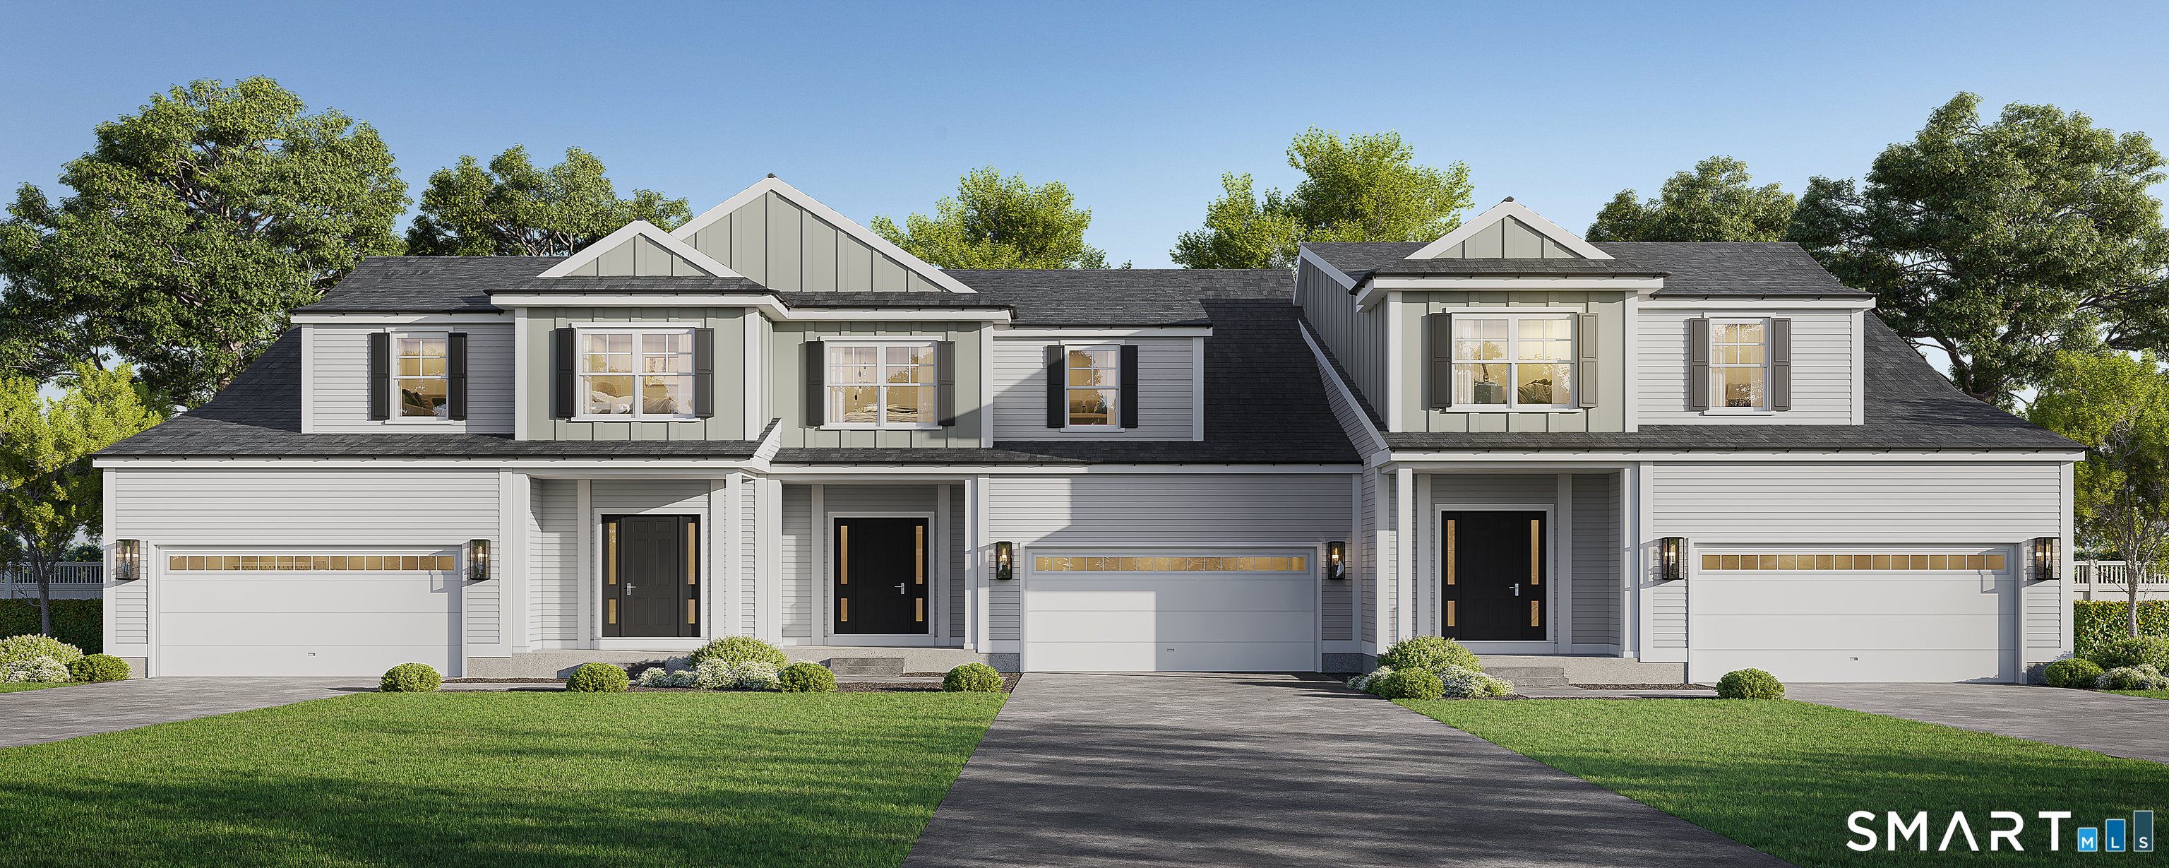
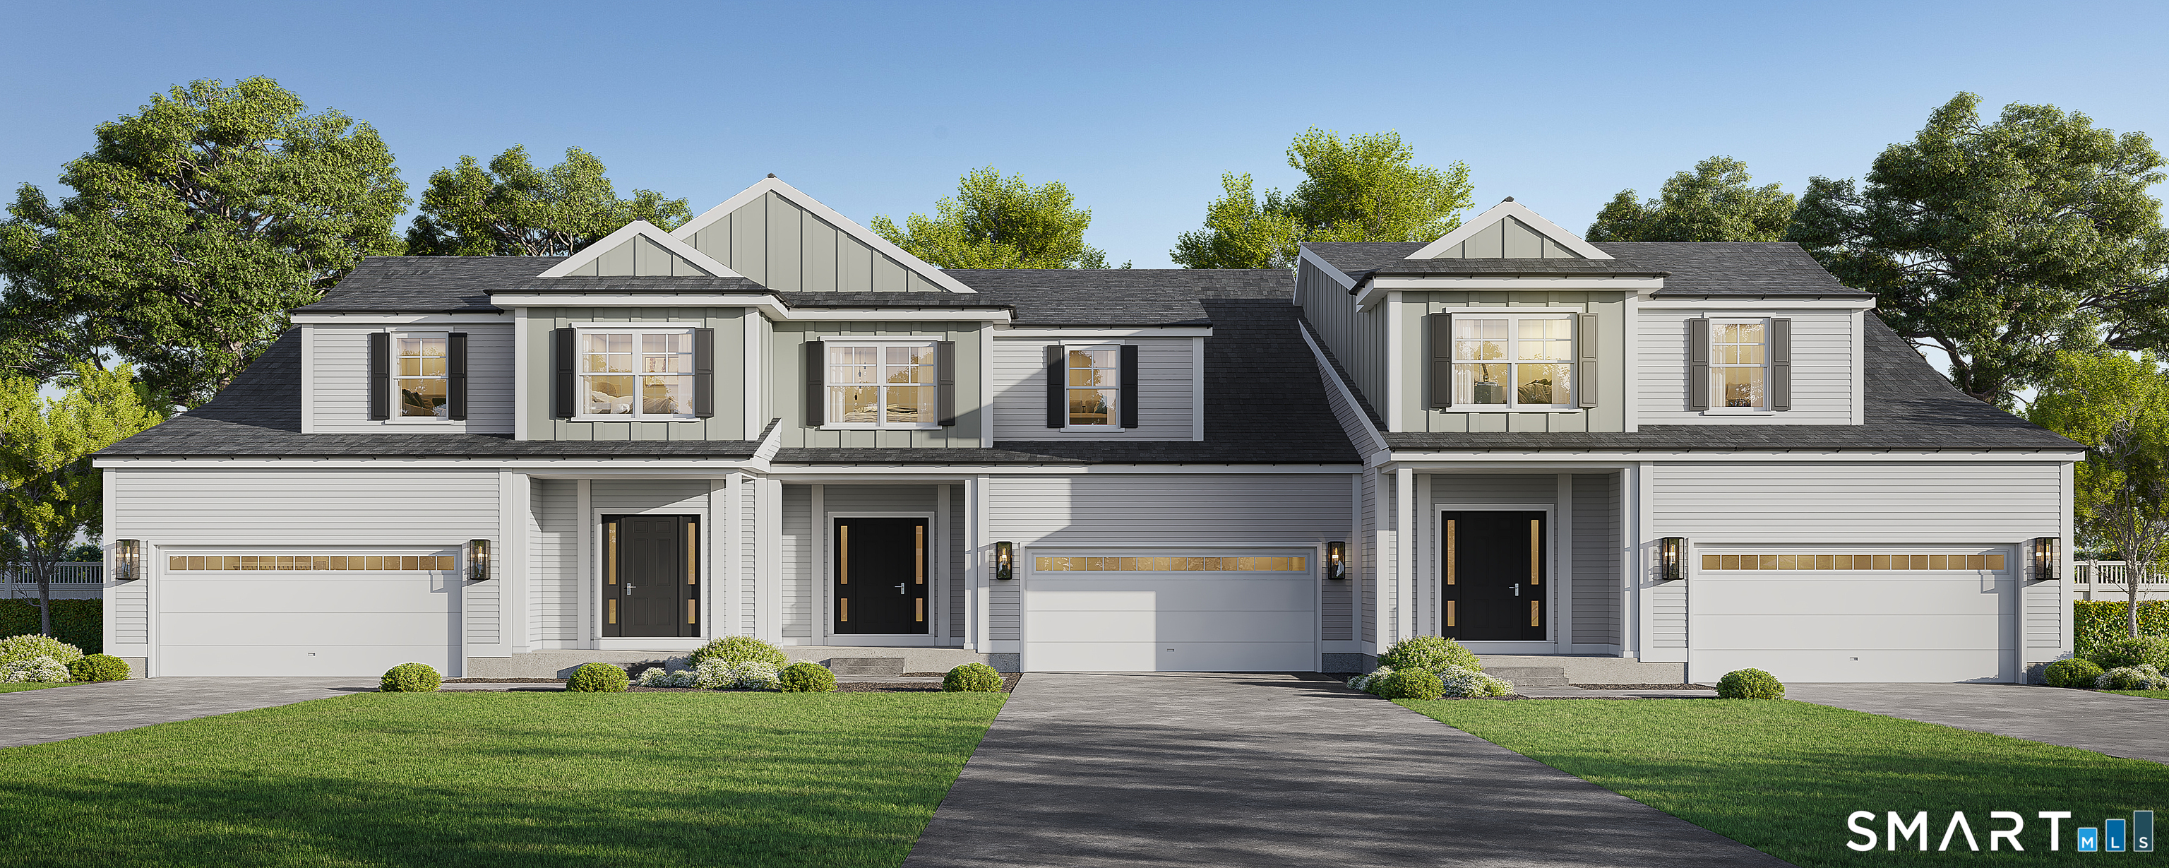
44 Liberty Lane Enfield CT 06082

Enfield, CT44 Liberty Lane

Price$624,900

Est. Mortgage: $/month

Active With Contract

MLS Number 24152956

  • Single Family
  • Square Feet 1,900
  • Bedrooms 3
  • Bathroom 2
  • Year Built 2026

THE OAKFIELD model. Introducing the NEW Stonebridge Commons - a Planned Unit Development designed for a low maintenance, active lifestyle in a convenient relaxing setting located in Enfield, CT. This beautiful TO BE BUILT free-standing home, features unparalleled quality and pride of workmanship throughout. Entering the home, you are greeted by the bright warm open concept. The Kitchen offers an island, granite counter tops, loads of cabinets, a pantry and a generous appliance allowance. The vaulted Great Room, featuring hardwood floors, is bright and cheerful. There are 2/3 Bedrooms and 2 Full Bathrooms, (one Bedroom can be used as an Office with French Doors). This community offers the ease of condo living with the privacy of a single family home. This carefree and pet friendly destination features low monthly association dues that cover lawn care, snow removal and road maintenance. Stonebridge Commons is conveniently located minutes away from Route 91. PHOTOS ARE FROM A SIMILAR HOME.

Listed by Pat Wheway of Coldwell Banker Realty

$
$
%
$/month over payments
Federal 30-year interest rate: 6.69% last updated on Aug 6, 2026
* All Figures are estimates. Check with your bank or proposed mortgage company for actual interest rates.
This product uses the FRED® API but is not endorsed or certified by the Federal Reserve Bank of St. Louis.

Save FavoriteSchedule TourAsk A QuestionMore Details

315 Georgetown Drive Watertown CT 06795

Watertown, CT315 Georgetown Drive

Price$624,900

Est. Mortgage: $/month

Active With Contract

MLS Number 24179523

  • Single Family
  • Square Feet 2,188
  • Bedrooms 3
  • Bathroom 3
  • Year Built 1992

Welcome home to this stunning, spacious Colonial nestled in one of the area's most sought-after subdivisions. Set on a beautifully landscaped half-acre lot, this exceptional property is loaded with upgrades and amenities at every turn. Sun-filled, generously sized rooms provide the perfect balance of comfort and elegance, while the updated kitchen and beautifully renovated baths offer timeless style and modern convenience. Newer mechanicals ensure peace of mind, and the irrigation system keeps the grounds looking their best all season long. Whether you're entertaining guests or enjoying a quiet evening at home, this residence offers the space, charm, and quality you've been searching for. A truly special home that must be seen to be appreciated! (Upgrade list in MLS (attachments)

Listed by Lynn LaForme of Regency Real Estate,LLC

$
$
%
$/month over payments
Federal 30-year interest rate: 6.69% last updated on Aug 6, 2026
* All Figures are estimates. Check with your bank or proposed mortgage company for actual interest rates.
This product uses the FRED® API but is not endorsed or certified by the Federal Reserve Bank of St. Louis.

Virtual TourSave FavoriteSchedule TourAsk A QuestionMore Details

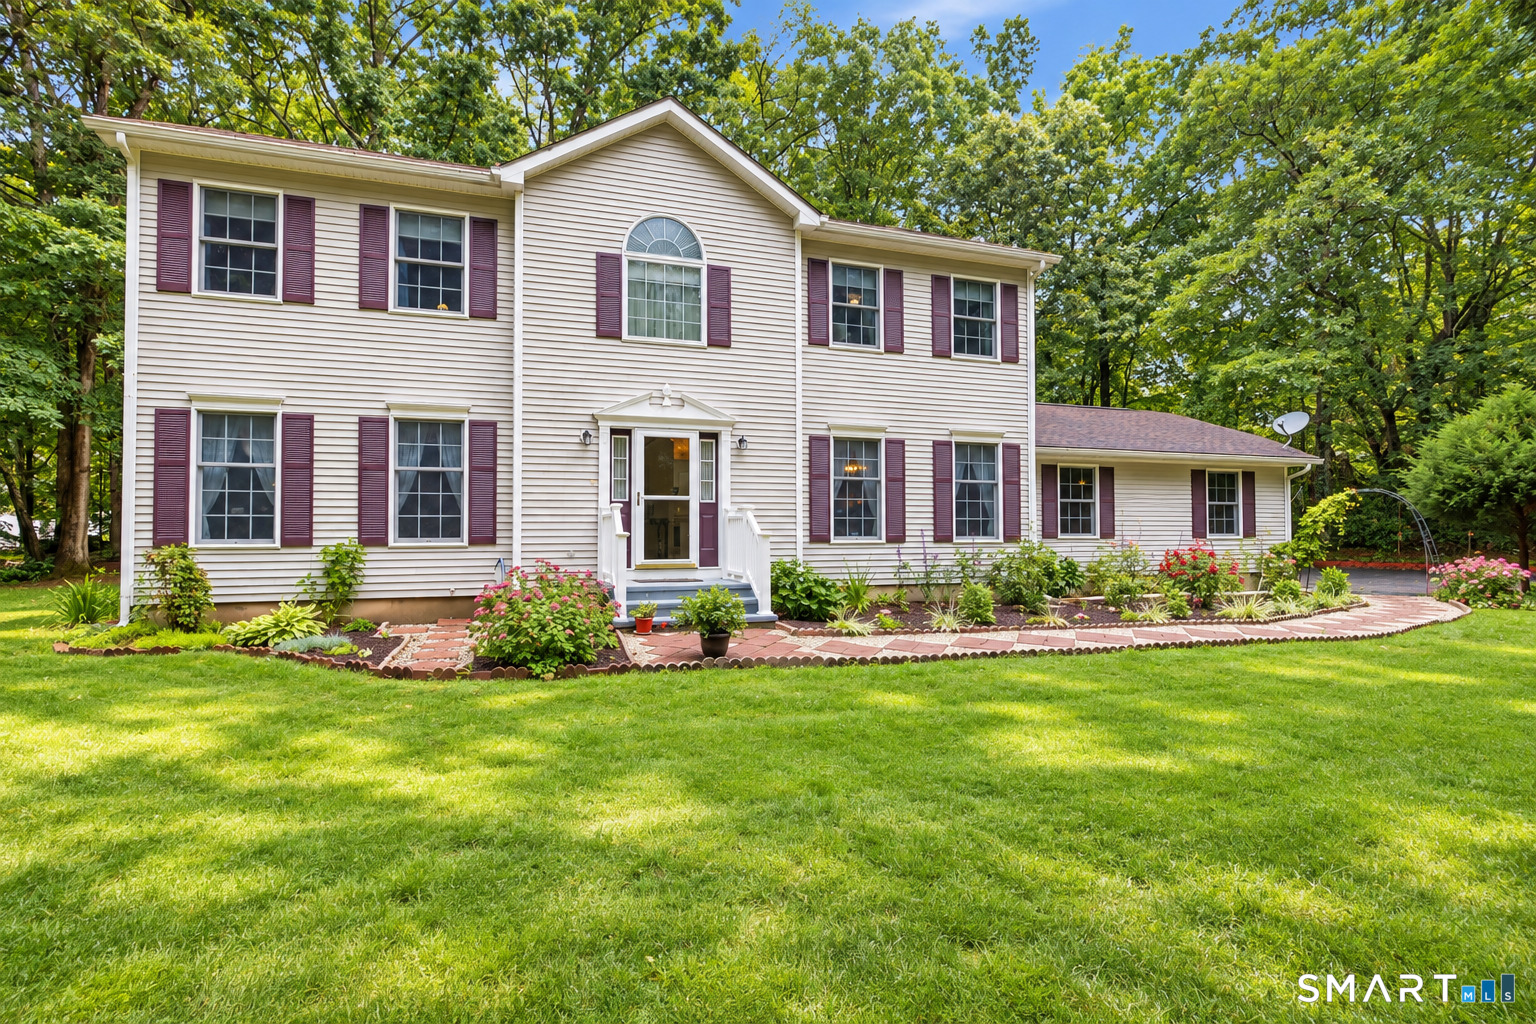
389 Old Colchester Road Hebron CT 06231

MLS Number 24186125

  • Single Family
  • Square Feet 3,039
  • Bedrooms 3
  • Bathroom 4
  • Year Built 1990

Fantastic Home that has space for everyone. With three bedrooms and a bonus room above the garage, a Den, eat in kitchen and Dining Room, there is no shortage of space.

Listed by Robert T. Bell of Coldwell Banker Realty

$
$
%
$/month over payments
Federal 30-year interest rate: 6.69% last updated on Aug 6, 2026
* All Figures are estimates. Check with your bank or proposed mortgage company for actual interest rates.
This product uses the FRED® API but is not endorsed or certified by the Federal Reserve Bank of St. Louis.

Save FavoriteSchedule TourAsk A QuestionMore Details

328 Olde Stage Road Glastonbury CT 06033

Glastonbury, CT328 Olde Stage Road

Price$624,900

Est. Mortgage: $/month

Pending Continue to Show

MLS Number 24190714

  • Single Family
  • Square Feet 1,888
  • Bedrooms 4
  • Bathroom 3
  • Year Built 1976

Welcome to one of Glastonbury's most desirable neighborhoods in the sought-after Buttonball neighborhood. Set on a beautifully landscaped lot with a park-like backyard, this well-maintained home offers exceptional privacy while backing to wooded space. Public water and public sewer provide added convenience. Inside, hardwood flooring extends throughout both the first and second floors. Stylish remodeled kitchen features timeless white cabinetry, subway tile backsplash, stainless steel appliances, abundant granite-counter space, and built-in pantries, plus a casual dining area that flows seamlessly into the formal dining room and large living room. Just beyond, the inviting and roomy family room centers around a fireplace and opens through sliders to the spacious deck overlooking the serene backyard. A convenient half bath and oversized two-car garage complete the main level. Upstairs, all four bedrooms feature hardwood flooring. The primary suite offers a beautifully remodeled bath with a tiled walk-in shower and frameless glass surround, while the updated hall bath showcases designer tile flooring and a stylish tiled tub surround. The finished lower level provides approximately 500 square feet of additional recreational space (not heated), along with outstanding storage. Enjoy a welcoming covered front porch and an unbeatable location just minutes from Glastonbury Center, top-rated shopping, restaurants, parks, and everyday conveniences.

Listed by Linda A. Edelwich of William Raveis Real Estate

$
$
%
$/month over payments
Federal 30-year interest rate: 6.69% last updated on Aug 6, 2026
* All Figures are estimates. Check with your bank or proposed mortgage company for actual interest rates.
This product uses the FRED® API but is not endorsed or certified by the Federal Reserve Bank of St. Louis.

Save FavoriteSchedule TourAsk A QuestionMore Details

862 Babcock Hill Road Coventry CT 06238
Active With Contract

MLS Number 24180980

  • Single Family
  • Square Feet 2,388
  • Bedrooms 7
  • Bathroom 2
  • Year Built 1966

Your very own Country Estate! It was a labor of love working and clearing this property to create that perfect spot for a home to be built overlooking a natural spring fed pond. Built in 1966 this home is not your typical Raised Ranch. The upper level has 2 primary bedrooms and 3 smaller ones. A good size living room and full bath. The lower level is where the kitchen is located, family room and a few more bedrooms. Laundry room. Full bath with a tub/shower and a separate stall shower. Plus a sunny 8x18 three season porch. Finish heated area is 2388 square feet. 16.92 acres. The boiler was replaced in 1997 with 4 zone heat. Many windows are now vinyl clad. The roof was installed 2023. The septic system is newer and part of the driveway is also new.

Listed by Esther A. Farr of Ad Farr Realty

$
$
%
$/month over payments
Federal 30-year interest rate: 6.69% last updated on Aug 6, 2026
* All Figures are estimates. Check with your bank or proposed mortgage company for actual interest rates.
This product uses the FRED® API but is not endorsed or certified by the Federal Reserve Bank of St. Louis.

Save FavoriteSchedule TourAsk A QuestionMore Details

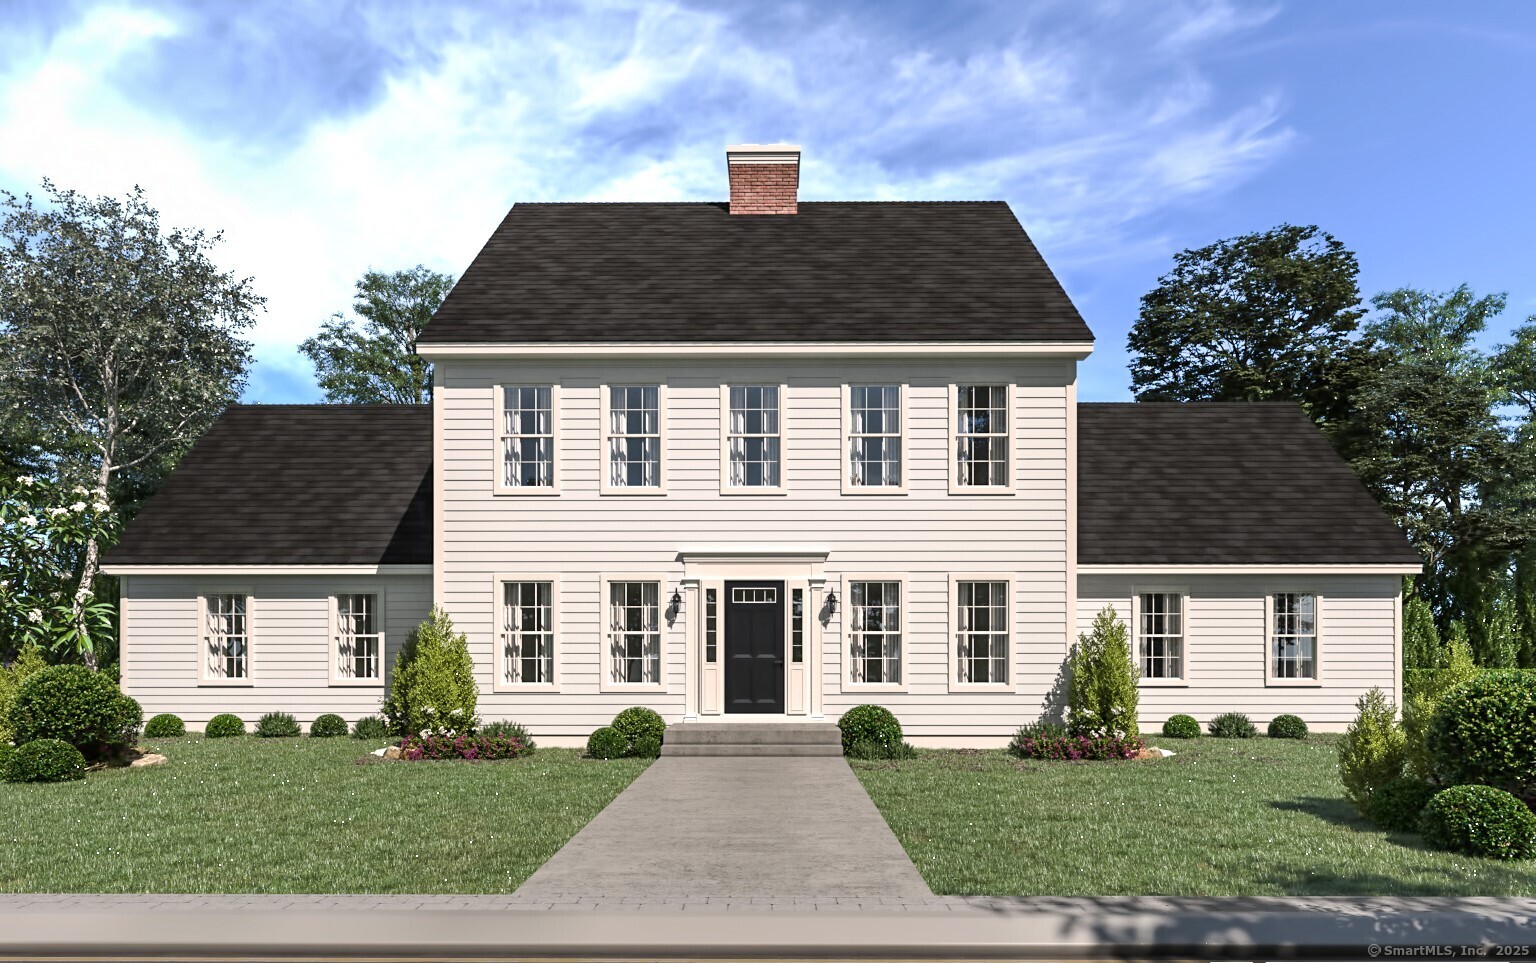
3 Freya Lane East Hampton CT 06456

East Hampton, CT3 Freya Lane

Price$619,900

Est. Mortgage: $/month

Pending Continue to Show

MLS Number 24096251

  • Single Family
  • Square Feet 2,151
  • Bedrooms 3
  • Bathroom 3
  • Year Built 2025


Lake Overlook Estates en enclave of 12 homesites with stunning seasonal views of Lake Pocotopaug. This beautiful Cape offers it all. You will enjoy the classic historic Cape look on the exterior, framed by a brick center chimney. The inside is wow! You walk into an oversized entry boasting an open staircase offering vaulted ceilings in entry and 2 story front/flex room. You will make your way to the back of the home which is one entire great room offering corner fireplace, large open kitchen and amazing 13'x12.5' dining room with 6 big beautiful windows letting the outside in. The first floor primary suite is the entire left side of the home with amazing closet space, oversized bathroom and shower and soaking tub. Upstairs offers 2 large bedrooms and an oversized full bath with each bedroom having its own bathroom entrance with optional upstairs office/4th bedroom. This design is truly a winner combining the historic charm of the 1700/1800's with amazing open dramatic floor plan with first floor primary. Some additional standard features include granite counters, onsite finished hardwood floors throughout on first and second floor, gas fireplace, decks, white cabinetry. The list goes on! Public sewer, public water. Choose your prime homesite today. Please do not go onto site. Road is under construction.

Listed by Mark A. Toledo and Chuck Haller of Berkshire Hathaway NE Prop.

$
$
%
$/month over payments
Federal 30-year interest rate: 6.69% last updated on Aug 6, 2026
* All Figures are estimates. Check with your bank or proposed mortgage company for actual interest rates.
This product uses the FRED® API but is not endorsed or certified by the Federal Reserve Bank of St. Louis.

Save FavoriteSchedule TourAsk A QuestionMore Details

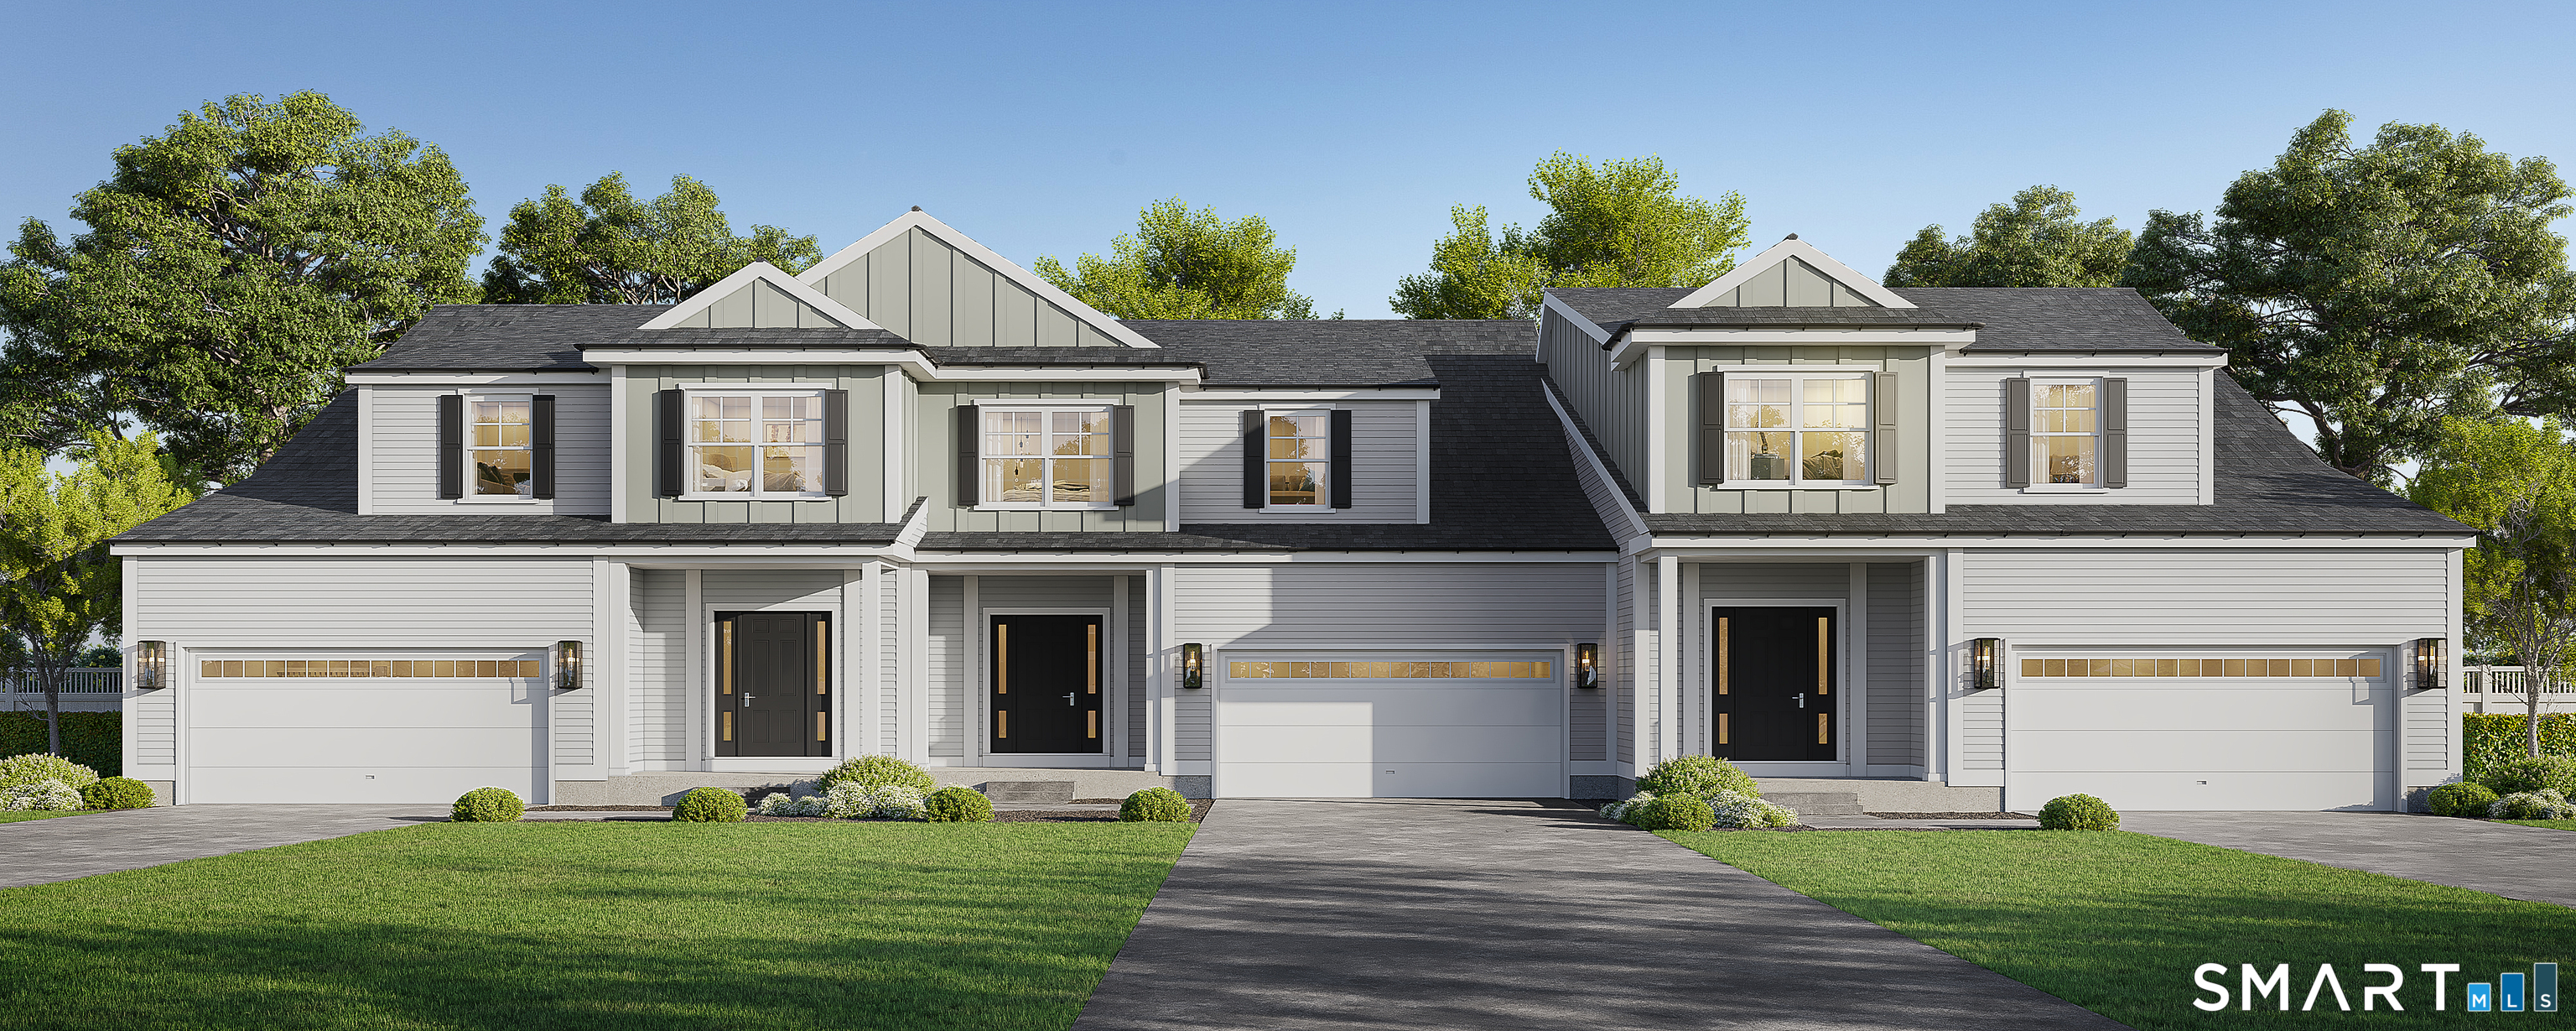
201 Edgewater Circle East Hampton CT 06424
Active With Contract

MLS Number 24185391

  • Condo
  • Bedrooms 3
  • Bathroom 3
  • Square Feet 2,128
  • Year Built 2022

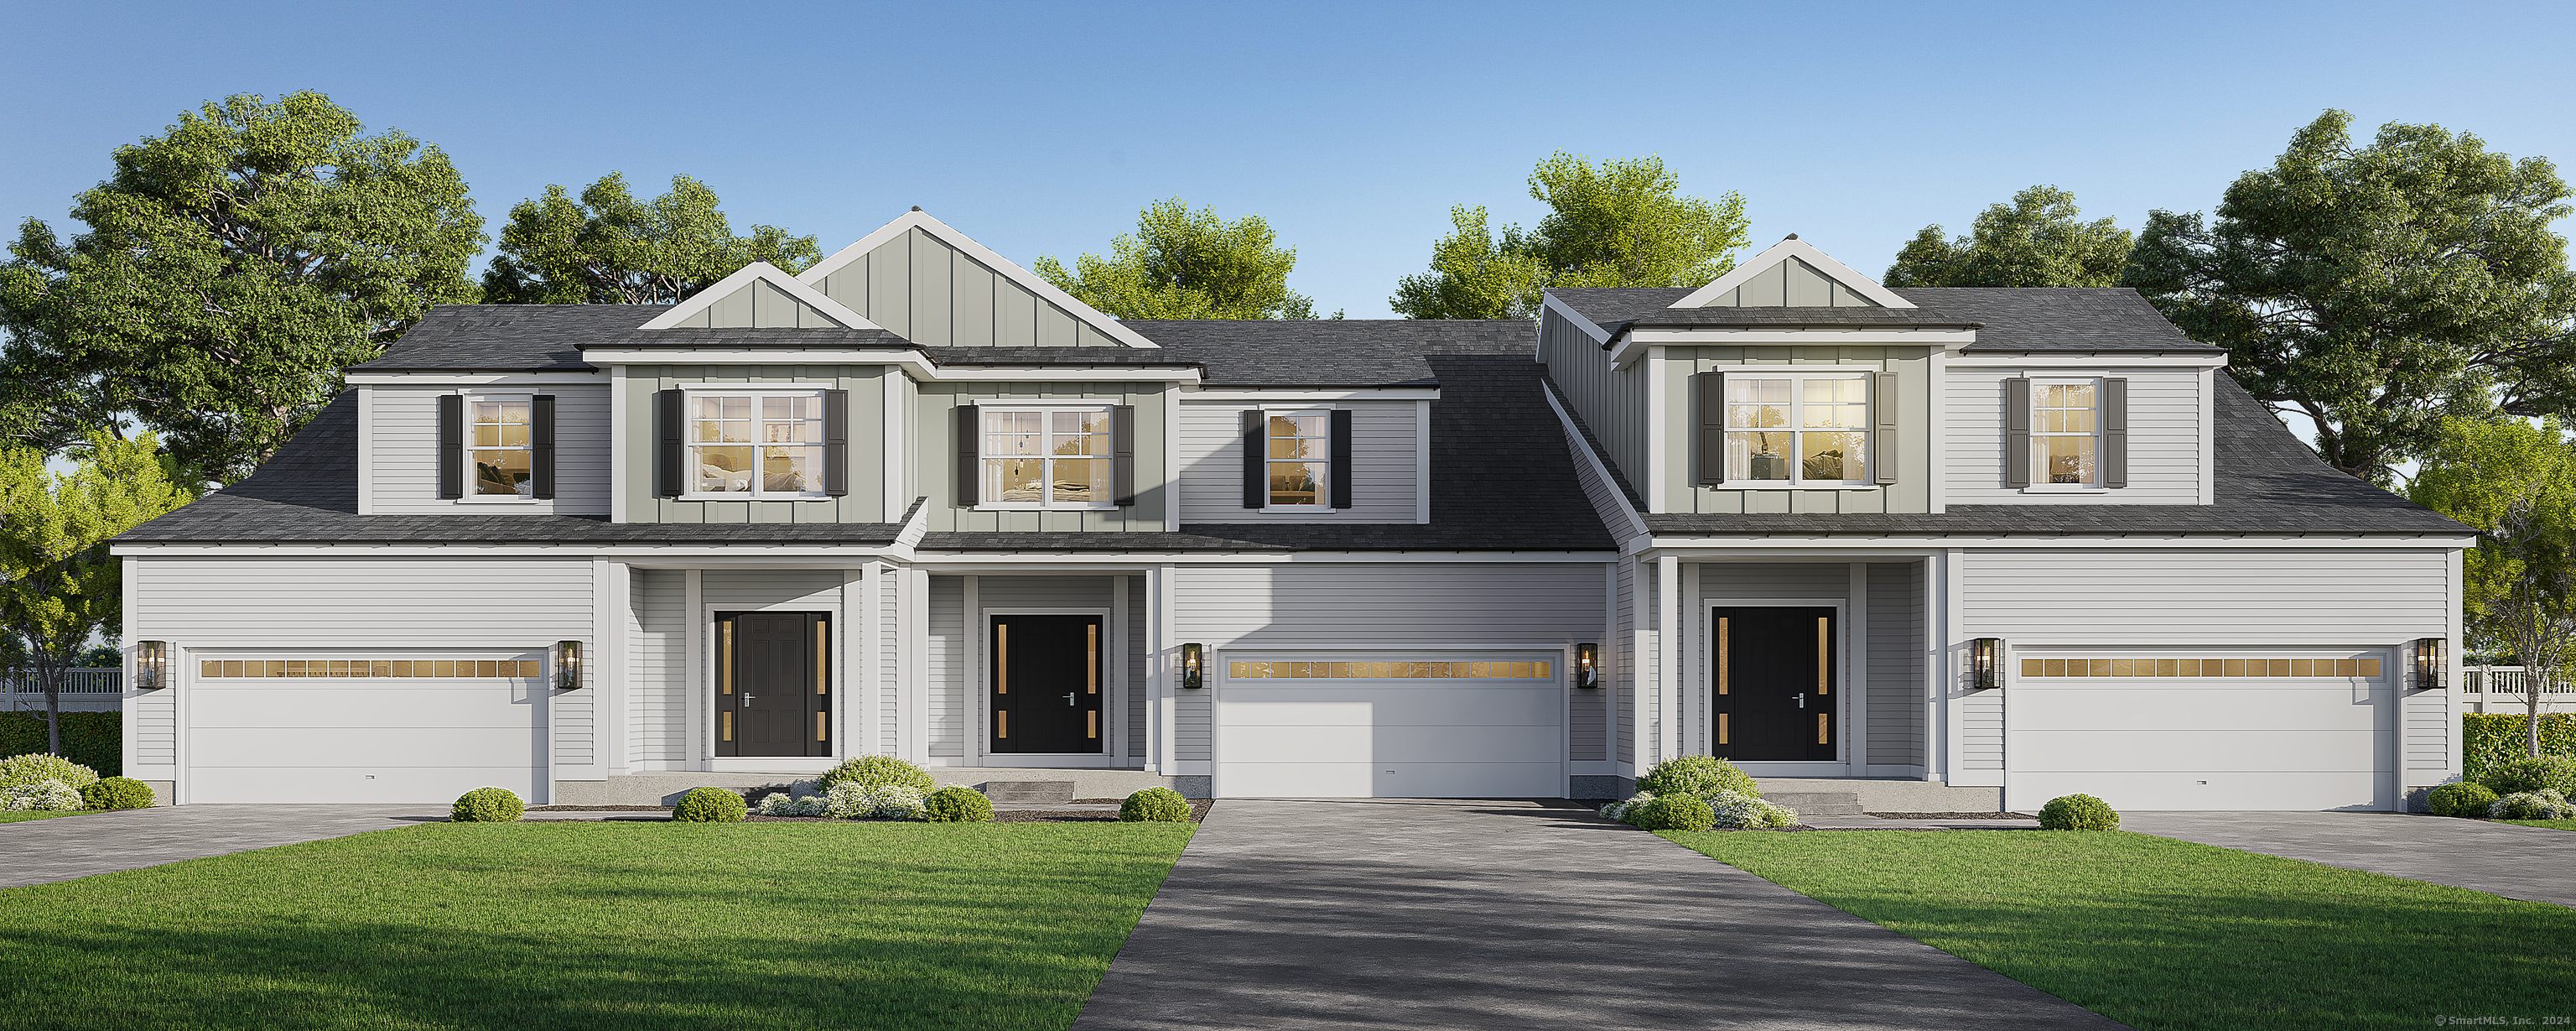
Built in 2022, this beautifully designed townhome offers the advantages of newer construction without sacrificing architectural character. Distinctive exterior details including decorative brackets, columns, contrasting shutters, and attractive gabled rooflines create curb appeal that stands apart from typical condominium communities. Inside, a dramatic two-story foyer welcomes you home, while soaring 12-foot ceilings in the living room, dining area, and primary suite create an open, airy feel throughout the main level. Large windows fill the living spaces with natural light, enhancing the home's spacious layout. The open-concept floor plan centers around an island kitchen that flows seamlessly into the living and dining areas, making everyday living and entertaining easy. The main-level primary suite provides the convenience of single-floor living, while two additional upstairs bedrooms each enjoy direct access to a bathroom, offering privacy and flexibility for family members, guests, or a home office. A spacious upper landing provides the perfect opportunity for a reading nook, workspace, or custom built-ins. With newer systems, low-maintenance living, and thoughtful design throughout, this home offers the perfect blend of comfort, convenience, and style in the desirable Neighborhoods at Edgewater Hill community.

Listed by Carl J. Guild of Carl Guild & Associates

$
$
%
$/month over payments
Federal 30-year interest rate: 6.69% last updated on Aug 6, 2026
* All Figures are estimates. Check with your bank or proposed mortgage company for actual interest rates.
This product uses the FRED® API but is not endorsed or certified by the Federal Reserve Bank of St. Louis.

Save FavoriteSchedule TourAsk A QuestionMore Details

101 Green Hollow Road Killingly CT 06239

MLS Number 24193011

  • Commercial
  • MLS Status Active
  • Year Built 2006

The Developmental right and infrastructure for 29 units with possible additional 4 units approved by town. 5 year site plan approval. Plans are recorded and available. Electric, sewer, water is in and available to be hooked up to units. Road is in and paved. Perfect location easy access to RT 6 and I395, Minutes to RI and MA line.

Listed by Maura Von Deck of Von Deck Realty,LLC

$
$
%
$/month over payments
Federal 30-year interest rate: 6.69% last updated on Aug 6, 2026
* All Figures are estimates. Check with your bank or proposed mortgage company for actual interest rates.
This product uses the FRED® API but is not endorsed or certified by the Federal Reserve Bank of St. Louis.

Save FavoriteSchedule TourAsk A QuestionMore Details

689 Squaw Rock Road Plainfield CT 06354

Plainfield, CT689 Squaw Rock Road

Price$619,900

Est. Mortgage: $/month

Open House

MLS Number 24198049

  • Single Family
  • Next Open House: Sun 08/16 10:30 am. to 12:00 pm.
  • Square Feet 3,950
  • Bedrooms 4
  • Bathroom 4

Welcome to this sprawling ranch offering an impressive amount of living and entertaining space! The main level features approximately 2,667 sq. ft. with 4 bedrooms and 3.5 bathrooms, providing plenty of room for everyone. The home offers two covered porches, two pellet stoves, and a fireplace, creating warm and inviting spaces throughout. The finished lower level adds approximately 1,283 sq. ft. of additional space and features a bar area, workshop, and exercise room, making it ideal for entertaining, hobbies, or additional recreational space. Outside, there is just as much to enjoy. Take advantage of the above-ground pool with a large deck, an outdoor shed with electricity, and two extra-large driveways providing an abundance of parking. Car enthusiasts, hobbyists, or anyone needing extra storage will appreciate the property's impressive four garage bays. Adding to the unique setting, the property includes ownership of a portion of the pond, creating a peaceful backdrop to enjoy right at home. With central air, generous indoor and outdoor living spaces, extensive garage and workshop space, and plenty of room to entertain, this property offers a combination of comfort, versatility, and space that's hard to find. Its a must to see for your self.

Listed by Michele Geragotelis of RE/MAX Bell Park Realty

$
$
%
$/month over payments
Federal 30-year interest rate: 6.69% last updated on Aug 6, 2026
* All Figures are estimates. Check with your bank or proposed mortgage company for actual interest rates.
This product uses the FRED® API but is not endorsed or certified by the Federal Reserve Bank of St. Louis.

Save FavoriteSchedule TourAsk A QuestionMore Details

20 Alfred Drive Colchester CT 06415

Colchester, CT20 Alfred Drive

Price$618,880

Est. Mortgage: $/month

MLS Number 24195062

  • Single Family
  • Square Feet 2,627
  • Bedrooms 4
  • Bathroom 3
  • Year Built 1994

JUST REDUCED $30,000!!! MUST SEE!!! Sellers have found a home to purchase and need to sell this home!!! Welcome to this beautifully 4-bedroom, 2.5-bath Colonial offering 2,627 square feet of comfortable living space. A level 1.38-acre lot in a neighborhood setting is the perfect place. Nestled on a quiet cul-de-sac, this home combines space for everyone. The spacious layout features generous living areas, an inviting kitchen with a breakfast bar, granite counters, pantry closet and recently painted cabinets with French doors leading to deck and open to family room. The living room has hardwood floors with a fireplace that has a wood stove and leads to the dining room. Large primary suite includes an updated bath, walk in closet and laundry. Recent improvements include new flooring, a new septic system, new furnace and updated lighting, providing peace of mind for years to come. Over $60,000 of improvements. Enjoy outdoor living with a large yard, deck, and storage shed, plus an attached 2-car garage. Imagine relaxing on the deck on a lazy Sunday morning as a game of soccer has started in the back yard. Move-in ready and conveniently located near schools, shopping, and major commuter routes, this is a wonderful opportunity to own a beautifully updated Colonial in Colchester. The sale is contingent upon seller closing on a home of their choice. They have found one! See this today before it's gone.

Listed by Donna Mansfield of William Raveis Real Estate

$
$
%
$/month over payments
Federal 30-year interest rate: 6.69% last updated on Aug 6, 2026
* All Figures are estimates. Check with your bank or proposed mortgage company for actual interest rates.
This product uses the FRED® API but is not endorsed or certified by the Federal Reserve Bank of St. Louis.

Save FavoriteSchedule TourAsk A QuestionMore Details

The data relating to real estate for sale on this website appears in part through the SmartMLS Internet Data Exchange program, a voluntary cooperative exchange of property listing data between licensed real estate brokerage firms, and is provided by SmartMLS through a licensing agreement. Listing information is from various brokers who participate in the SmartMLS IDX program and not all listings may be visible on the site. The property information being provided on or through the website is for the personal, non-commercial use of consumers and such information may not be used for any purpose other than to identify prospective properties consumers may be interested in purchasing. Some properties which appear for sale on the website may no longer be available because they are for instance, under contract, sold or are no longer being offered for sale. Property information displayed is deemed reliable but is not guaranteed. Copyright 2026 SmartMLS, Inc.