and narrow your search. If you have fewer than 200 results, you can save your search.

Greater Mansfield CT Real Estate $500k +

r=587-598
59 Noank Ledyard Road Groton CT 06355
Open House

MLS Number 24194088

  • Single Family
  • Next Open House: Sat 10/17 2:00 pm. to 4:00 pm.
  • Square Feet 1,705
  • Bedrooms 3
  • Bathroom 3

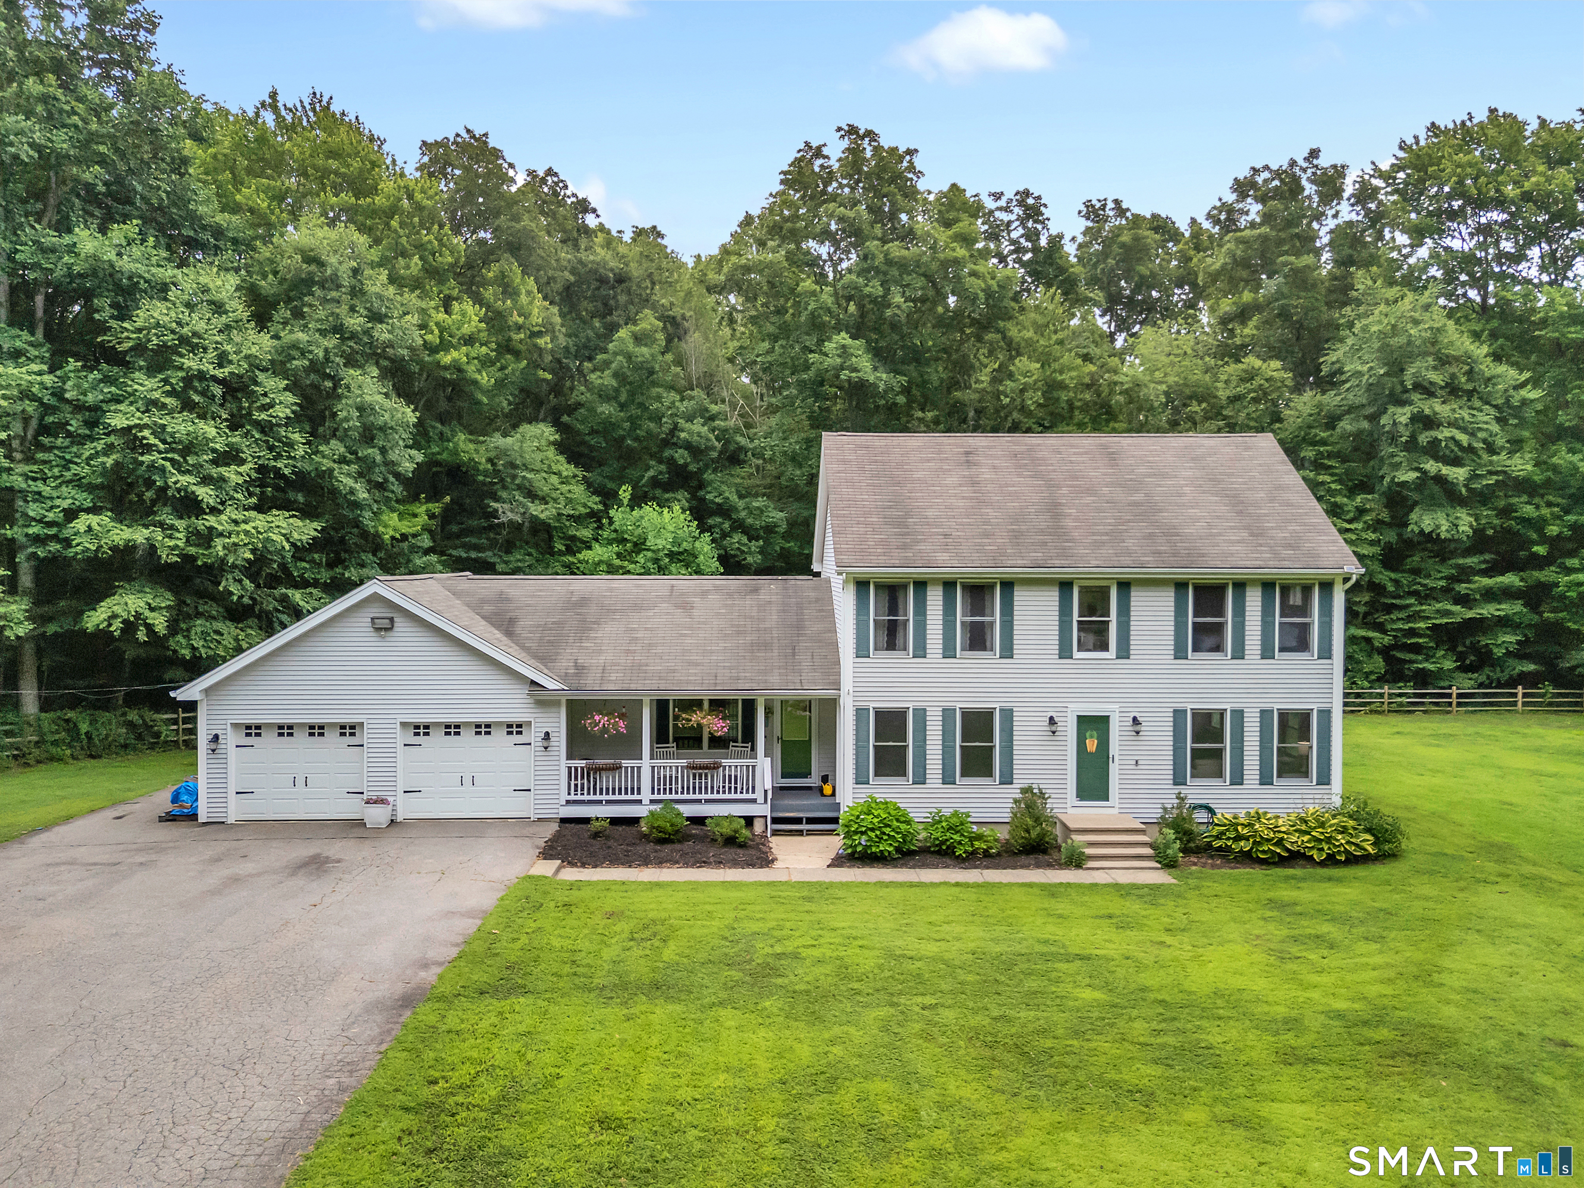
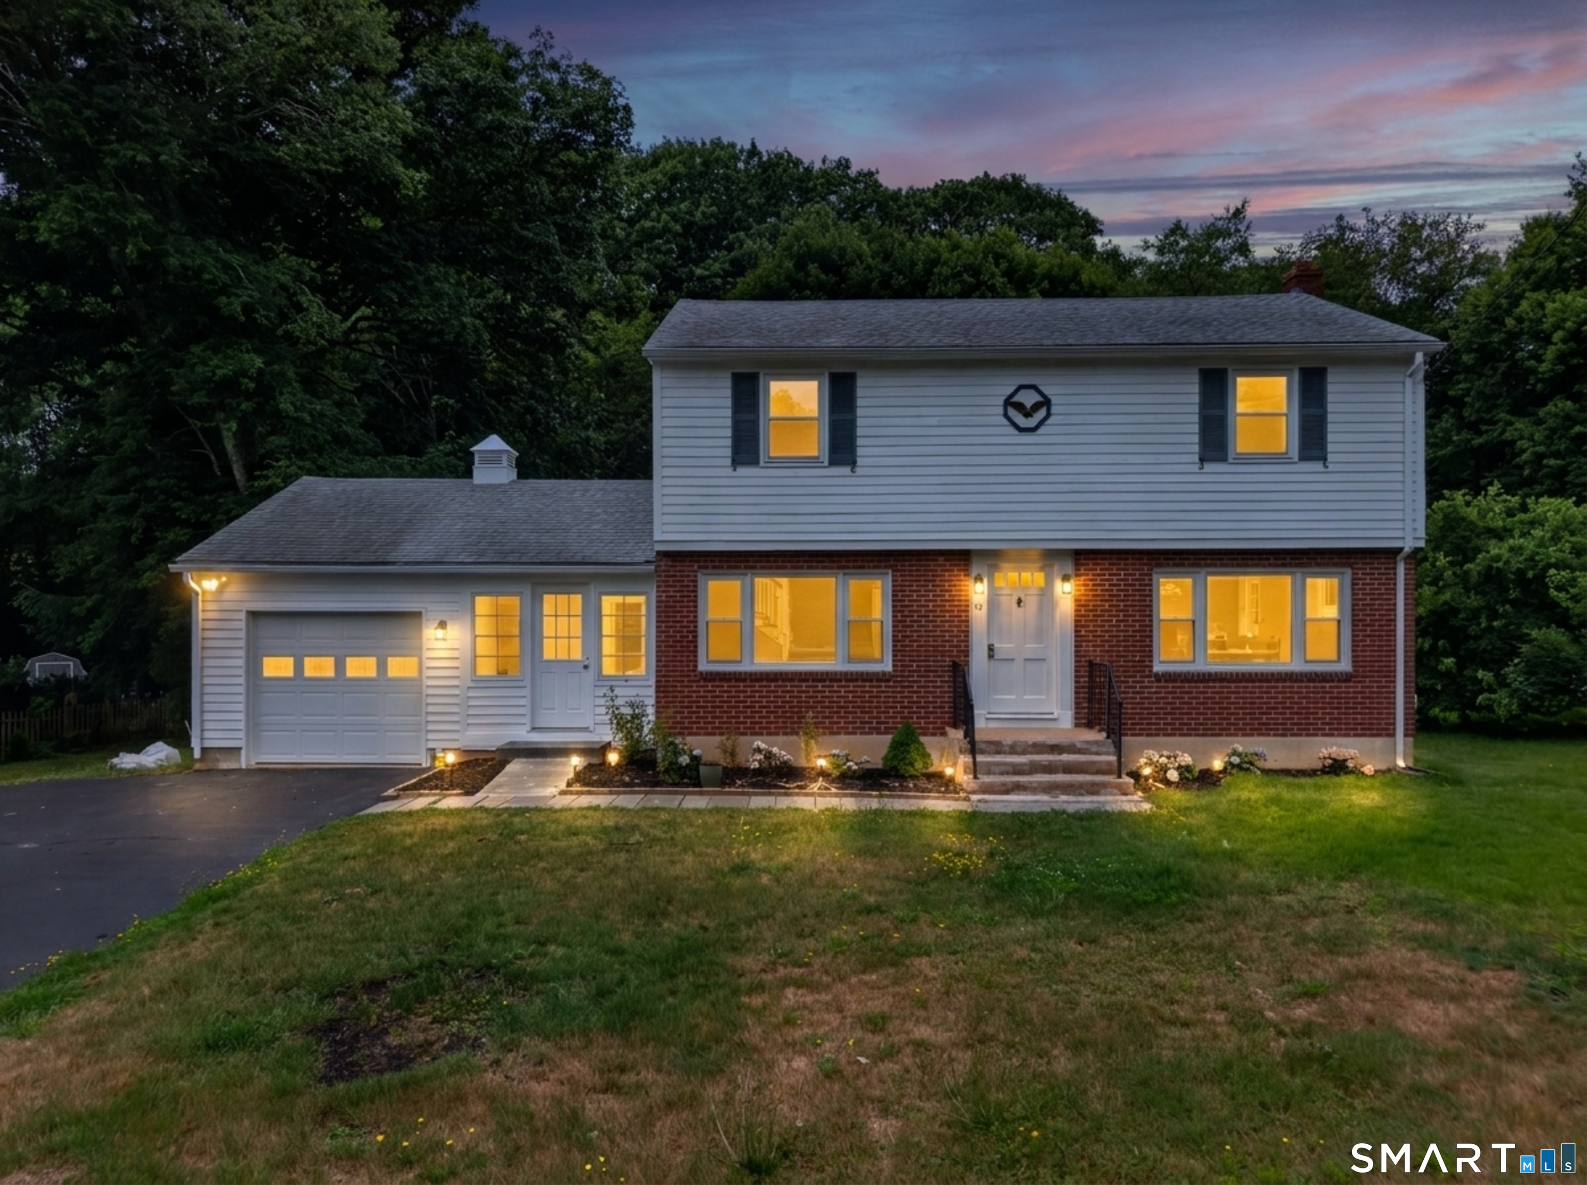
Move-in ready and thoughtfully renovated, this 3-bedroom, 2.5-bath Colonial in Mystic delivers 1,606 sq ft of refreshed living space. Hardwood floors, soft neutral paint, and plenty of natural light carry throughout the home. The all-new kitchen is outfitted with white shaker cabinets, quartz countertops, a subway tile backsplash, gas range, stainless dishwasher, and French-door refrigerator. The open main level connects a generous living room and dining area, plus a bright flex room suited to a home office or den and a convenient half bath. The living room is anchored by a shiplap fireplace wall with an electric fireplace, a wood mantel, and floating shelves on either side. Upstairs are three comfortable bedrooms, including a primary suite with its own tiled walk-in shower, along with a full hall bath. Glass shower doors, a soaking tub, quartz vanities, and updated lighting add a designer finish. More to love: a new two-zone HVAC system, a full basement for storage or future expansion, an attached garage, and a stamped-concrete patio ready for entertaining. A wooded backdrop and nearby brook bring privacy and natural beauty, all just minutes from Mystic's shops, restaurants, and coastal charm. Just unpack and enjoy. Schedule your showing today!

Listed by Joe Malerba of eXp Realty
$
$
%
$/month over payments
Federal 30-year interest rate: 7.4% last updated on Oct 8, 2026
* All Figures are estimates. Check with your bank or proposed mortgage company for actual interest rates.
This product uses the FRED® API but is not endorsed or certified by the Federal Reserve Bank of St. Louis.

Save FavoriteSchedule TourAsk A QuestionMore Details

58 Long Pond South Road Ledyard CT 06339
Open House

MLS Number 24197339

  • Single Family
  • Next Open House: Sat 10/17 11:30 am. to 2:00 pm.
  • Square Feet 1,708
  • Bedrooms 2
  • Bathroom 1

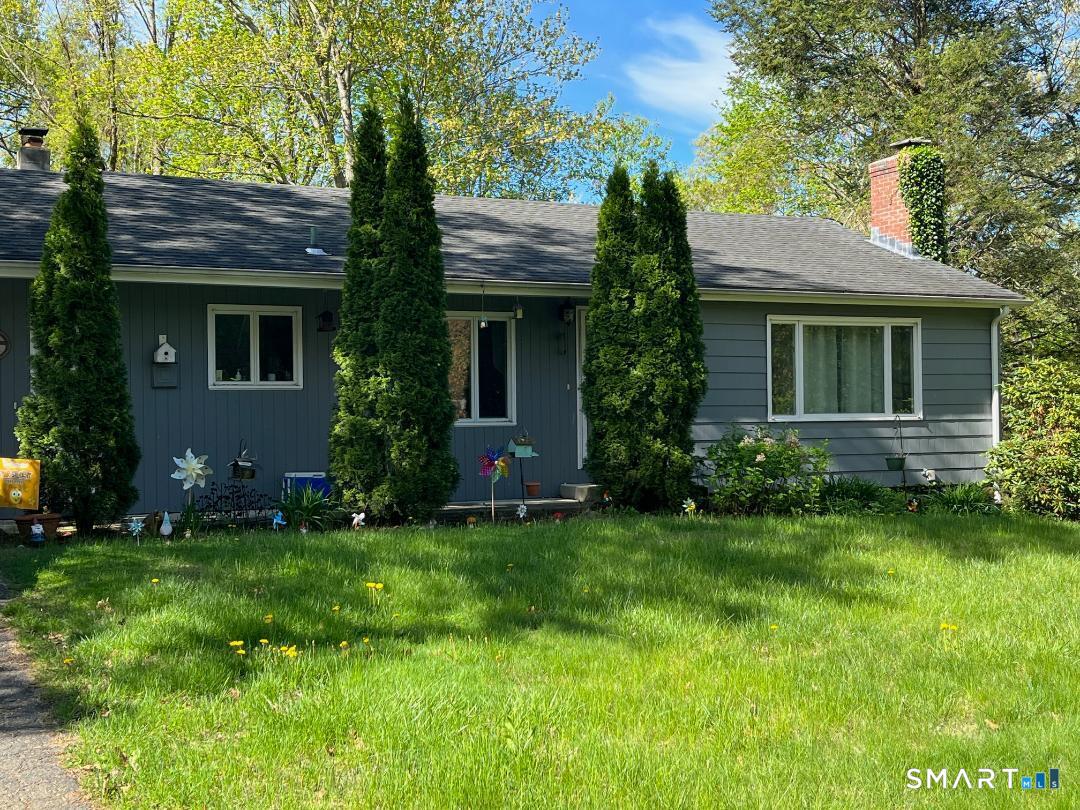
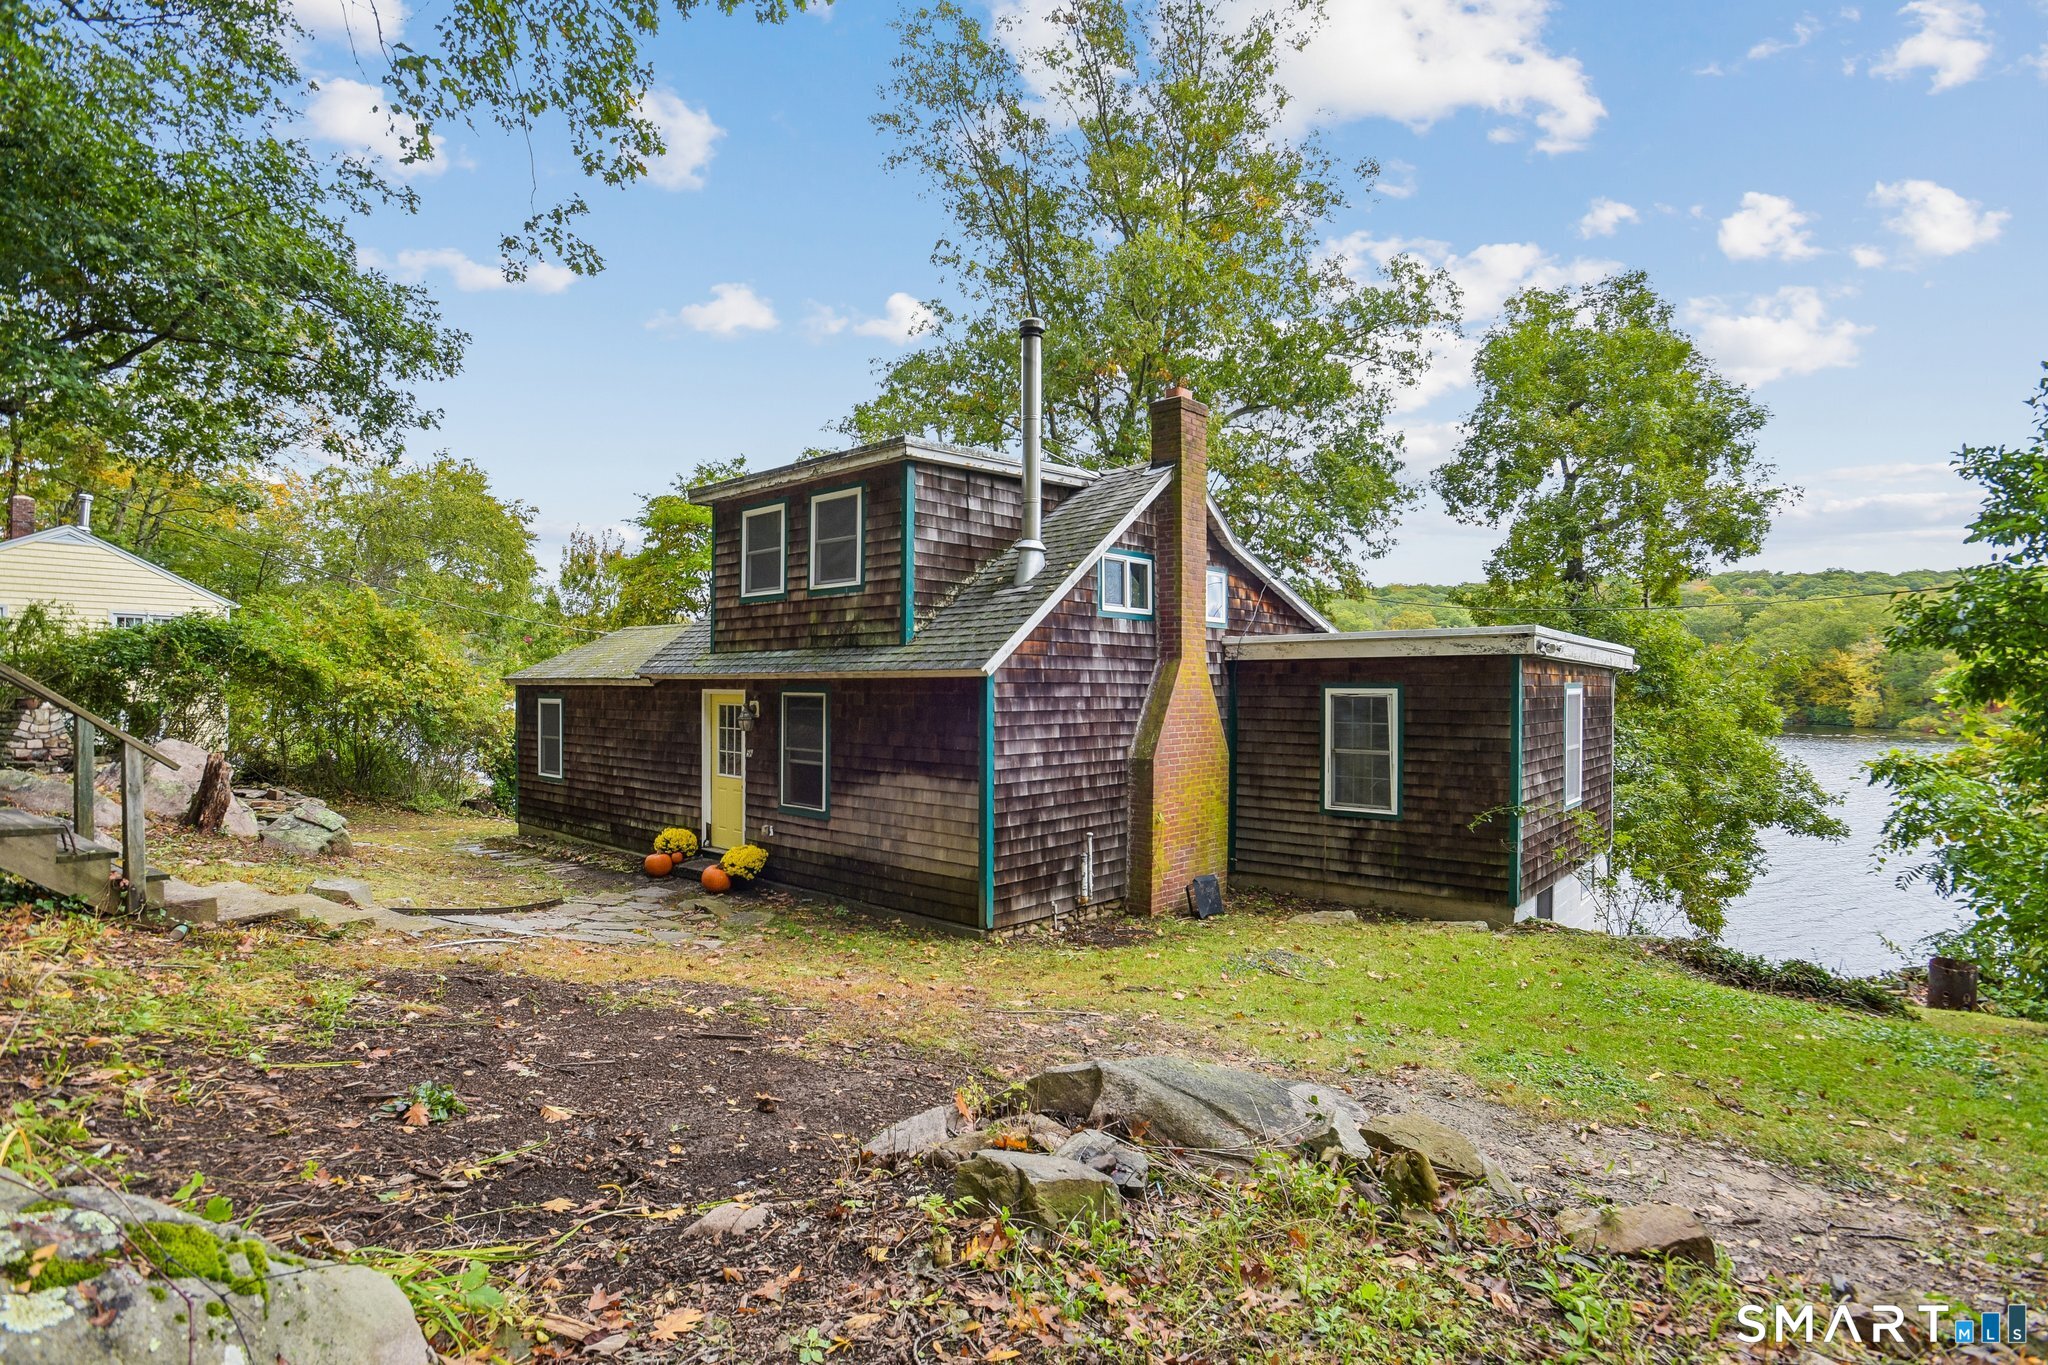
Stop in to the OpenHouse- Saturday 10/17 and 10/18 from 12-2pm. Lakefront Living at Its Best! Experience the beauty of 58 Long Pond Road in Ledyard! Located directly on Long Pond Lake, this charming 2-bedroom, 1-bath home offers a wonderful opportunity to enjoy the peaceful surroundings and natural beauty of lakeside living. Imagine starting your mornings with serene water views, spending sunny afternoons by the lake, and unwinding in the evening as the water reflects the colors of the sunset. Whether you're searching for a year-round retreat, a weekend getaway, or a place to create lasting memories, this special lakefront property offers endless possibilities. Enjoy the unique lifestyle that comes with having the water right outside your door, where relaxation, recreation, and the beauty of nature become part of everyday life. Don't miss this opportunity to make lakefront living your own.

Listed by Laura Ballirano of William Raveis Real Estate

$
$
%
$/month over payments
Federal 30-year interest rate: 7.4% last updated on Oct 8, 2026
* All Figures are estimates. Check with your bank or proposed mortgage company for actual interest rates.
This product uses the FRED® API but is not endorsed or certified by the Federal Reserve Bank of St. Louis.

Virtual TourSave FavoriteSchedule TourAsk A QuestionMore Details

712 Main Street Glastonbury CT 06073
Pending Continue to Show

MLS Number 24192958

  • Single Family
  • Square Feet 2,780
  • Bedrooms 4
  • Bathroom 4
  • Year Built 1800

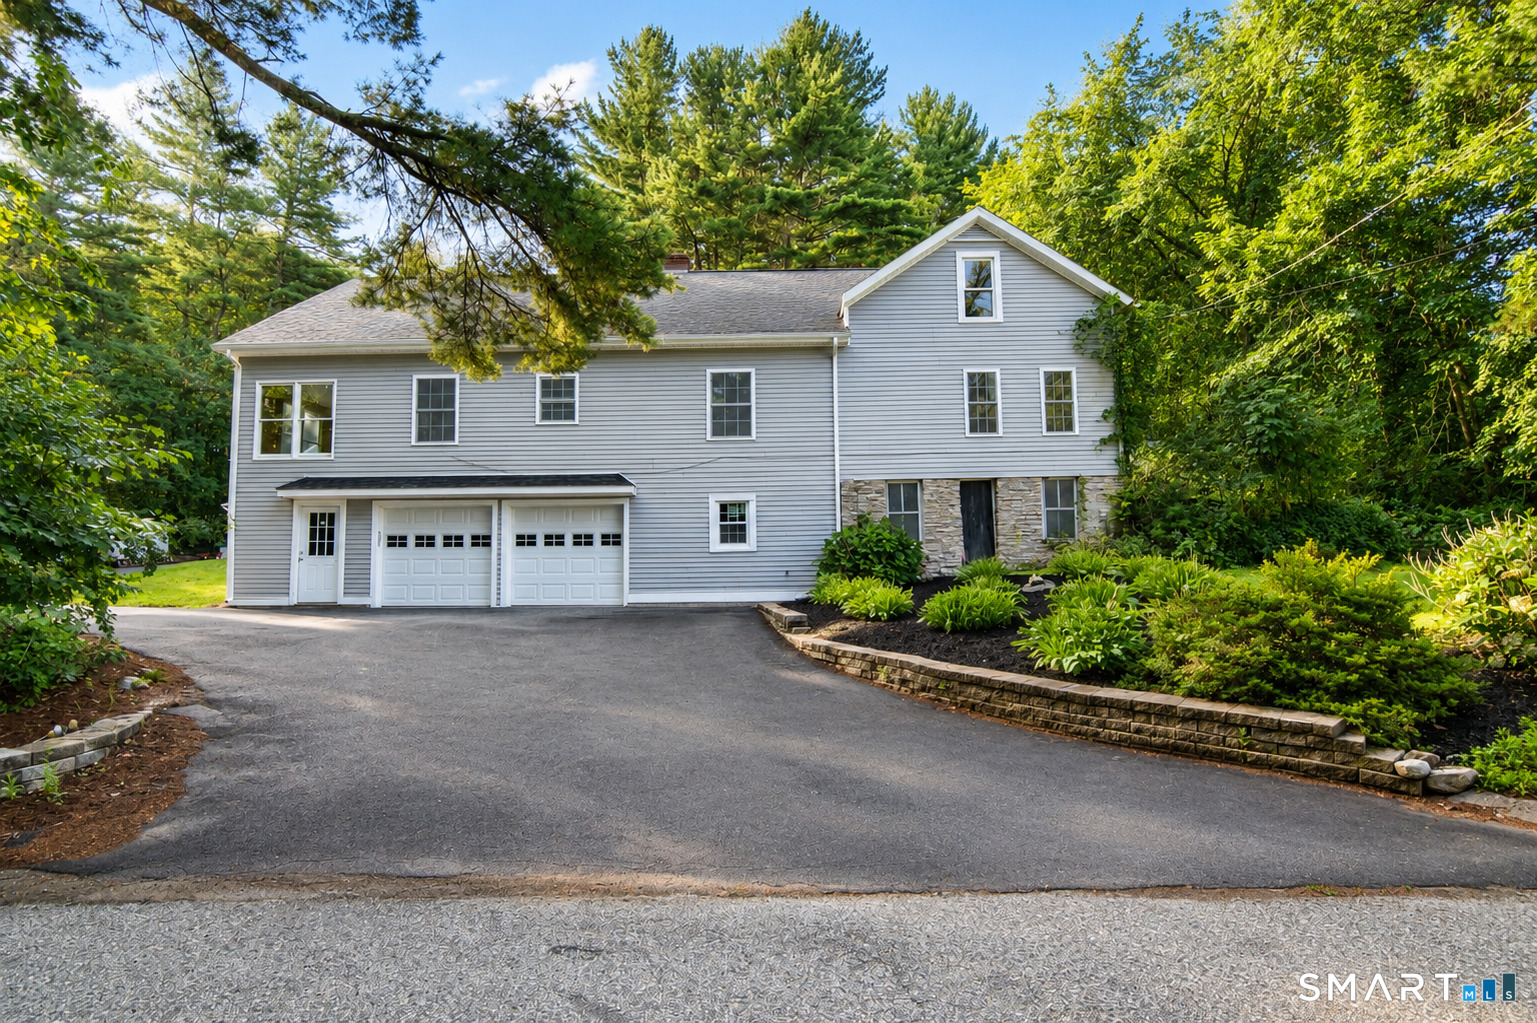
Welcome to 712 Main Street, an exceptional historic residence in South Glastonbury, thoughtfully restored from top to bottom while preserving the timeless character and craftsmanship that make antique homes truly special. This remarkable home offers 4 bedrooms, including a stunning primary suite featuring new carpeting, a private en-suite bathroom, and an additional bonus room perfect for a home office, nursery, sitting area, or dressing room. A second bedroom also features its own en-suite bathroom, offering comfort and privacy for family or guests. Original hardwood floors throughout the home showcase the beauty and character of this historic property. The beautifully renovated kitchen features brand-new high-end appliances. A formal dining room, three fireplaces, and a conveniently located first-floor laundry room blend historic charm with modern functionality. A full bathroom on the main level adds convenience for everyday living and entertaining. No detail was overlooked in this extensive renovation. Updates include a new roof, siding, plumbing, electrical, heating system, and energy-efficient windows. All renovations were completed with proper permits and have passed inspections, providing peace of mind for years to come. Outside, enjoy a detached two-car garage with loft space for storage or a workshop, along with a separate shed. A rare opportunity to own a piece of South Glastonbury history with the comfort, efficiency, and elegance of a fully modernized home.

Listed by Sylvia Sheth of Oxford Realty

$
$
%
$/month over payments
Federal 30-year interest rate: 7.4% last updated on Oct 8, 2026
* All Figures are estimates. Check with your bank or proposed mortgage company for actual interest rates.
This product uses the FRED® API but is not endorsed or certified by the Federal Reserve Bank of St. Louis.

Save FavoriteSchedule TourAsk A QuestionMore Details

55-a Corey Lane East Lyme CT 06357
Active With Contract

MLS Number 24144984

  • Single Family
  • Square Feet 1,897
  • Bedrooms 3
  • Bathroom 2
  • Year Built 2026

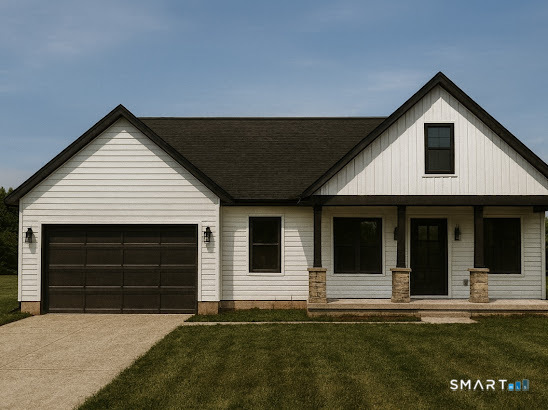

This thoughtfully designed 1,897 sq ft ranch by Silvin Homes offers the ease of single-level living with a modern, open-concept layout in East Lyme, Connecticut. The heart of the home features a spacious kitchen with a center island that flows effortlessly into the dining area and sun-filled great room, highlighted by hardwood floors throughout, granite countertops, and custom soft-close cabinetry-ideal for both everyday living and entertaining. The private primary suite is thoughtfully tucked away, offering a full bath and walk-in closet for comfort and relaxation. Two additional bedrooms and a shared full bath provide flexibility for guests, home office space, or family living, while a convenient mudroom and first-floor laundry connect directly to the attached two-car garage for enhanced functionality. Covered front and rear porches extend the living space outdoors, perfect for enjoying New England's changing seasons. Generous builder allowances provide exceptional opportunities to personalize finishes and tailor the home to your style. Built with quality craftsmanship and timeless design, this ranch blends comfort, efficiency, and modern new-construction living in a desirable shoreline community. Builder requires a construction-to-permanent loan - Financing by Elm Tree Funding.

Listed by Jenna Talbot of RE/MAX One

$
$
%
$/month over payments
Federal 30-year interest rate: 7.4% last updated on Oct 8, 2026
* All Figures are estimates. Check with your bank or proposed mortgage company for actual interest rates.
This product uses the FRED® API but is not endorsed or certified by the Federal Reserve Bank of St. Louis.

Save FavoriteSchedule TourAsk A QuestionMore Details

3 Brookside Drive Middlebury CT 06762

Middlebury, CT3 Brookside Drive

Price$599,900

Est. Mortgage: $/month

Pending Continue to Show

MLS Number 24145711

  • Condo
  • Bedrooms 4
  • Bathroom 4
  • Square Feet 4,200
  • Year Built 2004

Discover refined comfort and timeless elegance in this beautifully appointed Cheshire model, nestled within the highly sought-after Brookside of Middlebury community. This exceptional 4-bedroom, 2 full and 2 half bath home is truly move-in ready. Open-concept floor plan that instantly impresses. The stylish kitchen features granite countertops, new modern LG appliances, and seamless flow into the main living areas-perfect for hosting family and friends. First-floor primary suite, complete with a luxurious jacuzzi tub and two spacious walk-in closets. Through elegant glass French doors, you'll find a dream dressing room or home office, outfitted with a PAX wardrobe system, dressing table, and desk. The dramatic two-story foyer leads to the upper level, offering three additional bedrooms and a full bath, all overlooking the stunning two-story living room with a cozy fireplace. The finished walk-out basement expands your living space with endless possibilities-ideal for a home office, gym, media room, or game area. An additional 600+ sq ft of storage with a tool bench provides ample space for hobbies and organization. Enjoy peaceful mornings or relaxing evenings on the expansive deck, taking in tranquil views of the lush, protected preserve. This is more than just a house-it's a place to be a truly home. AS IS SALE (INSPECTIONS ARE INFOMATIONAL PURPOSES ONLY )

Listed by Shagufta S. Zahid of S Factor Realty Group LLC

$
$
%
$/month over payments
Federal 30-year interest rate: 7.4% last updated on Oct 8, 2026
* All Figures are estimates. Check with your bank or proposed mortgage company for actual interest rates.
This product uses the FRED® API but is not endorsed or certified by the Federal Reserve Bank of St. Louis.

Save FavoriteSchedule TourAsk A QuestionMore Details

3 Brookside Drive Middlebury CT 06762

Middlebury, CT3 Brookside Drive

Price$599,900

Est. Mortgage: $/month

Pending Continue to Show

MLS Number 24146182

  • Single Family
  • Square Feet 4,200
  • Bedrooms 4
  • Bathroom 4
  • Year Built 2004

Discover refined comfort and timeless elegance in this beautifully appointed Cheshire model, nestled within the highly sought-after Brookside of Middlebury community. This exceptional 4-bedroom, 2 full and 2 half bath home is truly move-in ready. Open-concept floor plan that instantly impresses. The stylish kitchen features granite countertops, new modern LG appliances, and seamless flow into the main living areas-perfect for hosting family and friends. First-floor primary suite, complete with a luxurious jacuzzi tub and two spacious walk-in closets. Through elegant glass French doors, you'll find a dream dressing room or home office, outfitted with a PAX wardrobe system, dressing table, and desk. The dramatic two-story foyer leads to the upper level, offering three additional bedrooms and a full bath, all overlooking the stunning two-story living room with a cozy fireplace. The finished walk-out basement expands your living space with endless possibilities-ideal for a home office, gym, media room, or game area. An additional 600+ sq ft of storage with a tool bench provides ample space for hobbies and organization. Enjoy peaceful mornings or relaxing evenings on the expansive deck, taking in tranquil views of the lush, protected preserve. This is more than just a house-it's a place to be a truly HOME !!! AS IS SALE (INSPECTIONS ARE INFOMATIONAL PURPOSES ONLY )

Listed by Shagufta S. Zahid of S Factor Realty Group LLC

$
$
%
$/month over payments
Federal 30-year interest rate: 7.4% last updated on Oct 8, 2026
* All Figures are estimates. Check with your bank or proposed mortgage company for actual interest rates.
This product uses the FRED® API but is not endorsed or certified by the Federal Reserve Bank of St. Louis.

Save FavoriteSchedule TourAsk A QuestionMore Details

248 Merrow Road Tolland CT 06084

MLS Number 24179330

  • Commercial
  • MLS Status Active
  • Year Built 1961
  • Square Feet 996
  • Acreage 6.79

6.79 acres with 996 square foot ranch style home on highly visible marrow Rd. Located in the technology campus zone. Property presently has two curb cuts. Zone allows many uses including professional office, medical, laboratory, educational, scientific research and technology. Many other uses considered by the town by special permit such as manufacturing including the fields of biotechnology, medical pharmaceutical, physical biological or behavioral sciences, technology, environmental science, toxicology, genetic engineering, comparative medicine, bioengineering, cell biology, human or animal nutrition, training or Conference Center, hotel. Merrill Rd. is a main artery between UCONN and route 84

Listed by Dan Keune of Campbell-Keune Realty Inc

$
$
%
$/month over payments
Federal 30-year interest rate: 7.4% last updated on Oct 8, 2026
* All Figures are estimates. Check with your bank or proposed mortgage company for actual interest rates.
This product uses the FRED® API but is not endorsed or certified by the Federal Reserve Bank of St. Louis.

Save FavoriteSchedule TourAsk A QuestionMore Details

58 Hi Lea Farm Road Colchester CT 06415

Colchester, CT58 Hi Lea Farm Road

Price$599,900

Est. Mortgage: $/month

Active With Contract

MLS Number 24197218

  • Single Family
  • Square Feet 2,088
  • Bedrooms 3
  • Bathroom 3
  • Year Built 1992

It is uncommon to have this level of privacy and space and also be in a cute, quiet neighborhood. 58 Hi Lea Farm Rd offers 5 acres of wooded land set back from the road, 3 large bedroom, 2.5 baths, large rooms, ample ceiling height, a beautiful 3 season room, fencing around the yard for pets, central air conditioning, and much more! Close to Lake Hayward, Route(s) 2 and 9. Come see this one before it's gone!

Listed by Jeff S. Valentine and Courtney Farrell of William Pitt Sotheby's Int'l

$
$
%
$/month over payments
Federal 30-year interest rate: 7.4% last updated on Oct 8, 2026
* All Figures are estimates. Check with your bank or proposed mortgage company for actual interest rates.
This product uses the FRED® API but is not endorsed or certified by the Federal Reserve Bank of St. Louis.

Save FavoriteSchedule TourAsk A QuestionMore Details

14 Abbey Road Ledyard CT 06339

Ledyard, CT14 Abbey Road

Price$599,900

Est. Mortgage: $/month

Pending Continue to Show

MLS Number 24101925

  • Single Family
  • Square Feet 1,859
  • Bedrooms 3
  • Bathroom 2
  • Year Built 2025

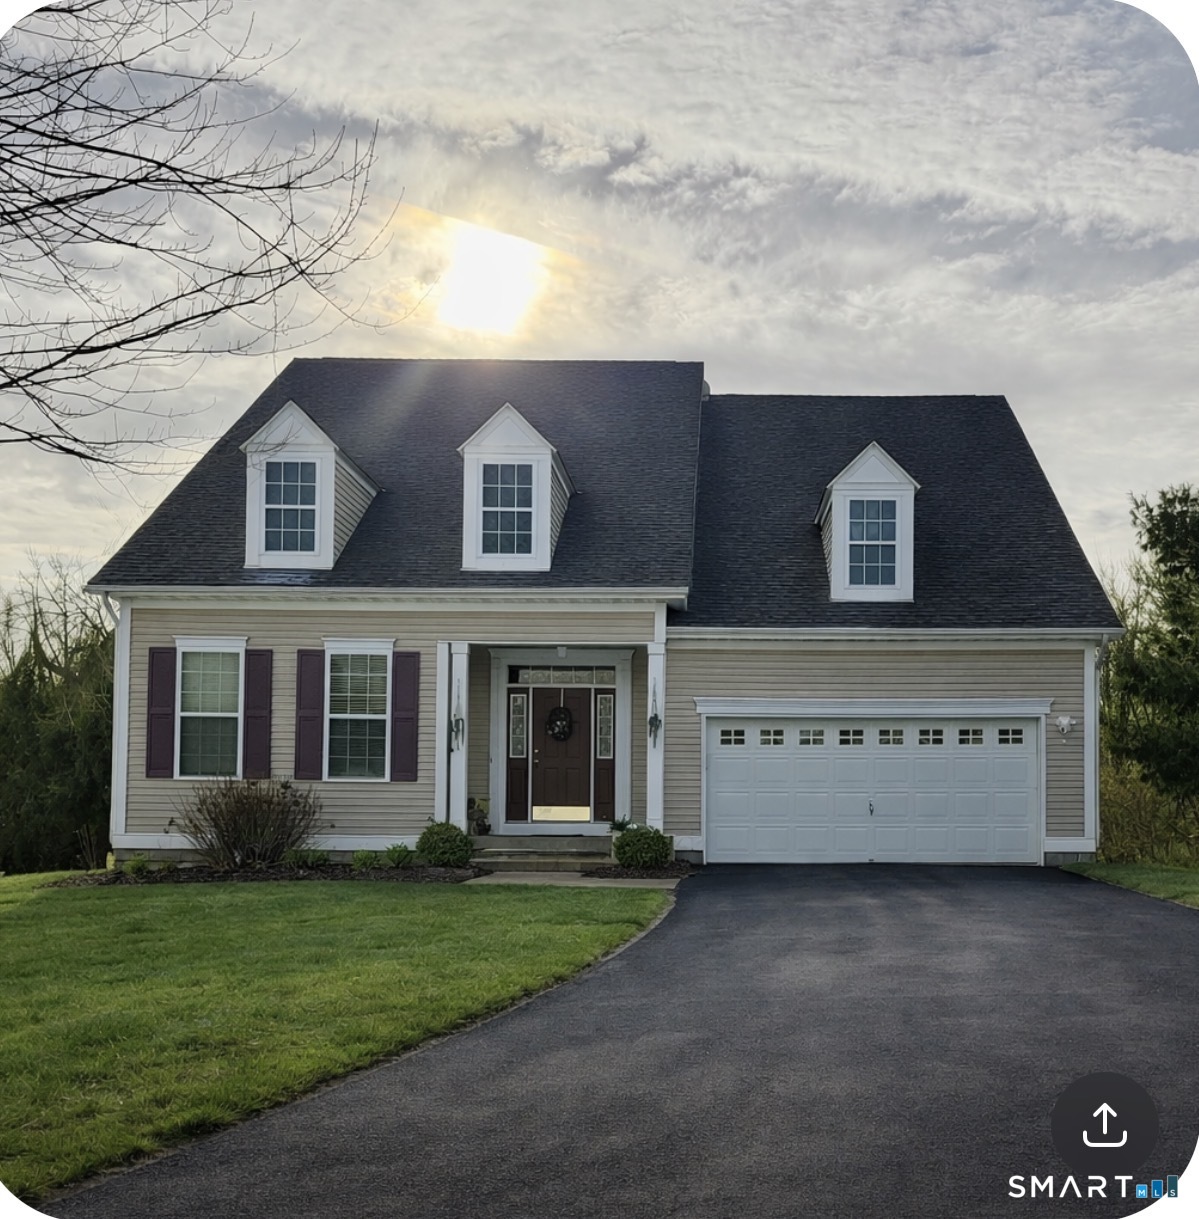
Discover this beautiful new construction ranch home which showcases quality craftsmanship with timeless, old-world charm. This home features an inviting open floor plan, perfect for modern living and entertaining. It has 9-foot ceilings, and the custom kitchen boasts elegant granite countertops, ample cabinetry, and thoughtful design, ideal for cooking and gathering. The spacious master bedroom suite includes an en suite bath for ultimate comfort and relaxation and large walk-in closet. With 3 bedrooms and 2 full baths, this home has generous space for families or guests. Located in a desirable neighborhood on a large, private lot, you'll enjoy both convenience and tranquility. Built with unmatched attention to detail, this home is a testament to superior construction and enduring style. Don't miss this opportunity to own a meticulously crafted home that combines style, functionality, and comfort. Built by Mt. Kineo Builders, LLC with over 24 years of experience crafting the highest quality homes. Other lots and home designs are available!

Listed by Brenda Engel of Kazantzis Real Estate,LLC

$
$
%
$/month over payments
Federal 30-year interest rate: 7.4% last updated on Oct 8, 2026
* All Figures are estimates. Check with your bank or proposed mortgage company for actual interest rates.
This product uses the FRED® API but is not endorsed or certified by the Federal Reserve Bank of St. Louis.

Save FavoriteSchedule TourAsk A QuestionMore Details

127 Valley Road Killingly CT 06239
Active With Contract

MLS Number 24201918

  • Single Family
  • Square Feet 1,889
  • Bedrooms 4
  • Bathroom 2
  • Year Built 1900

Completely renovated and filled with impressive upgrades, this 4-bedroom, 2-full-bath home offers over 2700 sq ft of exceptional space, quality, and versatility. Beautiful real cherry hardwood flooring flows throughout the main living areas, complemented by quartz countertops, stainless steel appliances, and new carpeting in the bedrooms. The open-concept living and dining area features a welcoming fireplace and is ideal for both everyday living and entertaining. The home also offers a dedicated office, laundry room, three-season porch, and nearly 700 square feet of additional space-perfect for a recreation room, game room, home gym, media room, or whatever best fits your lifestyle. An attached 2-car garage is conveniently located beneath the home. The true showstopper is the BRAND-NEW 30' x 40' detached 3-bay garage, featuring oversized-height doors and finished space complete with a full bathroom. With its size and flexibility, this incredible space offers exciting potential for a home office, workshop, hobby space, or possible in-law setup. For the mechanic, car enthusiast, contractor, or hobbyist, this is a property you won't want to miss! Outside, this home is made for enjoying and entertaining, featuring a spacious covered patio area that creates a great outdoor living space rain or shine, along with an above-ground pool perfect for summer gatherings. With extensive renovations, flexible living spaces, and garage space that is difficult to find.

Listed by Amy L. St. Laurent of Brunet and Company Real Estate

$
$
%
$/month over payments
Federal 30-year interest rate: 7.4% last updated on Oct 8, 2026
* All Figures are estimates. Check with your bank or proposed mortgage company for actual interest rates.
This product uses the FRED® API but is not endorsed or certified by the Federal Reserve Bank of St. Louis.

Save FavoriteSchedule TourAsk A QuestionMore Details

120 Cushman Road Ashford CT 06278

Ashford, CT120 Cushman Road

Price$599,900

Est. Mortgage: $/month

Active With Contract

MLS Number 24202476

  • Single Family
  • Square Feet 2,462
  • Bedrooms 4
  • Bathroom 3
  • Year Built 1988

Tucked away on more than 12 acres in the peaceful countryside of Ashford, this contemporary 4-bedroom, 2.5-bath home offers an incredible sense of privacy while still providing plenty of space both inside and out. Surrounded by mature trees and natural beauty, the property feels like its own private retreat. Inside, hardwood flooring mini split systems for central air, and abundant natural light create a warm and inviting atmosphere throughout the main living spaces. The spacious kitchen offers plenty of cabinetry and counter space, while the adjoining dining area opens directly to the large back deck, creating an easy flow for everyday living and entertaining. The primary suite is a standout, featuring its own full ensuite bath and private balcony overlooking the wooded surroundings-the perfect place to enjoy a quiet morning or unwind at the end of the day. Three additional bedrooms provide plenty of flexibility for family, guests, a home office, or hobby space. Take advantage of the efficiency and savings the solar panels that are owned outright provide! Outside is where this property truly shines. The expansive 12+ acre setting offers a rare level of seclusion, with a mix of open lawn and surrounding woods creating a peaceful backdrop in every direction. A large deck extends the living space outdoors and provides plenty of room for entertaining, relaxing, or simply taking in the scenery.

Listed by Maxwell Castrogiovanni of eXp Realty

$
$
%
$/month over payments
Federal 30-year interest rate: 7.4% last updated on Oct 8, 2026
* All Figures are estimates. Check with your bank or proposed mortgage company for actual interest rates.
This product uses the FRED® API but is not endorsed or certified by the Federal Reserve Bank of St. Louis.

Save FavoriteSchedule TourAsk A QuestionMore Details

83 Niles Road Hebron CT 06231

Hebron, CT83 Niles Road, Amston

Price$599,900

Est. Mortgage: $/month

Pending Continue to Show

MLS Number 24204066

  • Single Family
  • Square Feet 2,635
  • Bedrooms 5
  • Bathroom 4
  • Year Built 1979

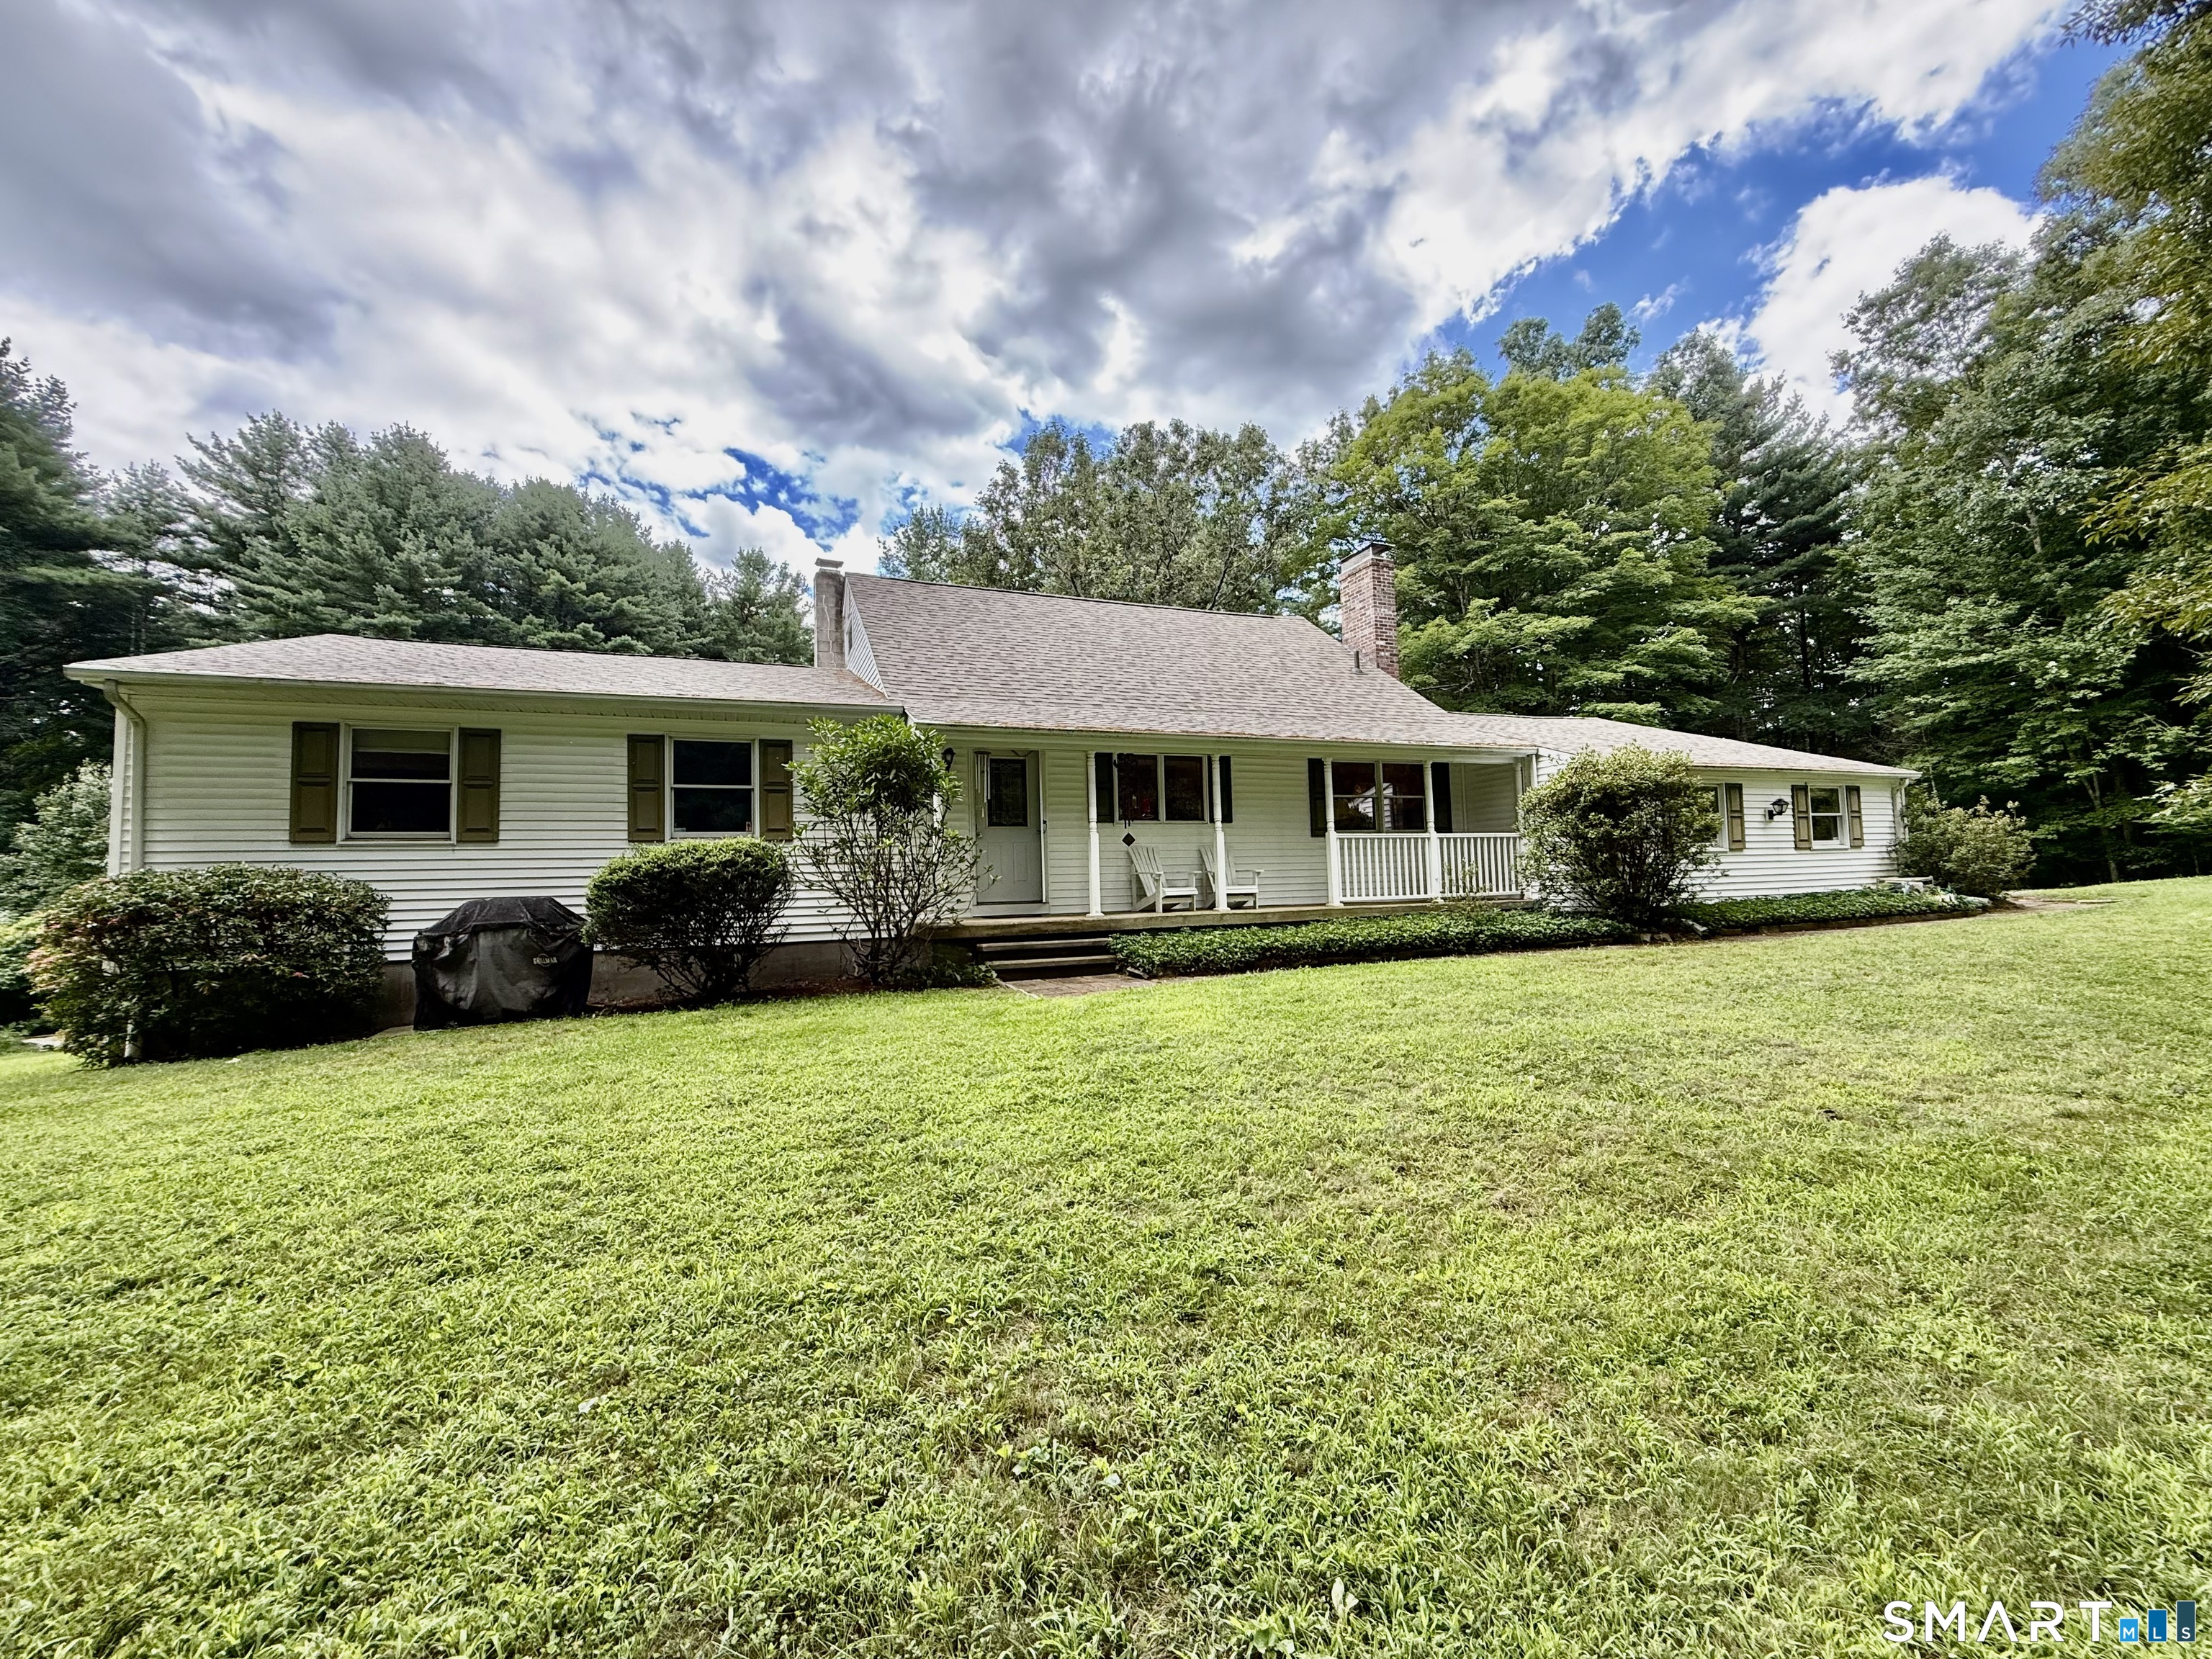
Come see this Beautifully Updated Sprawling Cape nestled on over 9 Private Acres of picturesque land! 3 Car Garage, 20 x 40 Post and Beam Barn! 5 Bedrooms, 3 1/2 Bathrooms, Sunroom, and Stone Fireplace makes this truly a welcoming Home. The inviting interior features a sunken living room, perfect for entertaining, with beautiful oak flooring throughout. Central air offers comfortable living. The kitchen hosts warm cherry cabinetry with Corian counters and a Generac whole-house generator adds peace of mind. Enjoy the privacy and tranquility of over 9 acres while still having a home designed for comfortable everyday living. A wonderful opportunity to enjoy space, character, and modern updates all in one!

Listed by Cathyann M. Schulte of Countryside Realty

$
$
%
$/month over payments
Federal 30-year interest rate: 7.4% last updated on Oct 8, 2026
* All Figures are estimates. Check with your bank or proposed mortgage company for actual interest rates.
This product uses the FRED® API but is not endorsed or certified by the Federal Reserve Bank of St. Louis.

Save FavoriteSchedule TourAsk A QuestionMore Details

The data relating to real estate for sale on this website appears in part through the SmartMLS Internet Data Exchange program, a voluntary cooperative exchange of property listing data between licensed real estate brokerage firms, and is provided by SmartMLS through a licensing agreement. Listing information is from various brokers who participate in the SmartMLS IDX program and not all listings may be visible on the site. The property information being provided on or through the website is for the personal, non-commercial use of consumers and such information may not be used for any purpose other than to identify prospective properties consumers may be interested in purchasing. Some properties which appear for sale on the website may no longer be available because they are for instance, under contract, sold or are no longer being offered for sale. Property information displayed is deemed reliable but is not guaranteed. Copyright 2026 SmartMLS, Inc.