and narrow your search. If you have fewer than 200 results, you can save your search.

Greater Mansfield CT Real Estate $500k +

r=596-607
127 Valley Road Killingly CT 06239
Active With Contract

MLS Number 24201918

  • Single Family
  • Square Feet 1,889
  • Bedrooms 4
  • Bathroom 2
  • Year Built 1900

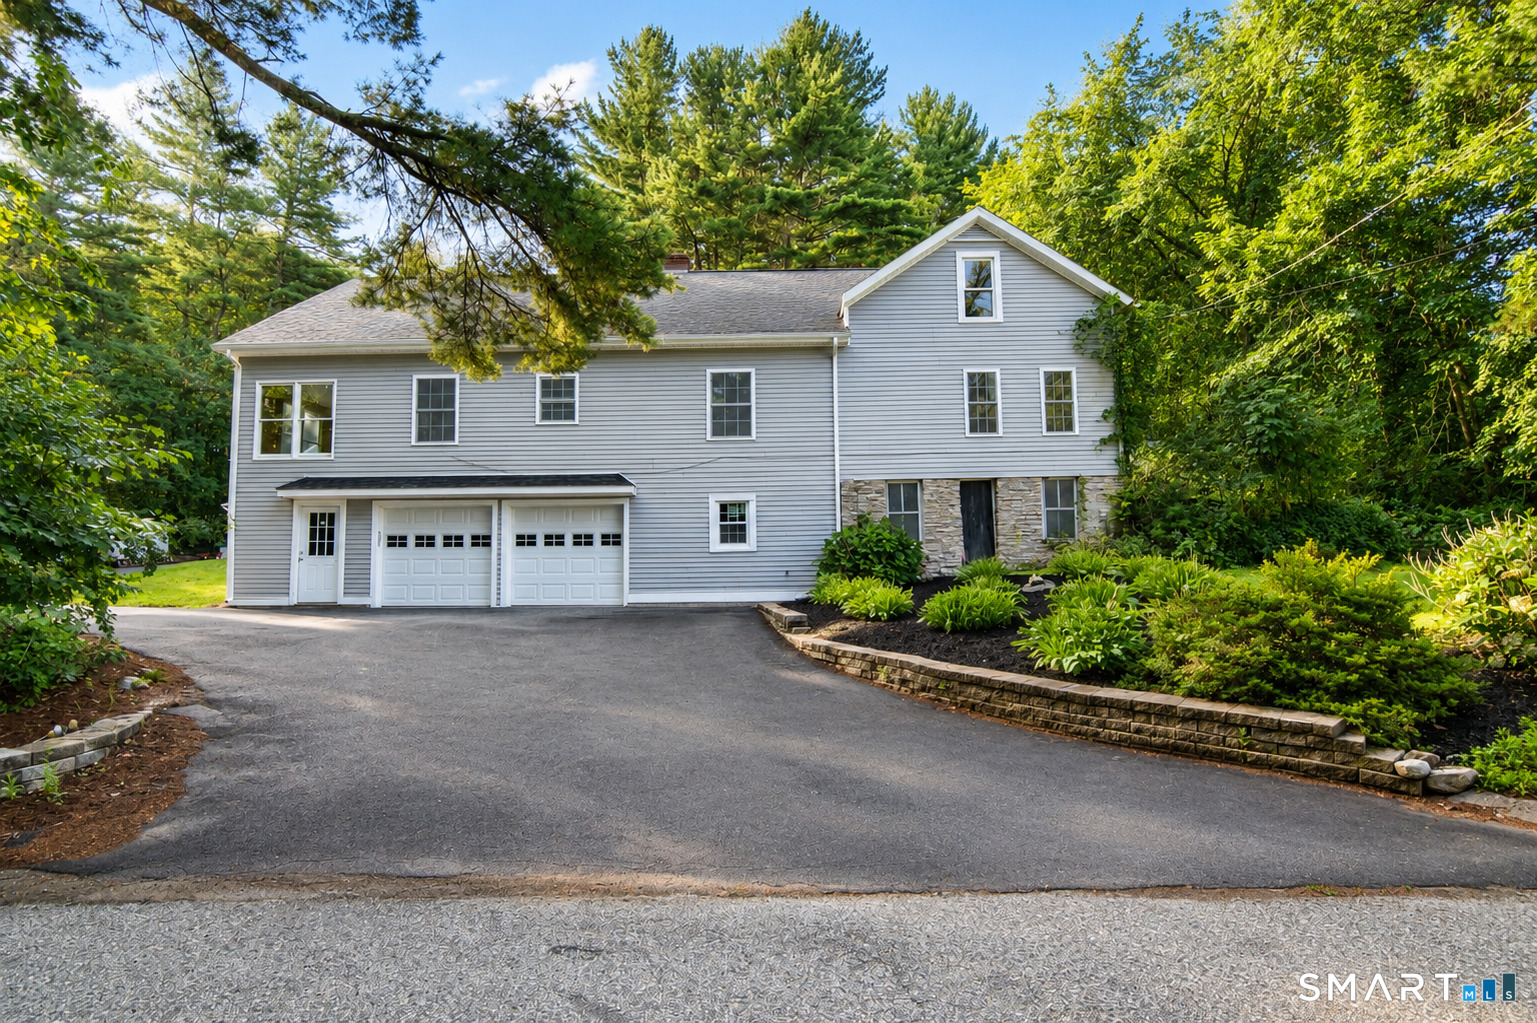
Completely renovated and filled with impressive upgrades, this 4-bedroom, 2-full-bath home offers over 2700 sq ft of exceptional space, quality, and versatility. Beautiful real cherry hardwood flooring flows throughout the main living areas, complemented by quartz countertops, stainless steel appliances, and new carpeting in the bedrooms. The open-concept living and dining area features a welcoming fireplace and is ideal for both everyday living and entertaining. The home also offers a dedicated office, laundry room, three-season porch, and nearly 700 square feet of additional space-perfect for a recreation room, game room, home gym, media room, or whatever best fits your lifestyle. An attached 2-car garage is conveniently located beneath the home. The true showstopper is the BRAND-NEW 30' x 40' detached 3-bay garage, featuring oversized-height doors and finished space complete with a full bathroom. With its size and flexibility, this incredible space offers exciting potential for a home office, workshop, hobby space, or possible in-law setup. For the mechanic, car enthusiast, contractor, or hobbyist, this is a property you won't want to miss! Outside, this home is made for enjoying and entertaining, featuring a spacious covered patio area that creates a great outdoor living space rain or shine, along with an above-ground pool perfect for summer gatherings. With extensive renovations, flexible living spaces, and garage space that is difficult to find.

Listed by Amy L. St. Laurent of Brunet and Company Real Estate

$
$
%
$/month over payments
Federal 30-year interest rate: 7.4% last updated on Oct 8, 2026
* All Figures are estimates. Check with your bank or proposed mortgage company for actual interest rates.
This product uses the FRED® API but is not endorsed or certified by the Federal Reserve Bank of St. Louis.

Save FavoriteSchedule TourAsk A QuestionMore Details

120 Cushman Road Ashford CT 06278

Ashford, CT120 Cushman Road

Price$599,900

Est. Mortgage: $/month

Active With Contract

MLS Number 24202476

  • Single Family
  • Square Feet 2,462
  • Bedrooms 4
  • Bathroom 3
  • Year Built 1988

Tucked away on more than 12 acres in the peaceful countryside of Ashford, this contemporary 4-bedroom, 2.5-bath home offers an incredible sense of privacy while still providing plenty of space both inside and out. Surrounded by mature trees and natural beauty, the property feels like its own private retreat. Inside, hardwood flooring mini split systems for central air, and abundant natural light create a warm and inviting atmosphere throughout the main living spaces. The spacious kitchen offers plenty of cabinetry and counter space, while the adjoining dining area opens directly to the large back deck, creating an easy flow for everyday living and entertaining. The primary suite is a standout, featuring its own full ensuite bath and private balcony overlooking the wooded surroundings-the perfect place to enjoy a quiet morning or unwind at the end of the day. Three additional bedrooms provide plenty of flexibility for family, guests, a home office, or hobby space. Take advantage of the efficiency and savings the solar panels that are owned outright provide! Outside is where this property truly shines. The expansive 12+ acre setting offers a rare level of seclusion, with a mix of open lawn and surrounding woods creating a peaceful backdrop in every direction. A large deck extends the living space outdoors and provides plenty of room for entertaining, relaxing, or simply taking in the scenery.

Listed by Maxwell Castrogiovanni of eXp Realty

$
$
%
$/month over payments
Federal 30-year interest rate: 7.4% last updated on Oct 8, 2026
* All Figures are estimates. Check with your bank or proposed mortgage company for actual interest rates.
This product uses the FRED® API but is not endorsed or certified by the Federal Reserve Bank of St. Louis.

Save FavoriteSchedule TourAsk A QuestionMore Details

83 Niles Road Hebron CT 06231

Hebron, CT83 Niles Road, Amston

Price$599,900

Est. Mortgage: $/month

Pending Continue to Show

MLS Number 24204066

  • Single Family
  • Square Feet 2,635
  • Bedrooms 5
  • Bathroom 4
  • Year Built 1979

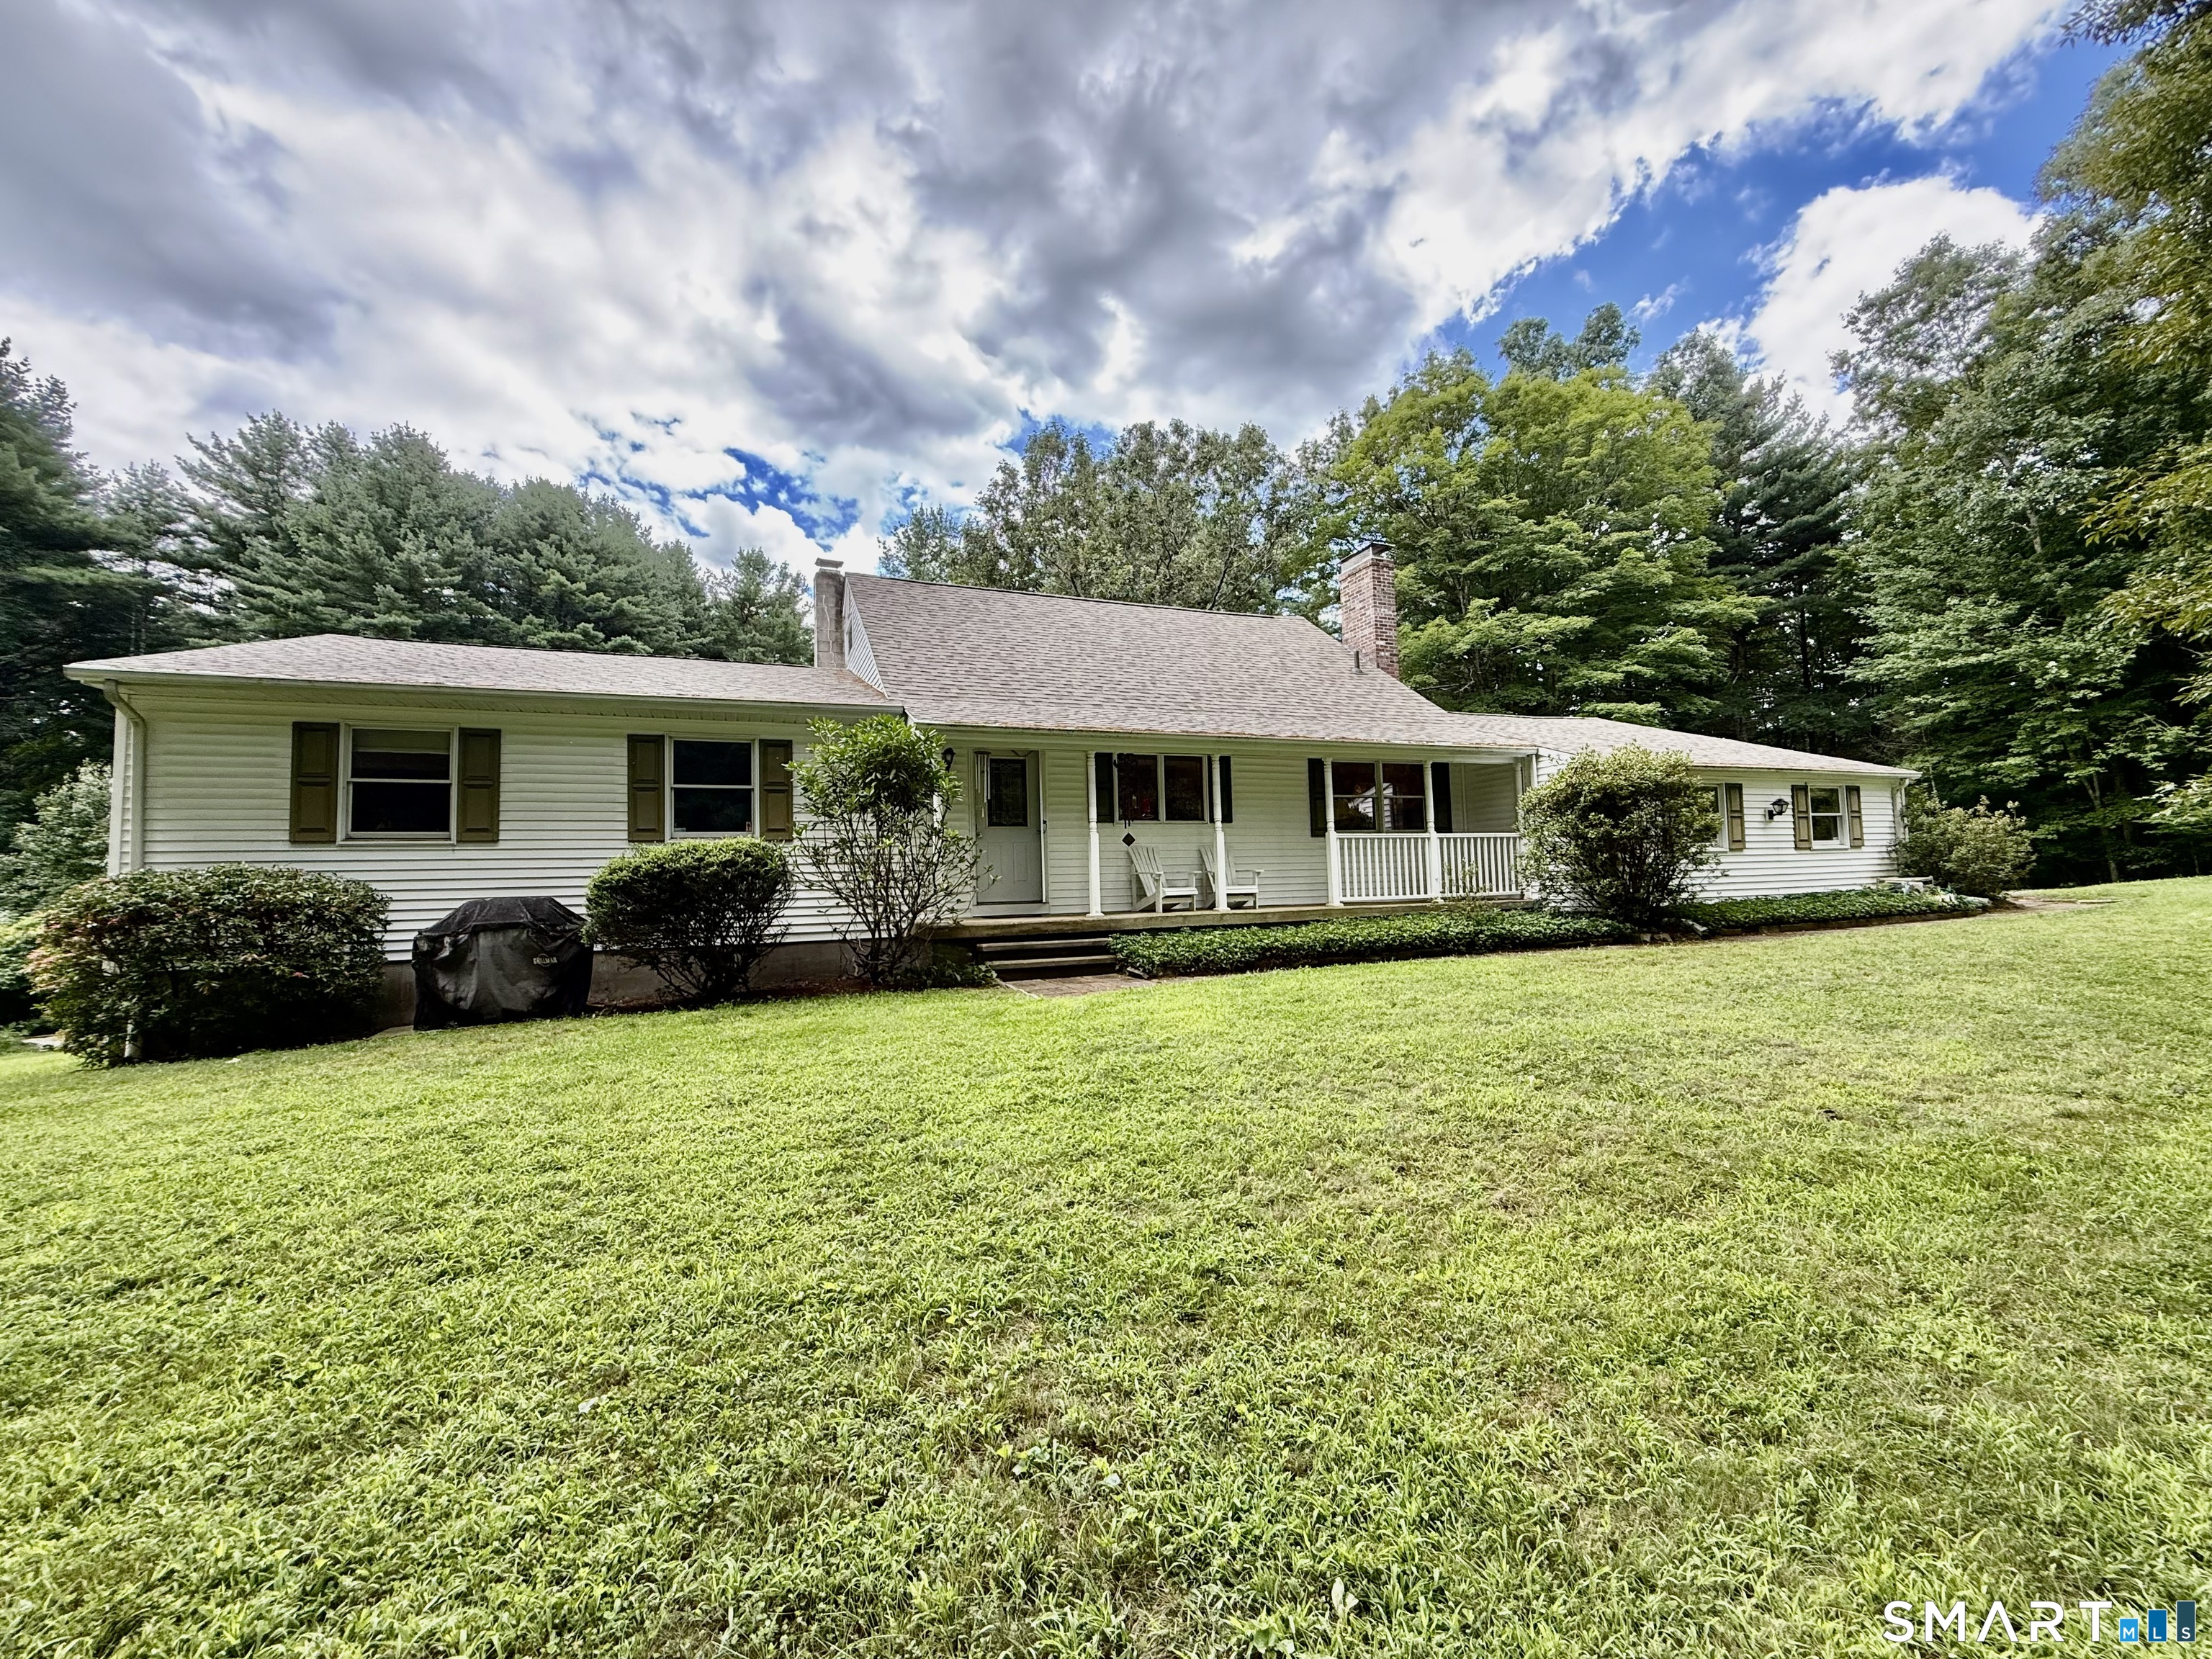
Come see this Beautifully Updated Sprawling Cape nestled on over 9 Private Acres of picturesque land! 3 Car Garage, 20 x 40 Post and Beam Barn! 5 Bedrooms, 3 1/2 Bathrooms, Sunroom, and Stone Fireplace makes this truly a welcoming Home. The inviting interior features a sunken living room, perfect for entertaining, with beautiful oak flooring throughout. Central air offers comfortable living. The kitchen hosts warm cherry cabinetry with Corian counters and a Generac whole-house generator adds peace of mind. Enjoy the privacy and tranquility of over 9 acres while still having a home designed for comfortable everyday living. A wonderful opportunity to enjoy space, character, and modern updates all in one!

Listed by Cathyann M. Schulte of Countryside Realty

$
$
%
$/month over payments
Federal 30-year interest rate: 7.4% last updated on Oct 8, 2026
* All Figures are estimates. Check with your bank or proposed mortgage company for actual interest rates.
This product uses the FRED® API but is not endorsed or certified by the Federal Reserve Bank of St. Louis.

Save FavoriteSchedule TourAsk A QuestionMore Details

40 Jordan Lane Colchester CT 06415

Colchester, CT40 Jordan Lane

Price$599,900

Est. Mortgage: $/month

Pending Continue to Show

MLS Number 24203061

  • Single Family
  • Square Feet 2,330
  • Bedrooms 3
  • Bathroom 3
  • Year Built 2022

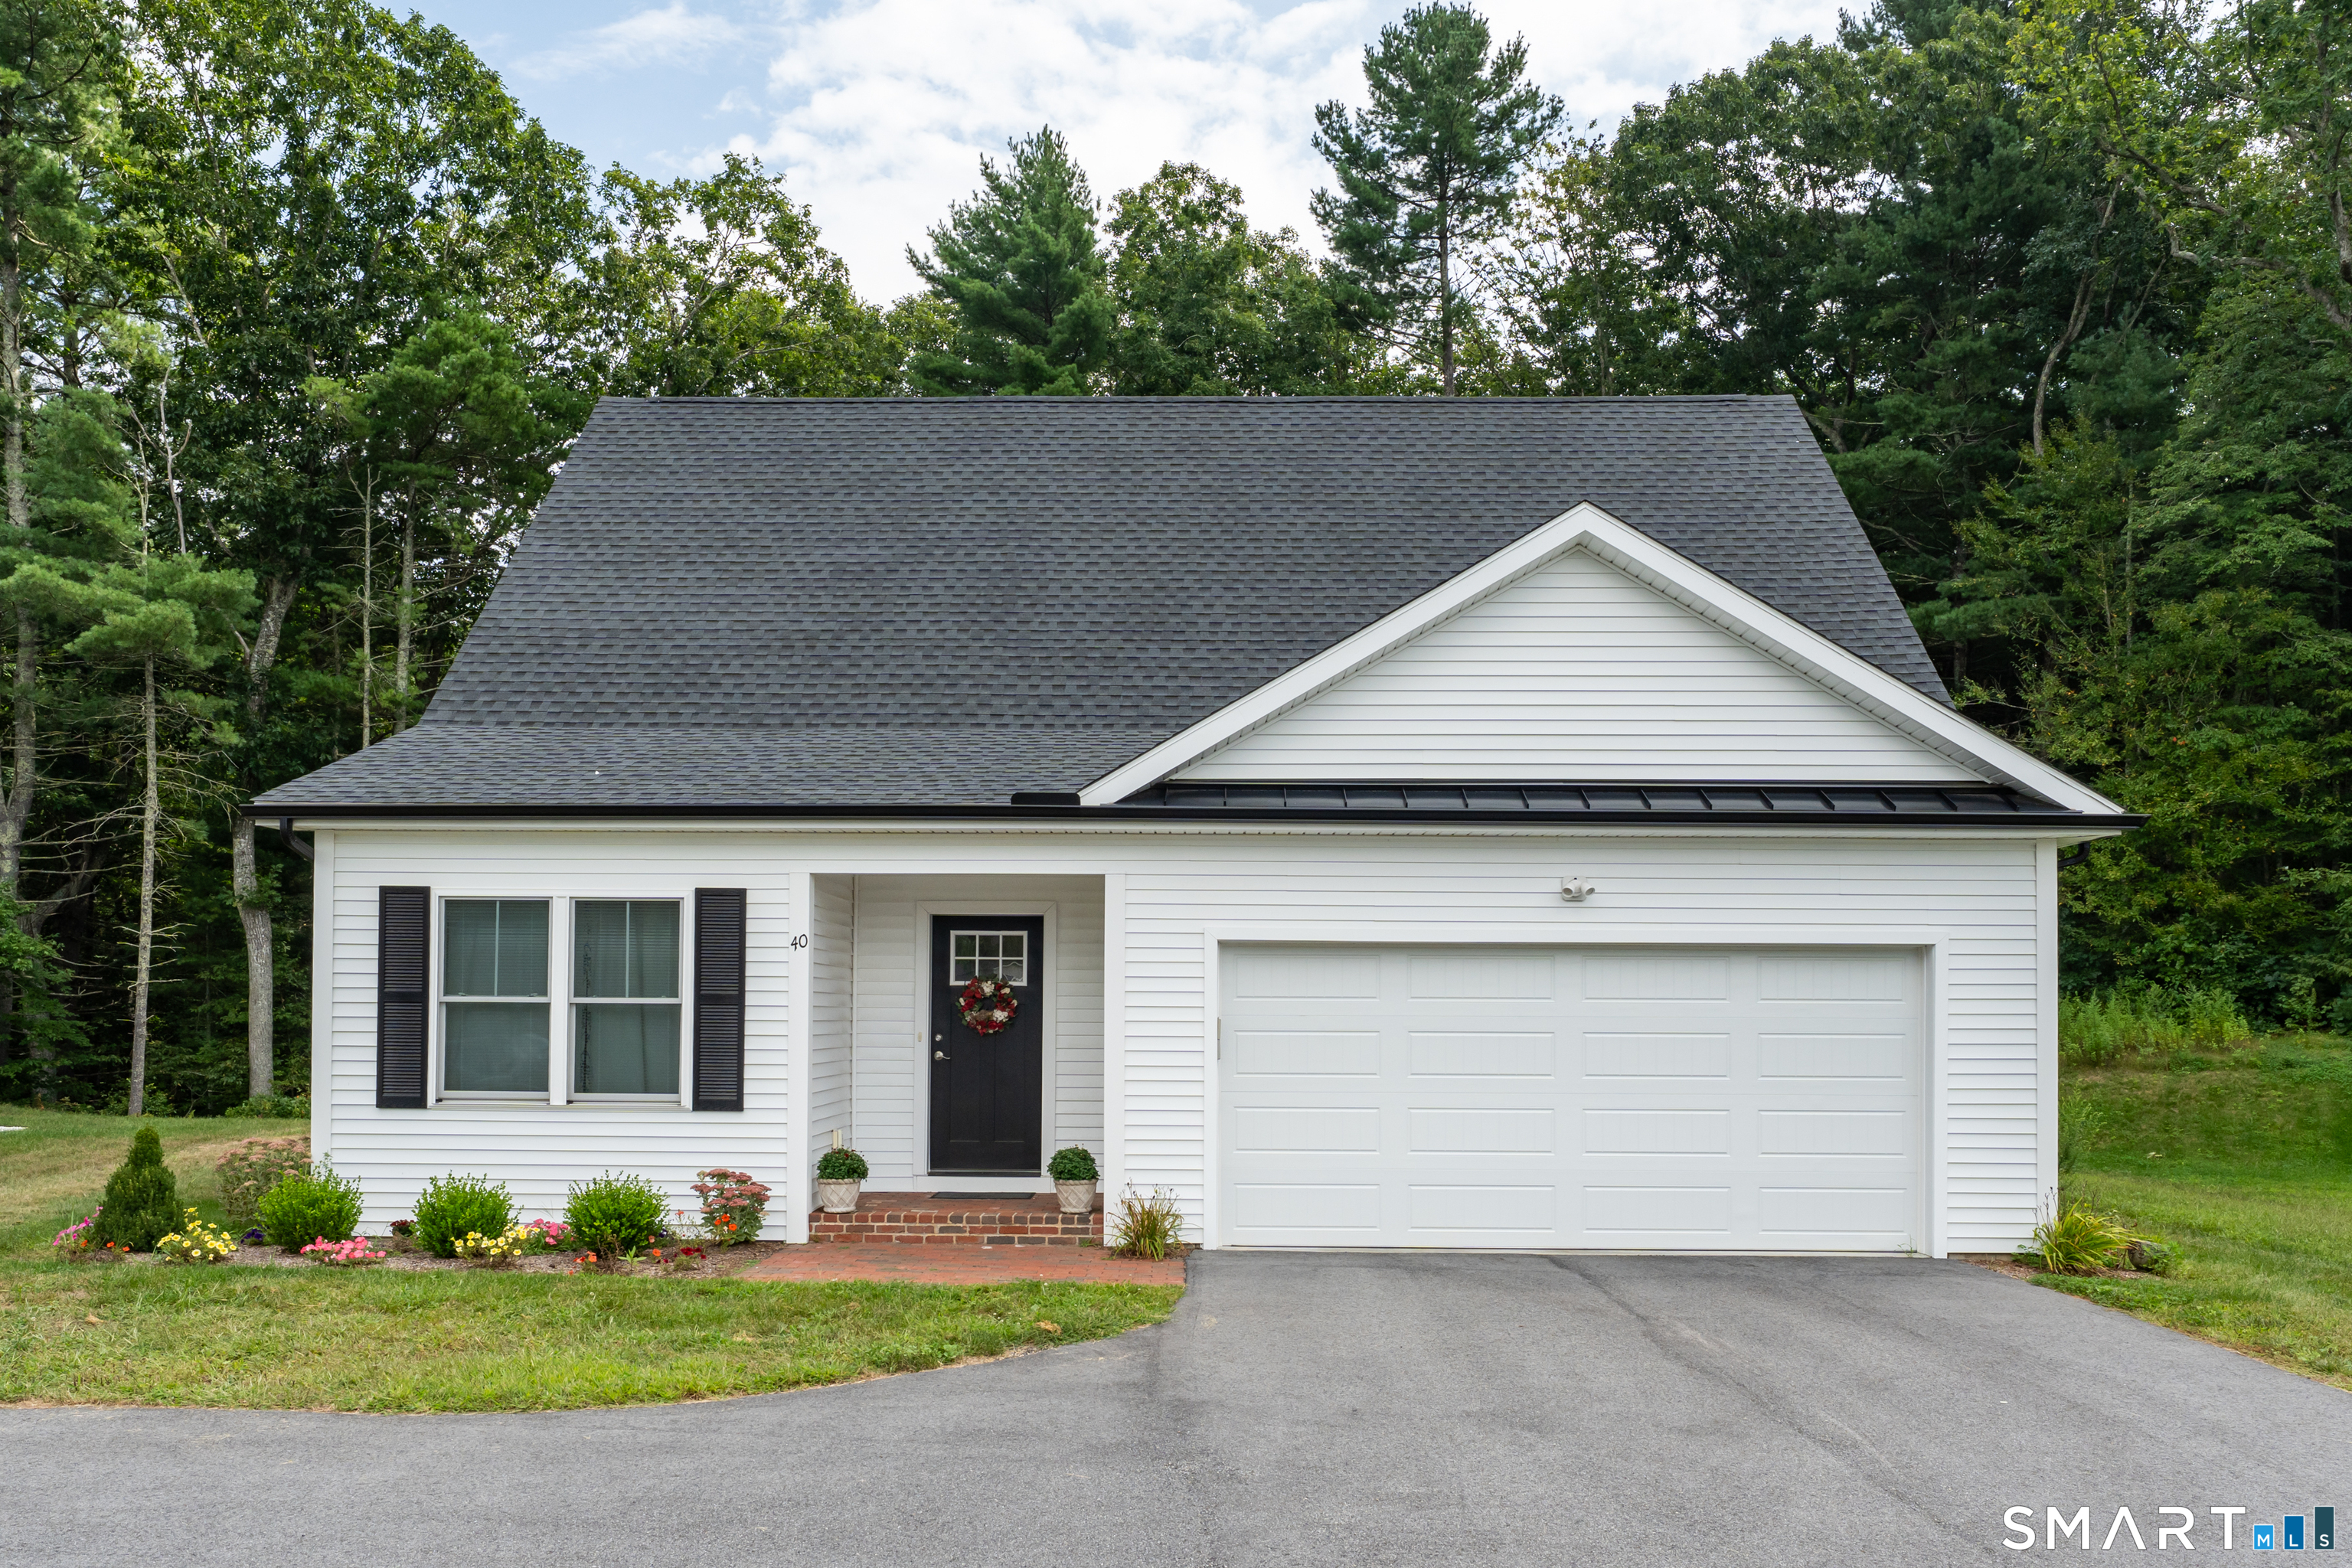
Experience effortless one-floor living in this deceivingly large, newly constructed bungalow situated on a cul-de-sac, yet just moments from the quaint town green of Colchester. Designed with an open floor plan, the home features carefree luxury vinyl plank (LVP) flooring, abundant natural light, and a seamless flow for everyday living. The spacious kitchen is equipped with stone counters and an open eating area, connecting directly to a welcoming family room anchored by a cozy propane fireplace. For relaxation, a sunroom with authentic brick flooring offers peaceful views of the expansive patio and private backyard, which directly borders quiet town space and Cabin Brook. The main level includes a private primary suite complete with dual walk-in closets and a luxurious en-suite bathroom featuring dual sinks, a soaking tub, and a separate shower. Practicality meets convenience with a dedicated mudroom just off the attached garage, providing easy access to a powder room, main-floor laundry, and the basement. Upstairs, a turned staircase leads to a versatile second floor featuring a shared sitting room and a convenient Jack-and-Jill bathroom. Additional storage or future expansion potential is available in the expansive full basement with a walk-out hatchway.

Listed by Terry M. Kemper of Coldwell Banker Realty

$
$
%
$/month over payments
Federal 30-year interest rate: 7.4% last updated on Oct 8, 2026
* All Figures are estimates. Check with your bank or proposed mortgage company for actual interest rates.
This product uses the FRED® API but is not endorsed or certified by the Federal Reserve Bank of St. Louis.

Save FavoriteSchedule TourAsk A QuestionMore Details

25 Old Turnpike Road Mansfield CT 06268

MLS Number 24196341

  • Single Family
  • Square Feet 2,560
  • Bedrooms 3
  • Bathroom 4
  • Year Built 2013

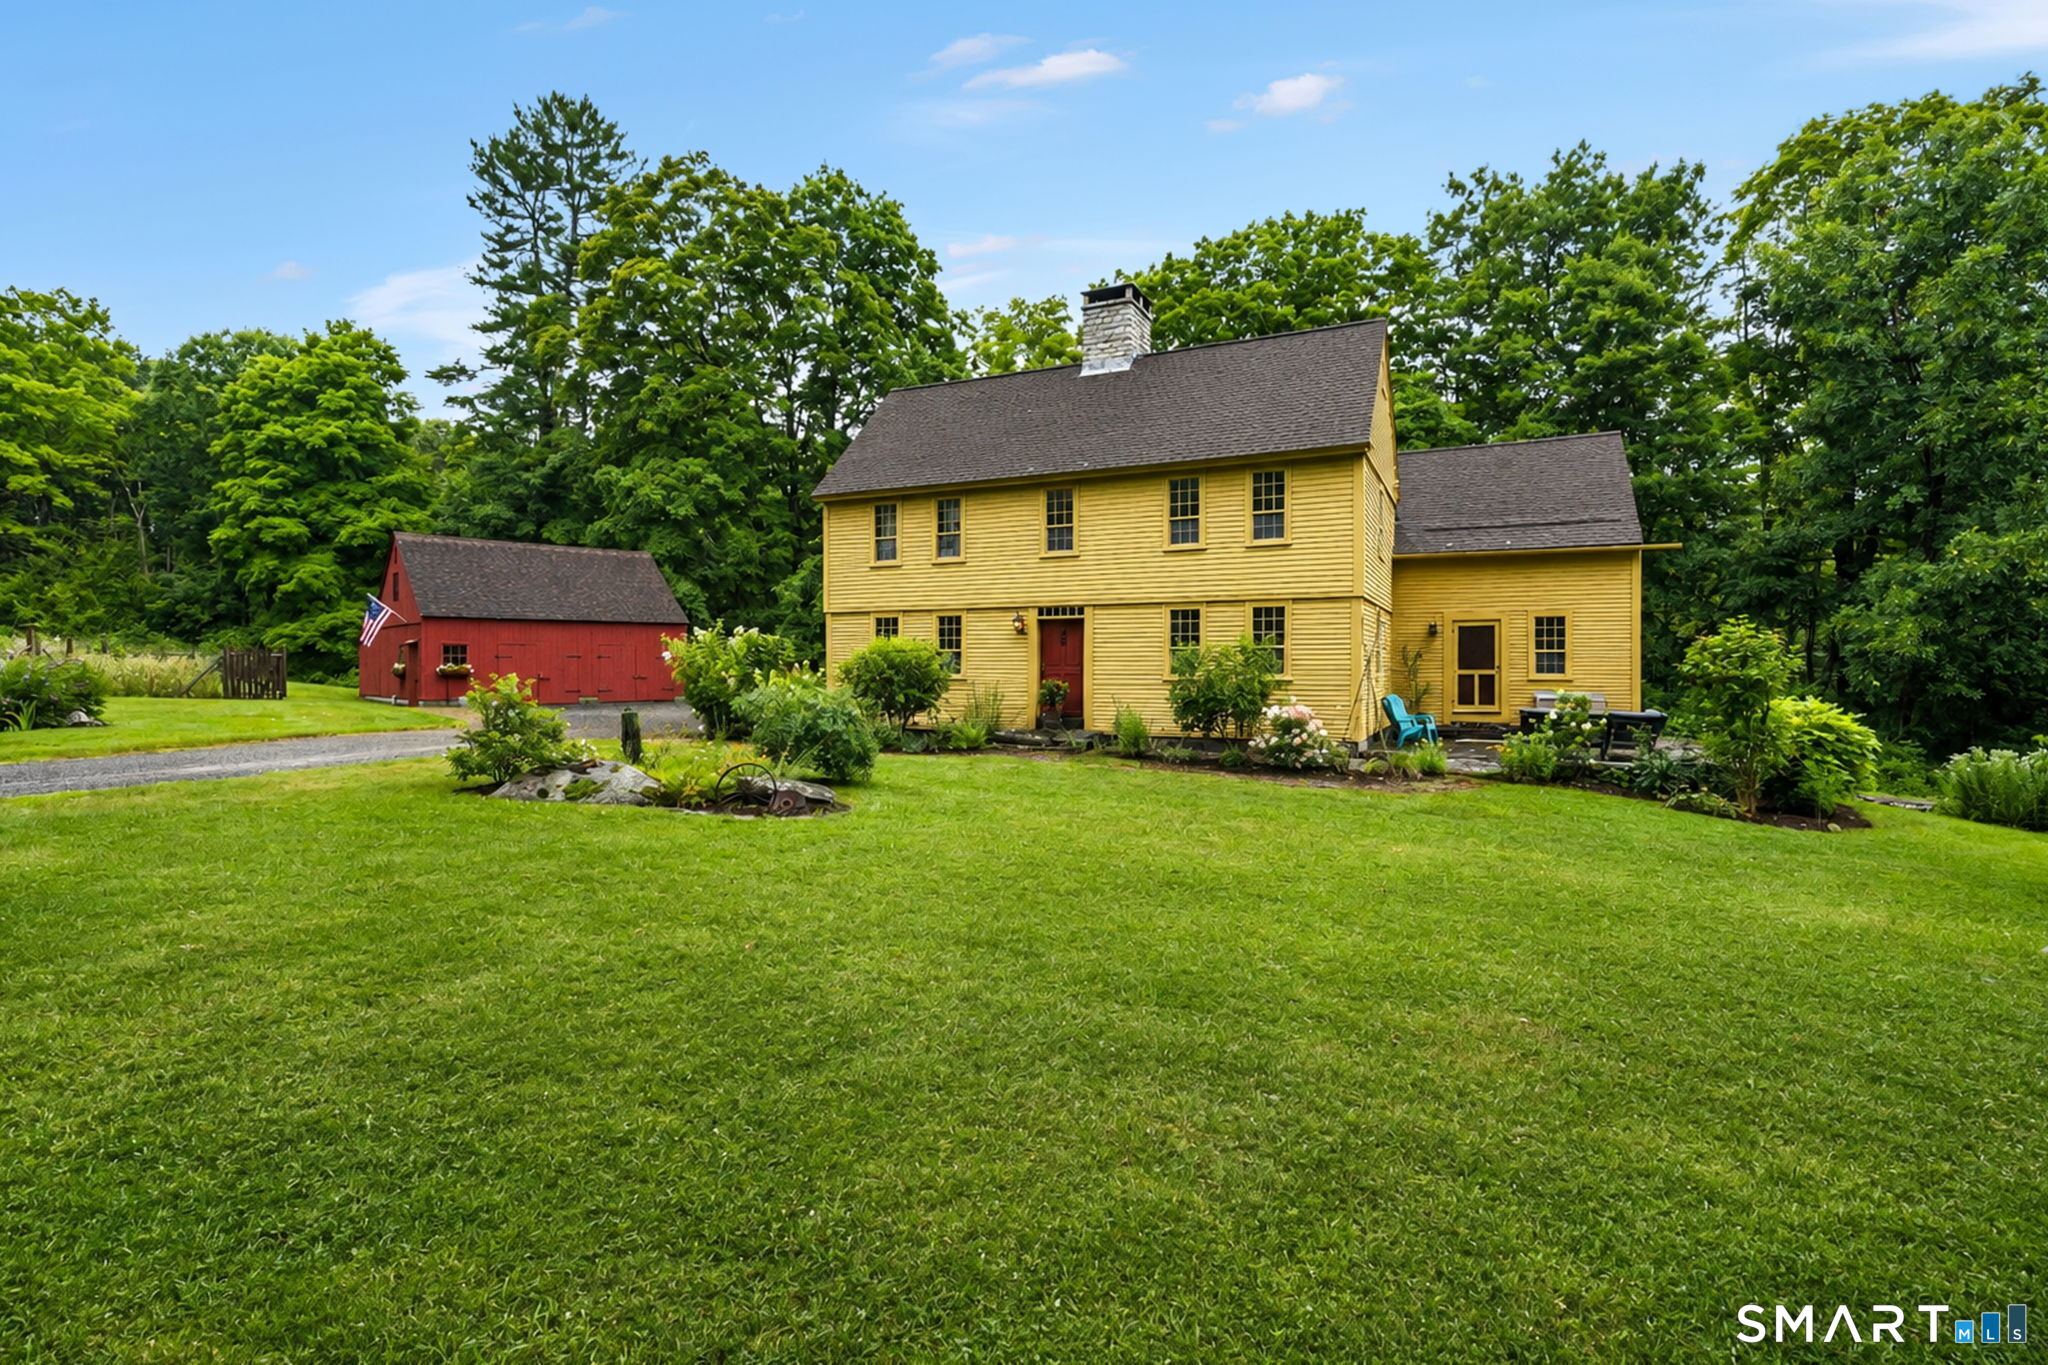
A rare blend of historic charm and modern craftsmanship, the beloved "Ash House" offers an exceptional living experience along one of Mansfield's designated scenic roadways. Originally built circa 1732, the saltbox colonial was meticulously dismantled, preserved, and rebuilt on its current 2.5 acre setting. Completed in 2013, this "new antique home" honors its heritage while providing the comfort, efficiency, and longevity of a thoughtfully engineered modern build. Inside, the home showcases original wide pine floorboards, antique doors and hardware, plaster walls, period wood moldings and a built-in corner hutch. At its heart is a striking central chimney with 4 working fireplaces, including one with a Hearthstone woodstove and a traditional "beehive" bake oven. The kitchen was designed with a minimalist, period appropriate aesthetic and features exposed beams, a cast iron farm sink, matching wood hutches for storage, and direct access to the stone patio for outdoor dining. The first floor also includes a dining room, living room, family room, office, and a full bath with laundry. The second story of the main house offers two bedrooms, each with an ensuite full bath. One bedroom includes a working fireplace and access to the walk-up attic, providing a third level of storage or potential future expansion. Above the kitchen from a back staircase, a private third bedroom suite features a vaulted ceiling with exposed beams, a romantic clawfoot tub, and a separate shower.

Listed by Lindsey Niarhakos of RE/MAX One

$
$
%
$/month over payments
Federal 30-year interest rate: 7.4% last updated on Oct 8, 2026
* All Figures are estimates. Check with your bank or proposed mortgage company for actual interest rates.
This product uses the FRED® API but is not endorsed or certified by the Federal Reserve Bank of St. Louis.

Virtual TourSave FavoriteSchedule TourAsk A QuestionMore Details

96 Neill Drive Watertown CT 06795

MLS Number 24208411

  • Single Family
  • Square Feet 4,400
  • Bedrooms 5
  • Bathroom 4
  • Year Built 1975

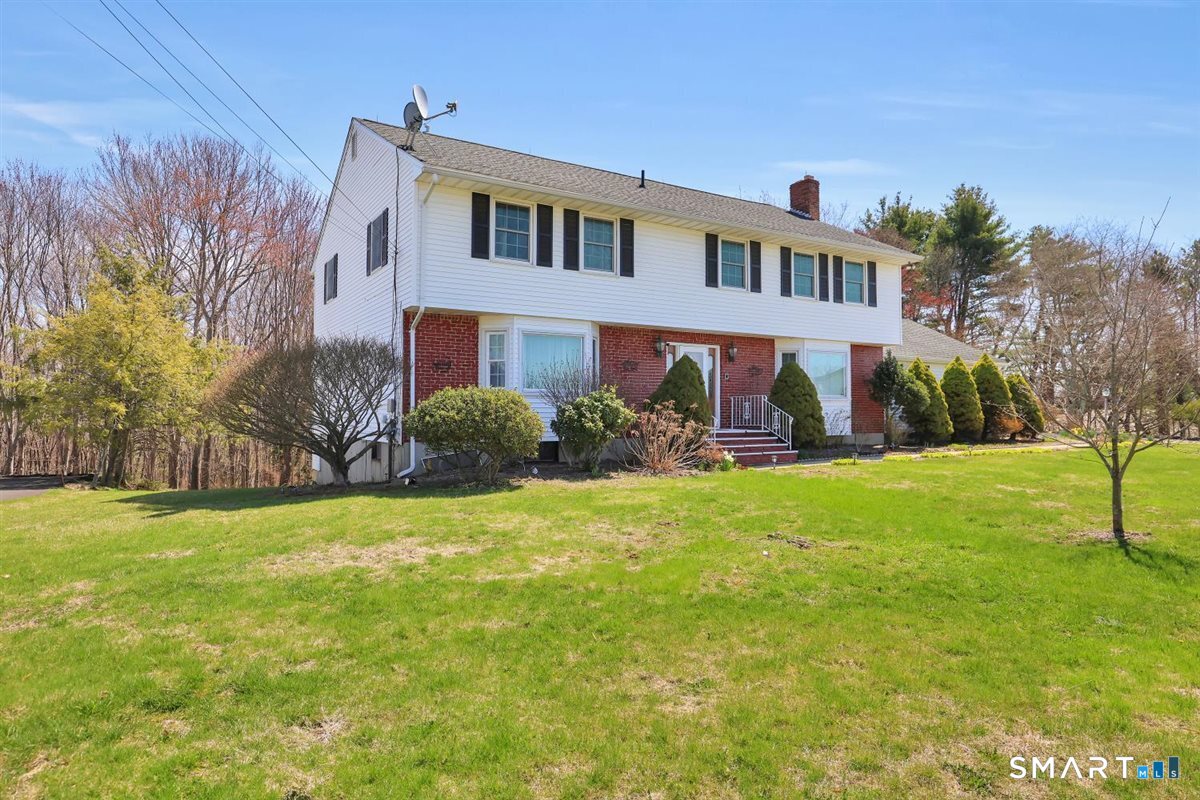
WELCOME to 96 Neill Drive this Beautifully remodeled Colonial with Finished basement, located in one of the area's most sought-after neighborhoods! This home features 5 SPACIOUS bedrooms and 3.5 updated bathrooms with stylish tile flooring. You'll love the open-concept layout that includes a bright family room, an eat-in kitchen with custom solid-wood cabinets, Corian countertops, and a center island - Perfect for Entertaining. The formal dining room opens seamlessly into a large living room, ideal for gatherings. Additional highlights include GLEAMING HARDWOOD FLOORS THROUGHOUT Central air and Central vacuum, Fireplace in the living area French doors leading to a Covered wood deck overlooking a private backyard. Convenient mudroom/laundry room off the garage Remodeled bathrooms with modern finishes The Finished Basement fully remodeled and features its own private entrance (walkout basement), open floor plan, 1 bedroom, and a full bath - perfect for extended family or guests. Located close to the Prestigious Taft School and Watertown Golf Club Whether you're looking for multigenerational living or simply a spacious and updated home in a desirable location, this property has it all. Schedule your private showing today!

Listed by Christina Moulthrop of Showcase Realty,Inc.

$
$
%
$/month over payments
Federal 30-year interest rate: 7.4% last updated on Oct 8, 2026
* All Figures are estimates. Check with your bank or proposed mortgage company for actual interest rates.
This product uses the FRED® API but is not endorsed or certified by the Federal Reserve Bank of St. Louis.

Save FavoriteSchedule TourAsk A QuestionMore Details

56 Belvedere Drive Tolland CT 06084

Tolland, CT56 Belvedere Drive

Price$599,900

Est. Mortgage: $/month

Pending Continue to Show

MLS Number 24204648

  • Single Family
  • Square Feet 2,196
  • Bedrooms 3
  • Bathroom 3
  • Year Built 2022

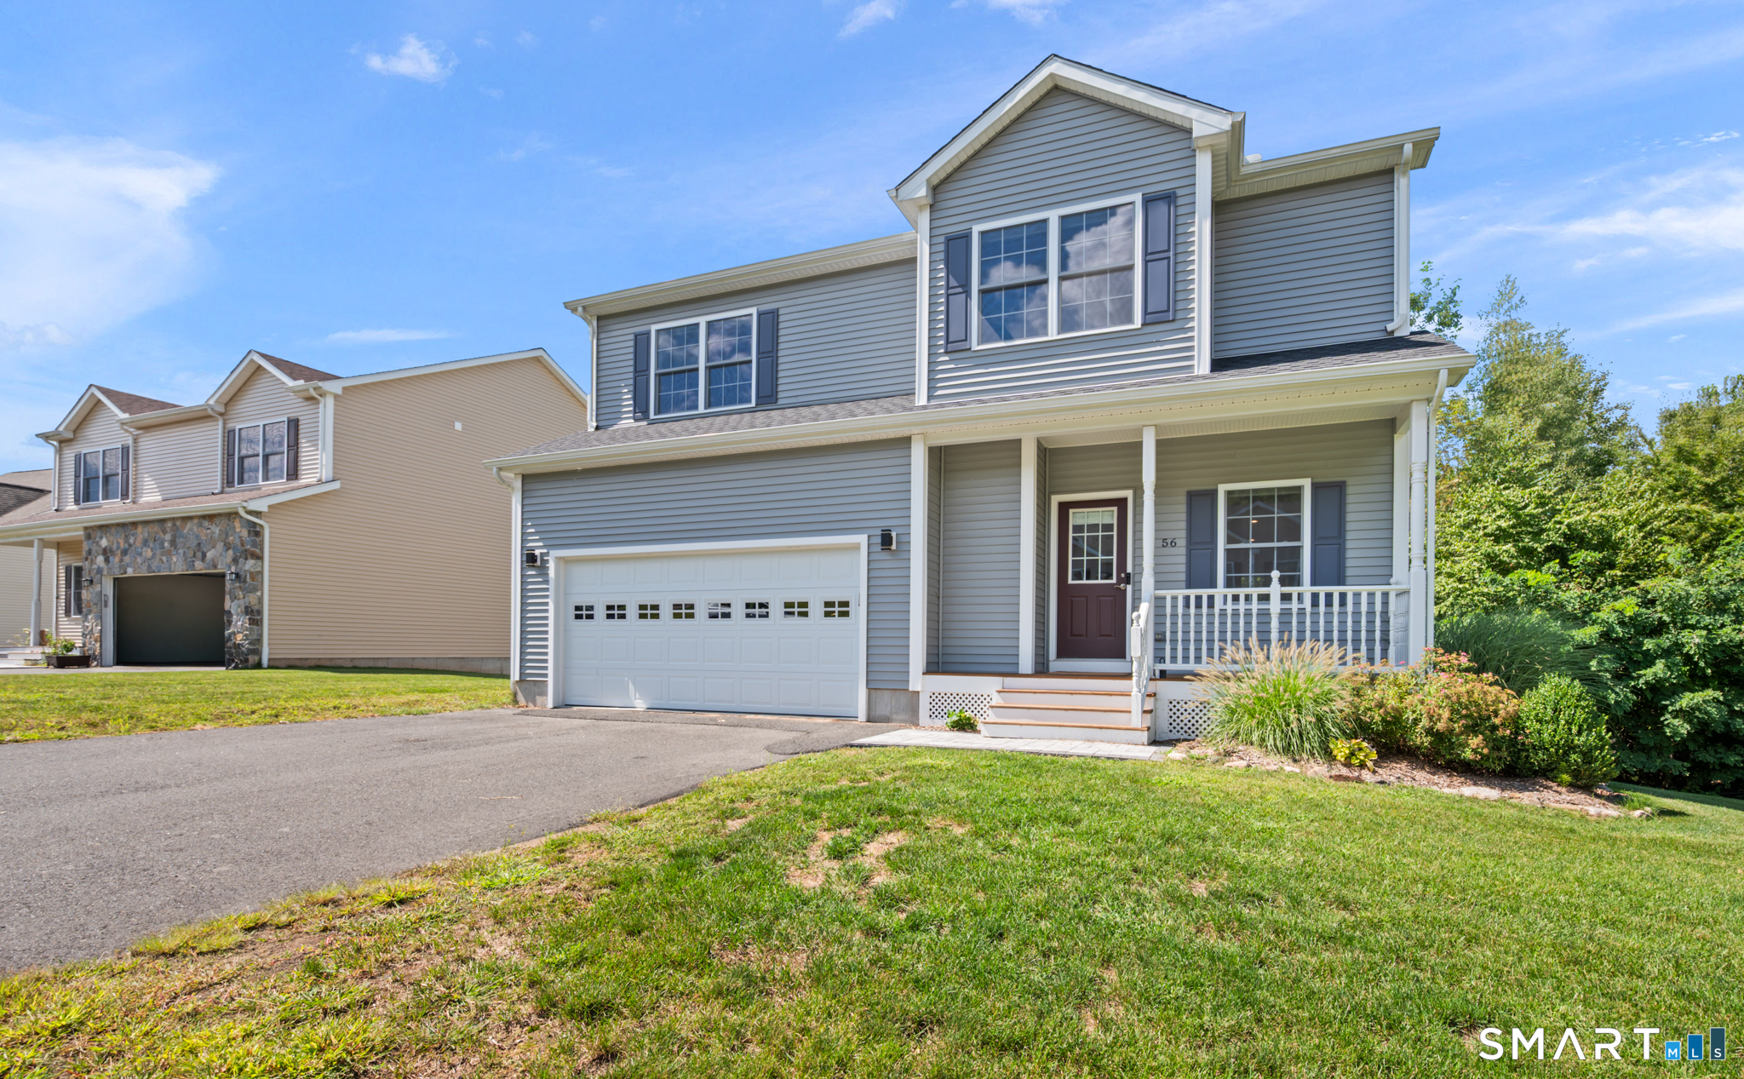
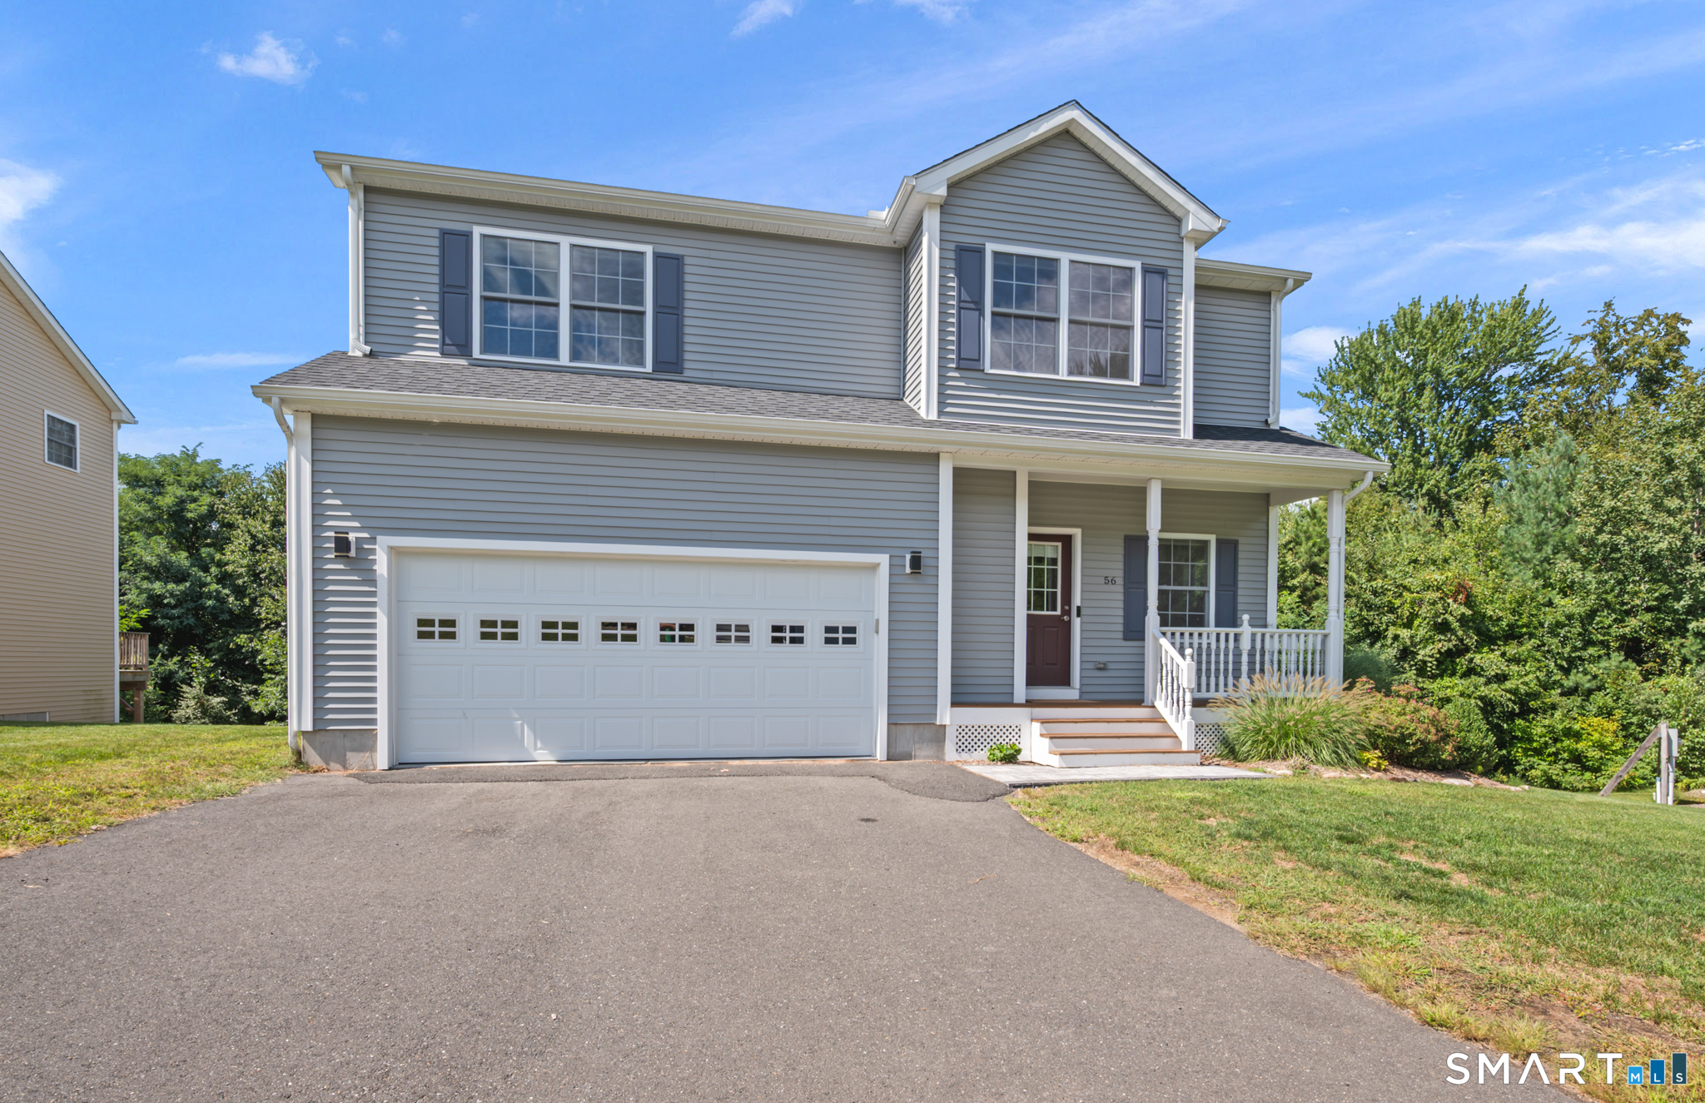
Welcome to 56 Belvedere Drive located in sought after Tolland, CT Beautifully sited in the development backing up to woods, this stunning Colonial, less than 4 years young, features High Efficiency Natural Gas for heating and hot water, as well as public water and sewer, customized floor plan and top-tier upgrades throughout. With 3 bedrooms, 2.5 baths, and 2,196 sq ft, this home is truly move-in ready. The open floor plan centers on a chef-inspired kitchen with upgraded cabinetry, a 9.5-ft quartz center island, and Bosch appliances, including a double oven and built-in drawer-style microwave. Upstairs bathrooms feature upgraded tile showers, and the full walk-out lower level adds valuable extra living space. Enjoy the covered front porch, rear deck, and patio overlooking the private wooded backdrop. Extras include an attached 2-car garage with EV car charger already installed, thermopane windows, highly efficient tankless on-demand water heater, and central air. Extremely affordable HOA dues are just $129/month and include snow removal and lawn care - low-maintenance living at its best. Conveniently located near I-84, you're approximately 82 miles to Boston and 130 miles to NYC, with an easy commute to UConn and Hartford. Nearby shopping experiences with everything you can imagine. Don't miss this exceptional home!

Listed by Kalani R. Ladd of KW Legacy Partners

$
$
%
$/month over payments
Federal 30-year interest rate: 7.4% last updated on Oct 8, 2026
* All Figures are estimates. Check with your bank or proposed mortgage company for actual interest rates.
This product uses the FRED® API but is not endorsed or certified by the Federal Reserve Bank of St. Louis.

Save FavoriteSchedule TourAsk A QuestionMore Details

56 Belvedere Drive Tolland CT 06084

Tolland, CT56 Belvedere Drive

Price$599,900

Est. Mortgage: $/month

Pending Continue to Show

MLS Number 24204699

  • Condo
  • Bedrooms 3
  • Bathroom 3
  • Square Feet 2,196
  • Year Built 2022

Welcome to 56 Belvedere Drive located in sought after Tolland, CT Beautifully sited in the development backing up to woods, this stunning Colonial, less than 4 years young, features a customized floorplan and top-tier upgrades throughout. With 3 bedrooms, 2.5 baths, and 2,196 sq ft, this home is truly move-in ready. The open floorplan centers on a chef-inspired kitchen with upgraded cabinetry, a 9.5-ft quartz center island, and Bosch appliances, including a double oven and built-in drawer-style microwave. Upstairs bathrooms feature upgraded tile showers, and the full walk-out lower level adds valuable extra living space. Enjoy the covered front porch, rear deck, and patio overlooking the private wooded backdrop. Extras include an attached 2-car garage with EV car charger already installed, thermopane windows, highly efficient natural gas heat, tankless water heater, and central air. This home also features public water and sewer for simplicity and piece of mind. Extremely affordable HOA dues are just $129/month and include snow removal and lawn care - low-maintenance living at its best. Conveniently located near I-84, you're approximately 82 miles to Boston and 130 miles to NYC, with an easy commute to UConn and Hartford. Nearby shopping experiences with everything you can imagine. Don't miss this exceptional home!

Listed by Kalani R. Ladd of KW Legacy Partners

$
$
%
$/month over payments
Federal 30-year interest rate: 7.4% last updated on Oct 8, 2026
* All Figures are estimates. Check with your bank or proposed mortgage company for actual interest rates.
This product uses the FRED® API but is not endorsed or certified by the Federal Reserve Bank of St. Louis.

Save FavoriteSchedule TourAsk A QuestionMore Details

33 State Street Wethersfield CT 06109
Active With Contract

MLS Number 24209661

  • Single Family
  • Square Feet 1,550
  • Bedrooms 3
  • Bathroom 2
  • Year Built 1930

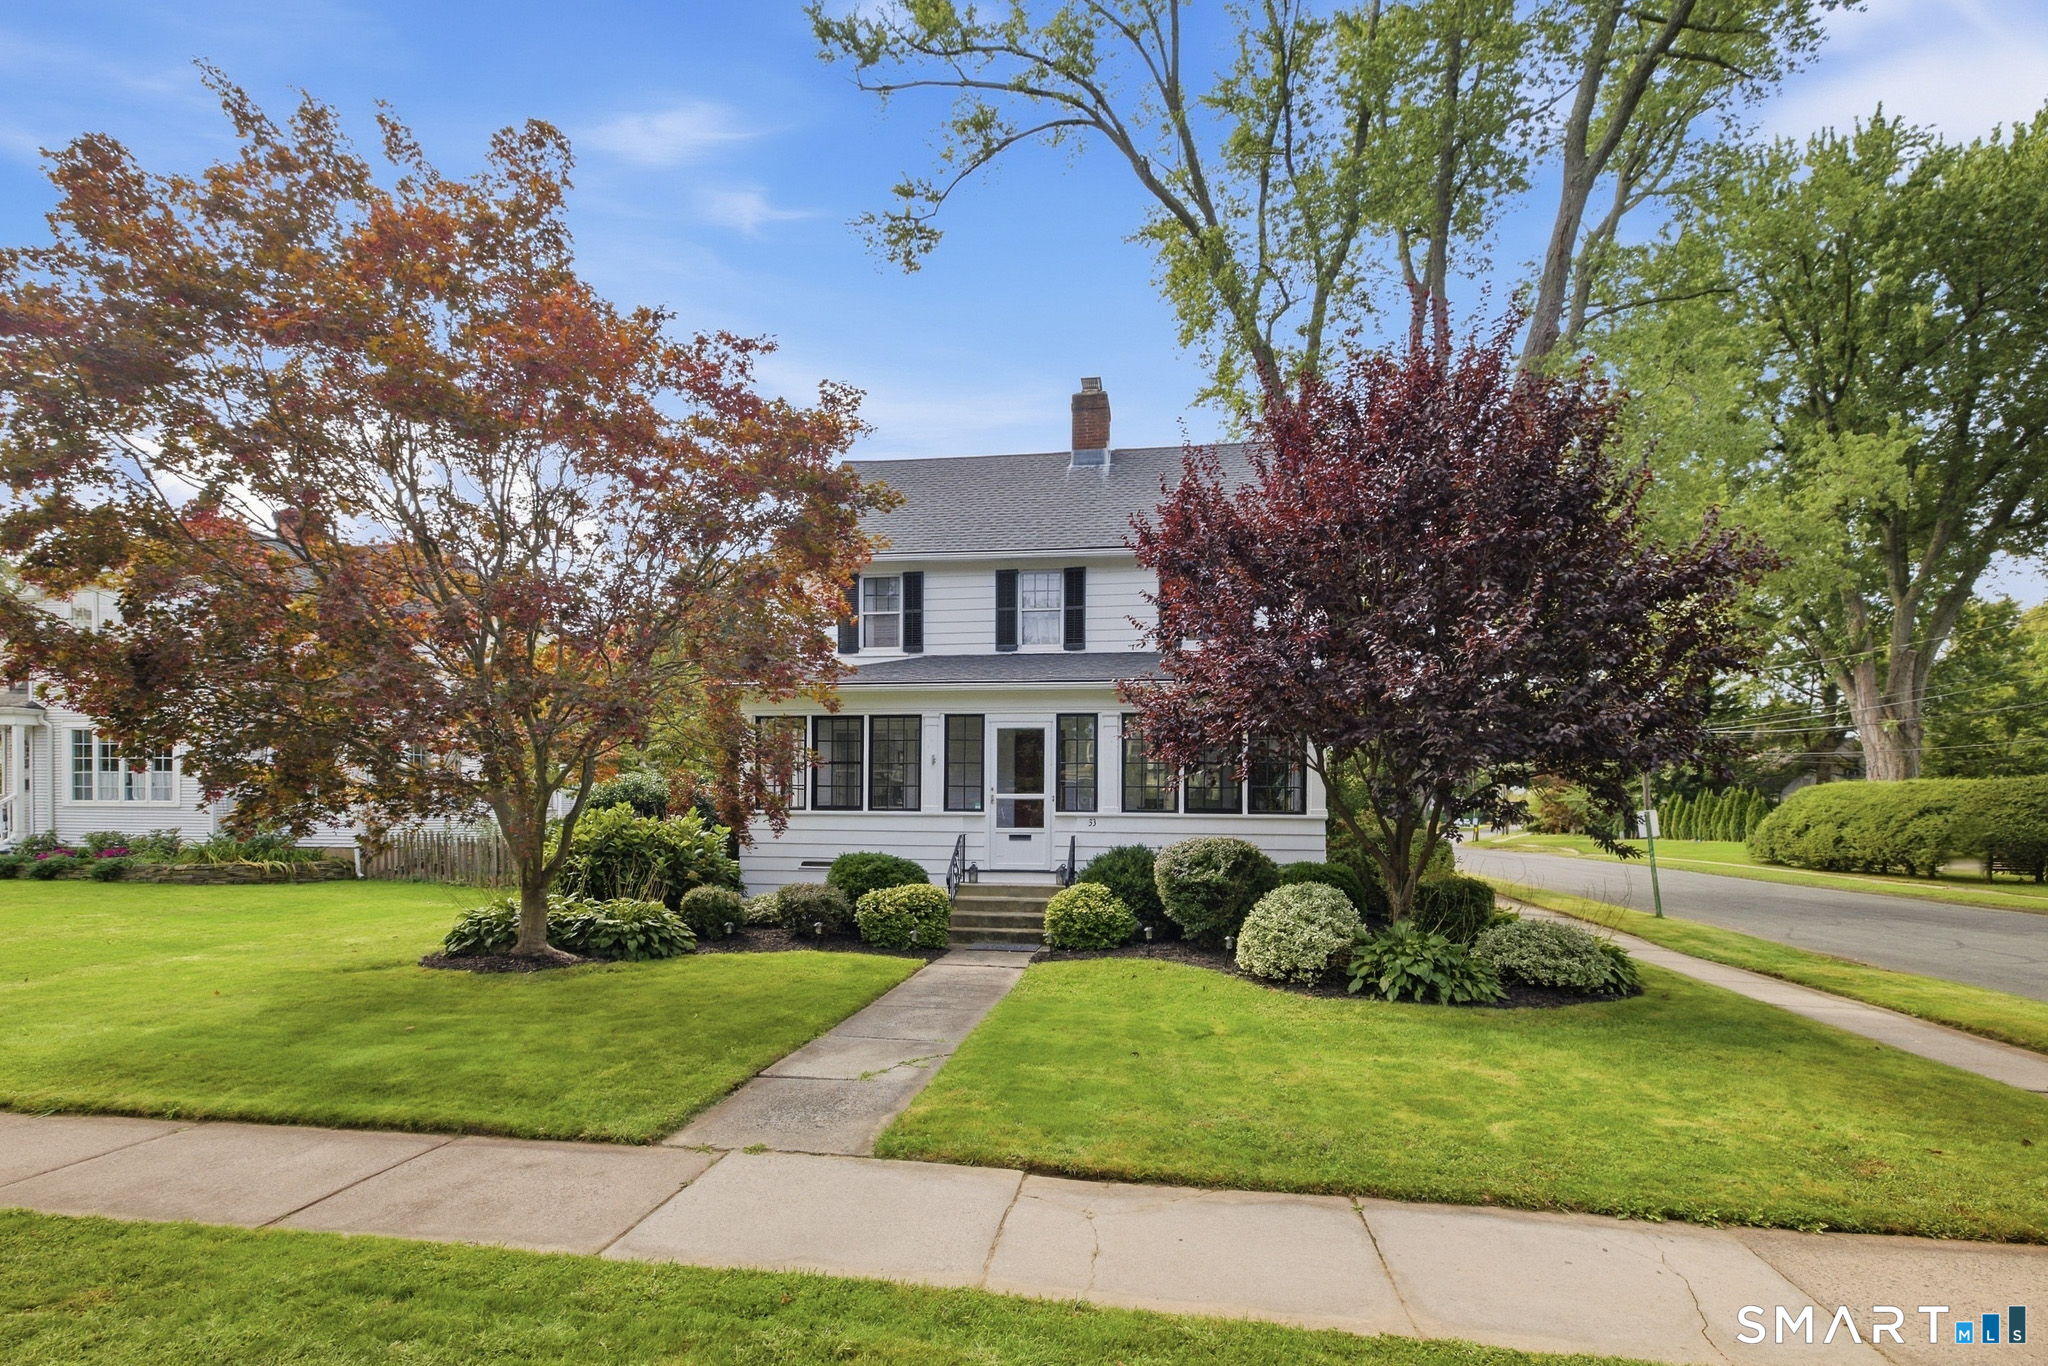
Welcome home to this charming, lovingly maintained Colonial in the heart of Old Wethersfield! Beautifully updated while retaining its timeless character, this home offers the perfect blend of classic charm and modern convenience. Recent improvements include a new roof, newer windows, new porch, a beautifully renovated kitchen w/ newer appliances, and fresh interior and exterior paint. The stunning kitchen features quartz countertops, a stylish backsplash, and a gas stove. Natural light pours throughout the home, creating a bright and inviting atmosphere. Additional highlights include gleaming hardwood floors, a wood-burning fireplace with a newer stainless steel liner, gas heat, central vacuum, walk-in closets, and inviting three-season porches both in the front and rear of the home. Outside, enjoy beautifully landscaped grounds and the convenience of a two-car garage. The spacious attic offers abundant storage or exciting potential for additional finished living space. With its extensive updates, charming architectural details, and desirable Wethersfield location, walking distance to Main Street's, coffee / ice cream shops, & restaurants, this home is one you won't want to miss. Schedule your private showing today!

Listed by James P. Didato of Berkshire Hathaway NE Prop.

$
$
%
$/month over payments
Federal 30-year interest rate: 7.4% last updated on Oct 8, 2026
* All Figures are estimates. Check with your bank or proposed mortgage company for actual interest rates.
This product uses the FRED® API but is not endorsed or certified by the Federal Reserve Bank of St. Louis.

Save FavoriteSchedule TourAsk A QuestionMore Details

204 Maple Street Wethersfield CT 06109

Wethersfield, CT204 Maple Street

Price$599,900

Est. Mortgage: $/month

MLS Number 24211781

  • Single Family
  • Square Feet 2,870
  • Bedrooms 3
  • Bathroom 2
  • Year Built 1770

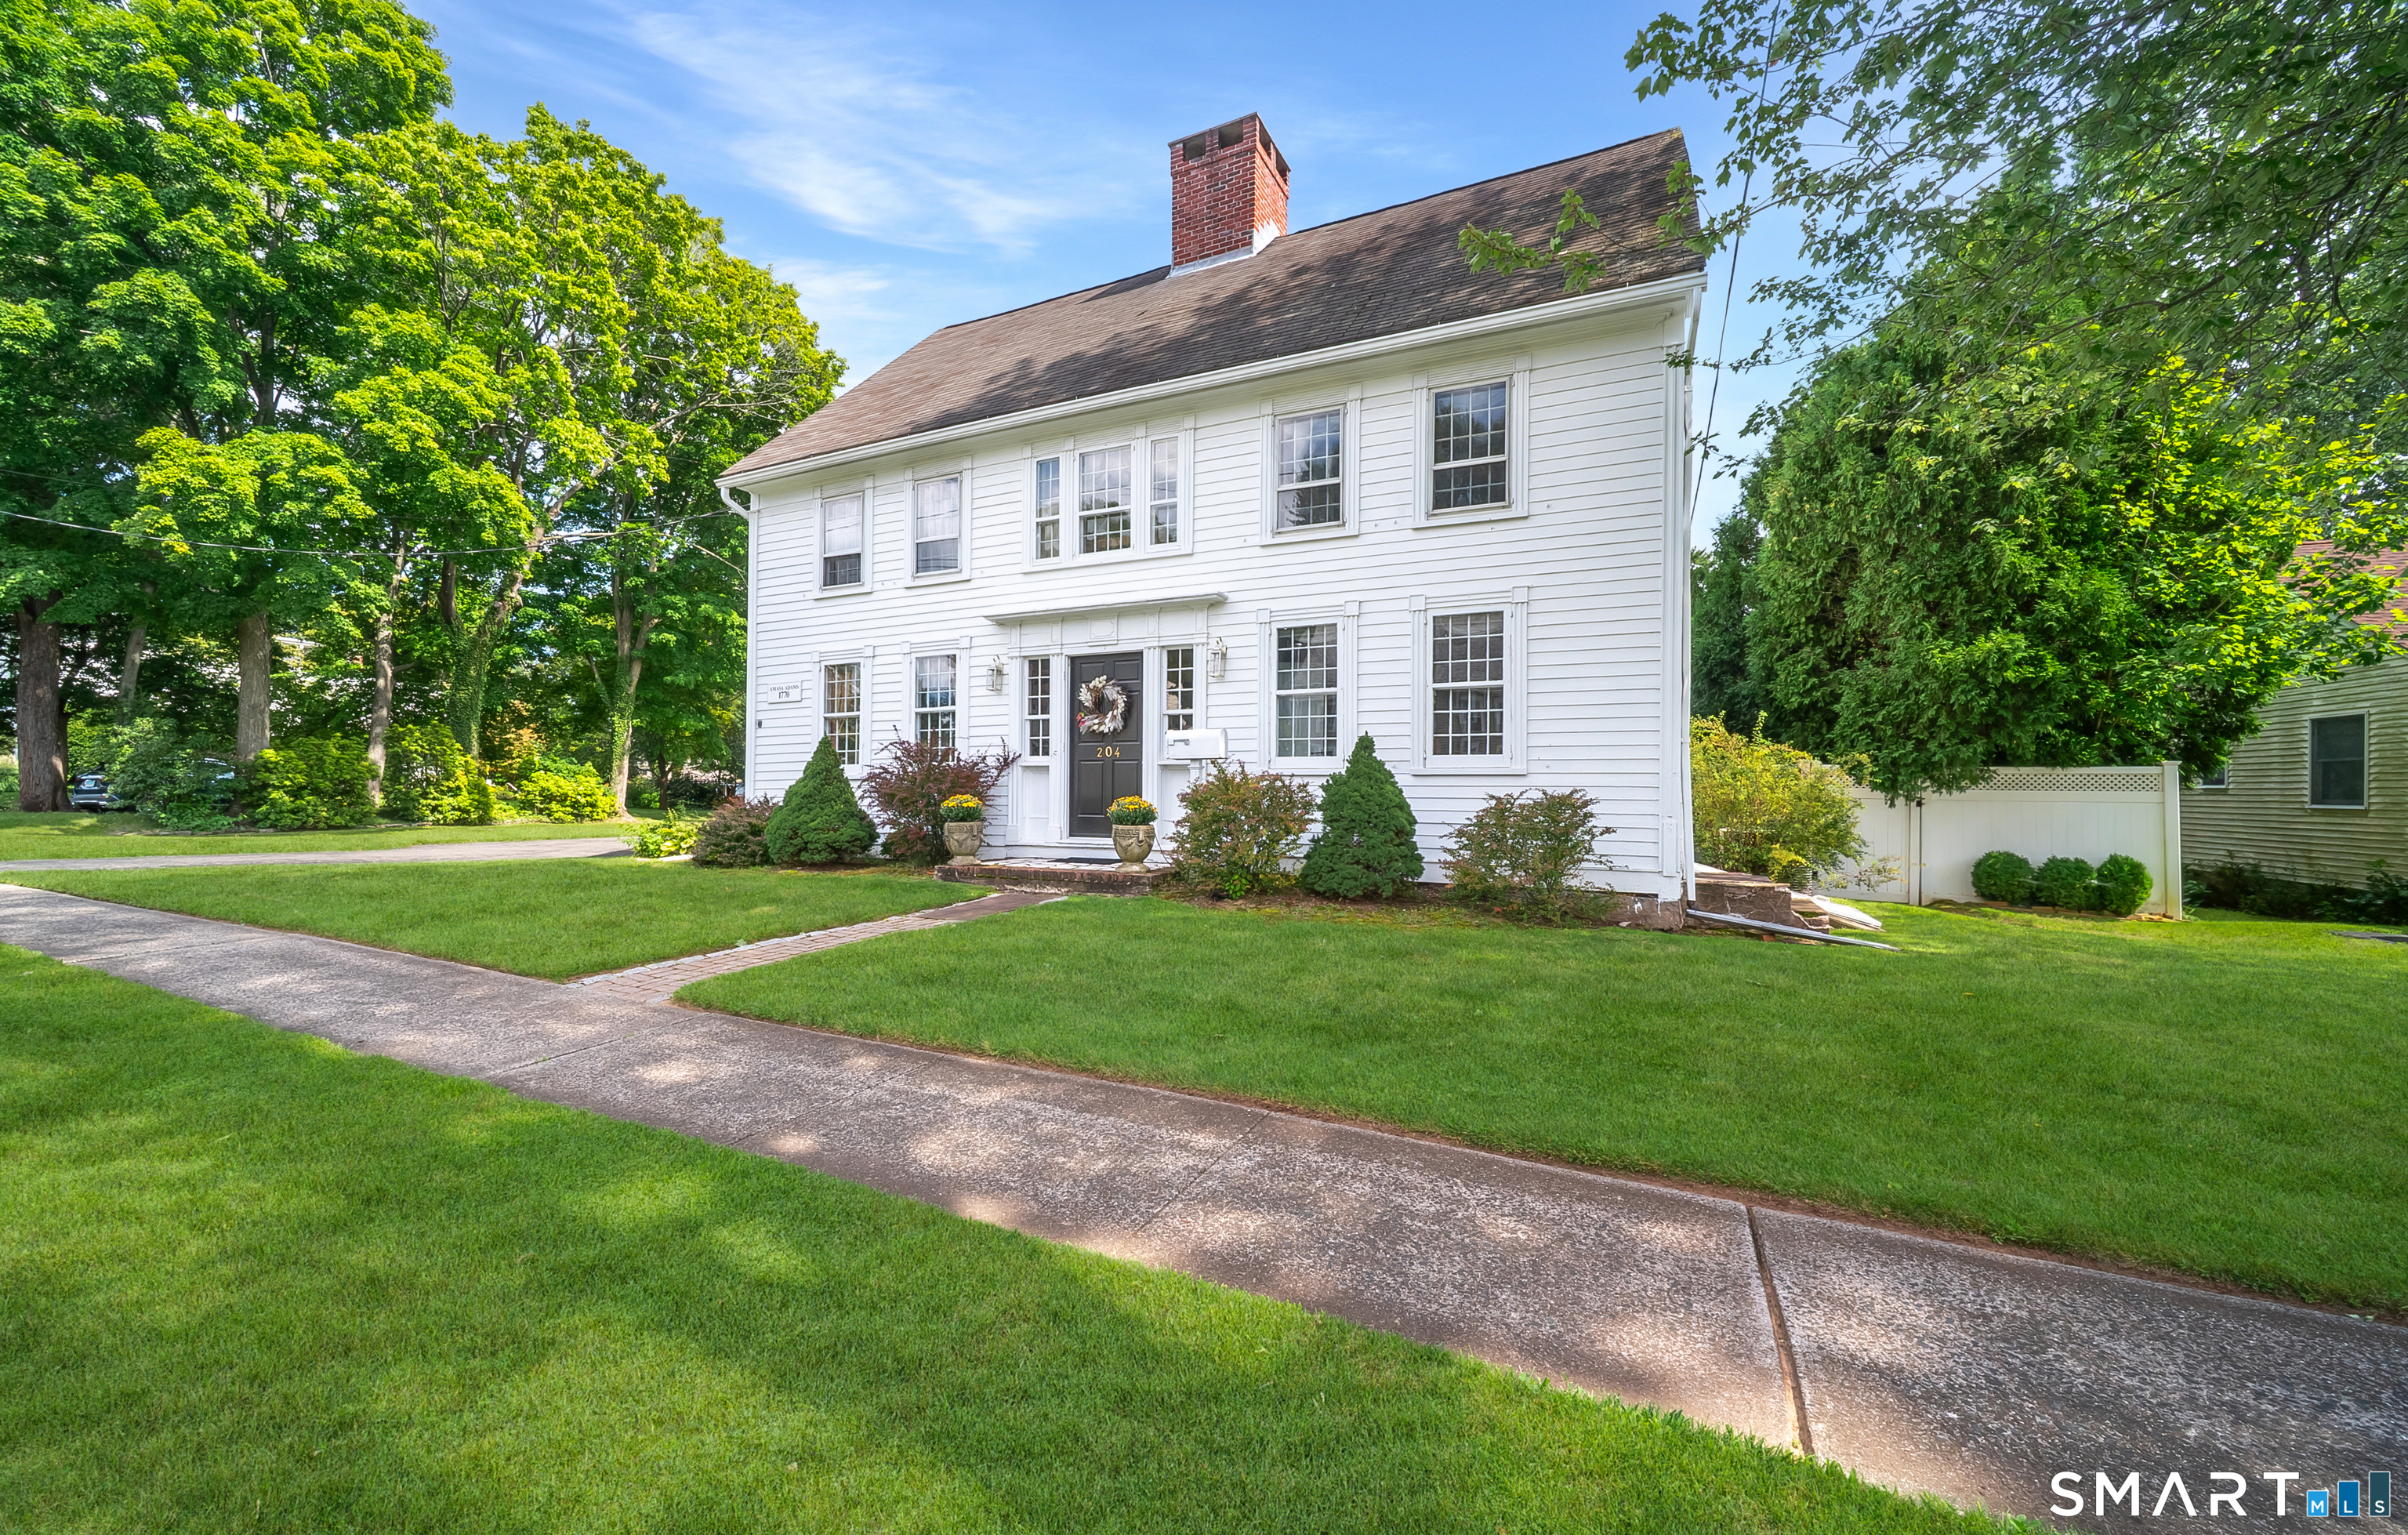
SPECTACULAR!!! Beautifully appointed 1770 antique colonial MASTERPIECE! All the updates and conveniences of today's living intertwined with the beauty, charm and character of the period of yesteryear! Set on a lush .65 acre level, fenced in lot with beautiful grounds surrounding a gorgeous patio leading to a built-in pool... Add a carriage house to the grounds to add an additional 300 square feet of living space.. think in-law, au pair, etc. Updated kitchen with high-end appliances, corian countertops and gorgeous cabinetry. Butler's pantry for extra space. Extra special gathering space kitchen! The original sunroom was converted into a 4 season great room with 3 walls of windows looking out onto the grounds... vaulted, tray ceiling ... keeping room, library and dining room all have working fireplaces... 2 have gas inserts. The entire home is filled with many original wide board flooring. Both full baths have been updated and renovated. 3 good sized bedrooms, possible 4th walk-through bedroom. Natural gas, central air, exterior was recently painted, new garage doors... this is an absolute beauty!!!

Listed by Tamara E. Varney of William Raveis Real Estate

$
$
%
$/month over payments
Federal 30-year interest rate: 7.4% last updated on Oct 8, 2026
* All Figures are estimates. Check with your bank or proposed mortgage company for actual interest rates.
This product uses the FRED® API but is not endorsed or certified by the Federal Reserve Bank of St. Louis.

Save FavoriteSchedule TourAsk A QuestionMore Details

133 Lake Hayward Road Colchester CT 06415

Colchester, CT133 Lake Hayward Road

Price$599,900

Est. Mortgage: $/month

MLS Number 24171152

  • Multi Family Multi-Family For Sale
  • Square Feet 2,462
  • Acreage 25
  • Bedrooms 4
  • Bathroom 3

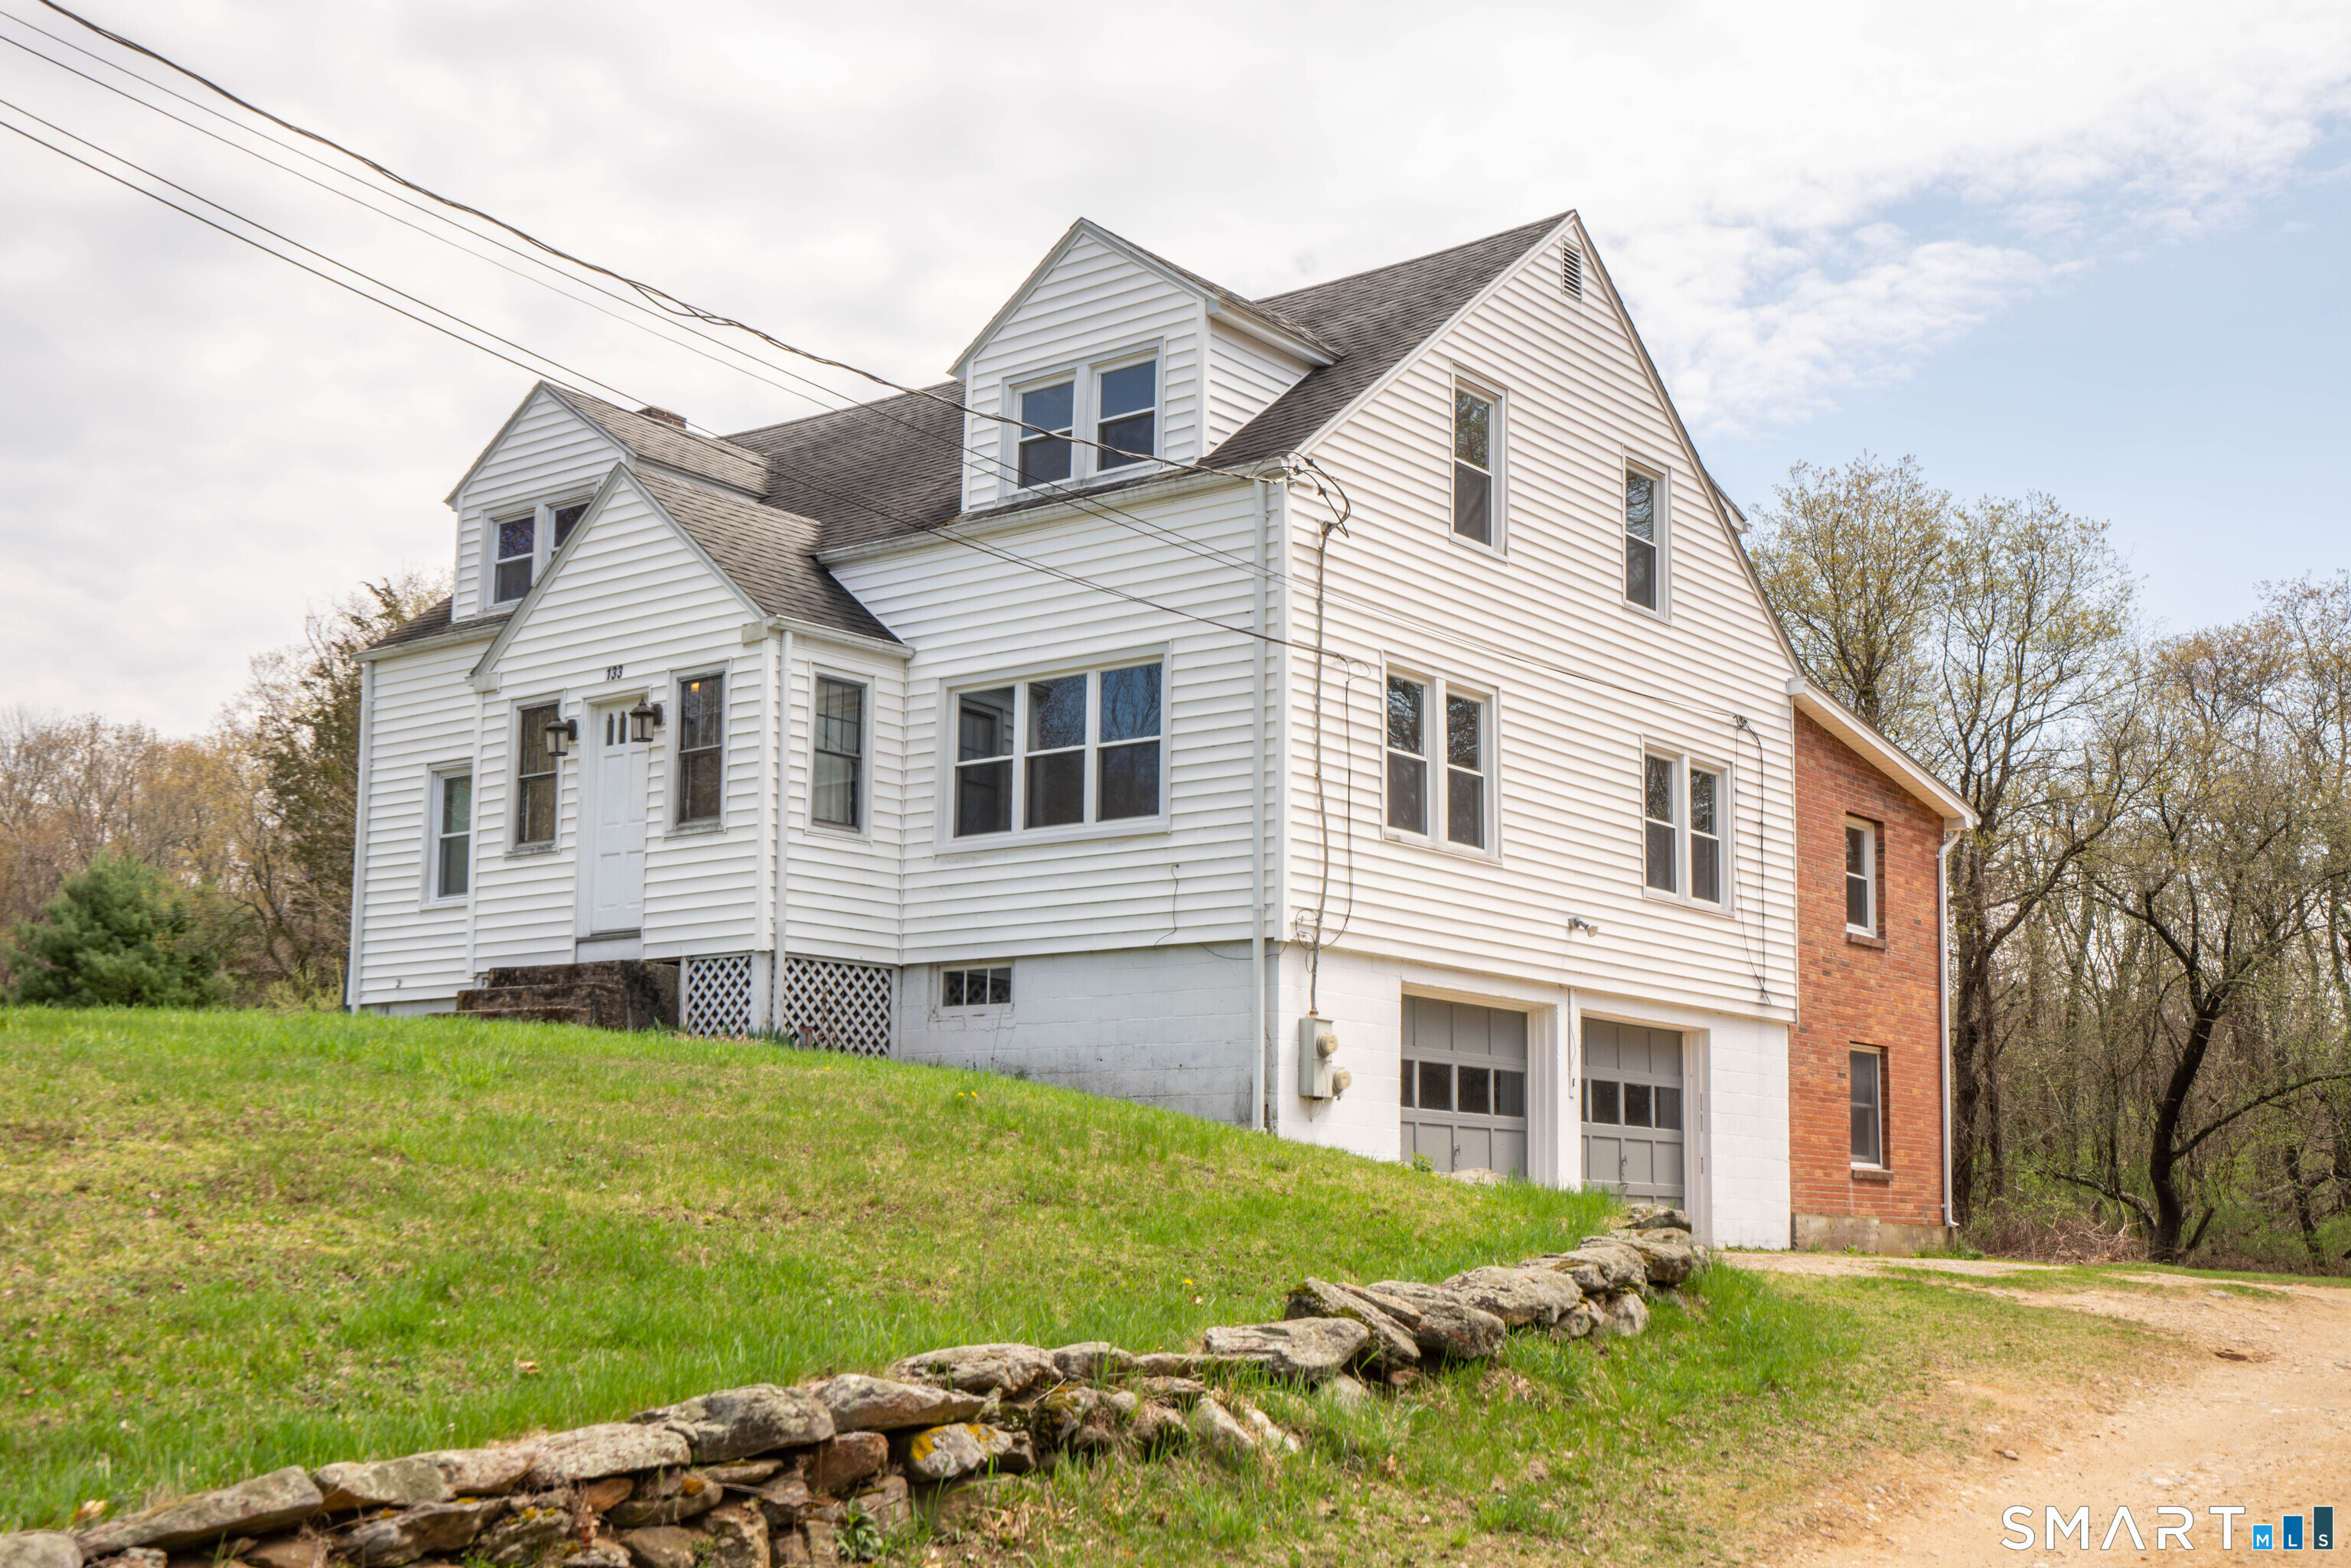
Set on a rare and expansive 25 acre parcel this well-maintained two-family duplex featuring a 2-bedroom, 1.5-bath unit on one side and a 2-bedroom, 1-bath unit on the other. Each unit includes its own one-car garage, along with separate washer and dryer setups for added convenience. The property is serviced by a private well and septic system. This property offers exceptional potential and flexibility. Whether you're looking to build your dream home, develop multiple residences, or establish a farm, the possibilities are truly remarkable. Large parcels like this are increasingly hard to find, making this a unique opportunity. With its generous acreage, the property is also ideal for an estate setting-offering ample space for a main residence, guest house, pool, expansive lawns, and wooded buffer areas for added privacy. THIS HOUSE IS EASILY CONVERTED BACK TO A 4-BEDROOM SINGLE FAMILY WITH A ONE BEDROOM UNIT.One of the owners is a licensed real estate agent.

Listed by Jay W. Madigan of Berkshire Hathaway NE Prop.

$
$
%
$/month over payments
Federal 30-year interest rate: 7.4% last updated on Oct 8, 2026
* All Figures are estimates. Check with your bank or proposed mortgage company for actual interest rates.
This product uses the FRED® API but is not endorsed or certified by the Federal Reserve Bank of St. Louis.

Save FavoriteSchedule TourAsk A QuestionMore Details

133 Lake Hayward Road Colchester CT 06415

Colchester, CT133 Lake Hayward Road

Price$599,900

Est. Mortgage: $/month

MLS Number 24191404

  • Land
  • Acreage 25
  • MLS Status Active
  • Other Amenities Waterfront
  • Zoning FD

A beautiful piece of property including approx 25 acres. This property currently has a 2462 sq foot multi-family house on it however the possibilities are endless regarding the use of this property. See MLS #24171152. One of the owners is a licensed real estate agent.

Listed by Jay W. Madigan of Berkshire Hathaway NE Prop.

$
$
%
$/month over payments
Federal 30-year interest rate: 7.4% last updated on Oct 8, 2026
* All Figures are estimates. Check with your bank or proposed mortgage company for actual interest rates.
This product uses the FRED® API but is not endorsed or certified by the Federal Reserve Bank of St. Louis.

Save FavoriteSchedule TourAsk A QuestionMore Details

The data relating to real estate for sale on this website appears in part through the SmartMLS Internet Data Exchange program, a voluntary cooperative exchange of property listing data between licensed real estate brokerage firms, and is provided by SmartMLS through a licensing agreement. Listing information is from various brokers who participate in the SmartMLS IDX program and not all listings may be visible on the site. The property information being provided on or through the website is for the personal, non-commercial use of consumers and such information may not be used for any purpose other than to identify prospective properties consumers may be interested in purchasing. Some properties which appear for sale on the website may no longer be available because they are for instance, under contract, sold or are no longer being offered for sale. Property information displayed is deemed reliable but is not guaranteed. Copyright 2026 SmartMLS, Inc.