and narrow your search. If you have fewer than 200 results, you can save your search.

Greater Mansfield CT Real Estate $500k +

r=605-616
21 Marshalls Meadows Wethersfield CT 06109
Active With Contract

MLS Number 24180146

  • Single Family
  • Square Feet 1,936
  • Bedrooms 3
  • Bathroom 2
  • Year Built 1986

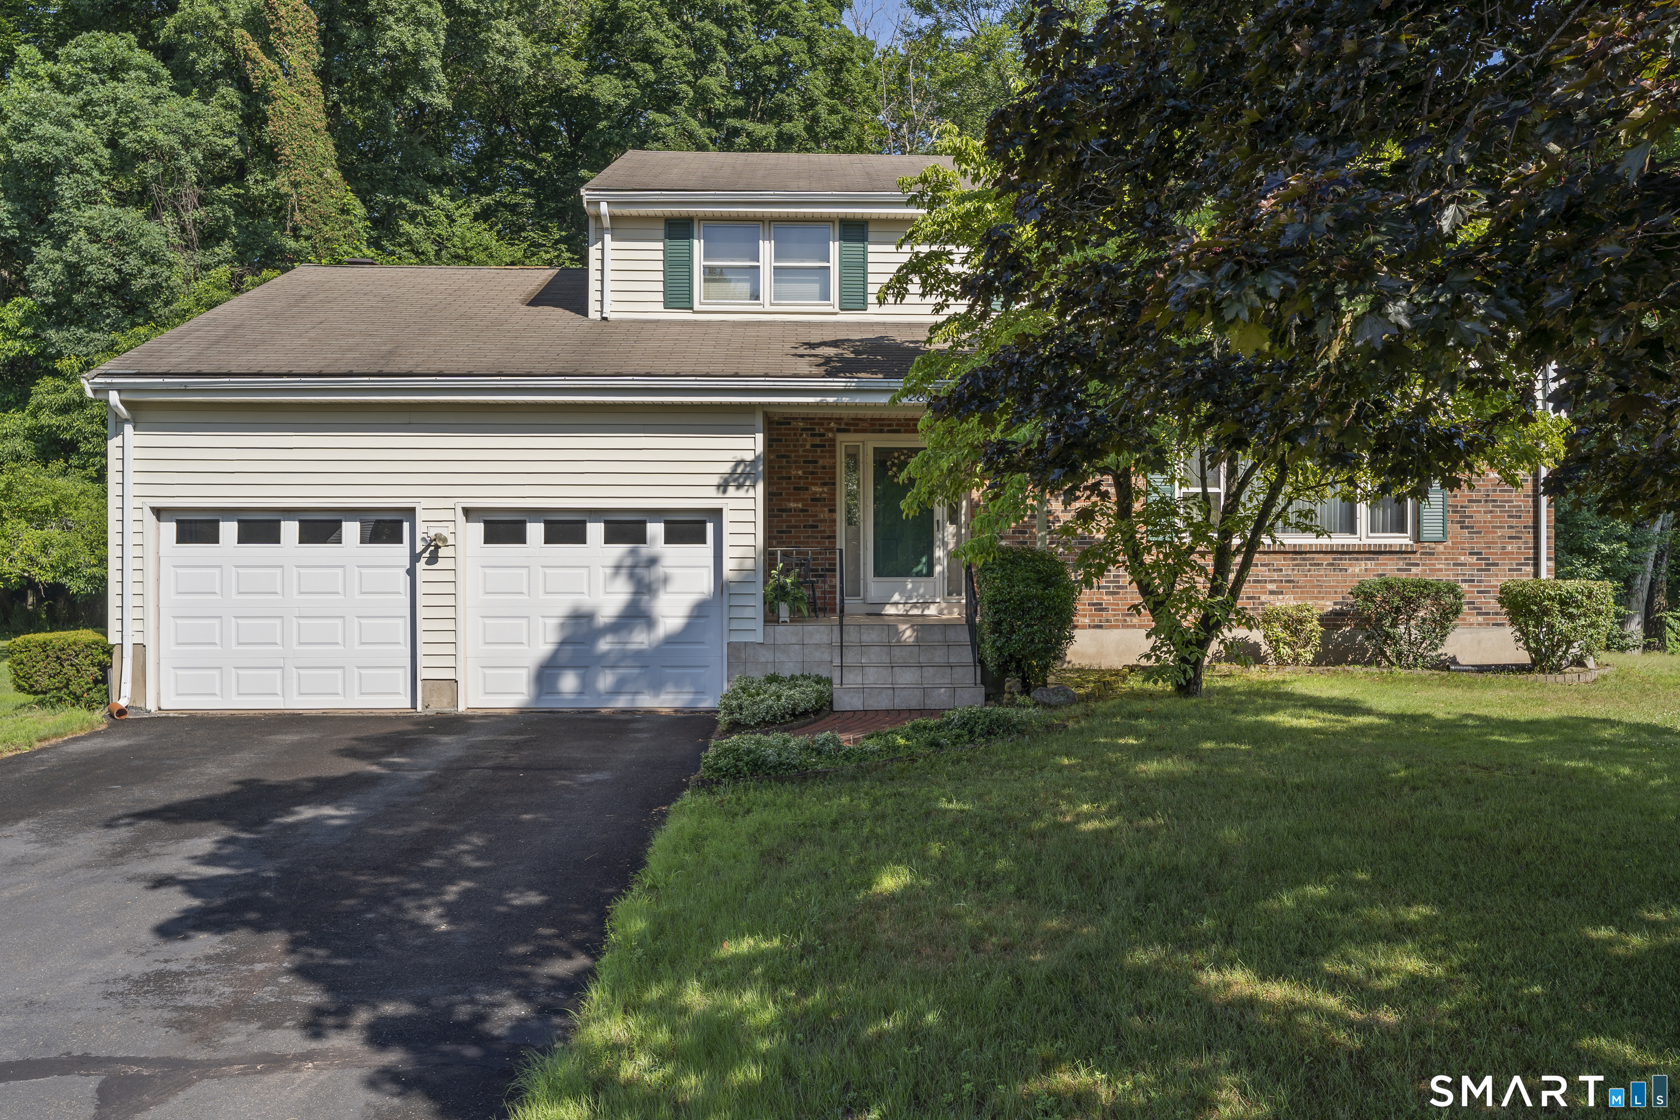
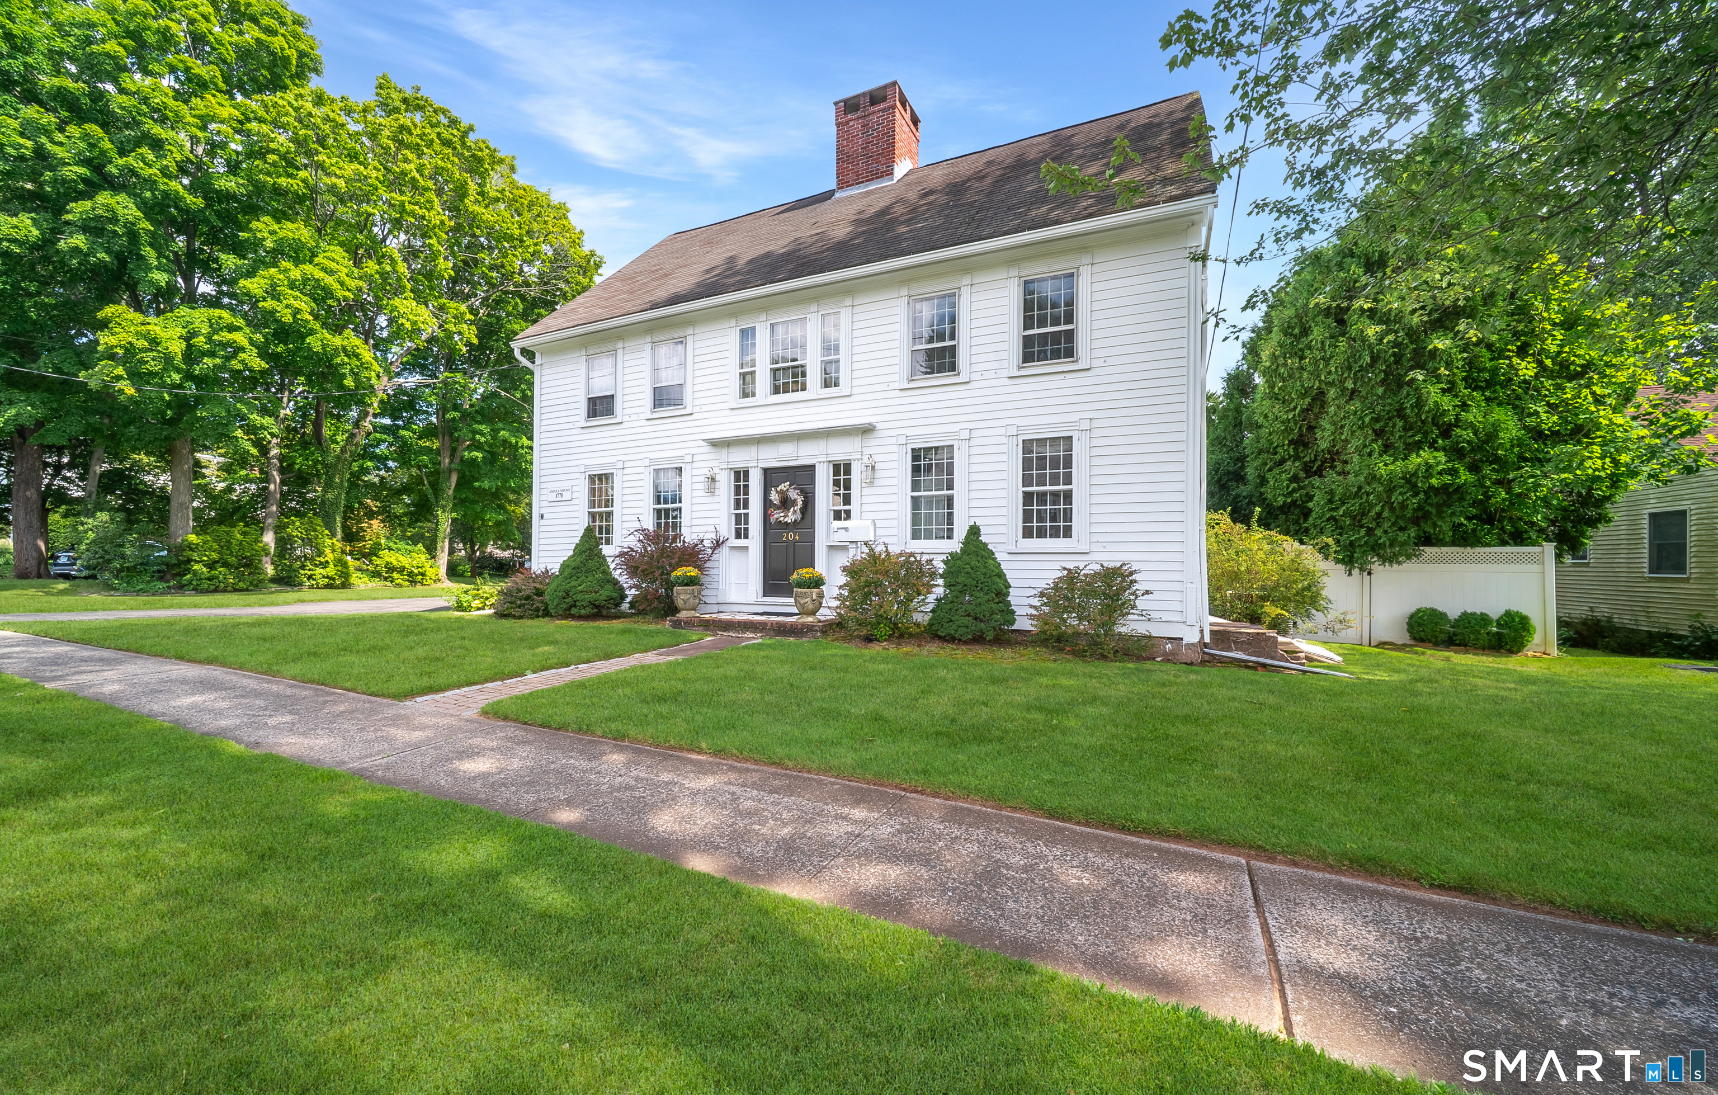
The Sellers have received multiple offers and are requesting highest and best offers by Monday at 12:00PM. Please let me know if you have any questions. Welcome to this well-maintained, 1,936-square-foot Drisdelle-built ranch, ideally situated on a quiet cul-de-sac. With its inviting curb appeal, this well-maintained property features attractive vinyl siding and brick exterior, newer overhead garage door, Andersen windows, and meticulously manicured landscaping. Step inside to discover an open and inviting floor plan with hardwood floors, 6-panel solid doors, and modern colors throughout the main living areas. The spacious living room shares a two-sided gas fireplace with the kitchen, creating a warm and welcoming atmosphere. The living room seamlessly flows into a comfortable family room, providing additional space to relax and gather. The remodeled kitchen features granite countertops, custom cabinetry, 60" center island, stainless steel appliances including a newer dishwasher, and a convenient slider leading to the 20' x 12' patio-perfect for outdoor dining and entertaining. The dining room, located off the kitchen, offers front-facing windows and an open connection to the living room. The home offers three bedrooms, including a primary bedroom with a large walk-in closet and private full bath. Two additional bedrooms, both with a good size closet, share a full bathroom with a tub/shower combination.

Listed by Annie Dillon of William Raveis Real Estate
$
$
%
$/month over payments
Federal 30-year interest rate: 6.69% last updated on Aug 6, 2026
* All Figures are estimates. Check with your bank or proposed mortgage company for actual interest rates.
This product uses the FRED® API but is not endorsed or certified by the Federal Reserve Bank of St. Louis.

Save FavoriteSchedule TourAsk A QuestionMore Details

3 Brookside Drive Middlebury CT 06762

Middlebury, CT3 Brookside Drive

Price$599,900

Est. Mortgage: $/month

Pending Continue to Show

MLS Number 24145711

  • Condo
  • Bedrooms 4
  • Bathroom 4
  • Square Feet 4,200
  • Year Built 2004

Discover refined comfort and timeless elegance in this beautifully appointed Cheshire model, nestled within the highly sought-after Brookside of Middlebury community. This exceptional 4-bedroom, 2 full and 2 half bath home is truly move-in ready. Open-concept floor plan that instantly impresses. The stylish kitchen features granite countertops, new modern LG appliances, and seamless flow into the main living areas-perfect for hosting family and friends. First-floor primary suite, complete with a luxurious jacuzzi tub and two spacious walk-in closets. Through elegant glass French doors, you'll find a dream dressing room or home office, outfitted with a PAX wardrobe system, dressing table, and desk. The dramatic two-story foyer leads to the upper level, offering three additional bedrooms and a full bath, all overlooking the stunning two-story living room with a cozy fireplace. The finished walk-out basement expands your living space with endless possibilities-ideal for a home office, gym, media room, or game area. An additional 600+ sq ft of storage with a tool bench provides ample space for hobbies and organization. Enjoy peaceful mornings or relaxing evenings on the expansive deck, taking in tranquil views of the lush, protected preserve. This is more than just a house-it's a place to be a truly home. AS IS SALE (INSPECTIONS ARE INFOMATIONAL PURPOSES ONLY )

Listed by Shagufta S. Zahid of S Factor Realty Group LLC

$
$
%
$/month over payments
Federal 30-year interest rate: 6.69% last updated on Aug 6, 2026
* All Figures are estimates. Check with your bank or proposed mortgage company for actual interest rates.
This product uses the FRED® API but is not endorsed or certified by the Federal Reserve Bank of St. Louis.

Save FavoriteSchedule TourAsk A QuestionMore Details

3 Brookside Drive Middlebury CT 06762

Middlebury, CT3 Brookside Drive

Price$599,900

Est. Mortgage: $/month

Pending Continue to Show

MLS Number 24146182

  • Single Family
  • Square Feet 4,200
  • Bedrooms 4
  • Bathroom 4
  • Year Built 2004

Discover refined comfort and timeless elegance in this beautifully appointed Cheshire model, nestled within the highly sought-after Brookside of Middlebury community. This exceptional 4-bedroom, 2 full and 2 half bath home is truly move-in ready. Open-concept floor plan that instantly impresses. The stylish kitchen features granite countertops, new modern LG appliances, and seamless flow into the main living areas-perfect for hosting family and friends. First-floor primary suite, complete with a luxurious jacuzzi tub and two spacious walk-in closets. Through elegant glass French doors, you'll find a dream dressing room or home office, outfitted with a PAX wardrobe system, dressing table, and desk. The dramatic two-story foyer leads to the upper level, offering three additional bedrooms and a full bath, all overlooking the stunning two-story living room with a cozy fireplace. The finished walk-out basement expands your living space with endless possibilities-ideal for a home office, gym, media room, or game area. An additional 600+ sq ft of storage with a tool bench provides ample space for hobbies and organization. Enjoy peaceful mornings or relaxing evenings on the expansive deck, taking in tranquil views of the lush, protected preserve. This is more than just a house-it's a place to be a truly HOME !!! AS IS SALE (INSPECTIONS ARE INFOMATIONAL PURPOSES ONLY )

Listed by Shagufta S. Zahid of S Factor Realty Group LLC

$
$
%
$/month over payments
Federal 30-year interest rate: 6.69% last updated on Aug 6, 2026
* All Figures are estimates. Check with your bank or proposed mortgage company for actual interest rates.
This product uses the FRED® API but is not endorsed or certified by the Federal Reserve Bank of St. Louis.

Save FavoriteSchedule TourAsk A QuestionMore Details

81 Grand View Terrace Brooklyn CT 06234

Brooklyn, CT81 Grand View Terrace

Price$599,900

Est. Mortgage: $/month

Active With Contract

MLS Number 24172782

  • Single Family
  • Square Feet 1,890
  • Bedrooms 3
  • Bathroom 3
  • Year Built 2026

Welcome to 81 Grand View Terrace! This new construction ranch in desirable Brooklyn offers 3 bedrooms and 3 full baths. This home is thoughtfully designed with hardwood floors throughout the main level, quartz countertops and an open concept layout that fills with natural light. The spacious primary suite features a double walk-in closet, linen closet and custom tile shower. Enjoy a private deck off the main living area overlooking the yard, plus a walk out basement offering additional space for relaxing or entertaining. Complete with a 2 car garage and horseshoe driveway. Peacefully set while conveniently located near Route 6 and I-395 for an easy commute.

Listed by Andrew Kausch of Kazantzis Real Estate,LLC

$
$
%
$/month over payments
Federal 30-year interest rate: 6.69% last updated on Aug 6, 2026
* All Figures are estimates. Check with your bank or proposed mortgage company for actual interest rates.
This product uses the FRED® API but is not endorsed or certified by the Federal Reserve Bank of St. Louis.

Save FavoriteSchedule TourAsk A QuestionMore Details

894 Buckley Highway Union CT 06076

MLS Number 24185556

  • Single Family
  • Square Feet 2,375
  • Bedrooms 3
  • Bathroom 3
  • Year Built 2026

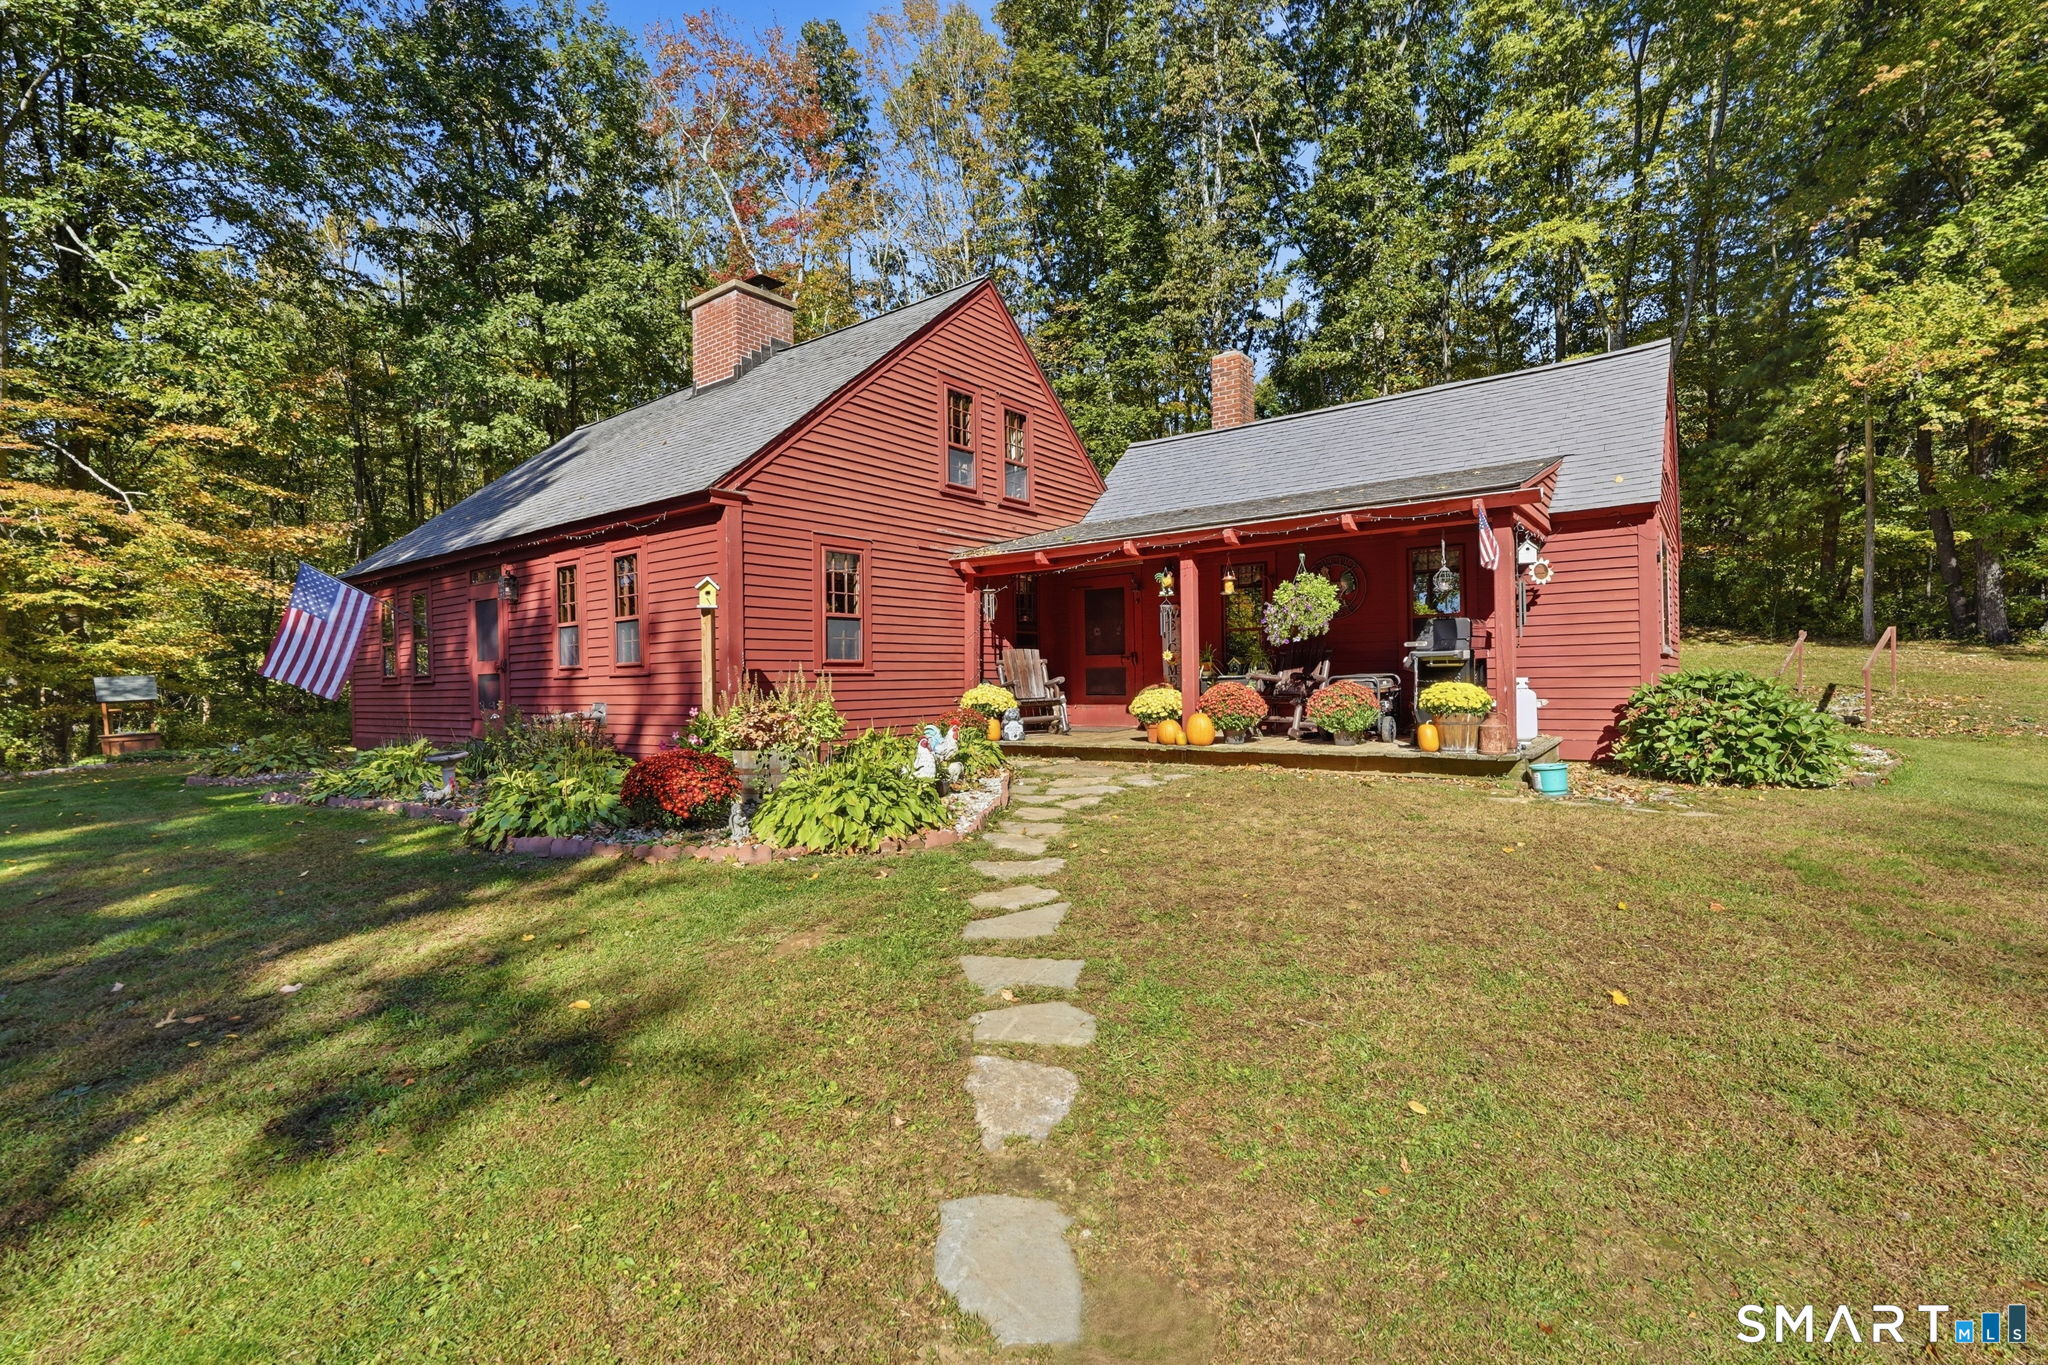
The "Cape Martha" is soon to be built on three wooded acres in Union just minutes away from Sturbridge, Mass. It has an open concept first floor with hardwood oak floors throughout and a separate family room with cathedral ceilings. Upstairs are three nice bedrooms with two full baths. The basement boasts a 2 car garage and finished media room. It's a convenient commute to Hartford, Worcester and Providence. You still have time to make customized selections. Make an appointment to view the lot today!

Listed by Morris C. Lewis of Northeast Realty

$
$
%
$/month over payments
Federal 30-year interest rate: 6.69% last updated on Aug 6, 2026
* All Figures are estimates. Check with your bank or proposed mortgage company for actual interest rates.
This product uses the FRED® API but is not endorsed or certified by the Federal Reserve Bank of St. Louis.

Save FavoriteSchedule TourAsk A QuestionMore Details

432 Green Hollow Road Killingly CT 06239
Active With Contract

MLS Number 24186294

  • Single Family
  • Square Feet 1,987
  • Bedrooms 3
  • Bathroom 3
  • Year Built 2003

Don't miss out on the opportunity to own this beautiful ranch style house with cathedral ceilings, one level living featuring approx 2000 sq ft of living space, 3 bedrooms with a bonus room in basement, 2 full and 1 half baths and an inground saltwater pool! Set on 3.79 acres and privately tucked back from the road with a long well maintained asphalt driveway. The open-concept layout features a spacious kitchen with breakfast bar, dining area, and living room, and skylights creating the perfect space for everyday living and entertaining. The primary suite includes a walk-in closet and private full bath. Additional highlights include a sunroom, mudroom/laundry room, finished bonus room in the lower level, and an attached 2-car garage. Step outside to enjoy the inground pool surrounded by stamped concrete, offering a private backyard retreat. Conveniently located just minutes from I-395, shopping, restaurants, and other amenities.

Listed by Joseph Bonneau of eXp Realty

$
$
%
$/month over payments
Federal 30-year interest rate: 6.69% last updated on Aug 6, 2026
* All Figures are estimates. Check with your bank or proposed mortgage company for actual interest rates.
This product uses the FRED® API but is not endorsed or certified by the Federal Reserve Bank of St. Louis.

Save FavoriteSchedule TourAsk A QuestionMore Details

65 Laurel Hill Drive Woodstock CT 06281
Active With Contract

MLS Number 24187792

  • Single Family
  • Square Feet 922
  • Bedrooms 3
  • Bathroom 2
  • Year Built 1960

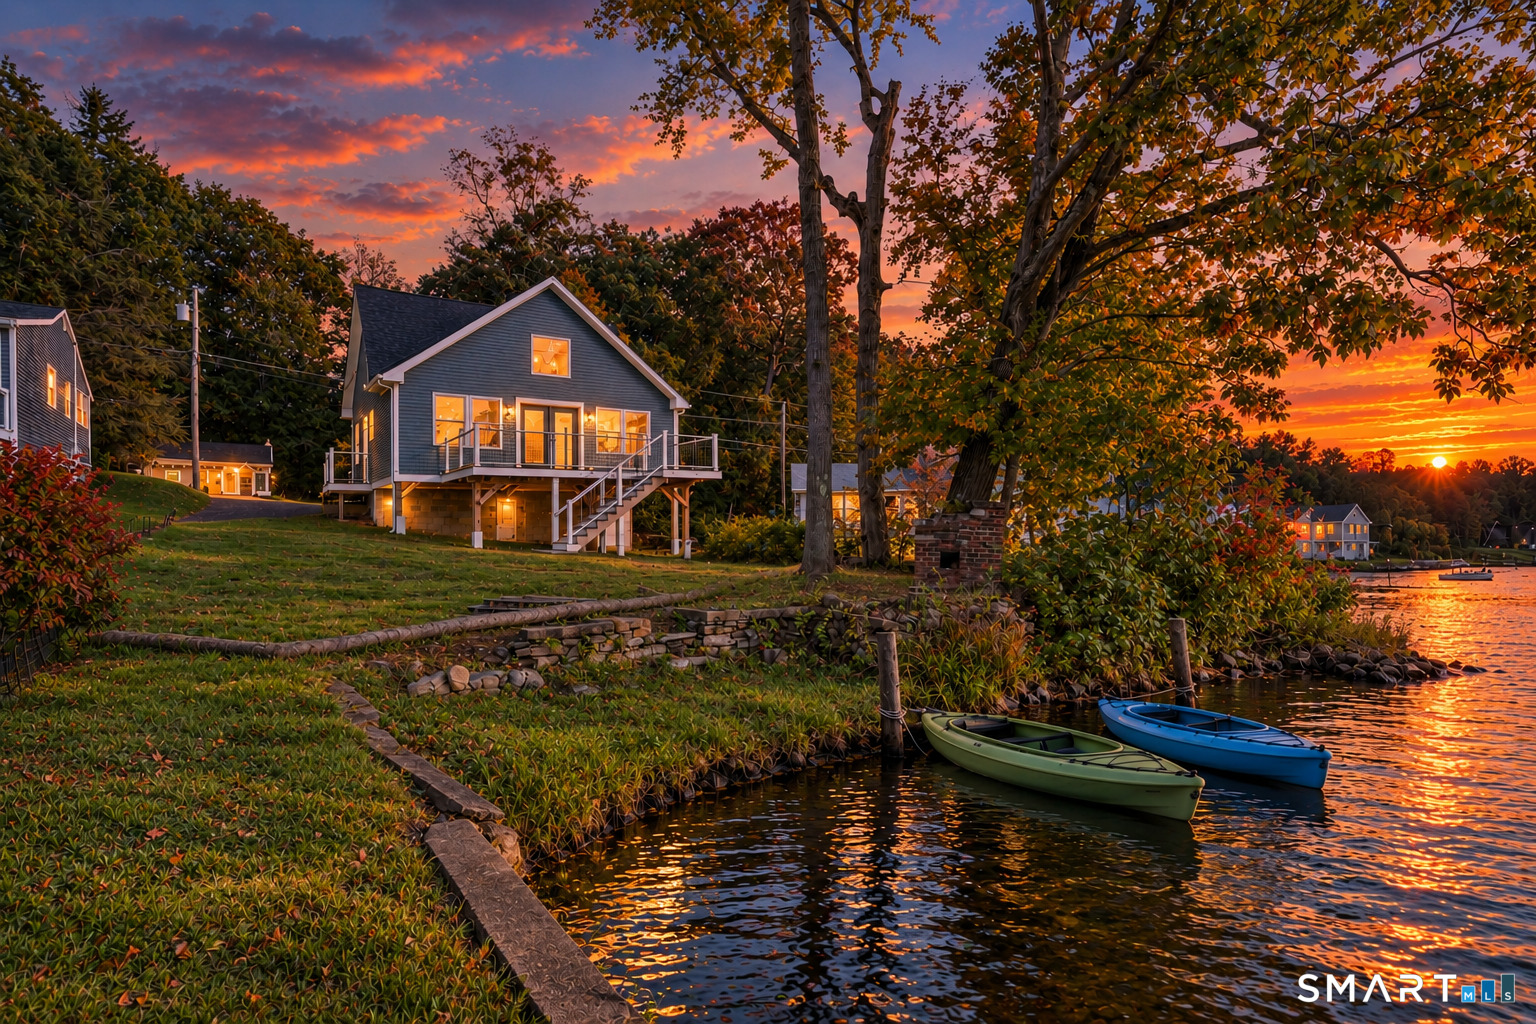
Enjoy year round waterfront living on beautiful Lake Bunggee! Situated on a level, west-facing lot ideal for afternoon sun and coveted sunsets views, this beautifully remodeled 3-bedroom, 2-bath home offers breathtaking sunsets, afternoon sun, and the perfect setting for boating, kayaking, fishing, swimming, and relaxing by the water. The open concept floor plan is designed to capture stunning lake views, featuring a dramatic wall of windows that fills the living space with natural light. The remodeled kitchen boasts quartz countertops, a center island, tile backsplash, stainless steel appliances, and opens seamlessly to the dining and living areas. A cozy wood stove adds warmth and charm, while the spacious wraparound deck is ideal for entertaining or enjoying the peaceful waterfront setting. Updates include Low-maintenance CertainTeed vinyl siding and composite trim, windows and skylights, remodeled kitchen and more! Experience the perfect blend of modern updates, spectacular views, and year-round lakefront living.

Listed by Gwendolyn J. Levine of Executive Real Estate Inc.

$
$
%
$/month over payments
Federal 30-year interest rate: 6.69% last updated on Aug 6, 2026
* All Figures are estimates. Check with your bank or proposed mortgage company for actual interest rates.
This product uses the FRED® API but is not endorsed or certified by the Federal Reserve Bank of St. Louis.

Save FavoriteSchedule TourAsk A QuestionMore Details

10 Church Street Sprague CT 06330

Sprague, CT10 Church Street, Baltic

Price$599,900

Est. Mortgage: $/month

MLS Number 24187619

  • Single Family
  • Square Feet 2,850
  • Bedrooms 3
  • Bathroom 3
  • Year Built 2026

Nestled on a quiet dead-end street with the peaceful Shetucker River right across the way, this stunning new construction raised ranch offers the perfect blend of modern living and natural serenity. Built in 2026, this beautifully crafted 3-bedroom, 3-full-bath home spans an impressive 2,850 square feet of thoughtfully designed living space, beginning with a bright, open main level featuring sleek stainless steel appliances and finishes that meet today's most discerning buyer's expectations. The private master suite boasts its own dedicated full bath, providing a true retreat within the home. A finished basement adds versatile space ideal for a family room, home office, or gym, while the finished attic - bathed in natural light from a charming skylight - offers even more flexible square footage to suit your lifestyle. A spacious 2-car garage rounds out this exceptional package. With the gentle sounds of the Shetucker River as your backdrop and the privacy of a dead-end street, this is not just a home - it's a lifestyle. Schedule your tour today !

Listed by Kervin D. Figaro of Five Stars Realty

$
$
%
$/month over payments
Federal 30-year interest rate: 6.69% last updated on Aug 6, 2026
* All Figures are estimates. Check with your bank or proposed mortgage company for actual interest rates.
This product uses the FRED® API but is not endorsed or certified by the Federal Reserve Bank of St. Louis.

Save FavoriteSchedule TourAsk A QuestionMore Details

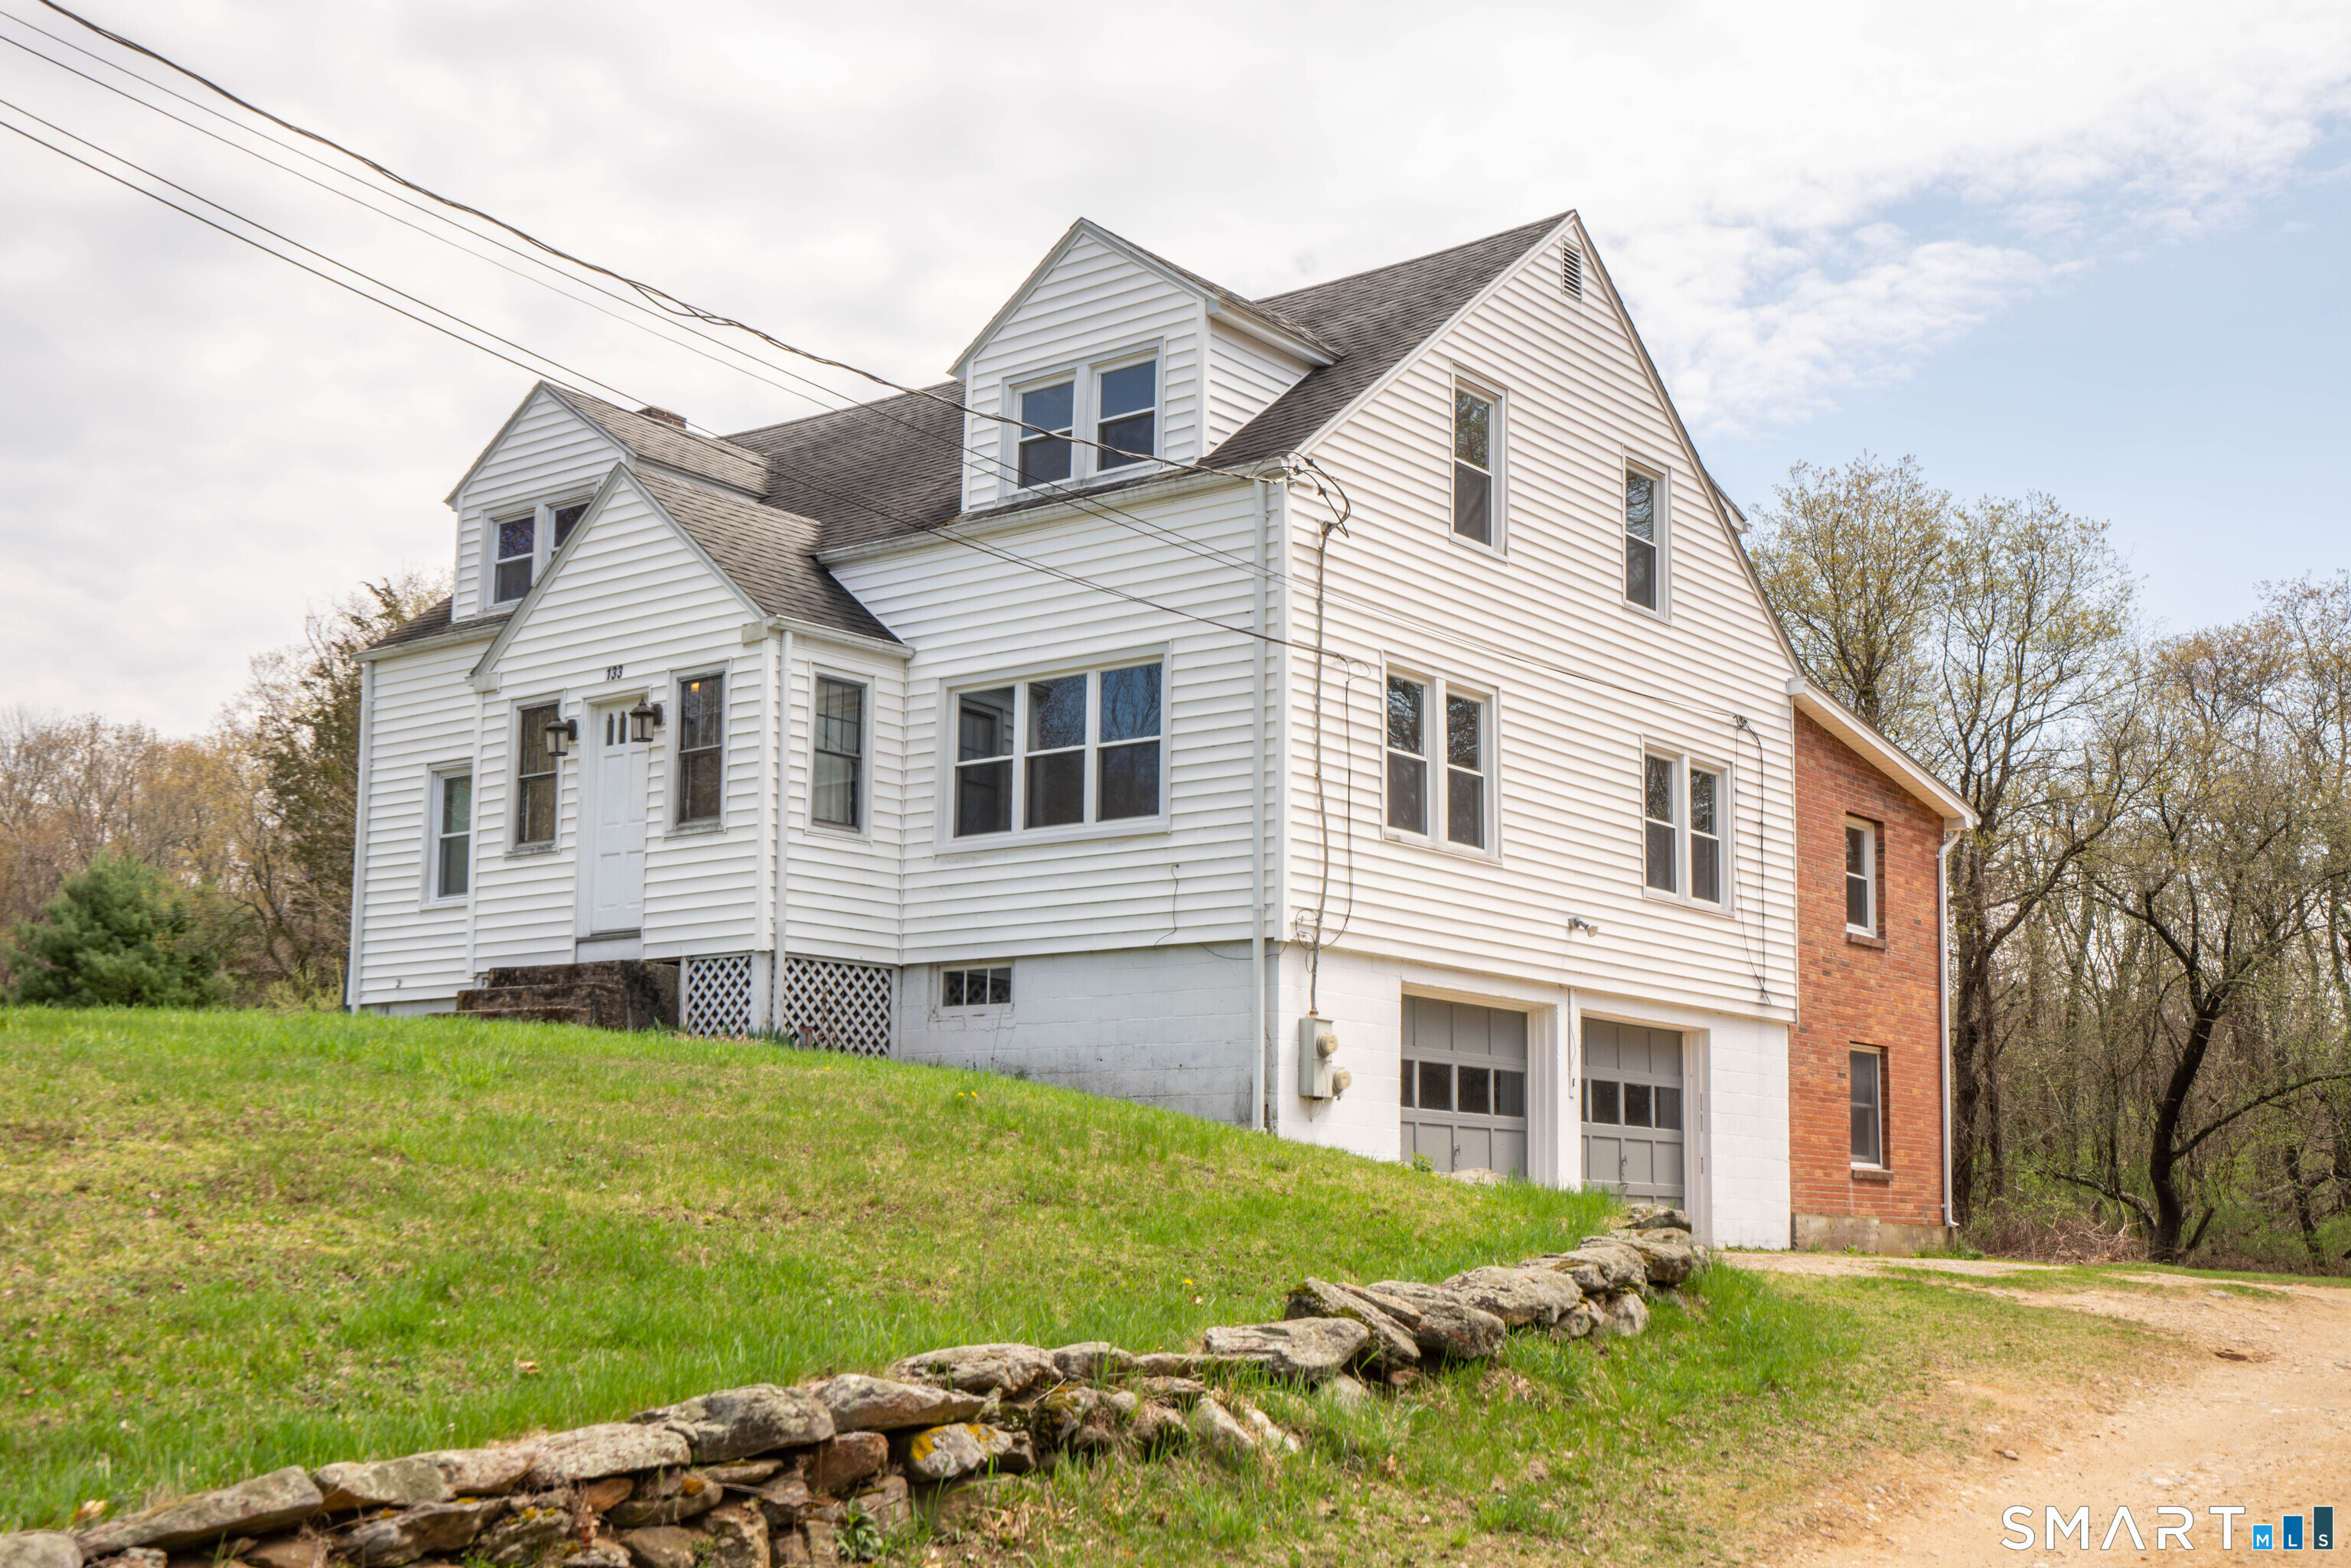
133 Lake Hayward Road Colchester CT 06415

Colchester, CT133 Lake Hayward Road

Price$599,900

Est. Mortgage: $/month

MLS Number 24171152

  • Multi Family Multi-Family For Sale
  • Square Feet 2,462
  • Acreage 25
  • Bedrooms 4
  • Bathroom 3

Set on a rare and expansive 25 acre parcel this well-maintained two-family duplex featuring a 2-bedroom, 1.5-bath unit on one side and a 2-bedroom, 1-bath unit on the other. Each unit includes its own one-car garage, along with separate washer and dryer setups for added convenience. The property is serviced by a private well and septic system. This property offers exceptional potential and flexibility. Whether you're looking to build your dream home, develop multiple residences, or establish a farm, the possibilities are truly remarkable. Large parcels like this are increasingly hard to find, making this a unique opportunity. With its generous acreage, the property is also ideal for an estate setting-offering ample space for a main residence, guest house, pool, expansive lawns, and wooded buffer areas for added privacy. THIS HOUSE IS EASILY CONVERTED BACK TO A 4-BEDROOM SINGLE FAMILY WITH A ONE BEDROOM UNIT.

Listed by Jay W. Madigan of Berkshire Hathaway NE Prop.

$
$
%
$/month over payments
Federal 30-year interest rate: 6.69% last updated on Aug 6, 2026
* All Figures are estimates. Check with your bank or proposed mortgage company for actual interest rates.
This product uses the FRED® API but is not endorsed or certified by the Federal Reserve Bank of St. Louis.

Save FavoriteSchedule TourAsk A QuestionMore Details

39 Woodhaven Road Glastonbury CT 06033

Glastonbury, CT39 Woodhaven Road

Price$599,900

Est. Mortgage: $/month

Active With Contract

MLS Number 24178391

  • Single Family
  • Square Feet 2,590
  • Bedrooms 4
  • Bathroom 4
  • Year Built 1965

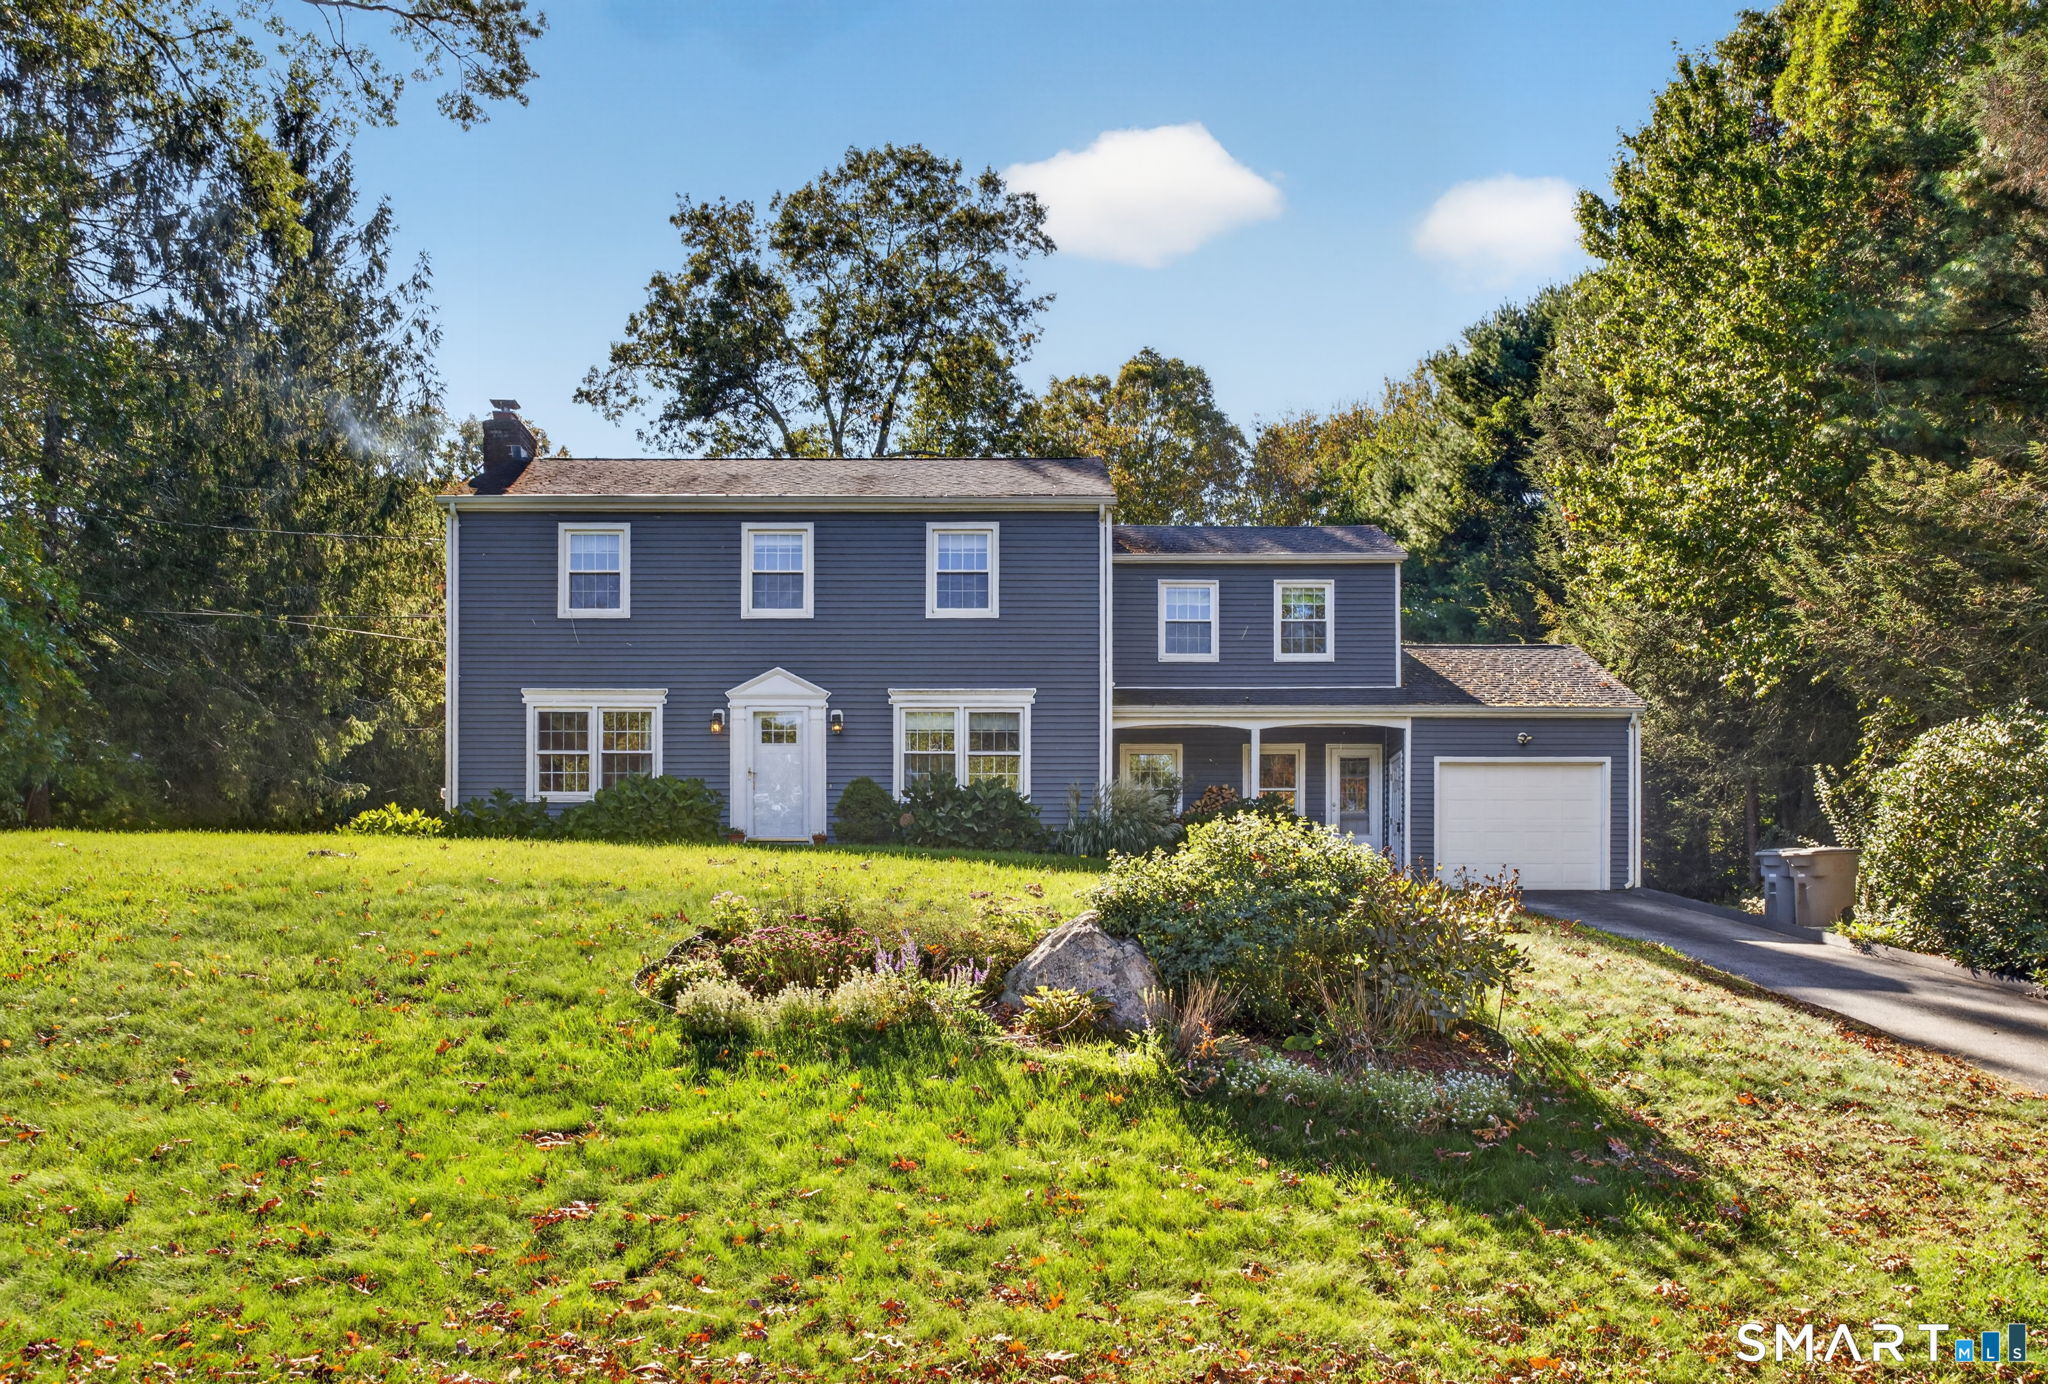
Warmly captivating home with one of the most practical & versatile layouts you will find! Featuring a coveted in-law or guest suite on the main level: perfect for semi-independent living for family members or as a self-contained guest suite, with a separate side entrance, living area, bedroom & full bathroom. Classic colonial front-to-back living room w/ charming built-in bench & book shelves. Brick fireplace adds character & warmth. Updated kitchen is accented w/ trendy lighting, butcher block countertops, subway backsplash & brand new refrigerator, stove & microwave! Breakfast nook comfortably seats 4 & has an easy flow to the family & formal dining rooms. Generous pantry is a bonus! Family room is a natural gathering space with its bright skylights, cozy fireplace & access to the brick patio. Updated half bath completes the main level. Upstairs, the primary bedroom boasts hardwood floors & a remodeled bathroom. Neutral floors, granite-topped vanity & an oversized pebble stone shower create an organic aesthetic to unwind in. 2 more well-sized bedrooms (also h/w floors) share a partially remodeled hallway bathroom featuring updated fixtures & beadboard for that classic touch. Bonus rec space in the basement!

Listed by Taheera Pinto of William Raveis Real Estate
$
$
%
$/month over payments
Federal 30-year interest rate: 6.69% last updated on Aug 6, 2026
* All Figures are estimates. Check with your bank or proposed mortgage company for actual interest rates.
This product uses the FRED® API but is not endorsed or certified by the Federal Reserve Bank of St. Louis.

Save FavoriteSchedule TourAsk A QuestionMore Details

14 Abbey Road Ledyard CT 06339

Ledyard, CT14 Abbey Road

Price$599,900

Est. Mortgage: $/month

Pending Continue to Show

MLS Number 24101925

  • Single Family
  • Square Feet 1,859
  • Bedrooms 3
  • Bathroom 2
  • Year Built 2025

Discover this beautiful new construction ranch home which showcases quality craftsmanship with timeless, old-world charm. This home features an inviting open floor plan, perfect for modern living and entertaining. It has 9-foot ceilings, and the custom kitchen boasts elegant granite countertops, ample cabinetry, and thoughtful design, ideal for cooking and gathering. The spacious master bedroom suite includes an en suite bath for ultimate comfort and relaxation and large walk-in closet. With 3 bedrooms and 2 full baths, this home has generous space for families or guests. Located in a desirable neighborhood on a large, private lot, you'll enjoy both convenience and tranquility. Built with unmatched attention to detail, this home is a testament to superior construction and enduring style. Don't miss this opportunity to own a meticulously crafted home that combines style, functionality, and comfort. Built by Mt. Kineo Builders, LLC with over 24 years of experience crafting the highest quality homes. Other lots and home designs are available!

Listed by Brenda Engel of Kazantzis Real Estate,LLC

$
$
%
$/month over payments
Federal 30-year interest rate: 6.69% last updated on Aug 6, 2026
* All Figures are estimates. Check with your bank or proposed mortgage company for actual interest rates.
This product uses the FRED® API but is not endorsed or certified by the Federal Reserve Bank of St. Louis.

Save FavoriteSchedule TourAsk A QuestionMore Details

47 Maple Tree Drive Watertown CT 06795

Watertown, CT47 Maple Tree Drive

Price$599,900

Est. Mortgage: $/month

Active With Contract

MLS Number 24180245

  • Single Family
  • Square Feet 2,027
  • Bedrooms 3
  • Bathroom 3
  • Year Built 1978

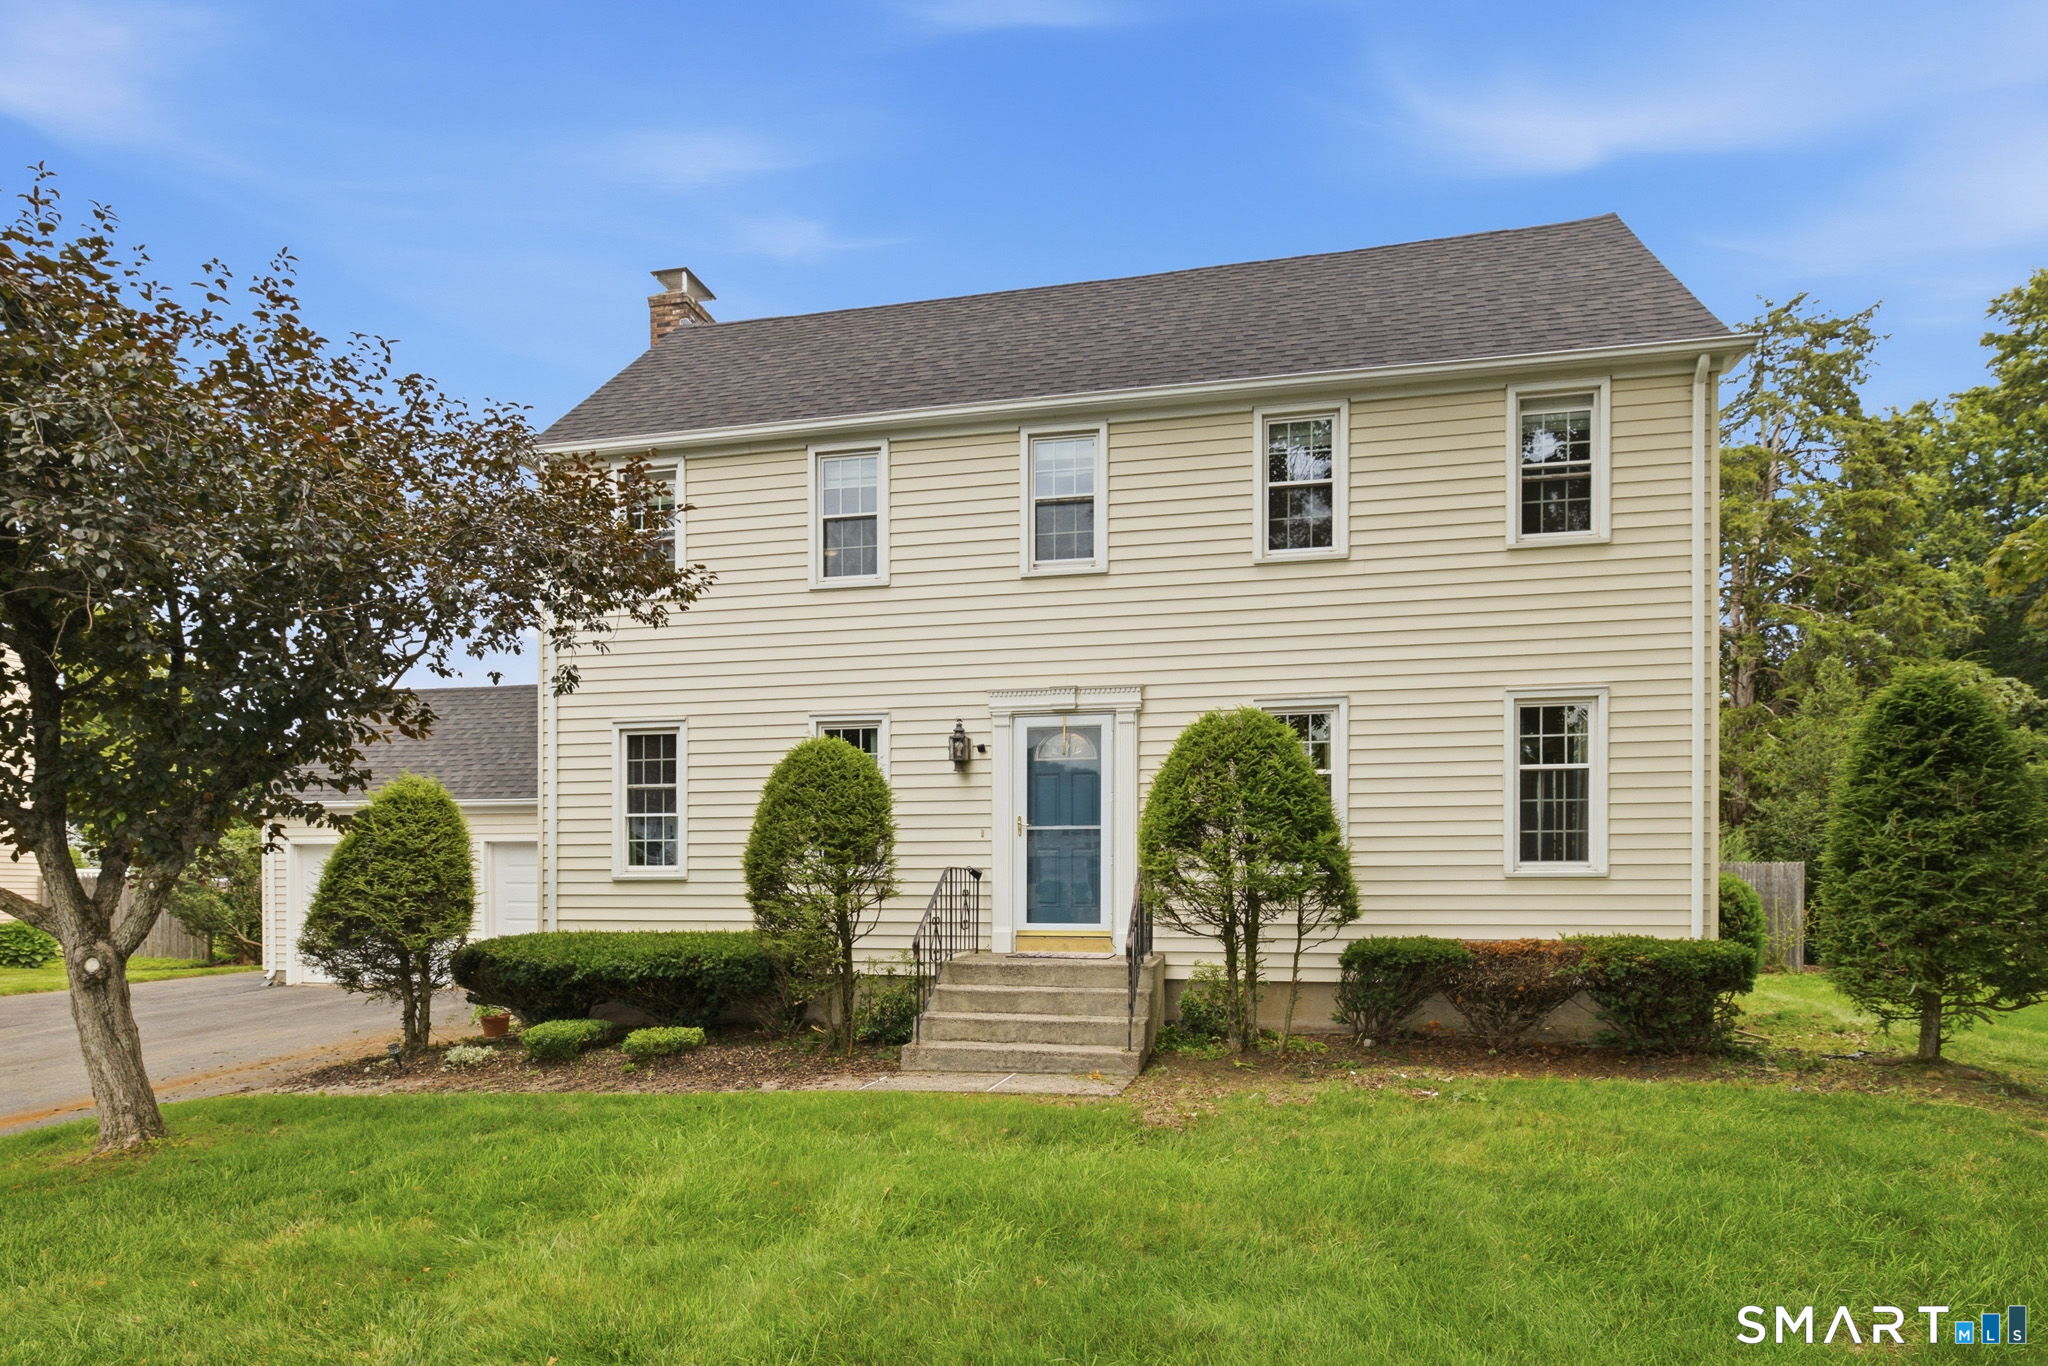
Welcome to 47 Maple Tree Drive! Located on a quiet cul-de-sac just a five-minute walk from Lake Winnemaug, this meticulously maintained, 3 bedroom home offers privacy, charm, and complete peace of mind. Set on a picturesque 0.96-acre lot, this home blends timeless character with extensive updates throughout.Outstanding curb appeal features a two-year-old paved driveway with Belgium block edging, an illuminated stone wall, bluestone walkway, and mature landscaping. Andersen windows,new roof with newer gutters and leaf guards, as well as underground utilities. The beautifully renovated kitchen showcases custom cabinetry, abundant workspace,an impressive 8' x 3' quartz island with sink and storage, newer appliances, and a sun-filled bay window. The bedroom level includes a primary suite with private bath, a recently renovated main bath, and convenient upstairs laundry.Major mechanical updates include 200-amp electrical service, generator hookup, gas grill hookup, whole-house fan, added attic insulation, and a three-year-old propane furnace with owned tanks and efficient three-zone heating.Outdoor living is exceptional, with a spacious 16' x 20' deck, 16' x 22' patio, and large electric awning-perfect for entertaining or relaxing.Additional features include a stone walkway and a 10' x 12' shed with electricity. This home has it all, offering quality craftsmanship, thoughtful updates, and a sought-after lake community. Make your appointment today! Will not last!

Listed by Gaetano Marra of BHGRE Gaetano Marra Homes

$
$
%
$/month over payments
Federal 30-year interest rate: 6.69% last updated on Aug 6, 2026
* All Figures are estimates. Check with your bank or proposed mortgage company for actual interest rates.
This product uses the FRED® API but is not endorsed or certified by the Federal Reserve Bank of St. Louis.

Virtual TourSave FavoriteSchedule TourAsk A QuestionMore Details

The data relating to real estate for sale on this website appears in part through the SmartMLS Internet Data Exchange program, a voluntary cooperative exchange of property listing data between licensed real estate brokerage firms, and is provided by SmartMLS through a licensing agreement. Listing information is from various brokers who participate in the SmartMLS IDX program and not all listings may be visible on the site. The property information being provided on or through the website is for the personal, non-commercial use of consumers and such information may not be used for any purpose other than to identify prospective properties consumers may be interested in purchasing. Some properties which appear for sale on the website may no longer be available because they are for instance, under contract, sold or are no longer being offered for sale. Property information displayed is deemed reliable but is not guaranteed. Copyright 2026 SmartMLS, Inc.