and narrow your search. If you have fewer than 200 results, you can save your search.

Greater Mansfield CT Real Estate $500k +

r=607-618
133 Lake Hayward Road Colchester CT 06415

Colchester, CT133 Lake Hayward Road

Price$599,900

Est. Mortgage: $/month

MLS Number 24171152

  • Multi Family Multi-Family For Sale
  • Square Feet 2,462
  • Acreage 25
  • Bedrooms 4
  • Bathroom 3

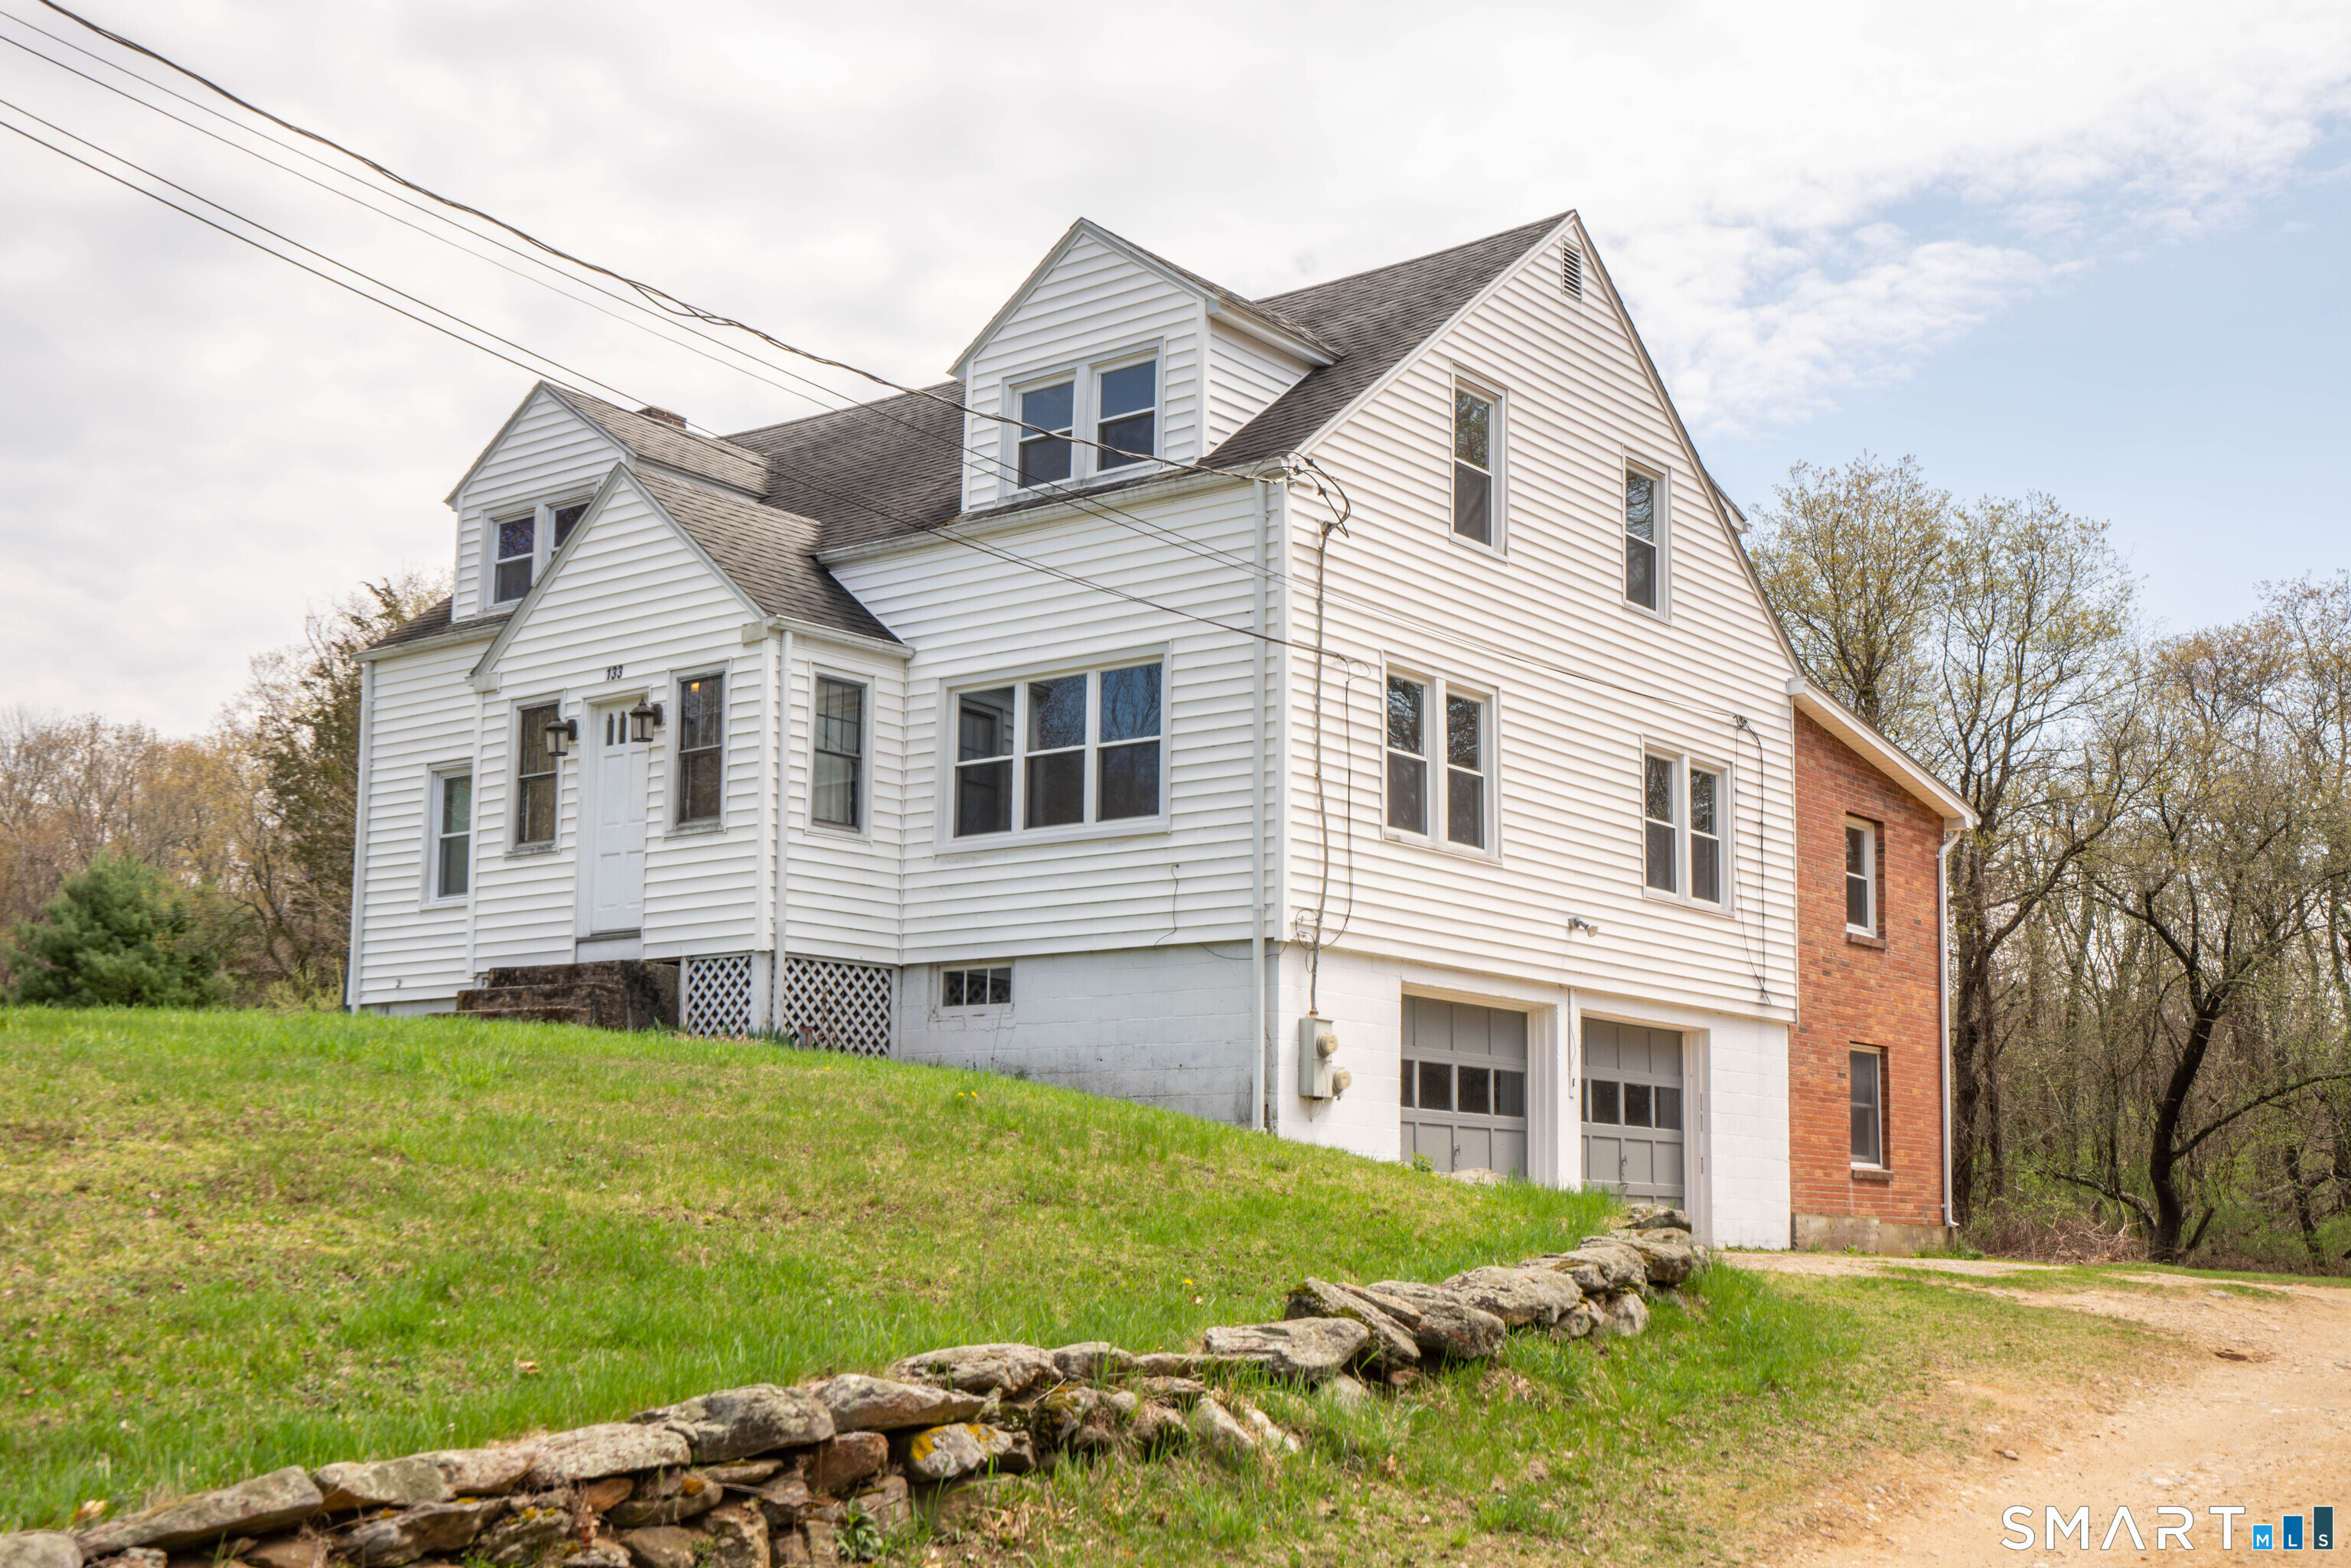
Set on a rare and expansive 25 acre parcel this well-maintained two-family duplex featuring a 2-bedroom, 1.5-bath unit on one side and a 2-bedroom, 1-bath unit on the other. Each unit includes its own one-car garage, along with separate washer and dryer setups for added convenience. The property is serviced by a private well and septic system. This property offers exceptional potential and flexibility. Whether you're looking to build your dream home, develop multiple residences, or establish a farm, the possibilities are truly remarkable. Large parcels like this are increasingly hard to find, making this a unique opportunity. With its generous acreage, the property is also ideal for an estate setting-offering ample space for a main residence, guest house, pool, expansive lawns, and wooded buffer areas for added privacy. THIS HOUSE IS EASILY CONVERTED BACK TO A 4-BEDROOM SINGLE FAMILY WITH A ONE BEDROOM UNIT.One of the owners is a licensed real estate agent.

Listed by Jay W. Madigan of Berkshire Hathaway NE Prop.

$
$
%
$/month over payments
Federal 30-year interest rate: 7.4% last updated on Oct 8, 2026
* All Figures are estimates. Check with your bank or proposed mortgage company for actual interest rates.
This product uses the FRED® API but is not endorsed or certified by the Federal Reserve Bank of St. Louis.

Save FavoriteSchedule TourAsk A QuestionMore Details

133 Lake Hayward Road Colchester CT 06415

Colchester, CT133 Lake Hayward Road

Price$599,900

Est. Mortgage: $/month

MLS Number 24191404

  • Land
  • Acreage 25
  • MLS Status Active
  • Other Amenities Waterfront
  • Zoning FD

A beautiful piece of property including approx 25 acres. This property currently has a 2462 sq foot multi-family house on it however the possibilities are endless regarding the use of this property. See MLS #24171152. One of the owners is a licensed real estate agent.

Listed by Jay W. Madigan of Berkshire Hathaway NE Prop.
$
$
%
$/month over payments
Federal 30-year interest rate: 7.4% last updated on Oct 8, 2026
* All Figures are estimates. Check with your bank or proposed mortgage company for actual interest rates.
This product uses the FRED® API but is not endorsed or certified by the Federal Reserve Bank of St. Louis.

Save FavoriteSchedule TourAsk A QuestionMore Details

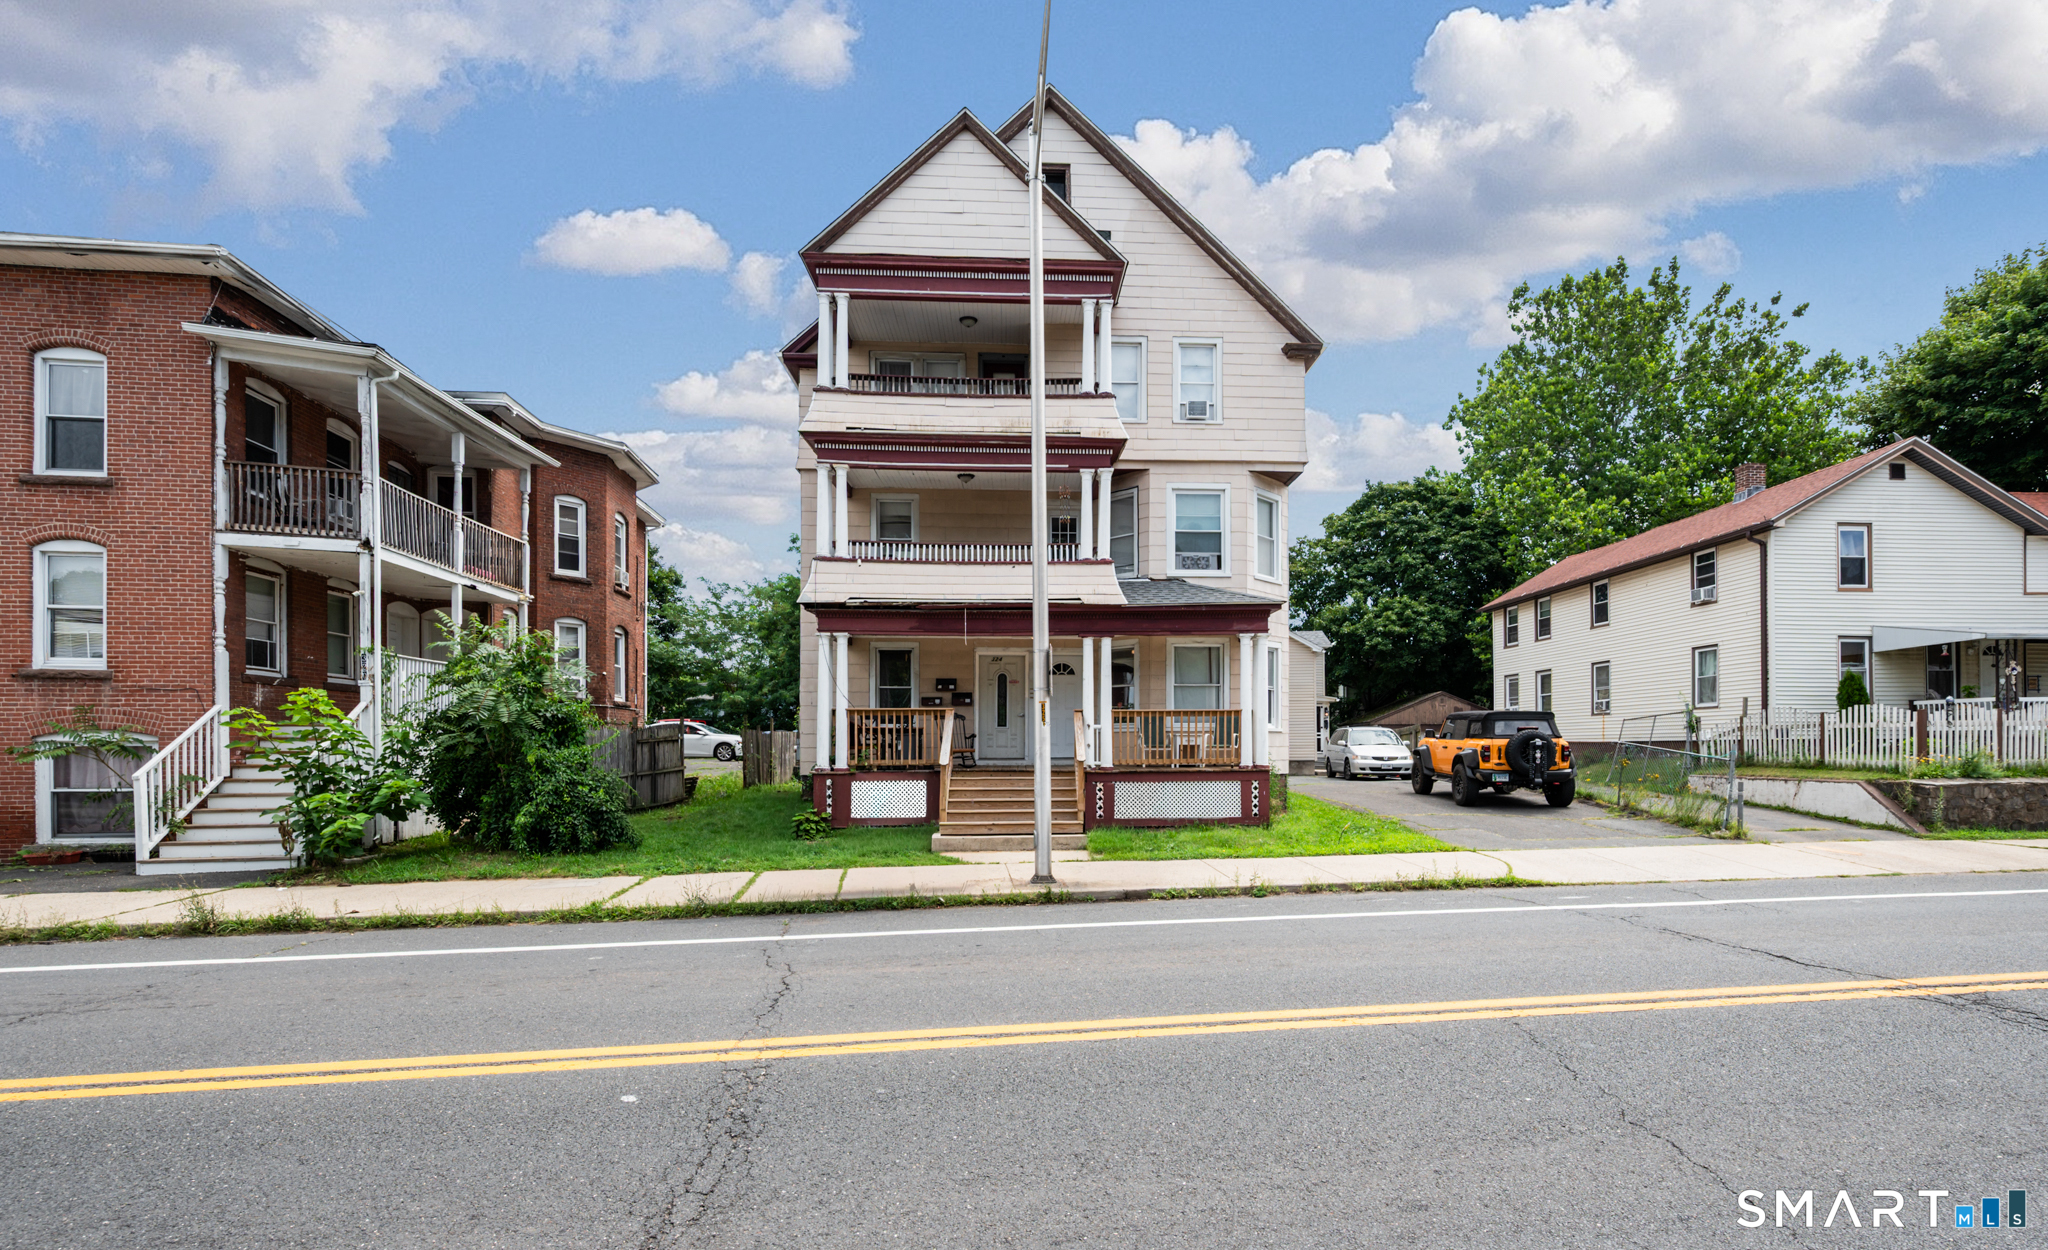
324 South Main Street New Britain CT 06051
Active With Contract

MLS Number 24198479

  • Multi Family Multi-Family For Sale
  • Square Feet 6,003
  • Acreage 0.16
  • Bedrooms 12
  • Bathroom 5

Excellent investment opportunity featuring two residential buildings on one parcel - a three-family home plus a separate single-family home, providing four total income-producing units. All four units offer 3 bedrooms, with current gross rents totaling $6,211 per month/$74,532 annually. Property has benefited from extensive recent capital improvements including roofs, heating systems, kitchens, bathroom renovations, porches and gutters. Multifamily roof replaced in 2019 and single-family roof replaced in 2023. Single-family gas furnace replaced in 2026. Additional improvements include updated kitchens in the first and third-floor units and a recently renovated second-floor bathroom. Tenants responsible for their own utilities with owner responsible for water. Strong existing income with additional rental upside. Excellent opportunity for an investor looking to add a four-unit property with significant recent capital improvements to their portfolio.

Listed by Scott D. Hollister of eXp Realty

$
$
%
$/month over payments
Federal 30-year interest rate: 7.4% last updated on Oct 8, 2026
* All Figures are estimates. Check with your bank or proposed mortgage company for actual interest rates.
This product uses the FRED® API but is not endorsed or certified by the Federal Reserve Bank of St. Louis.

Save FavoriteSchedule TourAsk A QuestionMore Details

314 Briarwood Drive Manchester CT 06040

MLS Number 24211392

  • Single Family
  • Square Feet 2,252
  • Bedrooms 4
  • Bathroom 3
  • Year Built 2004

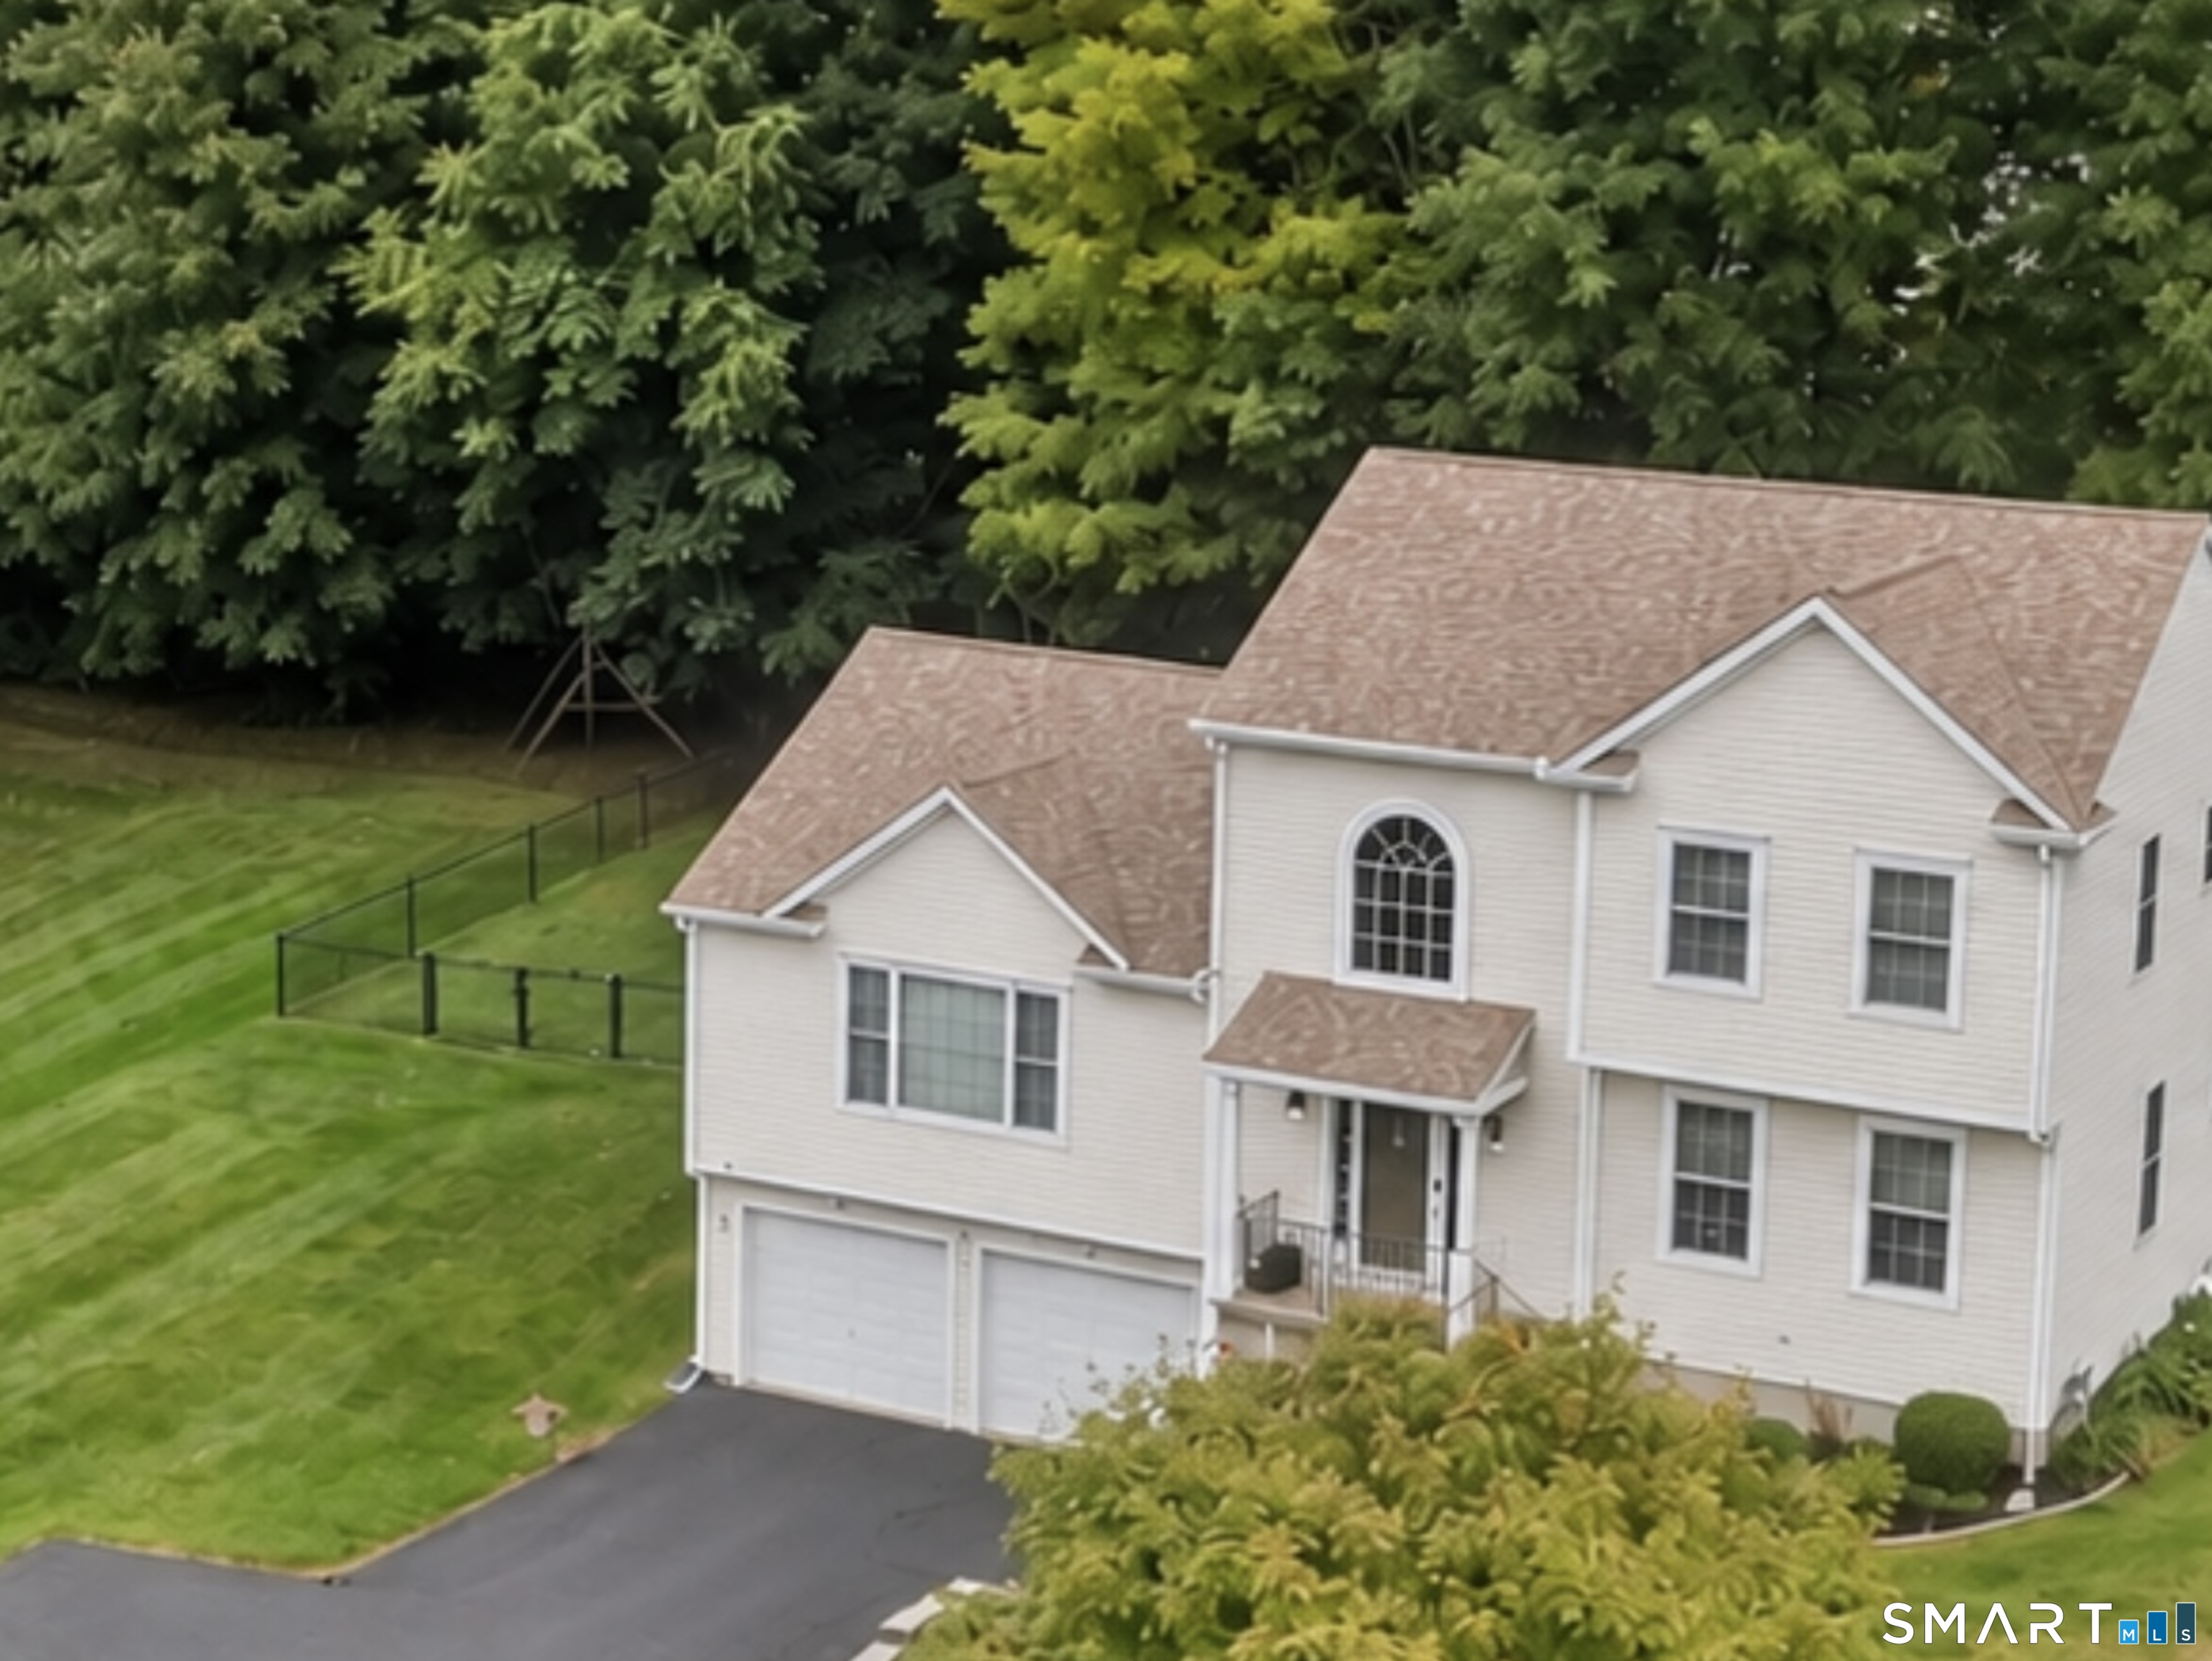
Elegant Four-Bedroom Colonial with Beautifully Designed Living Spaces! Welcome to this well maintained,four-bedroom Colonial,where timeless architectural details and comfortable living come together in an inviting and sophisticated setting.A striking two-story foyer creates a light,airy first impression and introduces the thoughtfully designed floor plan. The spacious living room is highlighted by a gorgeous Palladian window, gleaming hardwood floors, and a warm gas fireplace that creates an inviting focal point. The living and dining rooms flow seamlessly together, offering an elegant setting for both everyday living and entertaining. The well-appointed kitchen features a convenient dining area, generous amount of cabinetry and appliances that will convey with the home.Sliding glass doors provide easy access to a lovely private deck, extending the living space outdoors and overlooking the fully fenced backyard-ideal for relaxing, entertaining, or enjoying outdoor gatherings. The main level offers the added luxury of a spacious primary bedroom suite, complete with a private full bathroom featuring both a soaking tub and separate shower. This desirable first-floor bedroom provides comfort and convenience while offering the flexibility of one-level living. A lovely staircase rises from the impressive foyer to the upper level, where three additional generously sized bedrooms await. Each bedroom features carpeting, while a 2nd full bathroom conveniently serves the upper

Listed by Fran C. Rokicki of Fran Rokicki Realty,LLC

$
$
%
$/month over payments
Federal 30-year interest rate: 7.4% last updated on Oct 8, 2026
* All Figures are estimates. Check with your bank or proposed mortgage company for actual interest rates.
This product uses the FRED® API but is not endorsed or certified by the Federal Reserve Bank of St. Louis.

Save FavoriteSchedule TourAsk A QuestionMore Details

285 Long Hill Drive Glastonbury CT 06033

Glastonbury, CT285 Long Hill Drive

Price$599,900

Est. Mortgage: $/month

MLS Number 24190052

  • Single Family
  • Square Feet 2,210
  • Bedrooms 4
  • Bathroom 3
  • Year Built 1984

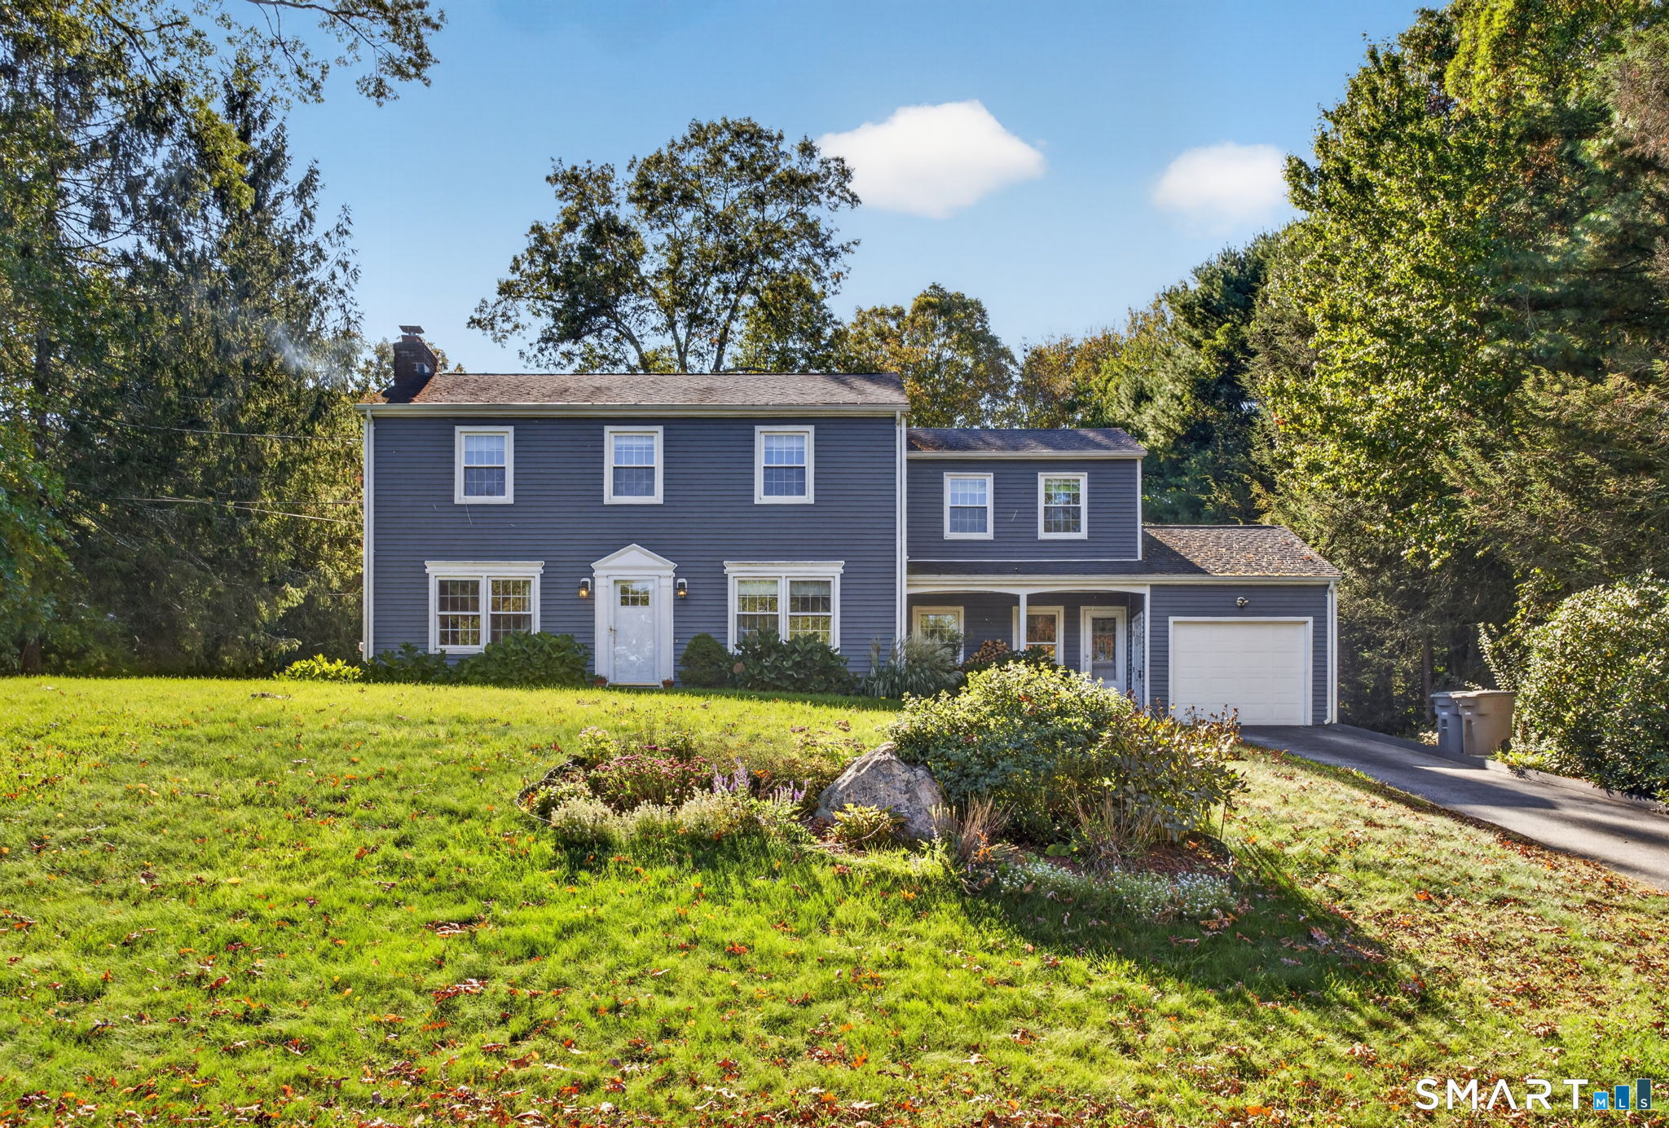
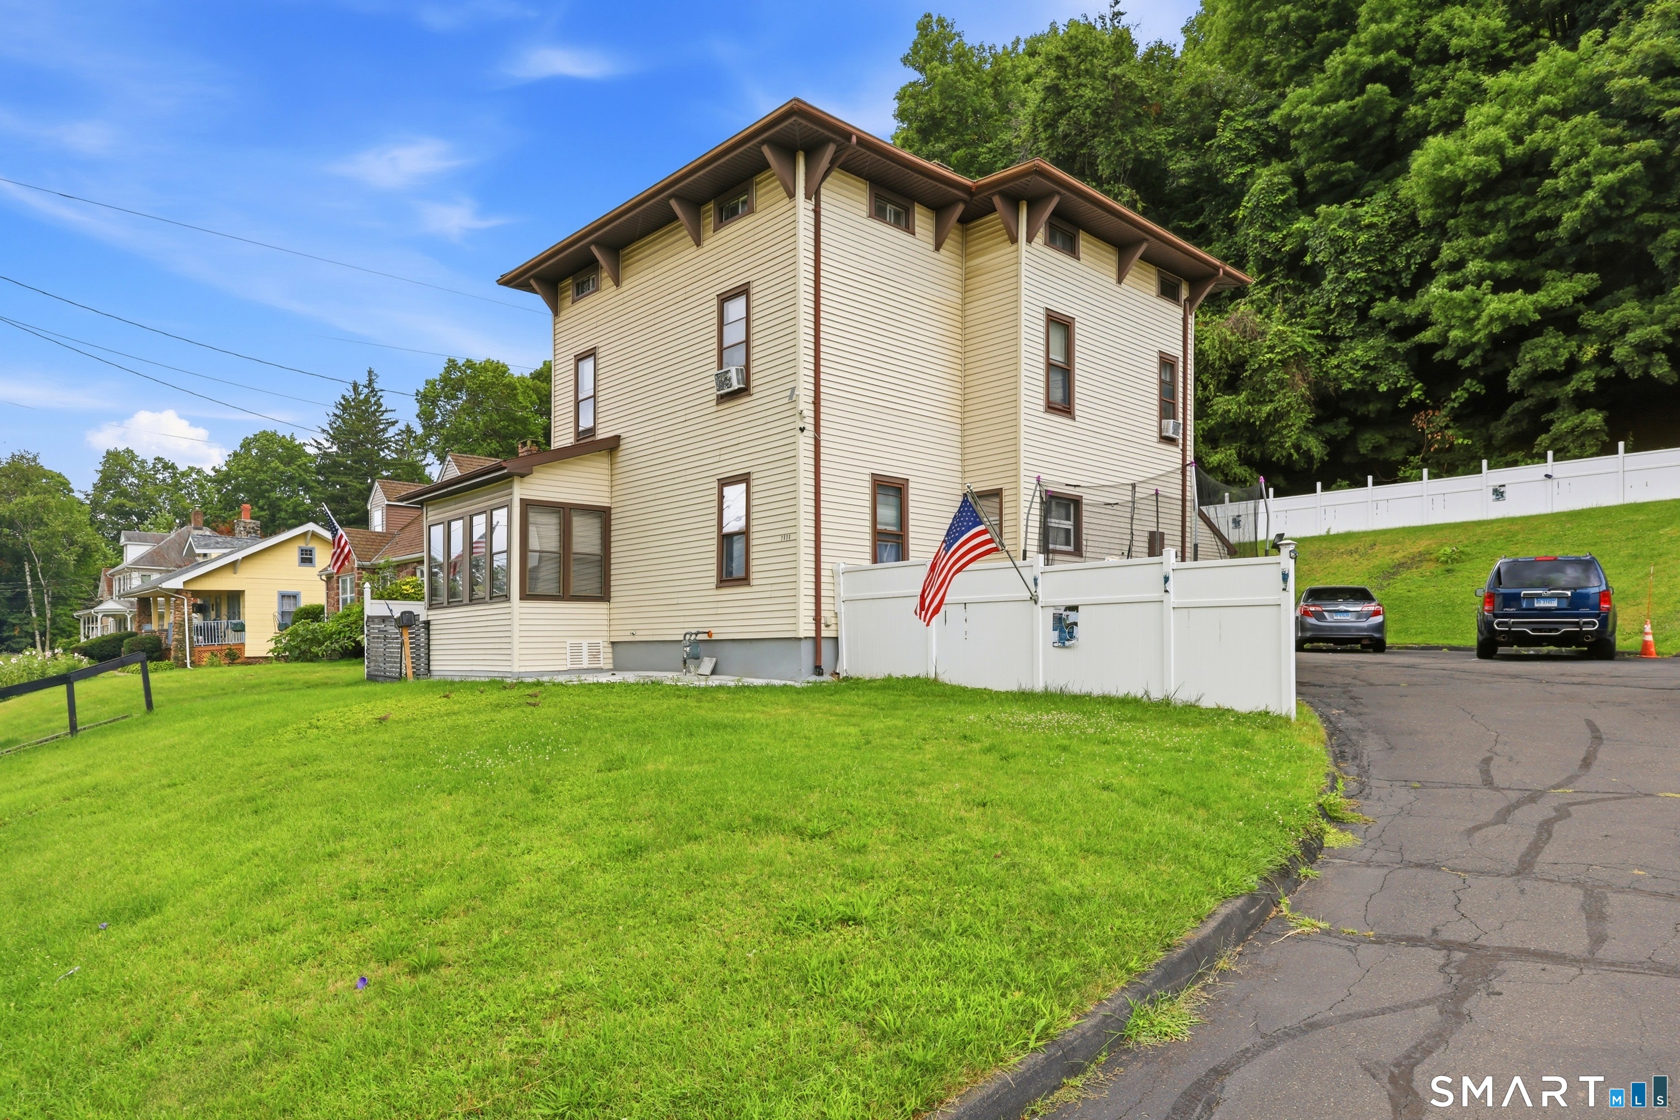
Welcome home to this spacious 4 bedroom colonial offering comfort and functionality. Enjoy the convenience of public utilities, natural gas heat, newer water heater, central air, ceiling fans throughout, a whole-house attic fan, and three mini-split systems that provide efficient, zoned heating and cooling. The kitchen offers stainless appliances, granite countertops, a tile backsplash, and a walk-in pantry. The formal dining room opens to the expansive living room and features hardwood flooring creating an inviting atmosphere for entertaining guests. Relax in the separate family room, complete with custom built-in cabinetry, a cozy gas fireplace, and a ceiling fan. From here, step outside to the deck with built-in bench seating-perfect for enjoying your private backyard. The first floor also offers a half bath with laundry area. Upstairs, you'll find four generously sized bedrooms with newer flooring throughout. The spacious primary suite includes dual closets and a private full bath. One of the additional bedrooms features a bonus room that offers endless possibilities as a home office, playroom or fitness room. The finished lower level provides additional living space along with a separate workshop and ample shelving for storage. Situated on a private and level .41-acre lot, this home offers plenty of backyard space with a peaceful setting. This home is ready for its next owners to move in and enjoy.

Listed by Yola Feery and Sheila J. Young of Berkshire Hathaway NE Prop.
$
$
%
$/month over payments
Federal 30-year interest rate: 7.4% last updated on Oct 8, 2026
* All Figures are estimates. Check with your bank or proposed mortgage company for actual interest rates.
This product uses the FRED® API but is not endorsed or certified by the Federal Reserve Bank of St. Louis.

Save FavoriteSchedule TourAsk A QuestionMore Details

10 Cavasin Drive East Lyme CT 06333

MLS Number 24213144

  • Single Family
  • Square Feet 2,183
  • Bedrooms 4
  • Bathroom 3
  • Year Built 1967

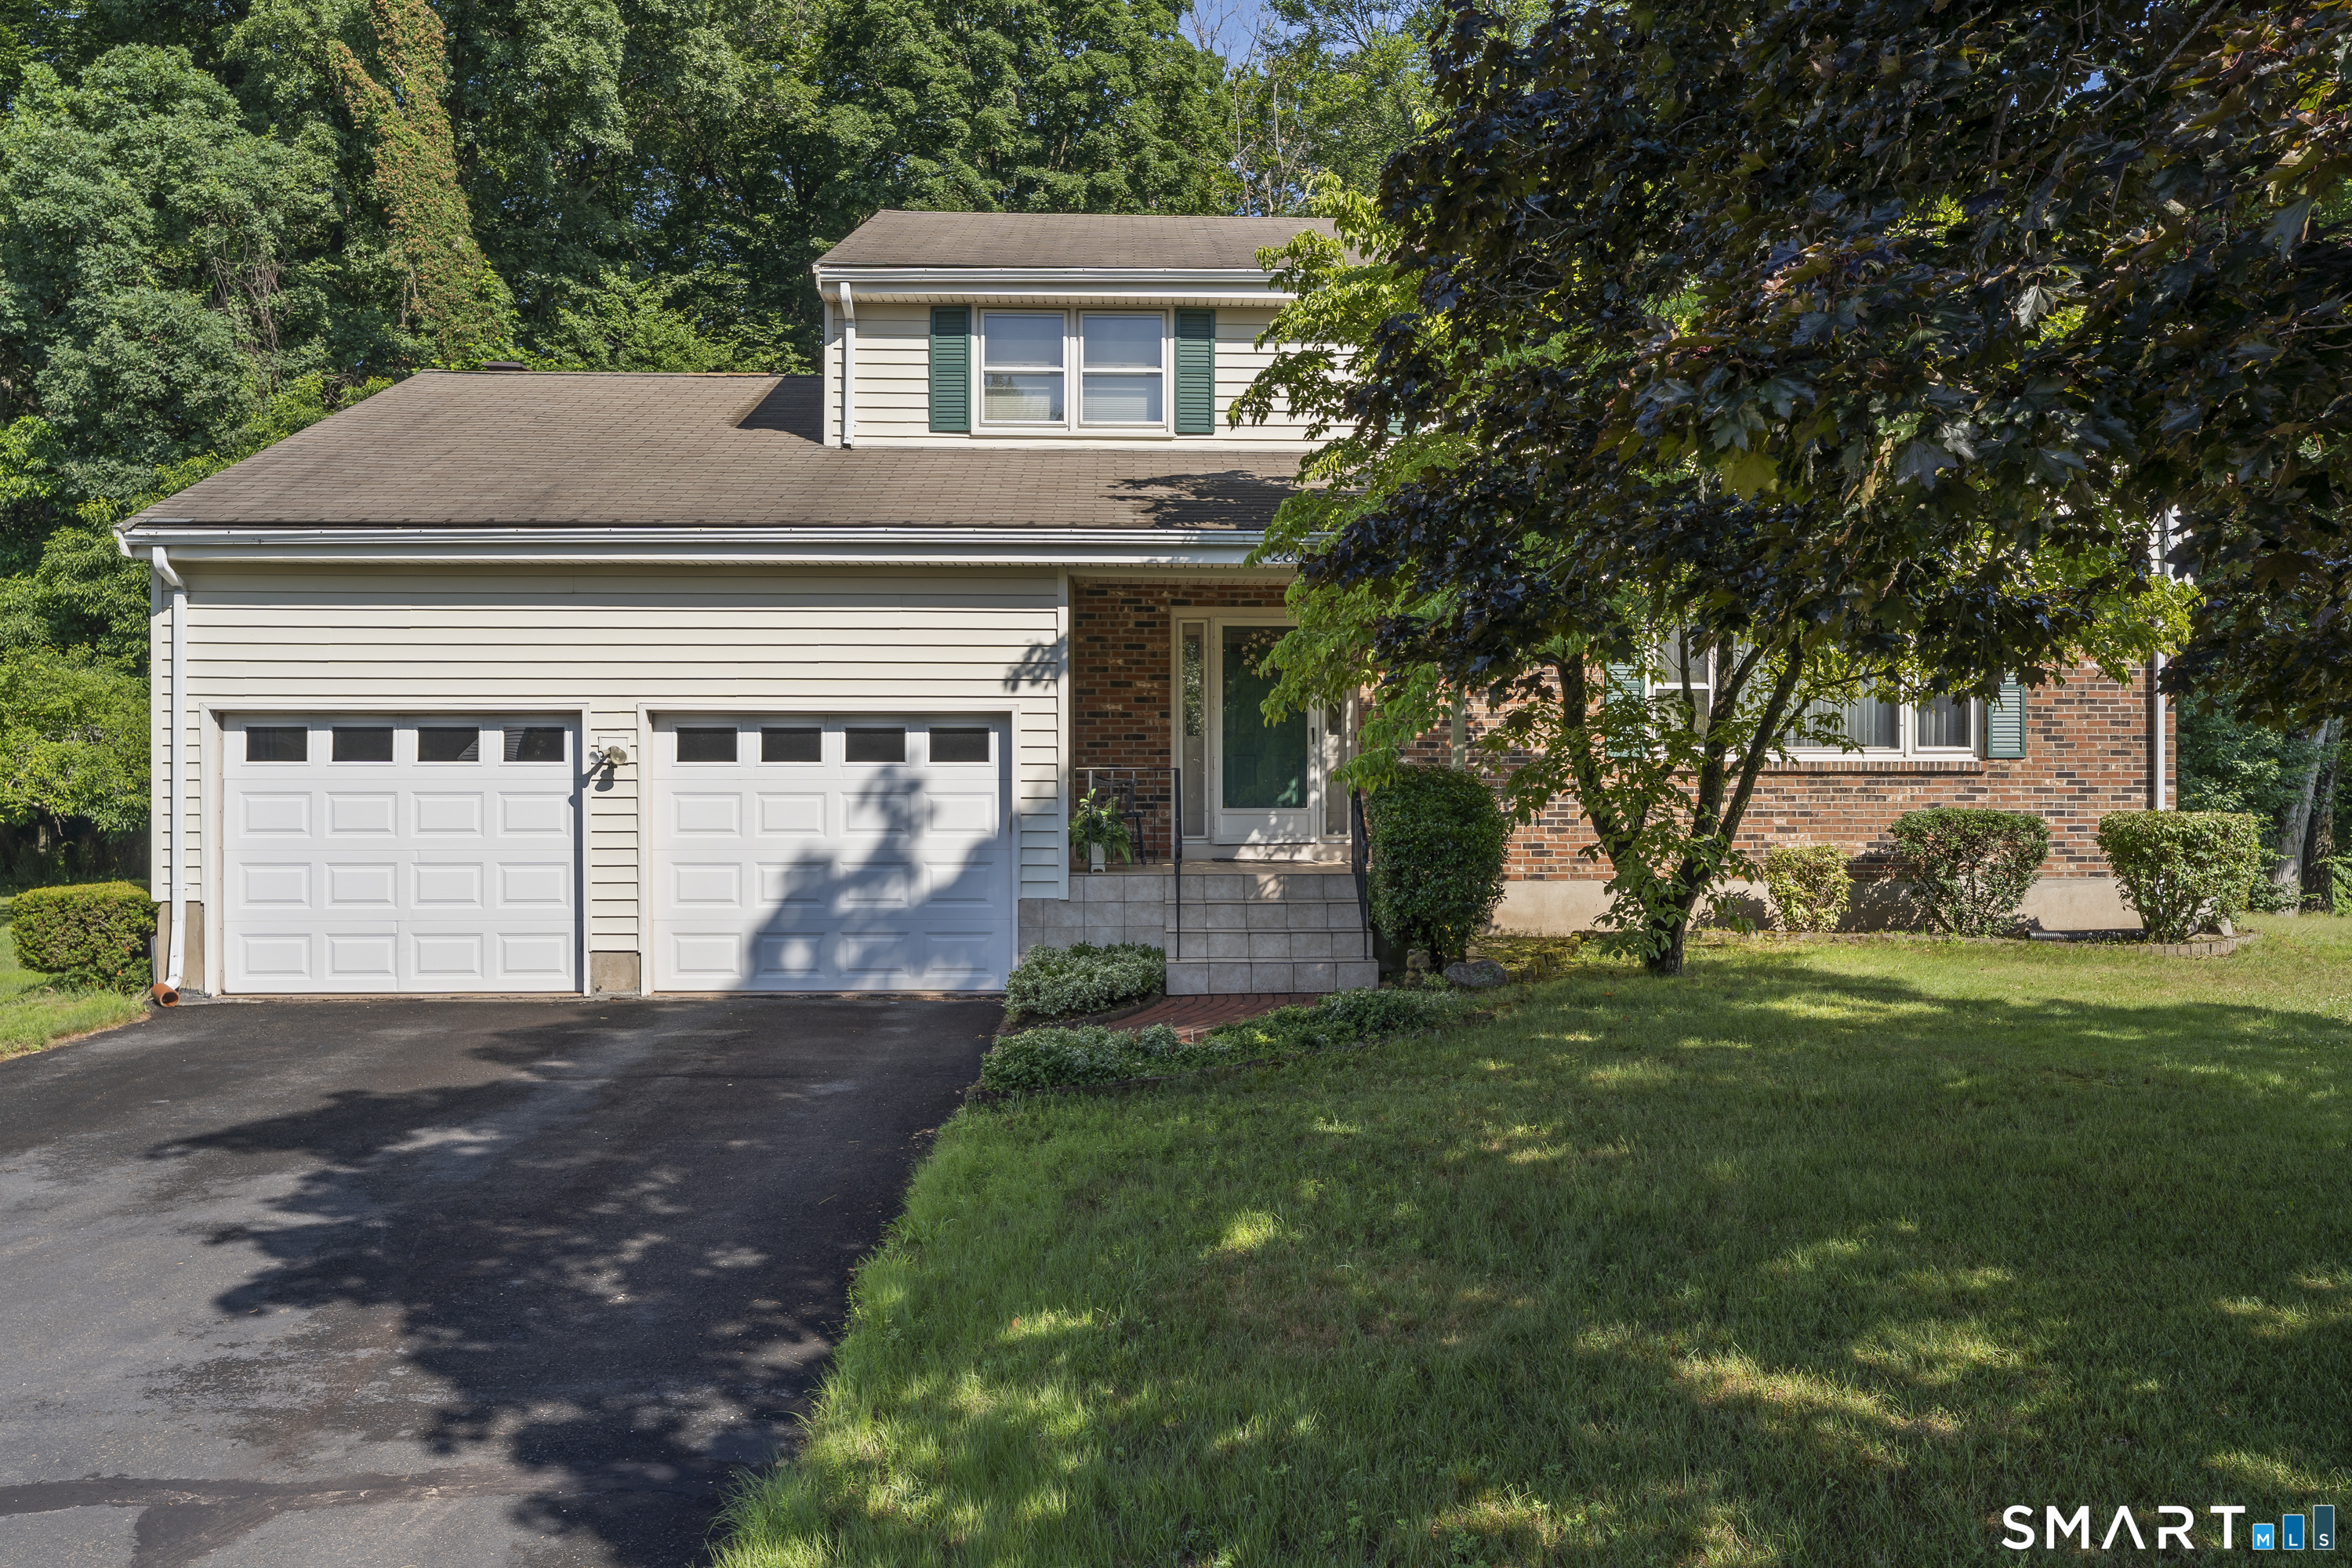
Welcome to this beautifully maintained 2,200 sq. ft. Colonial in a terrific East Lyme neighborhood! Just steps from everything East Lyme has to offer, this 4-bedroom, 2.5-bath home feels like new from top to bottom. The inviting interior features beautiful hardwood floors, a unique eat-in custom kitchen with built-ins, granite countertops, and stainless-steel appliances. The first floor offers a comfortable living room, family room, and formal dining room, providing plenty of space for everyday living and entertaining. Recent updates include beautiful vinyl siding, replacement windows, a high-efficiency propane boiler with indirect hot water storage, and a 2014 septic system. The primary suite features a newly updated bathroom with a custom shower. Additional highlights include a full basement and full walk-up attic, offering abundant storage and potential for future use. Outside, enjoy a large, private rear yard-perfect for entertaining, relaxing, and enjoying the outdoors. Solar panels are leased and are currently locked in at $52 per month with a modest annual increase.

Listed by Jeff S. Valentine and Daniela Vincent of William Pitt Sotheby's Int'l

$
$
%
$/month over payments
Federal 30-year interest rate: 7.4% last updated on Oct 8, 2026
* All Figures are estimates. Check with your bank or proposed mortgage company for actual interest rates.
This product uses the FRED® API but is not endorsed or certified by the Federal Reserve Bank of St. Louis.

Save FavoriteSchedule TourAsk A QuestionMore Details

191 Hang Dog Lane Wethersfield CT 06109

Wethersfield, CT191 Hang Dog Lane

Price$599,900

Est. Mortgage: $/month

Active With Contract

MLS Number 24201414

  • Single Family
  • Square Feet 2,573
  • Bedrooms 4
  • Bathroom 3
  • Year Built 1977

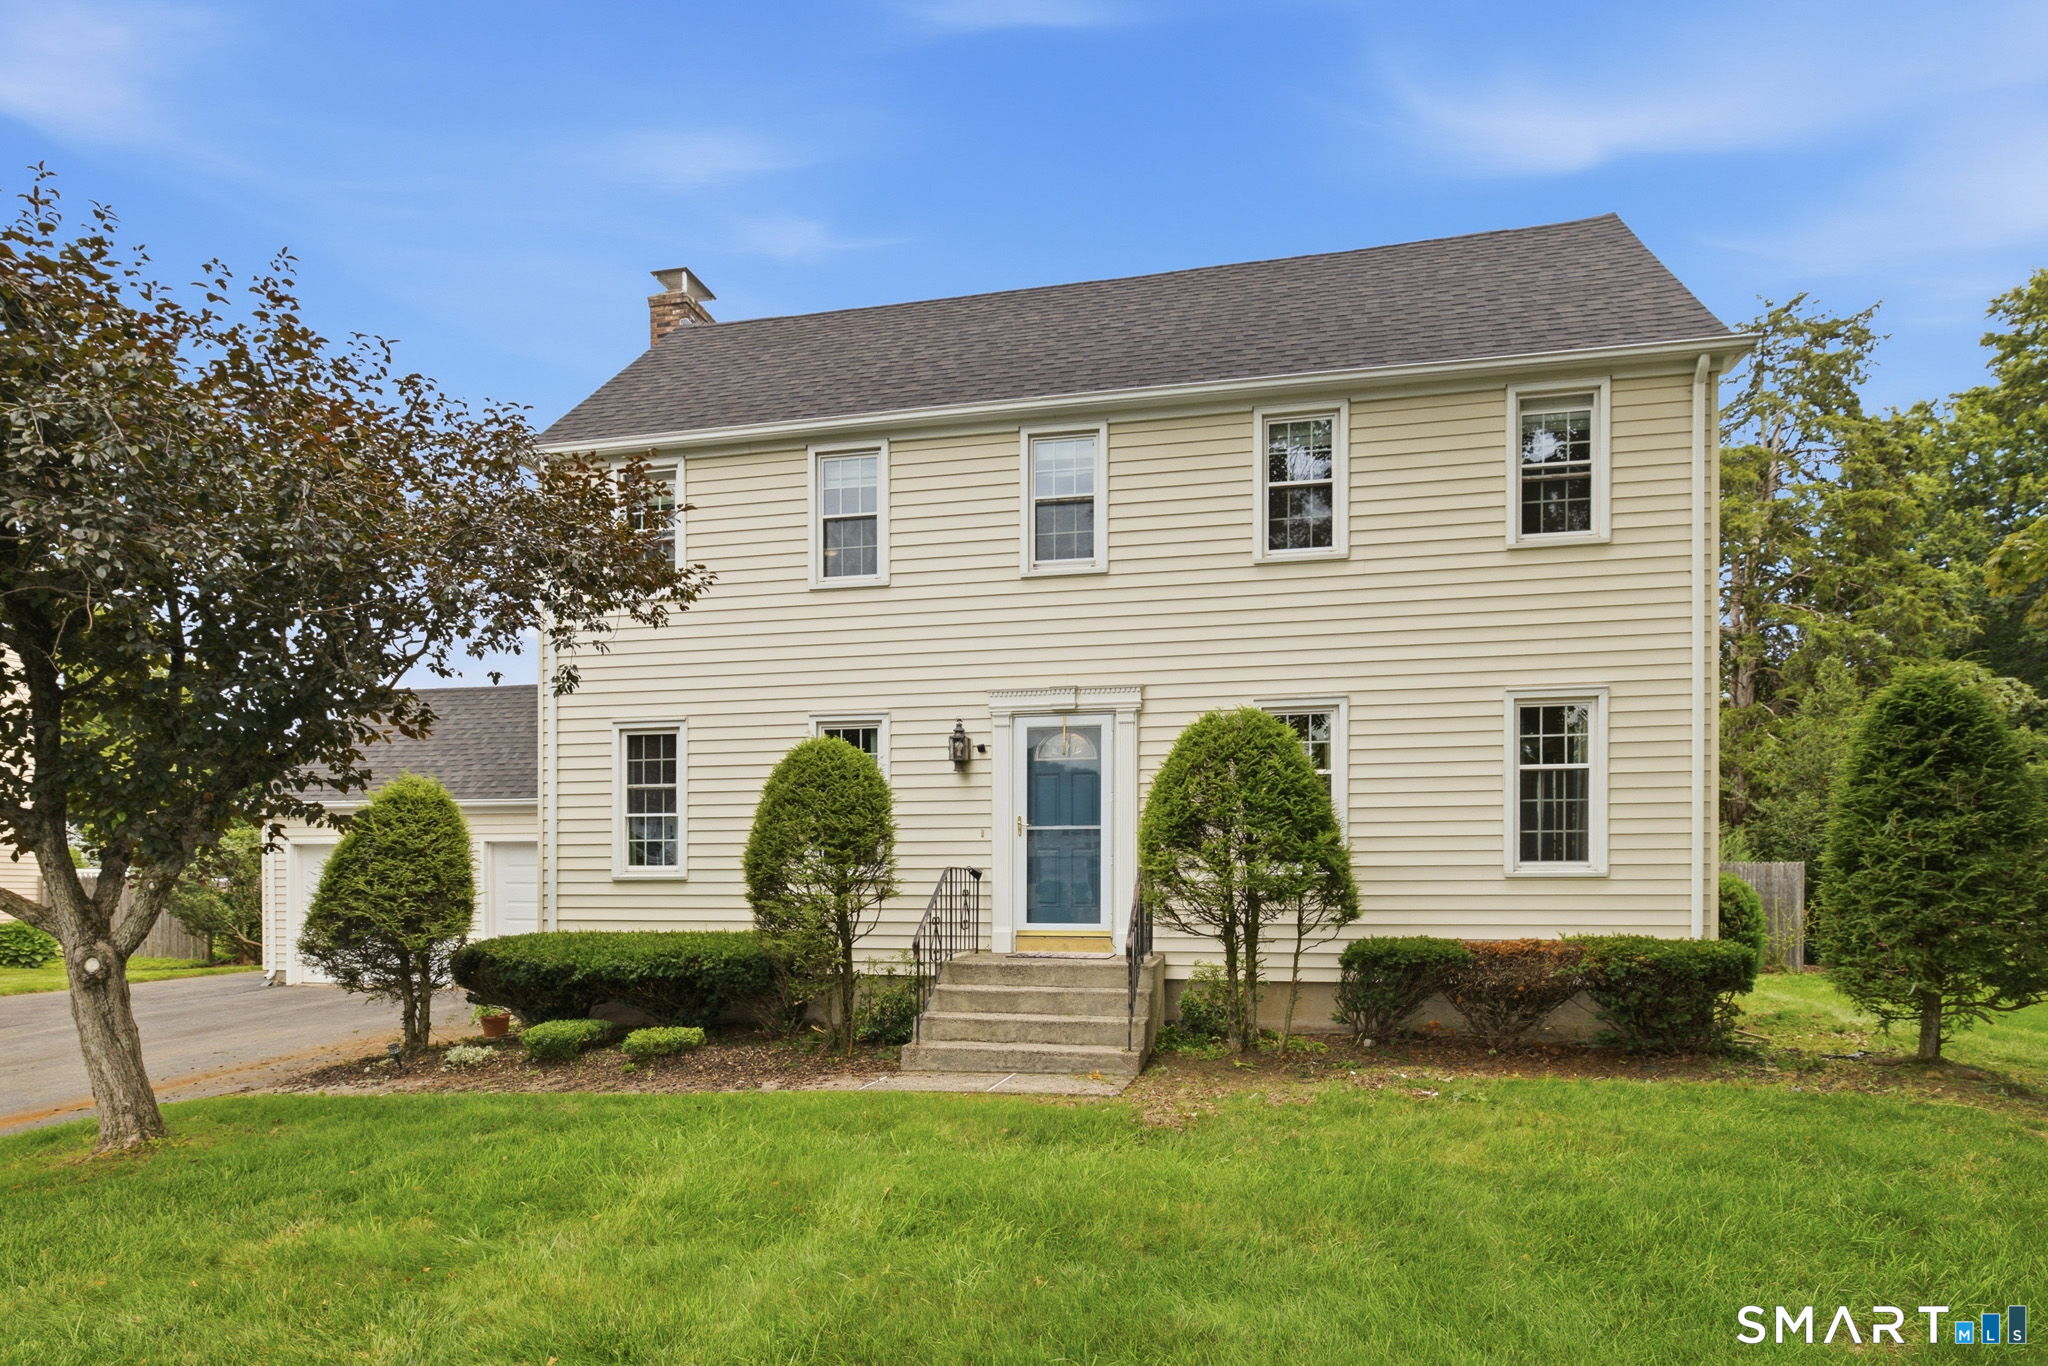
Some homes are simply places to live. Others become part of a family's story-filled with holidays, everyday moments, laughter, and years of memories. This traditional Colonial is one of those homes. Lovingly cared for by its longtime owner, it is now ready to welcome a new family and begin its next chapter. Set in a desirable neighborhood near Wethersfield Country Club, this spacious home offers the kind of layout that was made for both gathering and everyday living. Two separate living areas provide plenty of room to spread out, while the fireplace creates a warm and inviting place to settle in when the seasons change. A dedicated dining area is ready for everything from weeknight dinners to holiday celebrations. Thoughtful updates have already been made, including remodeled kitchen and bathrooms, bringing modern comfort to the home. Upstairs, four bedrooms offer flexibility for a variety of needs. Outside, the in-ground pool transforms the backyard into a place for summer afternoons, weekend gatherings and memories still waiting to be made. Tucked within the lower level is a unique piece of the home's history-a darkroom once used for developing photography. This is more than a four-bedroom Colonial. It's a home that has been lived in, loved and filled with a family's story for many years. Now, with its next chapter waiting to be written, it's time for someone new to call it home. *HIGHEST AND BEST DUE 09/08 12PM*

Listed by Amanda S. Zorovich of New Roots Realty

$
$
%
$/month over payments
Federal 30-year interest rate: 7.4% last updated on Oct 8, 2026
* All Figures are estimates. Check with your bank or proposed mortgage company for actual interest rates.
This product uses the FRED® API but is not endorsed or certified by the Federal Reserve Bank of St. Louis.

Save FavoriteSchedule TourAsk A QuestionMore Details

7 Amidon Drive Ashford CT 06278

Ashford, CT7 Amidon Drive

Price$599,900

Est. Mortgage: $/month

Open House

MLS Number 24208918

  • Single Family
  • Next Open House: Sun 10/18 11:00 am. to 12:30 pm.
  • Square Feet 1,372
  • Bedrooms 3
  • Bathroom 2

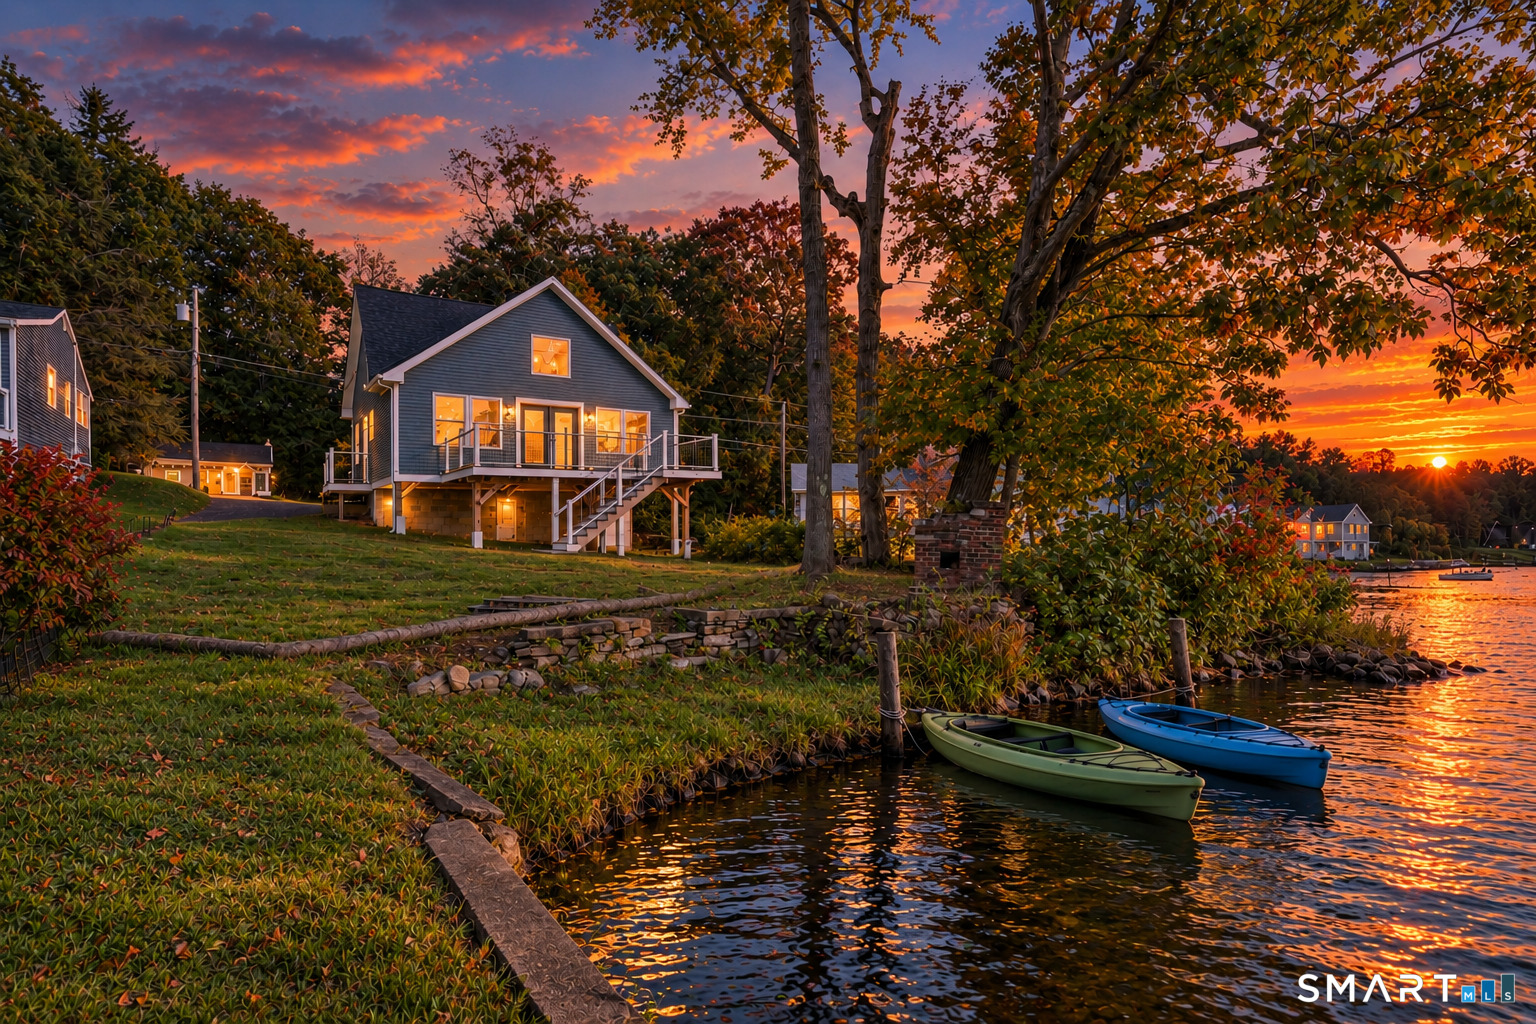
LAKE LIFE AWAITS!! This stunning like-new home has been fully renovated to include 2 full beds and baths, with a 3rd loft style flex room which can be used for a bedroom or added living space. This home features soaring ceilings, incredible waterfront views and an open concept kitchen with OVERSIZED island. The thoughtfully designed lake house could be the ideal getaway, or used for investment. You will LOVE the sunsets and cozy nights on the large trex deck looking over the tranquil lake. Within minutes from the highway making this an ideal destination or full time lifestyle! The house was fully restored from a shell and has high energy efficiency, electric heat and mini split systems for clean air flow, and low maintenance. Set on a private road with charming New England views at all seasons, you wont want to miss this one!!

Listed by Robyn Letourneau of Berkshire Hathaway NE Prop.
$
$
%
$/month over payments
Federal 30-year interest rate: 7.4% last updated on Oct 8, 2026
* All Figures are estimates. Check with your bank or proposed mortgage company for actual interest rates.
This product uses the FRED® API but is not endorsed or certified by the Federal Reserve Bank of St. Louis.

Save FavoriteSchedule TourAsk A QuestionMore Details

126 Amidon Road Ashford CT 06278

Ashford, CT126 Amidon Road

Price$599,900

Est. Mortgage: $/month

MLS Number 24214545

  • Single Family
  • Square Feet 1,691
  • Bedrooms 4
  • Bathroom 1
  • Year Built 1977

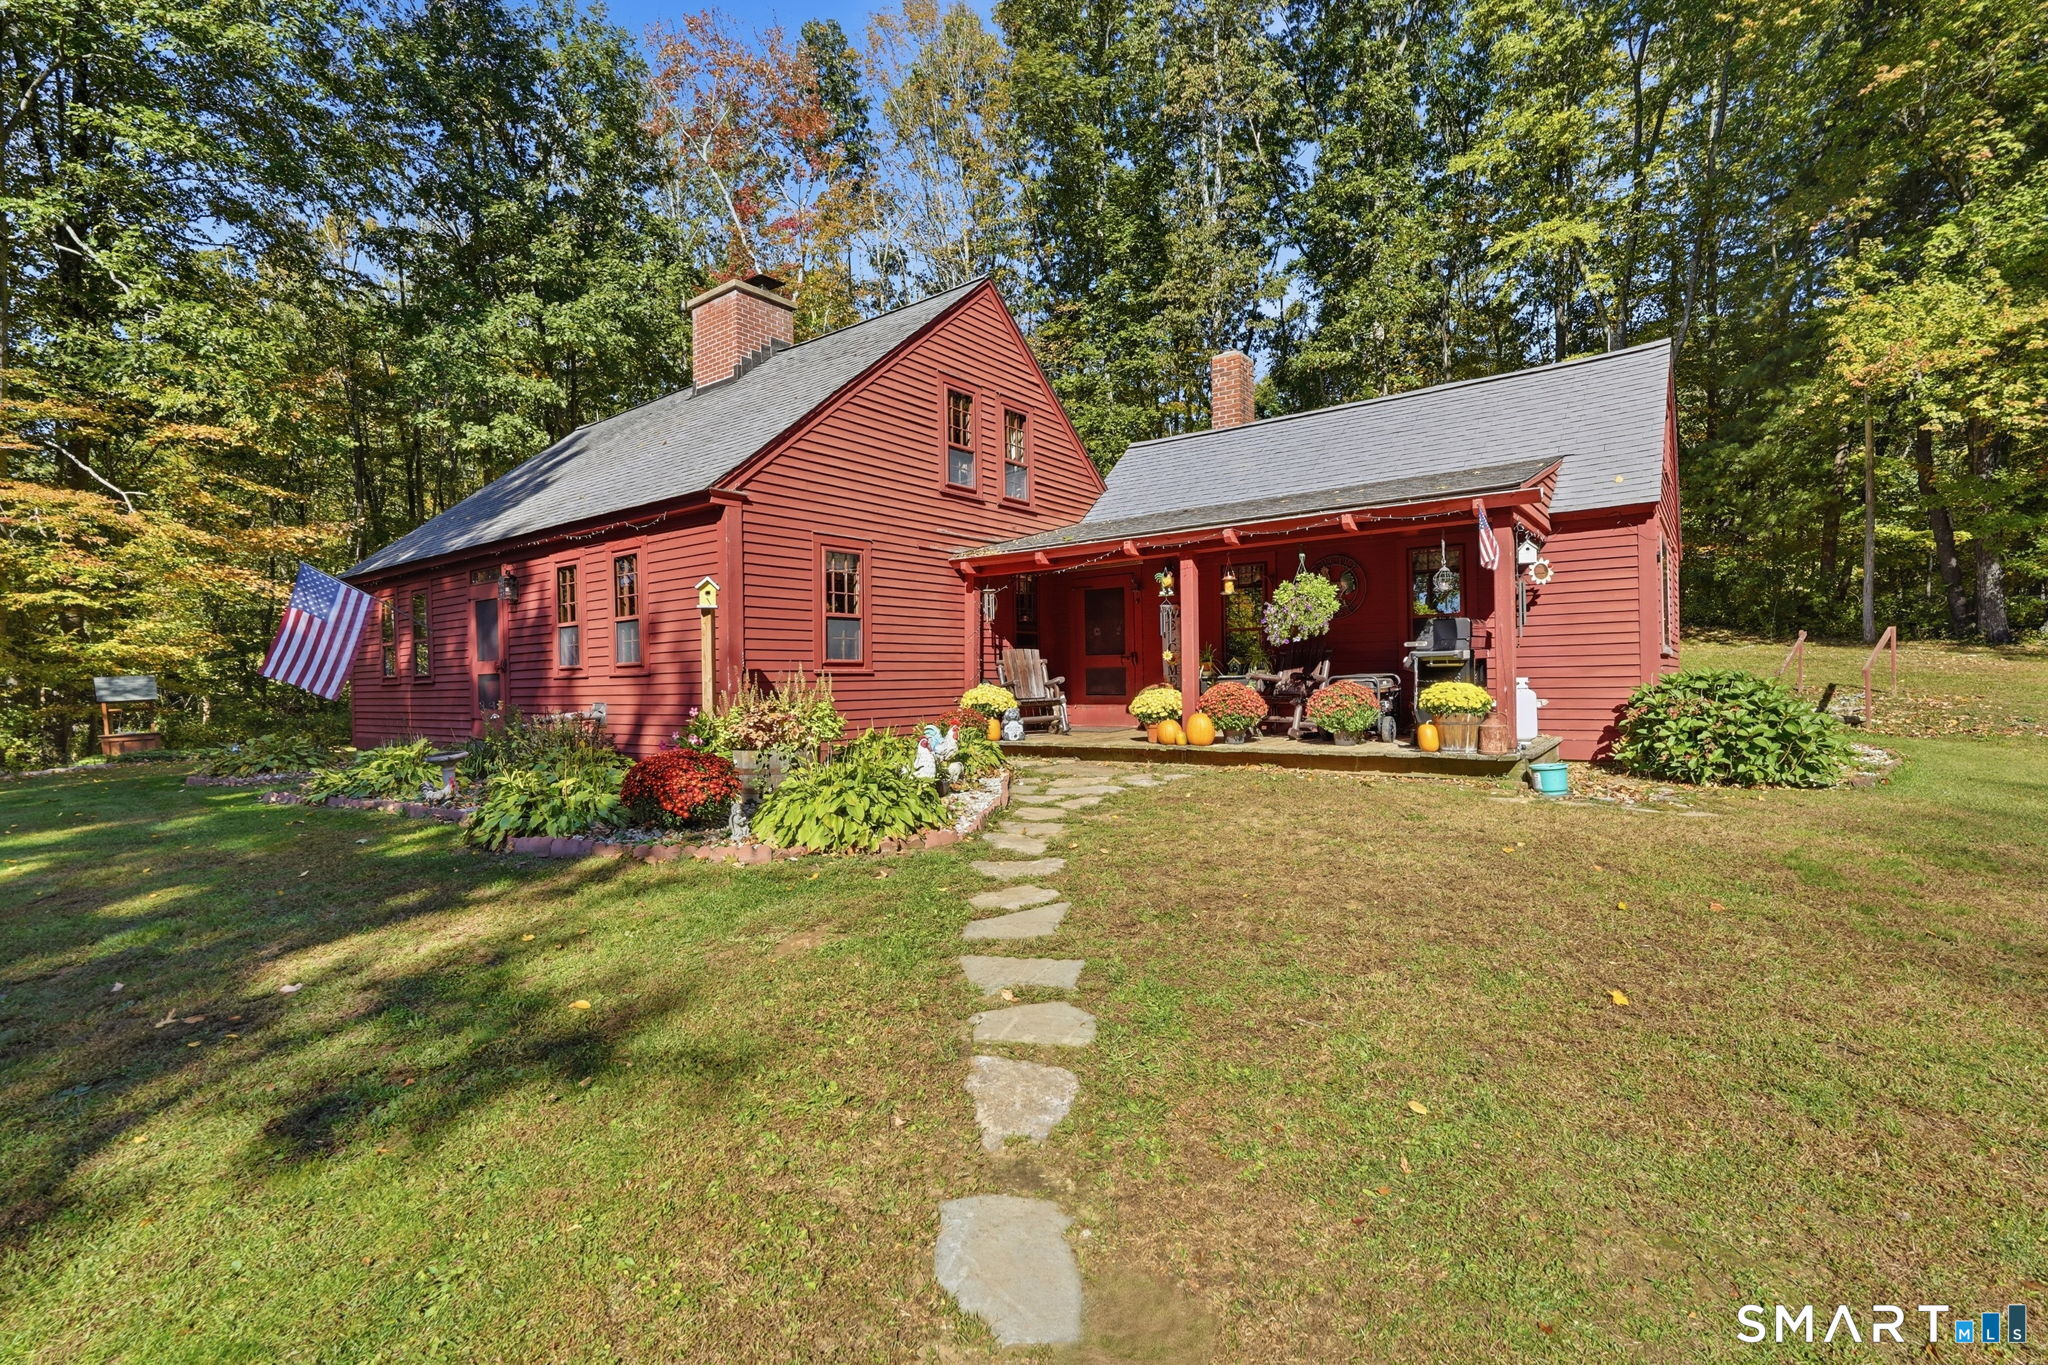
Some properties make you feel at home before you've reached the front door. Welcome to Little Creek Farm! Follow the winding driveway past open fields, fenced pastures and riding rings, with glimpses of a sparkling blue lake beyond, to a magnificent reproduction Colonial nestled in Ashford's scenic countryside. This special property blends the warmth and character of an antique New England homestead with the comforts of newer construction. Wide-board hardwood floors, distinctive woodwork and a classic Rumford fireplace evoke another era, while updated mechanicals, heating systems and central air provide modern comfort without compromising the home's timeless appeal. A spacious country kitchen invites cooking and gathering. Two main-level bedrooms offer flexible space for guests, an office or additional living areas, with two more bedrooms upstairs. Outside, the four-stall barn includes a tack room, grain bin, storage for approximately 300 bales of hay, water and electricity. A detached two-car garage and shed complete the setting. With room for horses, hobbies and peaceful country living, Little Creek Farm offers a little bit of yesterday and all the comforts of today. But perhaps what makes Little Creek Farm most special isn't simply the beautiful home, barns, or acreage. It's the feeling of being here. The peaceful surroundings, the changing seasons, the horses grazing in the pasture, and the simple pleasure of having room to breathe. Come experience it for yourself!

Listed by Juli L. Rogalla of Coldwell Banker Realty

$
$
%
$/month over payments
Federal 30-year interest rate: 7.4% last updated on Oct 8, 2026
* All Figures are estimates. Check with your bank or proposed mortgage company for actual interest rates.
This product uses the FRED® API but is not endorsed or certified by the Federal Reserve Bank of St. Louis.

Save FavoriteSchedule TourAsk A QuestionMore Details

2038 Stanley Street New Britain CT 06053

New Britain, CT2038 Stanley Street

Price$599,000

Est. Mortgage: $/month

MLS Number 24196606

  • Single Family
  • Square Feet 1,836
  • Bedrooms 3
  • Bathroom 1
  • Year Built 1880

Welcome to this spacious Colonial in a desirable New Britain location! This charming home has been thoughtfully updated while maintaining its classic character. Recent renovations include improvements to the basement and finished attic, creating additional living space with extra bedrooms and bathrooms to accommodate a variety of needs. The main level features a bright and inviting living room, a spacious dining area, a well-appointed kitchen, and a convenient half bath. Upstairs, you'll find comfortable bedrooms and updated bathrooms, while the finished attic and renovated lower level offer even more flexible space that can be used for additional bedrooms, a home office, recreation room, or guest quarters. Natural light fills the home through large windows, and the high ceilings add to the open, welcoming feel. Outside, enjoy a detached two-car garage and a generously sized yard perfect for entertaining, gardening, or relaxing. Ideally located near beautiful parks, a golf course, shopping, restaurants, Westfarms Mall, CCSU, and major highways, this home offers convenience and endless potential. Come see all the updates and possibilities this unique property has to offer! Property is being sold As-Is. Schedule your private showing today!

Listed by Diane Kendrick of Coldwell Banker Realty

$
$
%
$/month over payments
Federal 30-year interest rate: 7.4% last updated on Oct 8, 2026
* All Figures are estimates. Check with your bank or proposed mortgage company for actual interest rates.
This product uses the FRED® API but is not endorsed or certified by the Federal Reserve Bank of St. Louis.

Save FavoriteSchedule TourAsk A QuestionMore Details

179 Kelsey Street New Britain CT 06051

New Britain, CT179 Kelsey Street

Price$599,000

Est. Mortgage: $/month

MLS Number 24143753

  • Multi Family Multi-Family For Sale
  • Square Feet 3,828
  • Acreage 0.16
  • Bedrooms 7
  • Bathroom 3

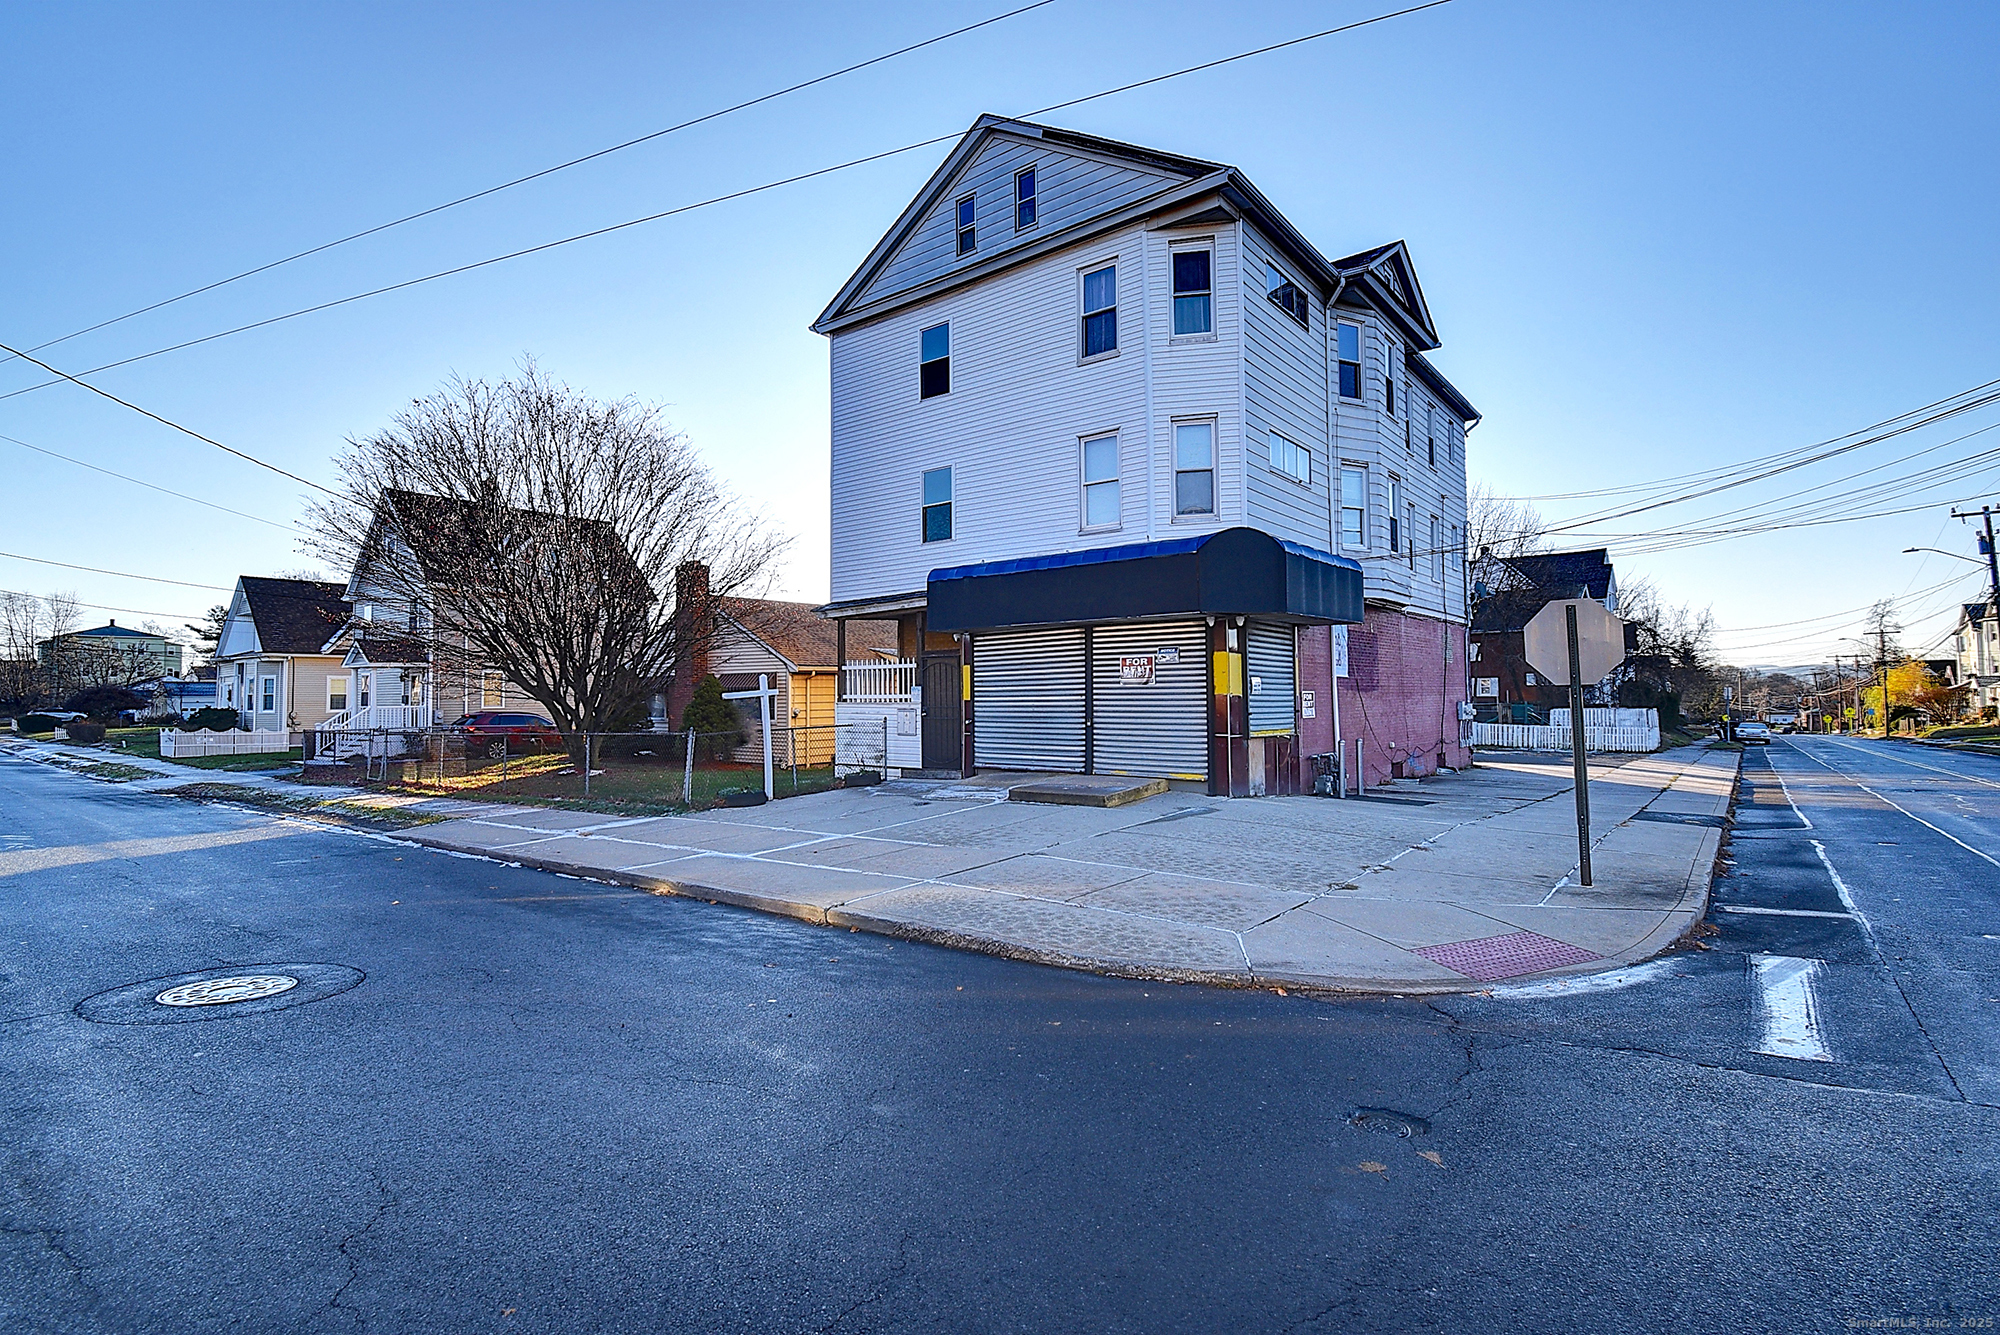
ATTN Investors! Welcome to this turn key 3 unit mixed use building. A cash cow! This property is on a corner lot, it consists of Commercial retail space on the ground floor with a full walk in cooler and a half bath. The second floor consists of two renovated - 3bd 1 ba units that are fully rented. Updated kitchens & bathrooms, granite countertops. Hardwood floors throughout. Natural gas heating, new hot water heaters. Full basement for storage. Tons of Potential for an owner occupant or investor.

Listed by Niccolo Saraceno of eXp Realty

$
$
%
$/month over payments
Federal 30-year interest rate: 7.4% last updated on Oct 8, 2026
* All Figures are estimates. Check with your bank or proposed mortgage company for actual interest rates.
This product uses the FRED® API but is not endorsed or certified by the Federal Reserve Bank of St. Louis.

Save FavoriteSchedule TourAsk A QuestionMore Details

205 Cooper Lane Coventry CT 06238
Active With Contract

MLS Number 24204767

  • Single Family
  • Square Feet 1,232
  • Bedrooms 3
  • Bathroom 2
  • Year Built 1987

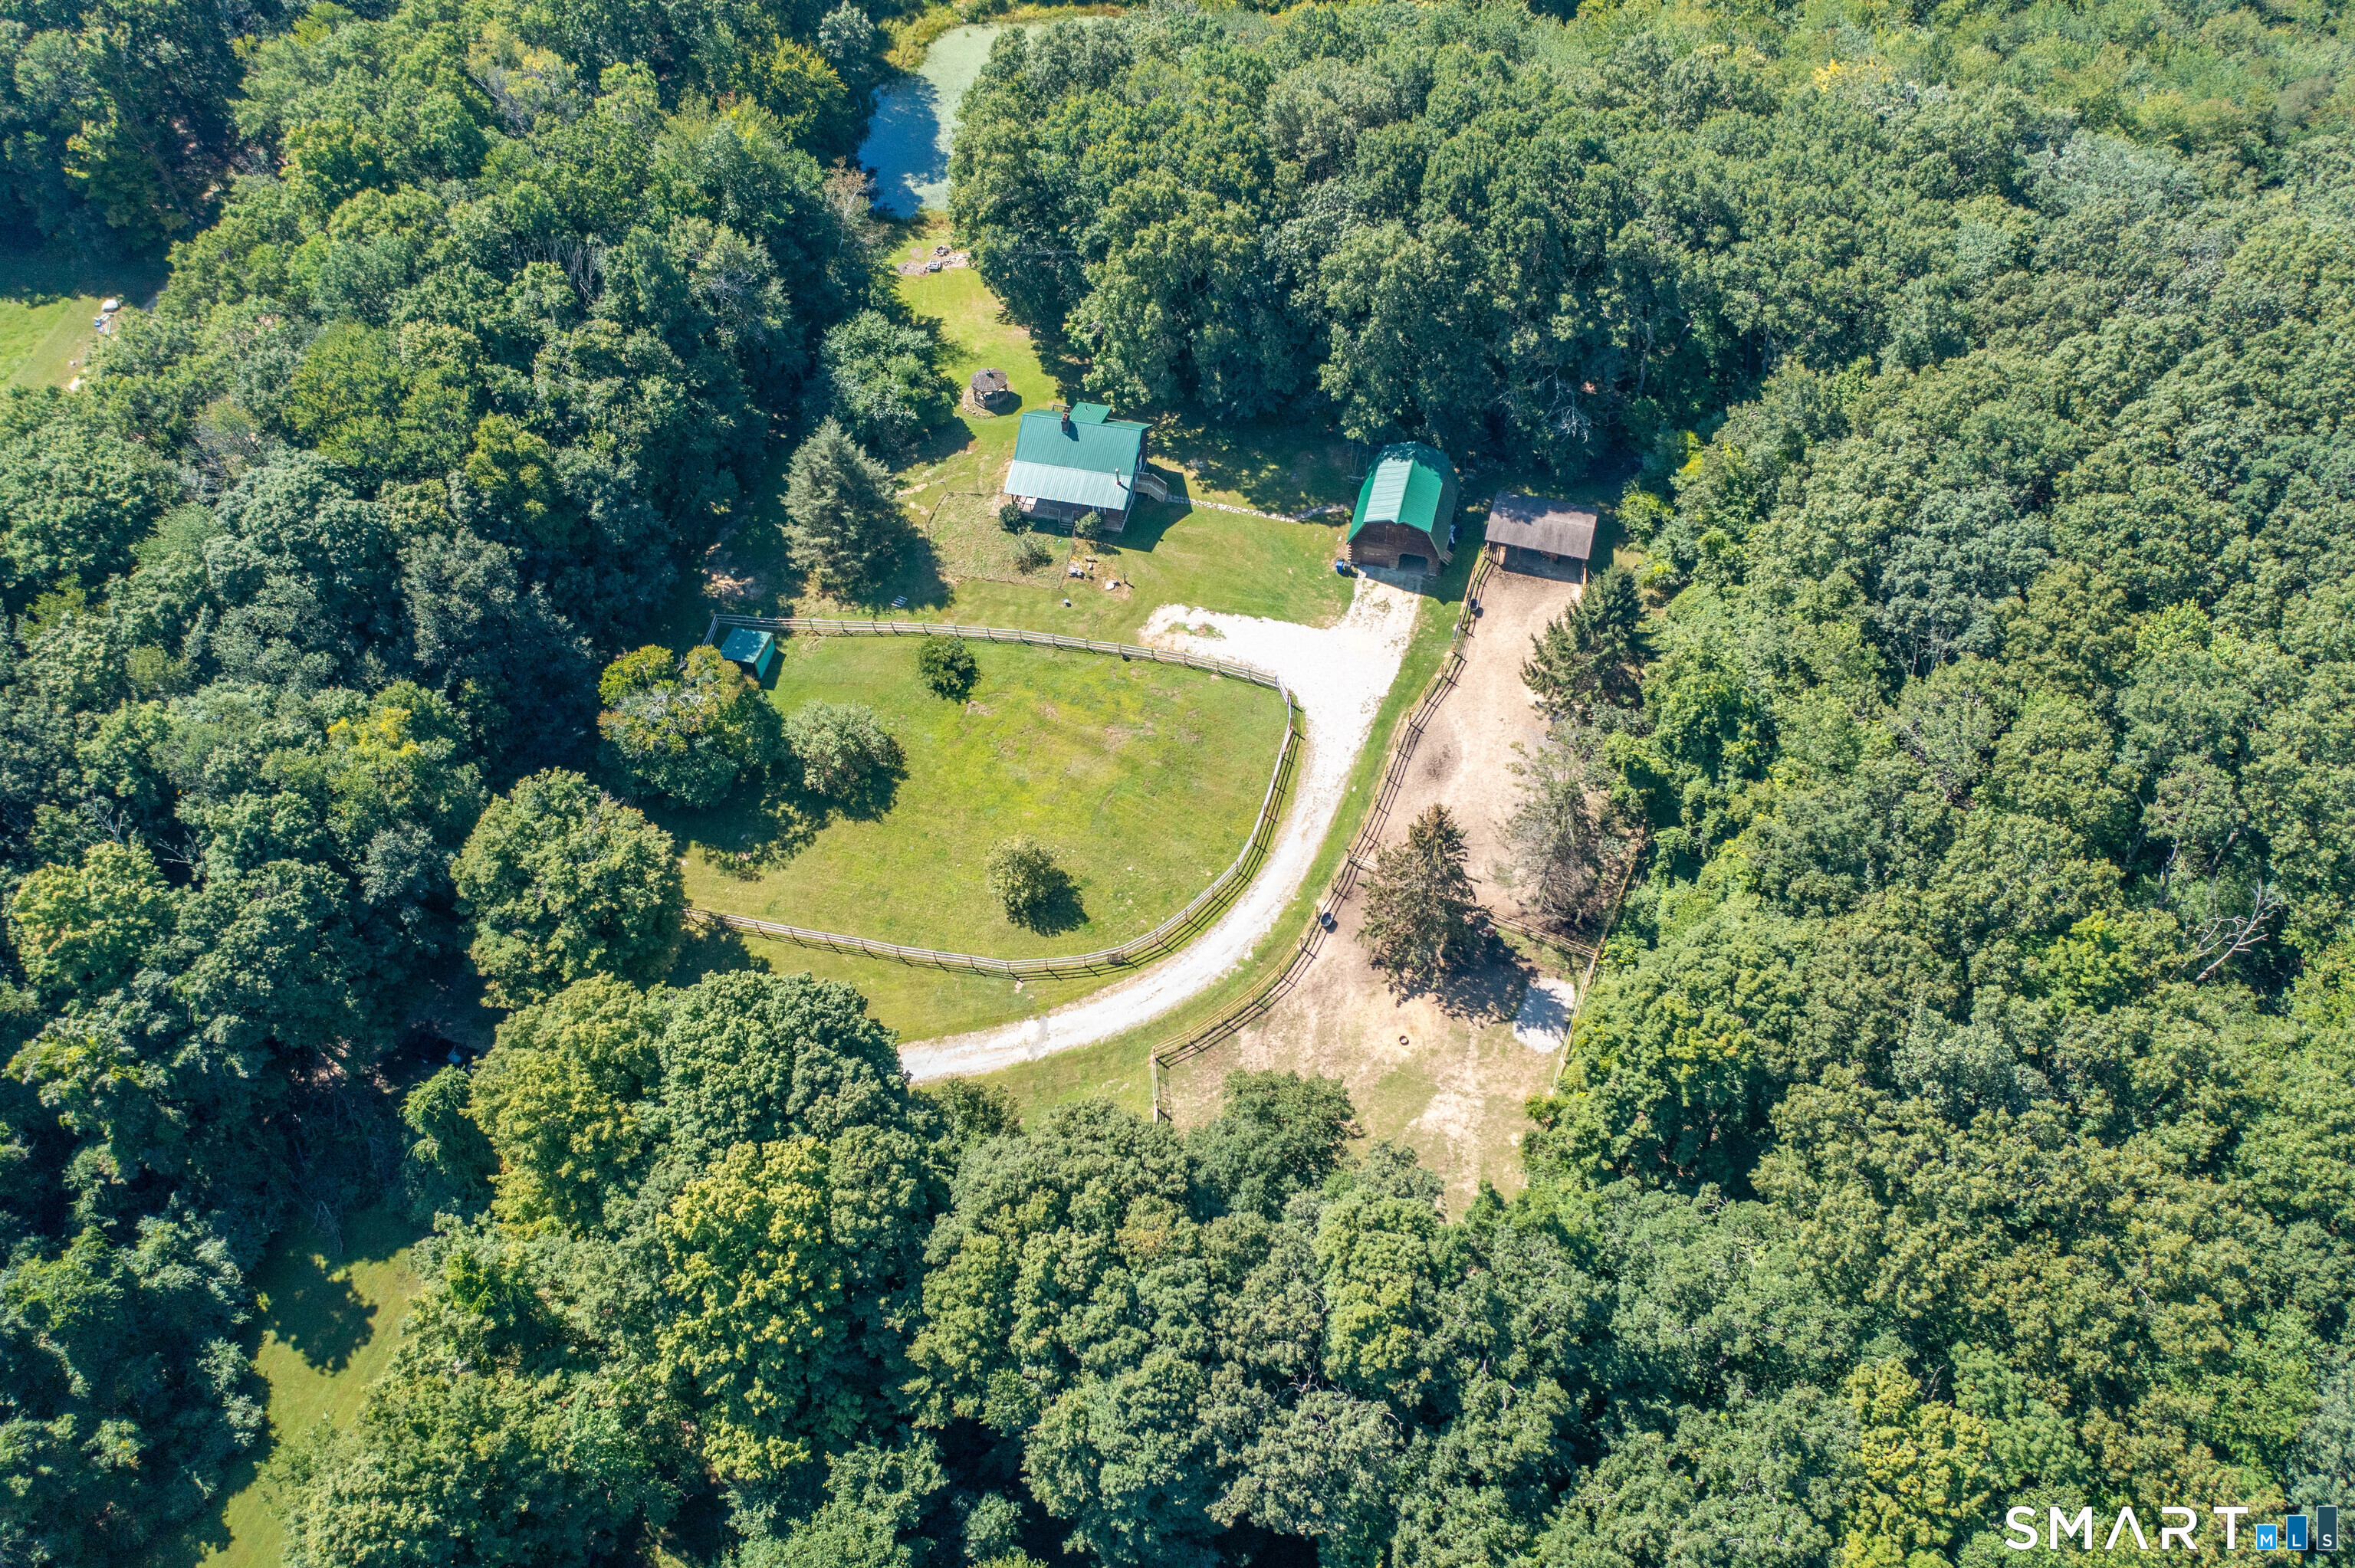
Welcome to your own private equestrian retreat! Set back down a long private driveway on 15.68 beautiful acres, this one-of-a-kind property offers the privacy, space & country lifestyle that are becoming increasingly hard to find. At the heart of the property is a charming 3-bedroom, 2-bath log cabin surrounded by peaceful woods, mature apple & pear trees and a stocked pond. The home features a metal roof approximately 12 years old, a fireplace & wood stove, plus an indoor wood boiler providing a secondary heat source to the oil system. Horse enthusiasts will appreciate the 3-stall shed row style barn, competitive-size riding arena, brand-new wood fencing & wooded acreage offering plenty of opportunity to create your own trail system. An oversized 2-car garage with loft provides ample room for vehicles, equipment, storage & hobbies, while a fenced area off the front of the home is ideal for dogs. Tucked separately on the property is a rustic cabin/fort with its own private driveway, loft-style sleeping area & outhouse-perfect for a private getaway, guest retreat or other creative use. Buyer to perform due diligence regarding permitted uses. Adding to the property's versatility, the well was replaced in 2016, and there are 2 RV hookups conveniently located near the driveway, one with access to septic. A truly special property where horses, nature, privacy & versatility come together to create the ultimate country retreat!

Listed by Cassie Ryniewicz and Chelsea Greene of CR Premier Properties

$
$
%
$/month over payments
Federal 30-year interest rate: 7.4% last updated on Oct 8, 2026
* All Figures are estimates. Check with your bank or proposed mortgage company for actual interest rates.
This product uses the FRED® API but is not endorsed or certified by the Federal Reserve Bank of St. Louis.

Save FavoriteSchedule TourAsk A QuestionMore Details

The data relating to real estate for sale on this website appears in part through the SmartMLS Internet Data Exchange program, a voluntary cooperative exchange of property listing data between licensed real estate brokerage firms, and is provided by SmartMLS through a licensing agreement. Listing information is from various brokers who participate in the SmartMLS IDX program and not all listings may be visible on the site. The property information being provided on or through the website is for the personal, non-commercial use of consumers and such information may not be used for any purpose other than to identify prospective properties consumers may be interested in purchasing. Some properties which appear for sale on the website may no longer be available because they are for instance, under contract, sold or are no longer being offered for sale. Property information displayed is deemed reliable but is not guaranteed. Copyright 2026 SmartMLS, Inc.