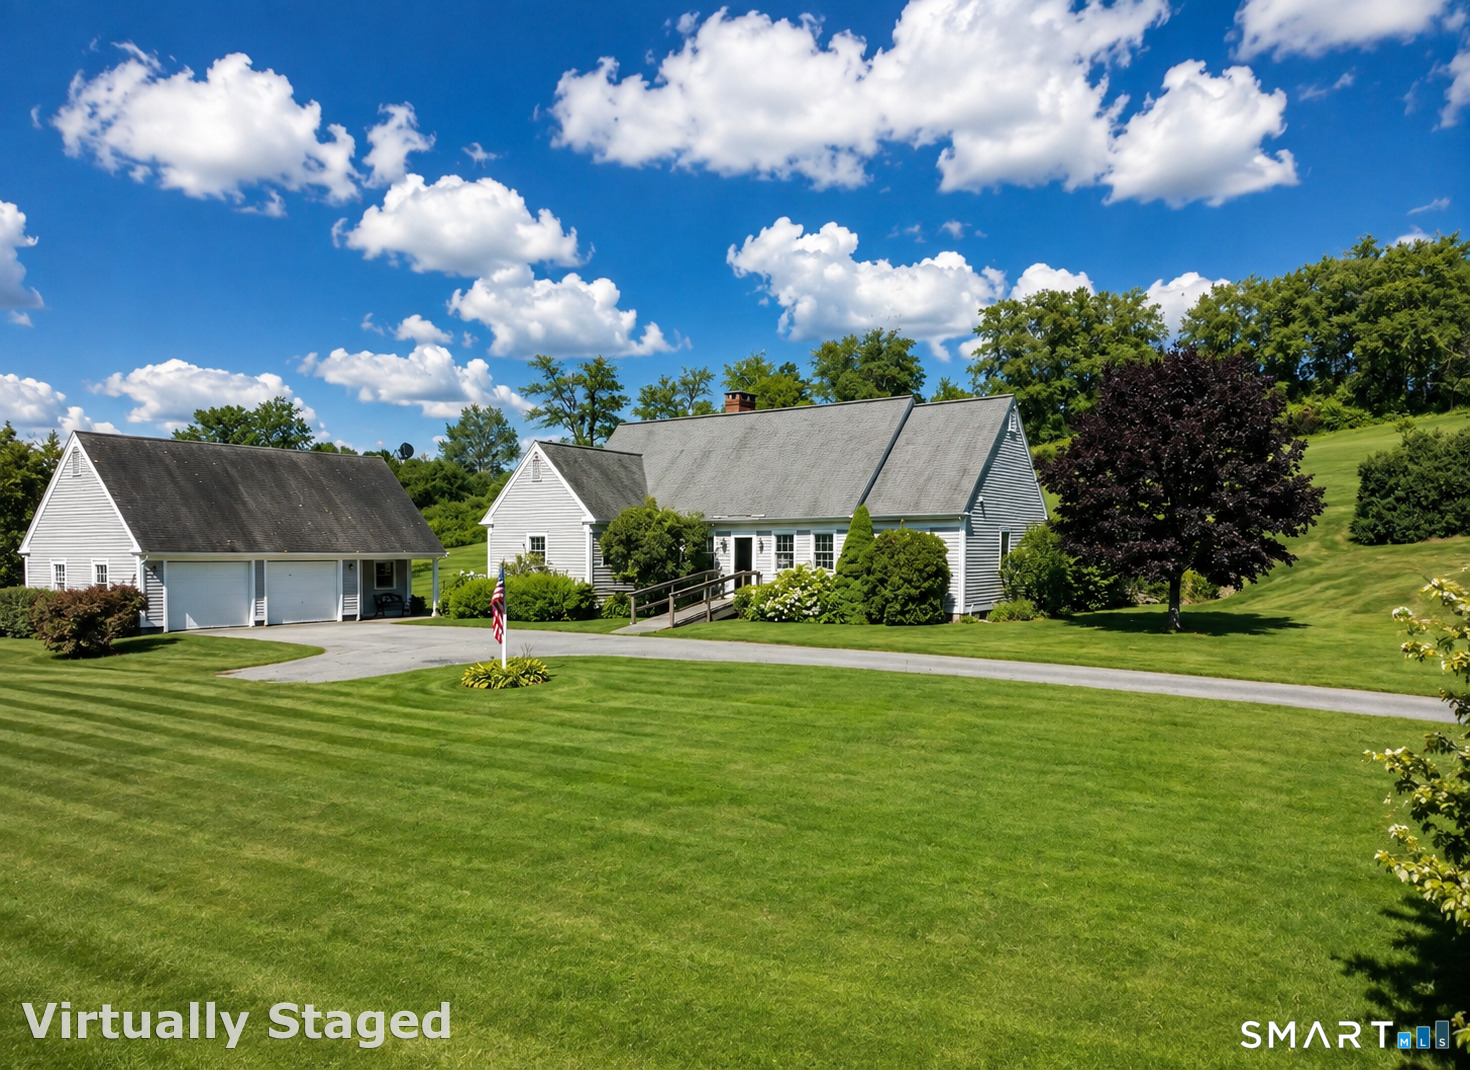
and narrow your search. If you have fewer than 200 results, you can save your search.

Greater Mansfield CT Real Estate $500k +

r=612-623
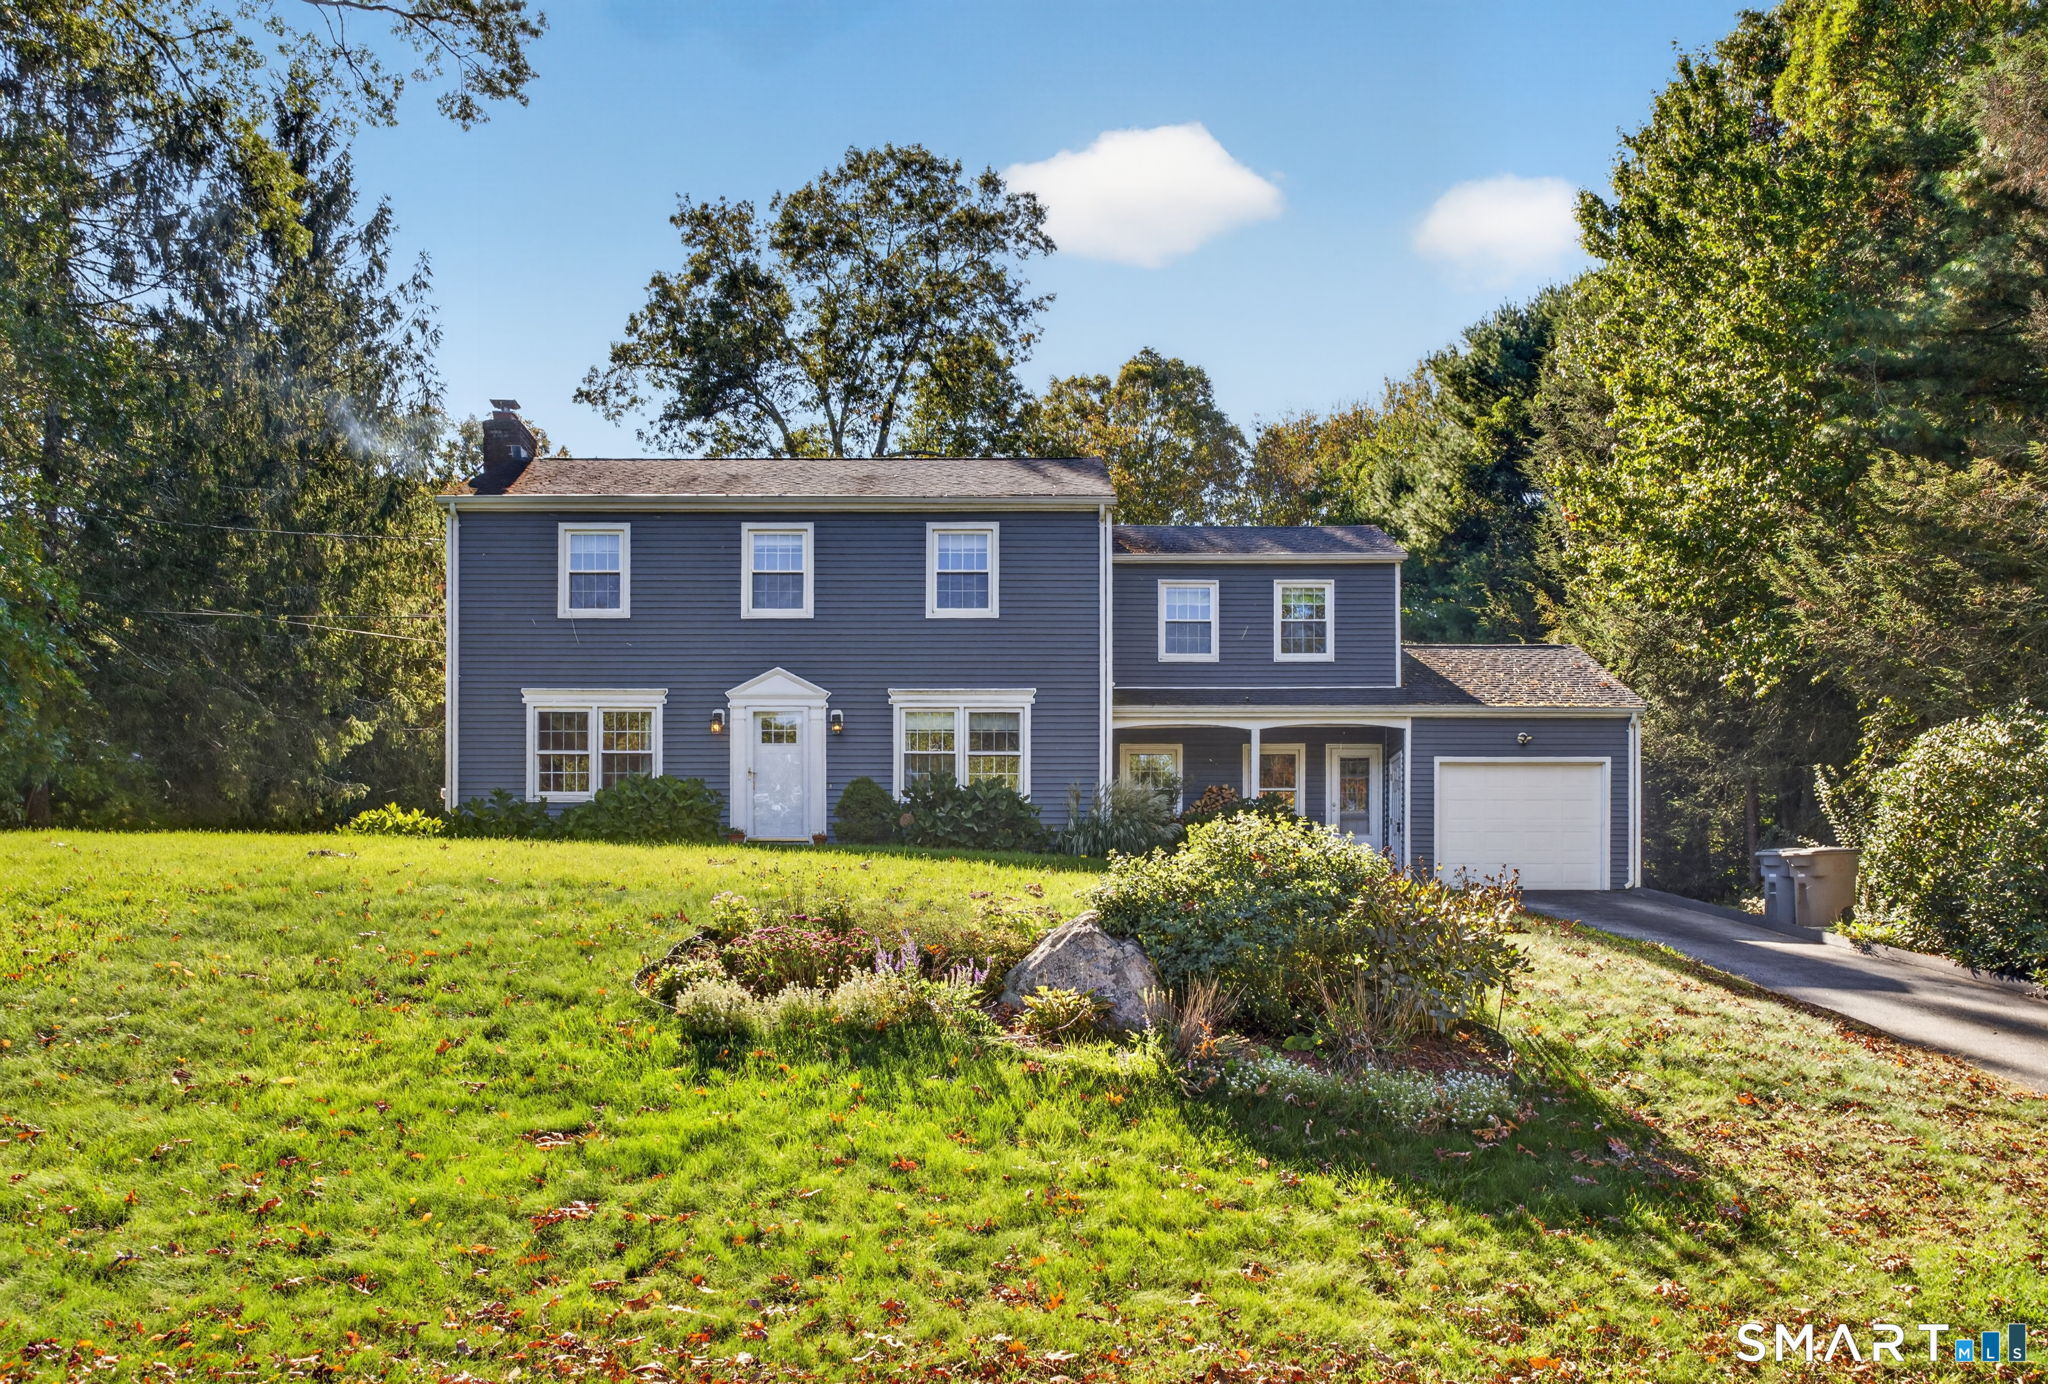
10 Cavasin Drive East Lyme CT 06333

MLS Number 24213144

  • Single Family
  • Square Feet 2,183
  • Bedrooms 4
  • Bathroom 3
  • Year Built 1967

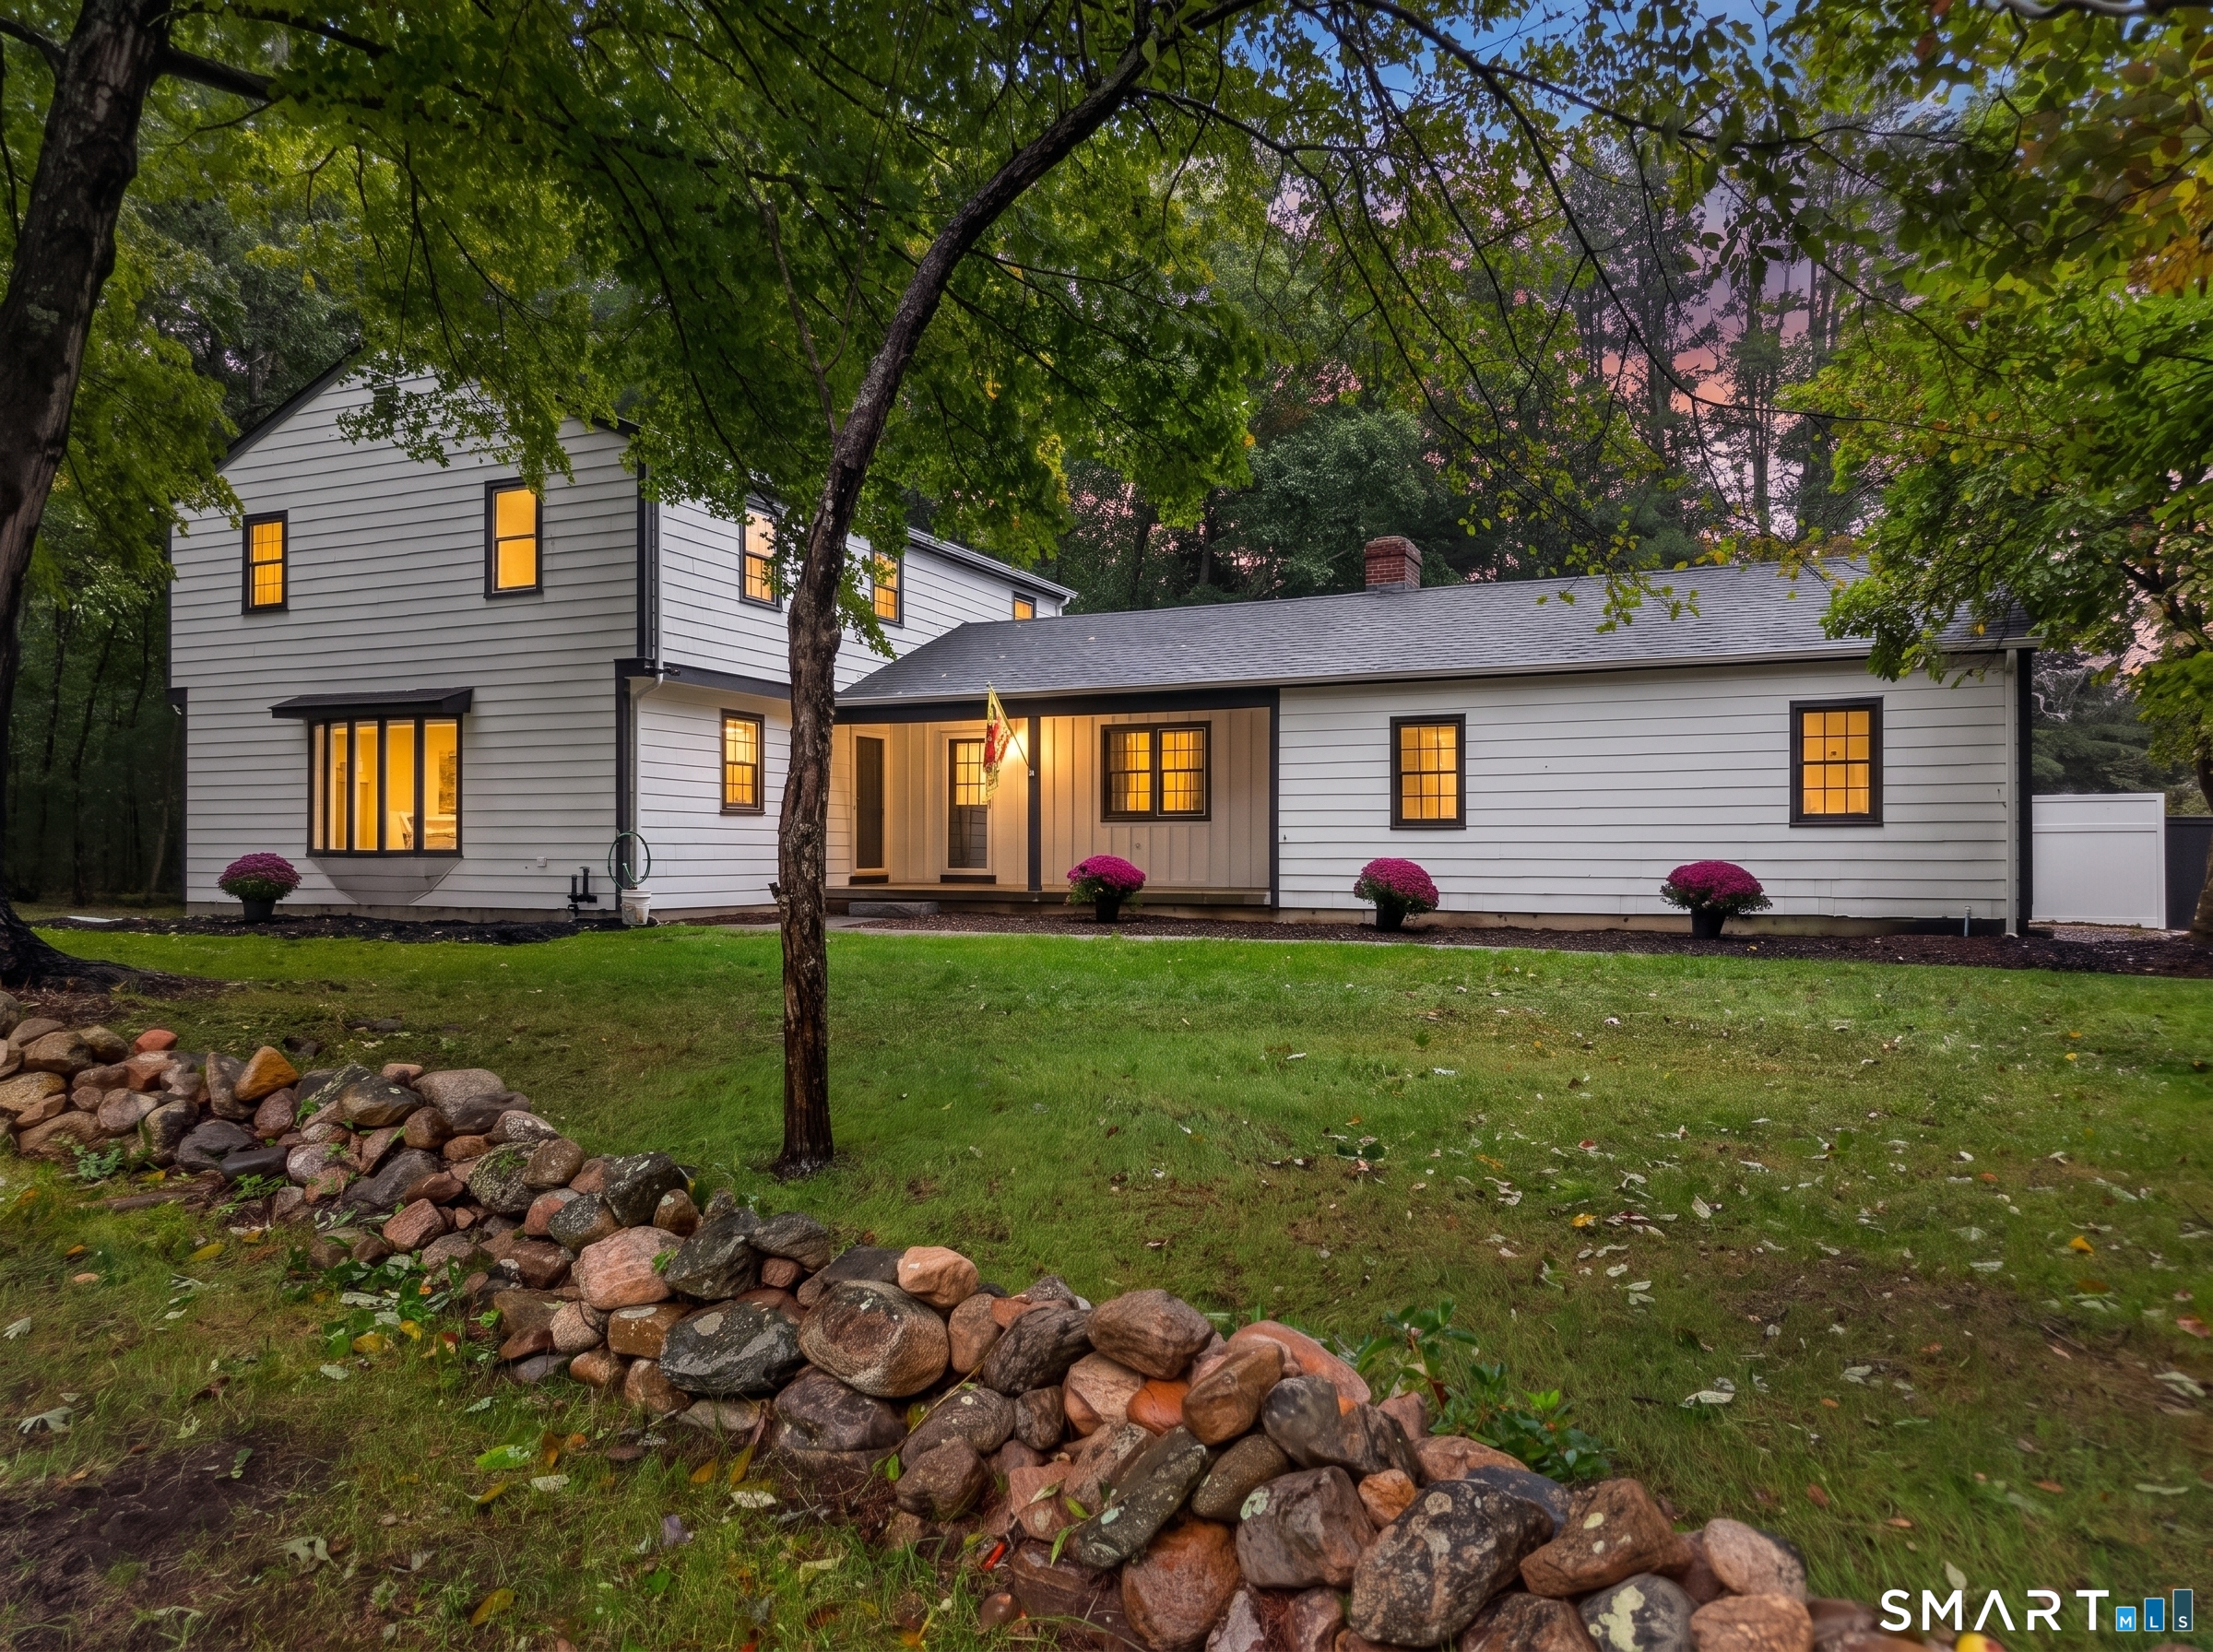
Welcome to this beautifully maintained 2,200 sq. ft. Colonial in a terrific East Lyme neighborhood! Just steps from everything East Lyme has to offer, this 4-bedroom, 2.5-bath home feels like new from top to bottom. The inviting interior features beautiful hardwood floors, a unique eat-in custom kitchen with built-ins, granite countertops, and stainless-steel appliances. The first floor offers a comfortable living room, family room, and formal dining room, providing plenty of space for everyday living and entertaining. Recent updates include beautiful vinyl siding, replacement windows, a high-efficiency propane boiler with indirect hot water storage, and a 2014 septic system. The primary suite features a newly updated bathroom with a custom shower. Additional highlights include a full basement and full walk-up attic, offering abundant storage and potential for future use. Outside, enjoy a large, private rear yard-perfect for entertaining, relaxing, and enjoying the outdoors. Solar panels are leased and are currently locked in at $52 per month with a modest annual increase.

Listed by Jeff S. Valentine and Daniela Vincent of William Pitt Sotheby's Int'l
$
$
%
$/month over payments
Federal 30-year interest rate: 7.4% last updated on Oct 8, 2026
* All Figures are estimates. Check with your bank or proposed mortgage company for actual interest rates.
This product uses the FRED® API but is not endorsed or certified by the Federal Reserve Bank of St. Louis.

Save FavoriteSchedule TourAsk A QuestionMore Details

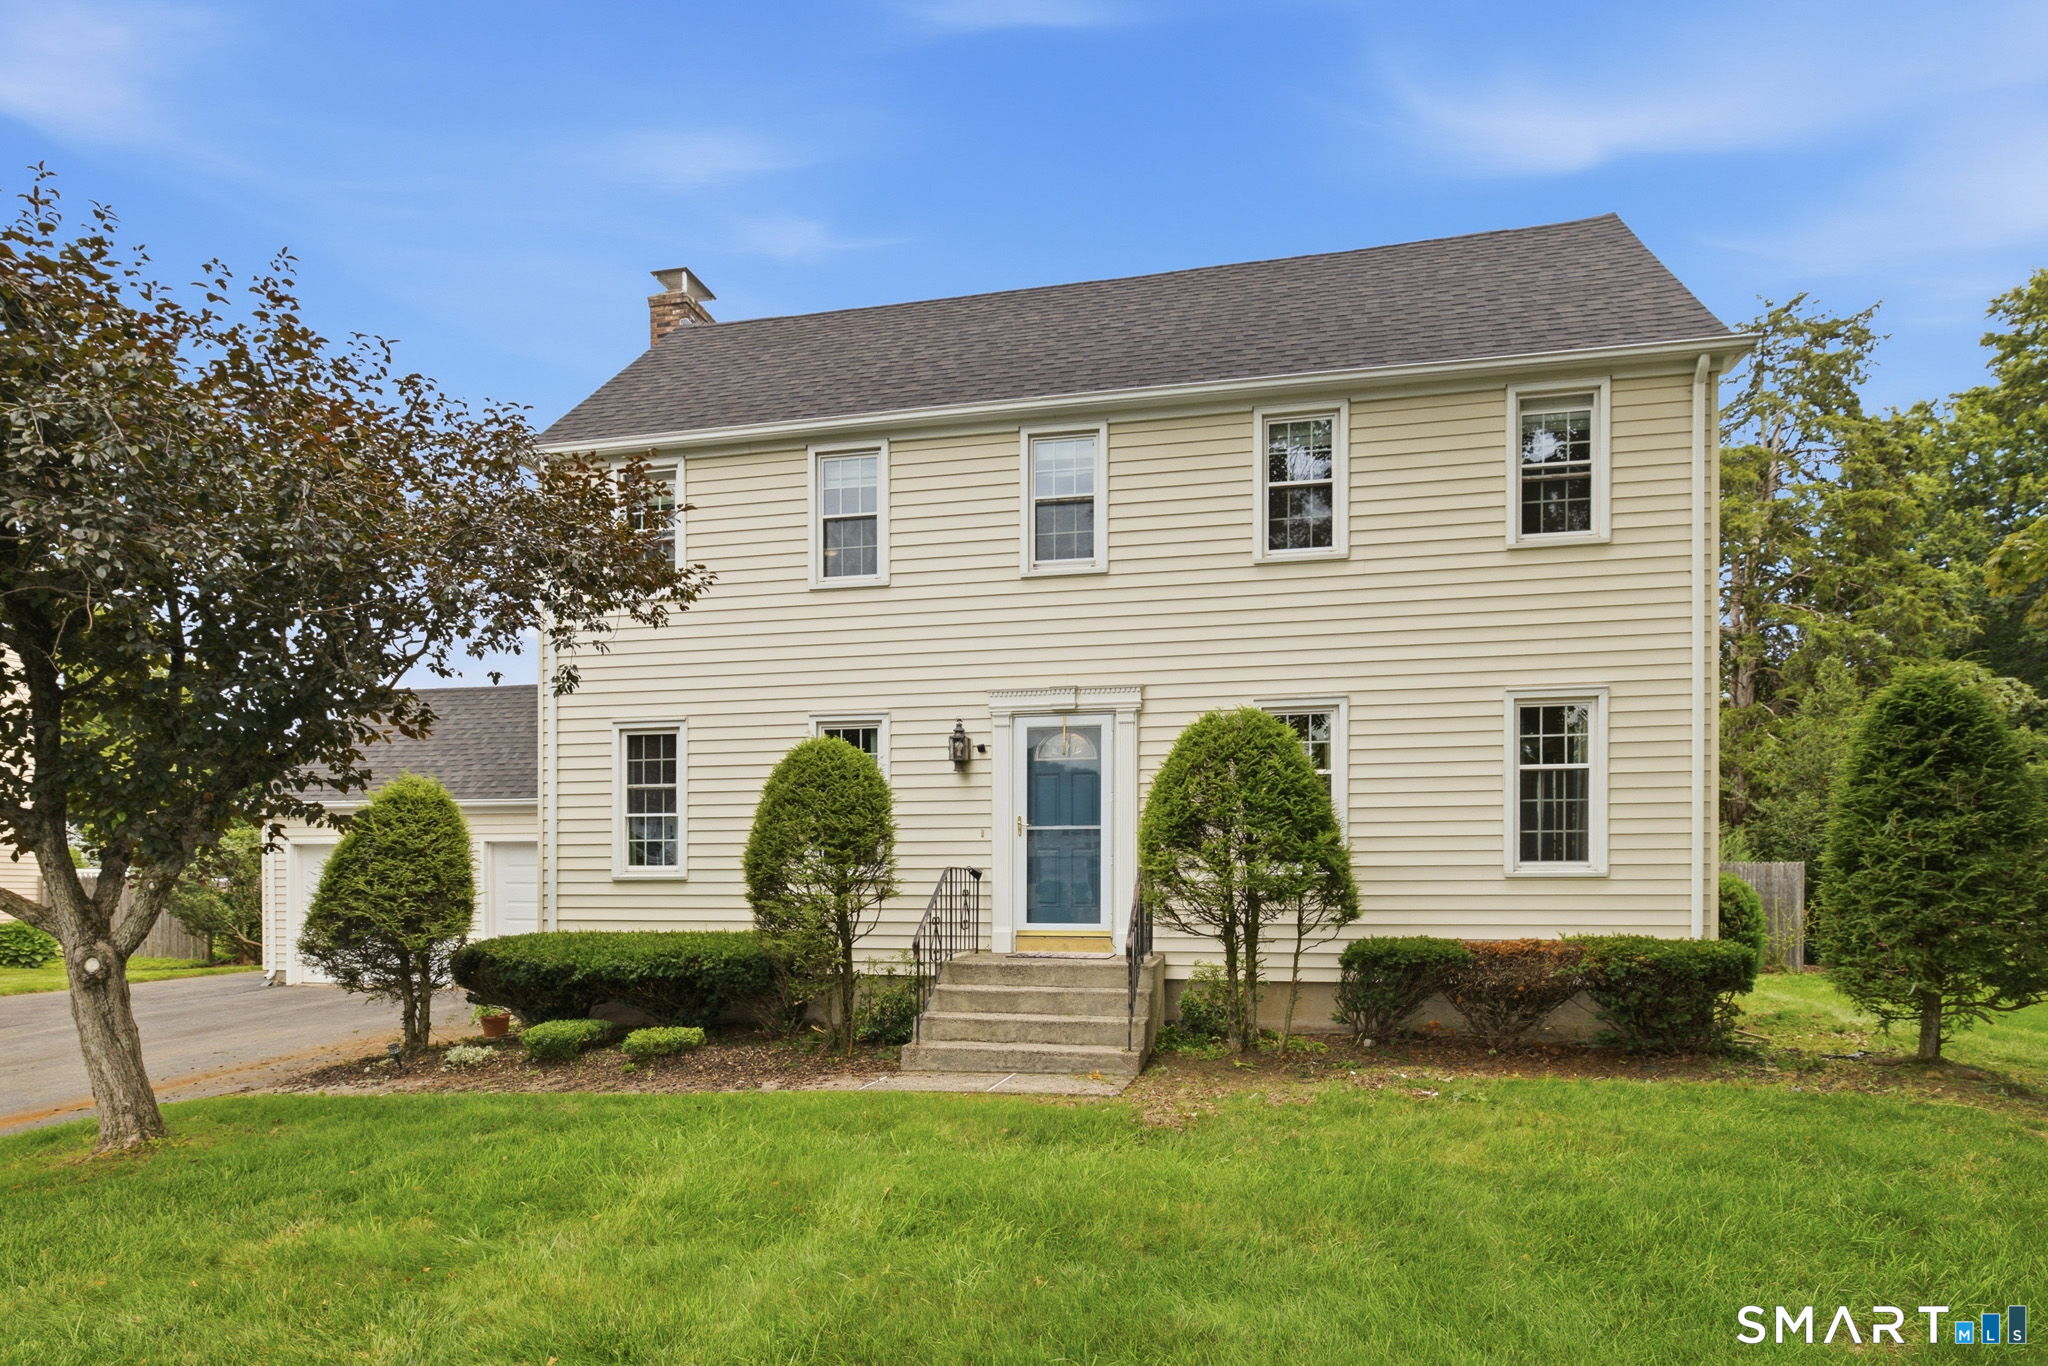
191 Hang Dog Lane Wethersfield CT 06109

Wethersfield, CT191 Hang Dog Lane

Price$599,900

Est. Mortgage: $/month

Active With Contract

MLS Number 24201414

  • Single Family
  • Square Feet 2,573
  • Bedrooms 4
  • Bathroom 3
  • Year Built 1977

Some homes are simply places to live. Others become part of a family's story-filled with holidays, everyday moments, laughter, and years of memories. This traditional Colonial is one of those homes. Lovingly cared for by its longtime owner, it is now ready to welcome a new family and begin its next chapter. Set in a desirable neighborhood near Wethersfield Country Club, this spacious home offers the kind of layout that was made for both gathering and everyday living. Two separate living areas provide plenty of room to spread out, while the fireplace creates a warm and inviting place to settle in when the seasons change. A dedicated dining area is ready for everything from weeknight dinners to holiday celebrations. Thoughtful updates have already been made, including remodeled kitchen and bathrooms, bringing modern comfort to the home. Upstairs, four bedrooms offer flexibility for a variety of needs. Outside, the in-ground pool transforms the backyard into a place for summer afternoons, weekend gatherings and memories still waiting to be made. Tucked within the lower level is a unique piece of the home's history-a darkroom once used for developing photography. This is more than a four-bedroom Colonial. It's a home that has been lived in, loved and filled with a family's story for many years. Now, with its next chapter waiting to be written, it's time for someone new to call it home. *HIGHEST AND BEST DUE 09/08 12PM*

Listed by Amanda S. Zorovich of New Roots Realty

$
$
%
$/month over payments
Federal 30-year interest rate: 7.4% last updated on Oct 8, 2026
* All Figures are estimates. Check with your bank or proposed mortgage company for actual interest rates.
This product uses the FRED® API but is not endorsed or certified by the Federal Reserve Bank of St. Louis.

Save FavoriteSchedule TourAsk A QuestionMore Details

7 Amidon Drive Ashford CT 06278

Ashford, CT7 Amidon Drive

Price$599,900

Est. Mortgage: $/month

Open House

MLS Number 24208918

  • Single Family
  • Next Open House: Sun 10/18 11:00 am. to 12:30 pm.
  • Square Feet 1,372
  • Bedrooms 3
  • Bathroom 2

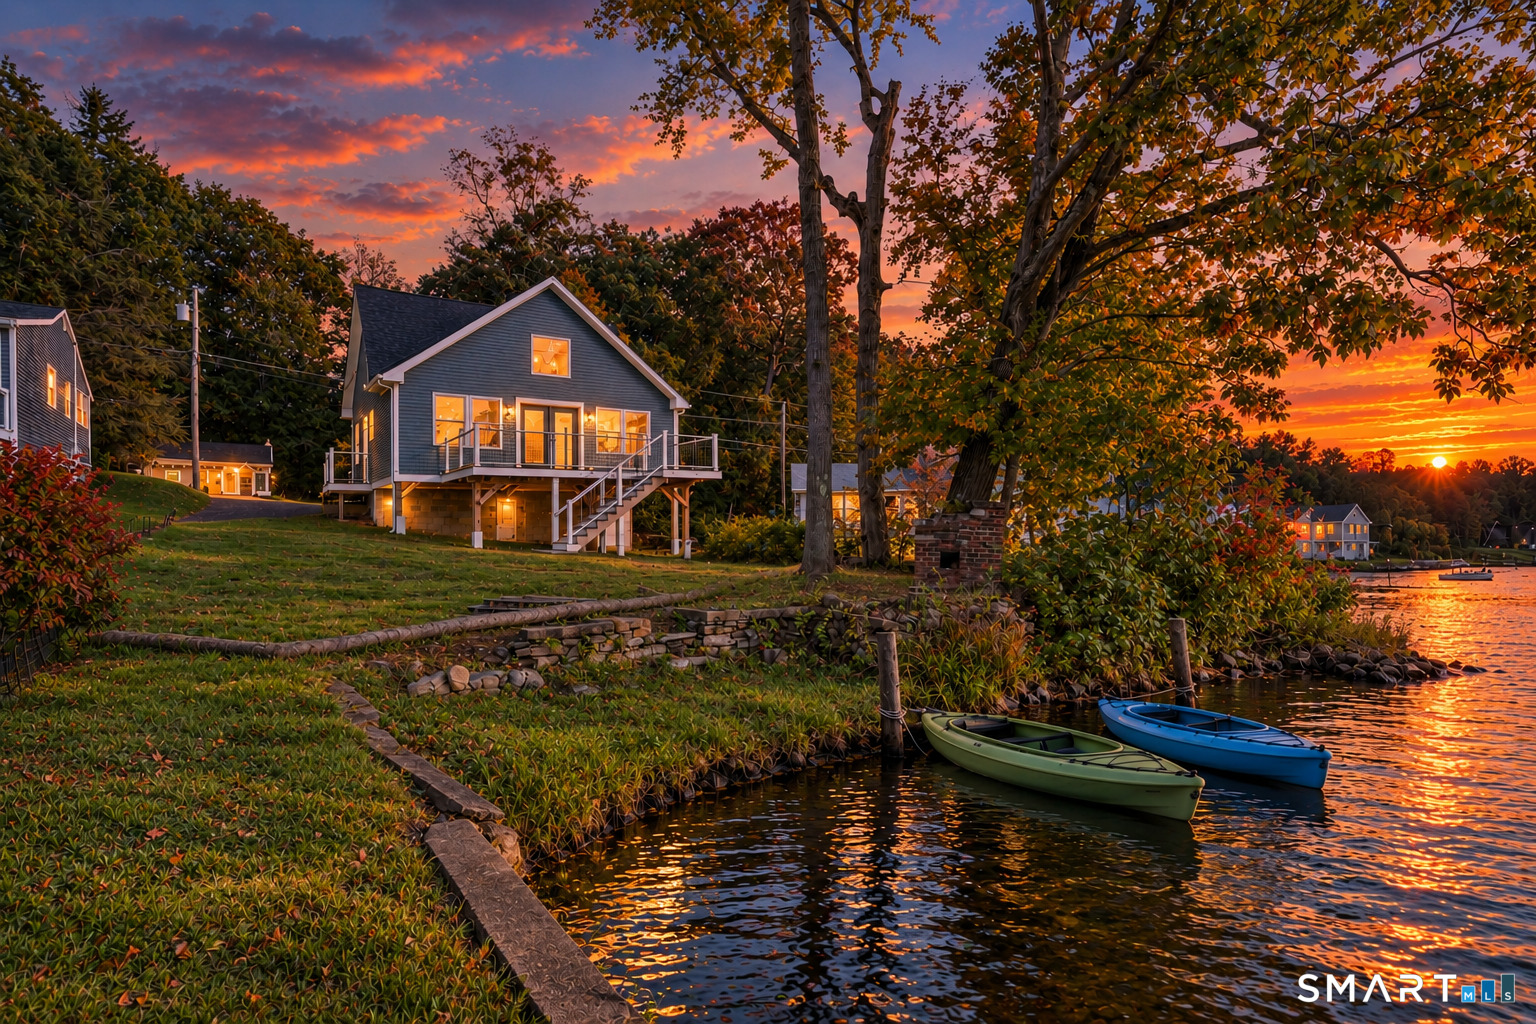
LAKE LIFE AWAITS!! This stunning like-new home has been fully renovated to include 2 full beds and baths, with a 3rd loft style flex room which can be used for a bedroom or added living space. This home features soaring ceilings, incredible waterfront views and an open concept kitchen with OVERSIZED island. The thoughtfully designed lake house could be the ideal getaway, or used for investment. You will LOVE the sunsets and cozy nights on the large trex deck looking over the tranquil lake. Within minutes from the highway making this an ideal destination or full time lifestyle! The house was fully restored from a shell and has high energy efficiency, electric heat and mini split systems for clean air flow, and low maintenance. Set on a private road with charming New England views at all seasons, you wont want to miss this one!!

Listed by Robyn Letourneau of Berkshire Hathaway NE Prop.

$
$
%
$/month over payments
Federal 30-year interest rate: 7.4% last updated on Oct 8, 2026
* All Figures are estimates. Check with your bank or proposed mortgage company for actual interest rates.
This product uses the FRED® API but is not endorsed or certified by the Federal Reserve Bank of St. Louis.

Save FavoriteSchedule TourAsk A QuestionMore Details

2038 Stanley Street New Britain CT 06053

New Britain, CT2038 Stanley Street

Price$599,000

Est. Mortgage: $/month

MLS Number 24196606

  • Single Family
  • Square Feet 1,836
  • Bedrooms 3
  • Bathroom 1
  • Year Built 1880

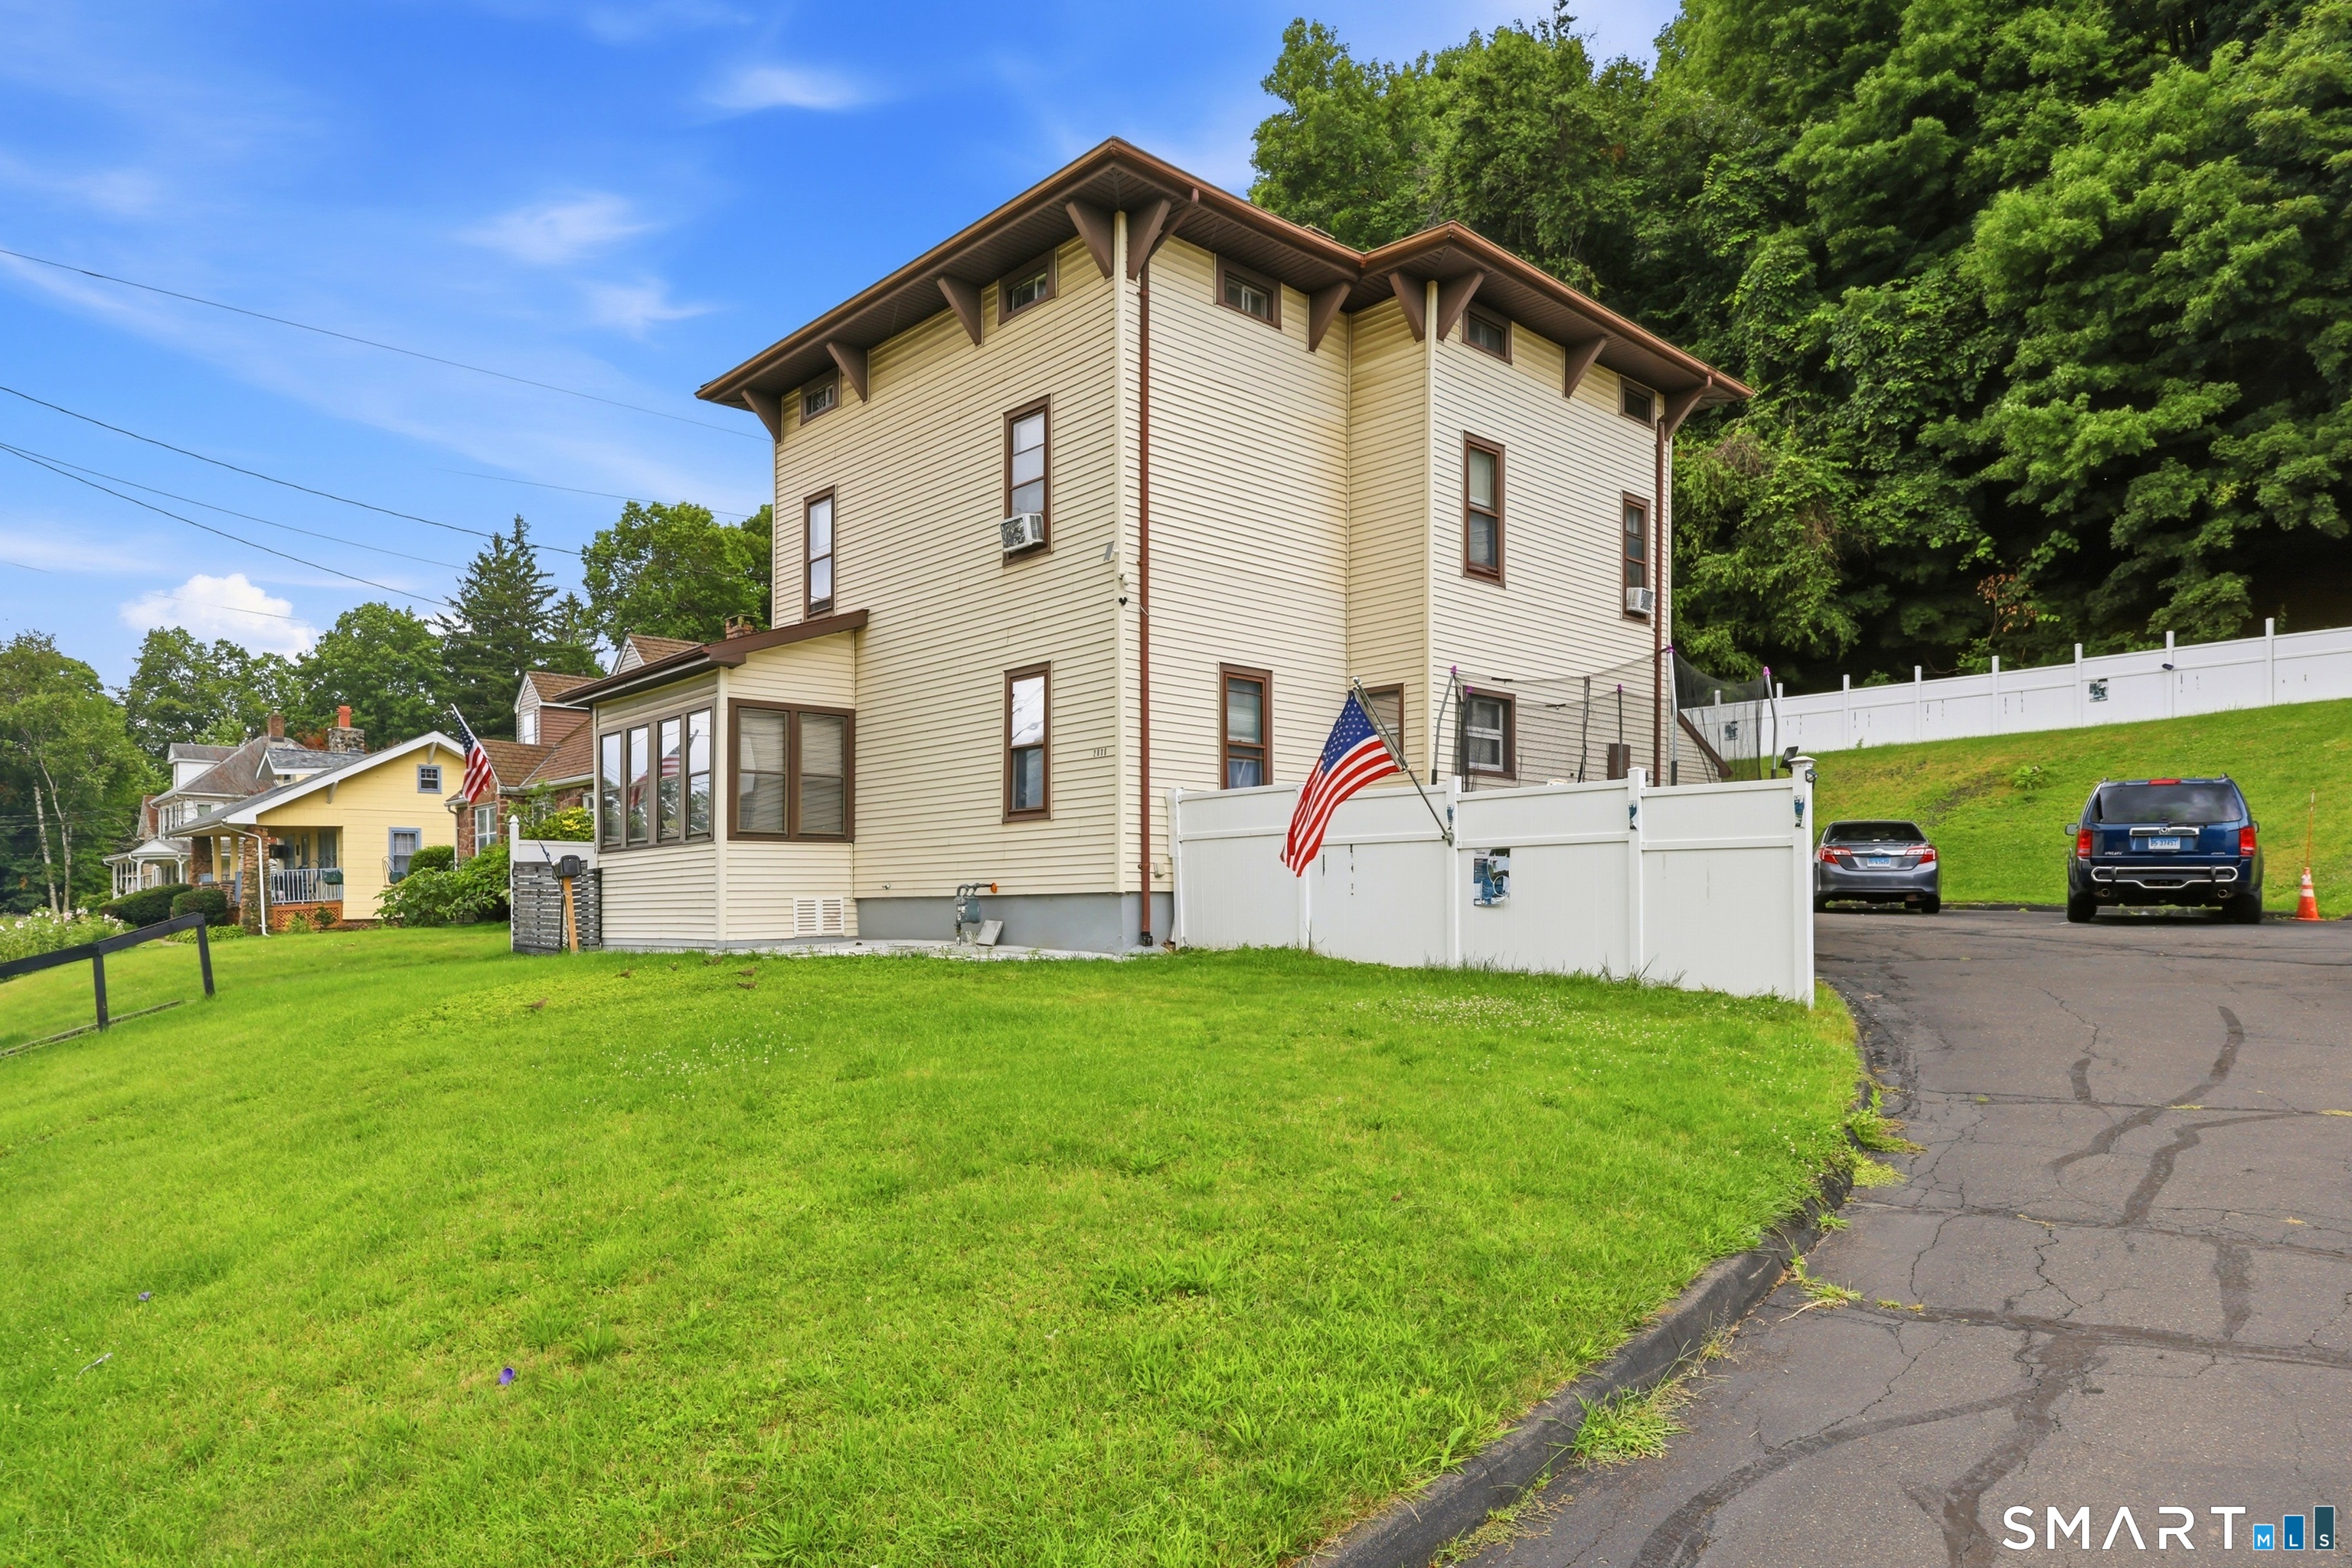
Welcome to this spacious Colonial in a desirable New Britain location! This charming home has been thoughtfully updated while maintaining its classic character. Recent renovations include improvements to the basement and finished attic, creating additional living space with extra bedrooms and bathrooms to accommodate a variety of needs. The main level features a bright and inviting living room, a spacious dining area, a well-appointed kitchen, and a convenient half bath. Upstairs, you'll find comfortable bedrooms and updated bathrooms, while the finished attic and renovated lower level offer even more flexible space that can be used for additional bedrooms, a home office, recreation room, or guest quarters. Natural light fills the home through large windows, and the high ceilings add to the open, welcoming feel. Outside, enjoy a detached two-car garage and a generously sized yard perfect for entertaining, gardening, or relaxing. Ideally located near beautiful parks, a golf course, shopping, restaurants, Westfarms Mall, CCSU, and major highways, this home offers convenience and endless potential. Come see all the updates and possibilities this unique property has to offer! Property is being sold As-Is. Schedule your private showing today!

Listed by Diane Kendrick of Coldwell Banker Realty

$
$
%
$/month over payments
Federal 30-year interest rate: 7.4% last updated on Oct 8, 2026
* All Figures are estimates. Check with your bank or proposed mortgage company for actual interest rates.
This product uses the FRED® API but is not endorsed or certified by the Federal Reserve Bank of St. Louis.

Save FavoriteSchedule TourAsk A QuestionMore Details

179 Kelsey Street New Britain CT 06051

New Britain, CT179 Kelsey Street

Price$599,000

Est. Mortgage: $/month

MLS Number 24143753

  • Multi Family Multi-Family For Sale
  • Square Feet 3,828
  • Acreage 0.16
  • Bedrooms 7
  • Bathroom 3

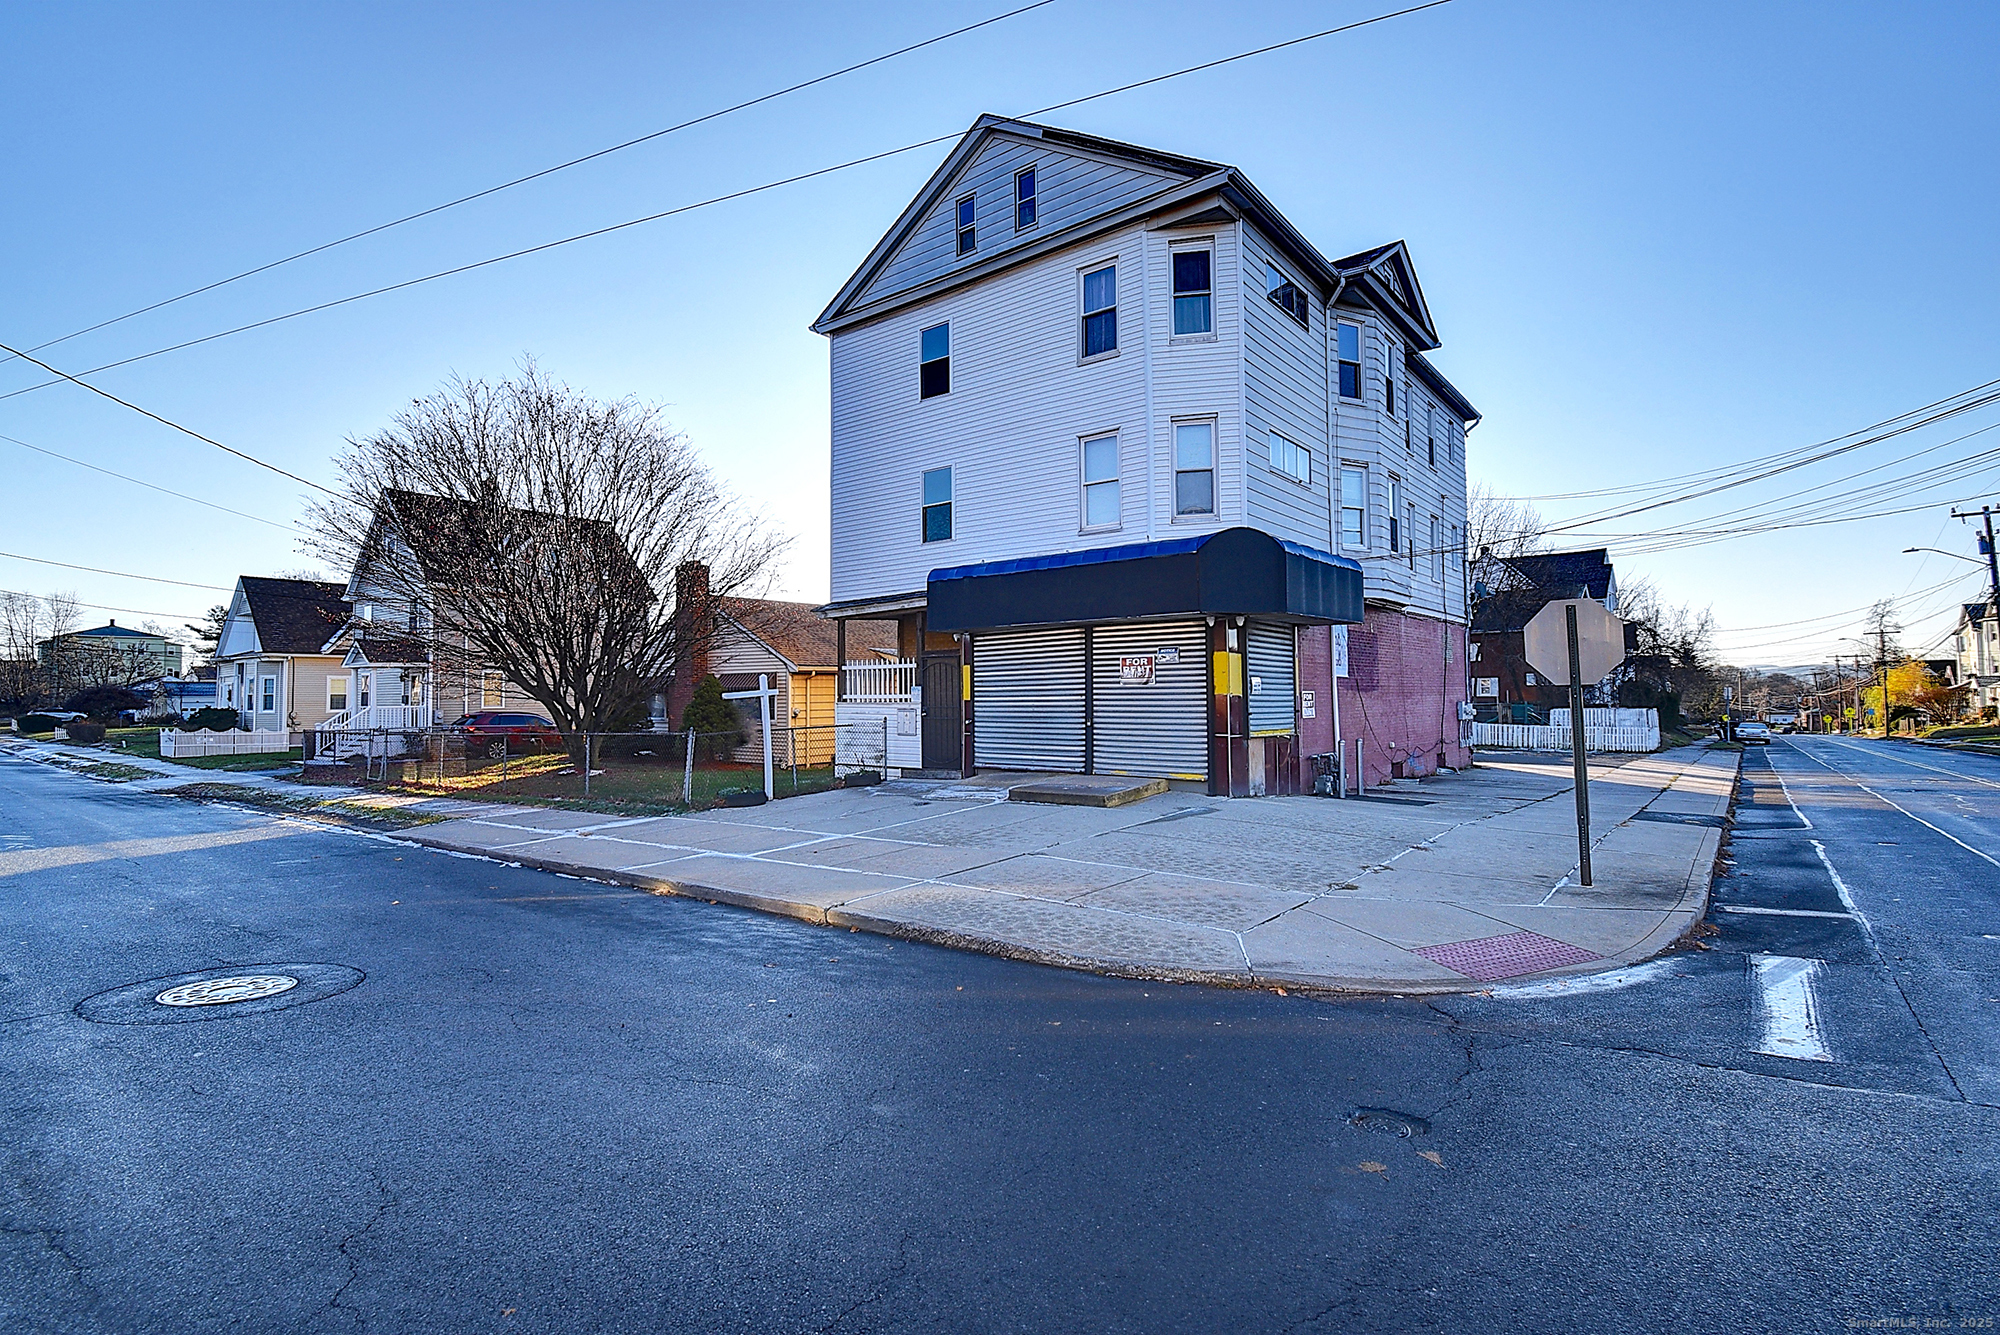
ATTN Investors! Welcome to this turn key 3 unit mixed use building. A cash cow! This property is on a corner lot, it consists of Commercial retail space on the ground floor with a full walk in cooler and a half bath. The second floor consists of two renovated - 3bd 1 ba units that are fully rented. Updated kitchens & bathrooms, granite countertops. Hardwood floors throughout. Natural gas heating, new hot water heaters. Full basement for storage. Tons of Potential for an owner occupant or investor.

Listed by Niccolo Saraceno of eXp Realty

$
$
%
$/month over payments
Federal 30-year interest rate: 7.4% last updated on Oct 8, 2026
* All Figures are estimates. Check with your bank or proposed mortgage company for actual interest rates.
This product uses the FRED® API but is not endorsed or certified by the Federal Reserve Bank of St. Louis.

Save FavoriteSchedule TourAsk A QuestionMore Details

205 Cooper Lane Coventry CT 06238
Active With Contract

MLS Number 24204767

  • Single Family
  • Square Feet 1,232
  • Bedrooms 3
  • Bathroom 2
  • Year Built 1987

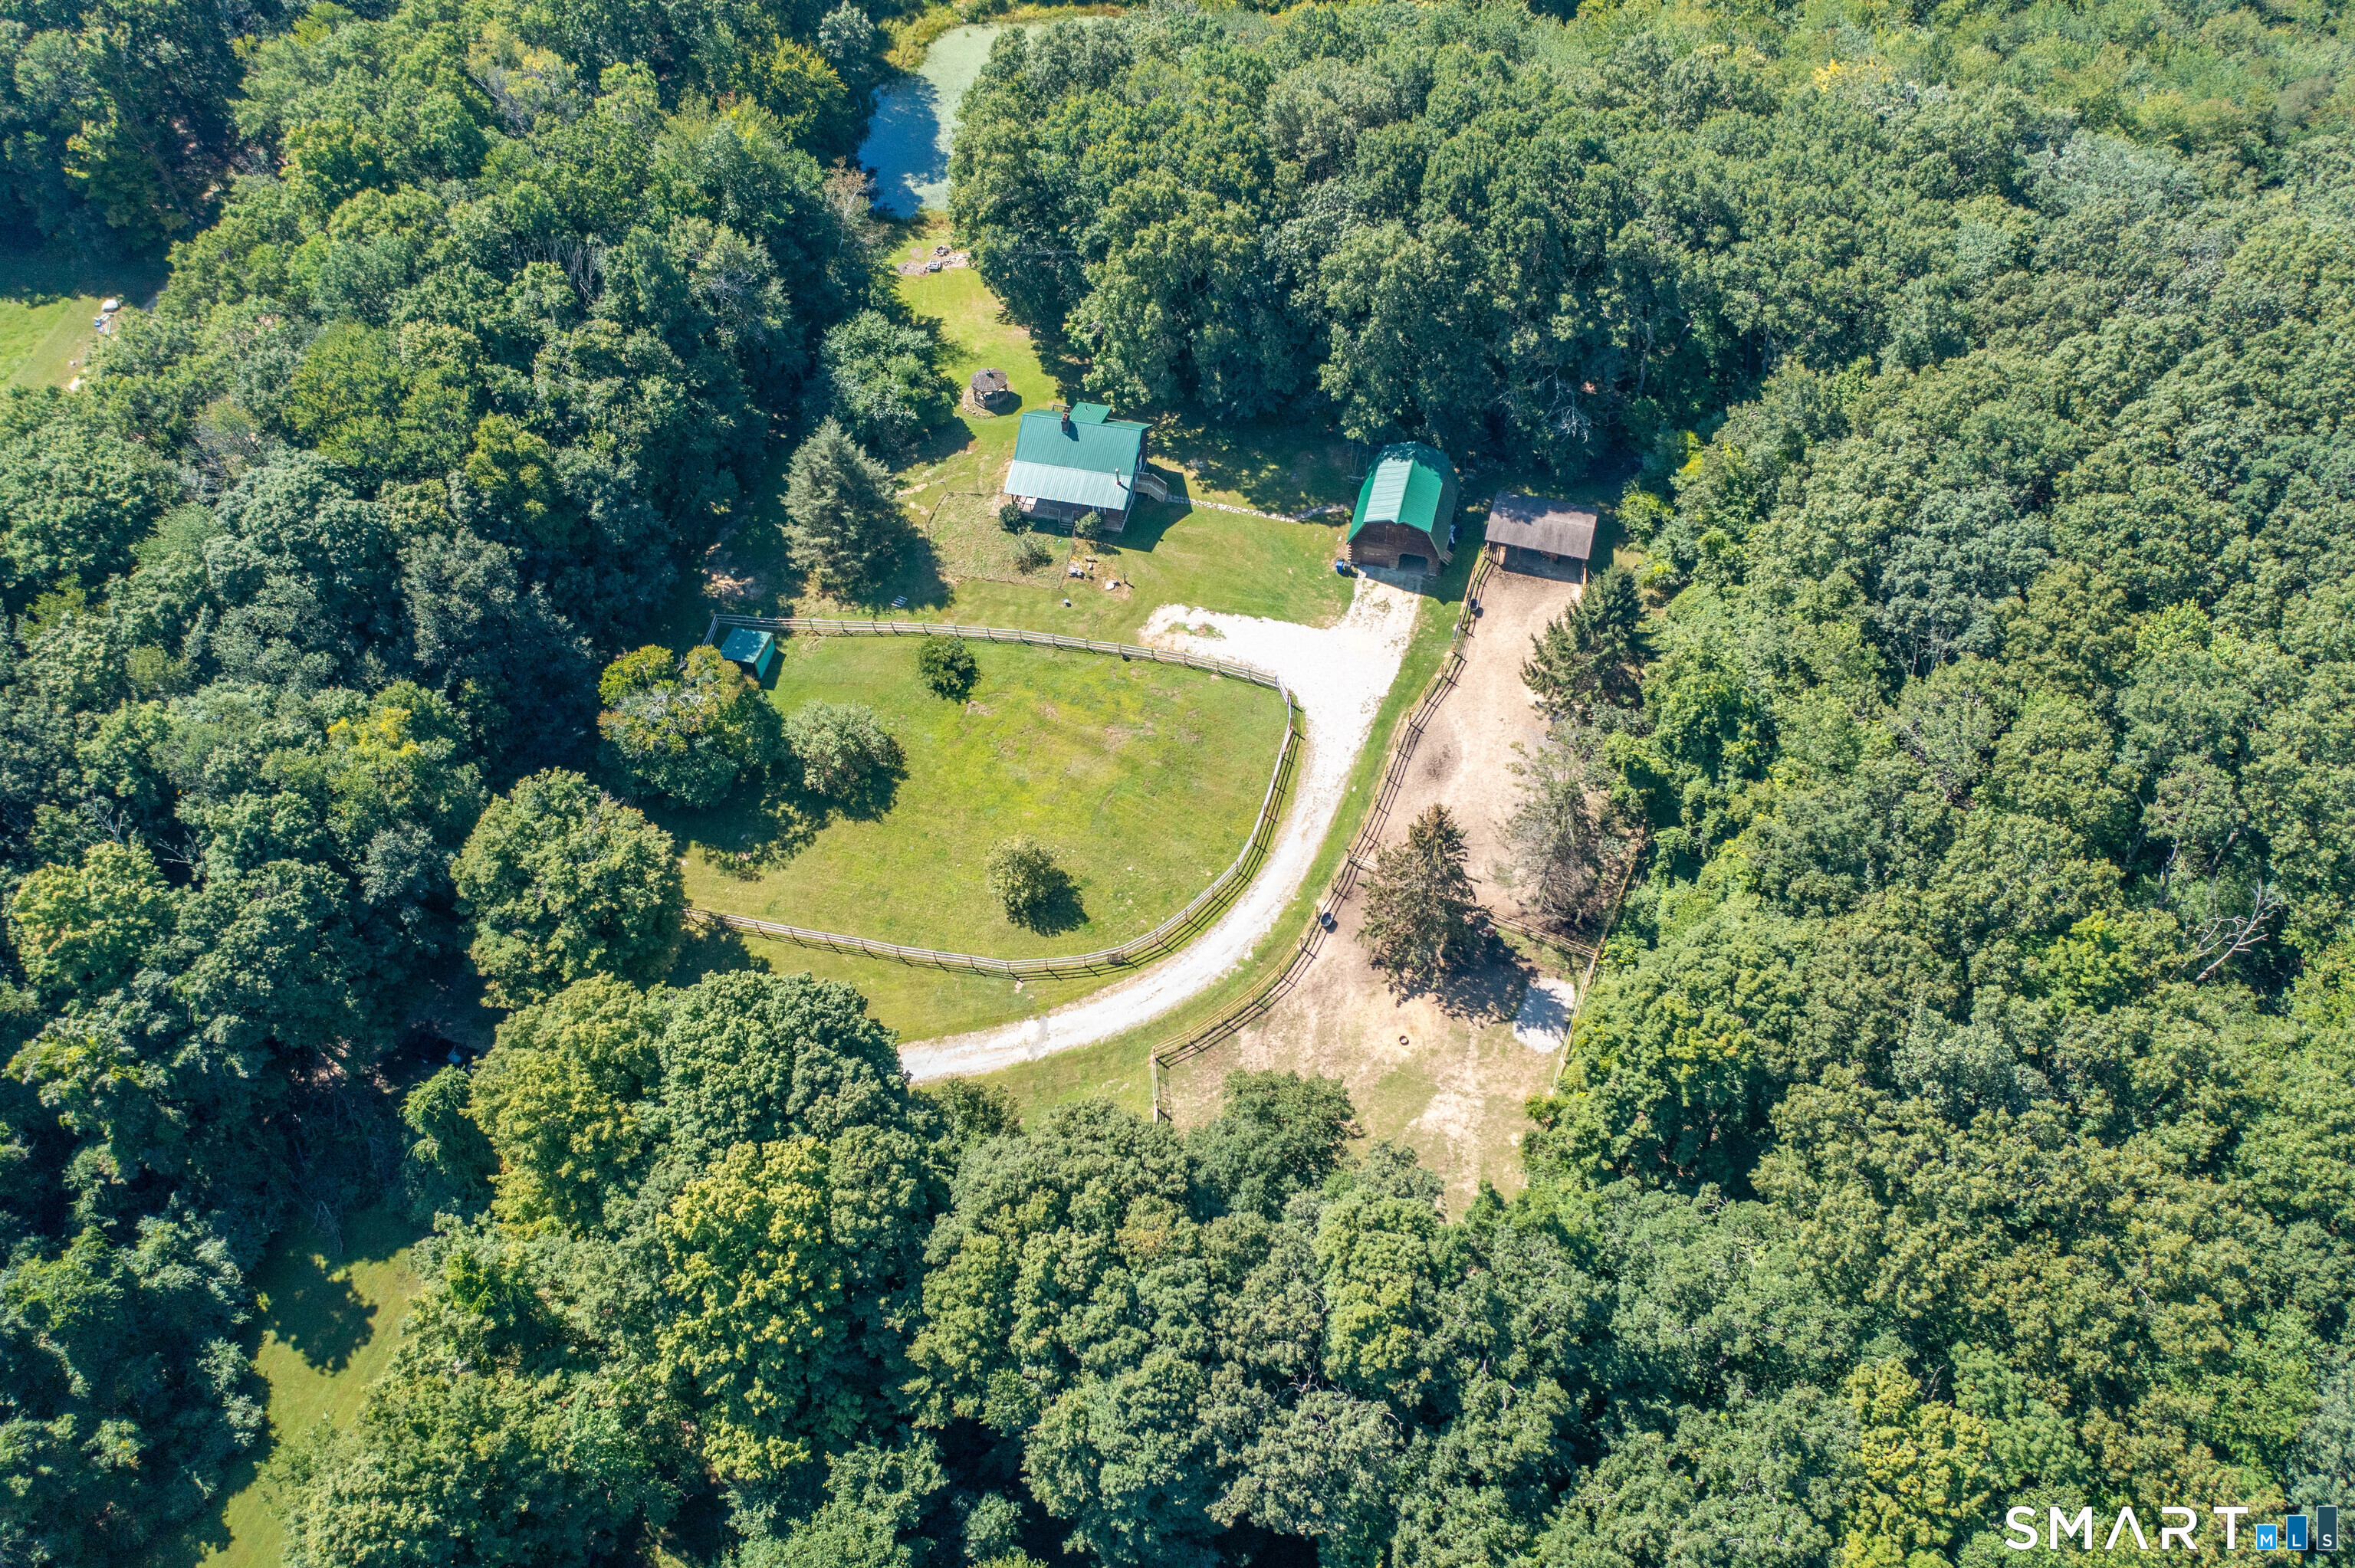
Welcome to your own private equestrian retreat! Set back down a long private driveway on 15.68 beautiful acres, this one-of-a-kind property offers the privacy, space & country lifestyle that are becoming increasingly hard to find. At the heart of the property is a charming 3-bedroom, 2-bath log cabin surrounded by peaceful woods, mature apple & pear trees and a stocked pond. The home features a metal roof approximately 12 years old, a fireplace & wood stove, plus an indoor wood boiler providing a secondary heat source to the oil system. Horse enthusiasts will appreciate the 3-stall shed row style barn, competitive-size riding arena, brand-new wood fencing & wooded acreage offering plenty of opportunity to create your own trail system. An oversized 2-car garage with loft provides ample room for vehicles, equipment, storage & hobbies, while a fenced area off the front of the home is ideal for dogs. Tucked separately on the property is a rustic cabin/fort with its own private driveway, loft-style sleeping area & outhouse-perfect for a private getaway, guest retreat or other creative use. Buyer to perform due diligence regarding permitted uses. Adding to the property's versatility, the well was replaced in 2016, and there are 2 RV hookups conveniently located near the driveway, one with access to septic. A truly special property where horses, nature, privacy & versatility come together to create the ultimate country retreat!

Listed by Cassie Ryniewicz and Chelsea Greene of CR Premier Properties

$
$
%
$/month over payments
Federal 30-year interest rate: 7.4% last updated on Oct 8, 2026
* All Figures are estimates. Check with your bank or proposed mortgage company for actual interest rates.
This product uses the FRED® API but is not endorsed or certified by the Federal Reserve Bank of St. Louis.

Save FavoriteSchedule TourAsk A QuestionMore Details

119 Crest Drive Groton CT 06355

Groton, CT119 Crest Drive, Mystic

Price$599,000

Est. Mortgage: $/month

Pending Continue to Show

MLS Number 24208945

  • Multi Family Multi-Family For Sale
  • Square Feet 2,544
  • Acreage 1.04
  • Bedrooms 6
  • Bathroom 4

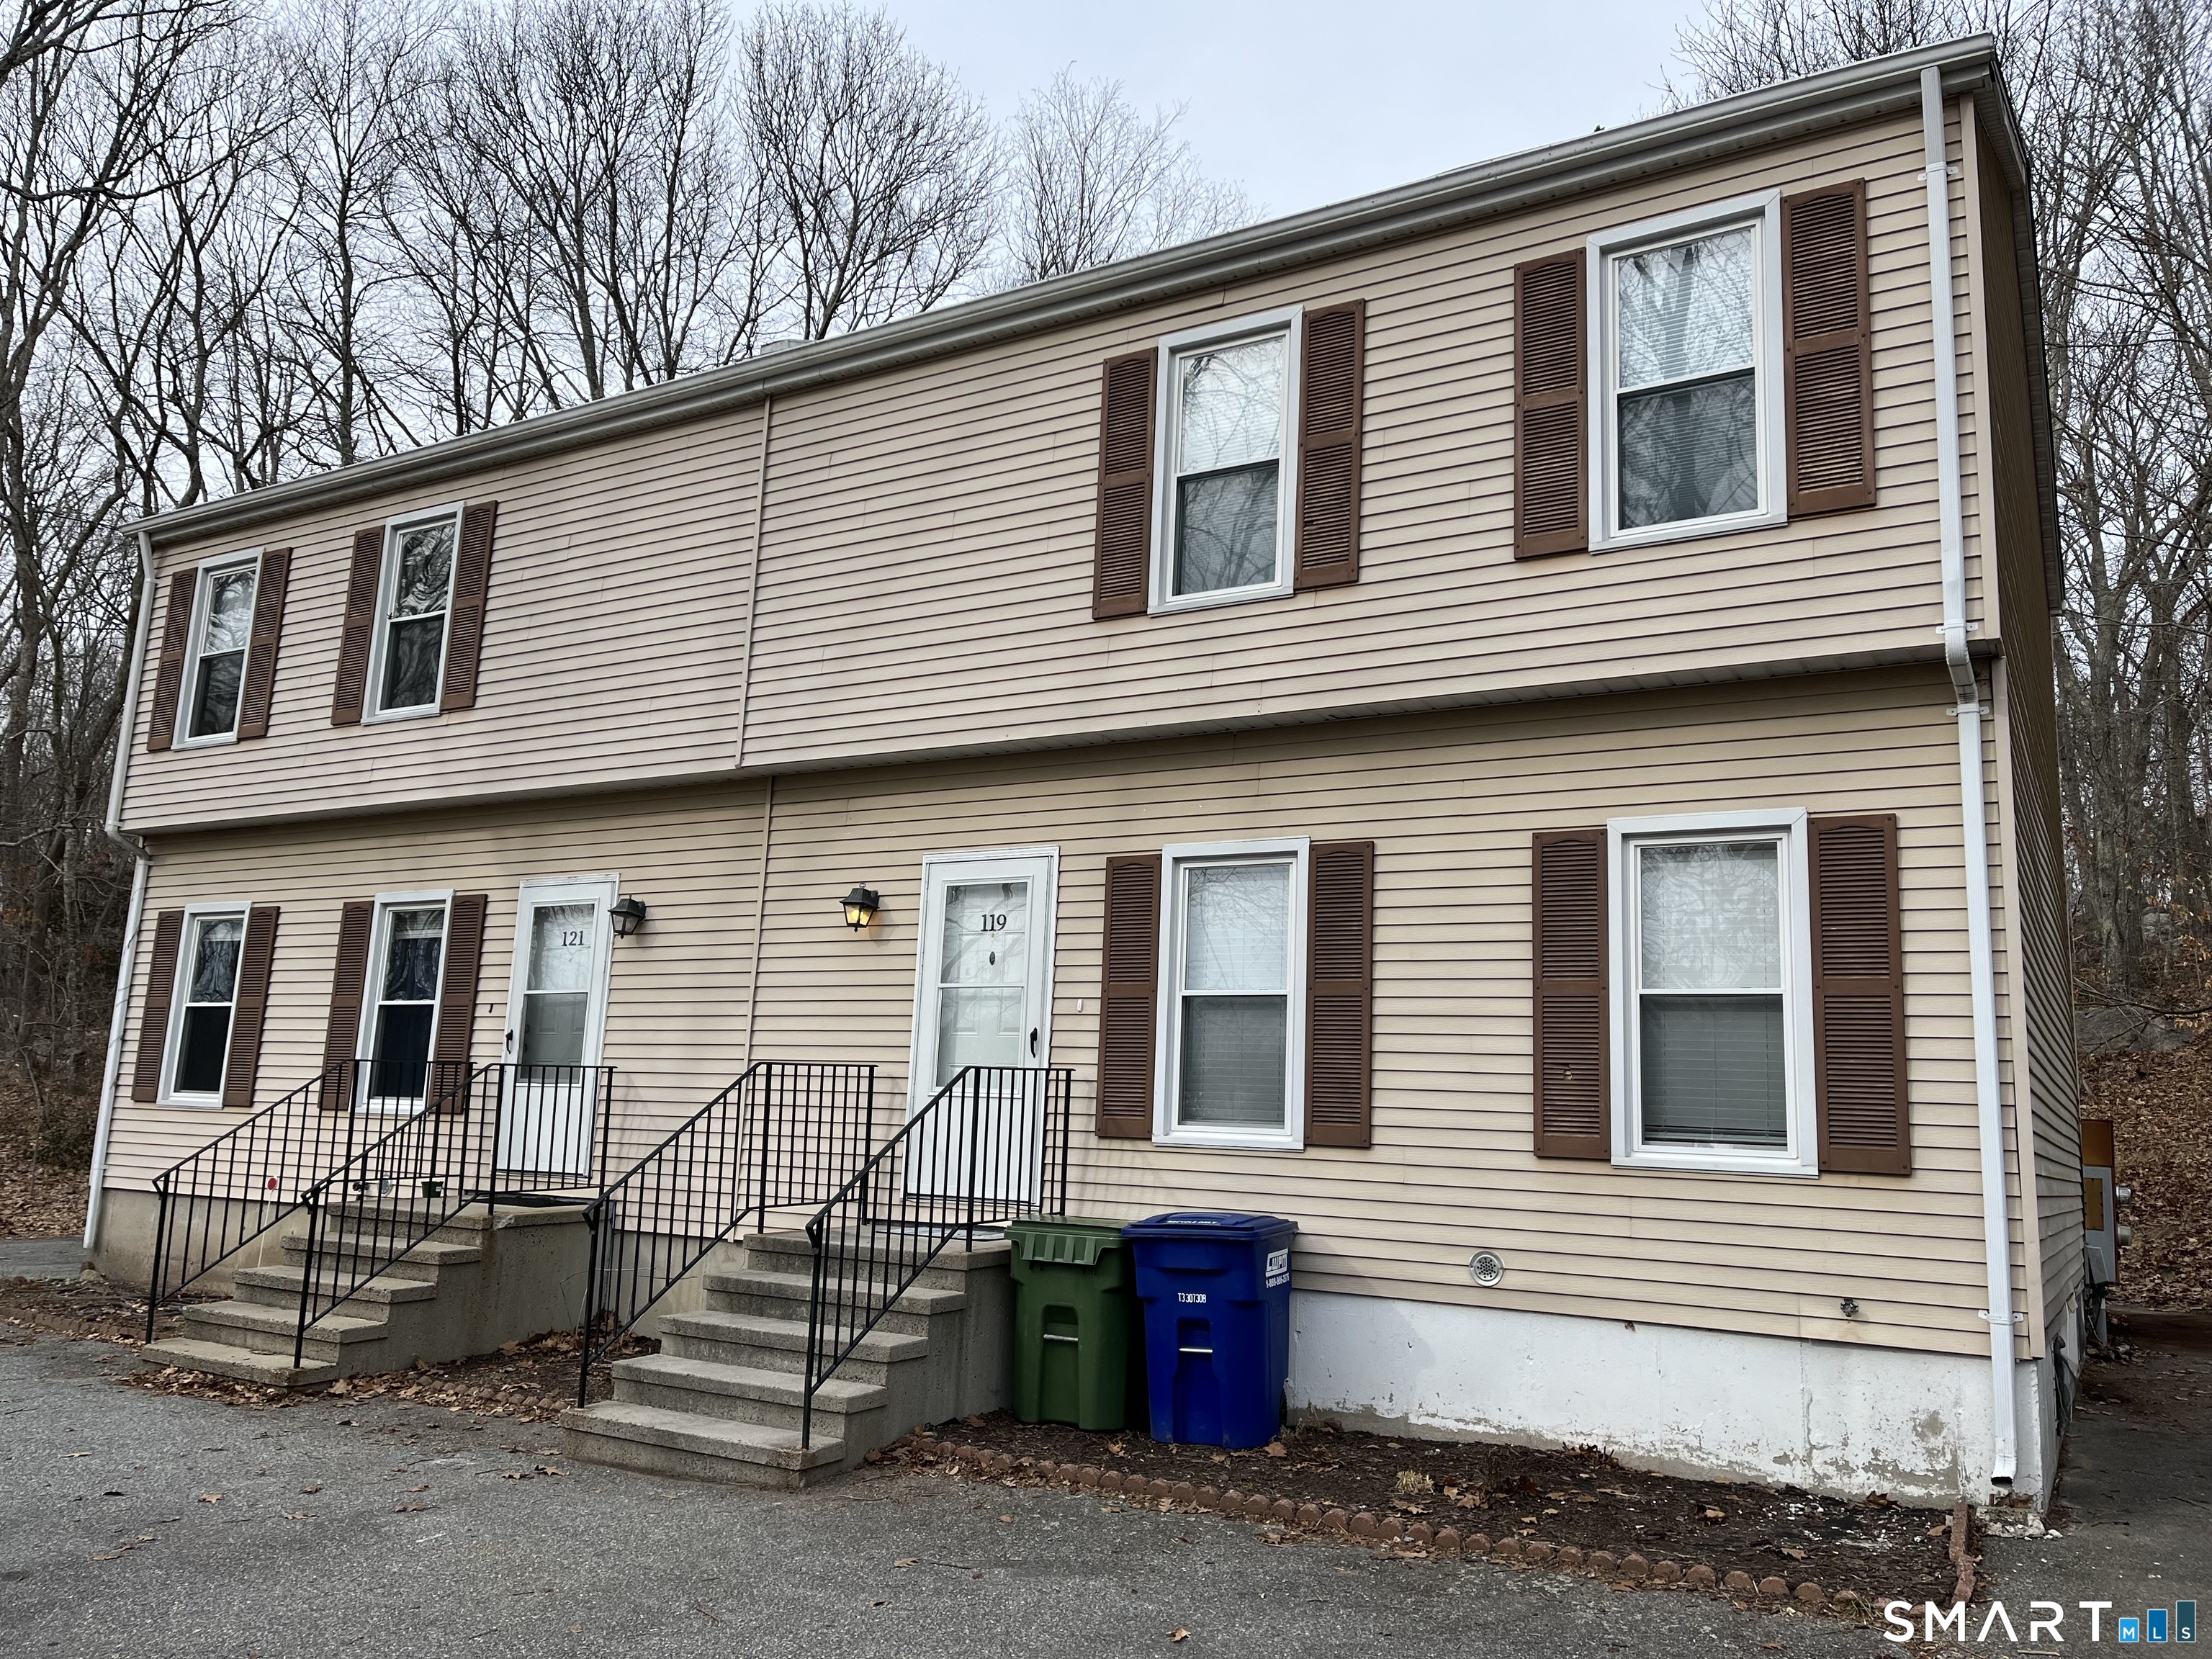
Excellent investment opportunity or ideal owner-occupant setup! This well-maintained two-family home features two spacious units, each offering 3 bedrooms, 1 full bath, and 1 half bath. Neighborhood setting, but a private lot location. Key features include, a four year old roof, updated electrical, full basement in each unit equipped with laundry hoodups, ample off-street parking and large yard. Situated in a desirable Mystic neighborhood close to shopping, downtown Mystic and quick access to I-95 for an easy commute. Live in one unit and let the other supplement your mortgage, or rent both for maximum cash flow. Rental income information is available.

Listed by Renee R. McCammon of Berkshire Hathaway NE Prop.

$
$
%
$/month over payments
Federal 30-year interest rate: 7.4% last updated on Oct 8, 2026
* All Figures are estimates. Check with your bank or proposed mortgage company for actual interest rates.
This product uses the FRED® API but is not endorsed or certified by the Federal Reserve Bank of St. Louis.

Save FavoriteSchedule TourAsk A QuestionMore Details

185 Main Street East Lyme CT 06357

MLS Number 24168593

  • Condo
  • Bedrooms 2
  • Bathroom 2
  • Square Feet 991
  • Year Built 2022

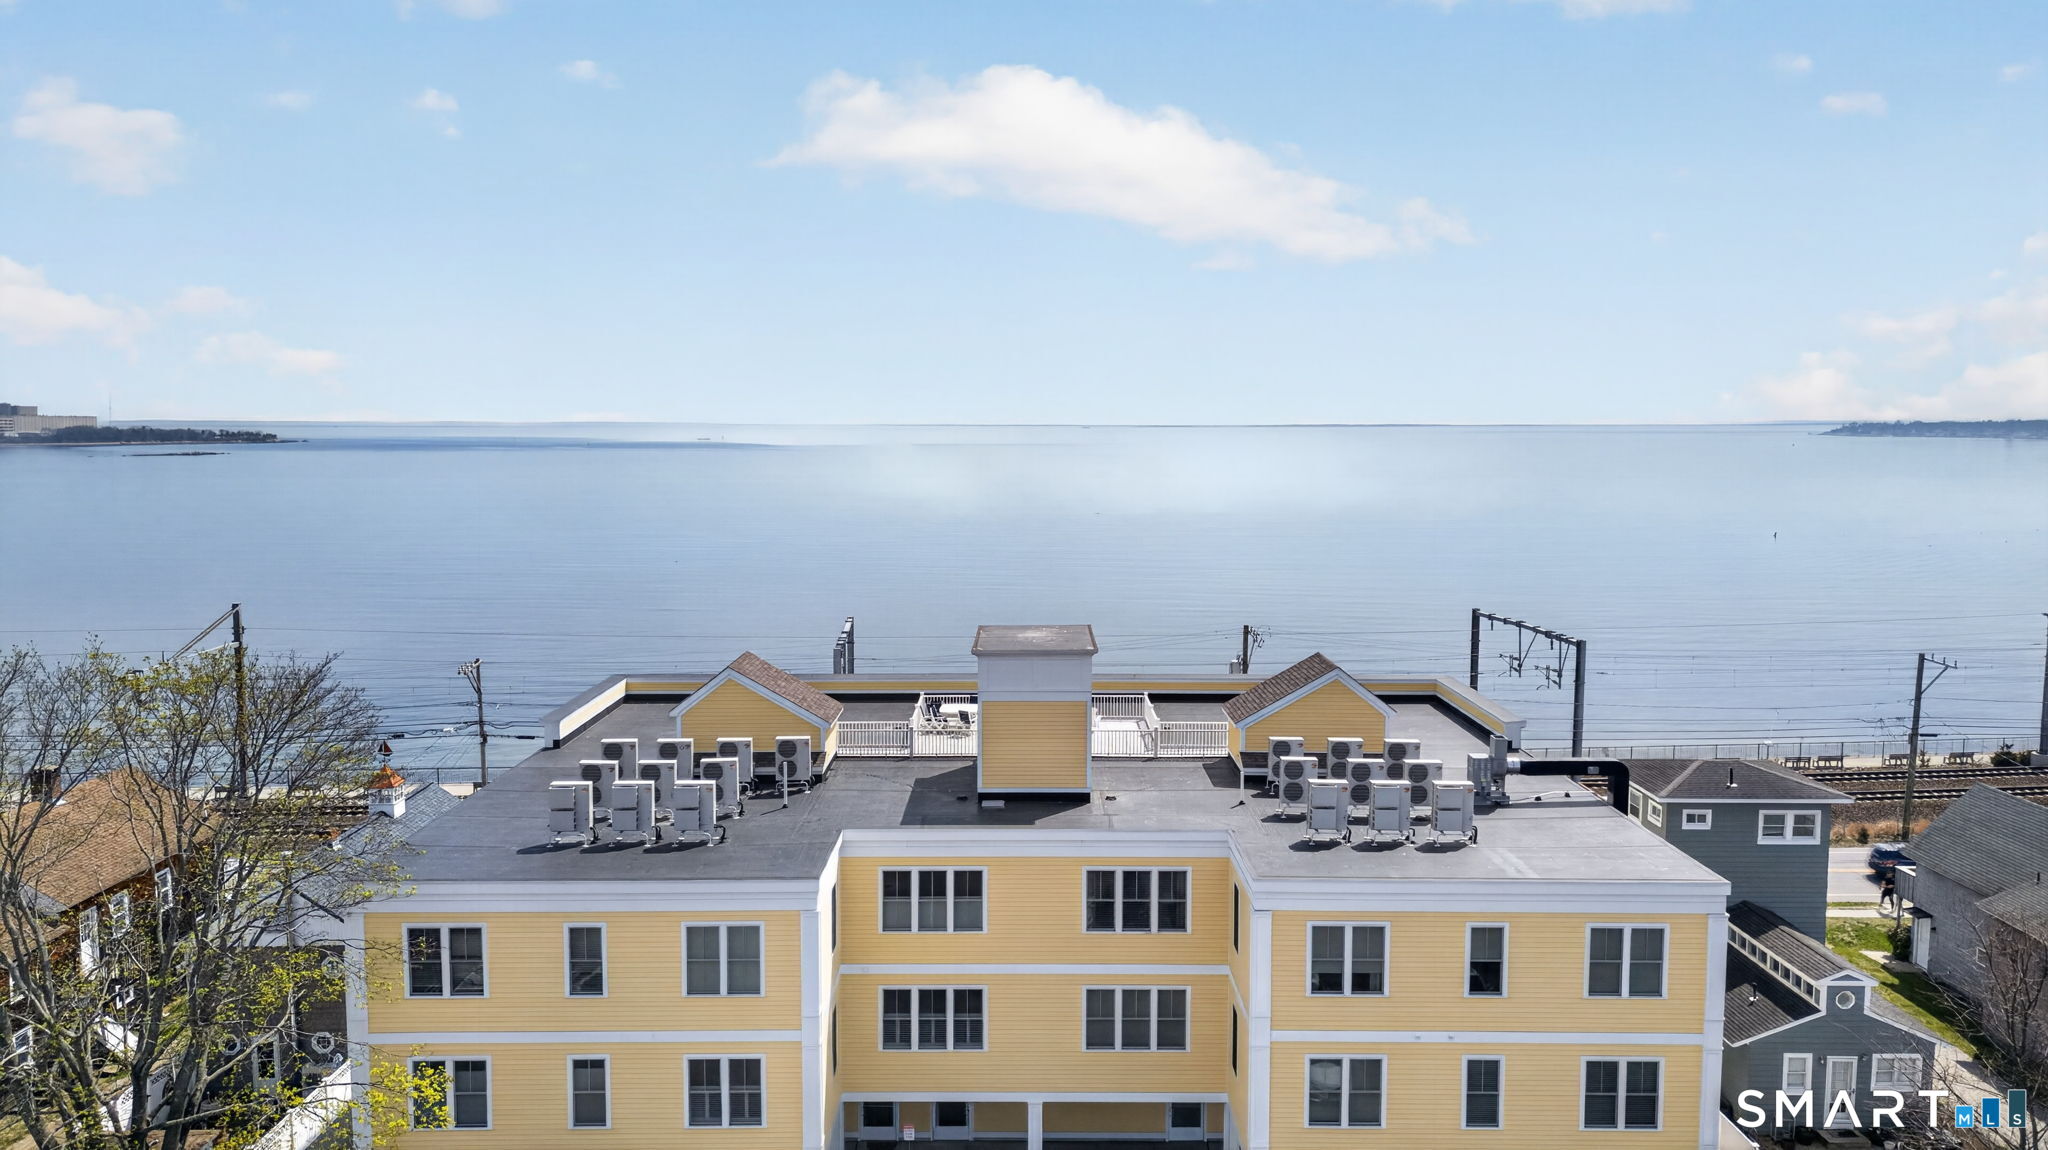
Enjoy a vacation lifestyle year-round in this beautifully appointed waterfront condo. This move-in-ready 2-bedroom, 2-bath residence offers an inviting floor plan, a private primary suite, a fireplace with custom mantel and trim work, thoughtfully designed closet systems, and a stylish kitchen featuring granite countertops and stainless steel appliances. Ideally situated in a sought-after waterfront location, you'll be just steps from the beach, restaurants, parks, and the boardwalk. Whether you're seeking a full-time residence or the perfect seasonal getaway, this home delivers. Unwind on the rooftop deck and enjoy panoramic water views, breathtaking sunsets, and festive fireworks displays. A rare opportunity in an unbeatable location!

Listed by Janet McKenzie of William Raveis Real Estate

$
$
%
$/month over payments
Federal 30-year interest rate: 7.4% last updated on Oct 8, 2026
* All Figures are estimates. Check with your bank or proposed mortgage company for actual interest rates.
This product uses the FRED® API but is not endorsed or certified by the Federal Reserve Bank of St. Louis.

Save FavoriteSchedule TourAsk A QuestionMore Details

272 Horse Hill Road Ashford CT 06278

Ashford, CT272 Horse Hill Road

Price$599,000

Est. Mortgage: $/month

MLS Number 24187009

  • Single Family
  • Square Feet 2,634
  • Bedrooms 4
  • Bathroom 3
  • Year Built 1988

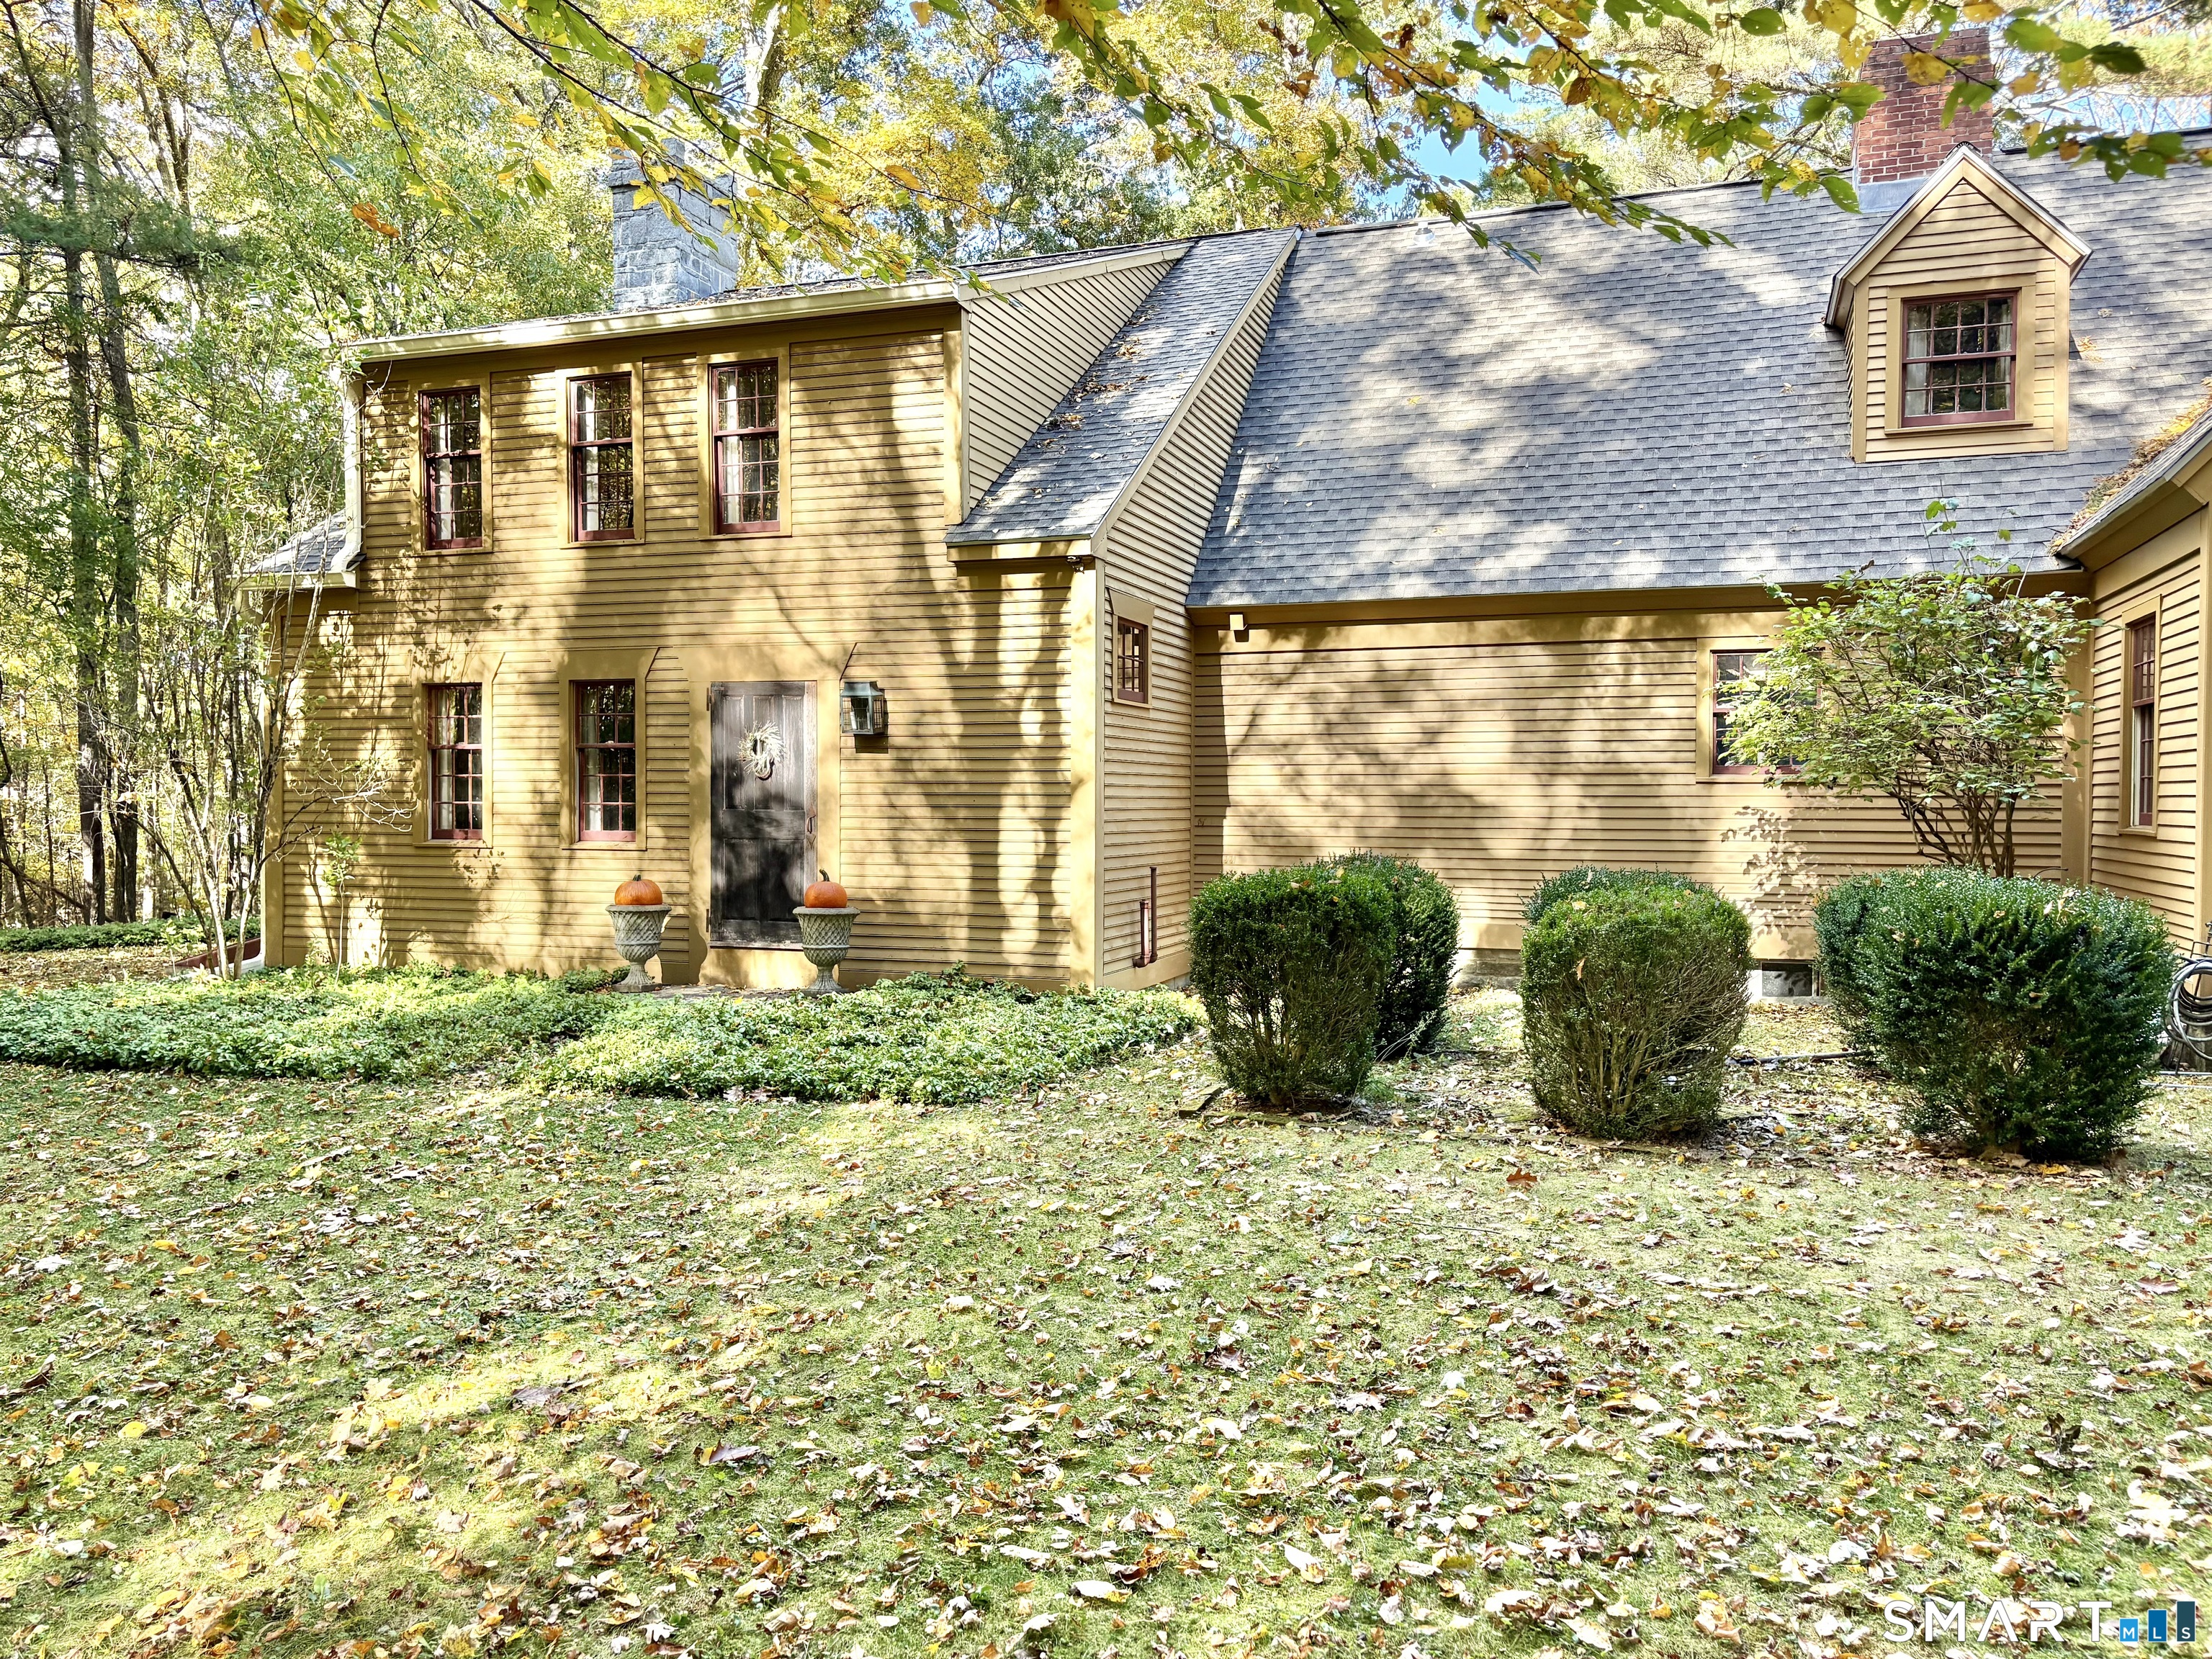
Nestled at the end of a long, winding driveway, this exquisite Colonial home offers timeless New England elegance on over three private, picturesque acres. Surrounded by classic stone walls, sprawling lawns, mature gardens, and inviting outdoor dining spaces, this exceptional property is a secluded retreat rich in historic details and charm. Inside, you'll find four spacious bedrooms with one on the main floor, two and one-half baths, wide-plank hardwood floors, and five fireplaces that create warmth and character in nearly every room. One-of-a-kind hand-painted wall murals and custom artisan details enhance this home's distinctive personality while honoring its antique Colonial aesthetic. Built in 1988 and expanded in 1995 it includes a full basement, abundant storage and modern systems. Every space reflects craftsmanship rarely found in today's market. Located in the historic town of Ashford in Northeast Connecticut's "Quiet Corner" this remarkable property offers the perfect balance of peaceful country living with convenient access to nearby amenities as well as the Connecticut shoreline, Massachusetts, and the beautiful Rhode Island beaches. A truly exceptional offering for those seeking privacy, authenticity, and refined New England living. New roof and new septic system have been installed in last few months.

Listed by James Kelly of William Raveis Real Estate

$
$
%
$/month over payments
Federal 30-year interest rate: 7.4% last updated on Oct 8, 2026
* All Figures are estimates. Check with your bank or proposed mortgage company for actual interest rates.
This product uses the FRED® API but is not endorsed or certified by the Federal Reserve Bank of St. Louis.

Virtual TourSave FavoriteSchedule TourAsk A QuestionMore Details

13 Greentree Drive East Lyme CT 06333

East Lyme, CT13 Greentree Drive

Price$599,000

Est. Mortgage: $/month

Active With Contract

MLS Number 24210897

  • Single Family
  • Square Feet 2,174
  • Bedrooms 4
  • Bathroom 3
  • Year Built 1973

Welcome to 13 Greentree Drive in the sought-after town of East Lyme! This four-bedroom, two-and-a-half-bath Colonial is calling your name. Freshly painted and ready to welcome you home, this property features a brand-new renovated kitchen, new roof, brand-new carpet in the upstairs bedrooms, newly renovated bathrooms and beautiful hardwood floors throughout the first floor. Just off the kitchen, the four-season sunroom is the perfect spot to enjoy your morning coffee, curl up with a good book, or simply take in the views of your backyard. When it's time to entertain, you'll love the inground pool, spacious layout, main-level laundry, and plenty of parking for family and guests. With so much to offer both inside and out, gems like this don't come along often!

Listed by Brittany Lewis of RE/MAX on the Bay

$
$
%
$/month over payments
Federal 30-year interest rate: 7.4% last updated on Oct 8, 2026
* All Figures are estimates. Check with your bank or proposed mortgage company for actual interest rates.
This product uses the FRED® API but is not endorsed or certified by the Federal Reserve Bank of St. Louis.

Save FavoriteSchedule TourAsk A QuestionMore Details

511 Perrin Road Woodstock CT 06281
Active With Contract

MLS Number 24187780

  • Single Family
  • Square Feet 2,393
  • Bedrooms 2
  • Bathroom 3
  • Year Built 2001

Perfect Countryside Elegance. Welcome to 511 Perrin Road, an exceptional country estate gracefully set atop a private 3.5-acre hillside in scenic Woodstock. A long paved driveway winds through picturesque grounds to this beautifully crafted home, where timeless architecture meets modern efficiency with 100% owned solar. Designed for effortless one-floor living, the residence features a luxurious first-floor primary suite, private executive office, gleaming hardwood floors, exquisite custom built-ins, and an inviting open living and dining area anchored by a dramatic back to back wood-burning fireplace. The custom Brunarhans kitchen is a showcase of quality craftsmanship and thoughtful design. The home boasts 2,393 SqFt of finished living space with 2.5 baths. The second level offers a spacious guest bedroom, full bath, and a connected bonus room, providing exceptional flexibility for family and guests. Step outside to enjoy the serenity of the private patio, a charming pond, and sweeping open grounds. The expansive lawn offers outstanding potential for a boutique vineyard, gardens, or equestrian pursuits, with horses and household pets permitted and ample room for paddocks. Completing this remarkable property is an oversized two-car garage with a private workshop. A rare combination of privacy, elegance, sustainability, and refined country living. A truly exceptional offering in one of Woodstock's most desirable locations.

Listed by John M. Downs and Johnetta D. Smith of Berkshire Hathaway NE Prop.

$
$
%
$/month over payments
Federal 30-year interest rate: 7.4% last updated on Oct 8, 2026
* All Figures are estimates. Check with your bank or proposed mortgage company for actual interest rates.
This product uses the FRED® API but is not endorsed or certified by the Federal Reserve Bank of St. Louis.

Virtual TourSave FavoriteSchedule TourAsk A QuestionMore Details

Rr 197 Road Woodstock CT 06281

Woodstock, CTRr 197 Road

Price$597,000

Est. Mortgage: $/month

Pending Continue to Show

MLS Number 24113063

  • Single Family
  • Square Feet 2,212
  • Bedrooms 4
  • Bathroom 3
  • Year Built 2025

Brand New Construction at an amazingly affordable price! This 4 bedroom 2.5 Colonial will be set on a knoll in the meadows in the picturesque Town of Woodstock. It is private and secluded, yet minutes away from the interstate with easy access to Boston, Worcester and Hartford. The home will have gleaming hardwood oak floors throughout the first floor with an open concept plan. The kitchen will have upgraded stainless steel appliances, Shaker Cabinets and Granite countertops. This home will sit on a 2.7 acre open building lot. The builder holds a Connecticut Real Estate License.

Listed by Morris C. Lewis of Northeast Realty

$
$
%
$/month over payments
Federal 30-year interest rate: 7.4% last updated on Oct 8, 2026
* All Figures are estimates. Check with your bank or proposed mortgage company for actual interest rates.
This product uses the FRED® API but is not endorsed or certified by the Federal Reserve Bank of St. Louis.

Save FavoriteSchedule TourAsk A QuestionMore Details

The data relating to real estate for sale on this website appears in part through the SmartMLS Internet Data Exchange program, a voluntary cooperative exchange of property listing data between licensed real estate brokerage firms, and is provided by SmartMLS through a licensing agreement. Listing information is from various brokers who participate in the SmartMLS IDX program and not all listings may be visible on the site. The property information being provided on or through the website is for the personal, non-commercial use of consumers and such information may not be used for any purpose other than to identify prospective properties consumers may be interested in purchasing. Some properties which appear for sale on the website may no longer be available because they are for instance, under contract, sold or are no longer being offered for sale. Property information displayed is deemed reliable but is not guaranteed. Copyright 2026 SmartMLS, Inc.