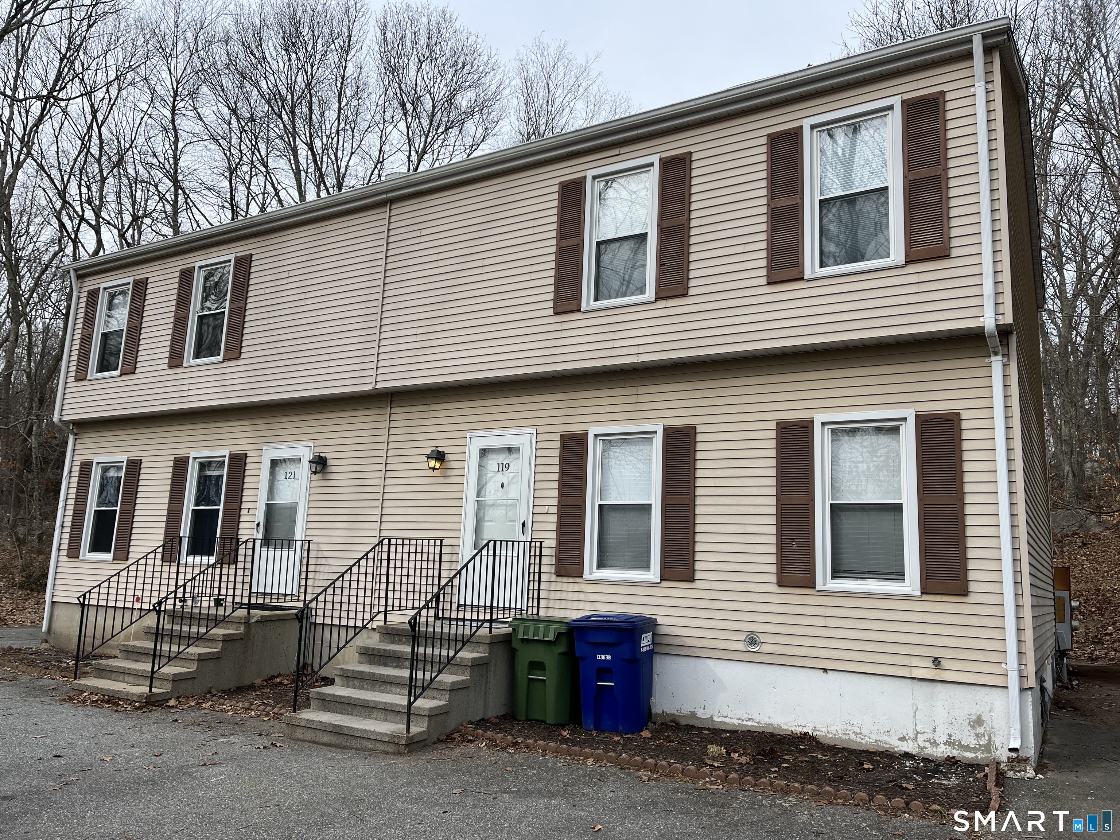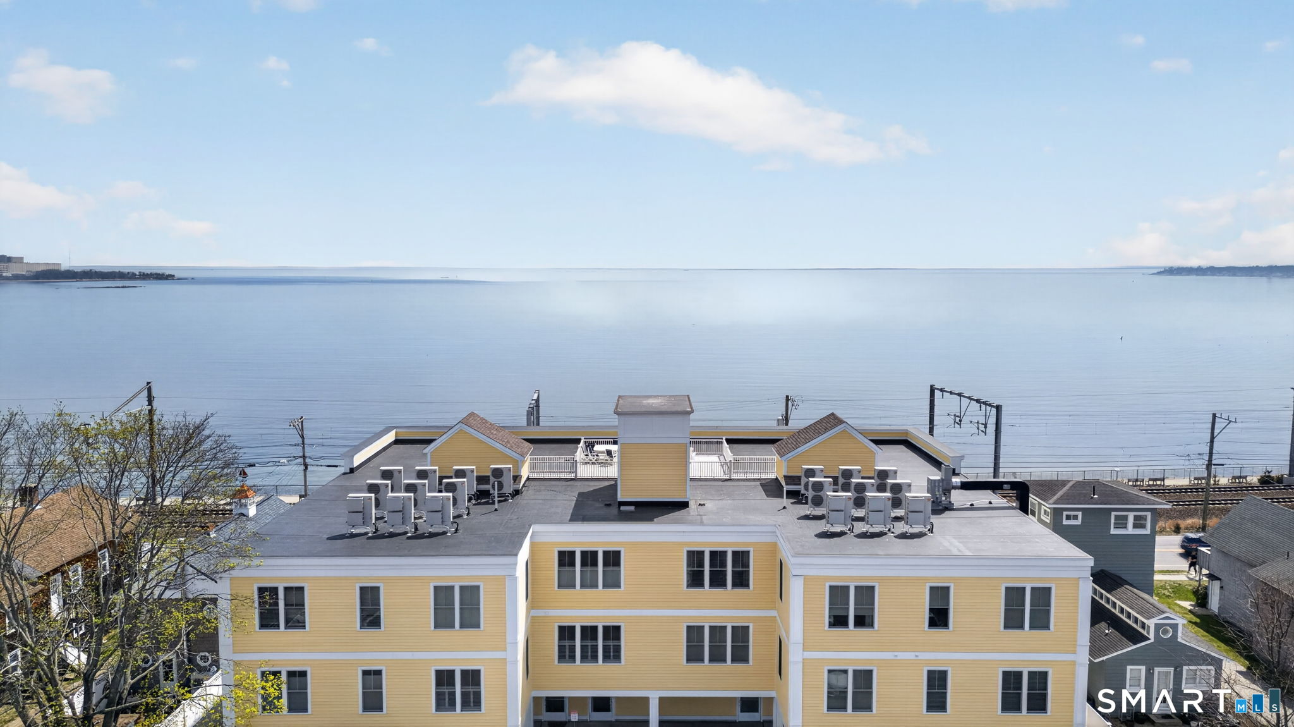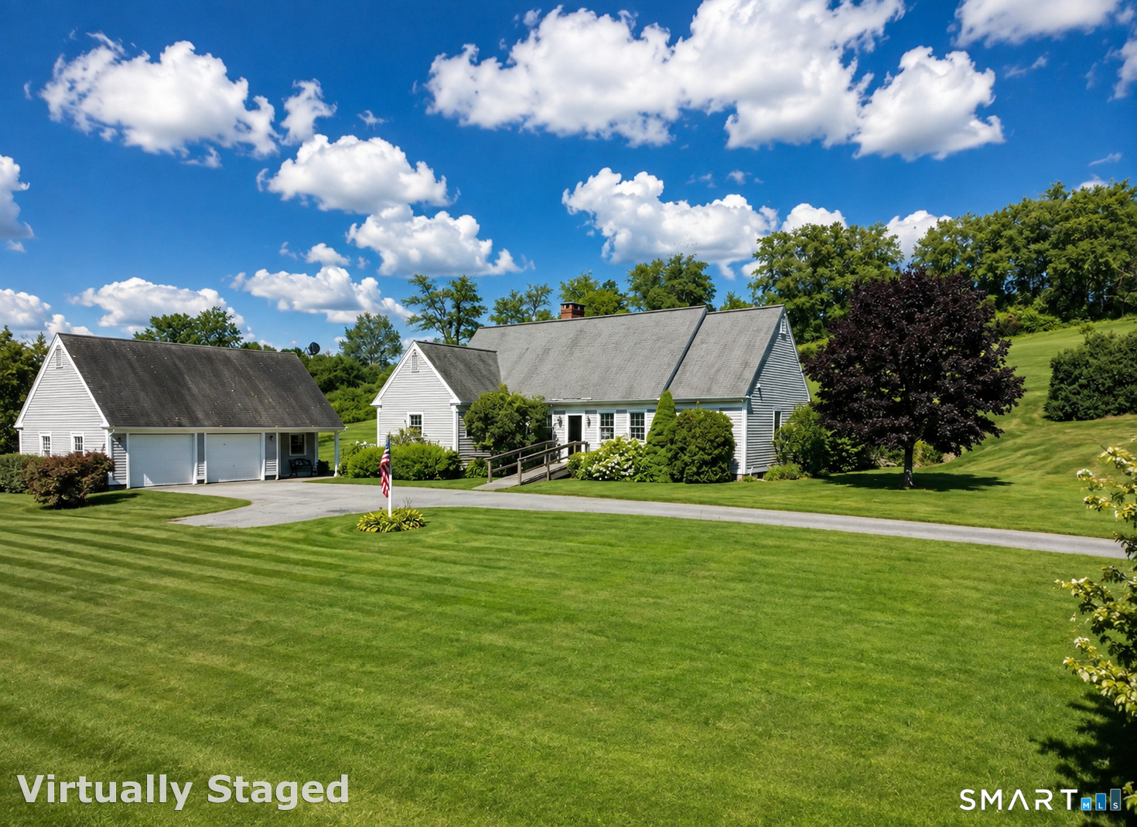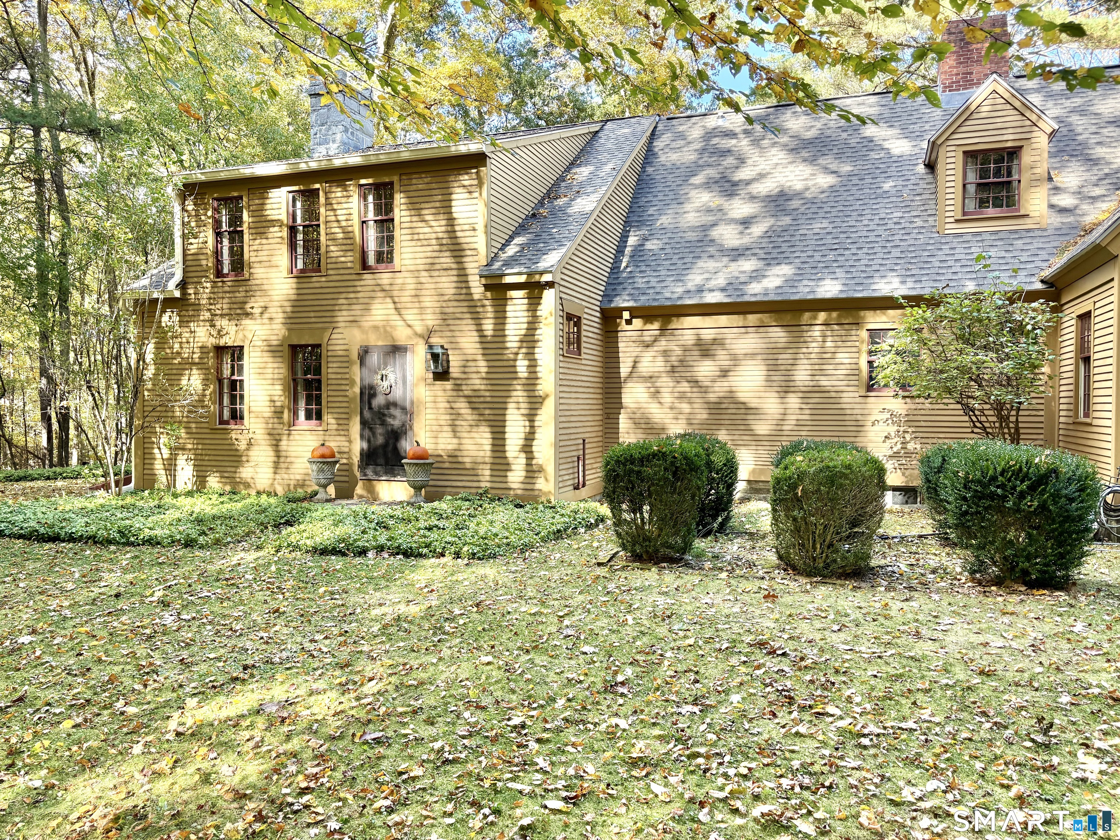
and narrow your search. If you have fewer than 200 results, you can save your search.

Greater Mansfield CT Real Estate $500k +

r=616-627
47 Maple Tree Drive Watertown CT 06795

Watertown, CT47 Maple Tree Drive

Price$599,900

Est. Mortgage: $/month

Active With Contract

MLS Number 24180245

  • Single Family
  • Square Feet 2,027
  • Bedrooms 3
  • Bathroom 3
  • Year Built 1978

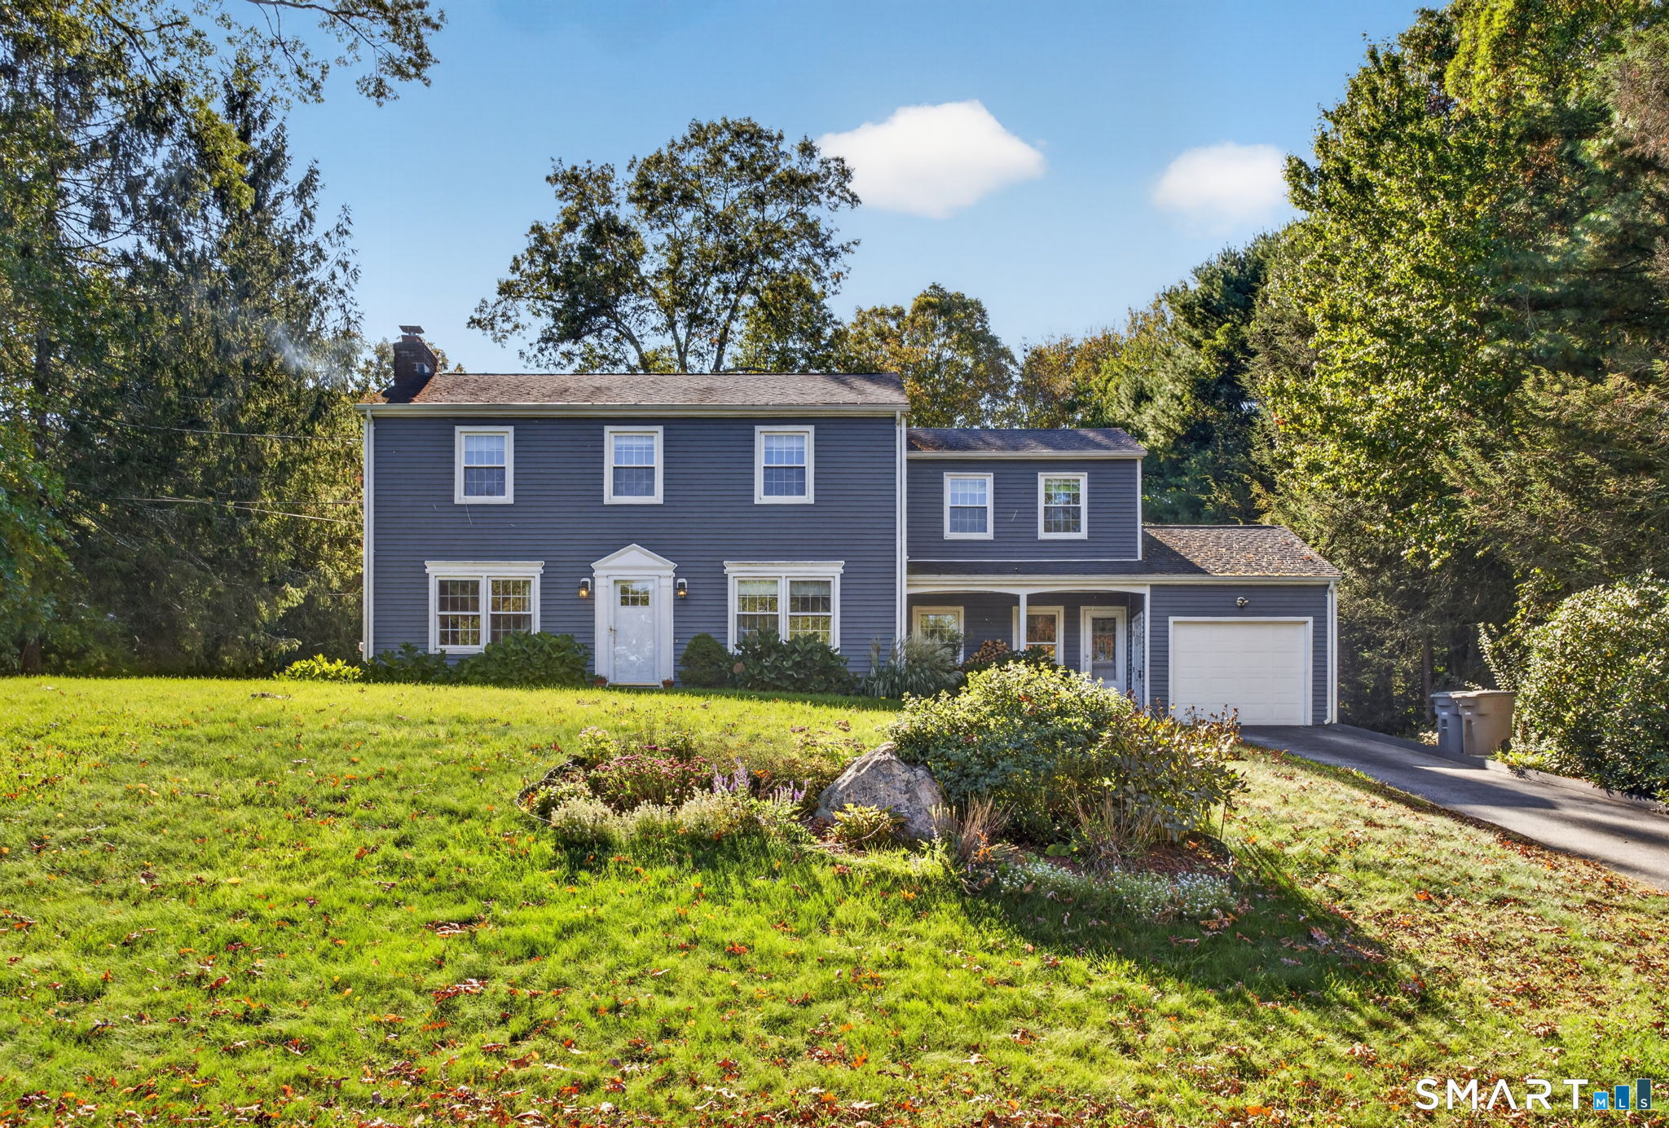
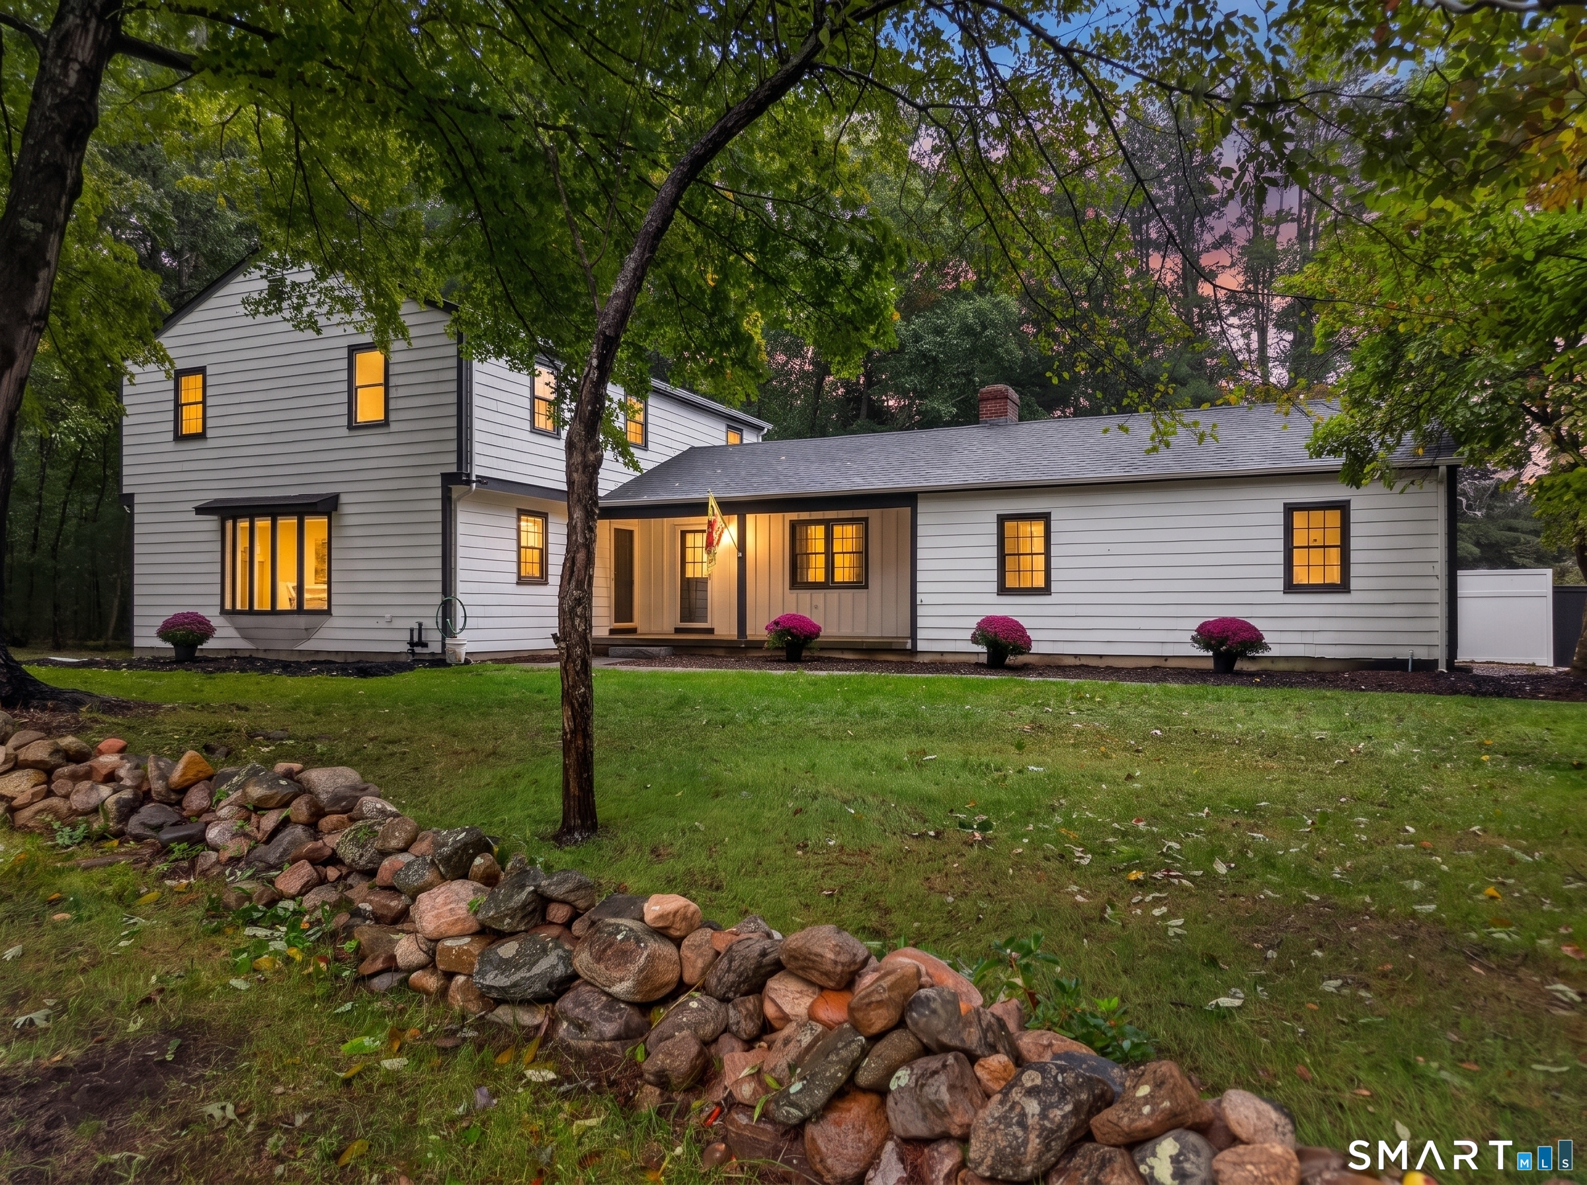
Welcome to 47 Maple Tree Drive! Located on a quiet cul-de-sac just a five-minute walk from Lake Winnemaug, this meticulously maintained, 3 bedroom home offers privacy, charm, and complete peace of mind. Set on a picturesque 0.96-acre lot, this home blends timeless character with extensive updates throughout.Outstanding curb appeal features a two-year-old paved driveway with Belgium block edging, an illuminated stone wall, bluestone walkway, and mature landscaping. Andersen windows,new roof with newer gutters and leaf guards, as well as underground utilities. The beautifully renovated kitchen showcases custom cabinetry, abundant workspace,an impressive 8' x 3' quartz island with sink and storage, newer appliances, and a sun-filled bay window. The bedroom level includes a primary suite with private bath, a recently renovated main bath, and convenient upstairs laundry.Major mechanical updates include 200-amp electrical service, generator hookup, gas grill hookup, whole-house fan, added attic insulation, and a three-year-old propane furnace with owned tanks and efficient three-zone heating.Outdoor living is exceptional, with a spacious 16' x 20' deck, 16' x 22' patio, and large electric awning-perfect for entertaining or relaxing.Additional features include a stone walkway and a 10' x 12' shed with electricity. This home has it all, offering quality craftsmanship, thoughtful updates, and a sought-after lake community. Make your appointment today! Will not last!

Listed by Gaetano Marra of BHGRE Gaetano Marra Homes

$
$
%
$/month over payments
Federal 30-year interest rate: 6.69% last updated on Aug 6, 2026
* All Figures are estimates. Check with your bank or proposed mortgage company for actual interest rates.
This product uses the FRED® API but is not endorsed or certified by the Federal Reserve Bank of St. Louis.

Virtual TourSave FavoriteSchedule TourAsk A QuestionMore Details

11 Brookside Court East Hampton CT 06424

East Hampton, CT11 Brookside Court

Price$599,900

Est. Mortgage: $/month

Active With Contract

MLS Number 24189321

  • Single Family
  • Square Feet 2,688
  • Bedrooms 5
  • Bathroom 4
  • Year Built 1993

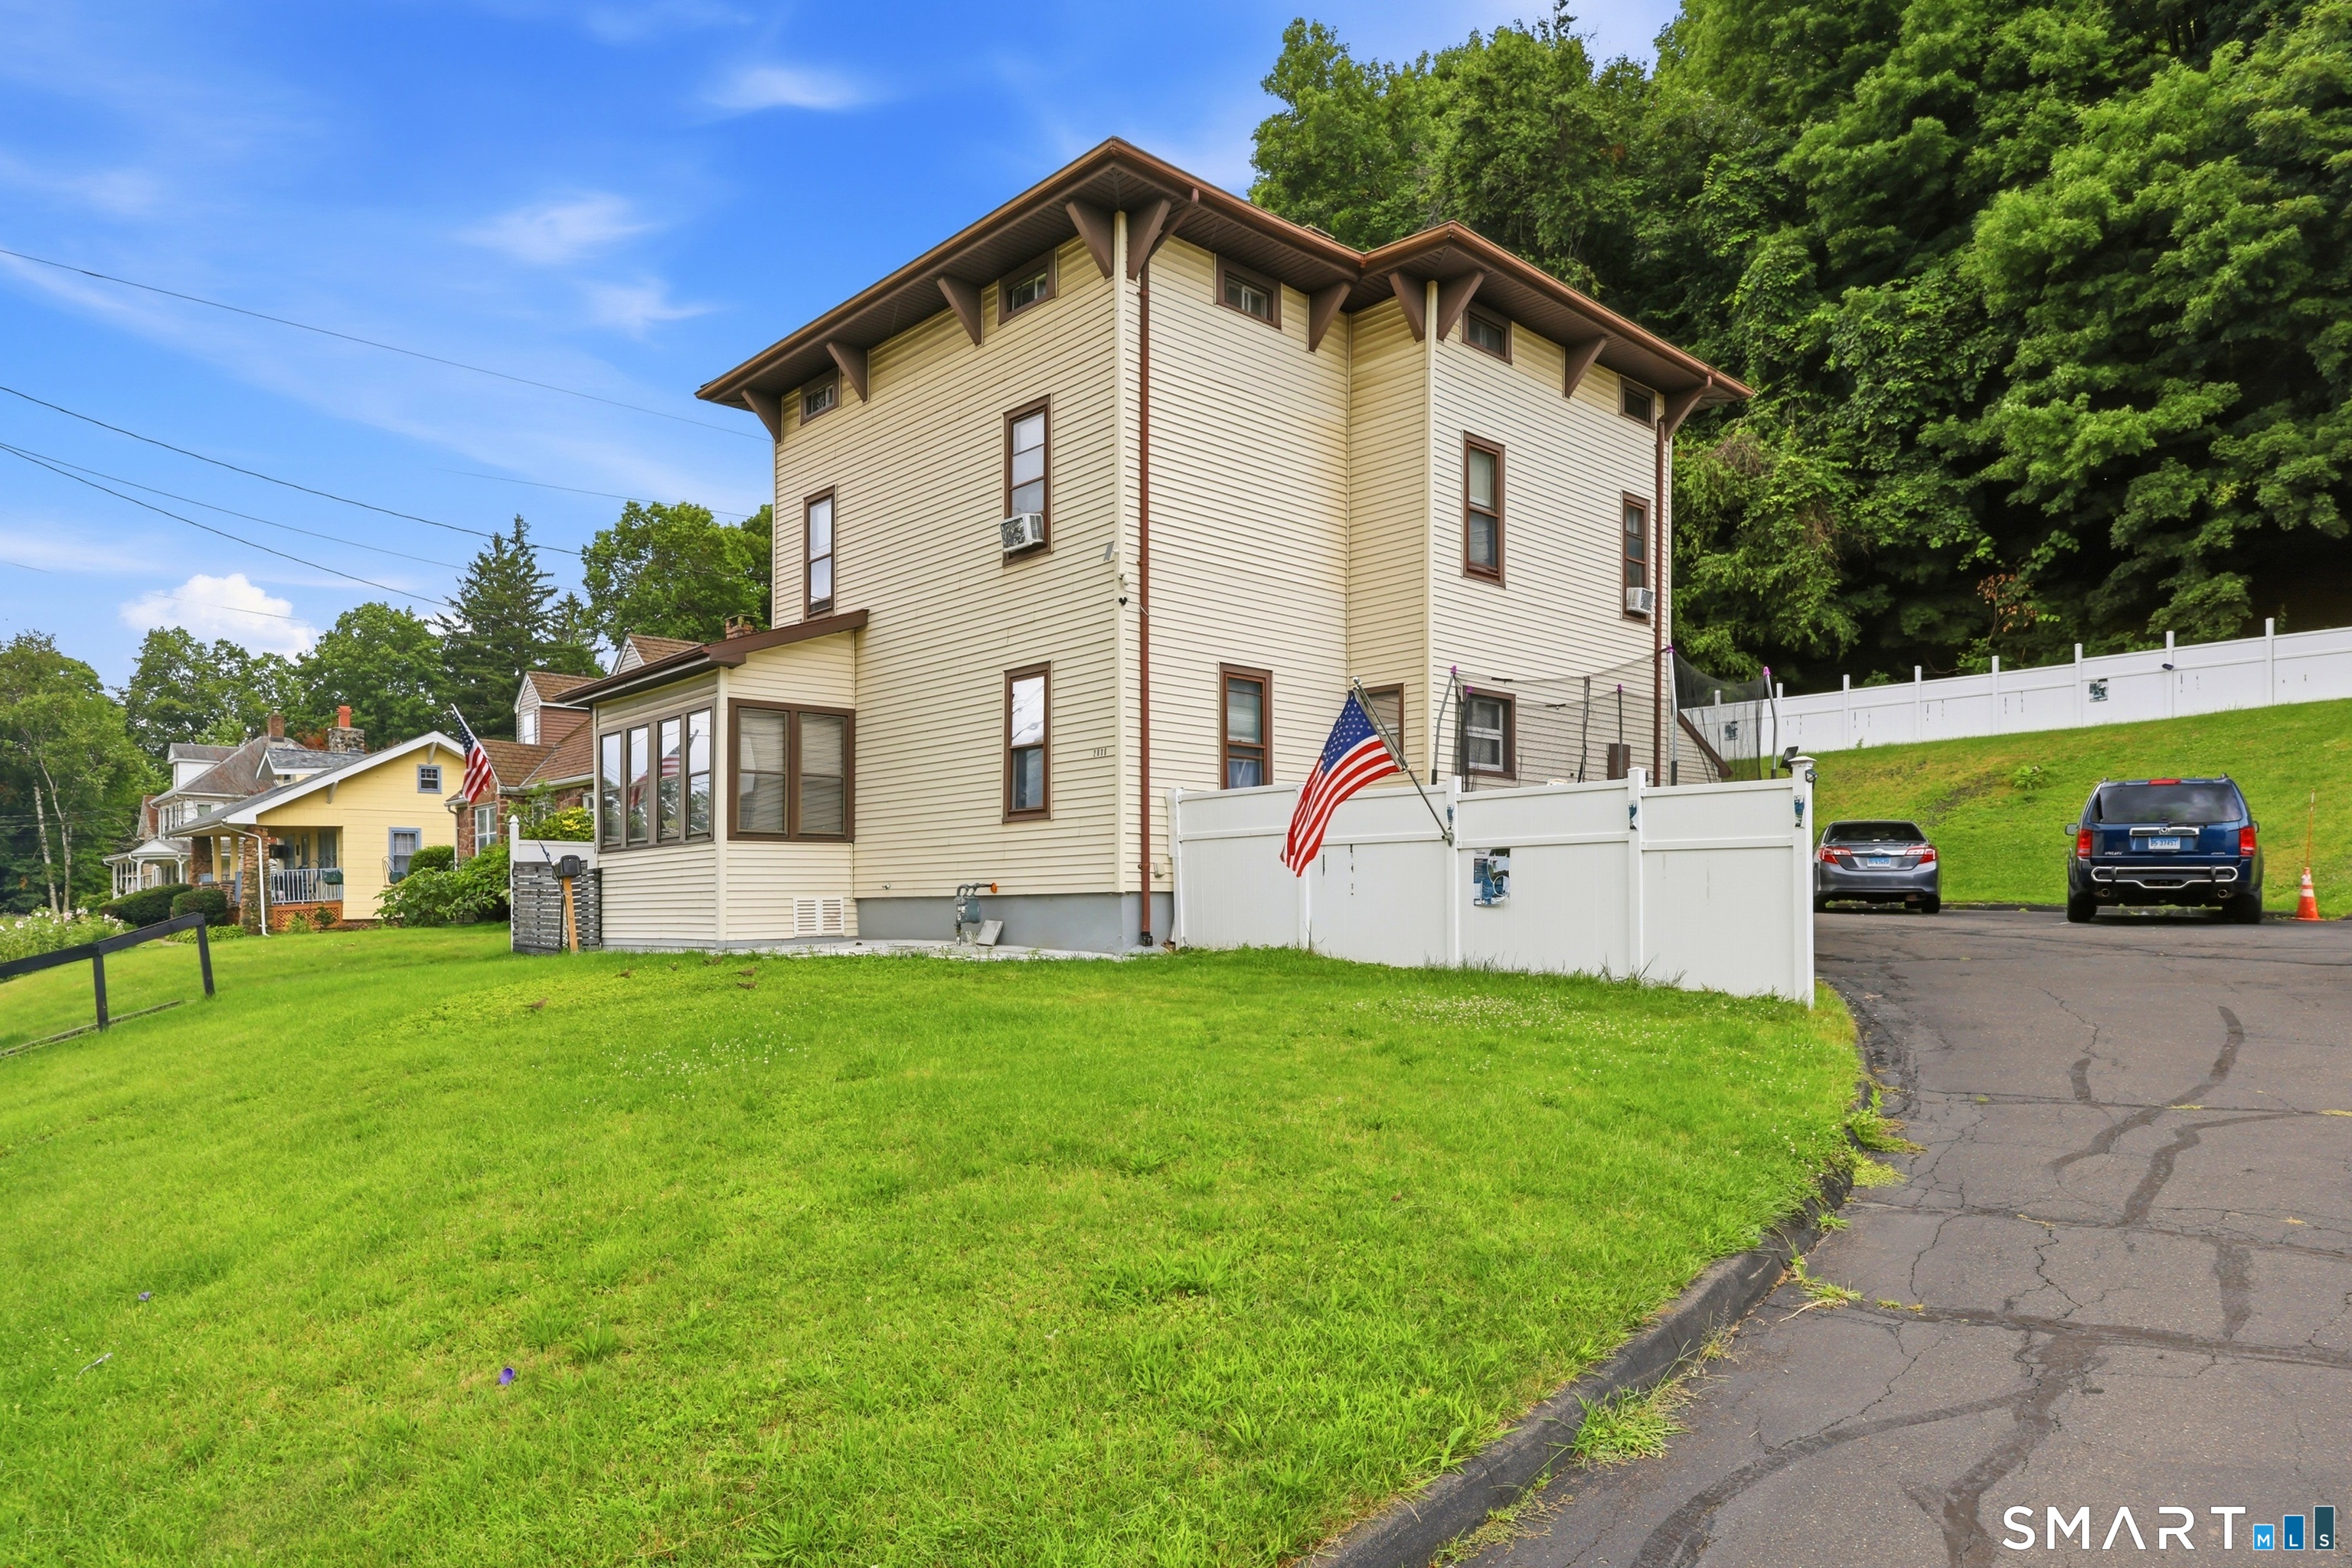
Move right into this beautifully remodeled Colonial featuring a legal, attached ranch-style in-law apartment-perfect for multigenerational living or easily converted into one expansive single-family home.The main home offers a stunning chef's kitchen with granite countertops, stainless steel appliances, abundant cabinetry, attractive hardware, and a large center island. The kitchen opens to a spacious dining room overlooking the scenic backyard. A welcoming living room with a bow window and fireplace, plus a half bath, complete the main level.Upstairs are three spacious bedrooms, including a large primary with sitting area, and a beautifully remodeled oversized Jack-and-Jill bath. The lower level includes a partially finished family room and laundry area.The 1,120-square-foot in-law apartment features a large living room with a bow window, an eat-in kitchen with pantry and ample cabinet space, a dining area with sliders to a private deck, a primary bedroom with full bath, and a second spacious bedroom.Major updates include a five-zone Crown boiler with Aero hot water heater, a 3-year-old 50-year roof with transferable warranty, and a new well pump.Set at the end of a quiet cul-de-sac on 2.3 private acres surrounded by conservation land, this meticulously maintained home offers exceptional privacy, flexibility, and pride of ownership. A truly turnkey property ready for its next owners.

Listed by Pamela A. Savejs of Century 21 AllPoints Realty

$
$
%
$/month over payments
Federal 30-year interest rate: 6.69% last updated on Aug 6, 2026
* All Figures are estimates. Check with your bank or proposed mortgage company for actual interest rates.
This product uses the FRED® API but is not endorsed or certified by the Federal Reserve Bank of St. Louis.

Save FavoriteSchedule TourAsk A QuestionMore Details

91 Whippoorwill Hollow Road East Hampton CT 06424

MLS Number 24184583

  • Single Family
  • Square Feet 2,416
  • Bedrooms 3
  • Bathroom 3
  • Year Built 1973

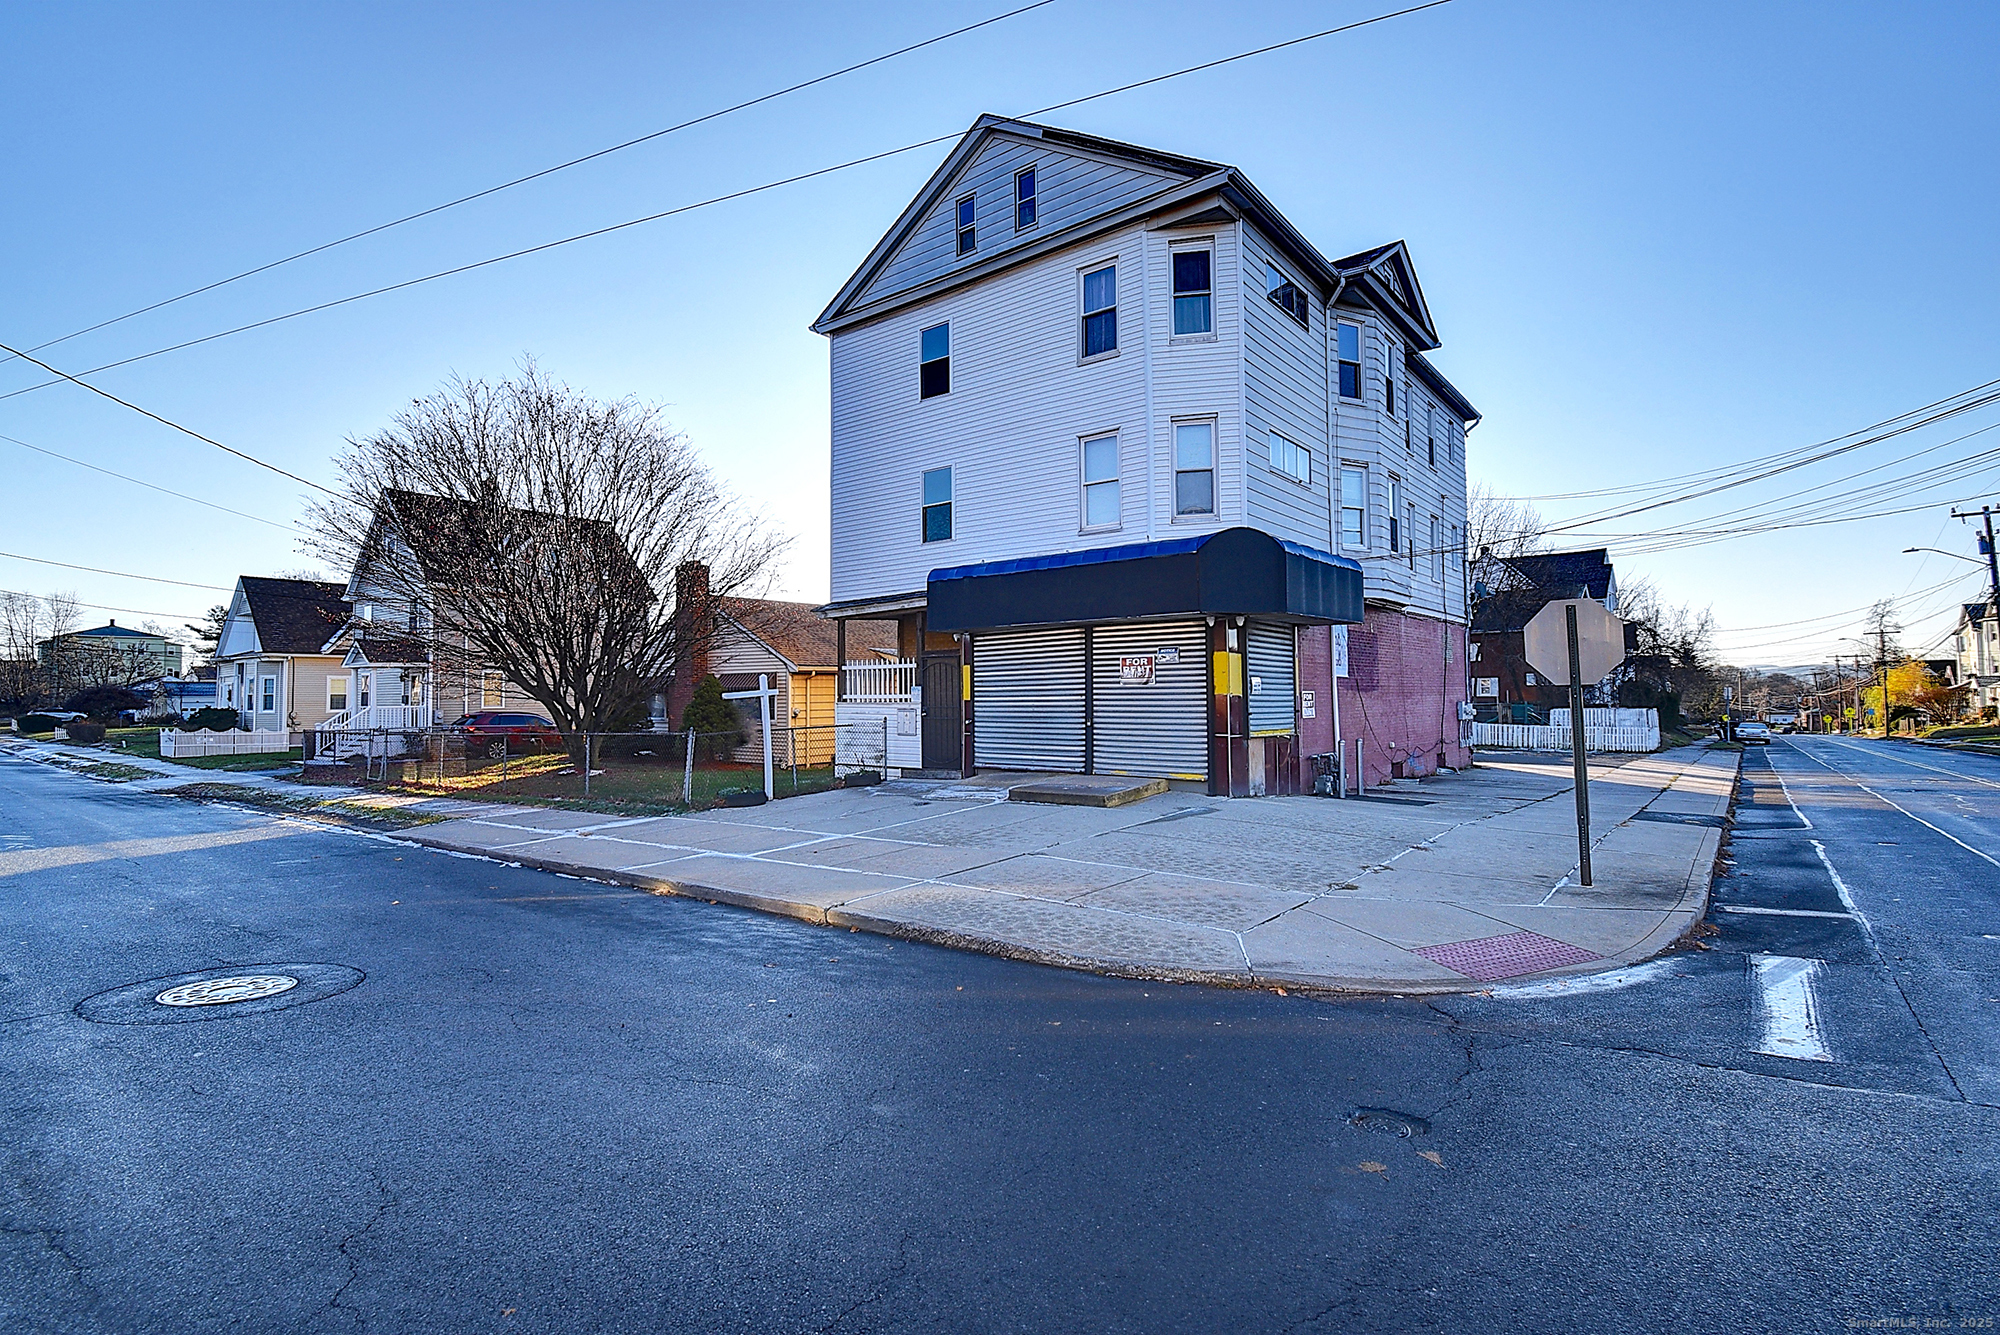
Calling all nature lovers! This bright, sunny 3 bedroom colonial sits quietly tucked away surrounded by trees & birdsong, off of bucolic Hog Hill. With large open rooms, oversized windows, a great room, generator, a huge deck and fenced in yard, 2 car garage with extra parking...this is not your cookie-cutter colonial! The main floor features a large living room with fireplace, formal dining room, half-bath, gorgeous kitchen with Wolf propane cooktop, stainless steel appliances, and loads of storage, kitchen office area and built-in shelves, leading to a great room with propane fireplace and oversized sliders to a huge deck ready to host outdoor festivities! Upstairs there are 3 bedrooms and 2 full updated baths, plus laundry and a large walk-in closet. The lower level has a side used as an artist's studio with walk-out with sliders to the side yard, plus utility room and very large storage room! Detached 2-car garage, paved driveway and plenty of room for parking. Well & septic.

Listed by Lynn P. Minnick of Carl Guild & Associates

$
$
%
$/month over payments
Federal 30-year interest rate: 6.69% last updated on Aug 6, 2026
* All Figures are estimates. Check with your bank or proposed mortgage company for actual interest rates.
This product uses the FRED® API but is not endorsed or certified by the Federal Reserve Bank of St. Louis.

Virtual TourSave FavoriteSchedule TourAsk A QuestionMore Details

409 Jones Hollow Road Marlborough CT 06447

MLS Number 24186080

  • Single Family
  • Square Feet 2,405
  • Bedrooms 3
  • Bathroom 3
  • Year Built 1980

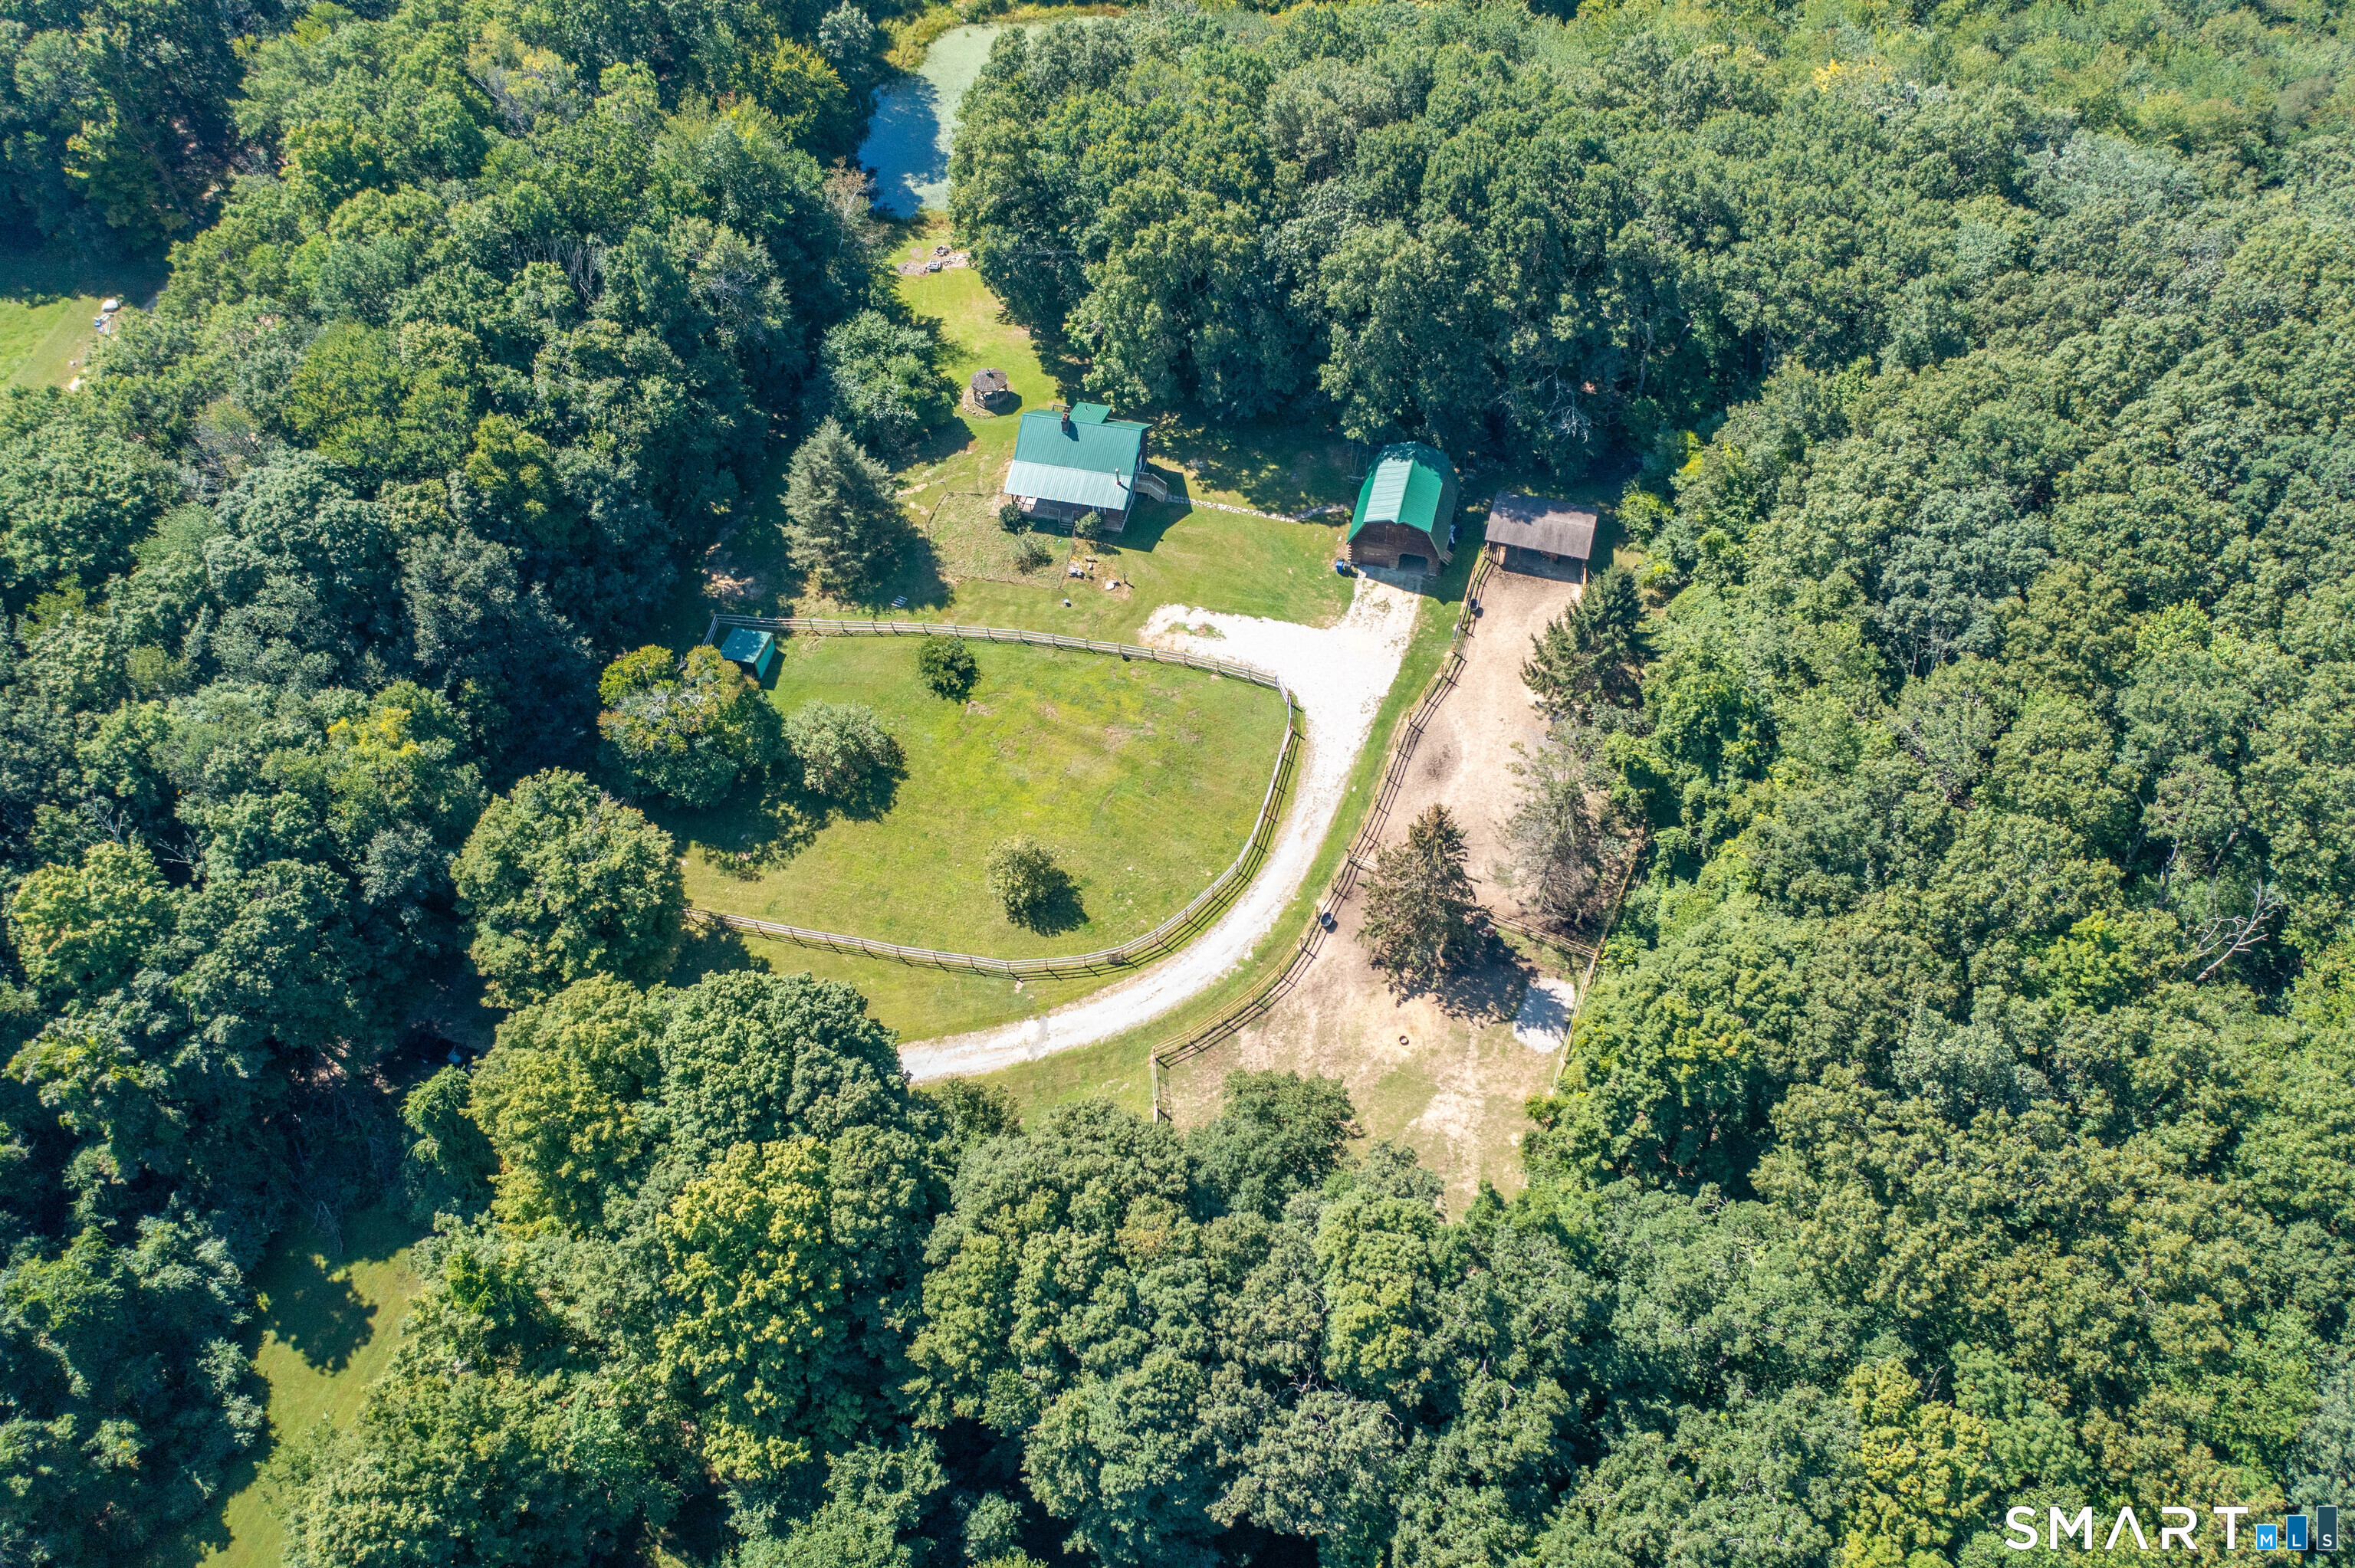
Tucked away in a peaceful wooded setting along the Blackledge River, this unique 3-bedroom, 2.5-bath contemporary home in Marlborough offers privacy, character, and a true connection to nature. With approximately 2,752 sq. ft. of living space above grade and a 2-car garage, this home features dramatic architecture, soaring ceilings, warm wood details, and walls of glass that bring the outdoors in. The spacious living and family rooms offer incredible natural light, a striking central fireplace, and an open layout ideal for both relaxing and entertaining. The kitchen features quartz counters, stainless steel appliances, ample cabinetry, and a breakfast bar that flows into the dining area. The private primary suite includes wooded views, balcony access, a walk-in closet, and a spacious full bath. The finished above grade lower level offers two/three additional bedrooms and flexible living space, perfect for guests, a home office, or recreation. Enjoy the peaceful surroundings from the screened porch, balcony, and expansive deck overlooking the trees and riverfront setting. A rare opportunity to own a one-of-a-kind contemporary retreat with space, style, and natural beauty-just minutes from town conveniences. What a dog haven with over 1/4 acre fenced in yard and gated entry THIS HOME IS SOLD FULLY FURNISHED

Listed by Amy P. Rio of Better Homes and Gardens Real Estate Executive Real Estate

$
$
%
$/month over payments
Federal 30-year interest rate: 6.69% last updated on Aug 6, 2026
* All Figures are estimates. Check with your bank or proposed mortgage company for actual interest rates.
This product uses the FRED® API but is not endorsed or certified by the Federal Reserve Bank of St. Louis.

Save FavoriteSchedule TourAsk A QuestionMore Details

25 Beckwith Street East Lyme CT 06357

MLS Number 24192688

  • Single Family
  • Square Feet 1,432
  • Bedrooms 2
  • Bathroom 3
  • Year Built 1940

A rare Downtown Niantic gem makes its market debut! Completely rebuilt and expanded in 2017, this well-cared for 2 bedroom/2.5 bathroom home is idyllic for those looking to be just steps to everything that Downtown Niantic offers, while still having a neighborhood feel, thanks to its Beckwith Street location, only one street over from Pennsylvania Ave. Both bedrooms upstairs have their own en suite bathrooms for maximum comfort and accommodation. The primary bedroom also has a sizeable walk-in closet/dressing room. On the main level, you'll enjoy a beautiful, bright kitchen with ample cabinet and counter space. Your laundry is located in the half bathroom for convenient access. The open kitchen/living room and the nearby dining room offer flexibility and versatility, giving you the space and potential for an office, sitting room, playroom, or any other layout configuration as you see fit. Everything inside and out is only 9-10 years young. All electrical/plumbing, walls, floors, lighting, kitchen, baths, appliances, siding, roof, etc. were replaced, and in some cases added, in the major rebuild/addition that these owners completed in 2017. Be a part of the very limited number of residents in Downtown Niantic, where you can walk to restaurants, shops, the Niantic Bay Boardwalk, multiple beaches, marinas, and the many events that take place just a stone's throw from your new home.

Listed by Kelsea Brown of William Raveis Real Estate

$
$
%
$/month over payments
Federal 30-year interest rate: 6.69% last updated on Aug 6, 2026
* All Figures are estimates. Check with your bank or proposed mortgage company for actual interest rates.
This product uses the FRED® API but is not endorsed or certified by the Federal Reserve Bank of St. Louis.

Virtual TourSave FavoriteSchedule TourAsk A QuestionMore Details

144 Butler Drive Glastonbury CT 06033

Glastonbury, CT144 Butler Drive

Price$599,900

Est. Mortgage: $/month

Active With Contract

MLS Number 24186743

  • Single Family
  • Square Feet 2,400
  • Bedrooms 3
  • Bathroom 3
  • Year Built 1977

Beautifully maintained Contemporary Split Level Home has an open floor plan, 3 bedrooms, 2.5 baths & Central air in a great Glastonbury location that is convenient to Rte 2. The kitchen, dining room and living room have vaulted ceilings, hardwood or tiled floors. The kitchen has stainless steel appliances & eat-in area leading to the dining room with sliders to a large deck. The bedrooms have hardwood floors & the primary bedroom has its own bath with shower. The lower level is great for entertaining and family fun with a huge FP, pool table and a Sunroom that has an indoor hot tub. The property is level with nicely landscaped yard with sprinkler system & trees providing privacy. Come take a look at this unique property!

Listed by Armand J. Colello of Better Homes and Gardens Real Estate Executive Real Estate

$
$
%
$/month over payments
Federal 30-year interest rate: 6.69% last updated on Aug 6, 2026
* All Figures are estimates. Check with your bank or proposed mortgage company for actual interest rates.
This product uses the FRED® API but is not endorsed or certified by the Federal Reserve Bank of St. Louis.

Save FavoriteSchedule TourAsk A QuestionMore Details

7 Lantern Lane Wethersfield CT 06109
Active With Contract

MLS Number 24184930

  • Single Family
  • Square Feet 2,518
  • Bedrooms 4
  • Bathroom 4
  • Year Built 1965

Welcome to 7 Lantern Lane, a well-maintained Colonial nestled in one of Wethersfield's most desirable neighborhoods. Ideally located within walking distance to Highcrest School and just steps from the Wethersfield Country Club golf course, this home offers the perfect blend of comfort, space, and convenience. Inside, you'll find 4 bedrooms, 3 full bathrooms, and 1 half bath, with a thoughtful layout designed for both everyday living and entertaining. The spacious primary suite features its own private en suite bathroom, providing a comfortable retreat at the end of the day. The kitchen features a breakfast bar with an open view into the dining room, creating a warm and inviting gathering space. Just off the kitchen is a versatile mudroom/den, perfect for a family room, playroom, or additional living space. The living room is filled with natural light and offers plenty of room to relax or entertain. Adjacent to the living room is a private office that can easily serve as a guest bedroom, complete with its own attached full bathroom. Step outside to enjoy a beautifully landscaped backyard offering exceptional privacy. The screened-in porch provides the perfect place to unwind and enjoy the outdoors without the nuisance of insects. Whether you're taking an evening stroll, biking through the neighborhood, or simply relaxing at home, you'll appreciate the warmth and charm this sought-after location has to offer. Don't miss the opportunity to make 7 Lantern Lane your next home

Listed by Vincenzo Giarratana of Coldwell Banker Realty

$
$
%
$/month over payments
Federal 30-year interest rate: 6.69% last updated on Aug 6, 2026
* All Figures are estimates. Check with your bank or proposed mortgage company for actual interest rates.
This product uses the FRED® API but is not endorsed or certified by the Federal Reserve Bank of St. Louis.

Virtual TourSave FavoriteSchedule TourAsk A QuestionMore Details

136 Heritage Drive Glastonbury CT 06033

MLS Number 24195120

  • Single Family
  • Square Feet 2,128
  • Bedrooms 3
  • Bathroom 3
  • Year Built 1983

Welcome home to this beautifully maintained 2,128 sq. ft. Dutch Colonial, perfectly situated on a quiet culdesac in one of the area's most desirable neighborhoods! This spacious 3-bedroom, 2.5-bath home blends timeless charm with modern comfort. The inviting living room features a cozy propane fireplace, while a second propane (remote control) fireplace creates a warm and relaxing retreat in the master bedroom. The updated kitchen is designed for both everyday living and entertaining, offering granite countertops, stainless steel appliances, propane cooking, and ample cabinetry. Enjoy year-round comfort with central air conditioning, oil heat, and a thoughtfully designed floor plan filled with natural light. Outside, the beautiful backyard features a fruit orchard, mature grape vines over a Kloter Farms pergola providing the perfect setting for gatherings, play, or peaceful evenings. A 2-car attached garage with a new floor (by Penguin Flooring) impervious to oil in its layers of professionally set sparkle, adds convenience in a dreamland environment for the mechanic in the family. Additional shelving is built throughout the basement filled with newish systems (well-water pump, water heater & furnace) for a zero maintenance status. Combining classic Dutch Colonial charm with today's sought-after amenities, this gold-mine of a home offers style, endless free water on an aquifer set in 90 acres of New England forestry with hiking trails, never to be built upon by developers.

Listed by Amy P. Rio of Better Homes and Gardens Real Estate Executive Real Estate

$
$
%
$/month over payments
Federal 30-year interest rate: 6.69% last updated on Aug 6, 2026
* All Figures are estimates. Check with your bank or proposed mortgage company for actual interest rates.
This product uses the FRED® API but is not endorsed or certified by the Federal Reserve Bank of St. Louis.

Save FavoriteSchedule TourAsk A QuestionMore Details

248 Merrow Road Tolland CT 06084

MLS Number 24179330

  • Commercial
  • MLS Status Active
  • Year Built 1961
  • Square Feet 996
  • Acreage 6.79

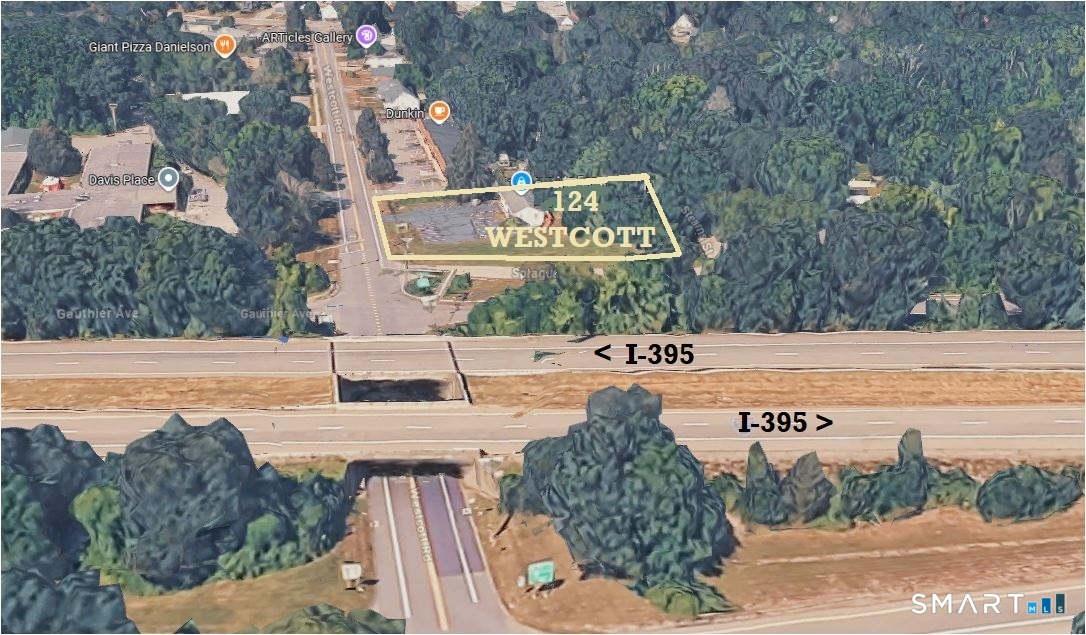
6.79 acres with 996 square foot ranch style home on highly visible marrow Rd. Located in the technology campus zone. Property presently has two curb cuts. Zone allows many uses including professional office, medical, laboratory, educational, scientific research and technology. Many other uses considered by the town by special permit such as manufacturing including the fields of biotechnology, medical pharmaceutical, physical biological or behavioral sciences, technology, environmental science, toxicology, genetic engineering, comparative medicine, bioengineering, cell biology, human or animal nutrition, training or Conference Center, hotel. Merrill Rd. is a main artery between UCONN and route 84

Listed by Dan Keune of Campbell-Keune Realty Inc

$
$
%
$/month over payments
Federal 30-year interest rate: 6.69% last updated on Aug 6, 2026
* All Figures are estimates. Check with your bank or proposed mortgage company for actual interest rates.
This product uses the FRED® API but is not endorsed or certified by the Federal Reserve Bank of St. Louis.

Save FavoriteSchedule TourAsk A QuestionMore Details

133 Lake Hayward Road Colchester CT 06415

Colchester, CT133 Lake Hayward Road

Price$599,900

Est. Mortgage: $/month

MLS Number 24191404

  • Land
  • Acreage 25
  • MLS Status Active
  • Other Amenities Waterfront
  • Zoning FD

A beautiful piece of property including approx 25 acres. This property currently has a 2462 sq foot multi-family house on it however the possibilities are endless regarding the use of this property. See MLS #24171152.

Listed by Jay W. Madigan of Berkshire Hathaway NE Prop.

$
$
%
$/month over payments
Federal 30-year interest rate: 6.69% last updated on Aug 6, 2026
* All Figures are estimates. Check with your bank or proposed mortgage company for actual interest rates.
This product uses the FRED® API but is not endorsed or certified by the Federal Reserve Bank of St. Louis.

Save FavoriteSchedule TourAsk A QuestionMore Details

23 Pepperbush Drive Hebron CT 06231

MLS Number 24193809

  • Single Family
  • Square Feet 2,192
  • Bedrooms 4
  • Bathroom 3
  • Year Built 1999

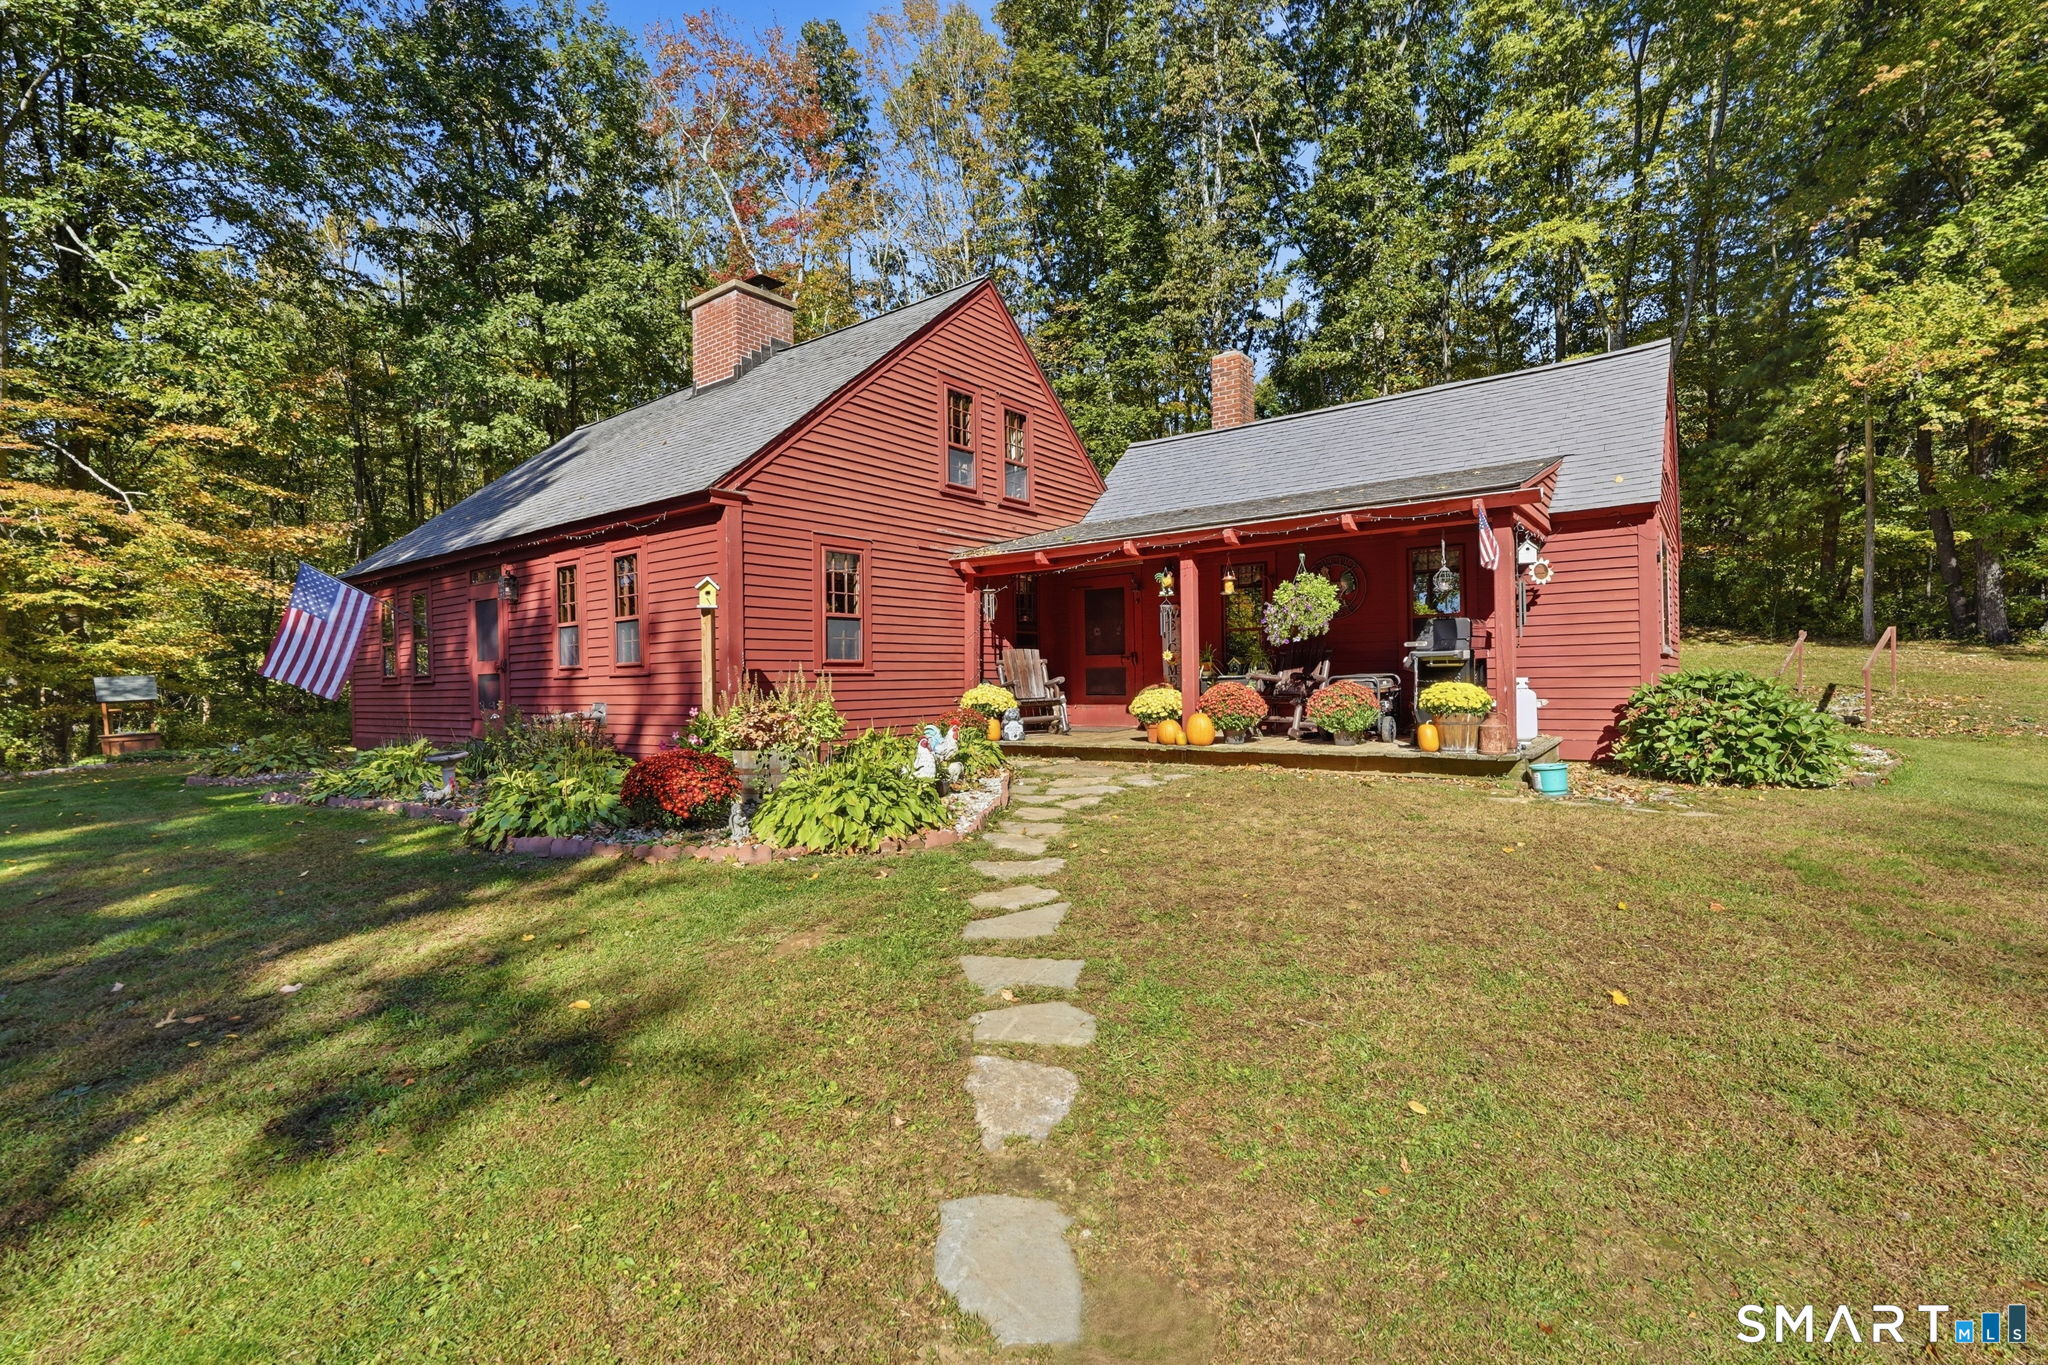
This dynamic oversized New England Cape at 23 Pepperbush Drive in Hebron, Connecticut, is beautifully situated on 1.42 acres of level land on a quiet cul-de-sac in a highly sought-after neighborhood. This exceptional property offers outstanding curb appeal, including a very appealing front porch, and a private, expansive backyard ideal for recreation and entertaining. Inside, hardwood floors and abundant natural light enhance a thoughtfully designed layout. The updated kitchen is both stylish and functional, featuring a propane cooktop, double wall ovens, wine refrigerator, and ample prep space. A partially finished basement adds versatility for a home office, gym, or recreation area. The upper level includes a spacious primary suite with a large en suite bath, walk-in closet, and the convenience of second-floor laundry. Recent upgrades include a newer furnace, central AC, roof, and a septic system serviced in May 2026. Additional features include central vacuum, generator hookup, a two-car attached garage with endless possibilities, and a storage shed.

Listed by Stephano Stravoravdis of Real Broker CT,LLC

$
$
%
$/month over payments
Federal 30-year interest rate: 6.69% last updated on Aug 6, 2026
* All Figures are estimates. Check with your bank or proposed mortgage company for actual interest rates.
This product uses the FRED® API but is not endorsed or certified by the Federal Reserve Bank of St. Louis.

Save FavoriteSchedule TourAsk A QuestionMore Details

9 West Road East Lyme CT 06357

MLS Number 24193003

  • Single Family
  • Square Feet 1,992
  • Bedrooms 3
  • Bathroom 2
  • Year Built 1950

Nestled in Niantic's charming Oswegatchie Hills Club community in Saunder's Point, 9 West Road offers the best of classic New England shoreline living. With an optional low-cost annual membership, residents can enjoy access to a private beach, tennis and basketball courts, playing fields, a golf course, waterfront fire dock, and a lively calendar of social and family-friendly events throughout the spring, summer, and fall. Set among beautiful gardens, this inviting 3-bedroom, 2-bath home offers flexible living space with the potential for a fourth bedroom, home office, or guest room. Enjoy quiet mornings on the small fenced patio, entertaining on the back deck, and plenty of storage for beach gear and outdoor equipment in two sheds. Major updates provide added peace of mind, including a new roof in 2025, new septic system in 2026, new oil tank in 2022, and a propane-fueled generator that is connected to the home and professionally maintained year-round. Whether you are looking for a year-round residence or a coastal retreat, 9 West Road combines comfort, community, and the timeless charm of life near the water.

Listed by Jodi B. Alberti of RE/MAX on the Bay

$
$
%
$/month over payments
Federal 30-year interest rate: 6.69% last updated on Aug 6, 2026
* All Figures are estimates. Check with your bank or proposed mortgage company for actual interest rates.
This product uses the FRED® API but is not endorsed or certified by the Federal Reserve Bank of St. Louis.

Save FavoriteSchedule TourAsk A QuestionMore Details

The data relating to real estate for sale on this website appears in part through the SmartMLS Internet Data Exchange program, a voluntary cooperative exchange of property listing data between licensed real estate brokerage firms, and is provided by SmartMLS through a licensing agreement. Listing information is from various brokers who participate in the SmartMLS IDX program and not all listings may be visible on the site. The property information being provided on or through the website is for the personal, non-commercial use of consumers and such information may not be used for any purpose other than to identify prospective properties consumers may be interested in purchasing. Some properties which appear for sale on the website may no longer be available because they are for instance, under contract, sold or are no longer being offered for sale. Property information displayed is deemed reliable but is not guaranteed. Copyright 2026 SmartMLS, Inc.