and narrow your search. If you have fewer than 200 results, you can save your search.

Greater Mansfield CT Real Estate $500k +

r=619-630
185 Main Street East Lyme CT 06357

MLS Number 24168593

  • Condo
  • Bedrooms 2
  • Bathroom 2
  • Square Feet 991
  • Year Built 2022

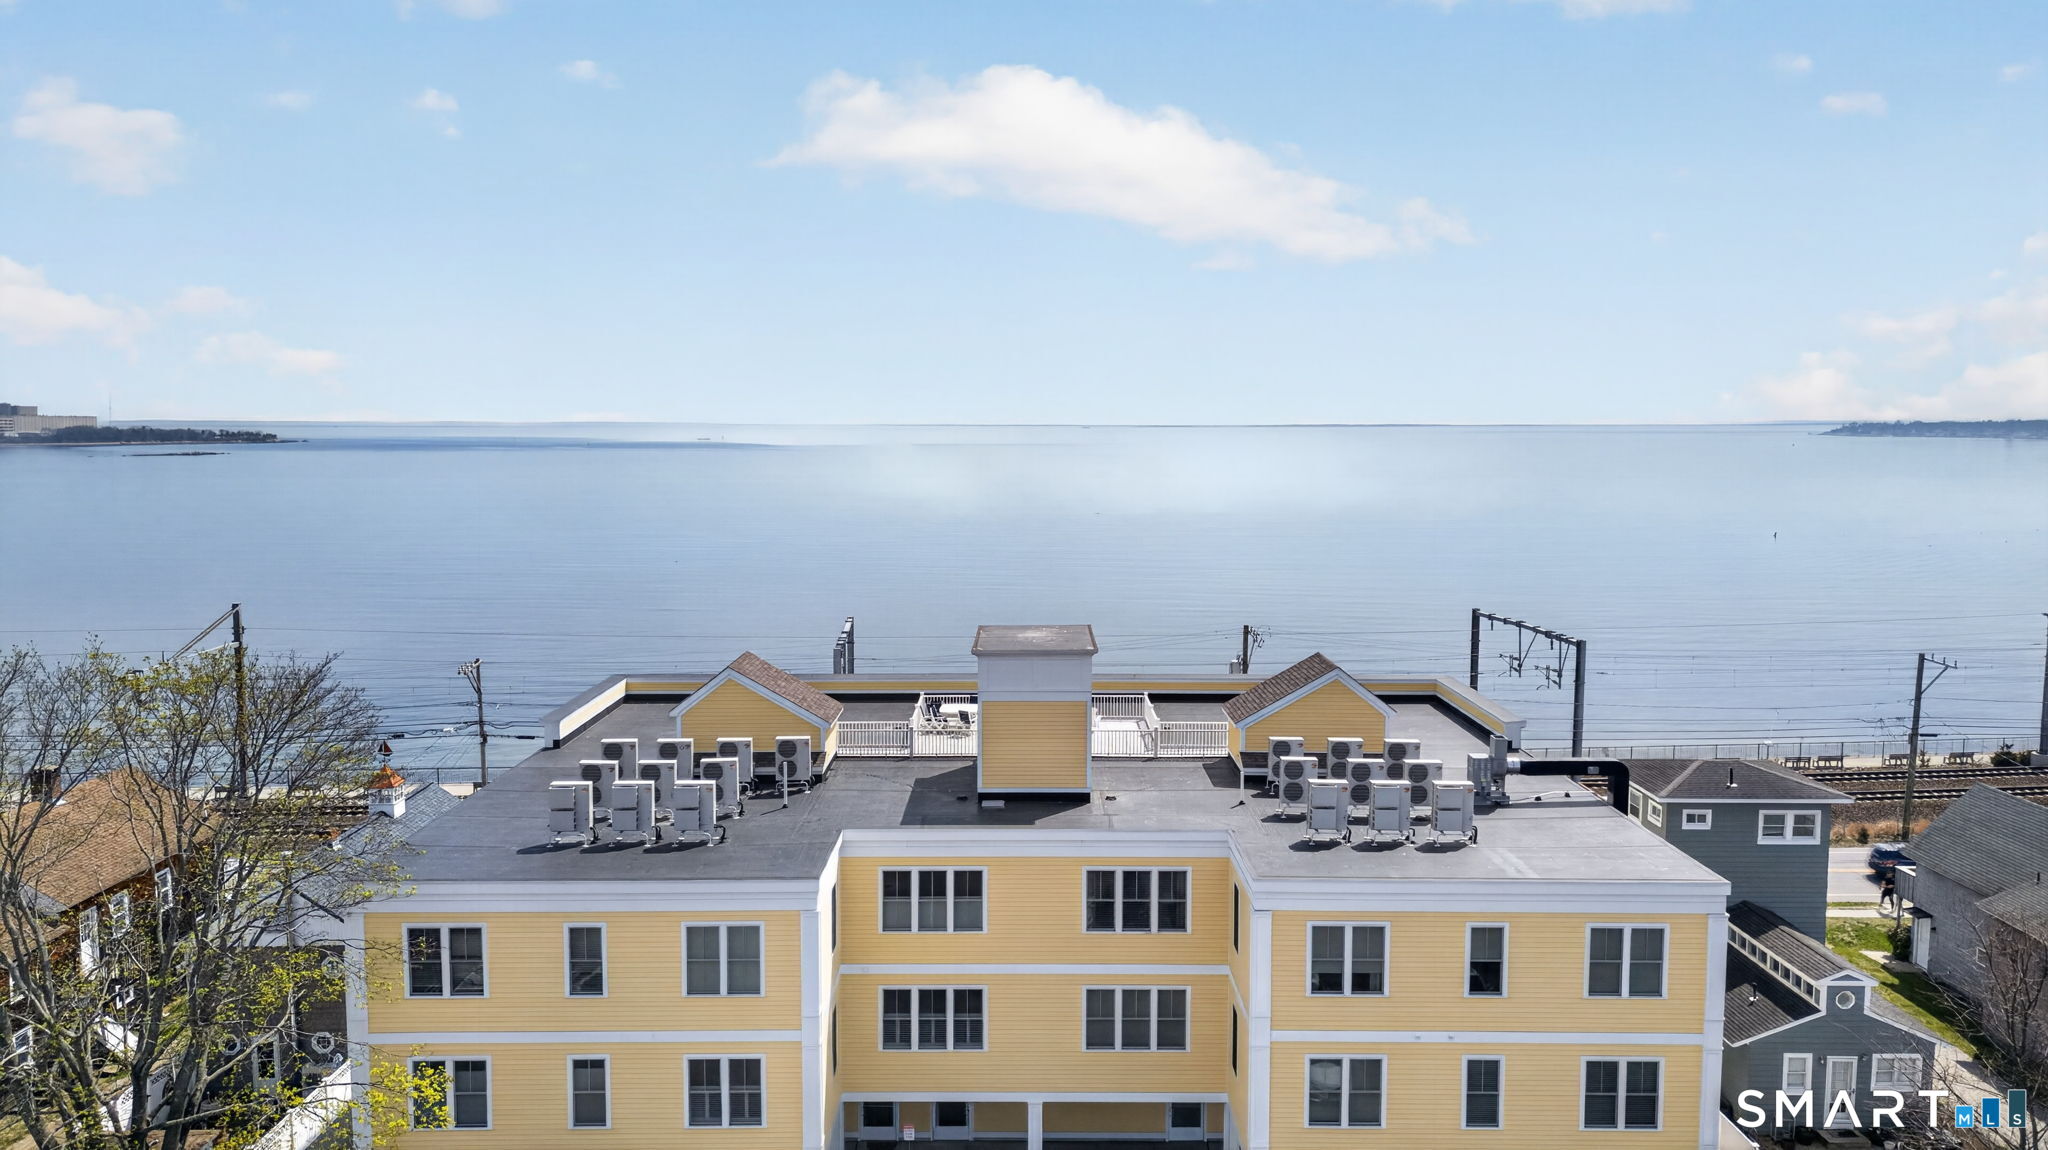
Enjoy a vacation lifestyle year-round in this beautifully appointed waterfront condo. This move-in-ready 2-bedroom, 2-bath residence offers an inviting floor plan, a private primary suite, a fireplace with custom mantel and trim work, thoughtfully designed closet systems, and a stylish kitchen featuring granite countertops and stainless steel appliances. Ideally situated in a sought-after waterfront location, you'll be just steps from the beach, restaurants, parks, and the boardwalk. Whether you're seeking a full-time residence or the perfect seasonal getaway, this home delivers. Unwind on the rooftop deck and enjoy panoramic water views, breathtaking sunsets, and festive fireworks displays. A rare opportunity in an unbeatable location!

Listed by Janet McKenzie of William Raveis Real Estate
$
$
%
$/month over payments
Federal 30-year interest rate: 7.4% last updated on Oct 8, 2026
* All Figures are estimates. Check with your bank or proposed mortgage company for actual interest rates.
This product uses the FRED® API but is not endorsed or certified by the Federal Reserve Bank of St. Louis.

Save FavoriteSchedule TourAsk A QuestionMore Details

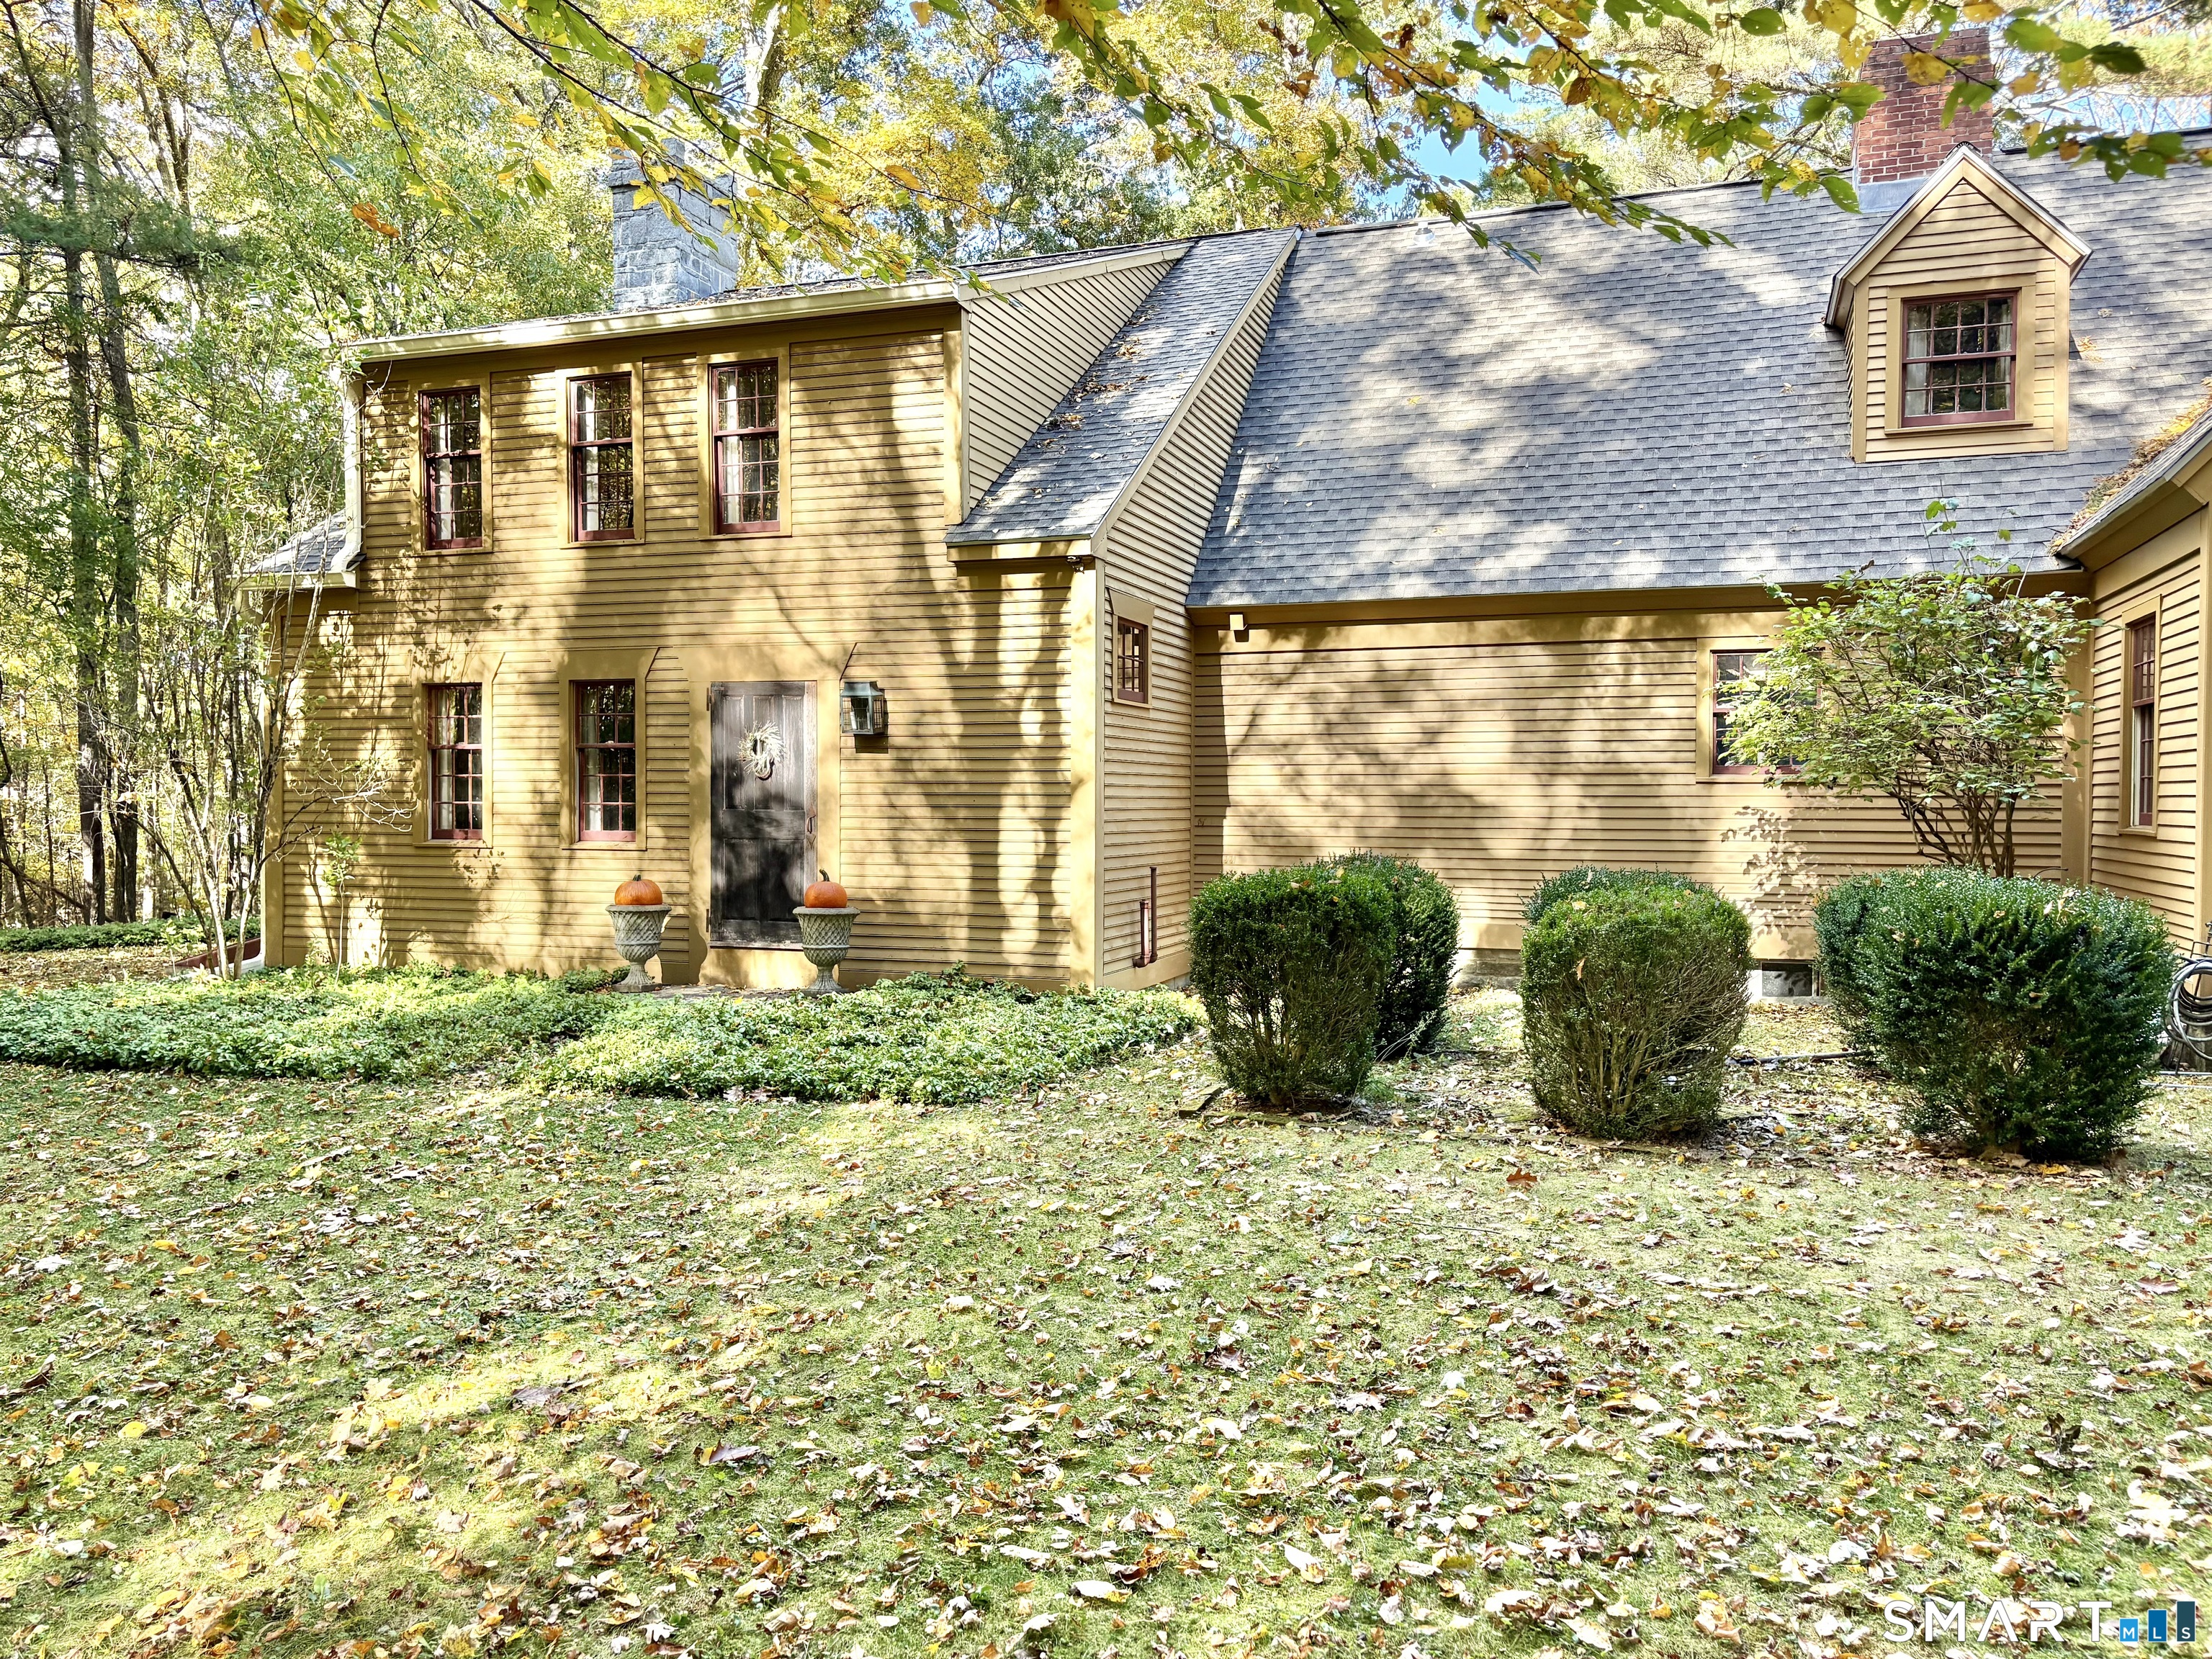
272 Horse Hill Road Ashford CT 06278

Ashford, CT272 Horse Hill Road

Price$599,000

Est. Mortgage: $/month

MLS Number 24187009

  • Single Family
  • Square Feet 2,634
  • Bedrooms 4
  • Bathroom 3
  • Year Built 1988

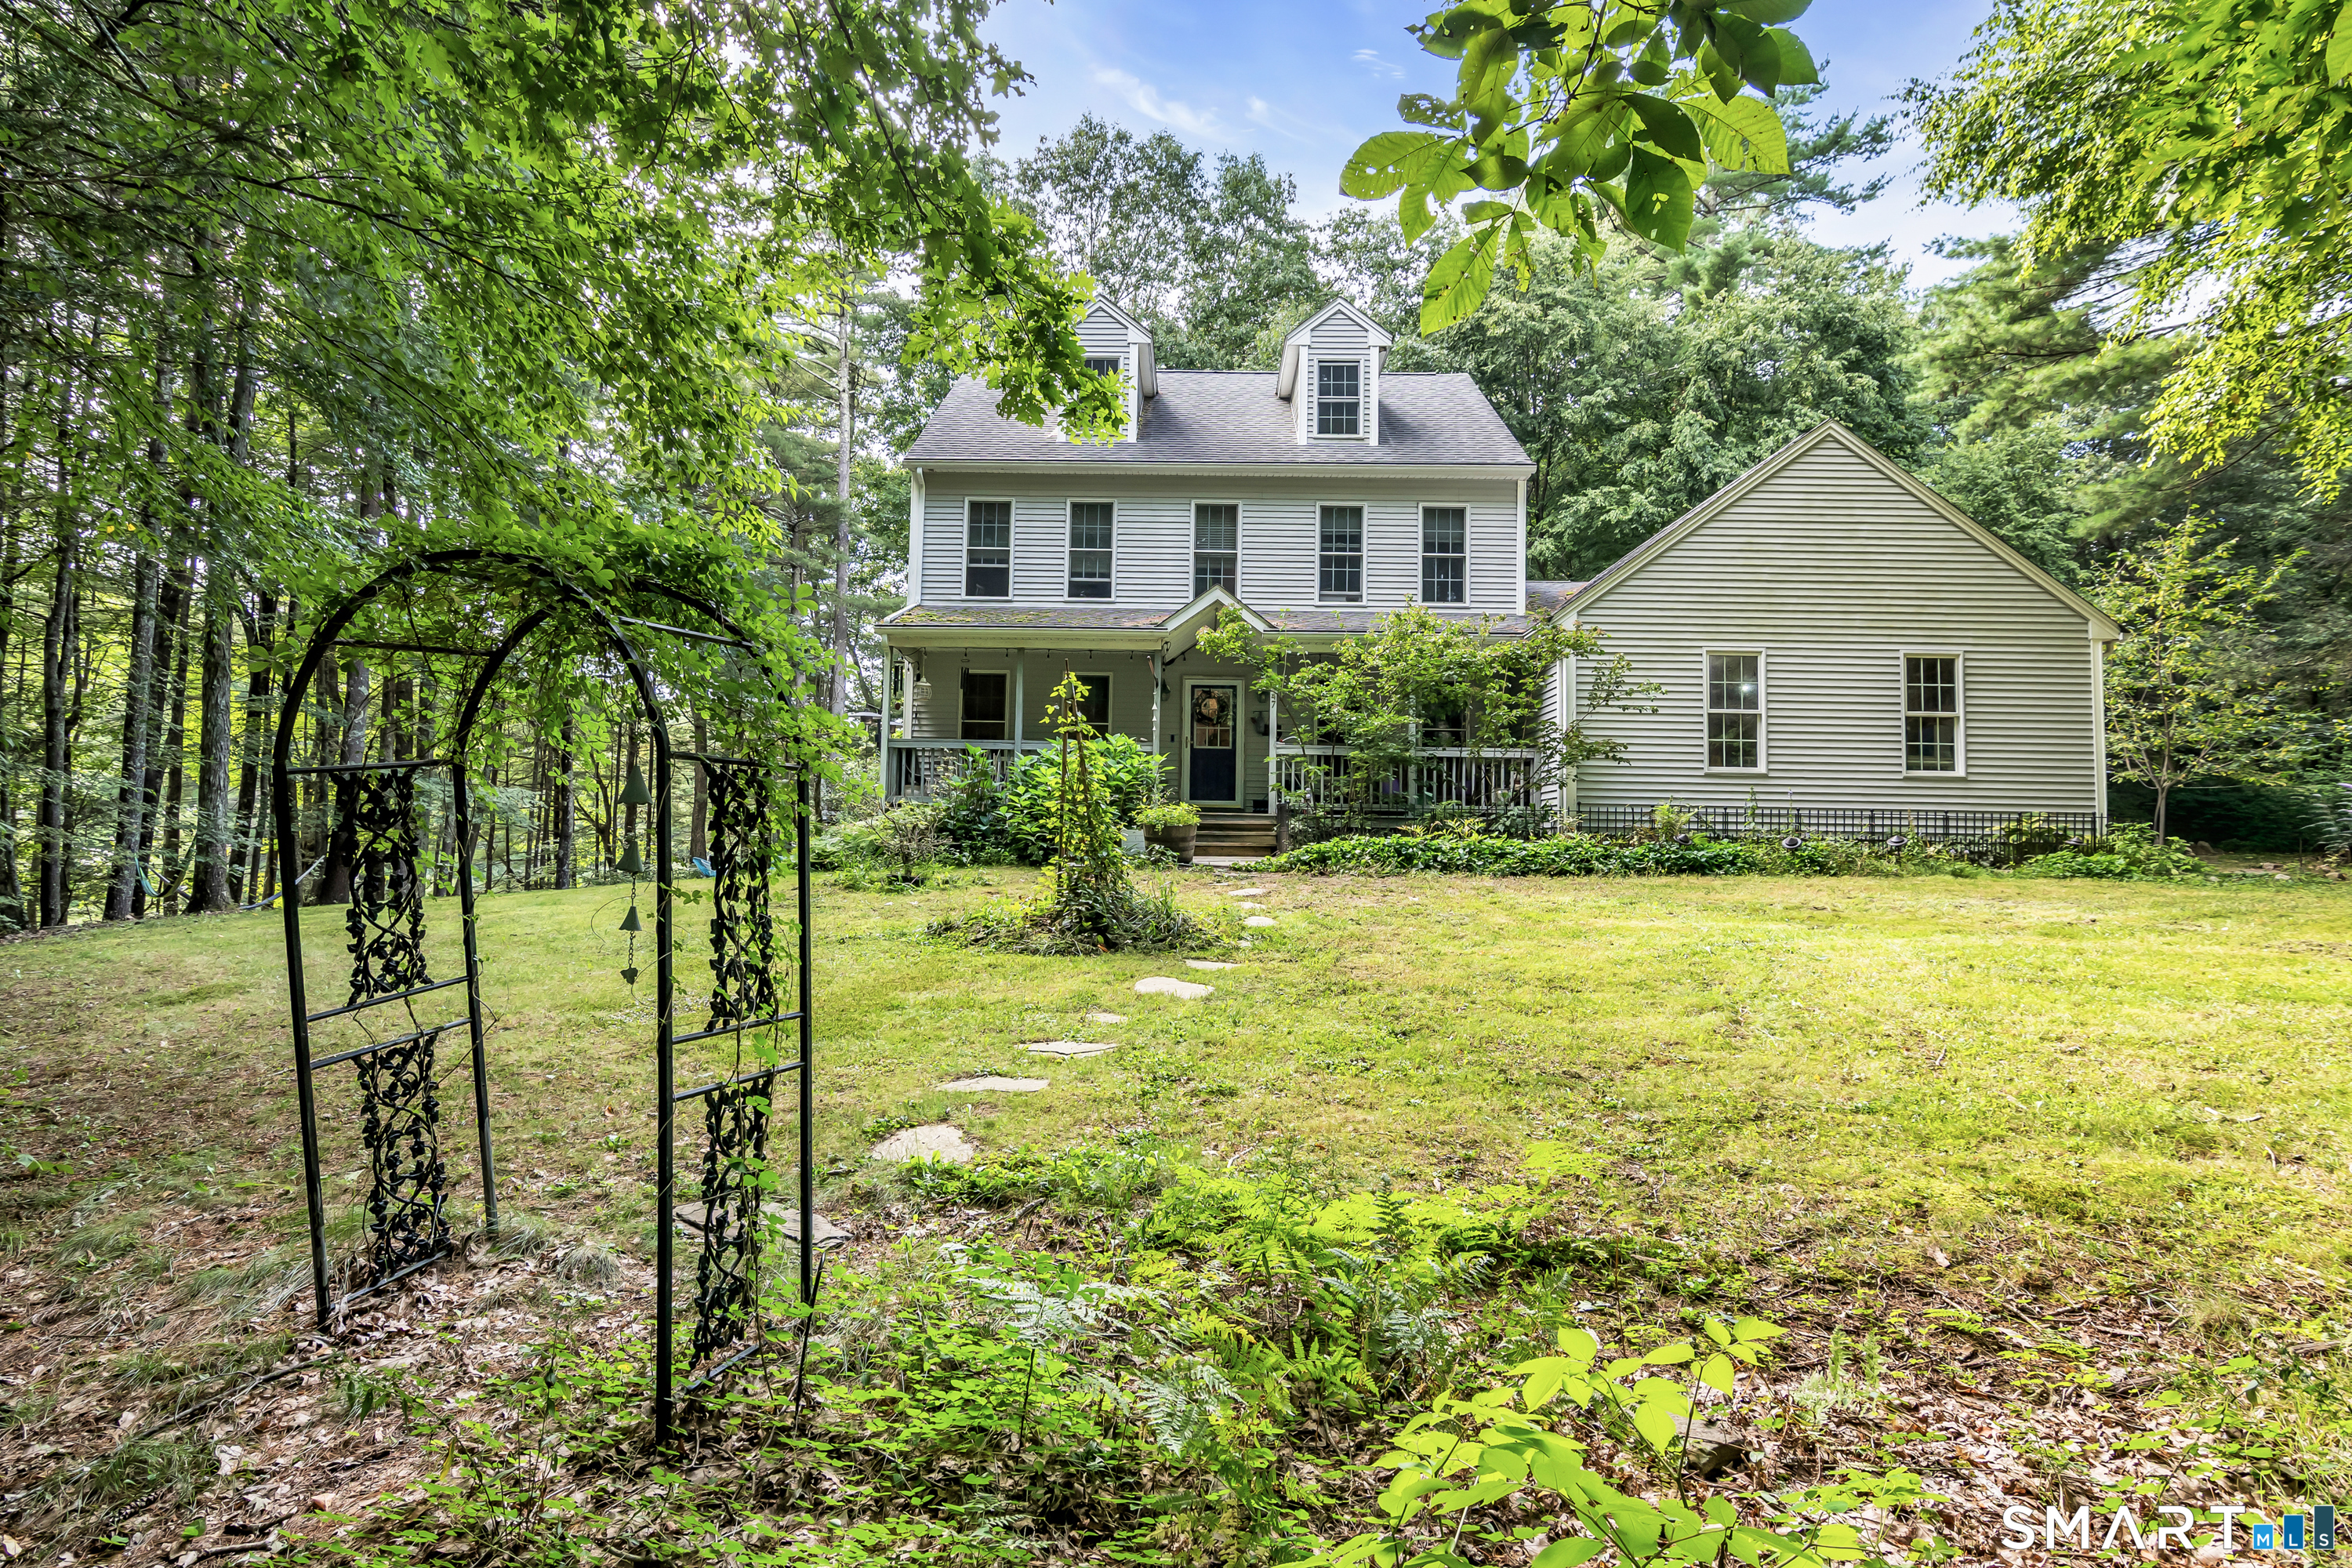
Nestled at the end of a long, winding driveway, this exquisite Colonial home offers timeless New England elegance on over three private, picturesque acres. Surrounded by classic stone walls, sprawling lawns, mature gardens, and inviting outdoor dining spaces, this exceptional property is a secluded retreat rich in historic details and charm. Inside, you'll find four spacious bedrooms with one on the main floor, two and one-half baths, wide-plank hardwood floors, and five fireplaces that create warmth and character in nearly every room. One-of-a-kind hand-painted wall murals and custom artisan details enhance this home's distinctive personality while honoring its antique Colonial aesthetic. Built in 1988 and expanded in 1995 it includes a full basement, abundant storage and modern systems. Every space reflects craftsmanship rarely found in today's market. Located in the historic town of Ashford in Northeast Connecticut's "Quiet Corner" this remarkable property offers the perfect balance of peaceful country living with convenient access to nearby amenities as well as the Connecticut shoreline, Massachusetts, and the beautiful Rhode Island beaches. A truly exceptional offering for those seeking privacy, authenticity, and refined New England living. New roof and new septic system have been installed in last few months.

Listed by James Kelly of William Raveis Real Estate
$
$
%
$/month over payments
Federal 30-year interest rate: 7.4% last updated on Oct 8, 2026
* All Figures are estimates. Check with your bank or proposed mortgage company for actual interest rates.
This product uses the FRED® API but is not endorsed or certified by the Federal Reserve Bank of St. Louis.

Virtual TourSave FavoriteSchedule TourAsk A QuestionMore Details

13 Greentree Drive East Lyme CT 06333

East Lyme, CT13 Greentree Drive

Price$599,000

Est. Mortgage: $/month

Active With Contract

MLS Number 24210897

  • Single Family
  • Square Feet 2,174
  • Bedrooms 4
  • Bathroom 3
  • Year Built 1973

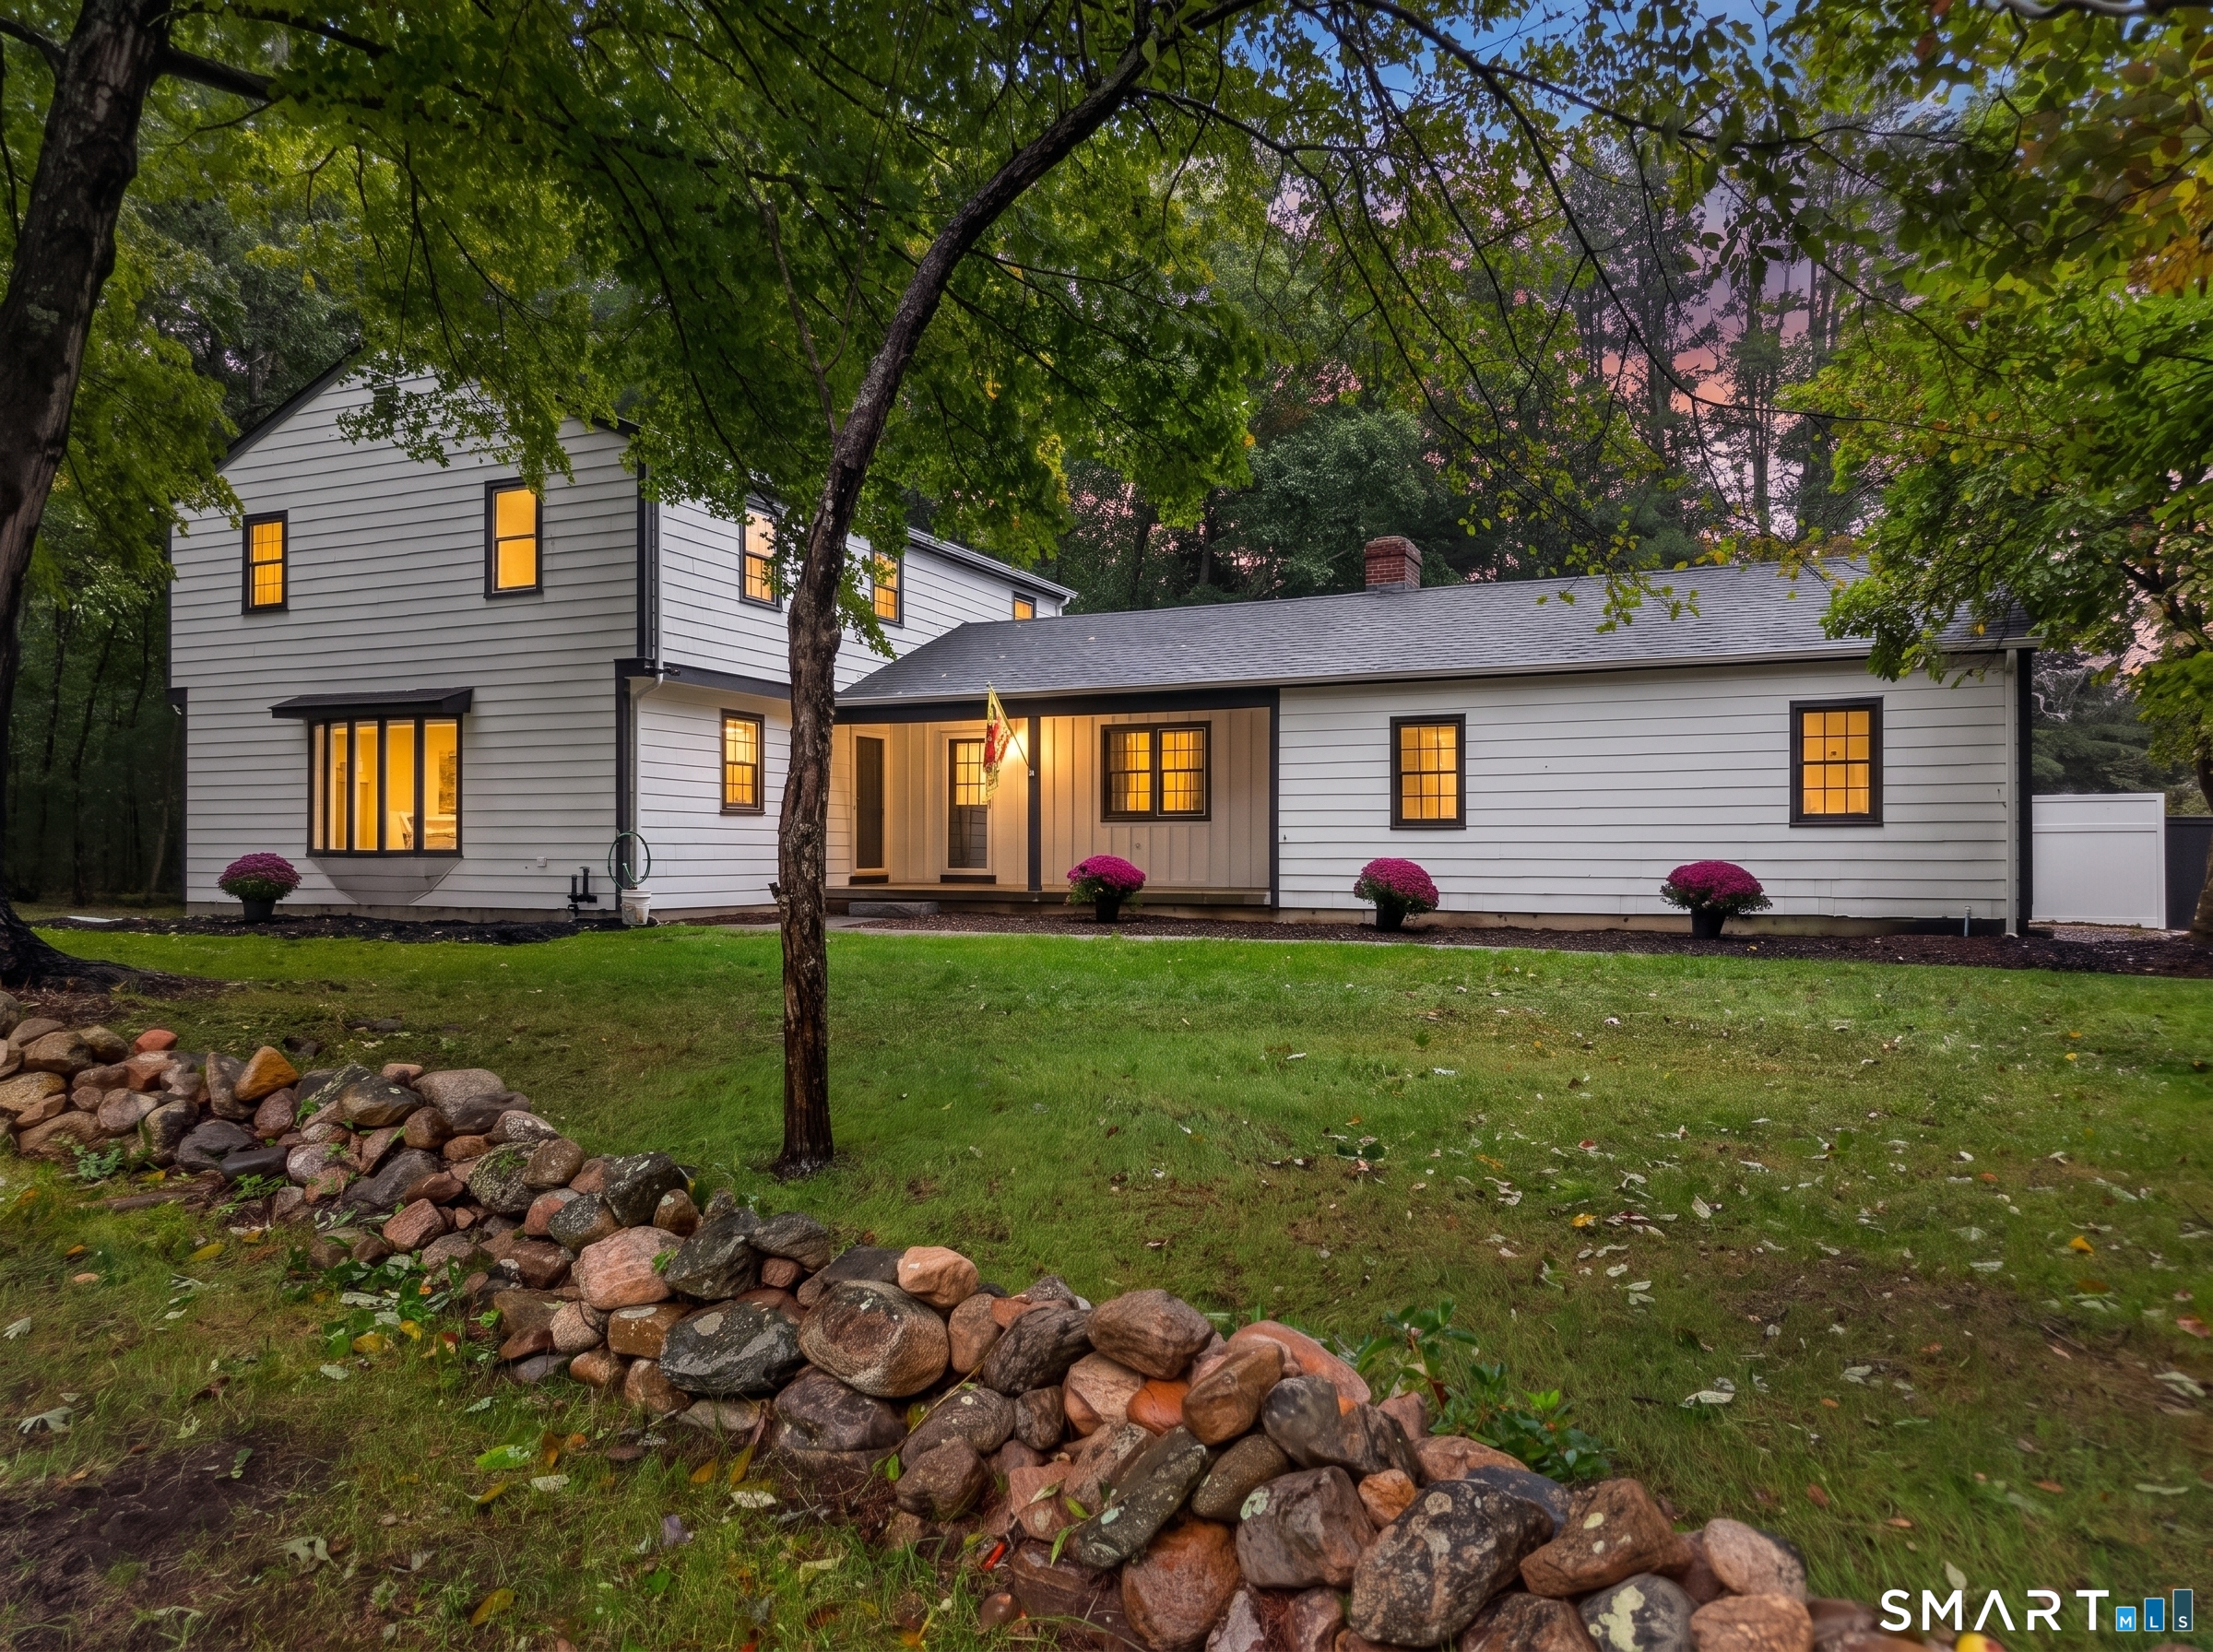
Welcome to 13 Greentree Drive in the sought-after town of East Lyme! This four-bedroom, two-and-a-half-bath Colonial is calling your name. Freshly painted and ready to welcome you home, this property features a brand-new renovated kitchen, new roof, brand-new carpet in the upstairs bedrooms, newly renovated bathrooms and beautiful hardwood floors throughout the first floor. Just off the kitchen, the four-season sunroom is the perfect spot to enjoy your morning coffee, curl up with a good book, or simply take in the views of your backyard. When it's time to entertain, you'll love the inground pool, spacious layout, main-level laundry, and plenty of parking for family and guests. With so much to offer both inside and out, gems like this don't come along often!

Listed by Brittany Lewis of RE/MAX on the Bay

$
$
%
$/month over payments
Federal 30-year interest rate: 7.4% last updated on Oct 8, 2026
* All Figures are estimates. Check with your bank or proposed mortgage company for actual interest rates.
This product uses the FRED® API but is not endorsed or certified by the Federal Reserve Bank of St. Louis.

Save FavoriteSchedule TourAsk A QuestionMore Details

511 Perrin Road Woodstock CT 06281
Active With Contract

MLS Number 24187780

  • Single Family
  • Square Feet 2,393
  • Bedrooms 2
  • Bathroom 3
  • Year Built 2001

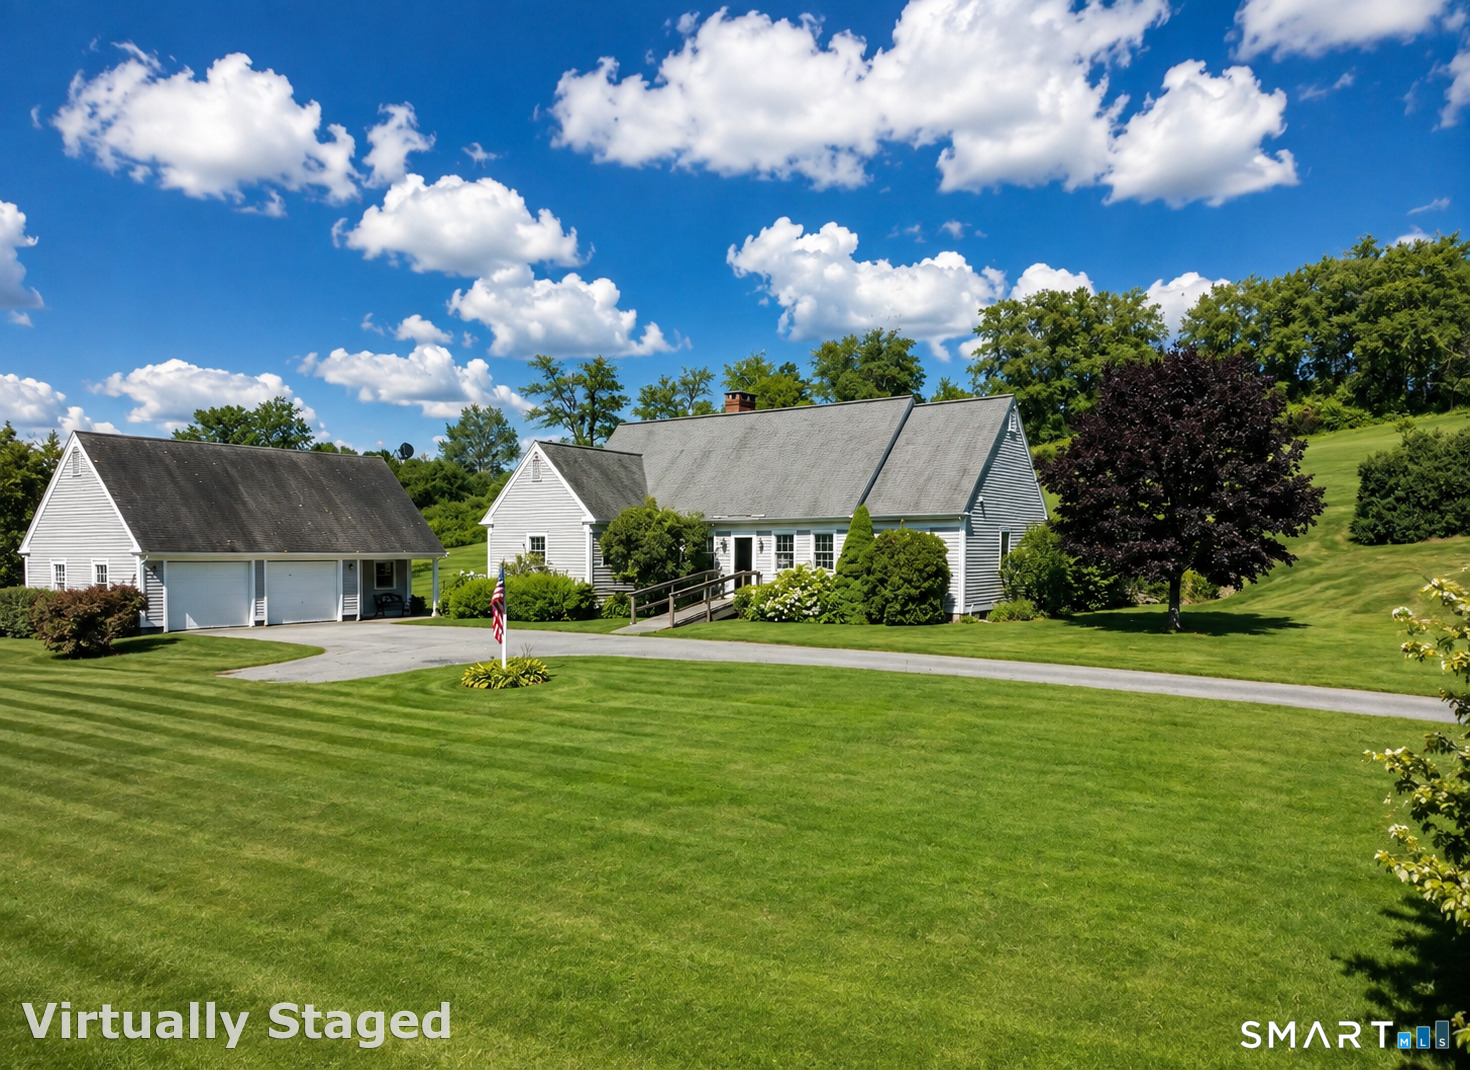
Perfect Countryside Elegance. Welcome to 511 Perrin Road, an exceptional country estate gracefully set atop a private 3.5-acre hillside in scenic Woodstock. A long paved driveway winds through picturesque grounds to this beautifully crafted home, where timeless architecture meets modern efficiency with 100% owned solar. Designed for effortless one-floor living, the residence features a luxurious first-floor primary suite, private executive office, gleaming hardwood floors, exquisite custom built-ins, and an inviting open living and dining area anchored by a dramatic back to back wood-burning fireplace. The custom Brunarhans kitchen is a showcase of quality craftsmanship and thoughtful design. The home boasts 2,393 SqFt of finished living space with 2.5 baths. The second level offers a spacious guest bedroom, full bath, and a connected bonus room, providing exceptional flexibility for family and guests. Step outside to enjoy the serenity of the private patio, a charming pond, and sweeping open grounds. The expansive lawn offers outstanding potential for a boutique vineyard, gardens, or equestrian pursuits, with horses and household pets permitted and ample room for paddocks. Completing this remarkable property is an oversized two-car garage with a private workshop. A rare combination of privacy, elegance, sustainability, and refined country living. A truly exceptional offering in one of Woodstock's most desirable locations.

Listed by John M. Downs and Johnetta D. Smith of Berkshire Hathaway NE Prop.

$
$
%
$/month over payments
Federal 30-year interest rate: 7.4% last updated on Oct 8, 2026
* All Figures are estimates. Check with your bank or proposed mortgage company for actual interest rates.
This product uses the FRED® API but is not endorsed or certified by the Federal Reserve Bank of St. Louis.

Virtual TourSave FavoriteSchedule TourAsk A QuestionMore Details

Rr 197 Road Woodstock CT 06281

Woodstock, CTRr 197 Road

Price$597,000

Est. Mortgage: $/month

Pending Continue to Show

MLS Number 24113063

  • Single Family
  • Square Feet 2,212
  • Bedrooms 4
  • Bathroom 3
  • Year Built 2025

Brand New Construction at an amazingly affordable price! This 4 bedroom 2.5 Colonial will be set on a knoll in the meadows in the picturesque Town of Woodstock. It is private and secluded, yet minutes away from the interstate with easy access to Boston, Worcester and Hartford. The home will have gleaming hardwood oak floors throughout the first floor with an open concept plan. The kitchen will have upgraded stainless steel appliances, Shaker Cabinets and Granite countertops. This home will sit on a 2.7 acre open building lot. The builder holds a Connecticut Real Estate License.

Listed by Morris C. Lewis of Northeast Realty

$
$
%
$/month over payments
Federal 30-year interest rate: 7.4% last updated on Oct 8, 2026
* All Figures are estimates. Check with your bank or proposed mortgage company for actual interest rates.
This product uses the FRED® API but is not endorsed or certified by the Federal Reserve Bank of St. Louis.

Save FavoriteSchedule TourAsk A QuestionMore Details

124 Westcott Road Killingly CT 06239
Active With Contract

MLS Number 24162840

  • Commercial
  • MLS Status Under Contract
  • Year Built 1980
  • Square Feet 4,765
  • Acreage 0.97

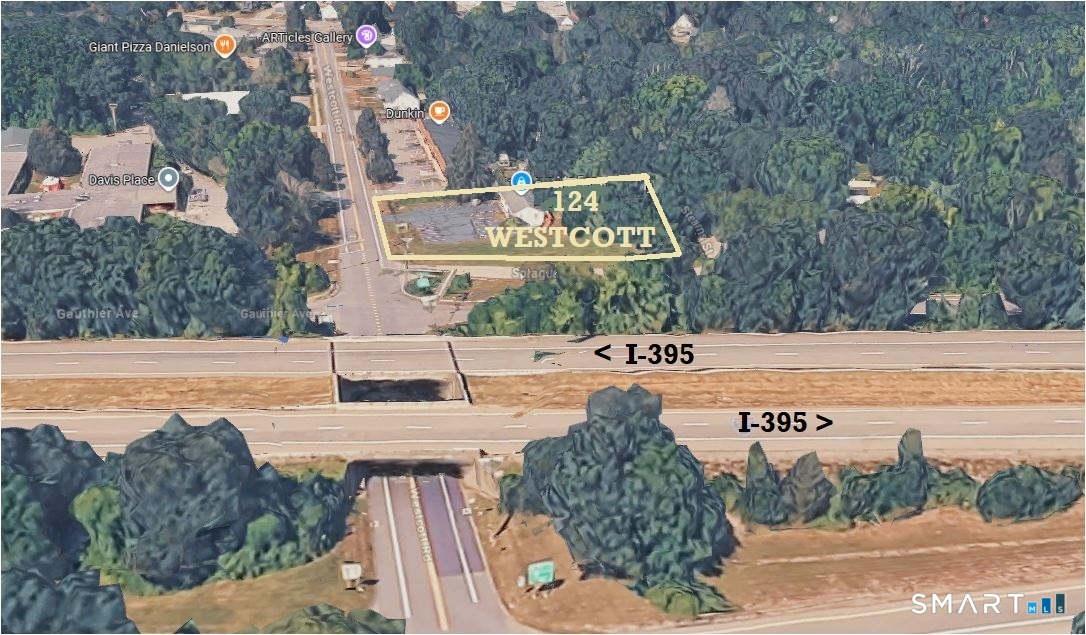
Proposed Gas Station/Retail location directly off exit 38 on I-395 in Killingly .97 acre in GC Zone. 195 feet facing I-395 at signalized intersection. Public water & sewer. Presently has 2 buildings totaling 4,765 SF.

Listed by Ron Lyman of Lyman Real Estate

$
$
%
$/month over payments
Federal 30-year interest rate: 7.4% last updated on Oct 8, 2026
* All Figures are estimates. Check with your bank or proposed mortgage company for actual interest rates.
This product uses the FRED® API but is not endorsed or certified by the Federal Reserve Bank of St. Louis.

Save FavoriteSchedule TourAsk A QuestionMore Details

41 & 43 Manning Road Franklin CT 06254

MLS Number 24206140

  • Commercial
  • MLS Status Active
  • Year Built 1954
  • Bathroom 5
  • Square Feet 3,884

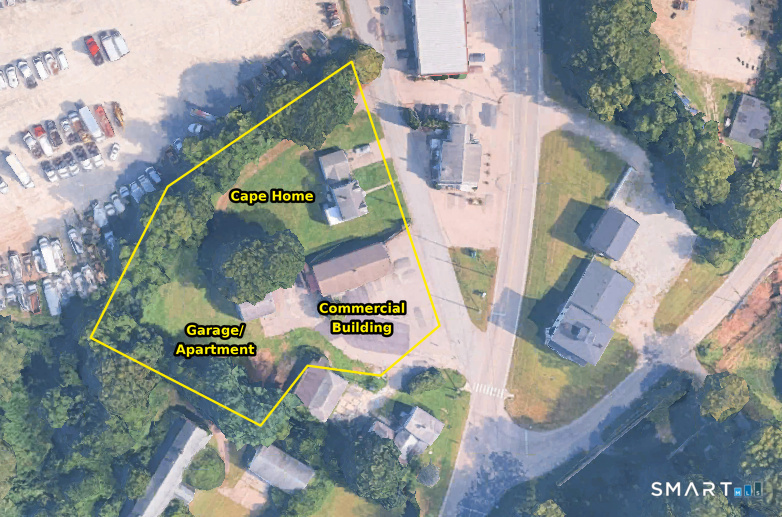
THREE BUILDINGS across three contiguous parcels totaling 1.44 acres, offered as a single portfolio. BUILDING #1: Commercial Retail (43 Manning Rd): 1,582sq' above ground with a nicely finished lower level, doubling usable space. Spacious parking lot fits approximately 17 vehicles. BUILDING #2: Cape Cod style Home (41 Manning Rd): 1,580 sq ft, 4-bed, 1.5-bath single-family with attached 2-car garage. Large, flat backyard and brand new roof. BUILDING #3: Spacious 1 bedroom Ranch Apartment atop Garage Space (listed on the town card for 41 Manning Rd but located at the rear of the property and currently straddles the property line of 41 and 43 Manning Rd. This building can be accessed via the left of the Commercial Building or by a dirt drive on the right of the Cape Home). Bring all three buildings up to current market rents for investment purposes, or use the Cape Home or Rear Apartment as home base and bring your plans and vision for future use of the commercial building. C2 Zone offers a wide variety of potential uses to suit your needs, and you'll have Route 32 in view with a traffic count of ~9,500 vehicles/day. Buyers to do due diligence with the town for specific use. The boundary outline in the image is approximate.

Listed by Anne Newmyer of Simply Sold Real Estate

$
$
%
$/month over payments
Federal 30-year interest rate: 7.4% last updated on Oct 8, 2026
* All Figures are estimates. Check with your bank or proposed mortgage company for actual interest rates.
This product uses the FRED® API but is not endorsed or certified by the Federal Reserve Bank of St. Louis.

Save FavoriteSchedule TourAsk A QuestionMore Details

00 Summit Road Mansfield CT 06250

Mansfield, CT00 Summit Road

Price$595,000

Est. Mortgage: $/month

Active With Contract

MLS Number 24170136

  • Single Family
  • Square Feet 1,800
  • Bedrooms 3
  • Bathroom 2
  • Year Built 2026

NEW CONSTRUCTION RANCH COMING SUMMER-FALL 2026 on SUMMIT ROAD, MANSFIELD, CT Situated on a scenic 2 acre approved building lot on quiet Summit Road, this new construction, single story ranch offers peaceful country living with exceptional views in the desirable town of Mansfield. Soil testing is complete, and completed construction is scheduled for Late Summer, Early Fall, providing confidence in both cost and timing. The home will feature approximately 1,800 sq ft with 3 bedrooms and 2 full baths, including a first floor primary suite for convenient one level living. The thoughtfully designed layout emphasizes open living space, natural light, and modern flow. A drive under two car garage adds convenience and storage. Enjoy the benefits of modern new construction, including energy efficient systems, contemporary design, improved comfort, and low maintenance living. Located in Mansfield-known for its scenic landscapes, open space, and proximity to UConn, local amenities, and proximity to major routes-this is a rare opportunity to own a brand new home in a quiet, established setting.

Listed by Timothy Morse of Alliance Realty LLC

$
$
%
$/month over payments
Federal 30-year interest rate: 7.4% last updated on Oct 8, 2026
* All Figures are estimates. Check with your bank or proposed mortgage company for actual interest rates.
This product uses the FRED® API but is not endorsed or certified by the Federal Reserve Bank of St. Louis.

Save FavoriteSchedule TourAsk A QuestionMore Details

686 Groton Long Point Road Groton CT 06340

MLS Number 24209442

  • Single Family
  • Square Feet 1,680
  • Bedrooms 3
  • Bathroom 2
  • Year Built 1968

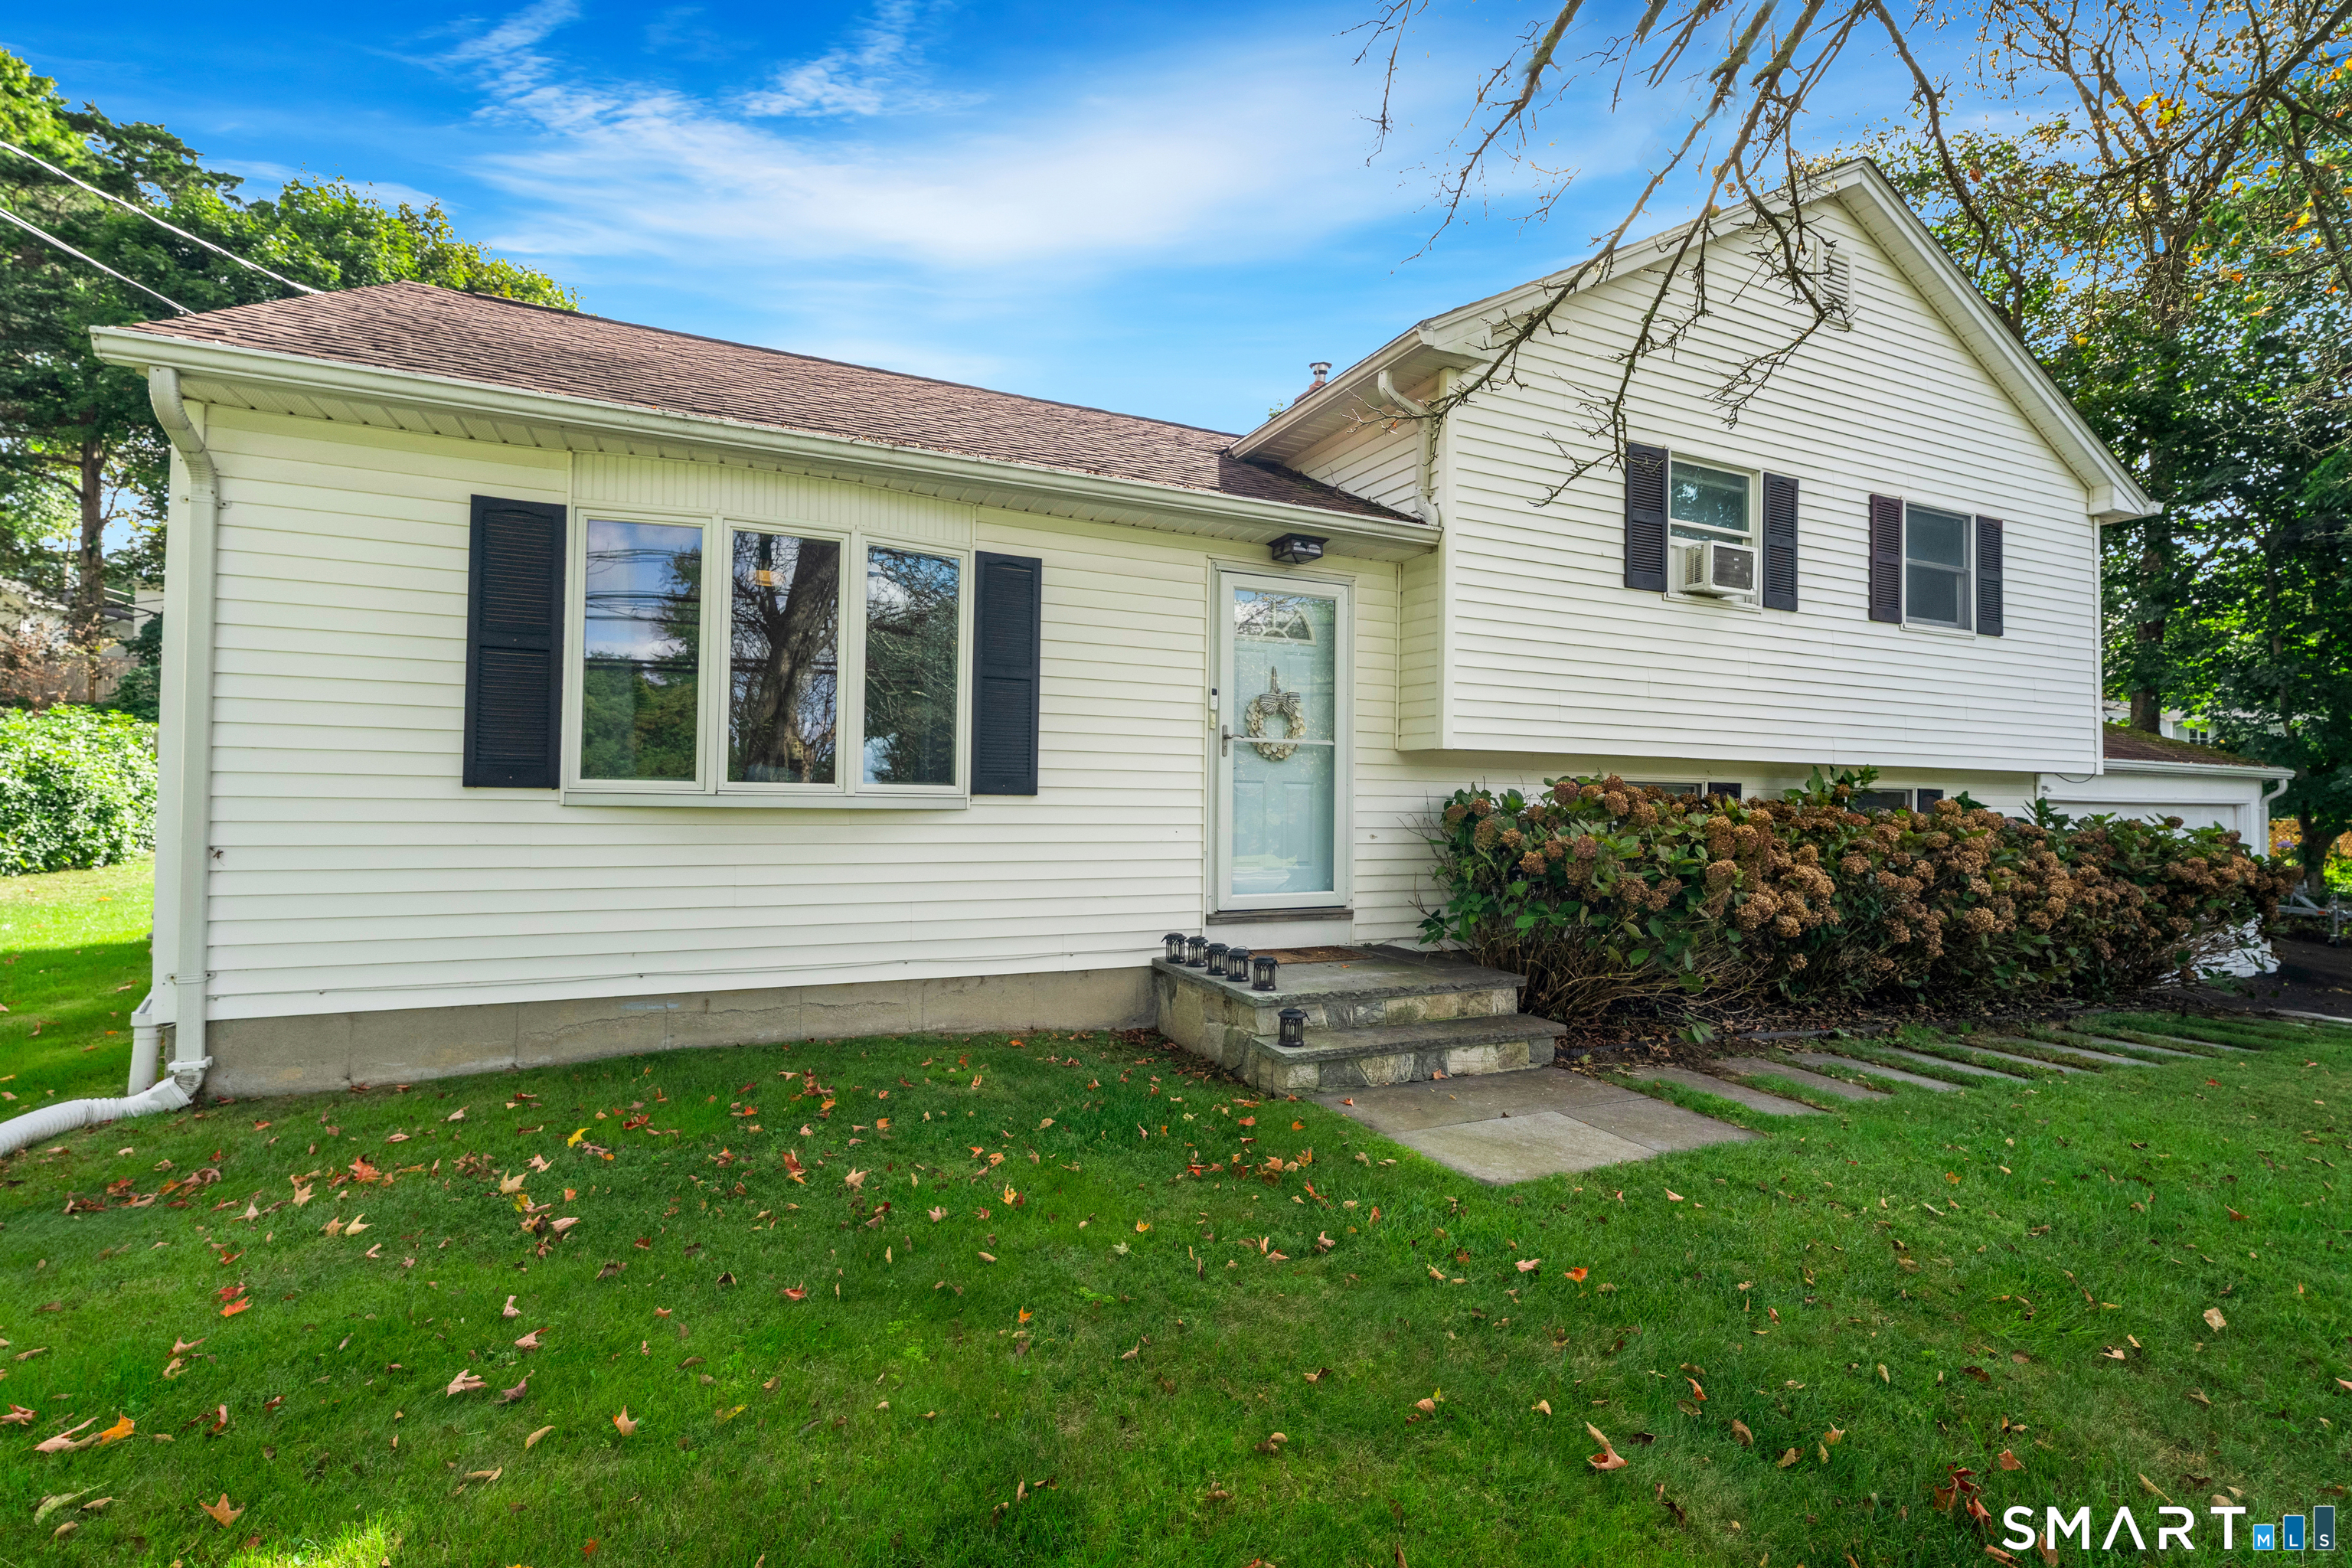
Welcome to this beautifully maintained 3-bedroom, 2-bath split-level home in Noank, where timeless charm meets comfortable living. Gleaming hardwood flooring and an abundance of natural light create a warm and inviting atmosphere throughout the main living areas. The well-appointed kitchen features granite countertops and stainless steel appliances, while the adjoining dining space offers a seamless connection to the outdoors through sliding glass doors leading to a lovely deck and private backyard. The lower level provides additional versatility with a spacious den, full bath, and a separate bonus room, ideal for an office, creative space, or other personal use. A convenient walk-out leads directly to the attached garage, offering potential for additional storage. Set along Groton Long Point Road, this inviting property is ideally situated near Esker Point Beach, where residents can enjoy sandy shores, swimming, beach volleyball, picnicking, kayaking, and seasonal Summer Sound Waves concerts. Enjoy nearby tennis and pickleball courts, as well as picturesque walking and hiking trails. Just a short walk to The Fisherman, and Ford's Black and Blue restaurants and in downtown Noank the world renown restaurants Abbott's Lobster in the Rough, and Costello's. Just a short drive away, downtown Mystic offers an exceptional selection of boutiques, galleries, the iconic Bascule bridge, award winning restaurants, and waterfront attractions. This property is a pleasure to show.

Listed by Thomas Switz and Jackson Switz of Switz Real Estate Associates

$
$
%
$/month over payments
Federal 30-year interest rate: 7.4% last updated on Oct 8, 2026
* All Figures are estimates. Check with your bank or proposed mortgage company for actual interest rates.
This product uses the FRED® API but is not endorsed or certified by the Federal Reserve Bank of St. Louis.

Virtual TourSave FavoriteSchedule TourAsk A QuestionMore Details

47 Sherman Road Woodstock CT 06281
Open House

MLS Number 24204008

  • Single Family
  • Next Open House: Sat 10/17 4:00 pm. to 5:00 pm.
  • Square Feet 2,072
  • Bedrooms 4
  • Bathroom 3

Modern amenities meet unmatched seclusion in this 2,000+ sq ft colonial. A mostly level lot offers abundant green space, fruiting plants, and perennials, while the side deck and yard open to a beautiful natural view of the Still River-ideal for outdoor entertaining or quiet, serene living. Inside, gleaming maple floors lead to a first-floor bedroom with attached pass-through bath, a modern eat-in kitchen with double wall ovens and a propane stovetop, a large dining room, and a spacious living room with a functional fireplace. Upstairs, a hallway full bath serves three additional bedrooms, including the primary suite with its own attached full bath. The walk-up attic's excellent ceiling height and volume create a strong opportunity to add livable square footage. The basement's layout and ceiling height are equally well suited to finishing and expanding the home further. An attached two-car garage and paved driveway provide ample parking. If you want modern comfort, privacy, and room to grow in a peaceful woodsy setting, this is the home for you!

Listed by Austin C. Miglin of Realty Negotiations LLC

$
$
%
$/month over payments
Federal 30-year interest rate: 7.4% last updated on Oct 8, 2026
* All Figures are estimates. Check with your bank or proposed mortgage company for actual interest rates.
This product uses the FRED® API but is not endorsed or certified by the Federal Reserve Bank of St. Louis.

Save FavoriteSchedule TourAsk A QuestionMore Details

3 Lenox Drive Glastonbury CT 06033

Glastonbury, CT3 Lenox Drive

Price$595,000

Est. Mortgage: $/month

MLS Number 24212880

  • Single Family
  • Square Feet 2,264
  • Bedrooms 4
  • Bathroom 3
  • Year Built 1999

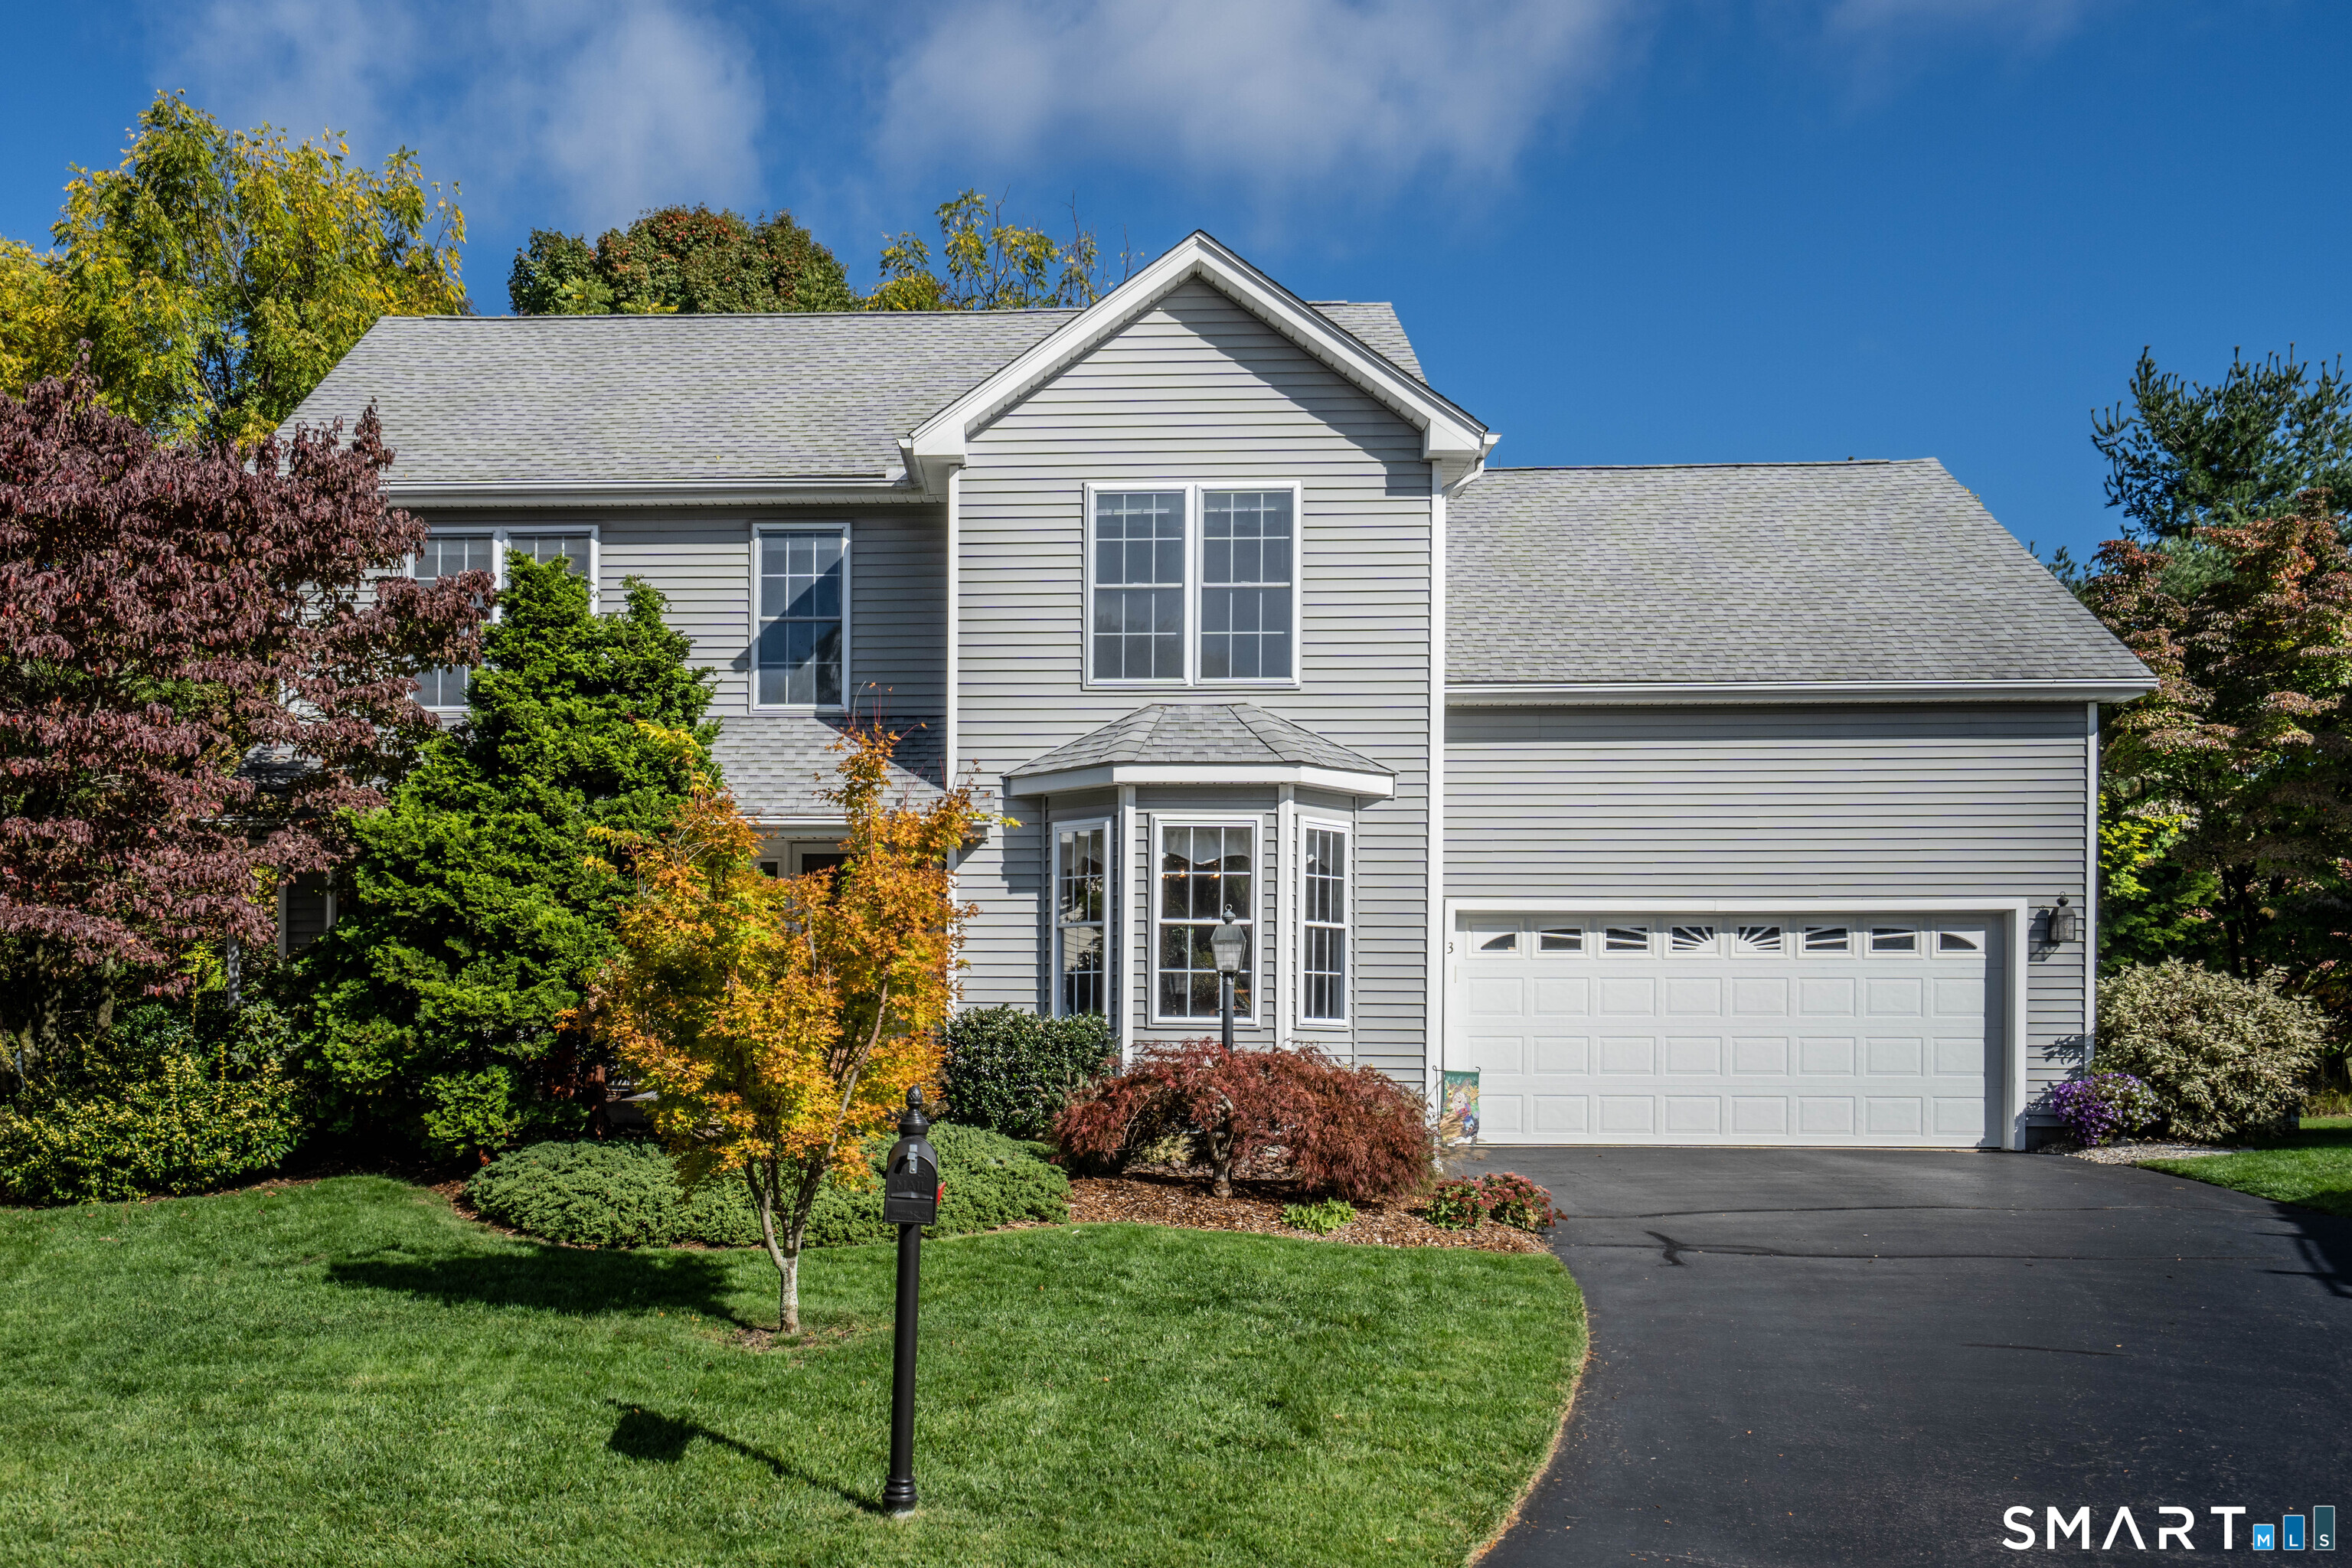
Fantastic Glastonbury location! Situated in the Buttonball Elementary School district, on a quiet cul-de-sac, this 4 bedroom 2.1 bath colonial has 2264 square feet of living space along with many updates. Enjoy public water and sewer, gas heat (2019), central air (2019), gas hot water (2026), roof (2015), Trex deck, lawn irrigation, a fenced back yard, 2 car attached garage, vinyl exterior siding, 200 AMP electrical and so much more. Your first floor, with hardwood floors in each room, offers a great open concept feeling with a formal living room that can easily be used as a home office, opening with French doors to the comfortable family room, complete with gas fireplace, sliders to the back deck and is fully opened to your spacious kitchen. The eat in kitchen features granite counters, stainless steel appliances, gas cooking and plenty of cabinets. A formal dining room and half bath complete this level. Upstairs are 4 great bedrooms and two full baths including a beautifully remodeled primary bath with double sinks, quartz counters, shiplap walls and a lovely stall shower. The primary bedroom has a great walk in closet while each of the remaining 3 bedrooms enjoy ample closet space as well. The common hallway bath offers a tub/shower combination. The current owners use the fourth bedroom as a large den/office area. Enjoy plenty of storage in the lower level where future expansion options are a real possibility if additional living space is desired. Visit this beauty today!

Listed by Evan L. Berman of William Raveis Real Estate
$
$
%
$/month over payments
Federal 30-year interest rate: 7.4% last updated on Oct 8, 2026
* All Figures are estimates. Check with your bank or proposed mortgage company for actual interest rates.
This product uses the FRED® API but is not endorsed or certified by the Federal Reserve Bank of St. Louis.

Save FavoriteSchedule TourAsk A QuestionMore Details

14 Hnath Road Ashford CT 06278

Ashford, CT14 Hnath Road

Price$594,900

Est. Mortgage: $/month

MLS Number 24181815

  • Single Family
  • Square Feet 2,000
  • Bedrooms 3
  • Bathroom 2
  • Year Built 2026

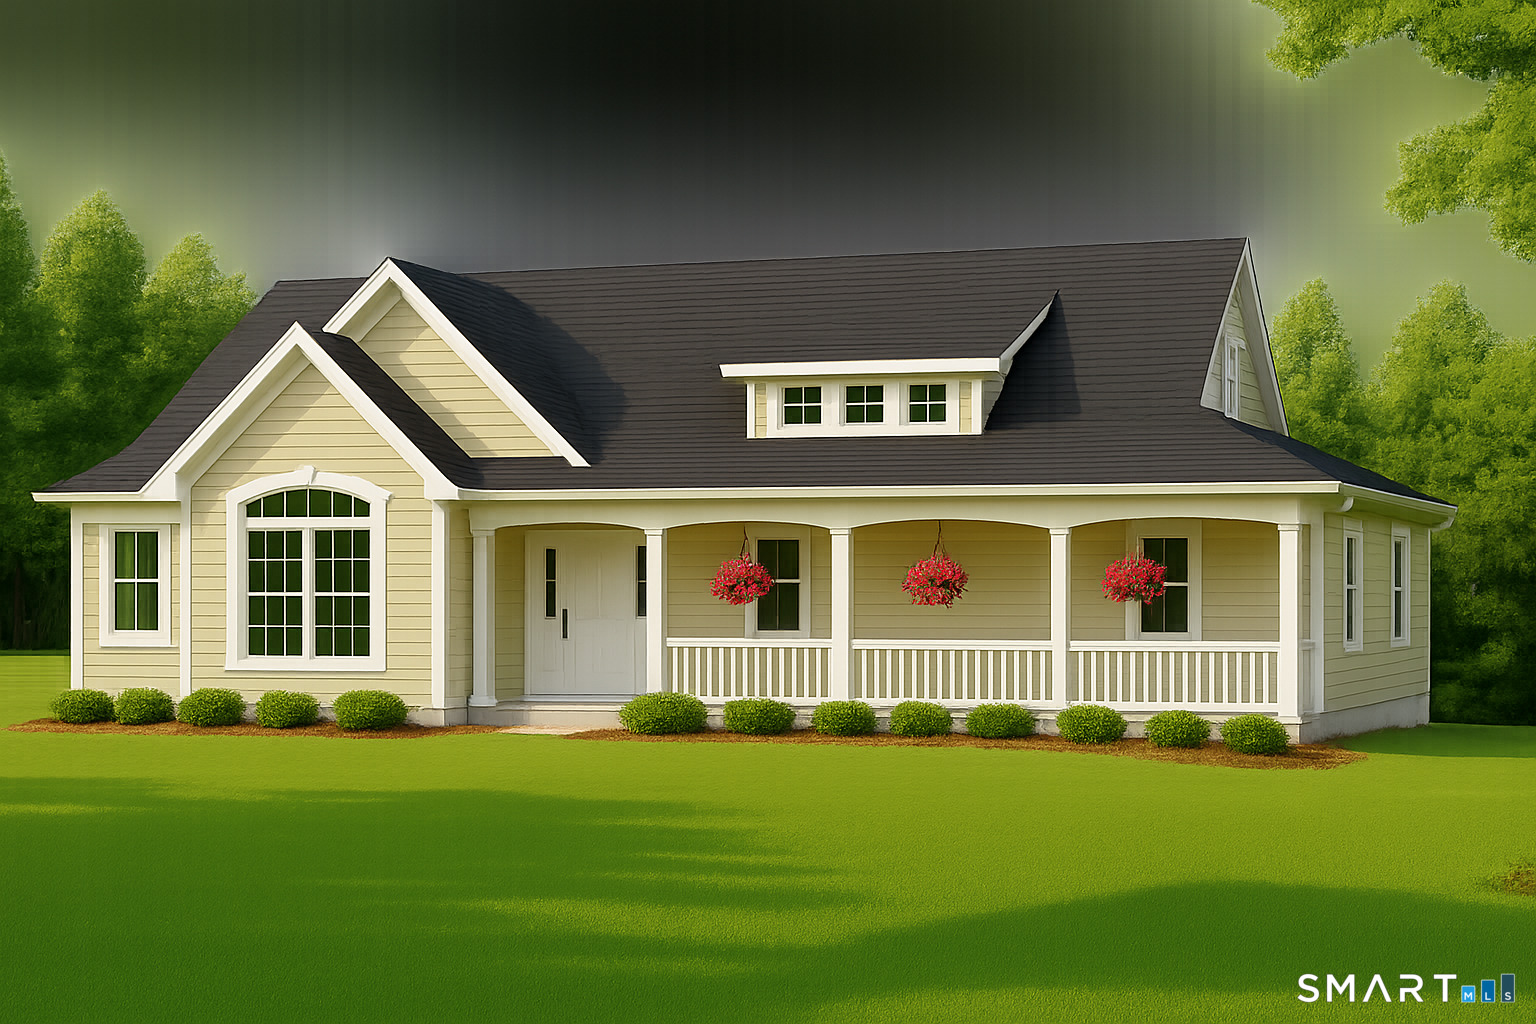
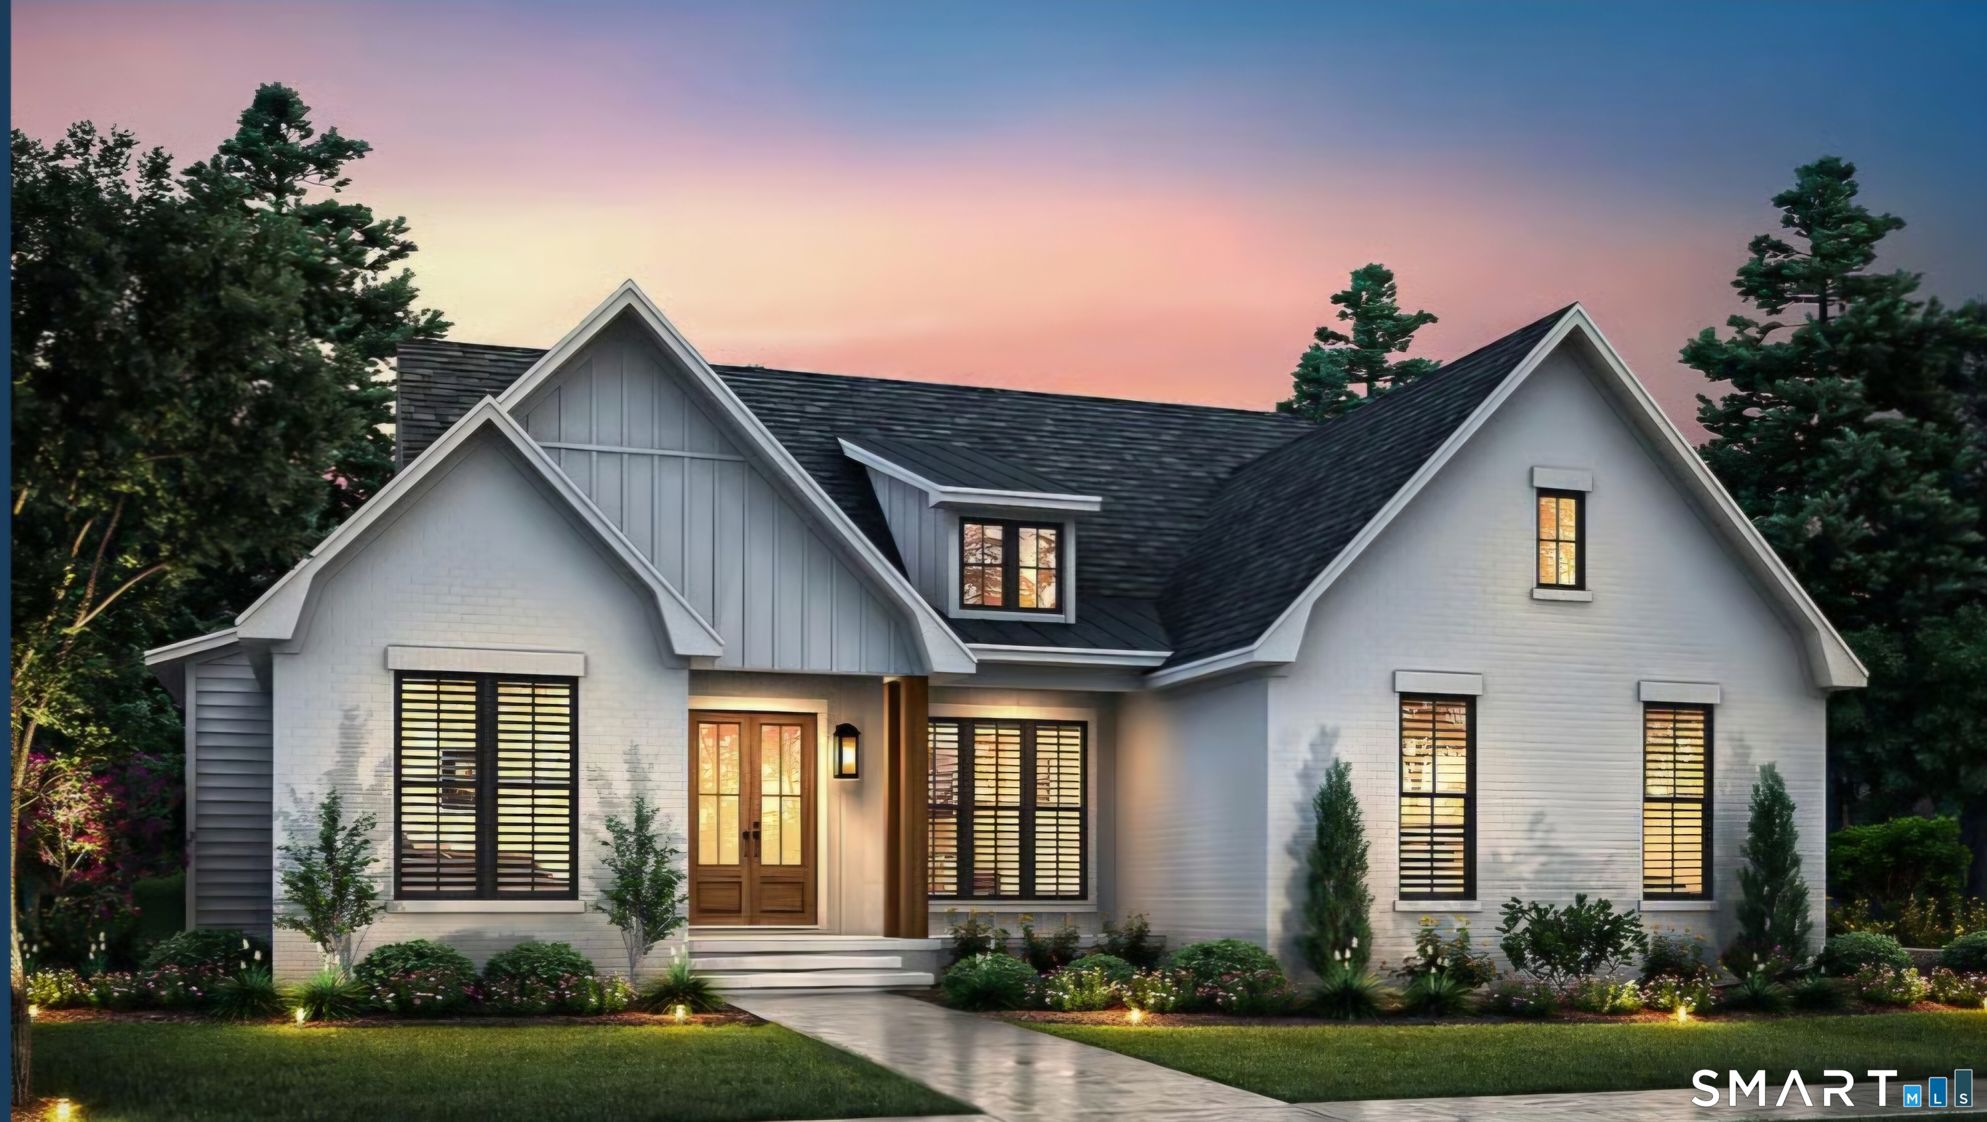
SIMILAR To rendering shown Currently Now Being Built in Ashford Meadow Estates on Corner Lot#3 is this stunning Custom Modern Farmhouse Ranch positioned on a beautiful 1 acre lot in Ashford's Newest 6 lot subdivision featuring picturesque land in Eastern CT's quiet corner, Bold & Elegant with striking exterior finish options like timber frame porch accents. An interior designers dream! This open-concept floor plan with 9+ foot ceilings will shine with abundant natural light throughout this spacious living space. The custom eat-in kitchen/dining area design includes quality cabinets & Quartz counters. A great room with 10ft ceilings sets the tone for that farmhouse style decor of your dreams. The spacious primary suite with vaulted ceilings & private en-suite bathroom is remarkable with walk-in closet and custom tile shower. Design changes have been made making this a beautiful home with Three bedrooms and a formal dining room with views of 6 acres of open space. Outside enjoy two inviting porches overlooking serene wooded surroundings, perfect for relaxing or entertaining. Enjoy a peaceful rural setting while remaining conveniently close to major highway i84 just 5 miles away, Lake Chaffee close by and the Uconn campus just 13 miles away.

Listed by Mark T. Massaro of Coldwell Banker Realty

$
$
%
$/month over payments
Federal 30-year interest rate: 7.4% last updated on Oct 8, 2026
* All Figures are estimates. Check with your bank or proposed mortgage company for actual interest rates.
This product uses the FRED® API but is not endorsed or certified by the Federal Reserve Bank of St. Louis.

Save FavoriteSchedule TourAsk A QuestionMore Details

The data relating to real estate for sale on this website appears in part through the SmartMLS Internet Data Exchange program, a voluntary cooperative exchange of property listing data between licensed real estate brokerage firms, and is provided by SmartMLS through a licensing agreement. Listing information is from various brokers who participate in the SmartMLS IDX program and not all listings may be visible on the site. The property information being provided on or through the website is for the personal, non-commercial use of consumers and such information may not be used for any purpose other than to identify prospective properties consumers may be interested in purchasing. Some properties which appear for sale on the website may no longer be available because they are for instance, under contract, sold or are no longer being offered for sale. Property information displayed is deemed reliable but is not guaranteed. Copyright 2026 SmartMLS, Inc.