and narrow your search. If you have fewer than 200 results, you can save your search.

Greater Mansfield CT Real Estate $500k +

r=629-640
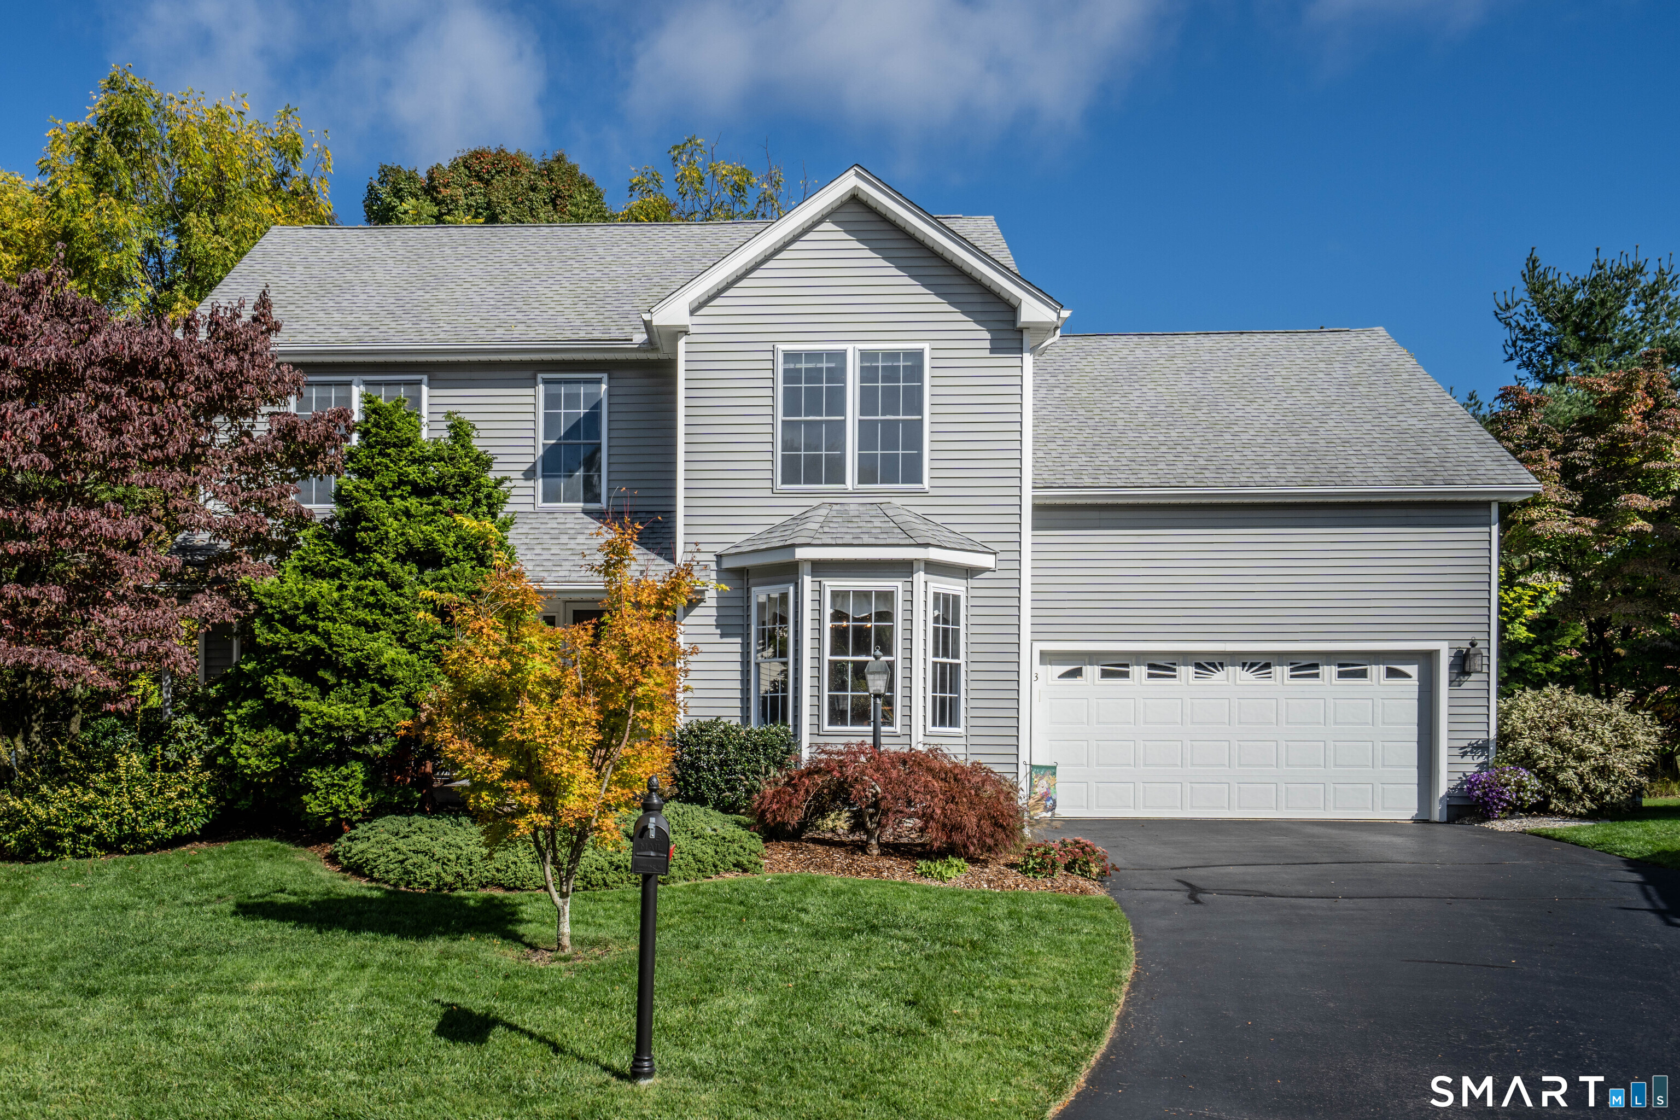
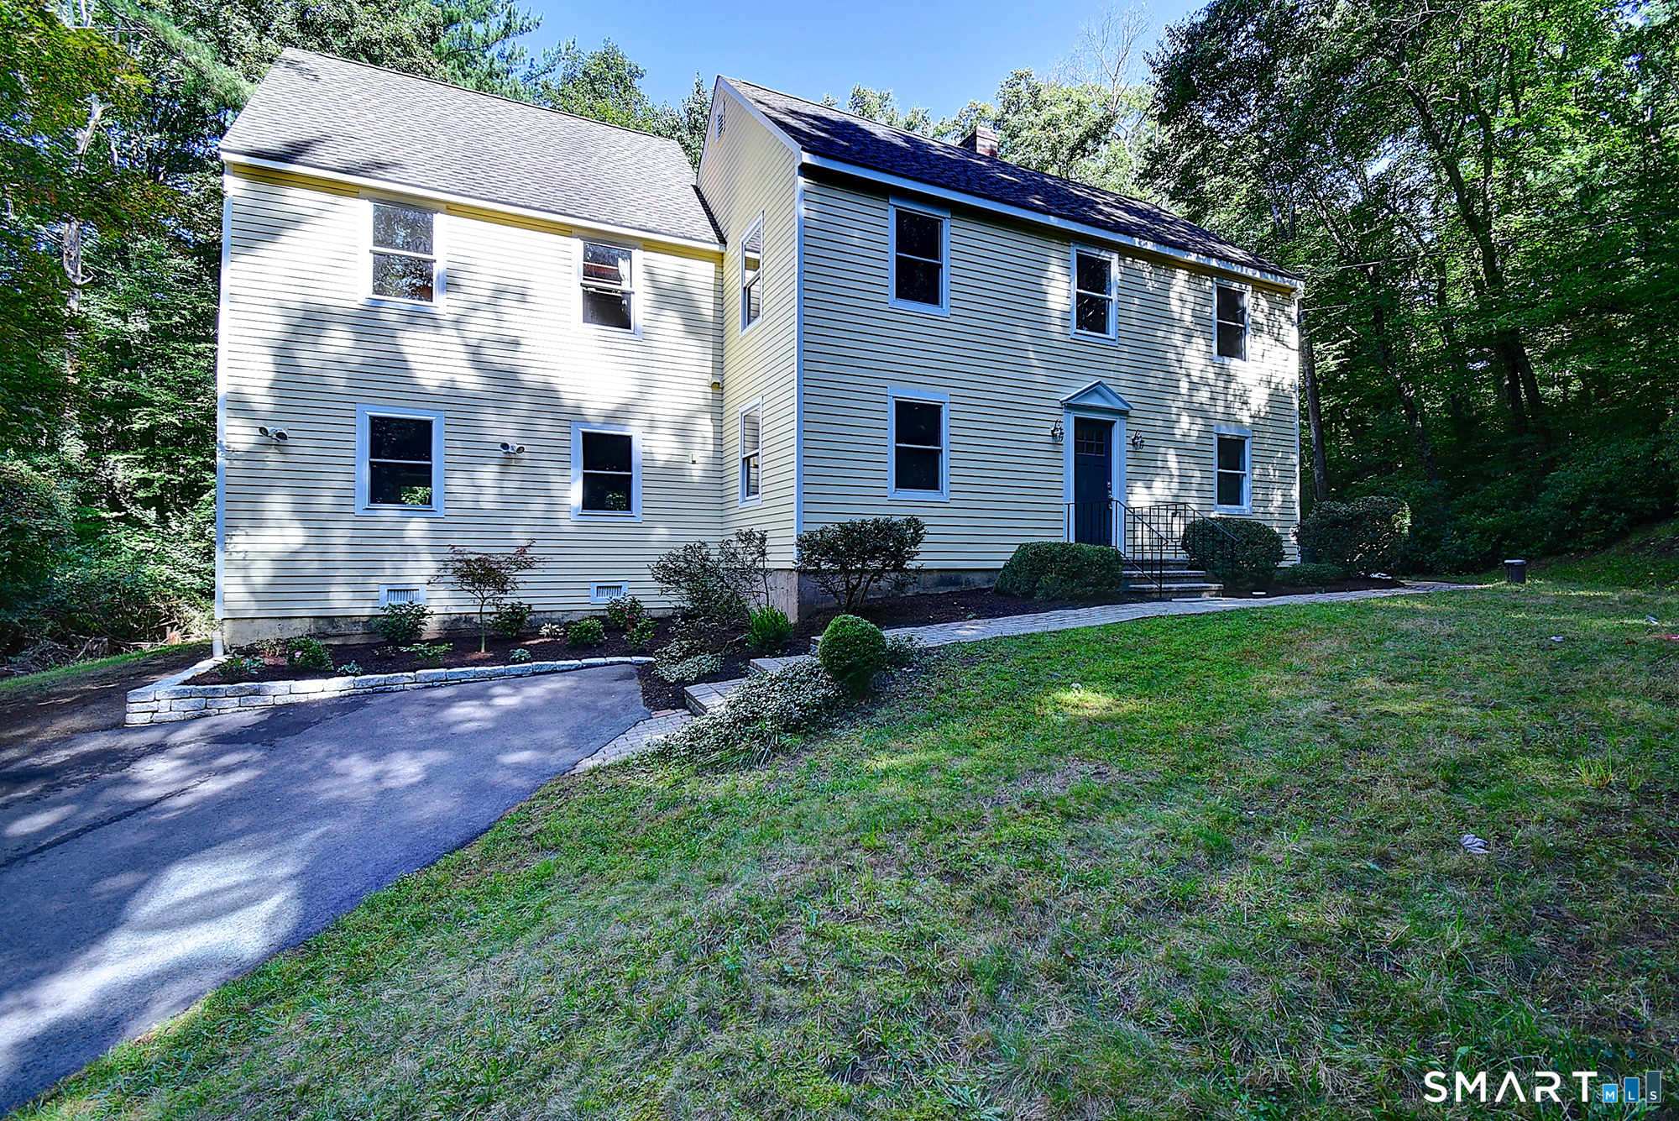
58 Hi Lea Farm Road Colchester CT 06415

Colchester, CT58 Hi Lea Farm Road

Price$599,900

Est. Mortgage: $/month

MLS Number 24197218

  • Single Family
  • Square Feet 2,088
  • Bedrooms 3
  • Bathroom 3
  • Year Built 1992

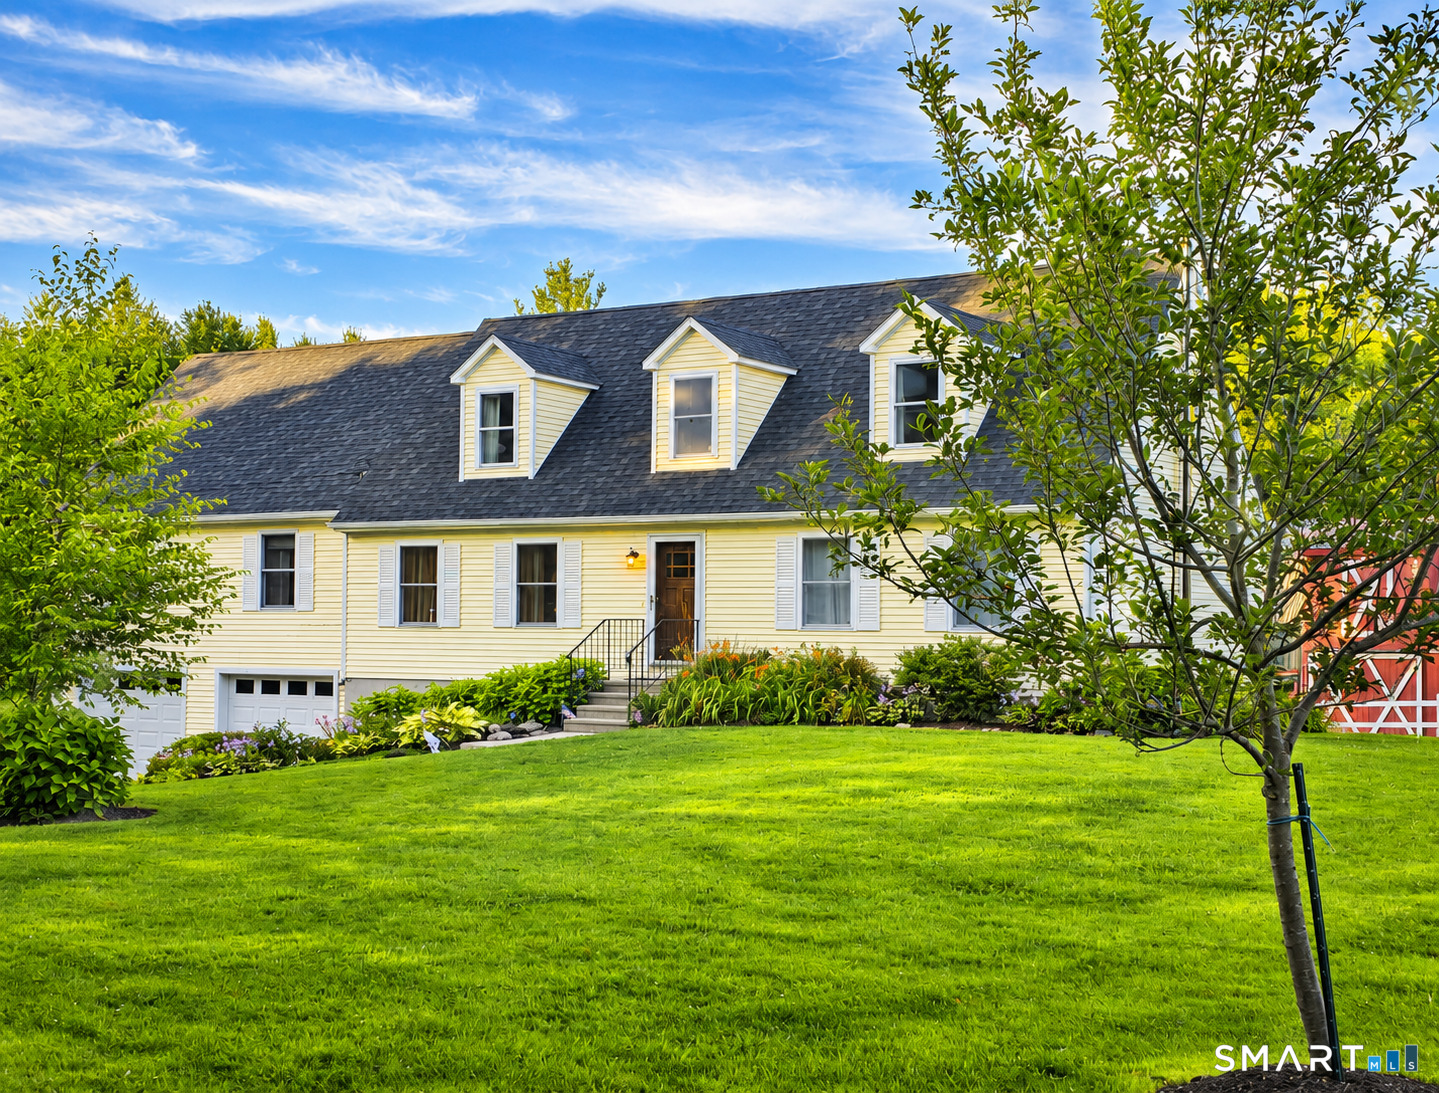
It is uncommon to have this level of privacy and space and also be in a cute, quiet neighborhood. 58 Hi Lea Farm Rd offers 5 acres of wooded land set back from the road, 3 large bedroom, 2.5 baths, large rooms, ample ceiling height, a beautiful 3 season room, fencing around the yard for pets, central air conditioning, and much more! Close to Lake Hayward, Route(s) 2 and 9. Come see this one before it's gone!

Listed by Jeff S. Valentine and Courtney Farrell of William Pitt Sotheby's Int'l

$
$
%
$/month over payments
Federal 30-year interest rate: 6.69% last updated on Aug 6, 2026
* All Figures are estimates. Check with your bank or proposed mortgage company for actual interest rates.
This product uses the FRED® API but is not endorsed or certified by the Federal Reserve Bank of St. Louis.

Save FavoriteSchedule TourAsk A QuestionMore Details

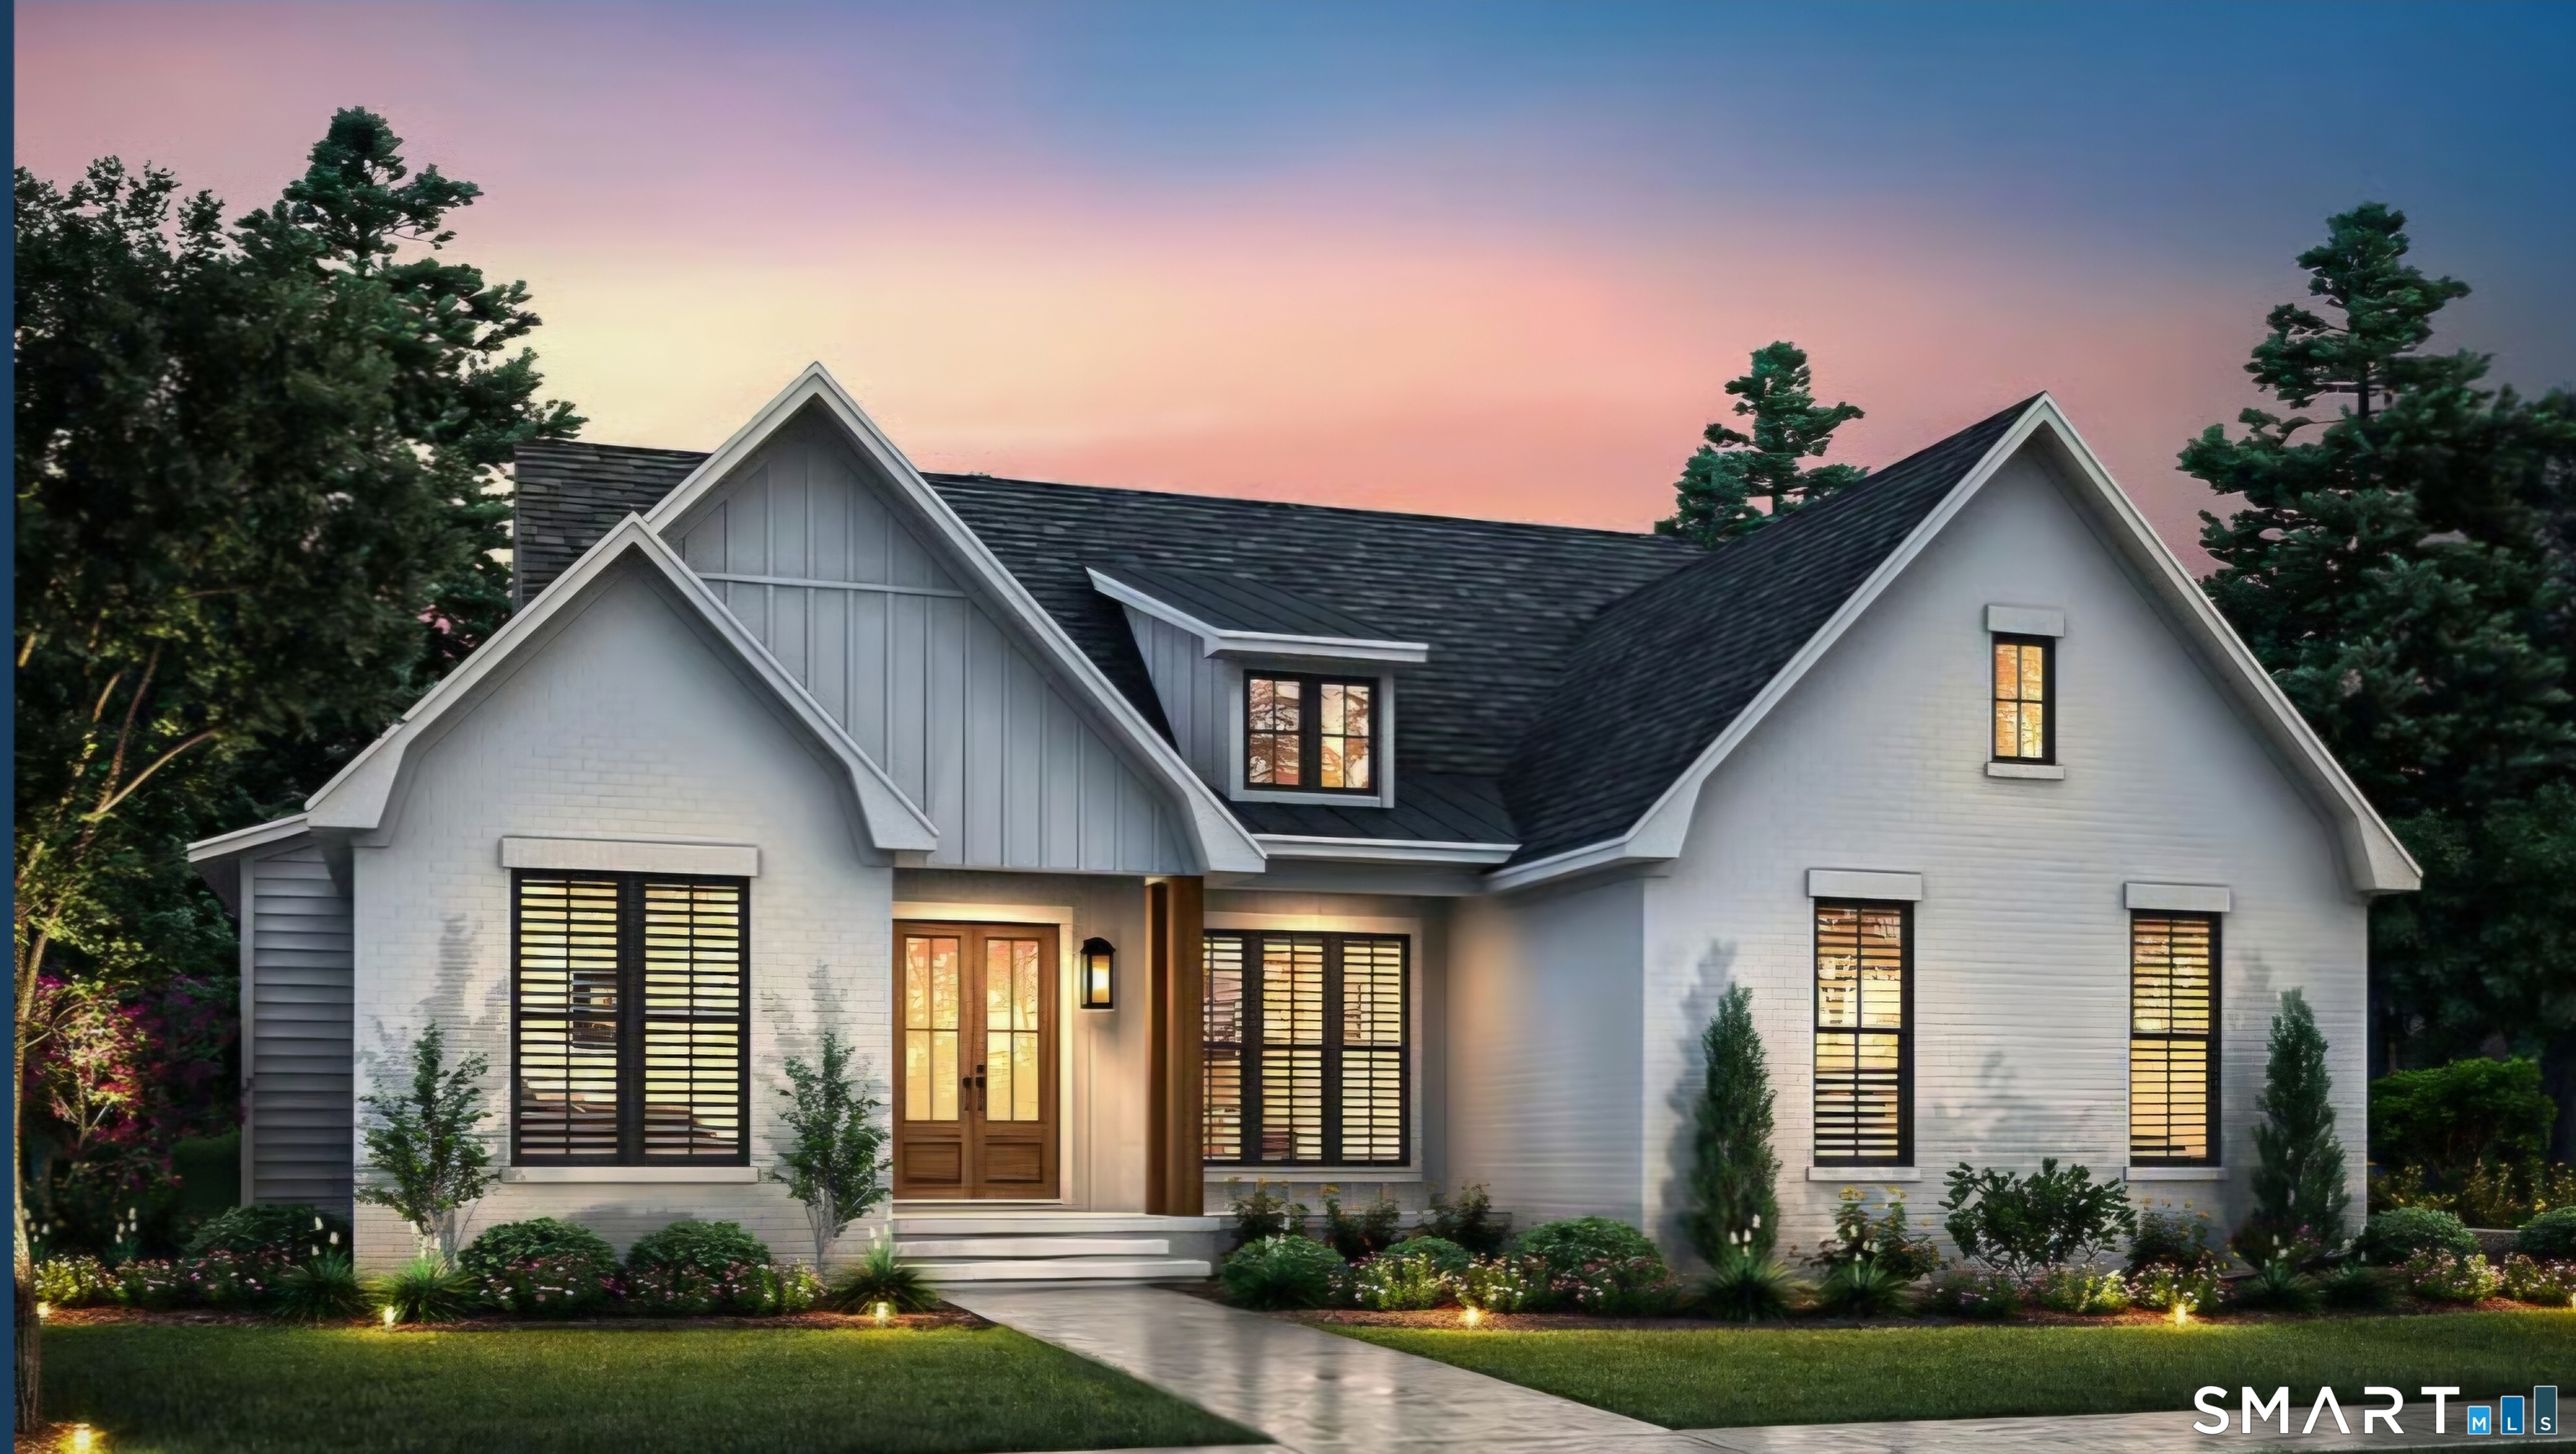
1235 Tolland Stage Road Tolland CT 06084

Tolland, CT1235 Tolland Stage Road

Price$599,900

Est. Mortgage: $/month

Active With Contract

MLS Number 24193605

  • Single Family
  • Square Feet 2,520
  • Bedrooms 3
  • Bathroom 2
  • Year Built 1979

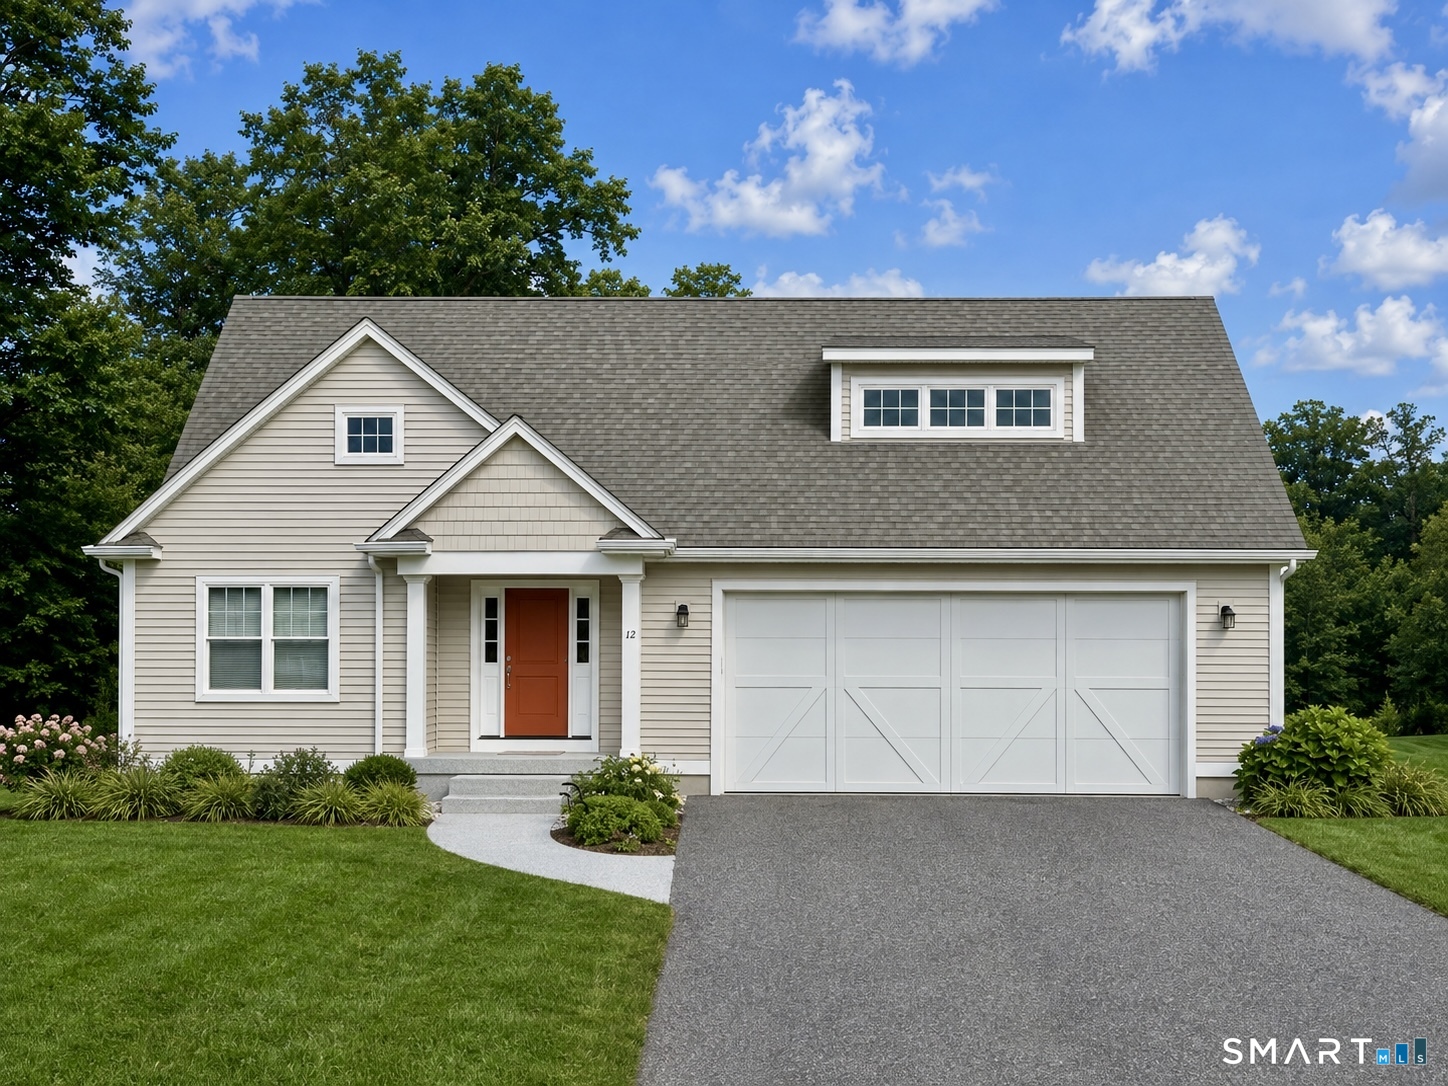
A rare opportunity to own your own private sanctuary on 14 breathtaking acres, where nature, privacy, and modern living come together in perfect harmony. At the heart of the property is a beautiful pond complete with a beach area and aerators, surrounded by established gardens, mature apple and cherry trees, blueberry and raspberry bushes, and a charming chicken coop. There is a 3 bay run-in shed and a barn, both with electricity, while the open grassy area behind provides excellent potential for horses. Inside, the contemporary home features soaring ceilings, an open floor plan, walls of windows with sun shades, and a stunning fieldstone fireplace. Designed with passive solar principles, the home uses the sun's natural energy to help heat and cool the living spaces. The kitchen's open cabinetry adds character and functionality. The first-floor primary suite includes three closets, a walk-in closet, and a full bath with double sinks. Main-level laundry makes one-level living easy. Upstairs offers two sun-filled bedrooms with vaulted ceilings, new carpet, built-in bookshelves, an office, and a full bath. The finished walkout lower level provides flexible recreation and workshop space. This exceptional property is conveniently located near highways, UConn, and Hartford, offering the perfect balance of privacy and accessibility. Whether you're dreaming of hobby farming, equestrian possibilities, or a tranquil retreat this property is truly one of a kind!

Listed by Lisa C. Gordon of Coldwell Banker Realty

$
$
%
$/month over payments
Federal 30-year interest rate: 6.69% last updated on Aug 6, 2026
* All Figures are estimates. Check with your bank or proposed mortgage company for actual interest rates.
This product uses the FRED® API but is not endorsed or certified by the Federal Reserve Bank of St. Louis.

Save FavoriteSchedule TourAsk A QuestionMore Details

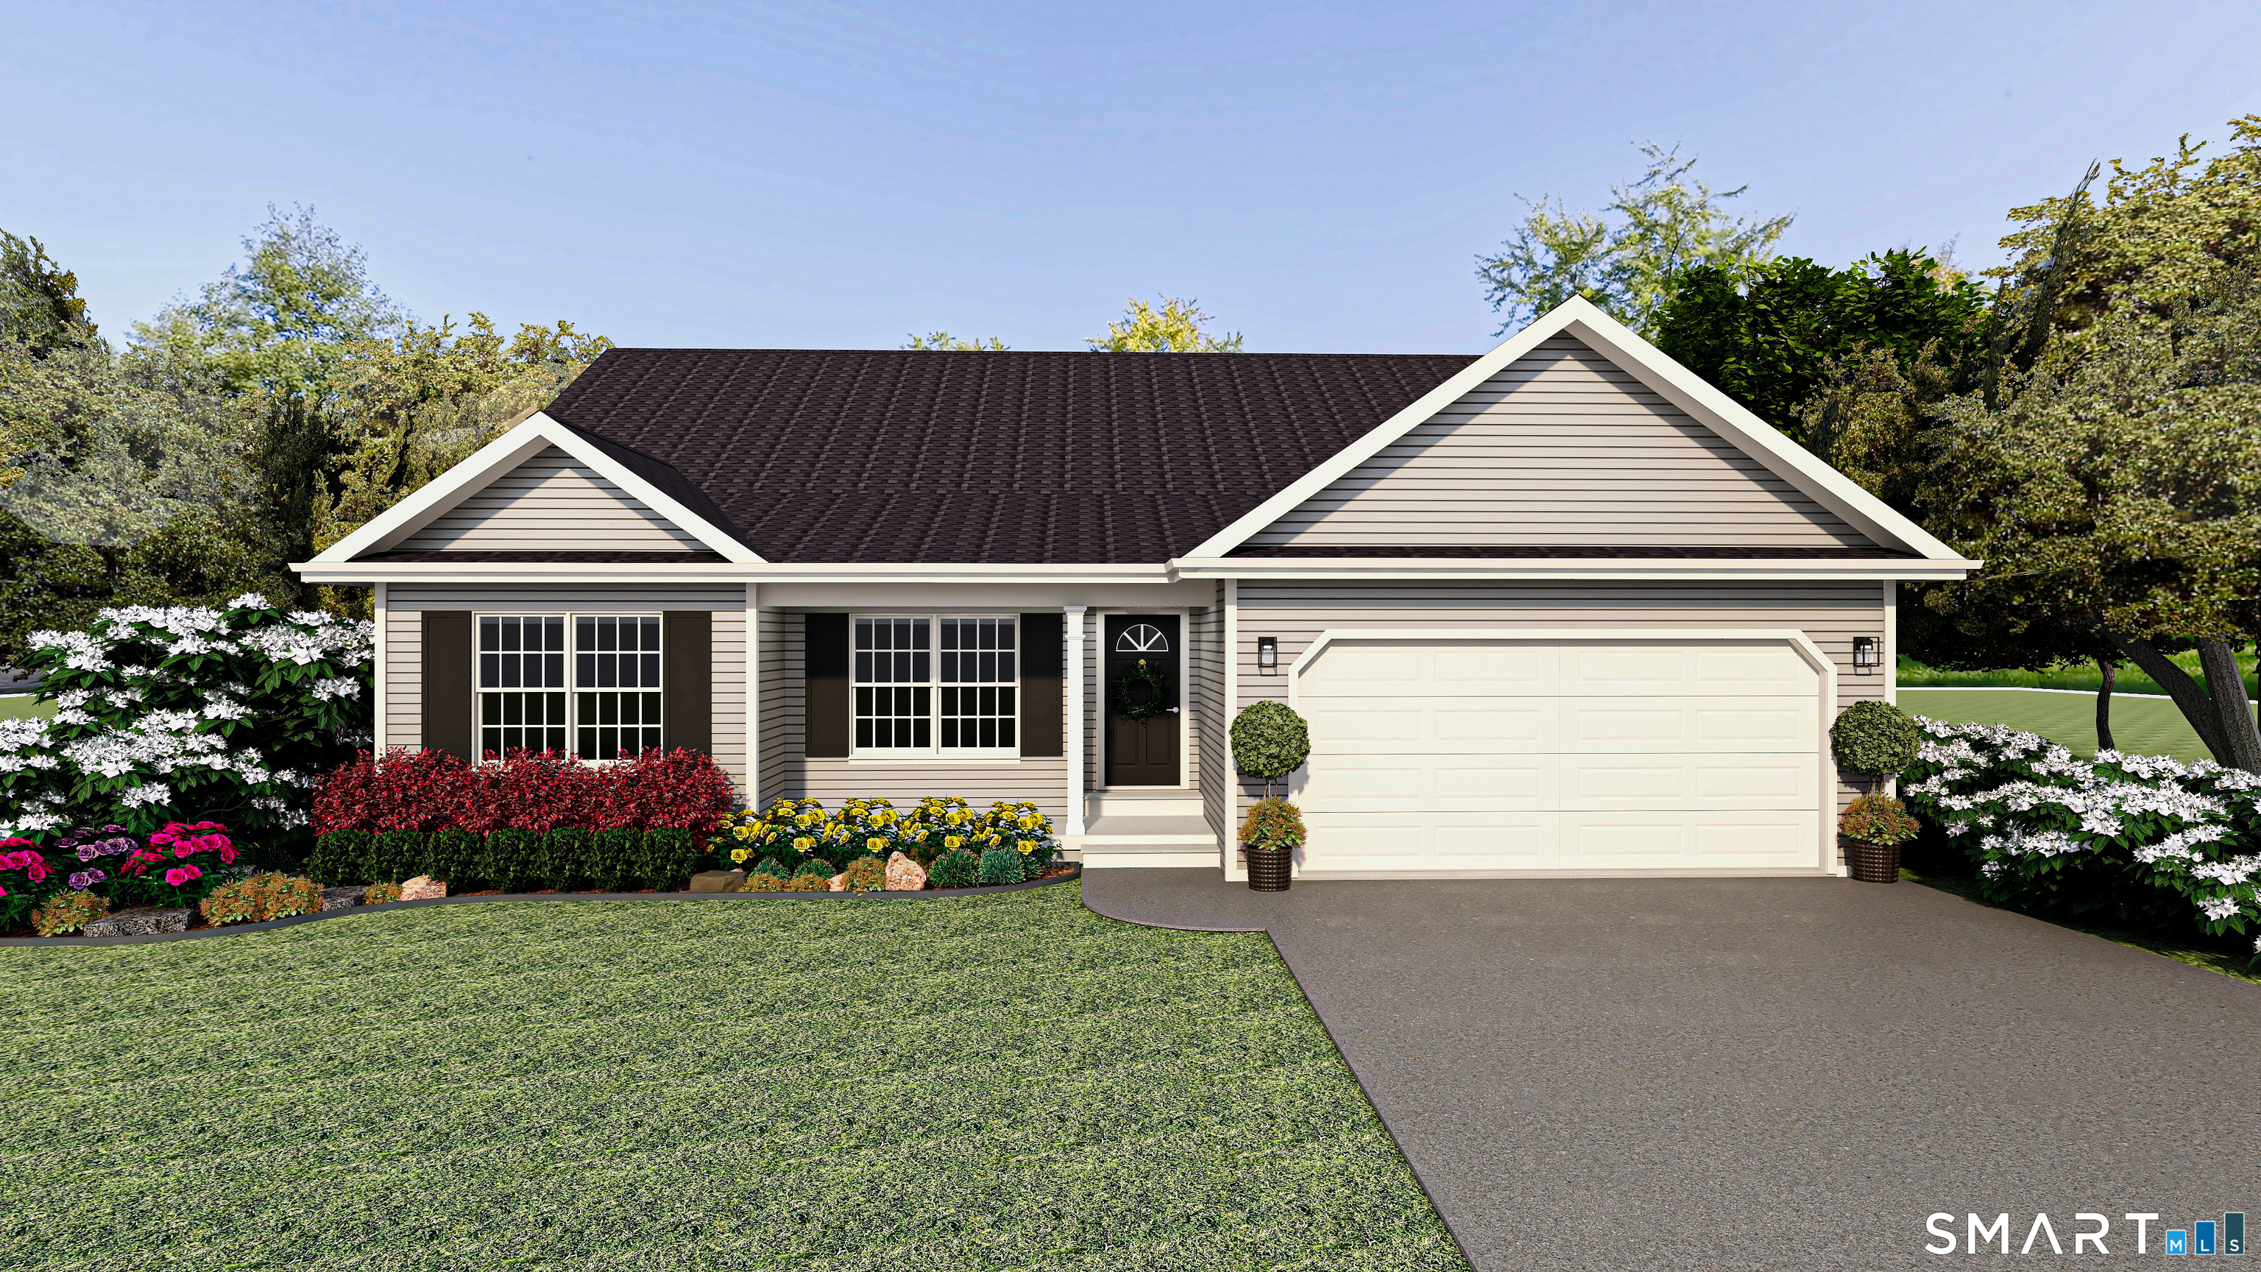
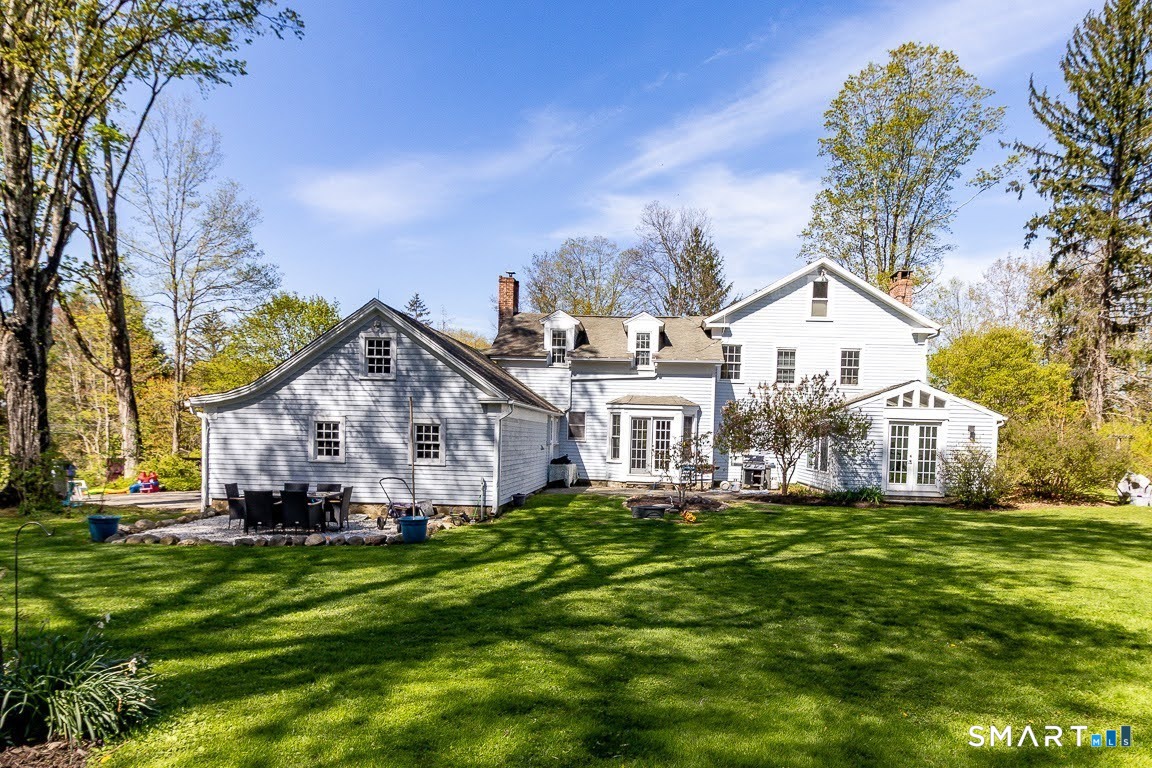
483 North Road Ashford CT 06278

Ashford, CT483 North Road

Price$599,900

Est. Mortgage: $/month

Active With Contract

MLS Number 24174574

  • Single Family
  • Square Feet 2,316
  • Bedrooms 3
  • Bathroom 2
  • Year Built 1800

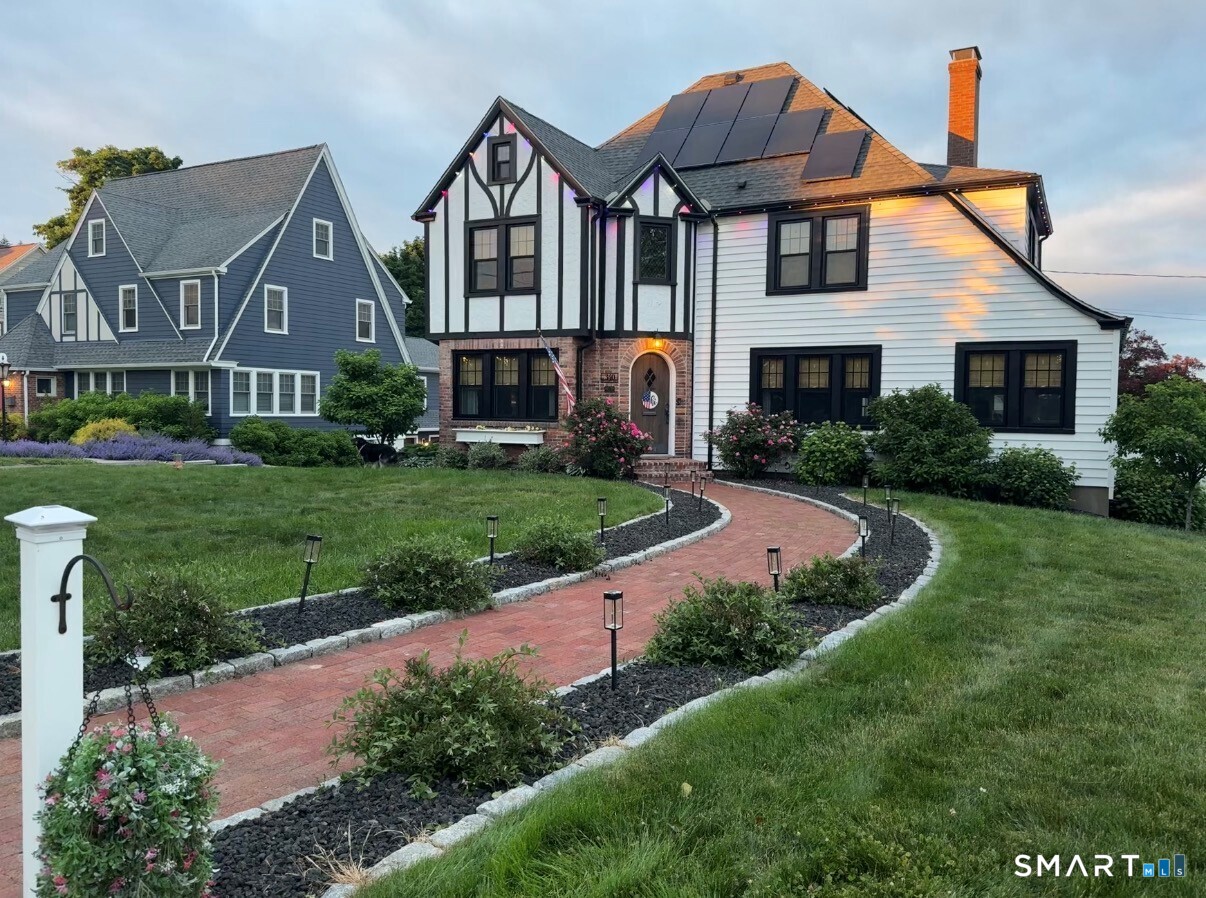
Exceptional Currier and Ives type setting in peaceful Ashford CT. set on 5.44 acres of level land! This property has a Barn with three oversized stalls and pastures; property absolutely designed for horses. This home has been tenderly updated to maintain all that historic feeling of this 225-year-old home while having all of the modern conveniences needed for today's living. 1st floor has a large dining room with a fireplace and wide board floors. The kitchen has wide board floors, a fireplace and then island. Front to back Living room with white board floors and a fireplace. 1st floor primary bedroom with full bath that has a heated floor! Spectacular back yard view. The second floor has 2 spacious bedrooms, an office and a full bath. Spray Foam insulation. Generator Hookup. The minute you pull in the driveway of this home you will feel that restful yesteryear feeling that makes This property so special.

Listed by Dan Keune of Campbell-Keune Realty Inc

$
$
%
$/month over payments
Federal 30-year interest rate: 6.69% last updated on Aug 6, 2026
* All Figures are estimates. Check with your bank or proposed mortgage company for actual interest rates.
This product uses the FRED® API but is not endorsed or certified by the Federal Reserve Bank of St. Louis.

Save FavoriteSchedule TourAsk A QuestionMore Details

159 Bear Swamp Road East Hampton CT 06424

East Hampton, CT159 Bear Swamp Road

Price$599,900

Est. Mortgage: $/month

Open House

MLS Number 24179933

  • Single Family
  • Next Open House: Sat 08/15 10:00 am. to 12:00 pm.
  • Square Feet 2,989
  • Bedrooms 5
  • Bathroom 3

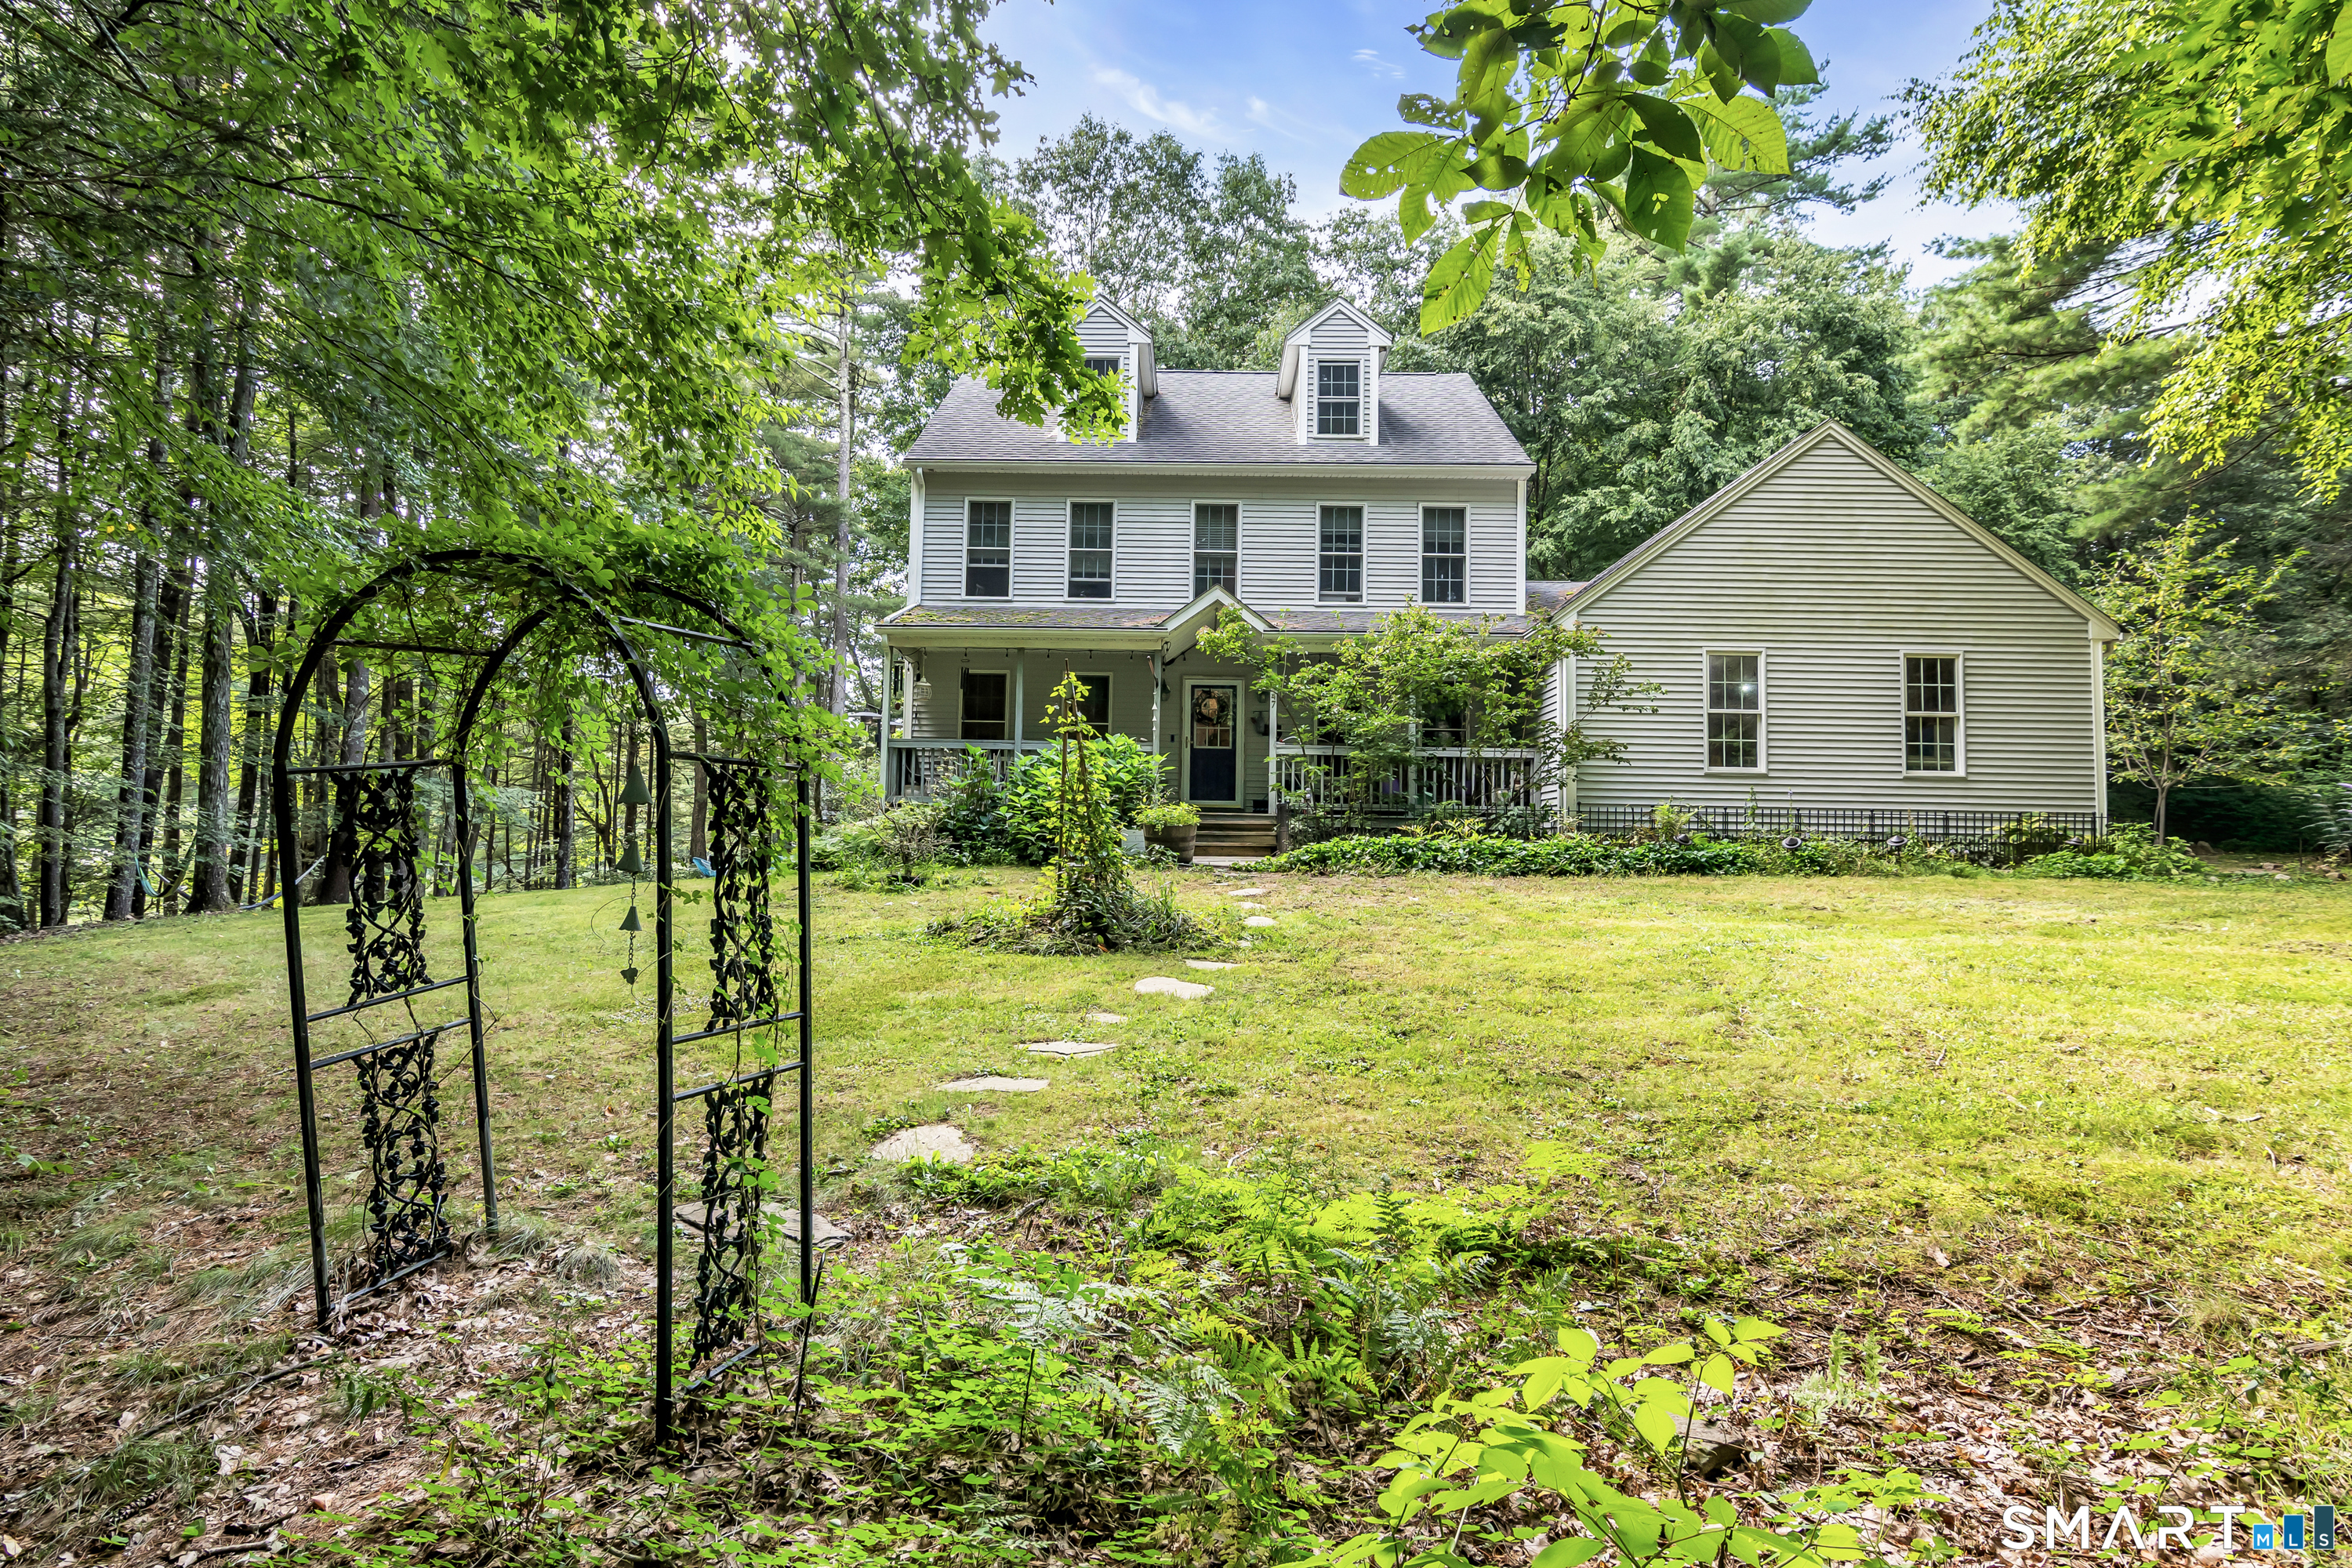
Welcome to 159 Bear Swamp Road, a truly one-of-a-kind country contemporary set on 2.73 private, wooded acres. Set well back from the road and surrounded by nature, this property offers a rare sense of seclusion and tranquility while still close to town! Offering over 3,000 square feet of living space, the home features 5 beds, 3 full baths, and a flexible floor plan that could easily accommodate additional bedrooms, home offices, hobby rooms, guest space, or multigenerational living. The unique layout provides endless possibilities for how the space can be used, making it ideal for those seeking versatility and room to grow. Outside, you'll find a huge deck overlooking the awesome yard, creating the perfect setting for entertaining, relaxing, or enjoying the privacy of the surrounding landscape. A detached 24' x 48' two-story barn with electricity and its own separate driveway provides exceptional space for storage, a workshop, home gym, recreational vehicles, equipment, or all your favorite toys! The level lot offers plenty of room for outdoor activities and may offer potential for those seeking a horse property. Additional features include a two-car attached garage, expansive yard space, and wood and pellet stoves that help keep the home comfortable and efficient throughout the colder months. Properties like this are hard to find, offering the perfect combination of privacy, flexibility, usable acreage, and country charm. Come check it out today!

Listed by Carl J. Guild of Carl Guild & Associates

$
$
%
$/month over payments
Federal 30-year interest rate: 6.69% last updated on Aug 6, 2026
* All Figures are estimates. Check with your bank or proposed mortgage company for actual interest rates.
This product uses the FRED® API but is not endorsed or certified by the Federal Reserve Bank of St. Louis.

Virtual TourSave FavoriteSchedule TourAsk A QuestionMore Details

104 Music Vale Road Salem CT 06420
Pending Continue to Show

MLS Number 24186970

  • Single Family
  • Square Feet 2,440
  • Bedrooms 3
  • Bathroom 3
  • Year Built 1987

Welcome to an extraordinary lifestyle opportunity! Nestled on a sprawling 14.04-acre agriculturally significant lot, this stunning one owner, owner built 3 bedroom dome house offers a unique blend of modern living and rustic charm. Perfectly designed for those who appreciate privacy, natural beauty, and the joys of agrarian life, this property is ideal for farming enthusiasts, horse lovers, or anyone seeking a tranquil escape from the hustle and bustle of urban life. Step inside this architecturally striking dome house that boasts both aesthetic appeal and functional design. The open-concept layout optimizes space and natural light, creating a warm and welcoming atmosphere. The rounded structure provides superior integrity, with added insulation, making it energy-efficient and cozy year-round. A 32ftx24ft nearby barn with 3 bays and a full loft ideal for storage. 2 overhead doors with openers and a winch post outside the loft double doors for lifting heavy items from the ground into the loft. A negotiable mahindra tractor with multiple attachements could also be purchased with the farm

Listed by Scott Boyden of Boyden Real Estate Company,LLC

$
$
%
$/month over payments
Federal 30-year interest rate: 6.69% last updated on Aug 6, 2026
* All Figures are estimates. Check with your bank or proposed mortgage company for actual interest rates.
This product uses the FRED® API but is not endorsed or certified by the Federal Reserve Bank of St. Louis.

Virtual TourSave FavoriteSchedule TourAsk A QuestionMore Details

58 Middle Haddam Road East Hampton CT 06456

MLS Number 24139679

  • Single Family
  • Square Feet 2,010
  • Bedrooms 5
  • Bathroom 2
  • Year Built 1780

Dreaming of a stylish country retreat with history? Look no further than the charming Captain Elijah Johnson house, nestled in the bucolic village of Middle Haddam, CT and located just two hours from New York City and Boston. This property blends modern amenities, including a swimming pool, with the carefully restored original features of a house built in 1780 and listed on the National Registry of Historic Places. Set on a picturesque 0.7 acres, this waterfront home with a difference boasts a private waterfall and brook, cocooned by old-growth oak and maple trees. From the back deck or the saltwater gunite pool you enjoy the peaceful sights and sounds of water, making it an ideal spot for unwinding. A remote-operated irrigation system draws directly from the brook, ensuring that the gardens never face drought. Just three minutes' walk away the Connecticut River provides opportunities for boating, kayaking, and even enjoying a yellow sand beach. This spacious home features 4+ bedrooms, providing ample space for family or guests, with multiple living areas that provide flexibility for many uses. The first floor includes the primary bedroom with fireplace, making single-level living an option. Two new bathrooms complement the home layout, and the eat-in country kitchen is filled with charm, providing a warm and welcoming space to cook and gather. The spacious living room with original oak paneling and fireplace makes the perfect retreat for winter nights.

Listed by Teri Lewis and Philip Warner of William Pitt Sotheby's Int'l

$
$
%
$/month over payments
Federal 30-year interest rate: 6.69% last updated on Aug 6, 2026
* All Figures are estimates. Check with your bank or proposed mortgage company for actual interest rates.
This product uses the FRED® API but is not endorsed or certified by the Federal Reserve Bank of St. Louis.

Virtual TourSave FavoriteSchedule TourAsk A QuestionMore Details

69 Fisher Hill Road Willington CT 06279

MLS Number 24190384

  • Single Family
  • Square Feet 3,040
  • Bedrooms 3
  • Bathroom 3
  • Year Built 1988

Welcome to this spacious 3,040 sq. ft. Colonial offering a well-designed floor plan, quality finishes, and exceptional potential for future expansion. The main level features a beautifully appointed kitchen with granite countertops, center island, breakfast bar, and a bright dining area, making it the heart of the home. The formal dining room showcases elegant chair rail detailing and French doors leading to the formal living room with a cozy fireplace. A family room with a cathedral ceiling and direct access to the back deck provides an inviting space for everyday living and entertaining. A private office, convenient half bath, hardwood floors, and central air complete the main level. Upstairs, you'll find three spacious bedrooms and two full baths, including a luxurious primary suite featuring a fireplace, walk-in closet, and private bath with a relaxing jetted tub. The walk-up attic, unfinished space above the attached 3-car garage, and walk-out basement offer outstanding opportunities to create additional bedrooms, living areas, a home gym, or recreation space. Combining generous living space, timeless features, and incredible expansion potential, this home is ready to meet your needs for years to come.

Listed by Noah King of Home Selling Team

$
$
%
$/month over payments
Federal 30-year interest rate: 6.69% last updated on Aug 6, 2026
* All Figures are estimates. Check with your bank or proposed mortgage company for actual interest rates.
This product uses the FRED® API but is not endorsed or certified by the Federal Reserve Bank of St. Louis.

Virtual TourSave FavoriteSchedule TourAsk A QuestionMore Details

59 Tufts Drive Manchester CT 06042

Manchester, CT59 Tufts Drive

Price$599,000

Est. Mortgage: $/month

Active With Contract

MLS Number 24193240

  • Single Family
  • Square Feet 2,616
  • Bedrooms 5
  • Bathroom 3
  • Year Built 2006

Come discover 59 Tufts Drive in Manchester, where exceptional craftsmanship, generous living space, and a prime location come together in one remarkable custom-built home. Nestled in a sought-after neighborhood, this spacious 5-bedroom residence offers flexibility and comfort. The main level features a bright, open-concept floor plan where the kitchen flows seamlessly into the living room, perfect for everyday living and entertaining. Step onto the deck overlooking the expansive backyard-an ideal spot for grilling, relaxing, or hosting guests. Upstairs, you'll find five generously sized bedrooms with ample closet space. The primary suite offers a large walk-in closet and private bath, while second-floor laundry adds everyday convenience. The oversized garage provides room for vehicles and a workbench, and the full basement offers outstanding potential for storage, a gym, or future finishing. Outside, professionally landscaped grounds surround a large, level, private backyard framed by mature trees. Meticulously maintained, the home features numerous updates, including kitchen improvements with newer appliances, refreshed cabinetry, updated countertops, a newer furnace and water heater, a Tesla universal EV charger, and a security system with exterior cameras. Town water, town sewer, and efficient natural gas heat provide ultimate peace of mind. Schedule your private showing today and experience everything this home has to offer!

Listed by Kevin D. Rockoff of Rockoff Realty

$
$
%
$/month over payments
Federal 30-year interest rate: 6.69% last updated on Aug 6, 2026
* All Figures are estimates. Check with your bank or proposed mortgage company for actual interest rates.
This product uses the FRED® API but is not endorsed or certified by the Federal Reserve Bank of St. Louis.

Save FavoriteSchedule TourAsk A QuestionMore Details

2038 Stanley Street New Britain CT 06053

New Britain, CT2038 Stanley Street

Price$599,000

Est. Mortgage: $/month

MLS Number 24196606

  • Single Family
  • Square Feet 1,836
  • Bedrooms 3
  • Bathroom 1
  • Year Built 1880

Welcome to this spacious Colonial in a desirable New Britain location! This charming home has been thoughtfully updated while maintaining its classic character. Recent renovations include improvements to the basement and finished attic, creating additional living space with extra bedrooms and bathrooms to accommodate a variety of needs. The main level features a bright and inviting living room, a spacious dining area, a well-appointed kitchen, and a convenient half bath. Upstairs, you'll find comfortable bedrooms and updated bathrooms, while the finished attic and renovated lower level offer even more flexible space that can be used for additional bedrooms, a home office, recreation room, or guest quarters. Natural light fills the home through large windows, and the high ceilings add to the open, welcoming feel. Outside, enjoy a detached two-car garage and a generously sized yard perfect for entertaining, gardening, or relaxing. Ideally located near beautiful parks, a golf course, shopping, restaurants, Westfarms Mall, CCSU, and major highways, this home offers convenience and endless potential. Come see all the updates and possibilities this unique property has to offer! Property is being sold As-Is. Schedule your private showing today!

Listed by Diane Kendrick of Coldwell Banker Realty

$
$
%
$/month over payments
Federal 30-year interest rate: 6.69% last updated on Aug 6, 2026
* All Figures are estimates. Check with your bank or proposed mortgage company for actual interest rates.
This product uses the FRED® API but is not endorsed or certified by the Federal Reserve Bank of St. Louis.

Save FavoriteSchedule TourAsk A QuestionMore Details

33 Tanglewood Drive Colchester CT 06415

Colchester, CT33 Tanglewood Drive

Price$599,000

Est. Mortgage: $/month

Active With Contract

MLS Number 24194996

  • Single Family
  • Square Feet 2,752
  • Bedrooms 4
  • Bathroom 3
  • Year Built 1996

Welcome to 33 Tanglewood Drive, a thoughtfully crafted 4-bedroom, 2.5 bath Colonial set on 1.52 private acres in Farmwood, one of Colchester's most desirable neighborhoods. As you enter through the attached garage, you'll appreciate the spacious mudroom and convenient first-floor laundry area, designed to make everyday living effortless. The open kitchen space is updated with granite countertops and stainless steel appliances that lead into a bright eat-in area with sliding doors that overlook the backyard. Hardwood flooring flows throughout the main level, where formal living and dining rooms provide the perfect setting for entertaining and continues into a welcoming family room featuring a cozy wood stove. Upstairs, the expansive primary suite boasts vaulted ceilings, a walk-in closet, and en-suite bath. Three additional generously sized bedrooms, along with a large flex room provide flexibility for family, guests, or home office space. Outside, enjoy the peaceful setting on the spacious back patio and deck, with ample yard space for recreation or relaxing. A newer roof and solar panels help keep utility costs low while adding long-term value. Set back from the road and surrounded by nature, this property offers exceptional privacy while remaining conveniently close to town amenities, restaurants, and access to Route 2.

Listed by Lea Poresky of Carl Guild & Associates

$
$
%
$/month over payments
Federal 30-year interest rate: 6.69% last updated on Aug 6, 2026
* All Figures are estimates. Check with your bank or proposed mortgage company for actual interest rates.
This product uses the FRED® API but is not endorsed or certified by the Federal Reserve Bank of St. Louis.

Save FavoriteSchedule TourAsk A QuestionMore Details

269 Black Hill Road Plainfield CT 06374

MLS Number 24187576

  • Single Family
  • Square Feet 3,023
  • Bedrooms 4
  • Bathroom 3
  • Year Built 1987

Experience the comfort of one-level living in this custom-built ranch-style home set on a spacious lot in Plainfield, offering the perfect blend of privacy, functionality, and everyday convenience. With approximately 3,000 square feet of living space, this thoughtfully designed home features 4 bedrooms, 3 full bathrooms, plus a dedicated office that can easily serve as a 5th bedroom. Step inside to discover a bright, welcoming layout designed for both everyday living and entertaining. The eat-in kitchen flows into the formal dining room and spacious living room, where a gas fireplace creates a warm and inviting gathering space. The private primary suite is a true retreat, complete with a walk-in closet, full bathroom, and a sunroom featuring a hot tub/jacuzzi. Skylights fill the sunroom with natural light, while the peaceful sound of rain on the windows creates a relaxing atmosphere. From the suite, enjoy direct access to the expansive deck overlooking the in-ground swimming pool. Outdoor living is just as impressive. The large deck provides the perfect setting for morning coffee, outdoor dining, or taking in the beautiful sunsets that make Black Hill Road so special. The backyard offers plenty of space and privacy to enjoy the outdoors, including a productive garden area for growing fresh vegetables and a pool that creates a private setting for relaxing or entertaining.

Listed by Darius Baturo of Berkshire Hathaway NE Prop.

$
$
%
$/month over payments
Federal 30-year interest rate: 6.69% last updated on Aug 6, 2026
* All Figures are estimates. Check with your bank or proposed mortgage company for actual interest rates.
This product uses the FRED® API but is not endorsed or certified by the Federal Reserve Bank of St. Louis.

Virtual TourSave FavoriteSchedule TourAsk A QuestionMore Details

244 Paine Road Pomfret CT 06259
Active With Contract

MLS Number 24180191

  • Single Family
  • Square Feet 2,768
  • Bedrooms 4
  • Bathroom 3
  • Year Built 1990

Discover the best of country living on 2.35 private acres in desirable Pomfret, where a quality-built custom Colonial offers space, comfort, and a peaceful lifestyle. Built by Woodstock Builders Association, the home welcomes you with a bright front living room featuring refinished hardwood floors and French doors leading to the dining room. The updated kitchen offers quartz countertops, a cozy wood stove, and convenient access to the laundry/mudroom area and enclosed porch connecting to the attached two-car garage. Flexible office area with hardwoods. A substantial two-story addition completed in 2007 enhances the living space with hardwood flooring, a wood stove, slider to the deck and patio, and pocket-door access to the kitchen and dining areas. A private rear staircase leads to the spacious fourth bedroom. The second floor includes a generous primary suite with walk-in closet and full bath, along with two additional bedrooms and a full bath. Recent improvements include a newer roof and fresh exterior paint. The basement offers additional storage and expansion potential with bulkhead access. Enjoy outdoor living on the deck and patio overlooking the peaceful natural setting. Mature raspberry bushes add seasonal charm to the landscape. Conveniently located with easy access to UConn, Hartford, Providence, and Worcester, making commuting a breeze.

Listed by Mary R. Collins of Berkshire Hathaway NE Prop.

$
$
%
$/month over payments
Federal 30-year interest rate: 6.69% last updated on Aug 6, 2026
* All Figures are estimates. Check with your bank or proposed mortgage company for actual interest rates.
This product uses the FRED® API but is not endorsed or certified by the Federal Reserve Bank of St. Louis.

Virtual TourSave FavoriteSchedule TourAsk A QuestionMore Details

The data relating to real estate for sale on this website appears in part through the SmartMLS Internet Data Exchange program, a voluntary cooperative exchange of property listing data between licensed real estate brokerage firms, and is provided by SmartMLS through a licensing agreement. Listing information is from various brokers who participate in the SmartMLS IDX program and not all listings may be visible on the site. The property information being provided on or through the website is for the personal, non-commercial use of consumers and such information may not be used for any purpose other than to identify prospective properties consumers may be interested in purchasing. Some properties which appear for sale on the website may no longer be available because they are for instance, under contract, sold or are no longer being offered for sale. Property information displayed is deemed reliable but is not guaranteed. Copyright 2026 SmartMLS, Inc.