and narrow your search. If you have fewer than 200 results, you can save your search.

Greater Mansfield CT Real Estate $500k +

r=636-647
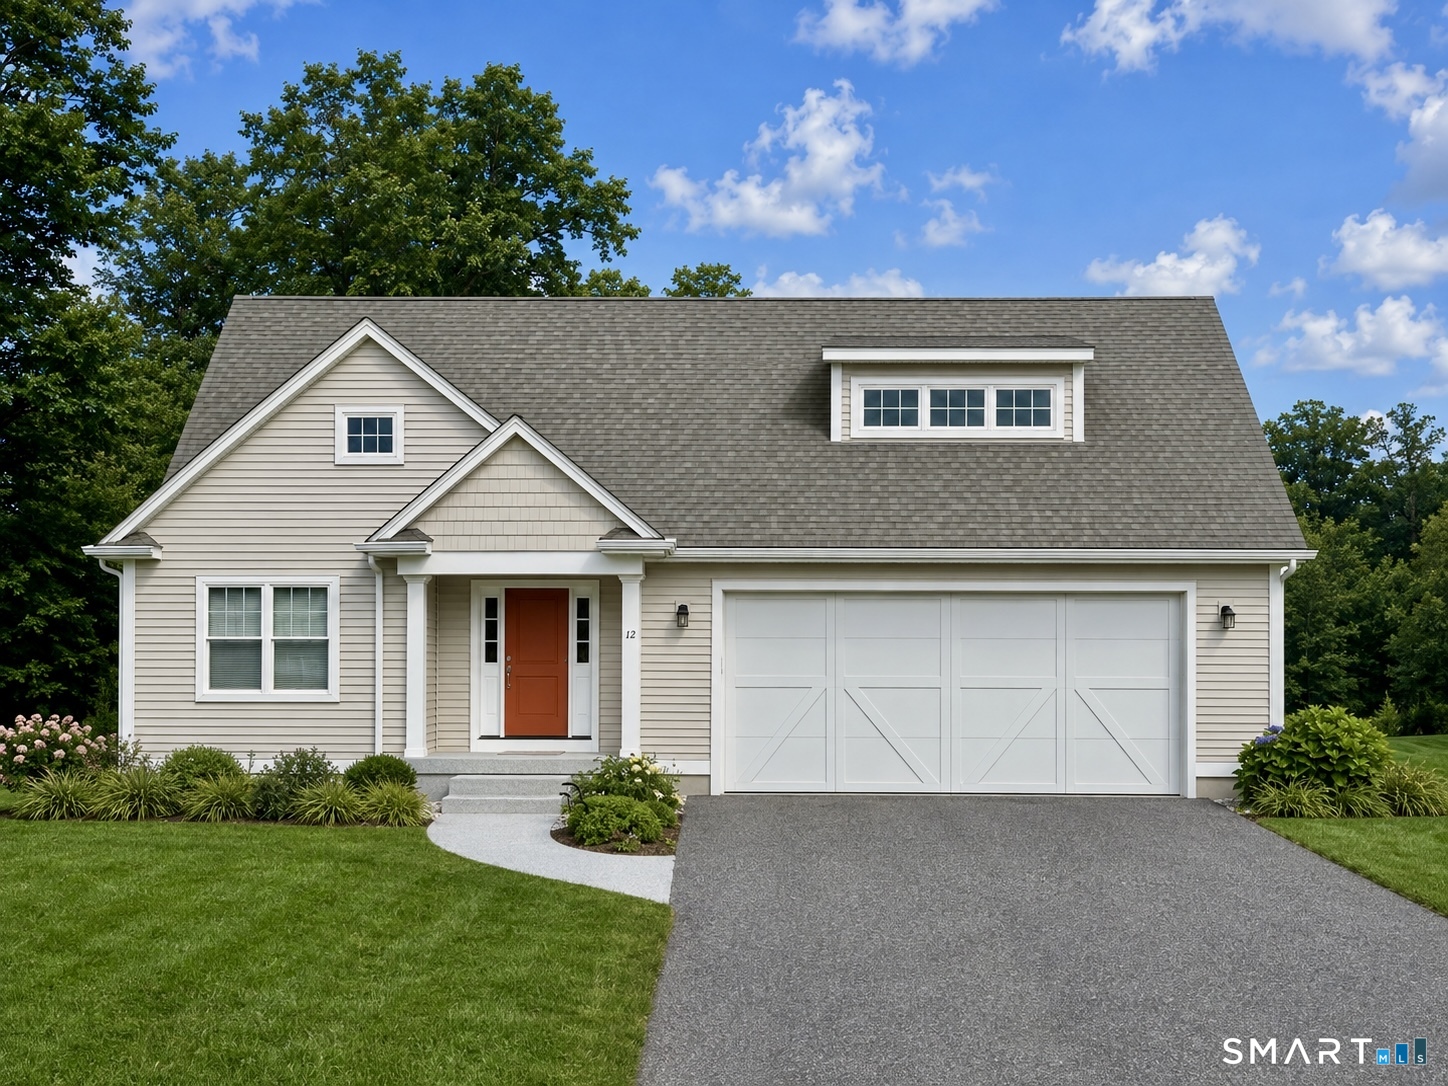
12 Copley Circle Enfield CT 06082

Enfield, CT12 Copley Circle

Price$589,900

Est. Mortgage: $/month

Active With Contract

MLS Number 24182563

  • Condo
  • Bedrooms 2
  • Bathroom 2
  • Square Feet 1,897
  • Year Built 2019

Rare opportunity to own this impeccable Pecoy-built Addison model ranch, ideally situated at the end of a cul-de-sac in desirable Shaker Heights, a 55+ community. This freestanding single-family home is located within a PUD, not an actual condominium, offering a wonderful combination of privacy, quality and carefree low-maintenance living. The inviting open floor plan features gleaming hardwood floors, a beautiful kitchen with granite island, pedestal lighting and stainless-steel appliances to remain. The dining area opens to a Trex deck overlooking the exceptionally private backyard, perfect for relaxing or entertaining. Additional highlights include an office that could be used as an additional bedroom, a whole-house Generac generator, irrigation system, Pella windows, Broan fresh-air ventilation system and owned solar panels, providing the potential for significantly reduced energy costs. A truly exceptional opportunity in one of the area's most desirable 55+ communities!

Listed by Jennifer Wilson of BHHS Realty Professionals
$
$
%
$/month over payments
Federal 30-year interest rate: 7.4% last updated on Oct 8, 2026
* All Figures are estimates. Check with your bank or proposed mortgage company for actual interest rates.
This product uses the FRED® API but is not endorsed or certified by the Federal Reserve Bank of St. Louis.

Save FavoriteSchedule TourAsk A QuestionMore Details

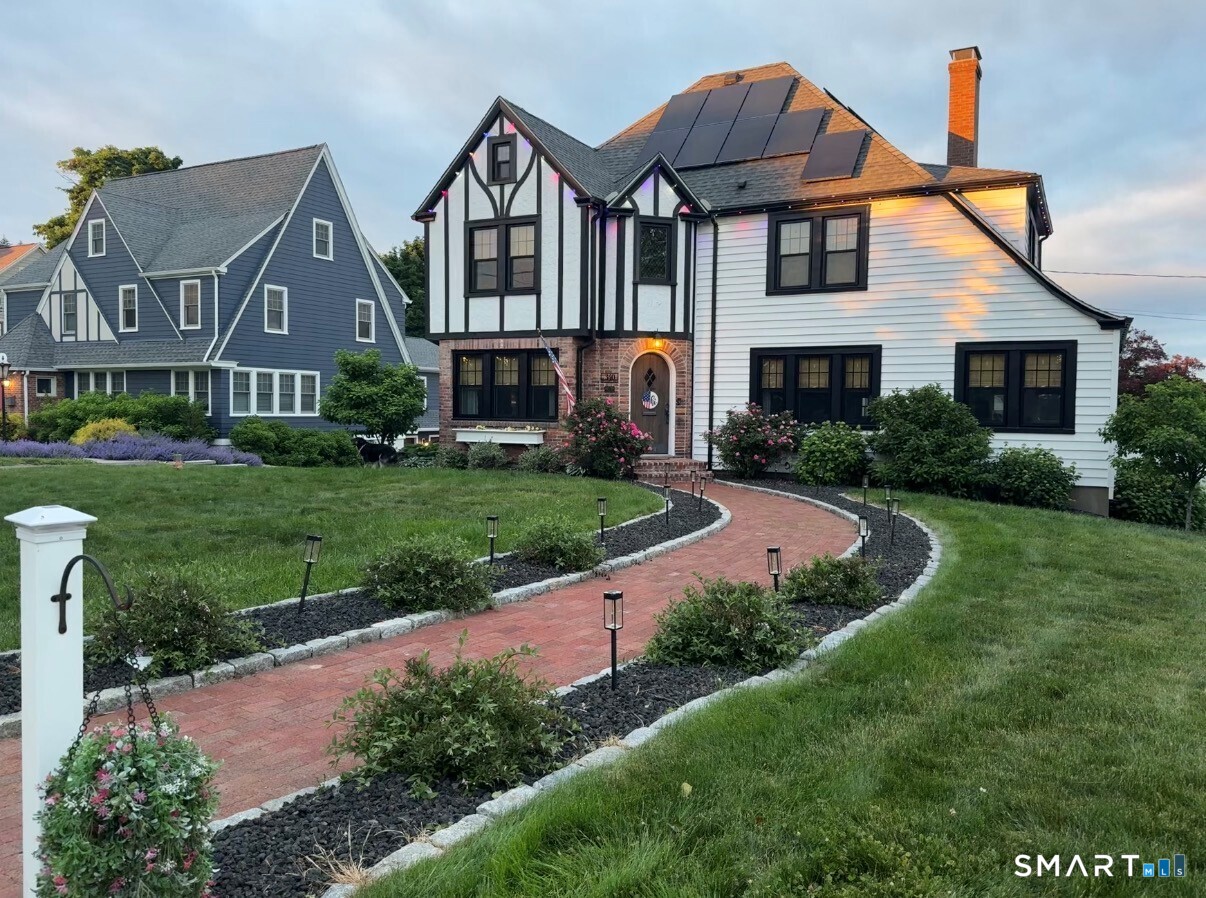
340 Wolcott Hill Road Wethersfield CT 06109
Active With Contract

MLS Number 24173090

  • Single Family
  • Square Feet 2,170
  • Bedrooms 4
  • Bathroom 3
  • Year Built 1929

Welcome home to this beautifully reimagined Tudor, where timeless charm meets modern sophistication. Offering 4 spacious bedrooms, 2.5 updated baths, and an attached garage. At the heart of the home is a stunning, state-of-the-art kitchen featuring custom renovations, gas cooking, and seamless hardwood flooring, all flowing effortlessly into the open-concept living and dining spaces. Step outside to your own backyard oasis, complete with above-ground pool, expansive deck and newly installed fencing. Extensively updated throughout, this home showcases quality craftsmanship and significant improvements, including: * Renovated kitchen * Renovated bathrooms * Refinished hardwood floors throughout * Solid wood interior doors installed throughout the home * First-floor laundry relocation for added convenience * Smart thermostats and smart exterior lighting * Upgraded 200-amp electrical service with additional panel * Solar panel installation for enhanced energy efficiency * New windows throughout the entire home * New vinyl siding * Updated gas fireplace with elegant marble surround * Professional landscaping and irrigation system * Restored original 100-year-old front door, preserving the home's character; and so much more. This is truly move-in ready.

Listed by Maria I. Turner of KW Legacy Partners

$
$
%
$/month over payments
Federal 30-year interest rate: 7.4% last updated on Oct 8, 2026
* All Figures are estimates. Check with your bank or proposed mortgage company for actual interest rates.
This product uses the FRED® API but is not endorsed or certified by the Federal Reserve Bank of St. Louis.

Save FavoriteSchedule TourAsk A QuestionMore Details

92 Post Office Road Enfield CT 06082

Enfield, CT92 Post Office Road

Price$589,900

Est. Mortgage: $/month

Active With Contract

MLS Number 170599807

  • Single Family
  • Square Feet 2,010
  • Bedrooms 3
  • Bathroom 3
  • Year Built 2023

"The Gunnar" Colonial. (TO BE BUILT) This Modern Style Colonial offers a wonderful open floor plan and tons of inviting entertaining space. Enjoy the Beautiful Kitchen which includes plentiful cabinetry with soft close hinges, crown molding, granite countertops, a huge breakfast bar/center island open to the Dinette and Family room area with Sliders to the deck/patio. There is a formal Dining room and Living room with fireplace option. This home includes lots of cabinet & granite choices to choose from, Stainless Steel Appliances included, hardwood flooring included throughout the main Living space. Tiled Half Bathroom and Foyer add to the 1st Level Space. This beautiful home includes a front to back Primary Bedroom has Tray Ceiling and recessed lighting with a Huge Walk-in closet and a Large Primary Bathroom. Bedroom 2 and 3 are spacious and have plentiful closet space. There is a convenient 2nd Floor Laundry and potential to add a large Bonus Room or turn it into a 4 Bedroom option. This Big Beautiful 2-Story Home can fit all your family and friends! The All Inclusive Build will offer Gas Heat, C/Air, On-demand H20, Public Water & Sewer.

Listed by Lori Gabriel of Coldwell Banker Realty

$
$
%
$/month over payments
Federal 30-year interest rate: 7.4% last updated on Oct 8, 2026
* All Figures are estimates. Check with your bank or proposed mortgage company for actual interest rates.
This product uses the FRED® API but is not endorsed or certified by the Federal Reserve Bank of St. Louis.

Save FavoriteSchedule TourAsk A QuestionMore Details

217 Hebron Road Bolton CT 06043

Bolton, CT217 Hebron Road

Price$589,900

Est. Mortgage: $/month

Pending Continue to Show

MLS Number 24206779

  • Single Family
  • Square Feet 2,314
  • Bedrooms 3
  • Bathroom 3
  • Year Built 2026

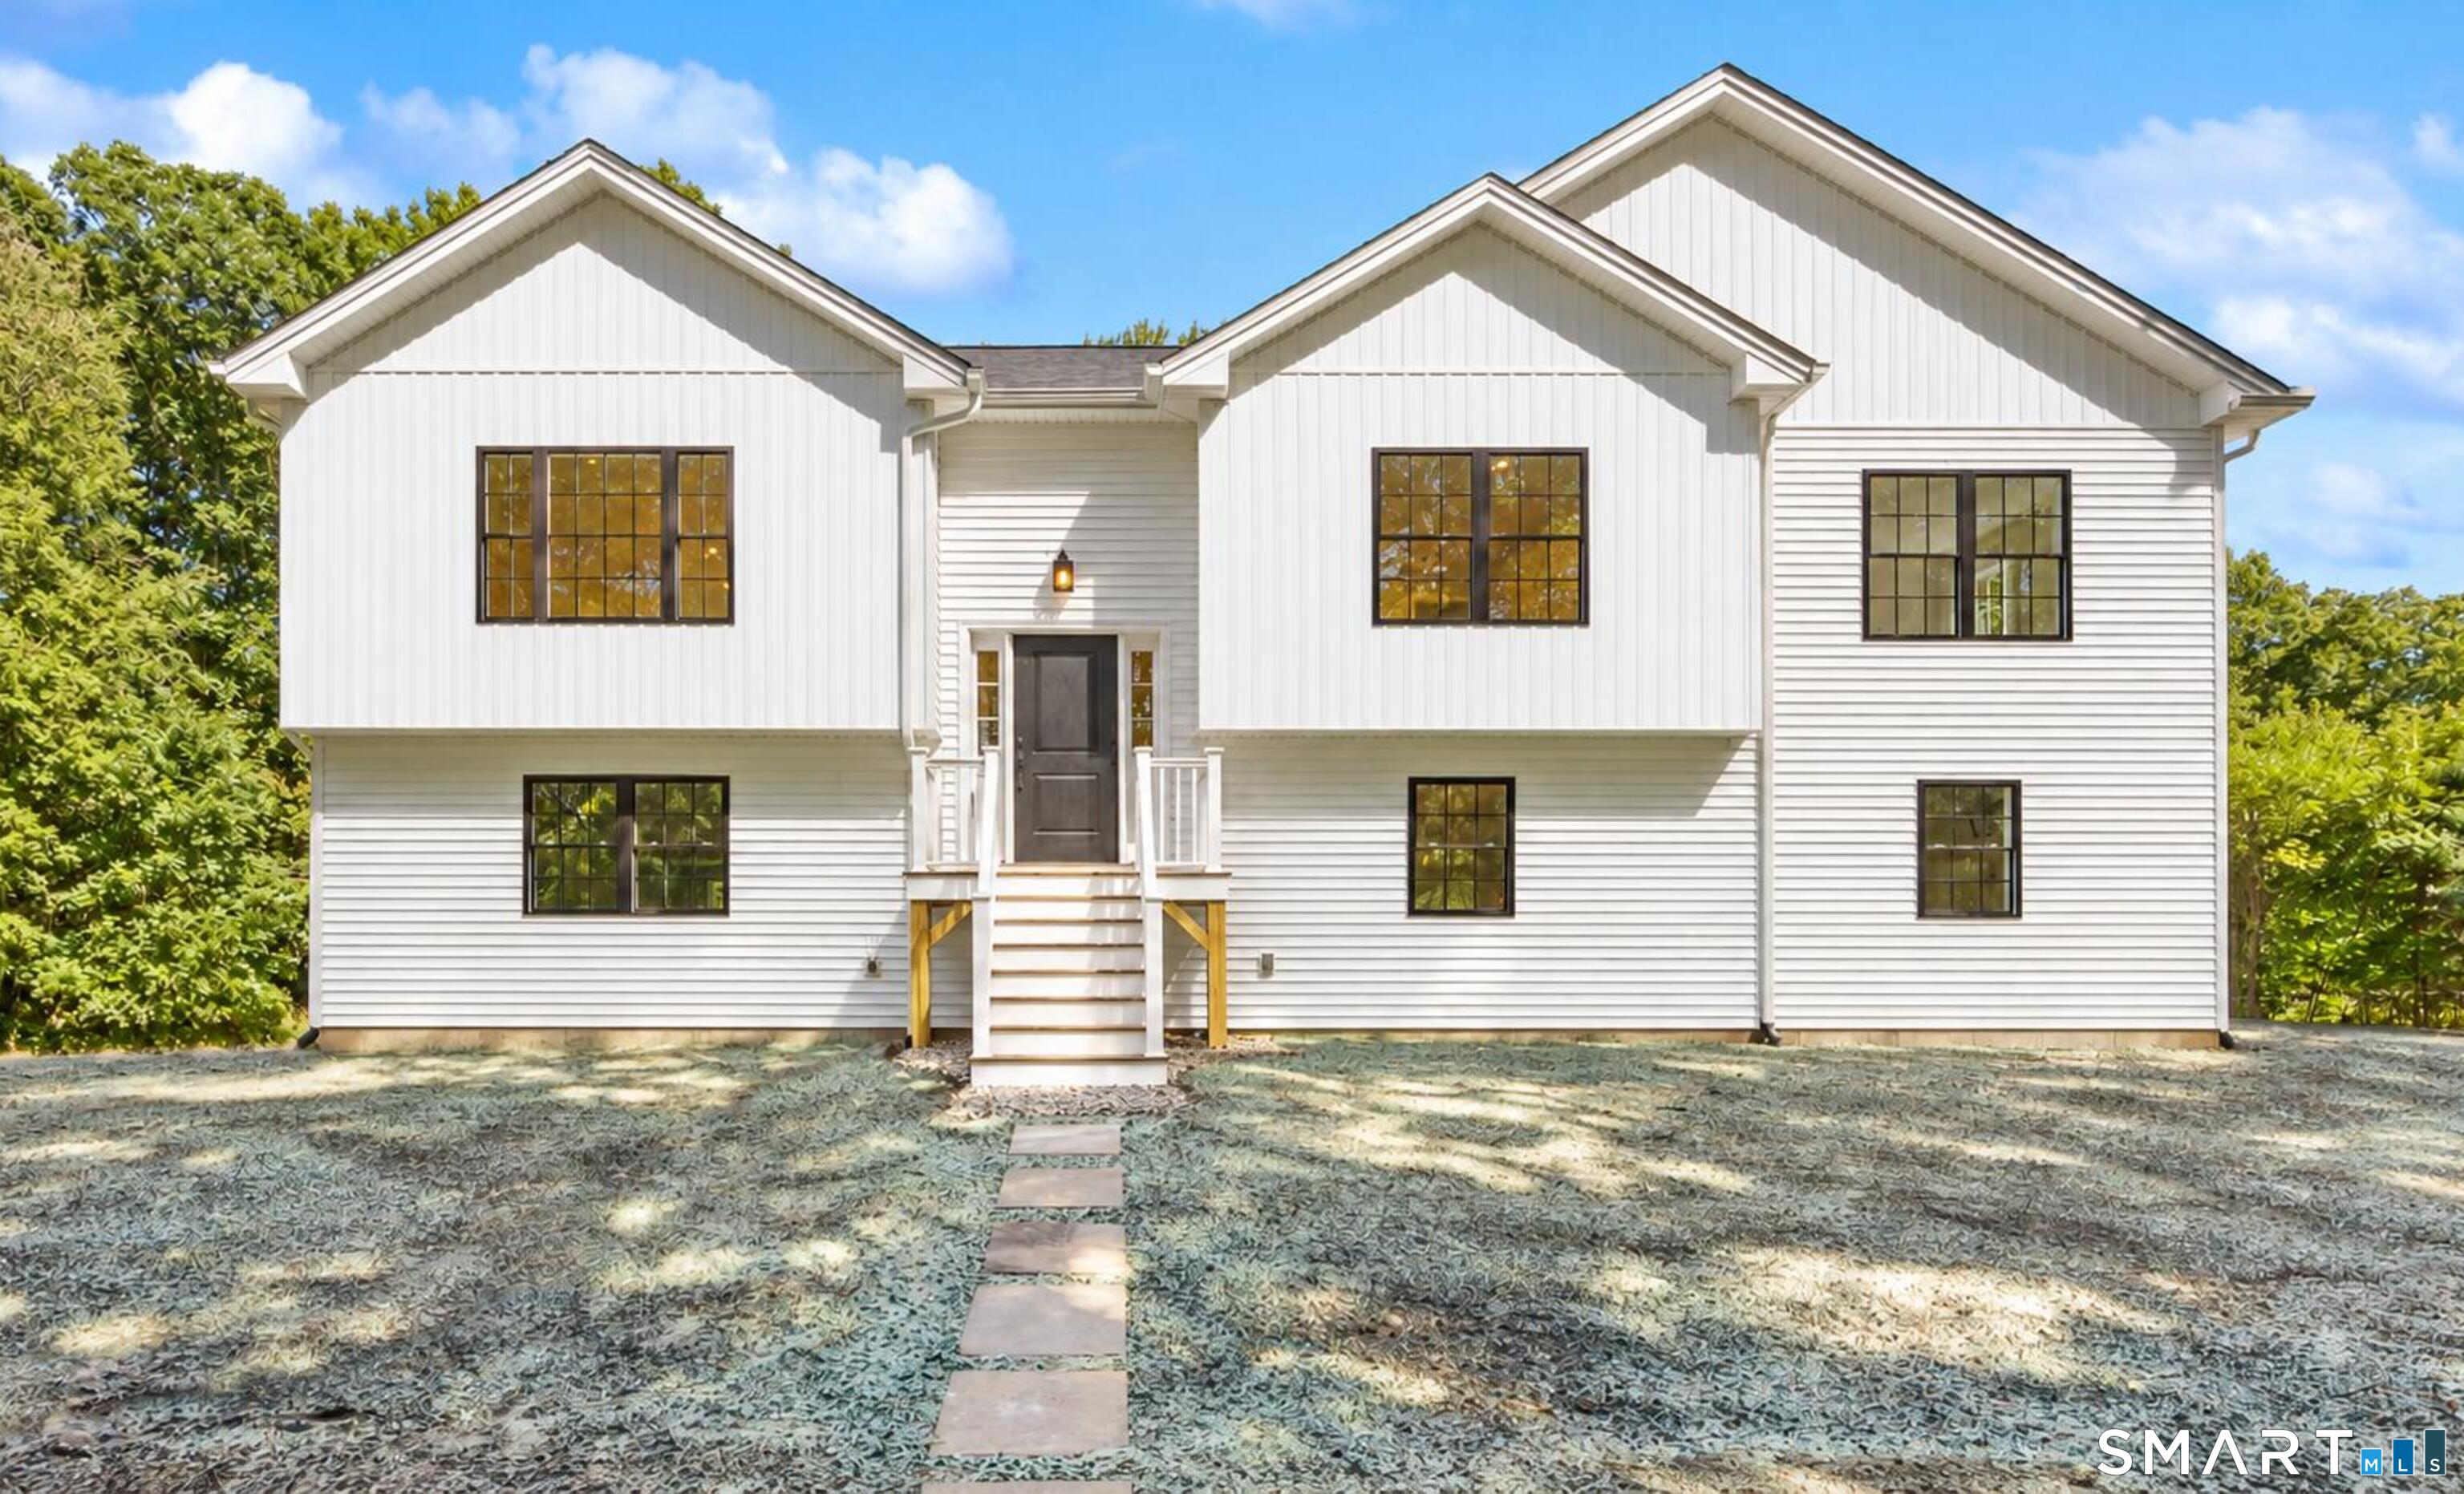
Brand new construction, ready for you to move in! Set on 5+/- acres in Bolton, this modern farmhouse offers a spacious and functional layout. The main level features an open-concept living room, dining area, and kitchen with hardwood flooring throughout. The kitchen is finished with quartz countertops, stainless steel appliances, large center island, and a walk-in pantry. Just off the main living area, an oversized deck extends the living space outdoors. Down the hall are three bedrooms and two full baths, including a spacious primary suite with a tiled shower, double vanity with quartz countertops, walk-in closet, and an additional second closet. The finished lower level offers even more living space with a family/game room, laundry area, and half bath, plus plenty of flexibility for an office, gym, or playroom. An oversized 28' x 28' two-car garage provides plenty of additional storage. Conveniently located with easy access to I-384 while still close to local schools, parks, restaurants, local businesses, seasonal fruit picking, live music on the green, and the local dairy farm. Enjoy the benefits of brand new construction, 5+/- acres, and a convenient location all in one.

Listed by Stormi Alden of Results Real Estate LLC

$
$
%
$/month over payments
Federal 30-year interest rate: 7.4% last updated on Oct 8, 2026
* All Figures are estimates. Check with your bank or proposed mortgage company for actual interest rates.
This product uses the FRED® API but is not endorsed or certified by the Federal Reserve Bank of St. Louis.

Save FavoriteSchedule TourAsk A QuestionMore Details

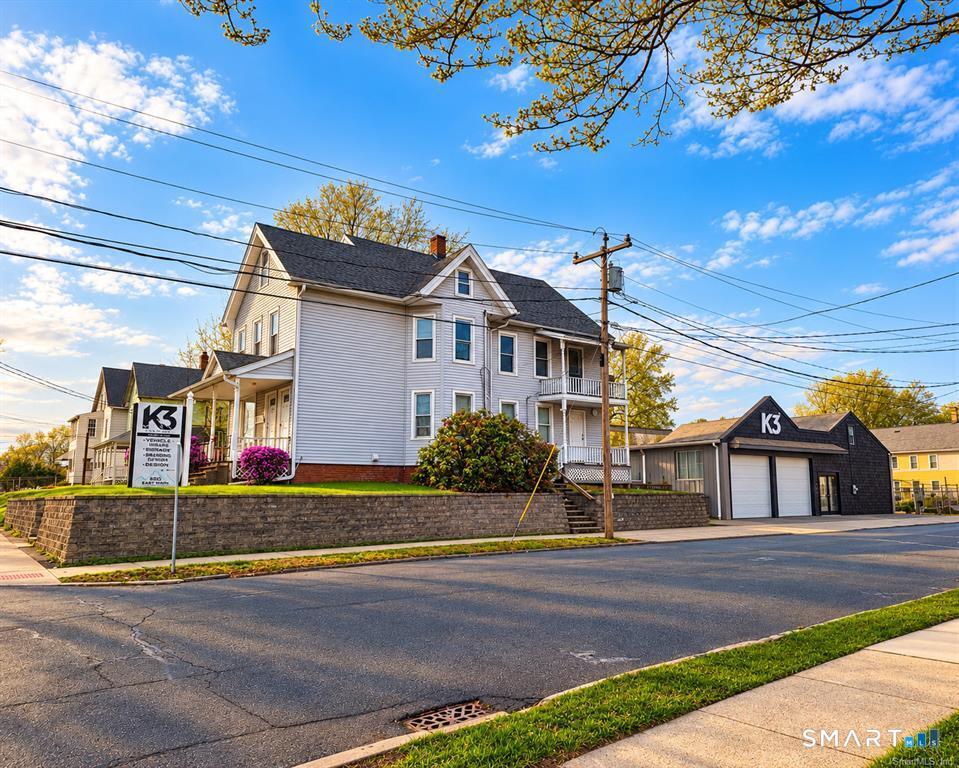
620 East Main Street New Britain CT 06051

MLS Number 24213179

  • Commercial
  • MLS Status Active
  • Year Built 1915
  • Bathroom 3
  • Square Feet 5,000

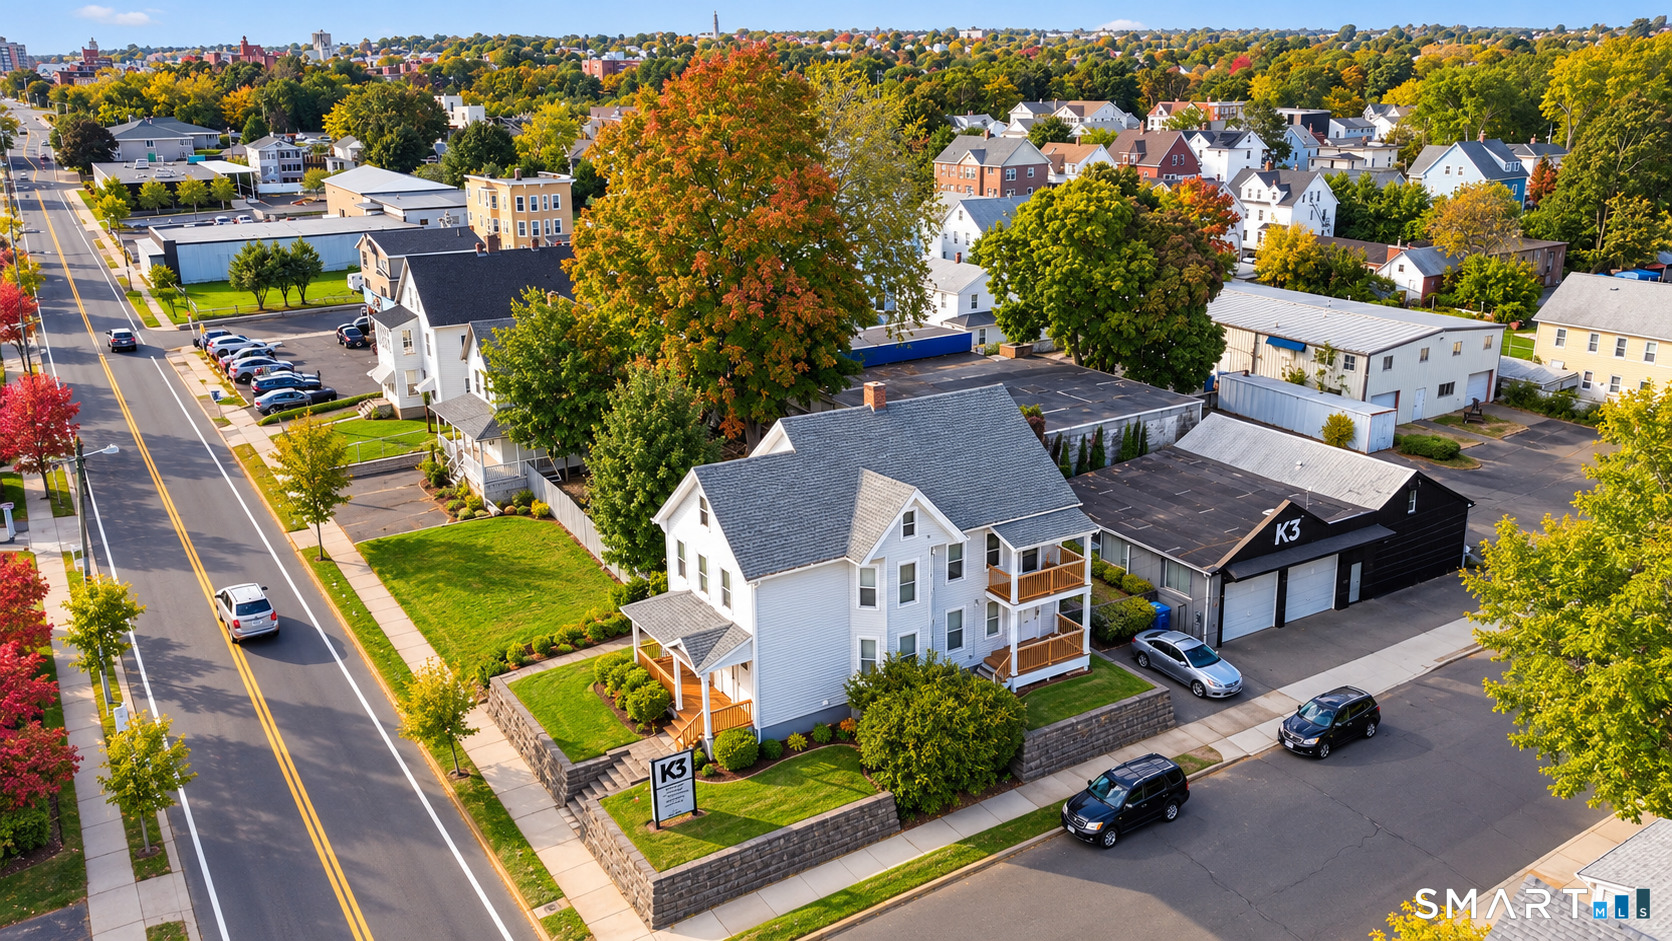
Unique mixed-use investment opportunity offering both residential income and commercial potential! This property features a 2-family home plus a separate 2-bay garage with office space, providing flexibility for an owner-occupant, investor, or business owner. The residential building offers two units, while the garage and office area are ideal for a variety of business or professional uses. Additional features include gas heat and central air conditioning. Conveniently located on East Main Street with strong visibility and approximately 8,000 vehicles passing daily, providing excellent exposure for a business. A great opportunity to live, work, invest, or generate multiple streams of income from one property. Buyer to verify permitted uses and zoning with the City of New Britain.

Listed by Kamil Andrukiewicz of New Haus Group LLC

$
$
%
$/month over payments
Federal 30-year interest rate: 7.4% last updated on Oct 8, 2026
* All Figures are estimates. Check with your bank or proposed mortgage company for actual interest rates.
This product uses the FRED® API but is not endorsed or certified by the Federal Reserve Bank of St. Louis.

Save FavoriteSchedule TourAsk A QuestionMore Details

69-71 Stage Harbor Road Marlborough CT 06447
Active With Contract

MLS Number 24192663

  • Multi Family Multi-Family For Sale
  • Square Feet 1,120
  • Acreage 1.35
  • Bedrooms 4
  • Bathroom 4

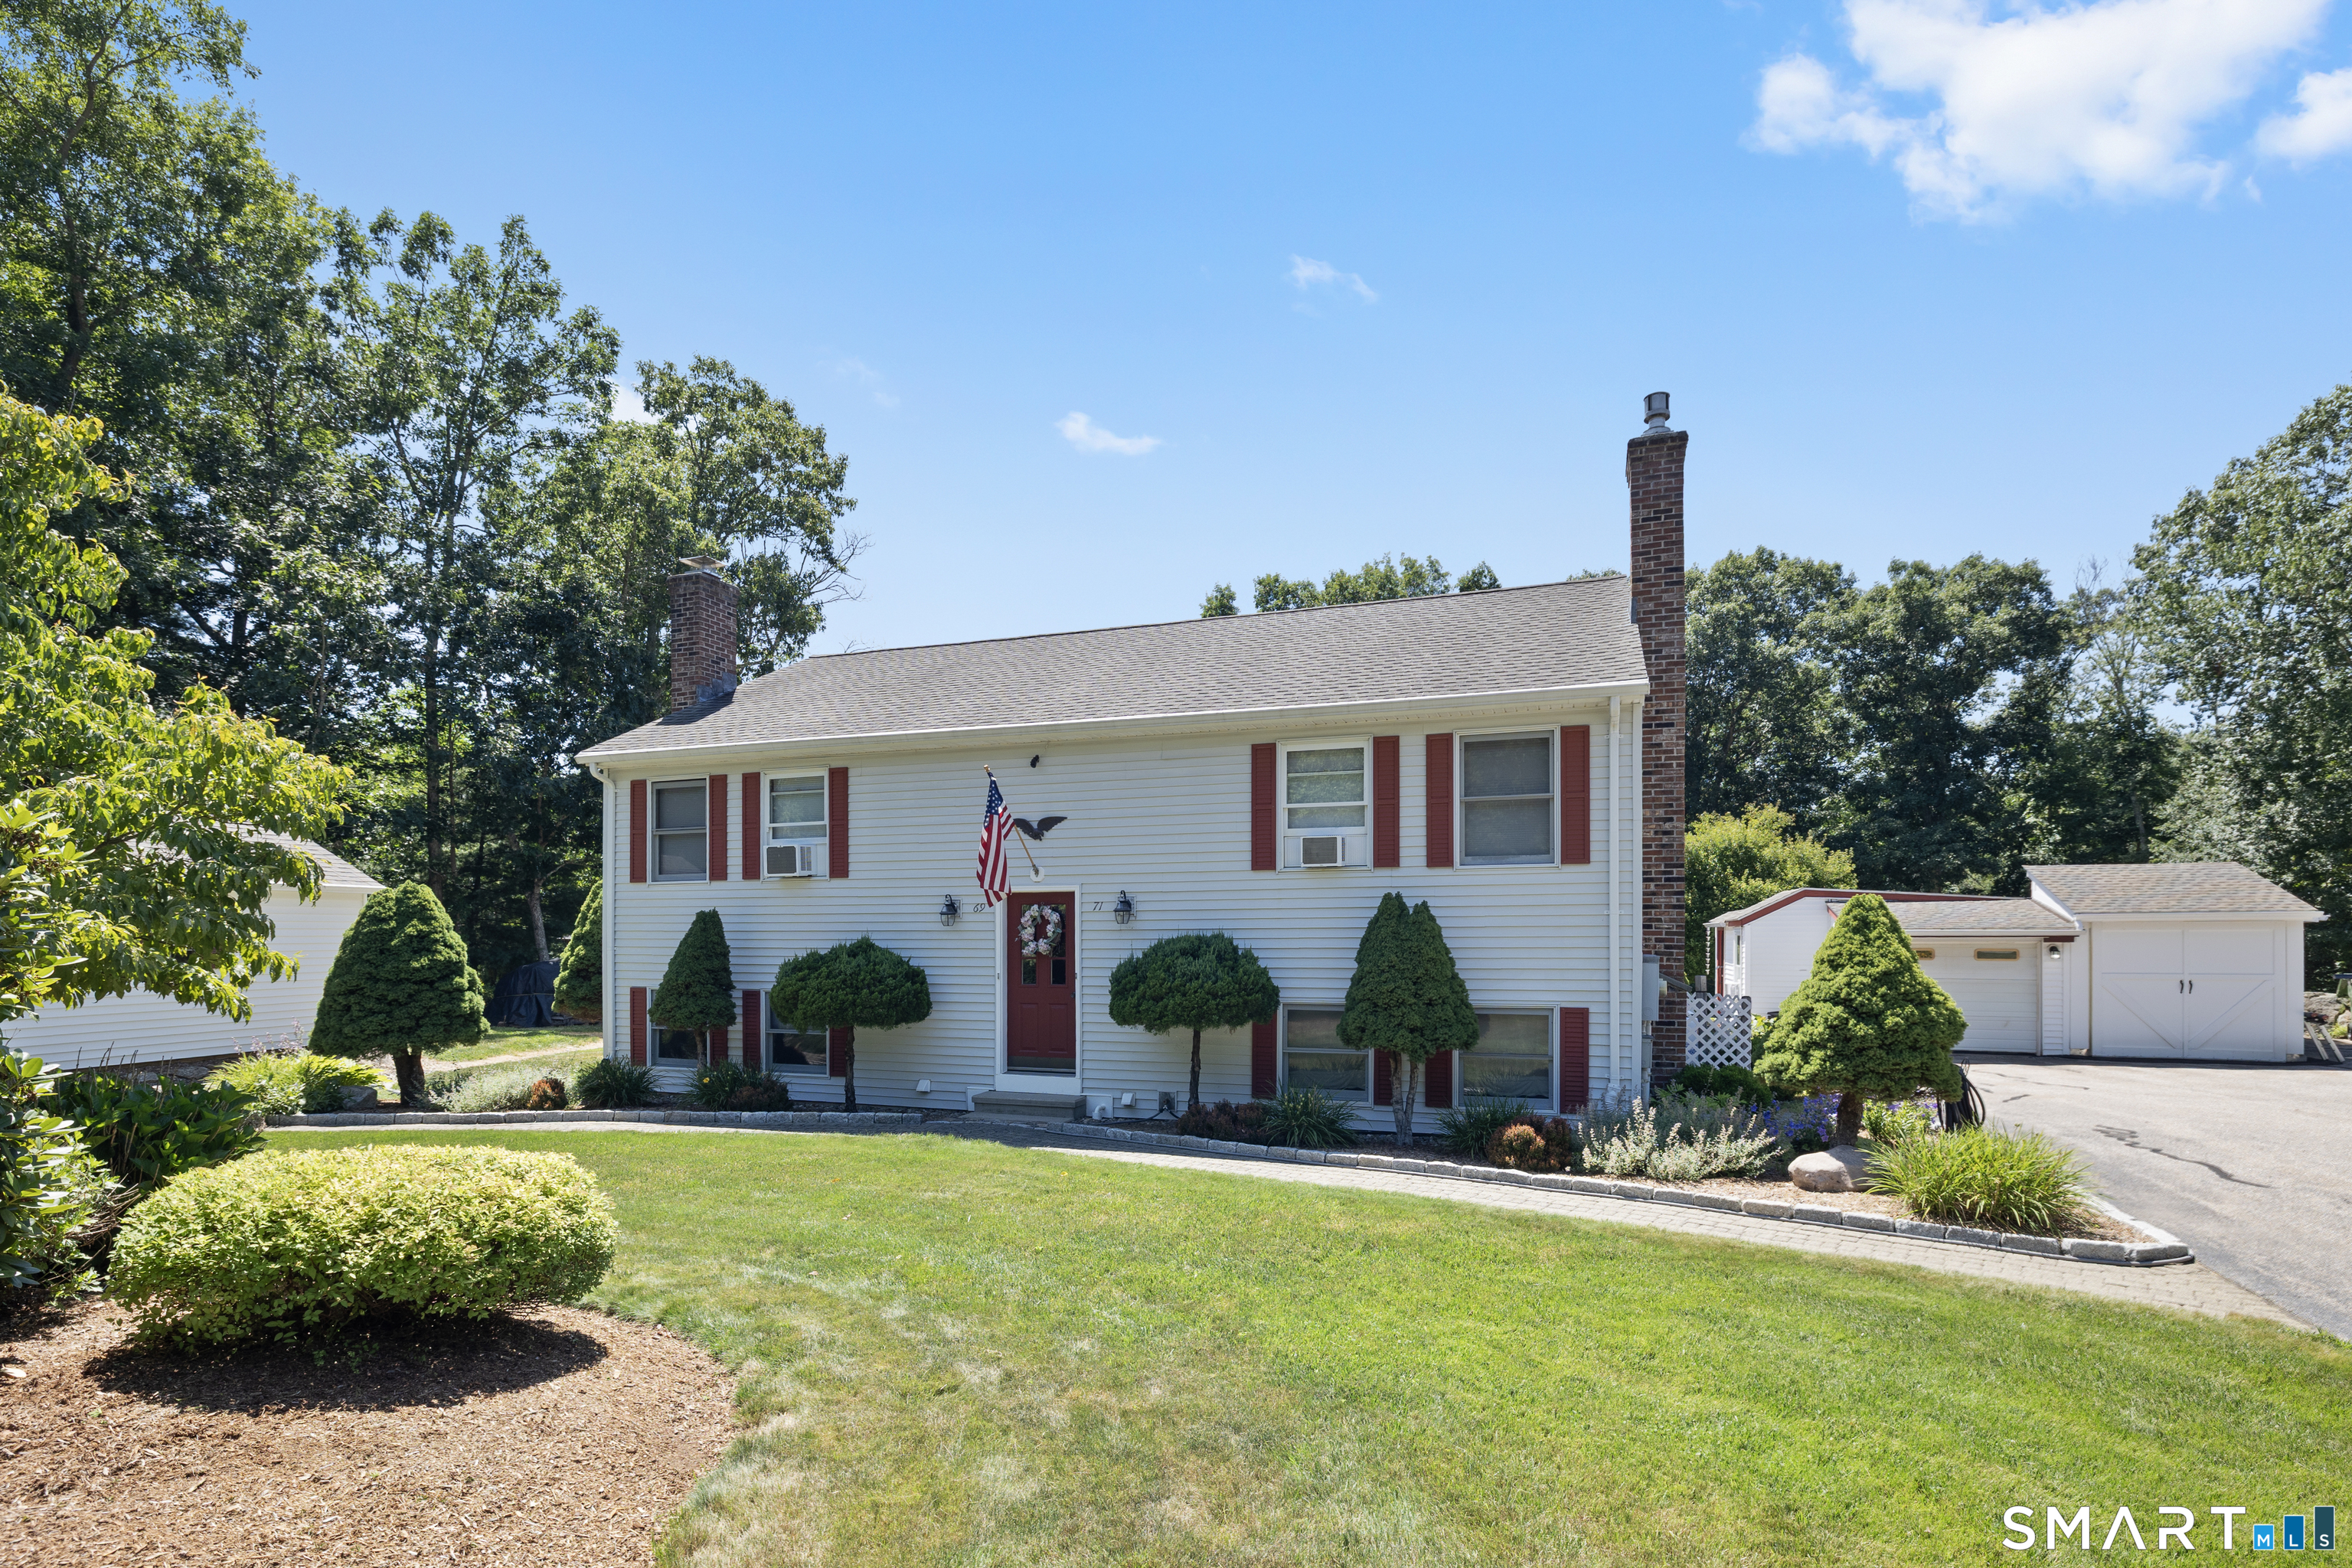
A DREAM OPPORTUNITY IN MARLBOROUGH! A terrific opportunity to own an impeccably maintained two-family home situated on 1.35 beautifully manicured acres. Ideal for an owner-occupant looking to offset the mortgage with rental income, this versatile property is also perfectly suited for multigenerational living or an in-law arrangement. The expansive front and back yards provide plenty of room for recreation, gardening, and outdoor enjoyment. Large sliding doors from each apartment open onto a patio overlooking the backyard, an inviting setting for entertaining, family gatherings, or simply relaxing outdoors. A gazebo and two sheds offer additional versatility. The gazebo is a perfect place to relax, and the furniture is included. One shed is ideal for hobbies, and the other for storing lawn and property-maintenance equipment. The apartments are mirror-image 2-story apartments. Each has 1.5 baths, 2 bedrooms, a living room and an eat-in kitchen, a laundry room, and storage. The apartment at 69 Stage Harbor Road was remodeled last year. The kitchen counter and appliances were replaced. The floors, carpet, and bathroom fixtures were replaced. The apartment received a fresh coat of paint. At 71 Stage Harbor Road, the kitchen features a new countertop, appliances several years old, and well-maintained carpeting only a few years old. The upstairs full bath has been updated, and the first-floor half bath, laundry area, and storage area were recently painted.

Listed by Mike J. Daly of Berkshire Hathaway NE Prop.

$
$
%
$/month over payments
Federal 30-year interest rate: 7.4% last updated on Oct 8, 2026
* All Figures are estimates. Check with your bank or proposed mortgage company for actual interest rates.
This product uses the FRED® API but is not endorsed or certified by the Federal Reserve Bank of St. Louis.

Save FavoriteSchedule TourAsk A QuestionMore Details

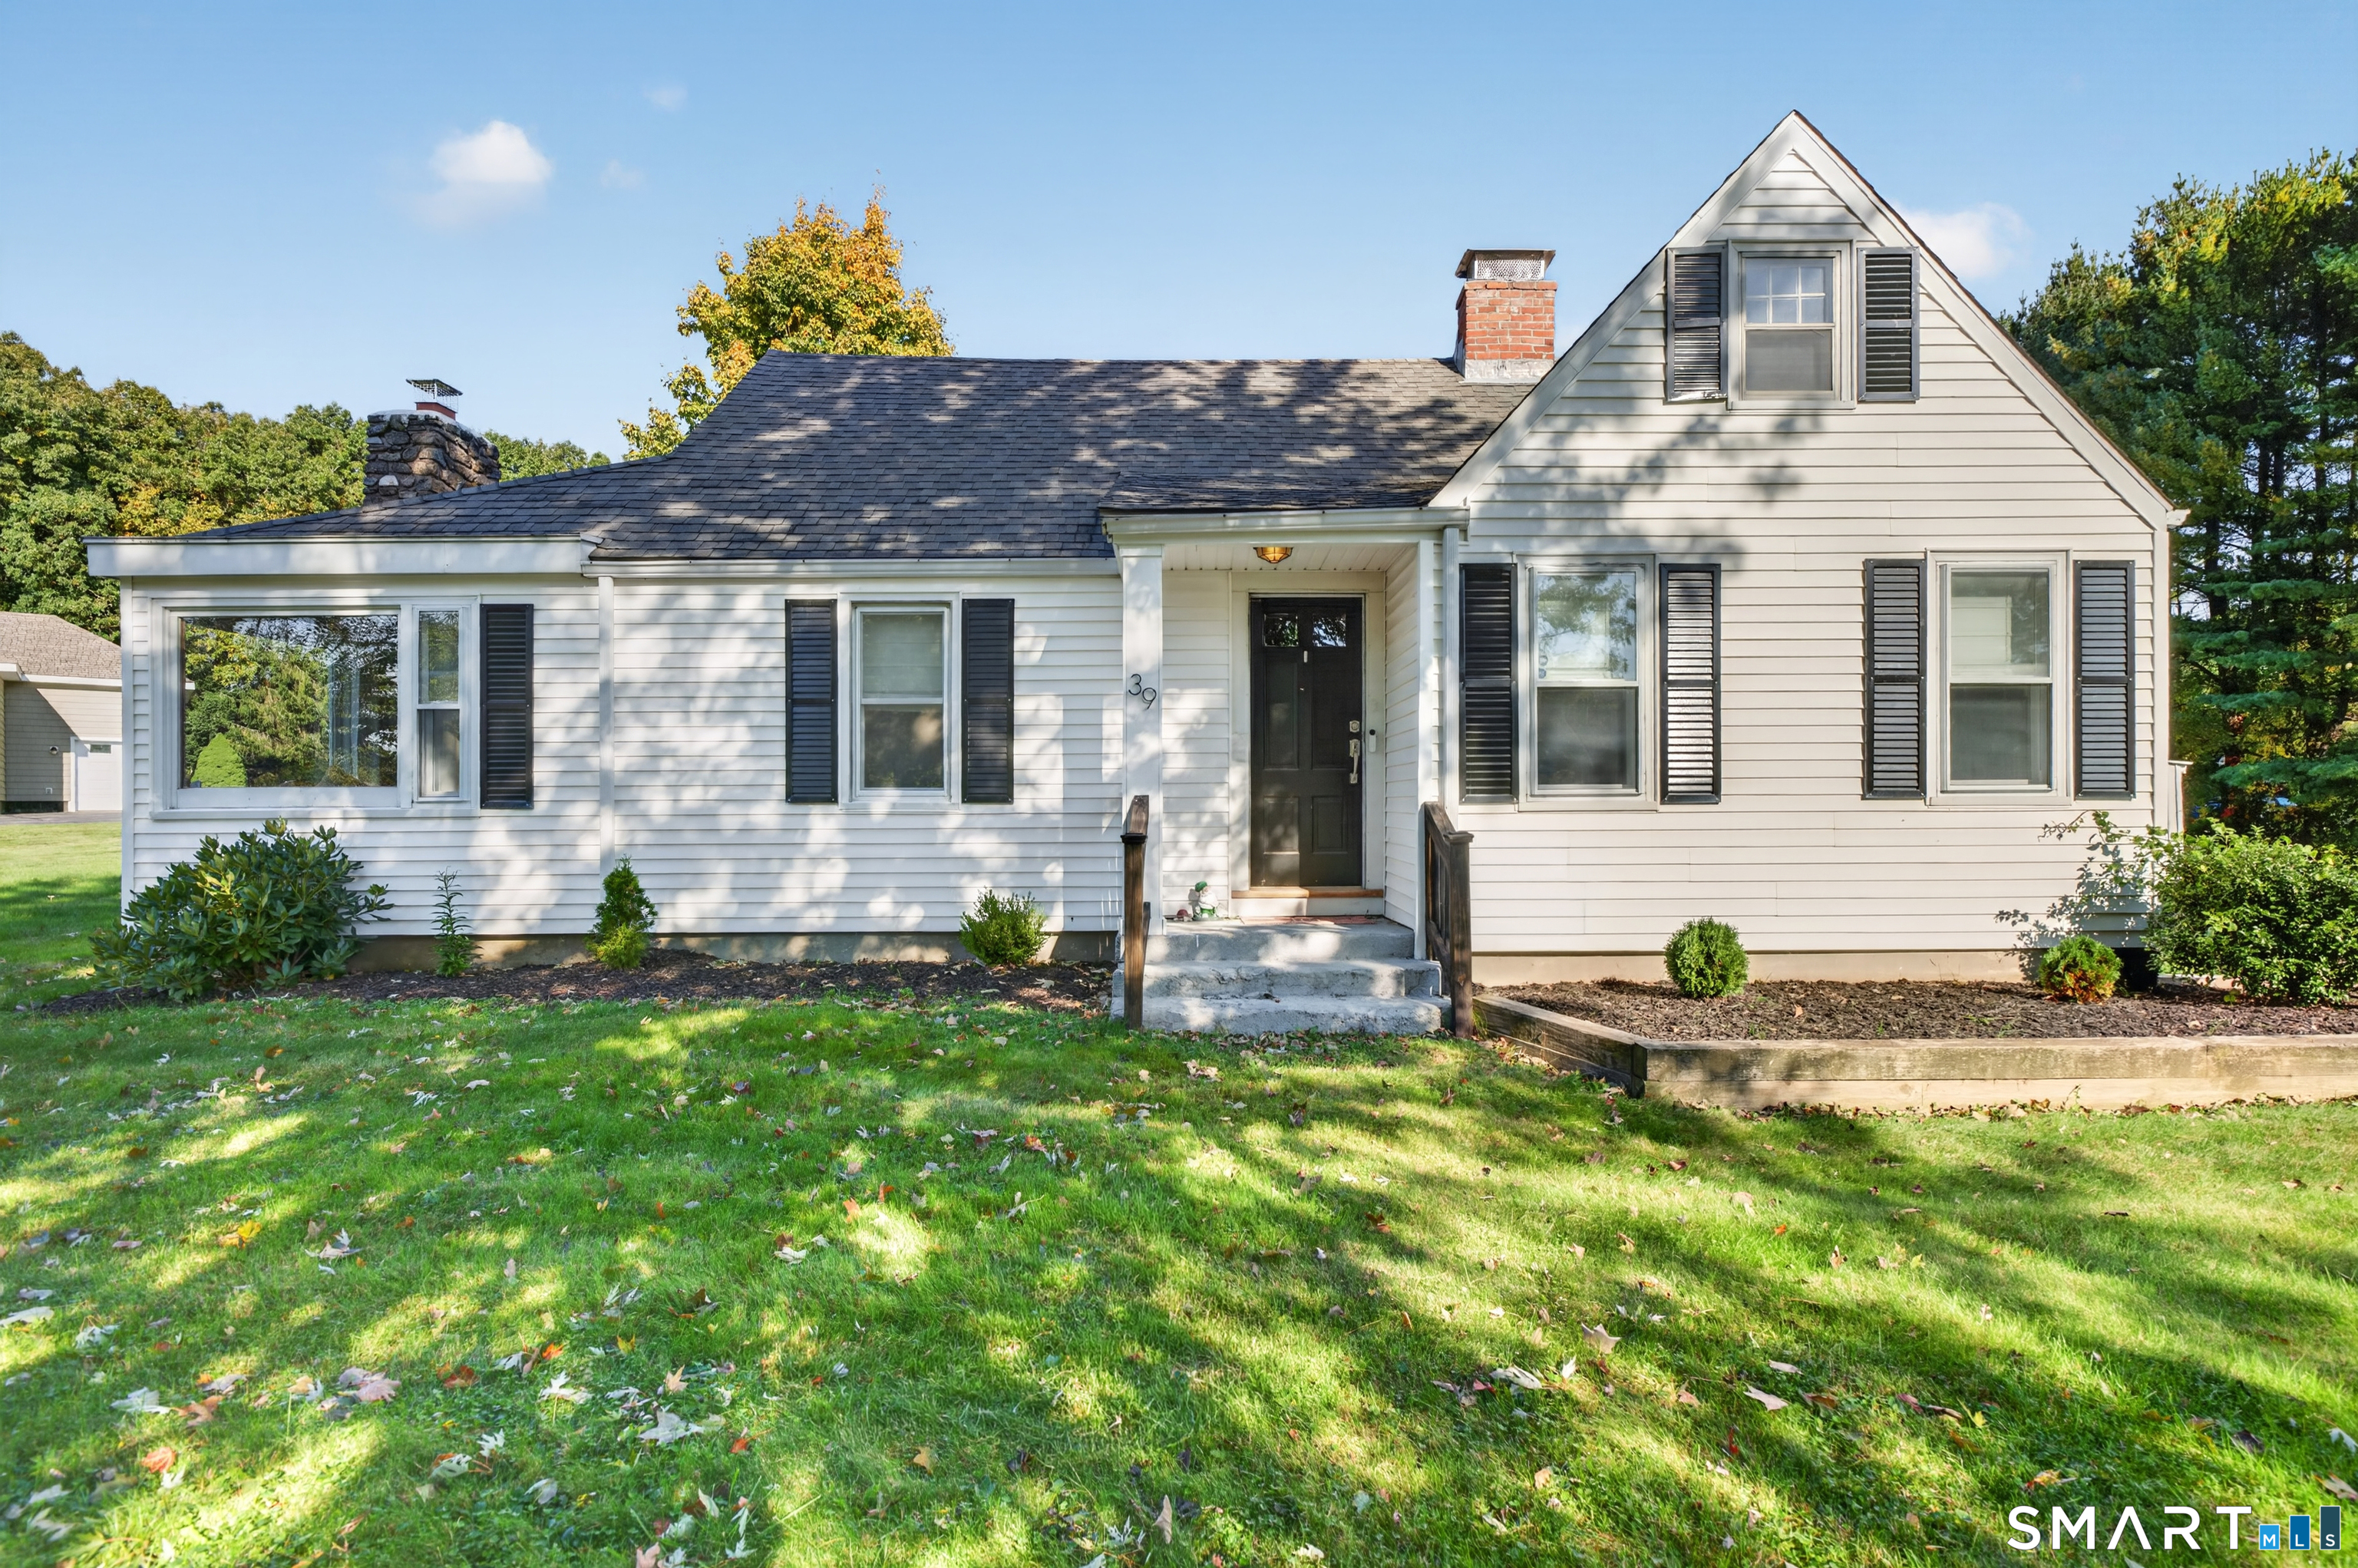
39 Fern Street Glastonbury CT 06033

MLS Number 24211511

  • Single Family
  • Square Feet 1,744
  • Bedrooms 3
  • Bathroom 2
  • Year Built 1942

Welcome to this beautifully updated Cape, perfectly situated on over an acre of gorgeous, level land in a peaceful neighborhood setting. Filled with character and thoughtfully improved throughout, this home offers the perfect blend of classic charm, modern updates, and comfortable everyday living. The heart of the home is the beautifully renovated kitchen, featuring an impressive 10-foot island, high-end stainless-steel appliances, sleek quartz countertops, abundant cabinetry, and quality craftsmanship throughout. Just off the kitchen, a covered patio extends the living space outdoors and provides the perfect spot for seasonal dining, entertaining, or simply relaxing. The main level offers a flexible floor plan with a bright and inviting living room centered around a classic brick fireplace, along with a dining area, versatile den or home office, bedroom, and renovated full bathroom. Upstairs, you'll find two additional bedrooms with brand-new hardwood flooring, a second full bathroom, and plenty of convenient built-in storage. Step outside to a beautifully landscaped backyard offering privacy, tranquility, and an abundance of level space for entertaining, recreation, gardening, or enjoying the outdoors. An oversized shed provides additional storage, while the two-car garage features a spacious second story. The sellers are relocating for work, presenting a wonderful opportunity for the next owners to make this beautifully maintained home their own.

Listed by Emily Ford of William Pitt Sotheby's International Realty

$
$
%
$/month over payments
Federal 30-year interest rate: 7.4% last updated on Oct 8, 2026
* All Figures are estimates. Check with your bank or proposed mortgage company for actual interest rates.
This product uses the FRED® API but is not endorsed or certified by the Federal Reserve Bank of St. Louis.

Save FavoriteSchedule TourAsk A QuestionMore Details

620 East Main Street New Britain CT 06051

New Britain, CT620 East Main Street

Price$589,900

Est. Mortgage: $/month

MLS Number 24213973

  • Multi Family Multi-Family For Sale
  • Square Feet 2,518
  • Acreage 0.17
  • Bedrooms 6
  • Bathroom 2

Unique mixed-use investment opportunity offering both residential income and commercial potential! This property features a 2-family home plus a separate 2-bay garage with office space, providing flexibility for an owner-occupant, investor, or business owner. The residential building offers two units, while the garage and office area are ideal for a variety of business or professional uses. Additional features include gas heat and central air conditioning. Conveniently located on East Main Street with strong visibility and approximately 8,000 vehicles passing daily, providing excellent exposure for a business. A great opportunity to live, work, invest, or generate multiple streams of income from one property. Buyer to verify permitted uses and zoning with the City of New Britain.

Listed by Kamil Andrukiewicz of New Haus Group LLC

$
$
%
$/month over payments
Federal 30-year interest rate: 7.4% last updated on Oct 8, 2026
* All Figures are estimates. Check with your bank or proposed mortgage company for actual interest rates.
This product uses the FRED® API but is not endorsed or certified by the Federal Reserve Bank of St. Louis.

Save FavoriteSchedule TourAsk A QuestionMore Details

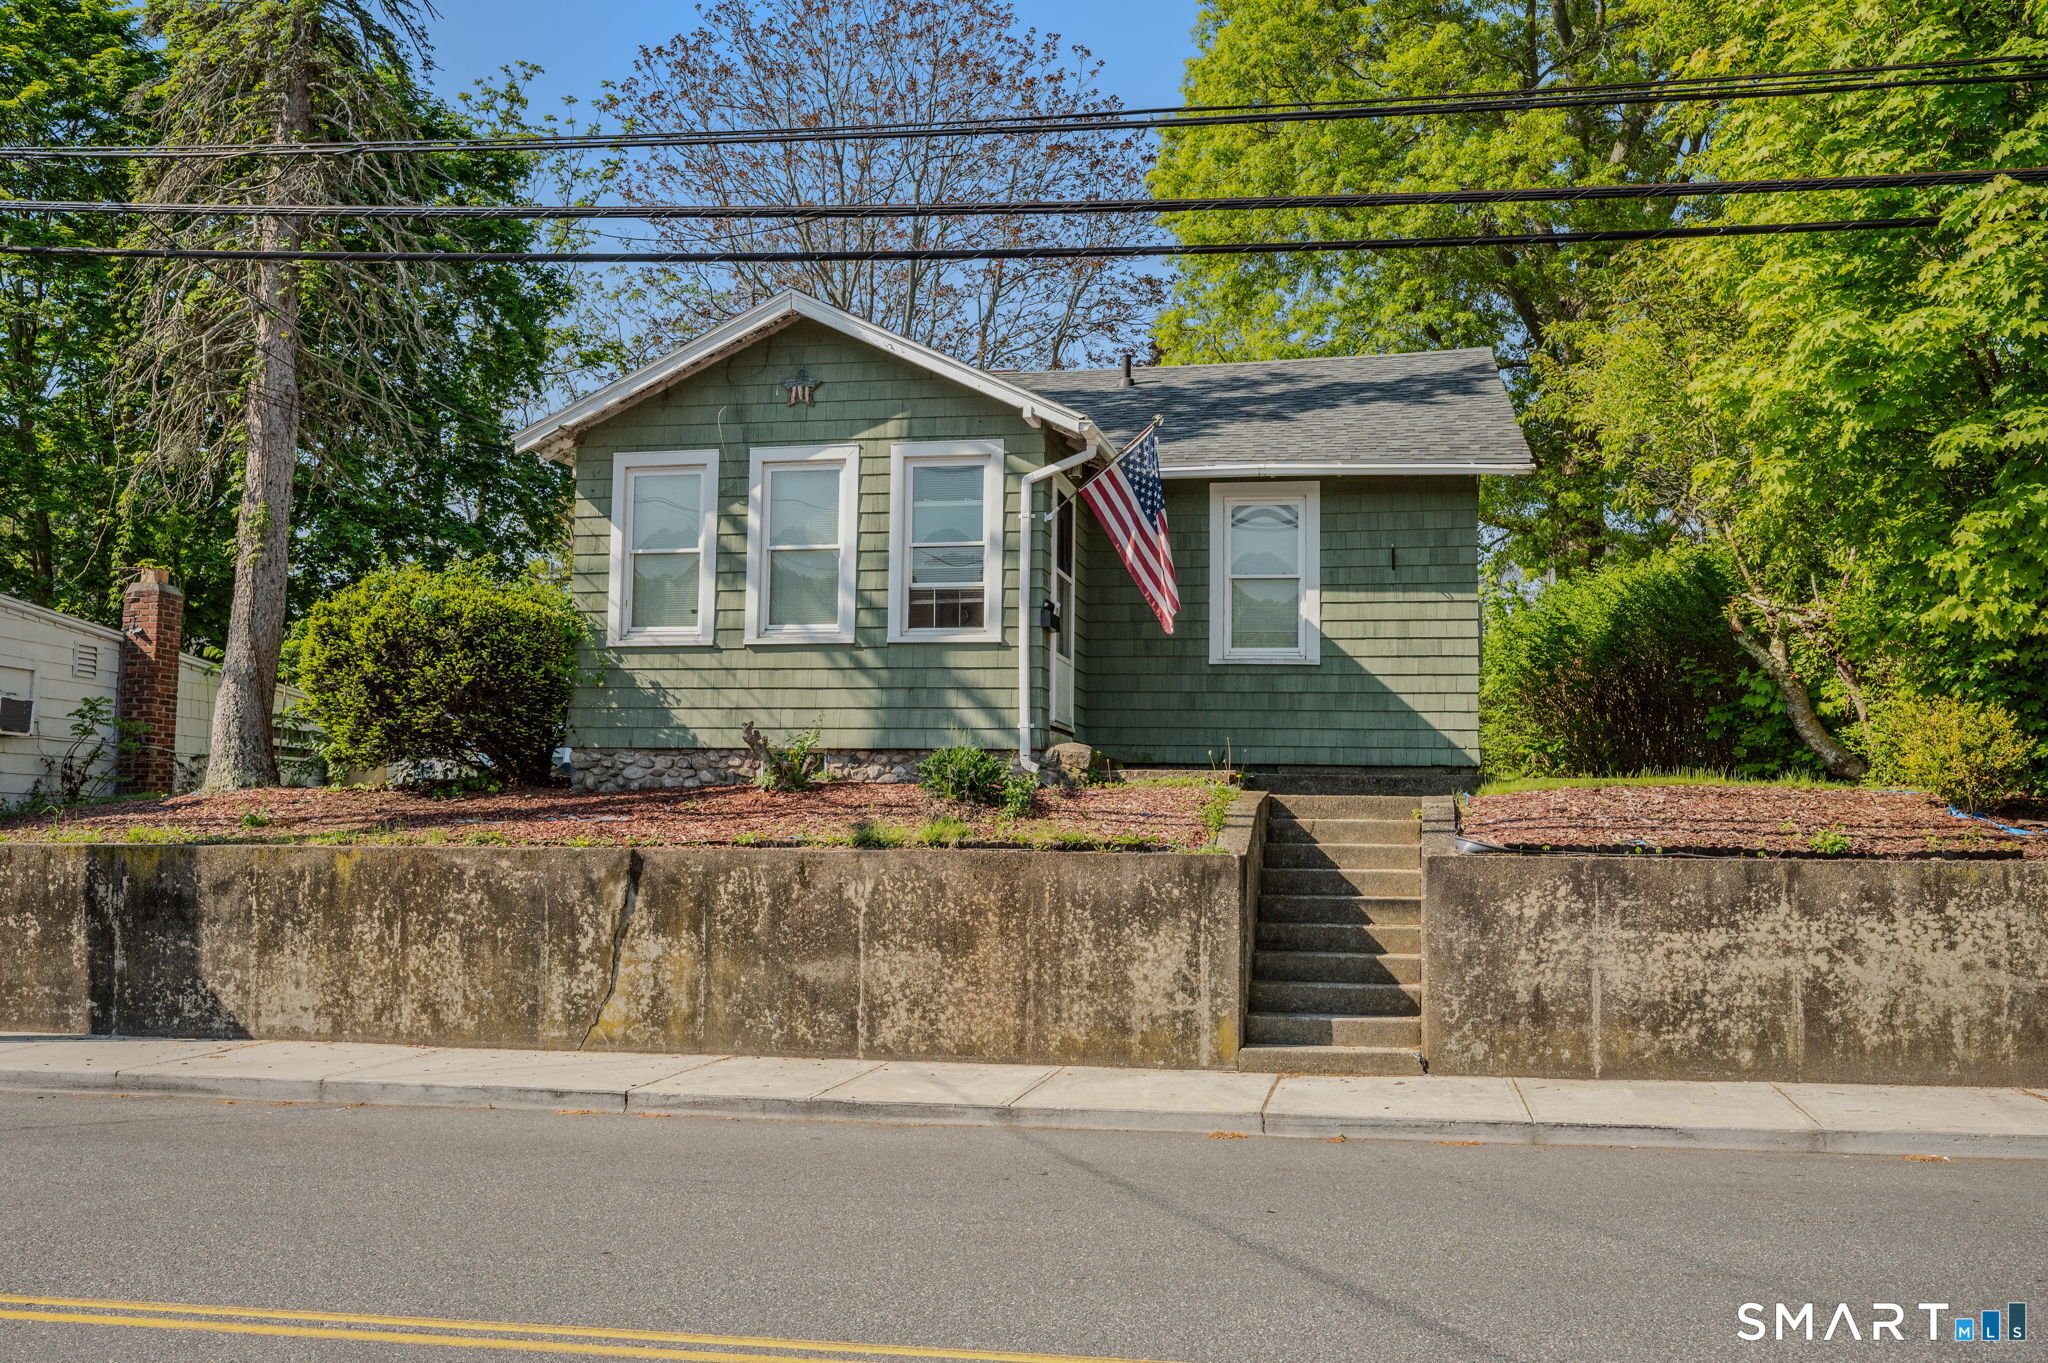
231 Poquonnock Road Groton CT 06340
Active With Contract

MLS Number 24176297

  • Single Family
  • Square Feet 1,423
  • Co List Office Name RE/MAX Legends
  • Bedrooms 2
  • Bathroom 1

This 878 sq ft, 2 bedroom, 1 bath Ranch style home with detached 2 car garage is located on the same lot as Bennedito's Grinders and is being sold as one package. Excellent opportunity to step into a proven and respected business with a solid reputation and stable operation already in place! Well established, family owned grinder shop, Bennedito's, is located in a prime business location down the street from Electric Boat and in close proximity to Pfizer. With a strong community presence, this beloved neighborhood gem has proudly served loyal customers through-out it's 35+ years. This turn-key business includes both the business and storefront building. Option to either live on the property or continue renting to tenants already in place on a month to month basis. Home and garage are presently rented for $1,500 a month and can be vacated at closing if preferred. Grinder shop is fully equipped and owner is willing to stay on for a short time to ensure a smooth transaction.

Listed by Tonilynn Wood and Tim O'loughlin of RE/MAX Legends

$
$
%
$/month over payments
Federal 30-year interest rate: 7.4% last updated on Oct 8, 2026
* All Figures are estimates. Check with your bank or proposed mortgage company for actual interest rates.
This product uses the FRED® API but is not endorsed or certified by the Federal Reserve Bank of St. Louis.

Save FavoriteSchedule TourAsk A QuestionMore Details

231 Poquonnock Road Groton CT 06340
Active With Contract

MLS Number 24176034

  • Commercial
  • MLS Status Under Contract
  • Year Built 1946
  • Bathroom 1
  • Square Feet 1,423

Excellent opportunity to step into a proven and respected business with a solid reputation and stable operation already in place! Well established, family owned grinder shop, Bennedito's, is located in a prime business location down the street from Electric Boat and in close proximity to Pfizer. With a strong community presence, this beloved neighborhood gem has proudly served loyal customers through-out it's 35+ years. This turn-key business includes both the business and storefront building, along with a 2 bdrm, single family home and 2 car garage. Option to either live on the property or continue renting to tenants already in place on a month to month basis. Home and garage are presently rented for $1,500 a month and can be vacated at closing if preferred. Grinder shop is fully equipped and owner is willing to stay on for a short time to ensure a smooth transaction.

Listed by Tonilynn Wood and Tim O'loughlin of RE/MAX Legends

$
$
%
$/month over payments
Federal 30-year interest rate: 7.4% last updated on Oct 8, 2026
* All Figures are estimates. Check with your bank or proposed mortgage company for actual interest rates.
This product uses the FRED® API but is not endorsed or certified by the Federal Reserve Bank of St. Louis.

Save FavoriteSchedule TourAsk A QuestionMore Details

231 Poquonnock Road Groton CT 06340
Active With Contract

MLS Number 24176291

  • Commercial Business For Sale
  • MLS Status Under Contract
  • Year Built 1946
  • Square Feet 545
  • Acreage 0.25

Excellent opportunity to step into a proven and respected business with a solid reputation and stable operation already in place! Well established, family owned grinder shop, Bennedito's, is located in a prime business location down the street from Electric Boat and in close proximity to Pfizer. With a strong community presence, this beloved neighborhood gem has proudly served loyal customers through-out it's 35+ years. This turn-key business includes both the business and storefront building, along with a 2 bdrm, single family home and 2 car garage. Option to either live on the property or continue renting to tenants already in place on a month to month basis. Home and garage are rented for $1,500 a month and can be vacated at closing if preferred. Grinder shop is fully equipped and owner is willing to stay on for a short time to ensure a smooth transaction.

Listed by Tonilynn Wood and Tim O'loughlin of RE/MAX Legends

$
$
%
$/month over payments
Federal 30-year interest rate: 7.4% last updated on Oct 8, 2026
* All Figures are estimates. Check with your bank or proposed mortgage company for actual interest rates.
This product uses the FRED® API but is not endorsed or certified by the Federal Reserve Bank of St. Louis.

Save FavoriteSchedule TourAsk A QuestionMore Details

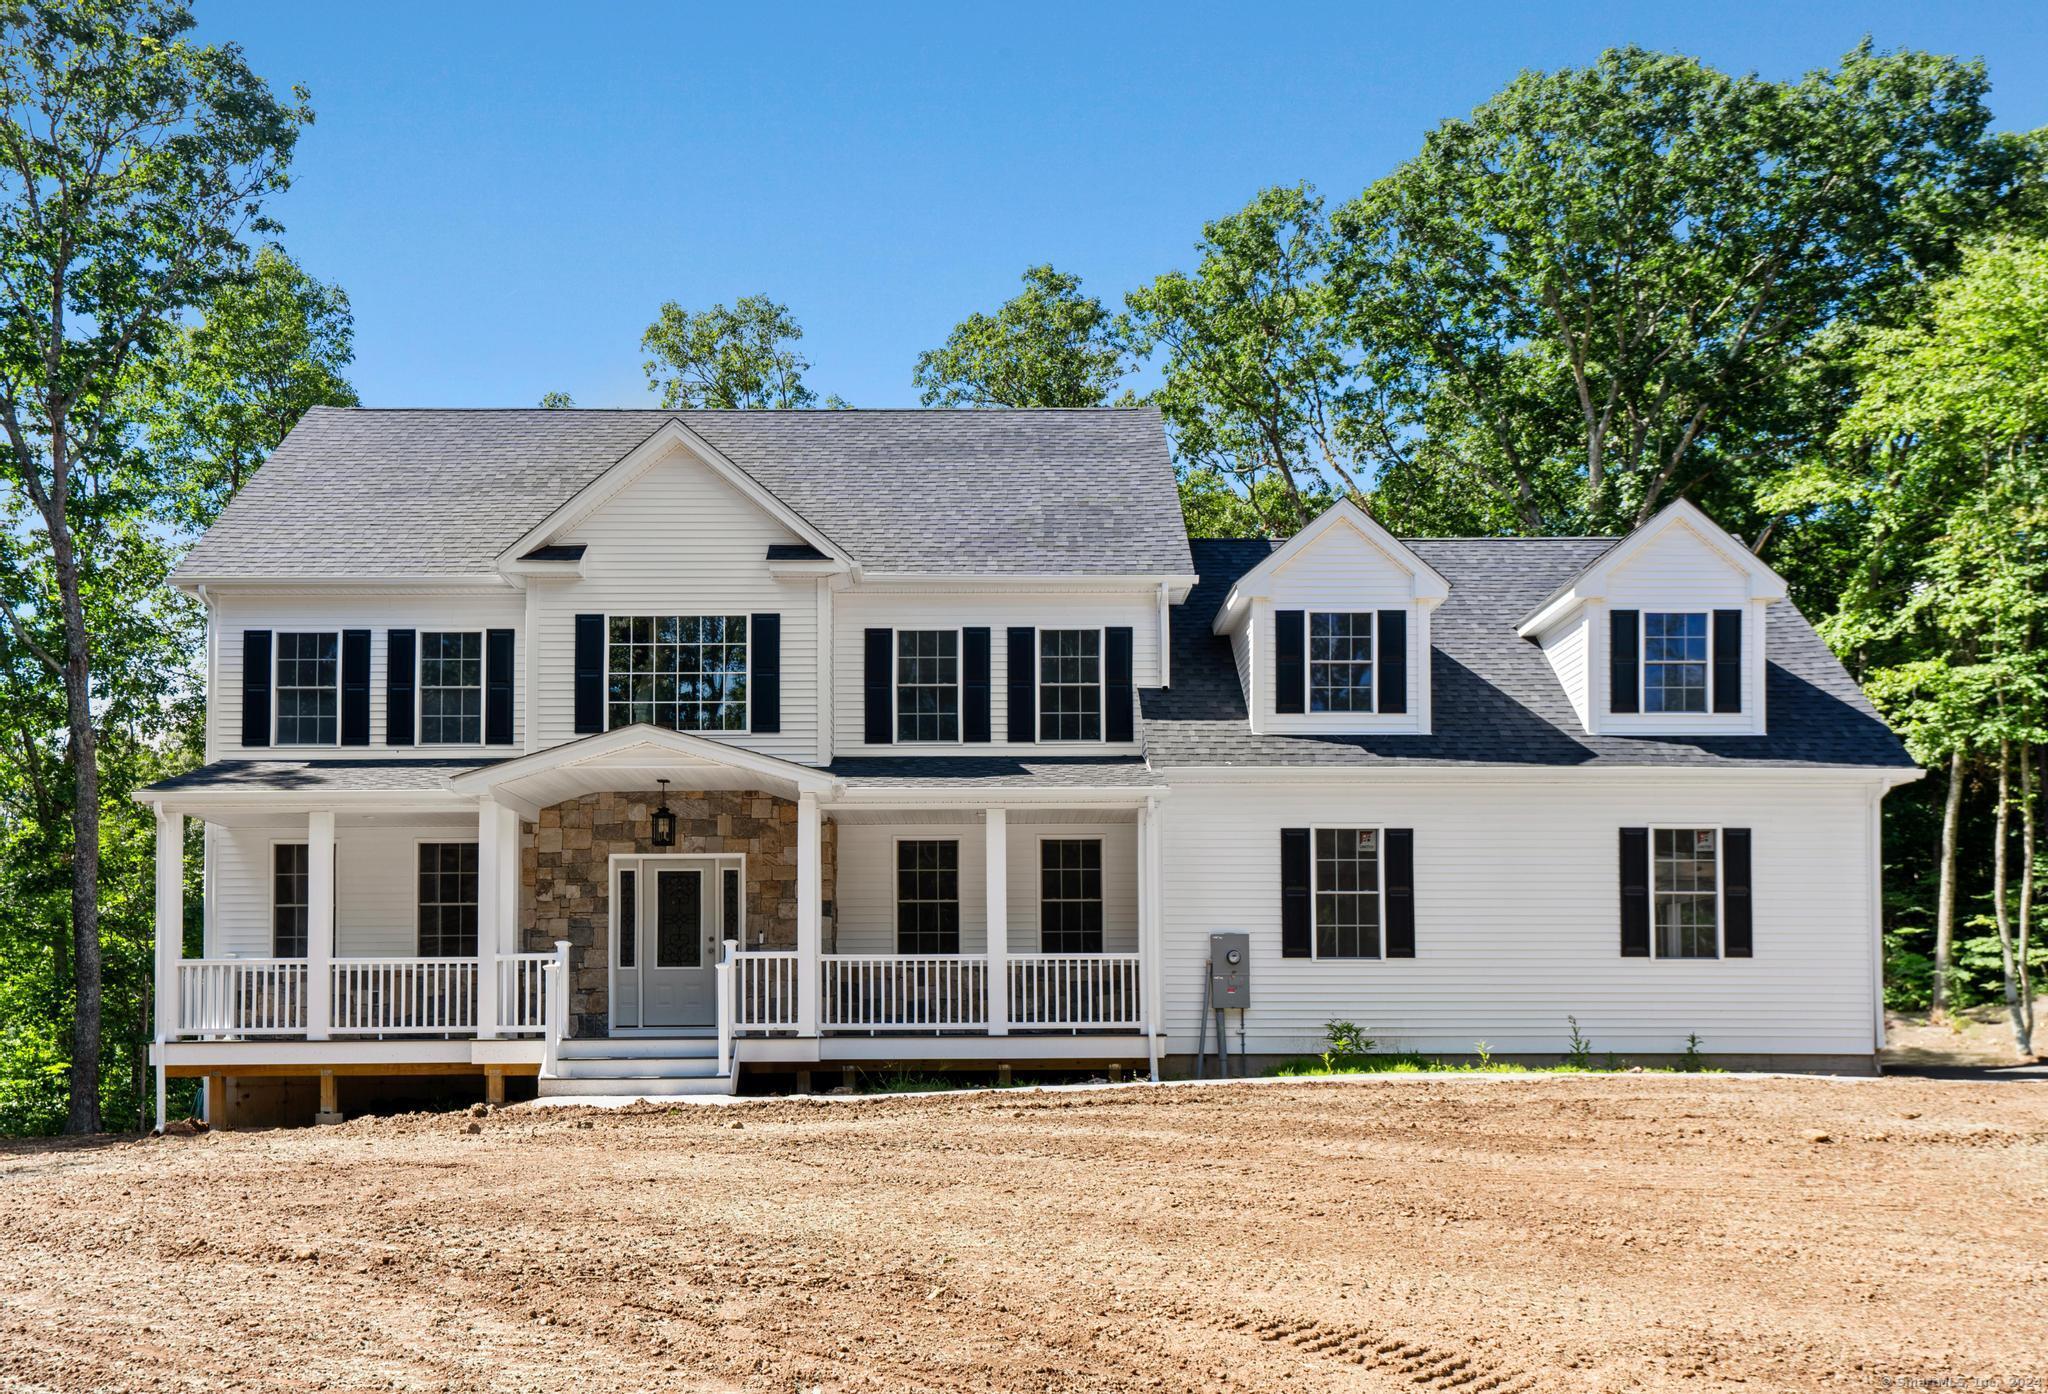
289 Young Street East Hampton CT 06424

East Hampton, CT289 Young Street

Price$585,000

Est. Mortgage: $/month

Pending Continue to Show

MLS Number 24142752

  • Single Family
  • Square Feet 2,600
  • Bedrooms 4
  • Bathroom 3
  • Year Built 2026

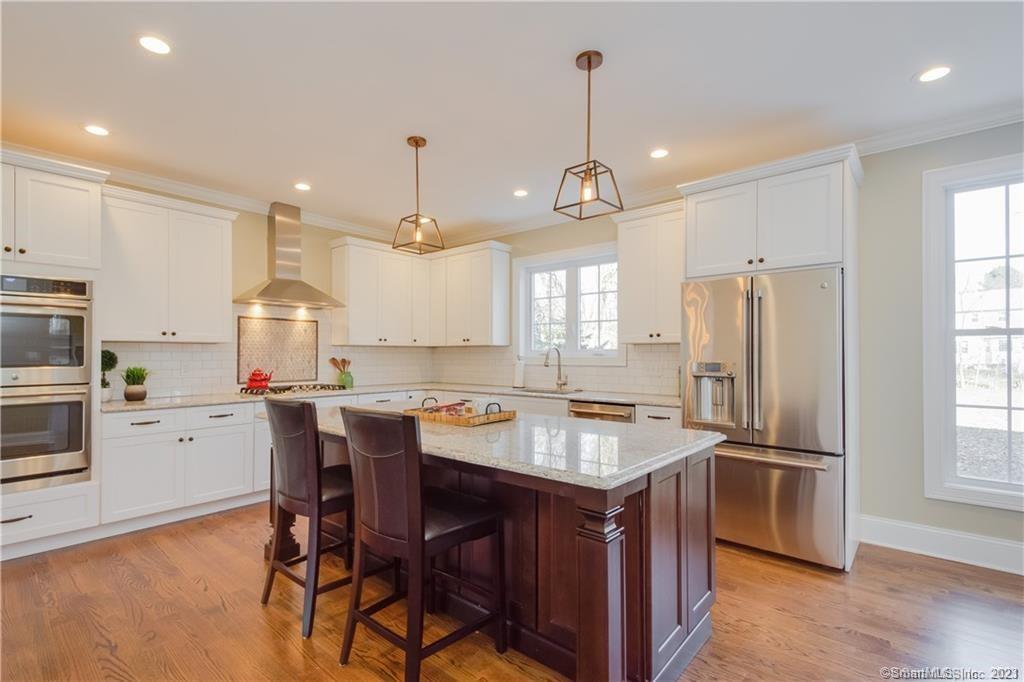
Brand new home being constructed now- on great private lot. This home is will be situated on about 2 acres of sprawling space. Colonial style home with over 2500 sq ft of space featuring 4 bedrooms, 3 baths and open bright modern concept. Home features combination kitchen and dining layout with 9' ceilings and center island with large slider to exterior & lightly wooded private yard . Well designed family room and floor plan offers 4 large bedrooms and full bath on one side of home and a primary en-suite on other side of home making floor plan scaled correctly. Other misc features include a 3 car garage, plenty of storage and ability to customize. Home will take 8-10 months to construct. Please note - photos of the home shown are of same home builder recently built. This home is a to be built home and individual color choices will be selected by buyer.

Listed by Nikki M. Defrancesco of Coldwell Banker Realty

$
$
%
$/month over payments
Federal 30-year interest rate: 7.4% last updated on Oct 8, 2026
* All Figures are estimates. Check with your bank or proposed mortgage company for actual interest rates.
This product uses the FRED® API but is not endorsed or certified by the Federal Reserve Bank of St. Louis.

Save FavoriteSchedule TourAsk A QuestionMore Details

The data relating to real estate for sale on this website appears in part through the SmartMLS Internet Data Exchange program, a voluntary cooperative exchange of property listing data between licensed real estate brokerage firms, and is provided by SmartMLS through a licensing agreement. Listing information is from various brokers who participate in the SmartMLS IDX program and not all listings may be visible on the site. The property information being provided on or through the website is for the personal, non-commercial use of consumers and such information may not be used for any purpose other than to identify prospective properties consumers may be interested in purchasing. Some properties which appear for sale on the website may no longer be available because they are for instance, under contract, sold or are no longer being offered for sale. Property information displayed is deemed reliable but is not guaranteed. Copyright 2026 SmartMLS, Inc.