and narrow your search. If you have fewer than 200 results, you can save your search.

Greater Mansfield CT Real Estate $500k +

r=645-656
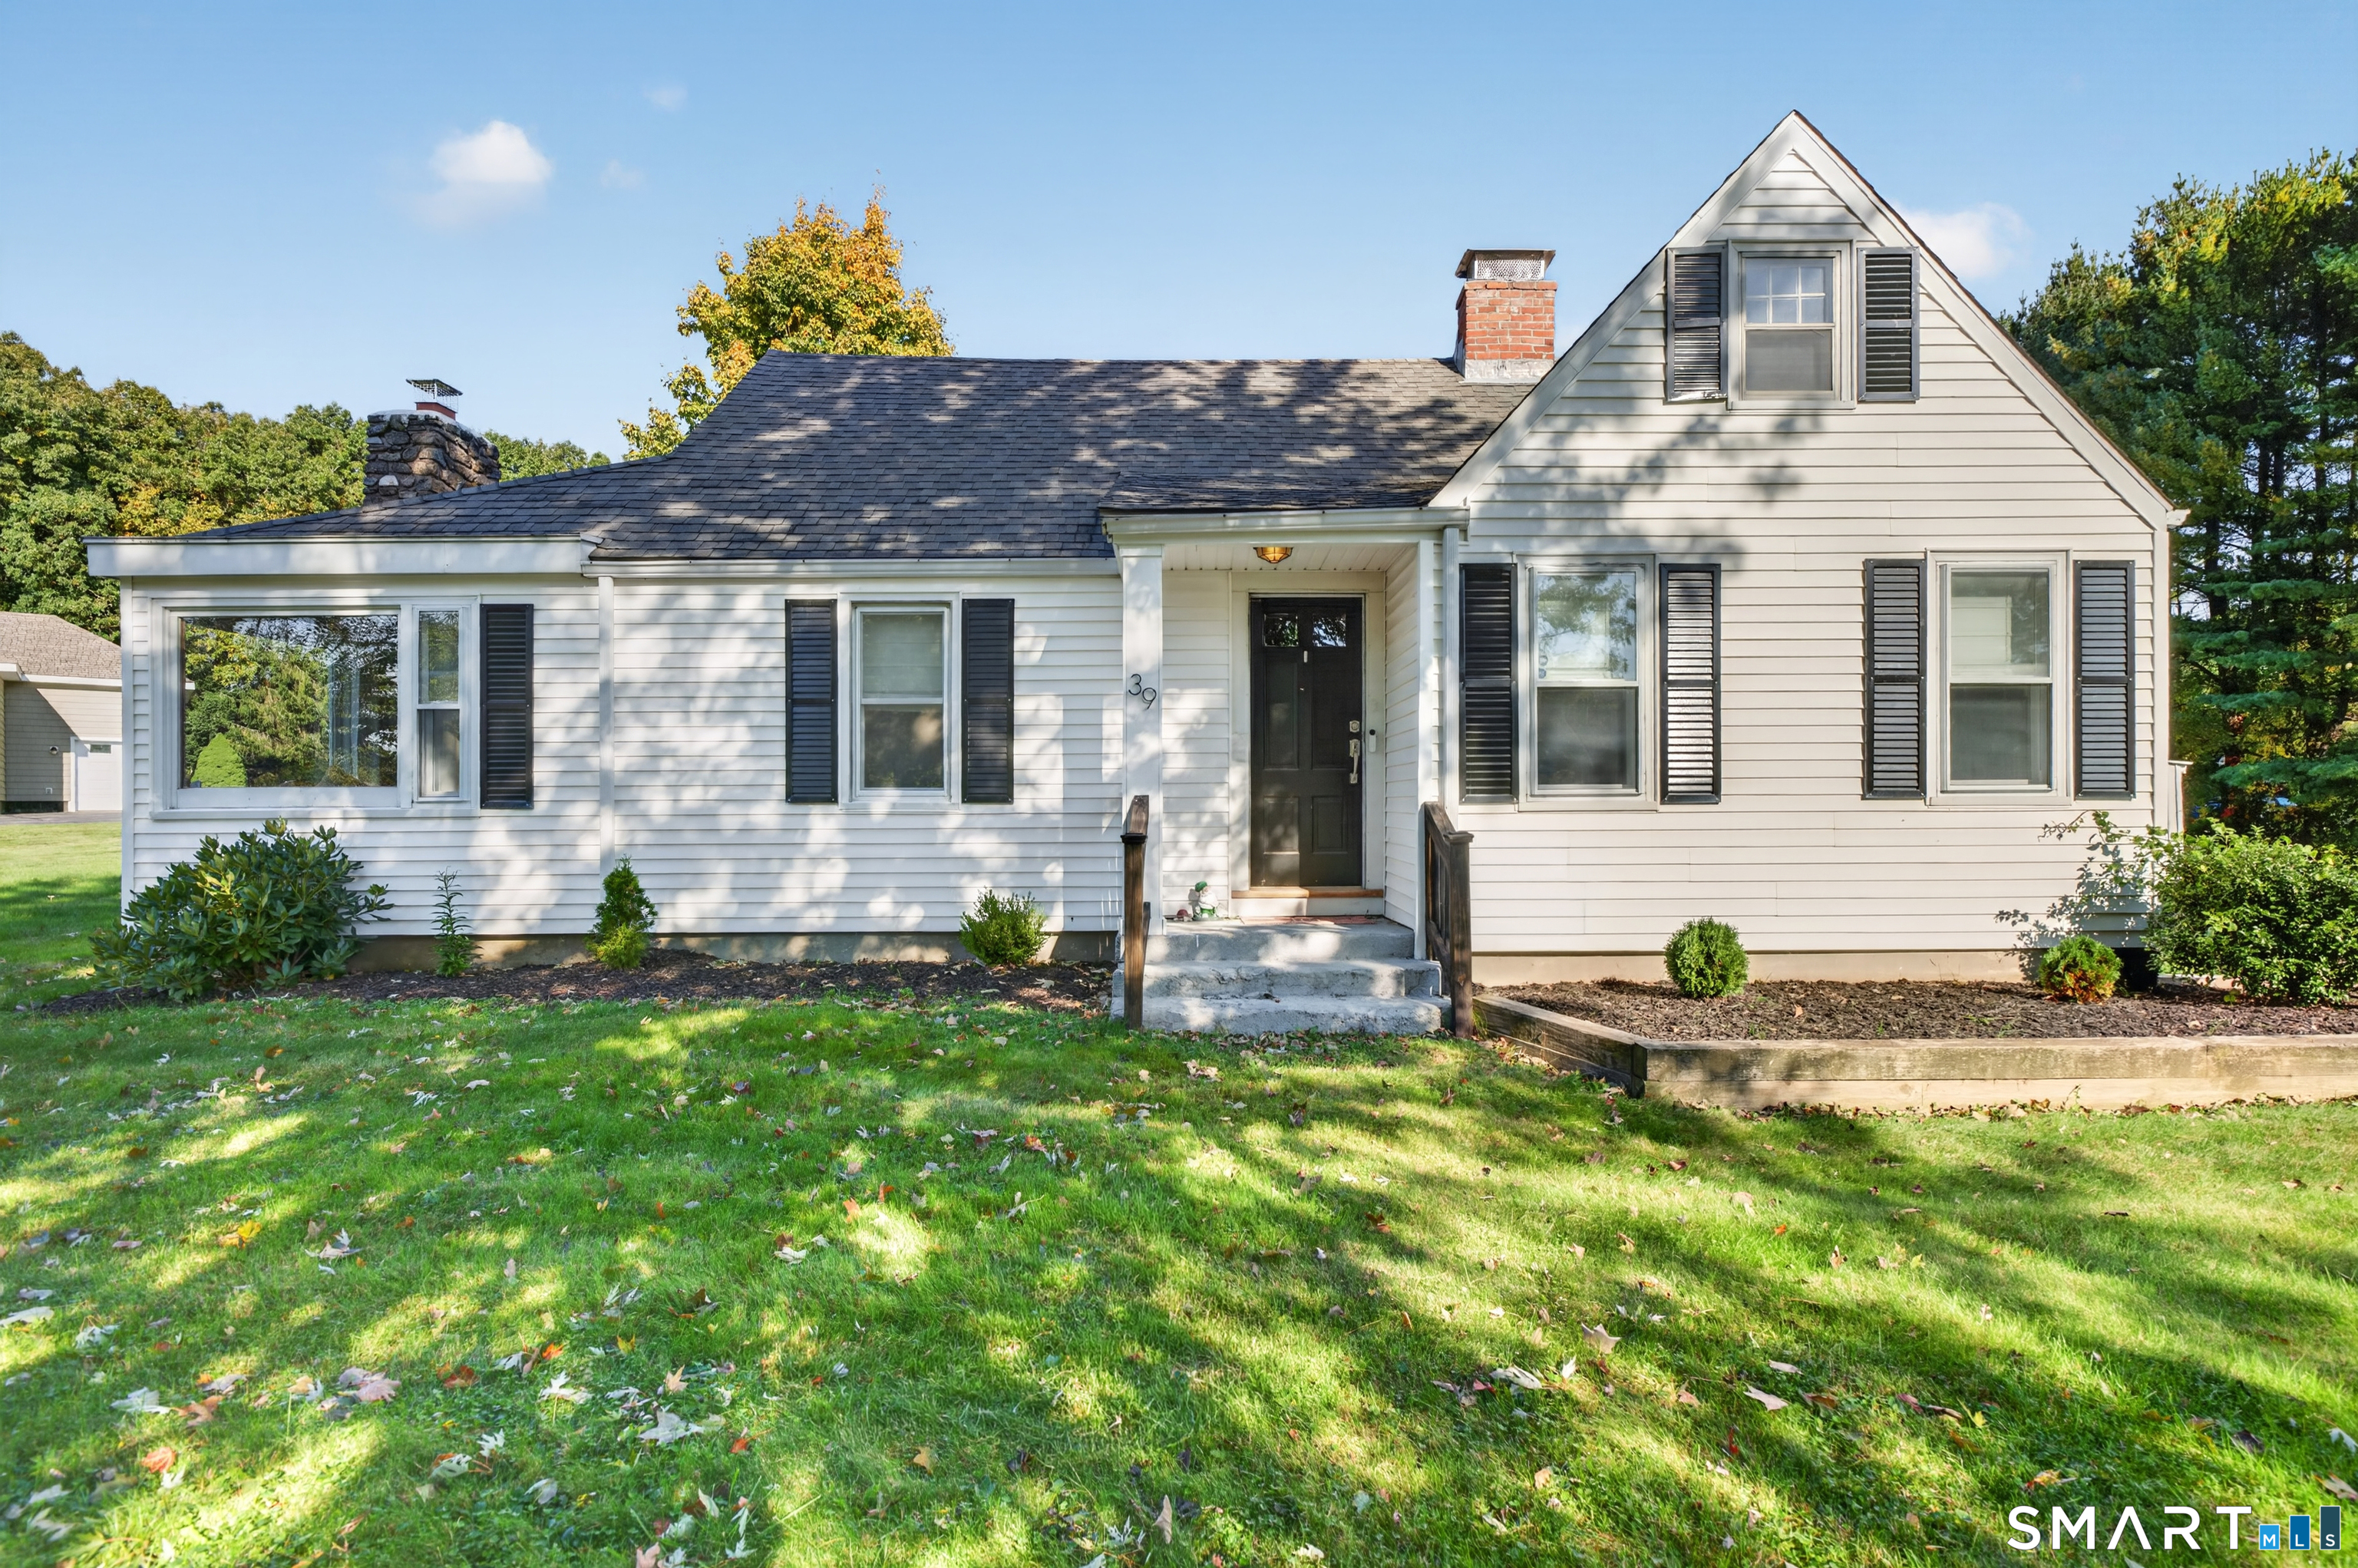
39 Fern Street Glastonbury CT 06033
Open House

MLS Number 24211511

  • Single Family
  • Next Open House: Sun 10/18 1:00 pm. to 3:00 pm.
  • Square Feet 1,744
  • Bedrooms 3
  • Bathroom 2

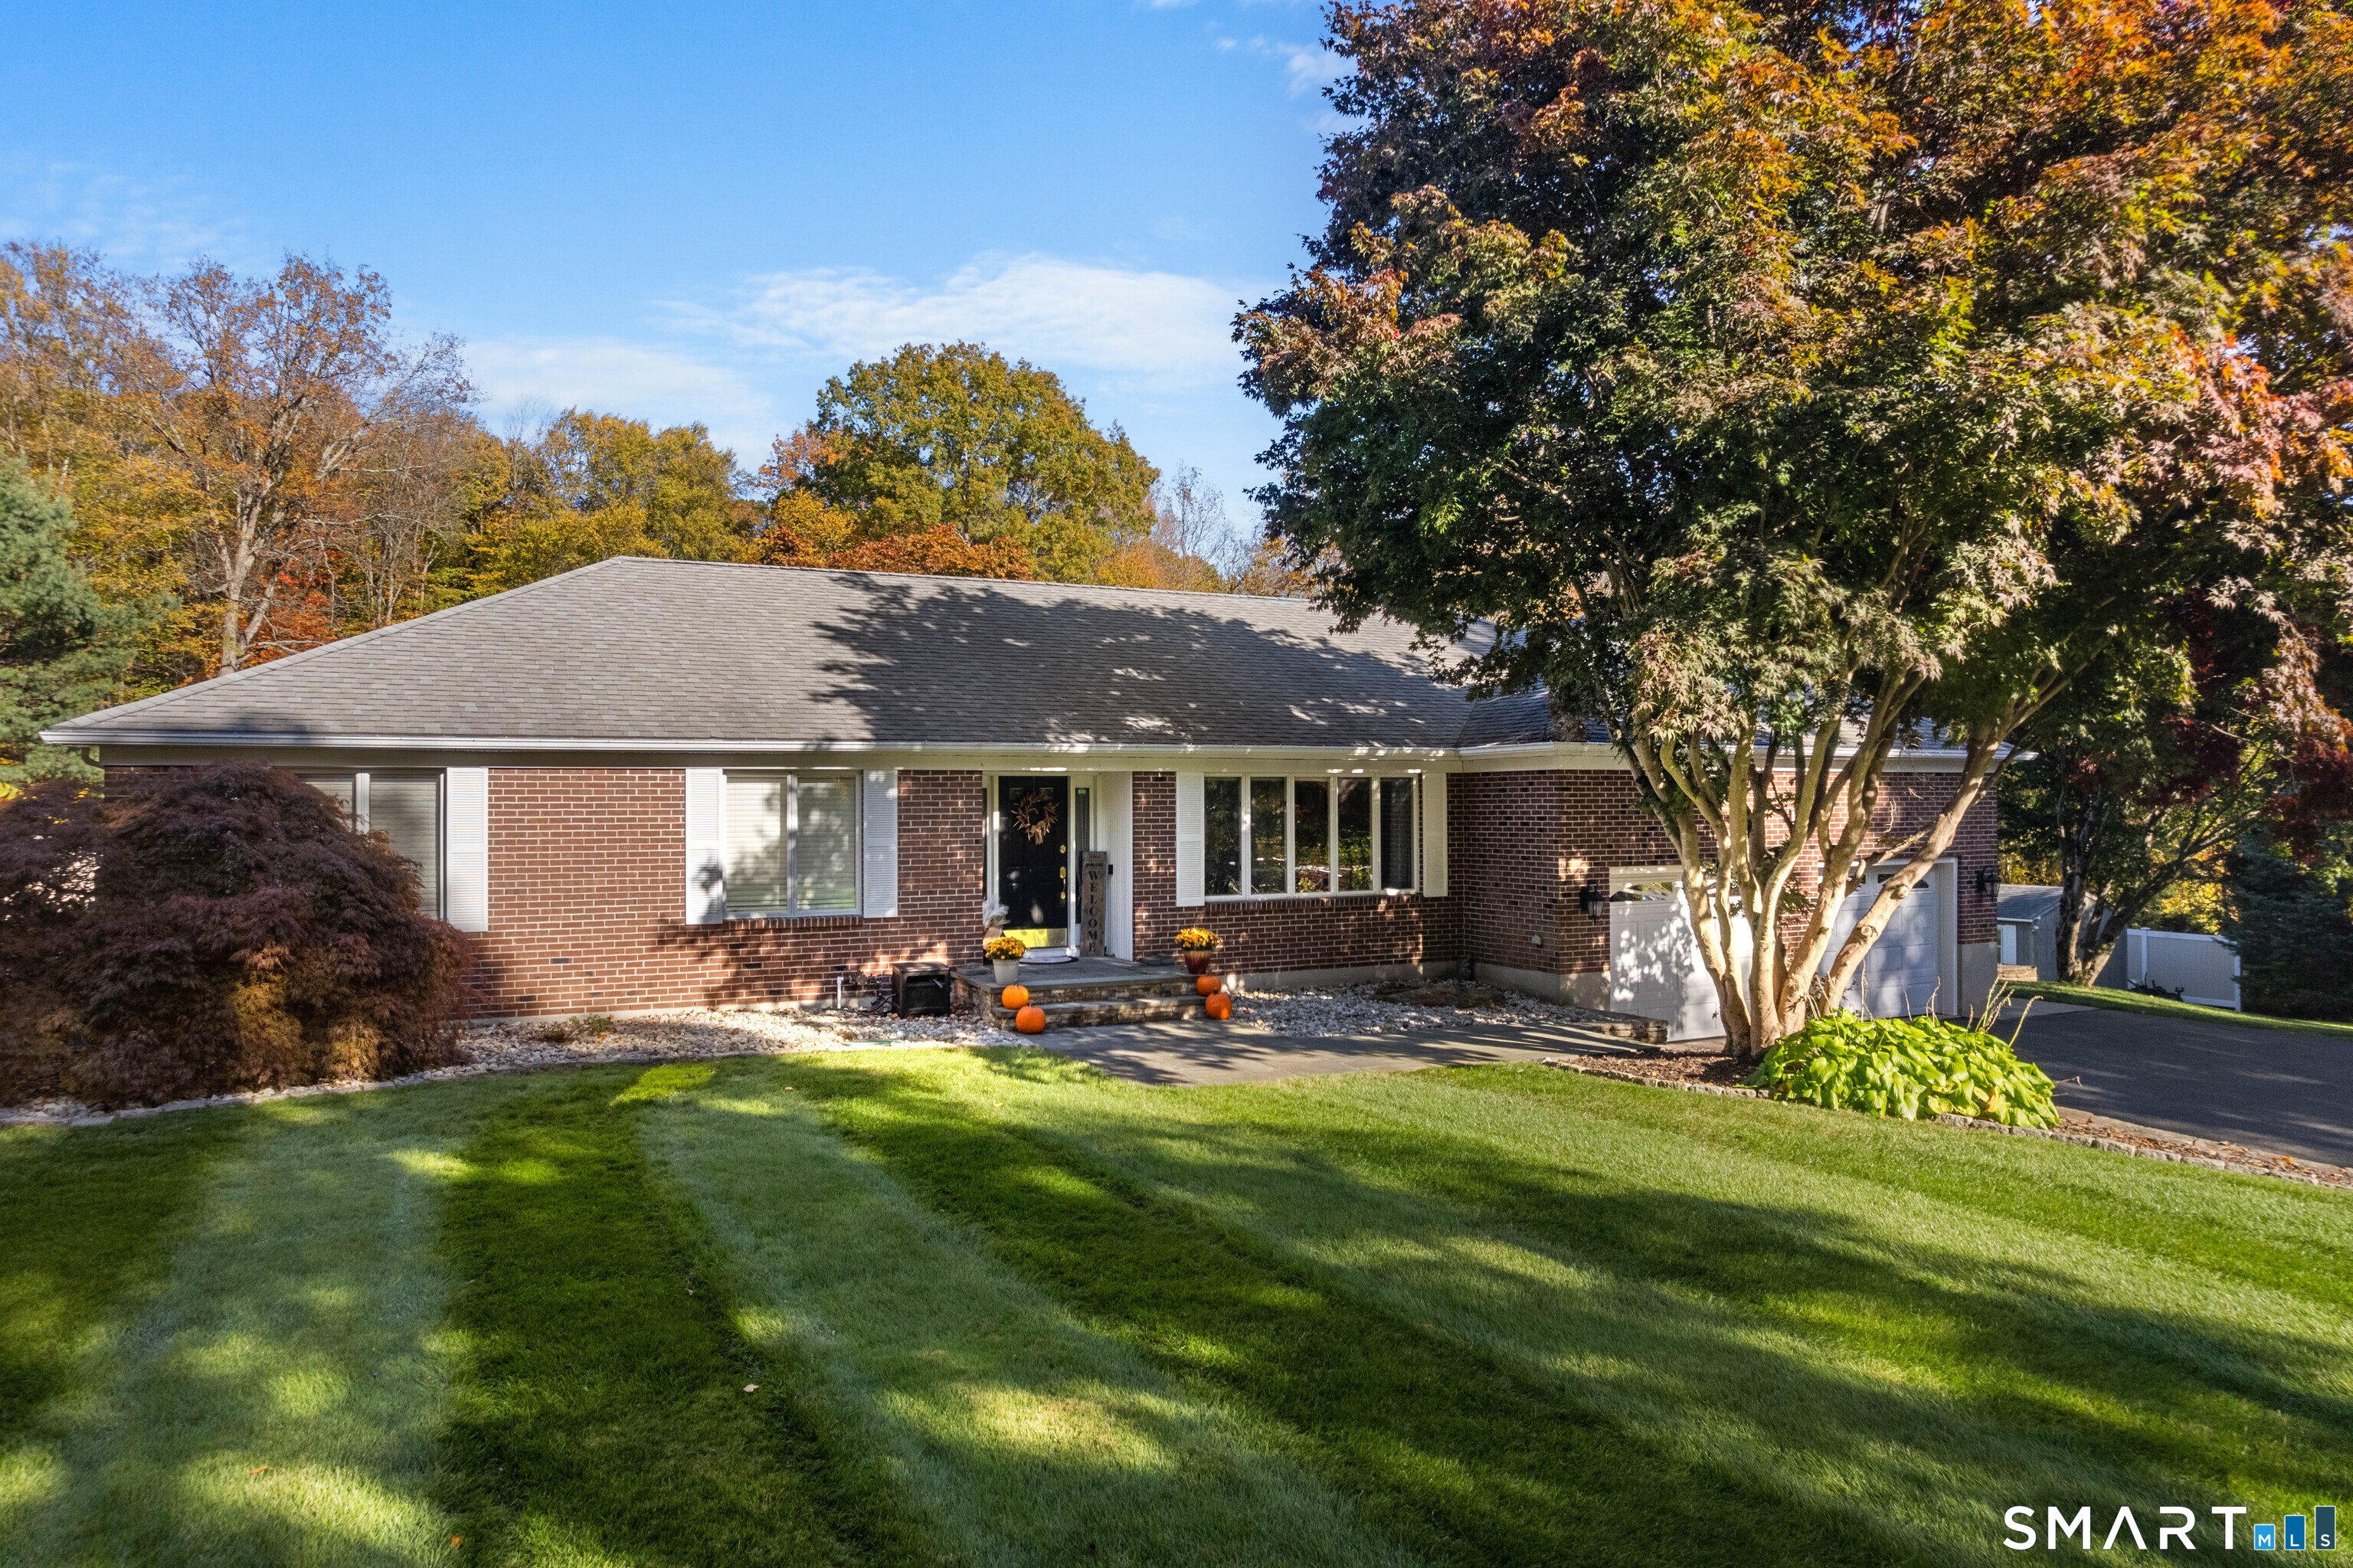
Welcome to this beautifully updated Cape, perfectly situated on over an acre of gorgeous, level land in a peaceful neighborhood setting. Filled with character and thoughtfully improved throughout, this home offers the perfect blend of classic charm, modern updates, and comfortable everyday living. The heart of the home is the beautifully renovated kitchen, featuring an impressive 10-foot island, high-end stainless-steel appliances, sleek quartz countertops, abundant cabinetry, and quality craftsmanship throughout. Just off the kitchen, a covered patio extends the living space outdoors and provides the perfect spot for seasonal dining, entertaining, or simply relaxing. The main level offers a flexible floor plan with a bright and inviting living room centered around a classic brick fireplace, along with a dining area, versatile den or home office, bedroom, and renovated full bathroom. Upstairs, you'll find two additional bedrooms with brand-new hardwood flooring, a second full bathroom, and plenty of convenient built-in storage. Step outside to a beautifully landscaped backyard offering privacy, tranquility, and an abundance of level space for entertaining, recreation, gardening, or enjoying the outdoors. An oversized shed provides additional storage, while the two-car garage features a spacious second story. The sellers are relocating for work, presenting a wonderful opportunity for the next owners to make this beautifully maintained home their own.

Listed by Emily Ford of William Pitt Sotheby's International Realty
$
$
%
$/month over payments
Federal 30-year interest rate: 7.4% last updated on Oct 8, 2026
* All Figures are estimates. Check with your bank or proposed mortgage company for actual interest rates.
This product uses the FRED® API but is not endorsed or certified by the Federal Reserve Bank of St. Louis.

Save FavoriteSchedule TourAsk A QuestionMore Details

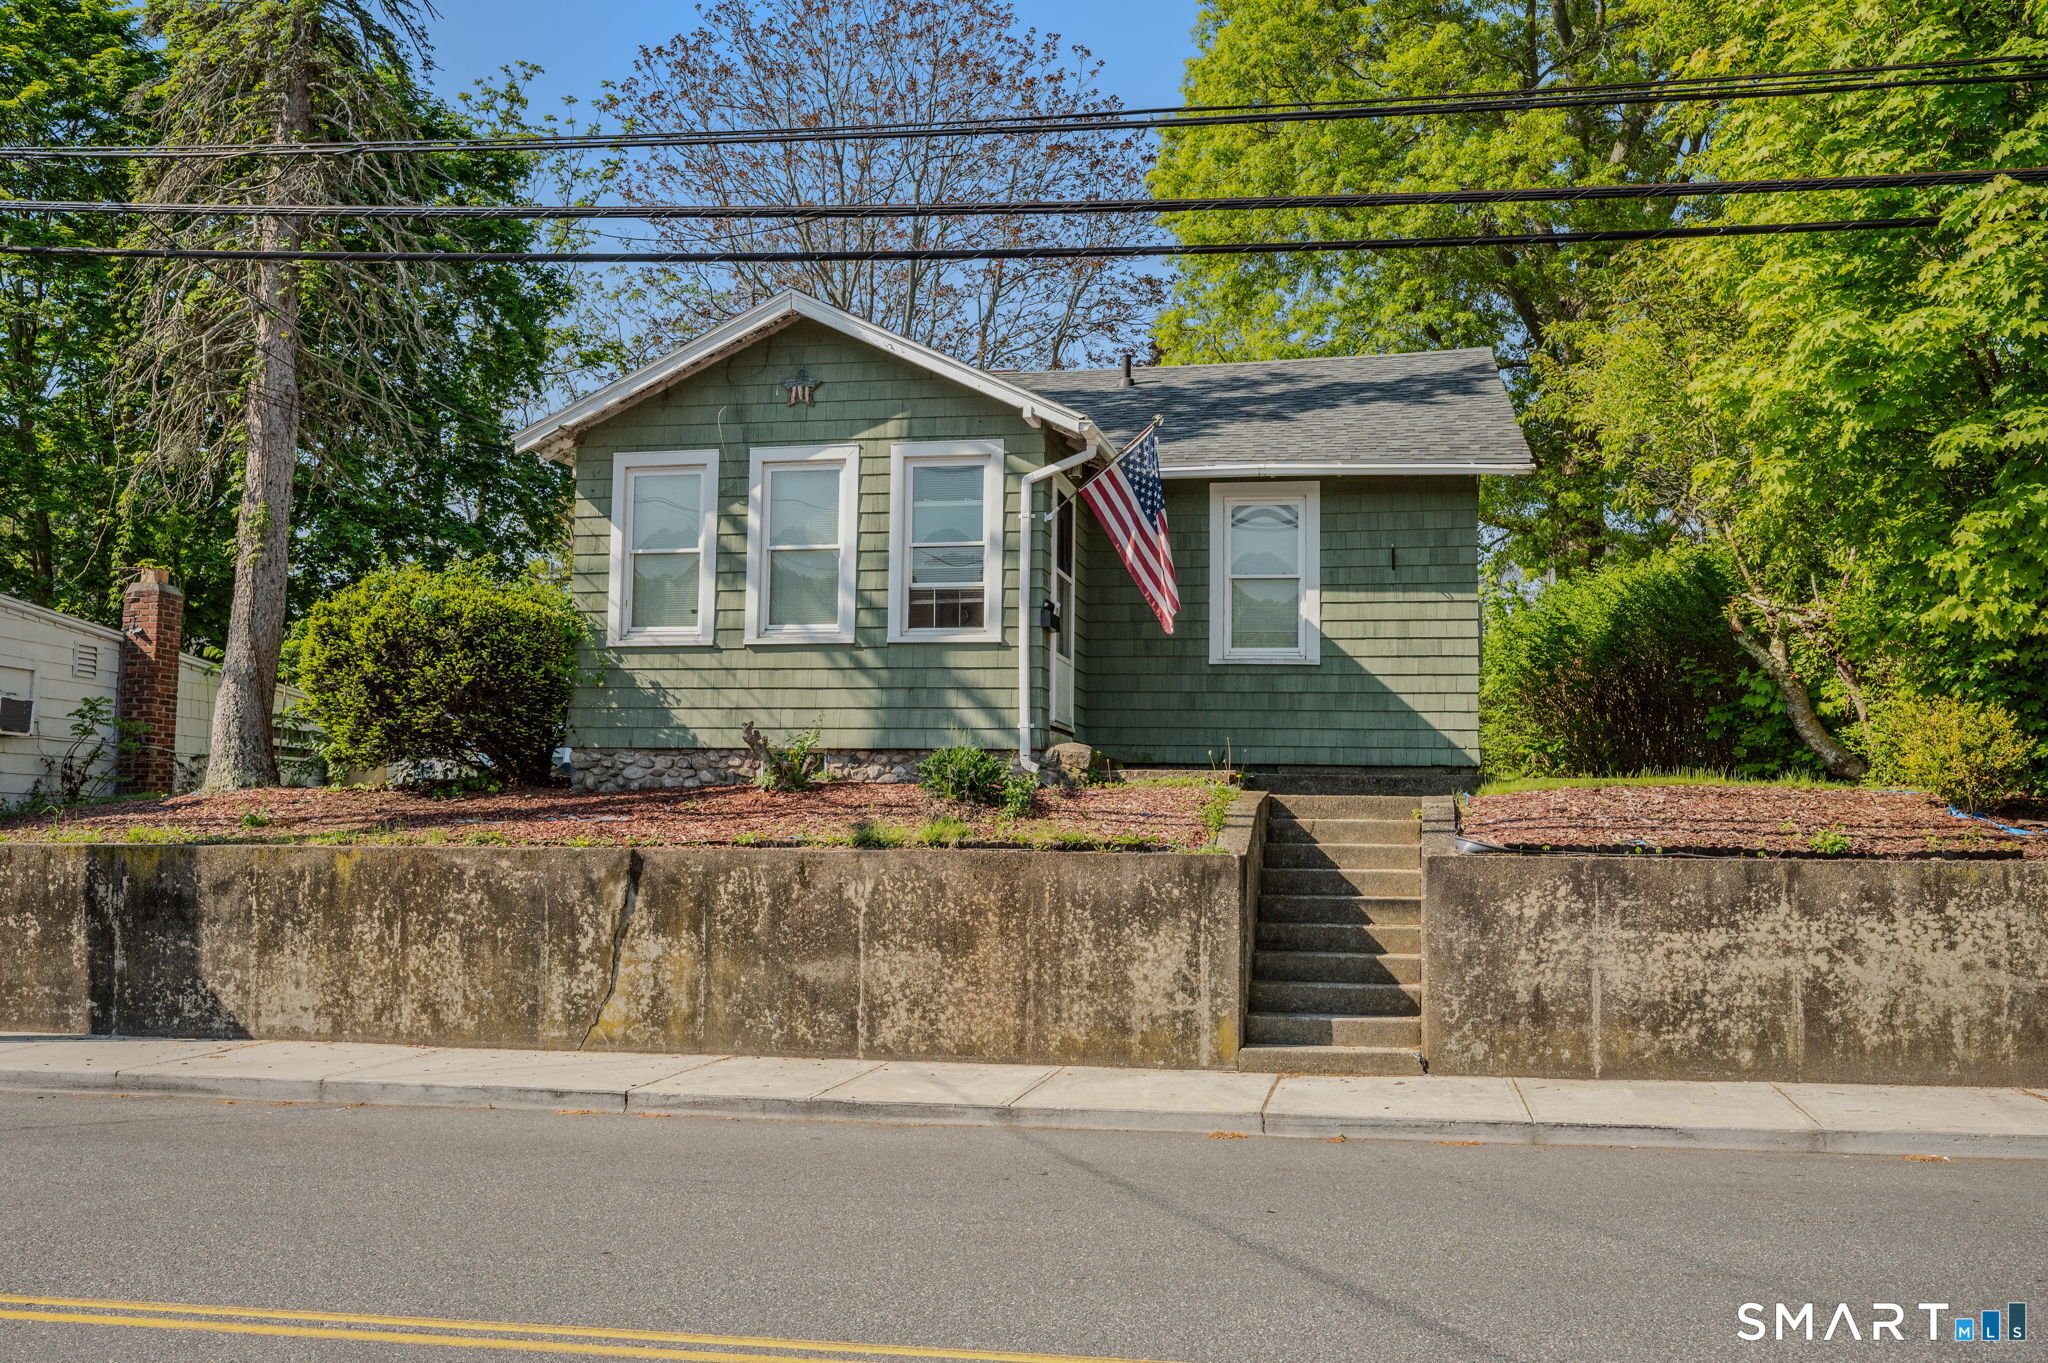
231 Poquonnock Road Groton CT 06340
Active With Contract

MLS Number 24176297

  • Single Family
  • Square Feet 1,423
  • Co List Office Name RE/MAX Legends
  • Bedrooms 2
  • Bathroom 1

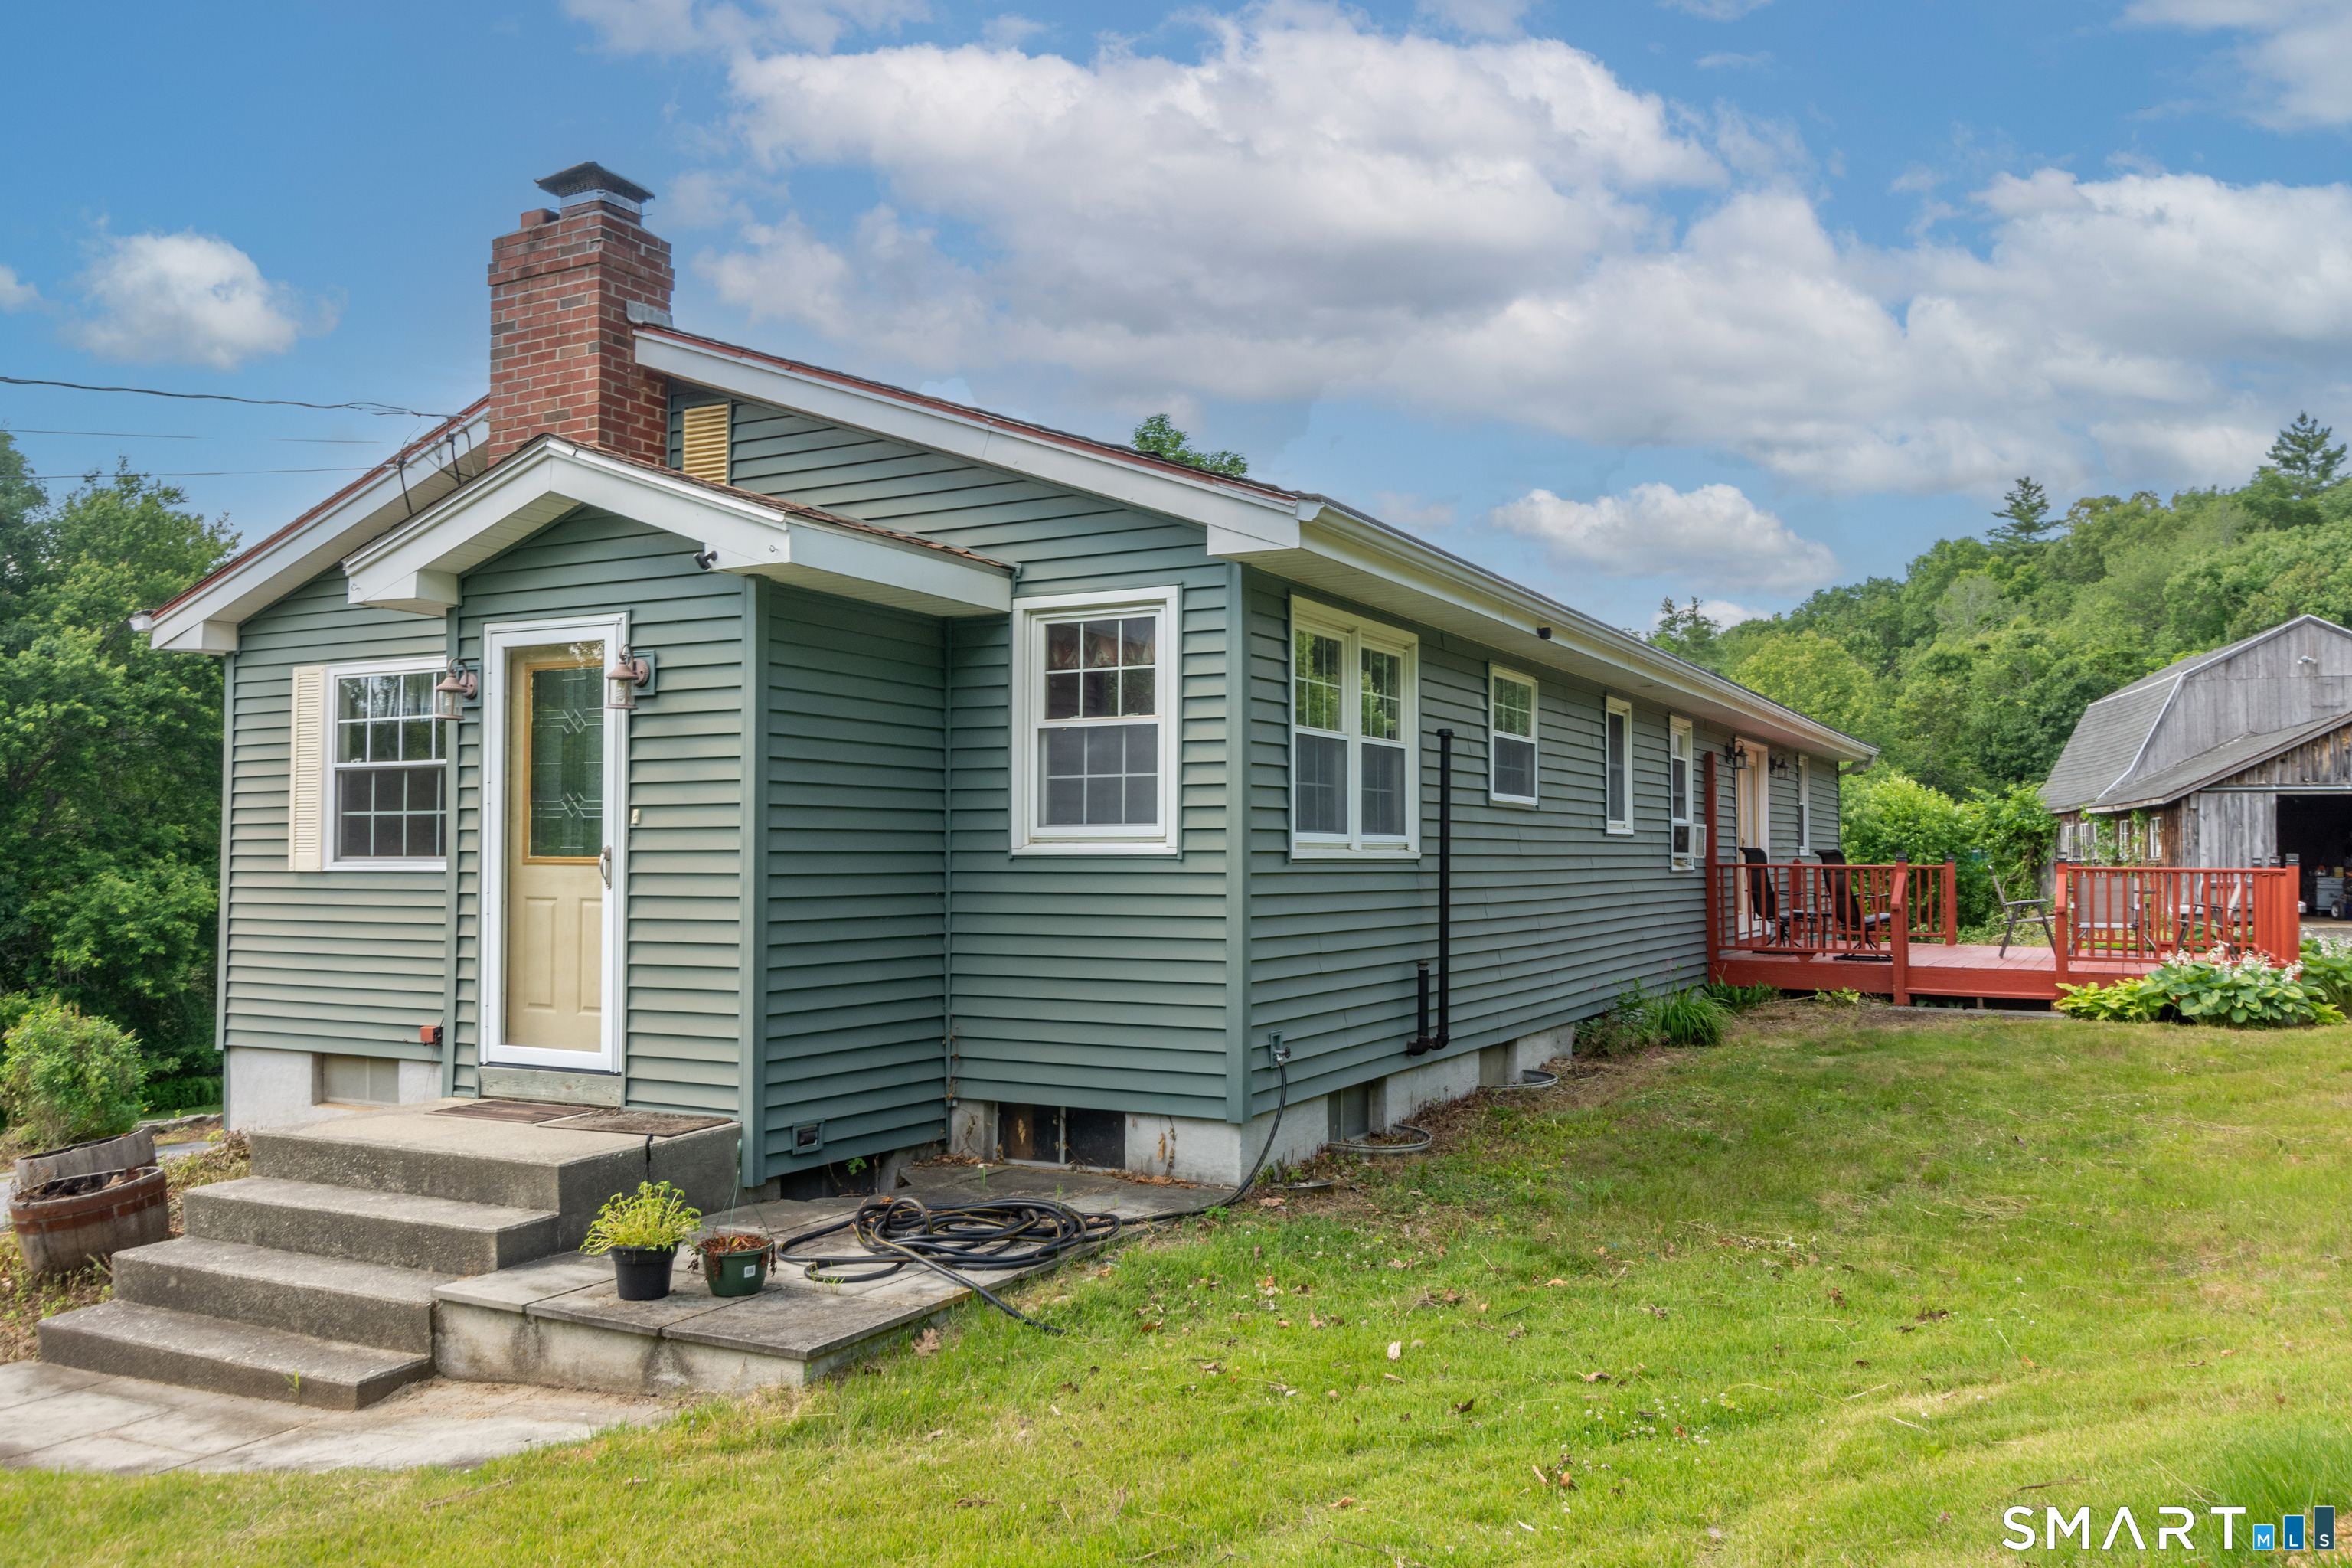
This 878 sq ft, 2 bedroom, 1 bath Ranch style home with detached 2 car garage is located on the same lot as Bennedito's Grinders and is being sold as one package. Excellent opportunity to step into a proven and respected business with a solid reputation and stable operation already in place! Well established, family owned grinder shop, Bennedito's, is located in a prime business location down the street from Electric Boat and in close proximity to Pfizer. With a strong community presence, this beloved neighborhood gem has proudly served loyal customers through-out it's 35+ years. This turn-key business includes both the business and storefront building. Option to either live on the property or continue renting to tenants already in place on a month to month basis. Home and garage are presently rented for $1,500 a month and can be vacated at closing if preferred. Grinder shop is fully equipped and owner is willing to stay on for a short time to ensure a smooth transaction.

Listed by Tonilynn Wood and Tim O'loughlin of RE/MAX Legends

$
$
%
$/month over payments
Federal 30-year interest rate: 7.4% last updated on Oct 8, 2026
* All Figures are estimates. Check with your bank or proposed mortgage company for actual interest rates.
This product uses the FRED® API but is not endorsed or certified by the Federal Reserve Bank of St. Louis.

Save FavoriteSchedule TourAsk A QuestionMore Details

231 Poquonnock Road Groton CT 06340
Active With Contract

MLS Number 24176034

  • Commercial
  • MLS Status Under Contract
  • Year Built 1946
  • Bathroom 1
  • Square Feet 1,423

Excellent opportunity to step into a proven and respected business with a solid reputation and stable operation already in place! Well established, family owned grinder shop, Bennedito's, is located in a prime business location down the street from Electric Boat and in close proximity to Pfizer. With a strong community presence, this beloved neighborhood gem has proudly served loyal customers through-out it's 35+ years. This turn-key business includes both the business and storefront building, along with a 2 bdrm, single family home and 2 car garage. Option to either live on the property or continue renting to tenants already in place on a month to month basis. Home and garage are presently rented for $1,500 a month and can be vacated at closing if preferred. Grinder shop is fully equipped and owner is willing to stay on for a short time to ensure a smooth transaction.

Listed by Tonilynn Wood and Tim O'loughlin of RE/MAX Legends

$
$
%
$/month over payments
Federal 30-year interest rate: 7.4% last updated on Oct 8, 2026
* All Figures are estimates. Check with your bank or proposed mortgage company for actual interest rates.
This product uses the FRED® API but is not endorsed or certified by the Federal Reserve Bank of St. Louis.

Save FavoriteSchedule TourAsk A QuestionMore Details

231 Poquonnock Road Groton CT 06340
Active With Contract

MLS Number 24176291

  • Commercial Business For Sale
  • MLS Status Under Contract
  • Year Built 1946
  • Square Feet 545
  • Acreage 0.25

Excellent opportunity to step into a proven and respected business with a solid reputation and stable operation already in place! Well established, family owned grinder shop, Bennedito's, is located in a prime business location down the street from Electric Boat and in close proximity to Pfizer. With a strong community presence, this beloved neighborhood gem has proudly served loyal customers through-out it's 35+ years. This turn-key business includes both the business and storefront building, along with a 2 bdrm, single family home and 2 car garage. Option to either live on the property or continue renting to tenants already in place on a month to month basis. Home and garage are rented for $1,500 a month and can be vacated at closing if preferred. Grinder shop is fully equipped and owner is willing to stay on for a short time to ensure a smooth transaction.

Listed by Tonilynn Wood and Tim O'loughlin of RE/MAX Legends

$
$
%
$/month over payments
Federal 30-year interest rate: 7.4% last updated on Oct 8, 2026
* All Figures are estimates. Check with your bank or proposed mortgage company for actual interest rates.
This product uses the FRED® API but is not endorsed or certified by the Federal Reserve Bank of St. Louis.

Save FavoriteSchedule TourAsk A QuestionMore Details

289 Young Street East Hampton CT 06424

East Hampton, CT289 Young Street

Price$585,000

Est. Mortgage: $/month

Pending Continue to Show

MLS Number 24142752

  • Single Family
  • Square Feet 2,600
  • Bedrooms 4
  • Bathroom 3
  • Year Built 2026

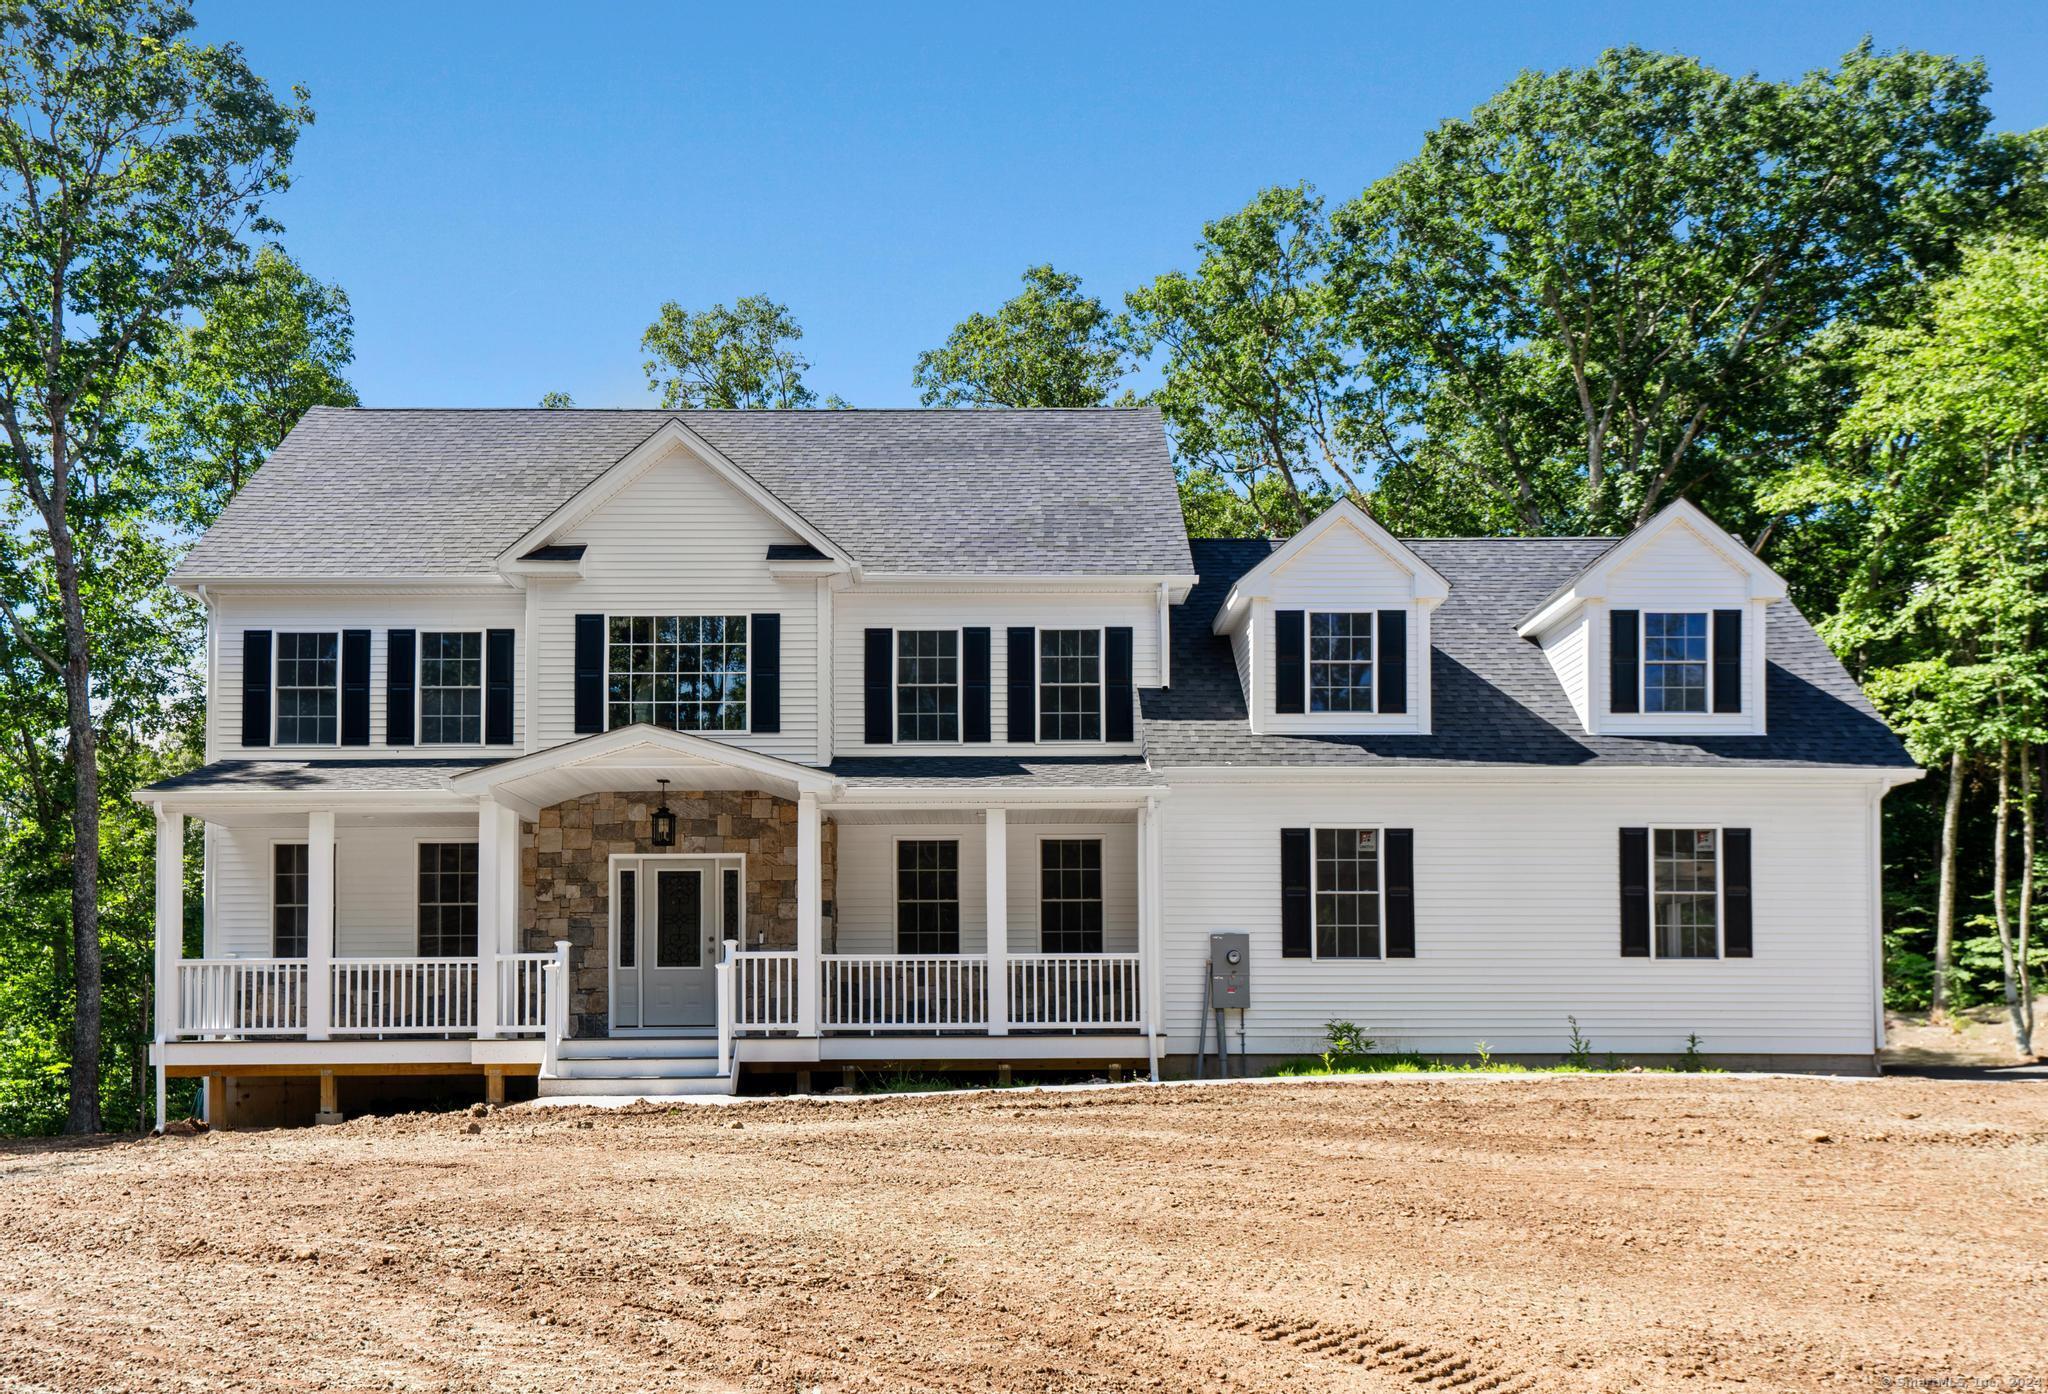
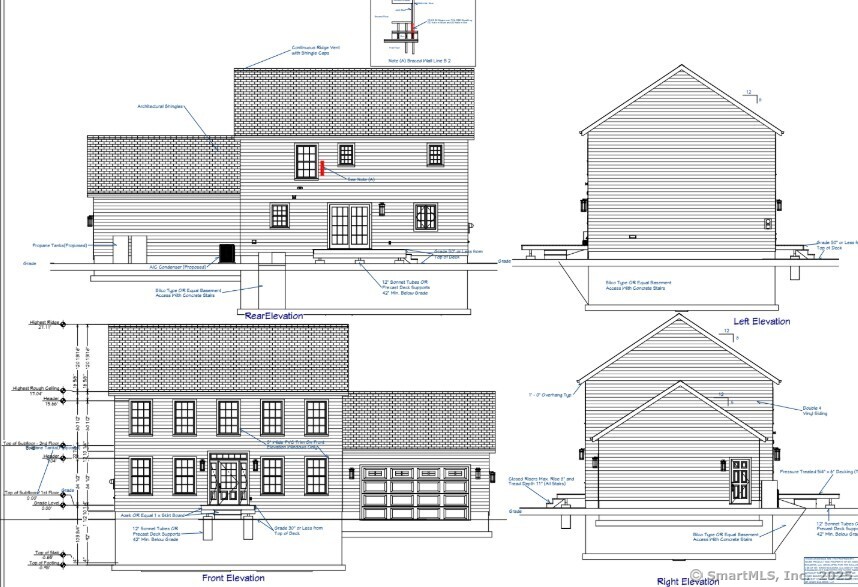
Brand new home being constructed now- on great private lot. This home is will be situated on about 2 acres of sprawling space. Colonial style home with over 2500 sq ft of space featuring 4 bedrooms, 3 baths and open bright modern concept. Home features combination kitchen and dining layout with 9' ceilings and center island with large slider to exterior & lightly wooded private yard . Well designed family room and floor plan offers 4 large bedrooms and full bath on one side of home and a primary en-suite on other side of home making floor plan scaled correctly. Other misc features include a 3 car garage, plenty of storage and ability to customize. Home will take 8-10 months to construct. Please note - photos of the home shown are of same home builder recently built. This home is a to be built home and individual color choices will be selected by buyer.

Listed by Nikki M. Defrancesco of Coldwell Banker Realty

$
$
%
$/month over payments
Federal 30-year interest rate: 7.4% last updated on Oct 8, 2026
* All Figures are estimates. Check with your bank or proposed mortgage company for actual interest rates.
This product uses the FRED® API but is not endorsed or certified by the Federal Reserve Bank of St. Louis.

Save FavoriteSchedule TourAsk A QuestionMore Details

611 Deep River Road Colchester CT 06415

Colchester, CT611 Deep River Road

Price$585,000

Est. Mortgage: $/month

Pending Continue to Show

MLS Number 24207218

  • Single Family
  • Square Feet 3,632
  • Bedrooms 3
  • Bathroom 3
  • Year Built 1975

Welcome to 611 Deep River Road! This well-maintained 3-bedroom, 3-bath home sits on a beautiful 2.30-acre lot and offers over 3,000 square feet of comfortable living space. The home has been thoughtfully updated, including an updated kitchen with new appliances, updated bathrooms, an upgraded furnace, upgraded central air/heat pump, irrigation system, and freshly painted interior walls throughout. Features you wont want to live without, include an oversized heated sun room, and a finished walk-out lower level adding a lot of flexibility to the home. The basement is complete with a full bathroom and walk-out slider already in place. This finished space could easily be converted into a multi-generational dwelling, guest space, or home office. Outside, the property offers plenty of room to enjoy the privacy of the expansive yard. Gather around the propane fire pit, which is connected underground directly to the home's permanent propane tank-no hauling or replacing tanks needed. A great combination of space, updates, privacy, and flexibility, all in a beautiful Colchester setting.

Listed by Victoria Tuttle of William Raveis Real Estate

$
$
%
$/month over payments
Federal 30-year interest rate: 7.4% last updated on Oct 8, 2026
* All Figures are estimates. Check with your bank or proposed mortgage company for actual interest rates.
This product uses the FRED® API but is not endorsed or certified by the Federal Reserve Bank of St. Louis.

Virtual TourSave FavoriteSchedule TourAsk A QuestionMore Details

107 North Society Road Canterbury CT 06331

MLS Number 24188698

  • Single Family
  • Square Feet 1,464
  • Bedrooms 3
  • Bathroom 3
  • Year Built 1964

Spacious 3-bedroom, 2.5-bath home situated on 16.4 picturesque acres on a quiet country road in Canterbury. This property offers a wonderful mix of open fields and wooded land, making it ideal for horses, hobby farming, recreation, or simply enjoying privacy. The home features a dedicated office, cedar closet, attached 2-car garage, and numerous updates including newer windows, siding, doors, and roof. Enjoy outdoor living and entertaining on the large rear deck overlooking the peaceful surroundings. The 26' x 26' barn provides storage for approximately 800 bales of hay and offers excellent space for livestock, equipment, or workshop use. The acreage provides endless opportunities for gardening, trails, and outdoor activities. Potential exists to subdivide an additional building lot (subject to town approvals). Convenient country location with the perfect balance of rural charm and everyday functionality. A rare opportunity to own a versatile property with acreage in desirable Canterbury.

Listed by Kristen E. Tarryk of Duprey Real Estate,LLC

$
$
%
$/month over payments
Federal 30-year interest rate: 7.4% last updated on Oct 8, 2026
* All Figures are estimates. Check with your bank or proposed mortgage company for actual interest rates.
This product uses the FRED® API but is not endorsed or certified by the Federal Reserve Bank of St. Louis.

Save FavoriteSchedule TourAsk A QuestionMore Details

319 Old Stafford Road Tolland CT 06084

Tolland, CT319 Old Stafford Road

Price$580,000

Est. Mortgage: $/month

Active With Contract

MLS Number 24200675

  • Single Family
  • Square Feet 2,400
  • Bedrooms 3
  • Bathroom 3
  • Year Built 2026

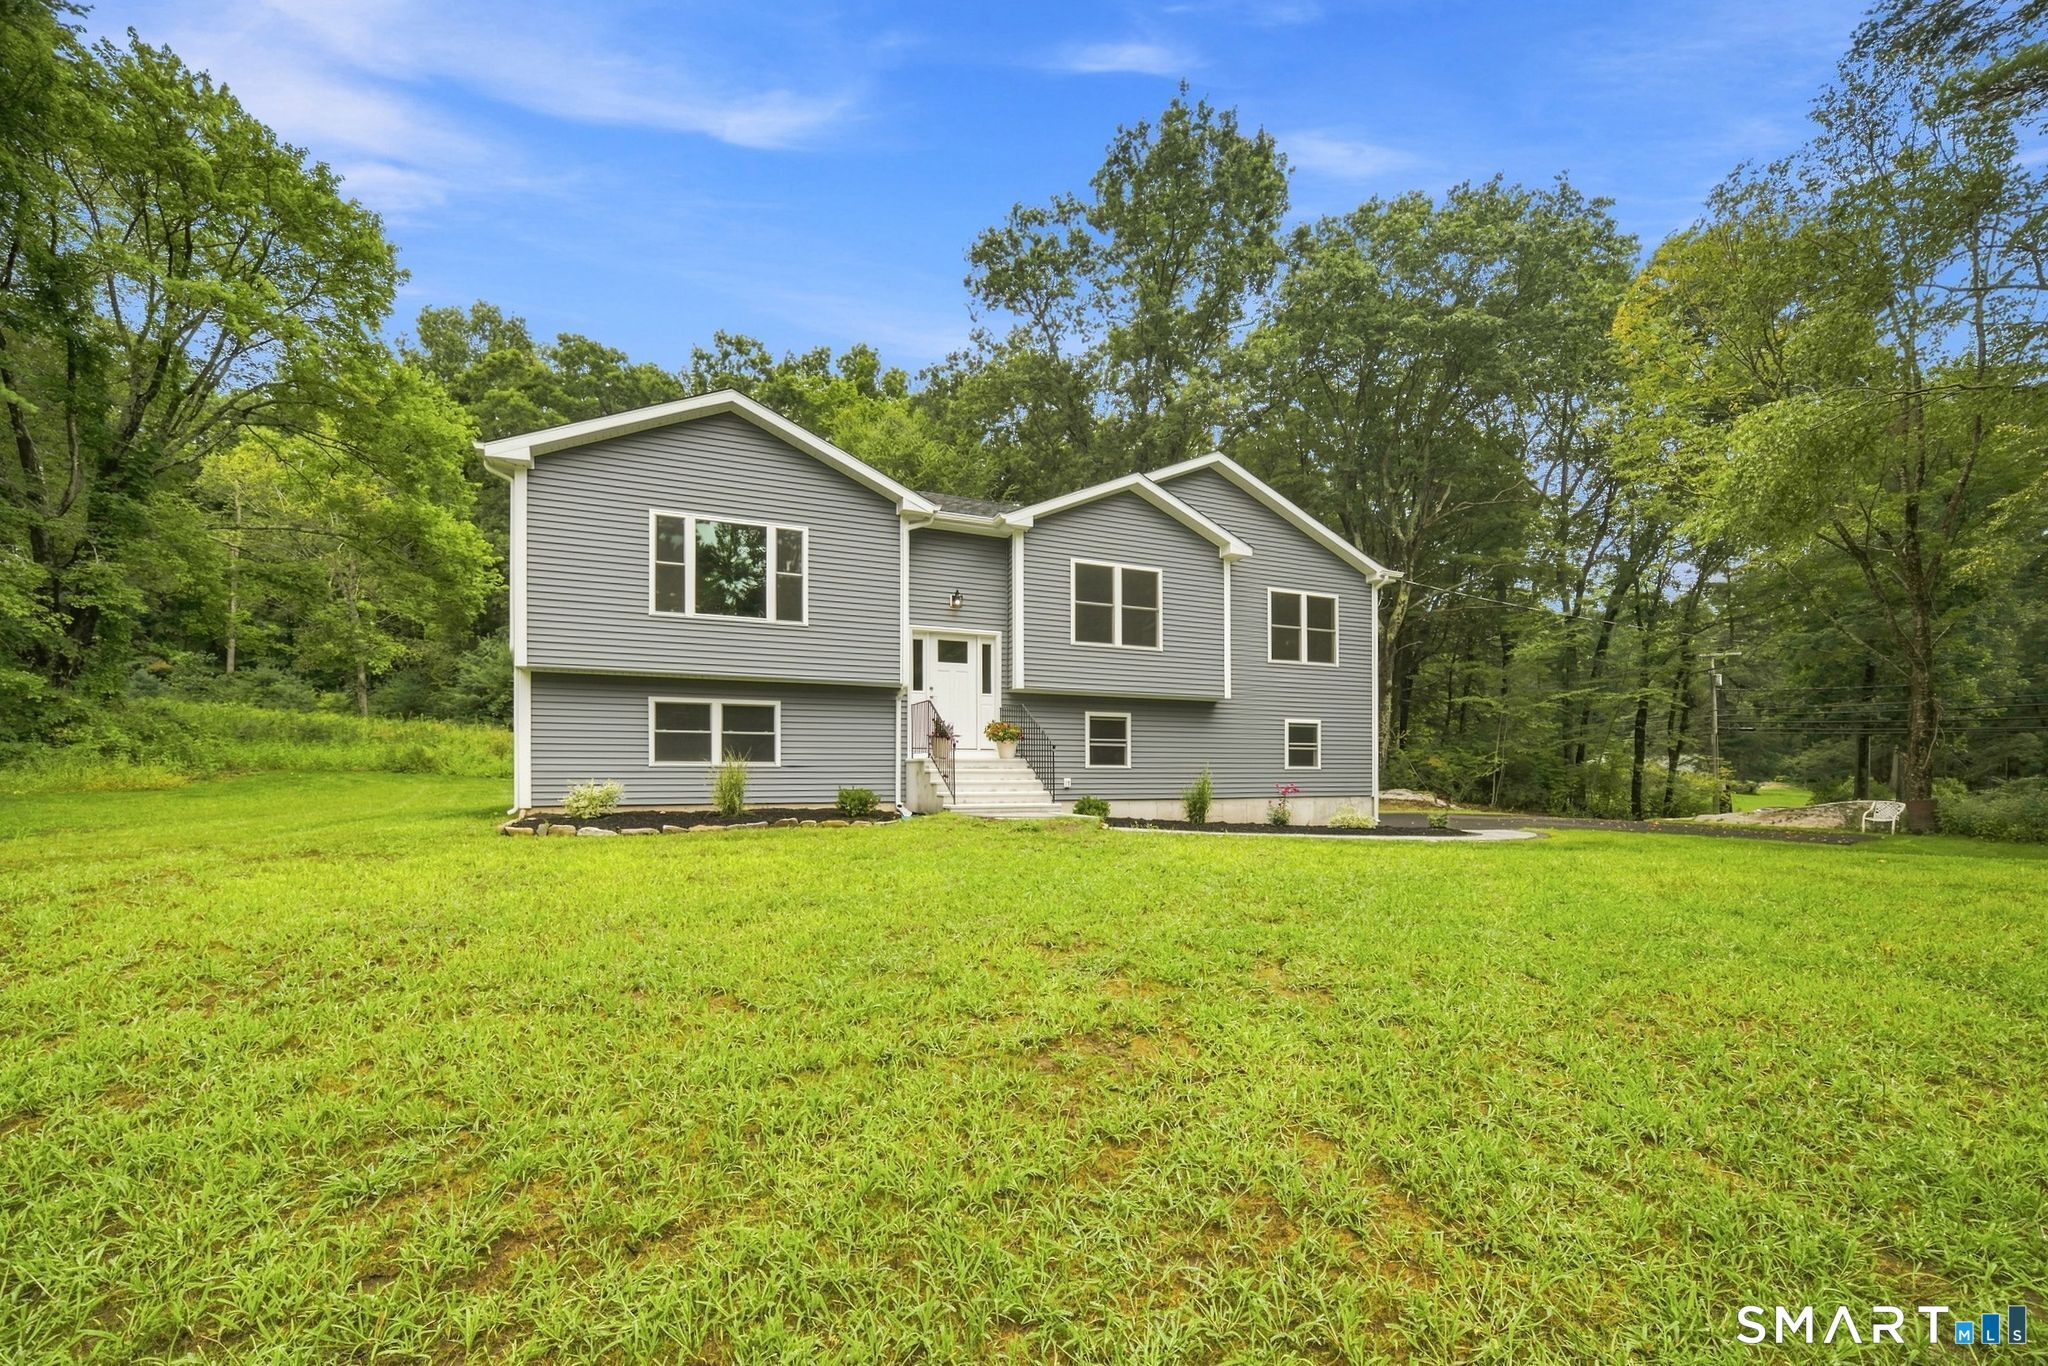
Home is completed and ready for occupancy! Brand new 3 bedroom, 2 1/2 bath raised ranch with a luxurious aesthetic throughout, including hardwood floors, quartz countertops, delicate chandeliers, and gorgeous accents. The main level features kitchen, dining area and living room open to each other, with expansive cathedral ceiling for a great place to gather. Retreat to the primary bedroom with full bath and walk-in-closet. Additional living area in the walkout lower level with large rec room and half bath/laundry room. Gas heat and central A/C. 3.78 acre PRIVATE setting, you can envelope yourself in nature or relax on the deck. Nice lot!

Listed by Todd Hany of Sentry Real Estate

$
$
%
$/month over payments
Federal 30-year interest rate: 7.4% last updated on Oct 8, 2026
* All Figures are estimates. Check with your bank or proposed mortgage company for actual interest rates.
This product uses the FRED® API but is not endorsed or certified by the Federal Reserve Bank of St. Louis.

Save FavoriteSchedule TourAsk A QuestionMore Details

370 Washington Street New Britain CT 06051

MLS Number 24189975

  • Multi Family Multi-Family For Sale
  • Square Feet 4,344
  • Acreage 0.2
  • Bedrooms 9
  • Bathroom 3

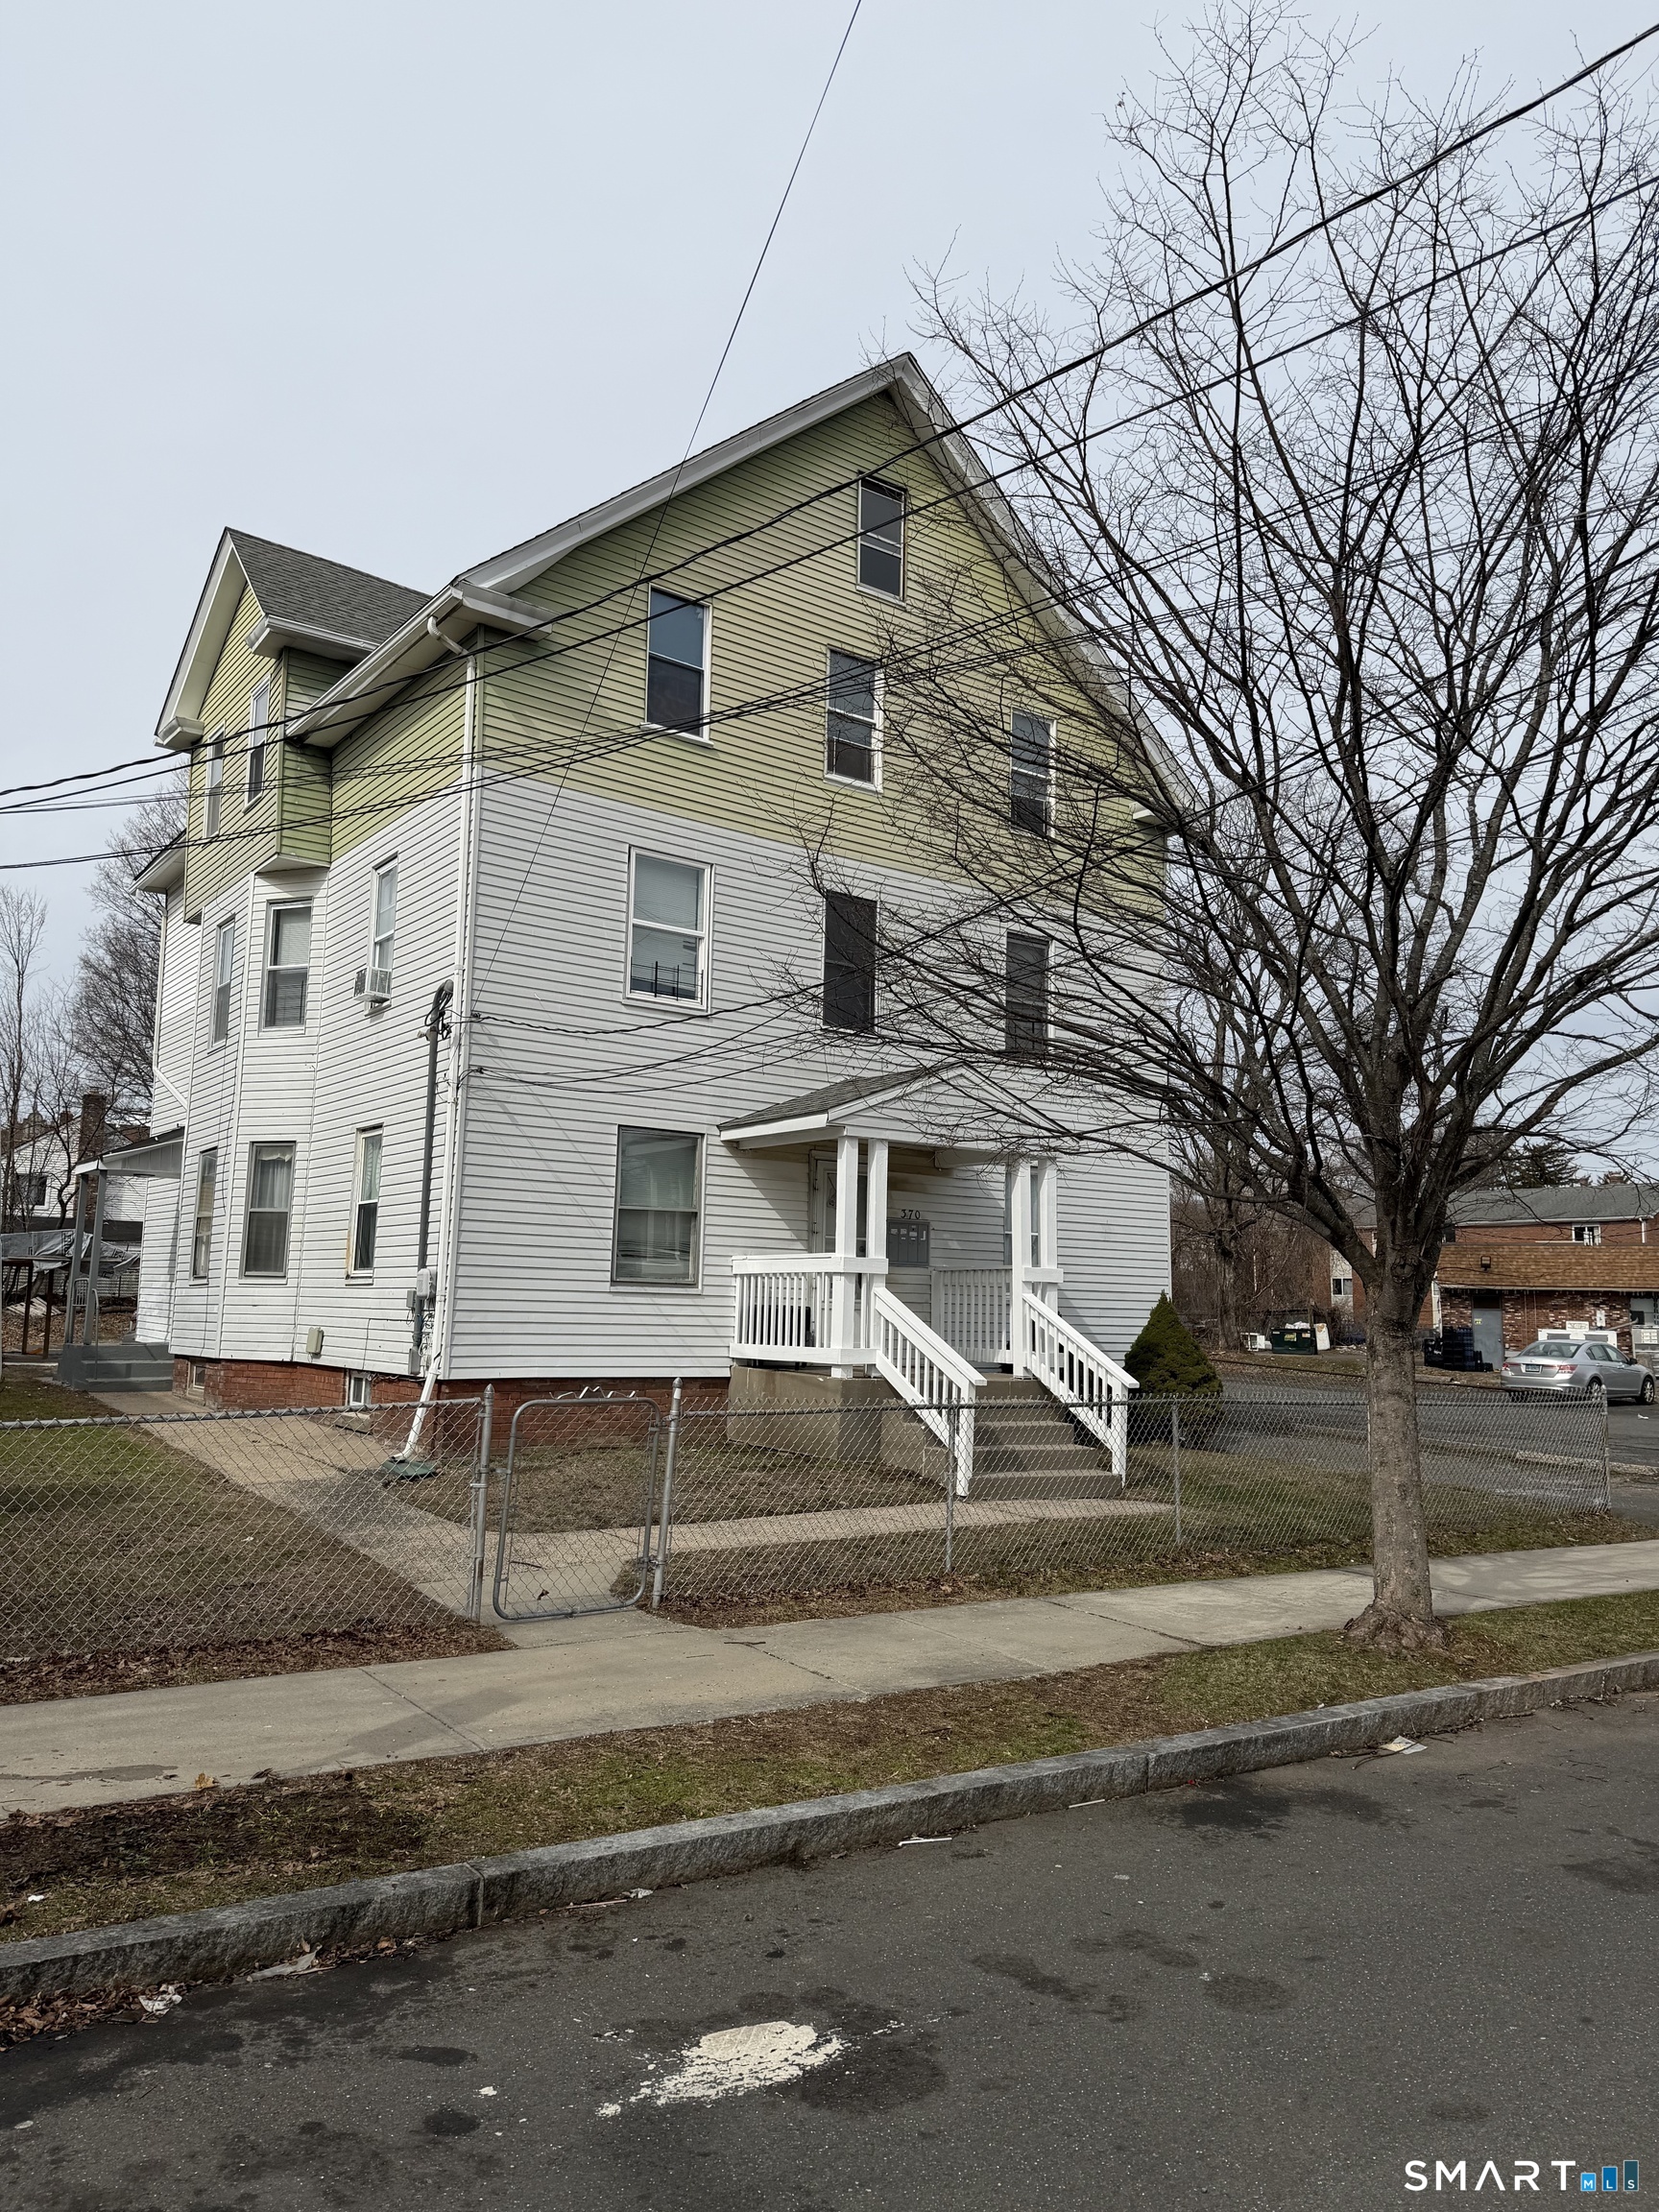
Back on Market. Buyer unable to perform... Fully rented huge 3 family located on small cul de sac road in New Britain. Large living space in each home... over 1200 SF. 3 Beds in each unit. Large bedrooms with closets in every bedroom. 2nd unit recently renovated with updated kitchen and bath and freshly painted. All units are in remarkable condition. Private backyard with at least 6 spots for parking and potentially more. Roof is under 5 yrs old. Mechanicals in good condition. Laundry hookups in basement and 2nd floor. Basement is finished with additional 700 sf potential. Prior owner was living there prior to selling property. Fantastic location in town... across the street from fire dept, on a cul de sac road with easy access to town main roads and conveniences. Set appointment now....

Listed by Tom Braunagel of Keller Williams Realty Prtnrs.

$
$
%
$/month over payments
Federal 30-year interest rate: 7.4% last updated on Oct 8, 2026
* All Figures are estimates. Check with your bank or proposed mortgage company for actual interest rates.
This product uses the FRED® API but is not endorsed or certified by the Federal Reserve Bank of St. Louis.

Save FavoriteSchedule TourAsk A QuestionMore Details

537 Naubuc Avenue Glastonbury CT 06033

MLS Number 24149991

  • Multi Family Multi-Family For Sale
  • Square Feet 1,586
  • Acreage 0.78
  • Bedrooms 3
  • Bathroom 2

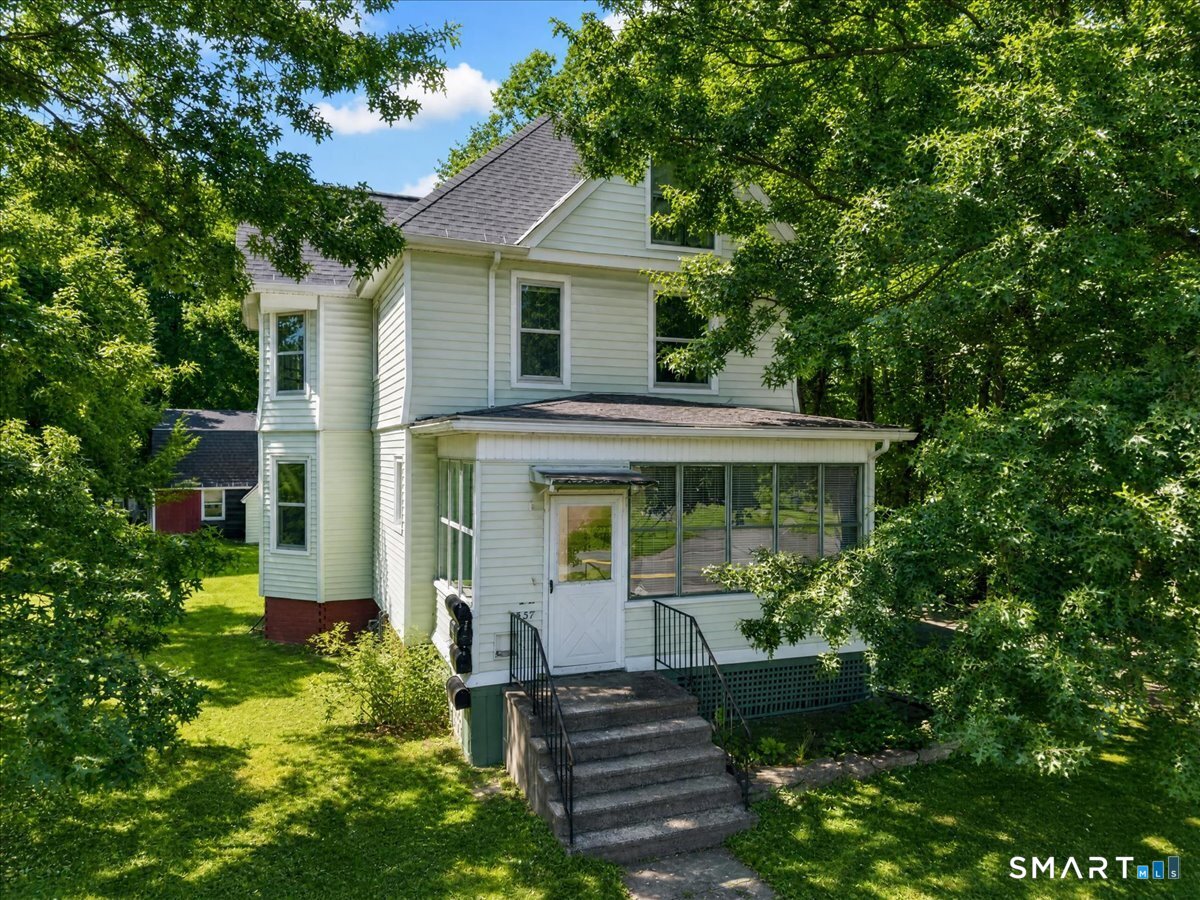
Property is being sold AS-IS. Historic Multifamily Opportunity in the Heart of Glastonbury with endless possibilities! Enjoy the riverfront lifestyle set on approximately .78 acres along a convenient Naubuc Avenue location. A truly unique pathway for investors, owner-occupants, and those who appreciate historic character and long-term potential. This distinctive circa-1800 Victorian-era multifamily property offers the rare combination of historic architecture, substantial land, and multifamily income potential. Currently configured as a two-family residence, the property offers approximately 1,586 square feet of living space with two existing units, two bathrooms, oil heat, and a detached garage. Potential to enlarge the second story unit into the attic. There is additional space over the garage that could be expanded upon. For added peace of mind, a municipal fire hydrant is conveniently located directly across the street. Come explore all of your options!

Listed by Jill Lundgren of CENTURY 21 Shutters & Sails

$
$
%
$/month over payments
Federal 30-year interest rate: 7.4% last updated on Oct 8, 2026
* All Figures are estimates. Check with your bank or proposed mortgage company for actual interest rates.
This product uses the FRED® API but is not endorsed or certified by the Federal Reserve Bank of St. Louis.

Save FavoriteSchedule TourAsk A QuestionMore Details

40 Allen Place Hartford CT 06106
Active With Contract

MLS Number 24174818

  • Multi Family Multi-Family For Sale
  • Square Feet 4,974
  • Acreage 0.31
  • Bedrooms 9
  • Bathroom 6

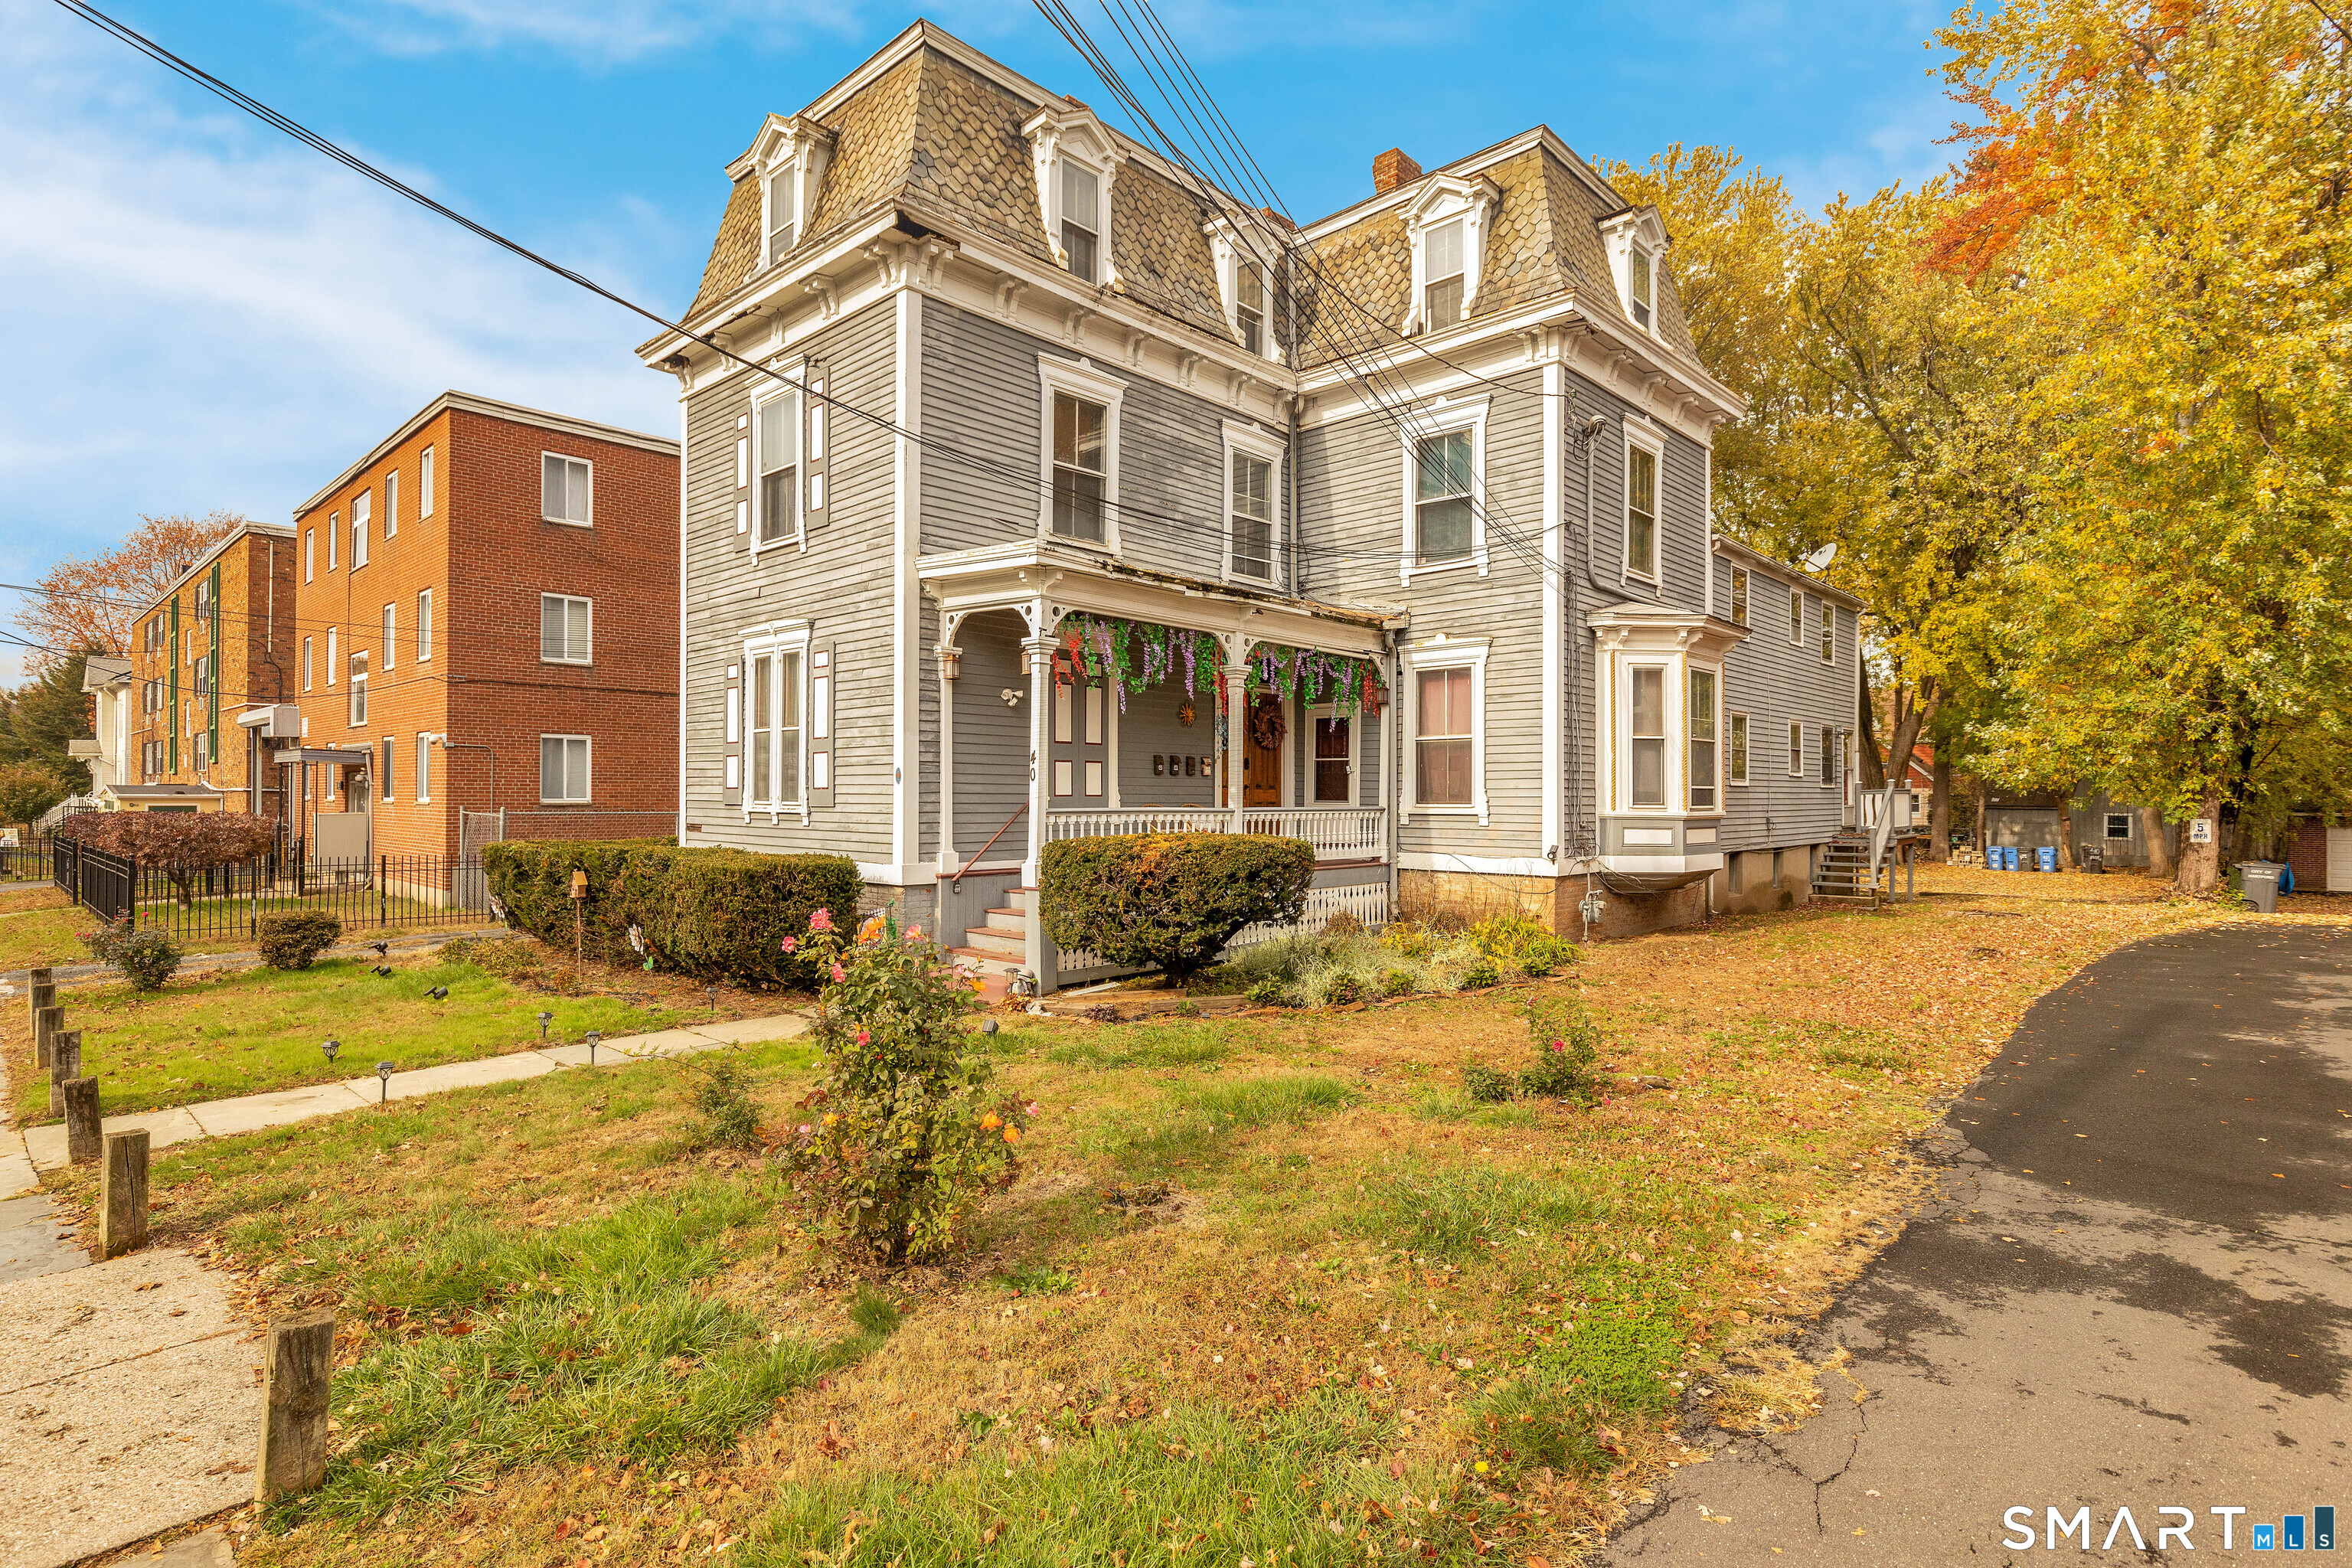
A rare 5-unit multifamily opportunity in Hartford's Trinity College neighborhood, offering nearly 5,000 square feet of living space. This distinctive Victorian Colonial blends historic character with strong income potential, featuring hardwood floors, generous storage, and a flexible unit mix. 4 of the 5 units are currently furnished, and the seller is open to including furnishings in negotiations. Set within a short walk of Connecticut Children's Medical Center, and Trinity College, the location drives consistent rental demand. Electricity is separately metered, and the building offers 3 heating zones, one per floor. The basement includes a brand new washer and dryer, and tenants enjoy private off-street parking in the rear. Unit 3 is a large, separated studio. Unit 5 is a two-floor layout with a spacious third bedroom and attached full bath, which can function as a bedroom, a living room combo setup, or a bonus suite. One unit has a month-to-month tenant whose lease recently expired, creating immediate upside and flexibility for an owner occupant or investor.

Listed by Romanee Ives of Cornerstone Homes Plus,Inc.

$
$
%
$/month over payments
Federal 30-year interest rate: 7.4% last updated on Oct 8, 2026
* All Figures are estimates. Check with your bank or proposed mortgage company for actual interest rates.
This product uses the FRED® API but is not endorsed or certified by the Federal Reserve Bank of St. Louis.

Save FavoriteSchedule TourAsk A QuestionMore Details

25 Marty's Way Ledyard CT 06335

Ledyard, CT25 Marty's Way

Price$579,900

Est. Mortgage: $/month

Pending Continue to Show

MLS Number 24141501

  • Single Family
  • Square Feet 1,885
  • Bedrooms 3
  • Bathroom 3
  • Year Built 2025

This stunning home has all the modern design elements you are looking for! The 3-bedroom colonial has an awesome custom kitchen. There's a large family room and an open floor plan. There are hardwood floors on the first level. Upstairs you'll find a large primary bedroom with master bath and walk-in closet. There are two additional bedrooms on this level! The package price includes carpet in the bedrooms and tile in the baths. Mt. Kineo Builders, LLC has more than 24 years of experience designing and building the highest quality homes. Price includes paved driveway, sidewalks, an attached 2-car garage & central air conditioning. There are several homes under construction nearby (sold) that you can visit in person to see the fit and finish of these beautiful homes. Learn more today! Neighborhood abuts open space/hiking trails too!

Listed by Brenda Engel of Kazantzis Real Estate,LLC

$
$
%
$/month over payments
Federal 30-year interest rate: 7.4% last updated on Oct 8, 2026
* All Figures are estimates. Check with your bank or proposed mortgage company for actual interest rates.
This product uses the FRED® API but is not endorsed or certified by the Federal Reserve Bank of St. Louis.

Save FavoriteSchedule TourAsk A QuestionMore Details

The data relating to real estate for sale on this website appears in part through the SmartMLS Internet Data Exchange program, a voluntary cooperative exchange of property listing data between licensed real estate brokerage firms, and is provided by SmartMLS through a licensing agreement. Listing information is from various brokers who participate in the SmartMLS IDX program and not all listings may be visible on the site. The property information being provided on or through the website is for the personal, non-commercial use of consumers and such information may not be used for any purpose other than to identify prospective properties consumers may be interested in purchasing. Some properties which appear for sale on the website may no longer be available because they are for instance, under contract, sold or are no longer being offered for sale. Property information displayed is deemed reliable but is not guaranteed. Copyright 2026 SmartMLS, Inc.