and narrow your search. If you have fewer than 200 results, you can save your search.

Greater Mansfield CT Real Estate $500k +

r=648-659
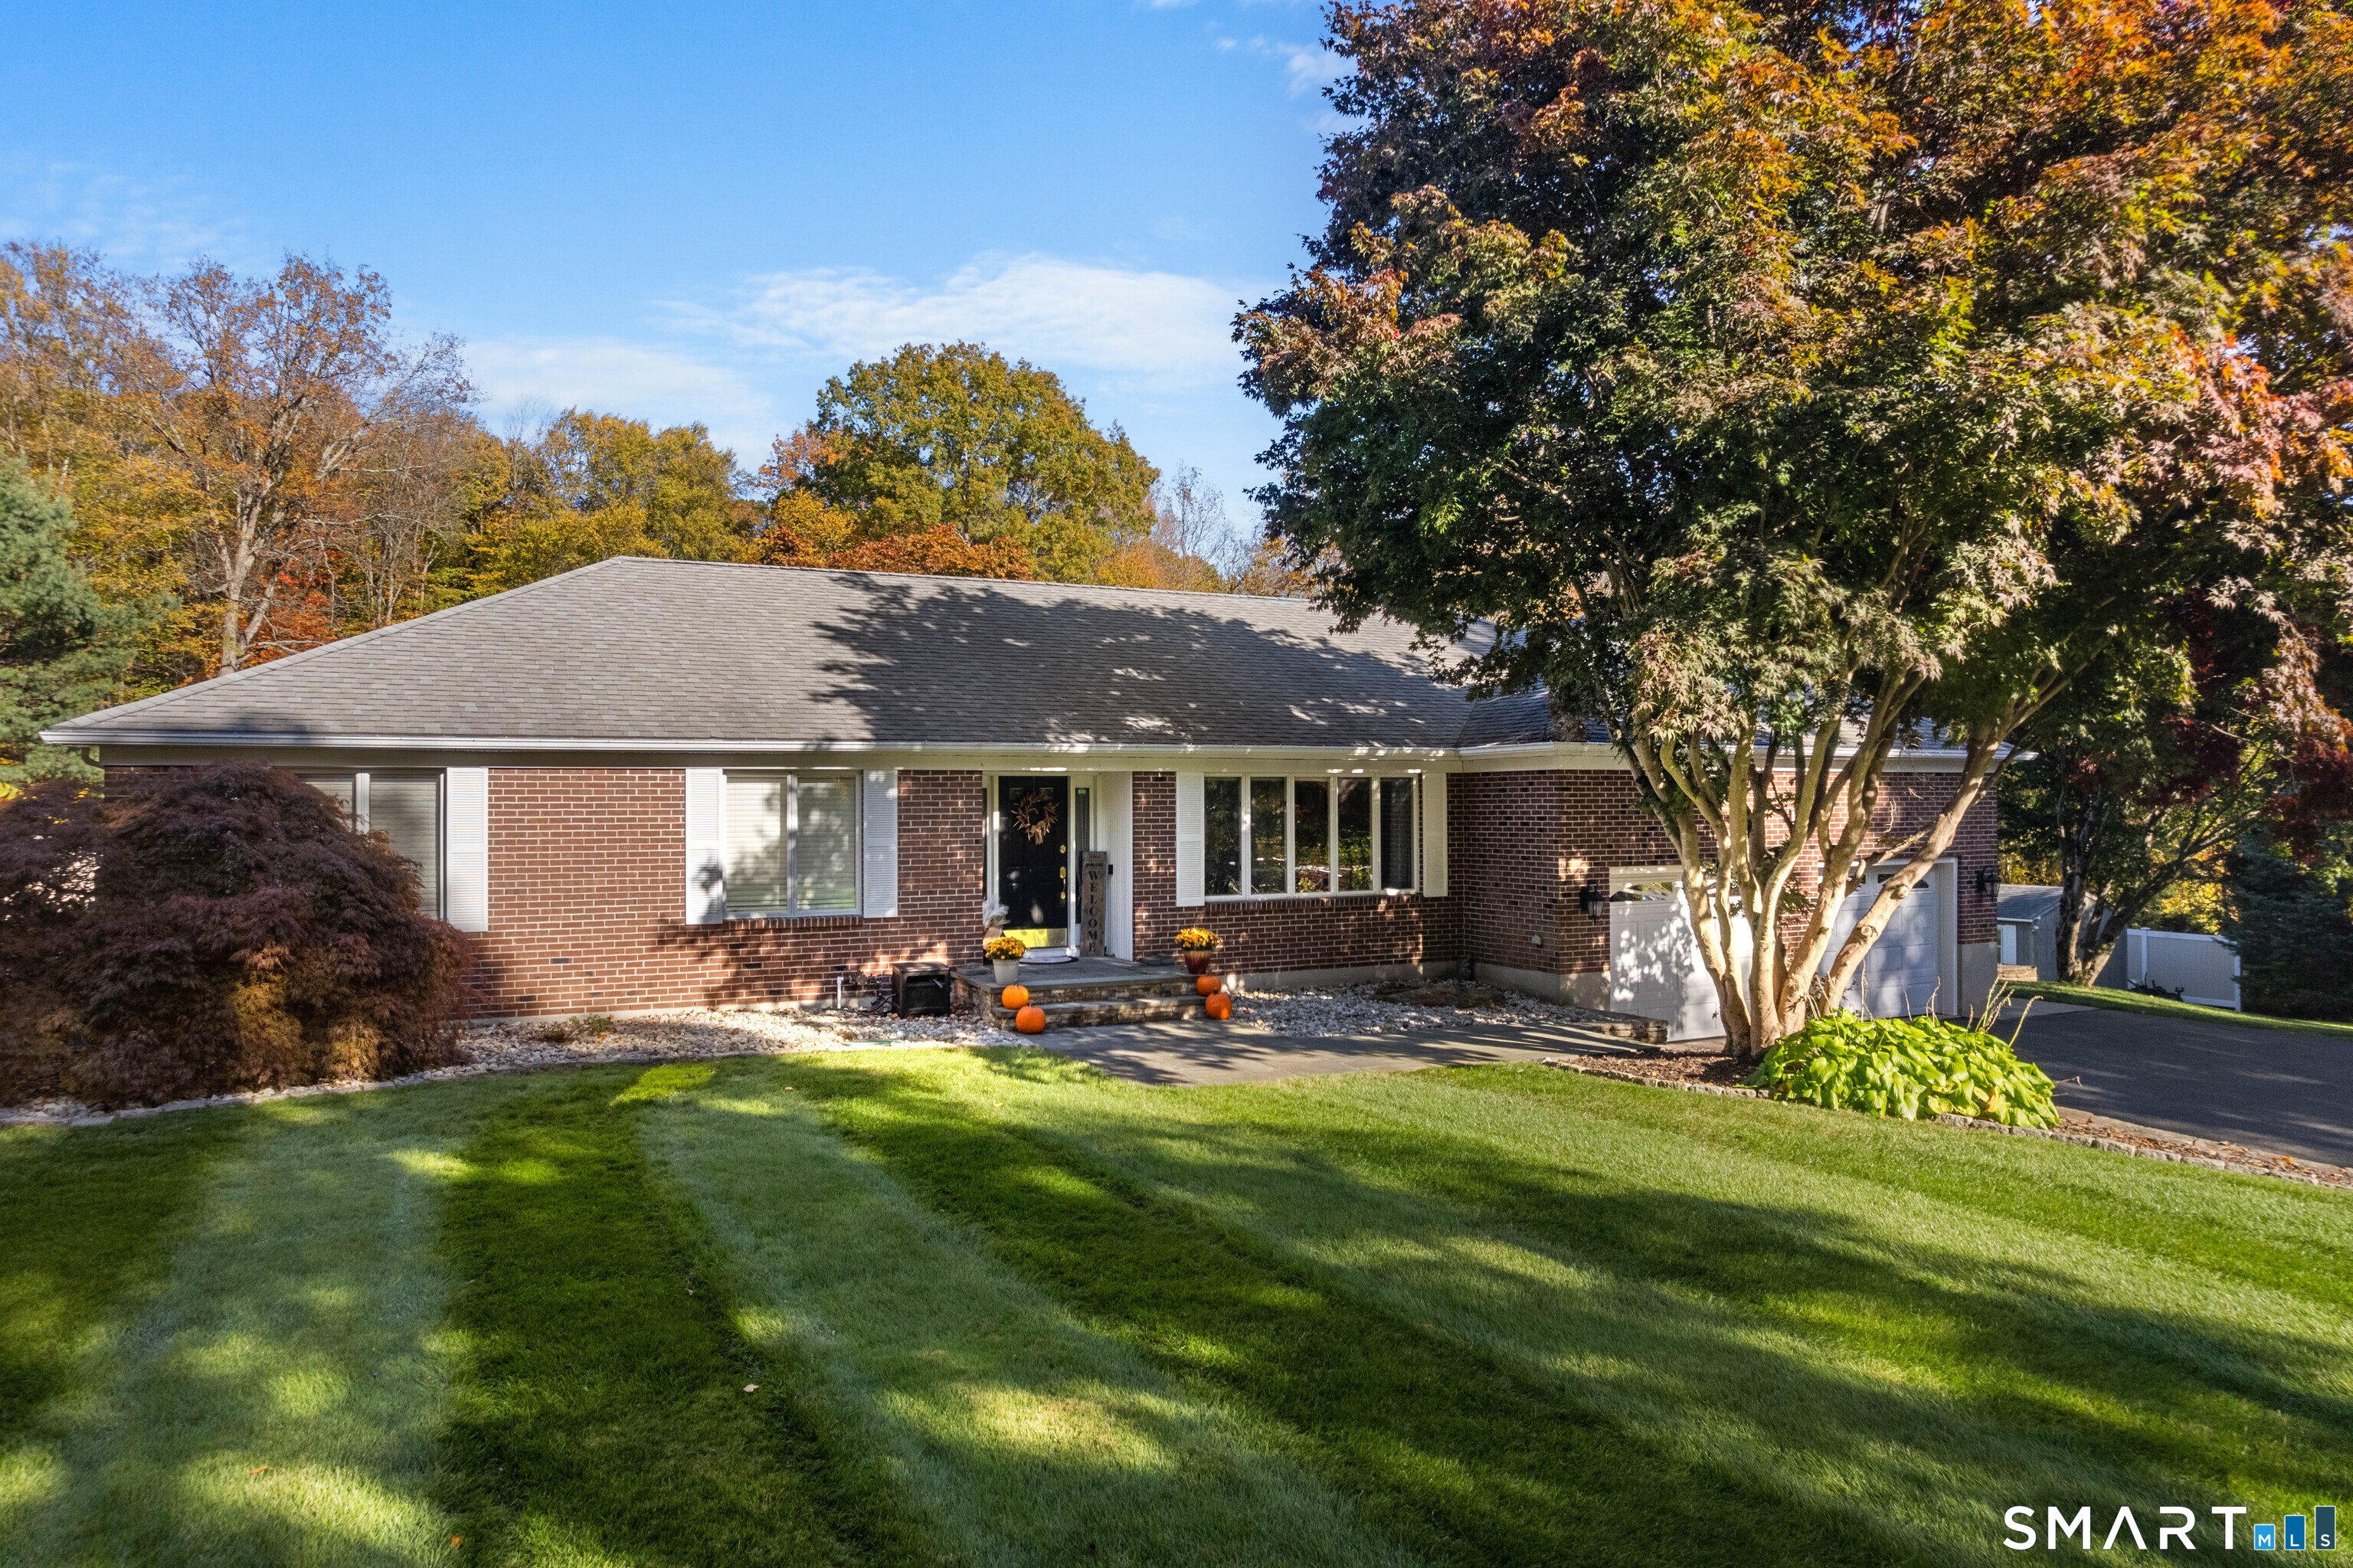
177 James Road Ashford CT 06278

Ashford, CT177 James Road, Westford

Price$595,000

Est. Mortgage: $/month

Active With Contract

MLS Number 24180423

  • Single Family
  • Square Feet 1,603
  • Bedrooms 3
  • Bathroom 3
  • Year Built 1981

Discover a truly one-of-a-kind Ashford retreat set on 26 private acres with extensive mature perennial gardens, and approximately 965 feet of stone-wall lined road frontage. Offering exceptional possibilities as a secluded estate, family compound, or potential subdivision opportunity, this remarkable property combines craftsmanship, natural beauty, and versatility. The custom Red Oak post-and-beam home showcases timeless character with non-metallic joinery, custom handmade cabinetry and interior doors, wide white pine floors, and two functional fieldstone fireplaces. The home features 3 bedrooms and 3 full baths, plus a partially finished walk-out lower-level room ideal as a 4th bedroom, office, or guest space. A woodstove provides supplementary heat, while central air and central vacuum add modern comfort. Outside, enjoy a picturesque 50' x 100' pond, in a private setting, overlooked by a charming cabin complete with a Finnish steam sauna. Small shed ideal for chickens. The property is further enhanced by frontage along both the Mount Hope River and Hammond Brook, creating an extraordinary natural setting. A detached 4-car garage with workshop and pellet stove offers abundant space for vehicles, hobbies, and storage. A rare opportunity to own a distinctive property rich in craftsmanship, recreation, and development potential, all conveniently located near UConn with an easy commute to Hartford.

Listed by Noah King of Home Selling Team

$
$
%
$/month over payments
Federal 30-year interest rate: 6.69% last updated on Aug 6, 2026
* All Figures are estimates. Check with your bank or proposed mortgage company for actual interest rates.
This product uses the FRED® API but is not endorsed or certified by the Federal Reserve Bank of St. Louis.

Virtual TourSave FavoriteSchedule TourAsk A QuestionMore Details
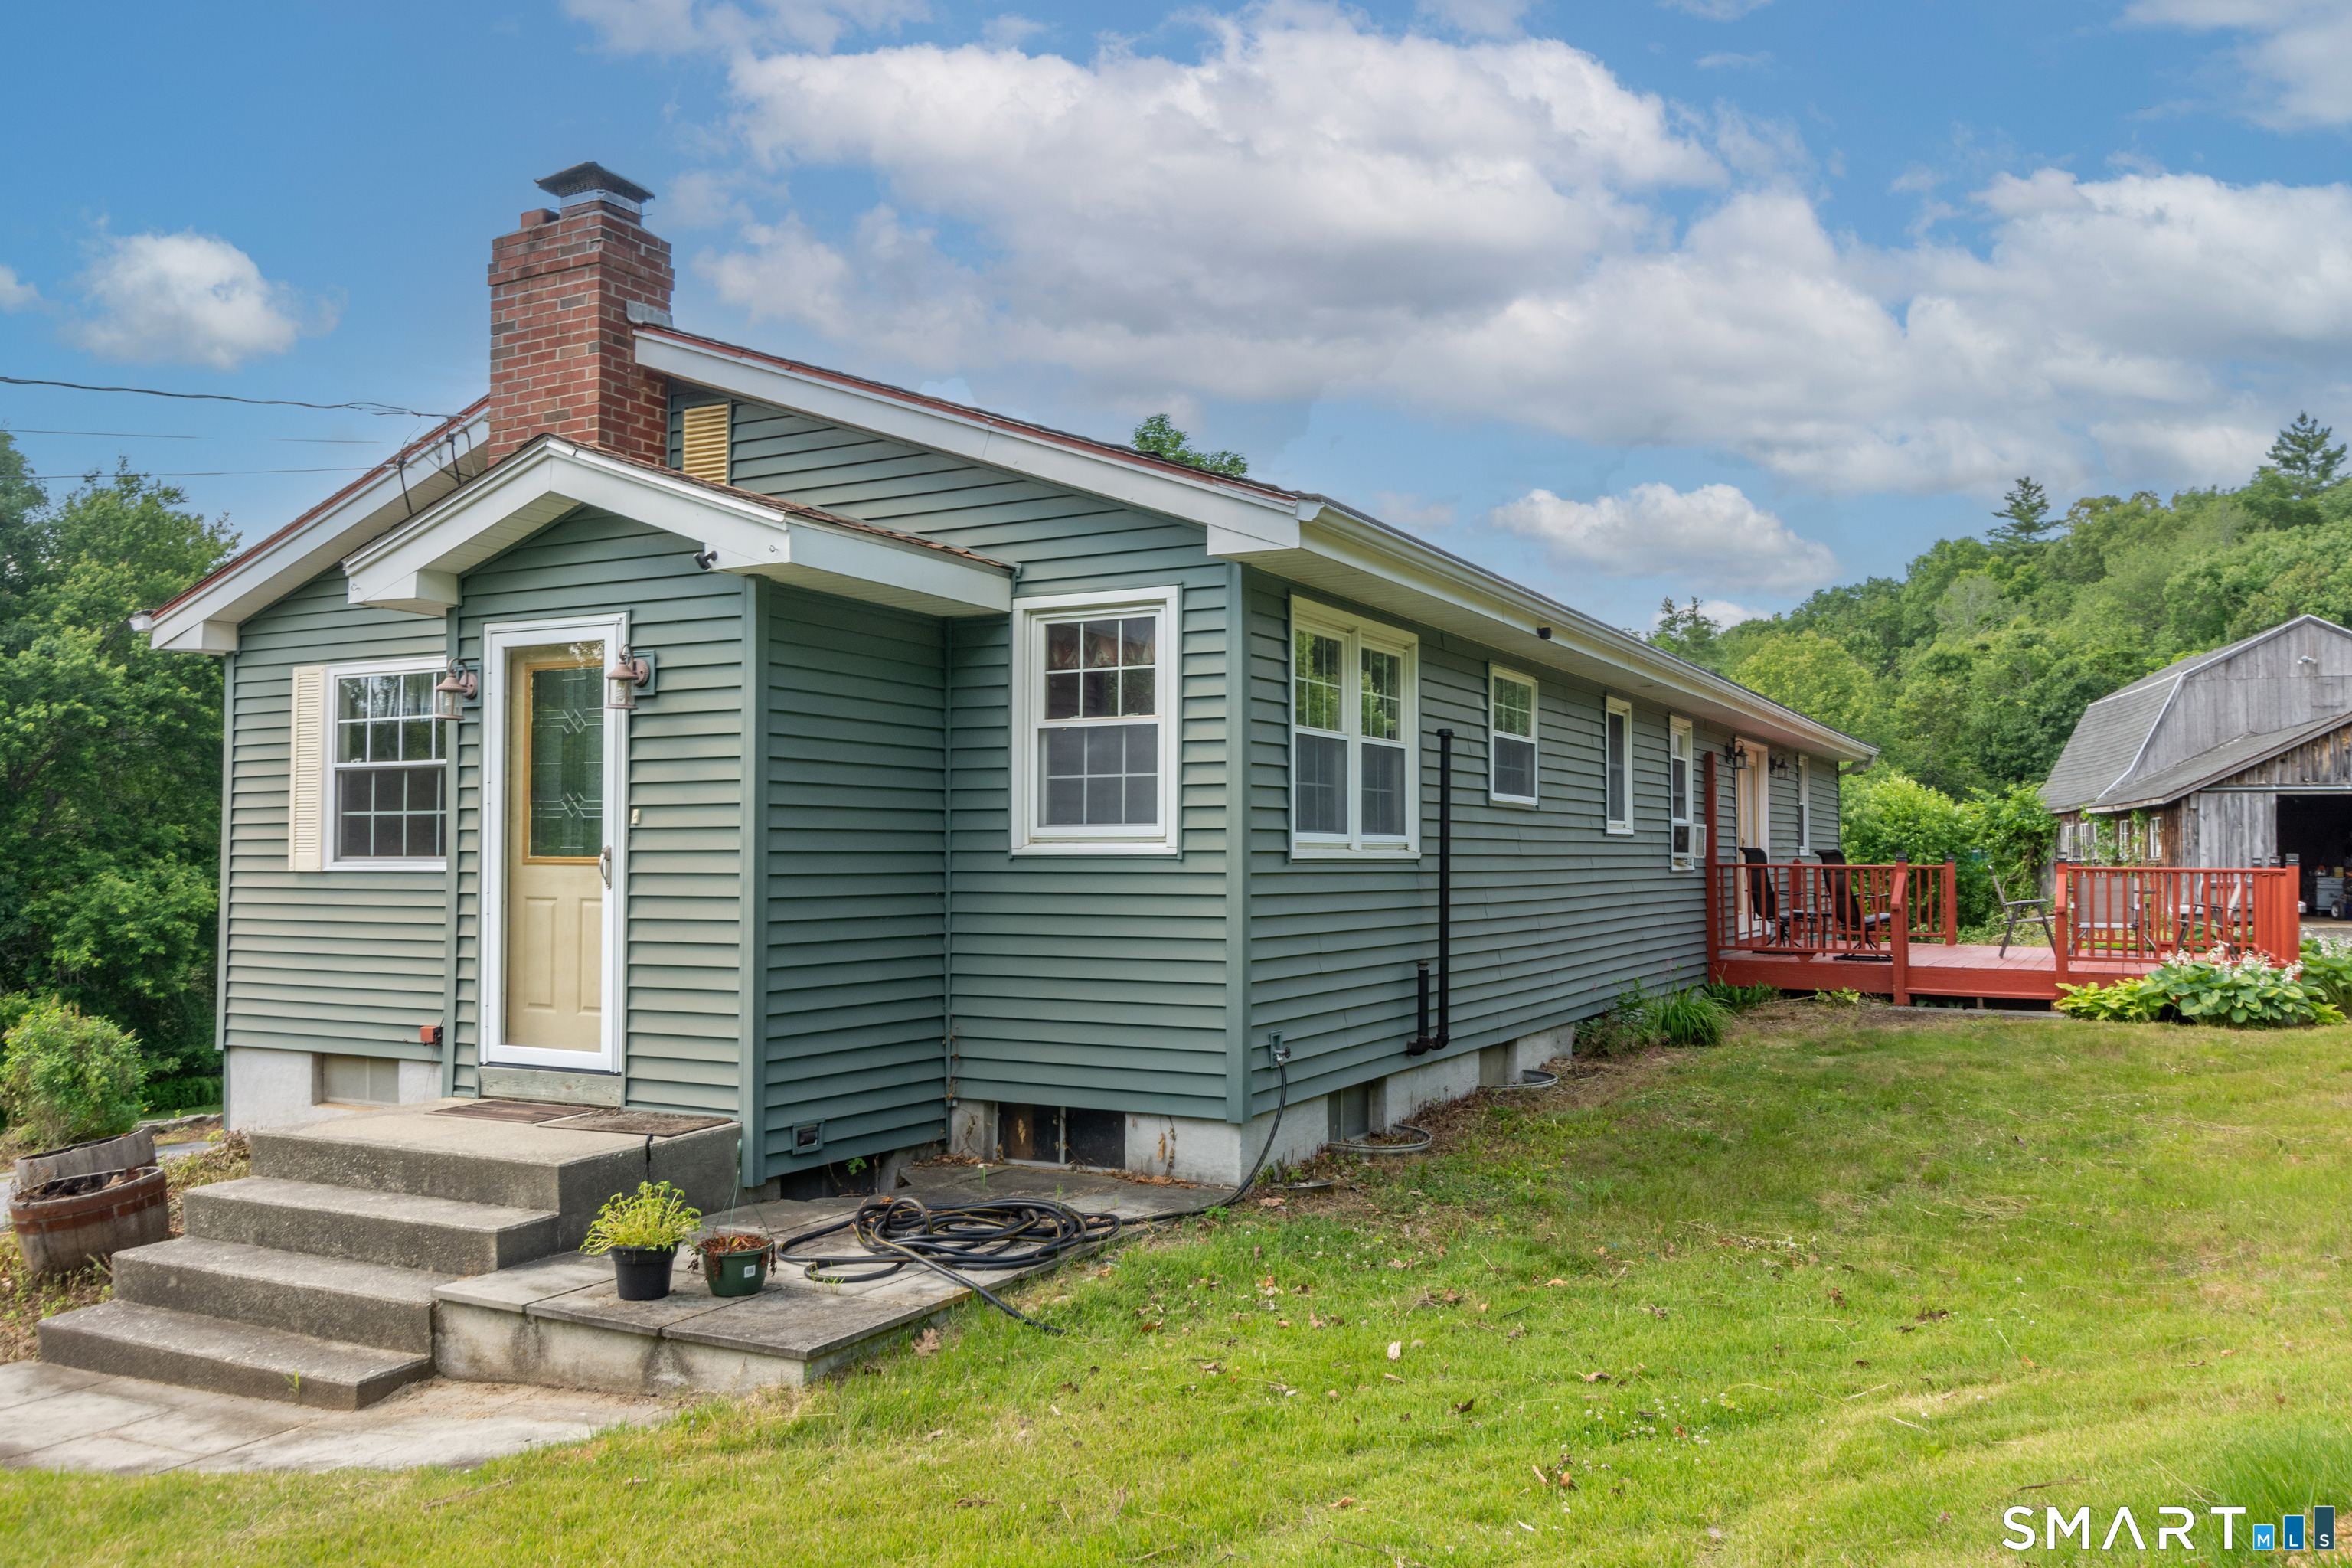
14 Hnath Road Ashford CT 06278

Ashford, CT14 Hnath Road

Price$594,900

Est. Mortgage: $/month

MLS Number 24181815

  • Single Family
  • Square Feet 1,800
  • Bedrooms 4
  • Bathroom 2
  • Year Built 2026

To Be Built in Ashford Meadow Estates is this stunning Custom Modern Farmhouse Ranch with Optional In-Law design. 4, 1 acre lots to choose from in Ashford's Newest 6 lot subdivision featuring picturesque land in Eastern CT's quiet corner, Bold & Elegant with striking exterior finish options like timber frame porch accents, board & batten siding, metal roof accents & black Andersen windows. An interior designers dream! This open-concept floor plan with 9+ foot ceilings will shine with abundant natural light throughout this spacious living space. The custom eat-in kitchen/dining area design includes quality cabinets & Quartz counters. A great room with 10ft ceilings sets the tone for that farmhouse style decor of your dreams. The spacious primary suite with vaulted ceilings & private en-suite bathroom is remarkable with walk-in closet and custom tile shower. Design the space to fit your needs with Three additional bedrooms or an amazing MultiGen Space with in Law Suite. Enjoy the view from two inviting porches overlooking serene wooded surroundings, perfect for relaxing or entertaining. Enjoy a peaceful rural setting while remaining conveniently close to major highway i84 just 5 miles away, Lake Chaffee close by and the Uconn campus just 13 miles away.

Listed by Mark T. Massaro of Coldwell Banker Realty

$
$
%
$/month over payments
Federal 30-year interest rate: 6.69% last updated on Aug 6, 2026
* All Figures are estimates. Check with your bank or proposed mortgage company for actual interest rates.
This product uses the FRED® API but is not endorsed or certified by the Federal Reserve Bank of St. Louis.

Save FavoriteSchedule TourAsk A QuestionMore Details
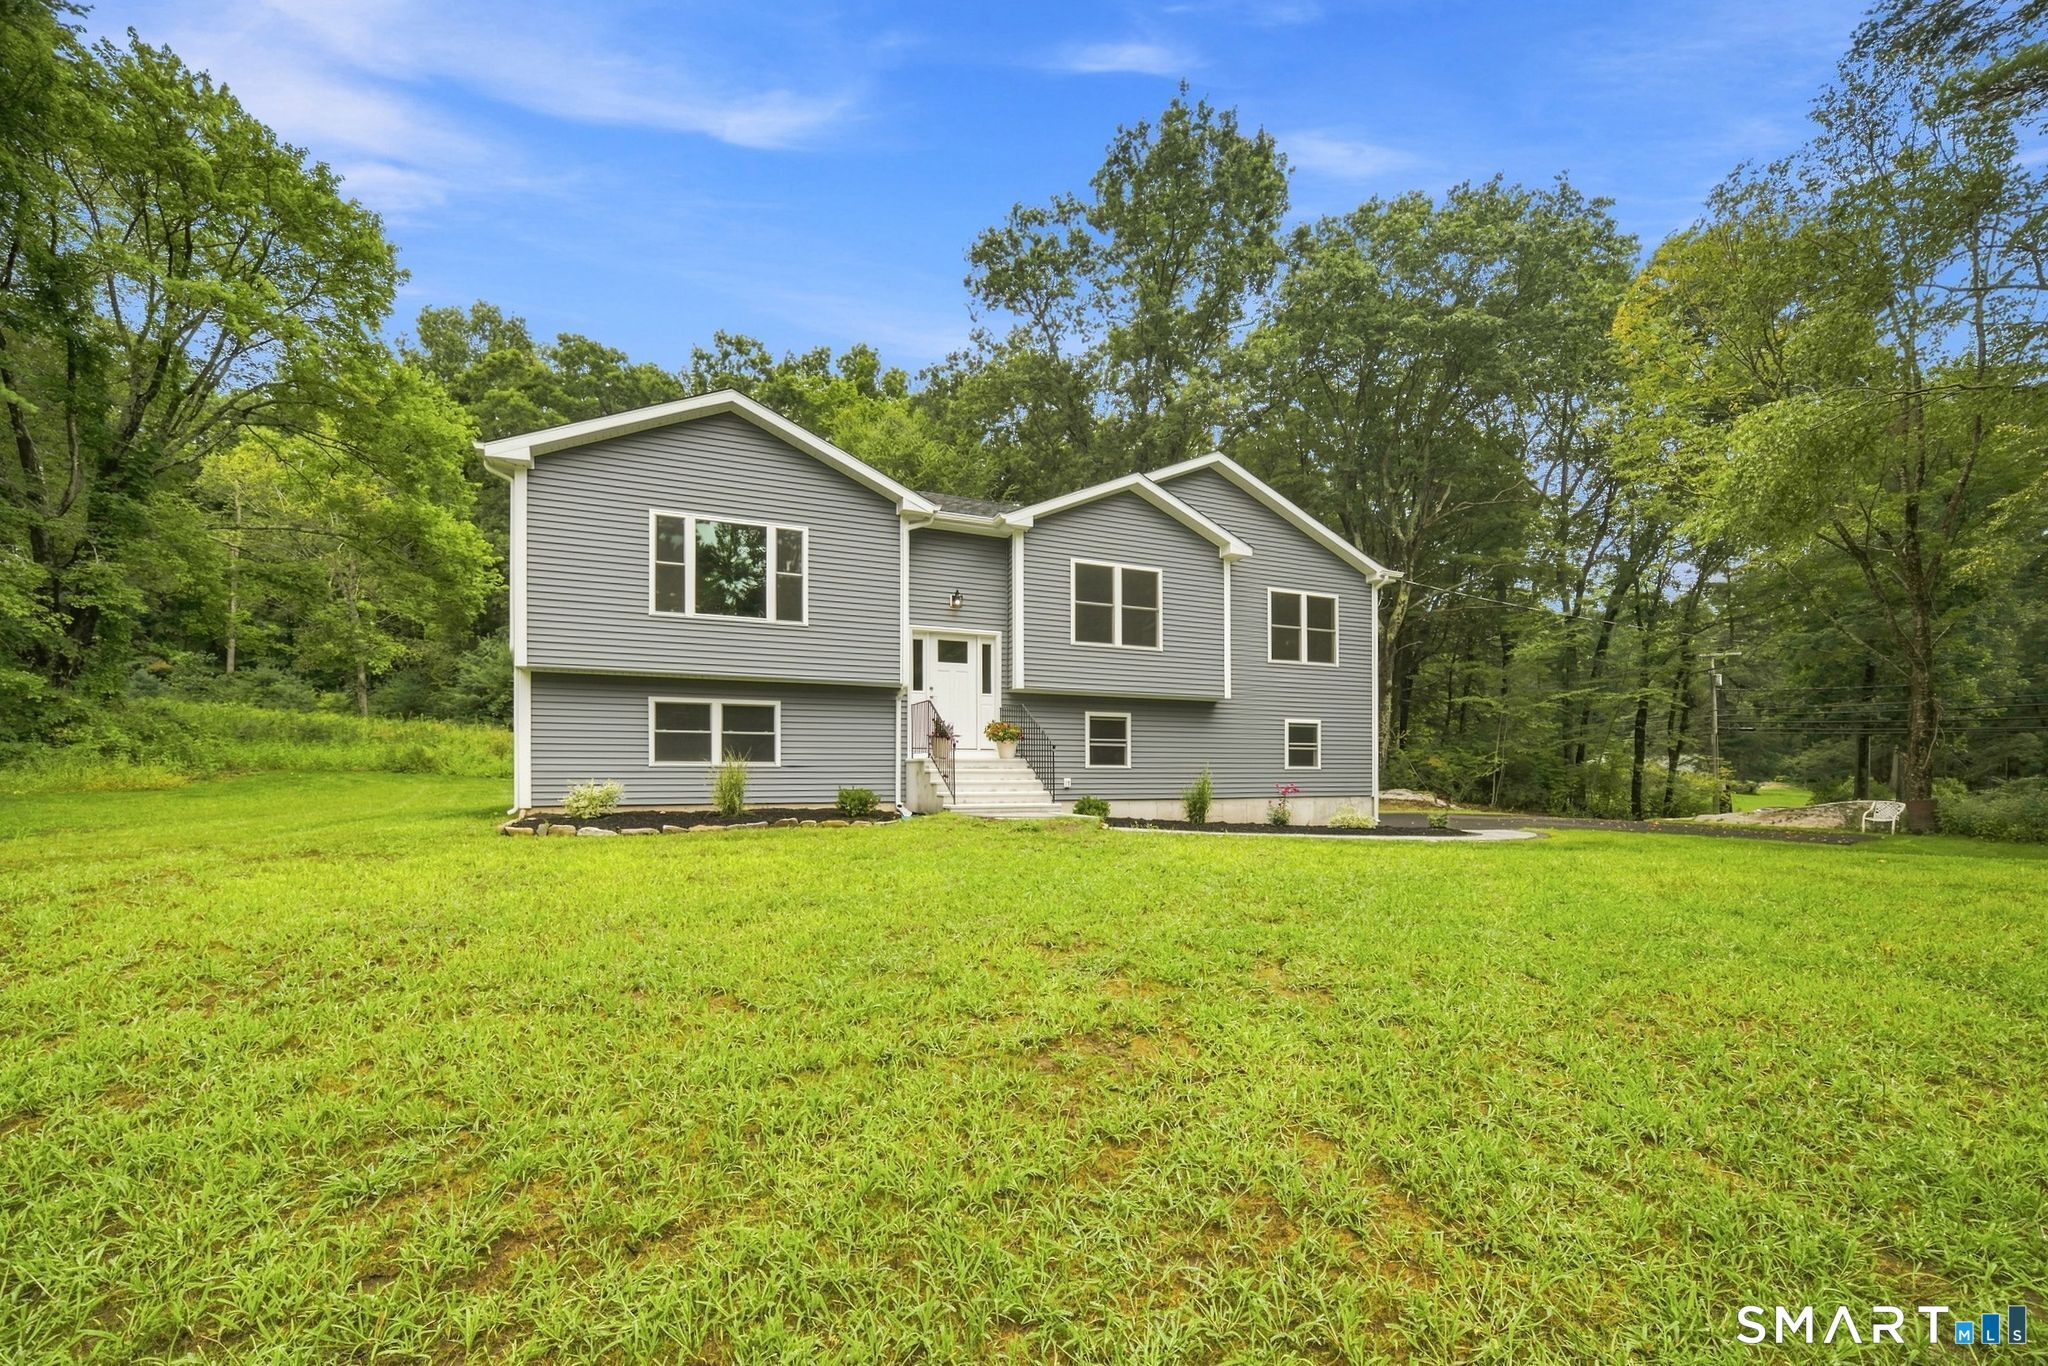
700 Watertown Road Middlebury CT 06762

Middlebury, CT700 Watertown Road

Price$590,000

Est. Mortgage: $/month

MLS Number 24184437

  • Single Family
  • Square Feet 2,528
  • Bedrooms 4
  • Bathroom 3
  • Year Built 1790

This beautifully maintained Vintage Colonial blends historic charm with thoughtful updates. Built-in equity! Recent appraisal values this home at $715,000. Set on 1.25 meticulously landscaped acres, this 4-bedroom, 3-bath home offers warmth, space, and versatility with a huge finished attic space. The stunning grounds feature mature plantings, classic New England stone walls, and inviting patio spaces that create a private outdoor retreat ideal for relaxing or entertaining. Easily accessed from the kitchen, the outdoor living areas offer seamless flow for gatherings, dining, and enjoying the peaceful setting. Inside, the updated eat-in kitchen features a fireplace with pellet stove insert, while the formal living room offers a second fireplace and the bright sunroom provides flexible living space. A separate outbuilding/studio expands the possibilities-perfect for an artist, home office, workshop, guest space, or easily converted into a detached in-law setup. Extensive updates include newer windows, updated plumbing, replaced well pump and pressure tank, newer oil tank, furnace burner replacement, exterior painting, new appliances, renovated studio/office, and a full first-floor bath. The main level has been updated with sheetrock replacing original plaster walls and ceilings, while the upper level retains its original plaster craftsmanship and antique character. A rare opportunity to own historic beauty, modern function, and value-without historic district restrictions

Listed by Erin Giguiere of Regall Realty,LLC

$
$
%
$/month over payments
Federal 30-year interest rate: 6.69% last updated on Aug 6, 2026
* All Figures are estimates. Check with your bank or proposed mortgage company for actual interest rates.
This product uses the FRED® API but is not endorsed or certified by the Federal Reserve Bank of St. Louis.

Virtual TourSave FavoriteSchedule TourAsk A QuestionMore Details
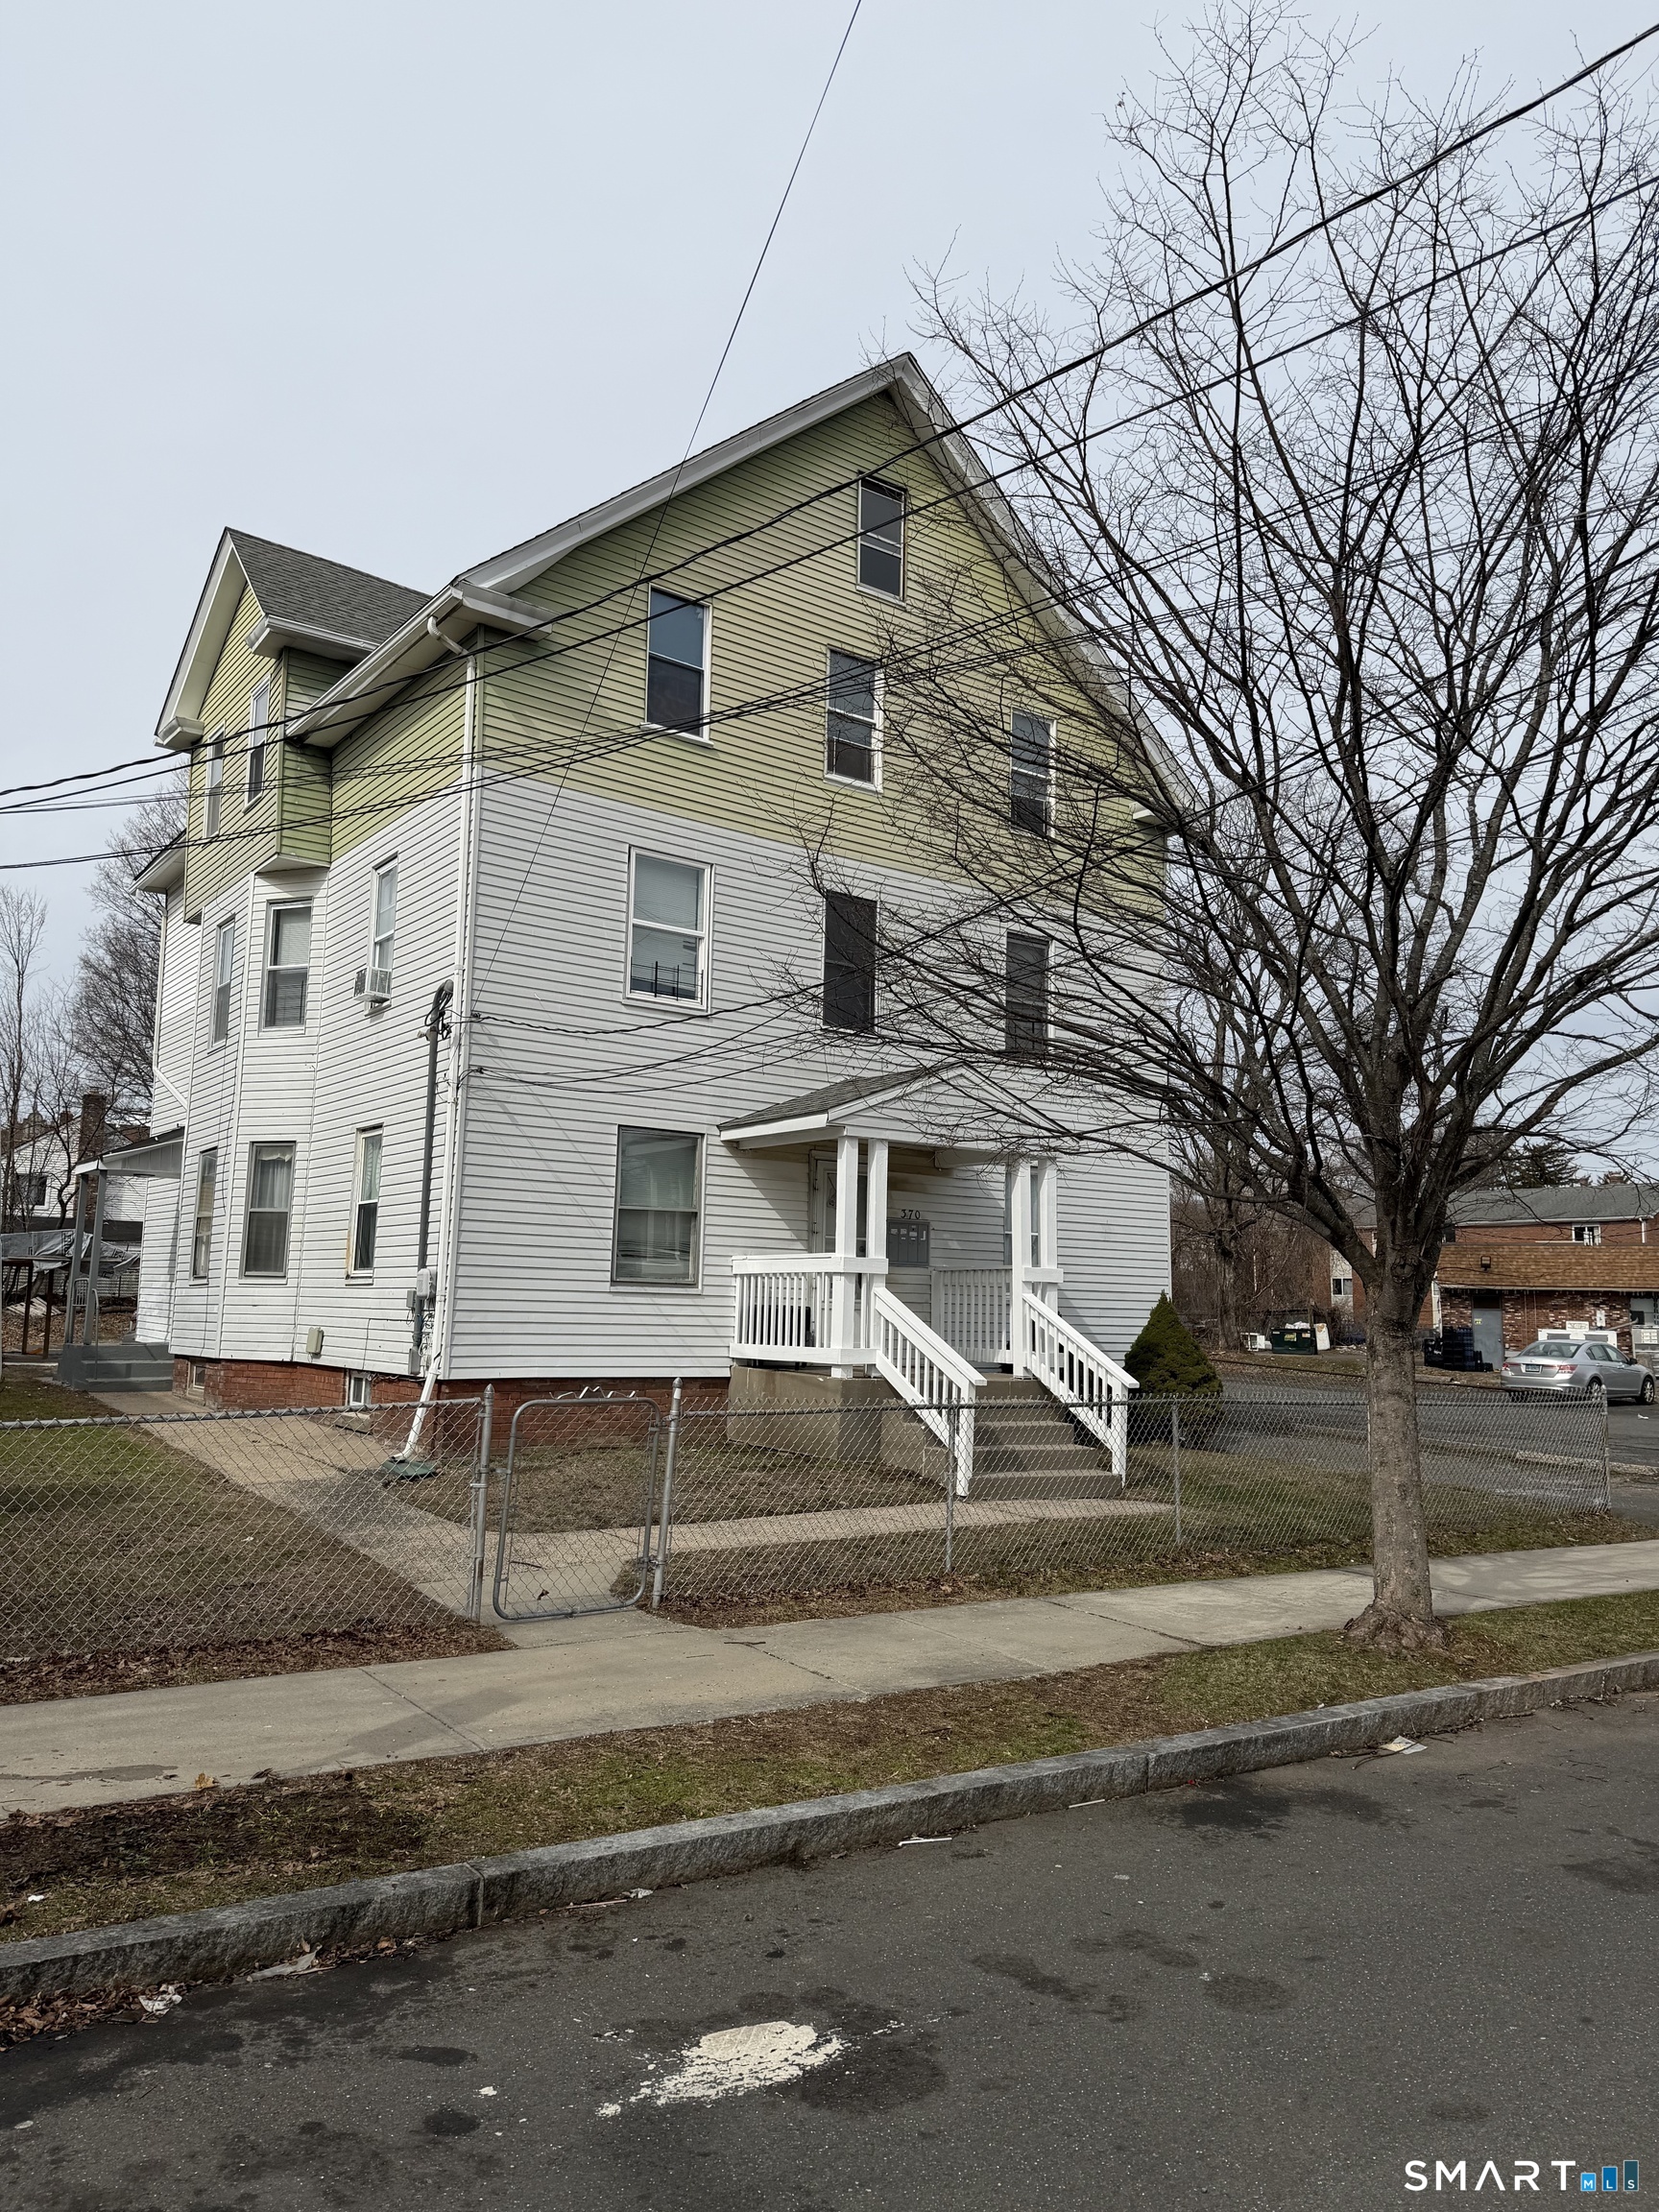
28 Whitecap Road East Lyme CT 06357
Pending Continue to Show

MLS Number 24196556

  • Single Family
  • Square Feet 1,087
  • Bedrooms 3
  • Bathroom 1
  • Year Built 1957

This charming three-bedroom, one-floor beach home offers the quintessential coastal living experience. A key feature of this property is the enclosed front porch, providing a versatile space to relax and enjoy laid back living regardless of the weather and offering year-round usability, enhanced privacy and increased living space that can be enjoyed in any season. This makes it an ideal spot for morning coffee, evening cocktails, or simply curled up with book.The location of this home is truly exceptional, being close to the beach, a boat dock, a gourmet market, tennis courts, bocce ball courts, and a clubhouse. Proximity to the beach is a very short walk. Golf carts are allowed in this beach community. A children's summer "club" has been in place for decades in addition to The Women's Club and the Men's Club : both continuing to support the vibrant Black Point Beach Association. Such amenities often signal a lifestyle of leisure and aquatic adventures, boosting this property's appeal enhancing the daily living experience. This community is close to the charming village of Niantic which offers dining, shopping, theater and a renowned mile long boardwalk along the Bay. Nearby transportation options include major highways, train, plane and boat access. This home also boasts and excellent rental history making it an attractive investment opportunity.

Listed by Beth Brucker of Berkshire Hathaway NE Prop.

$
$
%
$/month over payments
Federal 30-year interest rate: 6.69% last updated on Aug 6, 2026
* All Figures are estimates. Check with your bank or proposed mortgage company for actual interest rates.
This product uses the FRED® API but is not endorsed or certified by the Federal Reserve Bank of St. Louis.

Save FavoriteSchedule TourAsk A QuestionMore Details
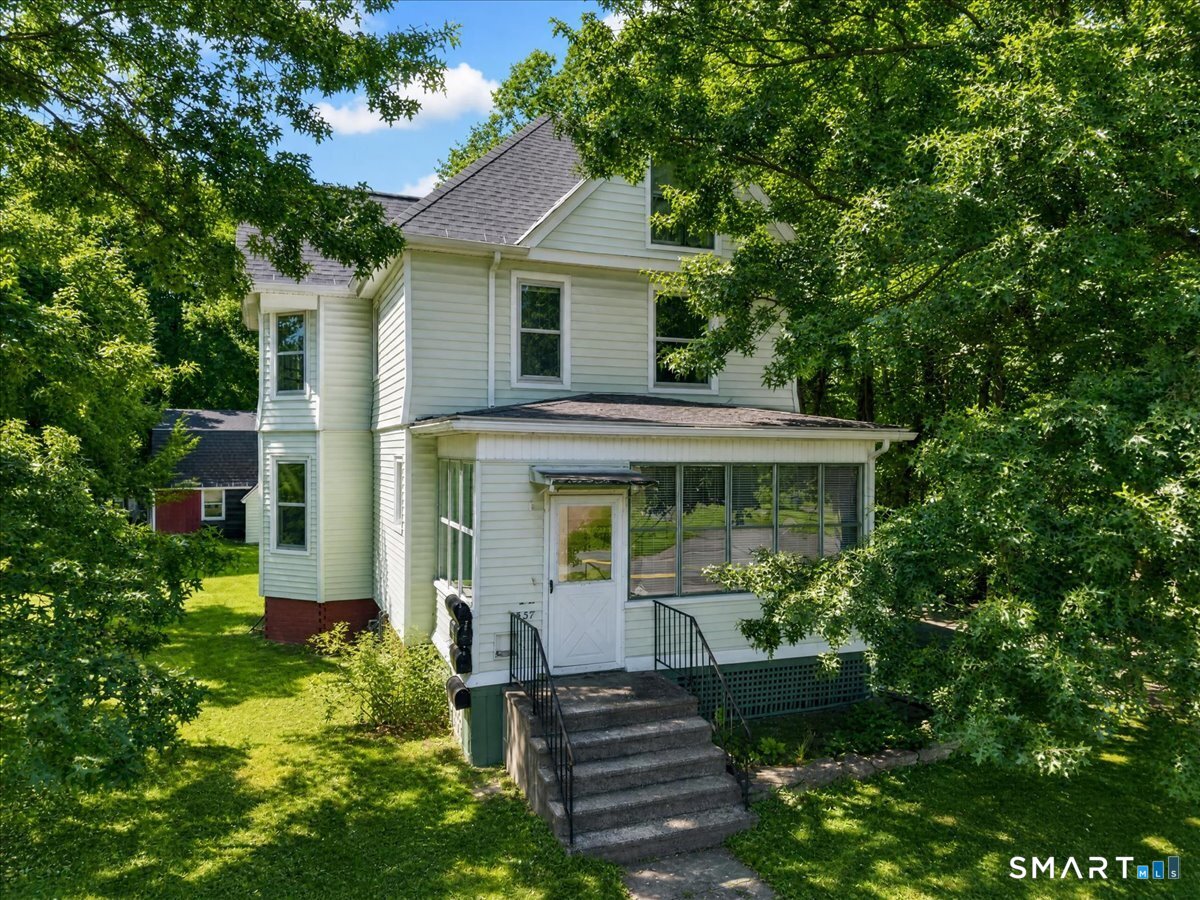
73 (Osprey 2) Belvedere Drive Tolland CT 06084

MLS Number 24179871

  • Single Family
  • Square Feet 2,185
  • Bedrooms 3
  • Bathroom 2
  • Year Built 2026

To Be Built in 2026 Similar to Unit Pictured! Osprey2 Model! This Spacious Free Standing Home will certainly check all the boxes! Can be completely customized to meet your needs! Complete with city water, sewer, natural gas utilities. Gas fireplace in family room(optional). Finished lower level with sheetrock and carpet. 2 car oversized garage, central air comes standard, kitchen with Quartz Tops(choice from builders selections), breakfast nook or optional kitchen expansion, formal dining room/living room, primary bedroom with walk in closet and full bath. To be built brand new so no worries about current crumbling foundation issue plaguing the area. Don't take a chance! New construction with landscaping, snow removal and lawn mowing included in Very Low HOA fee. Stop worrying about shoveling your driveway, and mowing the lawn! We'll take care of it for you so you can be out enjoying time with friends and family! Very low maintenance homes with high quality construction built to todays standard and efficient homes complete with 2x6 exterior walls. Stop by and take a look at one of our model homes and see why this is really a great place! Not age restricted! Easy Access to i-84 and an easy commute to UConn and Hartford. We may have a model to walk-through! Fully Customizable. Please ask agent for details. This house is to be built, and any photos shown are from similar homes and may show upgrades that could affect the price. Property Taxes TBD since this is new build.

Listed by Kalani R. Ladd of KW Legacy Partners

$
$
%
$/month over payments
Federal 30-year interest rate: 6.69% last updated on Aug 6, 2026
* All Figures are estimates. Check with your bank or proposed mortgage company for actual interest rates.
This product uses the FRED® API but is not endorsed or certified by the Federal Reserve Bank of St. Louis.

Save FavoriteSchedule TourAsk A QuestionMore Details
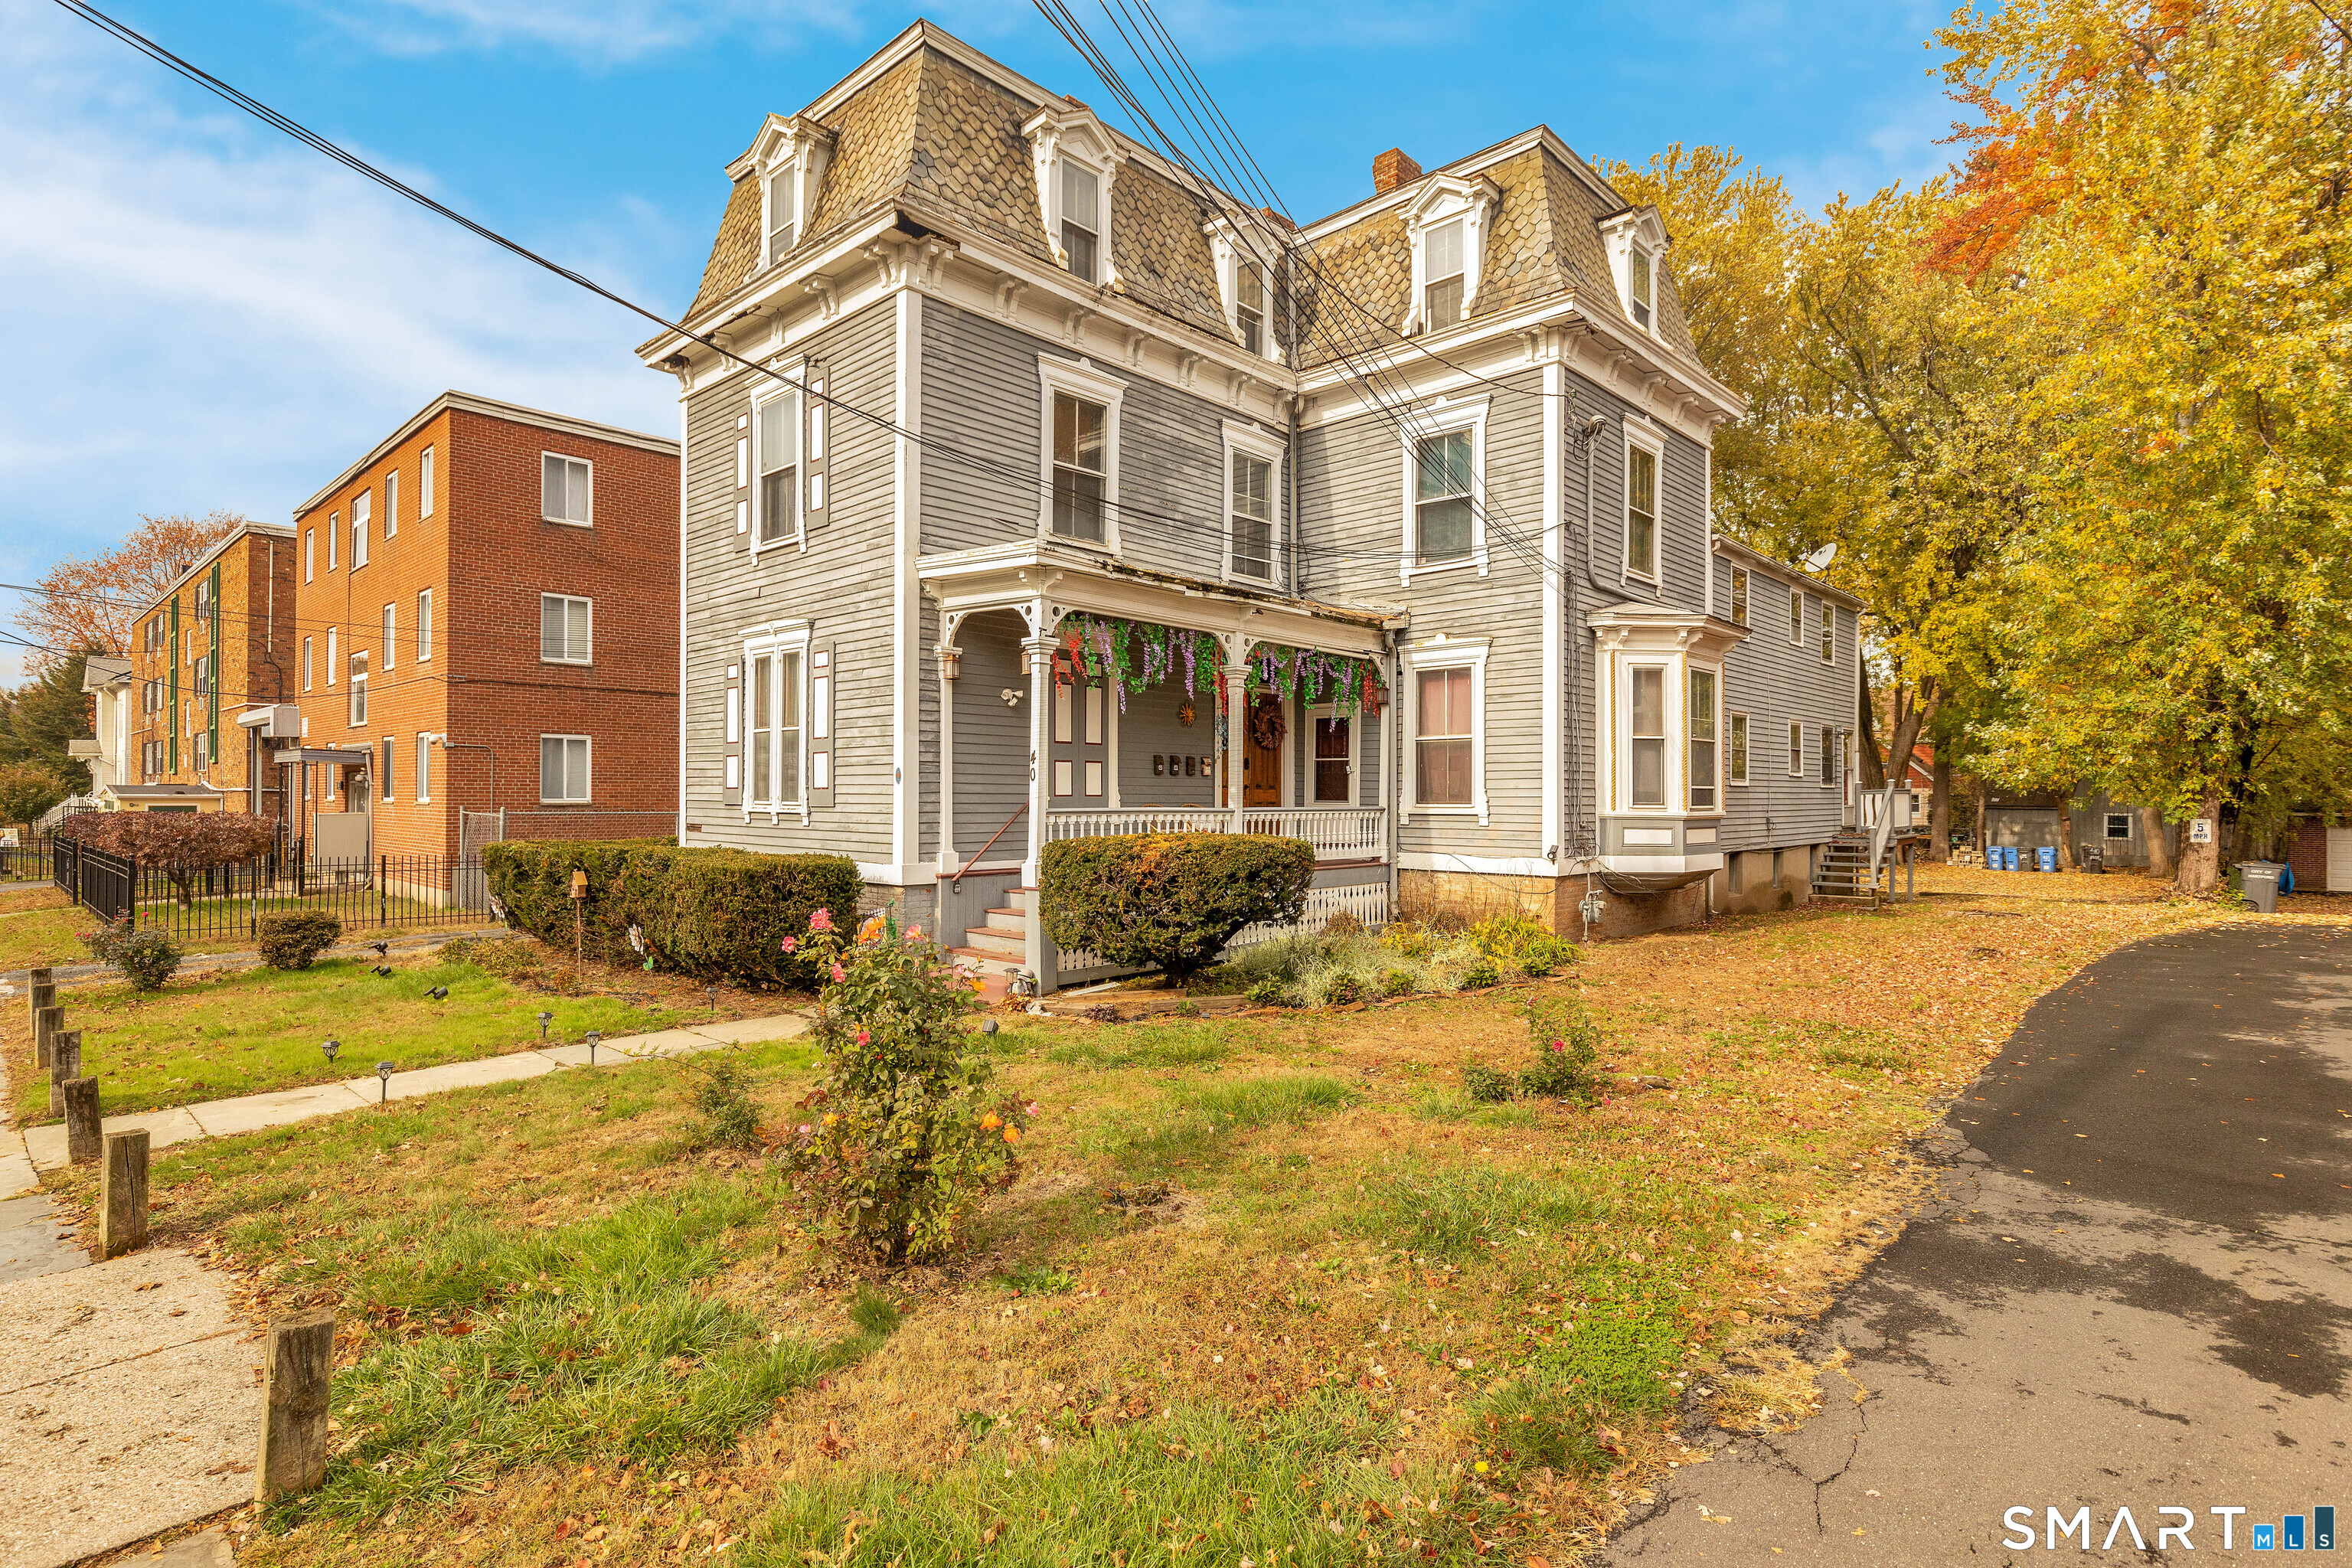
73 (Osprey 2) Belvedere Drive Tolland CT 06084

MLS Number 24179874

  • Condo
  • Bedrooms 3
  • Bathroom 2
  • Square Feet 2,185
  • Year Built 2026

To Be Built in 2026 Similar to Unit Pictured! Osprey2 Model! This Spacious Free Standing Home will certainly check all the boxes! Can be completely customized to meet your needs! Complete with city water, sewer, natural gas utilities. Gas fireplace in family room(optional). Finished lower level with sheetrock and carpet. 2 car oversized garage, central air comes standard, kitchen with Quartz Tops(choice from builders selections), breakfast nook or optional kitchen expansion, formal dining room/living room, primary bedroom with walk in closet and full bath. To be built brand new so no worries about current crumbling foundation issue plaguing the area. Don't take a chance! New construction with landscaping, snow removal and lawn mowing included in Very Low HOA fee. Stop worrying about shoveling your driveway, and mowing the lawn! We'll take care of it for you so you can be out enjoying time with friends and family! Very low maintenance homes with high quality construction built to todays standard and efficient homes complete with 2x6 exterior walls. Stop by and take a look at one of our model homes and see why this is really a great place! Not age restricted! Easy Access to i-84 and an easy commute to UConn and Hartford. We may have a model to walk-through! Fully Customizable. Please ask agent for details. This house is to be built, and any photos shown are from similar homes and may show upgrades that could affect the price. Property Taxes TBD since this is new build.

Listed by Kalani R. Ladd of KW Legacy Partners

$
$
%
$/month over payments
Federal 30-year interest rate: 6.69% last updated on Aug 6, 2026
* All Figures are estimates. Check with your bank or proposed mortgage company for actual interest rates.
This product uses the FRED® API but is not endorsed or certified by the Federal Reserve Bank of St. Louis.

Save FavoriteSchedule TourAsk A QuestionMore Details
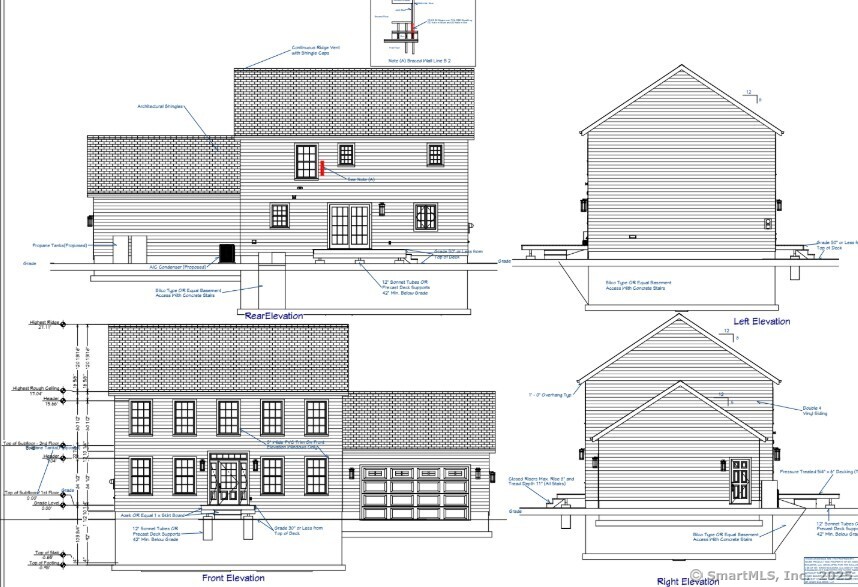
92 Post Office Road Enfield CT 06082

Enfield, CT92 Post Office Road

Price$589,900

Est. Mortgage: $/month

Active With Contract

MLS Number 170599807

  • Single Family
  • Square Feet 2,010
  • Bedrooms 3
  • Bathroom 3
  • Year Built 2023

"The Gunnar" Colonial. (TO BE BUILT) This Modern Style Colonial offers a wonderful open floor plan and tons of inviting entertaining space. Enjoy the Beautiful Kitchen which includes plentiful cabinetry with soft close hinges, crown molding, granite countertops, a huge breakfast bar/center island open to the Dinette and Family room area with Sliders to the deck/patio. There is a formal Dining room and Living room with fireplace option. This home includes lots of cabinet & granite choices to choose from, Stainless Steel Appliances included, hardwood flooring included throughout the main Living space. Tiled Half Bathroom and Foyer add to the 1st Level Space. This beautiful home includes a front to back Primary Bedroom has Tray Ceiling and recessed lighting with a Huge Walk-in closet and a Large Primary Bathroom. Bedroom 2 and 3 are spacious and have plentiful closet space. There is a convenient 2nd Floor Laundry and potential to add a large Bonus Room or turn it into a 4 Bedroom option. This Big Beautiful 2-Story Home can fit all your family and friends! The All Inclusive Build will offer Gas Heat, C/Air, On-demand H20, Public Water & Sewer.

Listed by Lori Gabriel of Coldwell Banker Realty

$
$
%
$/month over payments
Federal 30-year interest rate: 6.69% last updated on Aug 6, 2026
* All Figures are estimates. Check with your bank or proposed mortgage company for actual interest rates.
This product uses the FRED® API but is not endorsed or certified by the Federal Reserve Bank of St. Louis.

Save FavoriteSchedule TourAsk A QuestionMore Details
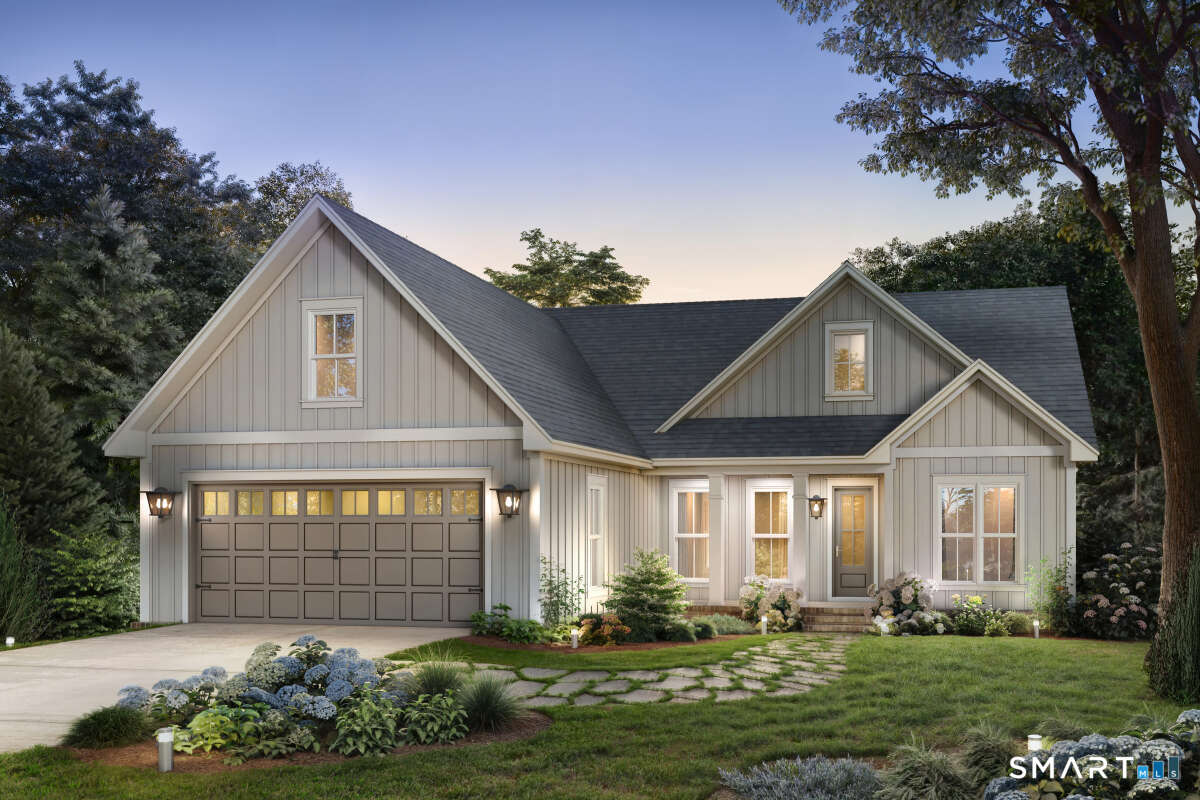
15 Dilaj Drive Columbia CT 06237

Columbia, CT15 Dilaj Drive

Price$589,900

Est. Mortgage: $/month

Active With Contract

MLS Number 24179619

  • Single Family
  • Square Feet 3,047
  • Bedrooms 4
  • Bathroom 4
  • Year Built 1998

Welcome to 15 Dilaj Drive, a spacious and versatile home designed for comfortable living and entertaining. The first floor features an open-concept layout that seamlessly connects the kitchen, family room with a stunning see-through fireplace, formal living room, formal dining room, breakfast nook, and a full bathroom. This home offers four generously sized bedrooms plus a large bonus room above the garage complete with a wet bar. This flexible space can serve as a fifth bedroom, playroom, media room, home office, or recreation area. The finished walk-out basement provides even more living space and includes a full bathroom, offering excellent potential for an in-law suite or multigenerational living arrangement. Energy-conscious buyers will appreciate the home's active solar system, helping to significantly reduce electric cost, the sun help pay your utility bills. As a resident of Columbia, you'll also enjoy access to Columbia Lake, where you can fish, kayak, relax on the private beach, or moor your boat and enjoy all the benefits of lake living. Don't miss this rare opportunity to own a beautiful home in a highly sought-after location that combines space, flexibility, energy efficiency, and recreational amenities.

Listed by Glenn Stavens of Aspen Realty Group

$
$
%
$/month over payments
Federal 30-year interest rate: 6.69% last updated on Aug 6, 2026
* All Figures are estimates. Check with your bank or proposed mortgage company for actual interest rates.
This product uses the FRED® API but is not endorsed or certified by the Federal Reserve Bank of St. Louis.

Save FavoriteSchedule TourAsk A QuestionMore Details
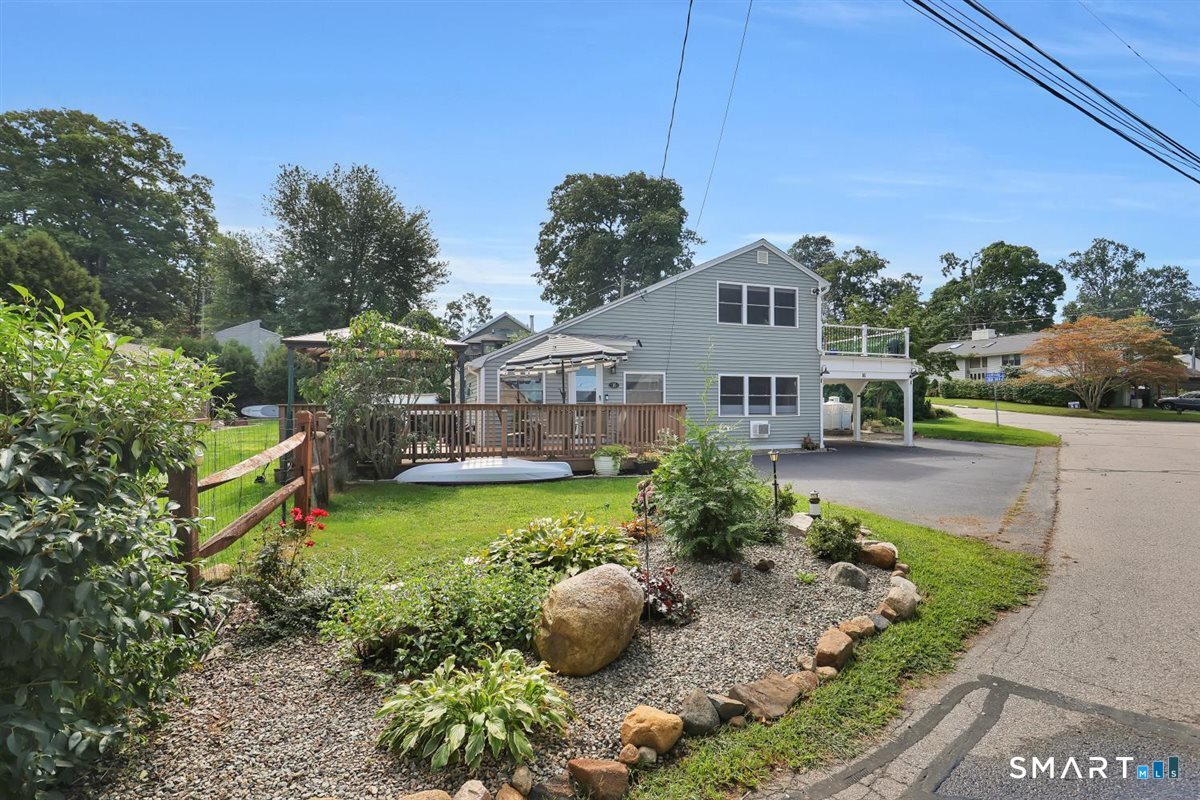
863 Route 198 Woodstock CT 06281

Woodstock, CT863 Route 198

Price$589,900

Est. Mortgage: $/month

Active With Contract

MLS Number 24169449

  • Single Family
  • Square Feet 2,672
  • Bedrooms 3
  • Bathroom 3
  • Year Built 2002

Exceptional 2600+ SF Colonial on 2+ acres in desirable Woodstock commuter location about 40 mins to Hartford & Worcester, MA in Woodstock Academy district! This 3-bedroom, 2.5 bath home w/ a bonus room (used as an office) welcomes you w/a stunning open foyer and cathedral ceilings. Hardwood and tile flooring extend throughout most of the 1st floor, while the family room features brand new carpeting and abundant natural light. The oversized kitchen is a true centerpiece, complete w/an enormous island, updated granite counters & tile flooring. The family room opens to the deck and patio and features a pellet stove, creating a warm and cozy space. A walk-in pantry, mud room, and half bath w/ laundry add even more practicality to the 1st floor. Upstairs, the primary suite features a walk-in closet and private full bath w/ double vanities, while 2 additional spacious bedrooms and an oversized full bath complete the 2nd floor. Central air, extra insulation, sealed ducts, a 50-year shingle roof installed in 2023, & owned solar panels (loan to be assumed - the low, fixed payment will never increase & substitutes the energy bill - never worry about the rising utility costs). Eversource even pays you quarterly based on your energy production. Home features a flat yard, patio, deck, and sheds. Powered workman's shed with lights can be turned into a clubhouse. Offering to leave ride-on lawn mower and snow blower. No water bill with a private well!

Listed by Jared Meehan of RE/MAX Bell Park Realty

$
$
%
$/month over payments
Federal 30-year interest rate: 6.69% last updated on Aug 6, 2026
* All Figures are estimates. Check with your bank or proposed mortgage company for actual interest rates.
This product uses the FRED® API but is not endorsed or certified by the Federal Reserve Bank of St. Louis.

Virtual TourSave FavoriteSchedule TourAsk A QuestionMore Details
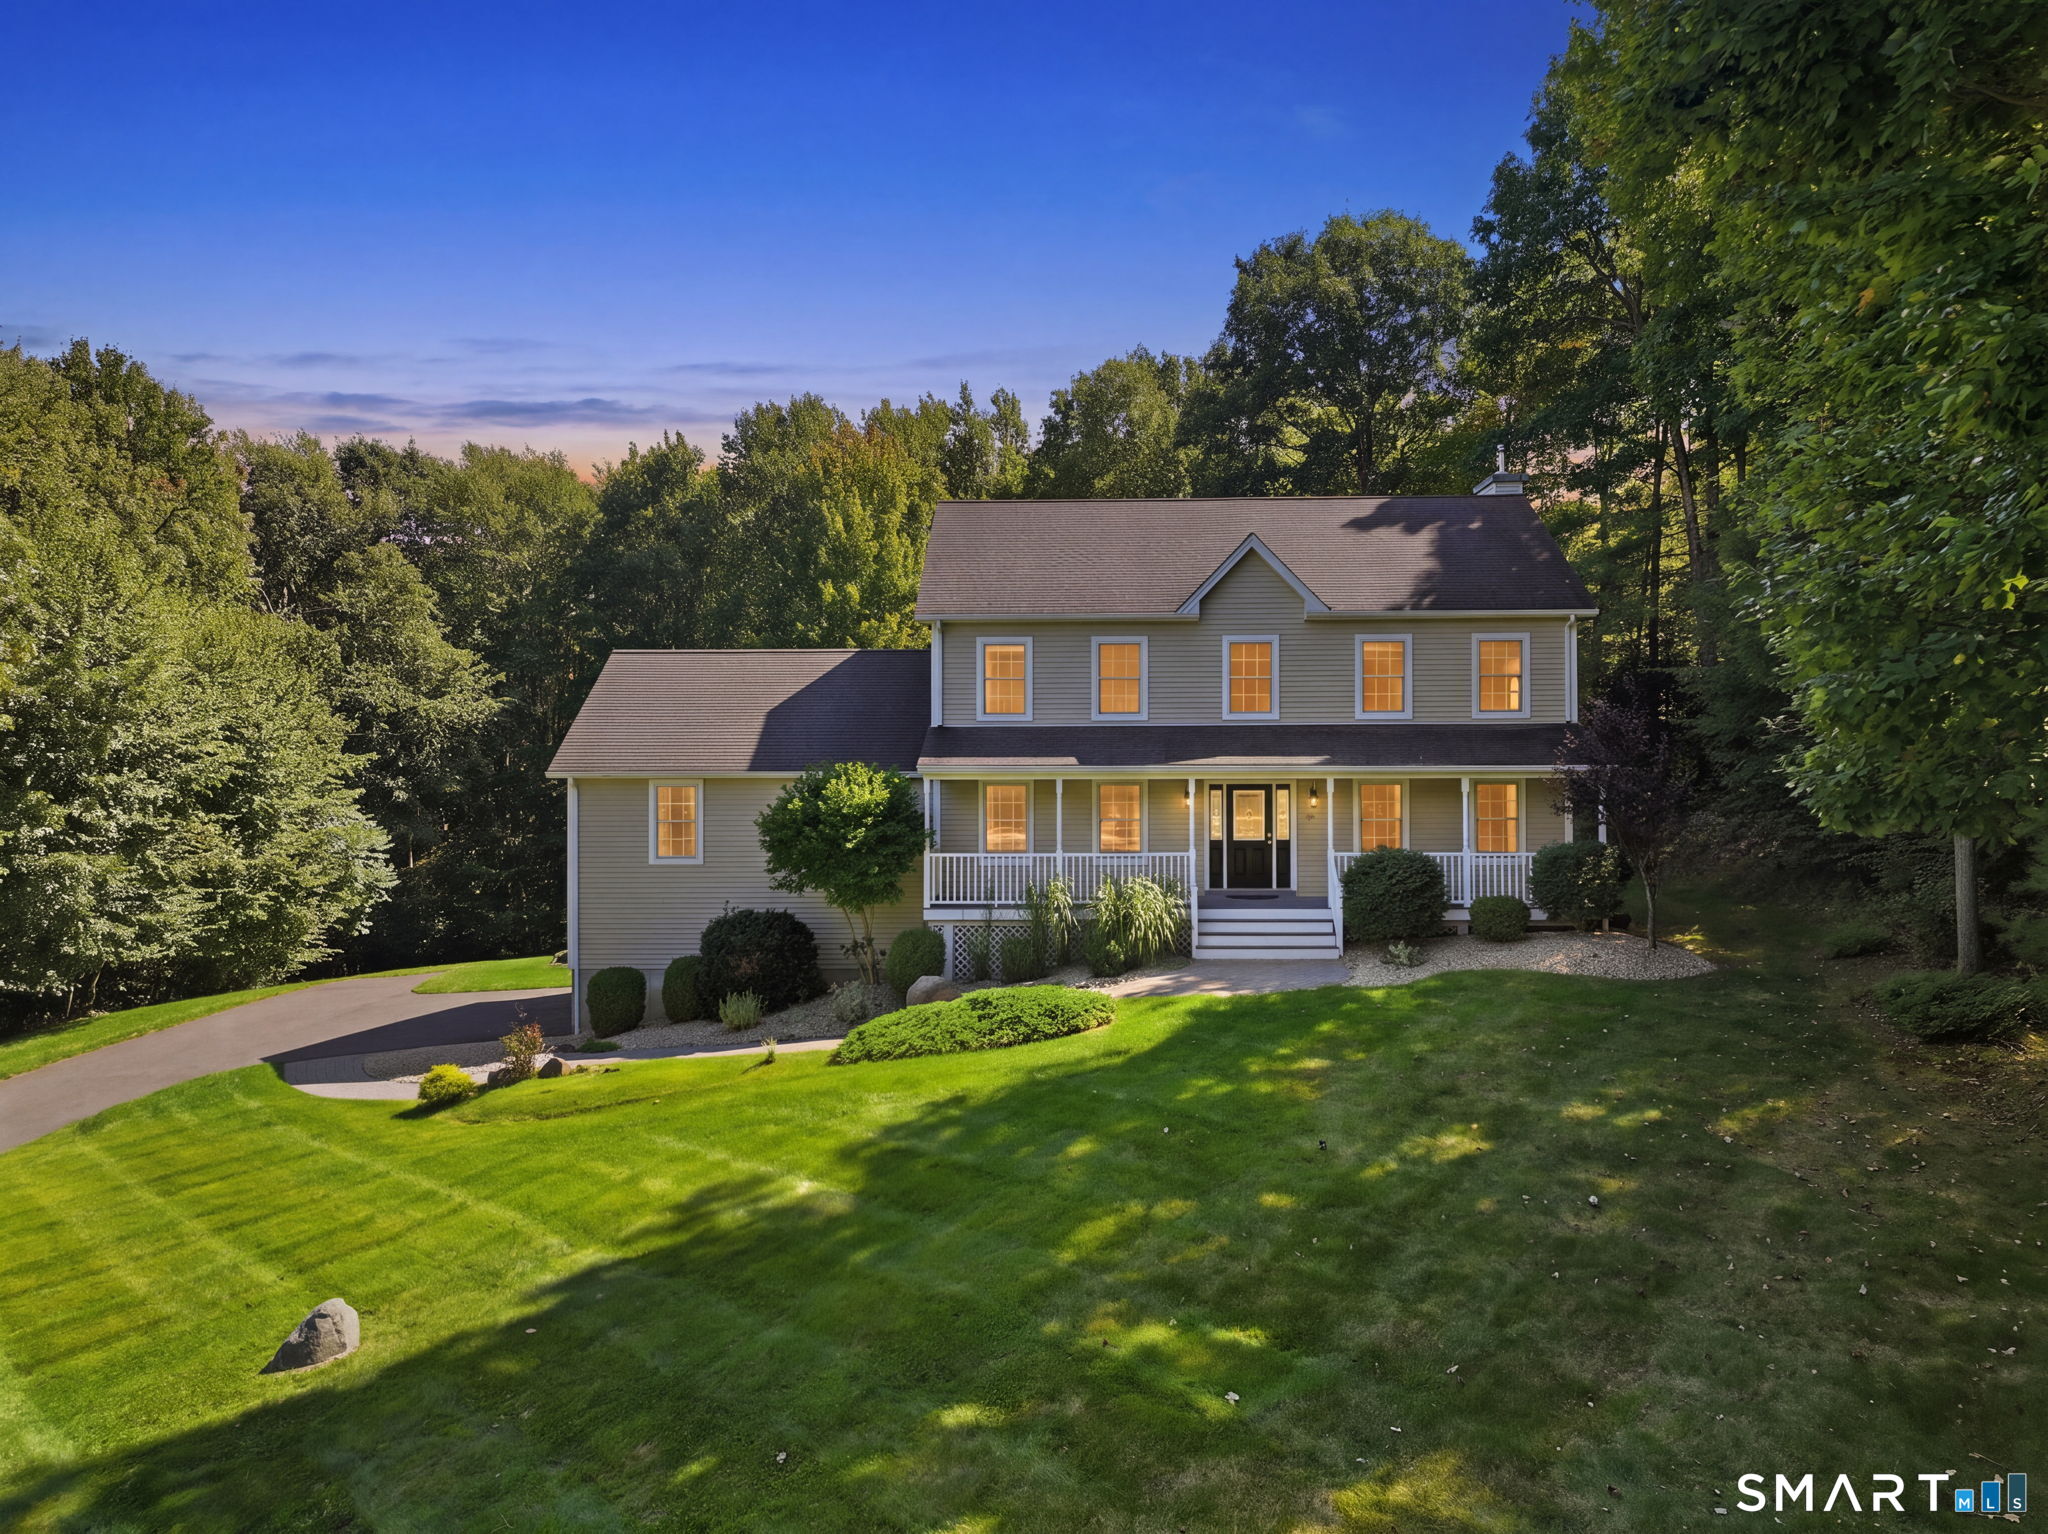
107 Country Lane Hebron CT 06248

Hebron, CT107 Country Lane

Price$589,900

Est. Mortgage: $/month

Active With Contract

MLS Number 24171009

  • Single Family
  • Square Feet 2,776
  • Bedrooms 3
  • Bathroom 3
  • Year Built 1998

Welcome to this stunning colonial nestled in a lovely Hebron neighborhood at 107 Country Lane. This home truly has it all, offering natural light throughout and hardwood floors on the main level. The well-appointed kitchen features granite countertops, stainless steel appliances, a center island, ample cabinetry, and a charming breakfast nook with views of the backyard. It flows seamlessly into the dining room with bay window, a living room with recessed lighting and cozy gas fireplace, and a family room with sliders leading out to the back deck. A convenient half bath completes the main floor. Upstairs, the spacious primary suite impresses with vaulted ceilings, a walk-in closet, and a beautifully remodeled spa-like bath. Two additional bedrooms, a versatile bonus room perfect as a playroom, home office, or potential 4th bedroom with convenient in-closet laundry, and a full hall bath round out the upper level. The serene backyard retreat features a deck, patio, and firepit area, ideal for relaxing or entertaining. Additional highlights include a 2-car attached garage, central air, central vac, generator hookup, and low-maintenance vinyl siding. This move-in ready home checks every box. Schedule your private showing today before it is gone!

Listed by Stephanie Salerno and Kevin Hull of Coldwell Banker Realty

$
$
%
$/month over payments
Federal 30-year interest rate: 6.69% last updated on Aug 6, 2026
* All Figures are estimates. Check with your bank or proposed mortgage company for actual interest rates.
This product uses the FRED® API but is not endorsed or certified by the Federal Reserve Bank of St. Louis.

Save FavoriteSchedule TourAsk A QuestionMore Details
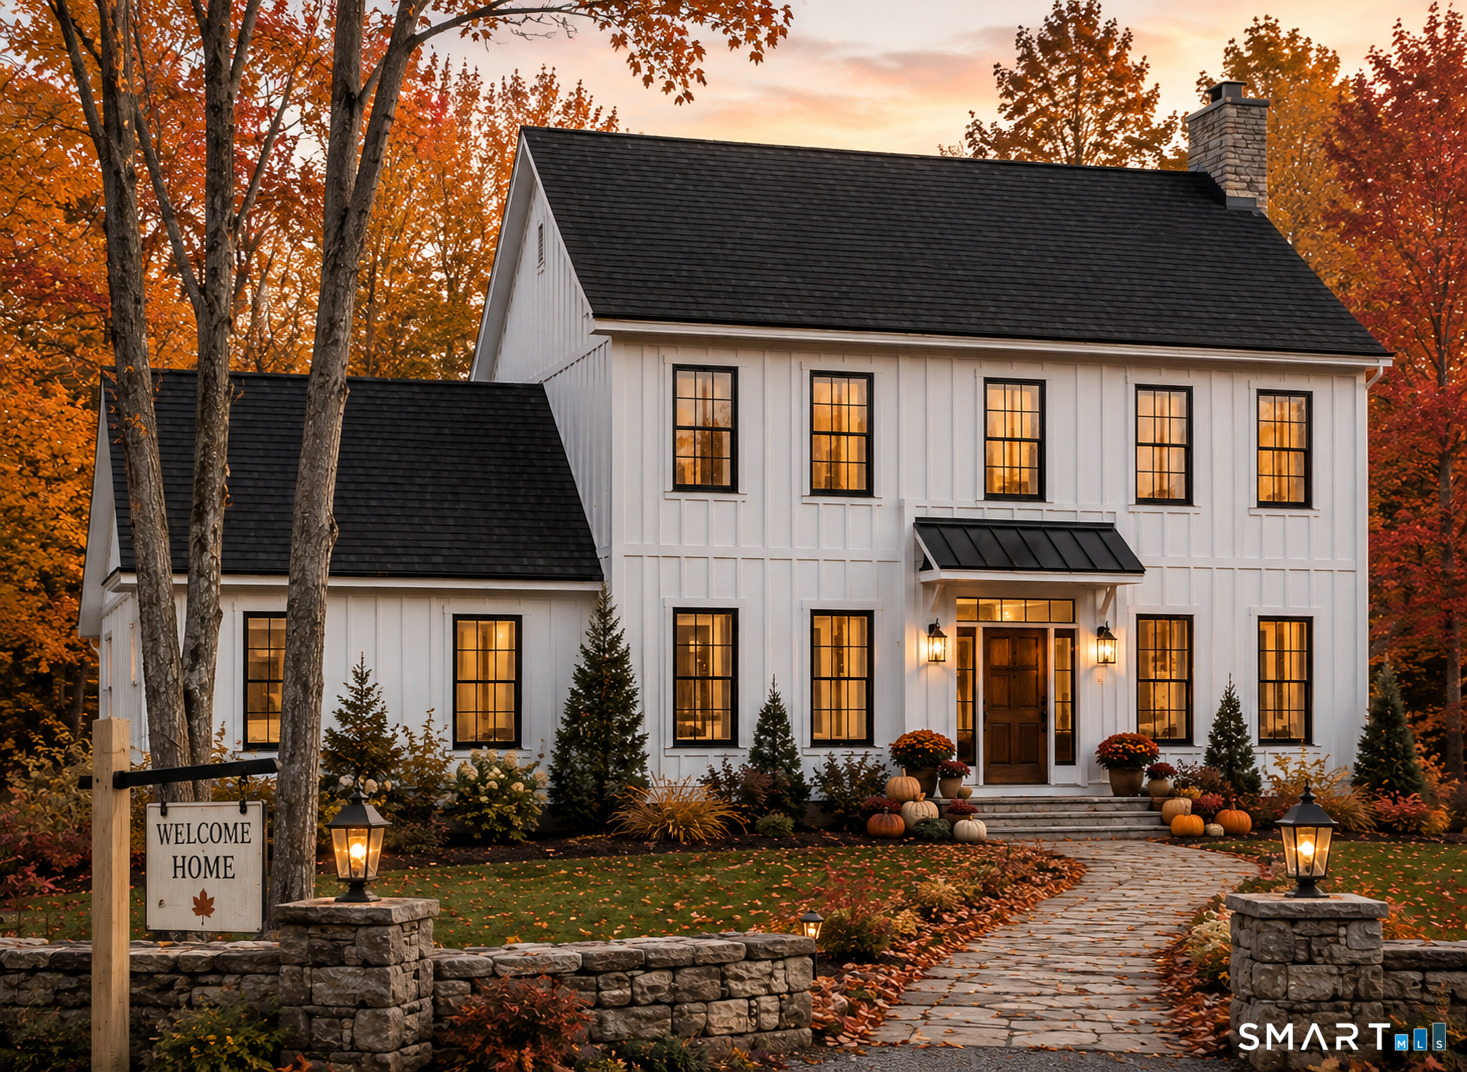
340 Wolcott Hill Road Wethersfield CT 06109

MLS Number 24173090

  • Single Family
  • Square Feet 2,170
  • Bedrooms 4
  • Bathroom 3
  • Year Built 1929

Welcome home to this beautifully reimagined Tudor, where timeless charm meets modern sophistication. Offering 4 spacious bedrooms, 2.5 updated baths, and an attached garage. At the heart of the home is a stunning, state-of-the-art kitchen featuring custom renovations, gas cooking, and seamless hardwood flooring, all flowing effortlessly into the open-concept living and dining spaces. Step outside to your own backyard oasis, complete with above-ground pool, expansive deck and newly installed fencing. Extensively updated throughout, this home showcases quality craftsmanship and significant improvements, including: * Renovated kitchen * Renovated bathrooms * Refinished hardwood floors throughout * Solid wood interior doors installed throughout the home * First-floor laundry relocation for added convenience * Smart thermostats and smart exterior lighting * Upgraded 200-amp electrical service with additional panel * Solar panel installation for enhanced energy efficiency * New windows throughout the entire home * New vinyl siding * Updated gas fireplace with elegant marble surround * Professional landscaping and irrigation system * Restored original 100-year-old front door, preserving the home's character; and so much more. This is truly move-in ready.

Listed by Maria I. Turner of KW Legacy Partners

$
$
%
$/month over payments
Federal 30-year interest rate: 6.69% last updated on Aug 6, 2026
* All Figures are estimates. Check with your bank or proposed mortgage company for actual interest rates.
This product uses the FRED® API but is not endorsed or certified by the Federal Reserve Bank of St. Louis.

Save FavoriteSchedule TourAsk A QuestionMore Details
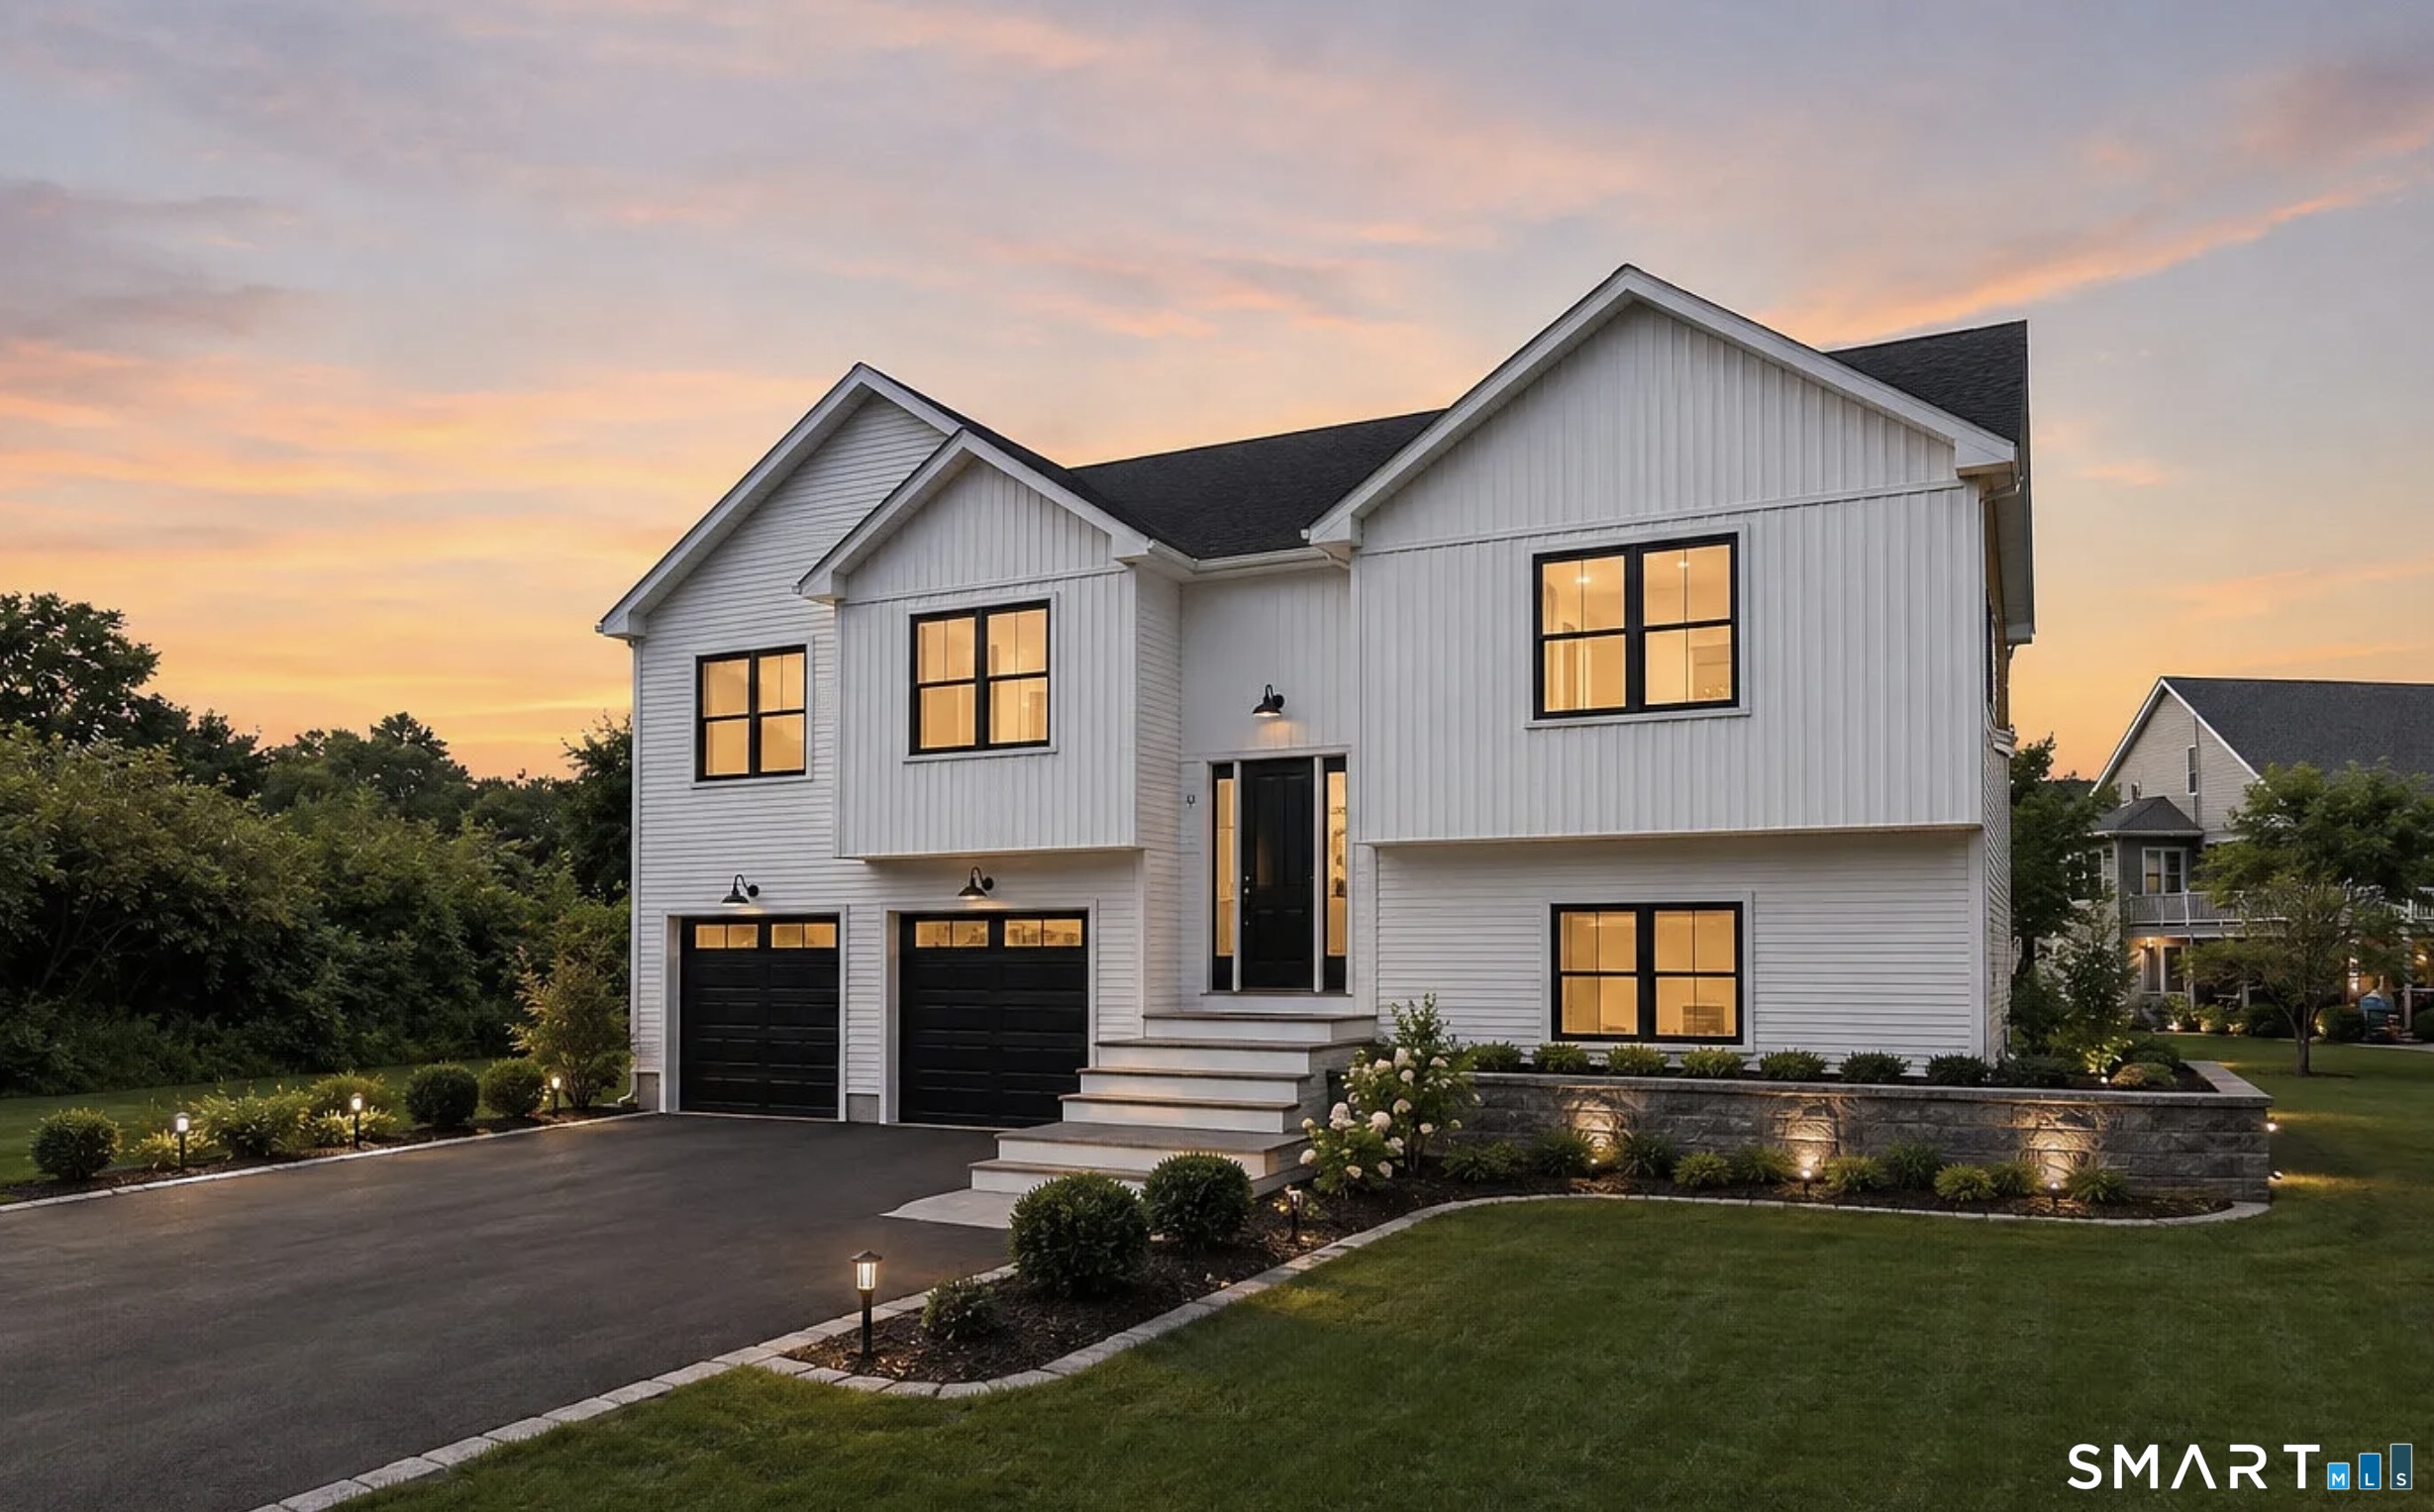
383 Forest Lane Glastonbury CT 06033

Glastonbury, CT383 Forest Lane

Price$589,900

Est. Mortgage: $/month

Active With Contract

MLS Number 24188754

  • Single Family
  • Square Feet 2,612
  • Bedrooms 4
  • Bathroom 3
  • Year Built 1977

*OFFERS DUE 7/13* Pretty as a picture! This delightful home has been extensively remodeled over the years & exudes fresh energy. Designed for effortless hosting, the updated kitchen flows seamlessly into the dining room. Generous island easily seats four, while warm wood cabinetry, granite countertops, & a mosaic backsplash frame premium appliances that rival higher-end properties. Embracing a farmhouse aesthetic, the sun-drenched family room centers around an oversized brick fireplace & exposed beams. Separate, expansive, living room offers a relaxing retreat to unwind. Remodeled half bath pulls double duty as a convenient laundry station. Upstairs, the well-appointed primary suite has its own partially remodeled full bath. Stand-up shower features a cement pan that maximizes every inch of space. 3 more well-proportioned rooms share a fully updated hallway bath in crisp whites & cool blues. Hardwood throughout the second floor. Walk-out lower level adds versatile space w/ modern finishes. Elegant study offers privacy for remote work. Remaining area easily adapts to a media lounge, gym or game room. Outside, the home continues to shine! Over an acre of level lot w/ almost all of it cleared & usable. Freshly painted deck extends indoor living outside & a dedicated fire pit area makes great use of the lush yard. Attached storage shed can handle ATVs, lawn tractors etc leaving the recently refreshed 2-car garage entirely free for vehicles.

Listed by Taheera Pinto of William Raveis Real Estate

$
$
%
$/month over payments
Federal 30-year interest rate: 6.69% last updated on Aug 6, 2026
* All Figures are estimates. Check with your bank or proposed mortgage company for actual interest rates.
This product uses the FRED® API but is not endorsed or certified by the Federal Reserve Bank of St. Louis.

Save FavoriteSchedule TourAsk A QuestionMore Details

The data relating to real estate for sale on this website appears in part through the SmartMLS Internet Data Exchange program, a voluntary cooperative exchange of property listing data between licensed real estate brokerage firms, and is provided by SmartMLS through a licensing agreement. Listing information is from various brokers who participate in the SmartMLS IDX program and not all listings may be visible on the site. The property information being provided on or through the website is for the personal, non-commercial use of consumers and such information may not be used for any purpose other than to identify prospective properties consumers may be interested in purchasing. Some properties which appear for sale on the website may no longer be available because they are for instance, under contract, sold or are no longer being offered for sale. Property information displayed is deemed reliable but is not guaranteed. Copyright 2026 SmartMLS, Inc.