and narrow your search. If you have fewer than 200 results, you can save your search.

Greater Mansfield CT Real Estate $500k +

r=657-668
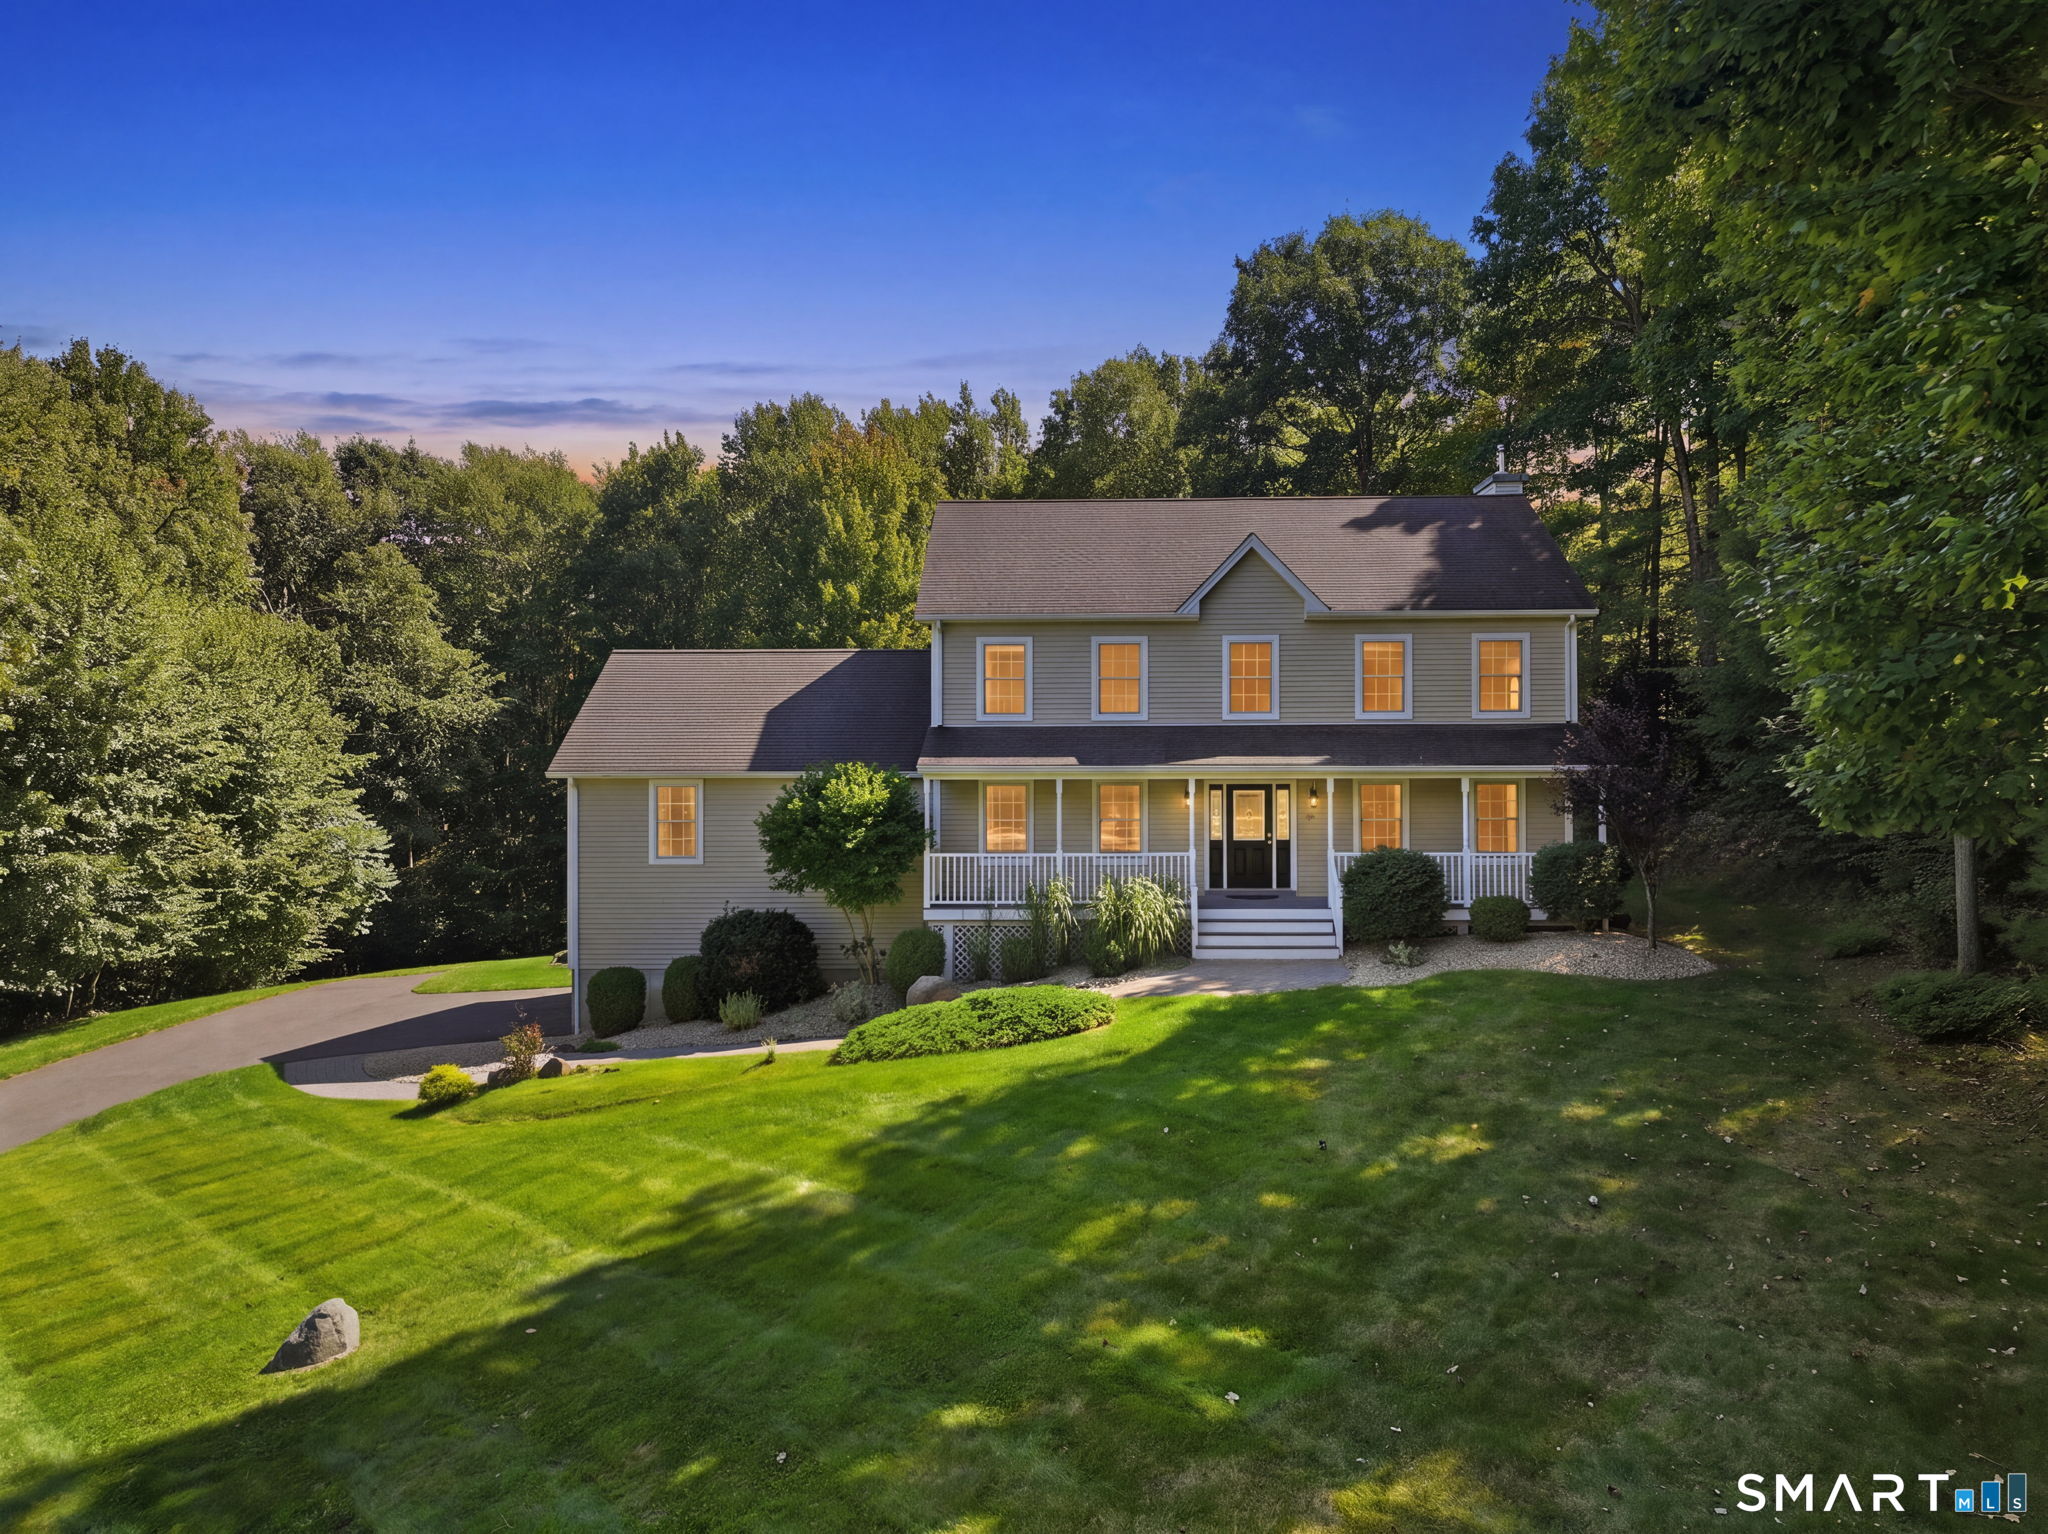
Lot 4 Bluebird Lane Brooklyn CT 06234
Active With Contract

MLS Number 24157300

  • Single Family
  • Square Feet 1,650
  • Bedrooms 3
  • Bathroom 2
  • Year Built 2026

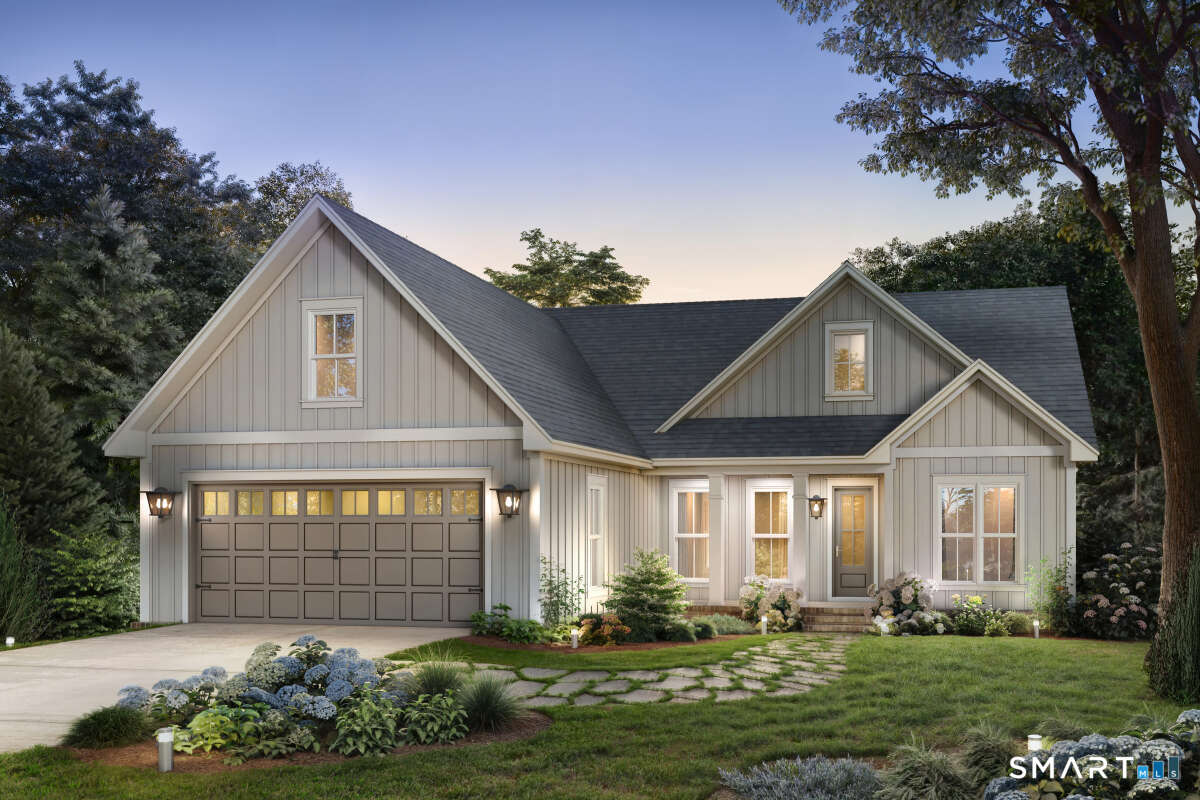
SIMILAR TO BE BUILT - *173 RT-205 Brooklyn CT* will get you close to subdivision. Brooklyn's FINEST subdivision now offers this one of a kind RANCH style home. The luxurious build is like no other, high end products are used throughout. Attention to detail through each step, put together by local luxury builder. Approximately 1650 square foot ranch is now here. 3 bed, 2 baths, MAIN floor laundry! The heart of the home is where you will find the living/dining area, creating a grand feel. 3/4" RED OAK hardwood flooring! A kitchen that will leave you in aw, GRANITE OR QUARTZ choice for main counters. HIGH efficiency windows, doors, insulation, heating/cooling system to lower your energy costs all year! Come take a tour today **WOODSTOCK ACADEMY is a school of choice for Brooklyn residents.

Listed by Mark Tetreault II of RE/MAX Bell Park Realty
$
$
%
$/month over payments
Federal 30-year interest rate: 7.4% last updated on Oct 8, 2026
* All Figures are estimates. Check with your bank or proposed mortgage company for actual interest rates.
This product uses the FRED® API but is not endorsed or certified by the Federal Reserve Bank of St. Louis.

Save FavoriteSchedule TourAsk A QuestionMore Details

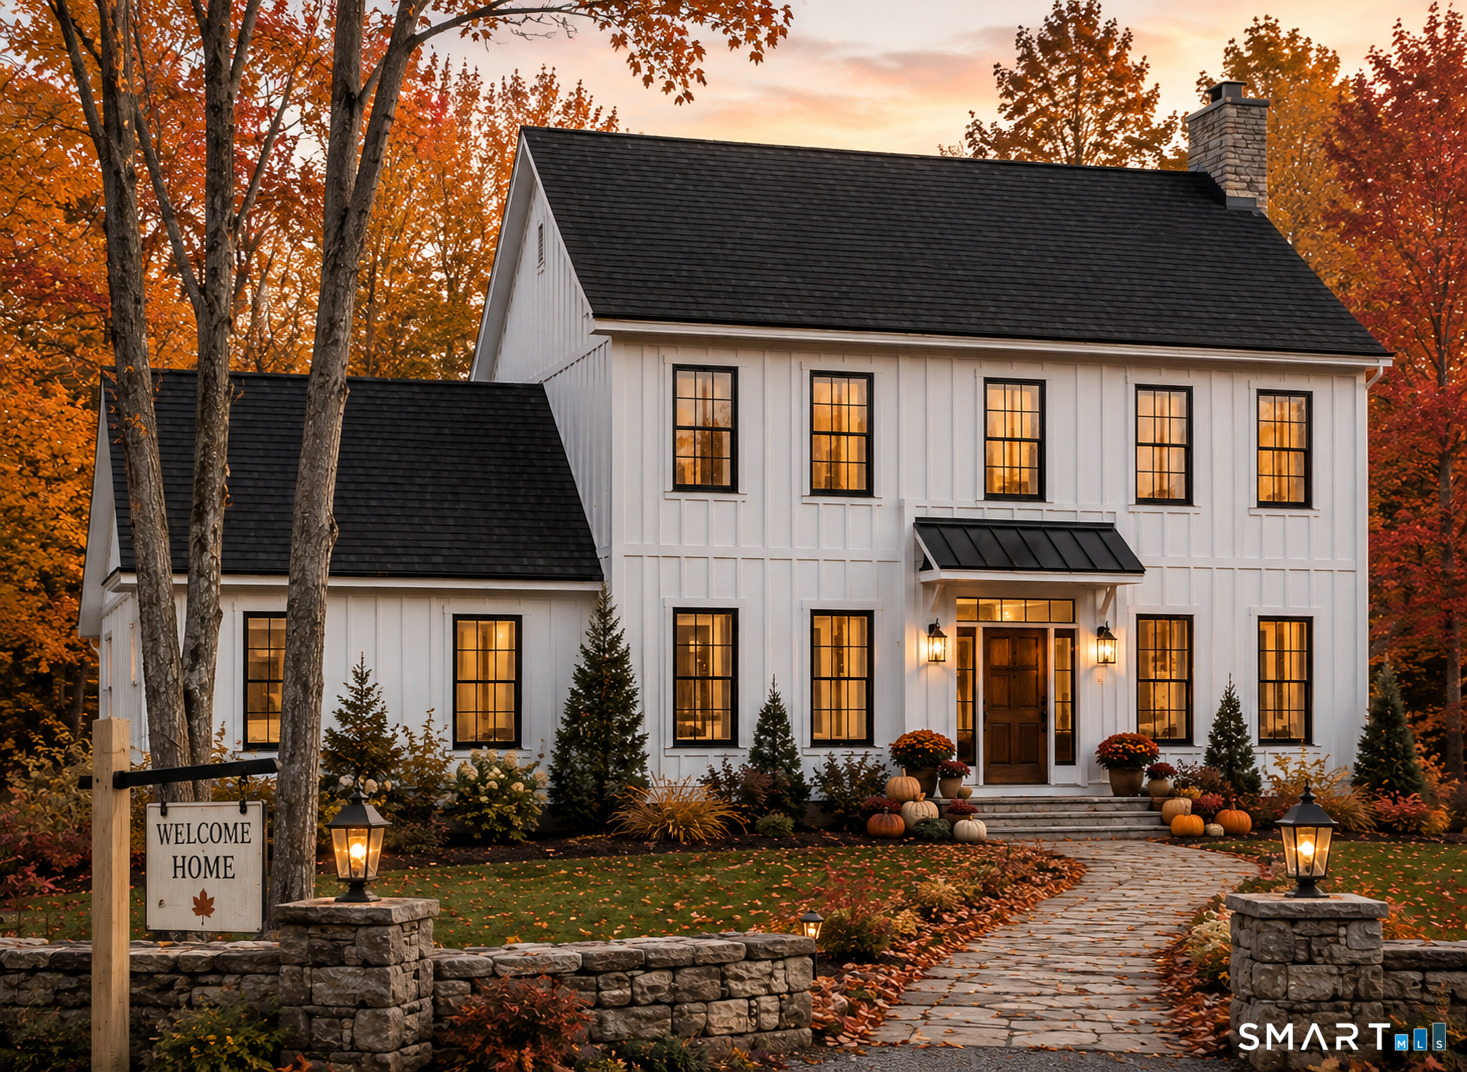
16 Hawthorne Road East Hampton CT 06424

East Hampton, CT16 Hawthorne Road

Price$579,900

Est. Mortgage: $/month

Pending Continue to Show

MLS Number 24198150

  • Single Family
  • Square Feet 1,683
  • Bedrooms 3
  • Bathroom 2
  • Year Built 1946

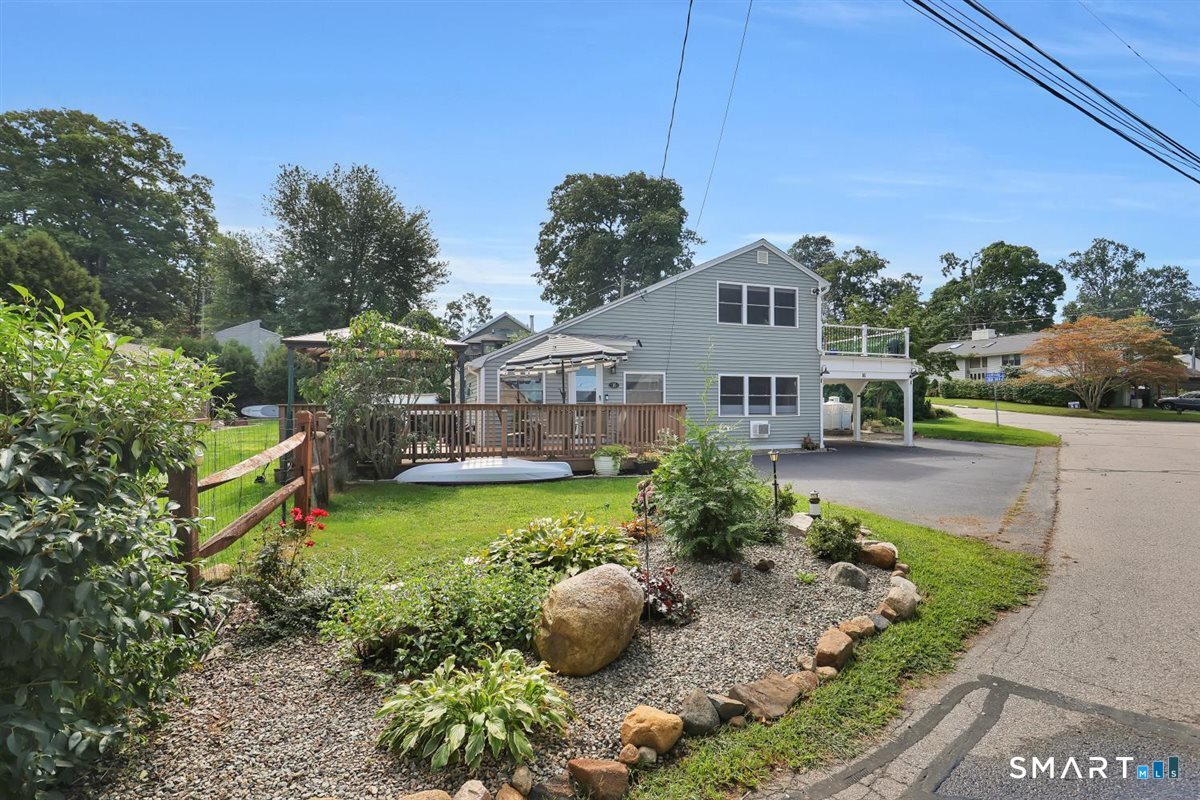
Welcome to lake living at its best in the desirable Brookhaven Lake Association! Beautifully remodeled and ideally situated directly across from the association boat dock with a private launch and beach, this charming 3-bedroom, 2-full-bath home offers the perfect blend of modern comfort and relaxed waterfront living. Set on a beautiful, level lot with water views, the home features a bright, open floor plan, granite countertops, new stainless-steel appliances, and mini-split systems throughout for efficient year-round comfort. Extensive updates include new windows, new roof, and a spacious Trex deck perfect for relaxing or entertaining while enjoying the peaceful lake setting. An oversized shed provides excellent storage for all your outdoor and recreational gear. Enjoy all that East Hampton lake life has to offer, along with complimentary access to Sears Park, featuring tennis, pickleball, basketball, a beautiful beach, and playground. A wonderful opportunity to enjoy a turnkey home in a sought-after lake community close to East Hampton's restaurants, shops, schools and amenities!

Listed by Linda K. Muraski and Joseph P. Fazekas of Century 21 Classic Homes

$
$
%
$/month over payments
Federal 30-year interest rate: 7.4% last updated on Oct 8, 2026
* All Figures are estimates. Check with your bank or proposed mortgage company for actual interest rates.
This product uses the FRED® API but is not endorsed or certified by the Federal Reserve Bank of St. Louis.

Save FavoriteSchedule TourAsk A QuestionMore Details

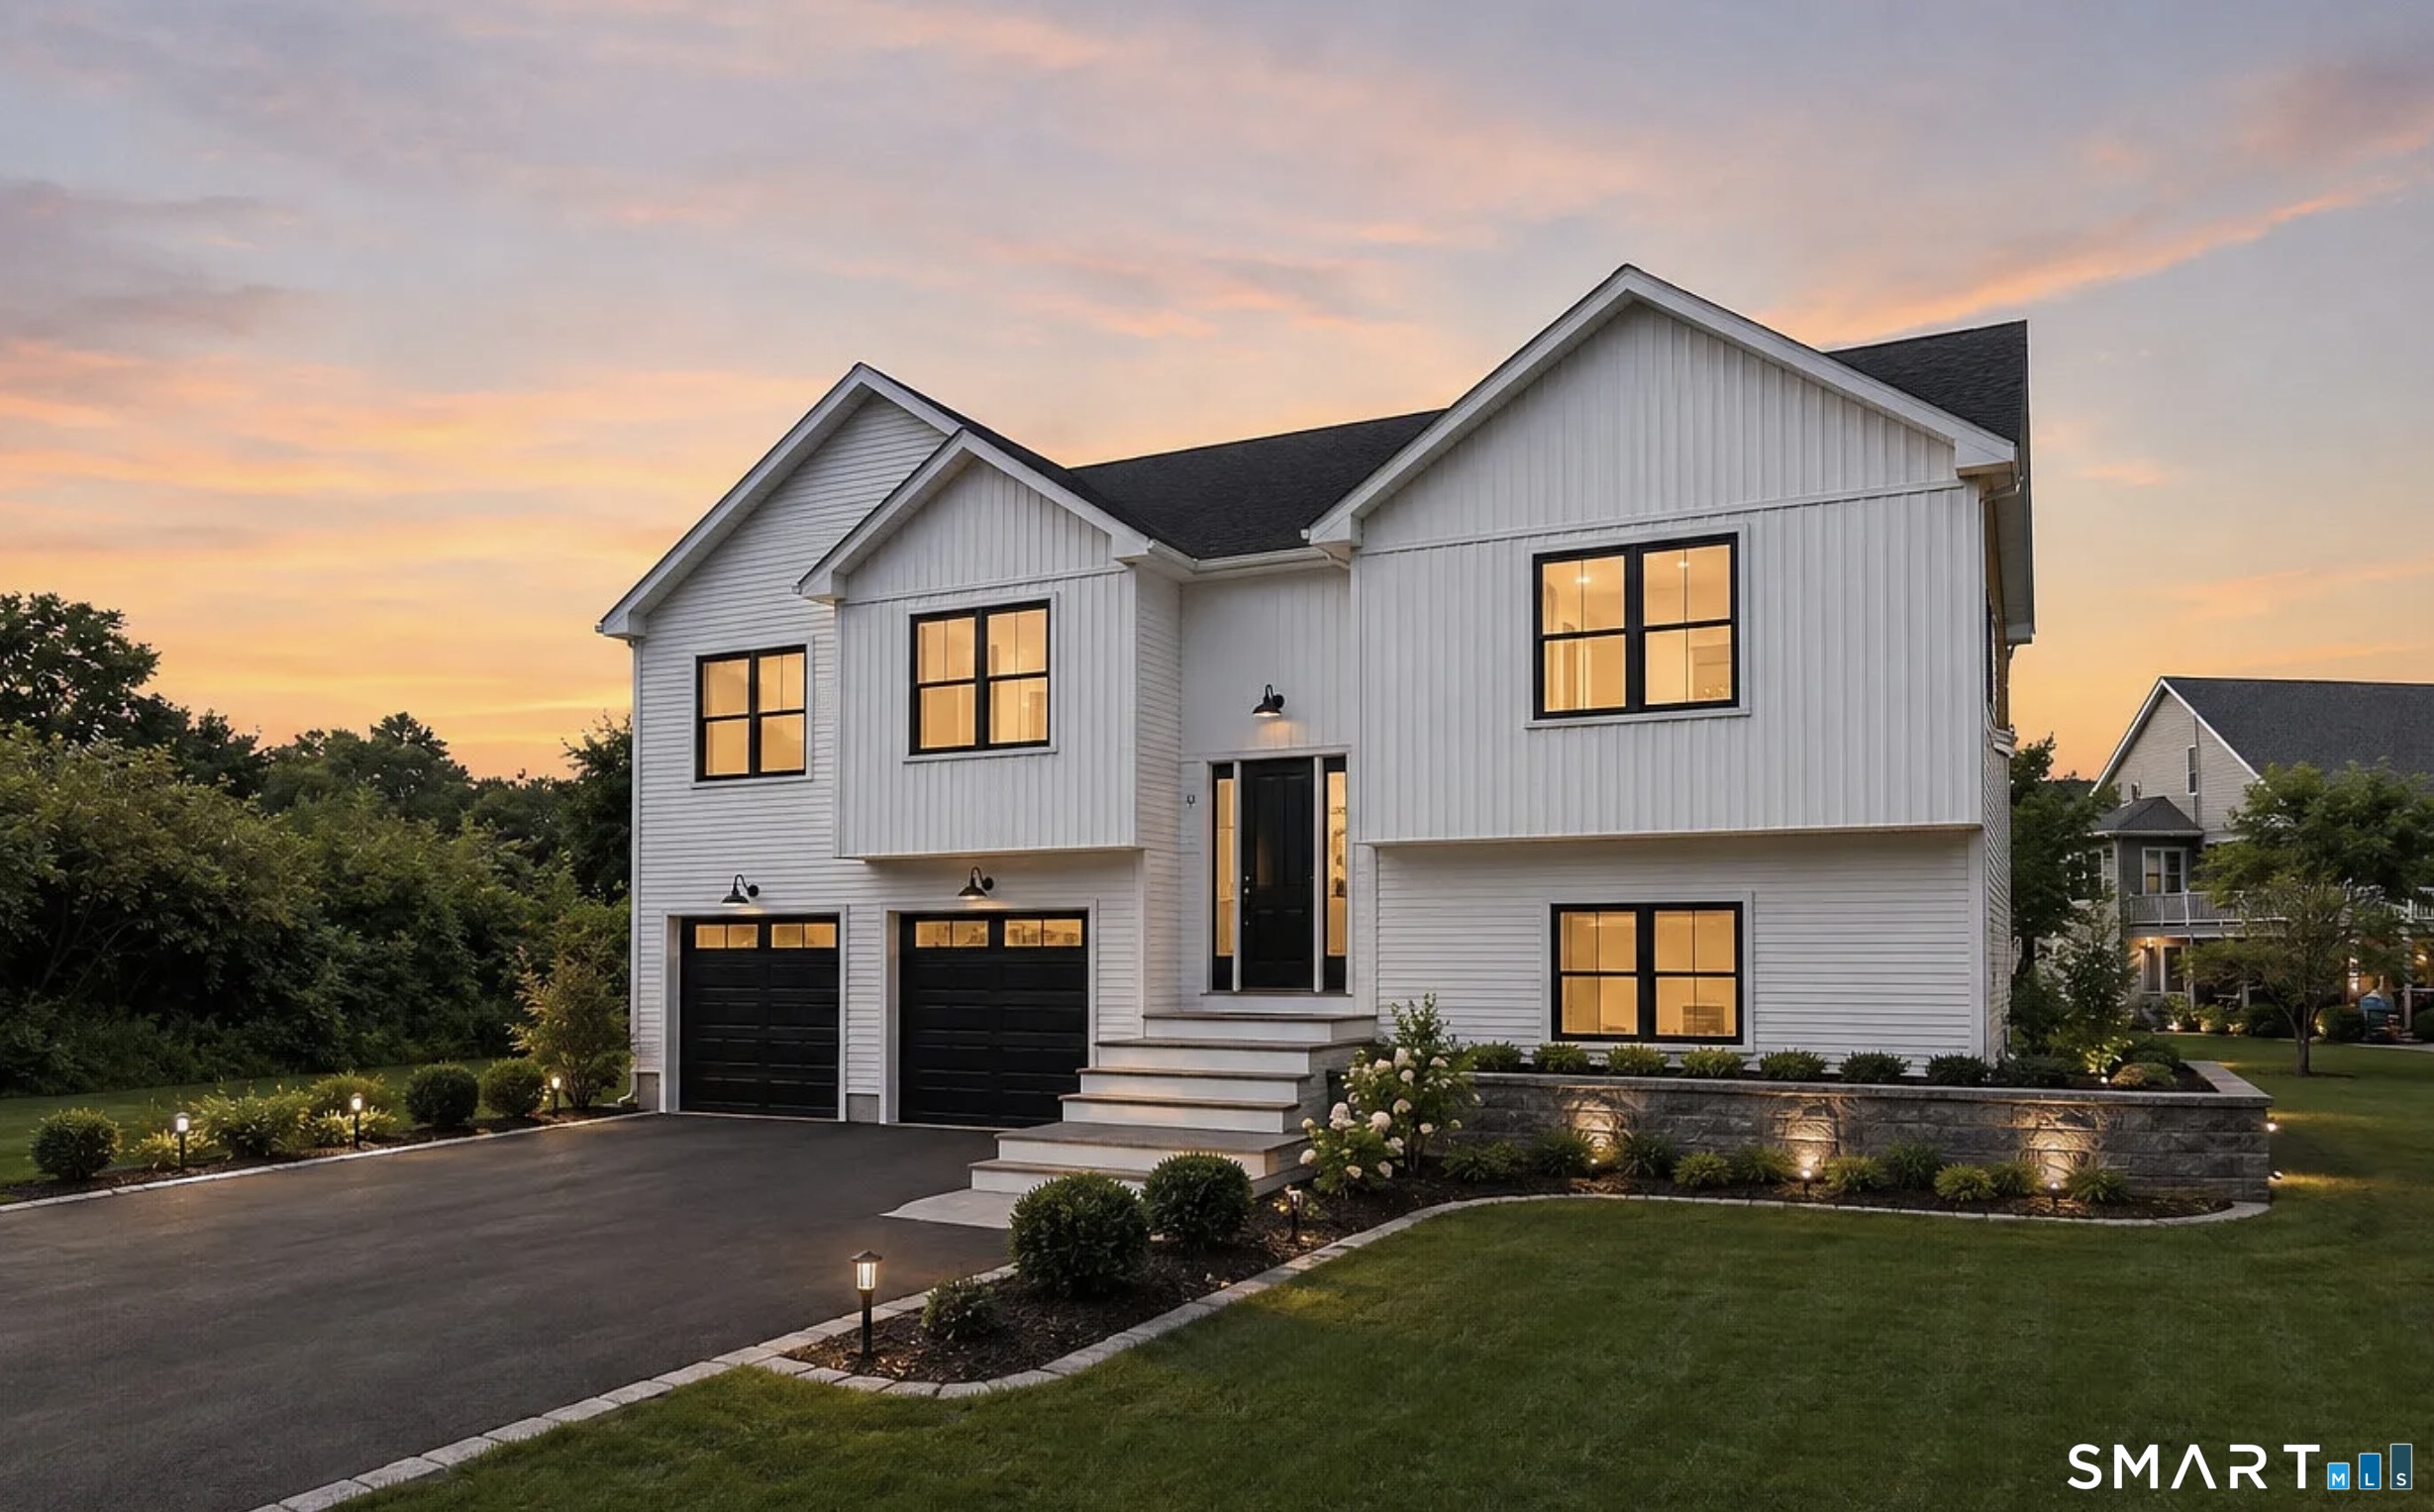
15 Bradway Pond Road Stafford CT 06076

Stafford, CT15 Bradway Pond Road

Price$579,900

Est. Mortgage: $/month

Pending Continue to Show

MLS Number 24207128

  • Single Family
  • Square Feet 3,556
  • Bedrooms 3
  • Bathroom 4
  • Year Built 2006

Welcome to 15 Bradway Pond Road, a well-maintained 3-bedroom, 2 full and two partial bath Colonial set on over two acres in Stafford Springs. The first floor offers an open layout with a formal living room featuring hardwood floors and a gas fireplace, a dining room, and a spacious great room with cathedral ceiling. The eat-in kitchen features granite countertops, a beautifully designed tile backsplash, stainless steel appliances, a gas range, and plenty of cabinet storage. Upstairs, the primary suite includes a walk-in closet and ensuite, along with two additional bedrooms, another full bath, and a second-floor laundry room. The fully finished basement adds approximately 900 square feet of additional living space, including a pellet stove and half bath. Additional features include dual-zone heating with propane forced air and oil-fired hot water baseboard, a walk-up attic, covered front porch, composite Trex decking, gutter guards, and a wholehouse generator/ hookup.In excellent condition and ready for its next owner, this home offers plenty of space both inside and out with nothing to do but move in.

Listed by Shawna Rohan of eXp Realty

$
$
%
$/month over payments
Federal 30-year interest rate: 7.4% last updated on Oct 8, 2026
* All Figures are estimates. Check with your bank or proposed mortgage company for actual interest rates.
This product uses the FRED® API but is not endorsed or certified by the Federal Reserve Bank of St. Louis.

Save FavoriteSchedule TourAsk A QuestionMore Details

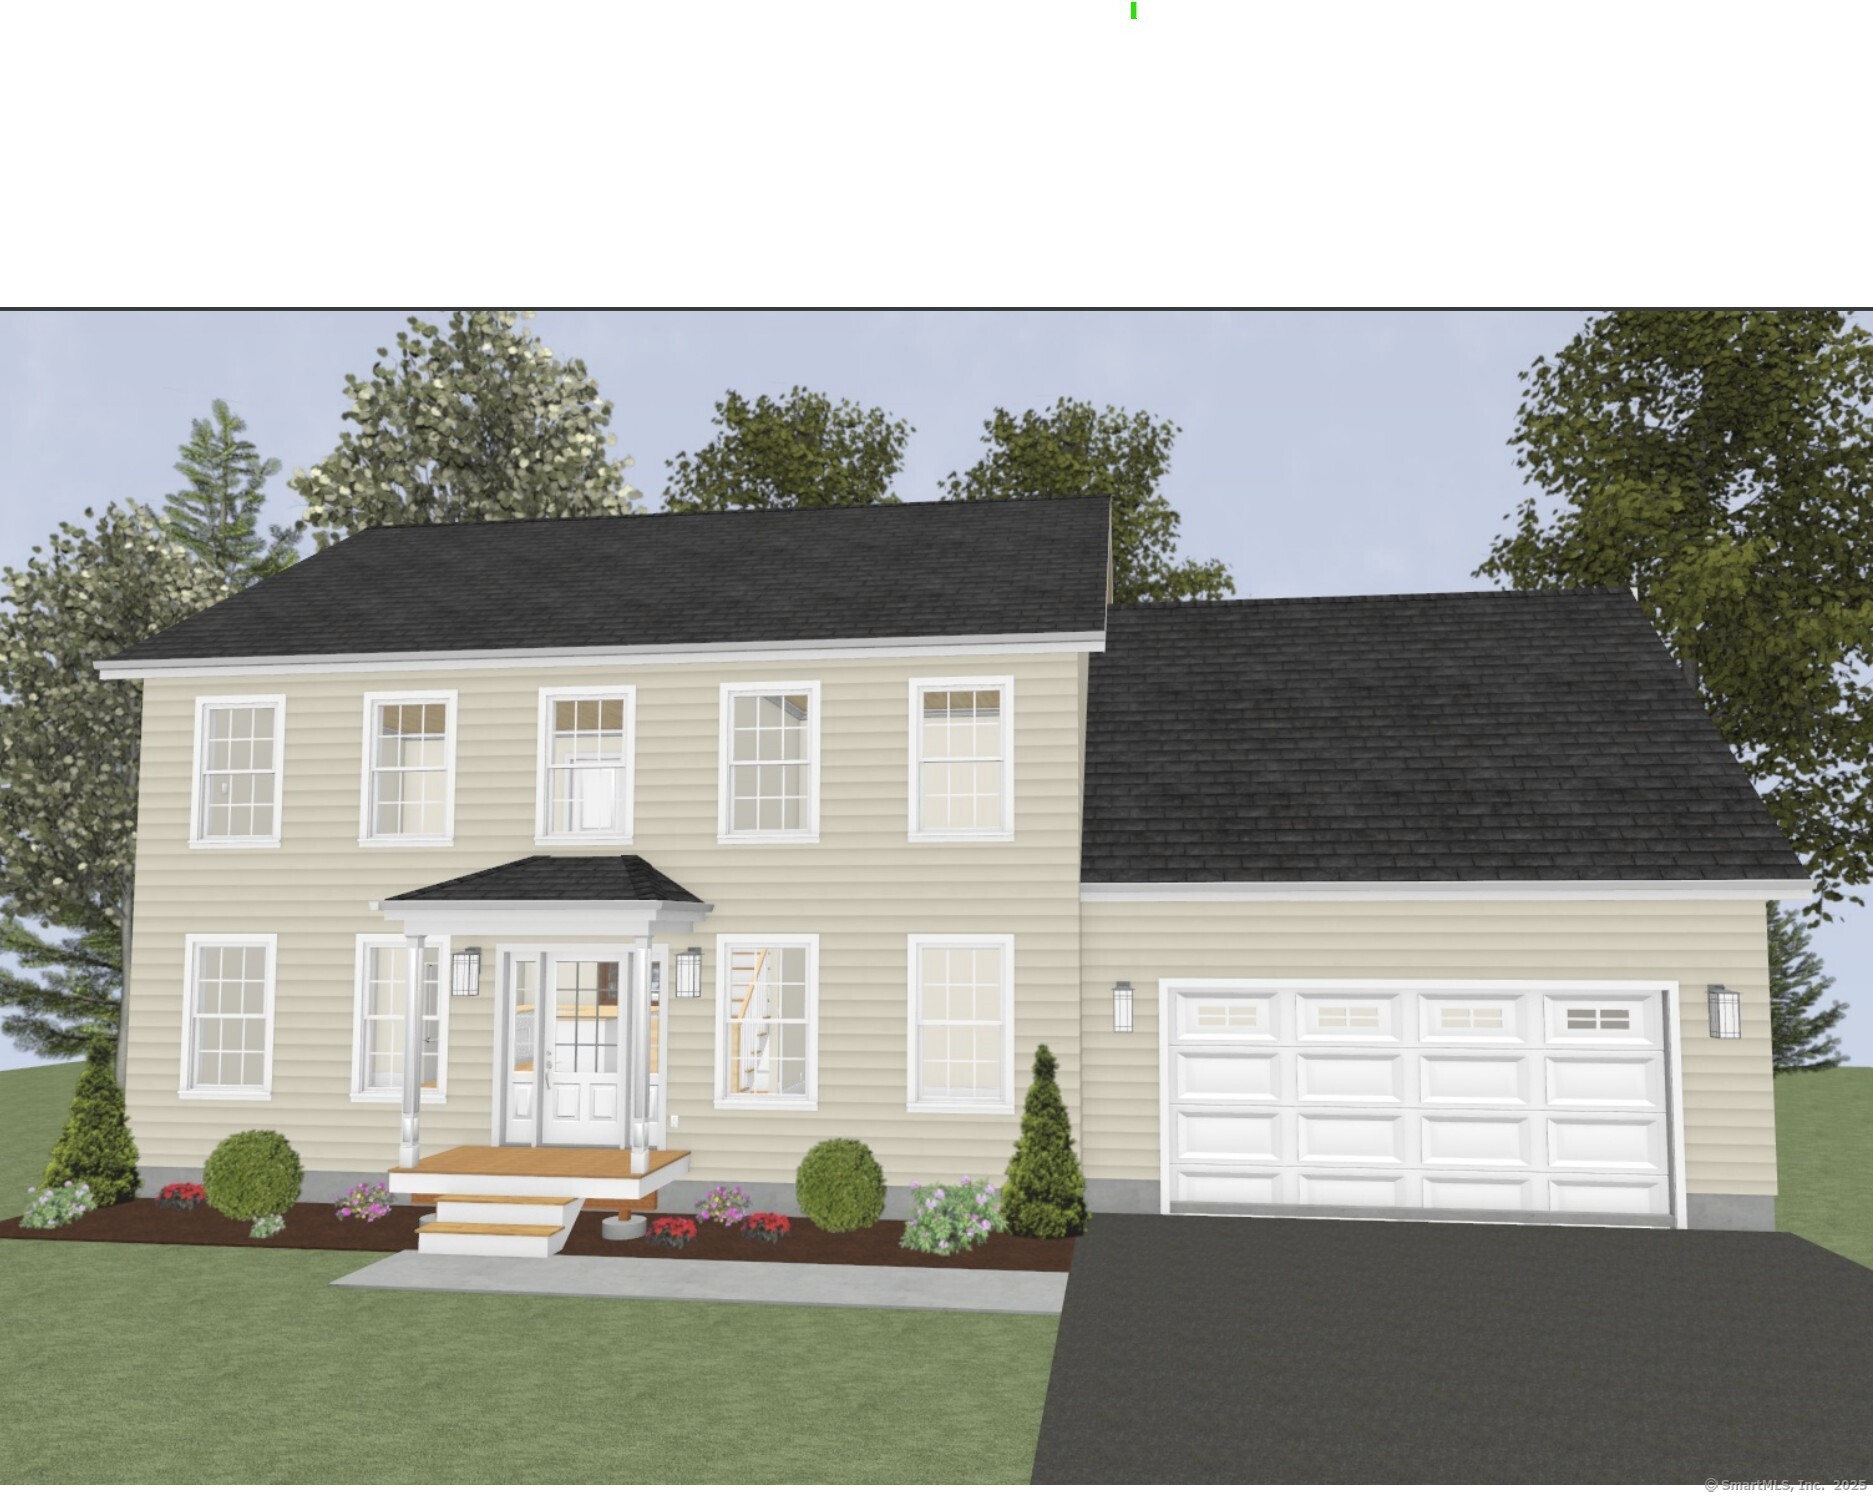
86 Ference Road Ashford CT 06278

Ashford, CT86 Ference Road

Price$579,900

Est. Mortgage: $/month

MLS Number 24197223

  • Single Family
  • Square Feet 1,990
  • Bedrooms 3
  • Bathroom 3
  • Year Built 2026

UPDATED PLAN on Lot #4 now Offers 1990 SQFT Stunning Traditional Colonial To Be Built in Ashford Meadow Estates, Ashfords Newest 6 lot subdivision featuring picturesque land in Eastern CT's quiet corner. Elegant Classic New England features interior designers dream! This functional floor plan will shine with abundant natural light throughout this spacious living space. The custom kitchen design includes quality cabinets Quartz counters & a large dining space. A great room perfect for a fireplace option to set the tone for that New England home of your dreams. To finish out the first floor the front room/home office would look great with a glass French Door style option. Upstairs is host to the spacious primary suite with private en-suite bathroom. Two additional bedrooms and an optional bonus room Enjoy all that nature has to offer, the lot is breathtaking overlooking serene wooded surroundings, perfect for relaxing or entertaining. Enjoy a peaceful rural setting while remaining conveniently close to major highway i84 just 5 miles away, Lake Chaffee close by and the Uconn campus just 13 miles away.

Listed by Mark T. Massaro of Coldwell Banker Realty

$
$
%
$/month over payments
Federal 30-year interest rate: 7.4% last updated on Oct 8, 2026
* All Figures are estimates. Check with your bank or proposed mortgage company for actual interest rates.
This product uses the FRED® API but is not endorsed or certified by the Federal Reserve Bank of St. Louis.

Save FavoriteSchedule TourAsk A QuestionMore Details

75 Oliver Road Enfield CT 06082

Enfield, CT75 Oliver Road

Price$579,900

Est. Mortgage: $/month

Active With Contract

MLS Number 24186914

  • Single Family
  • Square Feet 2,188
  • Bedrooms 3
  • Bathroom 3
  • Year Built 2025

Exciting progress is underway on this stunning new construction home! Situated on 2.9 acres , this new home offers everything you have been looking for. Windows are in and siding. The home offers clean lines, modern architectural elements and simple yet sleek esthetics. Inside, the open-concept floor plan promises an abundance of natural light, flowing from room to room. An expansive kitchen, complete with island is perfect for entertaining effortlessly. The builder is focusing on high end finishes including your choice of cabinetry , flooring and all the details. Large en-suite and two expansive secondary bedrooms make this home spacious and convenient. The lower level comes with an additional bathroom, den/family room and plenty of storage.

Listed by Nikki M. Defrancesco of Coldwell Banker Realty

$
$
%
$/month over payments
Federal 30-year interest rate: 7.4% last updated on Oct 8, 2026
* All Figures are estimates. Check with your bank or proposed mortgage company for actual interest rates.
This product uses the FRED® API but is not endorsed or certified by the Federal Reserve Bank of St. Louis.

Save FavoriteSchedule TourAsk A QuestionMore Details

16 Abbey Road Ledyard CT 06339

Ledyard, CT16 Abbey Road

Price$579,900

Est. Mortgage: $/month

Pending Continue to Show

MLS Number 24159780

  • Single Family
  • Square Feet 1,872
  • Bedrooms 4
  • Bathroom 3
  • Year Built 2026

Similar to be built! This 4-bedroom colonial will feature a custom kitchen with a gorgeous center island. The kitchen opens to a large family room. Upstairs you'll find a large primary bedroom with a bath en suite and large walk-in closet. There are two additional bedrooms are on this level and a guest bath too! The package price includes carpet in the bedrooms & tile in the baths. Buyers can obtain a construction mortgage with as little as 5 percent down. Ask about local financing opportunities. Buyers can pick their siding, paint colors, carpets, cabinets, tile flooring and even their granite countertops. The builder has more than 24 years of experience designing and building the highest quality homes. Price includes paved driveway, attached 2-car garage & central air conditioning. Don't miss this opportunity to be part of a vibrant and growing community. Enjoy the convenience of nearby schools, restaurants, and shopping. Ledyard is close to the beautiful CT & RI shoreline! Several of the area's largest employers are only minutes away including Mohegan Sun, Foxwoods, Sub Base, Electric Boat and Pfizer. Agent/Owner

Listed by Brenda Engel of Kazantzis Real Estate,LLC

$
$
%
$/month over payments
Federal 30-year interest rate: 7.4% last updated on Oct 8, 2026
* All Figures are estimates. Check with your bank or proposed mortgage company for actual interest rates.
This product uses the FRED® API but is not endorsed or certified by the Federal Reserve Bank of St. Louis.

Save FavoriteSchedule TourAsk A QuestionMore Details

0 Line #3 Street Manchester CT 06040

Manchester, CT0 Line #3 Street

Price$579,780

Est. Mortgage: $/month

Active With Contract

MLS Number 24008112

  • Single Family
  • Square Feet 1,867
  • Bedrooms 3
  • Bathroom 2
  • Year Built 2025

Lot

Listed by Nicola DeLuca of eXp Realty

$
$
%
$/month over payments
Federal 30-year interest rate: 7.4% last updated on Oct 8, 2026
* All Figures are estimates. Check with your bank or proposed mortgage company for actual interest rates.
This product uses the FRED® API but is not endorsed or certified by the Federal Reserve Bank of St. Louis.

Save FavoriteSchedule TourAsk A QuestionMore Details

198 Oak Street New Britain CT 06051

New Britain, CT198 Oak Street

Price$579,000

Est. Mortgage: $/month

MLS Number 24079481

  • Multi Family Multi-Family For Sale
  • Square Feet 3,528
  • Acreage 0.12
  • Bedrooms 9
  • Bathroom 4

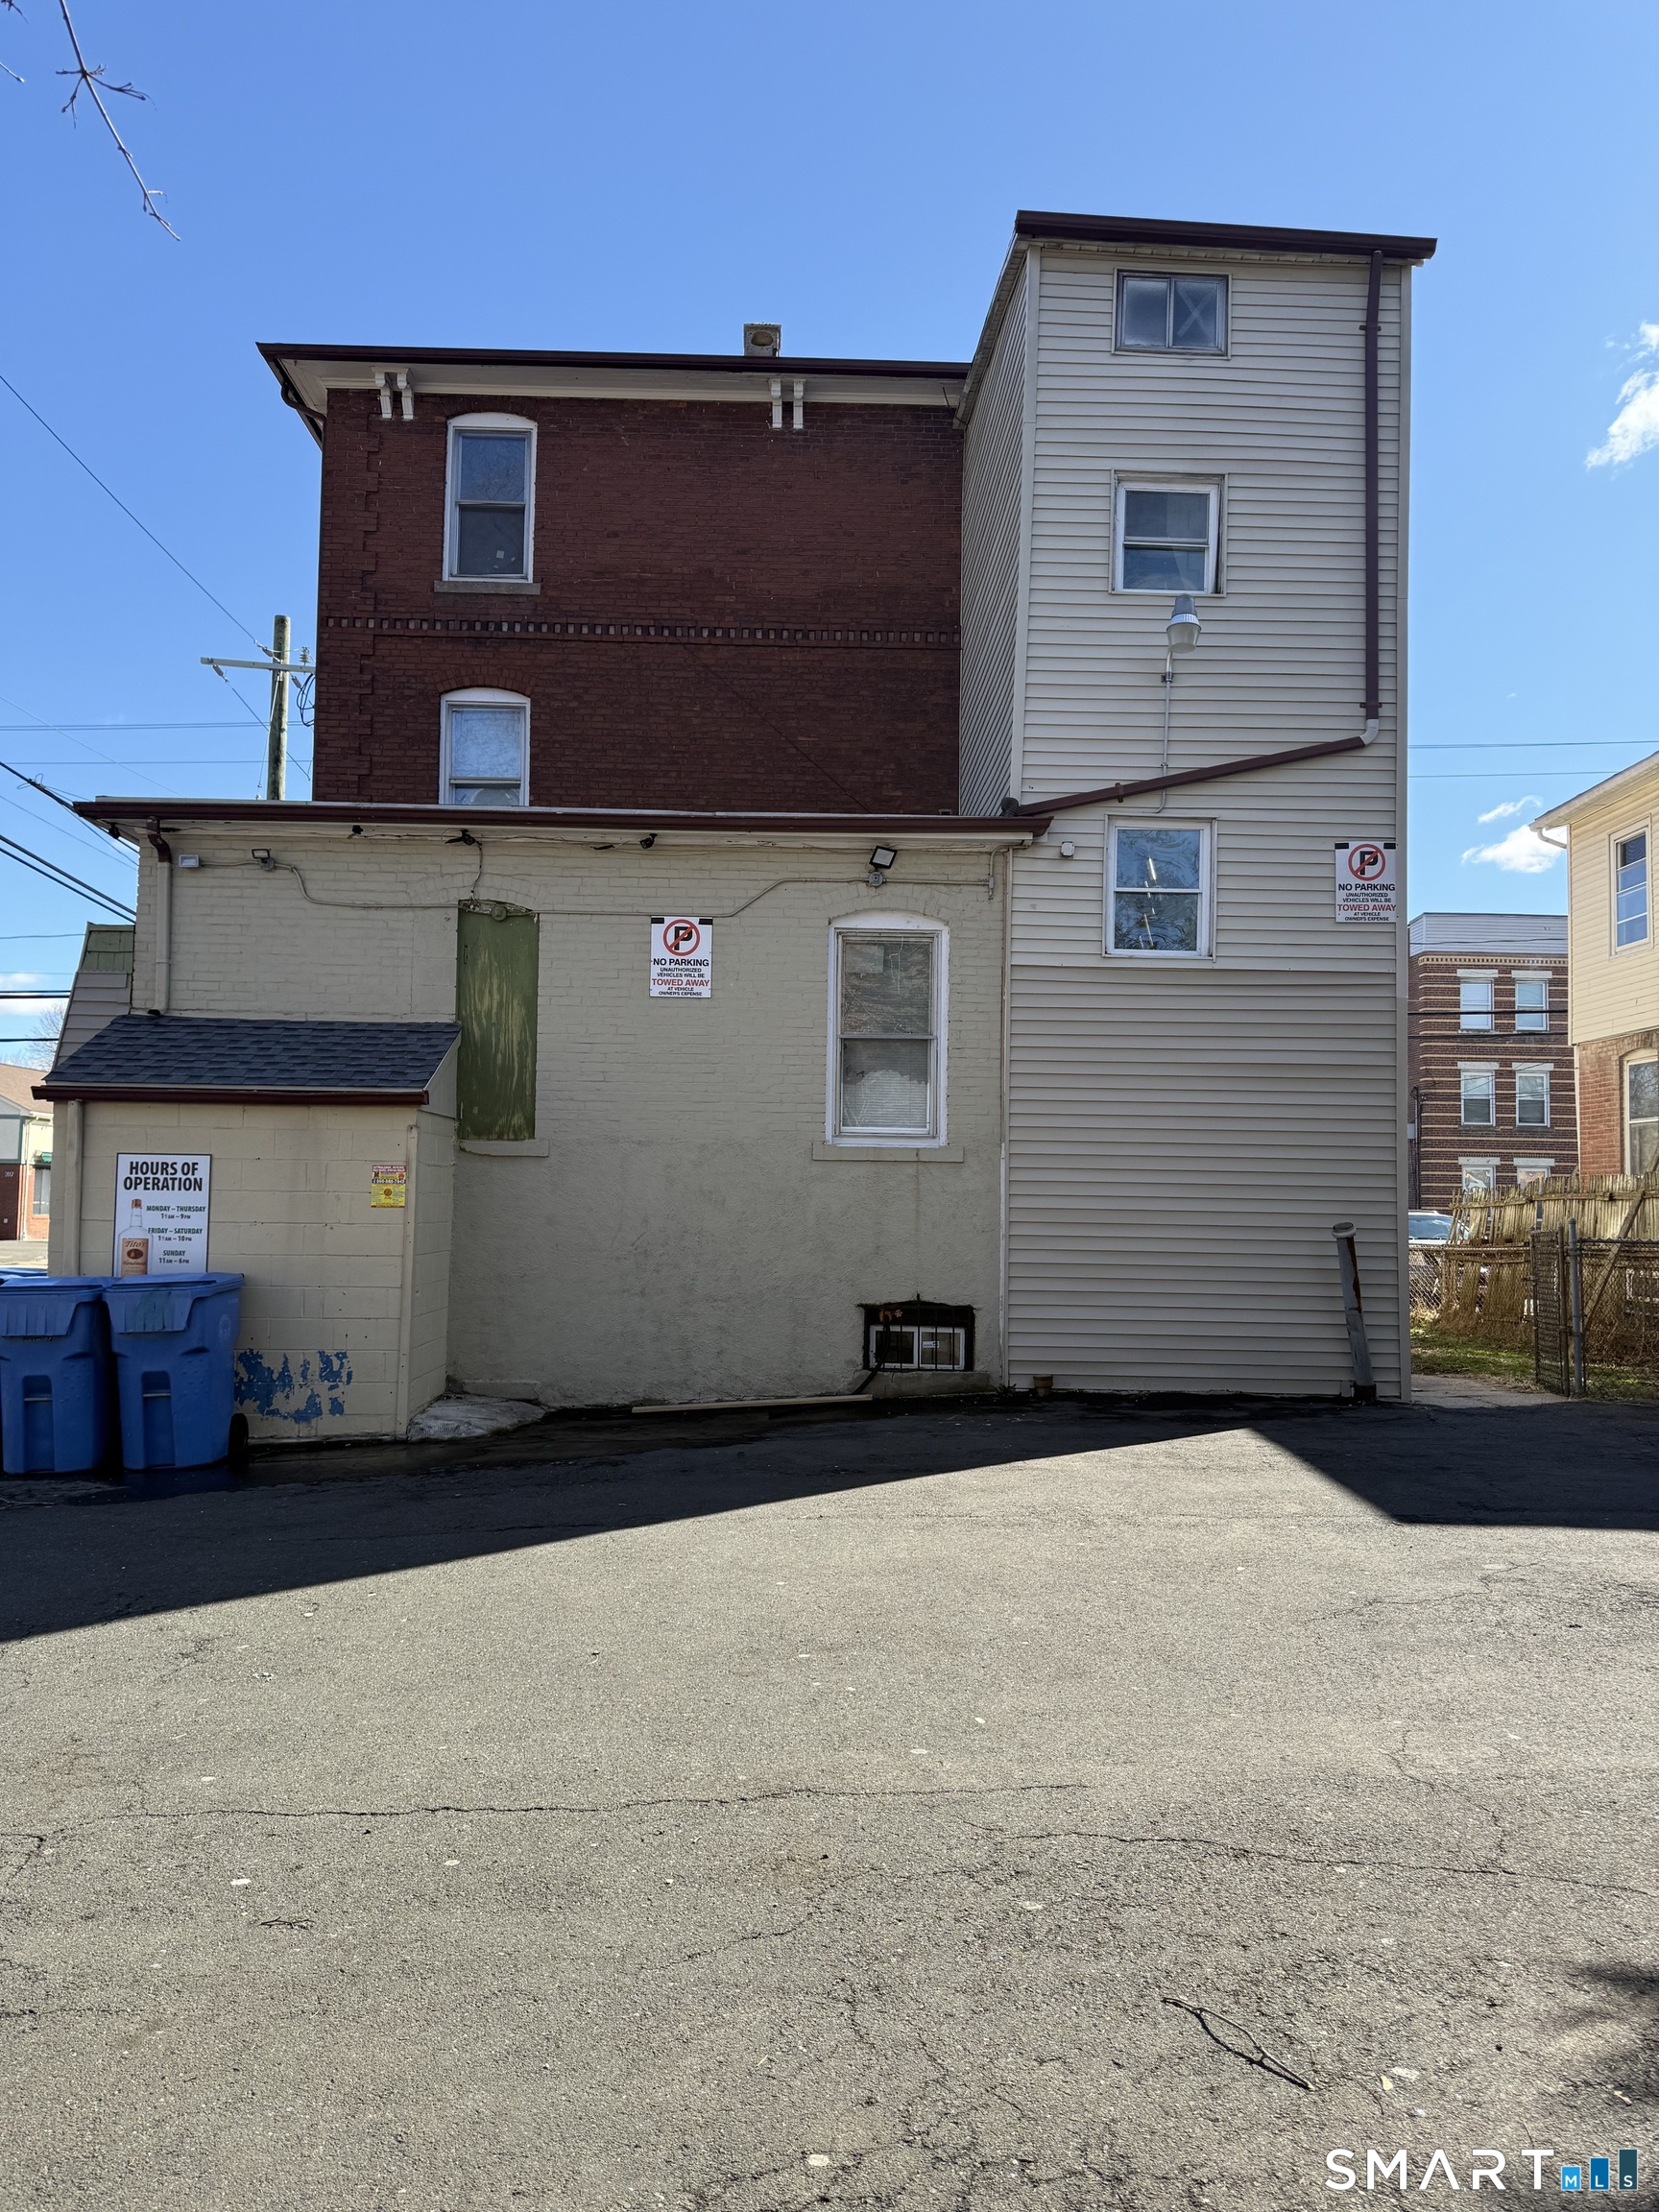
This turnkey property features 4 units: 3 residential apartments and 1 business space, all well-maintained in a desirable area. Ideal for investors or first-time homebuyers who want to live in one residential unit while generating rental income. The property has a new roof (2026), a new fire alarm system (2026), and is fully up to code. The exterior combines brick and vinyl, and capital improvements include new vinyl windows, upgraded vinyl flooring, and new vinyl siding (2021). Inside, two units and common areas have freshly painted walls. A large parking lot offers plenty of off-street parking for residents. The property is conveniently located with easy access to Rt 9, shopping, restaurants, and local amenities. Whether you plan to expand your portfolio or occupy one unit while the others help pay your mortgage, this opportunity stands out. Properties like this move quickly. Do not miss it. Schedule your showing!

Listed by Himanshu Singh of Singh Realty

$
$
%
$/month over payments
Federal 30-year interest rate: 7.4% last updated on Oct 8, 2026
* All Figures are estimates. Check with your bank or proposed mortgage company for actual interest rates.
This product uses the FRED® API but is not endorsed or certified by the Federal Reserve Bank of St. Louis.

Save FavoriteSchedule TourAsk A QuestionMore Details

116 Pond View Drive Watertown CT 06795

Watertown, CT116 Pond View Drive

Price$579,000

Est. Mortgage: $/month

MLS Number 24200345

  • Single Family
  • Square Feet 1,846
  • Bedrooms 3
  • Bathroom 2
  • Year Built 1998

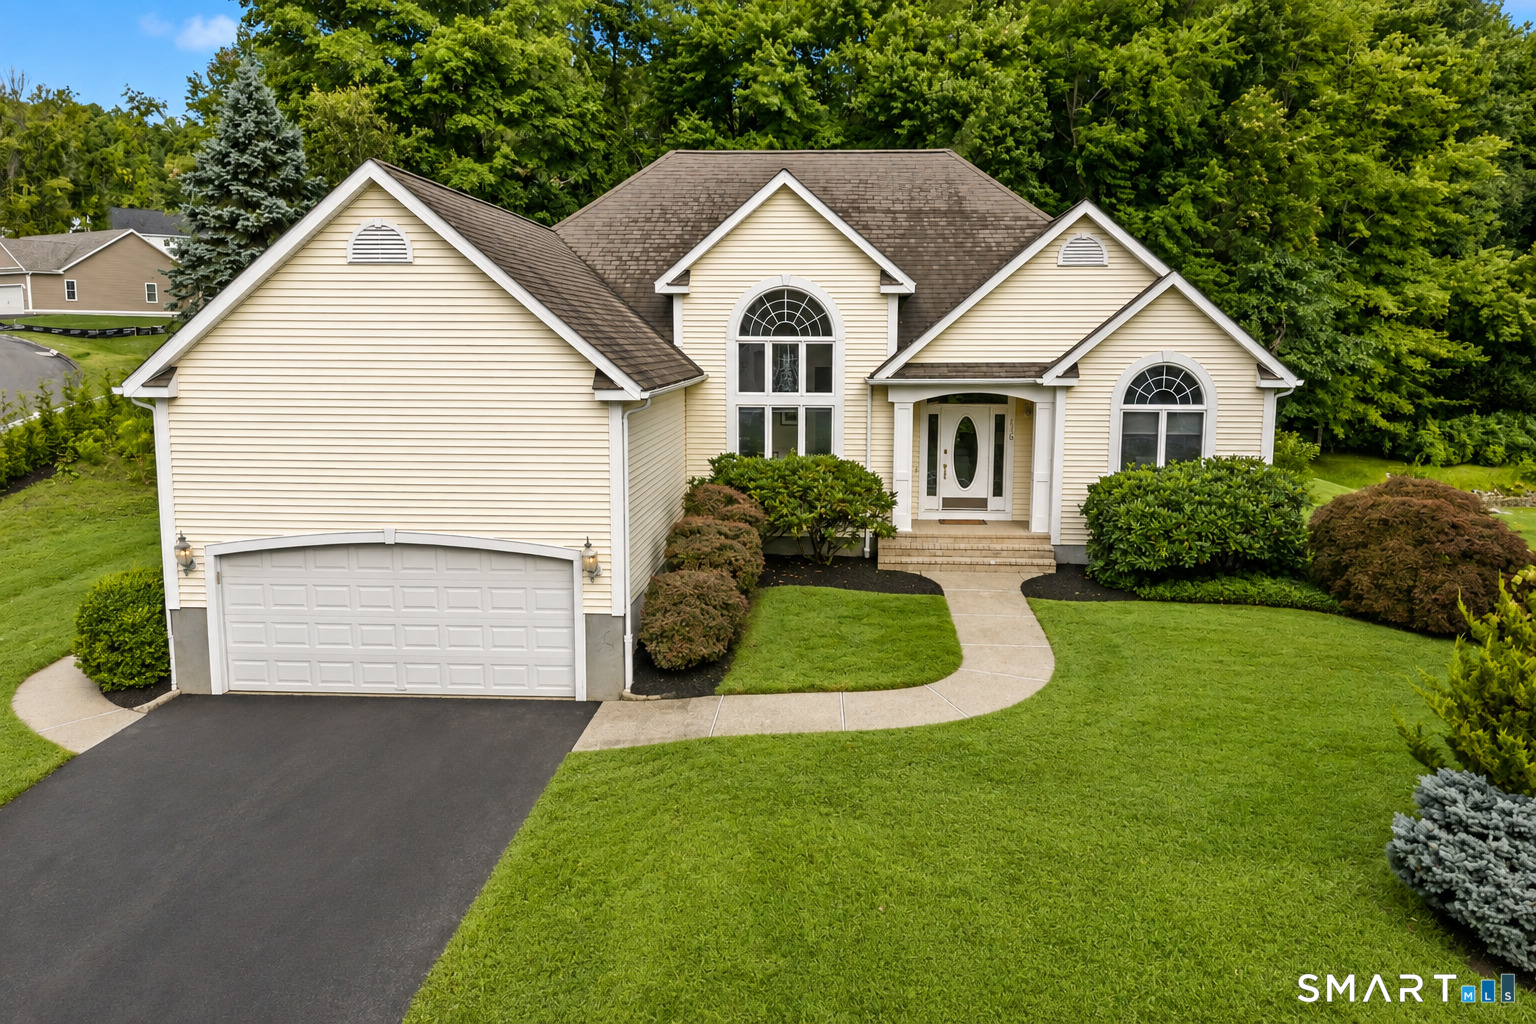
Welcome to this beautifully maintained three-bedroom ranch nestled in one of Watertown's most sought-after neighborhoods. From the moment you step inside, you'll appreciate the bright, inviting atmosphere and comfortable layout. The spacious living room with a gas fireplace seamlessly flows into the updated kitchen, featuring stainless steel appliances, ample cabinetry, and plenty of workspace. Just off the kitchen, the dining area makes a statement with its soaring cathedral ceiling, oversized window bringing in an abundance of natural light, and elegant chandelier. Hardwood flooring extends throughout the main level, adding warmth and timeless appeal. The primary suite offers a relaxing retreat with a private full bath and generous walk-in closet. Two additional well-sized bedrooms provide flexibility for family, guests, or a home office. Convenient main-level laundry includes a laundry room already plumbed for a wash sink. Step directly from the kitchen onto the patio, complete with a charming pergola-an inviting space for morning coffee, outdoor dining, or entertaining guests. Additional highlights include newer central A/C and furnace installed in 2021 and a driveway paved within the last few years. This bright and welcoming ranch offers comfortable one-level living with thoughtful updates and plenty of appeal! MOVE QUICK!

Listed by David Aurigemma of Regency Real Estate,LLC

$
$
%
$/month over payments
Federal 30-year interest rate: 7.4% last updated on Oct 8, 2026
* All Figures are estimates. Check with your bank or proposed mortgage company for actual interest rates.
This product uses the FRED® API but is not endorsed or certified by the Federal Reserve Bank of St. Louis.

Save FavoriteSchedule TourAsk A QuestionMore Details

757 Shewville Road Ledyard CT 06339
Open House

MLS Number 24206816

  • Single Family
  • Next Open House: Sat 10/17 11:00 am. to 12:30 pm.
  • Square Feet 1,900
  • Bedrooms 4
  • Bathroom 3

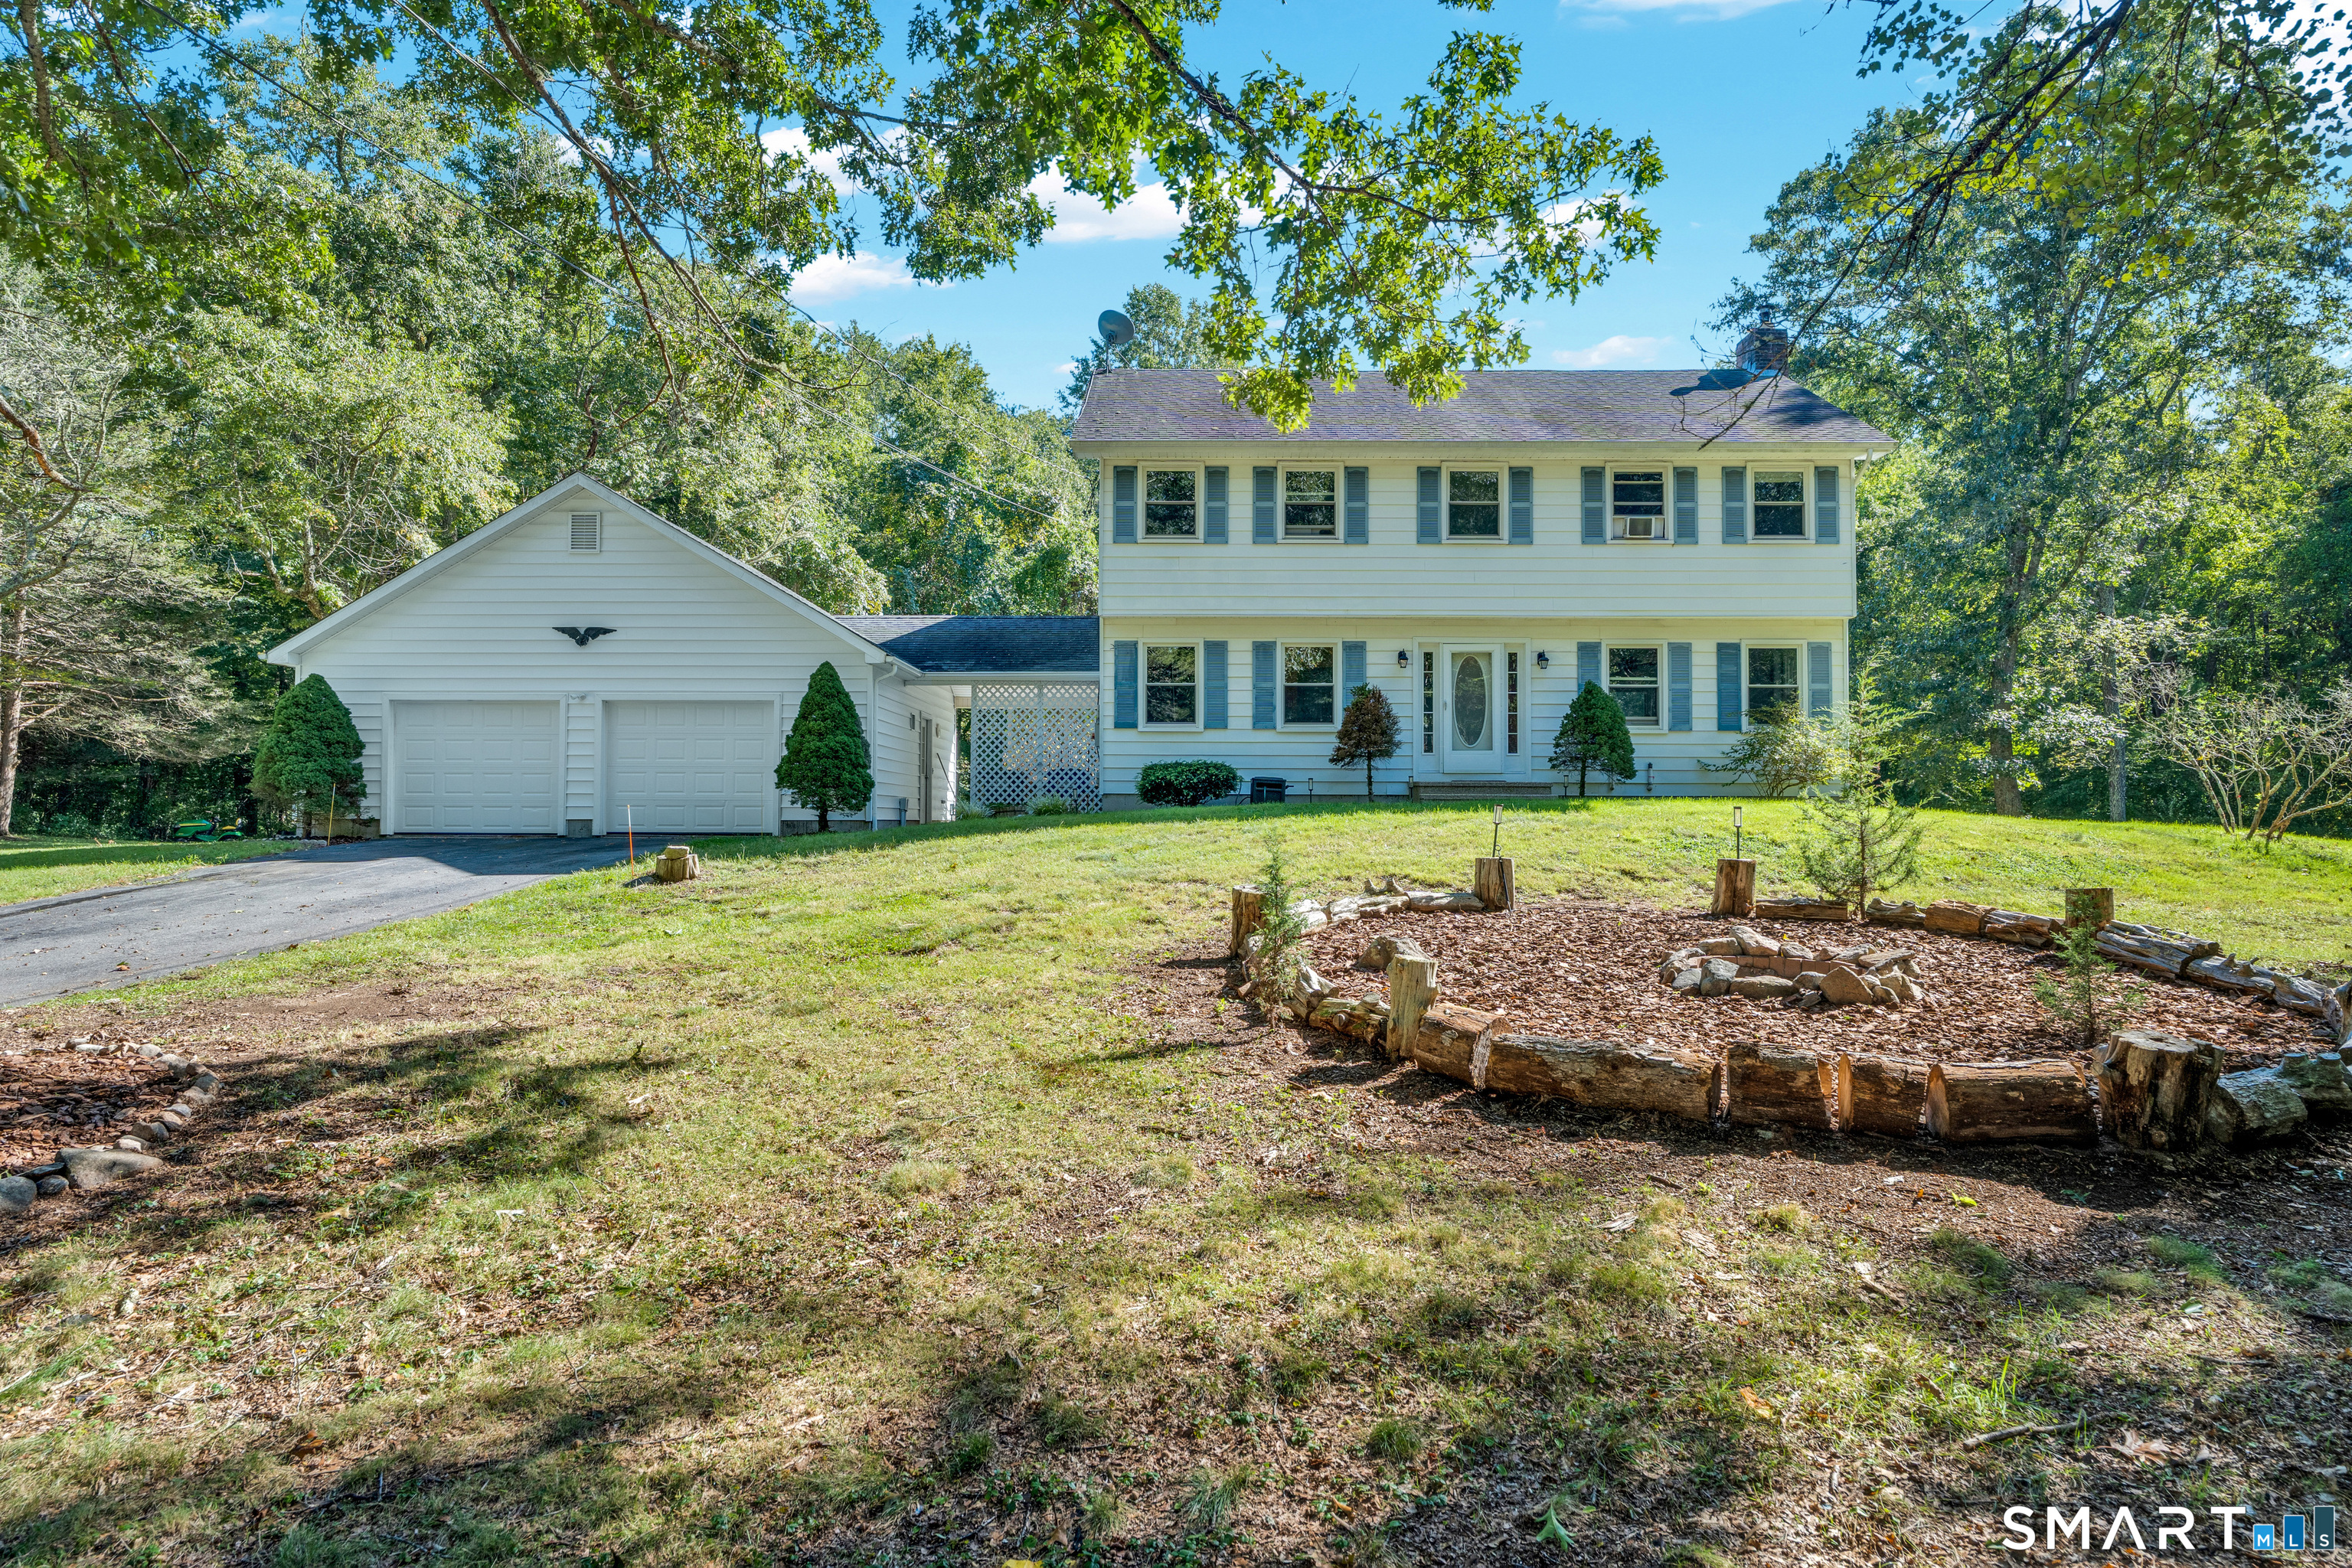
Privacy, space and over 7 acres to call your own! Tucked away from the road at the end of a long driveway, this 4 bedroom Colonial features 1900 square feet, 2 1/2 baths, a 2 car garage, and a comfortable, traditional floor plan with plenty of room to spread out. Enjoy nearby hiking and recreation, Foxwoods Resort Casino, area vineyards, and all that Mystic and the Connecticut shoreline has to offer. Easy access to General Dynamics Electric Boat in Groton and other major employers makes this an ideal combination of peaceful country living and everyday convenience.

Listed by Allison J. J. Hughes and Christine Kreiseder-Hendley of William Raveis Real Estate

$
$
%
$/month over payments
Federal 30-year interest rate: 7.4% last updated on Oct 8, 2026
* All Figures are estimates. Check with your bank or proposed mortgage company for actual interest rates.
This product uses the FRED® API but is not endorsed or certified by the Federal Reserve Bank of St. Louis.

Save FavoriteSchedule TourAsk A QuestionMore Details

47 Crescent Street Windham CT 06226

MLS Number 24212010

  • Commercial
  • MLS Status Active
  • Year Built 1950
  • Square Feet 4,928
  • Acreage 0.91

New Roof (2011), Natural Gas Heat (Converted 2012), New Chimney Liner (2012). City Water, Sewer & Gas. Town owned. They will rezone for you depending on your use.

Listed by Ron Lyman and Maxwell Lyman of Lyman Real Estate

$
$
%
$/month over payments
Federal 30-year interest rate: 7.4% last updated on Oct 8, 2026
* All Figures are estimates. Check with your bank or proposed mortgage company for actual interest rates.
This product uses the FRED® API but is not endorsed or certified by the Federal Reserve Bank of St. Louis.

Save FavoriteSchedule TourAsk A QuestionMore Details

8 West High Street East Hampton CT 06424

MLS Number 24148541

  • Commercial
  • MLS Status Active
  • Year Built 1885
  • Bathroom 2
  • Square Feet 2,306

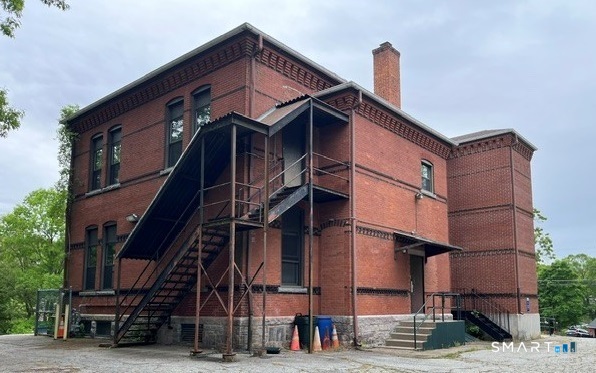
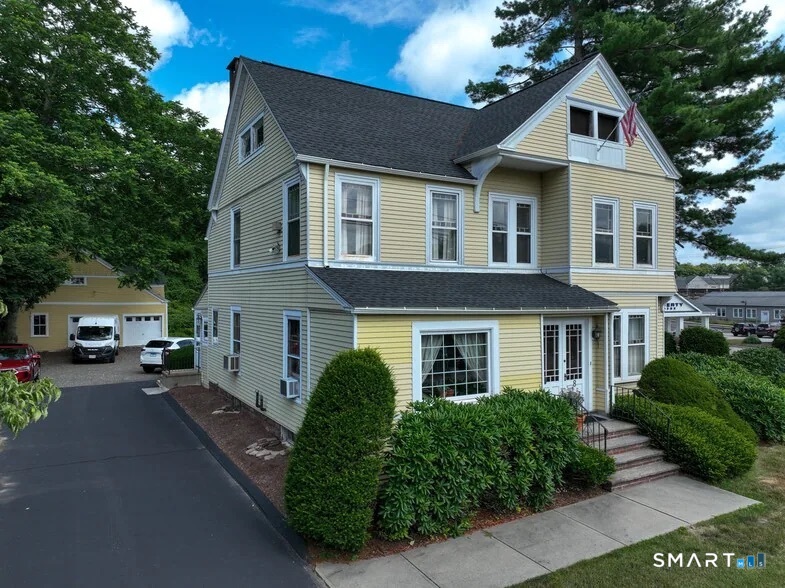
Located at 8 West High Street (Route 66), East Hampton, CT, this 1.06 acre property features a 2,300 SF, three-story professional office building rich in original 1885 architecture and historic charm. High ceilings, period details, and character you simply cannot recreate today. The building is fully turnkey for office use, making it ideal for an established professional user looking to expand or relocate. The current occupants are relocating-not closing and will continue servicing their clients during the transition. A large unfinished attic provides clear upside for additional usable square footage, whether for expanded office, creative workspace, or storage. Beyond its current office configuration, the property offers long-term flexibility. There is opportunity to renovate and reposition, and the building may be suitable for conversion to a single-family or duplex residence, subject to zoning approvals. This creates optionality for investors or owner-users looking to unlock additional value.

Listed by Matthew J. Halprin of New England Retail Properties

$
$
%
$/month over payments
Federal 30-year interest rate: 7.4% last updated on Oct 8, 2026
* All Figures are estimates. Check with your bank or proposed mortgage company for actual interest rates.
This product uses the FRED® API but is not endorsed or certified by the Federal Reserve Bank of St. Louis.

Save FavoriteSchedule TourAsk A QuestionMore Details

The data relating to real estate for sale on this website appears in part through the SmartMLS Internet Data Exchange program, a voluntary cooperative exchange of property listing data between licensed real estate brokerage firms, and is provided by SmartMLS through a licensing agreement. Listing information is from various brokers who participate in the SmartMLS IDX program and not all listings may be visible on the site. The property information being provided on or through the website is for the personal, non-commercial use of consumers and such information may not be used for any purpose other than to identify prospective properties consumers may be interested in purchasing. Some properties which appear for sale on the website may no longer be available because they are for instance, under contract, sold or are no longer being offered for sale. Property information displayed is deemed reliable but is not guaranteed. Copyright 2026 SmartMLS, Inc.