and narrow your search. If you have fewer than 200 results, you can save your search.

Greater Mansfield CT Real Estate $500k +

r=659-670
107 Country Lane Hebron CT 06248

Hebron, CT107 Country Lane

Price$589,900

Est. Mortgage: $/month

Active With Contract

MLS Number 24171009

  • Single Family
  • Square Feet 2,776
  • Bedrooms 3
  • Bathroom 3
  • Year Built 1998

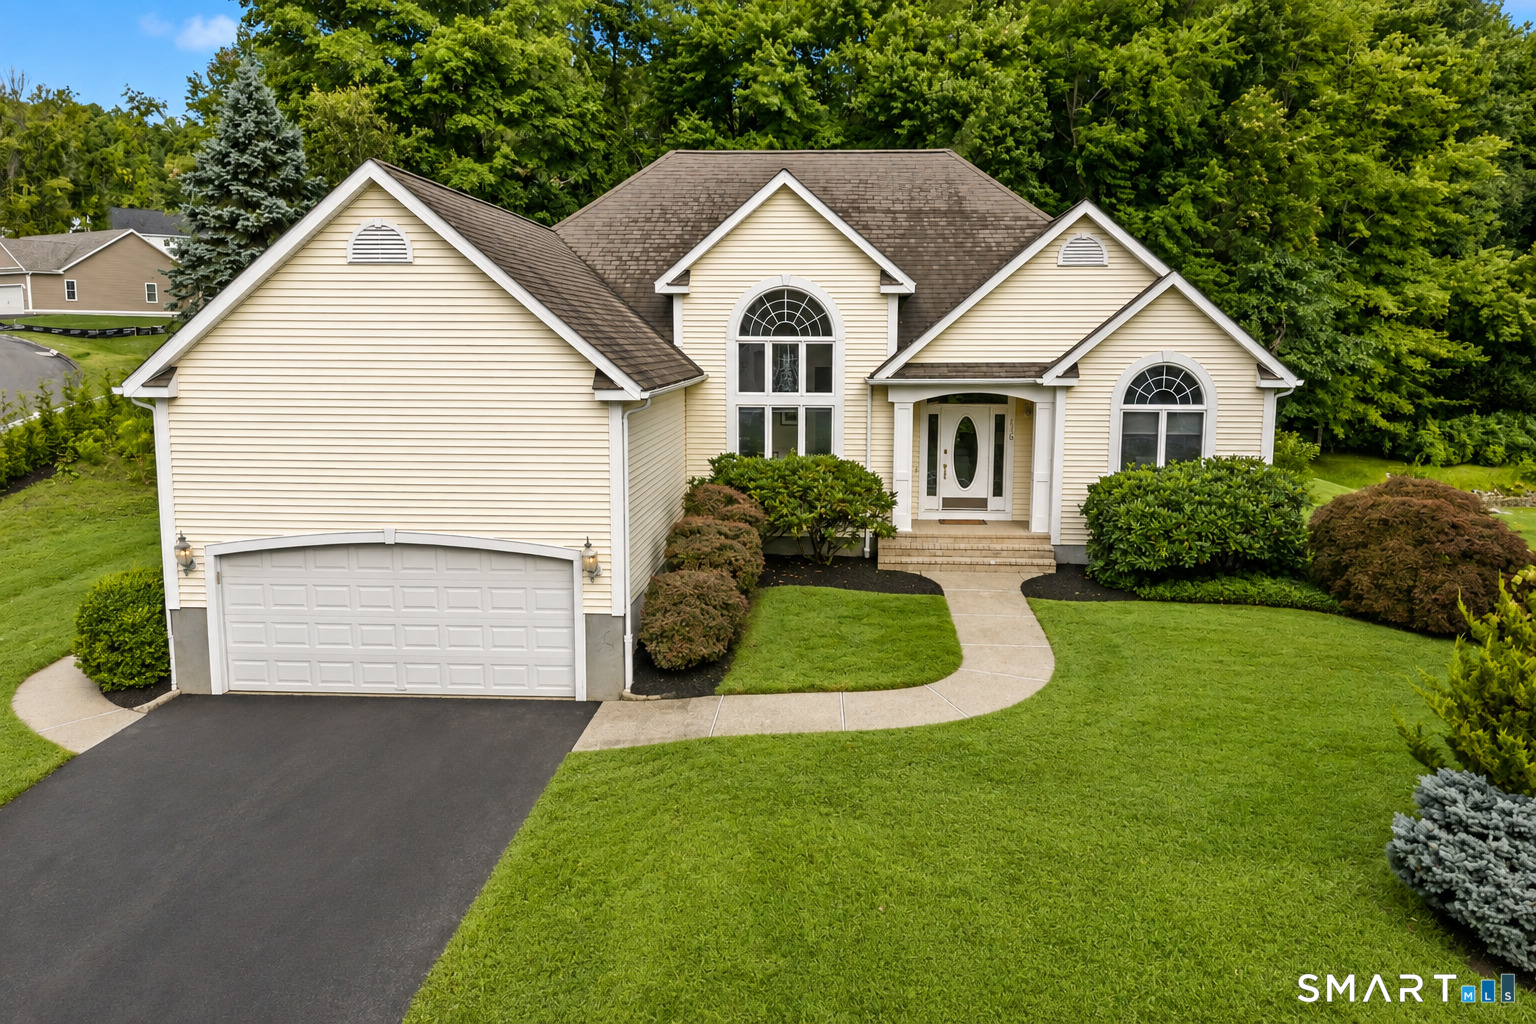
Welcome to this stunning colonial nestled in a lovely Hebron neighborhood at 107 Country Lane. This home truly has it all, offering natural light throughout and hardwood floors on the main level. The well-appointed kitchen features granite countertops, stainless steel appliances, a center island, ample cabinetry, and a charming breakfast nook with views of the backyard. It flows seamlessly into the dining room with bay window, a living room with recessed lighting and cozy gas fireplace, and a family room with sliders leading out to the back deck. A convenient half bath completes the main floor. Upstairs, the spacious primary suite impresses with vaulted ceilings, a walk-in closet, and a beautifully remodeled spa-like bath. Two additional bedrooms, a versatile bonus room perfect as a playroom, home office, or potential 4th bedroom with convenient in-closet laundry, and a full hall bath round out the upper level. The serene backyard retreat features a deck, patio, and firepit area, ideal for relaxing or entertaining. Additional highlights include a 2-car attached garage, central air, central vac, generator hookup, and low-maintenance vinyl siding. This move-in ready home checks every box. Schedule your private showing today before it is gone!

Listed by Stephanie Salerno and Kevin Hull of Coldwell Banker Realty

$
$
%
$/month over payments
Federal 30-year interest rate: 6.69% last updated on Aug 6, 2026
* All Figures are estimates. Check with your bank or proposed mortgage company for actual interest rates.
This product uses the FRED® API but is not endorsed or certified by the Federal Reserve Bank of St. Louis.

Save FavoriteSchedule TourAsk A QuestionMore Details

383 Forest Lane Glastonbury CT 06033

Glastonbury, CT383 Forest Lane

Price$589,900

Est. Mortgage: $/month

Active With Contract

MLS Number 24188754

  • Single Family
  • Square Feet 2,612
  • Bedrooms 4
  • Bathroom 3
  • Year Built 1977

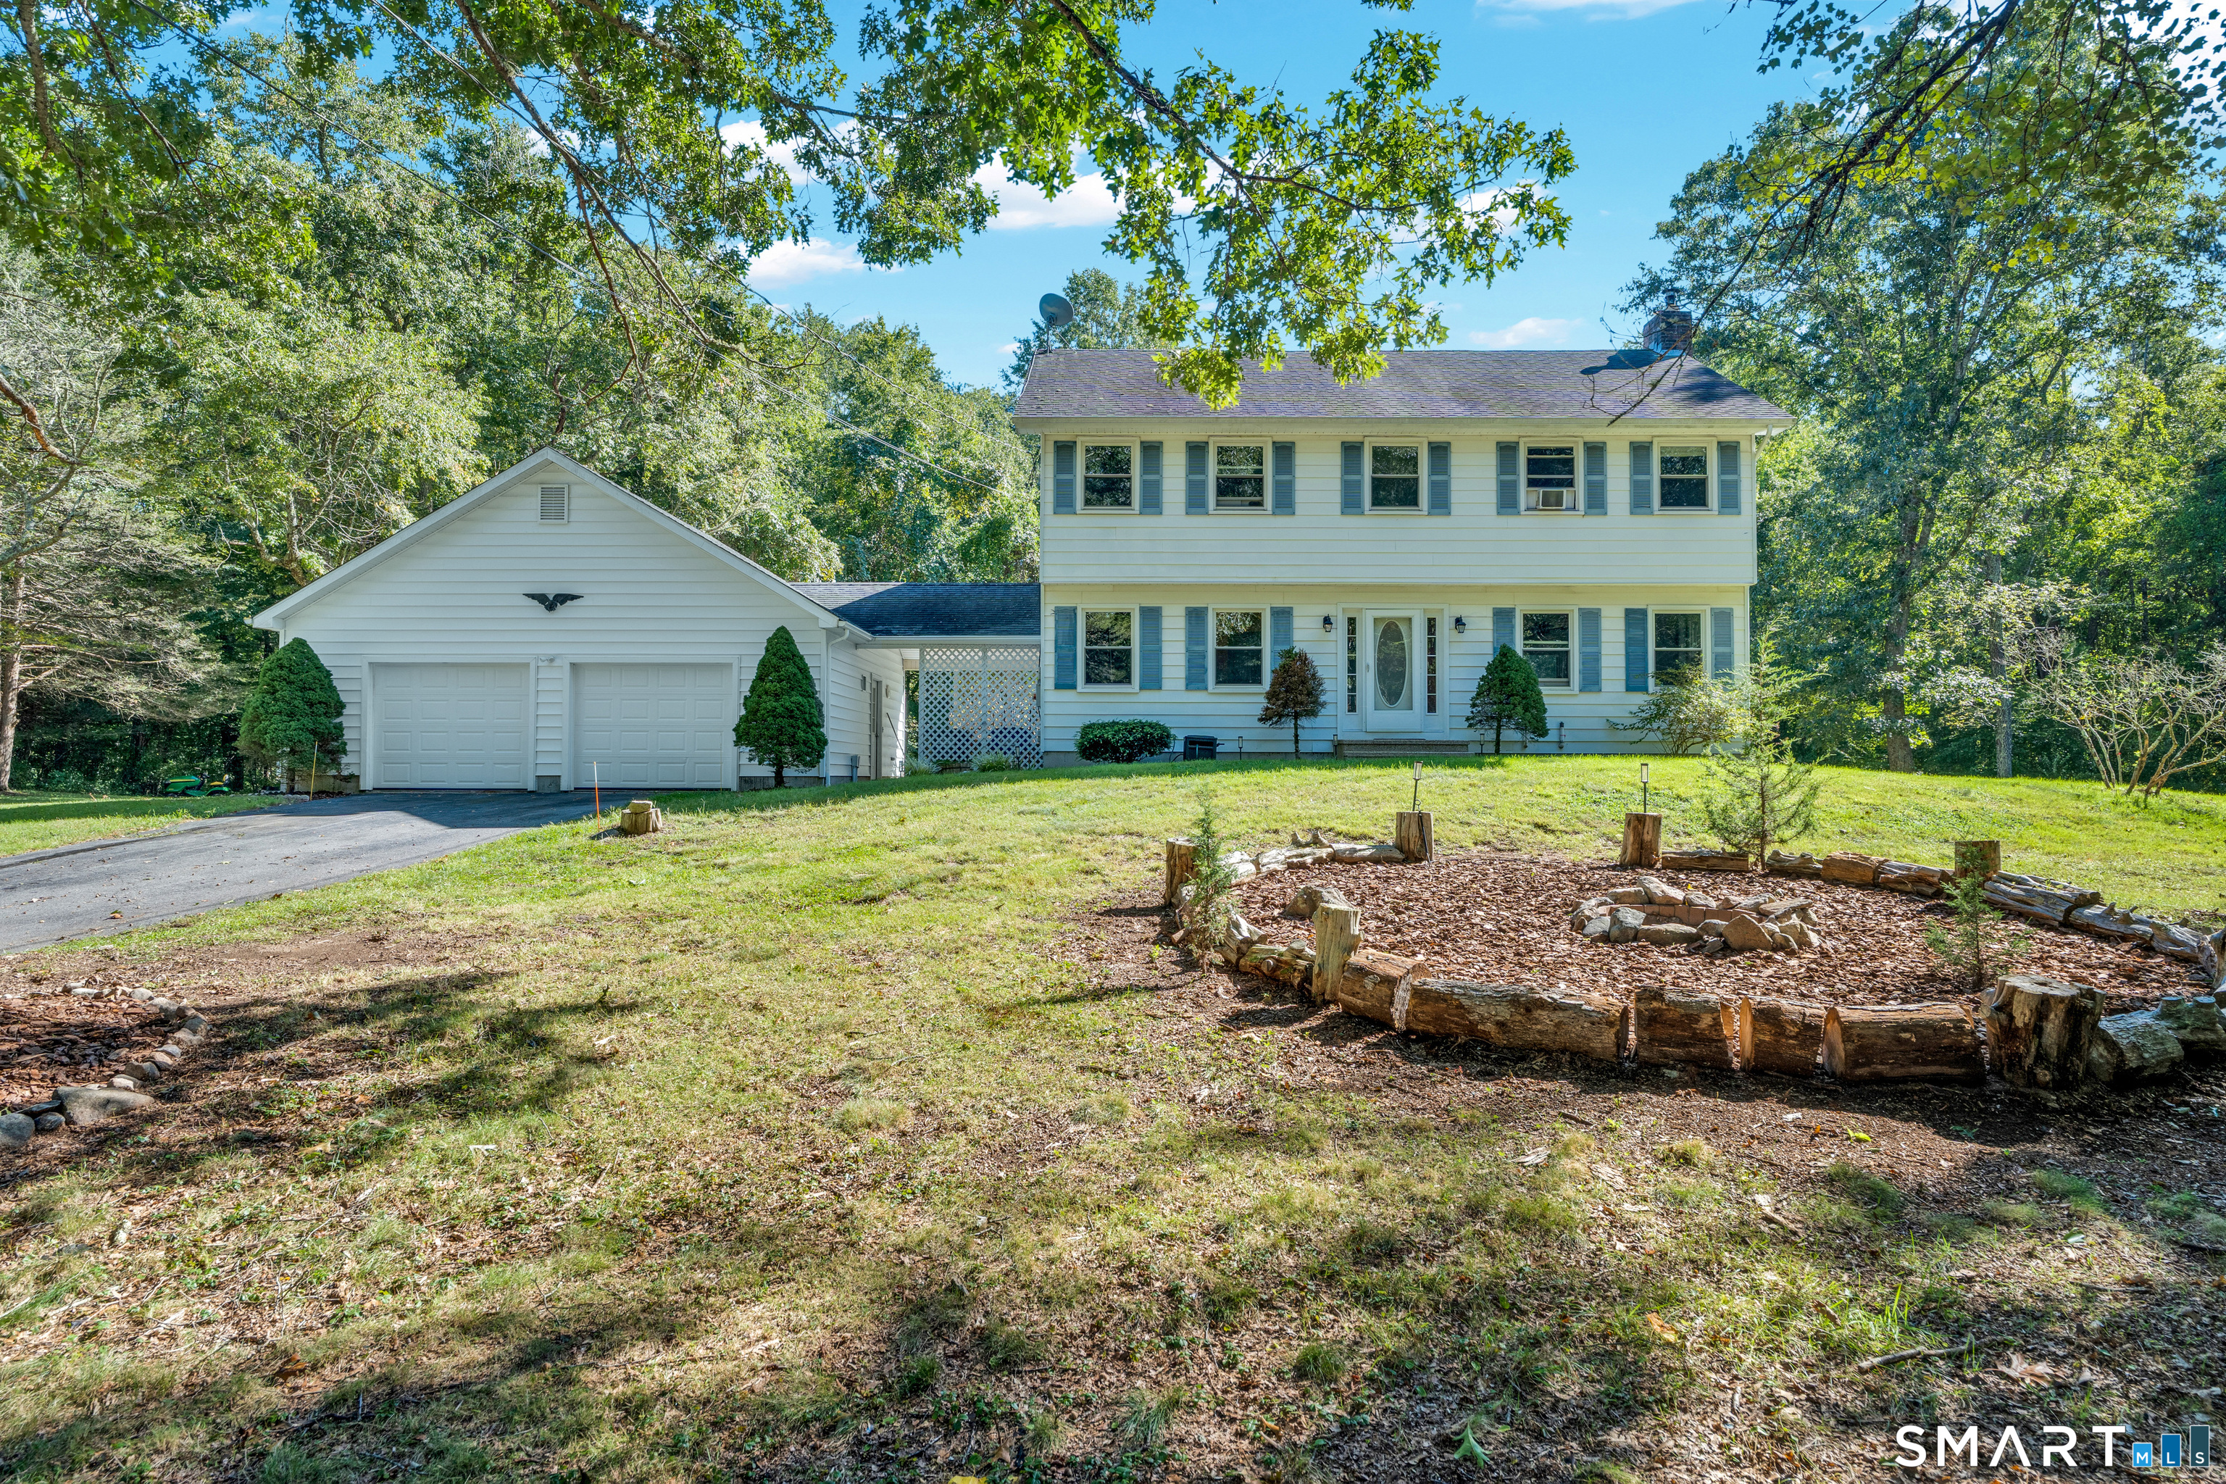
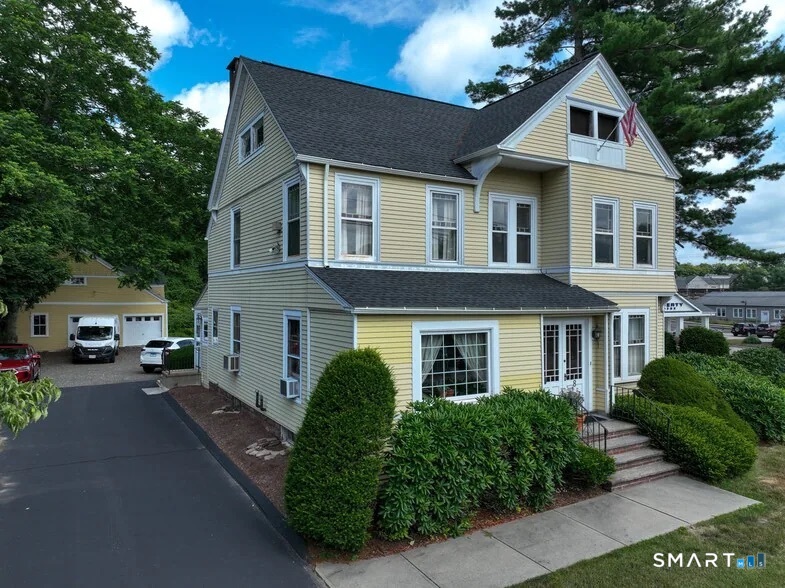
*OFFERS DUE 7/13* Pretty as a picture! This delightful home has been extensively remodeled over the years & exudes fresh energy. Designed for effortless hosting, the updated kitchen flows seamlessly into the dining room. Generous island easily seats four, while warm wood cabinetry, granite countertops, & a mosaic backsplash frame premium appliances that rival higher-end properties. Embracing a farmhouse aesthetic, the sun-drenched family room centers around an oversized brick fireplace & exposed beams. Separate, expansive, living room offers a relaxing retreat to unwind. Remodeled half bath pulls double duty as a convenient laundry station. Upstairs, the well-appointed primary suite has its own partially remodeled full bath. Stand-up shower features a cement pan that maximizes every inch of space. 3 more well-proportioned rooms share a fully updated hallway bath in crisp whites & cool blues. Hardwood throughout the second floor. Walk-out lower level adds versatile space w/ modern finishes. Elegant study offers privacy for remote work. Remaining area easily adapts to a media lounge, gym or game room. Outside, the home continues to shine! Over an acre of level lot w/ almost all of it cleared & usable. Freshly painted deck extends indoor living outside & a dedicated fire pit area makes great use of the lush yard. Attached storage shed can handle ATVs, lawn tractors etc leaving the recently refreshed 2-car garage entirely free for vehicles.

Listed by Taheera Pinto of William Raveis Real Estate

$
$
%
$/month over payments
Federal 30-year interest rate: 6.69% last updated on Aug 6, 2026
* All Figures are estimates. Check with your bank or proposed mortgage company for actual interest rates.
This product uses the FRED® API but is not endorsed or certified by the Federal Reserve Bank of St. Louis.

Save FavoriteSchedule TourAsk A QuestionMore Details

340 Wolcott Hill Road Wethersfield CT 06109

MLS Number 24173090

  • Single Family
  • Square Feet 2,170
  • Bedrooms 4
  • Bathroom 3
  • Year Built 1929

Welcome home to this beautifully reimagined Tudor, where timeless charm meets modern sophistication. Offering 4 spacious bedrooms, 2.5 updated baths, and an attached garage. At the heart of the home is a stunning, state-of-the-art kitchen featuring custom renovations, gas cooking, and seamless hardwood flooring, all flowing effortlessly into the open-concept living and dining spaces. Step outside to your own backyard oasis, complete with above-ground pool, expansive deck and newly installed fencing. Extensively updated throughout, this home showcases quality craftsmanship and significant improvements, including: * Renovated kitchen * Renovated bathrooms * Refinished hardwood floors throughout * Solid wood interior doors installed throughout the home * First-floor laundry relocation for added convenience * Smart thermostats and smart exterior lighting * Upgraded 200-amp electrical service with additional panel * Solar panel installation for enhanced energy efficiency * New windows throughout the entire home * New vinyl siding * Updated gas fireplace with elegant marble surround * Professional landscaping and irrigation system * Restored original 100-year-old front door, preserving the home's character; and so much more. This is truly move-in ready.

Listed by Maria I. Turner of KW Legacy Partners

$
$
%
$/month over payments
Federal 30-year interest rate: 6.69% last updated on Aug 6, 2026
* All Figures are estimates. Check with your bank or proposed mortgage company for actual interest rates.
This product uses the FRED® API but is not endorsed or certified by the Federal Reserve Bank of St. Louis.

Save FavoriteSchedule TourAsk A QuestionMore Details

40 Seckar Road Willington CT 06279

Willington, CT40 Seckar Road

Price$589,000

Est. Mortgage: $/month

Pending Continue to Show

MLS Number 24183248

  • Single Family
  • Square Feet 1,432
  • Co List Office Name KW Legacy Partners
  • Bedrooms 3
  • Bathroom 1

For those who've always dreamed of owning their very own homestead, this is it! This beautiful 30.17-acre property features three ponds (two stocked with fish), a hay field, a 36' x 60' horse barn, a roadside farm stand with cottage store, and so much more. The comfortable 3-bedroom, 1-bath ranch home includes an impressive front porch - perfect for enjoying summer evenings in the shade. Huge rear deck with built-in bar and seating, great for entertaining! Sunroom/Office addition with its own front patio and rear deck! Bonus: Say goodbye to high energy bills! A new solar system was installed in 2025 and is included with the property (owned, not leased!). Over 900 ft of Frontage on Tolland Turnpike (Rte 74). Potential lower-level in-law with own entrance.

Listed by Eric Kelly of KW Legacy Partners ((860) 416-7157), Brenda Bourne of KW Legacy Partners

$
$
%
$/month over payments
Federal 30-year interest rate: 6.69% last updated on Aug 6, 2026
* All Figures are estimates. Check with your bank or proposed mortgage company for actual interest rates.
This product uses the FRED® API but is not endorsed or certified by the Federal Reserve Bank of St. Louis.

Save FavoriteSchedule TourAsk A QuestionMore Details

2581 Litchfield Road Watertown CT 06795

Watertown, CT2581 Litchfield Road

Price$589,000

Est. Mortgage: $/month

MLS Number 24182179

  • Land
  • Acreage 18.26
  • MLS Status Active
  • Other Amenities Waterfront
  • Zoning R-90

Beautiful Litchfield County land, 18.26 Acres, with summer vacation cottage & post and beam barn with loft. Live in the cottage while building or relax and enjoy and leave the land as a legacy for future generations! Options include year round cottage living, hunting,cross country skiing, BMX, Snowmobiling, ATVing, etc. Nice fields, woods, small pond, and farm setup. Barn is 24x 36 overall and has a finished loft apartment with kitchen, living areas, bedroom and bathroom. Current rent for the cottage is $1,900.00/mo and the most recent rent for the barn loft was $1,650.00/Mo Tax information to be determined. Selling as is and as two parcels.

Listed by Vincent A. Gualtieri of Town & Country Real Estate

$
$
%
$/month over payments
Federal 30-year interest rate: 6.69% last updated on Aug 6, 2026
* All Figures are estimates. Check with your bank or proposed mortgage company for actual interest rates.
This product uses the FRED® API but is not endorsed or certified by the Federal Reserve Bank of St. Louis.

Save FavoriteSchedule TourAsk A QuestionMore Details

54 Heatherwood Drive Colchester CT 06415

Colchester, CT54 Heatherwood Drive

Price$589,000

Est. Mortgage: $/month

Pending Continue to Show

MLS Number 24194827

  • Single Family
  • Square Feet 2,297
  • Bedrooms 4
  • Bathroom 4
  • Year Built 1987

Welcome to 54 Heatherwood, where thoughtful renovations and exceptional location come together, just moments from the town center. Sited in a neighborhood known for evening strolls and bike rides, meticulous updates and maintenance abound. Step into a newly tiled entry and on to a granite-topped kitchen with stainless steel appliances offering great workspace and opening to the great room anchored by a stunning brick fireplace. There is a formal dining room and living room with a second fireplace. Find four bedrooms, 2.5 updated baths and stunning hardwood floors flowing throughout. Generous closets and a walk-up attic offer amazing storage. The finished lower level adds 852 SF of versatile space not included in the total, along with a half bath, ideal for a fitness, media or playroom. The laundry is located here. Atrium doors lead to a spacious Trex deck overlooking the backyard. Enter the garden gate to a stunning landscape with a custom pergola, fire pit, and mature perennials attract butterflies and songbirds through the seasons. A level backyard and storage shed complete the setting. Enjoy the charm of Colchester's picturesque town green, convenient shopping, including Stop & Shop, and an ideal location less than 25 minutes to Hartford and New London/Groton.

Listed by Nancy Mesham of Coldwell Banker Realty

$
$
%
$/month over payments
Federal 30-year interest rate: 6.69% last updated on Aug 6, 2026
* All Figures are estimates. Check with your bank or proposed mortgage company for actual interest rates.
This product uses the FRED® API but is not endorsed or certified by the Federal Reserve Bank of St. Louis.

Save FavoriteSchedule TourAsk A QuestionMore Details

289 Young Street East Hampton CT 06424

East Hampton, CT289 Young Street

Price$585,000

Est. Mortgage: $/month

Pending Continue to Show

MLS Number 24142752

  • Single Family
  • Square Feet 2,600
  • Bedrooms 4
  • Bathroom 3
  • Year Built 2026

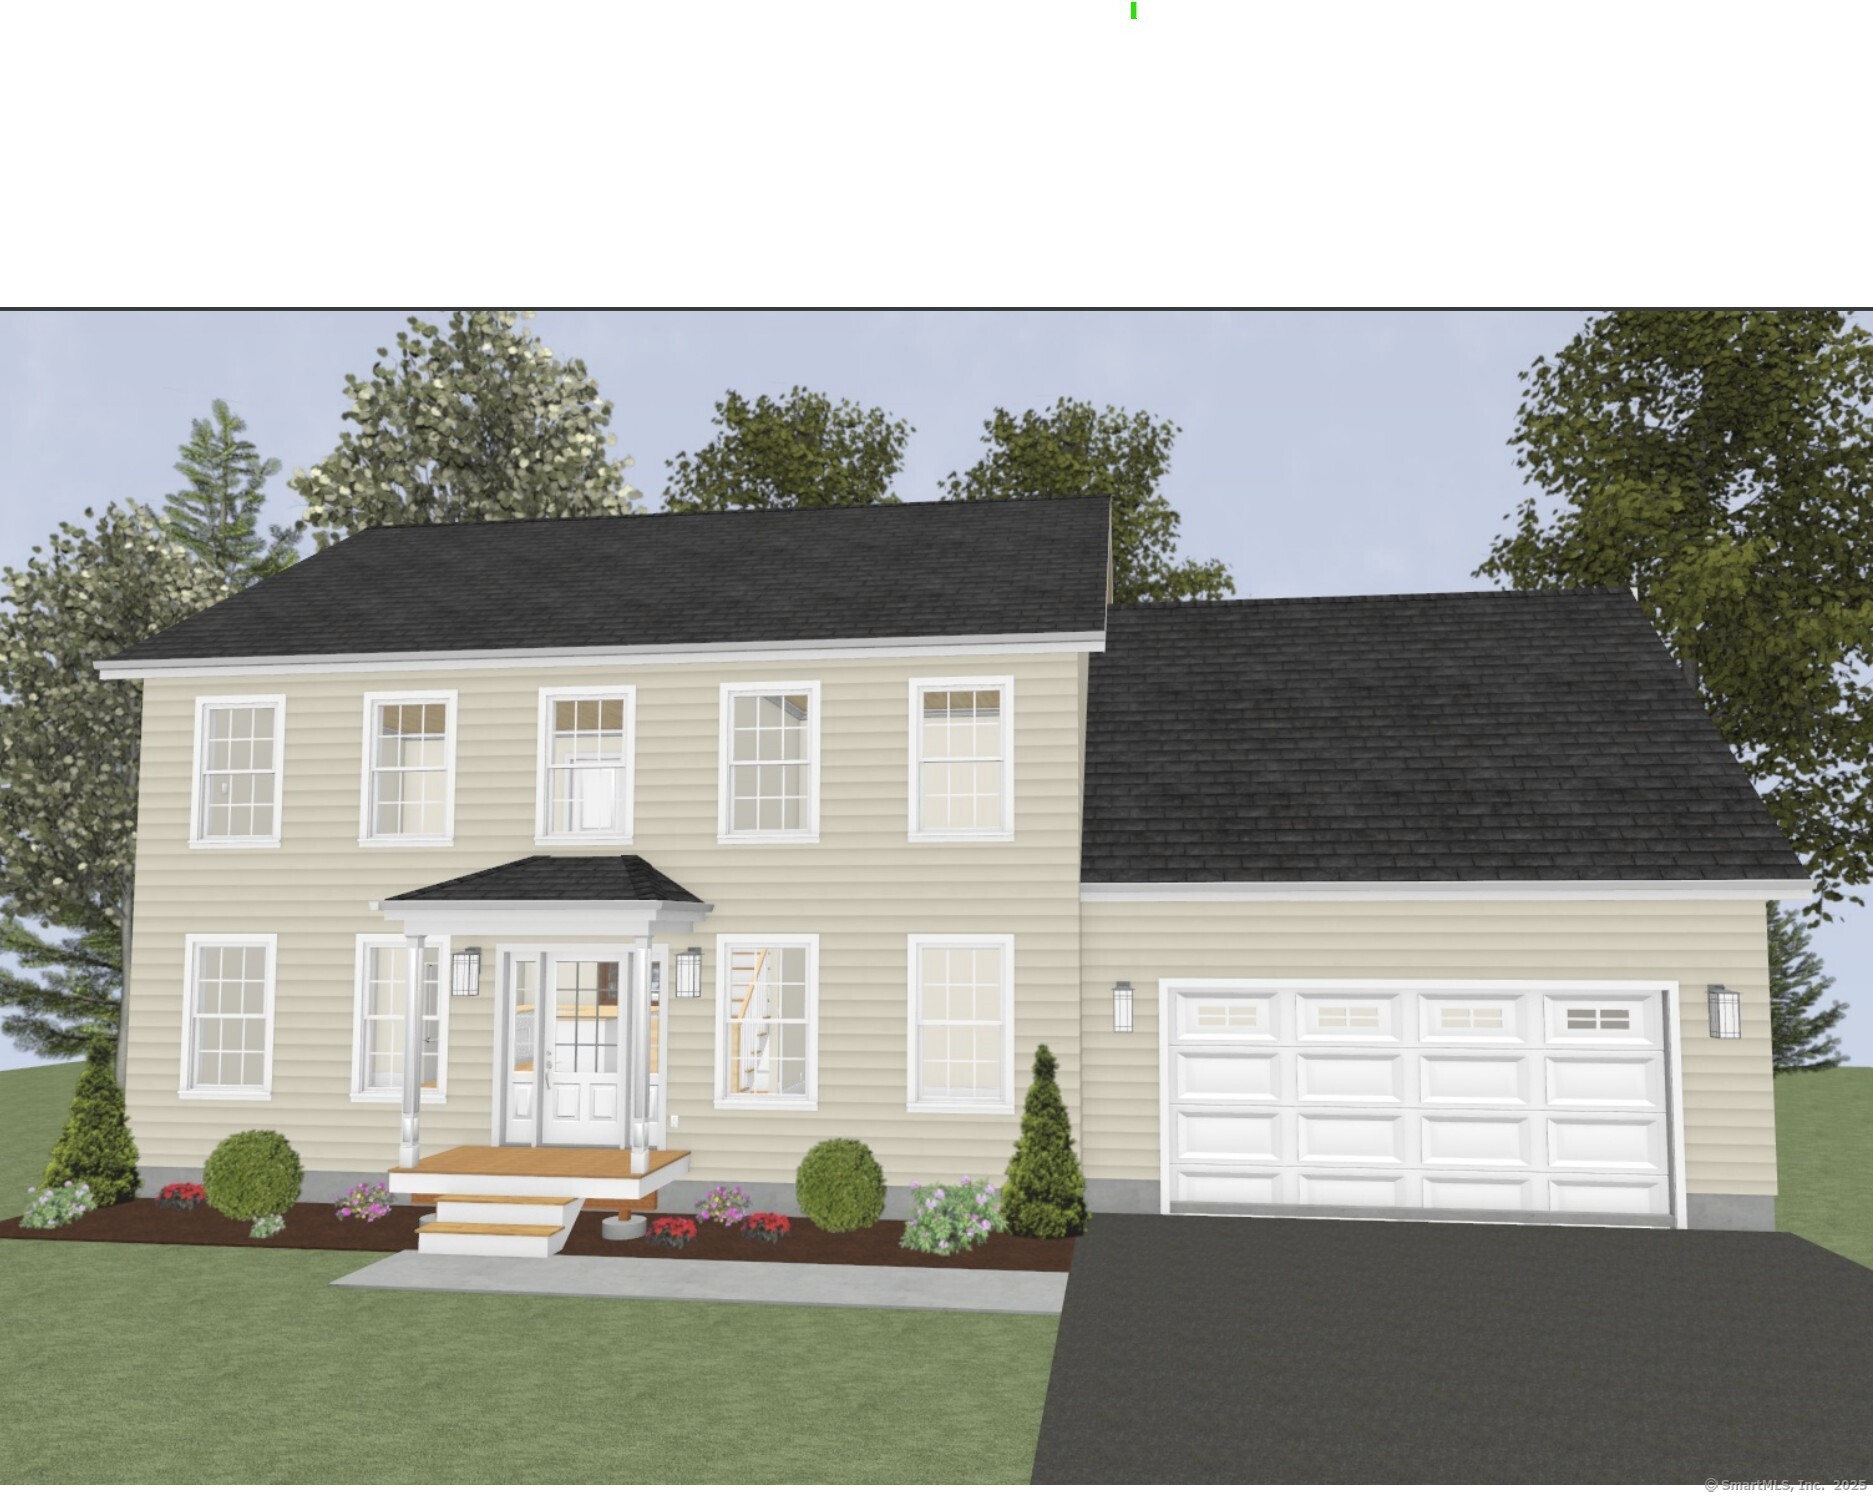
Brand new home being constructed now- on great private lot. This home is will be situated on about 2 acres of sprawling space. Colonial style home with over 2500 sq ft of space featuring 4 bedrooms, 3 baths and open bright modern concept. Home features combination kitchen and dining layout with 9' ceilings and center island with large slider to exterior & lightly wooded private yard . Well designed family room and floor plan offers 4 large bedrooms and full bath on one side of home and a primary en-suite on other side of home making floor plan scaled correctly. Other misc features include a 3 car garage, plenty of storage and ability to customize. Home will take 8-10 months to construct. Please note - photos of the home shown are of same home builder recently built. This home is a to be built home and individual color choices will be selected by buyer.

Listed by Nikki M. Defrancesco of Coldwell Banker Realty
$
$
%
$/month over payments
Federal 30-year interest rate: 6.69% last updated on Aug 6, 2026
* All Figures are estimates. Check with your bank or proposed mortgage company for actual interest rates.
This product uses the FRED® API but is not endorsed or certified by the Federal Reserve Bank of St. Louis.

Save FavoriteSchedule TourAsk A QuestionMore Details

231 Poquonnock Road Groton CT 06340

MLS Number 24176034

  • Commercial
  • MLS Status Active
  • Year Built 1946
  • Bathroom 1
  • Square Feet 1,423

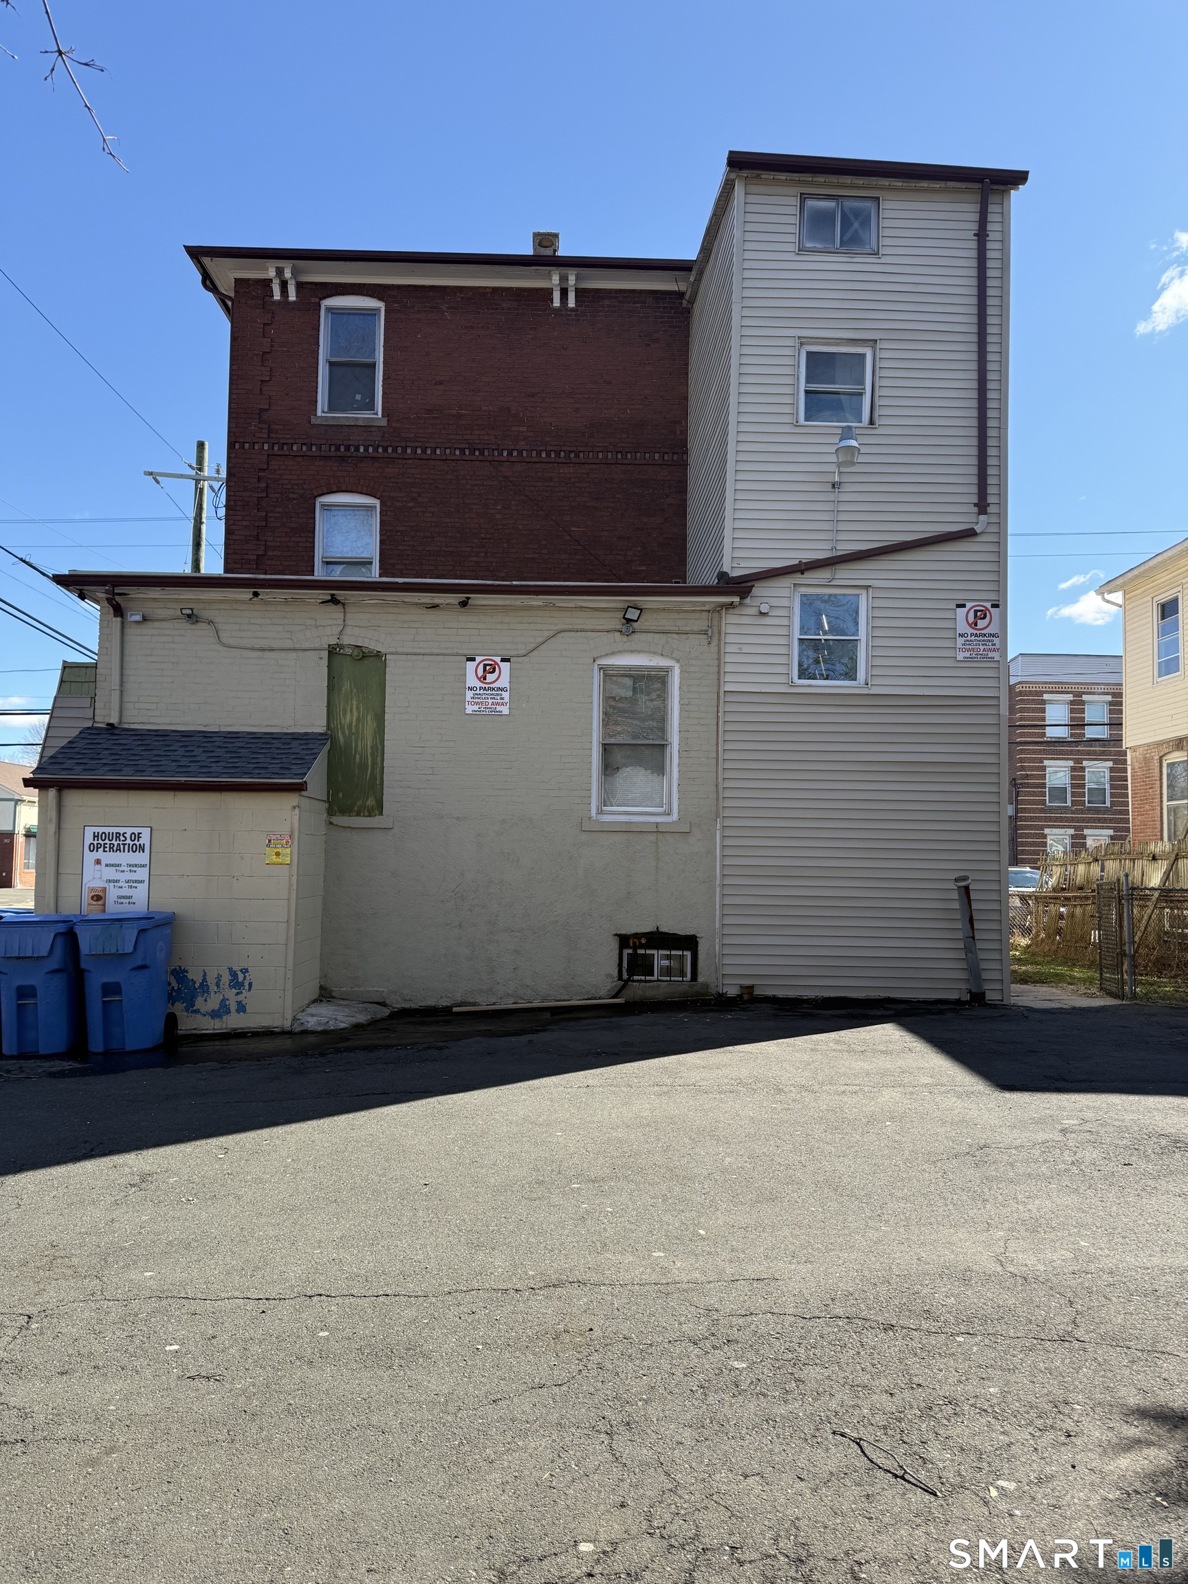
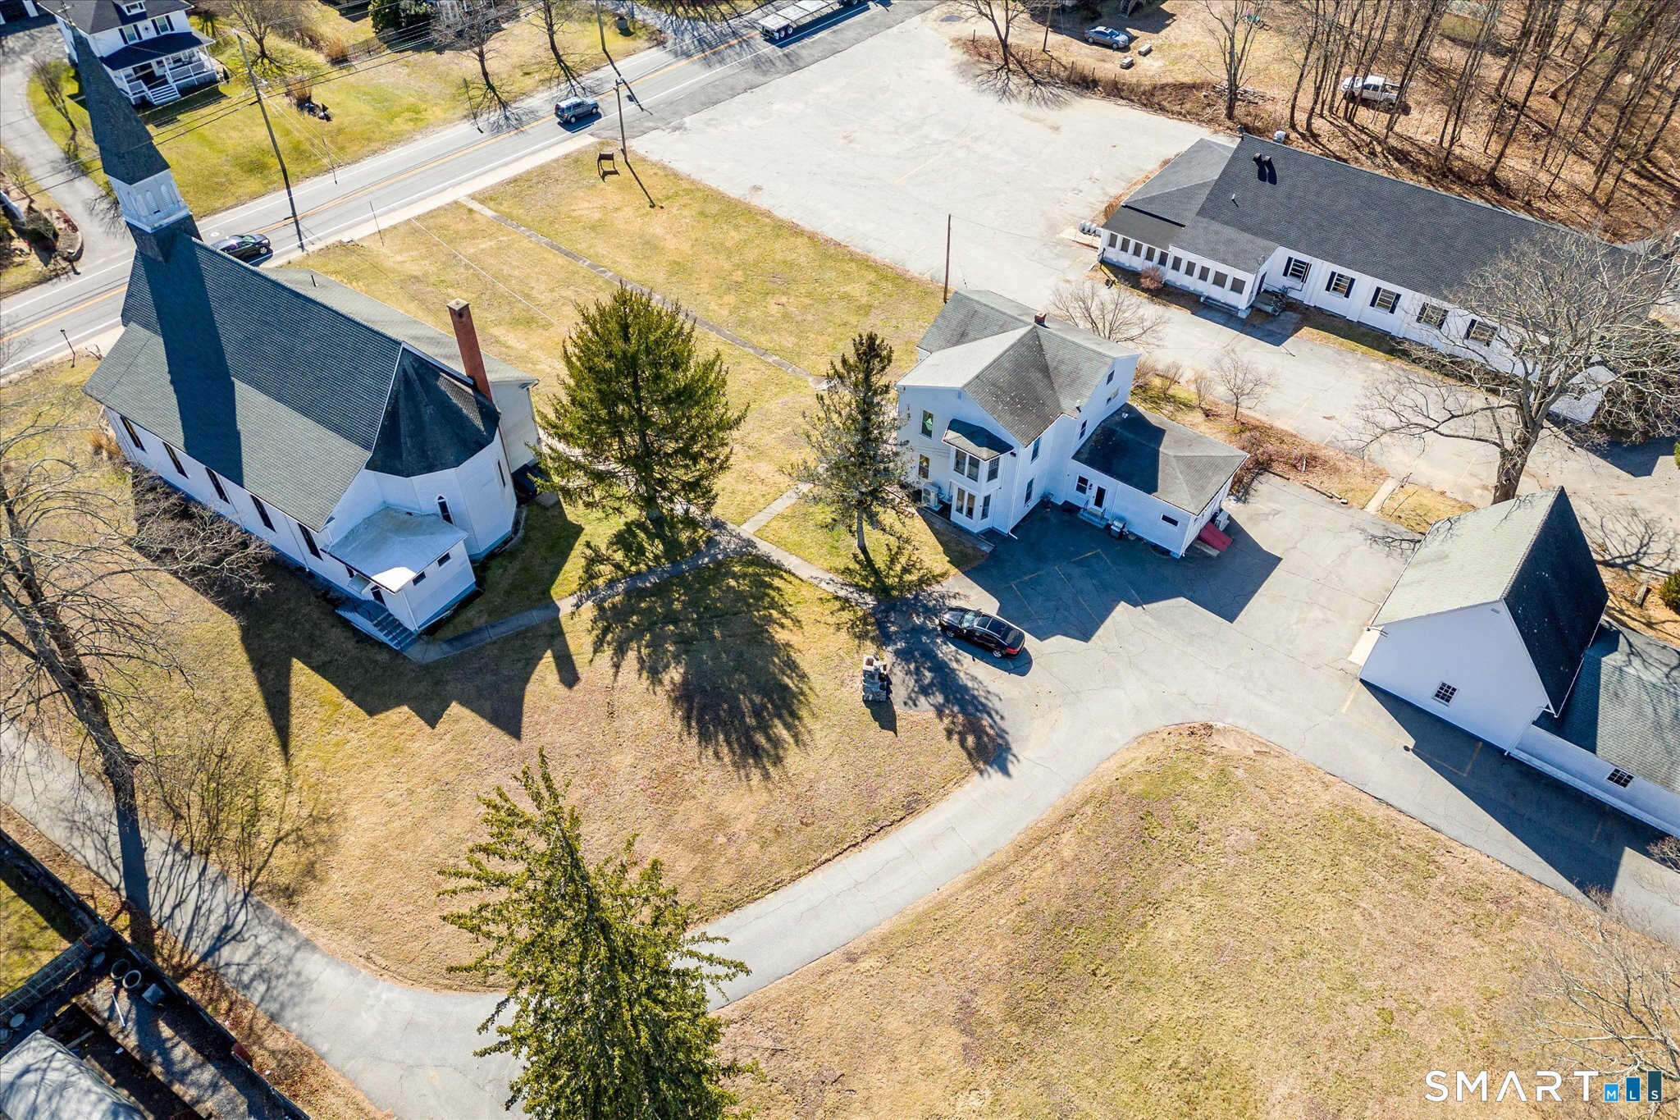
Excellent opportunity to step into a proven and respected business with a solid reputation and stable operation already in place! Well established, family owned grinder shop, Bennedito's, is located in a prime business location down the street from Electric Boat and in close proximity to Pfizer. With a strong community presence, this beloved neighborhood gem has proudly served loyal customers through-out it's 35+ years. This turn-key business includes both the business and storefront building, along with a 2 bdrm, single family home and 2 car garage. Option to either live on the property or continue renting to tenants already in place on a month to month basis. Home and garage are presently rented for $1,500 a month and can be vacated at closing if preferred. Grinder shop is fully equipped and owner is willing to stay on for a short time to ensure a smooth transaction.

Listed by Tonilynn Wood and Tim O'loughlin of RE/MAX Legends

$
$
%
$/month over payments
Federal 30-year interest rate: 6.69% last updated on Aug 6, 2026
* All Figures are estimates. Check with your bank or proposed mortgage company for actual interest rates.
This product uses the FRED® API but is not endorsed or certified by the Federal Reserve Bank of St. Louis.

Save FavoriteSchedule TourAsk A QuestionMore Details

231 Poquonnock Road Groton CT 06340

MLS Number 24176291

  • Commercial Business For Sale
  • MLS Status Active
  • Year Built 1946
  • Square Feet 545
  • Acreage 0.25

Excellent opportunity to step into a proven and respected business with a solid reputation and stable operation already in place! Well established, family owned grinder shop, Bennedito's, is located in a prime business location down the street from Electric Boat and in close proximity to Pfizer. With a strong community presence, this beloved neighborhood gem has proudly served loyal customers through-out it's 35+ years. This turn-key business includes both the business and storefront building, along with a 2 bdrm, single family home and 2 car garage. Option to either live on the property or continue renting to tenants already in place on a month to month basis. Home and garage are rented for $1,500 a month and can be vacated at closing if preferred. Grinder shop is fully equipped and owner is willing to stay on for a short time to ensure a smooth transaction.

Listed by Tonilynn Wood and Tim O'loughlin of RE/MAX Legends

$
$
%
$/month over payments
Federal 30-year interest rate: 6.69% last updated on Aug 6, 2026
* All Figures are estimates. Check with your bank or proposed mortgage company for actual interest rates.
This product uses the FRED® API but is not endorsed or certified by the Federal Reserve Bank of St. Louis.

Save FavoriteSchedule TourAsk A QuestionMore Details

231 Poquonnock Road Groton CT 06340

MLS Number 24176297

  • Single Family
  • Square Feet 1,423
  • Co List Office Name RE/MAX Legends
  • Bedrooms 2
  • Bathroom 1

This 878 sq ft, 2 bedroom, 1 bath Ranch style home with detached 2 car garage is located on the same lot as Bennedito's Grinders and is being sold as one package. Excellent opportunity to step into a proven and respected business with a solid reputation and stable operation already in place! Well established, family owned grinder shop, Bennedito's, is located in a prime business location down the street from Electric Boat and in close proximity to Pfizer. With a strong community presence, this beloved neighborhood gem has proudly served loyal customers through-out it's 35+ years. This turn-key business includes both the business and storefront building. Option to either live on the property or continue renting to tenants already in place on a month to month basis. Home and garage are presently rented for $1,500 a month and can be vacated at closing if preferred. Grinder shop is fully equipped and owner is willing to stay on for a short time to ensure a smooth transaction.

Listed by Tonilynn Wood and Tim O'loughlin of RE/MAX Legends

$
$
%
$/month over payments
Federal 30-year interest rate: 6.69% last updated on Aug 6, 2026
* All Figures are estimates. Check with your bank or proposed mortgage company for actual interest rates.
This product uses the FRED® API but is not endorsed or certified by the Federal Reserve Bank of St. Louis.

Save FavoriteSchedule TourAsk A QuestionMore Details

296 Concord Drive Watertown CT 06795
Active With Contract

MLS Number 24182099

  • Single Family
  • Square Feet 2,376
  • Bedrooms 4
  • Bathroom 4
  • Year Built 1972

Surprise!! Surprise!! Not one to miss!!! This is a lovely 4 bedroom Farmhouse Colonial with large front porch for sipping coffee in the a.m or a cold one at night!! Potential in-law set up in finished basement set in desirable neighborhood!!! This beauty is set on a 1 acre, beautifully landscaped and manicured corner level lot, flanked by charming woods in the back yard for privacy. 1ST FLOOR FEATURES Sunny eat in kitchen, stainless steel appliances, granite countertops and center island !!! Adjacent is the open plan family room with full wall working fireplace gleaming hard wood floor enhanced by recessed lighting. Right off the kitchen is your formal dining room, features hardwood floors and bright large bow window with scenic views to the lawn. After the beautiful meal in the formal dining room, enter the spacious large formal living room, hardwood and large 2nd floor: Primary Bedroom features en suite bath with large soaking tub, dressing room and walk in closet!! 3 more bedrooms are served by the main bathroom featuring double sinks!! FULLY FINISHED BASEMENT WITH PORCELAIN TILE A FULL BATHROOM, FULL KITCHEN, AND BUILT IN FIELDSTONE WET BAR . PERFECT POTENTIAL FOR IN LAW SET UP. THE HOME BOASTS A NEW DRIVEWAY, FULL HOUSE ATTIC FAN, TRIPLE PANE ENERGY EFFICIENT WINDOWS AND FULL HOUSE AND ATTIC INSULATION INSTALLED BY CERTIFIED GOVERNMENT ENERGY EFFIECIENT PROGRAM. A MUST SEE!!

Listed by Alex Velezis of Velezis Realty

$
$
%
$/month over payments
Federal 30-year interest rate: 6.69% last updated on Aug 6, 2026
* All Figures are estimates. Check with your bank or proposed mortgage company for actual interest rates.
This product uses the FRED® API but is not endorsed or certified by the Federal Reserve Bank of St. Louis.

Save FavoriteSchedule TourAsk A QuestionMore Details

36 Highridge Road Middlebury CT 06762

Middlebury, CT36 Highridge Road

Price$585,000

Est. Mortgage: $/month

Active With Contract

MLS Number 24163482

  • Condo
  • Bedrooms 3
  • Bathroom 3
  • Square Feet 1,997
  • Year Built 2018

Welcome to 36 Highridge Road, a beautifully maintained home in one of Middlebury's most desirable neighborhoods. Built in 2018 and lovingly cared for by its original and only owner, this property offers the perfect blend of modern construction, thoughtful upgrades, and low-maintenance living. Step inside to find a thoughtfully designed interior enhanced with upgraded molding, elegant cabinetry, and high-end appliances that elevate both style and functionality. The inviting living space is truly a showstopper, featuring soaring 30-foot ceilings and a stunning fireplace that creates a warm yet dramatic focal point-perfect for both relaxing and entertaining. Nestled on a highly sought-after cul-de-sac, this home offers both privacy and a true sense of community. Beyond the home itself, residents enjoy access to exceptional, fully loaded amenities including a beautiful clubhouse, resort-style pool, playground, tennis courts, and both indoor and outdoor basketball courts-perfect for an active and social lifestyle. This is a rare opportunity to own a newer construction home with premium upgrades in a prime location-don't miss it! Sale is contingent on seller finding suitable housing.

Listed by John Pistorino of RE/MAX RISE

$
$
%
$/month over payments
Federal 30-year interest rate: 6.69% last updated on Aug 6, 2026
* All Figures are estimates. Check with your bank or proposed mortgage company for actual interest rates.
This product uses the FRED® API but is not endorsed or certified by the Federal Reserve Bank of St. Louis.

Save FavoriteSchedule TourAsk A QuestionMore Details

The data relating to real estate for sale on this website appears in part through the SmartMLS Internet Data Exchange program, a voluntary cooperative exchange of property listing data between licensed real estate brokerage firms, and is provided by SmartMLS through a licensing agreement. Listing information is from various brokers who participate in the SmartMLS IDX program and not all listings may be visible on the site. The property information being provided on or through the website is for the personal, non-commercial use of consumers and such information may not be used for any purpose other than to identify prospective properties consumers may be interested in purchasing. Some properties which appear for sale on the website may no longer be available because they are for instance, under contract, sold or are no longer being offered for sale. Property information displayed is deemed reliable but is not guaranteed. Copyright 2026 SmartMLS, Inc.