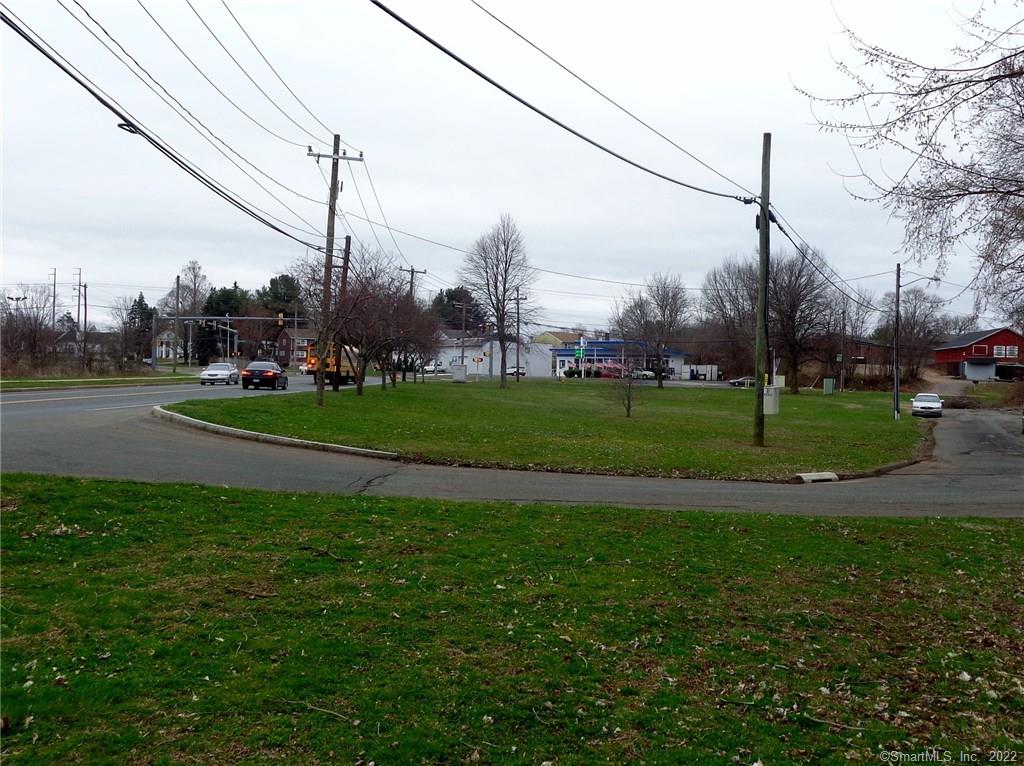
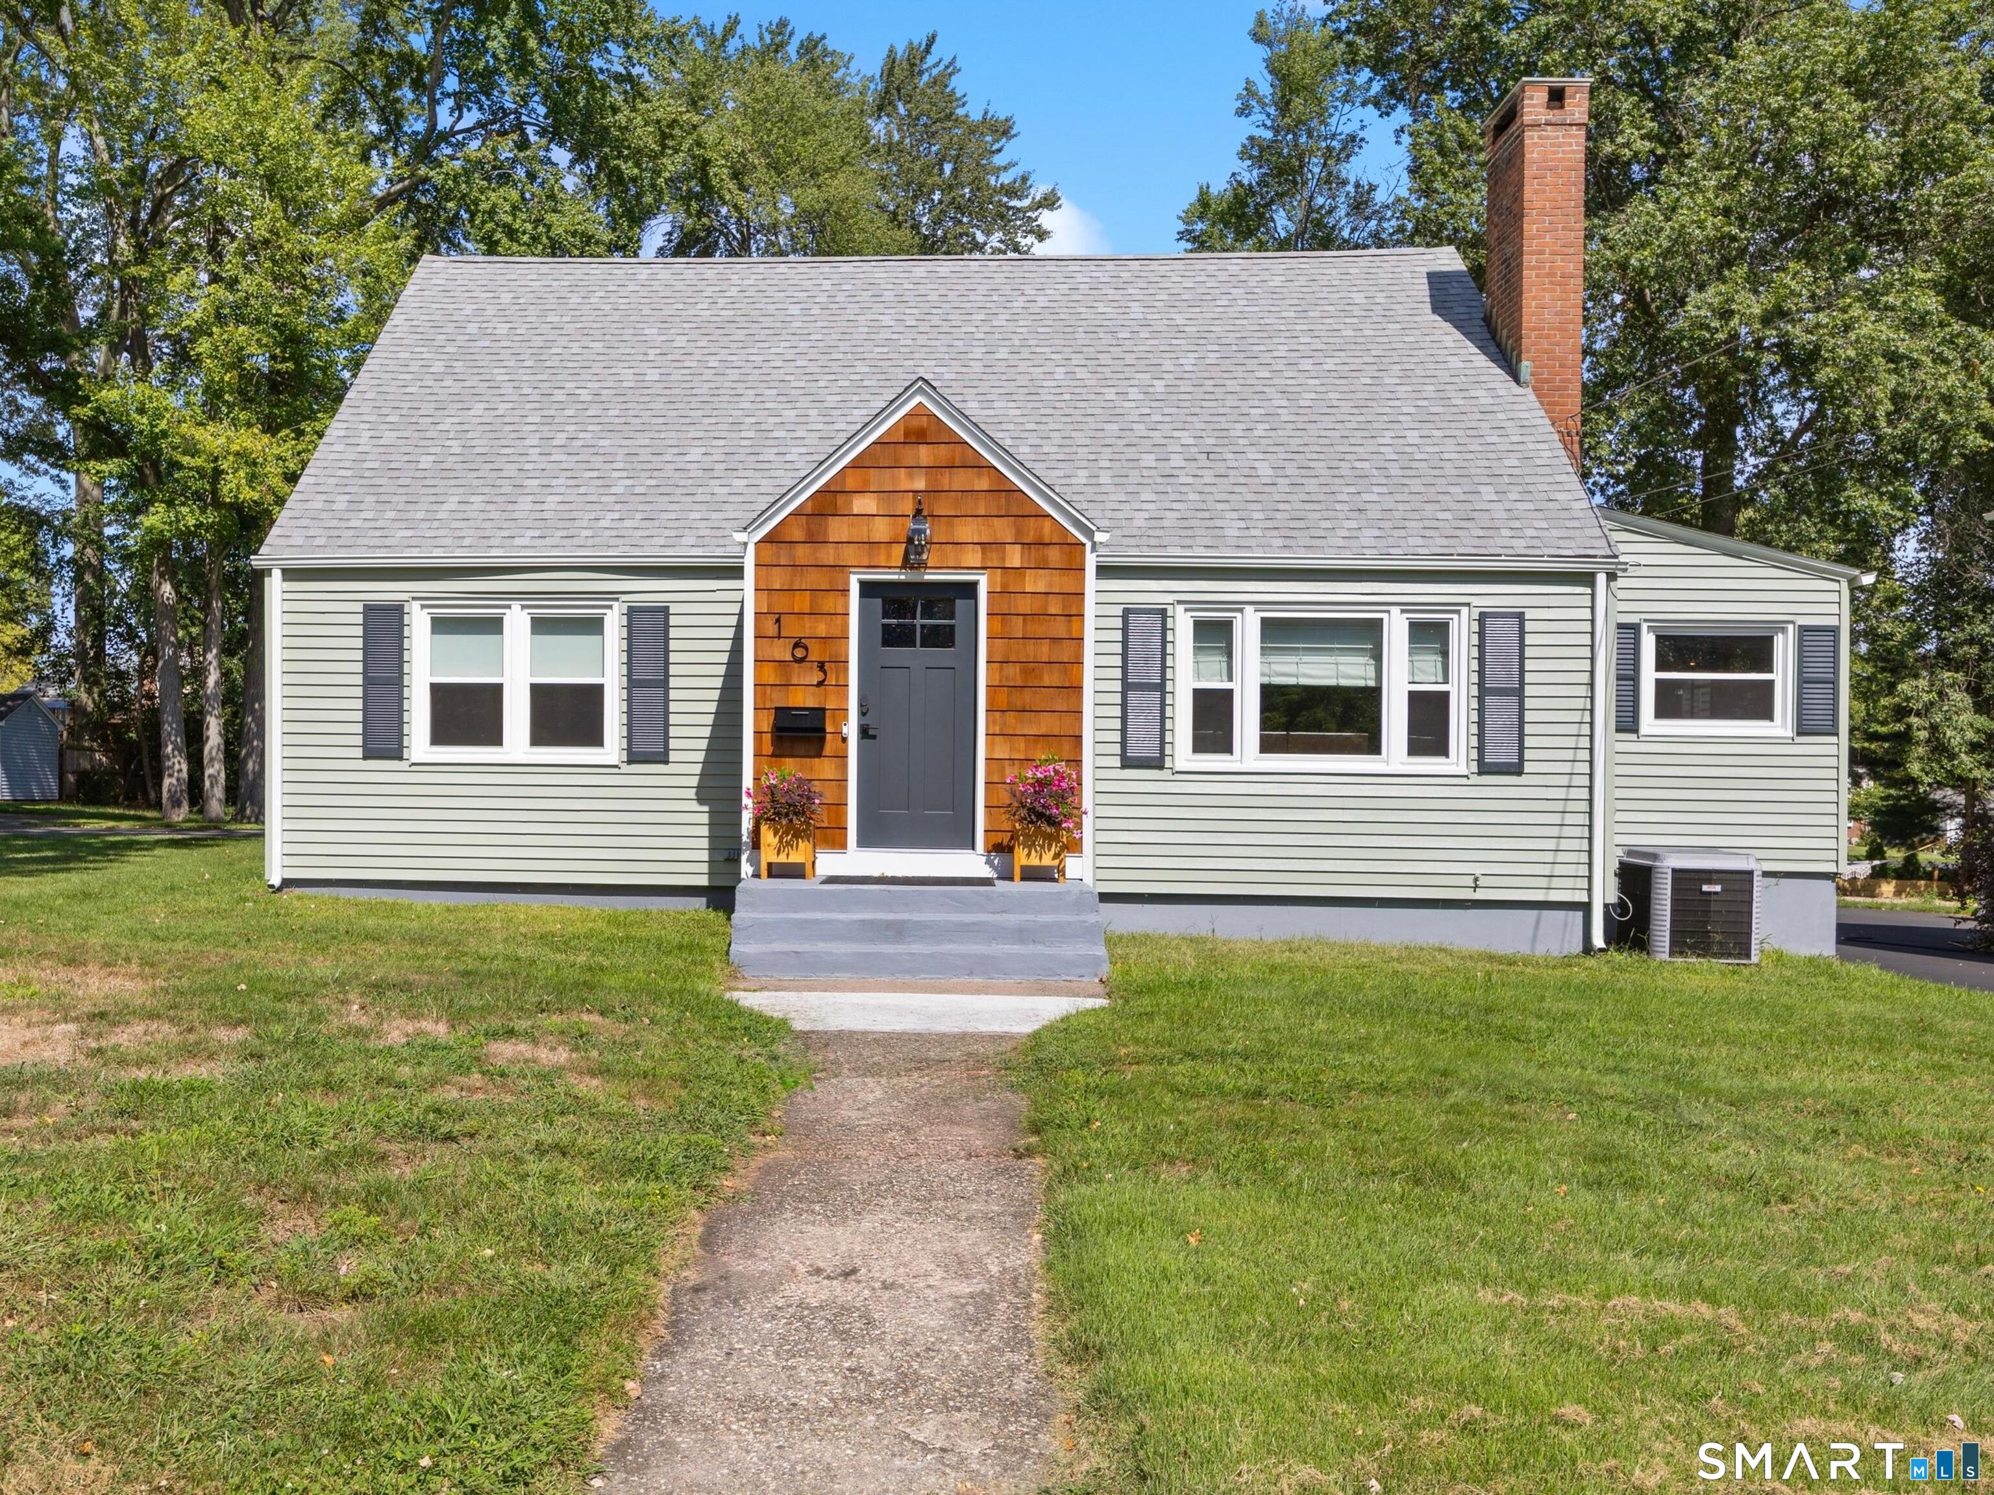
Manchester, CT0 Line #3 Street
Price$579,780
Est. Mortgage: $/month
MLS Number 24008112
- Single Family
- Square Feet 1,867
- Bedrooms 3
- Bathroom 2
- Year Built 2025
Lot
Listed by Nicola DeLuca of eXp Realty
Login and narrow your search. If you have fewer than 200 results, you can save your search.
Price$579,780
Est. Mortgage: $/month
MLS Number 24008112
Lot
Listed by Nicola DeLuca of eXp Realty
Price$579,000
Est. Mortgage: $/month
MLS Number 24079481
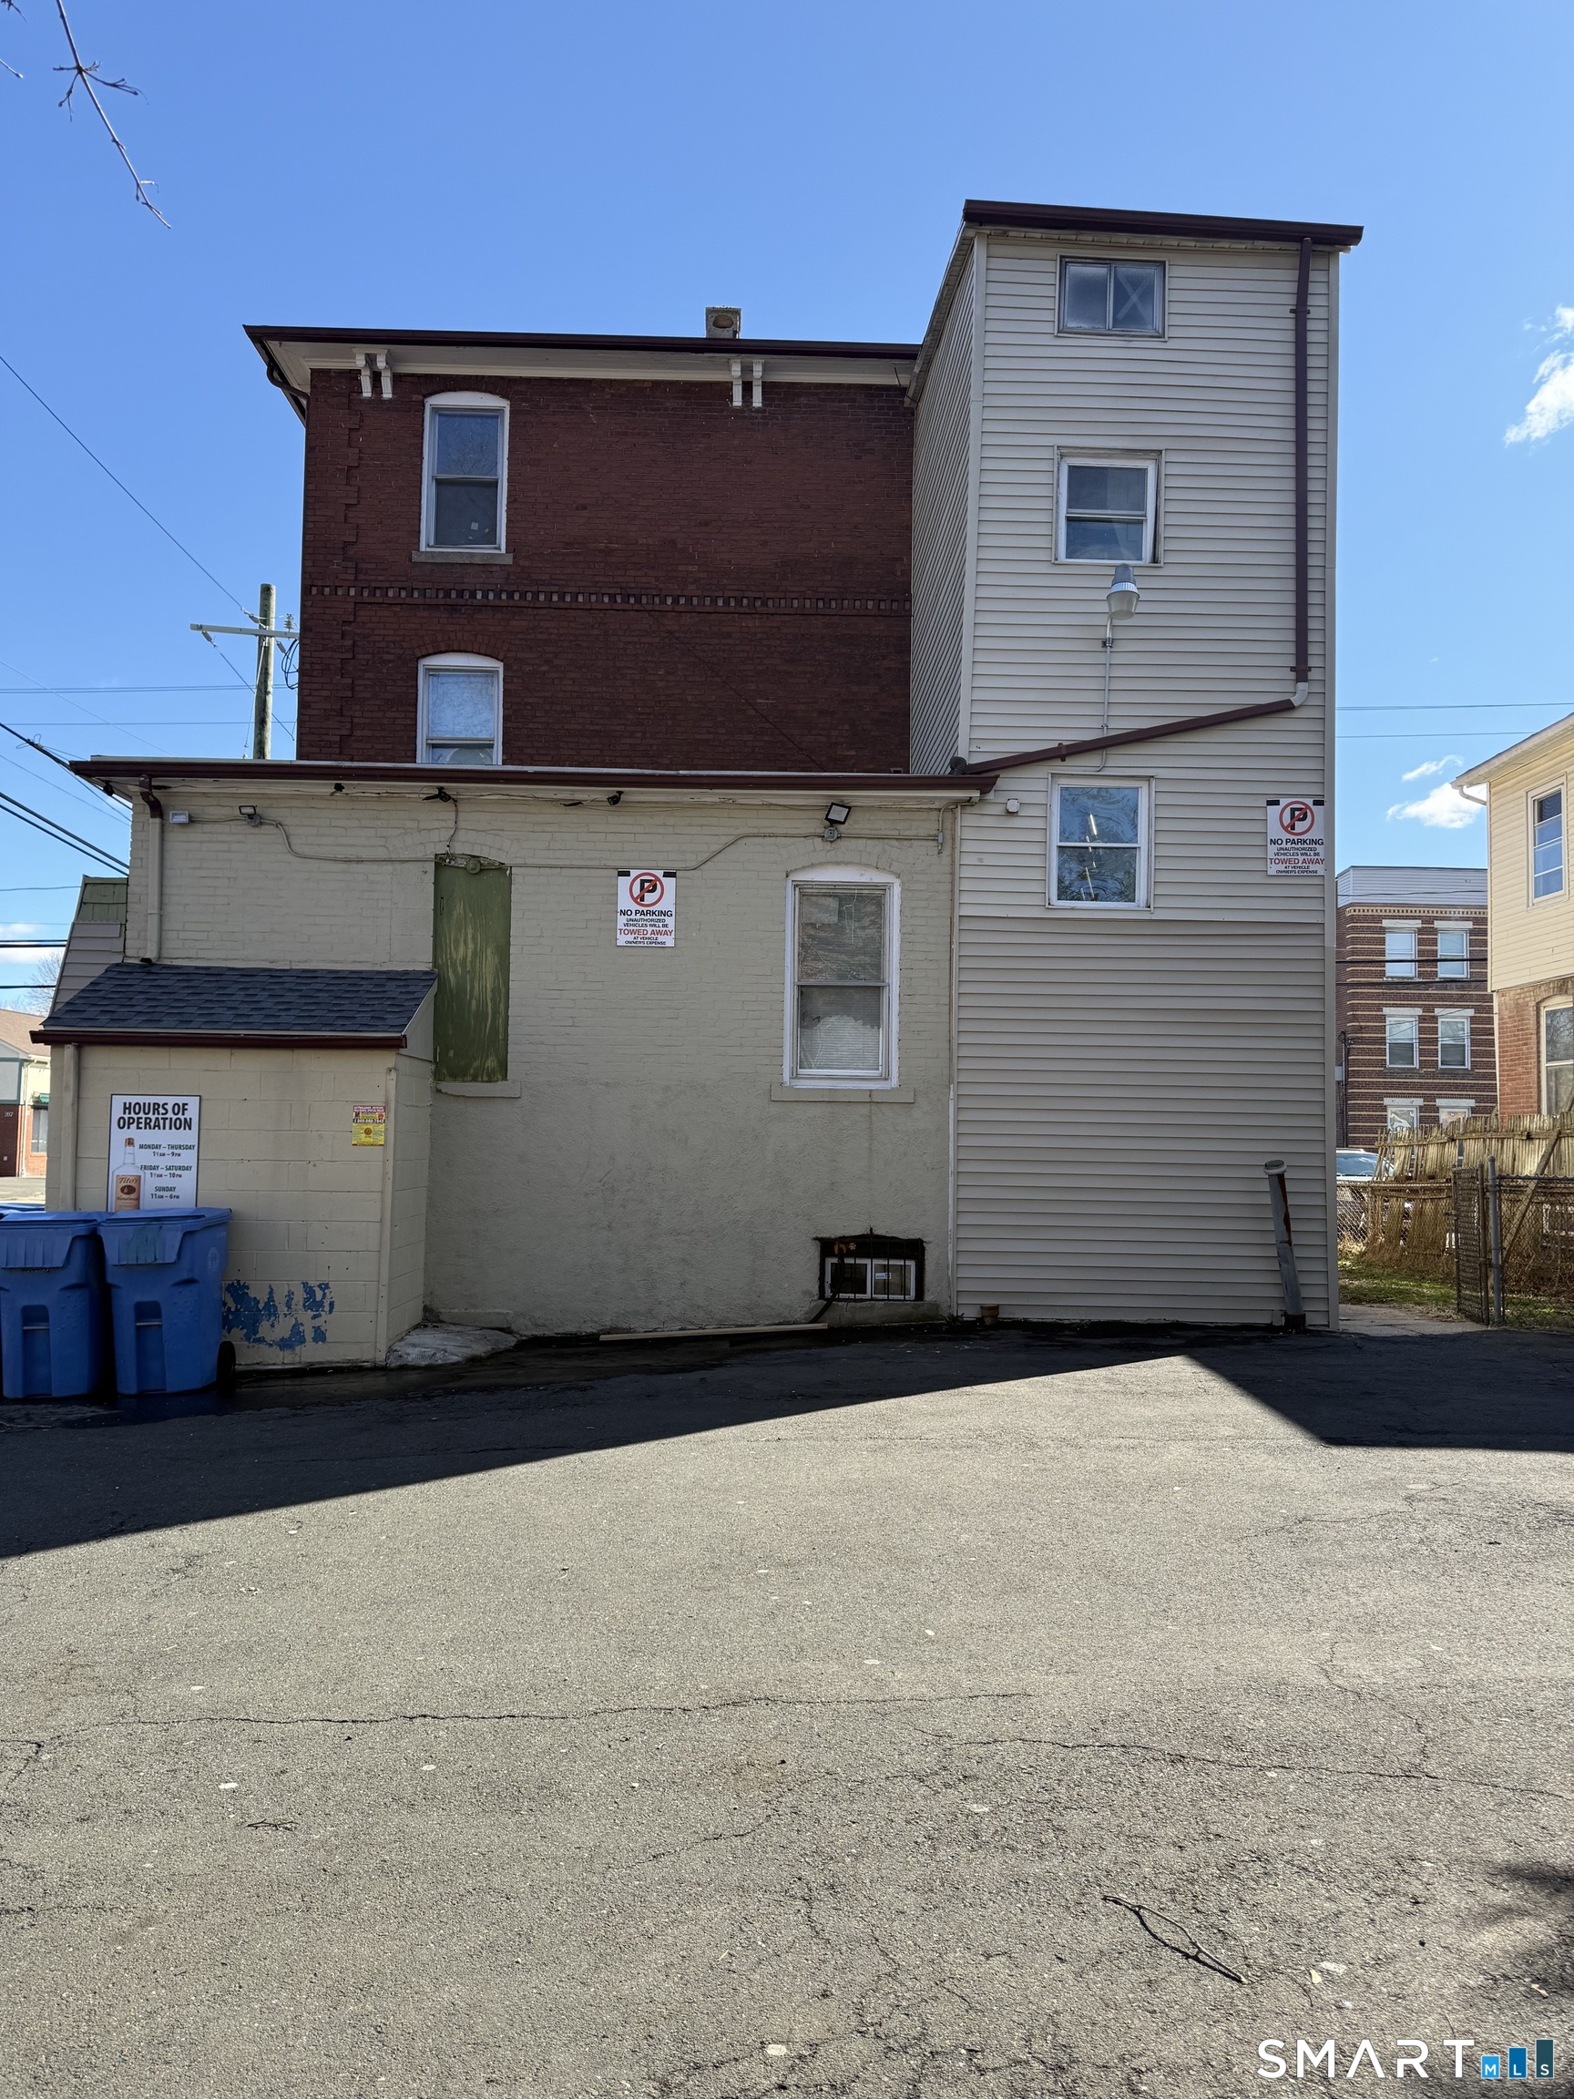
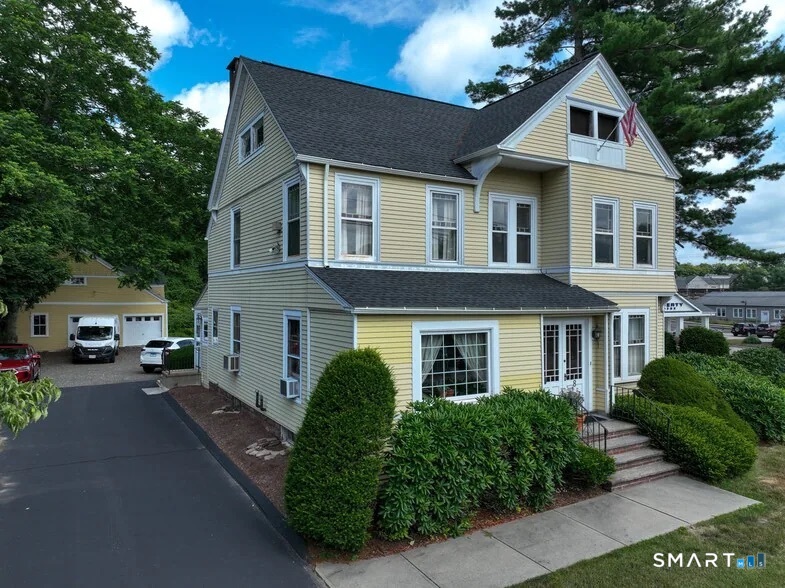
This turnkey property features 4 units: 3 residential apartments and 1 business space, all well-maintained in a desirable area. Ideal for investors or first-time homebuyers who want to live in one residential unit while generating rental income. The property has a new roof (2026), a new fire alarm system (2026), and is fully up to code. The exterior combines brick and vinyl, and capital improvements include new vinyl windows, upgraded vinyl flooring, and new vinyl siding (2021). Inside, two units and common areas have freshly painted walls. A large parking lot offers plenty of off-street parking for residents. The property is conveniently located with easy access to Rt 9, shopping, restaurants, and local amenities. Whether you plan to expand your portfolio or occupy one unit while the others help pay your mortgage, this opportunity stands out. Properties like this move quickly. Do not miss it. Schedule your showing!
Listed by Himanshu Singh of Singh Realty
Price$579,000
Est. Mortgage: $/month
MLS Number 24200345
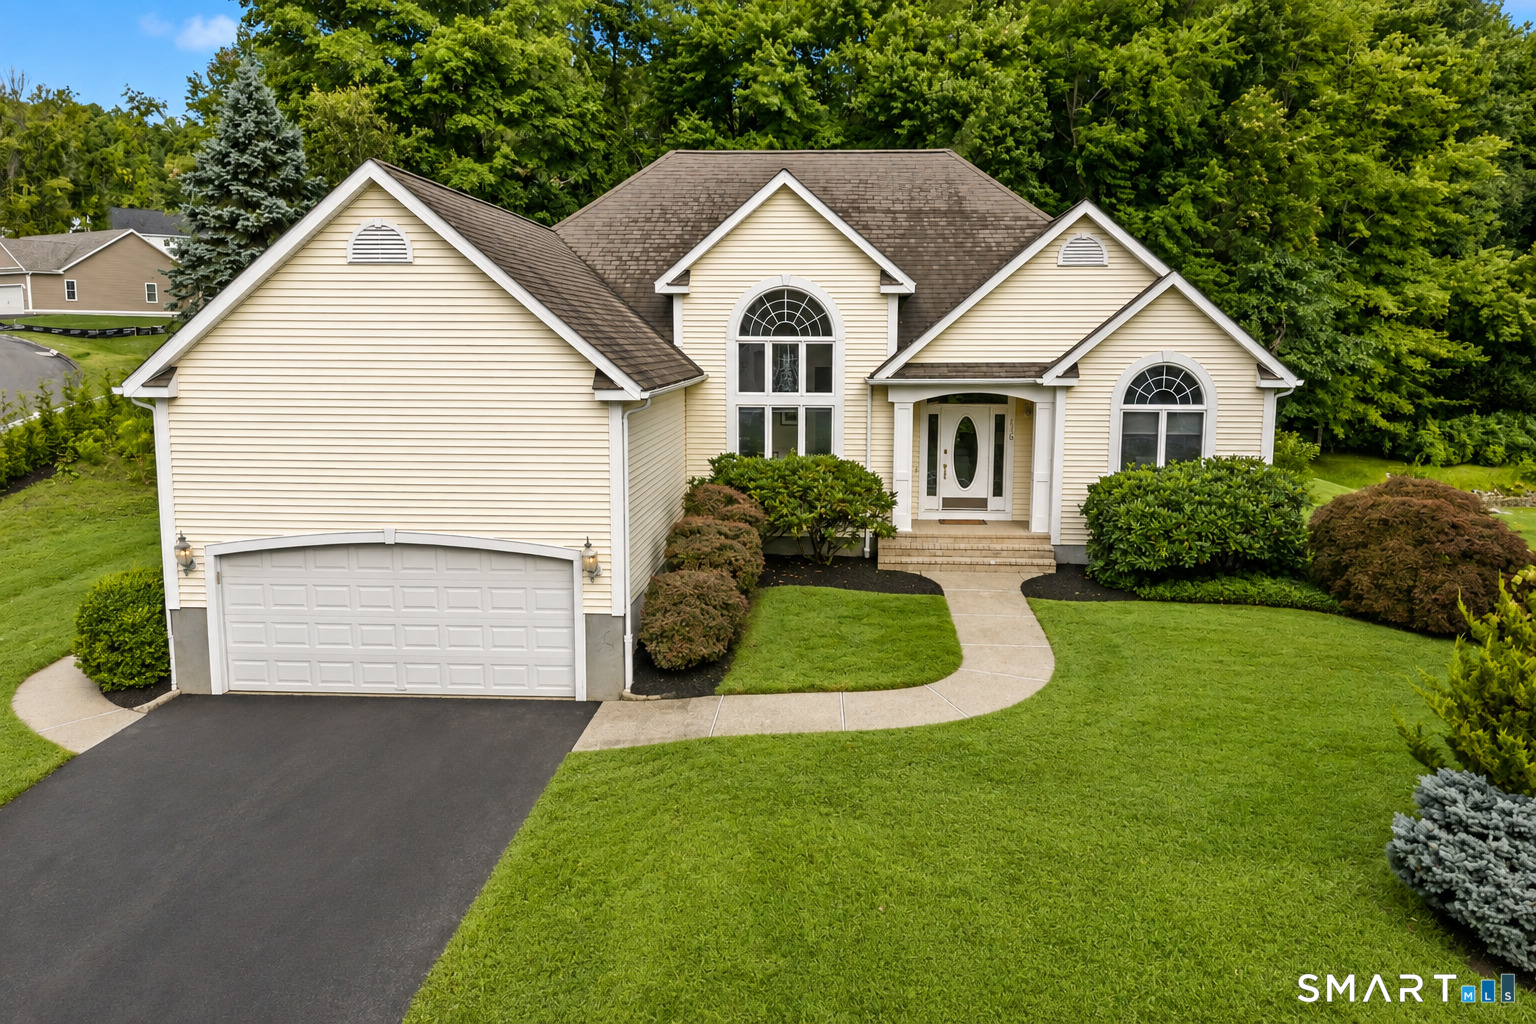
Welcome to this beautifully maintained three-bedroom ranch nestled in one of Watertown's most sought-after neighborhoods. From the moment you step inside, you'll appreciate the bright, inviting atmosphere and comfortable layout. The spacious living room with a gas fireplace seamlessly flows into the updated kitchen, featuring stainless steel appliances, ample cabinetry, and plenty of workspace. Just off the kitchen, the dining area makes a statement with its soaring cathedral ceiling, oversized window bringing in an abundance of natural light, and elegant chandelier. Hardwood flooring extends throughout the main level, adding warmth and timeless appeal. The primary suite offers a relaxing retreat with a private full bath and generous walk-in closet. Two additional well-sized bedrooms provide flexibility for family, guests, or a home office. Convenient main-level laundry includes a laundry room already plumbed for a wash sink. Step directly from the kitchen onto the patio, complete with a charming pergola-an inviting space for morning coffee, outdoor dining, or entertaining guests. Additional highlights include newer central A/C and furnace installed in 2021 and a driveway paved within the last few years. This bright and welcoming ranch offers comfortable one-level living with thoughtful updates and plenty of appeal! MOVE QUICK!
Listed by David Aurigemma of Regency Real Estate,LLC
Price$579,000
Est. Mortgage: $/month
MLS Number 24206816
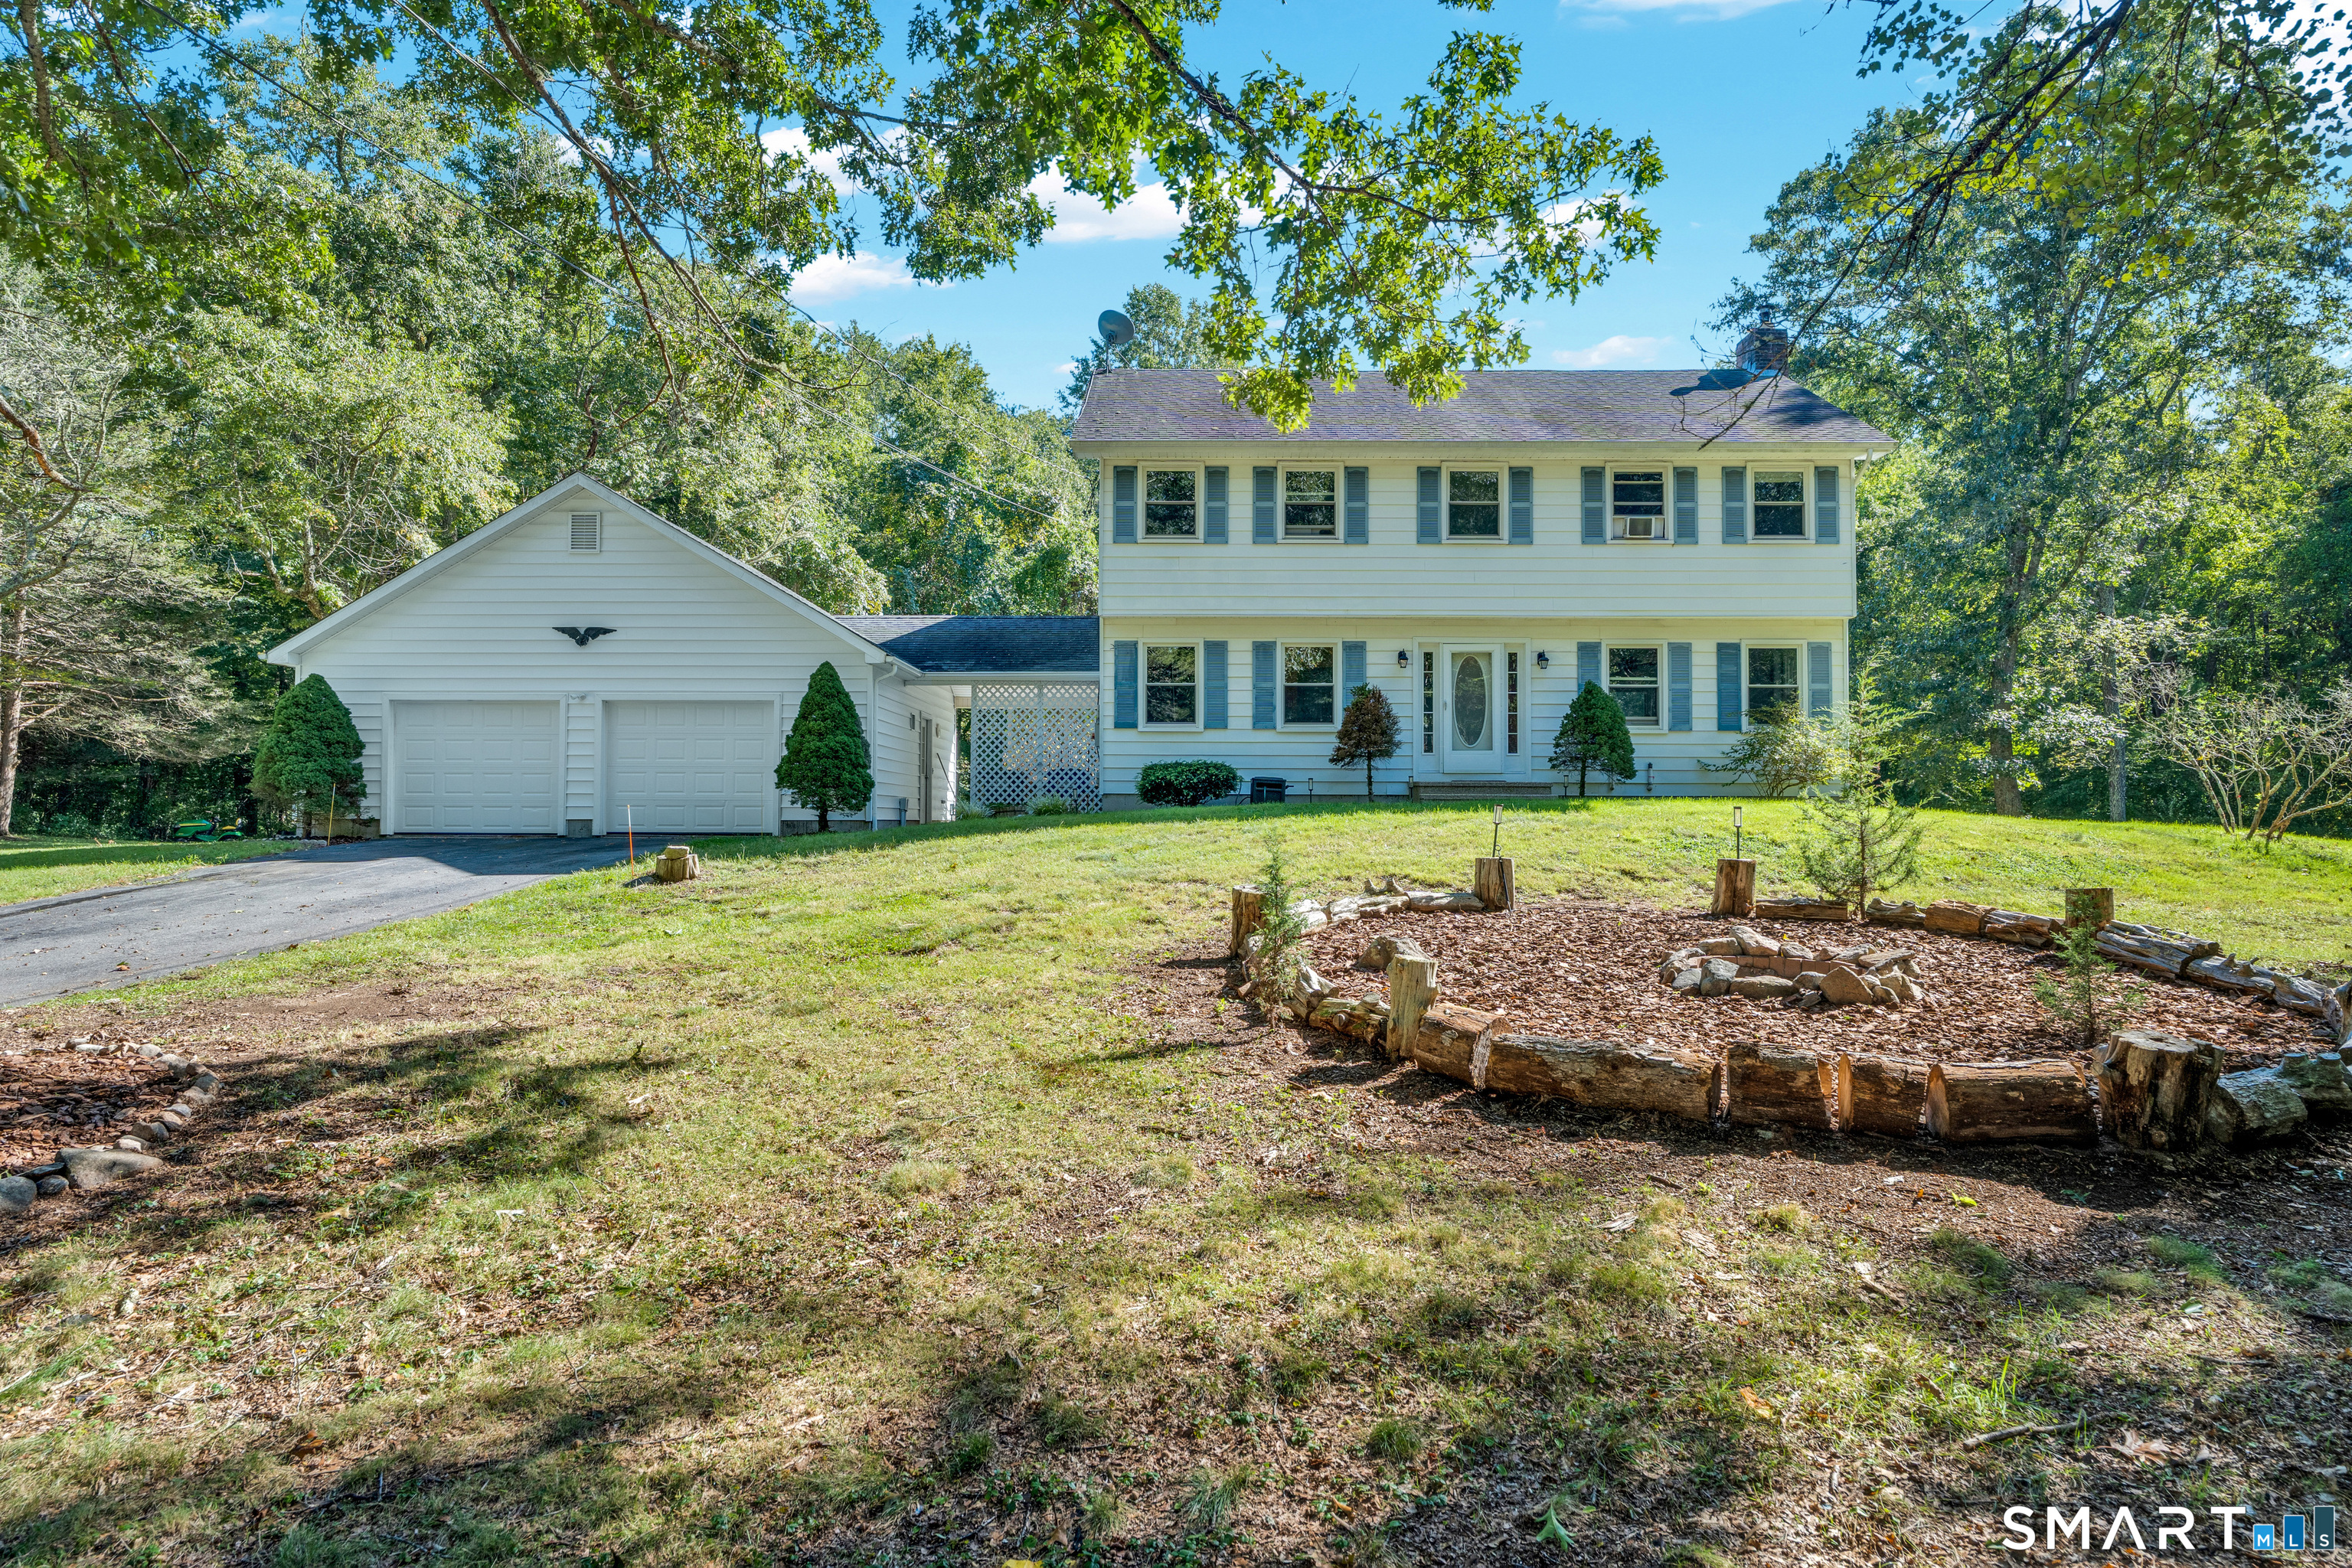
Privacy, space and over 7 acres to call your own! Tucked away from the road at the end of a long driveway, this 4 bedroom Colonial features 1900 square feet, 2 1/2 baths, a 2 car garage, and a comfortable, traditional floor plan with plenty of room to spread out. Enjoy nearby hiking and recreation, Foxwoods Resort Casino, area vineyards, and all that Mystic and the Connecticut shoreline has to offer. Easy access to General Dynamics Electric Boat in Groton and other major employers makes this an ideal combination of peaceful country living and everyday convenience.
Listed by Allison J. J. Hughes and Christine Kreiseder-Hendley of William Raveis Real Estate
Price$578,520
MLS Number 24212010
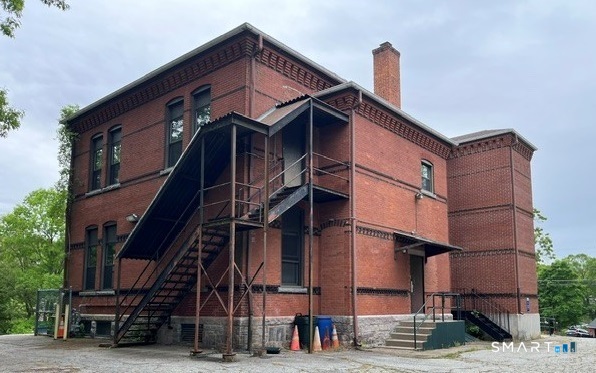
New Roof (2011), Natural Gas Heat (Converted 2012), New Chimney Liner (2012). City Water, Sewer & Gas. Town owned. They will rezone for you depending on your use.
Listed by Ron Lyman and Maxwell Lyman of Lyman Real Estate
Price$578,000
MLS Number 24148541
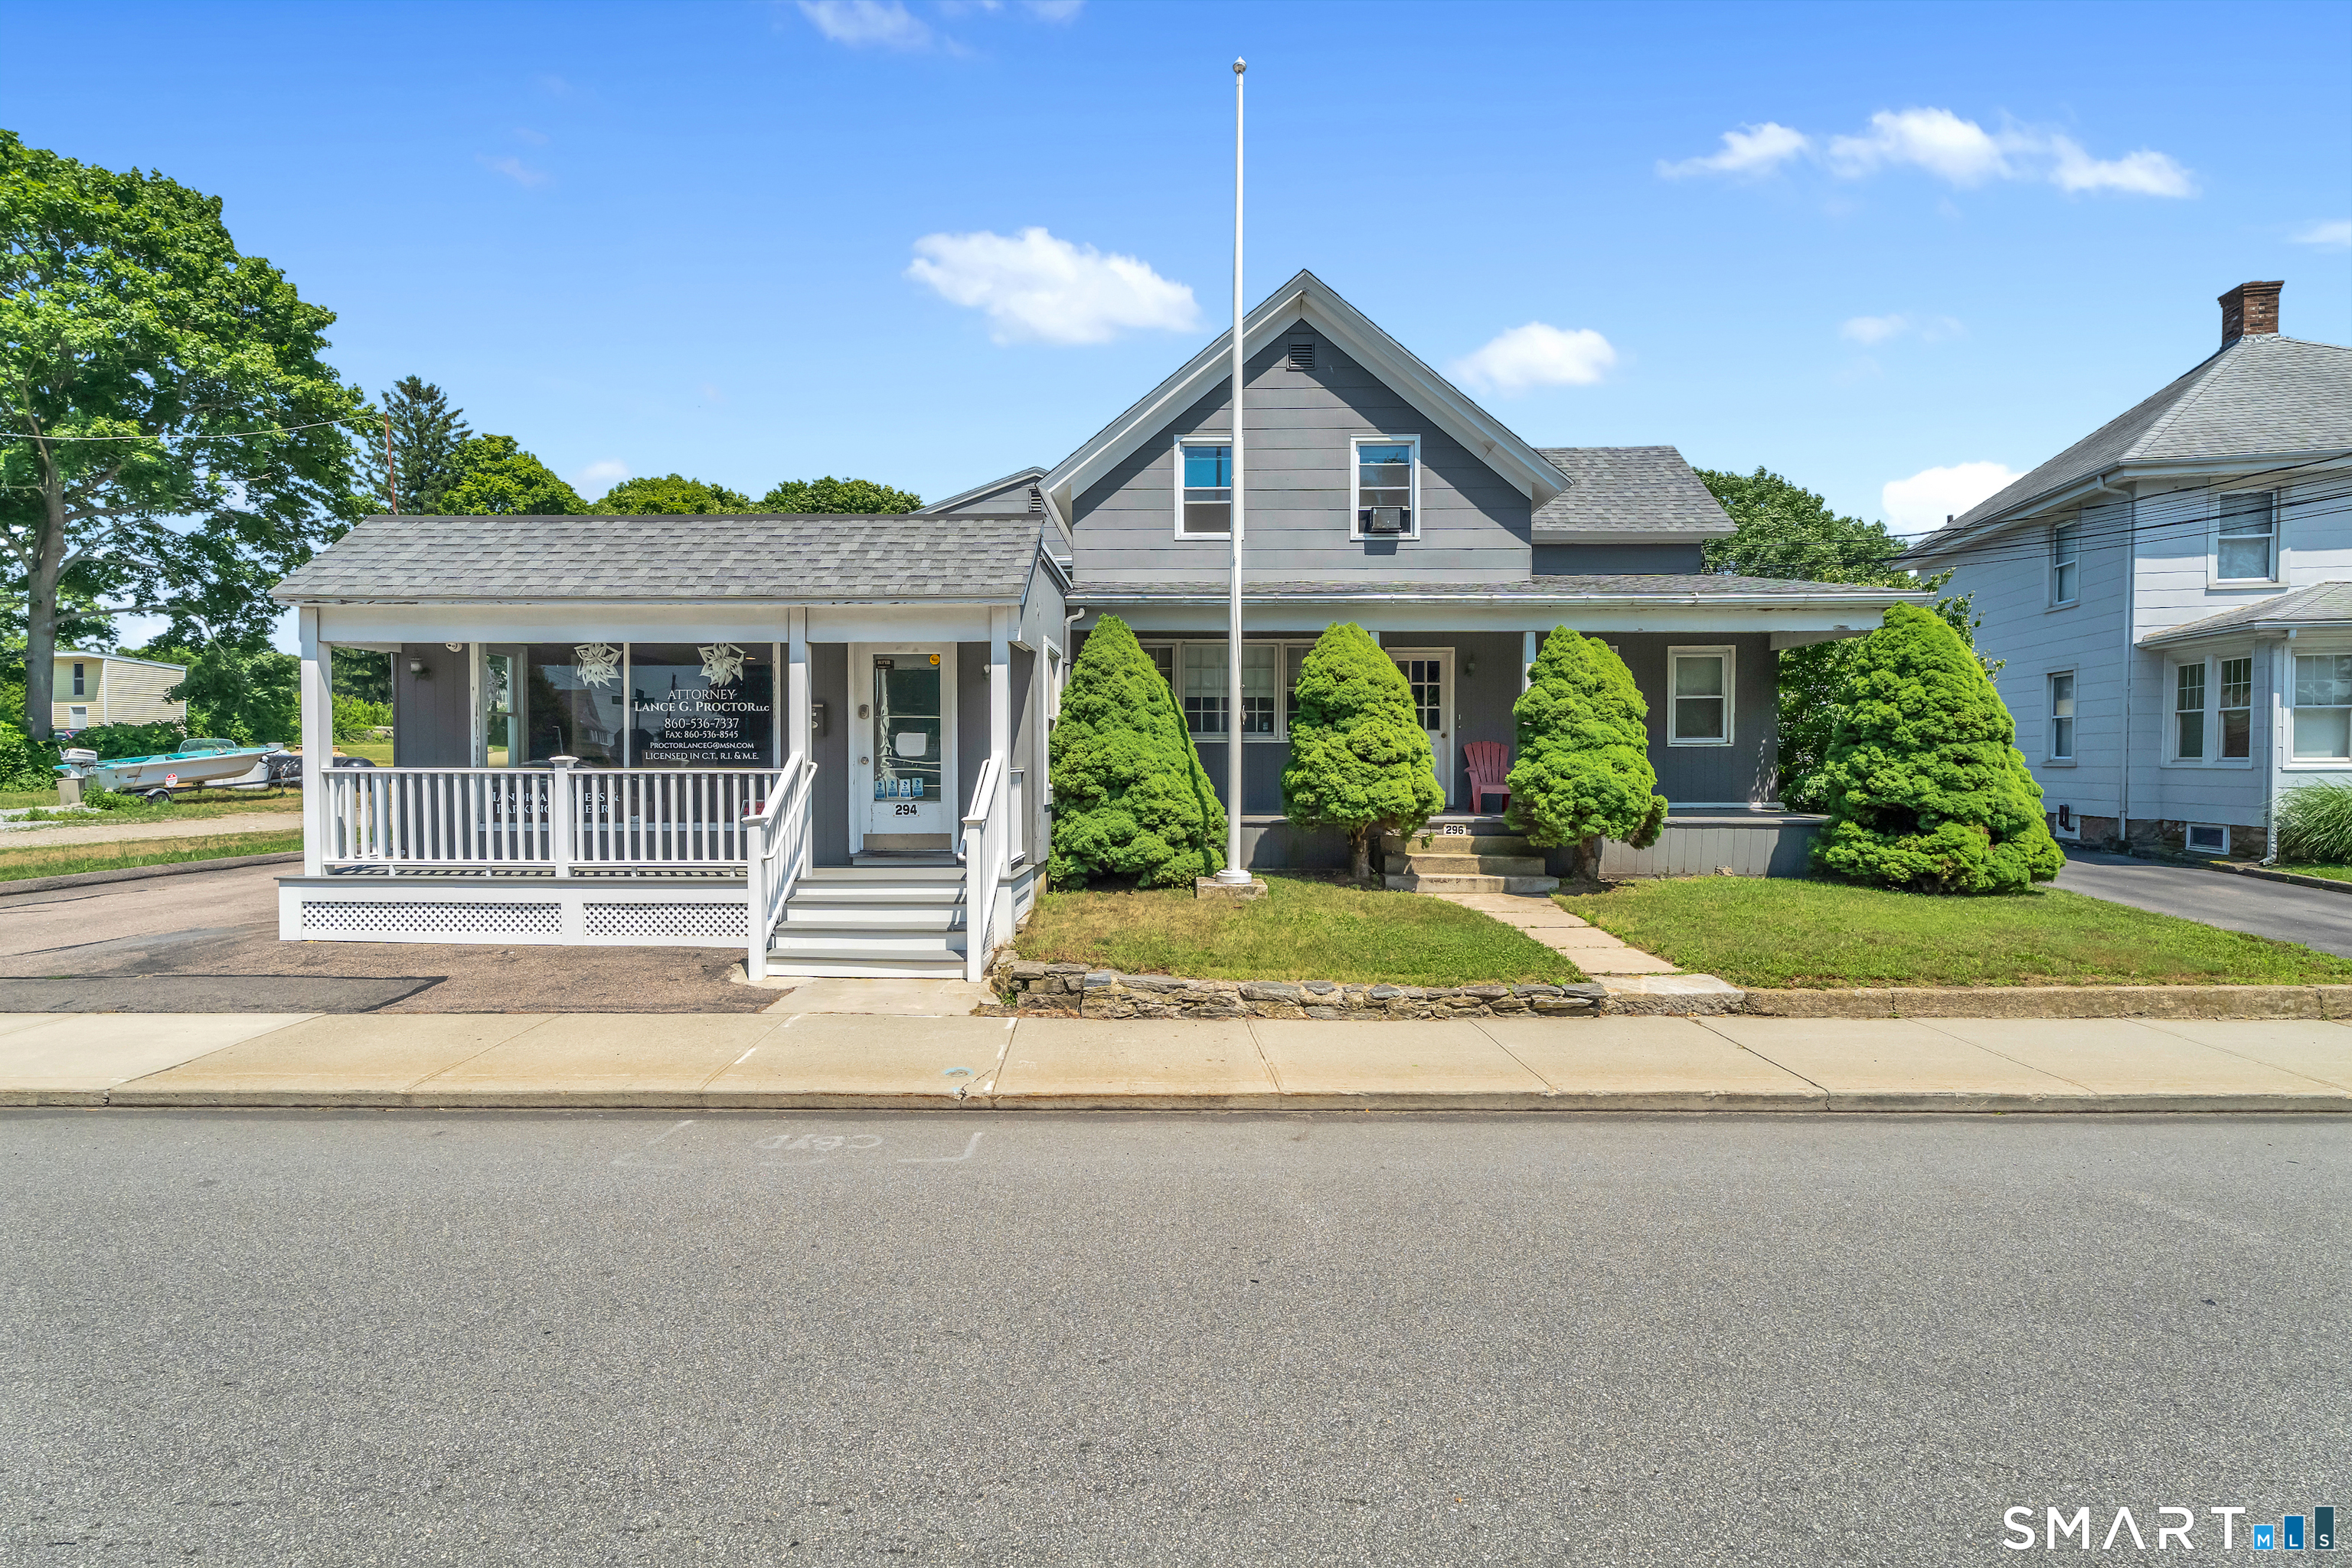
Located at 8 West High Street (Route 66), East Hampton, CT, this 1.06 acre property features a 2,300 SF, three-story professional office building rich in original 1885 architecture and historic charm. High ceilings, period details, and character you simply cannot recreate today. The building is fully turnkey for office use, making it ideal for an established professional user looking to expand or relocate. The current occupants are relocating-not closing and will continue servicing their clients during the transition. A large unfinished attic provides clear upside for additional usable square footage, whether for expanded office, creative workspace, or storage. Beyond its current office configuration, the property offers long-term flexibility. There is opportunity to renovate and reposition, and the building may be suitable for conversion to a single-family or duplex residence, subject to zoning approvals. This creates optionality for investors or owner-users looking to unlock additional value.
Listed by Matthew J. Halprin of New England Retail Properties
Price$575,000
MLS Number 24189342
Unlock significant investment potential in highly desirable Five Corners District of Groton City. This versatile .42-acre mixed-use property presents an exceptional opportunity for investors seeking to capitalize on regional growth. The main building offers 5,355 total sq ft: ~3,480 sq ft is finished space that houses a professional office suite and two residential apartments, each with private entrances. There is a 1-bedroom apartment on the first floor, and a 2nd floor 3-beroom. The rest of the main building is an annex with two large storage or workshop spaces. In the rear, is a recently improved detached garage with an upper-story loft. Capital improvements include a new garage roof installed in the fall; energy-efficient mechanical upgrades - a new boiler, hot water tanks, and a new oil tank. The garage is leased separately. Ample parking is available, providing the flexibility to augment current and future business or residential needs. The property is serviced by public water and sewer and benefits from favorable zoning within this special district. This location is uniquely positioned to serve the surging demand for housing and parking created by regional job growth at Electric Boat (General Dynamics). Pfizer, Yale-affiliated medical systems, and local colleges are also nearby. This offering combines historical value with immense untapped ROI potential. Bring your vision to this rare, well-located asset.
Listed by MJ Derisio of William Pitt Sotheby's Int'l
Price$575,000
Est. Mortgage: $/month
MLS Number 24186226
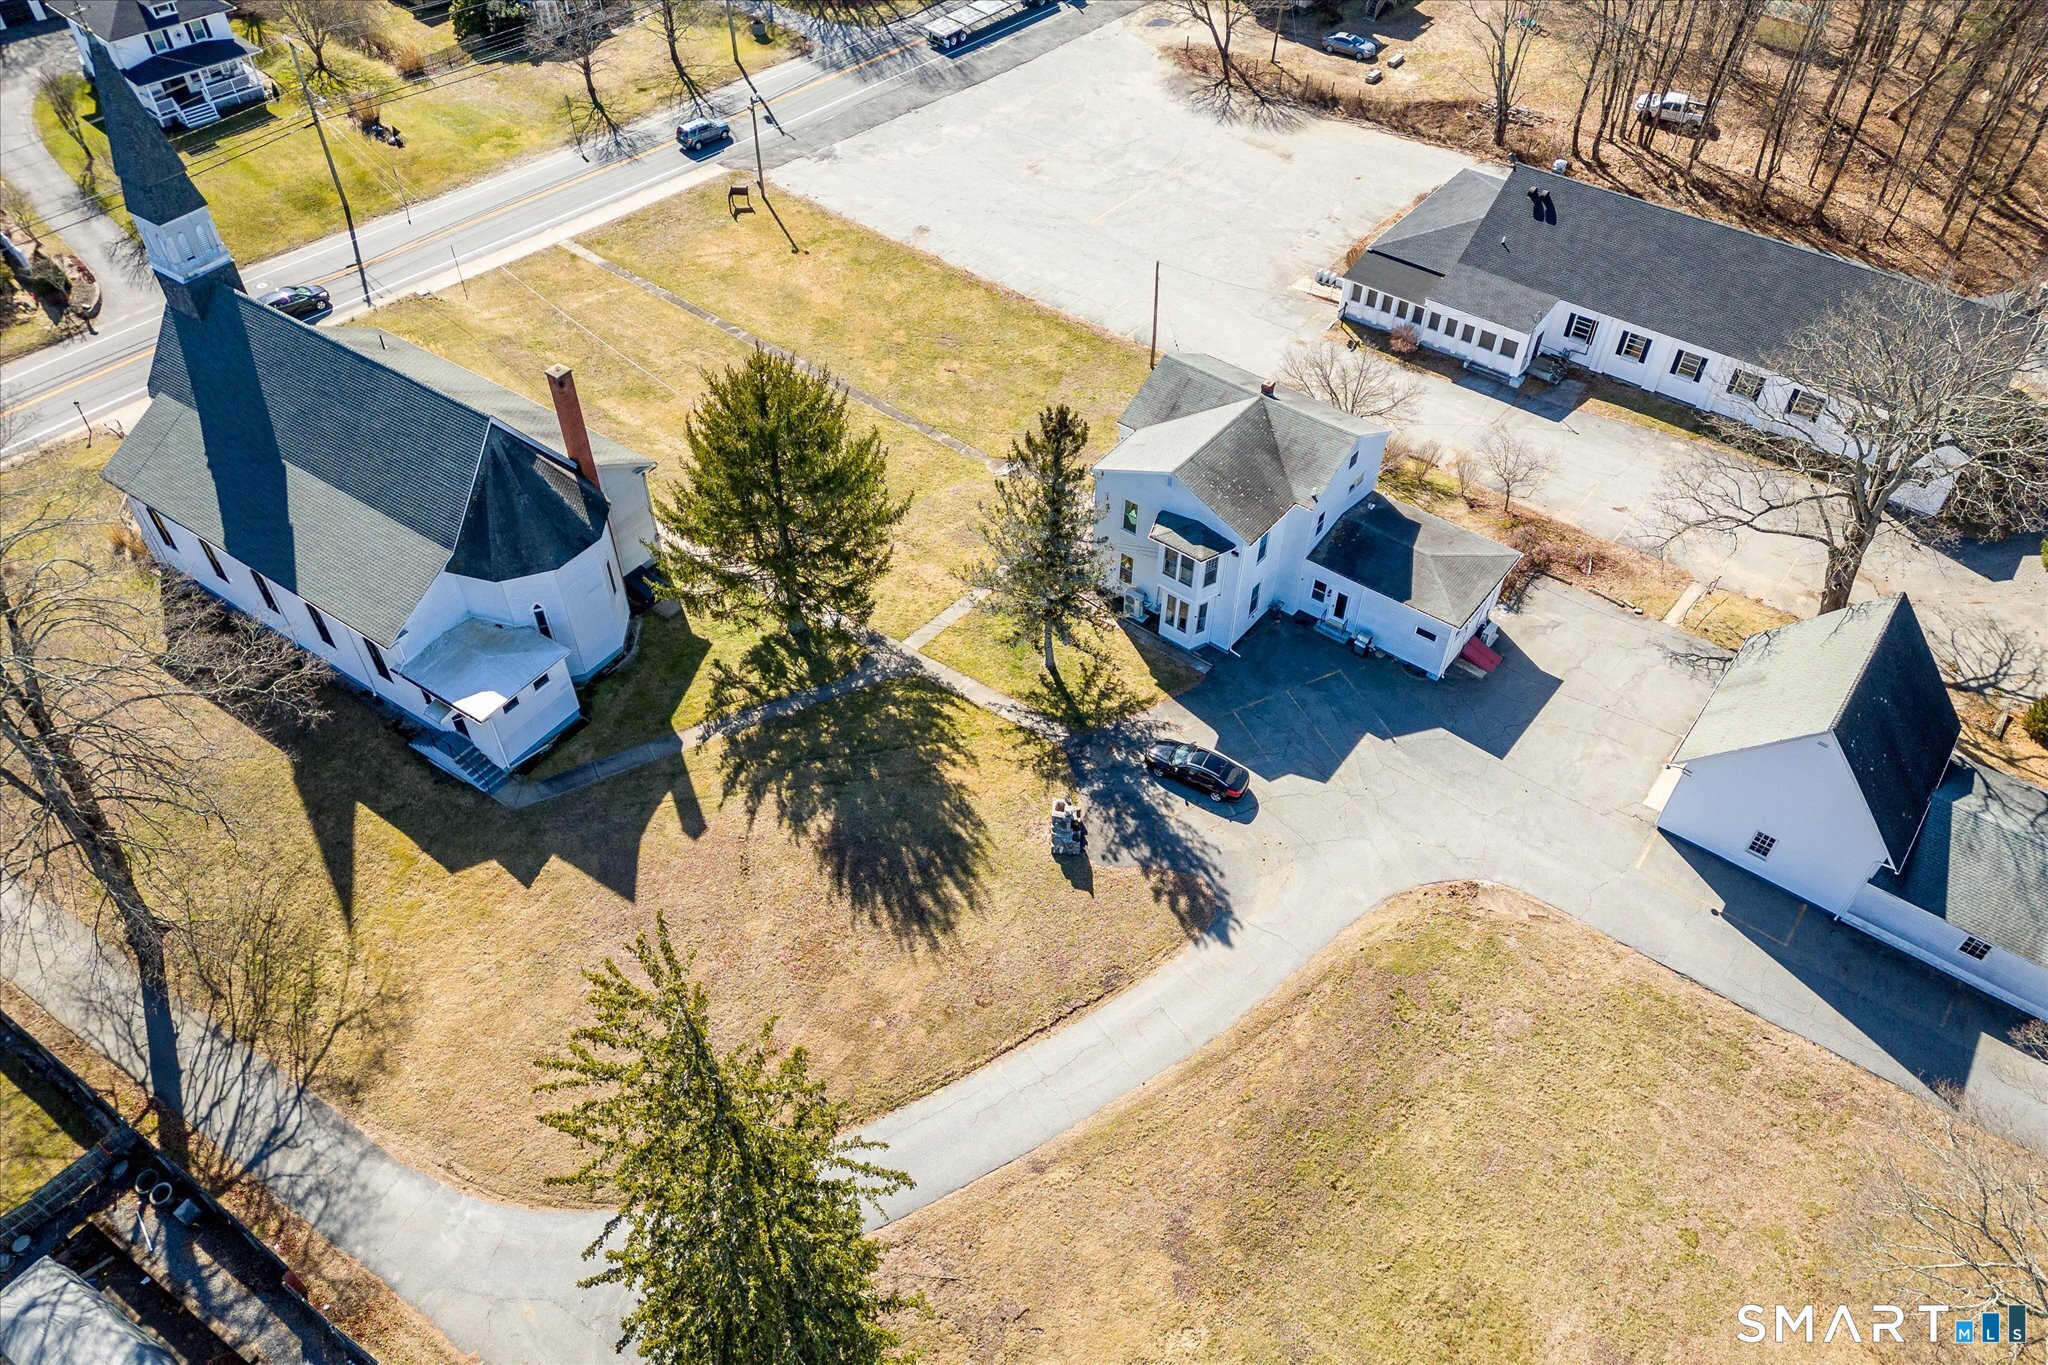
Live in this lovely house. 4-5 bedrooms 2.5 bathrooms. Eat-in kitchen, formal living room and formal dining room, first floor office, family room and laundry room. Most rooms have tin ceilings. The second floor is 4 bedrooms and 2 full bathrooms. Have your business in the former church...3300 sq ft with a balcony and a half bathroom. Handicap accessible. You could have your business on the first floor of the house and live on the second floor or you have an amazing 2 story barn....lots of options. All of this is on 1.58 acres. Subject to the recording of the new map, deed and easements.
Listed by Mark S. Benard of Brunet and Company Real Estate
Price$575,000
Est. Mortgage: $/month
MLS Number 24168206
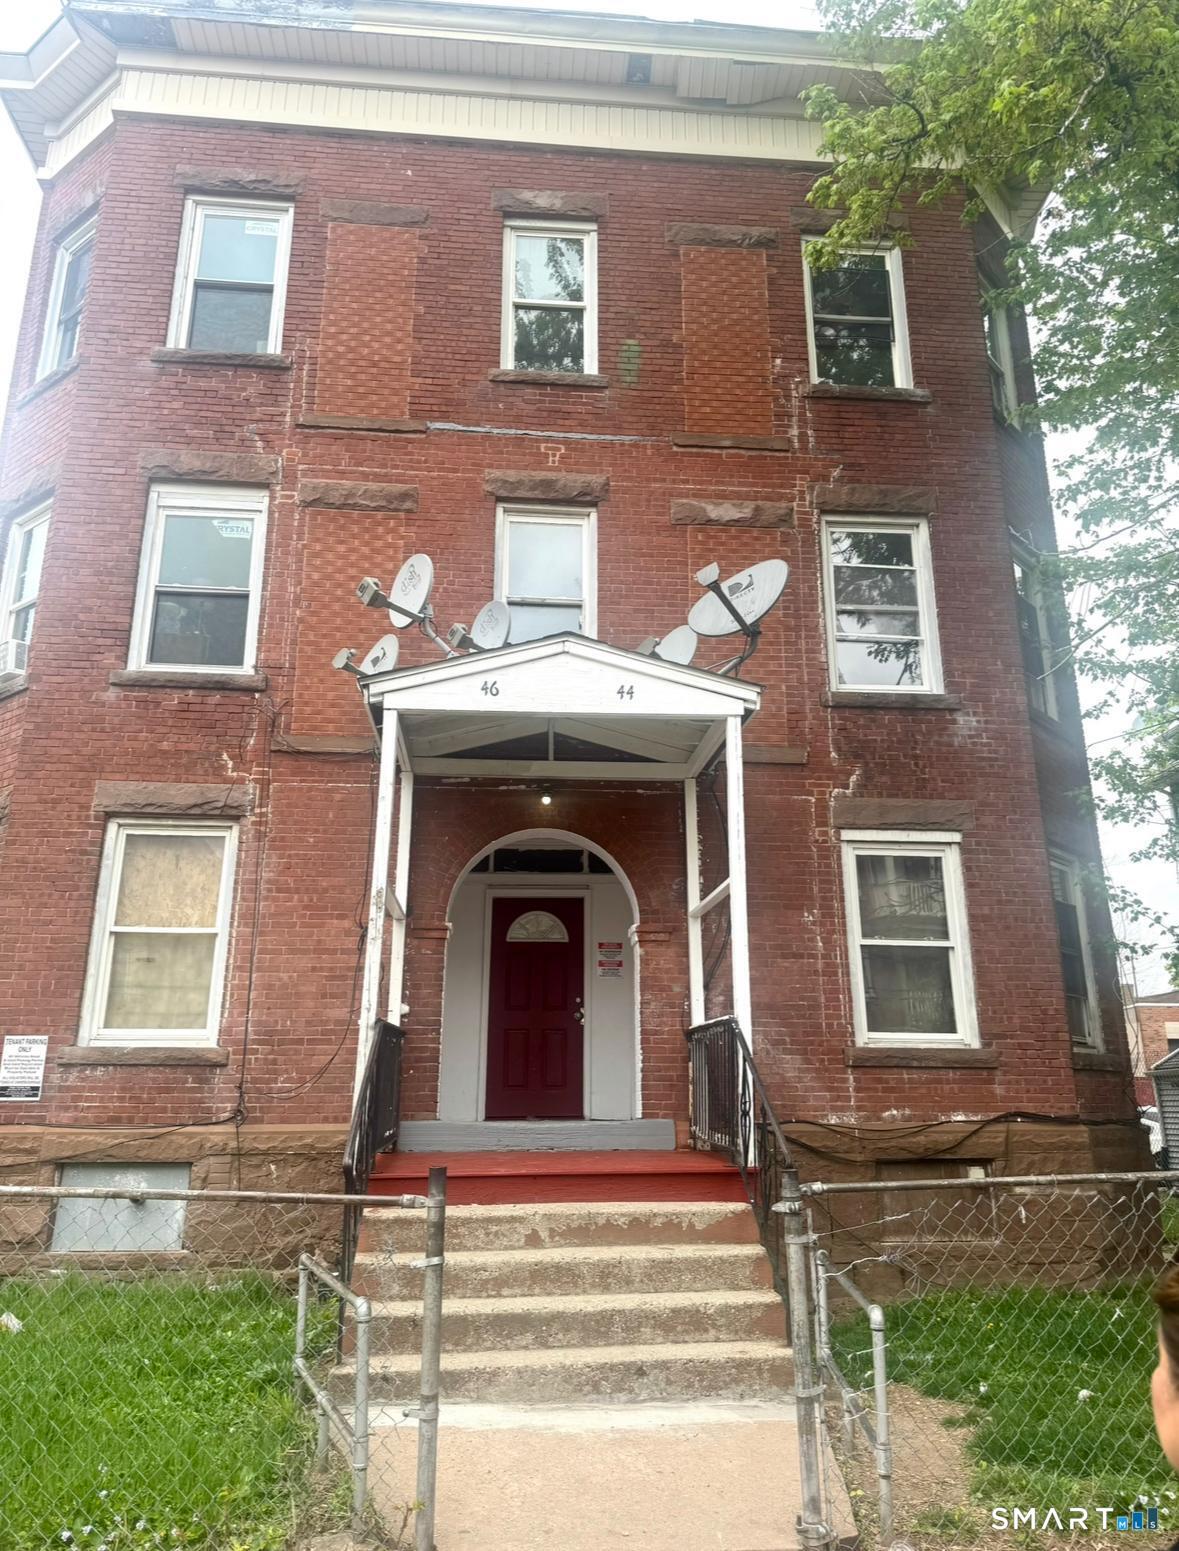
Incredible investment opportunity at 44-46 Bond Street! This multi-unit property offers strong rental income potential in a high-demand Hartford location. Just minutes from downtown, it provides convenient access to major highways including I-84 and I-91, making commuting easy. Enjoy proximity to shopping and everyday conveniences such as Stop & Shop, Walgreens, and local markets, as well as nearby parks like Keney Park and Bushnell Park. The area also offers access to schools, public transportation, and Hartford's vibrant dining and cultural scene. With excellent walkability, strong tenant appeal, and continued growth in the rental market, this property presents a solid opportunity for investors seeking a reliable, income-producing asset with upside potential. Schedule your showing today!
Listed by Maria Balarezo of Five Stars Realty
Price$575,000
MLS Number 170176547
This prime location listing is for a total of 5.55 acres in 3 parcels of ~560 ft of frontage on Spencer St and over 13,000 vehicles per day (according to CT DOT), which must be sold as one package. #363 Olcott St. is .45 acre and is vacant land, #365 Olcott St. is .23 acre and has a residential home on site, #11 Spencer St. is 4.87 acres and has a small 810 sf retail building and a residential home on site. All tenants on month to month leases. See attached info. High traffic area with easy access to Interstate Highways - 384 or 84. There is a traffic signal at this corner - Olcott and Spencer. PLEASE NOTE THE OWNERS ARE WORKING WITH THE TOWN AND THERE IS AGREEMENT TO ABANDON OLCOTT STREET WEST WHICH WILL MAKE THE TOTAL ACREAGE APPROXIMATELY 6 ACRES AND ALL 3 PARCELS WILL BE CONTIGUOUS. Property has excellent potential for commercial or business development due to General Business Zone. There is a need for housing in Manchester and an approval for elderly housing is a possible option.
Listed by Dick S. Borden of Borden-Lombardi Realty,LLC
Price$575,000
Est. Mortgage: $/month
MLS Number 170298631
This prime location listing is for a total of 5.55 acres in 3 parcels of ~560 ft of frontage on Spencer St and over 13,000 vehicles per day (according to CT DOT), which must be sold as one package. #363 Olcott St. is .45 acre parcel, #365 Olcott St. is .23 acre and has a residential home on site, #11 Spencer St. is 4.87 acres and has a small 810 sf retail building and a residential home on site. All tenants on month to month leases. See attached info. High traffic area with easy access to Interstate Highways - 384 or 84. There is a traffic signal at this corner - Olcott and Spencer. PLEASE NOTE THE OWNERS ARE WORKING WITH THE tOWN AND THERE IS AGREEMENT TO ABANDON OLCOTT STREET WEST WHICH WILL MAKE ALL 3 PARCELS CONTIGUOUS BRINGING TOTAL ACREAGE TO APPROX. 6 ACRES. Property has excellent potential for commercial or business development due to General Business Zone. There is a need for housing in Manchester and an approval for housing is a possible option.
Listed by Dick S. Borden of Borden-Lombardi Realty,LLC
Price$575,000
Est. Mortgage: $/month
MLS Number 24203553
Move right into this beautiful 4-bedroom, 2-bath Cape offering a flexible layout, spacious rooms & hardwood flooring throughout. The bright kitchen features white cabinetry, quartz countertops, stainless steel appliances, subway tile backsplash and a large center island. The adjoining dining area with built-in hutch creates an easy flow for everyday living and entertaining. Enjoy the wood-burning fireplace in the living room, while the sunroom offers additional space for a home office, playroom or sitting area. The main level also includes a generously sized bedroom with built-ins, full bath and mudroom/laundry area with direct access to the two-car garage. Upstairs are three additional bedrooms, a second full bath and ample closet space. The partially finished lower level provides additional living space and a second wood-burning fireplace. Central air, updated windows, newer hot water heater, roof & siding are just a few of the many updates throughout the home. Outside, enjoy the new deck, level yard, stone patio and established flower garden. Set in a beautiful, established neighborhood with access to the bike path and convenient to shopping, dining and highways. Move-in ready with plenty of space inside and out.
Listed by Stormi Alden of Results Real Estate LLC
 The data relating to real estate for sale on this website appears in part through the SmartMLS Internet Data Exchange program, a voluntary cooperative exchange of property listing data between licensed real estate brokerage firms, and is provided by SmartMLS through a licensing agreement. Listing information is from various brokers who participate in the SmartMLS IDX program and not all listings may be visible on the site. The property information being provided on or through the website is for the personal, non-commercial use of consumers and such information may not be used for any purpose other than to identify prospective properties consumers may be interested in purchasing. Some properties which appear for sale on the website may no longer be available because they are for instance, under contract, sold or are no longer being offered for sale. Property information displayed is deemed reliable but is not guaranteed. Copyright 2026 SmartMLS, Inc.