and narrow your search. If you have fewer than 200 results, you can save your search.

Greater Mansfield CT Real Estate $500k +

r=671-682
11 Spencer & 363,365 Olcott Street Manchester CT 06042
Active With Contract

MLS Number 170298631

  • Land
  • Acreage 5.55
  • MLS Status Under Contract
  • Other Amenities Waterfront
  • Zoning General Business

This prime location listing is for a total of 5.55 acres in 3 parcels of ~560 ft of frontage on Spencer St and over 13,000 vehicles per day (according to CT DOT), which must be sold as one package. #363 Olcott St. is .45 acre parcel, #365 Olcott St. is .23 acre and has a residential home on site, #11 Spencer St. is 4.87 acres and has a small 810 sf retail building and a residential home on site. All tenants on month to month leases. See attached info. High traffic area with easy access to Interstate Highways - 384 or 84. There is a traffic signal at this corner - Olcott and Spencer. PLEASE NOTE THE OWNERS ARE WORKING WITH THE tOWN AND THERE IS AGREEMENT TO ABANDON OLCOTT STREET WEST WHICH WILL MAKE ALL 3 PARCELS CONTIGUOUS BRINGING TOTAL ACREAGE TO APPROX. 6 ACRES. Property has excellent potential for commercial or business development due to General Business Zone. There is a need for housing in Manchester and an approval for housing is a possible option.

Listed by Dick S. Borden of Borden-Lombardi Realty,LLC
$
$
%
$/month over payments
Federal 30-year interest rate: 7.4% last updated on Oct 8, 2026
* All Figures are estimates. Check with your bank or proposed mortgage company for actual interest rates.
This product uses the FRED® API but is not endorsed or certified by the Federal Reserve Bank of St. Louis.

Save FavoriteSchedule TourAsk A QuestionMore Details

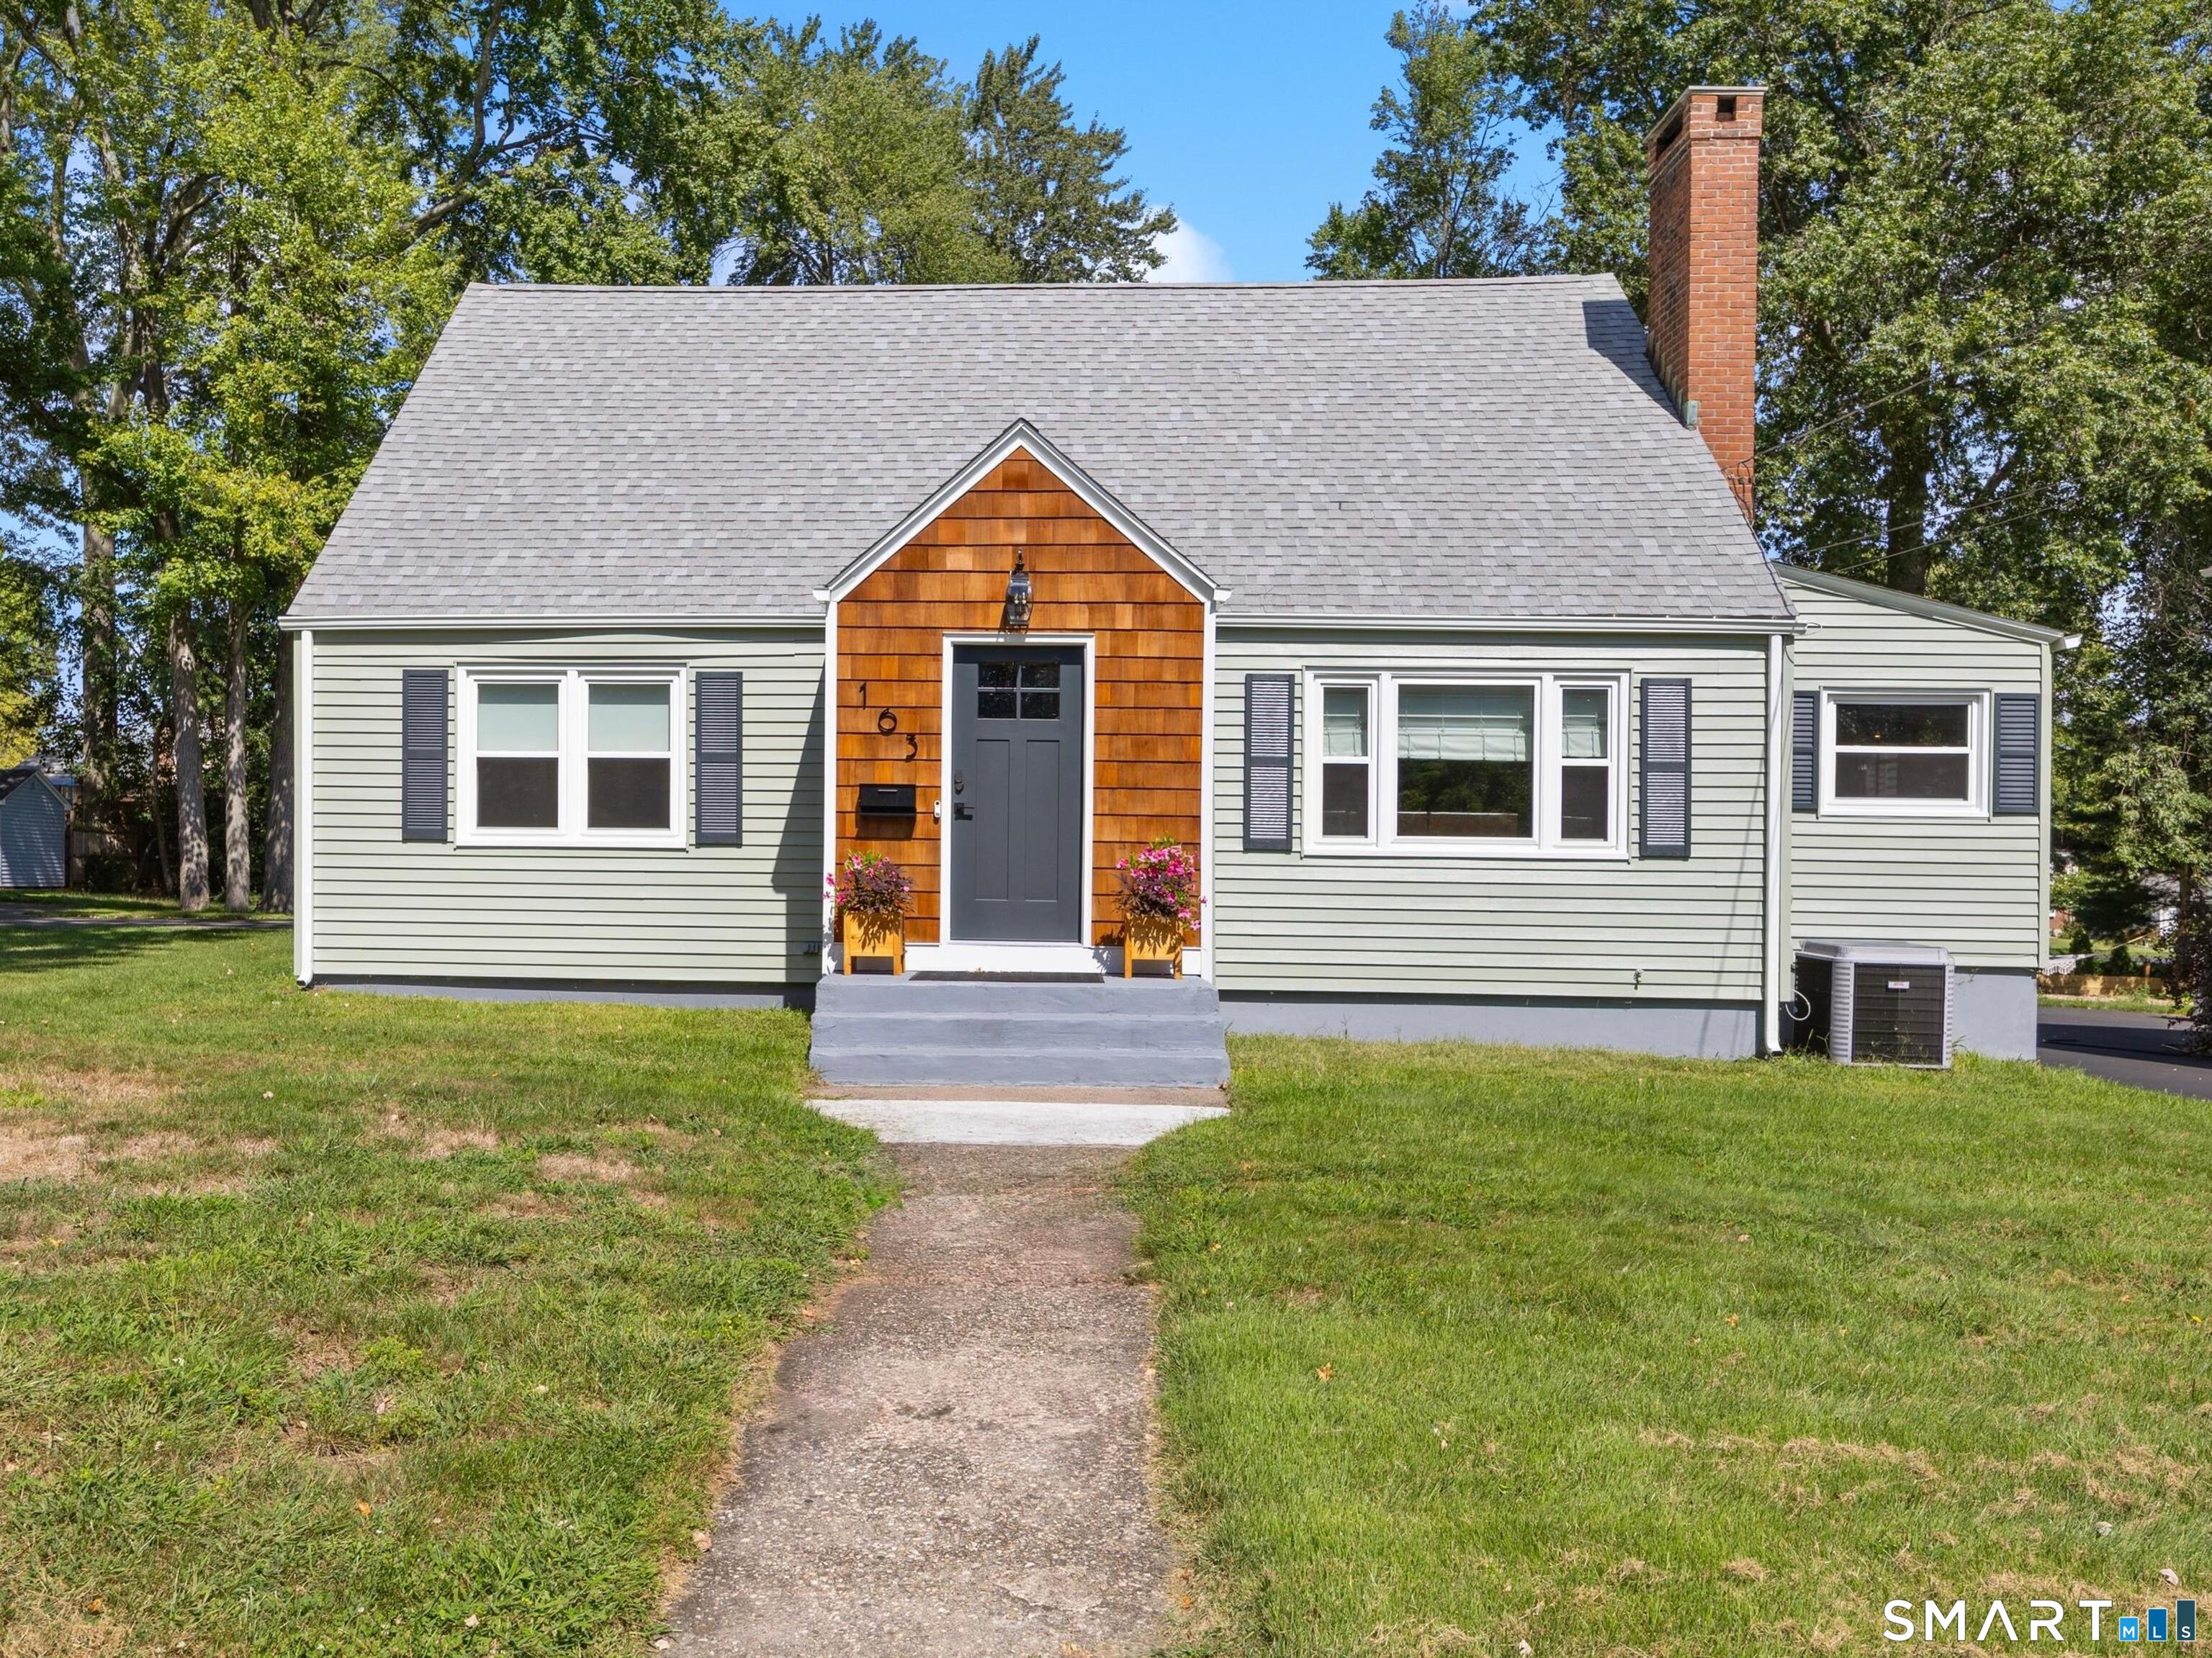
163 Clearfield Road Wethersfield CT 06109

Wethersfield, CT163 Clearfield Road

Price$575,000

Est. Mortgage: $/month

Active With Contract

MLS Number 24203553

  • Single Family
  • Square Feet 2,400
  • Bedrooms 4
  • Bathroom 2
  • Year Built 1950

Move right into this beautiful 4-bedroom, 2-bath Cape offering a flexible layout, spacious rooms & hardwood flooring throughout. The bright kitchen features white cabinetry, quartz countertops, stainless steel appliances, subway tile backsplash and a large center island. The adjoining dining area with built-in hutch creates an easy flow for everyday living and entertaining. Enjoy the wood-burning fireplace in the living room, while the sunroom offers additional space for a home office, playroom or sitting area. The main level also includes a generously sized bedroom with built-ins, full bath and mudroom/laundry area with direct access to the two-car garage. Upstairs are three additional bedrooms, a second full bath and ample closet space. The partially finished lower level provides additional living space and a second wood-burning fireplace. Central air, updated windows, newer hot water heater, roof & siding are just a few of the many updates throughout the home. Outside, enjoy the new deck, level yard, stone patio and established flower garden. Set in a beautiful, established neighborhood with access to the bike path and convenient to shopping, dining and highways. Move-in ready with plenty of space inside and out.

Listed by Stormi Alden of Results Real Estate LLC

$
$
%
$/month over payments
Federal 30-year interest rate: 7.4% last updated on Oct 8, 2026
* All Figures are estimates. Check with your bank or proposed mortgage company for actual interest rates.
This product uses the FRED® API but is not endorsed or certified by the Federal Reserve Bank of St. Louis.

Save FavoriteSchedule TourAsk A QuestionMore Details

280 East Opal Drive Glastonbury CT 06033

Glastonbury, CT280 East Opal Drive

Price$575,000

Est. Mortgage: $/month

MLS Number 24207919

  • Single Family
  • Square Feet 3,201
  • Bedrooms 4
  • Bathroom 4
  • Year Built 1986

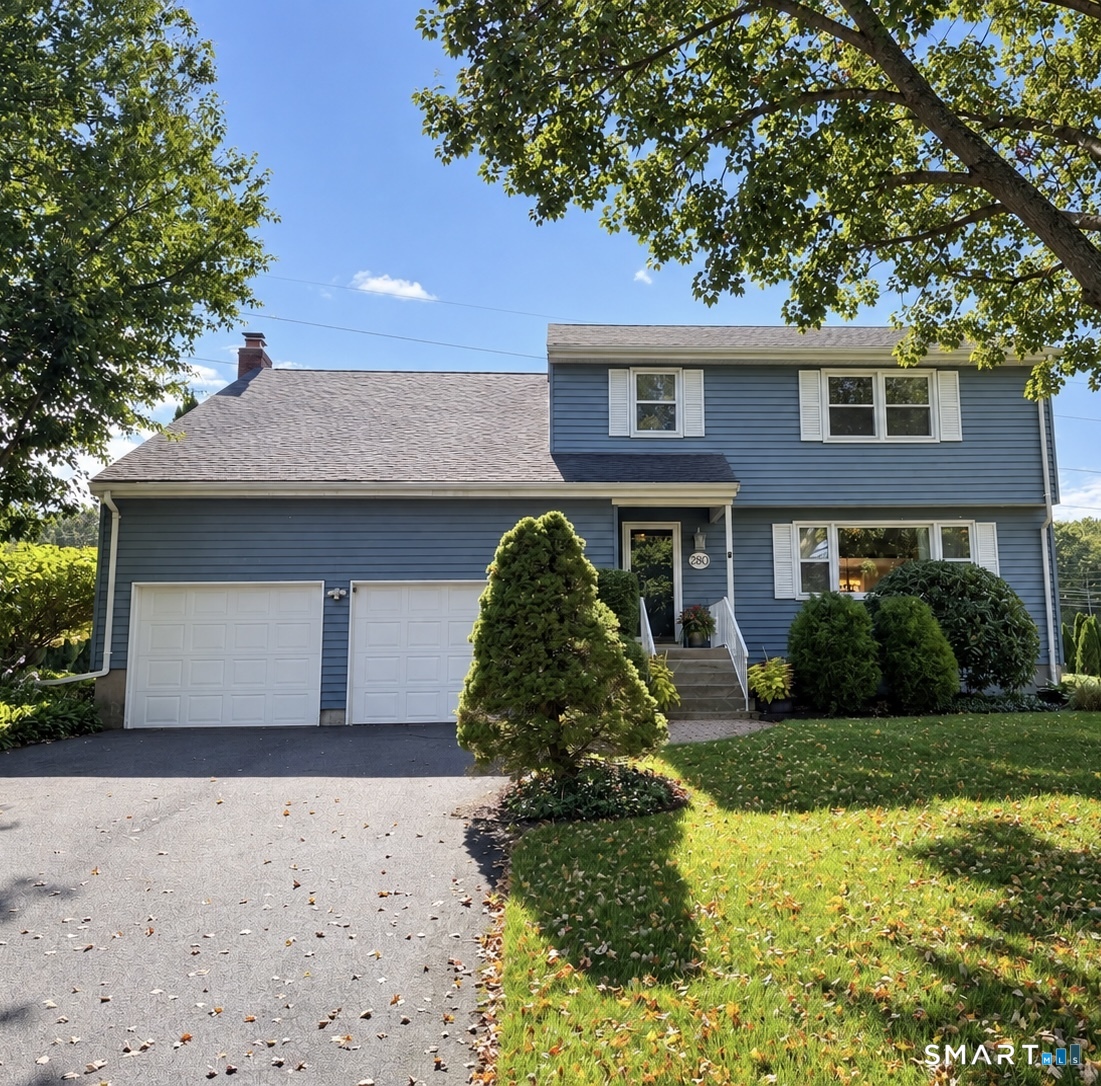
Space, privacy, and a desirable cul-de-sac location come together in this spacious 4-bedroom, 3.1-bath home in the popular Addison neighborhood. The main level features newer hardwood flooring throughout, an updated kitchen renovated in 2016, formal living and dining rooms, and a welcoming family room with fireplace-providing plenty of space for both everyday living and entertaining. Upstairs, the oversized primary suite offers a private full bath, generous closet space, and ample room for a sitting or dressing area. Three additional spacious bedrooms provide flexibility for family, guests, or a home office. The large finished lower level, featuring new flooring and a full bath, adds valuable living space and can easily serve as a recreation room, home office, gym, media room, or guest area. Outside, enjoy a large, private backyard and deck with plenty of room for entertaining, play, or relaxing. New garage doors add to the home's recent improvements. With generous room sizes, multiple living areas, a private outdoor setting, and versatile finished space, this home offers the comfort, flexibility, and privacy you've been looking for-all in a sought-after neighborhood and cul-de-sac setting.

Listed by Kimberly A. Tripp of William Raveis Real Estate

$
$
%
$/month over payments
Federal 30-year interest rate: 7.4% last updated on Oct 8, 2026
* All Figures are estimates. Check with your bank or proposed mortgage company for actual interest rates.
This product uses the FRED® API but is not endorsed or certified by the Federal Reserve Bank of St. Louis.

Save FavoriteSchedule TourAsk A QuestionMore Details

231 Cemetery Road Plainfield CT 06374

Plainfield, CT231 Cemetery Road

Price$575,000

Est. Mortgage: $/month

MLS Number 24211077

  • Single Family
  • Square Feet 2,820
  • Bedrooms 4
  • Bathroom 3
  • Year Built 2026

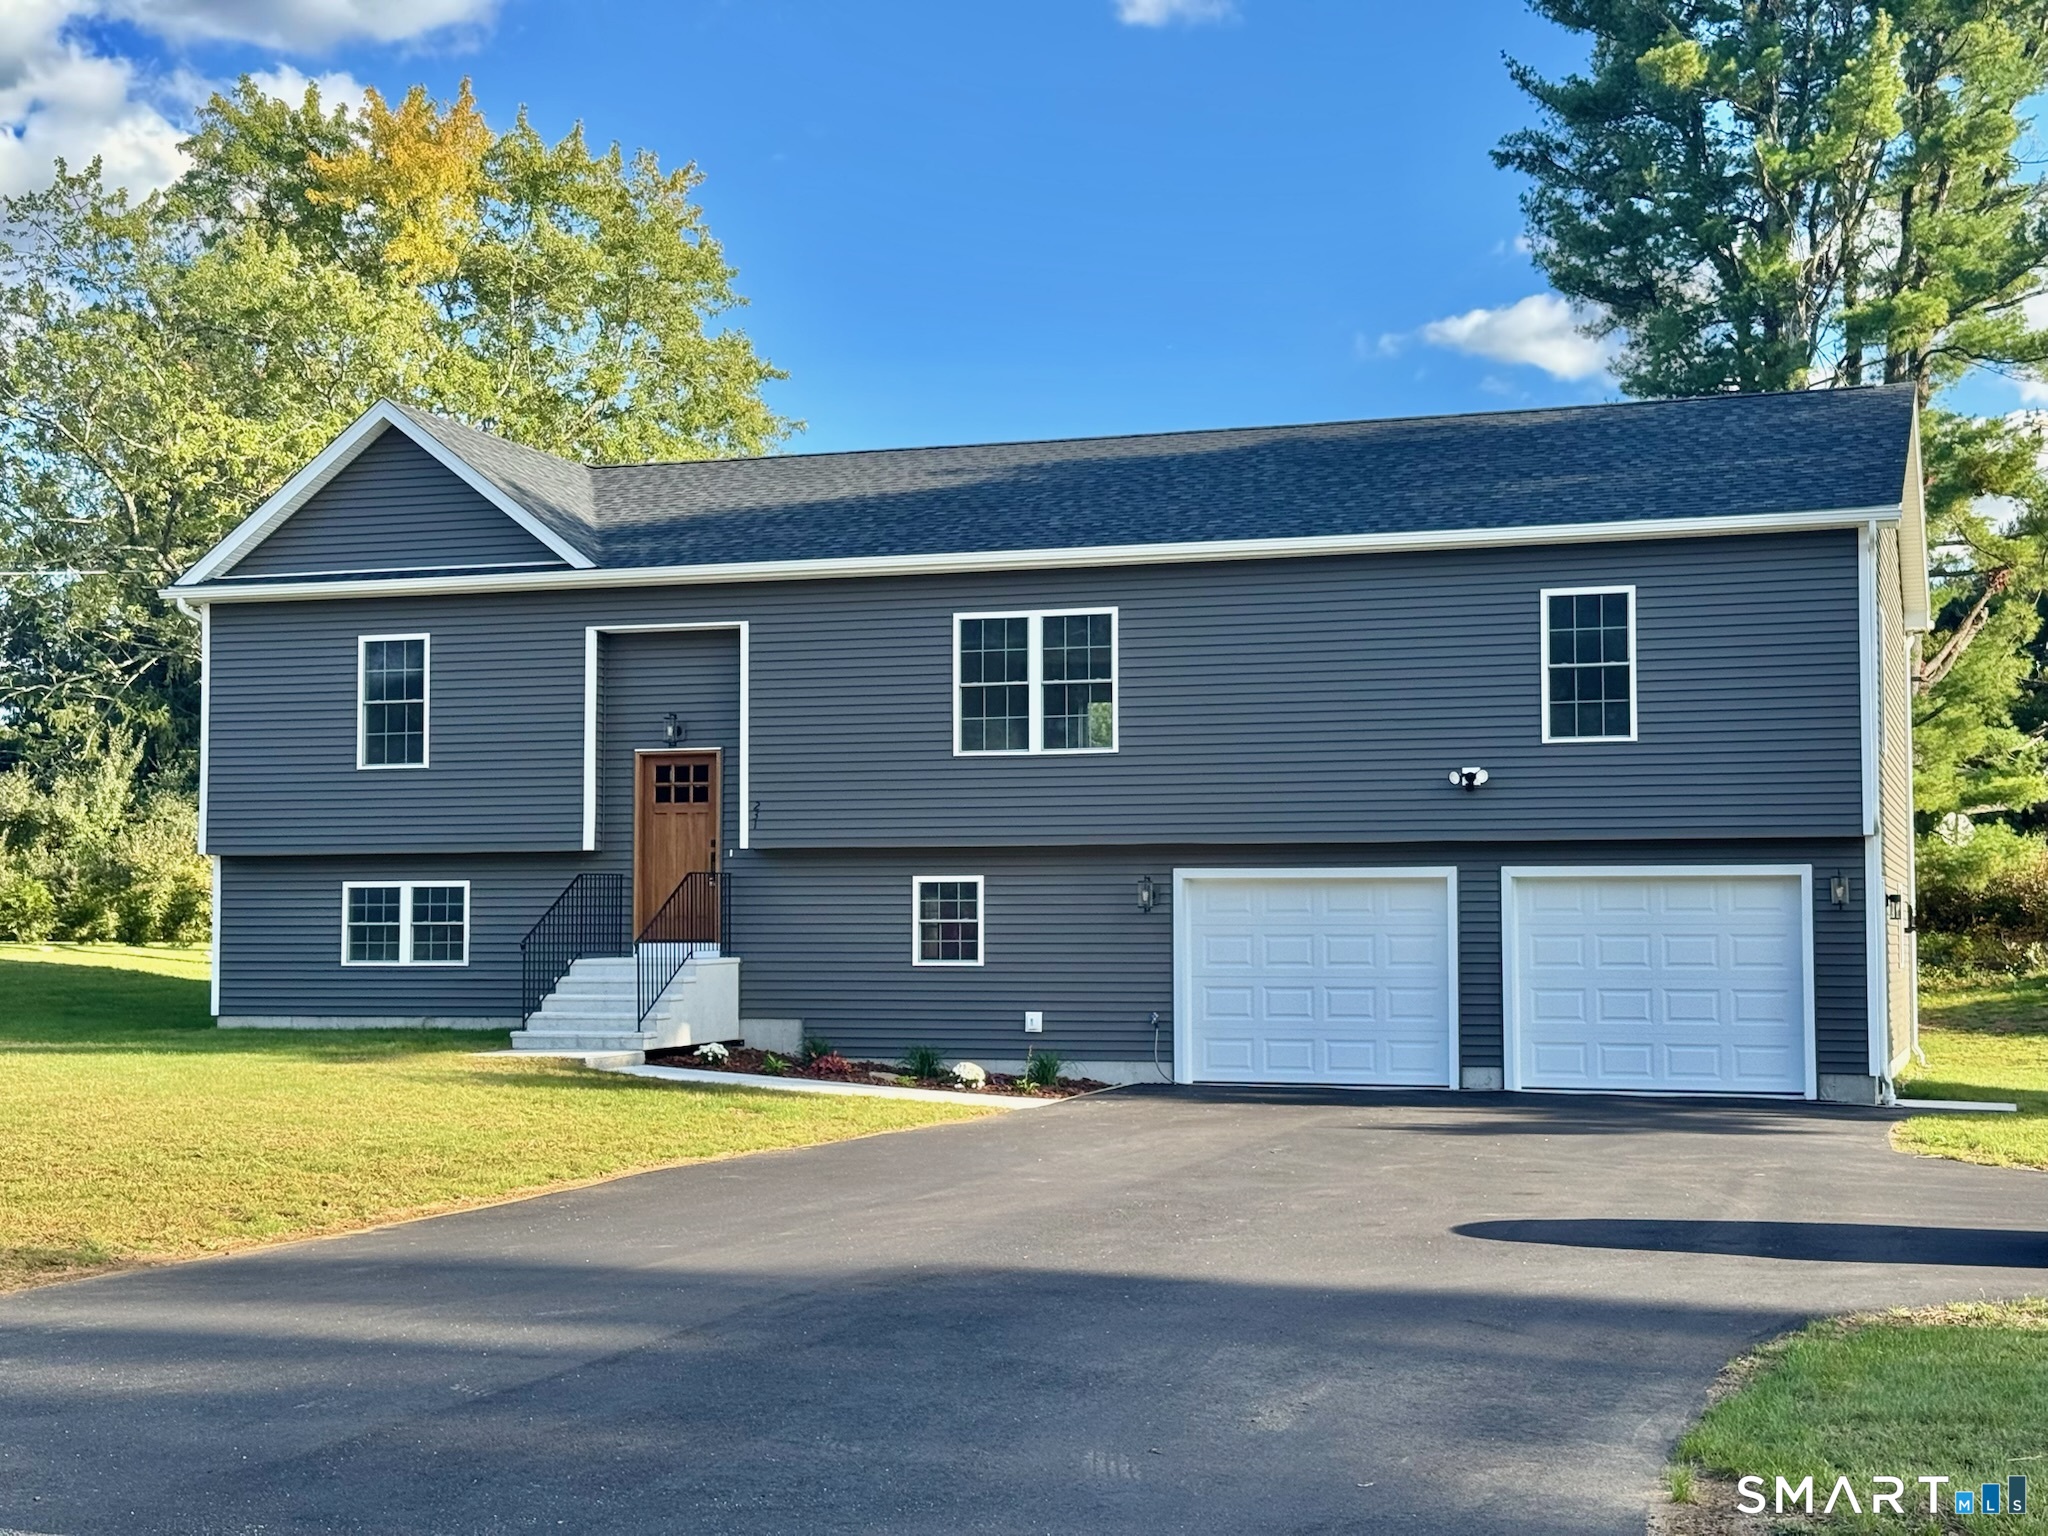
Built in 2026, this stunning raised ranch offers the appeal of new construction with thoughtful design and quality finishes throughout. Set on a full acre, the bright, open-concept main level features beautiful hardwood flooring, recessed lighting, and a spacious kitchen with quartz countertops, soft-close cabinetry, center island, and walk-in pantry. The main level also includes a spacious primary suite with private full bathroom, double vanity, beautifully tiled shower, and his-and-hers walk-in closets with custom built-in storage. Two additional bedrooms and another full bathroom with a convenient laundry setup complete the main level. Sliders off the main living area lead to the rear deck, creating an easy connection to the outdoor space. The fully finished lower level adds a fourth bedroom, full bathroom, additional living space, and walkout access. This home is packed with thoughtful upgrades, including quartz countertops and tiled showers with glass doors in all bathrooms, central air, and an attached 2-car garage. With its modern finishes, functional layout, and attention to detail, this beautifully finished home is ready to be enjoyed for years to come.

Listed by Savannah Buisson of Kazantzis Real Estate,LLC

$
$
%
$/month over payments
Federal 30-year interest rate: 7.4% last updated on Oct 8, 2026
* All Figures are estimates. Check with your bank or proposed mortgage company for actual interest rates.
This product uses the FRED® API but is not endorsed or certified by the Federal Reserve Bank of St. Louis.

Save FavoriteSchedule TourAsk A QuestionMore Details

52 Stone Ridge Mansfield CT 06250

Mansfield, CT52 Stone Ridge

Price$575,000

Est. Mortgage: $/month

MLS Number 24210879

  • Single Family
  • Square Feet 2,183
  • Bedrooms 3
  • Bathroom 3
  • Year Built 2001

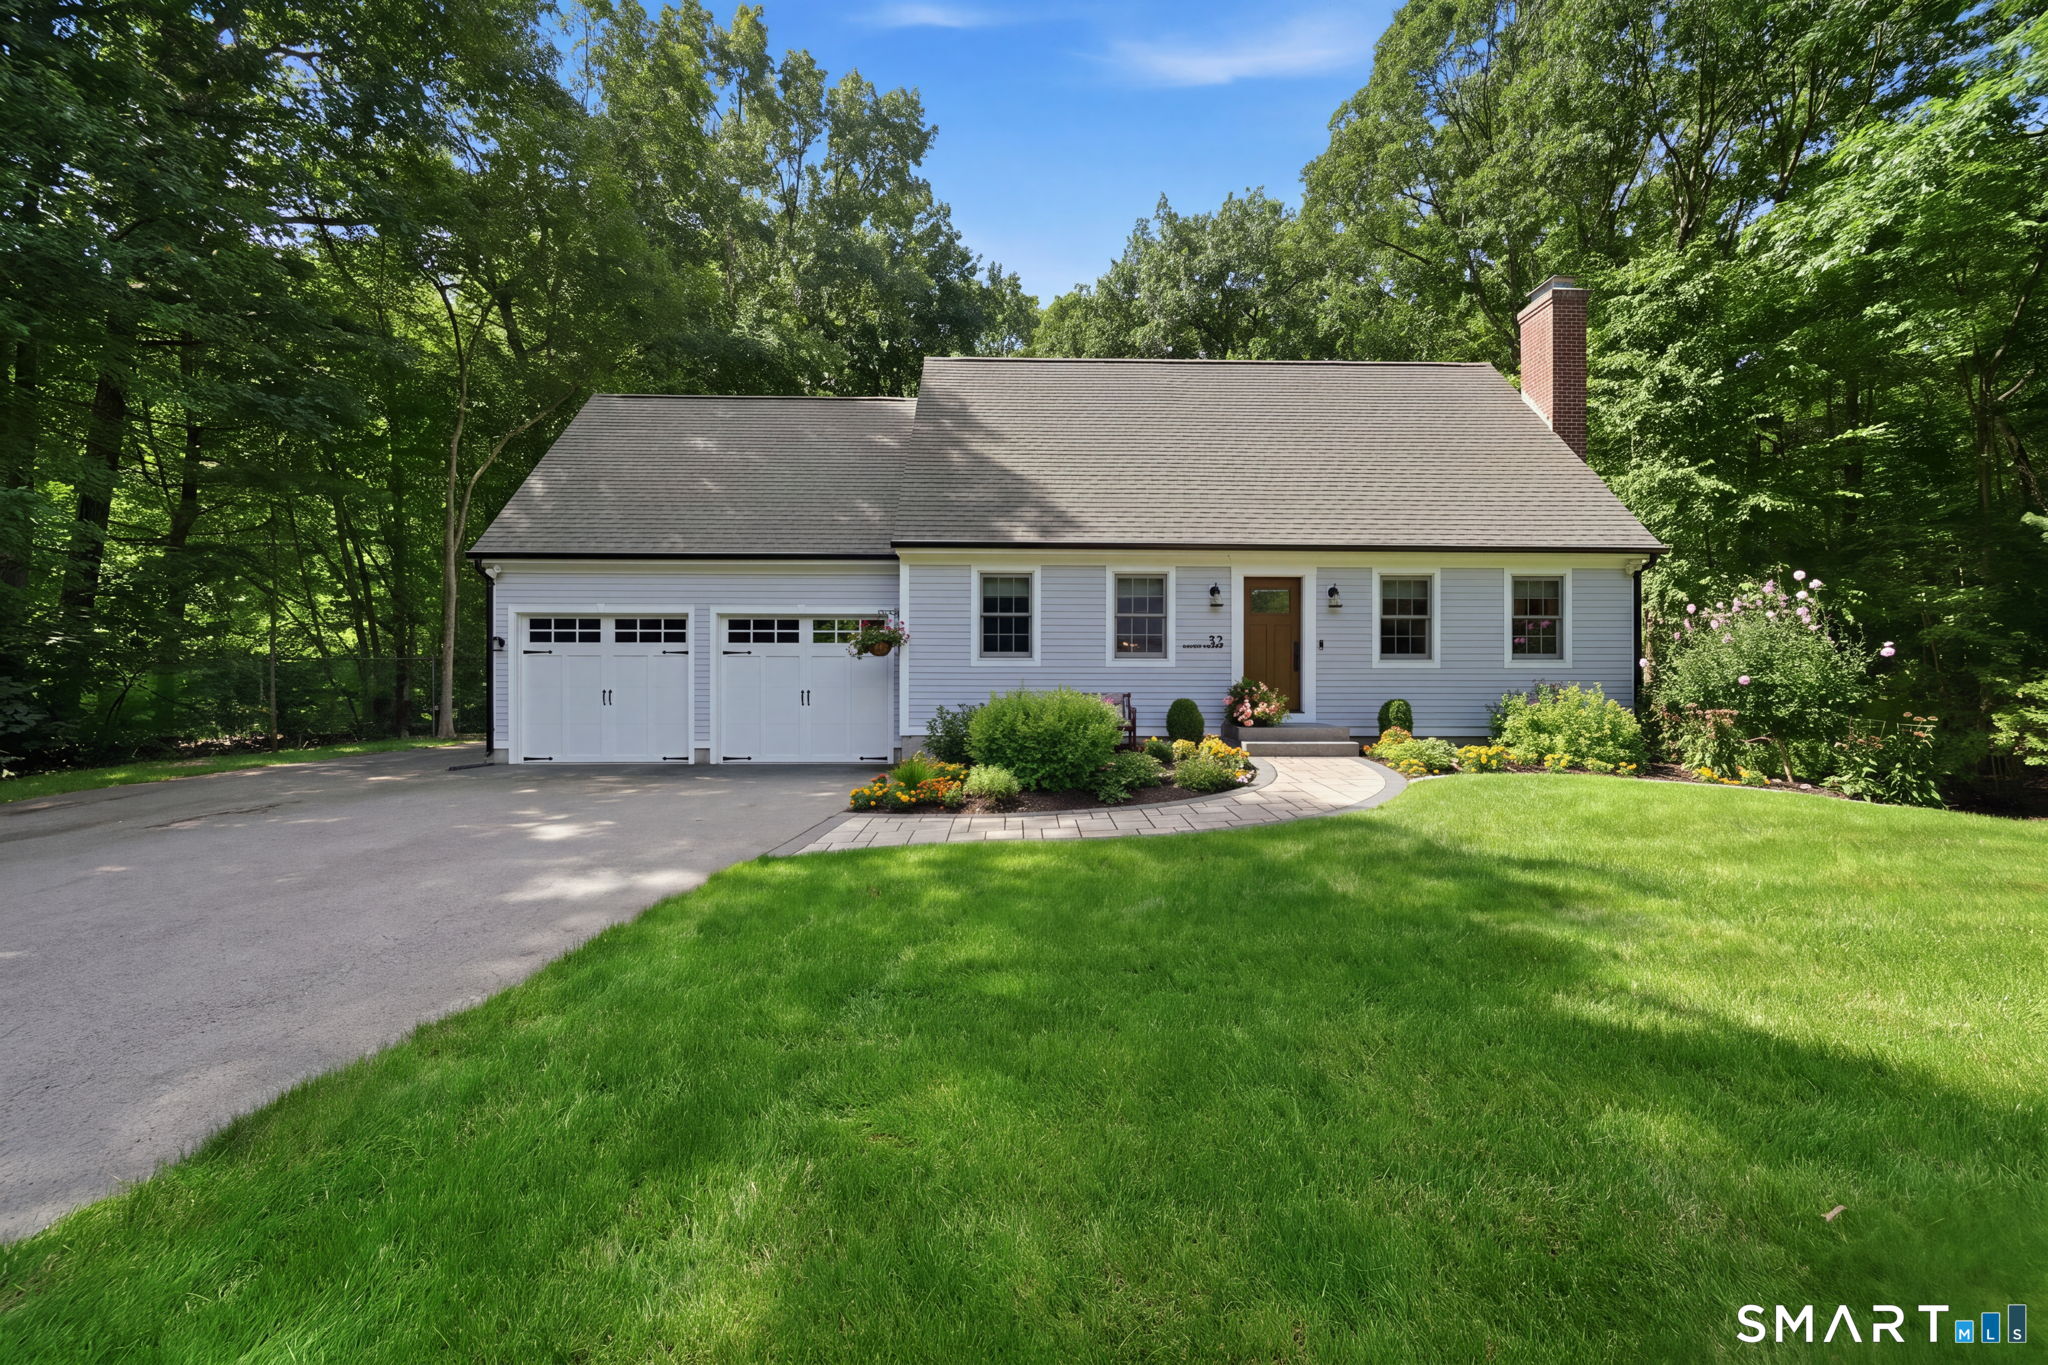
Privately set within a quiet cul-de-sac neighborhood, this beautifully maintained home offers a refined blend of comfort, style, and thoughtful updates throughout. From the moment you arrive, the pristine lawn, professional landscaping, and inviting paver walkway and patio set the tone for a property that has been cared for with pride. Inside, elegant touches are found in every room. The living room features hardwood floors, crown molding, a custom mantel, and a woodstove that creates a warm gathering space. The open dining area flows effortlessly into the spacious kitchen, complete with granite countertops, custom cabinetry, a breakfast bar, and a pantry - ideal for everyday living and entertaining. A sun filled sunroom with a vaulted ceiling, grand Palladian window, radiant floor heat, and a ductless mini split offers year-round comfort and a beautiful view of the flat backyard. The custom mudroom entry from the garage showcases a stunning 100-year-old local barnwood door, adding character and charm. Upstairs, all three bedrooms feature hardwood floors. The primary suite is a standout, offering multiple closets and a completely remodeled private bath with a premium tiled shower with glass door. A separate room off the primary bedroom provides flexible space for a home office, nursery, or home gym. The remodeled hallway bath also features an exquisite custom tiled shower and has a double sink vanity.

Listed by Lindsey Niarhakos of RE/MAX One

$
$
%
$/month over payments
Federal 30-year interest rate: 7.4% last updated on Oct 8, 2026
* All Figures are estimates. Check with your bank or proposed mortgage company for actual interest rates.
This product uses the FRED® API but is not endorsed or certified by the Federal Reserve Bank of St. Louis.

Save FavoriteSchedule TourAsk A QuestionMore Details

16 Caveson Court Middlebury CT 06762

Middlebury, CT16 Caveson Court

Price$575,000

Est. Mortgage: $/month

MLS Number 24202542

  • Single Family
  • Square Feet 1,957
  • Bedrooms 3
  • Bathroom 3
  • Year Built 1996

Welcome to this beautifully updated three-bedroom Cape in the desirable Steeplechase community. Hardwood flooring flows throughout the home, complemented by custom plantation shutters and window treatments in most rooms. The flexible floor plan includes an additional room off the eat-in kitchen. Upstairs, you'll find three spacious bedrooms, two updated baths, and conveniently located laundry. The primary suite features two walk- in closets, while the additional bedrooms offer built-in closet systems. Enjoy the private deck and backyard, plus a full unfinished walkout basement with plenty of potential. Additional highlights include an automatic whole-house Generac generator, natural gas heat, central air, public water and sewer, and a total of 2.5 updated baths. Ideally located on a quiet cul-de-sac, this lovely home is ready for its next owner. Schedule your appointment today!

Listed by Heather Dever of Showcase Realty,Inc.

$
$
%
$/month over payments
Federal 30-year interest rate: 7.4% last updated on Oct 8, 2026
* All Figures are estimates. Check with your bank or proposed mortgage company for actual interest rates.
This product uses the FRED® API but is not endorsed or certified by the Federal Reserve Bank of St. Louis.

Save FavoriteSchedule TourAsk A QuestionMore Details

16 Caveson Court Middlebury CT 06762

Middlebury, CT16 Caveson Court

Price$575,000

Est. Mortgage: $/month

MLS Number 24191400

  • Condo
  • Bedrooms 3
  • Bathroom 3
  • Square Feet 1,957
  • Year Built 1996

Welcome to this beautifully updated three-bedroom Cape in the desirable Steeplechase community. Hardwood flooring flows throughout the home, complemented by custom plantation shutters and window treatments in most rooms. The flexible floor plan includes an additional room off the eat-in kitchen. Upstairs, you'll find three spacious bedrooms, two updated baths, and conveniently located laundry. The primary suite features two walk-in closets, while the additional bedrooms offer built-in closet systems. Enjoy the private deck and backyard, plus a full unfinished walkout basement with plenty of potential. Additional highlights include an automatic whole-house Generac generator, natural gas heat, central air, public water and sewer, and a total of 2.5 updated baths. Ideally located on a quiet cul-de-sac, this lovely home is ready for its next owner. Schedule your appointment today!

Listed by Heather Dever of Showcase Realty,Inc.

$
$
%
$/month over payments
Federal 30-year interest rate: 7.4% last updated on Oct 8, 2026
* All Figures are estimates. Check with your bank or proposed mortgage company for actual interest rates.
This product uses the FRED® API but is not endorsed or certified by the Federal Reserve Bank of St. Louis.

Save FavoriteSchedule TourAsk A QuestionMore Details

200 Capstan Avenue Groton CT 06355
Open House

MLS Number 24210338

  • Single Family
  • Next Open House: Thu 10/15 3:30 pm. to 5:30 pm.
  • Square Feet 1,738
  • Bedrooms 3
  • Bathroom 2

Welcome to Mystic! Just a short stroll from the charm, shops, restaurants, and attractions of highly sought-after Mystic Village, this well-maintained home offers an excellent opportunity for both homeowners and investors. Currently operating as a successful Airbnb, the property offers established income potential while also providing the flexibility to enjoy as a primary residence, second home, or investment property. Featuring 3 bedrooms and 2 full bathrooms, the home offers comfortable living spaces along with a finished lower level that provides additional room for recreation, guests, a home office, or storage. Step outside to enjoy the deck and private, fenced-in backyard-perfect for relaxing, entertaining, or enjoying time outdoors. A spacious two-bay garage provides valuable parking and storage space. With its desirable Mystic location, income-producing history, versatile living space, outdoor amenities, and two-car garage, this property offers a unique opportunity in one of Connecticut's most desirable coastal communities.

Listed by Tina Wazny of Coldwell Banker Realty

$
$
%
$/month over payments
Federal 30-year interest rate: 7.4% last updated on Oct 8, 2026
* All Figures are estimates. Check with your bank or proposed mortgage company for actual interest rates.
This product uses the FRED® API but is not endorsed or certified by the Federal Reserve Bank of St. Louis.

Save FavoriteSchedule TourAsk A QuestionMore Details

122 Antrim Road Coventry CT 06238

MLS Number 24209519

  • Single Family
  • Square Feet 3,471
  • Bedrooms 3
  • Bathroom 4
  • Year Built 1988

PRICE REDUCTION!! Looking for the perfect home with room to live, relax, and entertain? This spacious colonial has it all with over 3400 sq feet of living space with potential in-law suite in the lower level. The large kitchen features granite counters with raised breakfast bar, SS appliances, tile flooring, & pantry closet. The eat-in area offers sliders leading to the deck overlooking the yard. A formal dining room w/ hardwood floors adds elegance for gatherings & holidays. The expansive family room off the kitchen boasts a beautiful stone fireplace. French doors open to a versatile living room offering unlimited potential, family room, playroom, home office, library... bring your ideas. Upstairs, retreat to your own spa like primary suite complete with vaulted ceiling, jetted tub in the bedroom, full bath, and sliders to a romantic private balcony. Two additional large bedrooms and another full bath complete the upper level. 1/2 bath & laundry are conveniently located off the kitchen mudroom area. Need more space, the finished lower level could be an in-law or teen suite. This is a great space for entertaining with a game room, workout area, full bath, and your own home bar. Sliders off the game room lead directly to the backyard, making indoor-outdoor entertaining effortless. This home truly offers everything-comfort, space, versatility, and convenience-just 20 minutes to Hartford and 5 minutes to UCONN.

Listed by Nancy Thurnauer of ERA Blanchard & Rossetto

$
$
%
$/month over payments
Federal 30-year interest rate: 7.4% last updated on Oct 8, 2026
* All Figures are estimates. Check with your bank or proposed mortgage company for actual interest rates.
This product uses the FRED® API but is not endorsed or certified by the Federal Reserve Bank of St. Louis.

Save FavoriteSchedule TourAsk A QuestionMore Details

83 Inchcliffe Drive Ledyard CT 06335

MLS Number 24197442

  • Multi Family Multi-Family For Sale
  • Square Feet 2,808
  • Acreage 1.04
  • Bedrooms 3
  • Bathroom 4

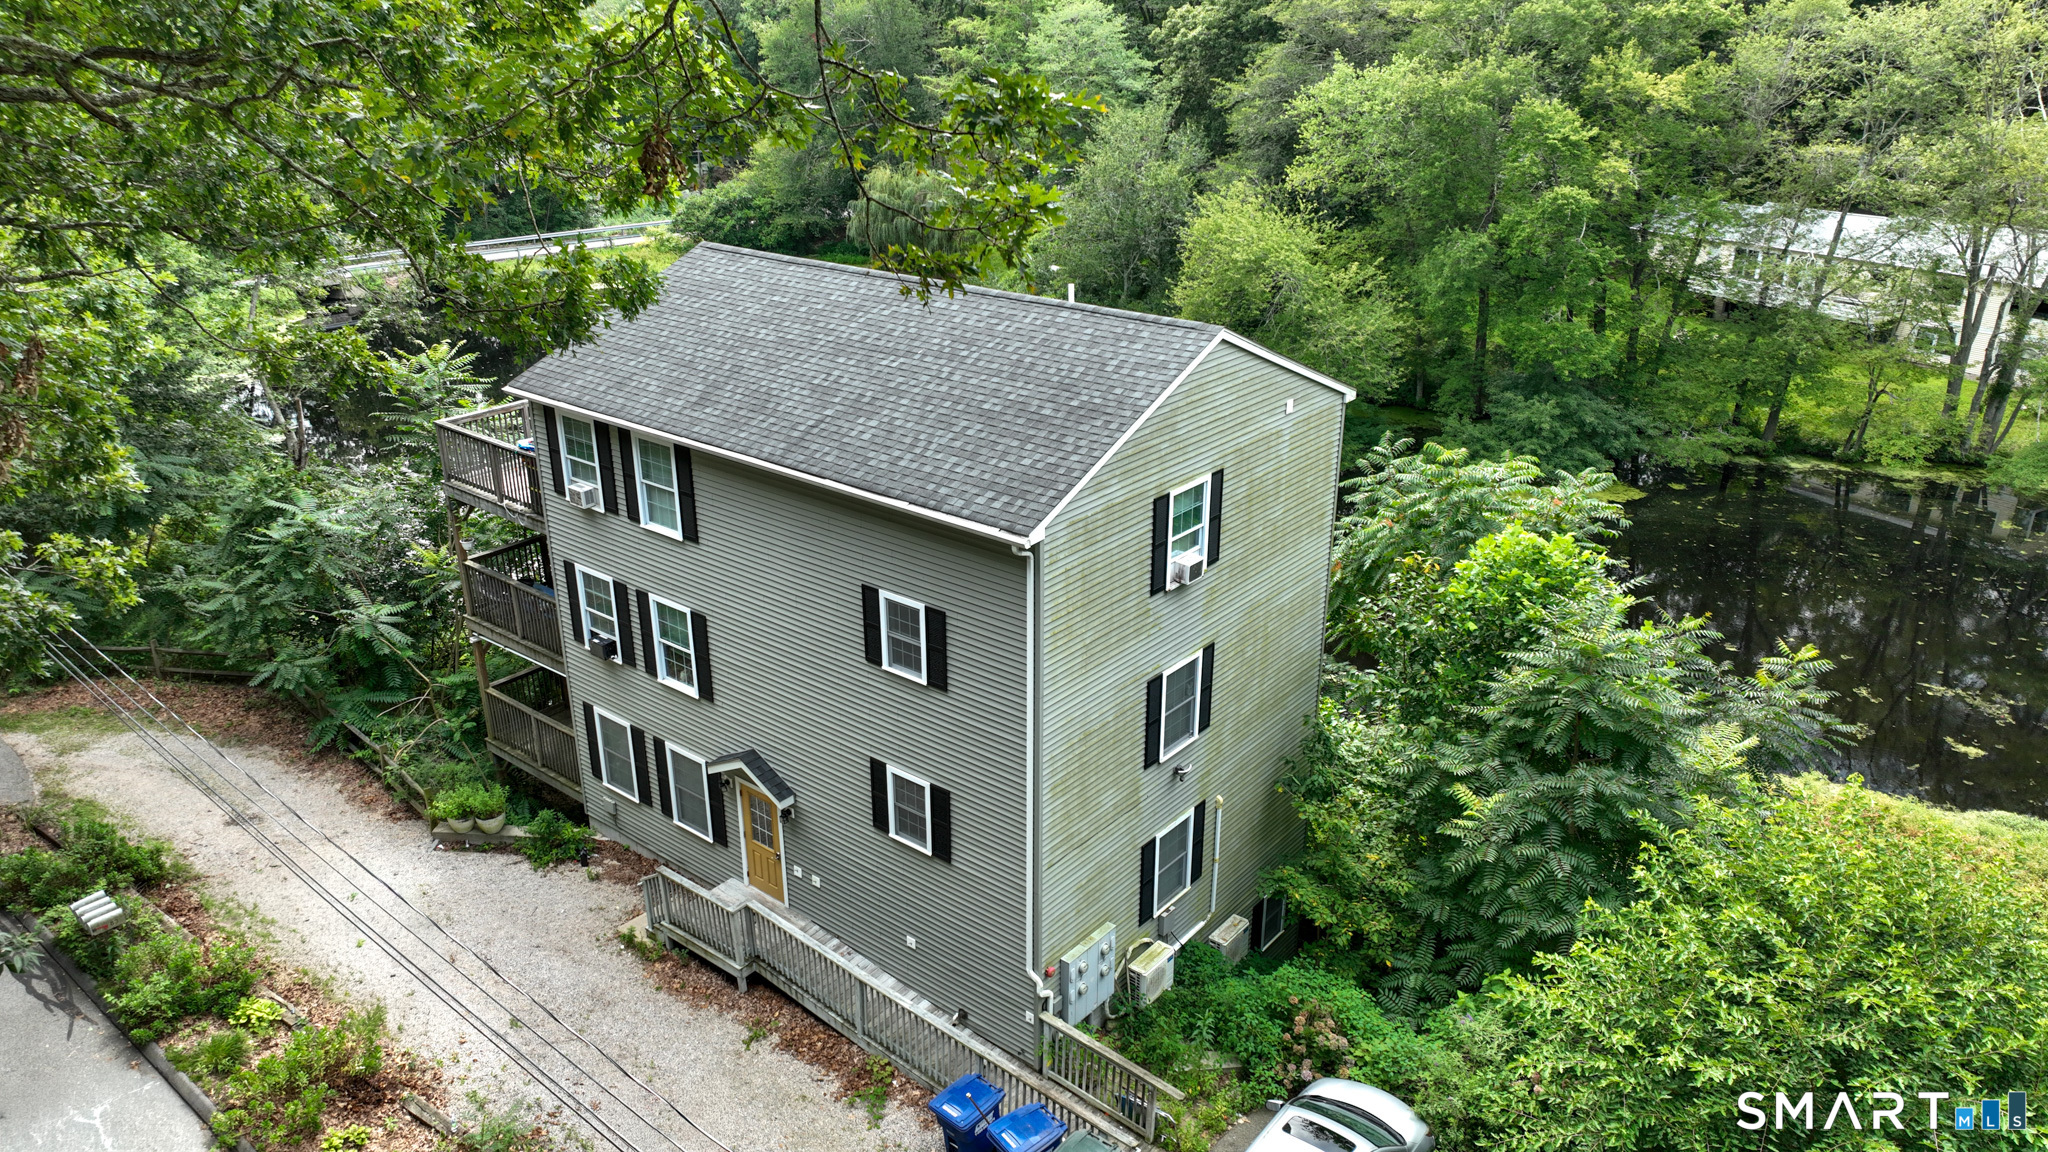
This three family was built in 2014 featuring an ADA compliant 1st floor unit equipped with high end finishes including granite countertops, hardwood flooring, and high efficiency mini splits. The second floor unit is subject to a deed restricted affordable housing program (8-30 G), with a max estimated rent of $1,400; however, all prospective buyers must perform their own due diligence regarding this program. All utilities including heat and hot water are electric powered and tenant paid. Private balconies for each unit overlook the charming pond in the rear of the property which is also walking distance to the Thames River and Erickson Park.

Listed by Connor T. Wenchell of VC Property Group,LLC

$
$
%
$/month over payments
Federal 30-year interest rate: 7.4% last updated on Oct 8, 2026
* All Figures are estimates. Check with your bank or proposed mortgage company for actual interest rates.
This product uses the FRED® API but is not endorsed or certified by the Federal Reserve Bank of St. Louis.

Save FavoriteSchedule TourAsk A QuestionMore Details

30 Lisa Lane Willington CT 06279

Willington, CT30 Lisa Lane

Price$574,900

Est. Mortgage: $/month

Pending Continue to Show

MLS Number 24197923

  • Single Family
  • Square Feet 2,176
  • Bedrooms 3
  • Bathroom 2
  • Year Built 2000

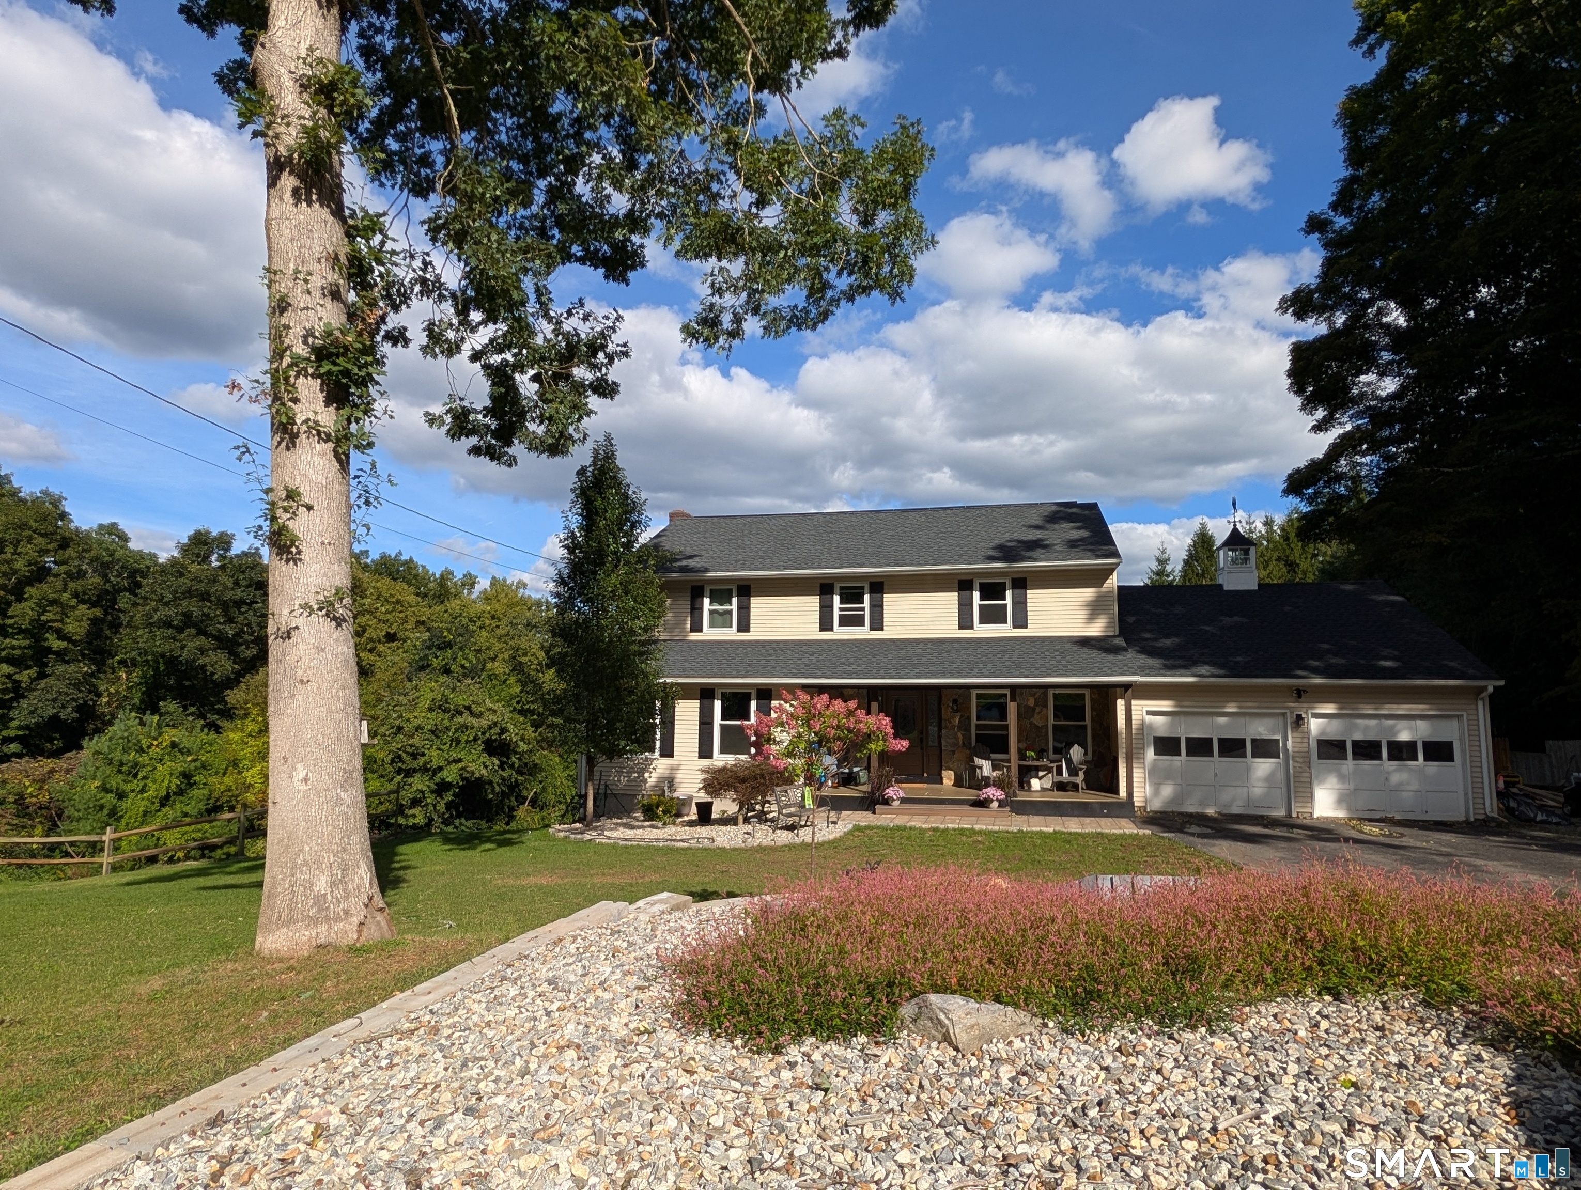
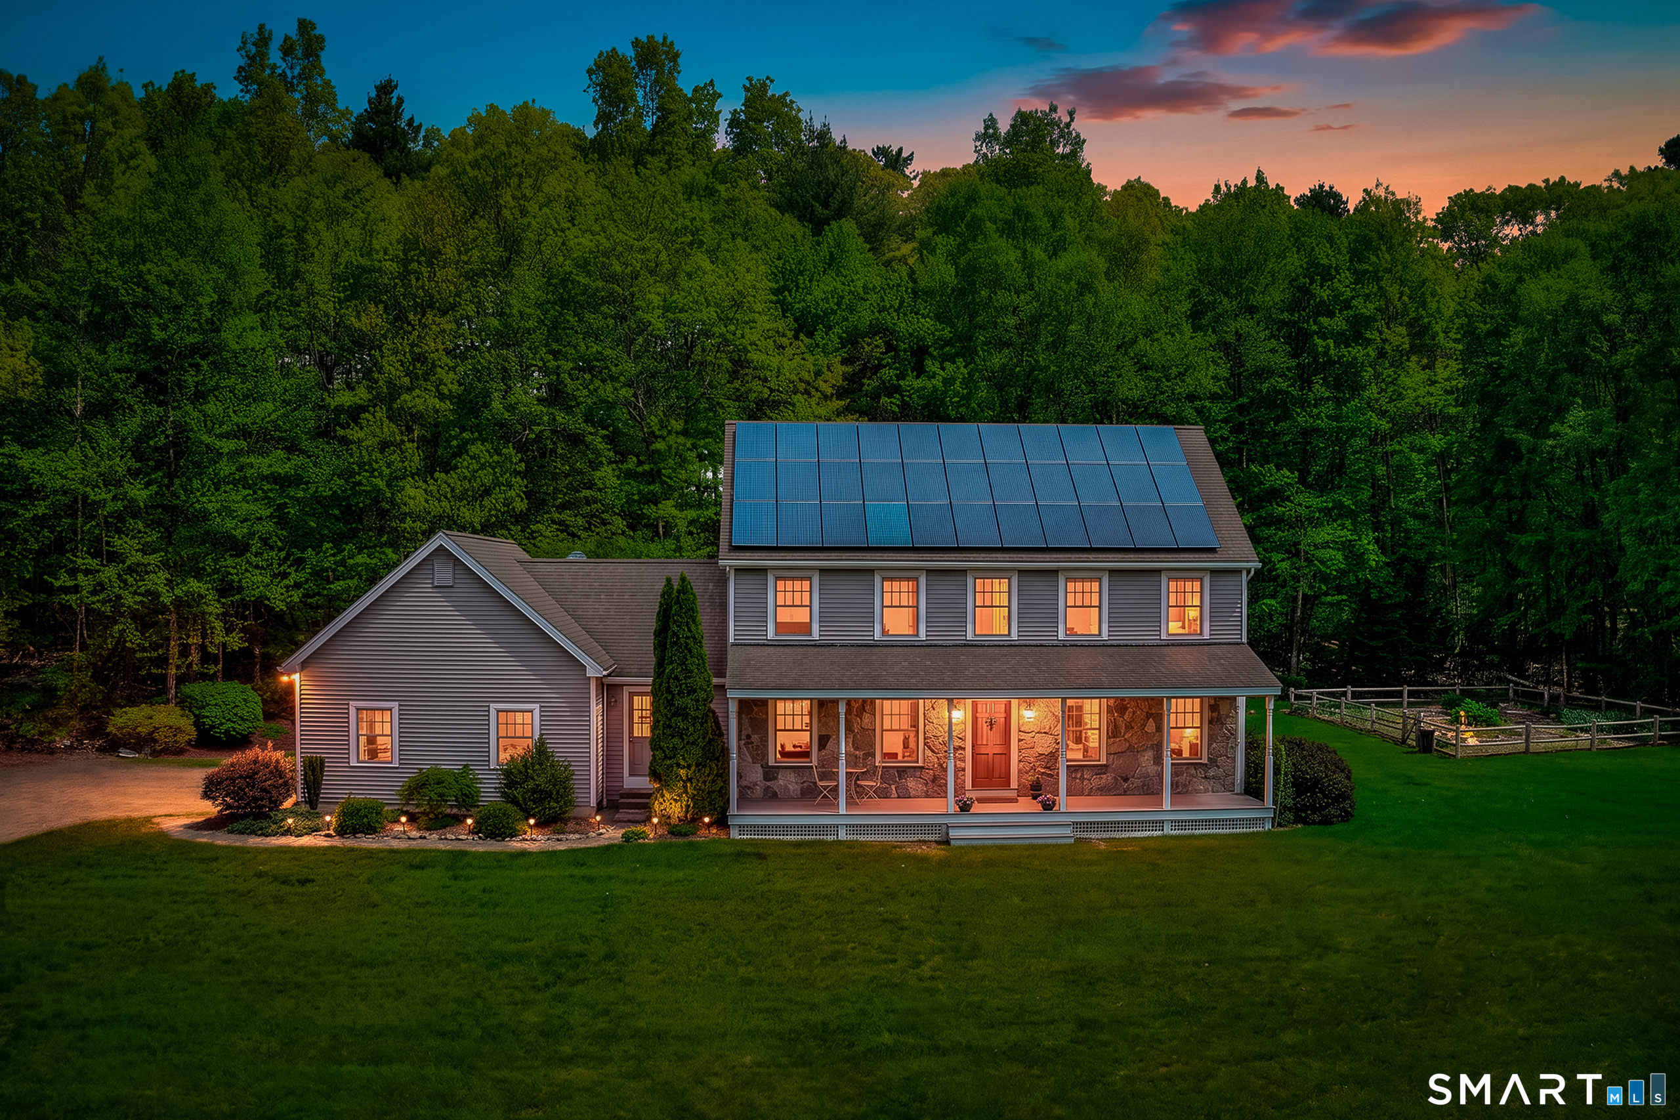
Welcome to 30 Lisa Lane, a beautifully maintained, one-owner custom-built Colonial set on more than 11 peaceful, private acres at the end of a quiet cul-de-sac. Offering 2,176 square feet of thoughtfully designed living space, this 3-bedroom, 2-full-bath home combines classic Colonial charm w/quality updates & an exceptional natural setting. The heart of the home is the spacious kitchen, featuring custom cabinetry, granite countertops & island, SS appliances, a double oven & gas cooktop. The open connection between the kitchen & family room creates an inviting space for everyday living & entertaining. The family room features exposed wooden beams & a striking fieldstone fireplace & wood-burning insert. A convenient mudroom & pantry add functionality & storage. A covered front provides the perfect spot to enjoy your morning coffee, while the stone patio w/sitting wall offer wonderful outdoor entertaining spaces. A private pond, perfect for fishing, ice skating, or simply enjoying the peaceful setting w/family & friends. Solar panels help manage electric costs while adding to the home's energy efficiency. Recent improvements include fresh paint, refinished 2nd floor hardwood floors, new entry door, granite kitchen countertops/island, stone patio/sitting wall, wood-burning insert, & shed. Peaceful, private, & surrounded by nature, yet conveniently located w/easy access to I-84, RT 74/32, 30 Lisa Lane offers a rare opportunity to enjoy the space & serenity of more than 11 acres!

Listed by Mark Riesbeck of Berkshire Hathaway NE Prop.

$
$
%
$/month over payments
Federal 30-year interest rate: 7.4% last updated on Oct 8, 2026
* All Figures are estimates. Check with your bank or proposed mortgage company for actual interest rates.
This product uses the FRED® API but is not endorsed or certified by the Federal Reserve Bank of St. Louis.

Virtual TourSave FavoriteSchedule TourAsk A QuestionMore Details

159 Bear Swamp Road East Hampton CT 06424

East Hampton, CT159 Bear Swamp Road

Price$574,900

Est. Mortgage: $/month

MLS Number 24202081

  • Single Family
  • Square Feet 2,989
  • Bedrooms 5
  • Bathroom 3
  • Year Built 1985

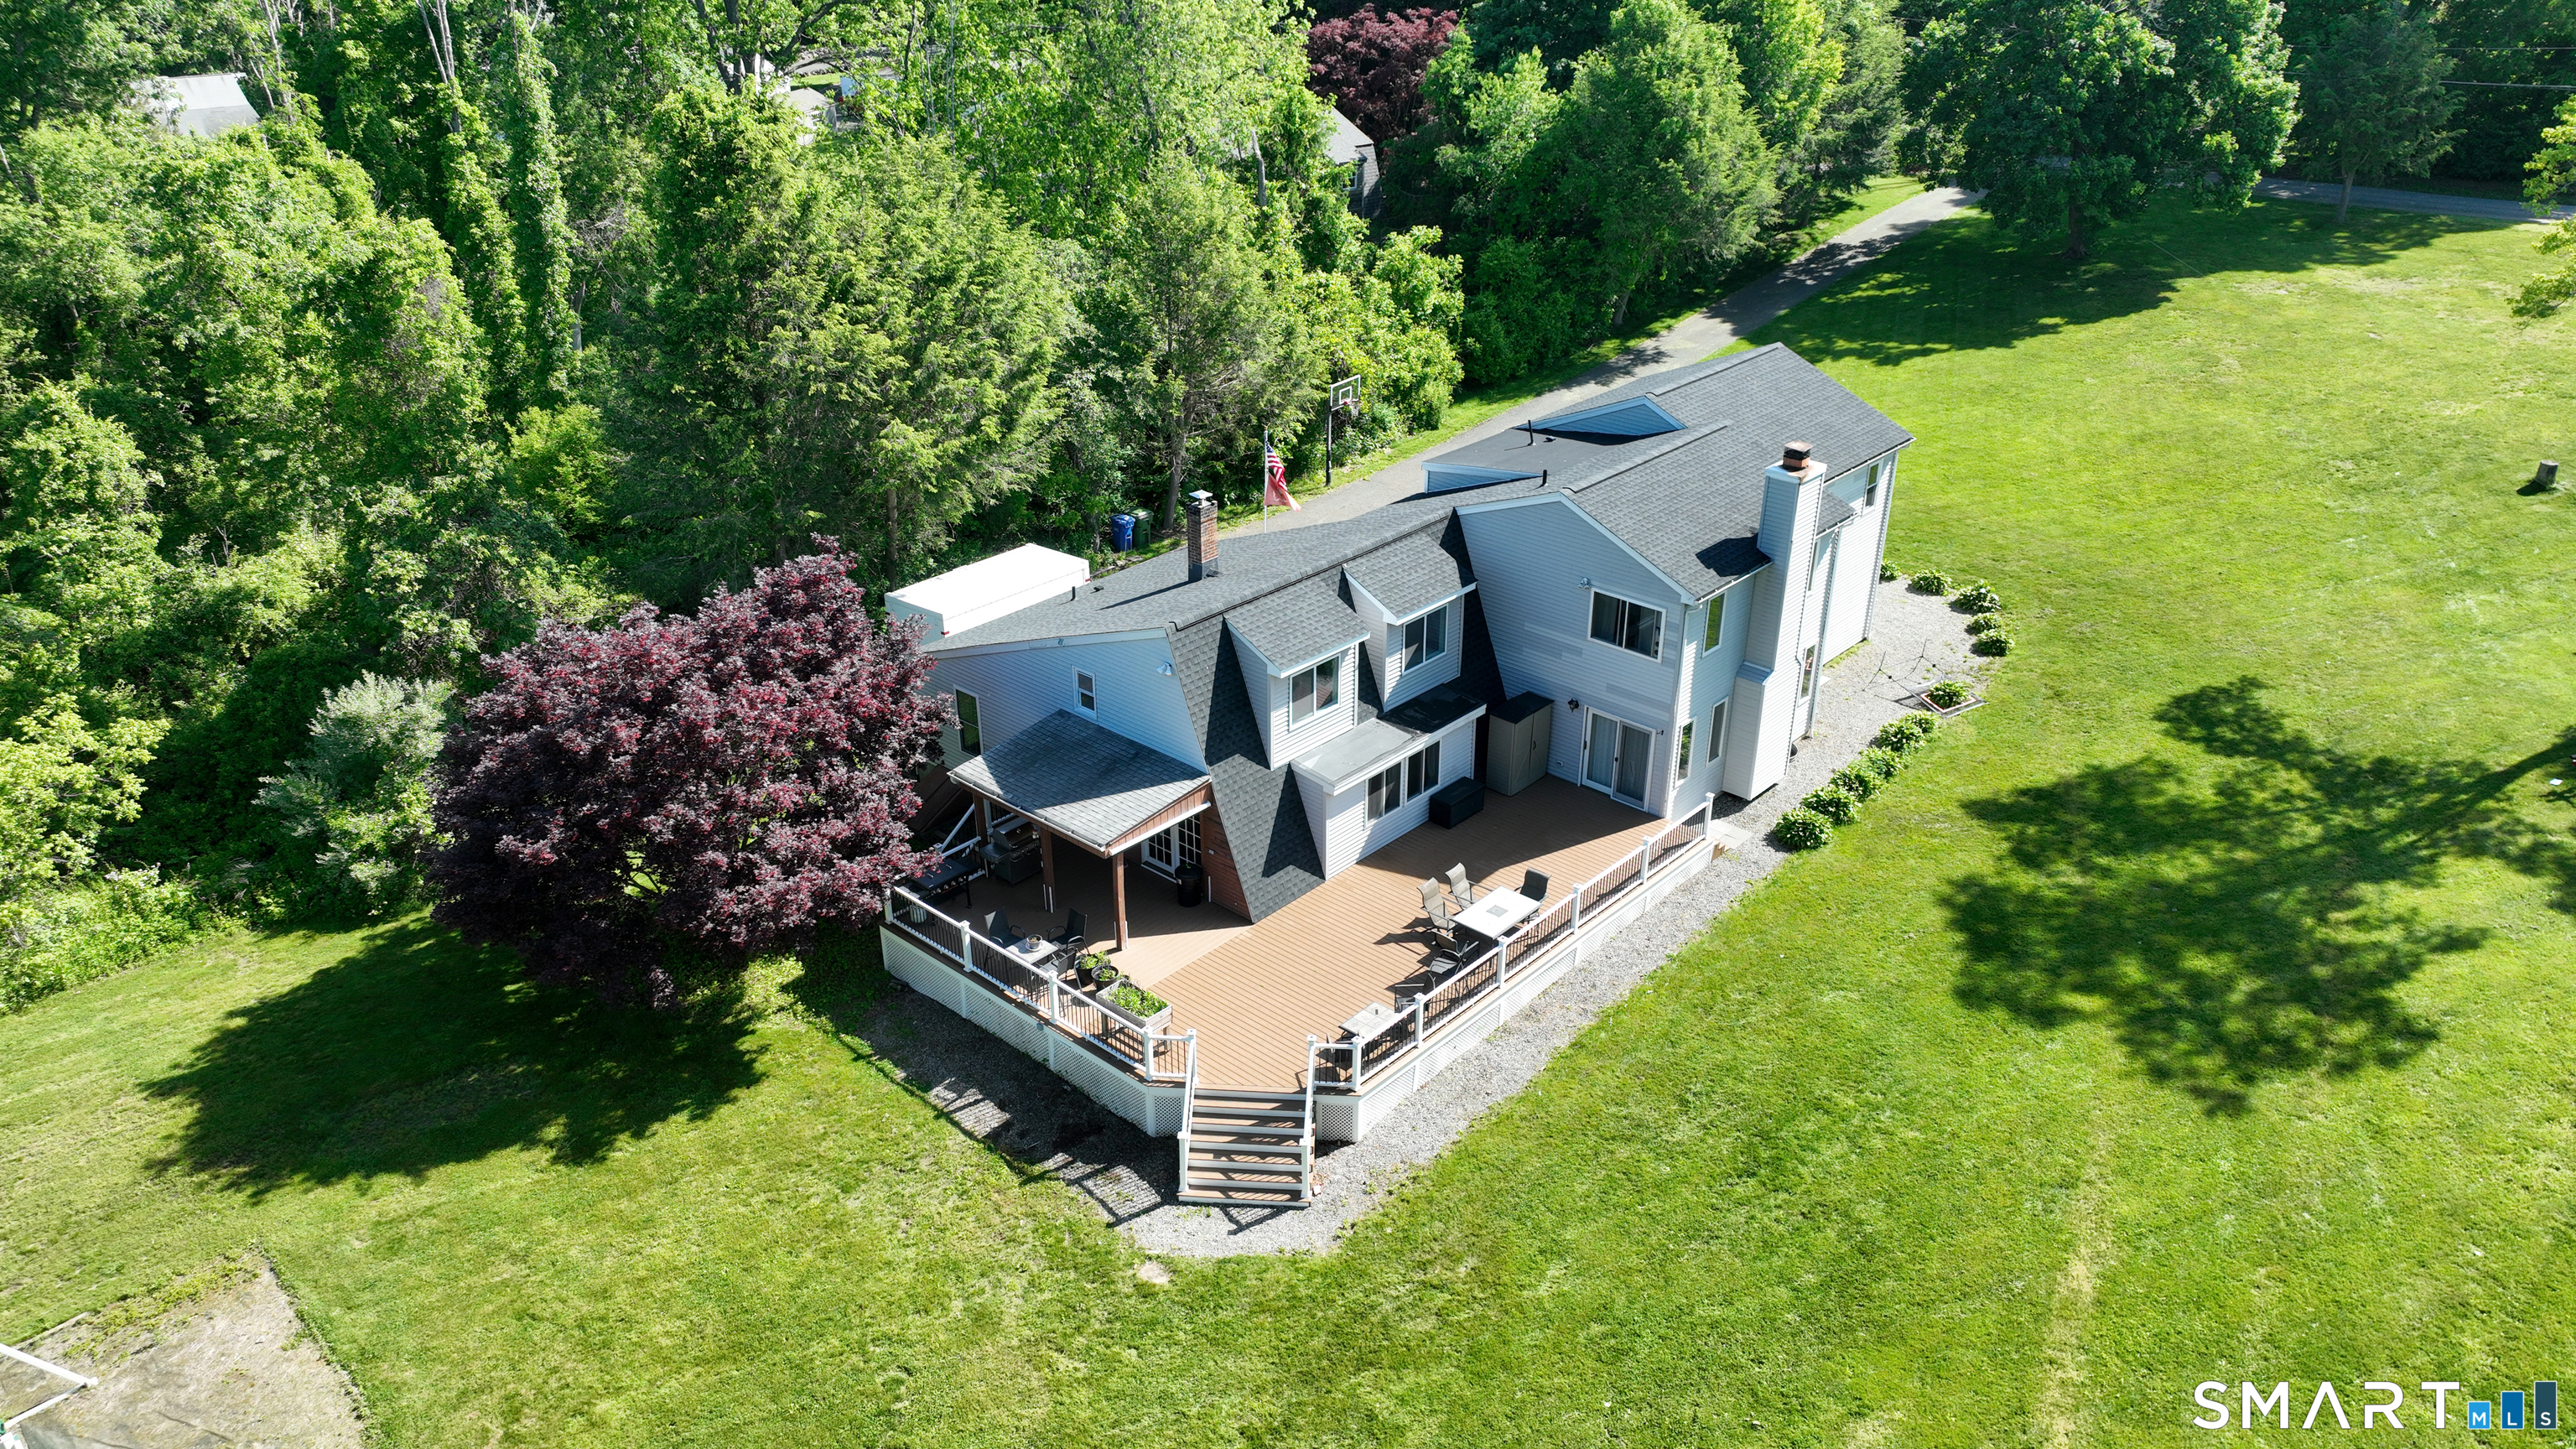
Escape to your own private country retreat at 159 Bear Swamp Road! Available immediately! Set well back from the road on 2.73 secluded, wooded acres, this one of a kind contemporary offers over 3,000 square feet of flexible living space surrounded by nature. Featuring 5 bedrooms and 3 full baths, the unique and versatile layout provides endless possibilities for additional bedrooms, home offices, hobby rooms, guest quarters, or multigenerational living. Enjoy the peaceful setting from the expansive deck overlooking the large, level yard-perfect for entertaining, relaxing, and outdoor activities. A standout feature is the impressive 24' x 48' two-story detached barn with electricity and its own separate driveway, offering exceptional potential for a workshop, storage, home gym, equipment, recreational vehicles, or all your favorite toys. The usable acreage may also appeal to those seeking space for horses. Additional highlights include a 2-car attached garage and wood and pellet stoves for added comfort and efficiency. A rare opportunity to enjoy privacy, acreage, versatility, and country living-all while remaining conveniently close to town. Available immediately-move right in and make it your own!

Listed by Carl J. Guild of Carl Guild & Associates

$
$
%
$/month over payments
Federal 30-year interest rate: 7.4% last updated on Oct 8, 2026
* All Figures are estimates. Check with your bank or proposed mortgage company for actual interest rates.
This product uses the FRED® API but is not endorsed or certified by the Federal Reserve Bank of St. Louis.

Virtual TourSave FavoriteSchedule TourAsk A QuestionMore Details

The data relating to real estate for sale on this website appears in part through the SmartMLS Internet Data Exchange program, a voluntary cooperative exchange of property listing data between licensed real estate brokerage firms, and is provided by SmartMLS through a licensing agreement. Listing information is from various brokers who participate in the SmartMLS IDX program and not all listings may be visible on the site. The property information being provided on or through the website is for the personal, non-commercial use of consumers and such information may not be used for any purpose other than to identify prospective properties consumers may be interested in purchasing. Some properties which appear for sale on the website may no longer be available because they are for instance, under contract, sold or are no longer being offered for sale. Property information displayed is deemed reliable but is not guaranteed. Copyright 2026 SmartMLS, Inc.