and narrow your search. If you have fewer than 200 results, you can save your search.

Greater Mansfield CT Real Estate $500k +

r=680-691
75 Oliver Road Enfield CT 06082

Enfield, CT75 Oliver Road

Price$579,900

Est. Mortgage: $/month

Active With Contract

MLS Number 24186914

  • Single Family
  • Square Feet 2,188
  • Bedrooms 3
  • Bathroom 3
  • Year Built 2025

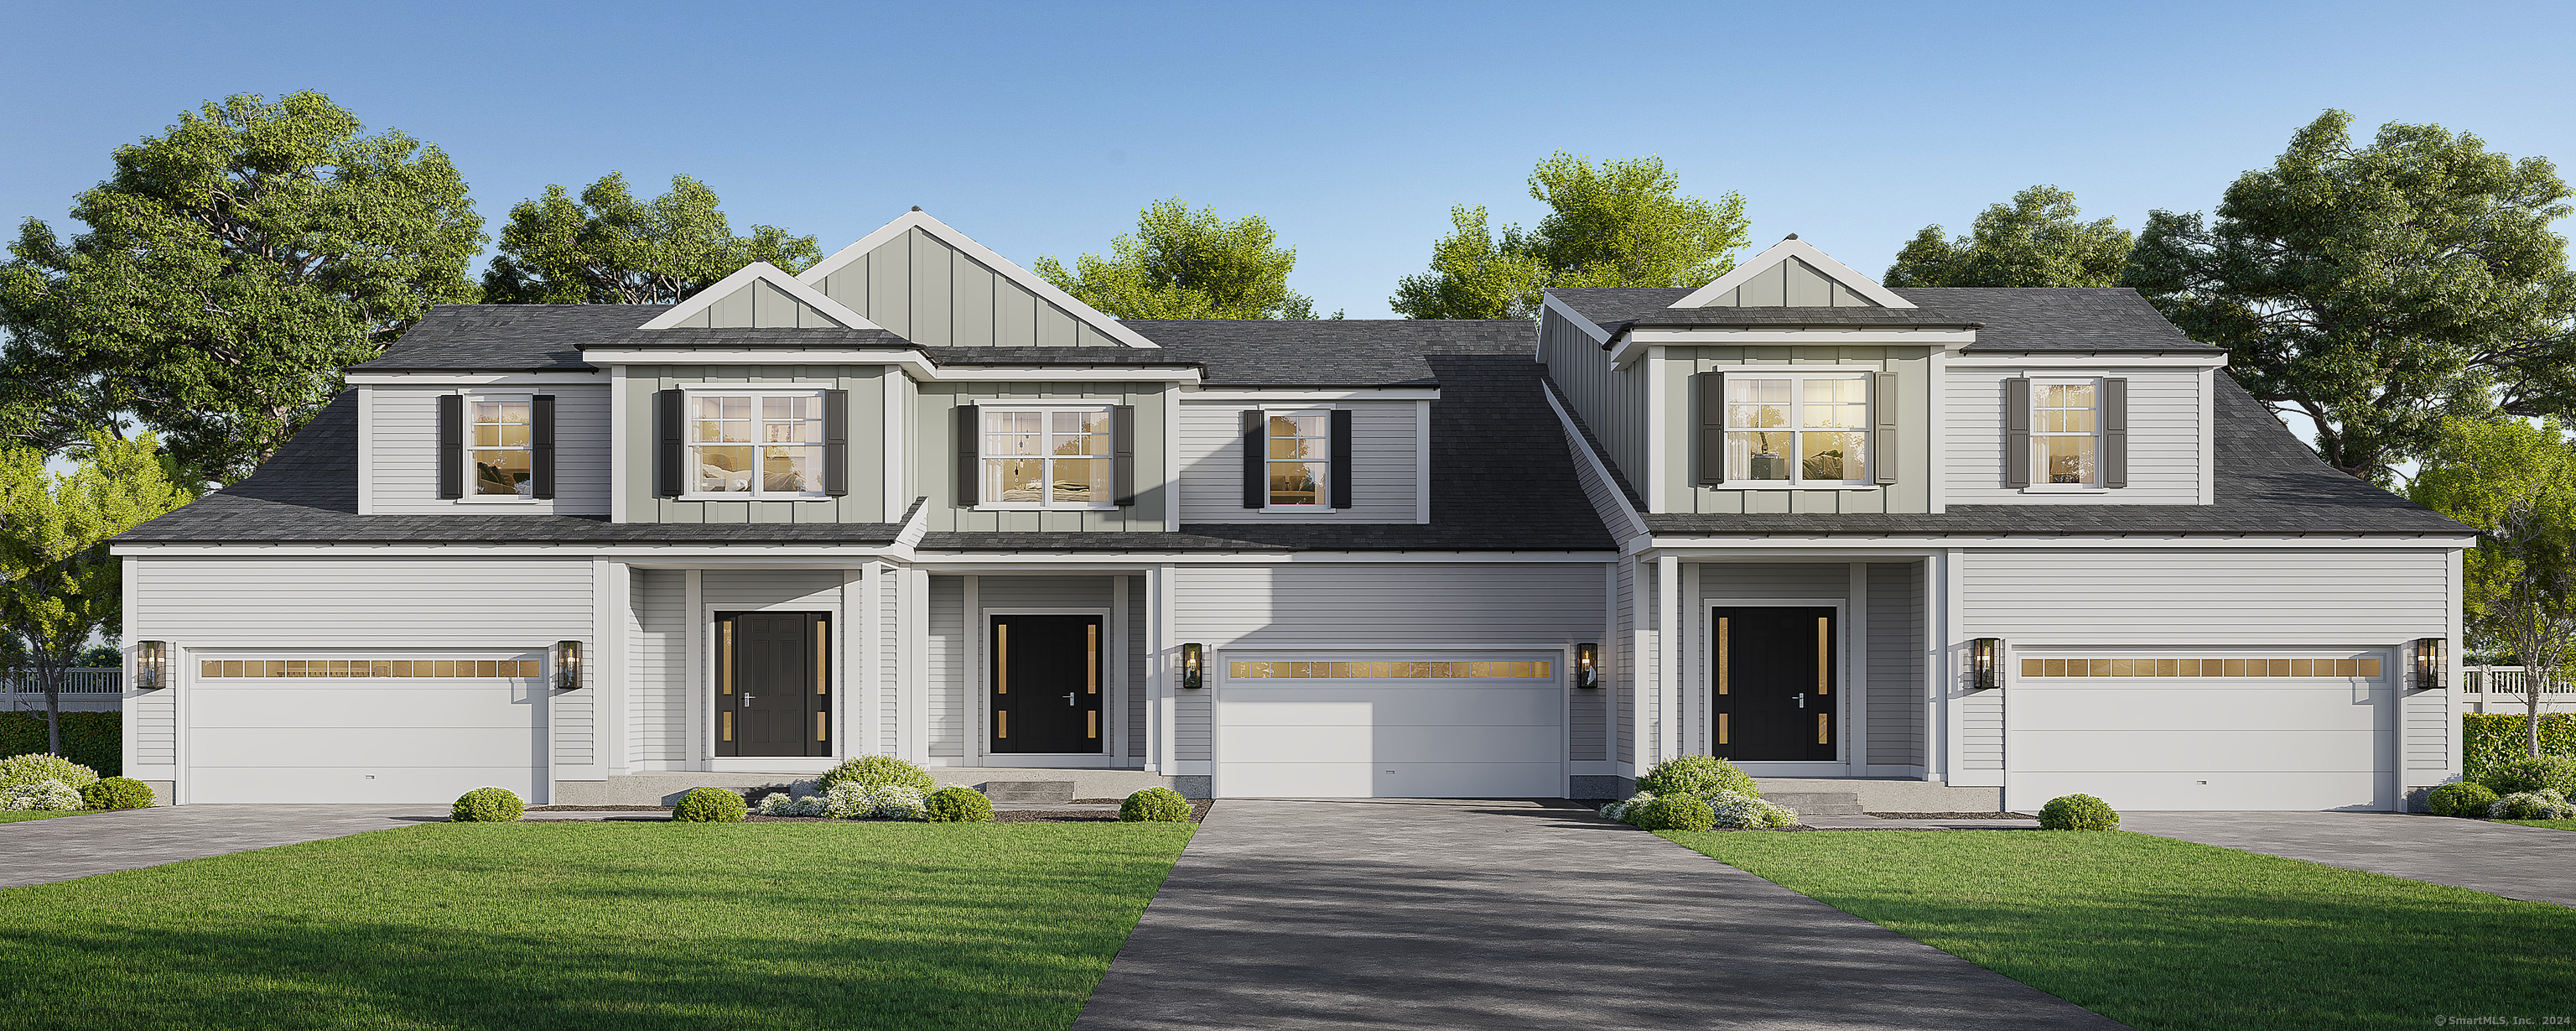
Exciting progress is underway on this stunning new construction home! Situated on 2.9 acres , this new home offers everything you have been looking for. Windows are in and siding. The home offers clean lines, modern architectural elements and simple yet sleek esthetics. Inside, the open-concept floor plan promises an abundance of natural light, flowing from room to room. An expansive kitchen, complete with island is perfect for entertaining effortlessly. The builder is focusing on high end finishes including your choice of cabinetry , flooring and all the details. Large en-suite and two expansive secondary bedrooms make this home spacious and convenient. The lower level comes with an additional bathroom, den/family room and plenty of storage.

Listed by Nikki M. Defrancesco of Coldwell Banker Realty

$
$
%
$/month over payments
Federal 30-year interest rate: 6.69% last updated on Aug 6, 2026
* All Figures are estimates. Check with your bank or proposed mortgage company for actual interest rates.
This product uses the FRED® API but is not endorsed or certified by the Federal Reserve Bank of St. Louis.

Save FavoriteSchedule TourAsk A QuestionMore Details

16 Abbey Road Ledyard CT 06339

Ledyard, CT16 Abbey Road

Price$579,900

Est. Mortgage: $/month

Pending Continue to Show

MLS Number 24159780

  • Single Family
  • Square Feet 1,872
  • Bedrooms 4
  • Bathroom 3
  • Year Built 2026

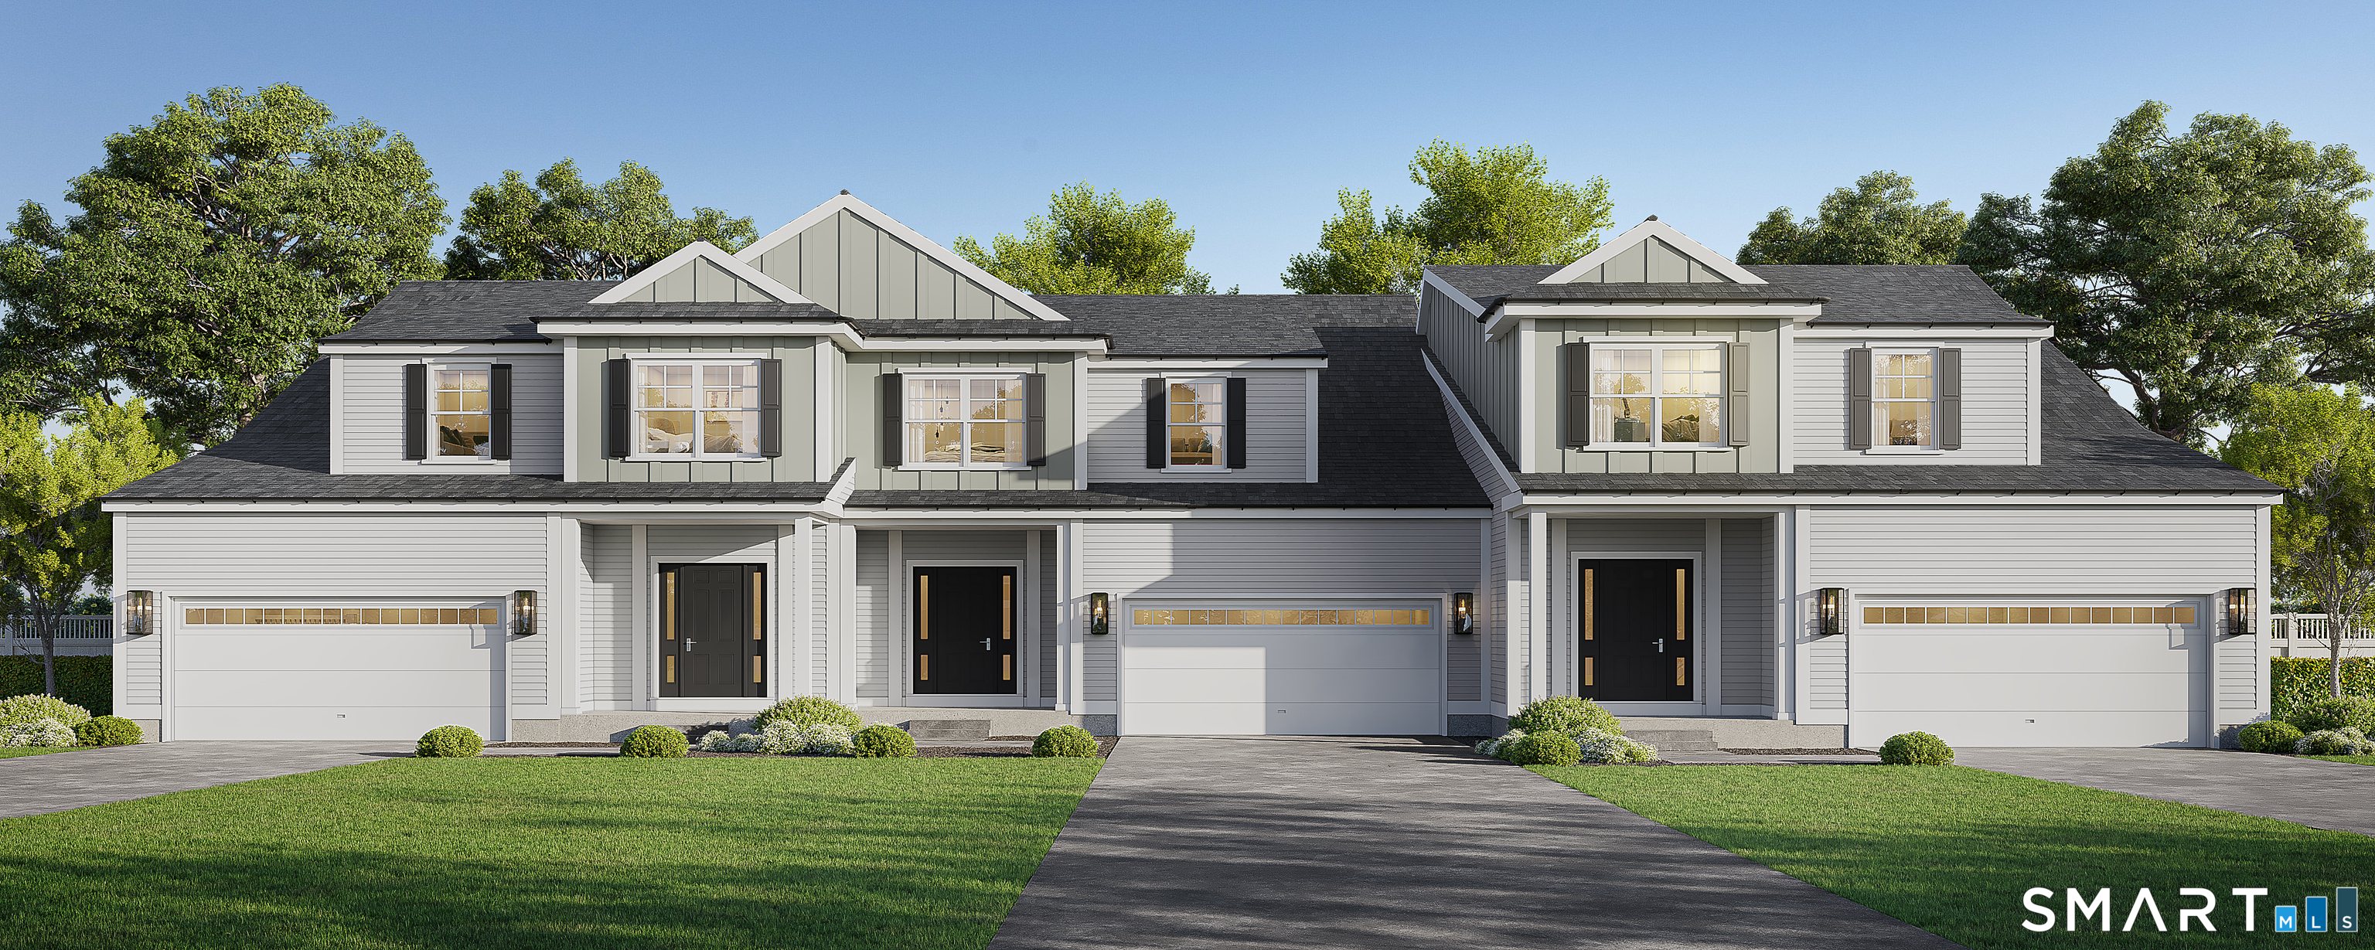
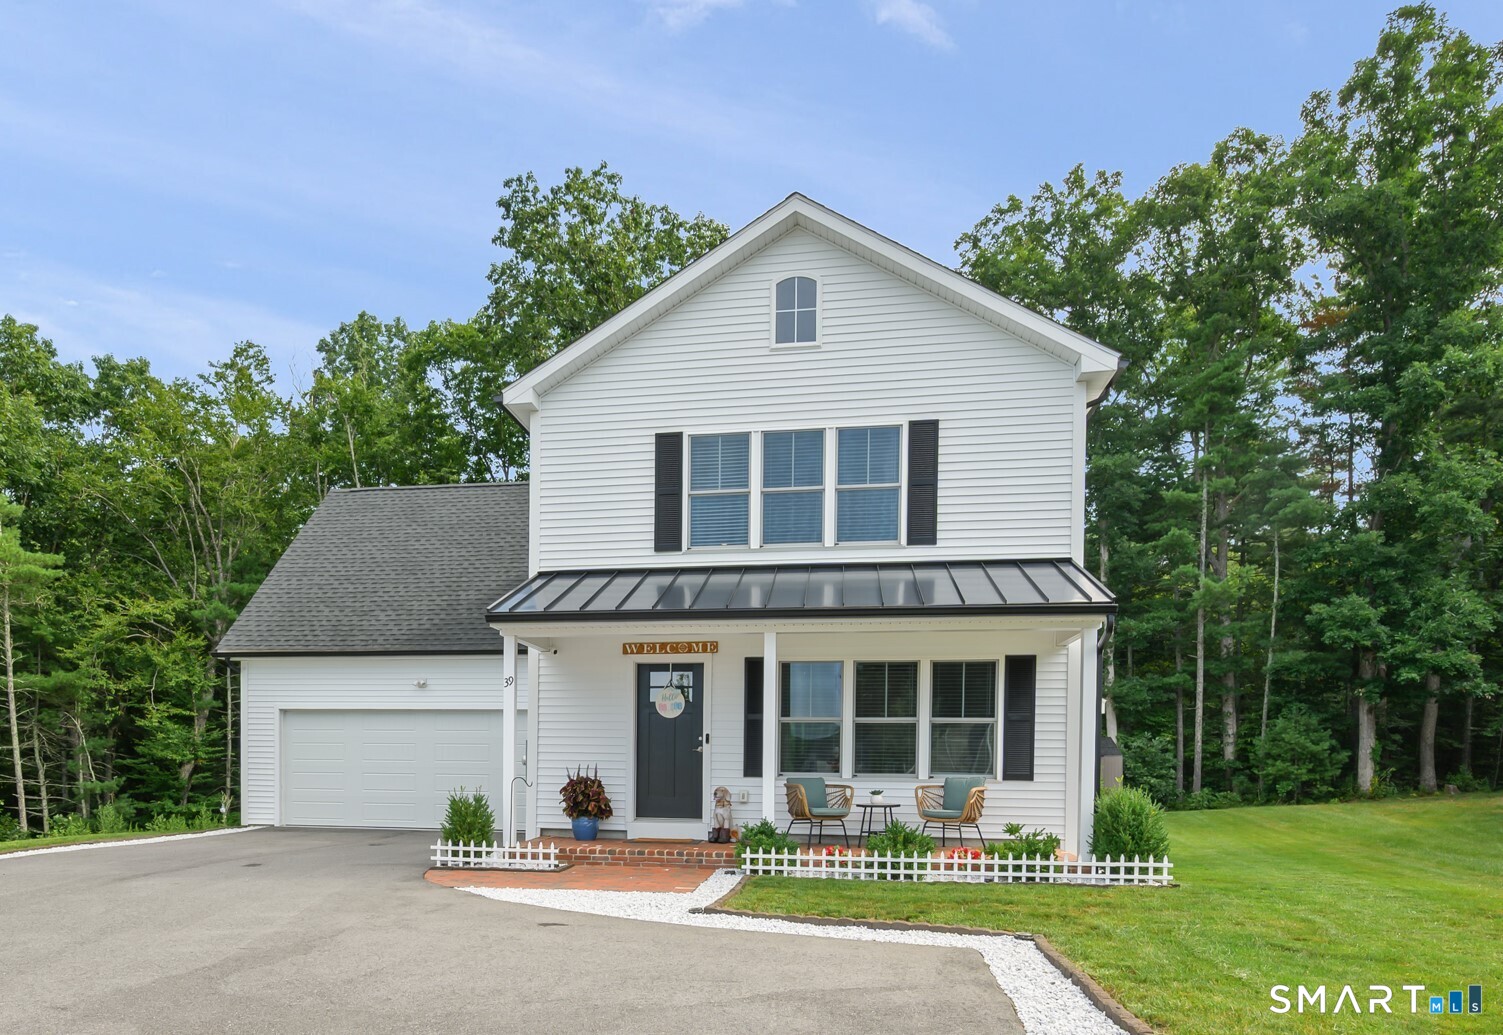
Similar to be built! This 4-bedroom colonial will feature a custom kitchen with a gorgeous center island. The kitchen opens to a large family room. Upstairs you'll find a large primary bedroom with a bath en suite and large walk-in closet. There are two additional bedrooms are on this level and a guest bath too! The package price includes carpet in the bedrooms & tile in the baths. Buyers can obtain a construction mortgage with as little as 5 percent down. Ask about local financing opportunities. Buyers can pick their siding, paint colors, carpets, cabinets, tile flooring and even their granite countertops. The builder has more than 24 years of experience designing and building the highest quality homes. Price includes paved driveway, attached 2-car garage & central air conditioning. Don't miss this opportunity to be part of a vibrant and growing community. Enjoy the convenience of nearby schools, restaurants, and shopping. Ledyard is close to the beautiful CT & RI shoreline! Several of the area's largest employers are only minutes away including Mohegan Sun, Foxwoods, Sub Base, Electric Boat and Pfizer. Many other plans & lots are available. There are several homes under construction nearby (sold) that you can visit in person to see the fit and finish of these beautiful homes. Reach out today to learn more! Shown with optional black covered entryway. Mt. Kineo Builders has other lots and home designs. Learn more today!

Listed by Brenda Engel of Kazantzis Real Estate,LLC

$
$
%
$/month over payments
Federal 30-year interest rate: 6.69% last updated on Aug 6, 2026
* All Figures are estimates. Check with your bank or proposed mortgage company for actual interest rates.
This product uses the FRED® API but is not endorsed or certified by the Federal Reserve Bank of St. Louis.

Save FavoriteSchedule TourAsk A QuestionMore Details

51 Lakeview Drive Colchester CT 06415

Colchester, CT51 Lakeview Drive

Price$579,900

Est. Mortgage: $/month

Pending Continue to Show

MLS Number 24188320

  • Single Family
  • Square Feet 1,080
  • Bedrooms 2
  • Bathroom 1
  • Year Built 1958

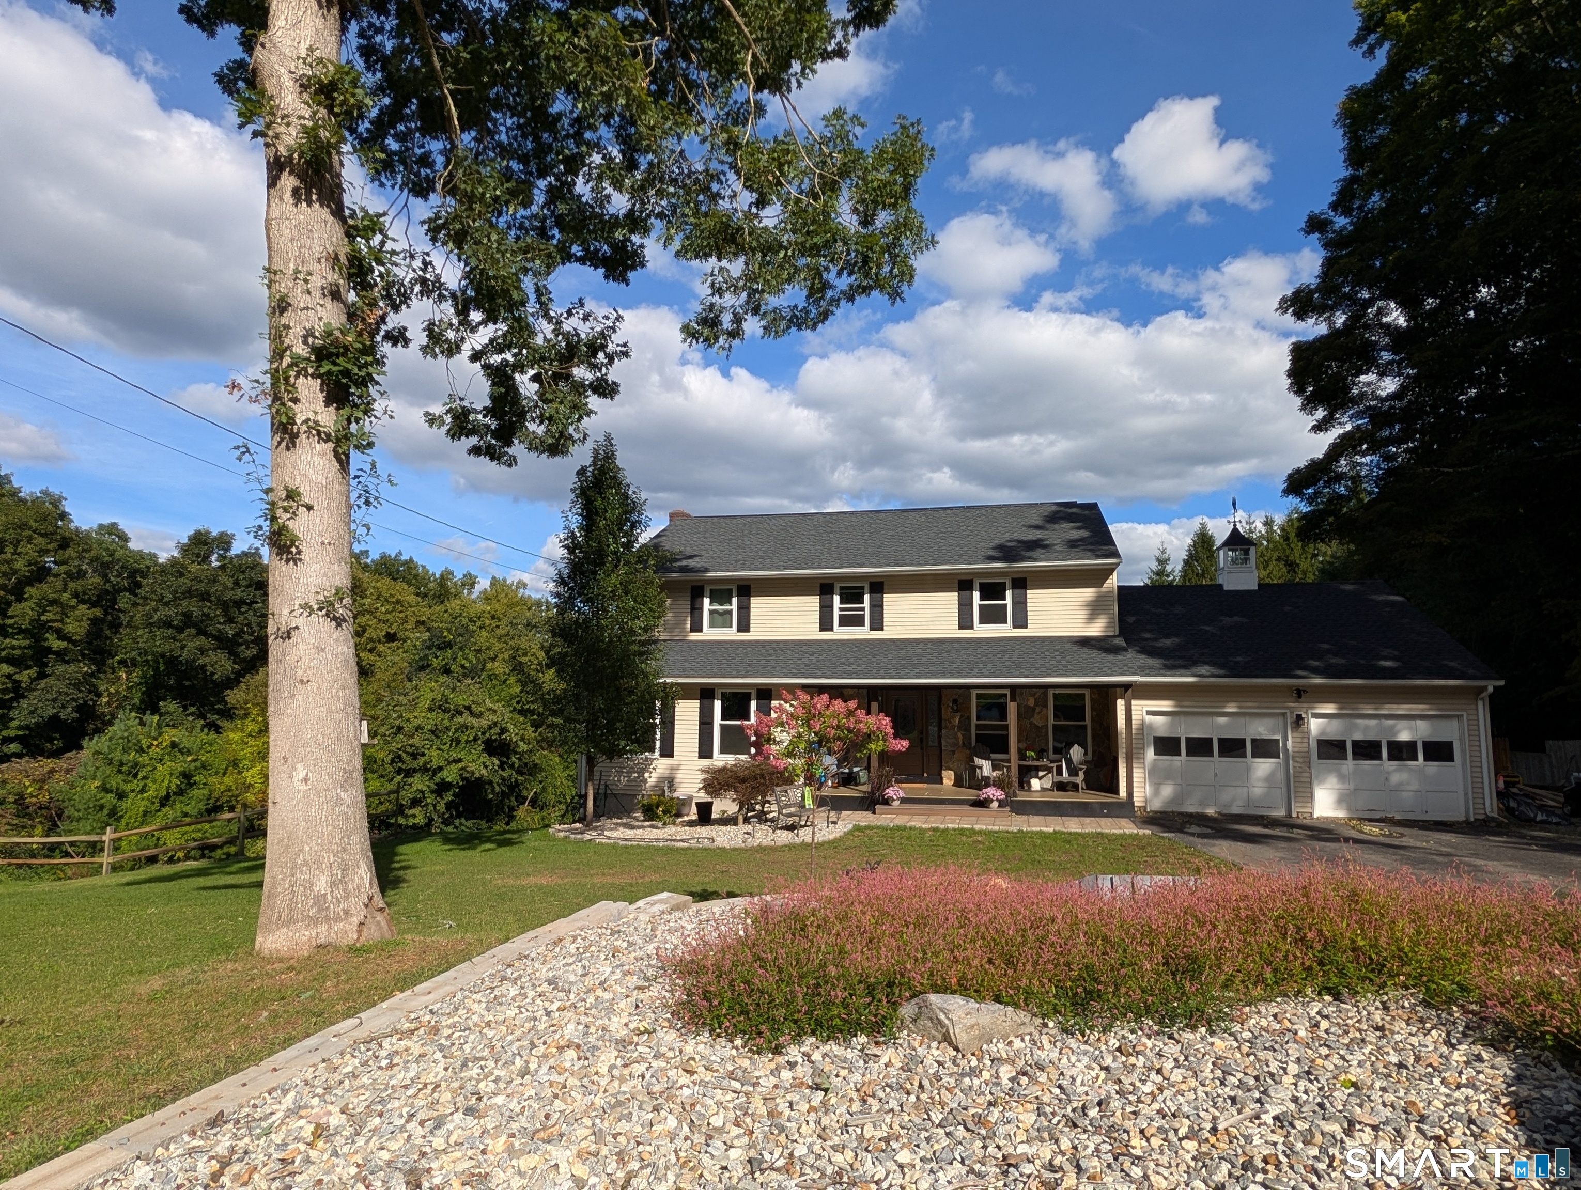
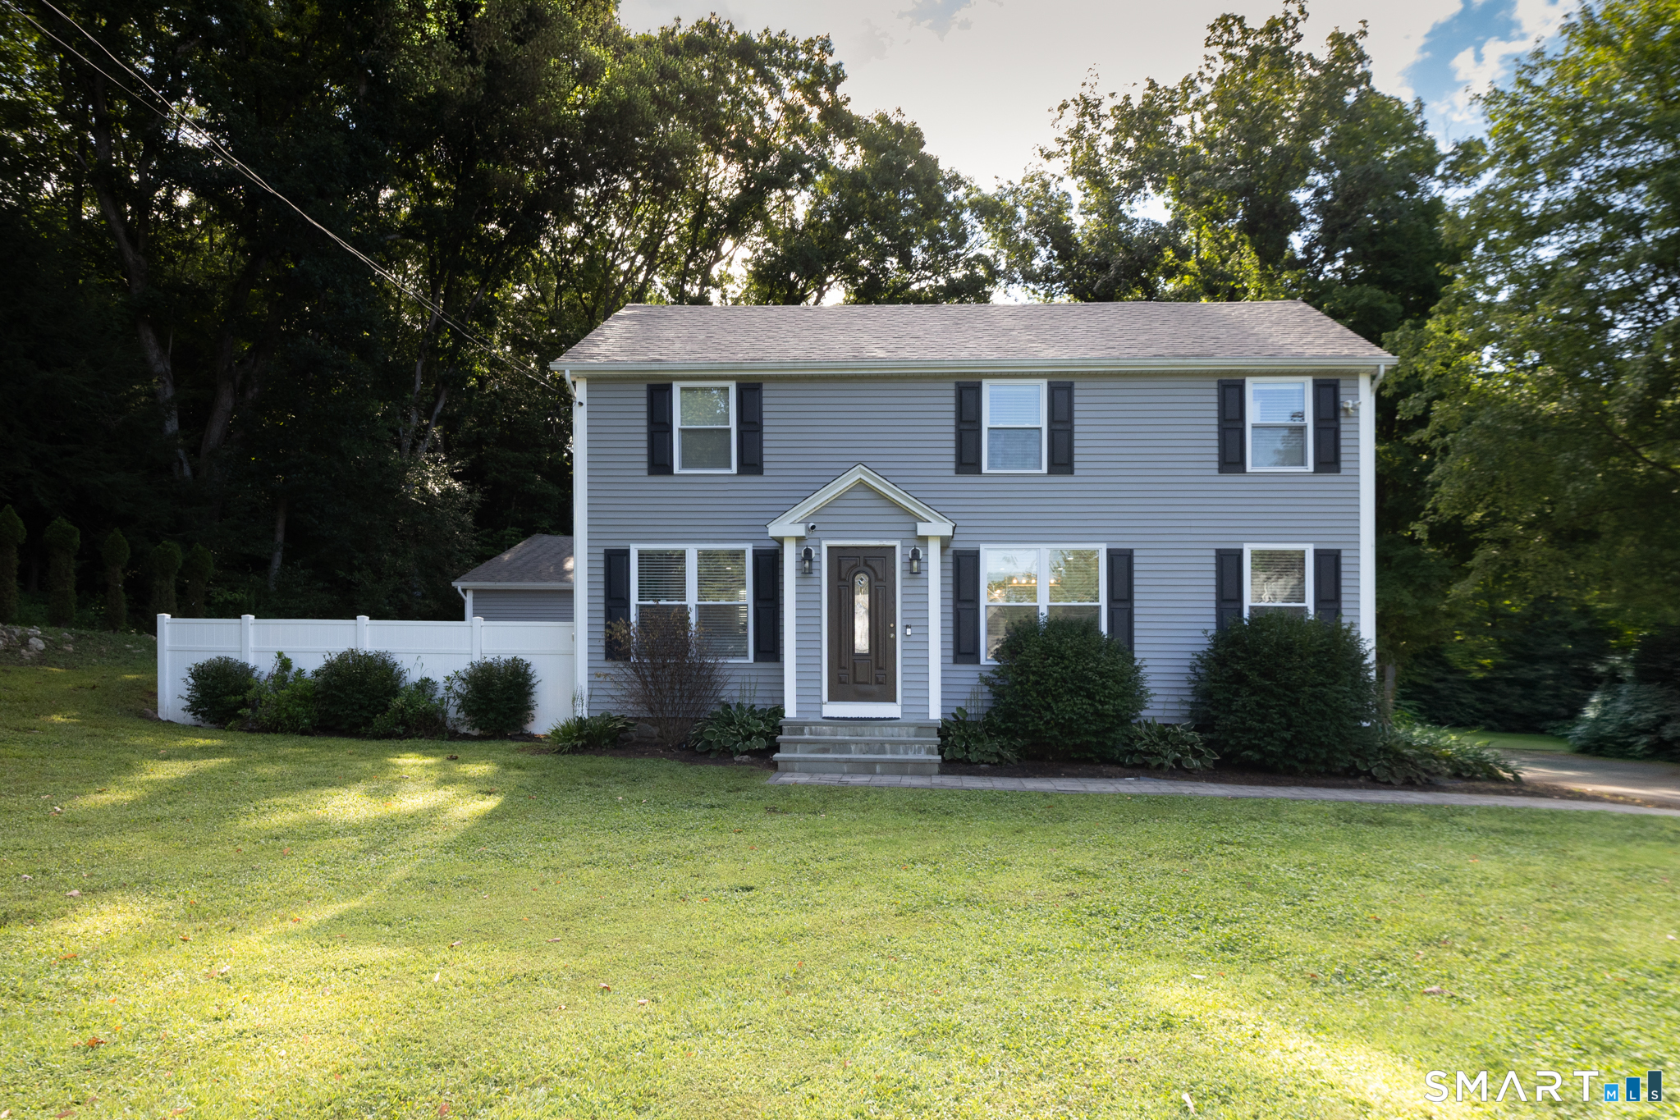
Wake up to breathtaking waterfront views and enjoy the peaceful lifestyle this charming lakefront ranch has to offer. Nestled on the shores of Pickerel Lake, this well-maintained home features 2 bedrooms, 1 full bath, a newer septic system, and beautifully professionally landscaped grounds designed to make the most of its picturesque setting. Spend your mornings with coffee overlooking the water, afternoons kayaking, fishing, or boating, and evenings relaxing as the sun sets across the lake. One of Pickerel Lake's most treasured features is the expansive protected forest that spans the opposite shoreline, creating a serene, natural backdrop and a feeling of privacy rarely found on waterfront property. While the lake is peaceful and quiet, motorboats are permitted, offering the best of both relaxation and recreation. The seller is even willing to include many of the lake toys, making it easy to start enjoying the waterfront lifestyle from day one. Adding to the value, an additional .14acre lot directly across the street conveys with the property. The yard is already home to two storage sheds, the lot provides the perfect space for another outbuilding, workshop, additional parking, or simply extra room for all your recreational gear. Conveniently located just minutes from the charming shoreline communities of Old Saybrook and the Connecticut River, you'll enjoy easy access to exceptional restaurants, marinas, shopping, and year-round entertainment.

Listed by Mary A. Parker of Berkshire Hathaway NE Prop.

$
$
%
$/month over payments
Federal 30-year interest rate: 6.69% last updated on Aug 6, 2026
* All Figures are estimates. Check with your bank or proposed mortgage company for actual interest rates.
This product uses the FRED® API but is not endorsed or certified by the Federal Reserve Bank of St. Louis.

Save FavoriteSchedule TourAsk A QuestionMore Details

322 Carriage Drive Glastonbury CT 06033

Glastonbury, CT322 Carriage Drive

Price$579,900

Est. Mortgage: $/month

Active With Contract

MLS Number 24196224

  • Single Family
  • Square Feet 1,880
  • Bedrooms 3
  • Bathroom 3
  • Year Built 1977

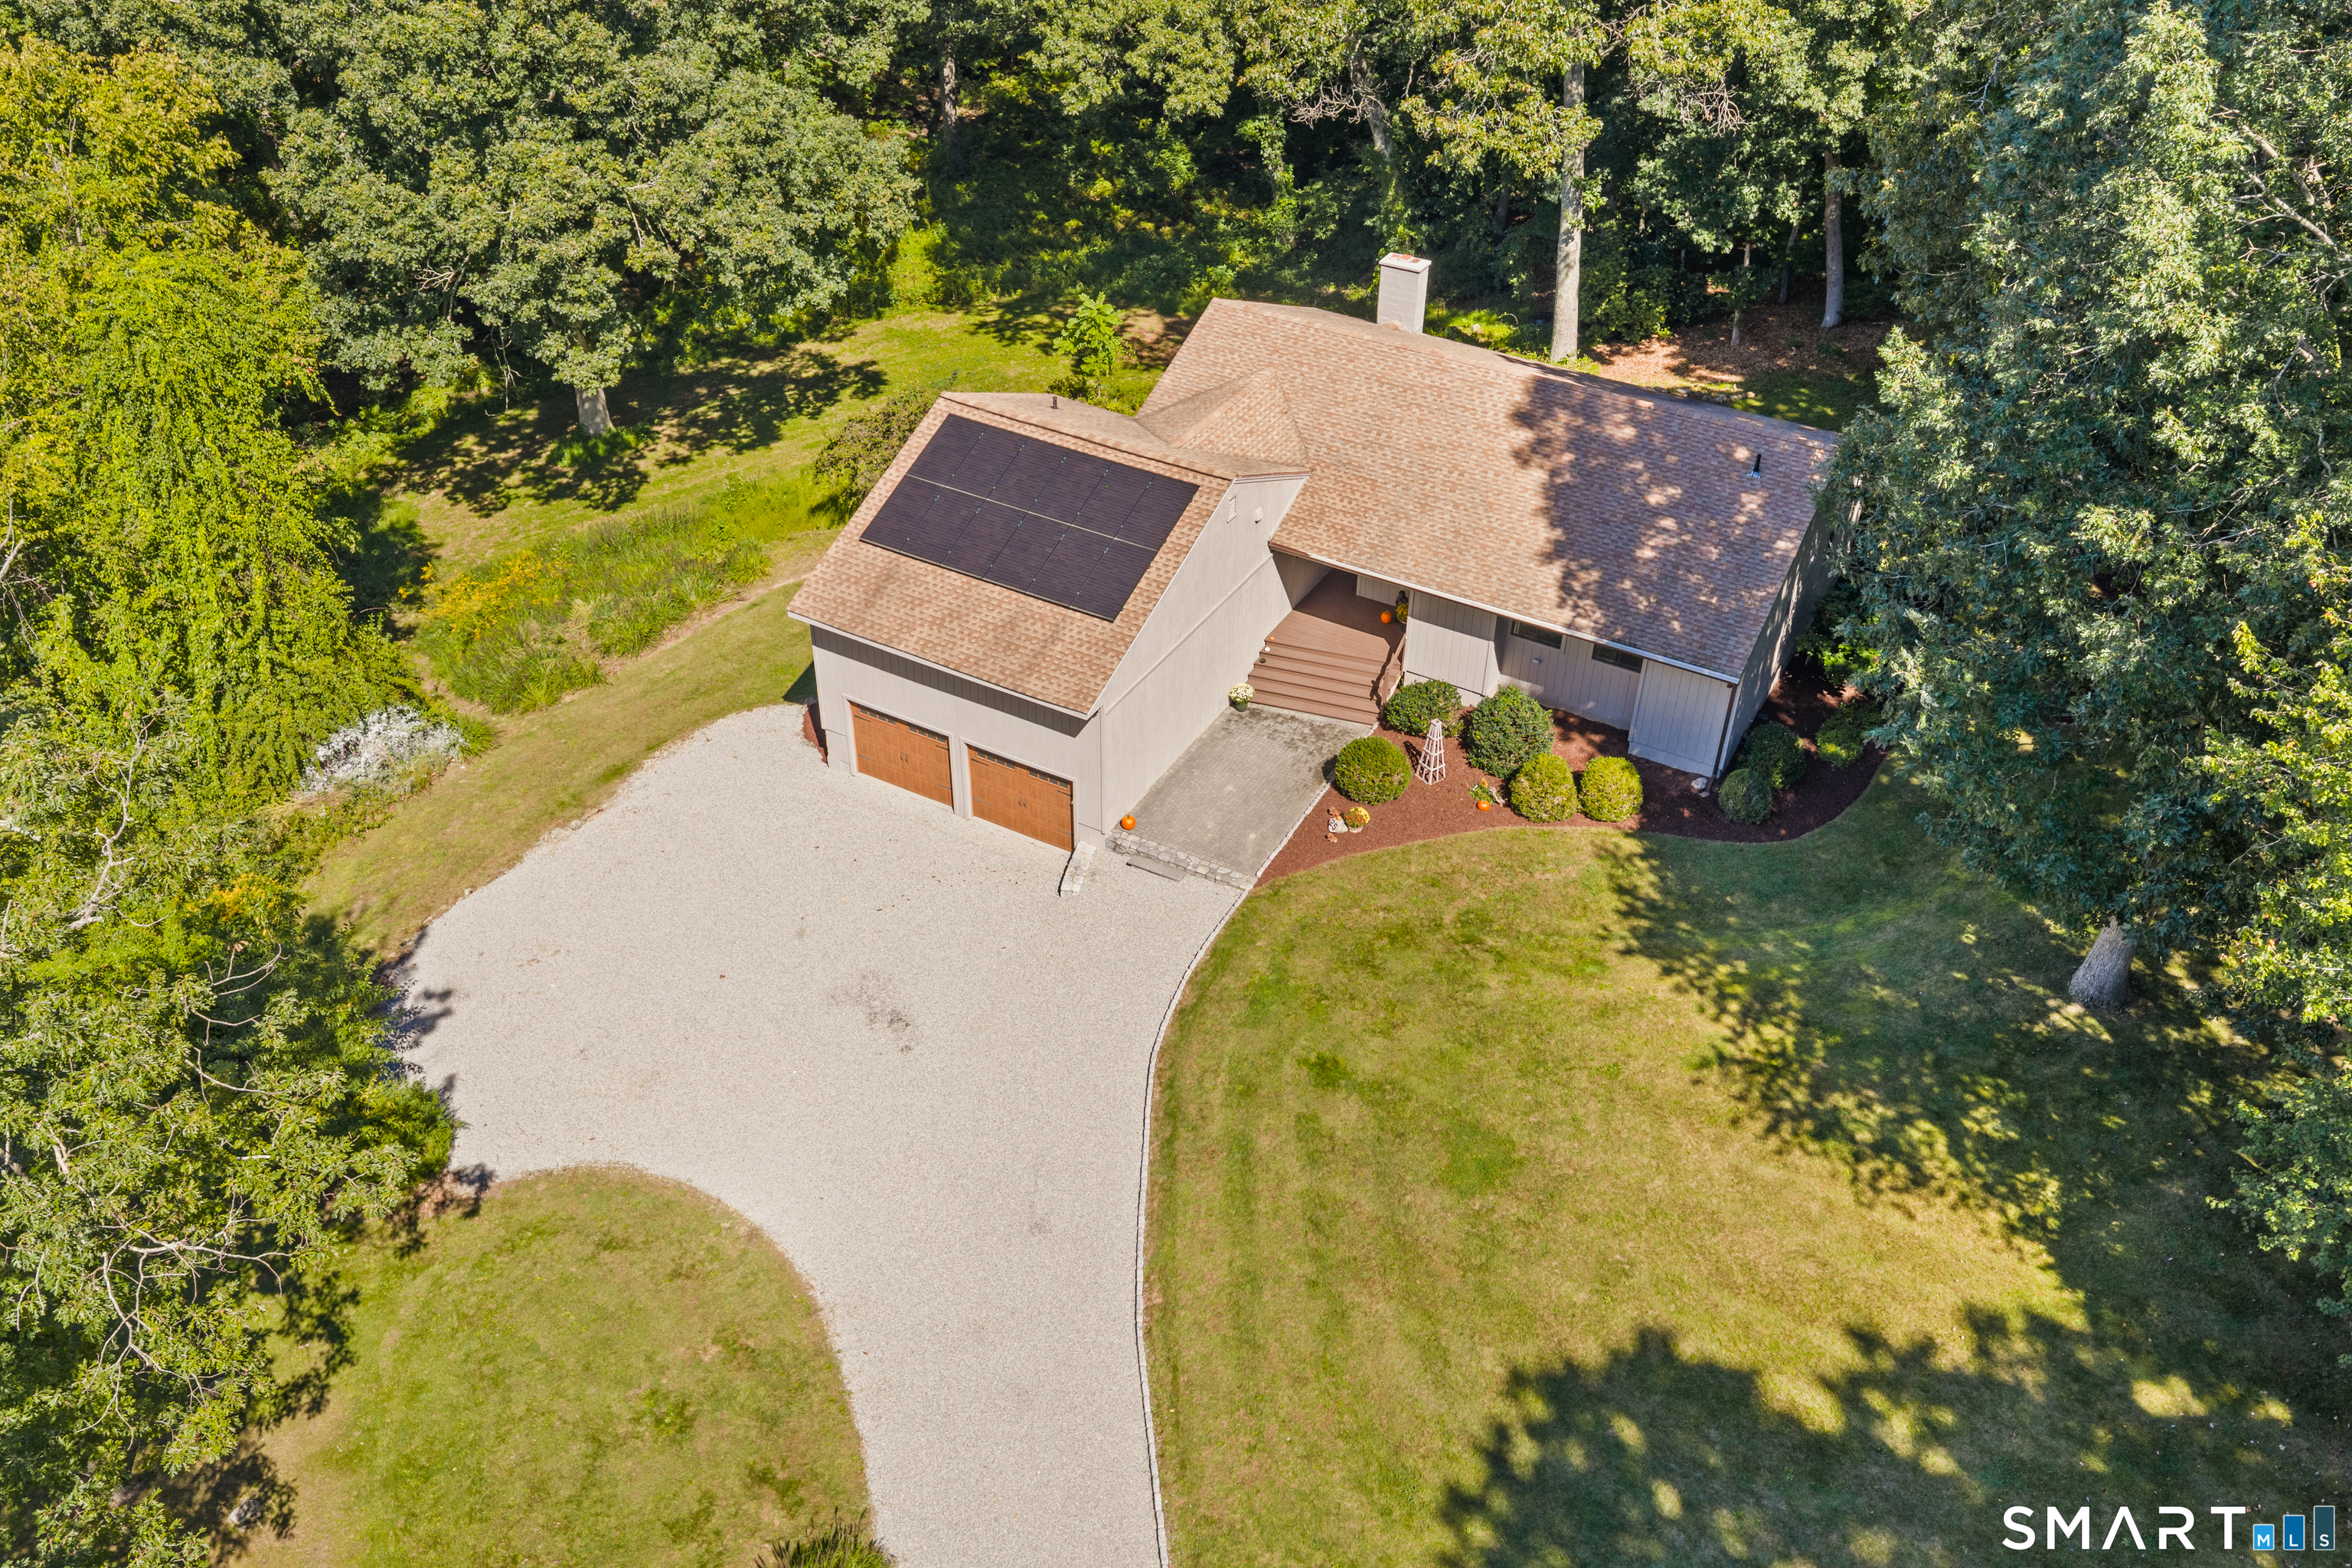
Welcome home to CARRIAGE DRIVE! This well maintained 3-bedroom, 1880 SF ranch is located at the end of a quiet street in the very popular Buttonball neighborhood. The large level lot backs up to town-owned land and offers a private, tranquil setting. You will adore the cozy double-sided fireplace that can be enjoyed in the living & family room areas. The home features hardwood floors, a newer roof, central air, central vac, ample storage space, a large heated sunroom, first floor laundry/mud room, lawn sprinkler sprinkler system and has public utilities. Outside of house has recently been painted and previous owner had it wired for a generator. The oversized basement is immaculate and can be finished for additional living space. Walking distance to Buttonball Lane Elementary, Hubbard Green, Glastonbury High School, and just a short drive to Glastonbury Center for great shops & restaurants. Can't beat this location!

Listed by Donna J. Higley of Coldwell Banker Realty

$
$
%
$/month over payments
Federal 30-year interest rate: 6.69% last updated on Aug 6, 2026
* All Figures are estimates. Check with your bank or proposed mortgage company for actual interest rates.
This product uses the FRED® API but is not endorsed or certified by the Federal Reserve Bank of St. Louis.

Save FavoriteSchedule TourAsk A QuestionMore Details

0 Line #3 Street Manchester CT 06040

Manchester, CT0 Line #3 Street

Price$579,780

Est. Mortgage: $/month

Active With Contract

MLS Number 24008112

  • Single Family
  • Square Feet 1,867
  • Bedrooms 3
  • Bathroom 2
  • Year Built 2025

Lot

Listed by Nicola DeLuca of eXp Realty

$
$
%
$/month over payments
Federal 30-year interest rate: 6.69% last updated on Aug 6, 2026
* All Figures are estimates. Check with your bank or proposed mortgage company for actual interest rates.
This product uses the FRED® API but is not endorsed or certified by the Federal Reserve Bank of St. Louis.

Save FavoriteSchedule TourAsk A QuestionMore Details

186 Brickyard Road Woodstock CT 06281

MLS Number 24178635

  • Single Family
  • Square Feet 1,970
  • Bedrooms 3
  • Bathroom 2
  • Year Built 1984

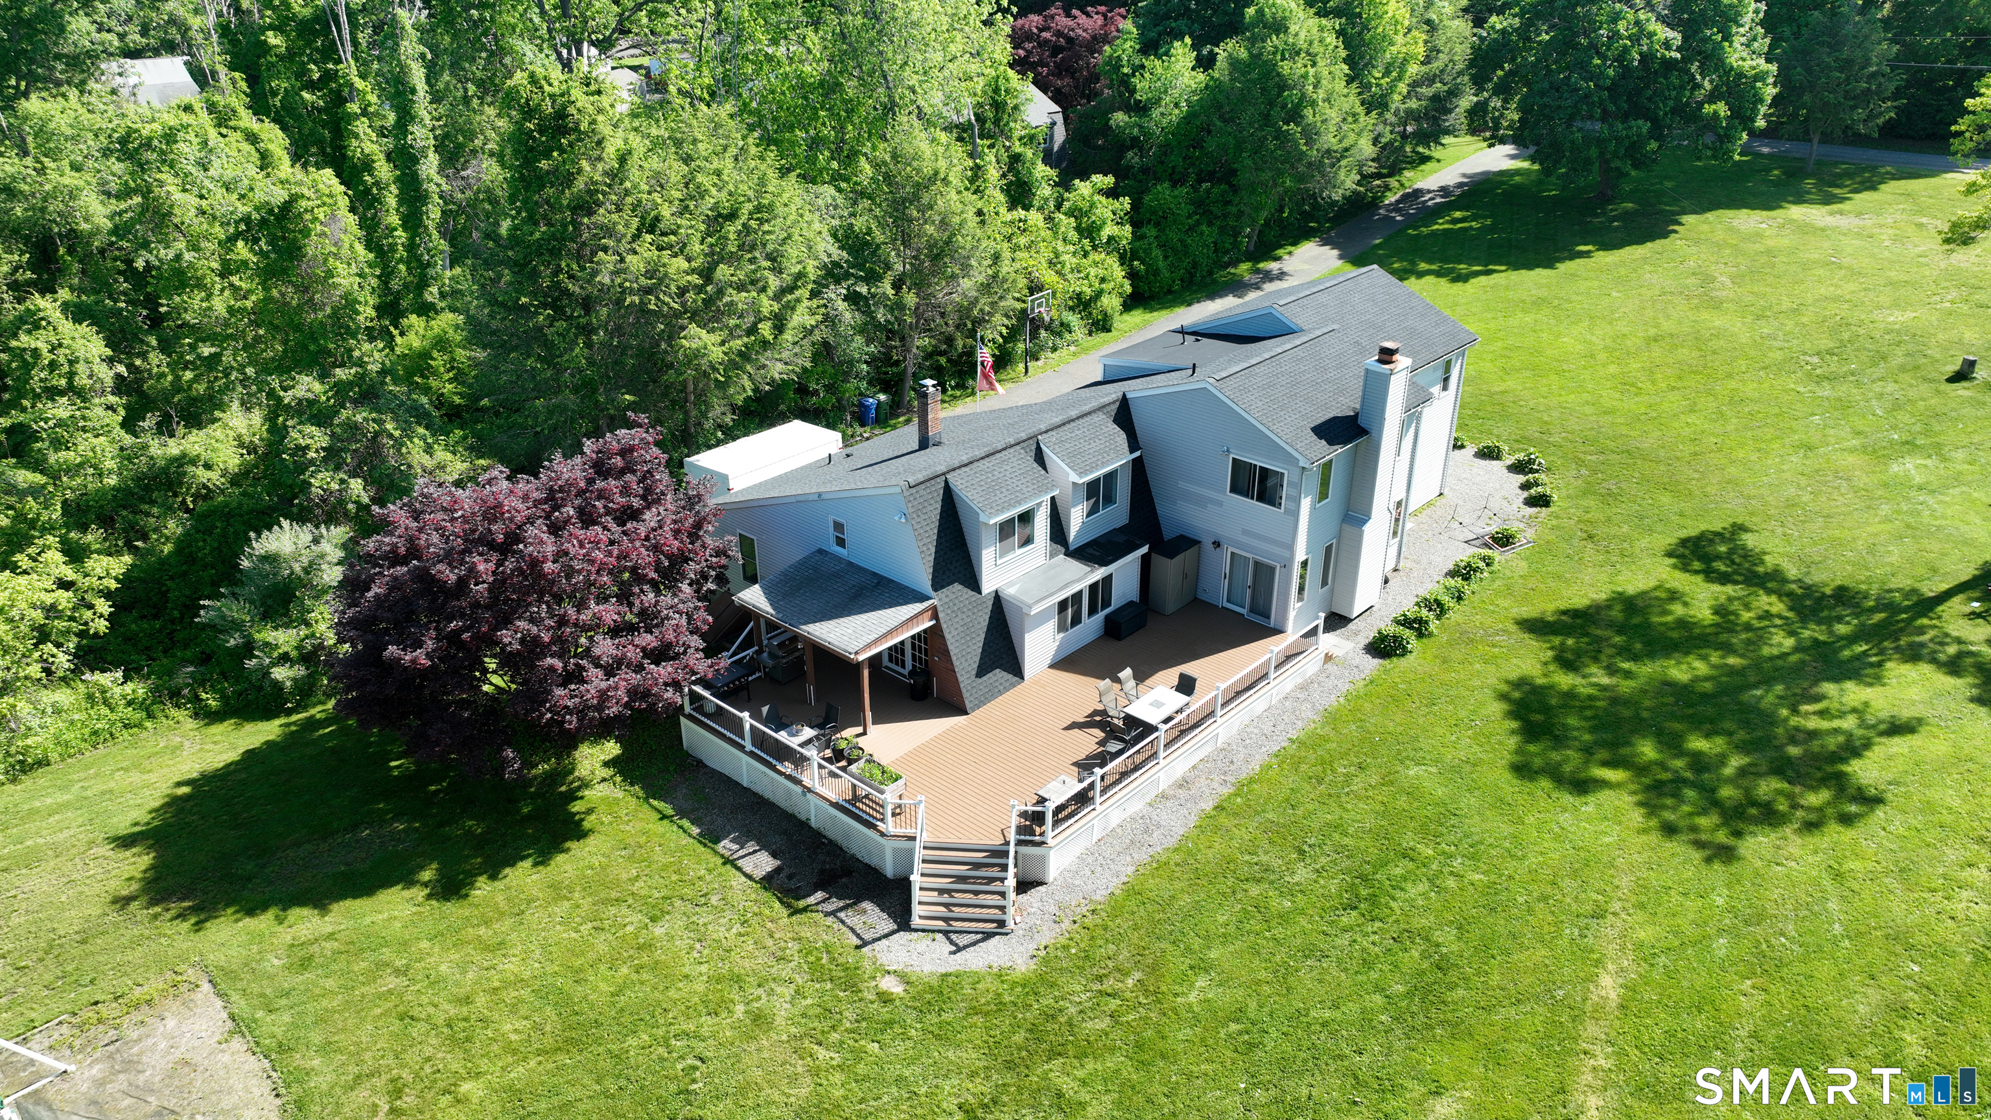
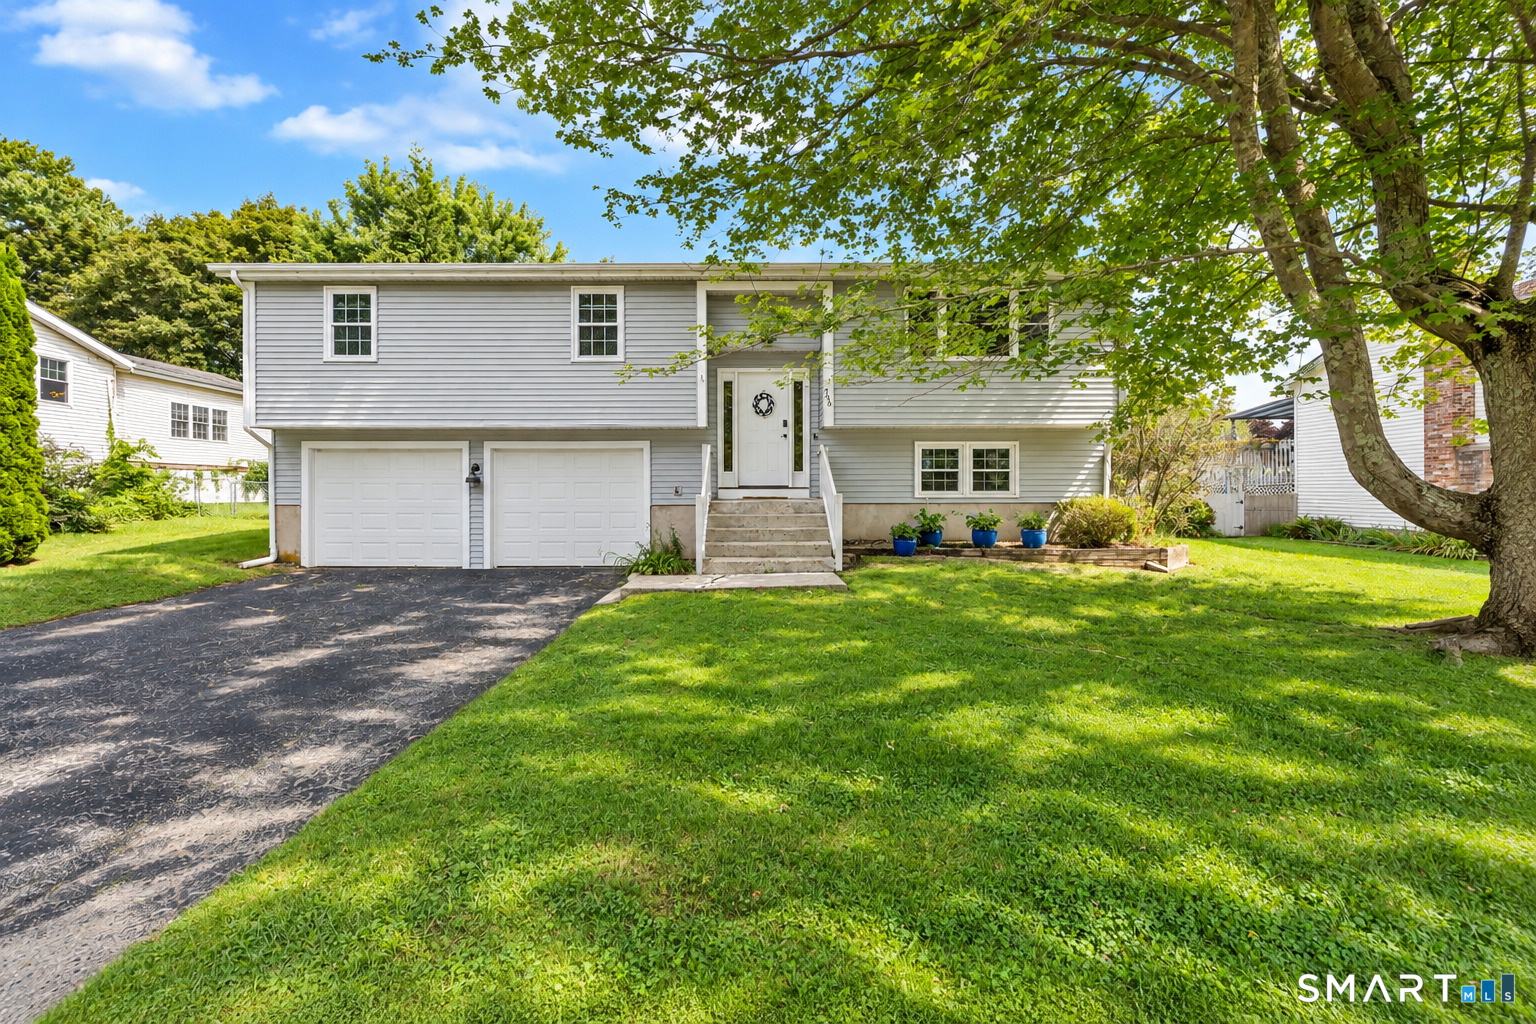
Enjoy the beautiful landscaping of this custom oversized ranch. Located on 6 acres, Recently cleared, private back yard perfect for entertaining, recreation and maybe a chicken or two. Double deck off the kitchen, that leads to above ground pool. This is your perfect summer spot! Kitchen with breakfast nook updated cabinets and stainless appliances, tile... Dining room follows kitchen to a one step down living room. perfect for unwinding after long day a and a view of your peaceful back woods! one step back up to the large den with fireplace for a cozy cool night, beautiful hard wood floors complete these rooms. Spacious primary bedroom with large closets and attached bathroom. Two generous bedrooms. and bath all on the main floor. Basement is the full floor plan of the house allowing for tons or storage, two car garage, woodworking area and recently renovated, wreck room (12x24) for crafts, games, and hanging out. Smaller room, with security entrance, for your delicate hobbies. Come and see this beautiful home. Well cared for and ready for its new owner!

Listed by Amy Vinal of Pine Knoll Real Estate

$
$
%
$/month over payments
Federal 30-year interest rate: 6.69% last updated on Aug 6, 2026
* All Figures are estimates. Check with your bank or proposed mortgage company for actual interest rates.
This product uses the FRED® API but is not endorsed or certified by the Federal Reserve Bank of St. Louis.

Save FavoriteSchedule TourAsk A QuestionMore Details

198 Oak Street New Britain CT 06051

New Britain, CT198 Oak Street

Price$579,000

Est. Mortgage: $/month

MLS Number 24079481

  • Multi Family Multi-Family For Sale
  • Square Feet 3,528
  • Acreage 0.12
  • Bedrooms 9
  • Bathroom 4

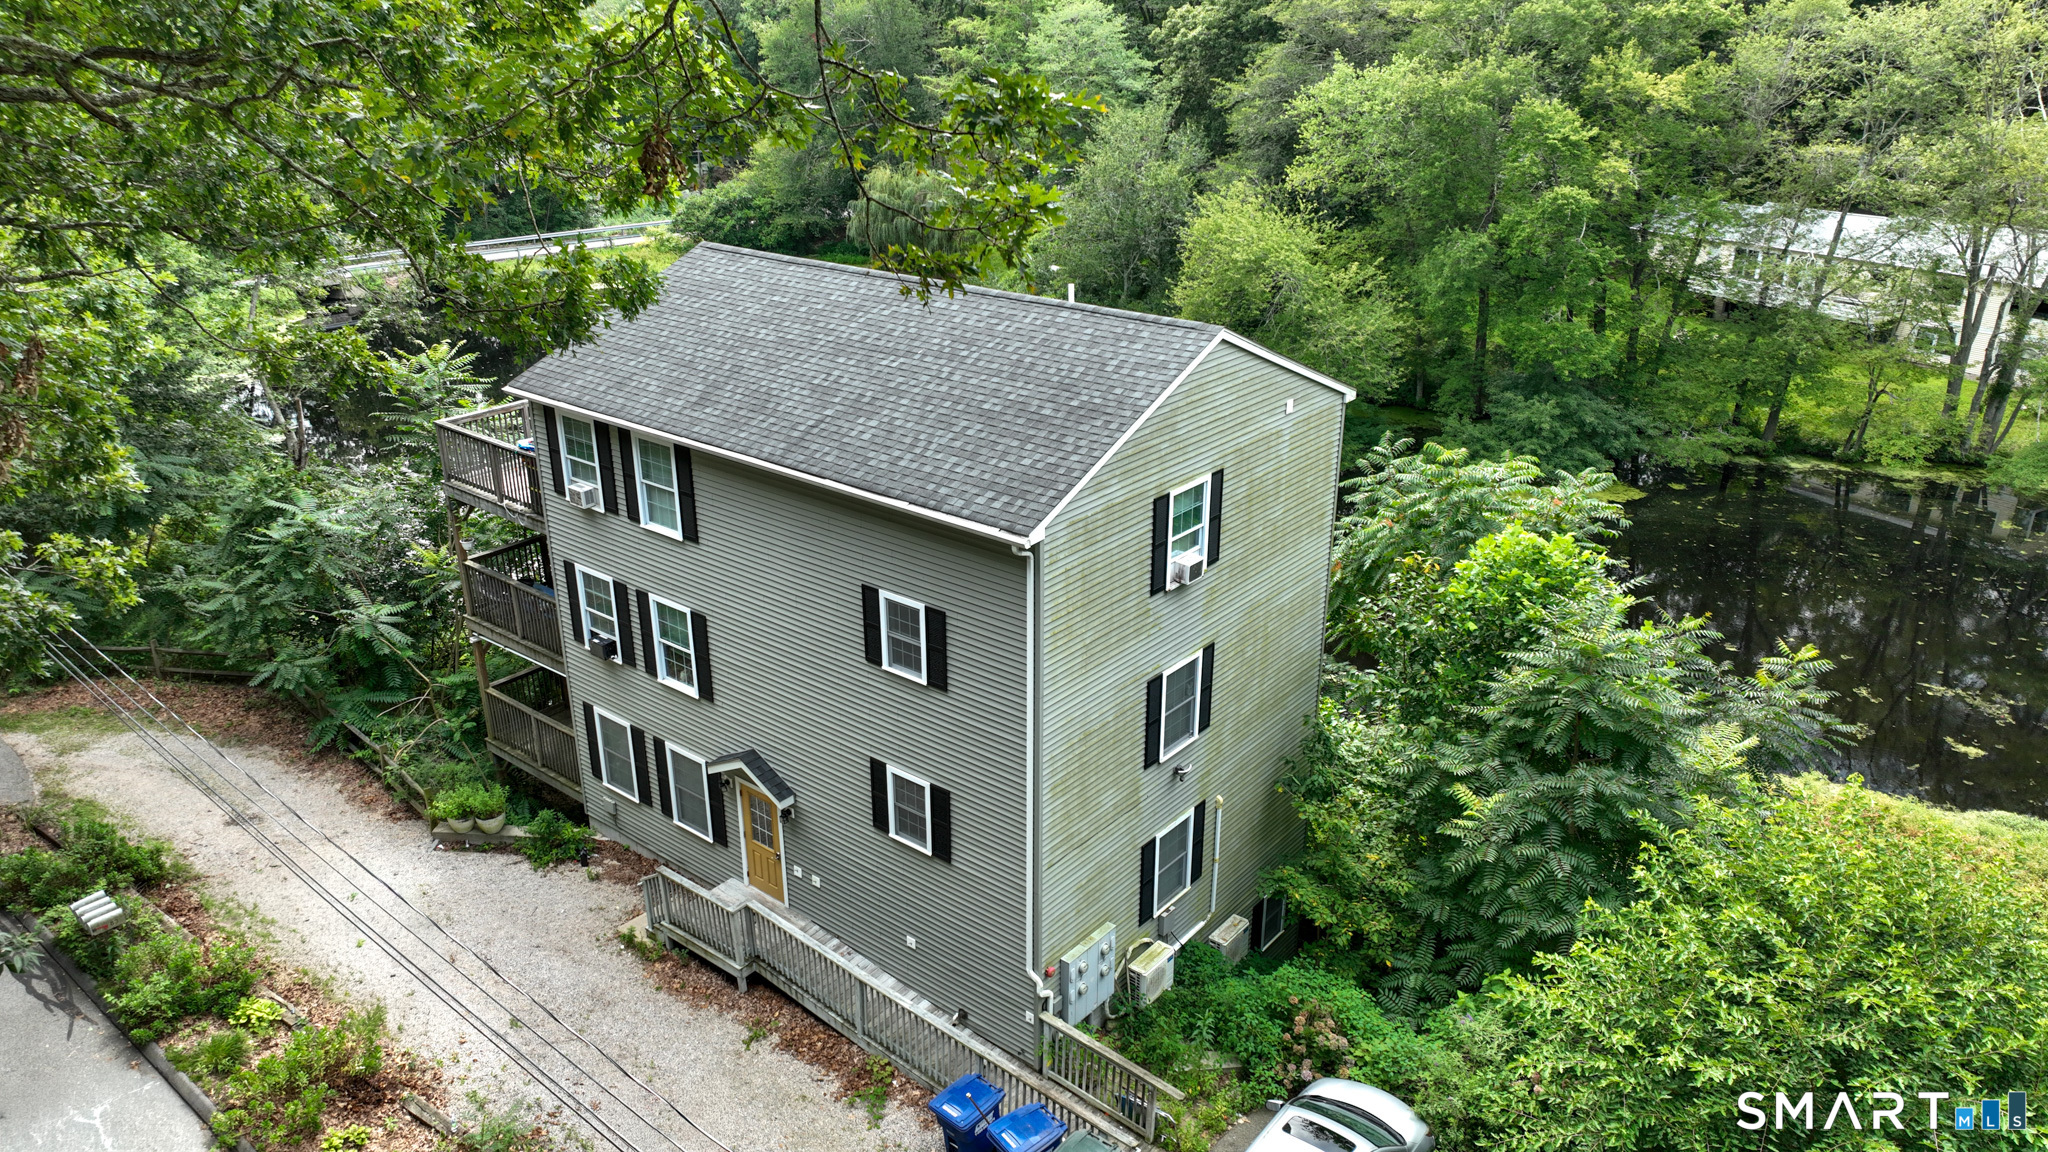
This turnkey property features 4 units: 3 residential apartments and 1 business space, all well-maintained in a desirable area. Ideal for investors or first-time homebuyers who want to live in one residential unit while generating rental income. The property has a new roof (2026), a new fire alarm system (2026), and is fully up to code. The exterior combines brick and vinyl, and capital improvements include new vinyl windows, upgraded vinyl flooring, and new vinyl siding (2021). Inside, two units and common areas have freshly painted walls. A large parking lot offers plenty of off-street parking for residents. The property is conveniently located with easy access to Rt 9, shopping, restaurants, and local amenities. Whether you plan to expand your portfolio or occupy one unit while the others help pay your mortgage, this opportunity stands out. Properties like this move quickly. Do not miss it. Schedule your showing!

Listed by Himanshu Singh of Singh Realty

$
$
%
$/month over payments
Federal 30-year interest rate: 6.69% last updated on Aug 6, 2026
* All Figures are estimates. Check with your bank or proposed mortgage company for actual interest rates.
This product uses the FRED® API but is not endorsed or certified by the Federal Reserve Bank of St. Louis.

Save FavoriteSchedule TourAsk A QuestionMore Details

89 Lisbon Road Canterbury CT 06331

Canterbury, CT89 Lisbon Road

Price$579,000

Est. Mortgage: $/month

MLS Number 24195764

  • Single Family
  • Square Feet 1,884
  • Bedrooms 3
  • Bathroom 3
  • Year Built 2024

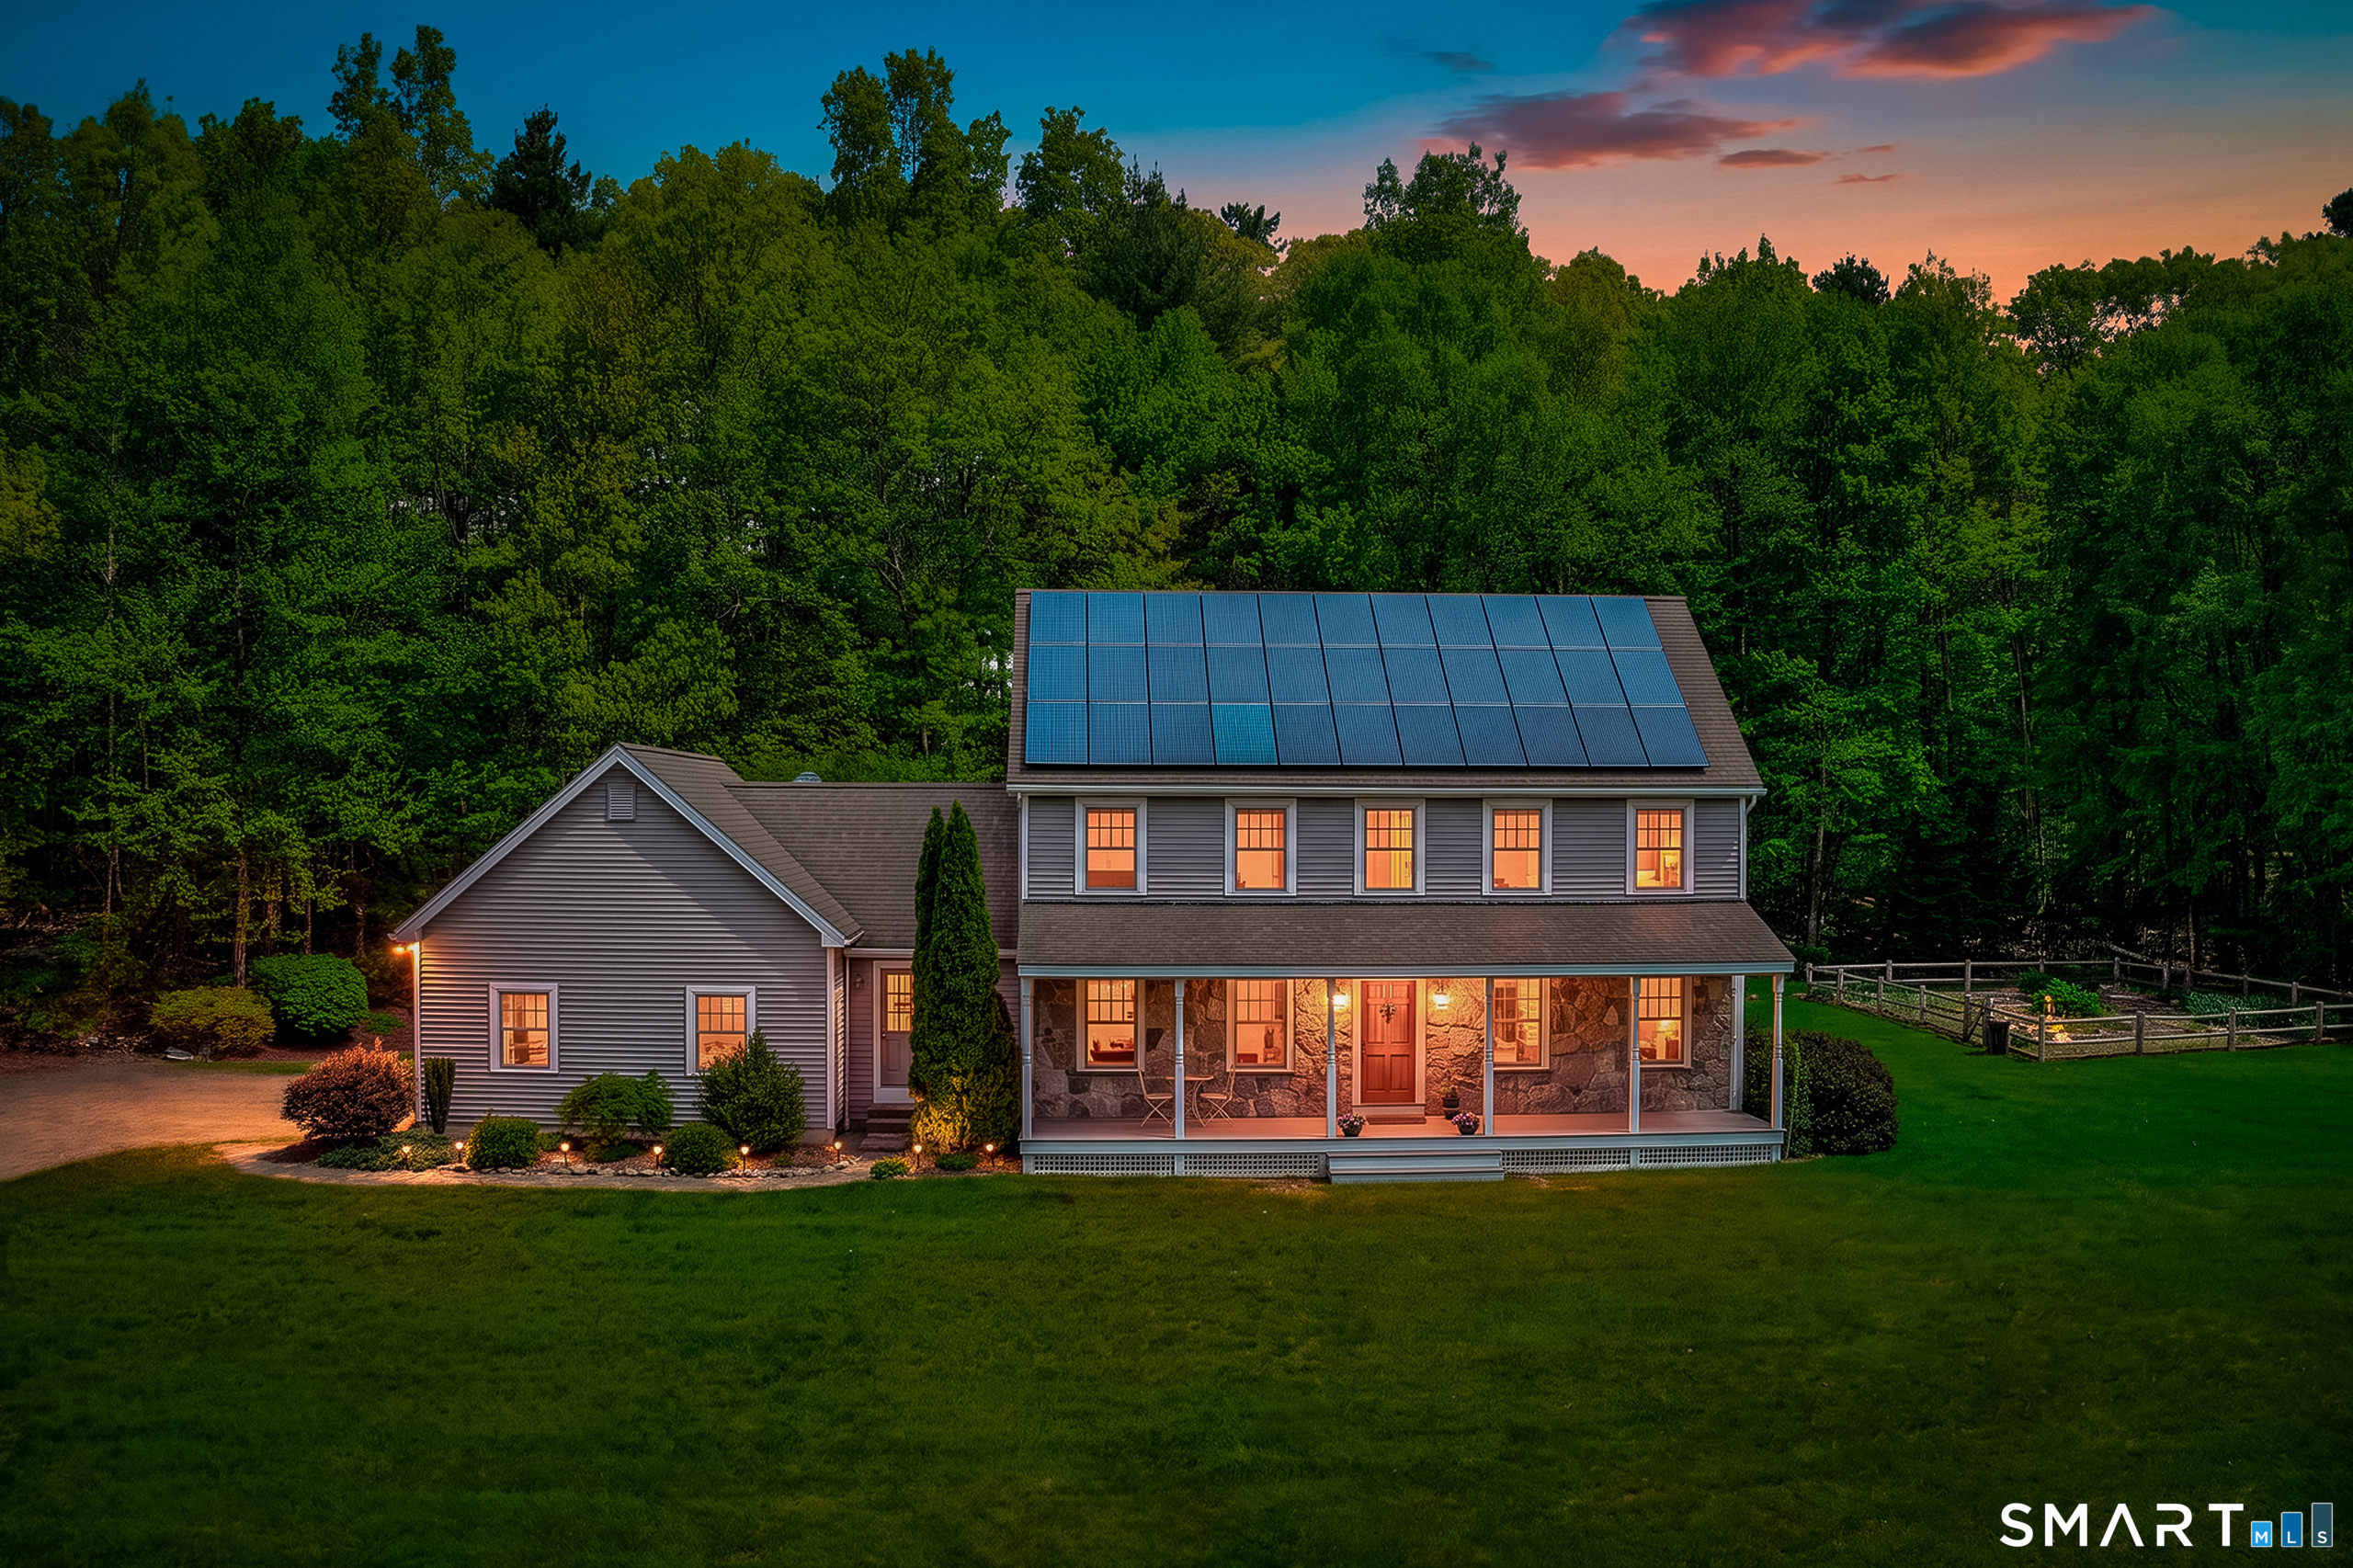
Stunning 2-Year-Young Contemporary Cape on 2+ Private Acres! Welcome to 89 Lisbon Road, a masterfully crafted home where every single detail was carefully considered. Built just two years ago, this pristine property offers the perfect blend of modern luxury, energy efficiency, and peaceful country living in beautiful Canterbury, CT. The 1332sqft upper level is ideal for spacious, open-concept living with adjoining kitchen, dining room, and living room. This space includes a Harmon Pellet Stove included for those cold winter days. Down the hall you will find a primary suite with full bath, 2 additional bedrooms and a 2nd full bath. Need even more room? The 552sqft fully finished lower level is perfect for a rec room, gym, guest space, or add another bedroom! Huge attached 2-car garage with room for vehicles and all your gear. Enjoy a freshly painted wrap-around deck, perfect for outdoor entertaining, morning coffee, or enjoying the quiet nature views. Equipped with a whole-house generator to ensure you are never left in the dark. 30-yr Architectural Shingle roof for decades of peace of mind. 400-gallon propane tank is leased. This turnkey home looks and feels brand new without the wait of new construction. Schedule your private showing today to experience the impeccable craftsmanship firsthand! Schedule a showing today, you won't be disappointed!

Listed by Alison Anton of RE/MAX One

$
$
%
$/month over payments
Federal 30-year interest rate: 6.69% last updated on Aug 6, 2026
* All Figures are estimates. Check with your bank or proposed mortgage company for actual interest rates.
This product uses the FRED® API but is not endorsed or certified by the Federal Reserve Bank of St. Louis.

Save FavoriteSchedule TourAsk A QuestionMore Details

21 Linkkila Lane Chaplin CT 06235

Chaplin, CT21 Linkkila Lane

Price$579,000

Est. Mortgage: $/month

MLS Number 24194145

  • Single Family
  • Square Feet 2,220
  • Bedrooms 5
  • Bathroom 4
  • Year Built 1976

Private Country Retreat with In-Law Suite on Nearly 4 Acres. Welcome to 21 Linkkila Lane in Chaplin, Windham County, Connecticut-a beautifully updated log home offering exceptional privacy, flexible living space, and modern upgrades on nearly four picturesque acres. The main residence features three spacious bedrooms and three full bathrooms, highlighted by an extensively renovated kitchen, updated bathrooms, and new windows throughout the home. Warm wood finishes, abundant natural light, and a propane stove create a welcoming atmosphere, while a fuel oil boiler provides efficient baseboard and radiant heat throughout much of the home. Perfect for multi-generational living or extended guests, the property also includes a fully equipped in-law suite complete with its own kitchen, full-bathroom, and two bedrooms. Includes separate utilities. Recent improvements include:* 2 beautifully updated kitchens* 4 renovated full bathrooms* New windows throughout the entire home (2025)* 2 new water heaters* Refinished decks (2026)* Partially finished basement* Nearly 4 private acres* Peaceful country setting on a quiet dead-end lane. Local Schools Chaplin Elementary: ~7 mins Parish Hill Middle/High: ~6 mins Mansfield Elementary: ~5 mins University of Connecticut (UConn), Storrs: ~12minEastern Connecticut State University (ECSU): ~13minAirports and Travel Bradley Intl Airport (BDL): ~50 mins Rhode Island T.F. Green Intl Airport (PVD): ~1hr. See also MLS # 24187395

Listed by Derek Greene of Derek Greene

$
$
%
$/month over payments
Federal 30-year interest rate: 6.69% last updated on Aug 6, 2026
* All Figures are estimates. Check with your bank or proposed mortgage company for actual interest rates.
This product uses the FRED® API but is not endorsed or certified by the Federal Reserve Bank of St. Louis.

Save FavoriteSchedule TourAsk A QuestionMore Details

276 Oxford Street Hartford CT 06105
Coming Soon

MLS Number 24197767

  • Multi Family Multi-Family For Sale
  • Square Feet 4,626
  • Acreage 0.2
  • Bedrooms 8
  • Bathroom 3

Attention investors and owner occupied buyers alike! This beautifully maintained, thoughtfully updated 1910 West-End gem shines with hardwood floors and architectural pillars. This house is the perfect blend of convenience and seclusion, close to shopping and dining, with balconies on the front and back of the building, and a level lot, great for a night in or out. The property also includes a detached two car garage, and plenty of parking space. Both kitchens include granite countertops and stainless steel appliances. The third floor is ready to be finished into another unit, room for an owner occupant, or simply extra space! Come see this rare opportunity before it is gone!

Listed by Jamison Caporale of ERA Blanchard & Rossetto

$
$
%
$/month over payments
Federal 30-year interest rate: 6.69% last updated on Aug 6, 2026
* All Figures are estimates. Check with your bank or proposed mortgage company for actual interest rates.
This product uses the FRED® API but is not endorsed or certified by the Federal Reserve Bank of St. Louis.

Save FavoriteSchedule TourAsk A QuestionMore Details

167 Baxter Road Mansfield CT 06268

MLS Number 24137276

  • Single Family
  • Square Feet 1,855
  • Bathroom 1
  • Year Built 1973
  • Property Style Barn, Other

Where history meets opportunity - this distinctive property blends the character of a converted barn with the flexibility to serve as either a professional office or a potential two bed residential conversion (contingent upon zoning approval). Originally constructed as a hay barn and thoughtfully adapted for office use in the 1970s, the building features a versatile layout that lends itself to multiple future uses. The main level includes four private offices, three additional work areas (ideal for reception, creative workspace, or living areas in a future conversion), a bathroom, and a small break area. The upper level offers two additional offices - one currently used as a conference room - while the walk-out lower level provides generous storage or utility space. Outside, a multi-level deck overlooks peaceful woodlands, and a detached oversized two-car garage adds valuable functionality. Perfectly positioned between UConn and I-84, the property offers both convenience and seclusion. Situated on 3 acres, this property presents an exceptional opportunity for investors, owner-users, or those exploring a conversion to residential use.

Listed by New England Retail Properties

$
$
%
$/month over payments
Federal 30-year interest rate: 6.69% last updated on Aug 6, 2026
* All Figures are estimates. Check with your bank or proposed mortgage company for actual interest rates.
This product uses the FRED® API but is not endorsed or certified by the Federal Reserve Bank of St. Louis.

Save FavoriteSchedule TourAsk A QuestionMore Details

11 Spencer & 363,365 Olcott Street Manchester CT 06042
Active With Contract

MLS Number 170176547

  • Commercial
  • MLS Status Under Contract
  • Year Built 1936
  • Bathroom 3
  • Square Feet 4,063

This prime location listing is for a total of 5.55 acres in 3 parcels of ~560 ft of frontage on Spencer St and over 13,000 vehicles per day (according to CT DOT), which must be sold as one package. #363 Olcott St. is .45 acre and is vacant land, #365 Olcott St. is .23 acre and has a residential home on site, #11 Spencer St. is 4.87 acres and has a small 810 sf retail building and a residential home on site. All tenants on month to month leases. See attached info. High traffic area with easy access to Interstate Highways - 384 or 84. There is a traffic signal at this corner - Olcott and Spencer. PLEASE NOTE THE OWNERS ARE WORKING WITH THE TOWN AND THERE IS AGREEMENT TO ABANDON OLCOTT STREET WEST WHICH WILL MAKE THE TOTAL ACREAGE APPROXIMATELY 6 ACRES AND ALL 3 PARCELS WILL BE CONTIGUOUS. Property has excellent potential for commercial or business development due to General Business Zone. There is a need for housing in Manchester and an approval for elderly housing is a possible option.

Listed by Dick S. Borden of Borden-Lombardi Realty,LLC

$
$
%
$/month over payments
Federal 30-year interest rate: 6.69% last updated on Aug 6, 2026
* All Figures are estimates. Check with your bank or proposed mortgage company for actual interest rates.
This product uses the FRED® API but is not endorsed or certified by the Federal Reserve Bank of St. Louis.

Save FavoriteSchedule TourAsk A QuestionMore Details

The data relating to real estate for sale on this website appears in part through the SmartMLS Internet Data Exchange program, a voluntary cooperative exchange of property listing data between licensed real estate brokerage firms, and is provided by SmartMLS through a licensing agreement. Listing information is from various brokers who participate in the SmartMLS IDX program and not all listings may be visible on the site. The property information being provided on or through the website is for the personal, non-commercial use of consumers and such information may not be used for any purpose other than to identify prospective properties consumers may be interested in purchasing. Some properties which appear for sale on the website may no longer be available because they are for instance, under contract, sold or are no longer being offered for sale. Property information displayed is deemed reliable but is not guaranteed. Copyright 2026 SmartMLS, Inc.