and narrow your search. If you have fewer than 200 results, you can save your search.

Greater Mansfield CT Real Estate $500k +

r=695-706
296 Mitchell Street Groton CT 06340

MLS Number 24189342

  • Commercial
  • MLS Status Active
  • Year Built 1947
  • Bathroom 4
  • Square Feet 5,355

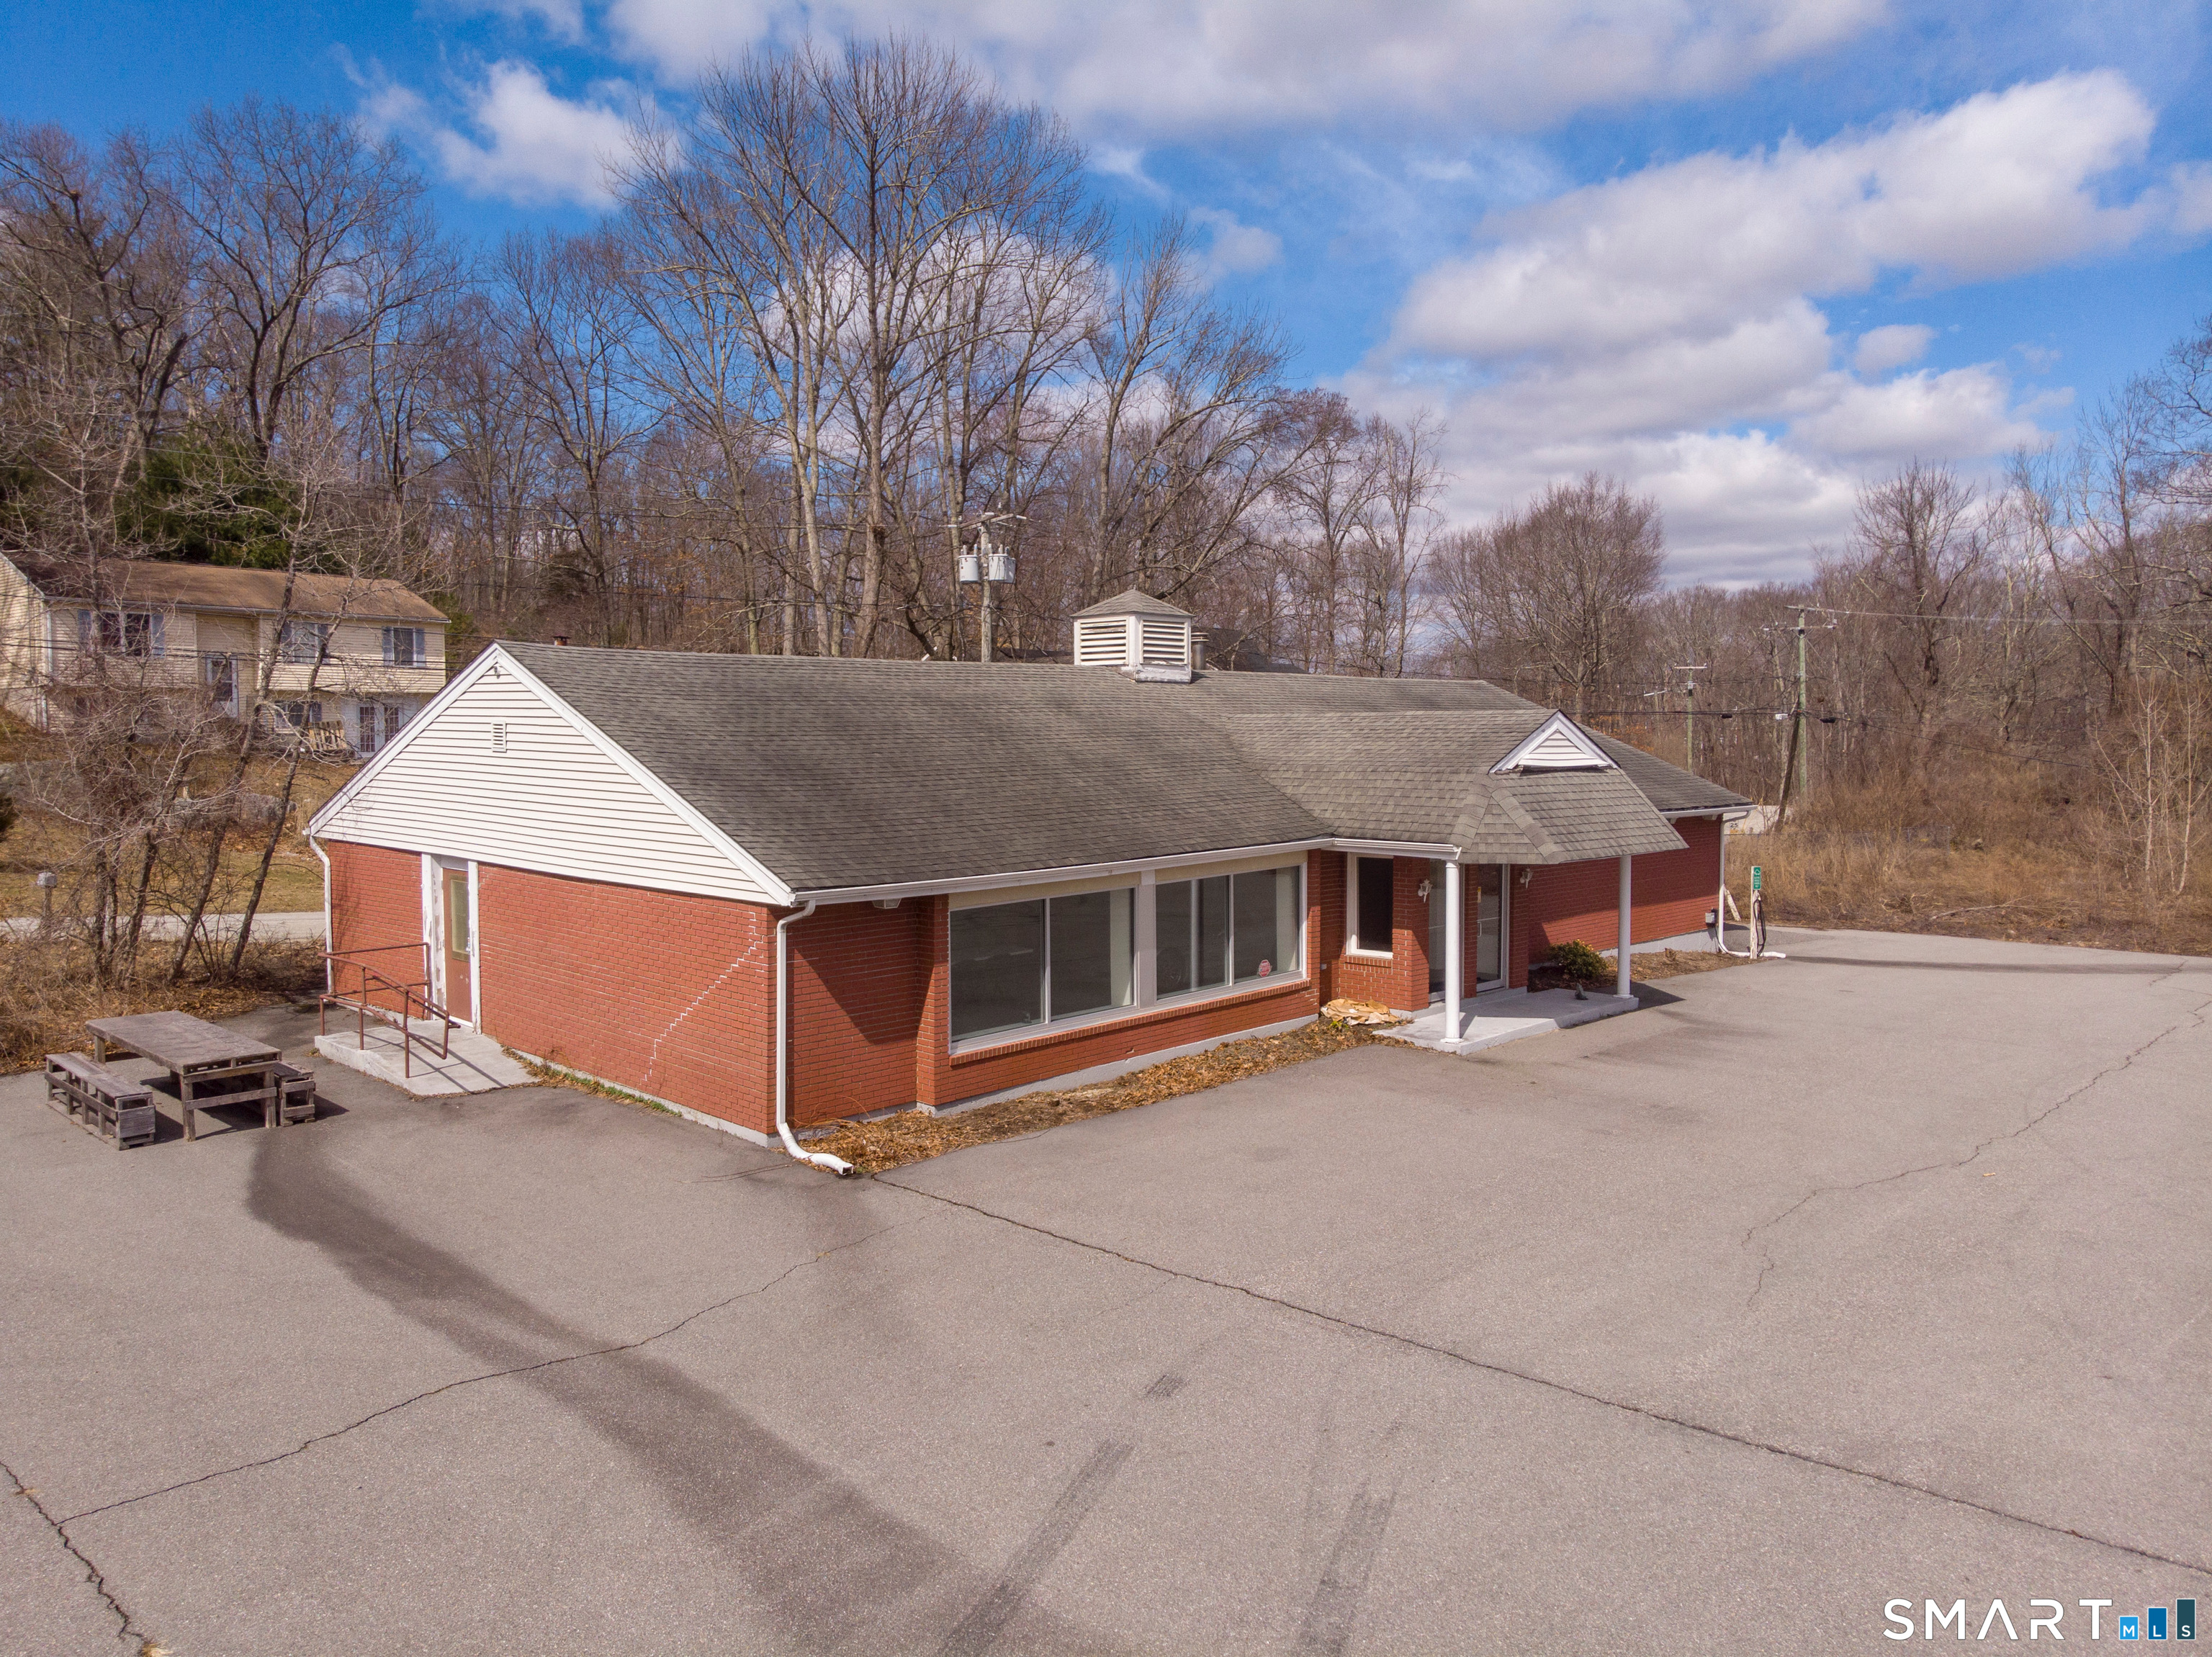
Unlock significant investment potential in highly desirable Five Corners District of Groton City. This versatile .42-acre mixed-use property presents an exceptional opportunity for investors seeking to capitalize on regional growth. The main building offers 5,355 total sq ft: ~3,480 sq ft is finished space that houses a professional office suite and two residential apartments, each with private entrances. There is a 1-bedroom apartment on the first floor, and a 2nd floor 3-beroom. The rest of the main building is an annex with two large storage or workshop spaces. In the rear, is a recently improved detached garage with an upper-story loft. Capital improvements include a new garage roof installed in the fall; energy-efficient mechanical upgrades - a new boiler, hot water tanks, and a new oil tank. The garage is leased separately. Ample parking is available, providing the flexibility to augment current and future business or residential needs. The property is serviced by public water and sewer and benefits from favorable zoning within this special district. This location is uniquely positioned to serve the surging demand for housing and parking created by regional job growth at Electric Boat (General Dynamics). Pfizer, Yale-affiliated medical systems, and local colleges are also nearby. This offering combines historical value with immense untapped ROI potential. Bring your vision to this rare, well-located asset.

Listed by MJ Derisio of William Pitt Sotheby's Int'l

$
$
%
$/month over payments
Federal 30-year interest rate: 6.69% last updated on Aug 6, 2026
* All Figures are estimates. Check with your bank or proposed mortgage company for actual interest rates.
This product uses the FRED® API but is not endorsed or certified by the Federal Reserve Bank of St. Louis.

Save FavoriteSchedule TourAsk A QuestionMore Details

798 Wells Road Wethersfield CT 06109

Wethersfield, CT798 Wells Road

Price$575,000

Est. Mortgage: $/month

MLS Number 24188537

  • Single Family
  • Square Feet 2,090
  • Bedrooms 4
  • Bathroom 3
  • Year Built 1968

SPECTACULAR!!! Unbelievable space in this 4 (or 5!) bedroom home. It sits on the corner of Wells Rd and Trivet Lane... the driveway is on TRIVET LANE, a lovely, sought after cul-de-sac in one of Wethersfield's most sought after neighborhoods! This property has it all. Wide open floor plan, primary suite on the first floor, another bedroom on the first floor and 2 large bedrooms on the second floor. Gorgeous custom built kitchen with custom cabinetry, granite countertops and high end appliances! Large center island with cooktop and plenty of seating! Hardwood flooring throughout... Front to back living room with a double sided fireplace into the dining area. Beautiful front foyer allows for a dramatic entrance. The walkout lower level offers an additional 1200 square feet of living space that includes a bedroom, office area, living room, full bath, laundry room, exercise room and a custom built-in bar with a galley type kitchen built behind it.... think in-law, au pair, live-in caregiver. The house is filled with built ins, recessed lighting, storage and charm! All of this on a beautifully manicured fenced in lawn! Newer furnace and lovingly cared for! This is an absolute gem!!

Listed by Tamara E. Varney of William Raveis Real Estate

$
$
%
$/month over payments
Federal 30-year interest rate: 6.69% last updated on Aug 6, 2026
* All Figures are estimates. Check with your bank or proposed mortgage company for actual interest rates.
This product uses the FRED® API but is not endorsed or certified by the Federal Reserve Bank of St. Louis.

Save FavoriteSchedule TourAsk A QuestionMore Details

101 Collier Road Wethersfield CT 06109

MLS Number 24175203

  • Single Family
  • Square Feet 2,751
  • Bedrooms 4
  • Bathroom 4
  • Year Built 1951

ALL OFFERS CONSIDERED !! Set on a rare, level 1.03-acre lot in a peaceful rear setting, this often-admired sprawling Ranch offers exceptional curb appeal & ease of true 1-level living. 2,751 sq ft of beautifully maintained living space - incl. 2,151 sq f on main level. Inside, you'll find an inviting well-designed open-concept layout. Kitchen flows seamlessly into expansive Dining Rm w/vaulted ceiling & continues into a sun-filled Family Rm w/access to private backyard thru sliding doors. The bright & welcoming Living Rm showcases gleaming Hardwd flrs & classic masonry fireplace, creating a warm & elegant atmosphere. 4 Bdrms, all w/hardwood flooring & 4 full Bths. Spacious primary suite offers 2 double closets & a beautifully appointed bath complete w/ therapeutic walk-in whirlpool tub - your own private retreat. Finished lower level adds tremendous versatility w/Rec Room, 2nd kitchen, full bath & storage space - ideal for guests, extended living, hobbies, or entertaining. Solidly built & meticulously maintained, this exceptional home includes thermal windows, central air, oil heat, generator-ready capability & attached 3-car garage plus an additional 4th bay perfect for storage, a workshop or a small vehicle. Professionally landscaped grounds w/stone walls, pavers & serene private backyard. Ideally located for commuters, near Wethersfield Country Club, Kycia Farm & in Highcrest school district, 101 Collier Rd is your truly special Home offering comfort, quality & location!

Listed by Mirella L. D'Antonio of William Raveis Real Estate

$
$
%
$/month over payments
Federal 30-year interest rate: 6.69% last updated on Aug 6, 2026
* All Figures are estimates. Check with your bank or proposed mortgage company for actual interest rates.
This product uses the FRED® API but is not endorsed or certified by the Federal Reserve Bank of St. Louis.

Virtual TourSave FavoriteSchedule TourAsk A QuestionMore Details

267 North Street Watertown CT 06795
Active With Contract

MLS Number 24193664

  • Single Family
  • Square Feet 2,512
  • Bedrooms 4
  • Bathroom 3
  • Year Built 1938

**Much larger than it appears!** Offering 2,512 square feet of living space, this beautifully updated Cape blends timeless New England charm with the spacious layout today's buyers are searching for. Nestled on 267 North Street, this home offers exceptional curb appeal with professionally designed paver walkways, attractive stonework, and beautifully landscaped grounds. Step inside and prepare to be surprised. The expansive main level is the true centerpiece, featuring a desirable primary suite, a second main-level bedroom perfect as a nursery, guest room or home office, and inviting living spaces designed for both everyday comfort and entertaining. Rich hardwood flooring, abundant natural light, recessed lighting, and a gas fireplace create a warm, welcoming atmosphere throughout. The stunning kitchen is truly the heart of the home, showcasing white cabinetry, stainless steel appliances, elegant stone countertops, and an oversized center island with generous seating. The spacious dining area and multiple oversized French doors create an effortless flow between indoor and outdoor living.

Listed by Greg DeFazio of Greg DeFazio

$
$
%
$/month over payments
Federal 30-year interest rate: 6.69% last updated on Aug 6, 2026
* All Figures are estimates. Check with your bank or proposed mortgage company for actual interest rates.
This product uses the FRED® API but is not endorsed or certified by the Federal Reserve Bank of St. Louis.

Virtual TourSave FavoriteSchedule TourAsk A QuestionMore Details

15 Woodland Drive Stafford CT 06076

MLS Number 24192047

  • Single Family
  • Square Feet 2,362
  • Bedrooms 4
  • Bathroom 3
  • Year Built 1993

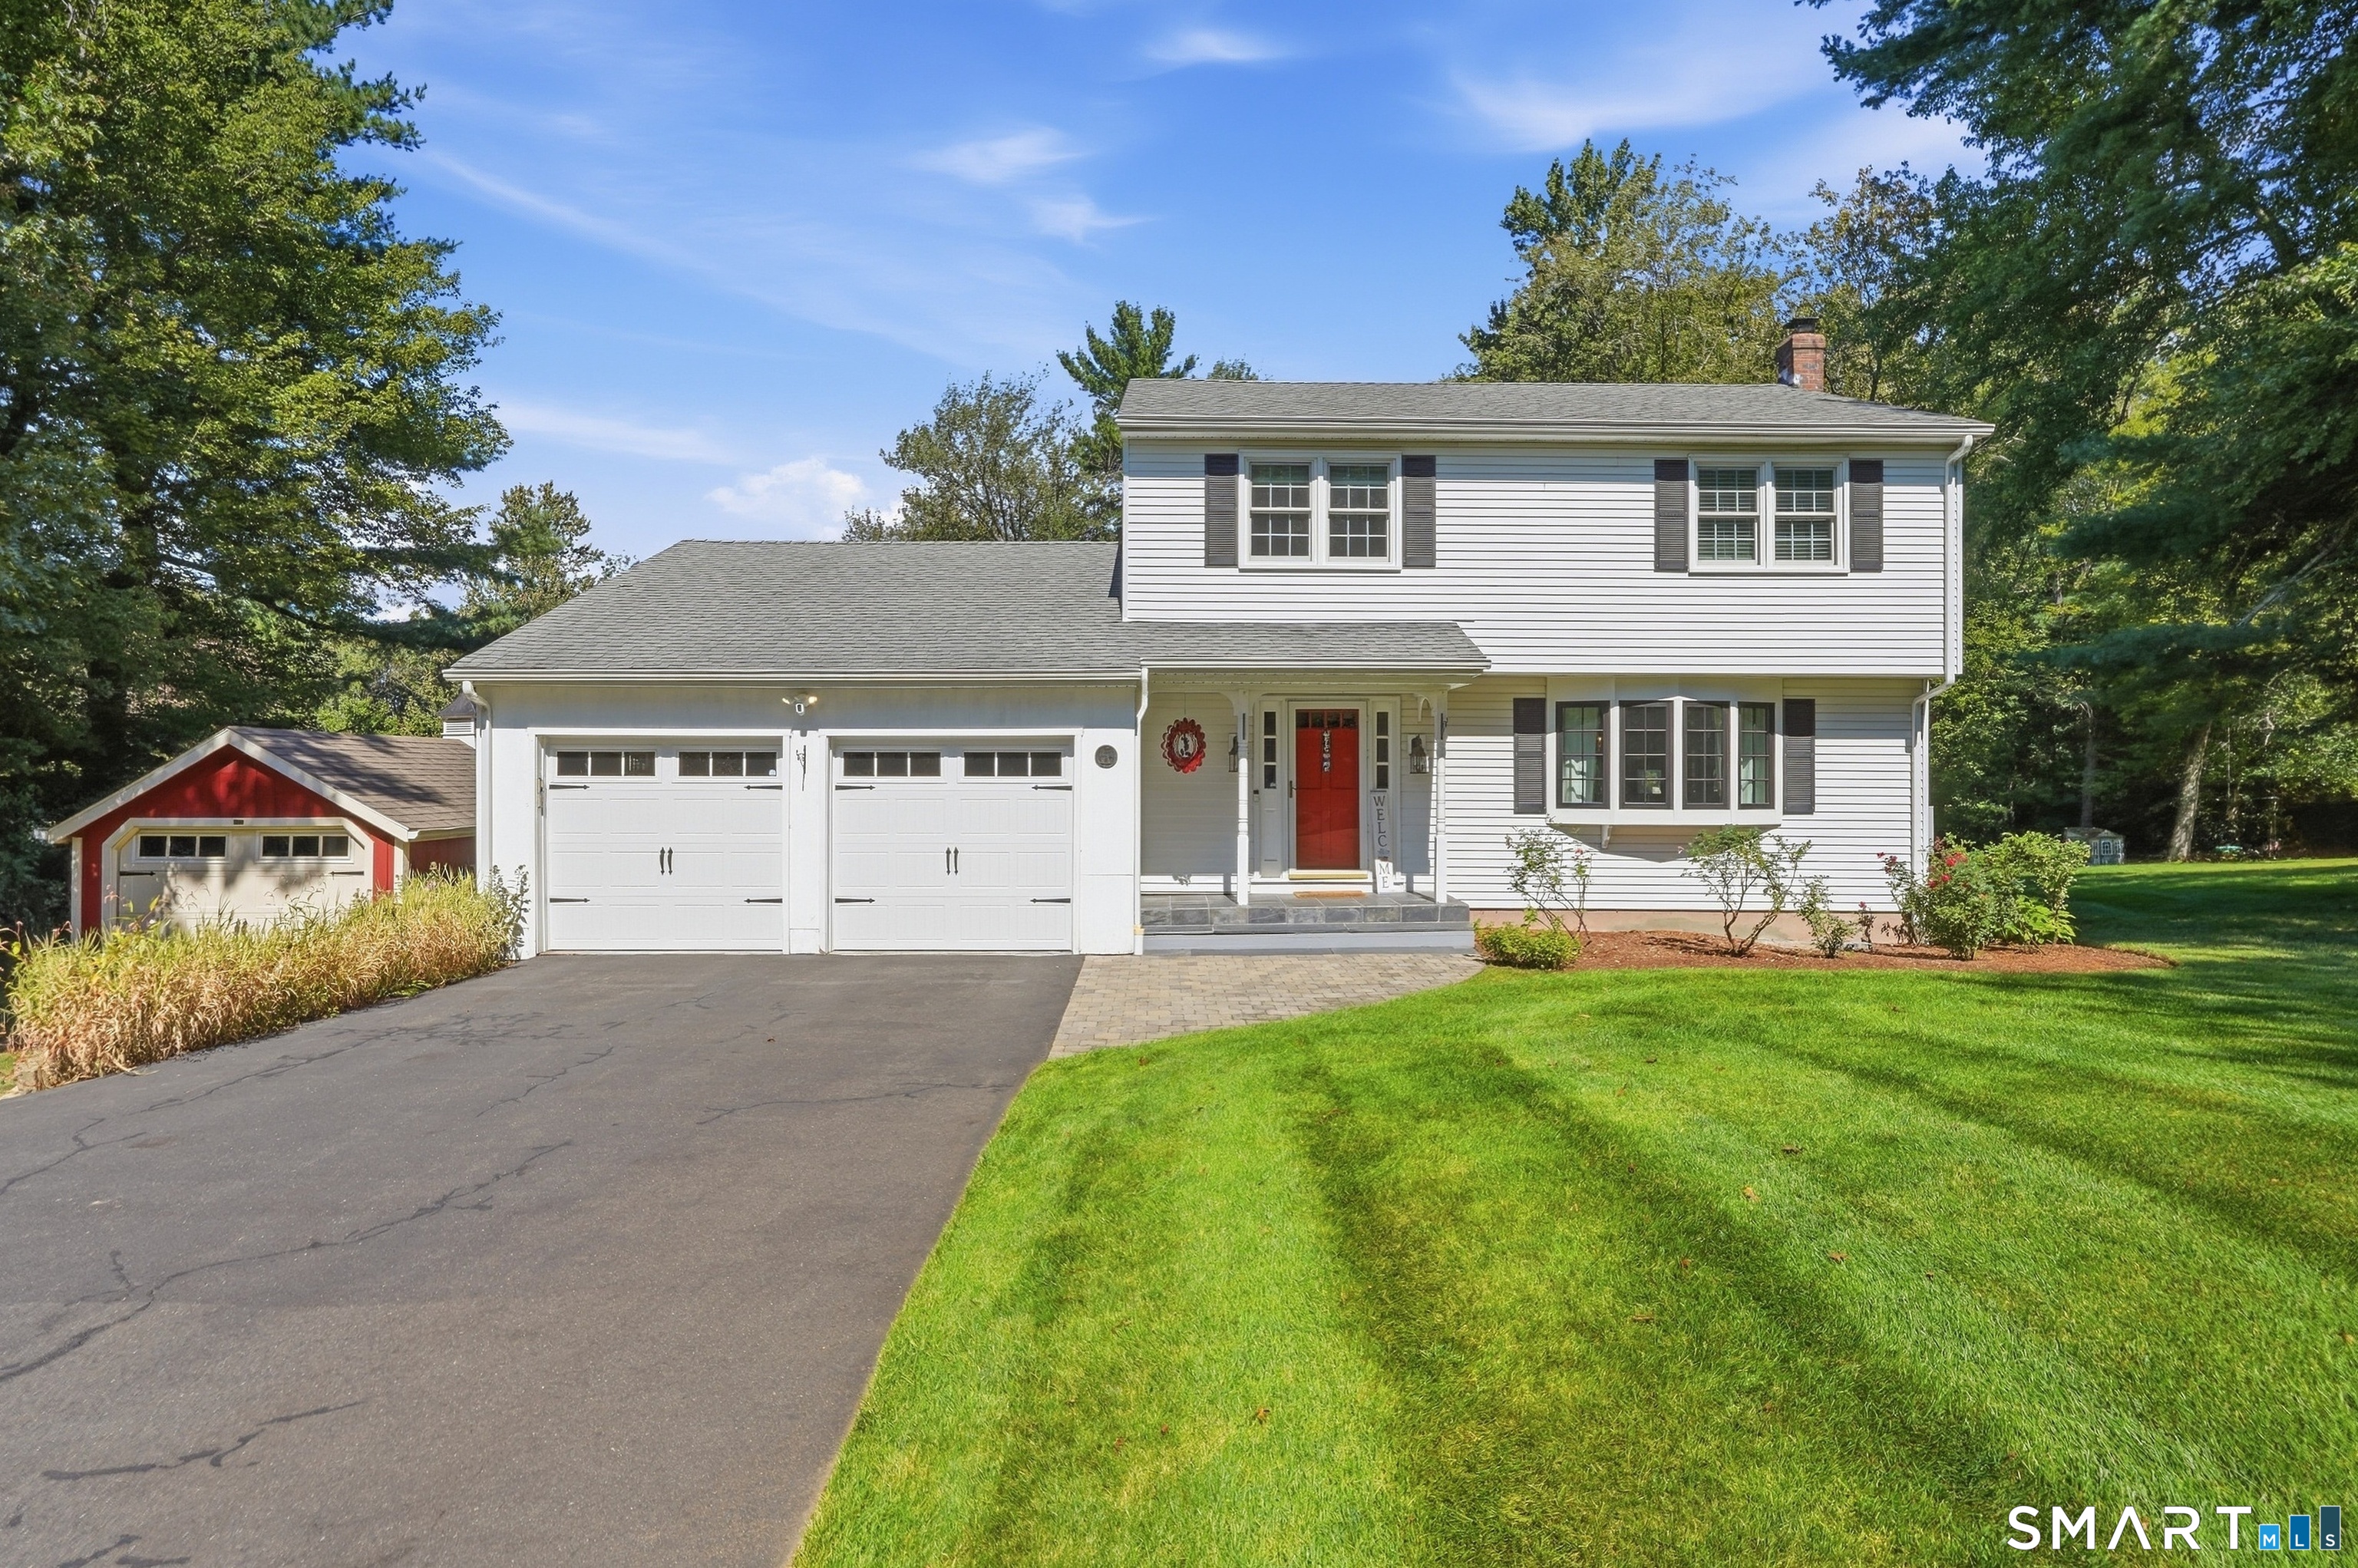
Welcome to this beautiful, private retreat at 15 Woodland Drive in Stafford, CT. This inviting 4-bedroom, 3-bathroom home offers comfortable living and stunning natural surroundings on a peaceful wooded lot. Freshly painted with all new windows, it features a bright, open-concept layout with warm hardwood floors and high ceilings. The spacious living room boasts a striking brick fireplace, dramatic cathedral ceilings with exposed beams, and large glass doors opening to the backyard oasis. The kitchen is a cook's delight with rich wood cabinetry, a large granite island, stainless steel appliances, and abundant natural light. Upstairs, the primary suite includes an en-suite bathroom and generous walk-in closet. Three additional bedrooms offer flexible space for family, guests, or a home office. Outside, enjoy a serene park-like backyard with a lush lawn, expansive vinyl deck with Trex Signature composite railings, and a picturesque pond featuring an active water fountain and vinyl dock. Mature trees provide privacy, while established blueberry bushes add charm. A Kloter Farms 12x24 shed offers great storage. Additional features include a two-car garage, solar panels, and move-in ready details throughout. Whether seeking a family home or tranquil escape, 15 Woodland Drive delivers.

Listed by Kerri Mullen and Kirsten Deorsey of CR Premier Properties

$
$
%
$/month over payments
Federal 30-year interest rate: 6.69% last updated on Aug 6, 2026
* All Figures are estimates. Check with your bank or proposed mortgage company for actual interest rates.
This product uses the FRED® API but is not endorsed or certified by the Federal Reserve Bank of St. Louis.

Save FavoriteSchedule TourAsk A QuestionMore Details

2 Northwood Drive Middlebury CT 06762

Middlebury, CT2 Northwood Drive

Price$575,000

Est. Mortgage: $/month

Open House

MLS Number 24190906

  • Single Family
  • Next Open House: Sun 08/16 12:00 pm. to 2:00 pm.
  • Square Feet 1,252
  • Bedrooms 3
  • Bathroom 3

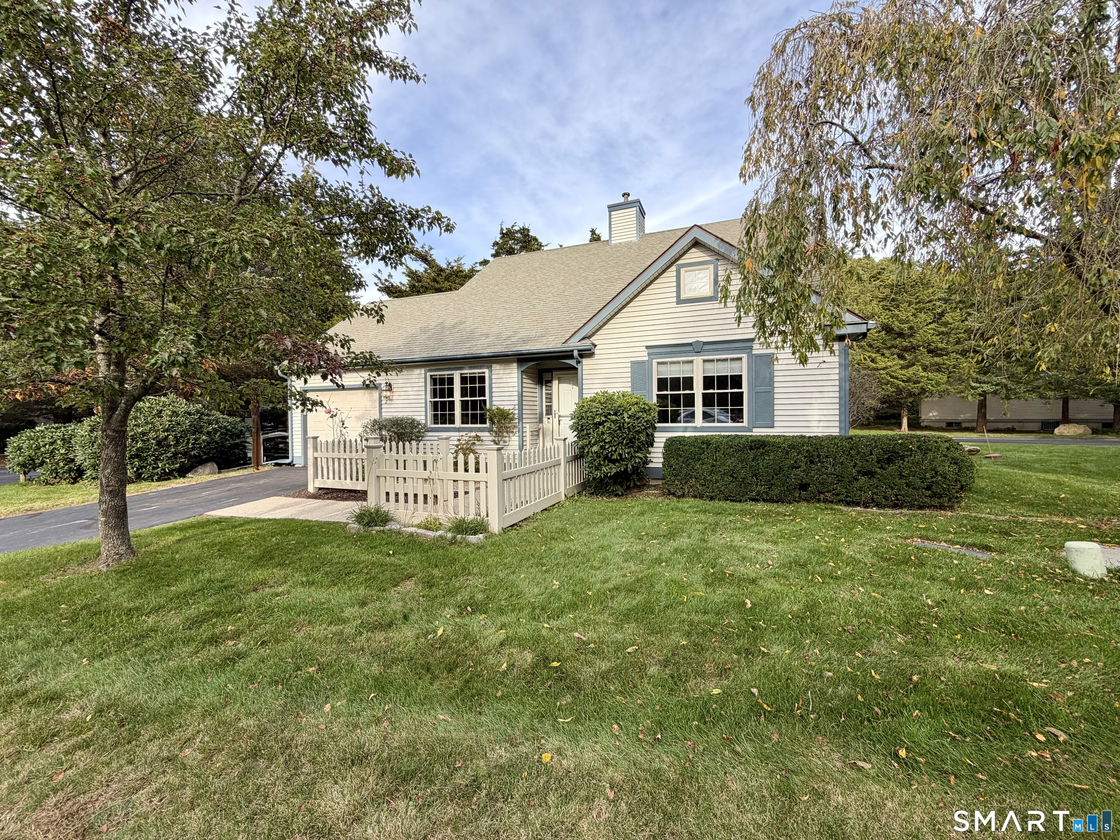
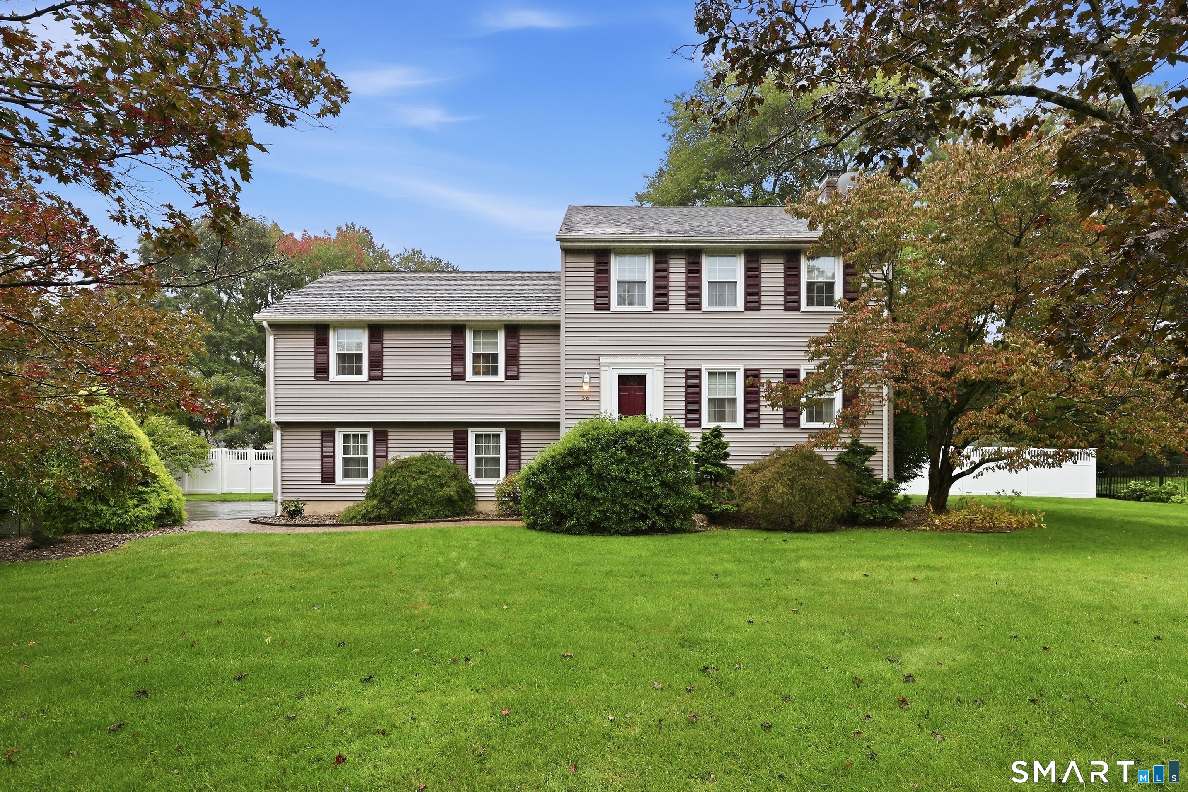
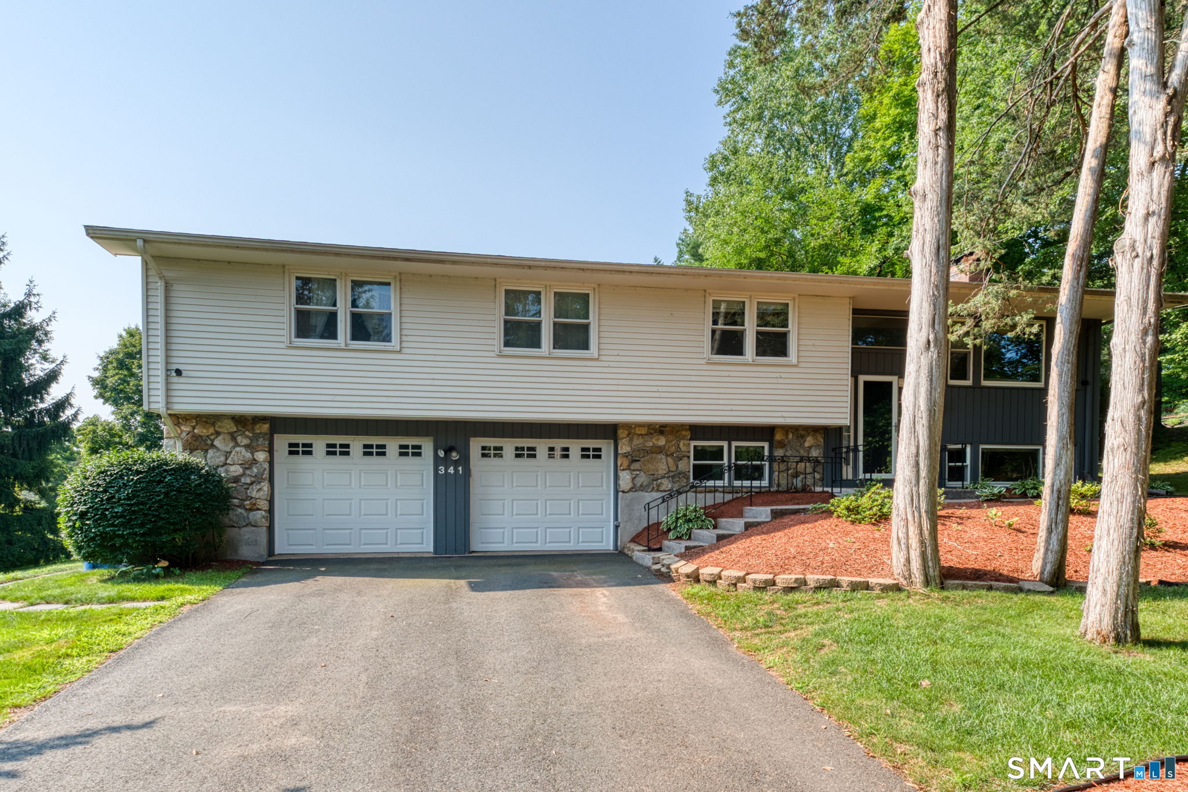
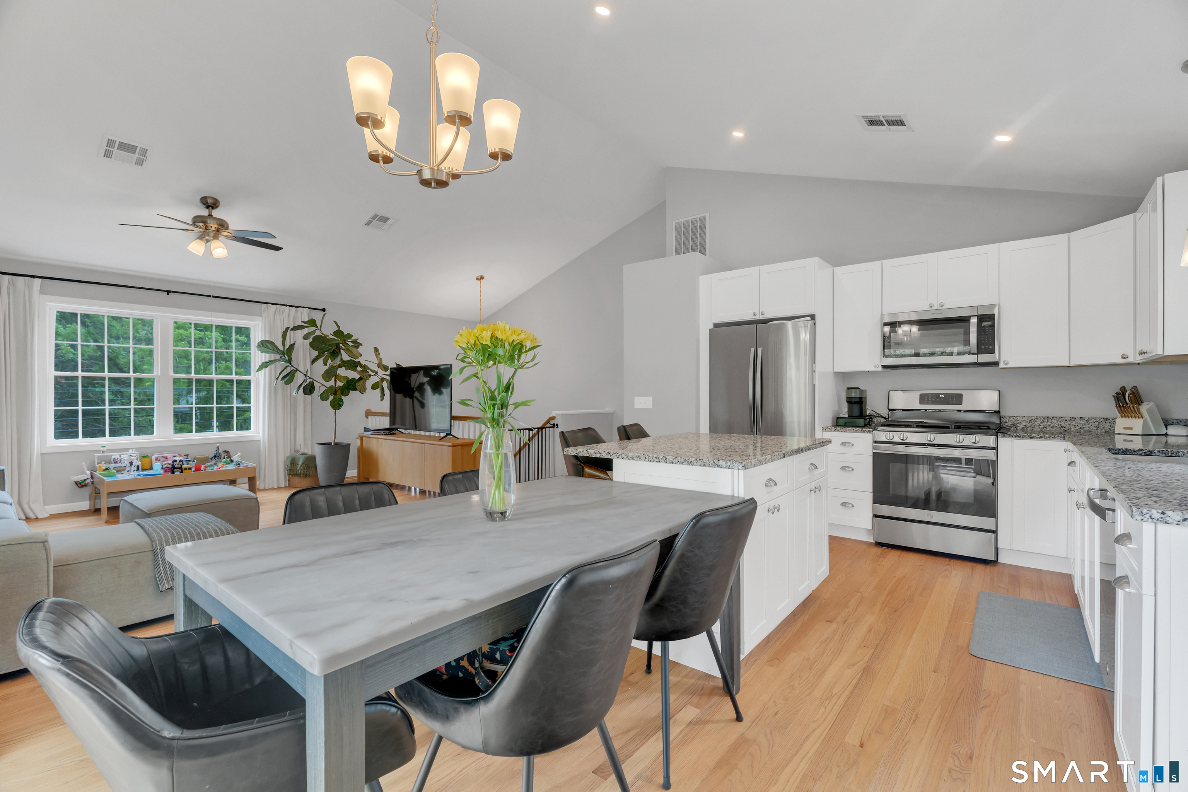
Tucked into Middlebury's desirable Three Mile Hill neighborhood, this beautifully maintained split-level blends everyday comfort with tasteful, modern updates throughout. A welcoming foyer opens to an expansive, light-filled living room anchored by one of the home's two floor-to-ceiling fireplaces - a warm focal point for gatherings large and small. Just off the living space, the generous eat-in kitchen showcases updated stainless steel appliances and flows through sliding glass doors to a spacious back deck, an effortless setting for morning coffee, summer grilling, or weekend entertaining. Upstairs, two well-proportioned bedrooms provide a quiet retreat, served by two full baths newly remodeled with a clean, contemporary finish. The primary is located on its own level and provides all the area you ever wished for. Additional highlights include the convenience of city water and city sewer, recessed lighting throughout, and thoughtful updates that make this home genuinely move-in ready. All of this in one of Middlebury's most established neighborhoods, with quick access to Route 64 and I-84 for an easy commute toward Waterbury, Southbury, and beyond, plus shopping, dining, and everyday amenities close at hand. A rare opportunity to own a turnkey home in a location that truly delivers. Schedule your private showing today. Porch is now painted black.

Listed by Wayne C. Watt Jr. of THE CONNECTICUT AGENCY LLC

$
$
%
$/month over payments
Federal 30-year interest rate: 6.69% last updated on Aug 6, 2026
* All Figures are estimates. Check with your bank or proposed mortgage company for actual interest rates.
This product uses the FRED® API but is not endorsed or certified by the Federal Reserve Bank of St. Louis.

Save FavoriteSchedule TourAsk A QuestionMore Details

33 Deer Meadow Tolland CT 06084

Tolland, CT33 Deer Meadow

Price$575,000

Est. Mortgage: $/month

Pending Continue to Show

MLS Number 24196051

  • Single Family
  • Square Feet 2,666
  • Bedrooms 4
  • Bathroom 3
  • Year Built 1997

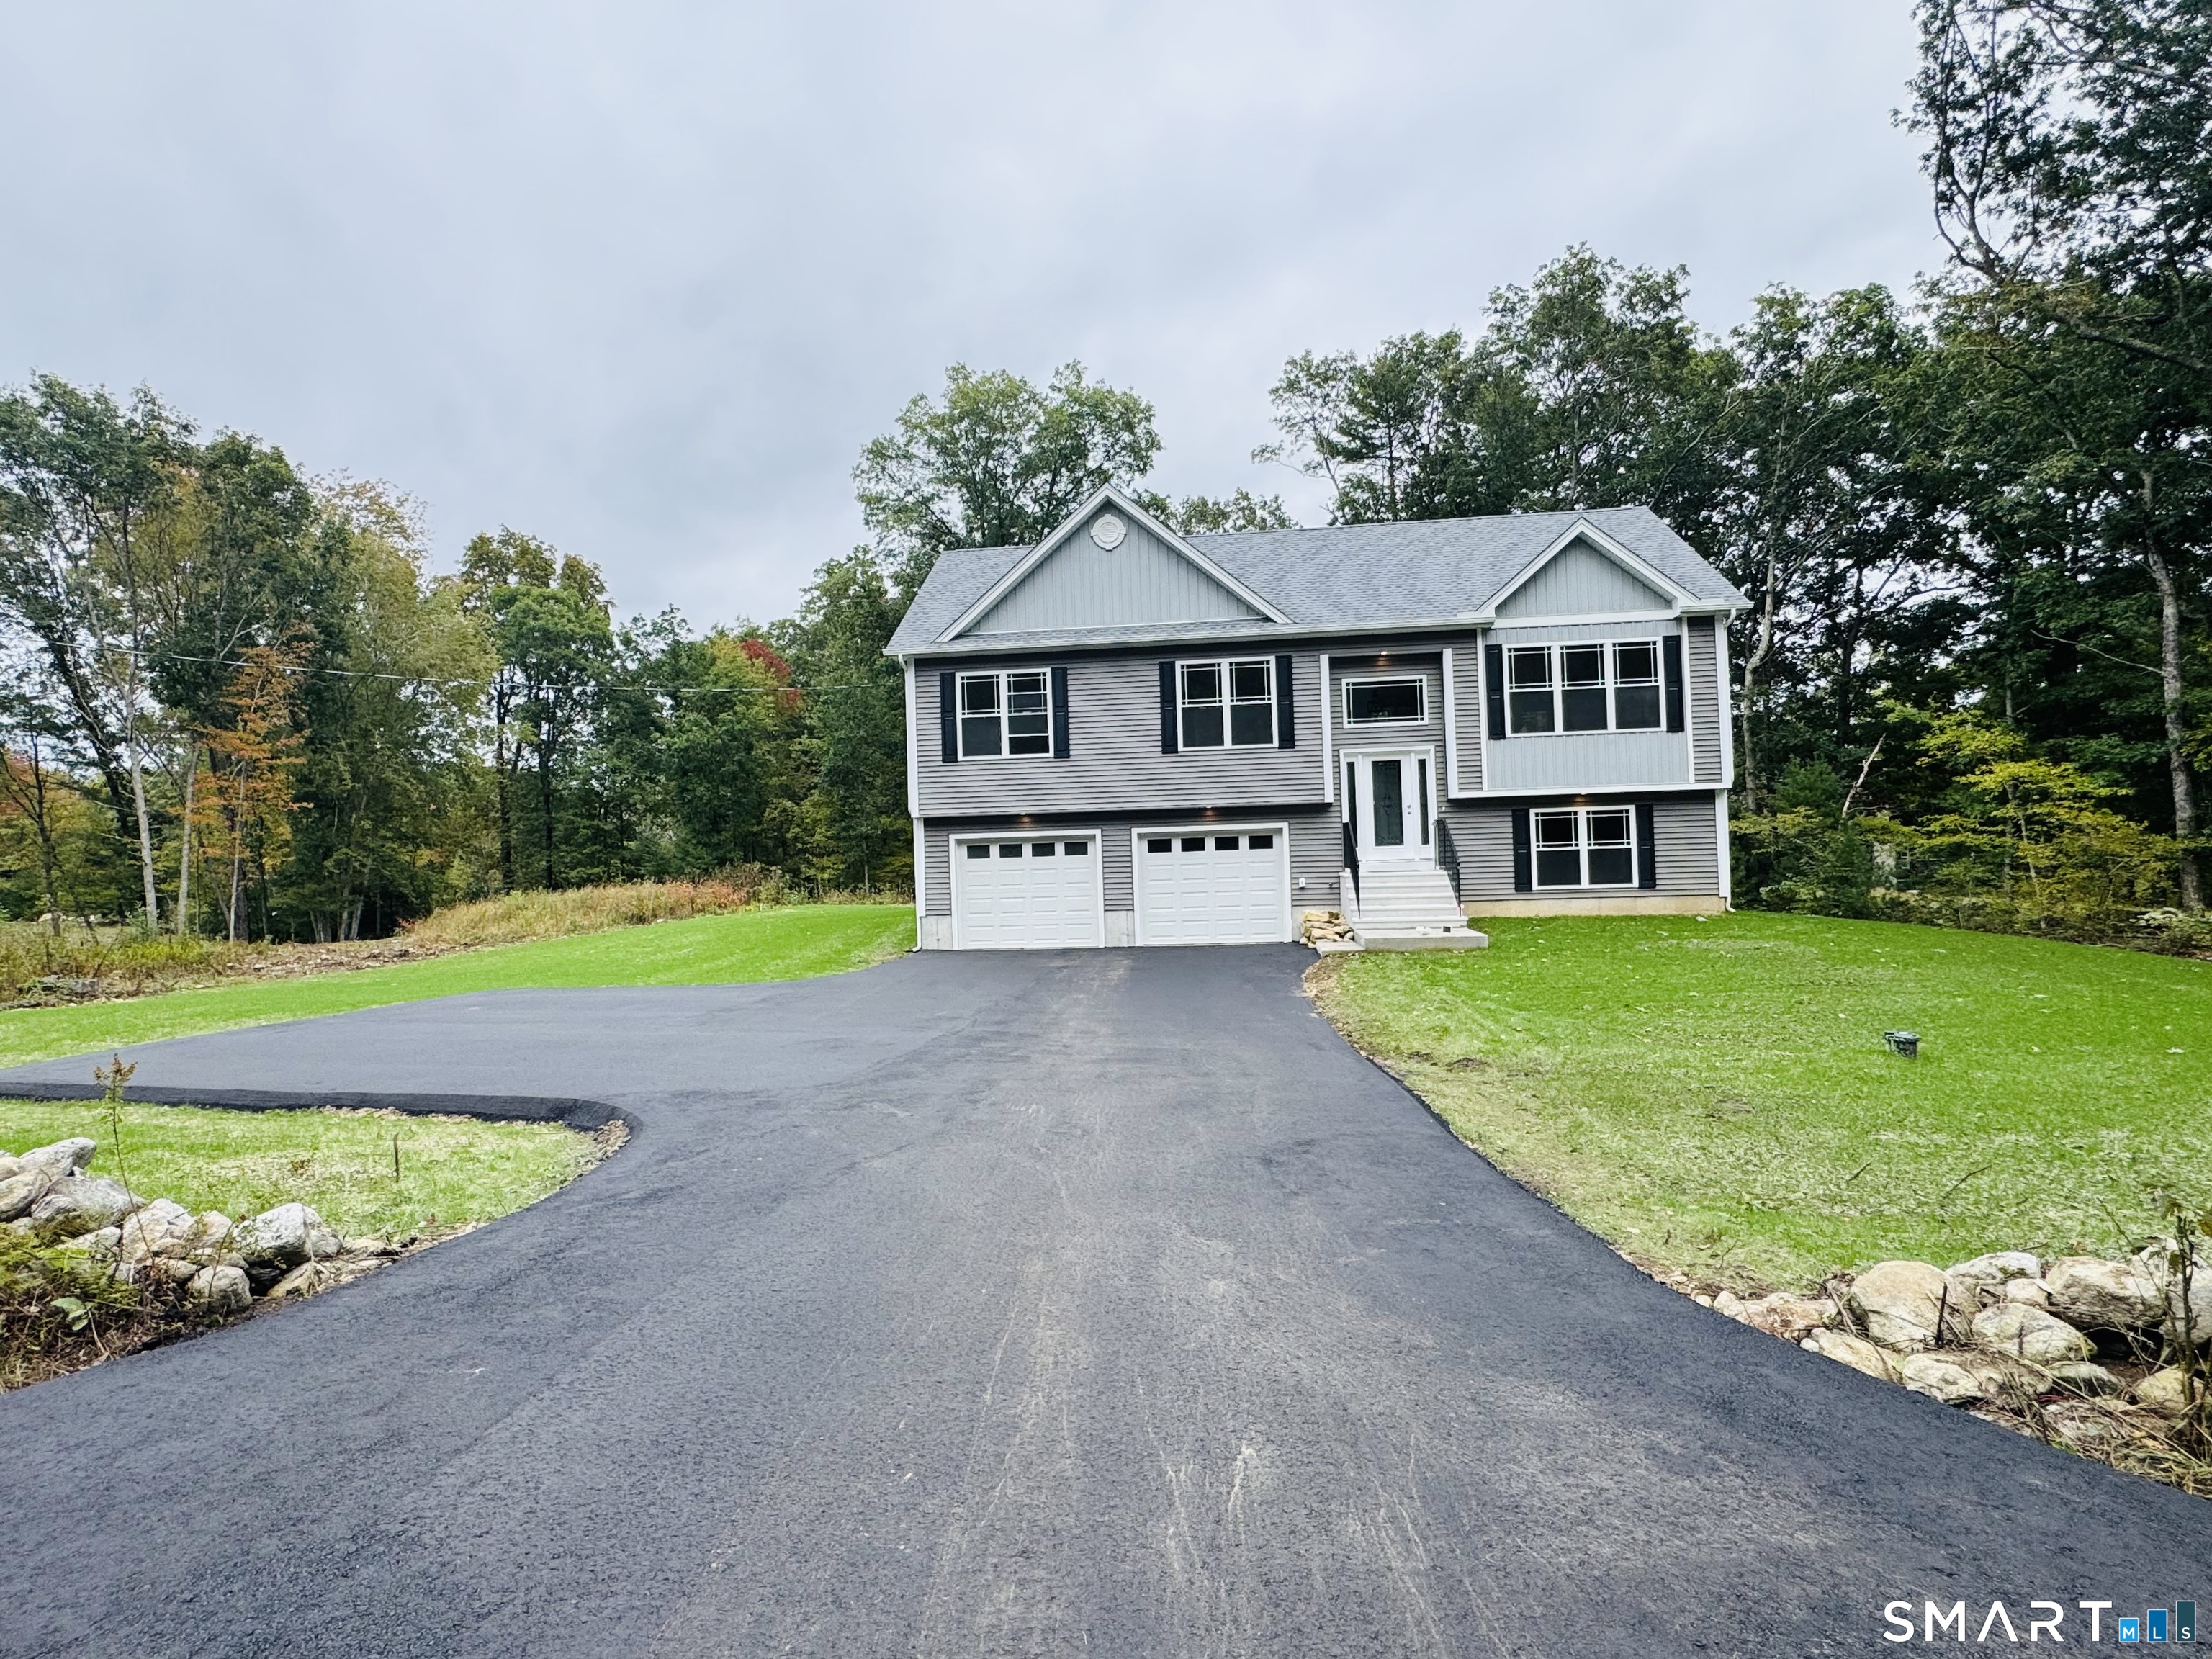
Welcome home to this spacious and move-in ready 4-bedroom, 2.1-bath Colonial offering 2,900 sq. ft. of comfortable living space, perfectly situated on a 1.43-acre cul-de-sac lot. The bright eat-in kitchen features a brand-new laminate floor, pantry closet, slider to the Trex deck, and opens to the formal dining room with beautifully refinished hardwood floors, making it ideal for everyday living and entertaining. Just off the kitchen, the inviting family room offers a gas insert fireplace and brand-new carpeting, while the adjacent living room also features new carpeting, providing plenty of space to relax. A convenient first-floor laundry room and half bath complete the main level. Upstairs, you'll find four generously sized bedrooms, including a spacious primary suite with a walk-in closet and private full bath. Two additional bedrooms also feature walk-in closets and ceiling fans, and three of the bedrooms have brand-new carpeting. Additional amenities include central air, a full basement offering abundant storage or future expansion possibilities, a two-car garage, and a Kloter Farms shed. This well-maintained home is ready for its next owner.

Listed by Kathleen M. Sitek of Berkshire Hathaway NE Prop.

$
$
%
$/month over payments
Federal 30-year interest rate: 6.69% last updated on Aug 6, 2026
* All Figures are estimates. Check with your bank or proposed mortgage company for actual interest rates.
This product uses the FRED® API but is not endorsed or certified by the Federal Reserve Bank of St. Louis.

Virtual TourSave FavoriteSchedule TourAsk A QuestionMore Details

457 Kemp Road Scotland CT 06247

Scotland, CT457 Kemp Road

Price$574,900

Est. Mortgage: $/month

Active With Contract

MLS Number 24189134

  • Single Family
  • Square Feet 2,252
  • Bedrooms 3
  • Bathroom 3
  • Year Built 2005

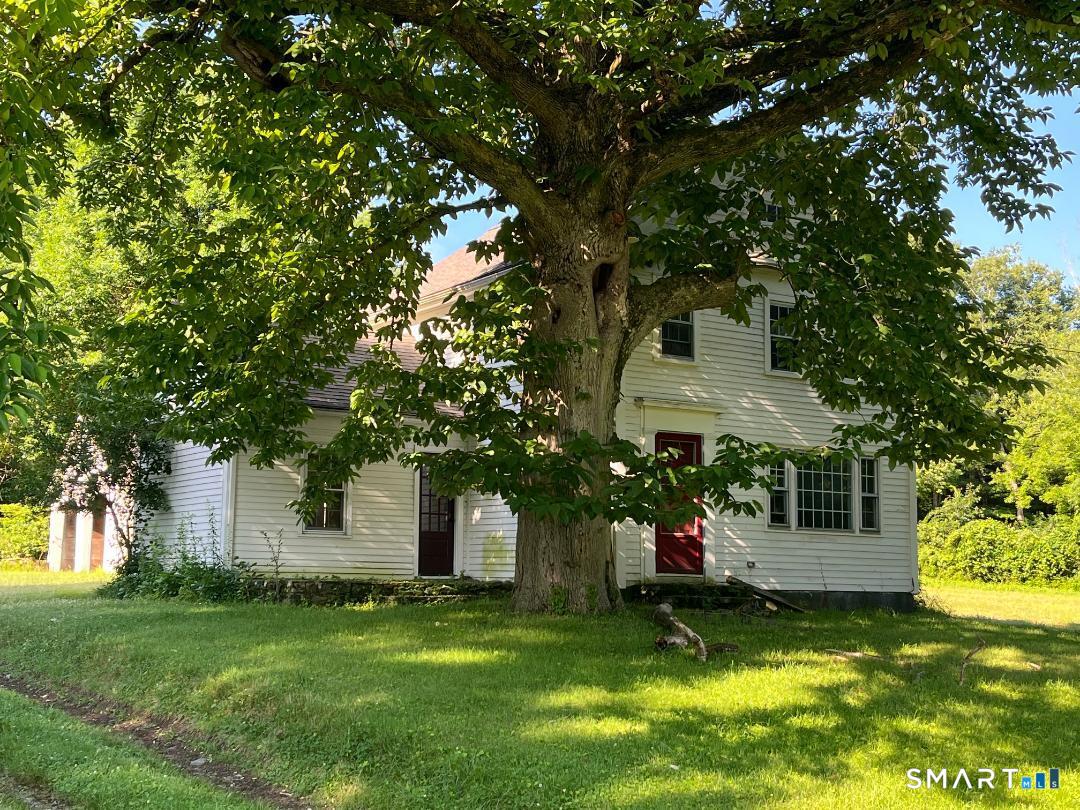
Tucked away on 10 private acres, this stunning log home offers the perfect blend of rustic charm and peaceful seclusion. Expertly crafted by Ward Cedar Log Homes of Maine, this exceptional residence showcases energy-efficient Northern White Cedar, renowned for its beauty and natural insulating properties. The inviting interior features custom hickory cabinetry with a spacious center island and rare hickory hardwood flooring that flows throughout the main level. Step inside to an open-concept floor plan with cathedral ceilings and architectural windows that flood the home with natural light. The living room is centered around a beautiful fireplace featuring a Lopi Large Flush NextGen Hybrid wood stove insert, providing warmth and ambiance during the colder months. The main level also offers a convenient primary bedroom and laundry area. Upstairs, you'll find two additional bedrooms, a full bath, and a versatile loft ideal for a home office, reading nook, or craft room. Additional features include Anderson windows, an attached two-car garage, and a patio just off the back deck, creating the perfect setting to relax and enjoy the serenity and privacy this remarkable property provides. Recent updates include natural stone countertops in the kitchen, and new porcelain tiles in all the bathrooms. This property is also minutes from the Shetucket and Natchaug Rivers. 2 of the only 6 Trophy Trout Areas of the state according to DEEP! Home is equipped with generator hookup.

Listed by Joanne Lukaskiewicz Wheaton of Berkshire Hathaway NE Prop.

$
$
%
$/month over payments
Federal 30-year interest rate: 6.69% last updated on Aug 6, 2026
* All Figures are estimates. Check with your bank or proposed mortgage company for actual interest rates.
This product uses the FRED® API but is not endorsed or certified by the Federal Reserve Bank of St. Louis.

Save FavoriteSchedule TourAsk A QuestionMore Details

8 Pond View Road Bolton CT 06043

MLS Number 24193878

  • Single Family
  • Square Feet 3,479
  • Bedrooms 3
  • Bathroom 3
  • Year Built 1988

Some homes simply have a presence, and this is one of them. Defined by soaring ceilings, dramatic architectural lines, and walls of natural light, this distinctive residence offers nearly 3,500 square feet of thoughtfully designed living space with deeded access to Tinker Pond for kayaking, fishing, swimming, and endless summer enjoyment. From the moment you enter, a spectacular floor-to-ceiling granite two-sided fireplace creates an unforgettable focal point, seamlessly connecting the formal living room and expansive family room beneath dramatic vaulted ceilings - the volume of space is makes the home feel expansive and rich with light. The spacious eat-in kitchen is designed for entertaining with an oversized island, abundant cabinetry, and generous prep space that flows effortlessly to the family room and expansive rear deck overlooking a private, level backyard surrounded by mature trees. A versatile main-level flex room is ideal as a home office or potential fourth bedroom. Upstairs, the primary suite offers a spa-inspired bath and adjoining flex space perfect for a nursery, fitness room, dressing room, or second office. Two additional bedrooms are generously sized, while the walkout lower level offers space for a gym, recreation room, storage, or future expansion. Minutes from Glastonbury, Route 384, shopping, dining, and everyday conveniences, this home is perfect for buyers seeking architectural character, natural light, and exceptional lifestyle.

Listed by Linda A. Edelwich of William Raveis Real Estate

$
$
%
$/month over payments
Federal 30-year interest rate: 6.69% last updated on Aug 6, 2026
* All Figures are estimates. Check with your bank or proposed mortgage company for actual interest rates.
This product uses the FRED® API but is not endorsed or certified by the Federal Reserve Bank of St. Louis.

Save FavoriteSchedule TourAsk A QuestionMore Details

523 Tolland Stage Road Tolland CT 06084

Tolland, CT523 Tolland Stage Road

Price$574,900

Est. Mortgage: $/month

Active With Contract

MLS Number 24192672

  • Single Family
  • Square Feet 2,889
  • Bedrooms 4
  • Bathroom 3
  • Year Built 2003

This beautifully maintained 4-bedroom, 2.5-bath Colonial, on 2.3 picturesque acres, delivers space, privacy and versatility. Offering 2,301 square feet of above-grade living area, plus an additional 588 square feet in the finished lower level, the home provides nearly 2,900 square feet of finished living space. At the heart of the home, is a spacious eat-in kitchen designed for both everyday living and entertaining. Cambria quartz countertops, a custom tile backsplash, stainless steel appliances, abundant cabinetry and a large center island create a welcoming gathering space. The kitchen opens seamlessly to the light-filled family room, where a striking stone fireplace provides a warm and inviting focal point. The formal dining room is enhanced by crown molding, custom trim and peaceful views of the surrounding property, making it an ideal setting for holidays, celebrations, and memorable dinners. Hardwood flooring flows throughout much of the main level, adding warmth and timeless appeal. Upstairs, the expansive primary suite offers a private retreat complete with a walk-in closet and remodeled bathroom featuring dual vanities, a Jacuzzi tub and separate shower. Three additional bedrooms and an updated full bathroom complete the second floor.

Listed by Larry E. Kristoff of Senna Realty Group,LLC

$
$
%
$/month over payments
Federal 30-year interest rate: 6.69% last updated on Aug 6, 2026
* All Figures are estimates. Check with your bank or proposed mortgage company for actual interest rates.
This product uses the FRED® API but is not endorsed or certified by the Federal Reserve Bank of St. Louis.

Save FavoriteSchedule TourAsk A QuestionMore Details

248 Manchester Road Glastonbury CT 06033

Glastonbury, CT248 Manchester Road

Price$574,900

Est. Mortgage: $/month

Coming Soon

MLS Number 24197994

  • Single Family
  • Square Feet 1,884
  • Bedrooms 3
  • Bathroom 3
  • Year Built 1977

This beautiful contemporary home, tastefully updated with desired finishes throughout, is ready to be loved by its new owners! The main level is ideal for entertaining. It's gorgeous kitchen, boasting new stainless steel appliances, tile and stone work, an island and open concept to the dining room, is perfect for hosting a big holiday meal! The sunroom/living room, with large windows, attracts tons of warm natural light. It's a dream spot to have that morning coffee or read a few chapters at dusk! A second formal living room sits down the hall, allowing ample additional hosting space. A large bedroom, with custom built-ins, is conveniently located on the main level, steps from the updated full bath for guest use. The oversized deck is walk-out accessible from the dining area, further adding to the relaxing experience! The upper level is home to the breathtaking master bedroom and en suite. From the huge walk-in closet, the private balcony, to the master en suite's custom art tile work, this is a MUST SEE primary bedroom. A third, full sized bedroom offers more additional living space. The lower level is finished, and has been used as a music studio/media room. With a half bath, it's a great opportunity for a home gym, play room or craft studio! It has walk-out access to a foyer, with a coat closet and spot to kick off your shoes. A 2 car garage keeps your cars safe from the New England winter. Set back off the road adds to the privacy of the yard space. This one is a GEM!!

Listed by Frederick Ferguson of Carl Guild & Associates

$
$
%
$/month over payments
Federal 30-year interest rate: 6.69% last updated on Aug 6, 2026
* All Figures are estimates. Check with your bank or proposed mortgage company for actual interest rates.
This product uses the FRED® API but is not endorsed or certified by the Federal Reserve Bank of St. Louis.

Save FavoriteSchedule TourAsk A QuestionMore Details

30 Lisa Lane Willington CT 06279

Willington, CT30 Lisa Lane

Price$574,900

Est. Mortgage: $/month

Open House

MLS Number 24197923

  • Single Family
  • Next Open House: Sun 08/16 11:00 am. to 1:00 pm.
  • Square Feet 2,176
  • Bedrooms 3
  • Bathroom 2

Welcome to 30 Lisa Lane, a beautifully maintained, one-owner custom-built Colonial set on more than 11 peaceful, private acres at the end of a quiet cul-de-sac. Offering 2,176 square feet of thoughtfully designed living space, this 3-bedroom, 2-full-bath home combines classic Colonial charm w/quality updates & an exceptional natural setting. The heart of the home is the spacious kitchen, featuring custom cabinetry, granite countertops & island, SS appliances, a double oven & gas cooktop. The open connection between the kitchen & family room creates an inviting space for everyday living & entertaining. The family room features exposed wooden beams & a striking fieldstone fireplace & wood-burning insert. A convenient mudroom & pantry add functionality & storage. A covered front provides the perfect spot to enjoy your morning coffee, while the stone patio w/sitting wall offer wonderful outdoor entertaining spaces. A private pond, perfect for fishing, ice skating, or simply enjoying the peaceful setting w/family & friends. Solar panels help manage electric costs while adding to the home's energy efficiency. Recent improvements include fresh paint, refinished 2nd floor hardwood floors, new entry door, granite kitchen countertops/island, stone patio/sitting wall, wood-burning insert, & shed. Peaceful, private, & surrounded by nature, yet conveniently located w/easy access to I-84, RT 74/32, 30 Lisa Lane offers a rare opportunity to enjoy the space & serenity of more than 11 acres!

Listed by Mark Riesbeck of Berkshire Hathaway NE Prop.

$
$
%
$/month over payments
Federal 30-year interest rate: 6.69% last updated on Aug 6, 2026
* All Figures are estimates. Check with your bank or proposed mortgage company for actual interest rates.
This product uses the FRED® API but is not endorsed or certified by the Federal Reserve Bank of St. Louis.

Virtual TourSave FavoriteSchedule TourAsk A QuestionMore Details

The data relating to real estate for sale on this website appears in part through the SmartMLS Internet Data Exchange program, a voluntary cooperative exchange of property listing data between licensed real estate brokerage firms, and is provided by SmartMLS through a licensing agreement. Listing information is from various brokers who participate in the SmartMLS IDX program and not all listings may be visible on the site. The property information being provided on or through the website is for the personal, non-commercial use of consumers and such information may not be used for any purpose other than to identify prospective properties consumers may be interested in purchasing. Some properties which appear for sale on the website may no longer be available because they are for instance, under contract, sold or are no longer being offered for sale. Property information displayed is deemed reliable but is not guaranteed. Copyright 2026 SmartMLS, Inc.