and narrow your search. If you have fewer than 200 results, you can save your search.

Greater Mansfield CT Real Estate $500k +

r=704-715
67 Chimney Sweep Hill Road Glastonbury CT 06033
Pending Continue to Show

MLS Number 24207583

  • Single Family
  • Square Feet 1,722
  • Bedrooms 3
  • Bathroom 3
  • Year Built 1973

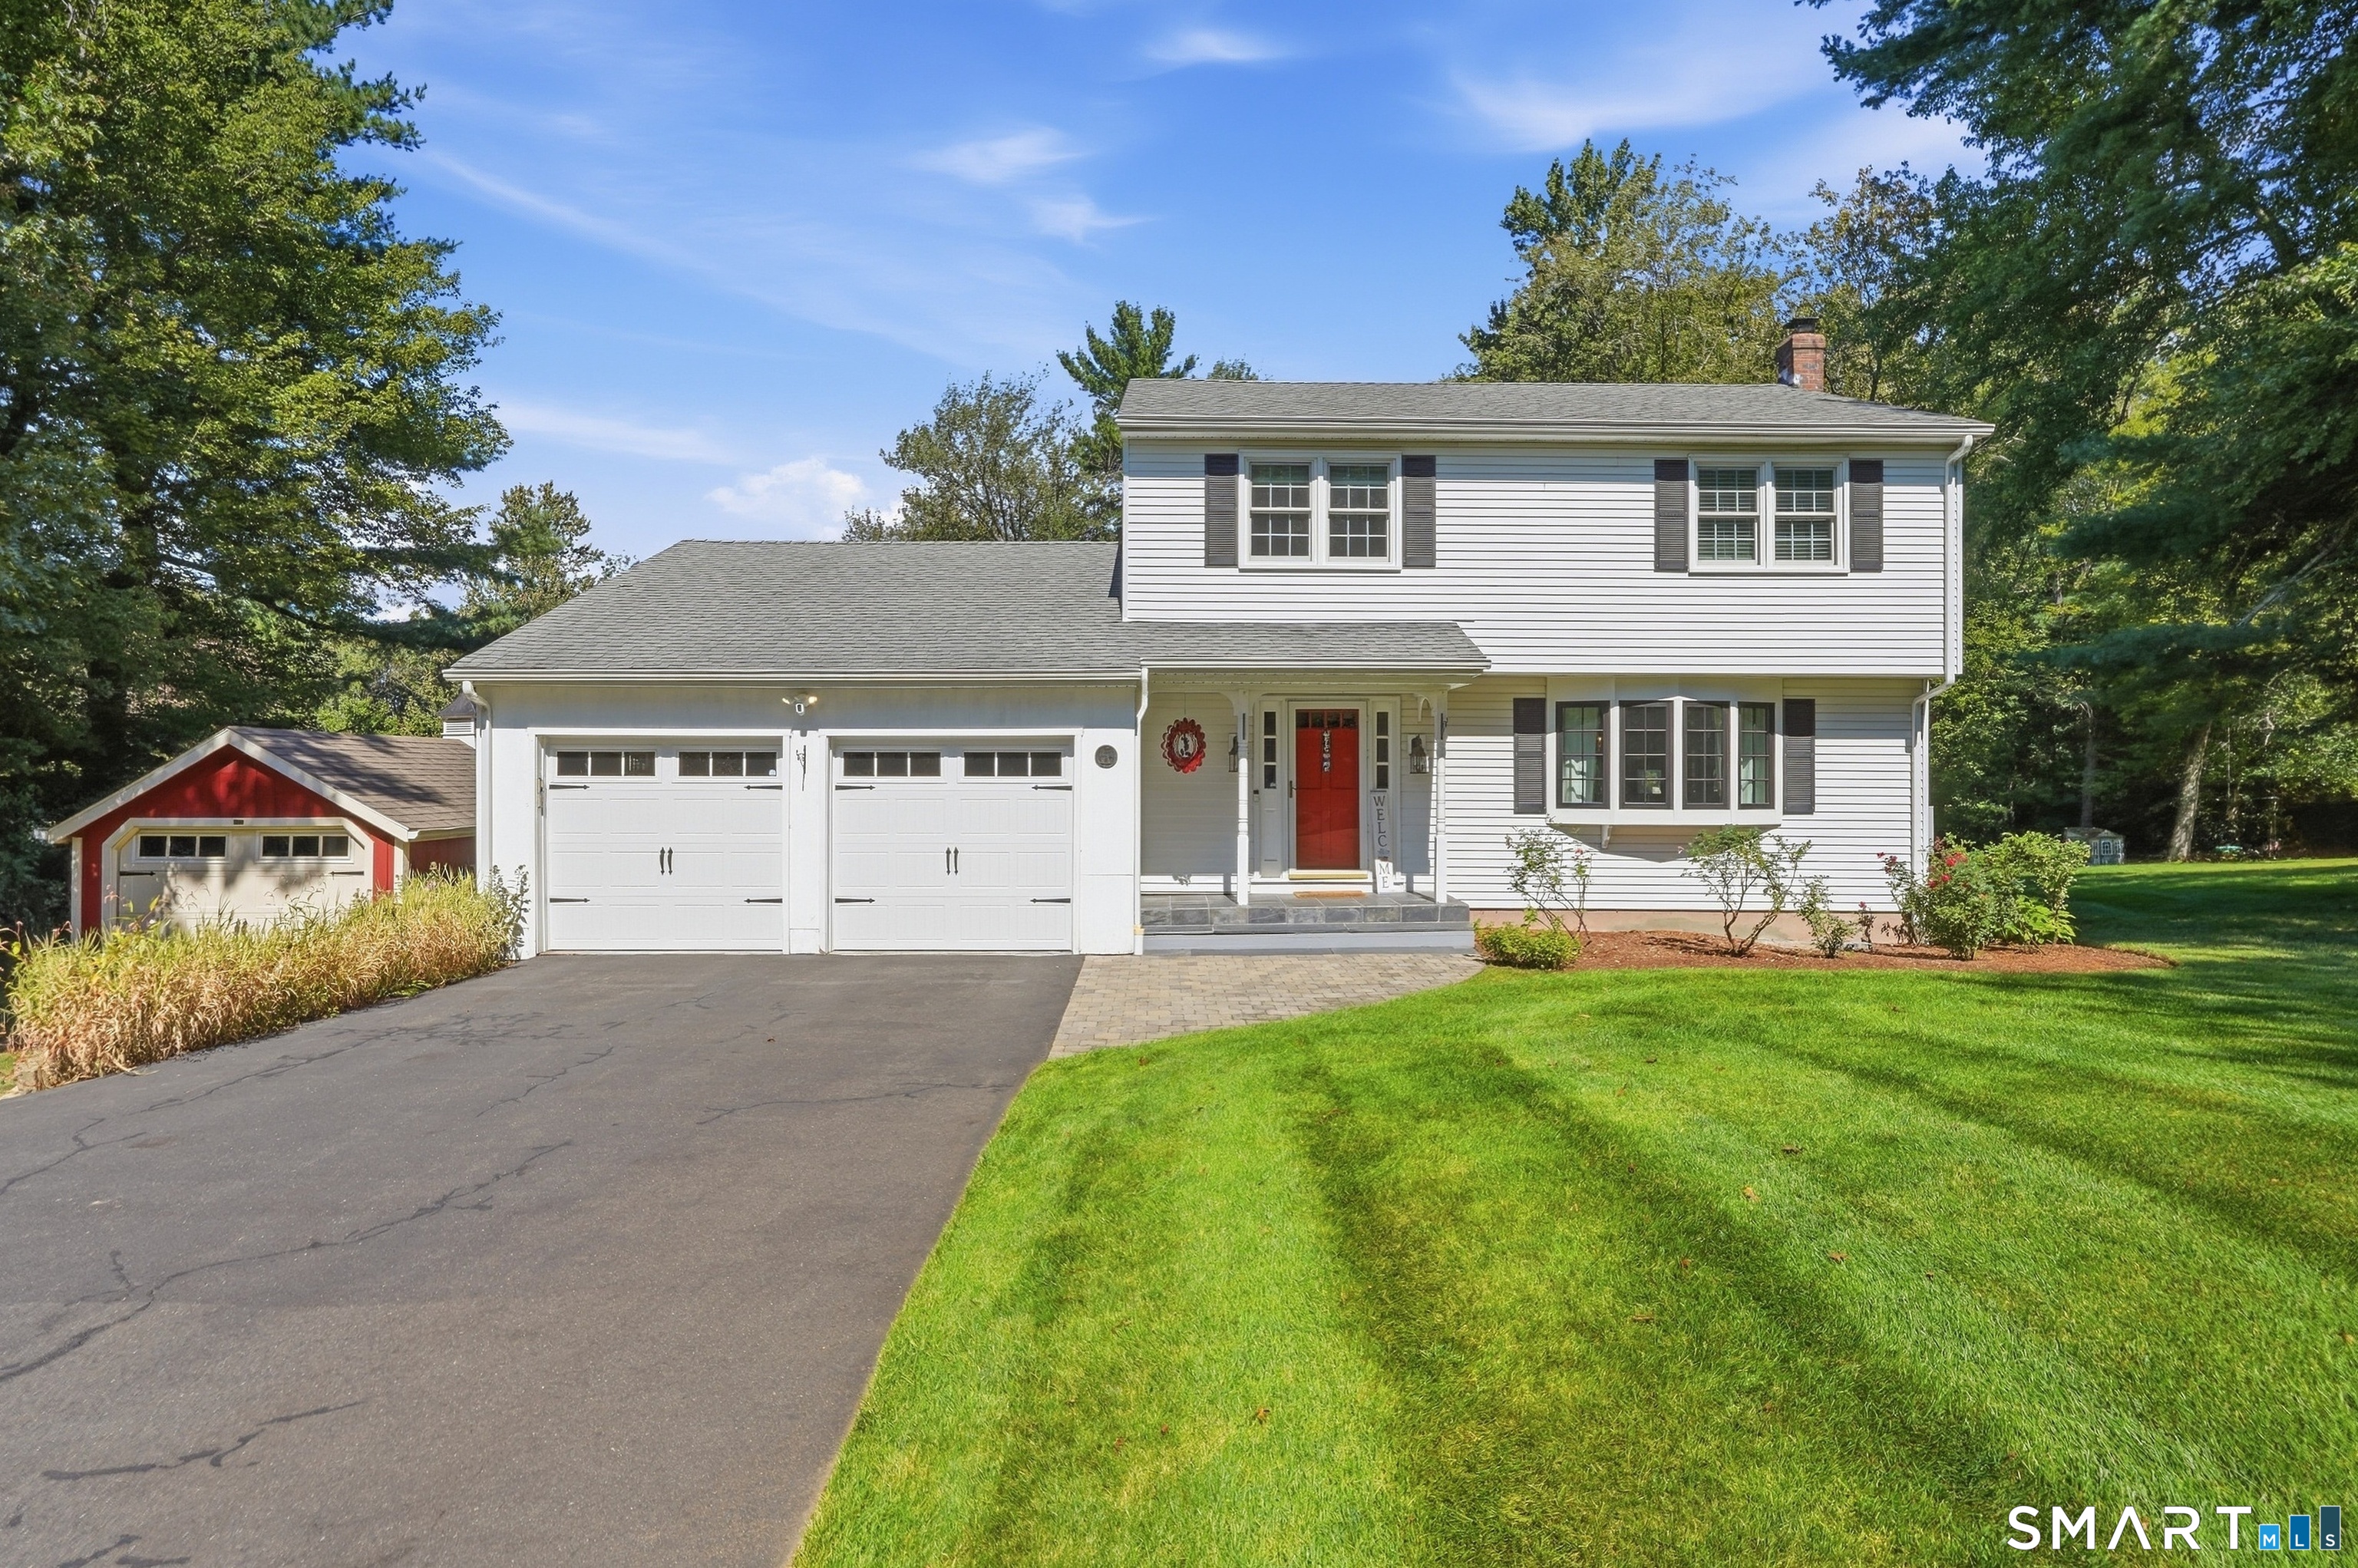
Multiple offers!! All offers due by Sptember 22nd at Noon. Welcome to this inviting turnkey 3 bedroom, 2.5 bath Colonial with over 1700 sq ft plus another 400 sq ft in the finished basement. The main level is thoughtfully arranged with an eat in kitchen, sliders to an expansive deck, living room, formal dining room and a separate fireplaced family room. Upstairs is all hardwood floors, there is a primary suite with a full remodeled bathroom, 2 more spacious bedrooms and another full remodeled bathroom with marble shower. The finished basement is additional space for a workout room, kid's play room or man cave. Enjoy quiet evenings outside your beautifully landscaped yard under your gazebo watching tv. 2 sheds for storage. Newer mini splits, 2 on main floor and one in each bedroom. Yard has irrigation system and invisible pet fencing. Conveniently located to Route 2 and minutes to downtown Glastonbury. Schedule a showing before it's too late!!

Listed by Jeffrey King of Carl Guild & Associates
$
$
%
$/month over payments
Federal 30-year interest rate: 7.4% last updated on Oct 8, 2026
* All Figures are estimates. Check with your bank or proposed mortgage company for actual interest rates.
This product uses the FRED® API but is not endorsed or certified by the Federal Reserve Bank of St. Louis.

Save FavoriteSchedule TourAsk A QuestionMore Details

2865 South Street Coventry CT 06238

Coventry, CT2865 South Street

Price$559,900

Est. Mortgage: $/month

MLS Number 24191342

  • Single Family
  • Square Feet 1,991
  • Bedrooms 3
  • Bathroom 2
  • Year Built 1835

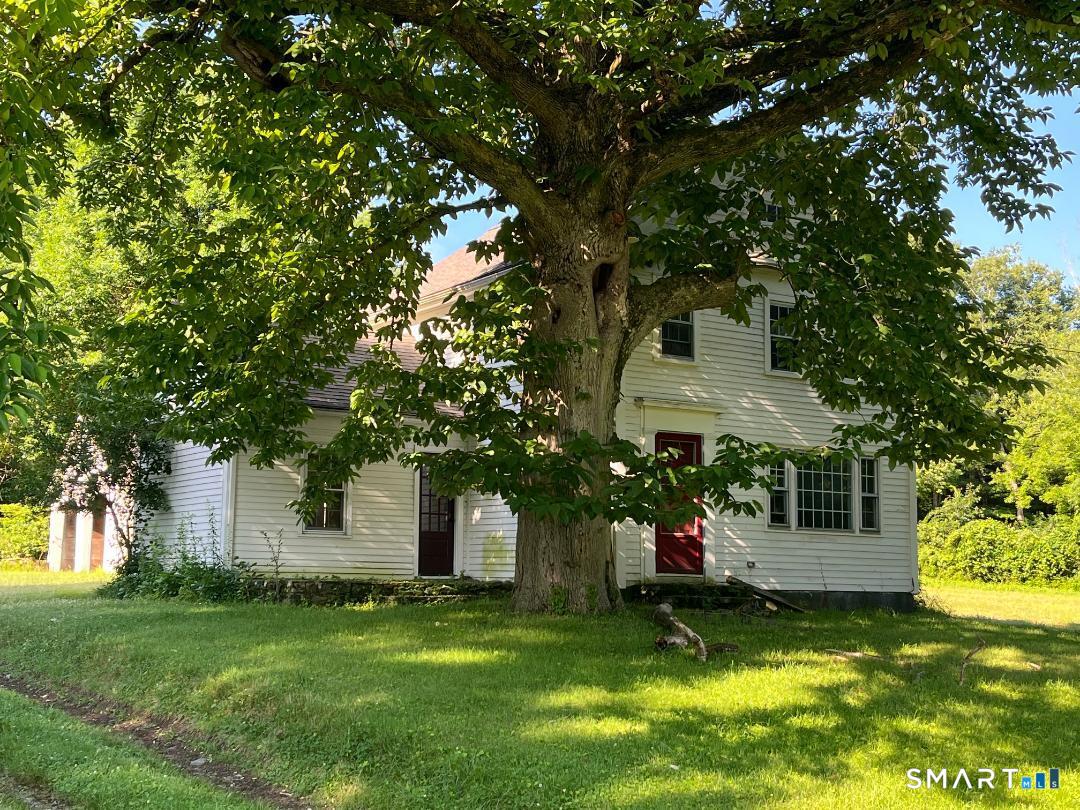
When you pull up to this home you will be struck by a setting has all of the ambiance that it had when it was built in 1835. Gorgeous country setting. Home on 2.34 acres including large field area. Large one story shed. Incredibly unique two-story barn. This home has clearly been loved and updated through the years. Gorgeous sunny kitchen that extensive cabinetry, island and a cute breakfast nook. Large dining room open to the living room with hardwood flooring and a fireplace. 1st floor den with built-ins. 1st floor laundry room between the kitchen and garages. Large very updated bathroom. 2nd floor has three bedrooms and a half bath. Such a unique setting In today's world is truly a special opportunity.

Listed by Dan Keune of Campbell-Keune Realty Inc

$
$
%
$/month over payments
Federal 30-year interest rate: 7.4% last updated on Oct 8, 2026
* All Figures are estimates. Check with your bank or proposed mortgage company for actual interest rates.
This product uses the FRED® API but is not endorsed or certified by the Federal Reserve Bank of St. Louis.

Save FavoriteSchedule TourAsk A QuestionMore Details

35 Norwich Road Plainfield CT 06374
Active With Contract

MLS Number 24206961

  • Commercial
  • MLS Status Under Contract
  • Year Built 1965
  • Bathroom 1
  • Square Feet 2,625

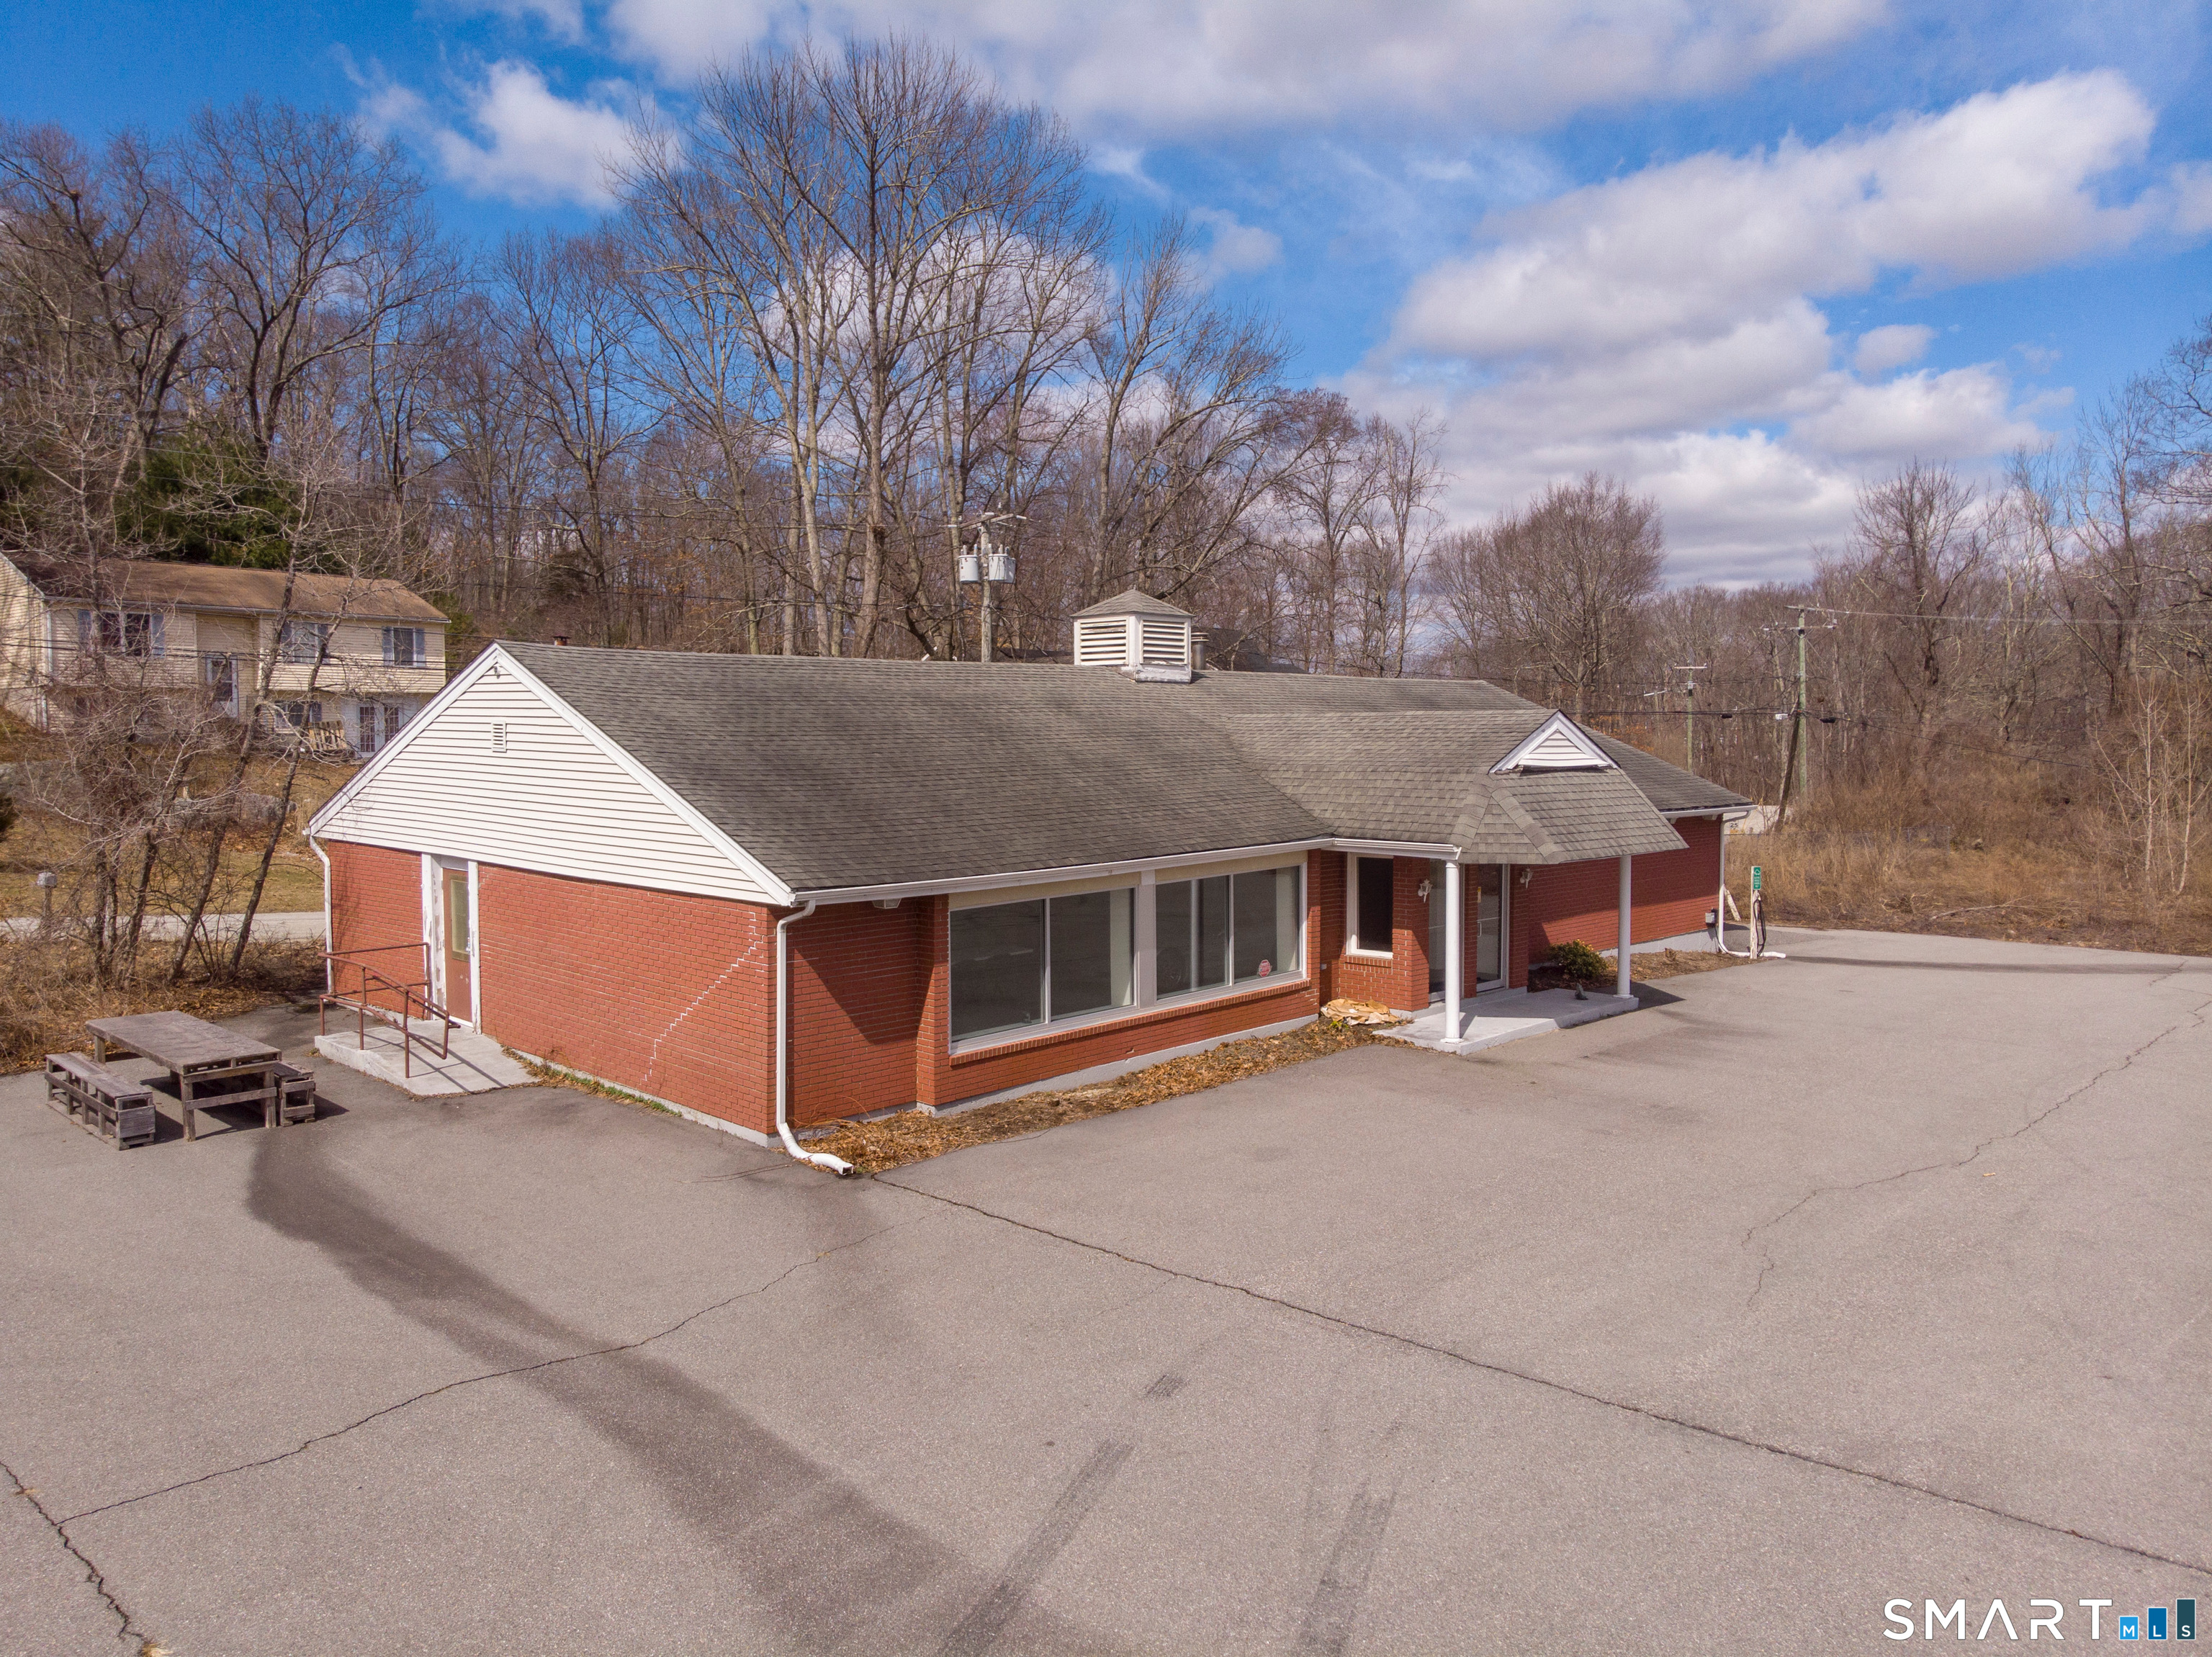
FREE SPLIT! See attached map! Keep the building with an acre and parking lot and have a commercial lot to the left you could SELL! ONE OF A KIND COMMERCIAL OPPORTUNITY in the heart of growing PLAINFIELD! Used as a CAR DEALERSHIP w/ potential to hold 100 cars (verify with Town), has a show room, office, service area, accessible bathroom with a partial basement for storage. ZONED commercial with Well, CITY SEWER with possibly hooking up to CITY WATER. Plainfield has 3 EXITS to handle heavily traveled RTE. 12 offering prime exposure for any business and signage. 3 Phase 400 amp service and HUGE parking lot. Built in 1965 with 2625 sq ft and level land and low taxes. PLAINFIELD'S NEW Commercial growth INCLUDE ULINE AND AMAZON bring your business here!! PLEASE do NOT GO on the property without an appointment CAMERAS. Plainfield is currently experiencing an ESTIMATED annual growth of 0.64 percent according to demographics (verify on your own) BUILDING was also a restaurant at one time.

Listed by Christine Johnson of RE/MAX One

$
$
%
$/month over payments
Federal 30-year interest rate: 7.4% last updated on Oct 8, 2026
* All Figures are estimates. Check with your bank or proposed mortgage company for actual interest rates.
This product uses the FRED® API but is not endorsed or certified by the Federal Reserve Bank of St. Louis.

Save FavoriteSchedule TourAsk A QuestionMore Details

96 Heywood Drive Glastonbury CT 06033

Glastonbury, CT96 Heywood Drive

Price$559,900

Est. Mortgage: $/month

Active With Contract

MLS Number 24209481

  • Single Family
  • Square Feet 2,270
  • Bedrooms 4
  • Bathroom 3
  • Year Built 1973

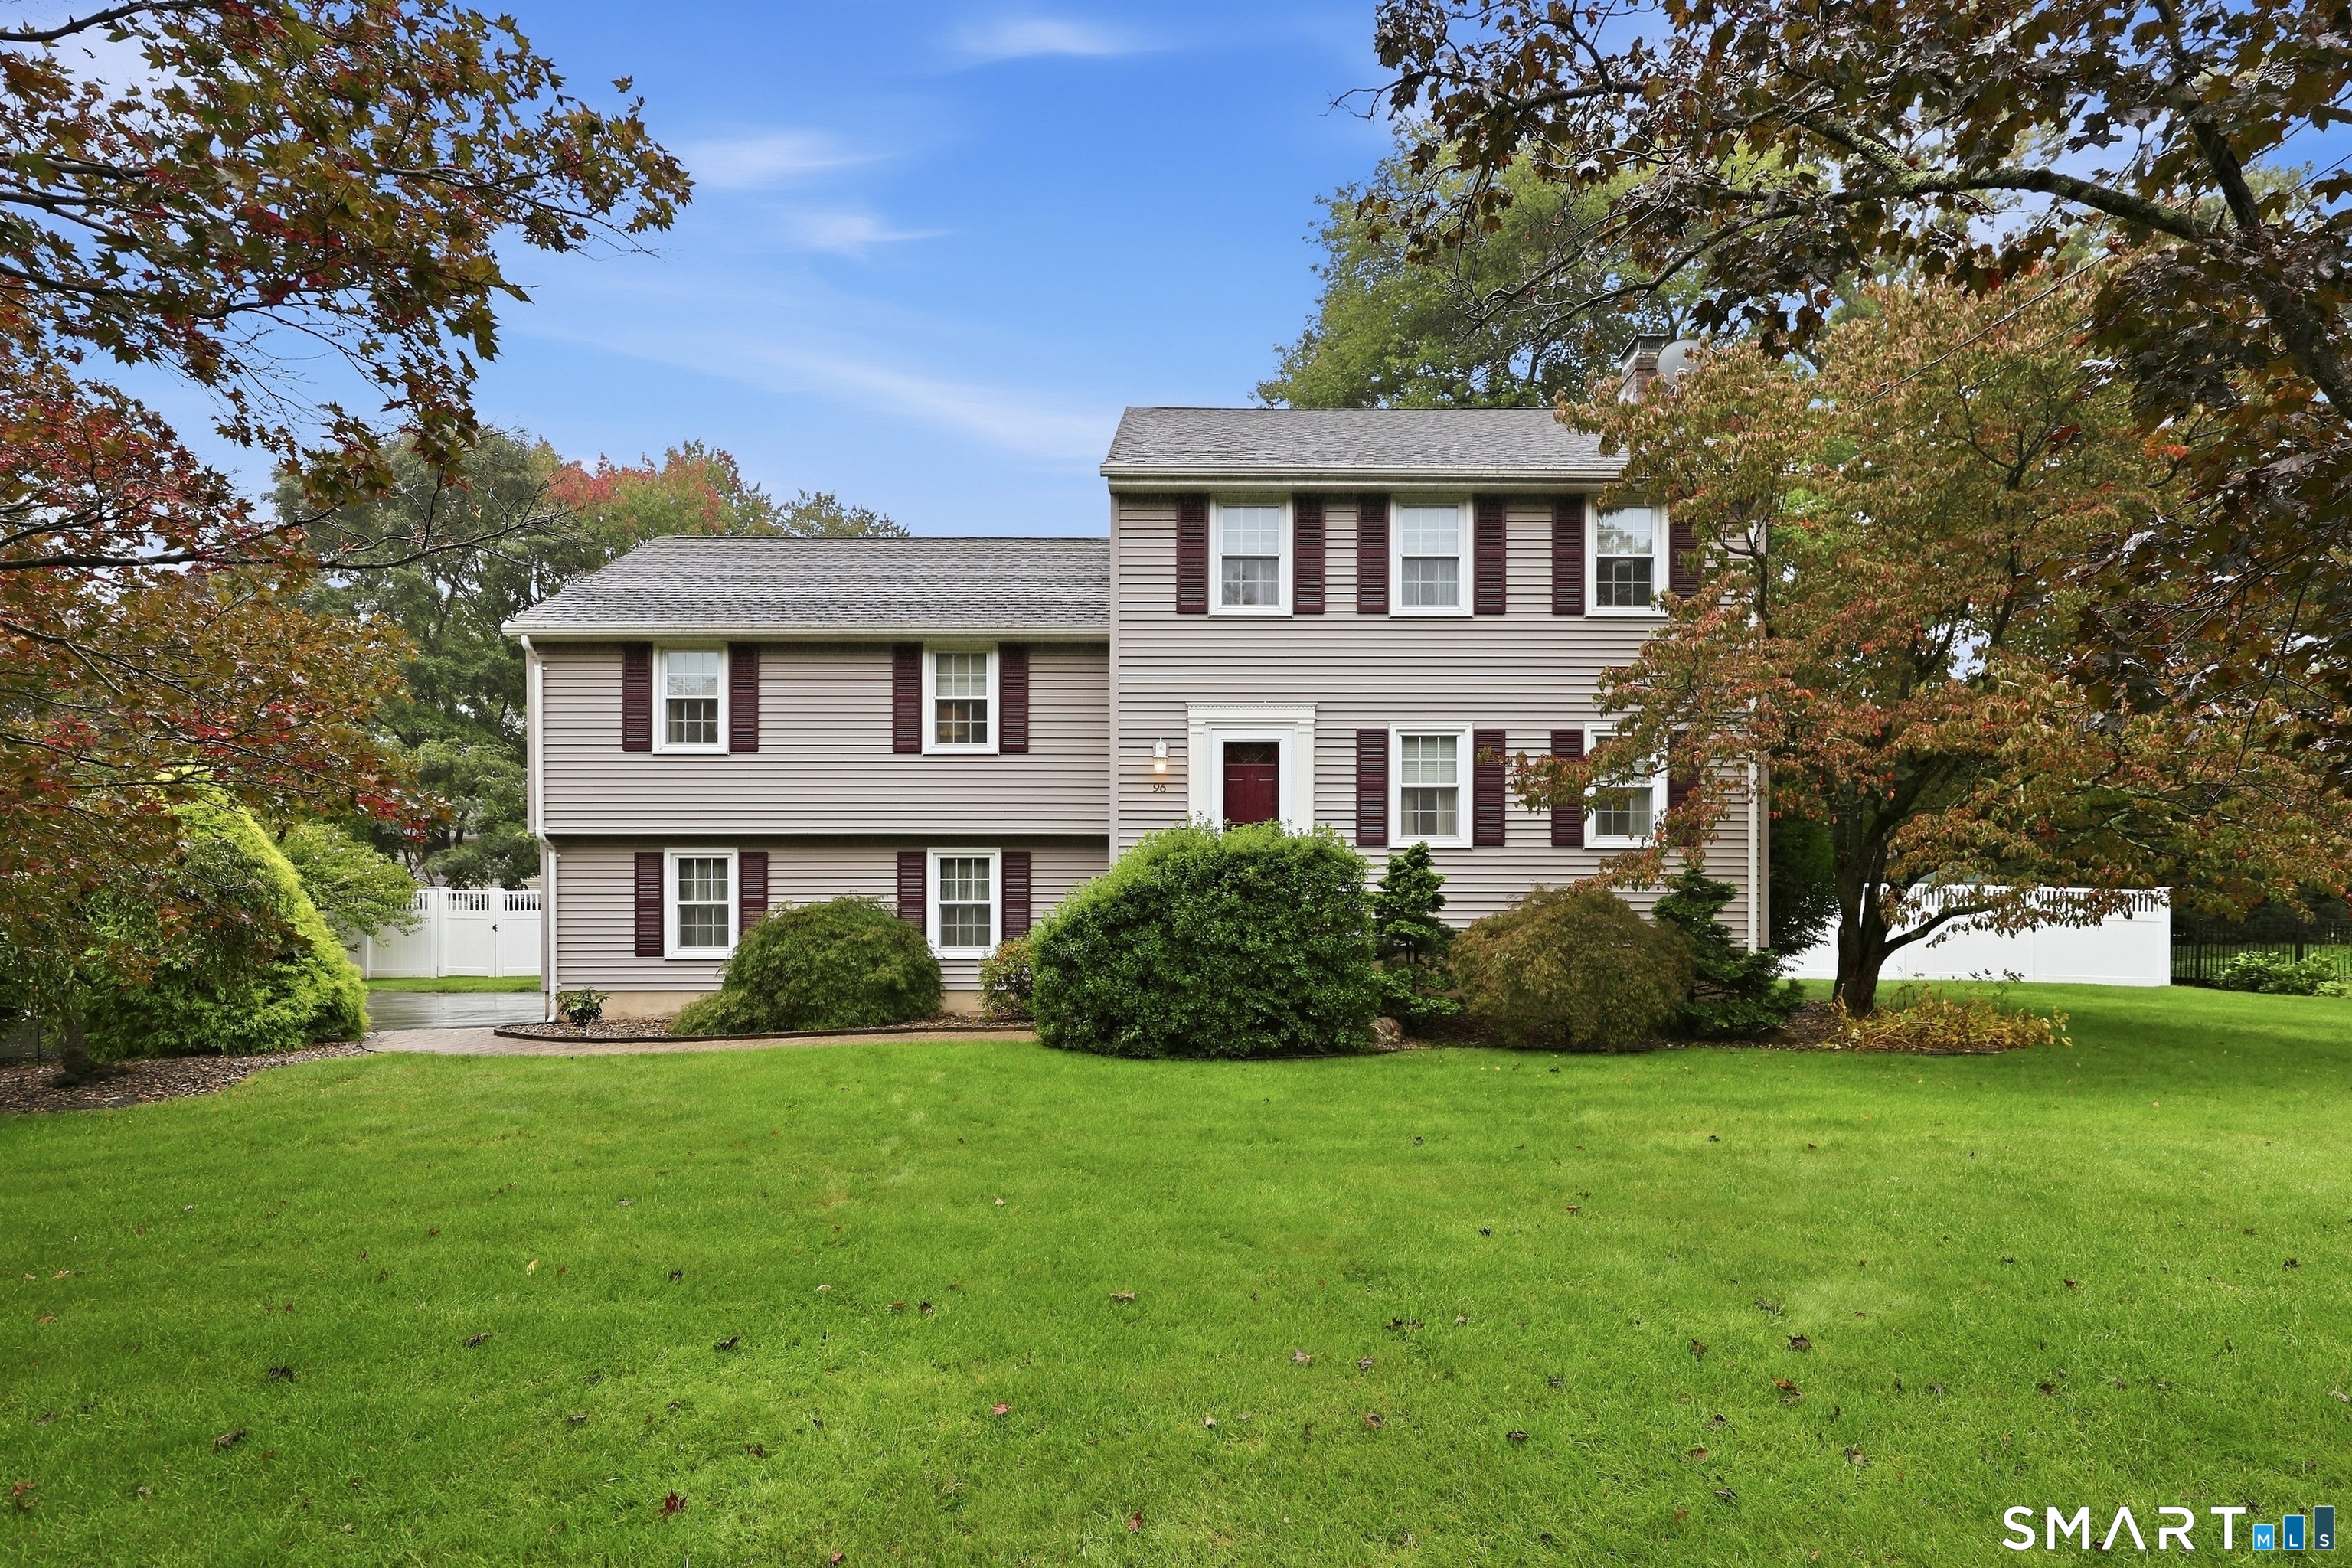
Welcome to 96 Heywood Drive, a meticulously maintained, move-in-ready split colonial tucked into a quiet Glastonbury neighborhood. Thoughtfully updated and offering a flexible floor plan, this home provides plenty of space for everyday living, working from home, and entertaining. As you enter, you'll find a versatile guest room or home office, a convenient half bath with laundry, and a beautiful family room featuring a cozy fireplace and sliders that open to the level, fully fenced backyard-an ideal space for relaxing, entertaining, or play. The main level offers a generously sized living room and dining room, along with an updated kitchen that flows seamlessly into the living spaces. Upstairs are three well-sized bedrooms, including a spacious primary suite with an updated private bath, as well as an additional full guest bath. The finished lower level provides even more flexible living space, perfect for a second family room, home office, gym, or recreation area. Adding to the home's convenience are public water, public sewer, natural gas, an irrigiation system and a new boiler. With its inviting layout, beautiful outdoor space, thoughtful updates, and desirable Glastonbury location, 96 Heywood Drive is ready to welcome its next owners home.

Listed by Kristen E. Gonet of Berkshire Hathaway NE Prop.

$
$
%
$/month over payments
Federal 30-year interest rate: 7.4% last updated on Oct 8, 2026
* All Figures are estimates. Check with your bank or proposed mortgage company for actual interest rates.
This product uses the FRED® API but is not endorsed or certified by the Federal Reserve Bank of St. Louis.

Save FavoriteSchedule TourAsk A QuestionMore Details

341 Kennedy Road Manchester CT 06042

Manchester, CT341 Kennedy Road

Price$559,900

Est. Mortgage: $/month

Active With Contract

MLS Number 24197973

  • Single Family
  • Square Feet 2,256
  • Bedrooms 4
  • Bathroom 3
  • Year Built 1972

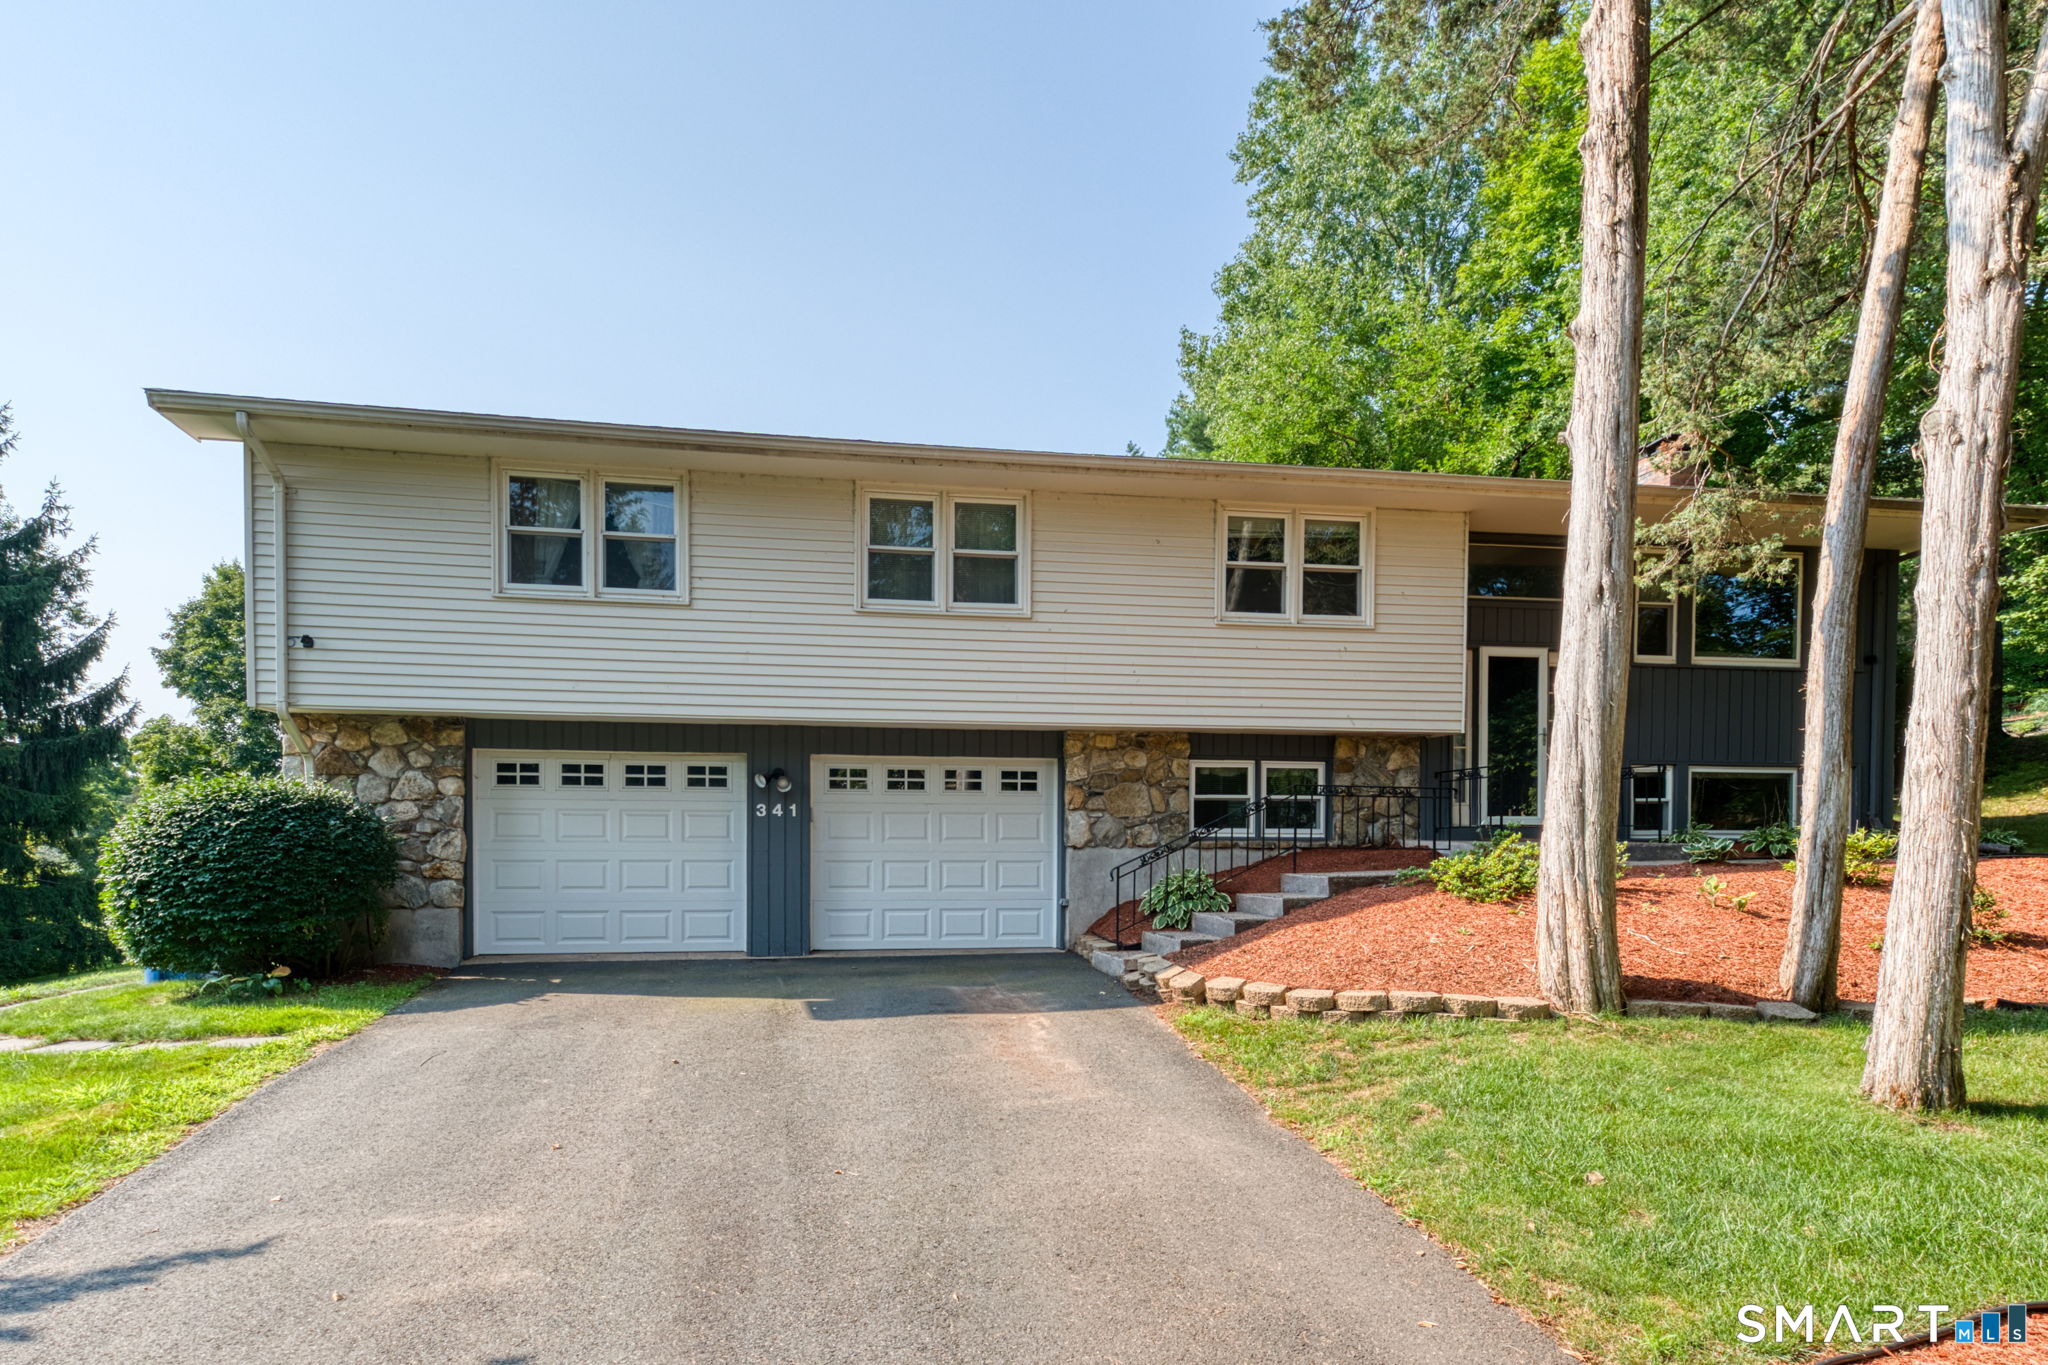
Welcome to your own peaceful oasis at 341 Kennedy Road! Set on approximately 0.83 acres, this inviting 4 bedroom, 2.5 bath home offers space, character, and beautiful indoor-outdoor living. The open concept layout features an extended kitchen with granite countertops and island, along with beautiful views of the lightly wooded surroundings. A cozy fireplace adds warmth and ambiance to the living space. Step outside and enjoy your private retreat, where an extended deck overlooks the pool and serene wooded setting. It's the perfect spot for morning coffee, outdoor dining, entertaining, or taking in a beautiful sunrise or sunset. The pool area features a new liner and refreshed pavement, while recent updates include new windows, a newer roof, and recently serviced central air. With a full basement, two car garage, lush mature landscaping, and plenty of room to gather, relax, and enjoy the outdoors, this is a home that makes staying in feel like a getaway.

Listed by Alanna Burwell and Carlos Hudson of Hudson Home Services LLC

$
$
%
$/month over payments
Federal 30-year interest rate: 7.4% last updated on Oct 8, 2026
* All Figures are estimates. Check with your bank or proposed mortgage company for actual interest rates.
This product uses the FRED® API but is not endorsed or certified by the Federal Reserve Bank of St. Louis.

Save FavoriteSchedule TourAsk A QuestionMore Details

North Benson Road Middlebury CT 06762

Middlebury, CTNorth Benson Road

Price$559,250

Est. Mortgage: $/month

Active With Contract

MLS Number 24191461

  • Condo
  • Bedrooms 3
  • Bathroom 3
  • Square Feet 1,950
  • Year Built 2026

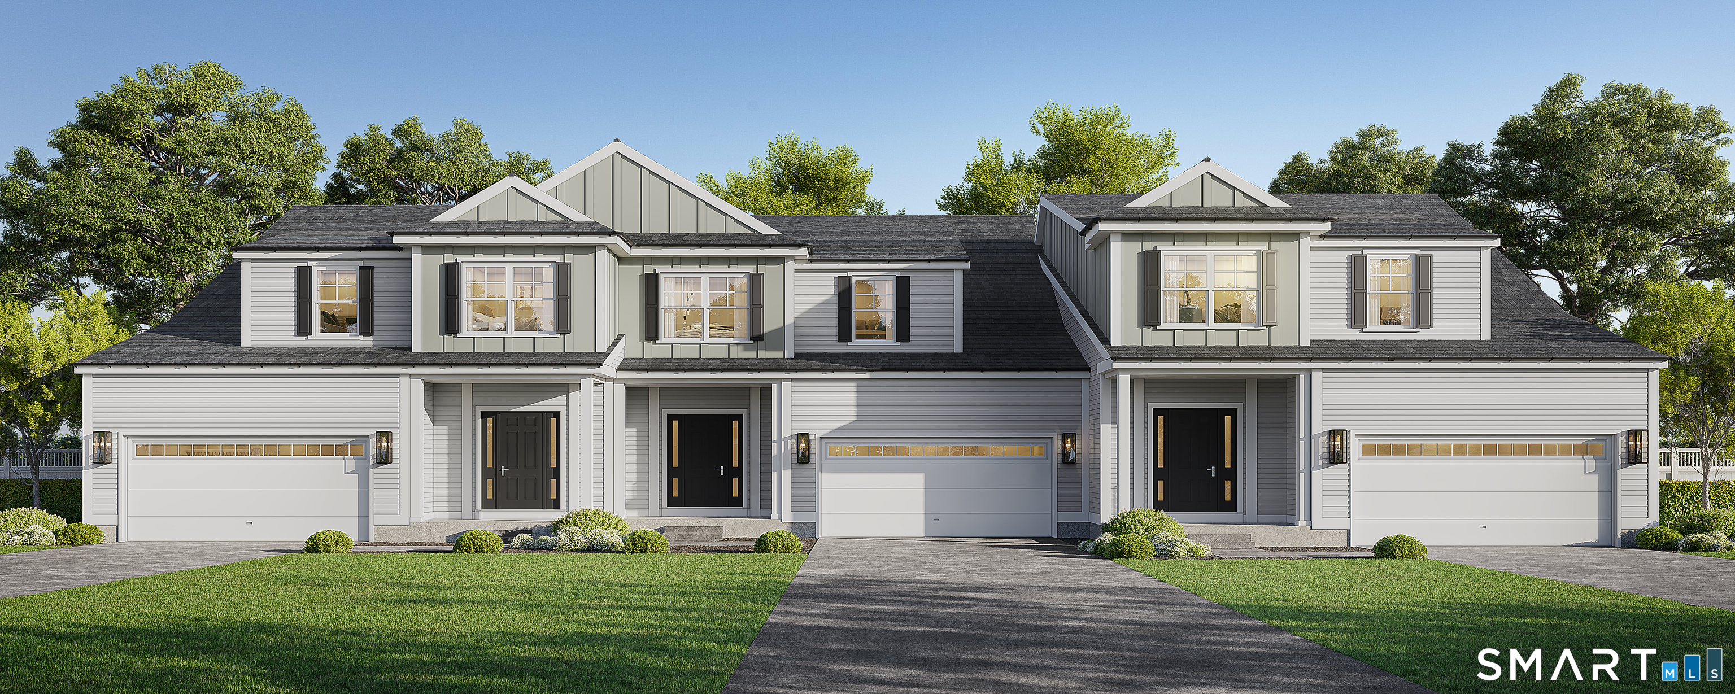
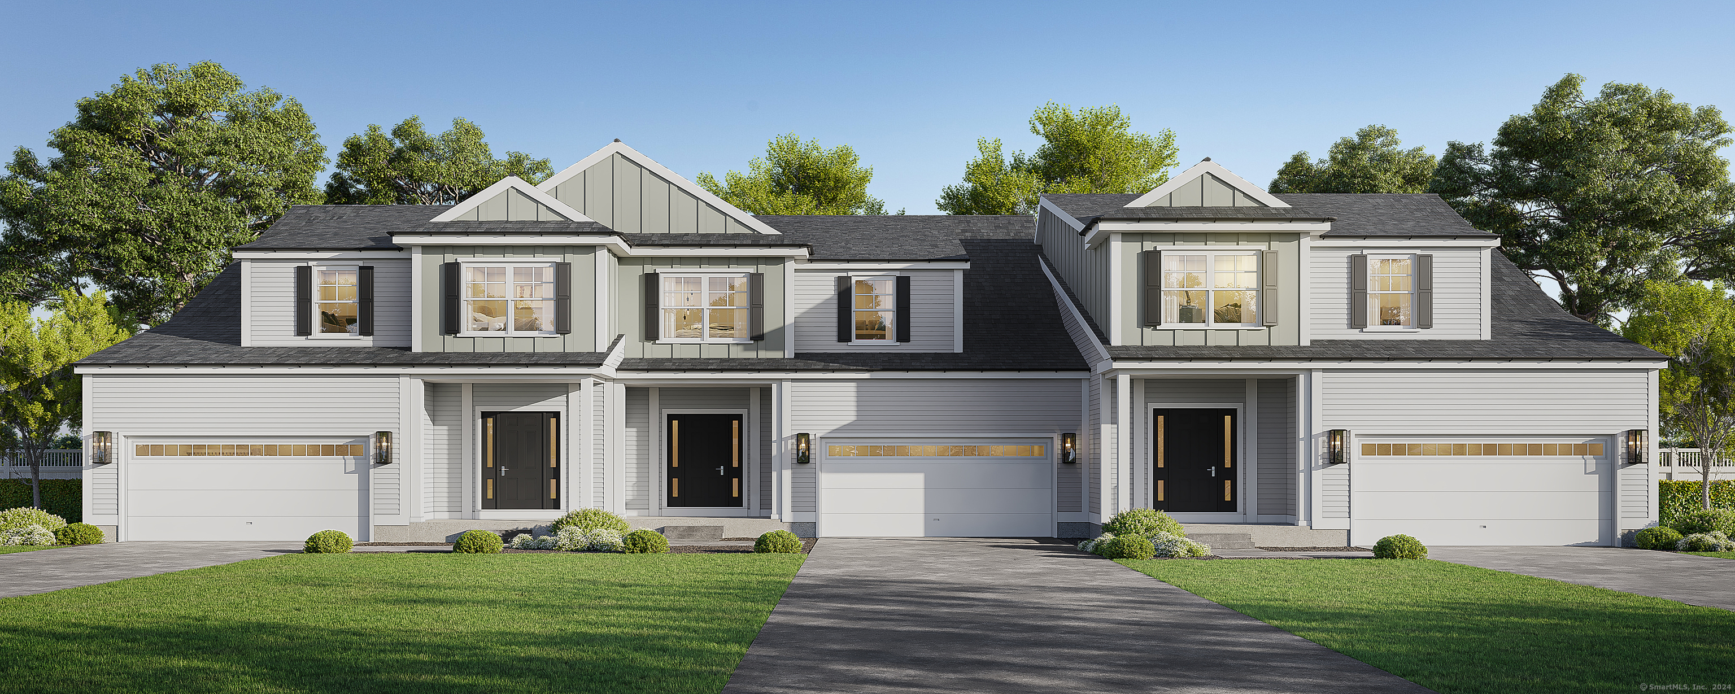
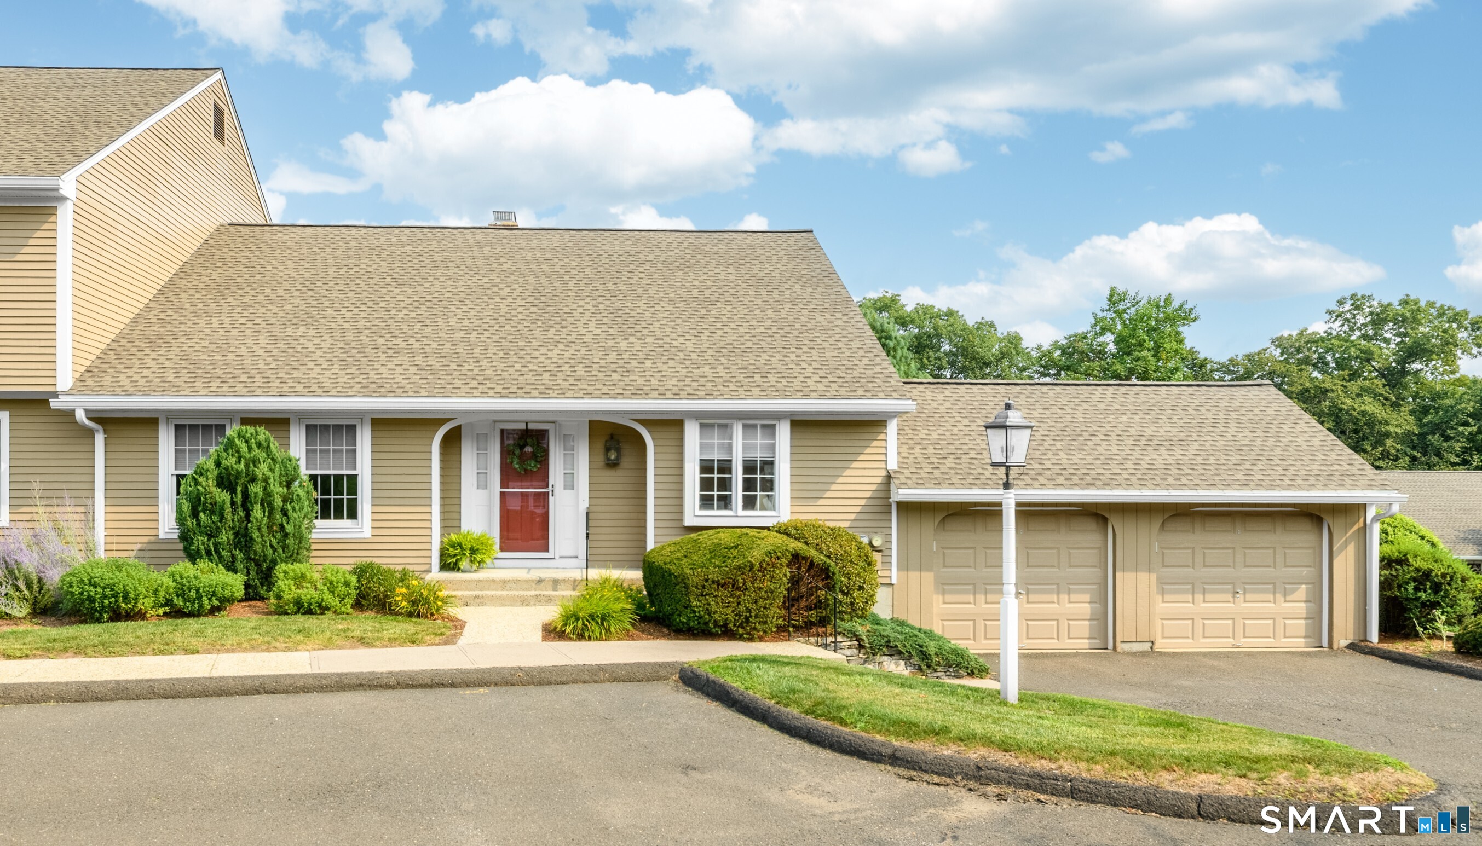
An address that elevates your lifestyle - Aberdeen Estates at Benson Woods is a premier 55+ Adult Community located in the charming town of Middlebury. This under construction neighborhood will be comprised of 32 attached townhomes across 11 buildings offering a two-story design and unique details crafted just for adults over 55. Experience effortless living in beautifully appointed attached townhomes offering 1,950 SF of living space, 3 bedrooms, 2.5 baths, featuring a first floor primary bedroom suite, grand vaulted open living and dining spaces, beautifully designed kitchen and baths, a full basement, 2 car attached garage, backyard patio, natural gas, and option to finish the second level bonus room. While situated in a quaint historic community, Aberdeen Estates offers the best of both worlds, being within minutes of fine restaurants, parks and rec, health facilities, shopping, and easy access to Interstate-84. Unit 46 is an End Unit. Model unit coming Spring 2025. Phase 1 occupancy starting Summer 2025. Now taking deposits on Phase 2! A Planned Unit Development (PUD). Developed by Newport Realty Group. Agent related.

Listed by Renee Lovley of Century 21 AllPoints Realty

$
$
%
$/month over payments
Federal 30-year interest rate: 7.4% last updated on Oct 8, 2026
* All Figures are estimates. Check with your bank or proposed mortgage company for actual interest rates.
This product uses the FRED® API but is not endorsed or certified by the Federal Reserve Bank of St. Louis.

Save FavoriteSchedule TourAsk A QuestionMore Details

248 Paine Road Pomfret CT 06259

Pomfret, CT248 Paine Road, Abington

Price$559,000

Est. Mortgage: $/month

MLS Number 24211512

  • Single Family
  • Square Feet 2,356
  • Bedrooms 4
  • Bathroom 2
  • Year Built 1993

Welcome to this spacious 4 Bedroom Cape, offering a versatile floor plan with plenty of room to spread out, this home blends classic character with thoughtful updates. The main level features beautiful hardwood floors and an inviting eat-in kitchen with a center island and cooktop, wall oven, and plenty of space for everyday meals. A separate dining room, comfortable living room, & additional sitting room provide multiple gathering spaces, with the sitting room offering flexibility as a home office, den, or reading room. Two beautifully remodeled full bathrooms add modern style and convenience, one with radiant heat floors. Upstairs, you'll find four generously sized bedrooms plus a charming hallway nook that offers additional flexible space for a desk, study area, fitness equipment, or hobbies. Loads of closets everywhere! Brand new roof & Skylights offer additional value. Set on 1.7 acres with room to enjoy the outdoors, this property is conveniently located near a golf course, parks, bike trails, and area private schools. A wonderful opportunity to enjoy space, versatility, and the beauty of Pomfret living!

Listed by Valerie L. Macneil of Kazantzis Real Estate,LLC

$
$
%
$/month over payments
Federal 30-year interest rate: 7.4% last updated on Oct 8, 2026
* All Figures are estimates. Check with your bank or proposed mortgage company for actual interest rates.
This product uses the FRED® API but is not endorsed or certified by the Federal Reserve Bank of St. Louis.

Save FavoriteSchedule TourAsk A QuestionMore Details

71 Turnberry Court Watertown CT 06795

Watertown, CT71 Turnberry Court

Price$558,465

Est. Mortgage: $/month

Active With Contract

MLS Number 24177232

  • Single Family
  • Square Feet 1,778
  • Bedrooms 3
  • Bathroom 3
  • Year Built 2026

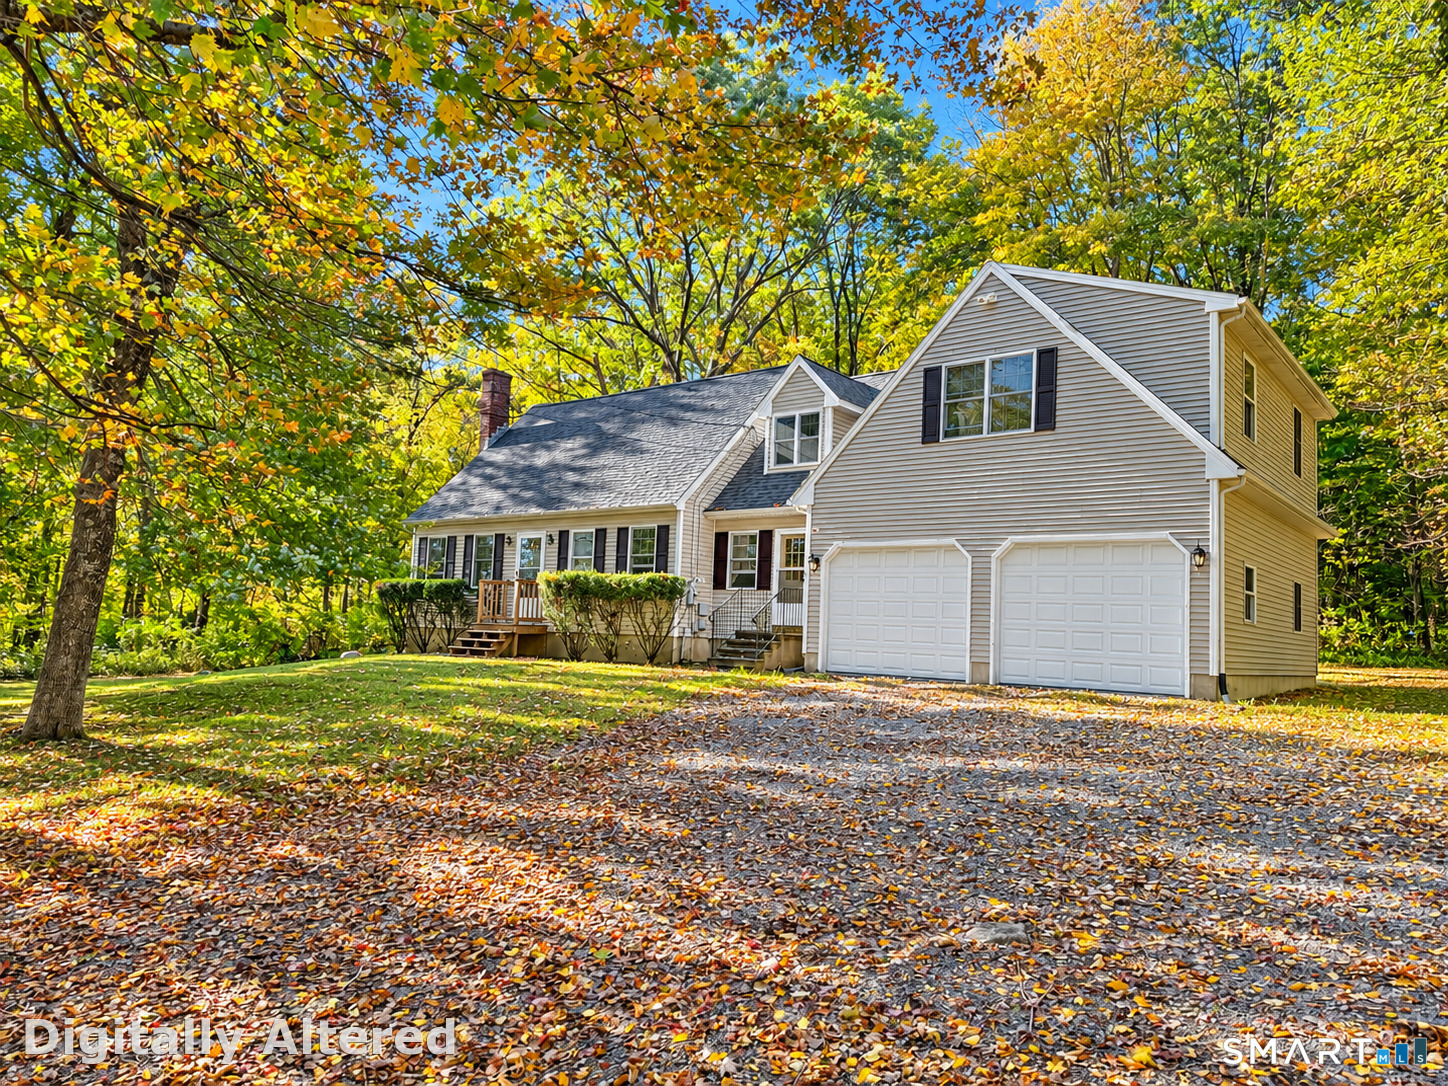
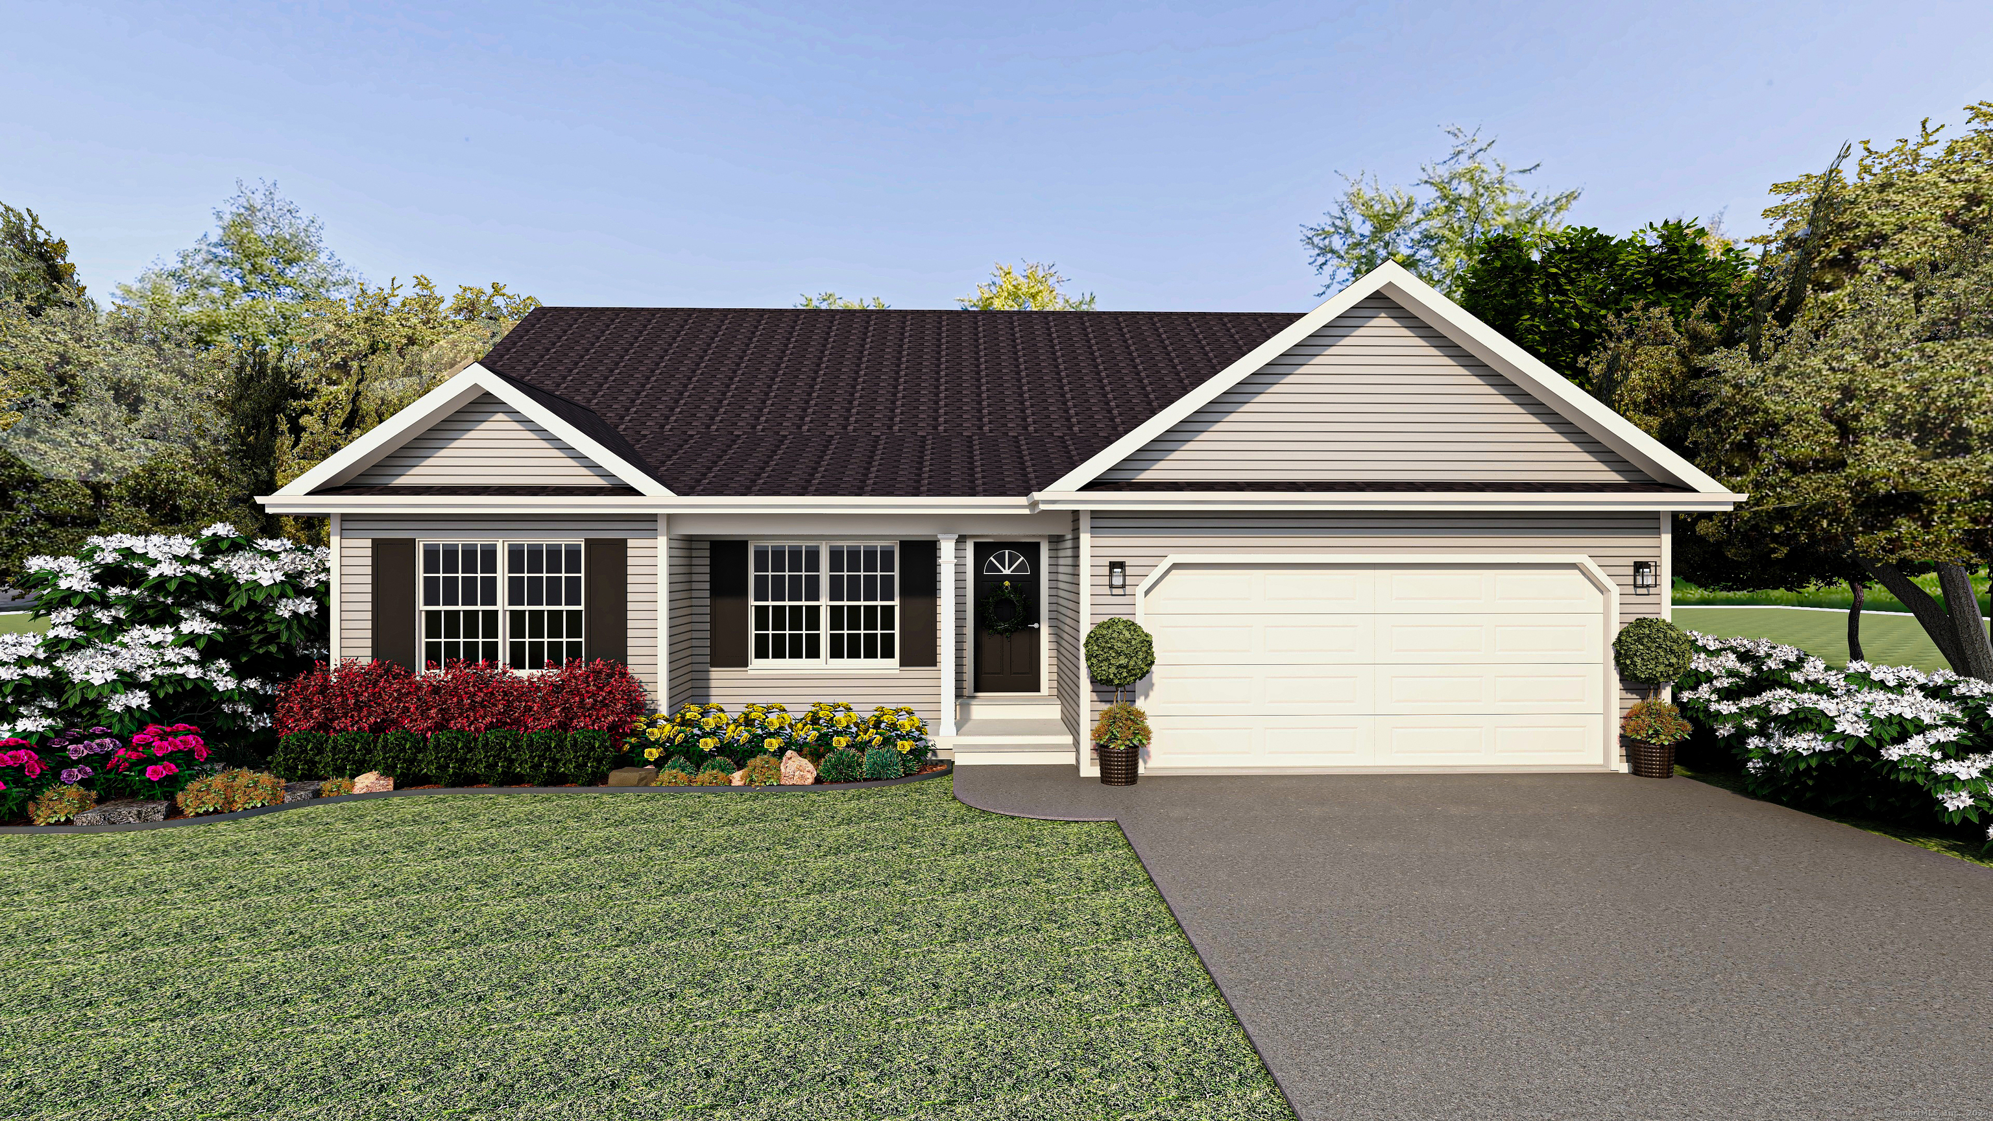
Easy Living Begins at Turnberry Estates - a thoughtfully designed 55+ adult community offering 32 single-story homes tailored for low-maintenance living. These to-be-built residences combine style and practicality with open-concept layouts, vaulted ceilings, and a range of customizable finishes to suit your personal taste. Each home features 3 bedrooms, 2 full bathrooms, and floor plans ranging from 1,444-1,610 square feet with an optional 12'x12' cathedral three or four-season sunroom. Highlights include a fireplaced living room, kitchen with island and stainless steel appliances, primary suite complete with walk-in closet and en-suite bath, an attached 2-car garage, full basement, covered front porch, and 10'x12' patio or deck. Enjoy the perfect balance of design and convenience in a serene setting just minutes from local dining, shopping, parks and rec, and Route 8. This Planned Unit Development will start occupancy Fall 2025. Agent related.

Listed by Renee Lovley of Century 21 AllPoints Realty

$
$
%
$/month over payments
Federal 30-year interest rate: 7.4% last updated on Oct 8, 2026
* All Figures are estimates. Check with your bank or proposed mortgage company for actual interest rates.
This product uses the FRED® API but is not endorsed or certified by the Federal Reserve Bank of St. Louis.

Save FavoriteSchedule TourAsk A QuestionMore Details

North Benson Road Middlebury CT 06762

Middlebury, CTNorth Benson Road

Price$555,888

Est. Mortgage: $/month

Active With Contract

MLS Number 24109951

  • Condo
  • Bedrooms 3
  • Bathroom 3
  • Square Feet 2,252
  • Year Built 2026

Only 3 Units Remaining! An address that elevates your lifestyle - Aberdeen Estates at Benson Woods is a premier 55+ Adult Community located in the charming town of Middlebury. This under construction neighborhood will be comprised of 32 attached townhomes across 11 buildings offering a two-story design and unique details crafted just for adults over 55. Experience effortless living in beautifully appointed attached townhomes offering 1,950 SF of living space, 3 bedrooms, 2.5 baths, featuring a first floor primary bedroom suite, grand vaulted open living and dining spaces, beautifully designed kitchen and baths, a full basement, 2 car attached garage, backyard patio, natural gas, and option to finish the second level bonus room. While situated in a quaint historic community, Aberdeen Estates offers the best of both worlds, being within minutes of fine restaurants, parks and rec, health facilities, shopping, and easy access to Interstate-84. Model unit coming July 2025. A Planned Unit Development (PUD). Developed by Newport Realty Group. Agent related.

Listed by Renee Lovley of Century 21 AllPoints Realty

$
$
%
$/month over payments
Federal 30-year interest rate: 7.4% last updated on Oct 8, 2026
* All Figures are estimates. Check with your bank or proposed mortgage company for actual interest rates.
This product uses the FRED® API but is not endorsed or certified by the Federal Reserve Bank of St. Louis.

Save FavoriteSchedule TourAsk A QuestionMore Details

1 Finn Lane Plainfield CT 06374

Plainfield, CT1 Finn Lane

Price$555,000

Est. Mortgage: $/month

MLS Number 24189725

  • Single Family
  • Square Feet 1,768
  • Bedrooms 3
  • Bathroom 3
  • Year Built 2012

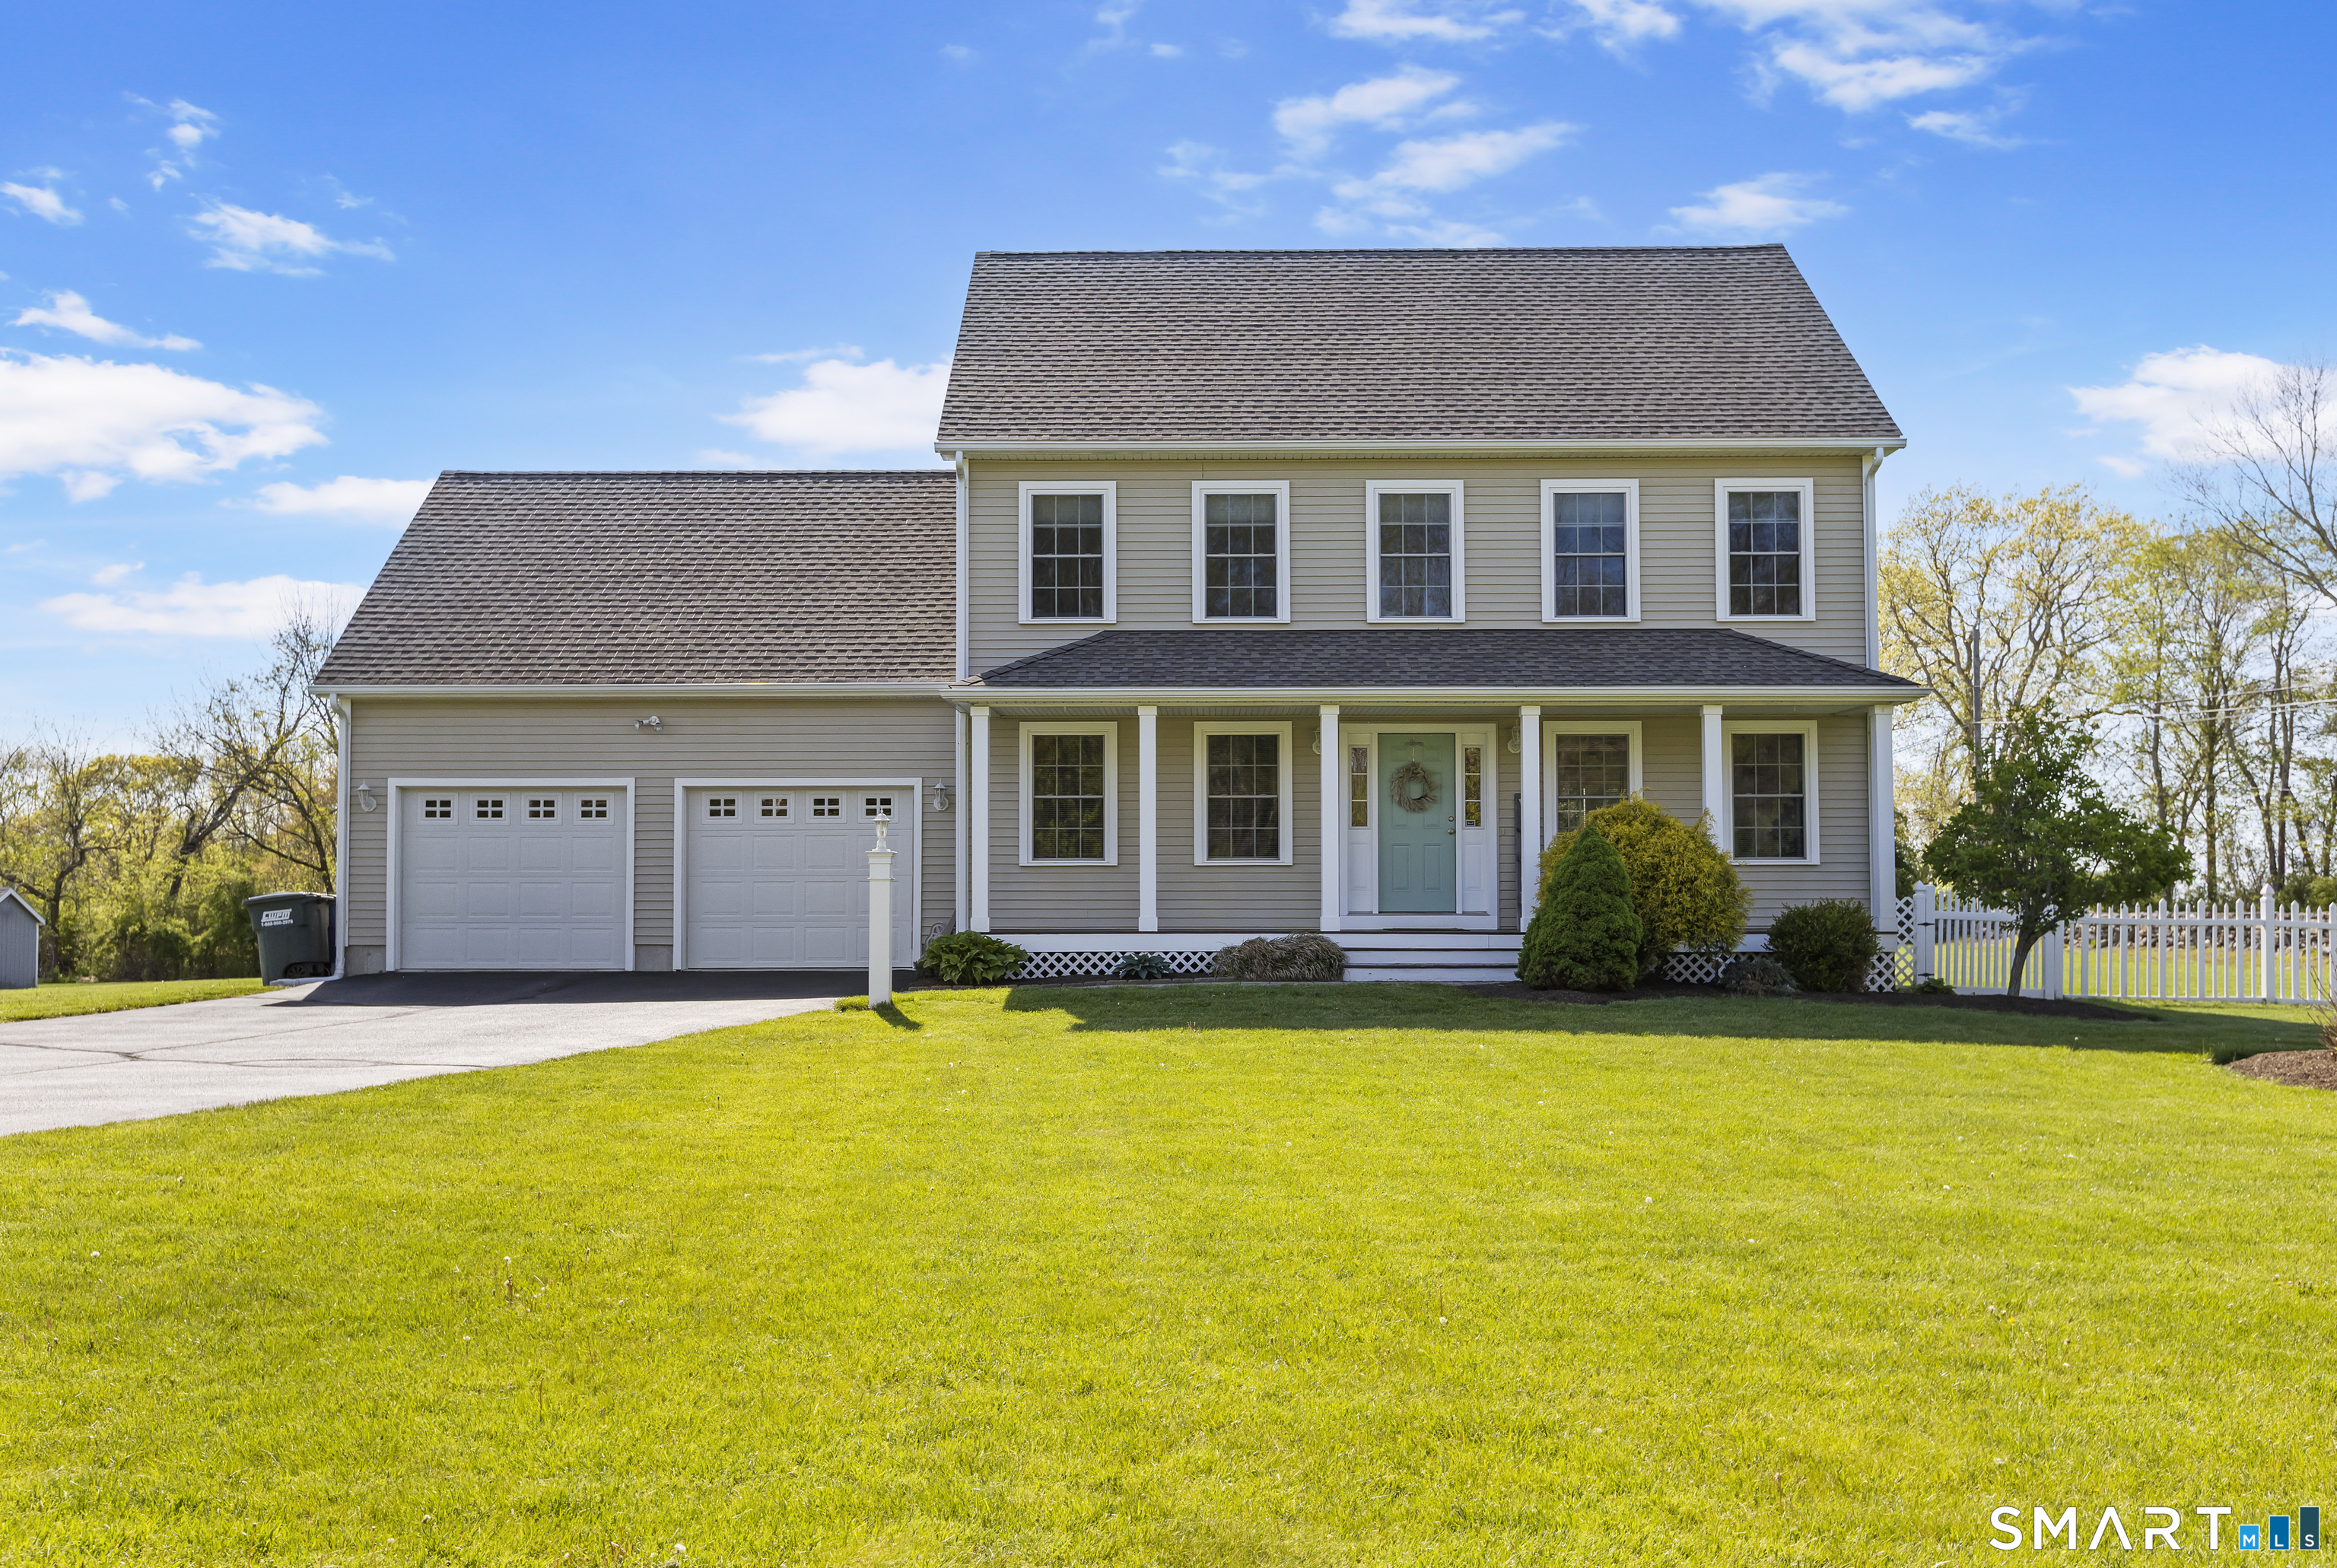
Welcome home to this charming colonial nestled on a spacious beautifully maintained lot. Offering timeless curb appeal and plenty of room to spread out. Step outside to enjoy the expansive backyard perfect for entertaining, gardening, outdoor games or simply relaxing. Large unfinished room over garage offers more living space. This home has been lovingly cared for and is just waiting for you.

Listed by Robin L. Keator of Compass Connecticut,LLC

$
$
%
$/month over payments
Federal 30-year interest rate: 7.4% last updated on Oct 8, 2026
* All Figures are estimates. Check with your bank or proposed mortgage company for actual interest rates.
This product uses the FRED® API but is not endorsed or certified by the Federal Reserve Bank of St. Louis.

Save FavoriteSchedule TourAsk A QuestionMore Details

75 Roberts Street New Britain CT 06051

New Britain, CT75 Roberts Street

Price$555,000

Est. Mortgage: $/month

MLS Number 24200356

  • Multi Family Multi-Family For Sale
  • Square Feet 3,376
  • Acreage 0.23
  • Bedrooms 9
  • Bathroom 3

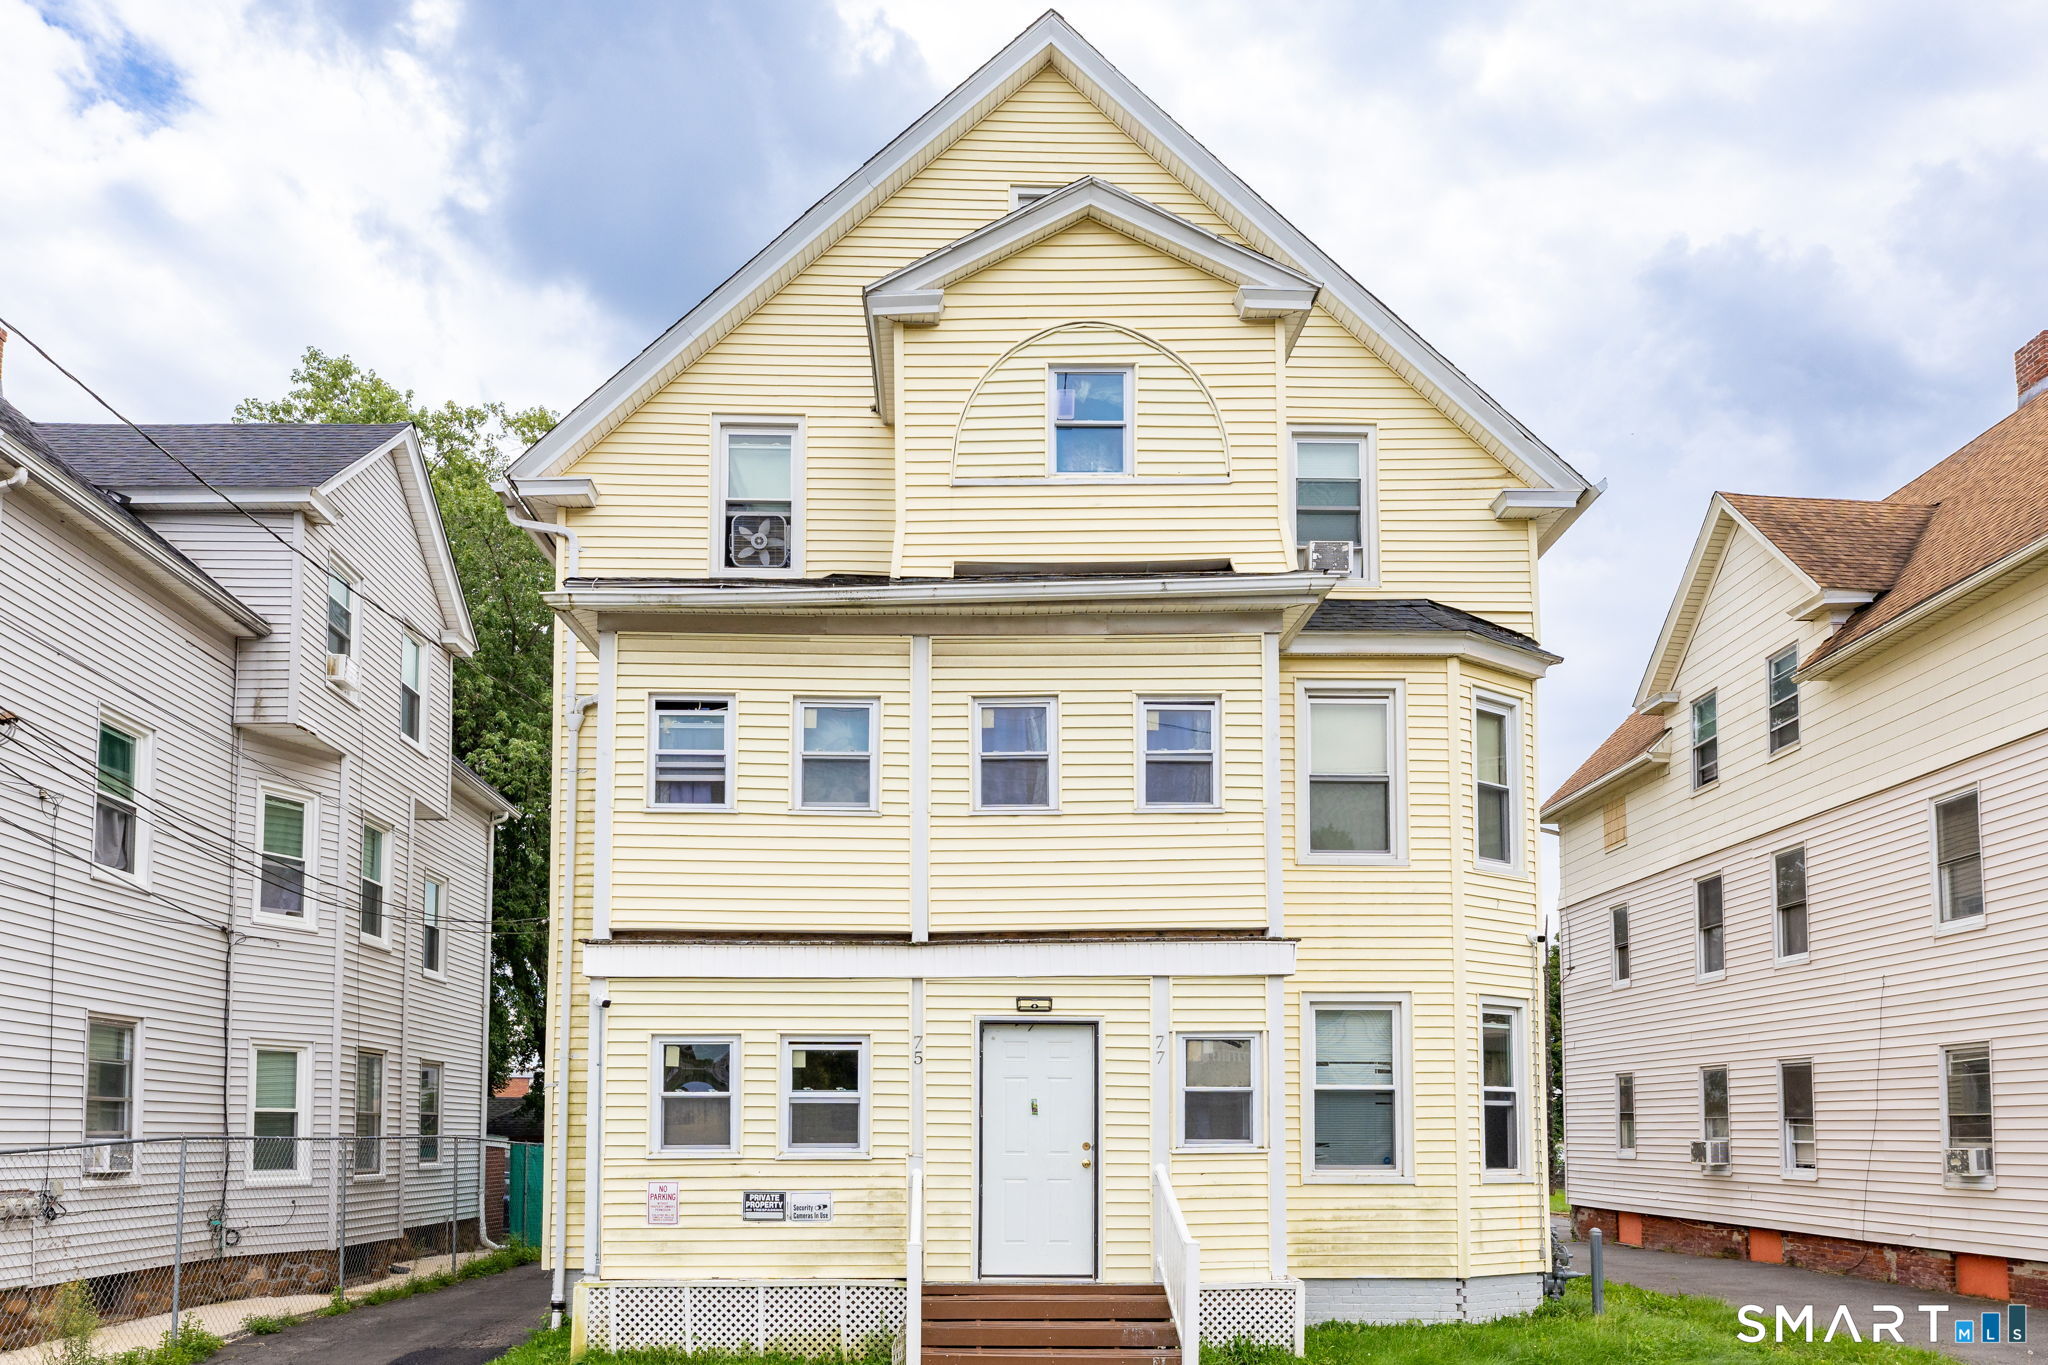
Welcome to 75 Roberts Street, a classic 3-family residence offering exceptional space and outstanding upside in a central New Britain location. Showcasing rich hardwood floors throughout each unit, this property delivers a timeless look combined with low-maintenance appeal across all three levels. Current rents are well below market value, presenting a massive opportunity for an investor to build equity and increase cash flow upon turnover. Each apartment boasts an expansive layout around a spacious living room that serves as a comfortable hub for everyday living and entertaining. Complementing the living quarters are compact, highly efficient kitchens designed to optimize functionality while keeping cooking prep simple and manageable. Original details and hardwood flooring run seamlessly through the living spaces and bedrooms, enhancing the interior charm of every unit. Outside, the property includes a detached three-car garage, providing a valuable option to collect additional rental revenue or offer private parking and storage. Situated in a convenient, walkable pocket of New Britain, the home sits just steps from local daily essentials. Residents enjoy easy access to nearby grocery stores, neighborhood dining, and key public transportation options, with local bus lines running right down the block. Commuters will appreciate quick connections to Route 9 and Route 72, while proximity to local parks, community facilities, and schools adds strong appeal for long-term tenants.

Listed by Matthew Olander of KW Legacy Partners

$
$
%
$/month over payments
Federal 30-year interest rate: 7.4% last updated on Oct 8, 2026
* All Figures are estimates. Check with your bank or proposed mortgage company for actual interest rates.
This product uses the FRED® API but is not endorsed or certified by the Federal Reserve Bank of St. Louis.

Virtual TourSave FavoriteSchedule TourAsk A QuestionMore Details

90 South Mill Drive Glastonbury CT 06073
Pending Continue to Show

MLS Number 24198974

  • Condo
  • Bedrooms 2
  • Bathroom 3
  • Square Feet 2,592
  • Year Built 1987

South Glastonbury STUNNER! 90 S Mill is a true standout, where every inch has been thoughtfully designed, beautifully maintained, and finished with an exceptional attention to detail. From the moment you enter, the combination of style, quality, and effortless livability is apparent. The main living level features beautiful hardwood floors throughout and an open layout. The full updated kitchen opens seamlessly to the spacious dining and living areas, with smart storage, a large island, and gas cooking. The living room features soaring ceilings, beautiful windows, a gas fireplace, and a slider leading to an expansive deck overlooking a peaceful, wooded setting. The primary bedroom offers generous double closets and a beautifully remodeled full bath, while a second bedroom, second remodeled full bath and conveniently located laundry complete the main level. A spacious loft with skylights adds a versatile living area, perfect for a family room, office, play space, or quiet retreat. The lower level is an extraordinary extension of the home with over 900 square feet of finished, highly usable space. Three rooms, a full bath, multiple closets, a cedar closet, and plenty of natural light make this level exceptionally flexible. One room opens to the outdoors via sliders, while another features two full-size above-grade windows overlooking the surrounding landscape.

Listed by Jamie L. Clark of Berkshire Hathaway NE Prop.

$
$
%
$/month over payments
Federal 30-year interest rate: 7.4% last updated on Oct 8, 2026
* All Figures are estimates. Check with your bank or proposed mortgage company for actual interest rates.
This product uses the FRED® API but is not endorsed or certified by the Federal Reserve Bank of St. Louis.

Save FavoriteSchedule TourAsk A QuestionMore Details

The data relating to real estate for sale on this website appears in part through the SmartMLS Internet Data Exchange program, a voluntary cooperative exchange of property listing data between licensed real estate brokerage firms, and is provided by SmartMLS through a licensing agreement. Listing information is from various brokers who participate in the SmartMLS IDX program and not all listings may be visible on the site. The property information being provided on or through the website is for the personal, non-commercial use of consumers and such information may not be used for any purpose other than to identify prospective properties consumers may be interested in purchasing. Some properties which appear for sale on the website may no longer be available because they are for instance, under contract, sold or are no longer being offered for sale. Property information displayed is deemed reliable but is not guaranteed. Copyright 2026 SmartMLS, Inc.