and narrow your search. If you have fewer than 200 results, you can save your search.

Greater Mansfield CT Real Estate $500k +

r=715-726
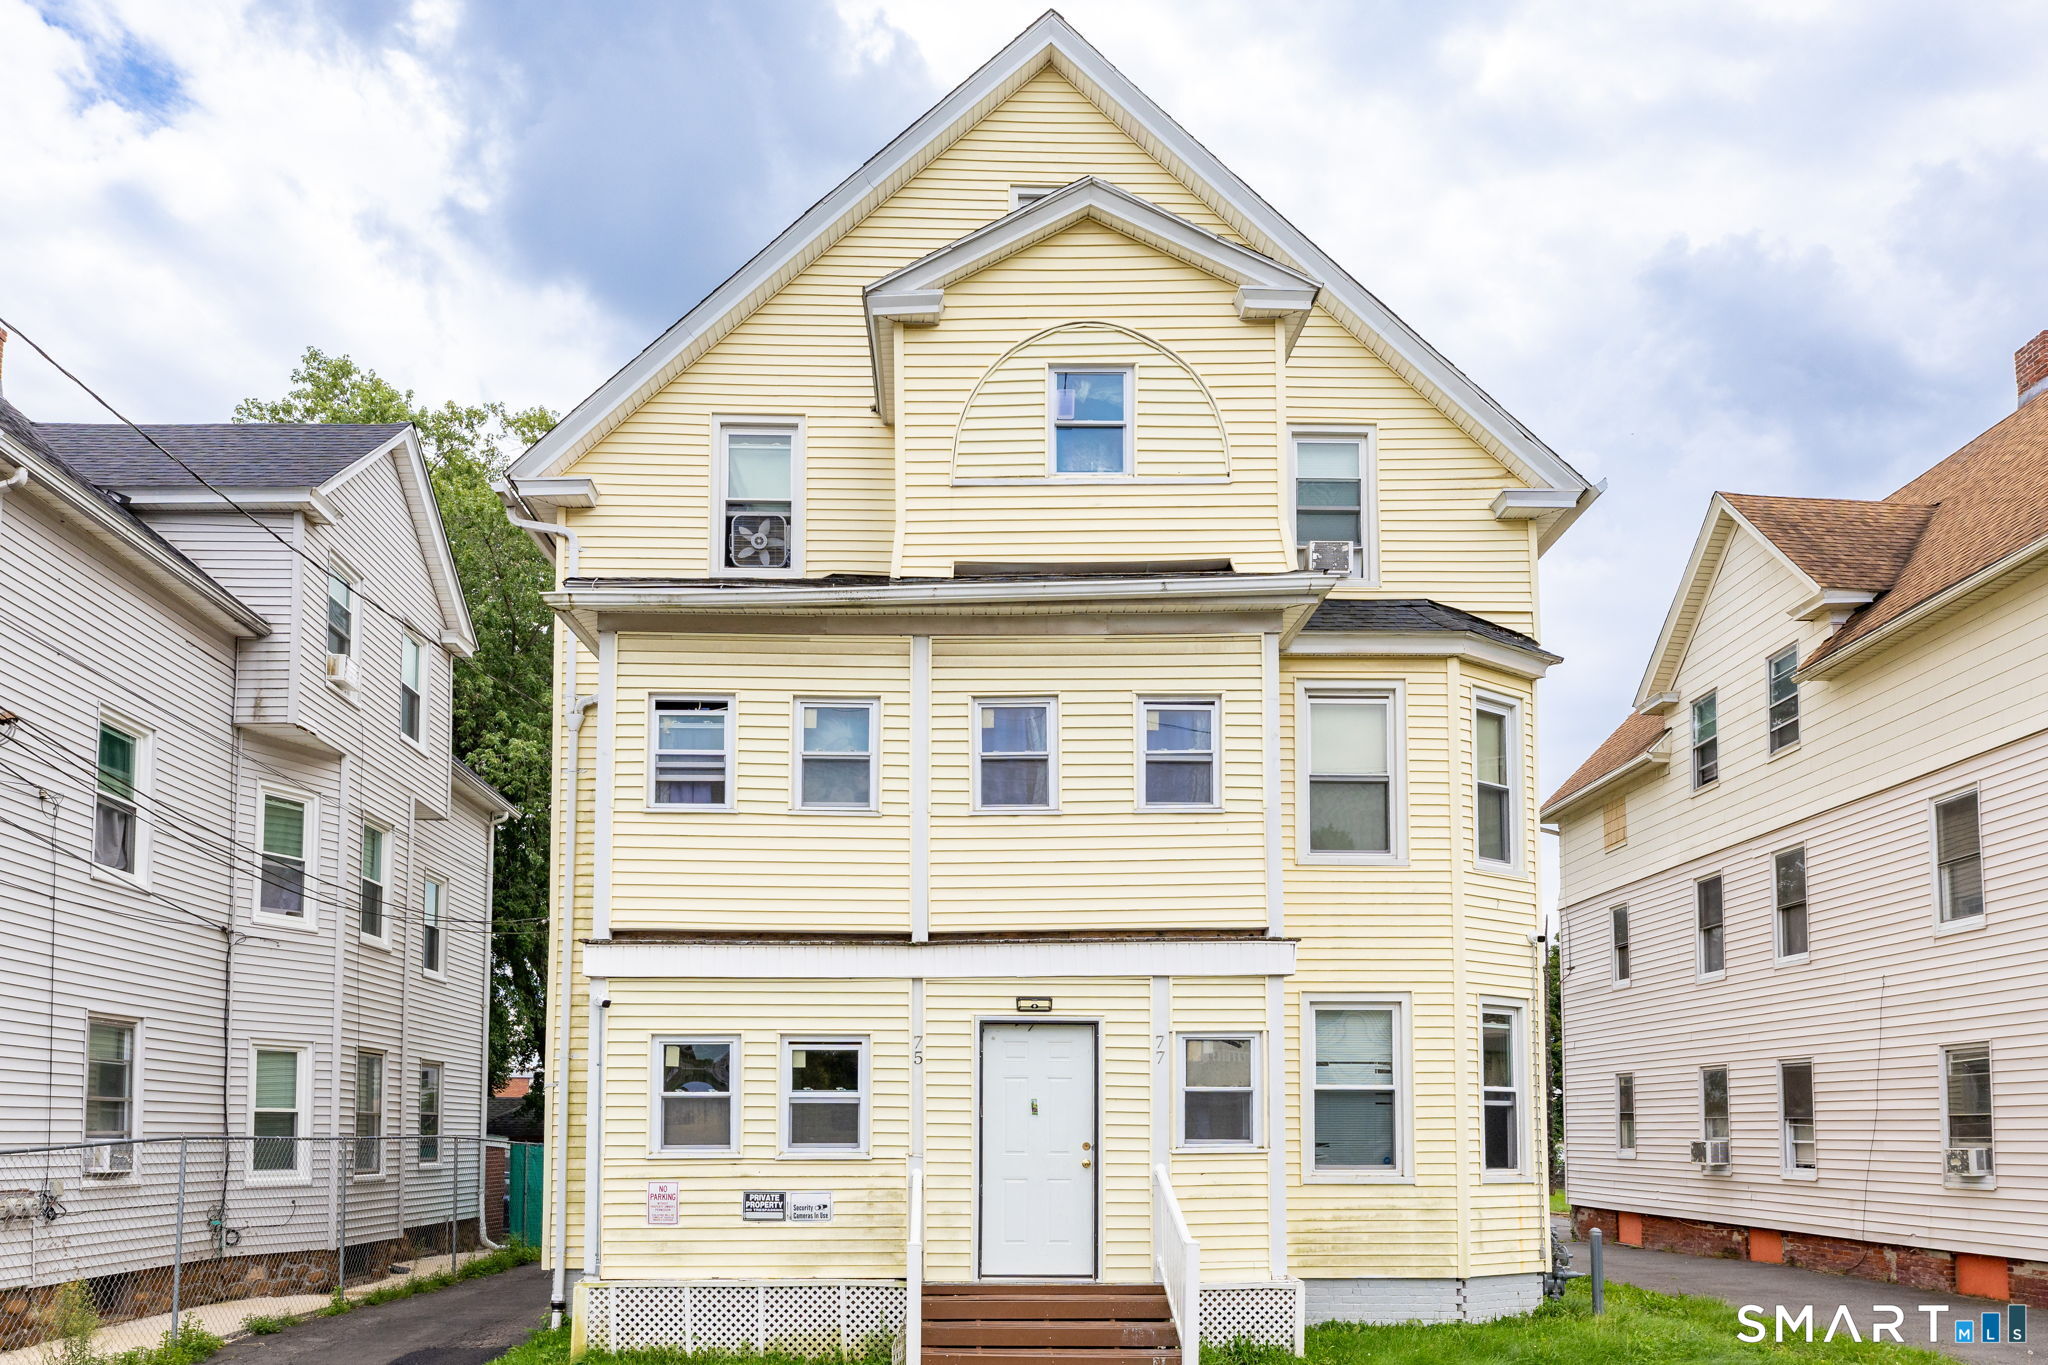
75 Roberts Street New Britain CT 06051

New Britain, CT75 Roberts Street

Price$555,000

Est. Mortgage: $/month

MLS Number 24200356

  • Multi Family Multi-Family For Sale
  • Square Feet 3,376
  • Acreage 0.23
  • Bedrooms 9
  • Bathroom 3

Welcome to 75 Roberts Street, a classic 3-family residence offering exceptional space and outstanding upside in a central New Britain location. Showcasing rich hardwood floors throughout each unit, this property delivers a timeless look combined with low-maintenance appeal across all three levels. Current rents are well below market value, presenting a massive opportunity for an investor to build equity and increase cash flow upon turnover. Each apartment boasts an expansive layout around a spacious living room that serves as a comfortable hub for everyday living and entertaining. Complementing the living quarters are compact, highly efficient kitchens designed to optimize functionality while keeping cooking prep simple and manageable. Original details and hardwood flooring run seamlessly through the living spaces and bedrooms, enhancing the interior charm of every unit. Outside, the property includes a detached three-car garage, providing a valuable option to collect additional rental revenue or offer private parking and storage. Situated in a convenient, walkable pocket of New Britain, the home sits just steps from local daily essentials. Residents enjoy easy access to nearby grocery stores, neighborhood dining, and key public transportation options, with local bus lines running right down the block. Commuters will appreciate quick connections to Route 9 and Route 72, while proximity to local parks, community facilities, and schools adds strong appeal for long-term tenants.

Listed by Matthew Olander of KW Legacy Partners

$
$
%
$/month over payments
Federal 30-year interest rate: 7.4% last updated on Oct 8, 2026
* All Figures are estimates. Check with your bank or proposed mortgage company for actual interest rates.
This product uses the FRED® API but is not endorsed or certified by the Federal Reserve Bank of St. Louis.

Virtual TourSave FavoriteSchedule TourAsk A QuestionMore Details
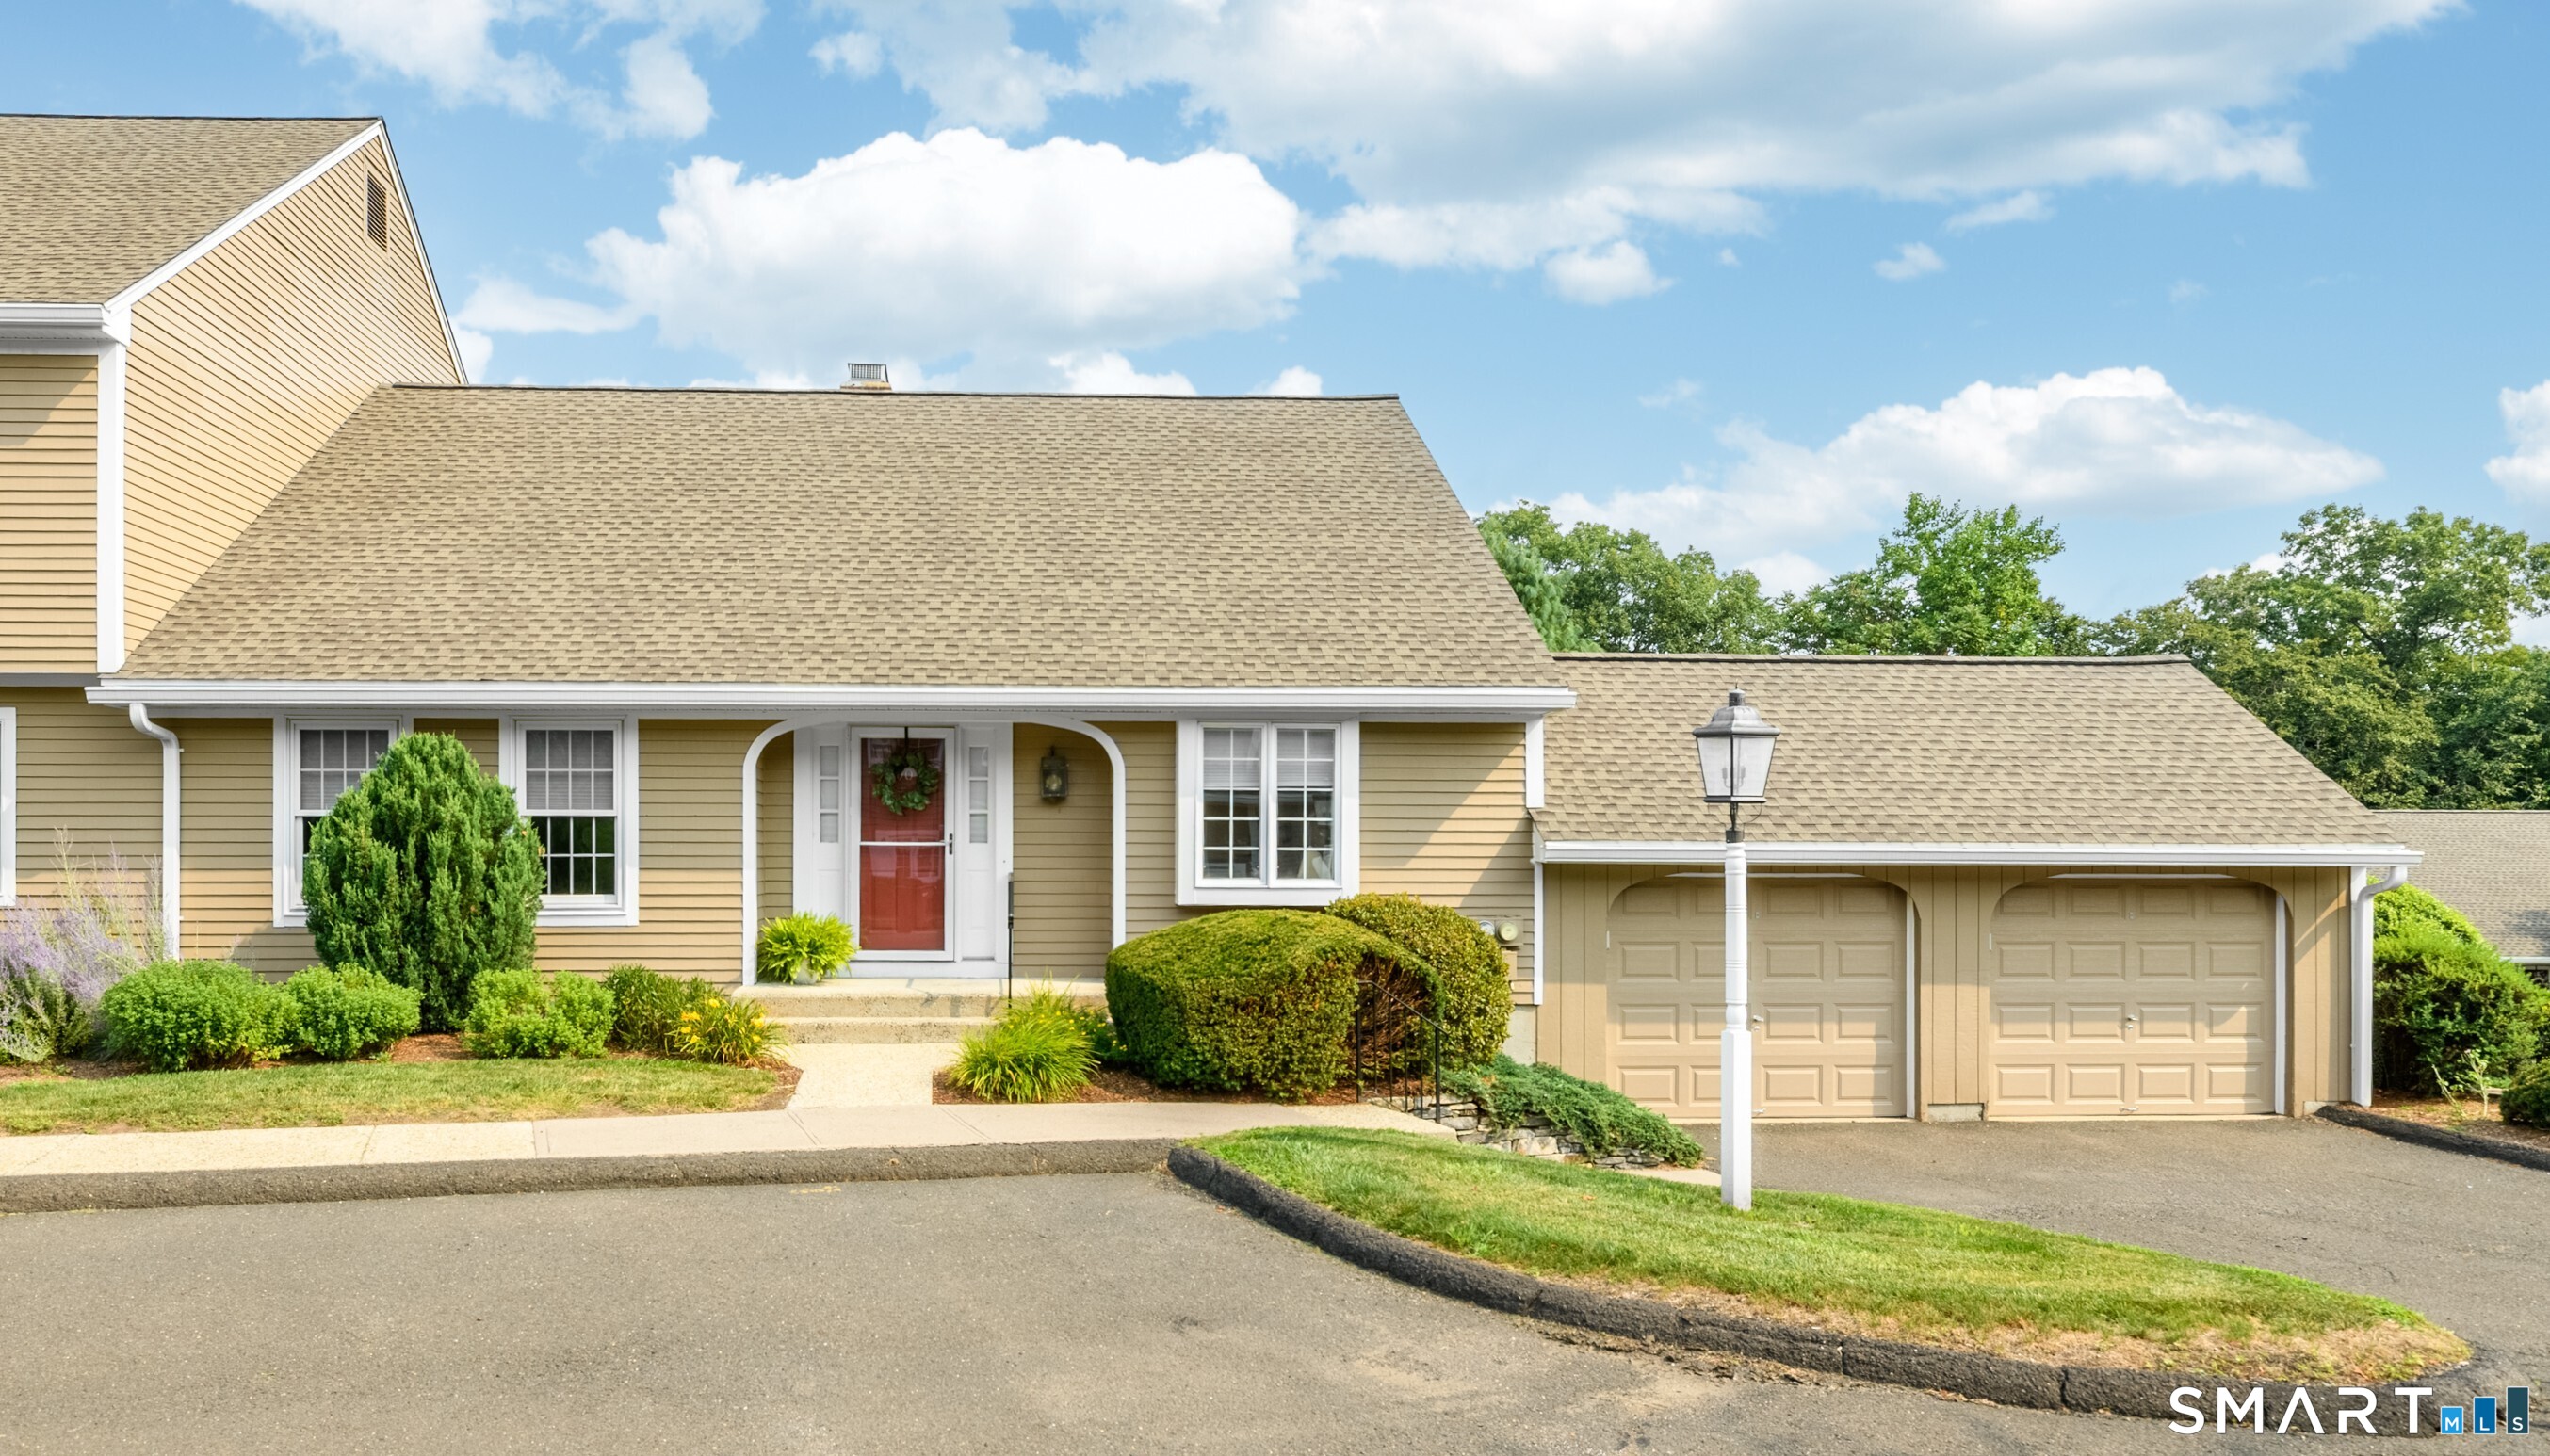
90 South Mill Drive Glastonbury CT 06073
Pending Continue to Show

MLS Number 24198974

  • Condo
  • Bedrooms 2
  • Bathroom 3
  • Square Feet 2,592
  • Year Built 1987

South Glastonbury STUNNER! 90 S Mill is a true standout, where every inch has been thoughtfully designed, beautifully maintained, and finished with an exceptional attention to detail. From the moment you enter, the combination of style, quality, and effortless livability is apparent. The main living level features beautiful hardwood floors throughout and an open layout. The full updated kitchen opens seamlessly to the spacious dining and living areas, with smart storage, a large island, and gas cooking. The living room features soaring ceilings, beautiful windows, a gas fireplace, and a slider leading to an expansive deck overlooking a peaceful, wooded setting. The primary bedroom offers generous double closets and a beautifully remodeled full bath, while a second bedroom, second remodeled full bath and conveniently located laundry complete the main level. A spacious loft with skylights adds a versatile living area, perfect for a family room, office, play space, or quiet retreat. The lower level is an extraordinary extension of the home with over 900 square feet of finished, highly usable space. Three rooms, a full bath, multiple closets, a cedar closet, and plenty of natural light make this level exceptionally flexible. One room opens to the outdoors via sliders, while another features two full-size above-grade windows overlooking the surrounding landscape.

Listed by Jamie L. Clark of Berkshire Hathaway NE Prop.

$
$
%
$/month over payments
Federal 30-year interest rate: 7.4% last updated on Oct 8, 2026
* All Figures are estimates. Check with your bank or proposed mortgage company for actual interest rates.
This product uses the FRED® API but is not endorsed or certified by the Federal Reserve Bank of St. Louis.

Save FavoriteSchedule TourAsk A QuestionMore Details
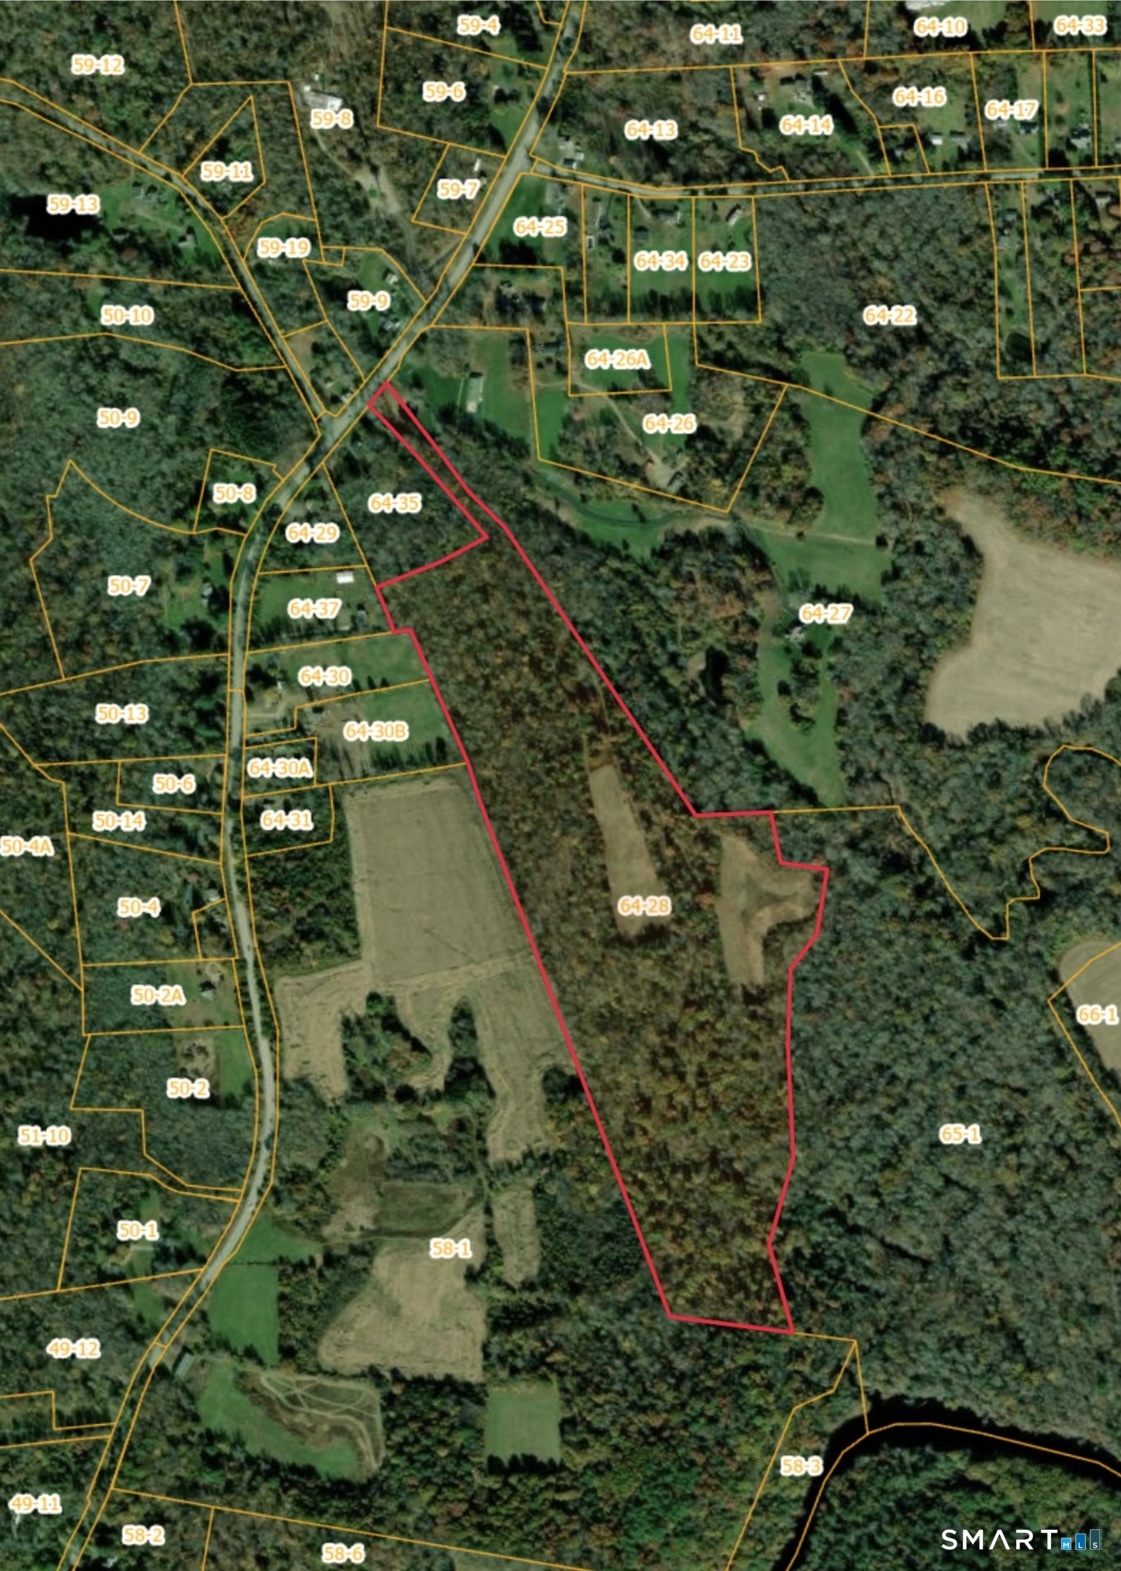
North Canterbury Road Canterbury CT 06331

Canterbury, CTNorth Canterbury Road

Price$550,000

Est. Mortgage: $/month

MLS Number 24177998

  • Land
  • Acreage 43.3
  • MLS Status Active
  • Other Amenities Waterfront
  • Zoning Per Town

Discover the beauty and character of this stunning 43.3-acre parcel featuring a perfect blend of wooded areas and open fields, offering endless possibilities for your dream home, private retreat, recreational getaway, or future investment. A shared drive provides access beginning at a truly unique feature - an old covered bridge located on the property that is proudly listed on the National Covered Bridge Registry, adding timeless charm and historic significance rarely found today. Enjoy peaceful surroundings, natural beauty, and the opportunity to own an extraordinary piece of land with both privacy and character. A rare property with history, scenery, and potential all in one.

Listed by Danielle Bakanowsky of Kazantzis Real Estate,LLC

$
$
%
$/month over payments
Federal 30-year interest rate: 7.4% last updated on Oct 8, 2026
* All Figures are estimates. Check with your bank or proposed mortgage company for actual interest rates.
This product uses the FRED® API but is not endorsed or certified by the Federal Reserve Bank of St. Louis.

Save FavoriteSchedule TourAsk A QuestionMore Details
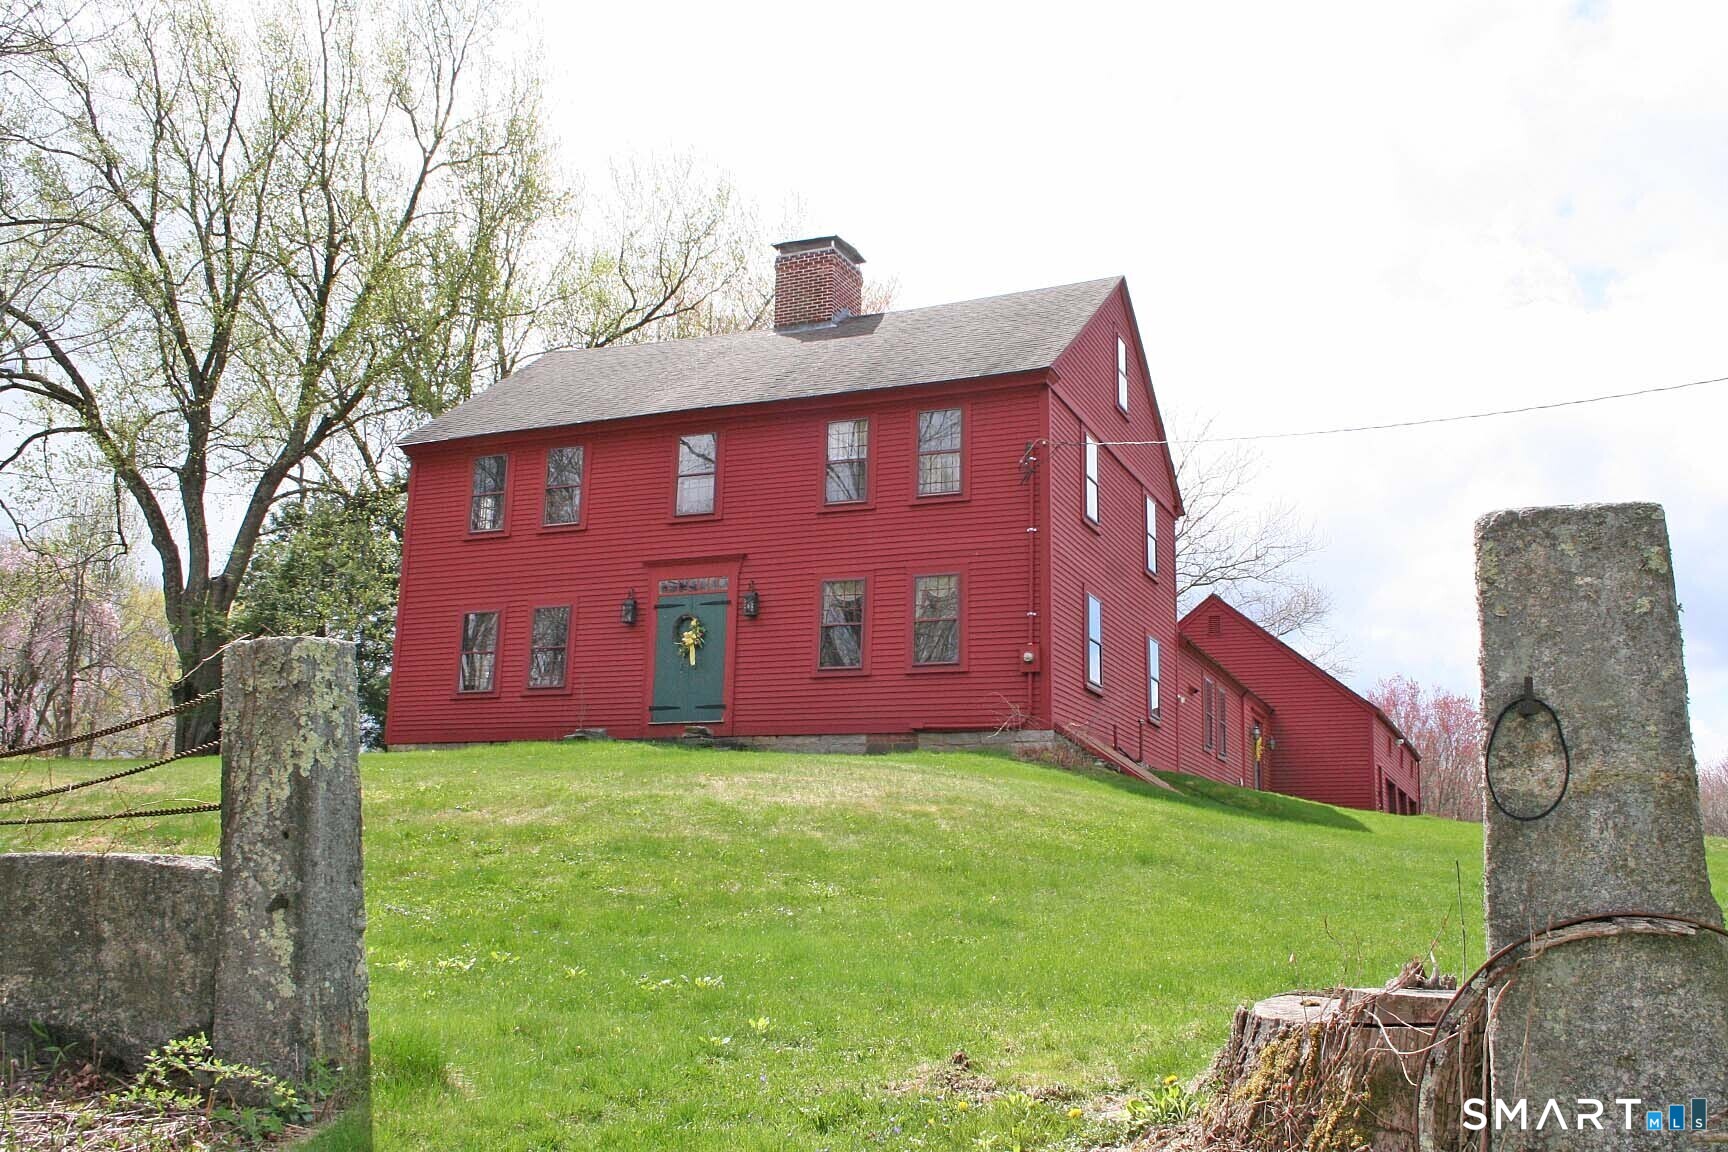
355 Wall Street Hebron CT 06248

Hebron, CT355 Wall Street, Gilead

Price$550,000

Est. Mortgage: $/month

Active With Contract

MLS Number 24193967

  • Single Family
  • Square Feet 2,892
  • Bedrooms 3
  • Bathroom 2
  • Year Built 1750

Built in 1750, this beautifully updated & meticulously maintained historic antique Colonial blends timeless character with modern comfort. Rich wide-board floors and classic 12-over-12 windows highlight its heritage, complemented by four fireplaces throughout the home. The inviting kitchen features granite countertops, custom cabinetry, a wood stove, and abundant natural light from multiple windows and a sliding door leading to the patio-perfect for everyday living & entertaining. A charming library with custom built-ins sits just off the kitchen, offering a cozy and functional retreat. Features a first floor bedroom.Both the living and dining rooms showcase impressive fireplaces with updated liners, enhancing both style and efficiency. Two staircases provide convenient access to the second floor, where you'll find two spacious bedrooms, a beautifully remodeled full bath, and an additional room ideal for a nursery. An open landing area between the bedrooms offers flexible space for a home office or playroom. New asphalt roof installed May 2026. New well pipe from well house to house installed Summer 2026. Set on 3.8 acres of rolling, usable land, the property also features a new driveway, an expansive three-car garage with a loft workshop-perfect for hobbies, storage, or creative pursuits, a barn and a well house. A rare opportunity to own a thoughtfully preserved historic home with modern updates in a serene setting. Please do not drive up the driveway without an appointmen

Listed by Nancy M. Weiner of Century 21 AllPoints Realty

$
$
%
$/month over payments
Federal 30-year interest rate: 7.4% last updated on Oct 8, 2026
* All Figures are estimates. Check with your bank or proposed mortgage company for actual interest rates.
This product uses the FRED® API but is not endorsed or certified by the Federal Reserve Bank of St. Louis.

Save FavoriteSchedule TourAsk A QuestionMore Details
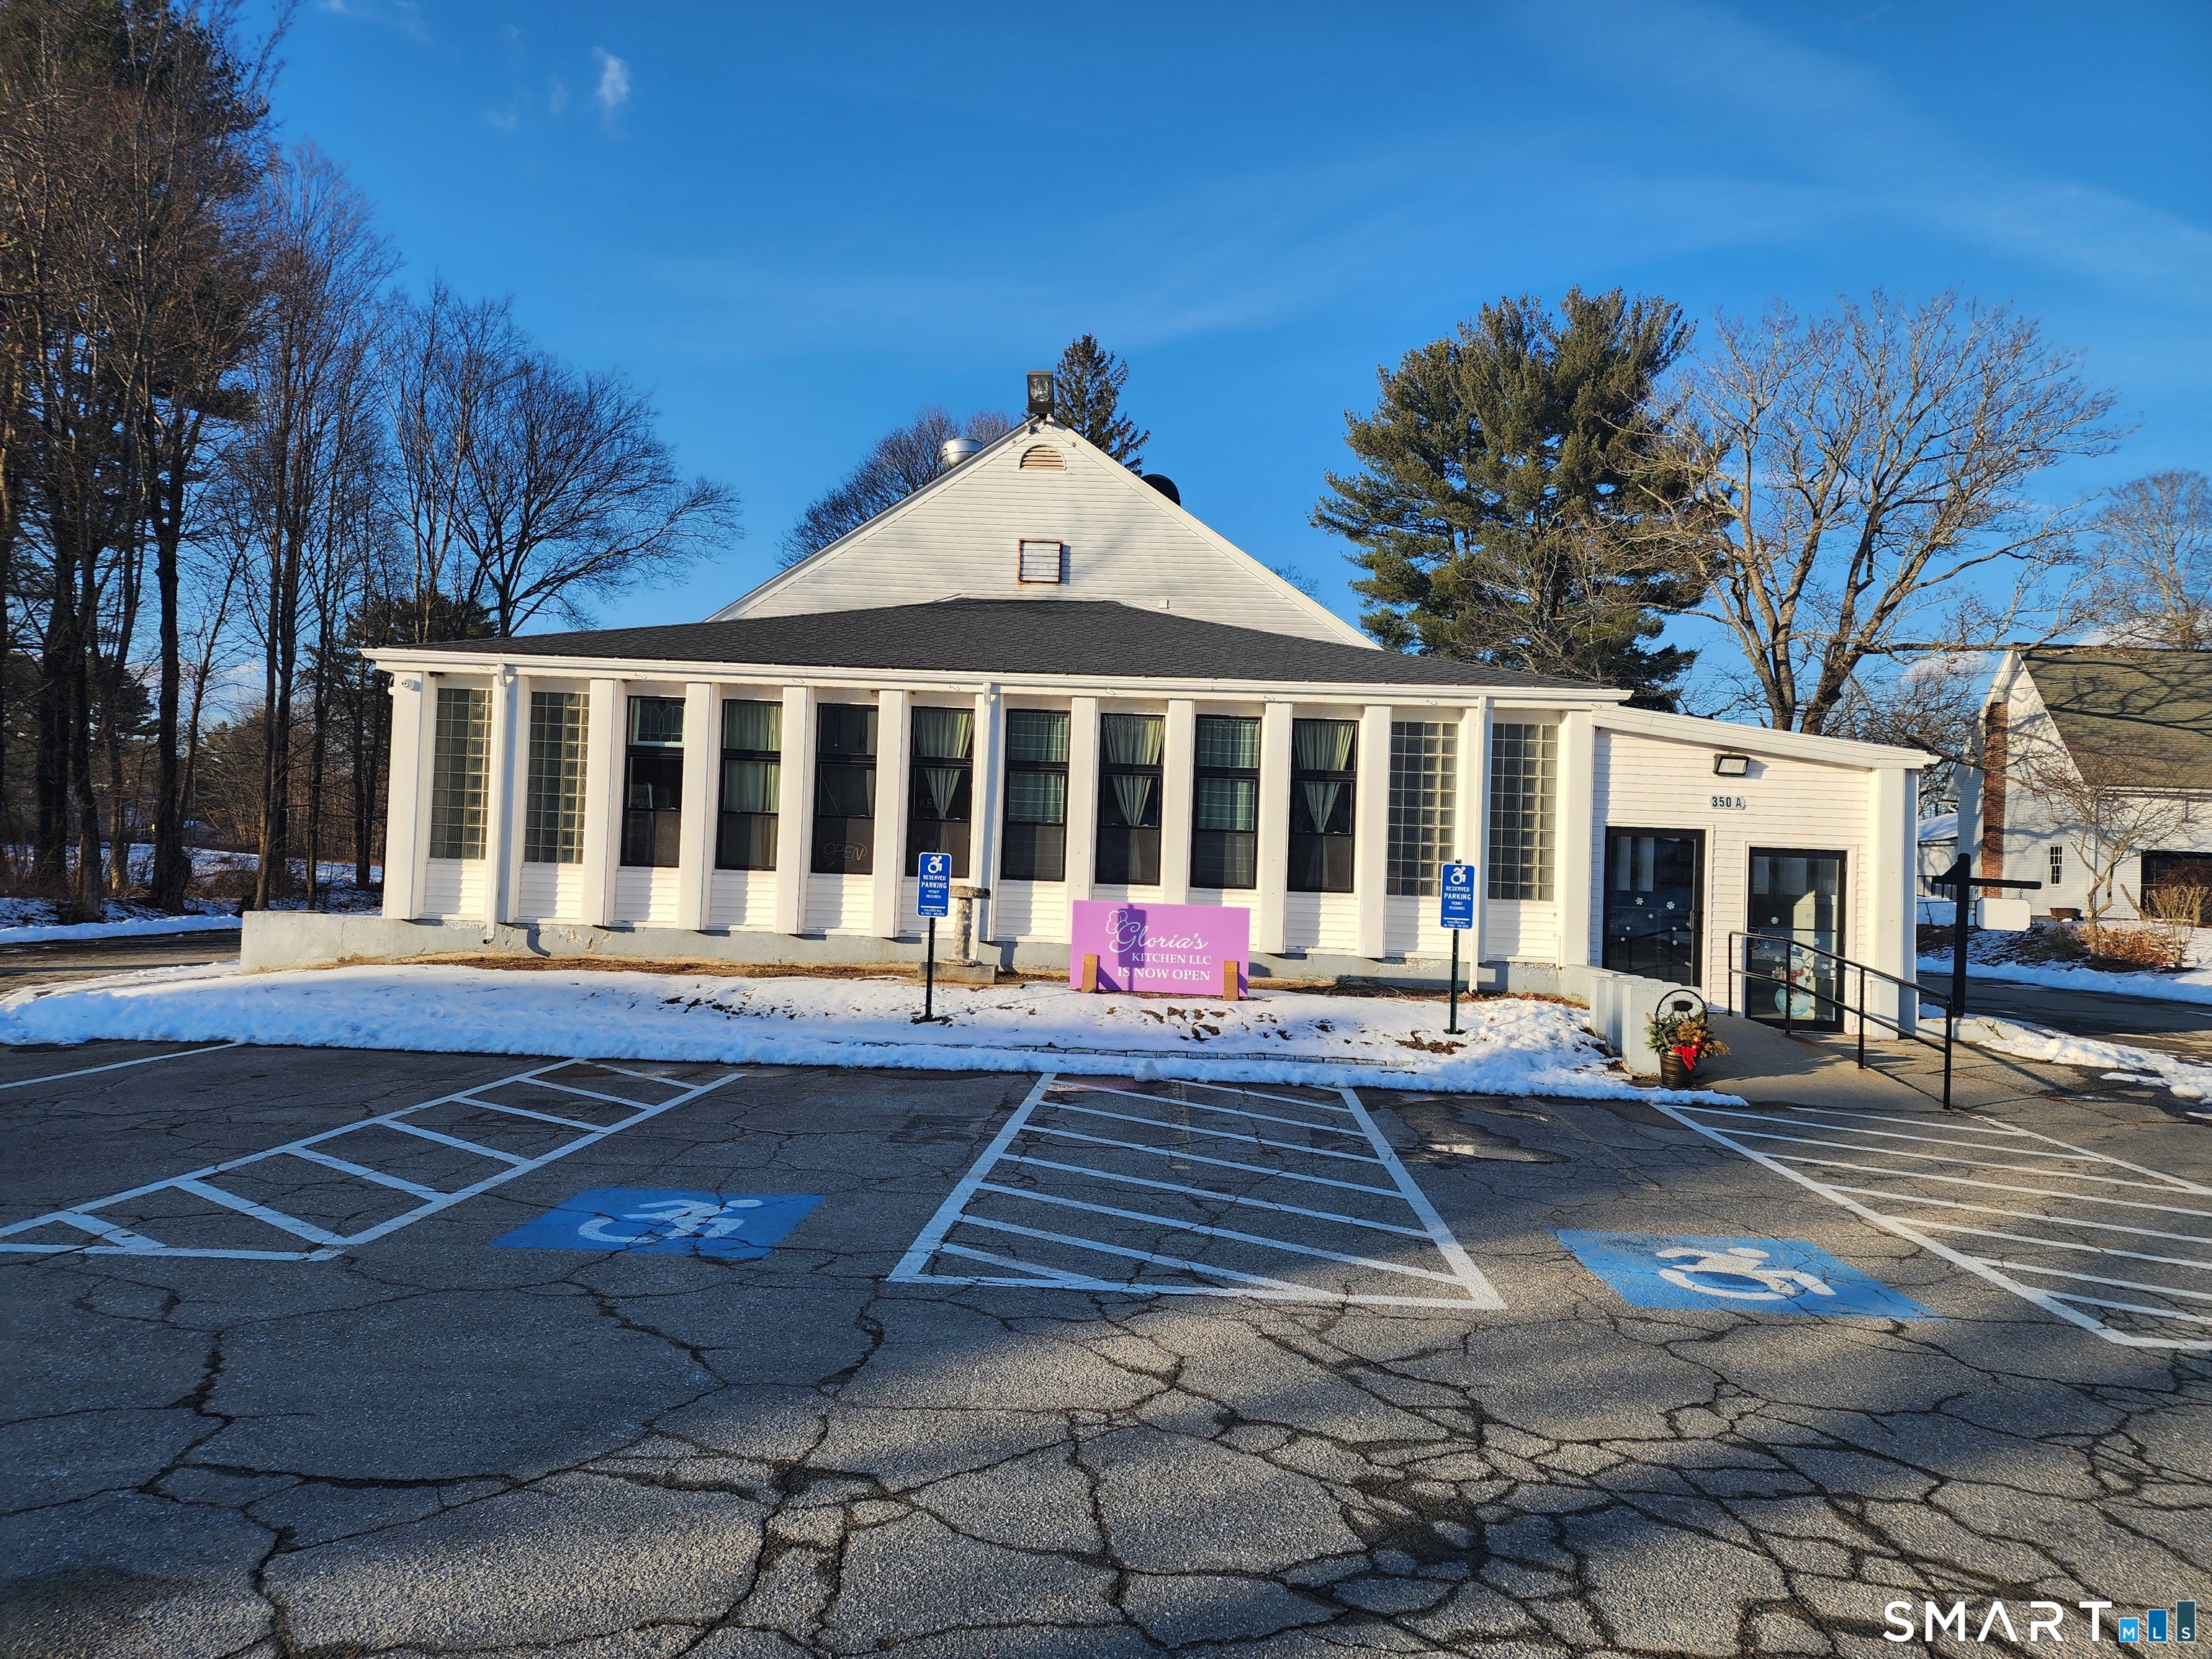
350 Hartford Pike Killingly CT 06241

MLS Number 24186372

  • Commercial
  • MLS Status Active
  • Year Built 1959
  • Bathroom 2
  • Square Feet 5,704

Bring your business to Dayville. Large parking lot. You can drive around the building. The front part is currently rented to Gloria's Kitchen. There is still 3411 sq ft available. Can be as many spaces as you want. Currently Gloria's has 1279 sq ft and we have 1014 of common space including two handicap bathrooms.

Listed by Mark S. Benard of Brunet and Company Real Estate

$
$
%
$/month over payments
Federal 30-year interest rate: 7.4% last updated on Oct 8, 2026
* All Figures are estimates. Check with your bank or proposed mortgage company for actual interest rates.
This product uses the FRED® API but is not endorsed or certified by the Federal Reserve Bank of St. Louis.

Save FavoriteSchedule TourAsk A QuestionMore Details
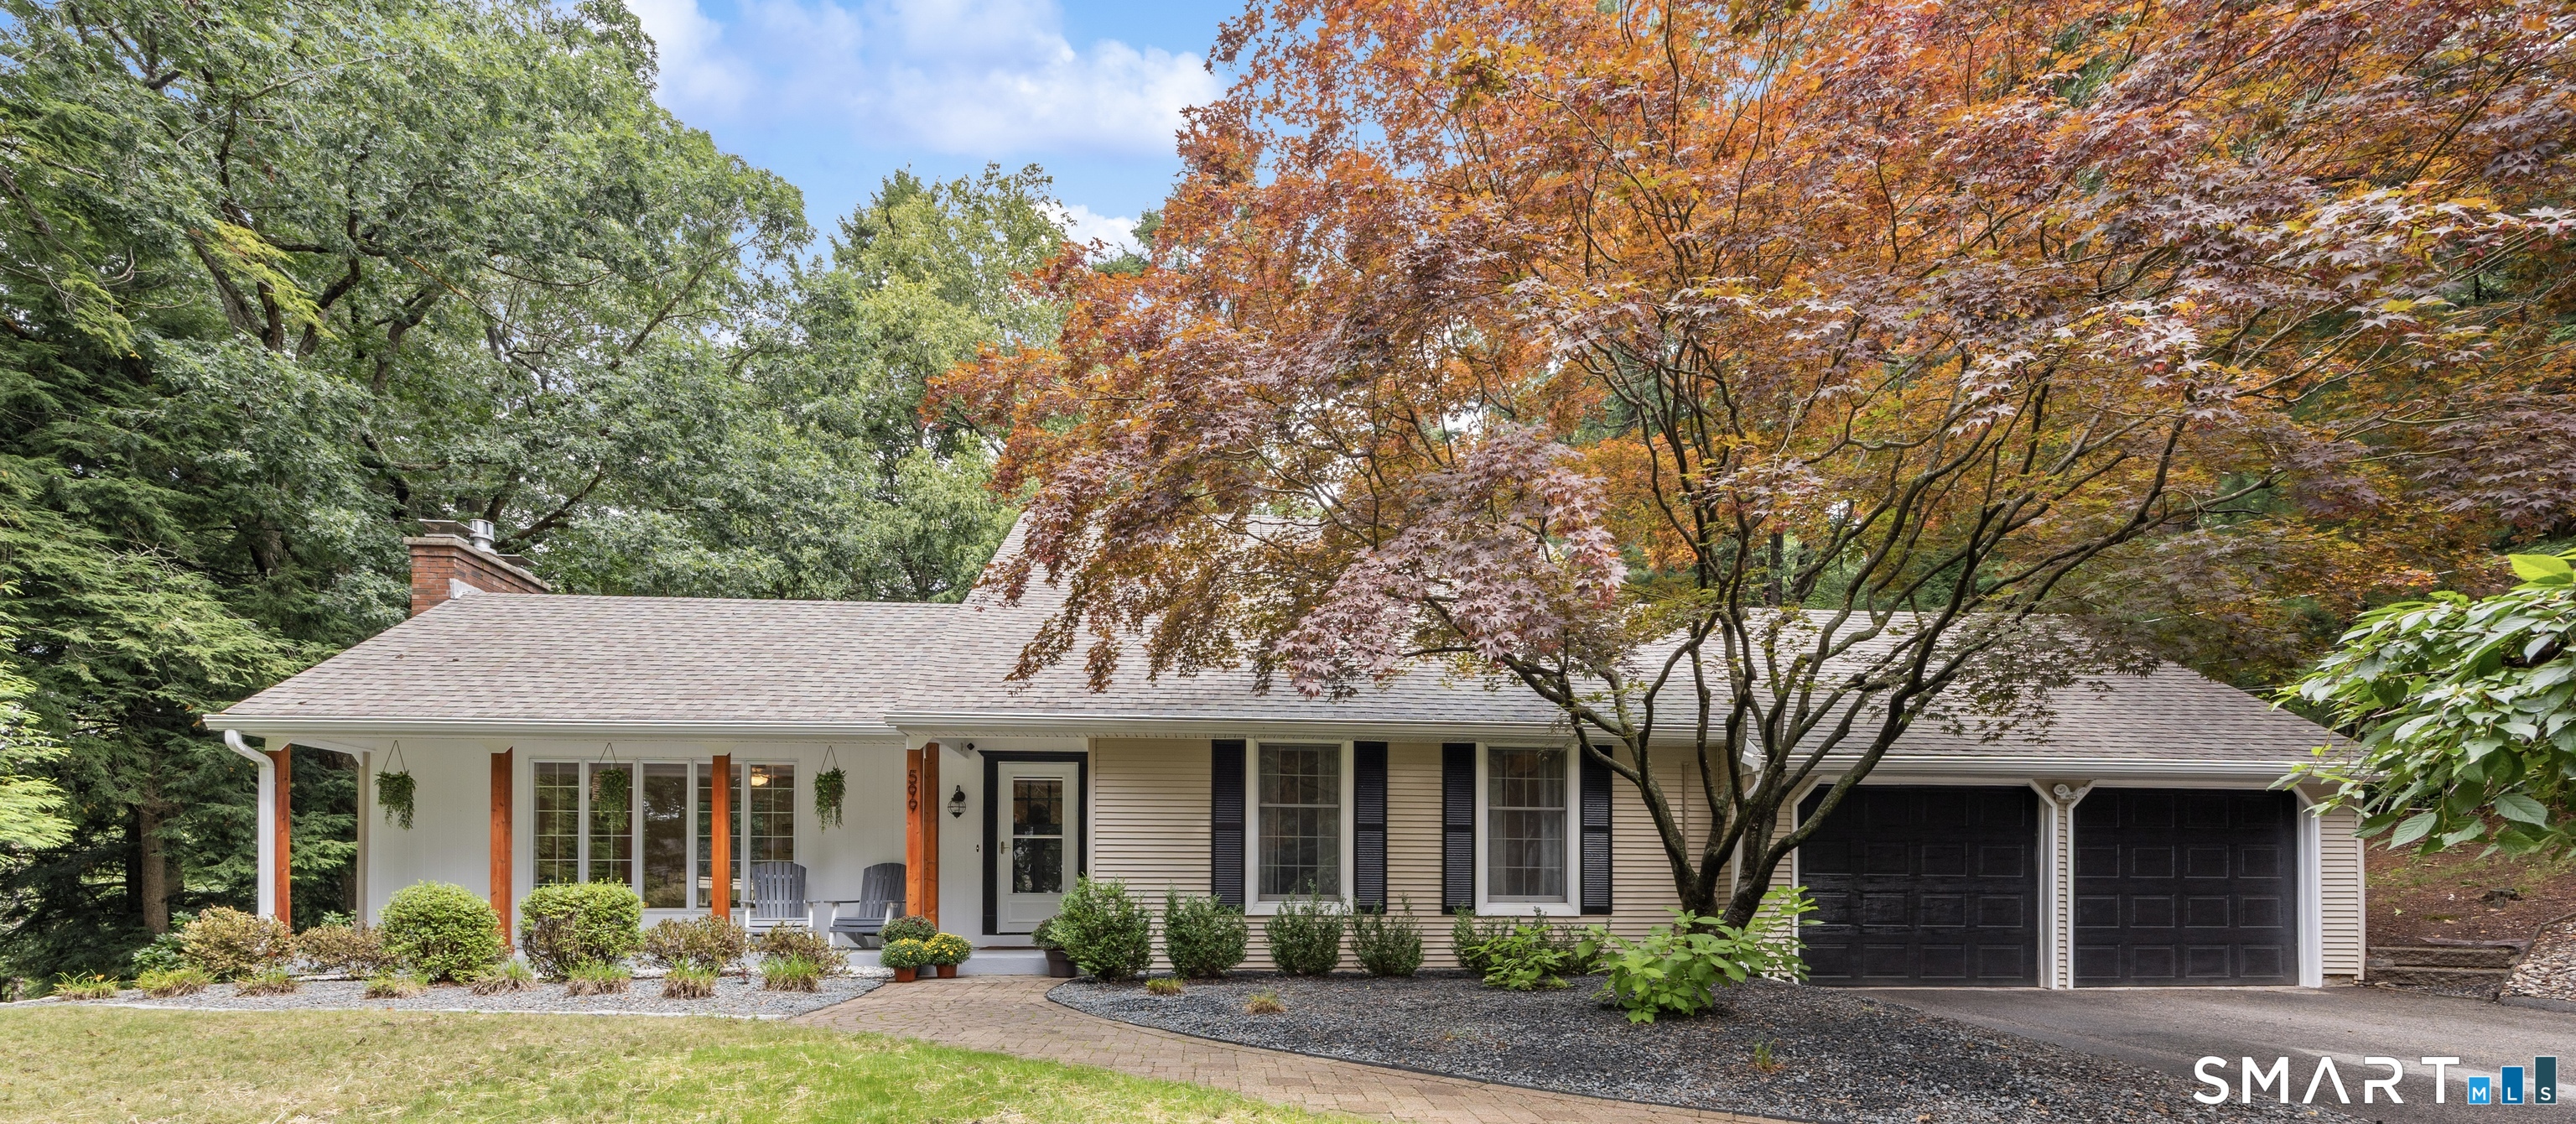
599 Spring Street Manchester CT 06040

Manchester, CT599 Spring Street

Price$550,000

Est. Mortgage: $/month

Active With Contract

MLS Number 24198139

  • Single Family
  • Square Feet 2,623
  • Bedrooms 3
  • Bathroom 3
  • Year Built 1979

*HIGHEST AND BEST BY SUNDAY 9/13, 5PM.* Welcome to this beautiful Cape-style home offering the perfect blend of convenience, space and privacy. Ideally located with easy access to shopping and restaurants while being just minutes from some of Manchester's best outdoor amenities, including the Case Mountain Trail System, Globe Hollow Swimming Area, Center Springs Park and Mt. Nebo Park. Inside, you'll find plenty of room for everyone, including a first-floor primary bedroom suite, two additional spacious bedrooms and a versatile den, office or playroom. Hardwood floors throughout the home, while the inviting family room features vaulted ceilings, skylights and an abundance of windows that fill the space with natural light. The living room offers a cozy fireplace, and first-floor laundry adds everyday convenience. Need even more space? The partially finished basement provides additional flexibility for a recreation room, hobby area or home gym. Situated on nearly an acre of professionally landscaped grounds in a private, wooded, setting, the low maintenance outdoor space is truly special! Enjoy a front porch with cedar wrapped columns, a large back deck and tranquil patio perfect for relaxing or entertaining. Numerous updates provide peace of mind, including a newer furnace and central air, updated kitchen, newer roof and generator. A wonderful opportunity to enjoy space, privacy and nature while remaining close to everything!

Listed by Jill Rubino of Century 21 AllPoints Realty

$
$
%
$/month over payments
Federal 30-year interest rate: 7.4% last updated on Oct 8, 2026
* All Figures are estimates. Check with your bank or proposed mortgage company for actual interest rates.
This product uses the FRED® API but is not endorsed or certified by the Federal Reserve Bank of St. Louis.

Save FavoriteSchedule TourAsk A QuestionMore Details

112-114 Maple Street Manchester CT 06040

Manchester, CT112-114 Maple Street

Price$550,000

Est. Mortgage: $/month

Active With Contract

MLS Number 24204806

  • Multi Family Multi-Family For Sale
  • Square Feet 3,844
  • Acreage 0.19
  • Bedrooms 8
  • Bathroom 3

HIGHEST AND BEST DUE BY TUESDAY 9/15 BY 12PM. AT AMAZING INVESTMENT or OWNER OCCUPIED opportunity to own a gorgeous 3 Family property in the heart of Manchester! The original character of this home has been maintained, while still offering modern conveniences and updates! 3 units- 1st & 2nd floor units have 3 bedrooms, 1 bathroom and appx 1,250 sq ft each; while the 3rd floor unit has 2 bedrooms, 1 bathroom and appx 1,250 sq ft. 3rd floor can easily be converted to a 3 bedroom. Additional features include a 3 car garage, common laundry area, and separated storage spaces for the tenants! Original crown molding and hardwood floors throughout. Large updated kitchens with stainless steel appliances, modern shaker cabinets, subway tile backsplash and original wood built-ins and huge pantry for storage! Updated, sleek bathrooms with newer vanities, toilets and tile and charming soaker tubs. Roof, electrical, plumbing, porches and fire requirements all done in 2016! Walk to the newly opened library just 1 block away, farmers market, parks, shops restaurants and more! Don't miss out on this chance to own a treasure of a home that can be an asset for years to come!

Listed by Chelsey DeFrancesco of eXp Realty

$
$
%
$/month over payments
Federal 30-year interest rate: 7.4% last updated on Oct 8, 2026
* All Figures are estimates. Check with your bank or proposed mortgage company for actual interest rates.
This product uses the FRED® API but is not endorsed or certified by the Federal Reserve Bank of St. Louis.

Save FavoriteSchedule TourAsk A QuestionMore Details

Kozey Road Eastford CT 06242

Eastford, CTKozey Road

Price$550,000

Est. Mortgage: $/month

MLS Number 24159560

  • Land
  • Acreage 153
  • MLS Status Active
  • Other Amenities Waterfront

* Update* All Offers Considered* Extraordinary 153-acre parcel nestled in the heart of Connecticut's scenic Last Green Valley, offering exceptional privacy and natural beauty. This remarkable property borders Natchaug State Forest, Yale Meyers Forest, and the historic Old Connecticut Path, placing thousands of acres of protected woodland at your doorstep. Rolling terrain, hardwoods, and abundant wildlife create a stunning backdrop for a private estate, retreat, or conservation-minded homestead. Enjoy unparalleled seclusion while exploring miles of surrounding forestland for hiking, recreation, and peaceful escape. Opportunities of this scale and setting are rare-an ideal canvas to create a legacy property immersed in nature.

Listed by Liz Scranton of Kazantzis Real Estate,LLC

$
$
%
$/month over payments
Federal 30-year interest rate: 7.4% last updated on Oct 8, 2026
* All Figures are estimates. Check with your bank or proposed mortgage company for actual interest rates.
This product uses the FRED® API but is not endorsed or certified by the Federal Reserve Bank of St. Louis.

Save FavoriteSchedule TourAsk A QuestionMore Details
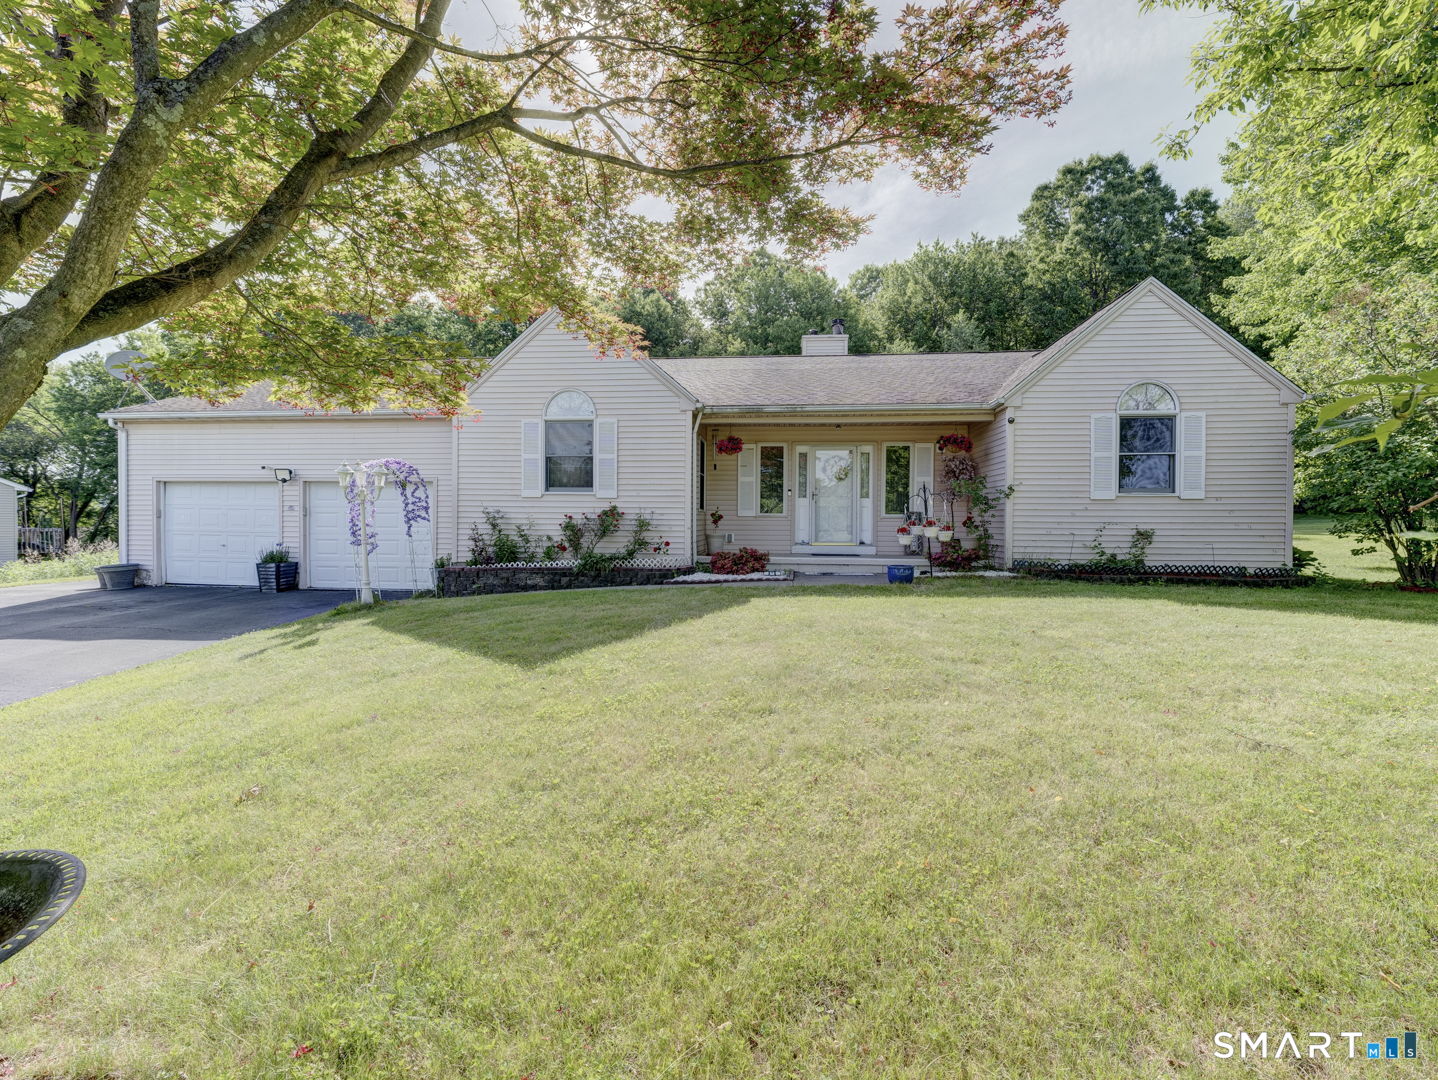
300 Hilltop Road Watertown CT 06779

MLS Number 24182042

  • Single Family
  • Square Feet 2,520
  • Bedrooms 3
  • Bathroom 3
  • Year Built 1996

Welcome to 300 Hilltop Road in Oakville - an expansive ranch-style home offering comfort, space, and easy one-level living. This 3-bedroom, 3-bath home features an inviting open floor plan, creating a seamless flow between the main living areas and making it ideal for both everyday living and entertaining. A beautiful dual-sided fireplace between the living rooms adds warmth, character, and a cozy focal point to the home. Each bedroom is generously sized, including a spacious primary bedroom with its own private bathroom. A slider in the living room leads out to the backyard patio, creating an easy connection between indoor and outdoor living. Outside, enjoy a flat, private yard complete with a firepit - the perfect setting for relaxing evenings and outdoor gatherings. The finished basement adds valuable additional living space, perfect for a family room, home office, gym, guest area, or recreation space. Conveniently located near Route 8 and I-84, this home offers easy commuter access to Waterbury, Hartford, Danbury, and surrounding towns while still providing the privacy and comfort of a neighborhood setting. Spacious, versatile, and move-in ready, this Oakville ranch is ready to welcome its next owner.

Listed by Desiree Meister of William Pitt Sotheby's International Realty

$
$
%
$/month over payments
Federal 30-year interest rate: 7.4% last updated on Oct 8, 2026
* All Figures are estimates. Check with your bank or proposed mortgage company for actual interest rates.
This product uses the FRED® API but is not endorsed or certified by the Federal Reserve Bank of St. Louis.

Save FavoriteSchedule TourAsk A QuestionMore Details
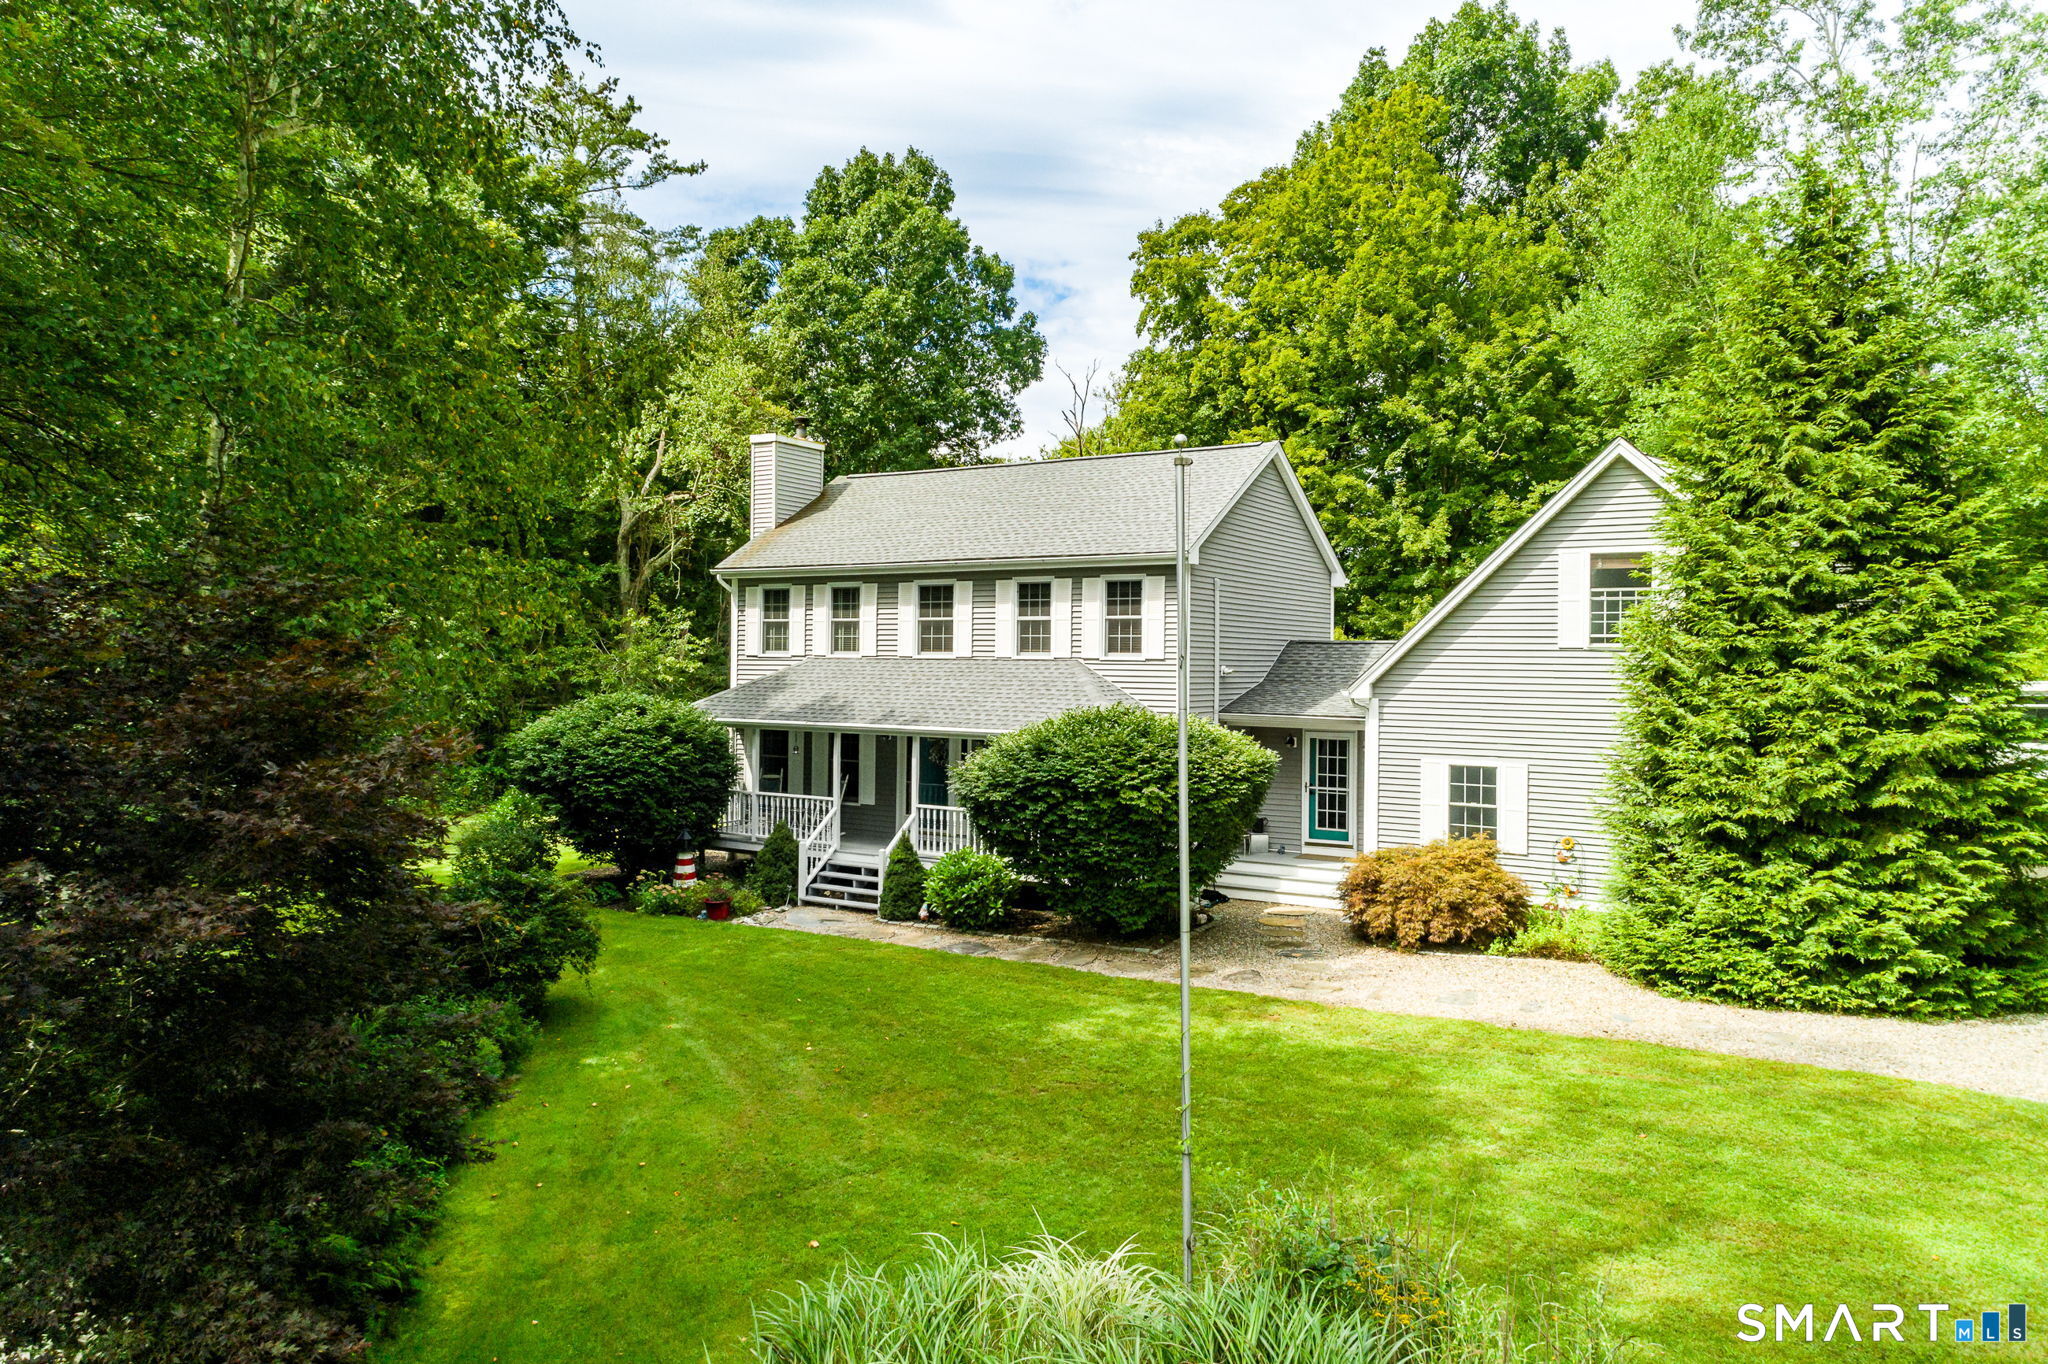
128 Tobacco Street Lebanon CT 06249

Lebanon, CT128 Tobacco Street

Price$550,000

Est. Mortgage: $/month

Active With Contract

MLS Number 24203159

  • Single Family
  • Square Feet 2,446
  • Bedrooms 5
  • Bathroom 3
  • Year Built 1997

Welcome to 128 Tobacco Road, a beautifully maintained and extensively updated 5-bedroom, 3-bath Colonial farmhouse offering exceptional space and versatility on nearly 5 private acres in Lebanon! The updated kitchen features new countertops, tile, stainless steel appliances and fixtures, along with a charming breakfast nook and access to the oversized deck. A formal dining room, comfortable living room and full bath complete the main level, perfect for family time and entertaining. Upstairs is a primary suite with a spa-like bathroom, two other bedrooms and a second full bath. The finished space above the garage offers 2 additional bedrooms and a third full bath. With access through the spacious mudroom, it's ideal for guests, multigenerational living, home office or potential in-law setup. The garage has 3 deep bays, perfect for the home mechanic and auto tinkerer. The basement runs the full footprint of the home and so provides space for a workshop, exercise area, and more. Outside, enjoy a large level yard, fenced garden area, small shed and fenced animal area, fire-pit retreat and plenty of privacy. Major improvements include a new roof (2024), 14kW Generac standby generator (2025), updated electrical panels, boiler and split-system A/C, French drains, radon mitigation systems, septic repairs and fresh exterior paint. This home is a wonderful country property offering space, privacy, flexibility and peace of mind, so schedule your private tour today!

Listed by Kevin D. Rockoff of Rockoff Realty

$
$
%
$/month over payments
Federal 30-year interest rate: 7.4% last updated on Oct 8, 2026
* All Figures are estimates. Check with your bank or proposed mortgage company for actual interest rates.
This product uses the FRED® API but is not endorsed or certified by the Federal Reserve Bank of St. Louis.

Save FavoriteSchedule TourAsk A QuestionMore Details
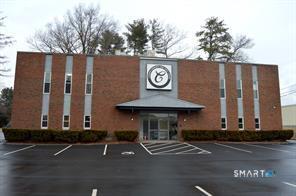
48 Kingsbury Avenue Tolland CT 06084
Pending Continue to Show

MLS Number 24185873

  • Commercial
  • Year Built 1969
  • Bathroom 4
  • Square Feet 10,080

Truly turnkey Banquet facility, get ready to host your catered events here, multiple size function rooms available for weddings, baby showers, awards ceremonies, birthdays, sweet sixteen, banquet spaces for every occasion, featuring two levels of stylish porcelain flooring, LED lighting throughout, all new windows, brand new restrooms up and down, kitchen ready work spaces for caterers with onsite portable food warmers and refrigerated cooling units, all banquet facility equipment and furniture included in the sale, newly paved asphalt parking lot, newly updated heating systems & central air conditioning, new electric on the first floor, brand new septic system, new fire alarm system with 24hr system monitoring, exterior gazebo/picnic area, your new CT and MA all occasion destination just minutes from Interstate 84, 90 minutes to Boston and Providence. Or bring your own ideas, you have just over 10,000 sq ft. to work with. 36 hour notice on all viewings

Listed by Norm S. Hamilton of NextHome Elite Realty

$
$
%
$/month over payments
Federal 30-year interest rate: 7.4% last updated on Oct 8, 2026
* All Figures are estimates. Check with your bank or proposed mortgage company for actual interest rates.
This product uses the FRED® API but is not endorsed or certified by the Federal Reserve Bank of St. Louis.

Save FavoriteSchedule TourAsk A QuestionMore Details
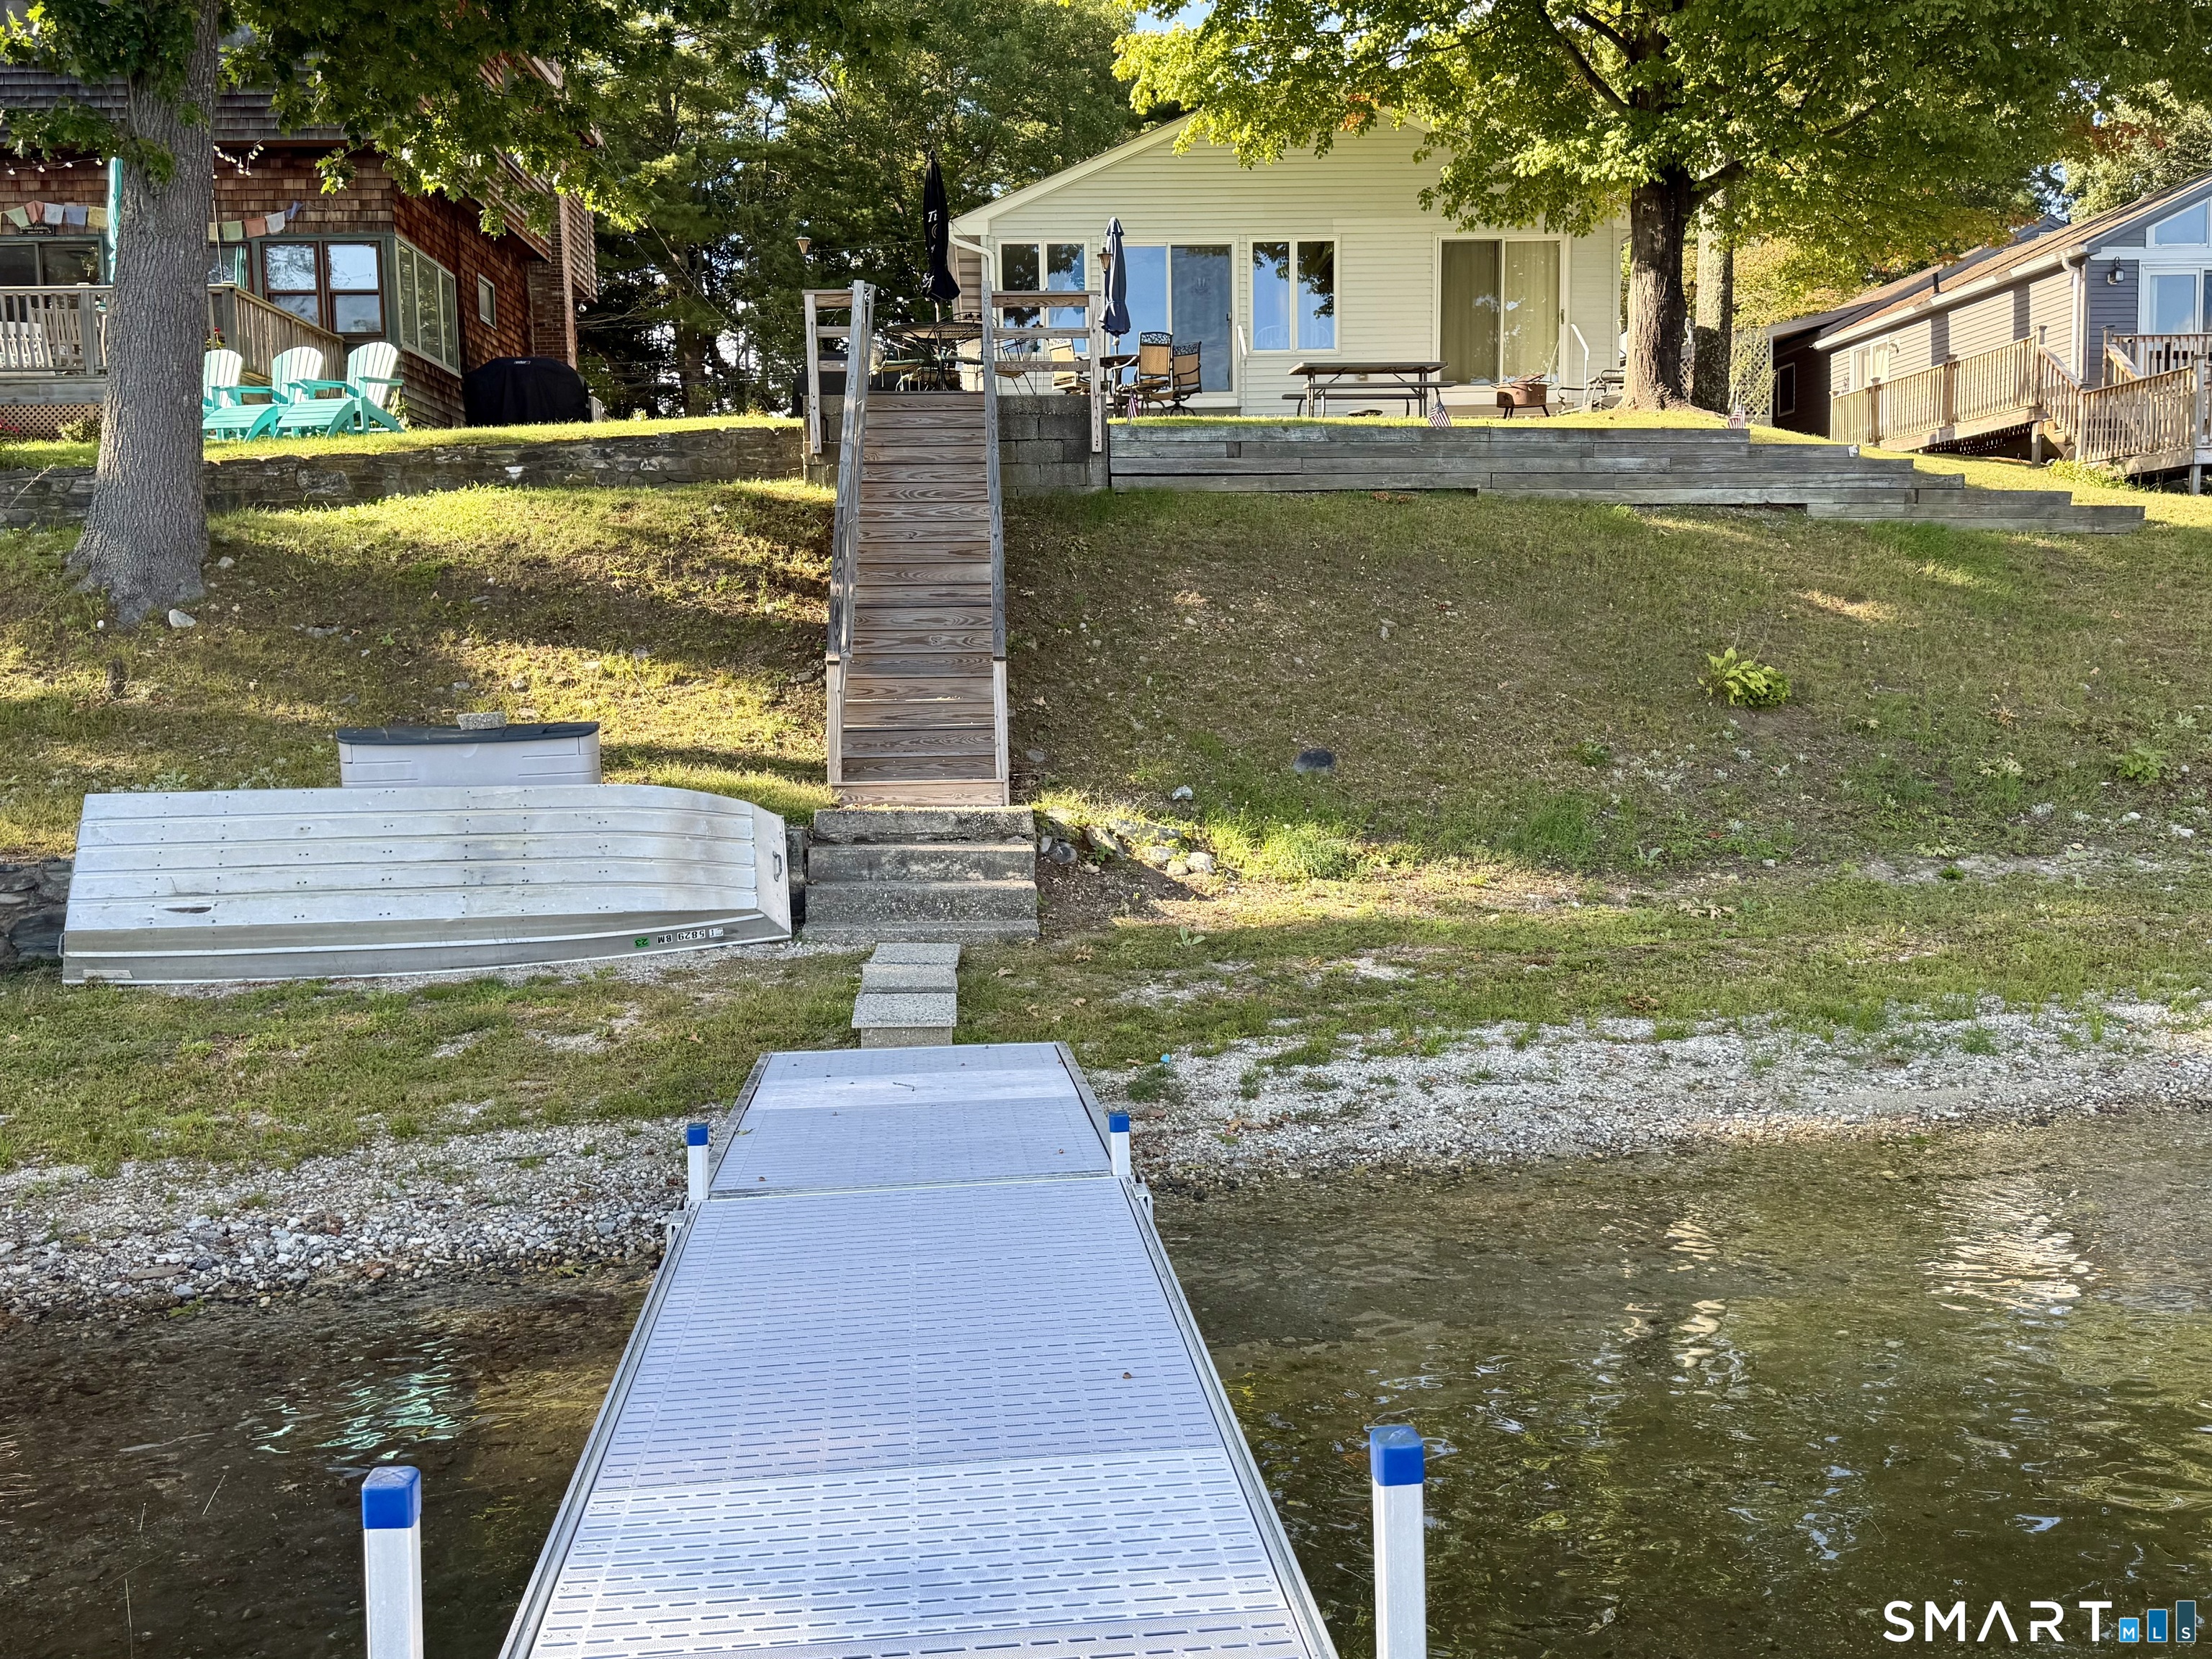
204 Pine Hollow Road Killingly CT 06241

MLS Number 24209159

  • Single Family
  • Square Feet 1,424
  • Bedrooms 2
  • Bathroom 1
  • Year Built 1989

204 Pine Hollow Road-an exceptional waterfront opportunity on beautiful Alexander's Lake. Enjoy the very best of the lake lifestyle, with a functional one-car garage offering valuable additional storage and bonus space. A special property in a truly special setting!

Listed by Gene Larrow Jr. of Larrow's Real Estate

$
$
%
$/month over payments
Federal 30-year interest rate: 7.4% last updated on Oct 8, 2026
* All Figures are estimates. Check with your bank or proposed mortgage company for actual interest rates.
This product uses the FRED® API but is not endorsed or certified by the Federal Reserve Bank of St. Louis.

Save FavoriteSchedule TourAsk A QuestionMore Details

The data relating to real estate for sale on this website appears in part through the SmartMLS Internet Data Exchange program, a voluntary cooperative exchange of property listing data between licensed real estate brokerage firms, and is provided by SmartMLS through a licensing agreement. Listing information is from various brokers who participate in the SmartMLS IDX program and not all listings may be visible on the site. The property information being provided on or through the website is for the personal, non-commercial use of consumers and such information may not be used for any purpose other than to identify prospective properties consumers may be interested in purchasing. Some properties which appear for sale on the website may no longer be available because they are for instance, under contract, sold or are no longer being offered for sale. Property information displayed is deemed reliable but is not guaranteed. Copyright 2026 SmartMLS, Inc.