and narrow your search. If you have fewer than 200 results, you can save your search.

Greater Mansfield CT Real Estate $500k +

r=717-728
19 Mihaliak Rd Extension Willington CT 06279

MLS Number 24194175

  • Single Family
  • Square Feet 2,044
  • Bedrooms 4
  • Bathroom 4
  • Year Built 2006

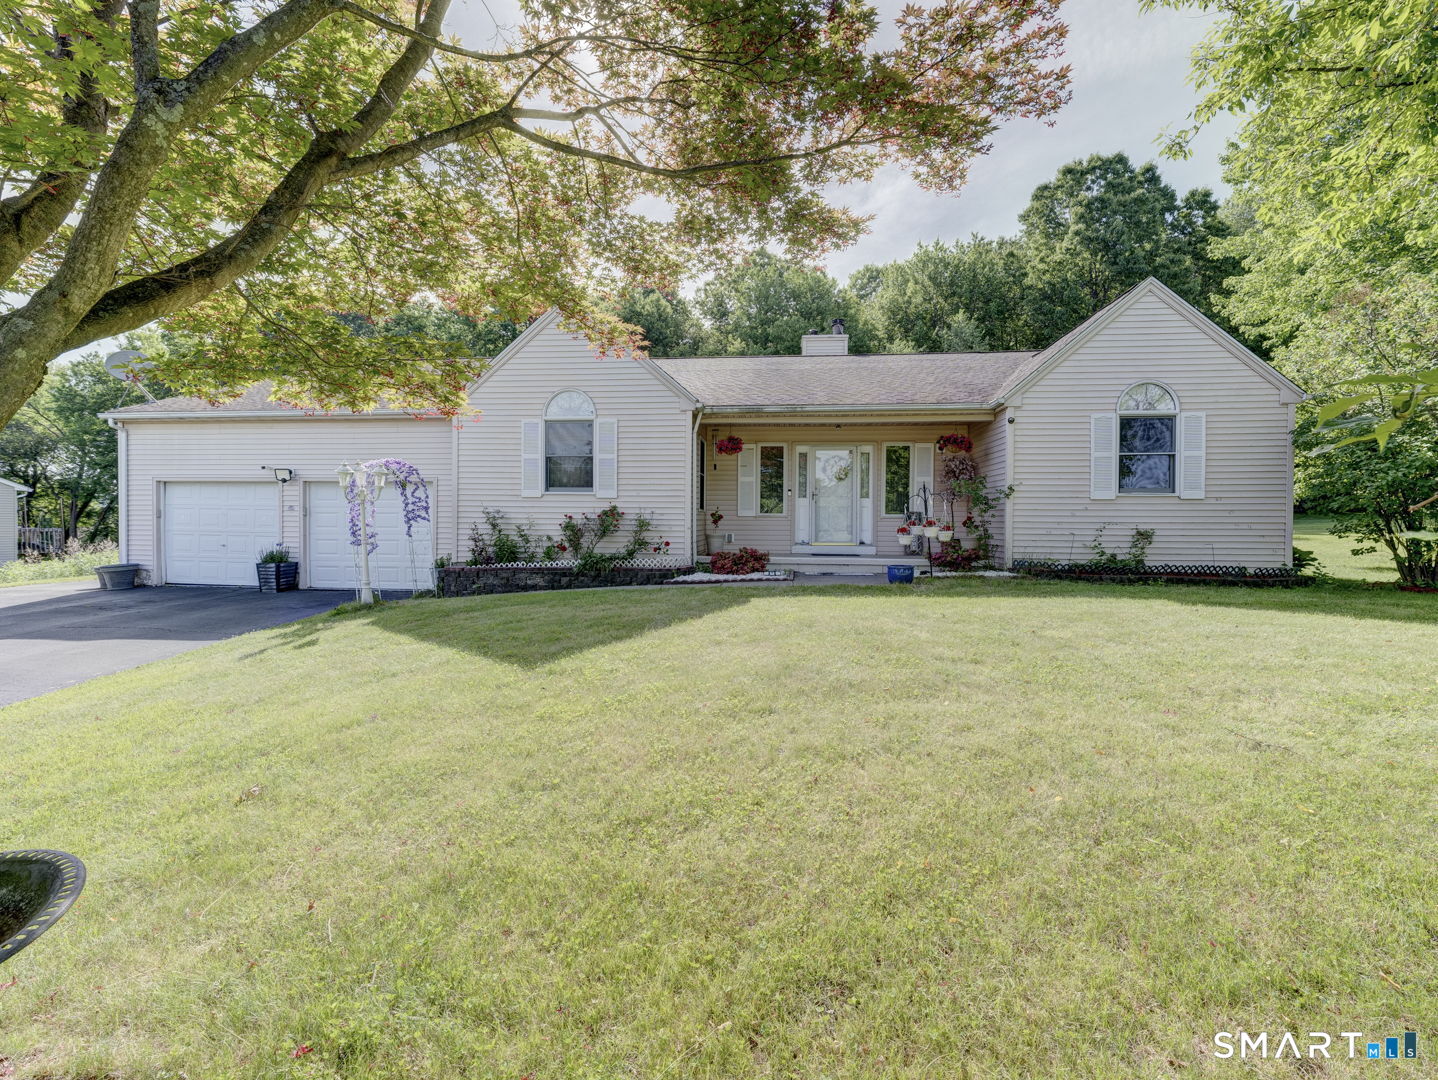
Welcome to this spacious and beautifully designed 4 bedroom,3.5 bath home, perfectly situated on 2.45 picturesque acres in a peaceful rural setting. Standout features of this home are 2 primary suites, kitchen with quartz counter tops, island, and stainless steel appliances. Hardwood floors on main level, stairs and primary suite upstairs. Open concept on main level with vaulted ceilings in great room and a pellet stove. There is a whole house generator and 5 mini splits. Don't forget to see the beautiful finished office/tv room in the basement with a stone wall. The 2 other bedrooms upstairs have new carpeting and lots of closet space. Whether you're looking for a peaceful country retreat or a spacious home with room to grow, this property offers the perfect balance of modern comfort and rural charm. There have been so many upgrades to this home in the past few years so please see attached list of all upgrades. Schedule your appointment today! Professional photos will be added on Friday.

Listed by Angela Caruso of Better Homes and Gardens Real Estate Executive Real Estate

$
$
%
$/month over payments
Federal 30-year interest rate: 6.69% last updated on Aug 6, 2026
* All Figures are estimates. Check with your bank or proposed mortgage company for actual interest rates.
This product uses the FRED® API but is not endorsed or certified by the Federal Reserve Bank of St. Louis.

Save FavoriteSchedule TourAsk A QuestionMore Details

1 Mulberry Lane East Lyme CT 06357
Active With Contract

MLS Number 24190175

  • Condo
  • Bedrooms 4
  • Bathroom 3
  • Square Feet 2,421
  • Year Built 2004

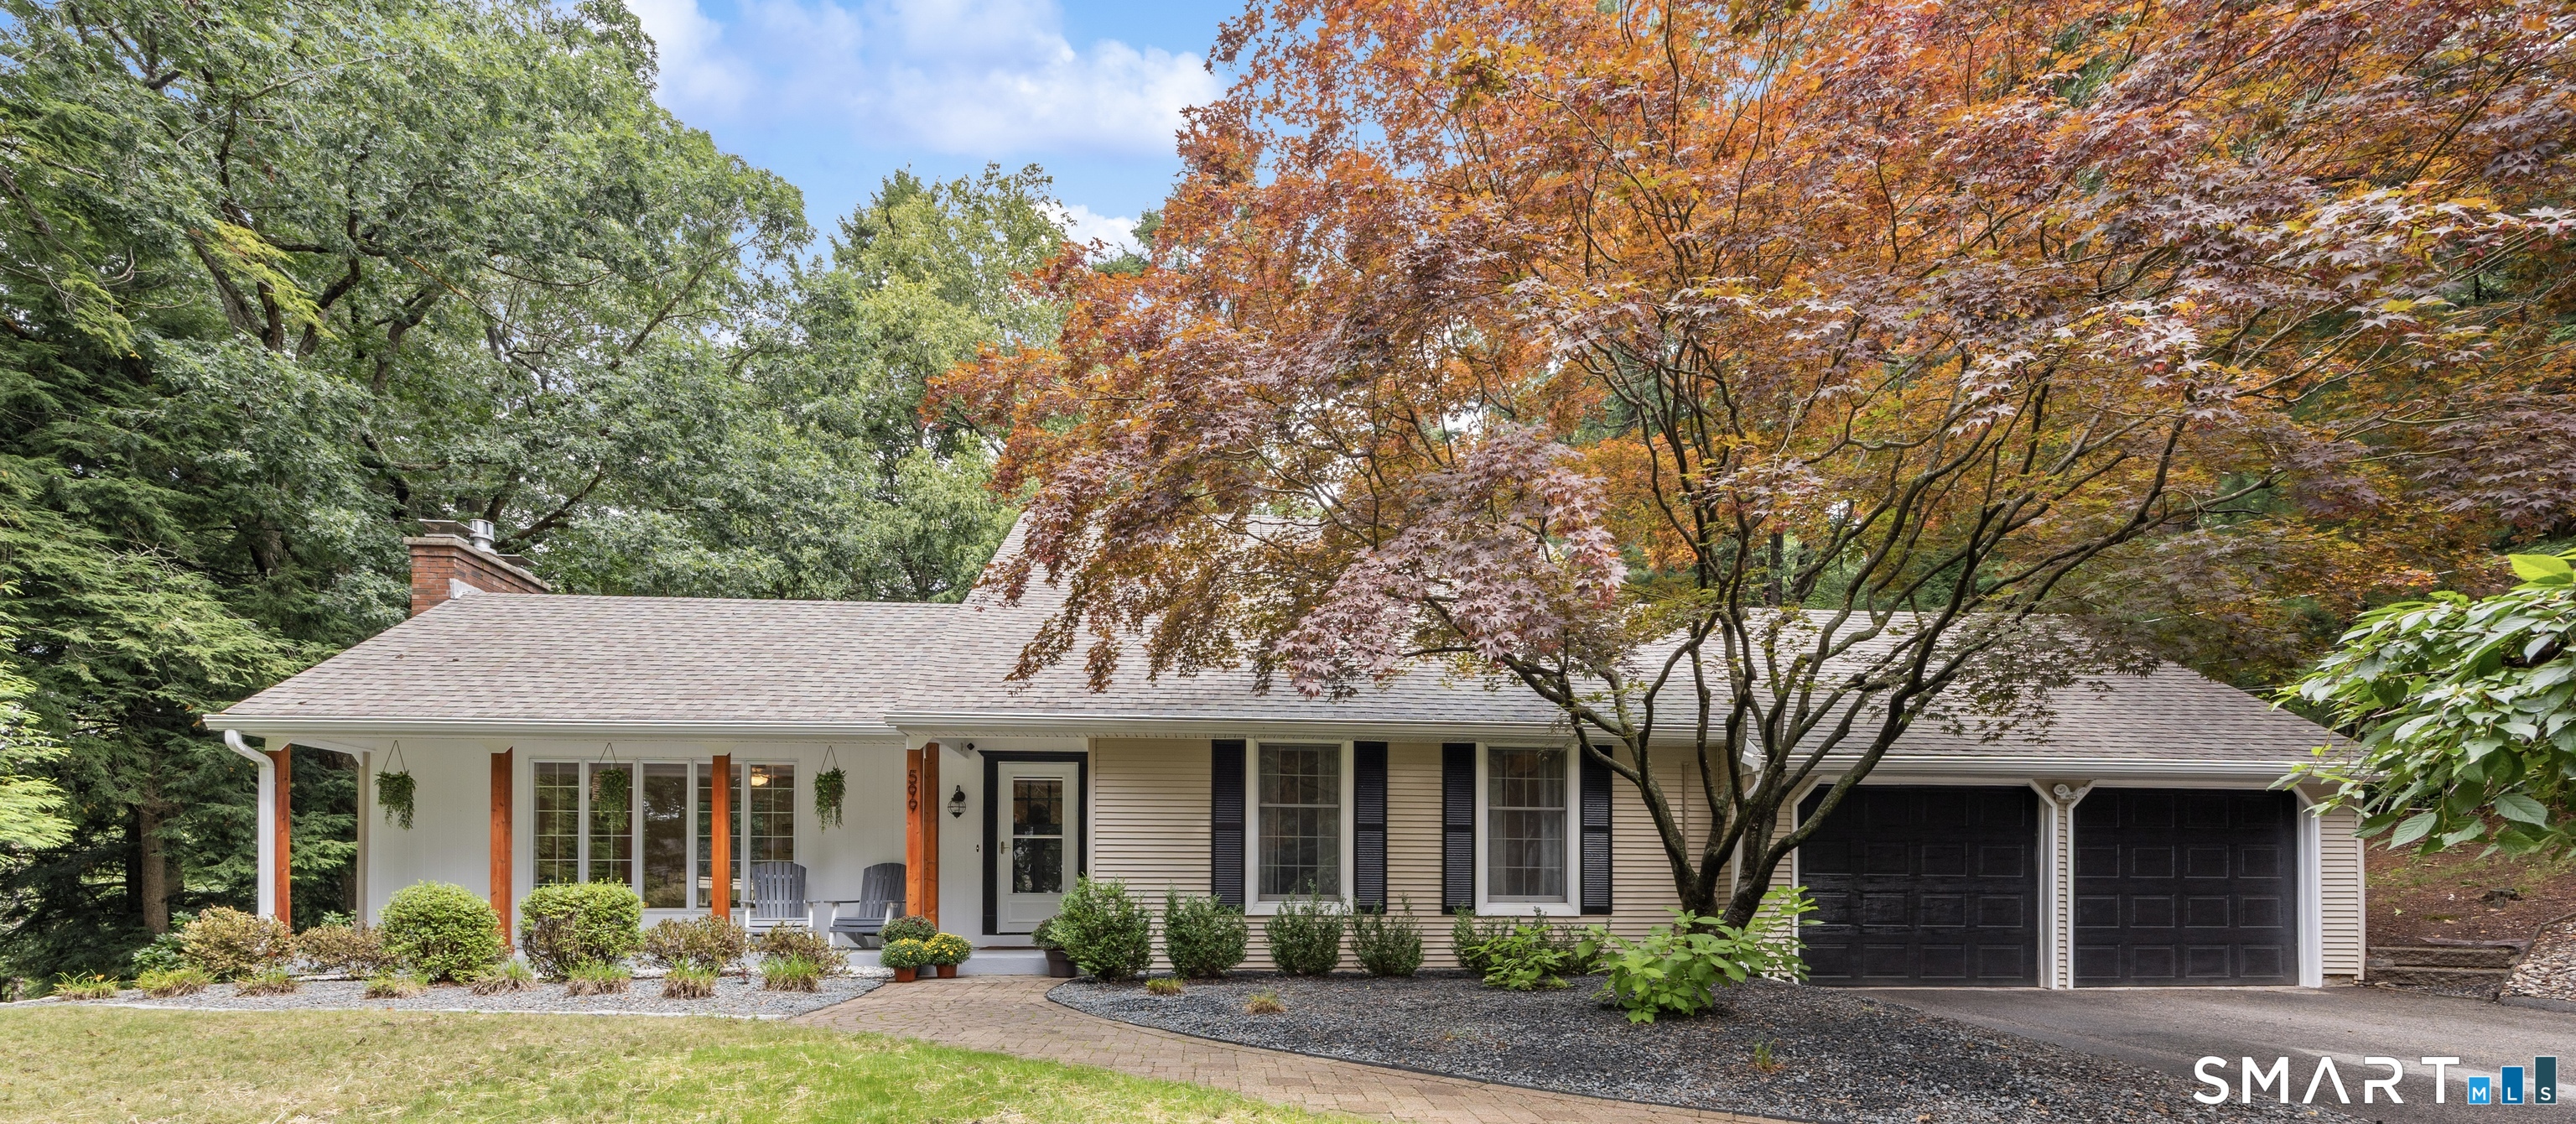
Situated on a quiet cul-de-sac, this classic cape backs up to a wooded area for extra privacy, and the location affords easy access to both nearby Niantic and the I-95 corridor. It features a charming Acadian-style covered porch at the front of the house, a perfect spot for relaxing with your morning coffee or an evening cocktail. Inside you'll find a light and bright interior with an eat-in modern kitchen complete with stainless steel appliances, granite countertops, and ample storage space, and also a handy pass-through to the large dining and living room area. A separate sun/sitting room leads out to the backyard patio and professionally landscaped grounds. There are also two bedrooms on the first floor, including a primary bedroom with generous closets and an ensuite bath, a laundry, and a powder room. Upstairs are two more spacious bedrooms and another full bathroom. There is a full unfinished basement and a two-bay, two car garage. This picture perfect home is in move-in ready condition and won't last long.

Listed by Susan A. Malan of William Pitt Sotheby's Int'l

$
$
%
$/month over payments
Federal 30-year interest rate: 6.69% last updated on Aug 6, 2026
* All Figures are estimates. Check with your bank or proposed mortgage company for actual interest rates.
This product uses the FRED® API but is not endorsed or certified by the Federal Reserve Bank of St. Louis.

Save FavoriteSchedule TourAsk A QuestionMore Details

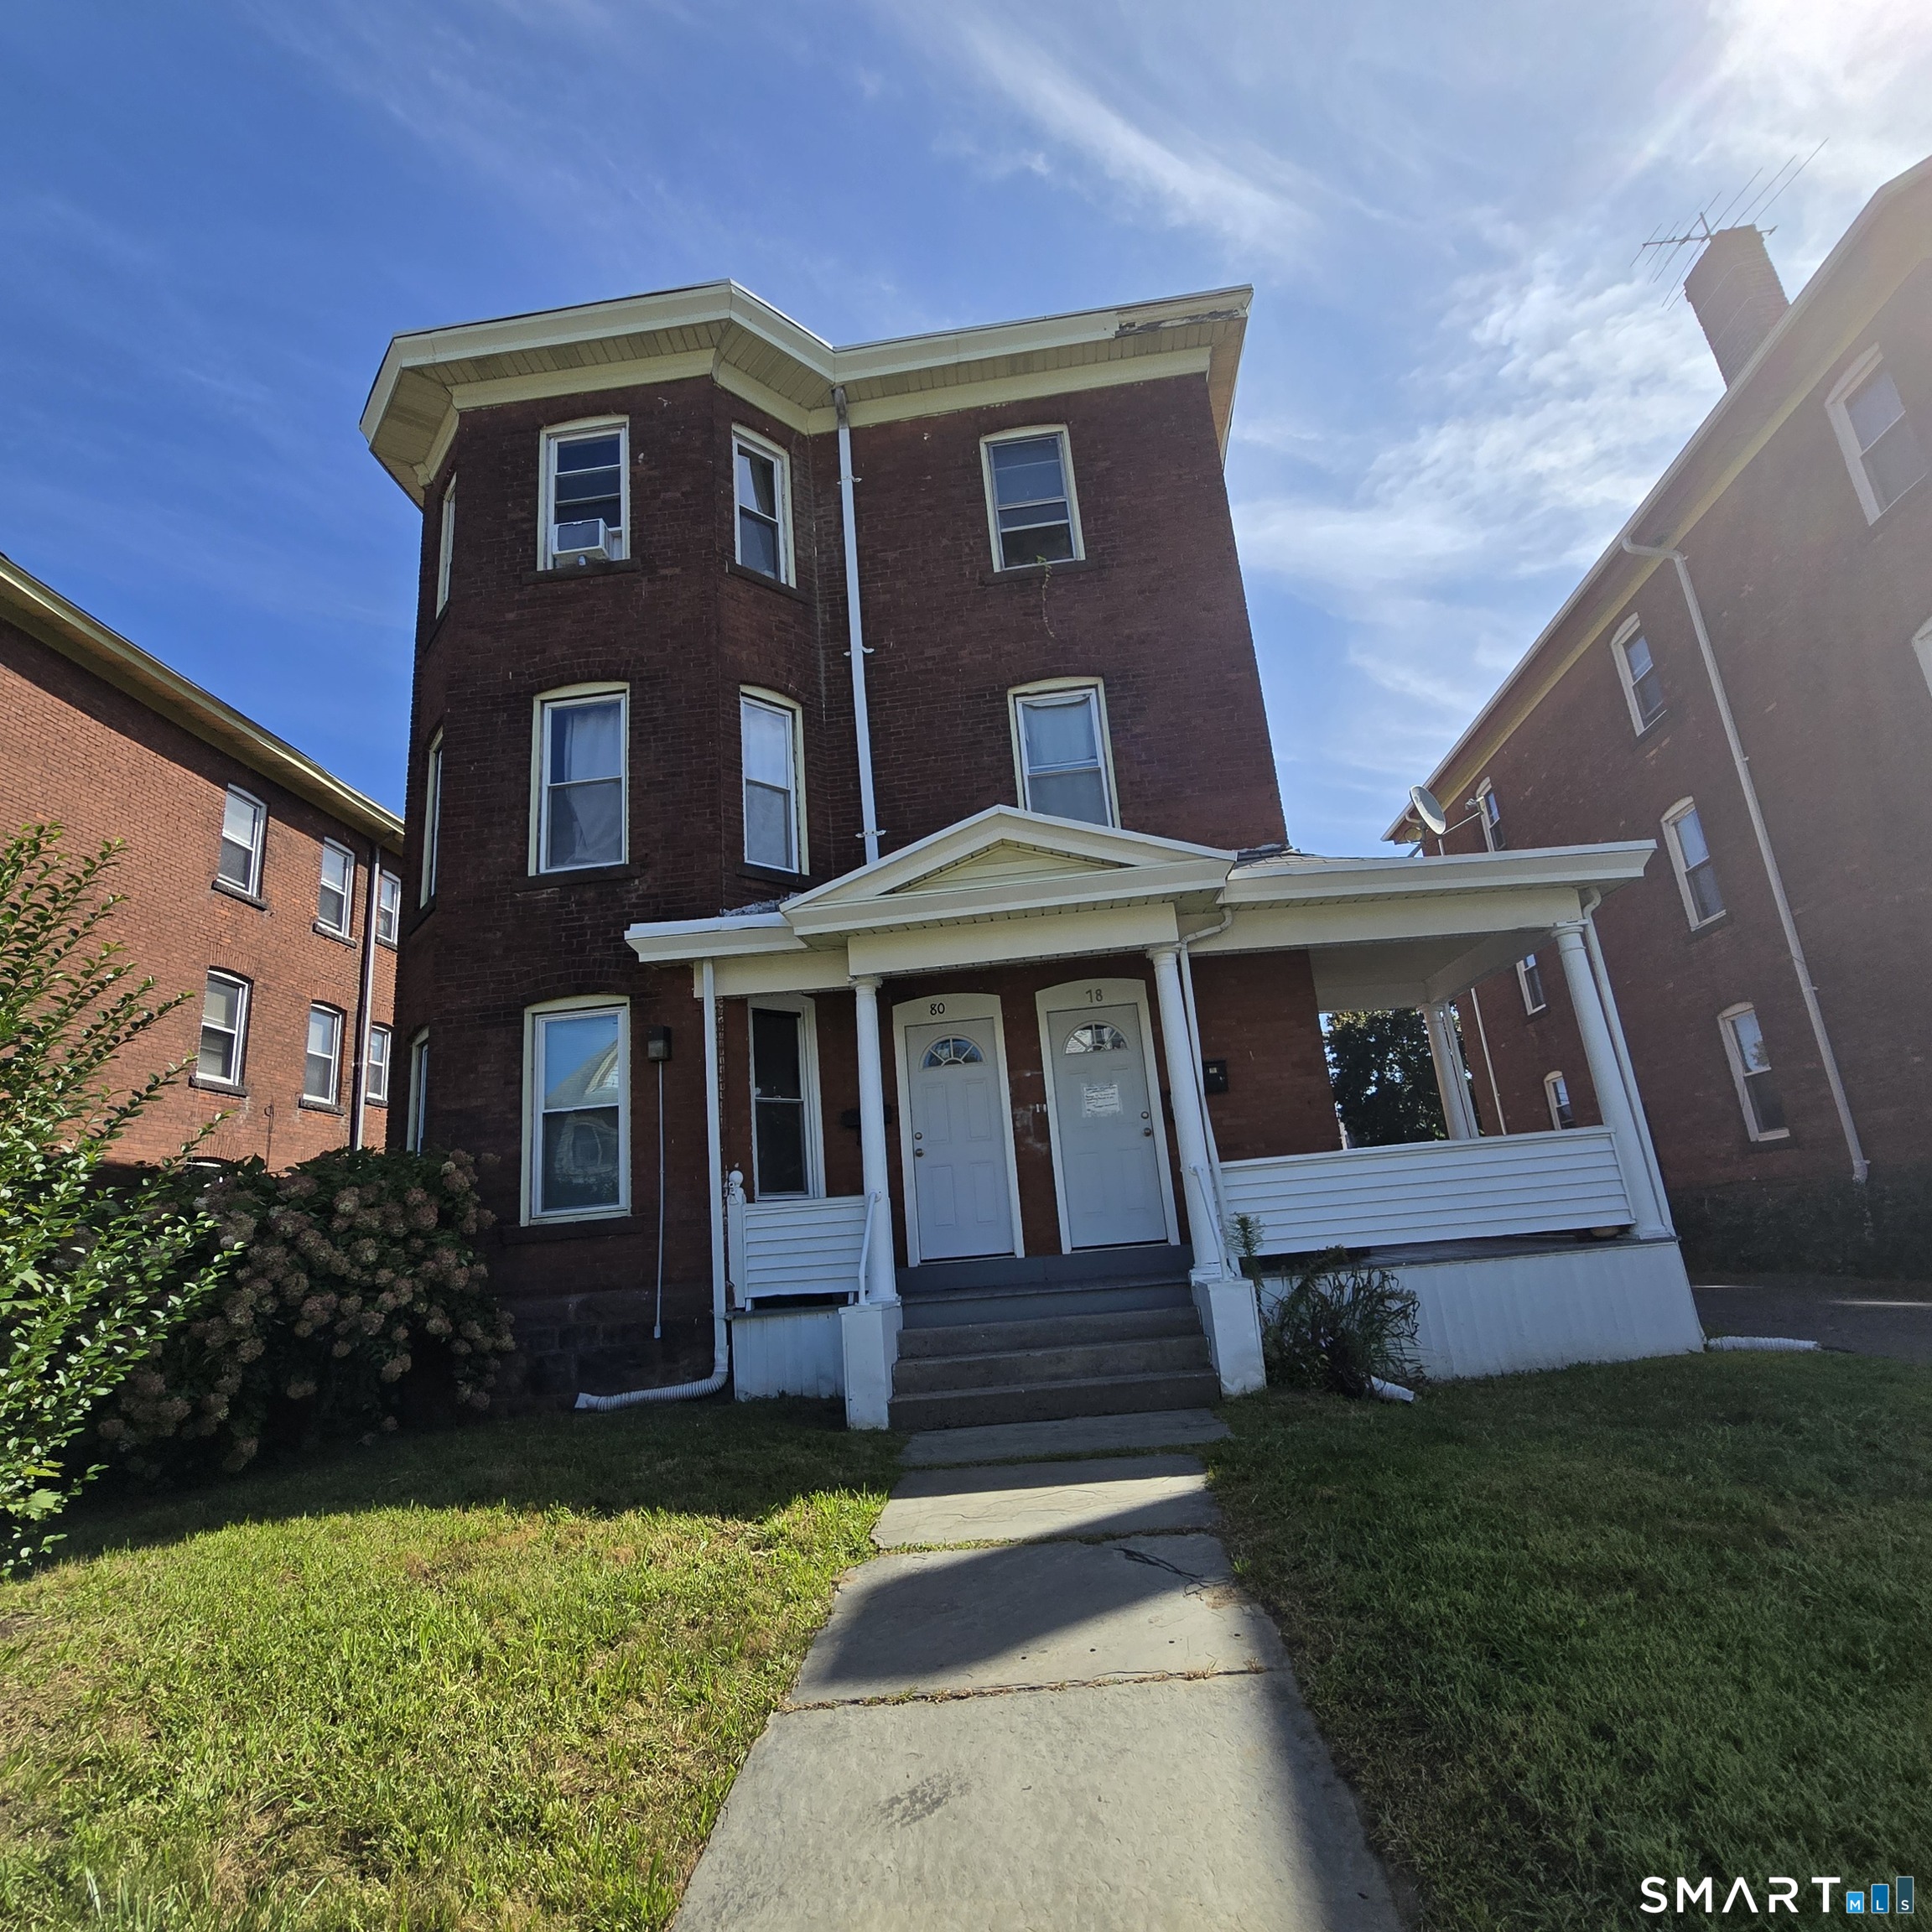
351 Chestnut Street New Britain CT 06051

New Britain, CT351 Chestnut Street

Price$569,900

Est. Mortgage: $/month

Pending Continue to Show

MLS Number 24195621

  • Multi Family Multi-Family For Sale
  • Square Feet 4,944
  • Acreage 0.13
  • Bedrooms 9
  • Bathroom 3

A stately QueenAnne Victorian offering both charm and reliable income, this cashflowing 3family is currently grossing $3,650/month (with only 2 units rented!) and is fully ready for its next owner. Whether you're an investor seeking strong returns or an owneroccupant looking to offset your mortgage, this property delivers space, character, and convenience. Many improvements have recently been made to this property, including a brand new 4 month old architectural roof - a major cost savings for the new owner. The turret-style porches create distinctive curb appeal. Each unit is 1,700 sq ft and features 3 spacious bedrooms/1 bathroom, an oversized dining room, kitchen, and porch-providing ample space. The 2nd floor unit has been updated, but maintains its Victorian charm with original stained woodwork, built-in China cabinets, and more. Additional features include natural gas heating and cooking, a private driveway, and a detached 1-car garage that is currently owner use only, but can be easily rented for $150/mo. 1 assigned parking spot in private driveway for each unit. Conveniently located near CCSU, Route 9, New Britain's popular Eastside restaurant, and public transportation. *Photos taken prior to current tenants, paint colors may vary from photos.

Listed by Lori DeSanti of Oxford Realty

$
$
%
$/month over payments
Federal 30-year interest rate: 6.69% last updated on Aug 6, 2026
* All Figures are estimates. Check with your bank or proposed mortgage company for actual interest rates.
This product uses the FRED® API but is not endorsed or certified by the Federal Reserve Bank of St. Louis.

Save FavoriteSchedule TourAsk A QuestionMore Details

75 Millstream Road Hebron CT 06231

MLS Number 24189092

  • Single Family
  • Square Feet 3,246
  • Bedrooms 3
  • Bathroom 4
  • Year Built 1972

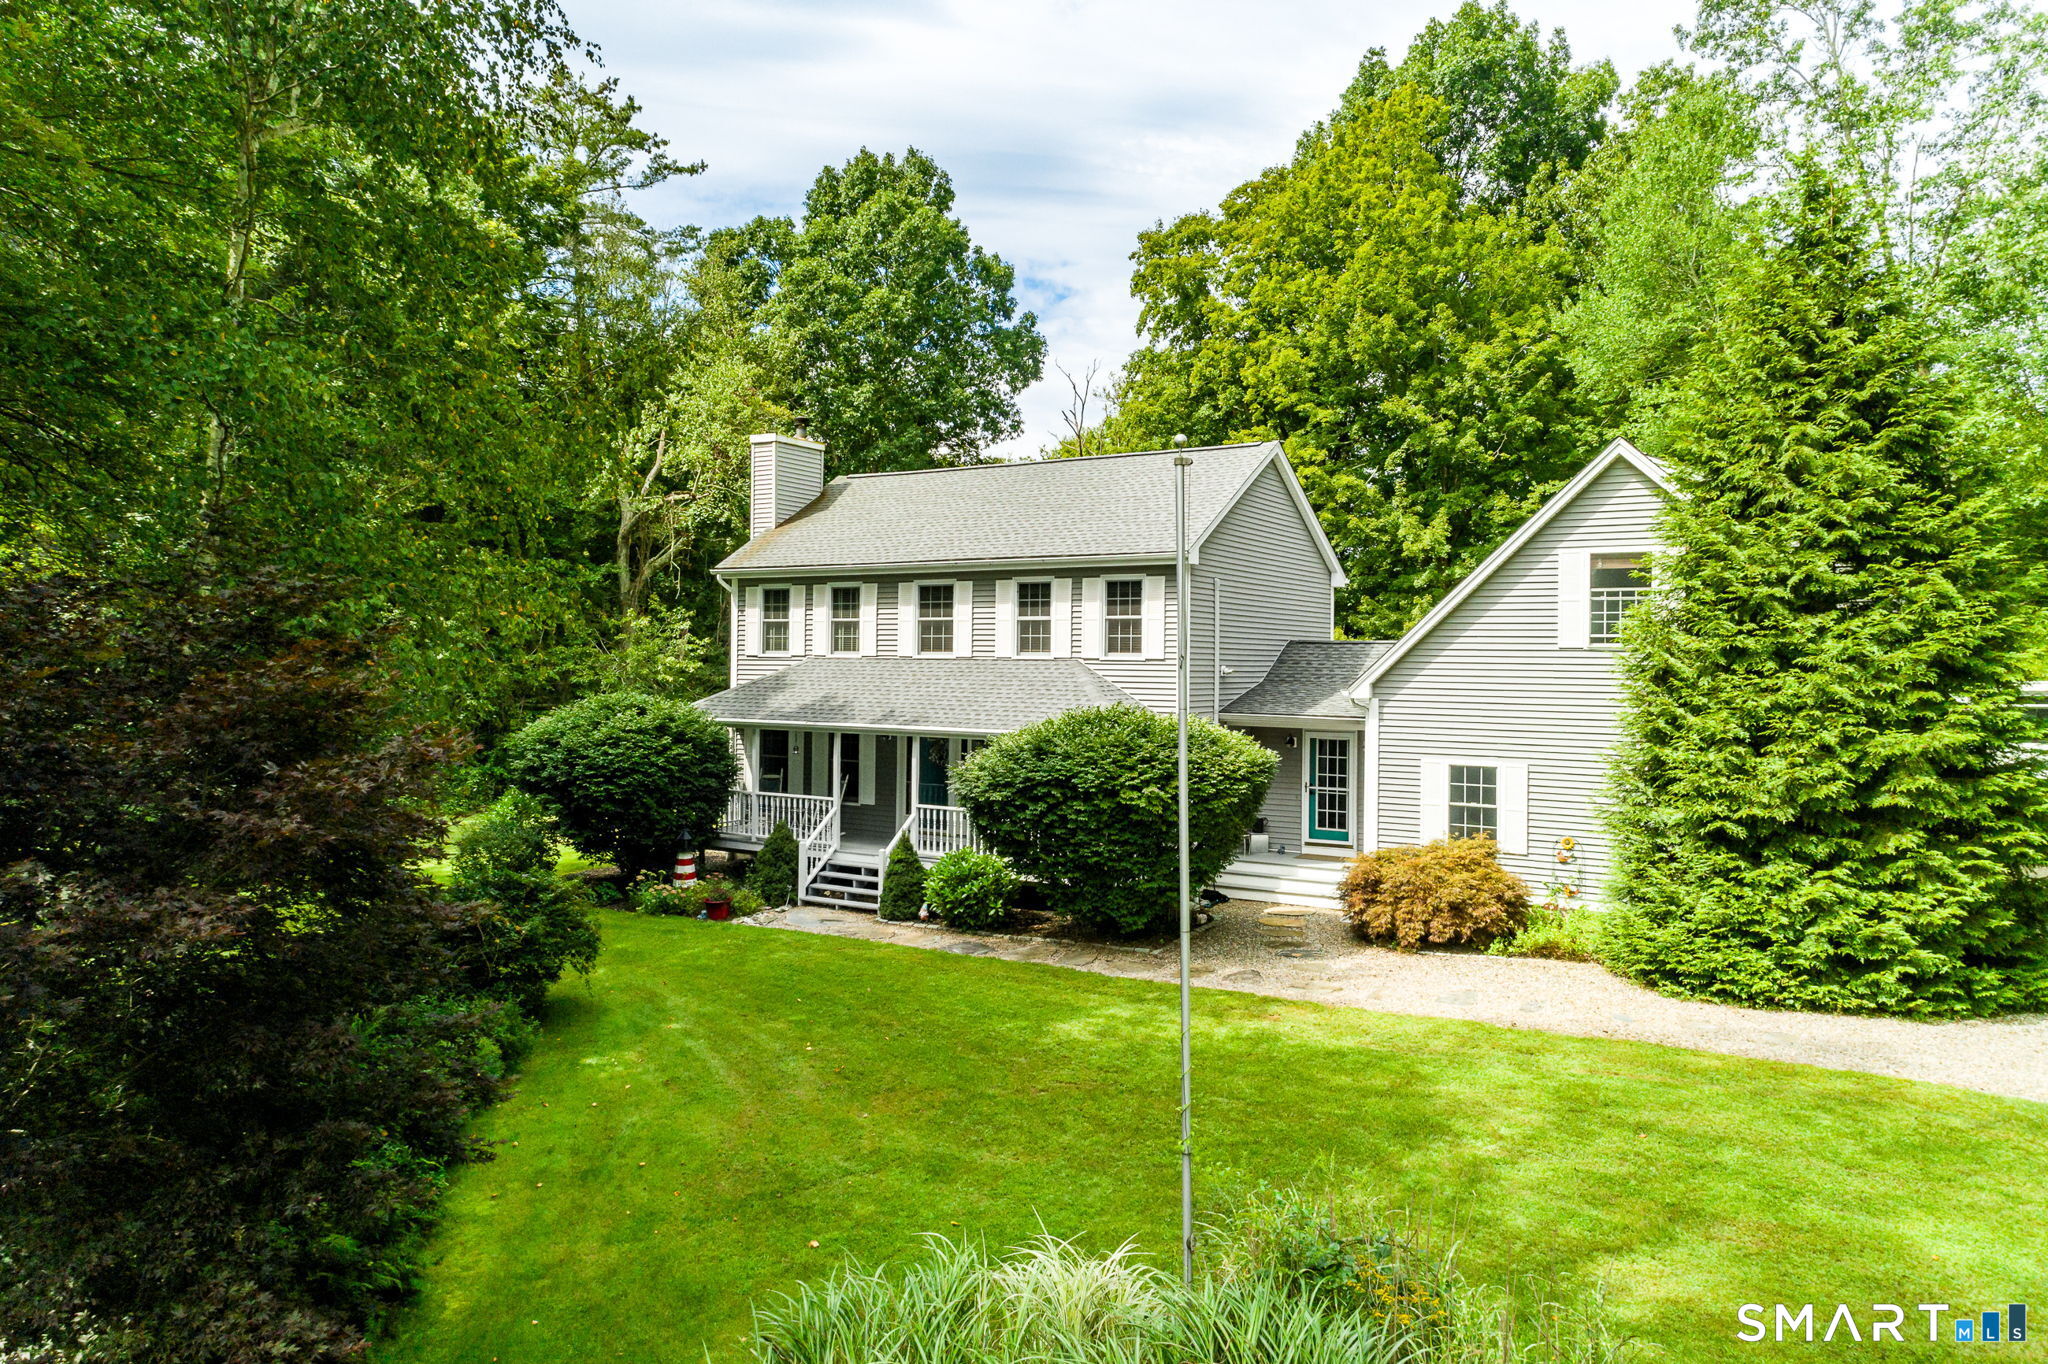
Welcome to this beautifully maintained and extensively updated 3-bedroom, 3.5-bath home offering timeless charm, modern upgrades, and exceptional comfort. The inviting exterior features gorgeous new vinyl siding and a covered front porch, perfect for relaxing outdoors. Inside, this expanded Cape offers a spacious layout with an open kitchen featuring newer stainless-steel appliances and a convenient eat-in area. The adjoining formal dining room, perfect for entertaining, flows into a stunning cathedral-ceiling living area with floor-to-ceiling windows, providing beautiful views of every season. A cozy front den with a fireplace provides additional living space and the first-floor additional living area with exterior access and a private full bath offers excellent potential as an in-law suite or flexible guest space. Upstairs you'll find three spacious bedrooms, a loft, and abundant storage/closet space. Major updates provide exceptional peace of mind, including a new roof (2025), siding/gutters/gutter guards (2025), new oil tank (2022), boiler (2023), hot water system (2023), professionally rebuilt chimneys (2024), updated lighting, fresh interior paint, generator hook-up, a custom pest prevention system (2022), and radon filtration system (2022). With generous living spaces, thoughtful improvements, and major systems already updated, this move-in-ready home offers the perfect blend of character and contemporary living. Don't miss this exceptional opportunity

Listed by Sarah Fox of Berkshire Hathaway NE Prop.

$
$
%
$/month over payments
Federal 30-year interest rate: 6.69% last updated on Aug 6, 2026
* All Figures are estimates. Check with your bank or proposed mortgage company for actual interest rates.
This product uses the FRED® API but is not endorsed or certified by the Federal Reserve Bank of St. Louis.

Virtual TourSave FavoriteSchedule TourAsk A QuestionMore Details

24 Round Hill Road Manchester CT 06040
Pending Continue to Show

MLS Number 24193062

  • Single Family
  • Square Feet 3,235
  • Bedrooms 5
  • Bathroom 3
  • Year Built 2004

Stop looking-your search ends here! Welcome to this spacious home in Manchester's highly sought-after Keeney area, offering over 3,000 square feet of living space and set back from the road for added privacy. The heart of the home features a kitchen with stainless steel appliances that flows seamlessly into a large family room with custom built-in shelving, creating the perfect space for everyday living and entertaining. Above the attached garage, you'll find a versatile grand room that can serve as a fifth bedroom, home office, playroom, or guest suite. Step outside and enjoy your own backyard retreat! The property includes a basketball court, pergola, Twin Eagles gas grill, and a pool with waterfall feature that was operational until recently, offering incredible potential for outdoor enjoyment. A partially fenced yard provides plenty of space for recreation, pets, or gardening. The partially finished lower level adds even more living space with a pool table and an additional room, ideal for a game room, gym, or hobby area. Stay comfortable year-round with central air conditioning. Conveniently located just minutes from Manchester Community College, I-384, shopping, dining, and local amenities, this home combines space, privacy, and endless possibilities. Home is being sold AS IS.

Listed by Maura Alarcon of William Raveis Real Estate

$
$
%
$/month over payments
Federal 30-year interest rate: 6.69% last updated on Aug 6, 2026
* All Figures are estimates. Check with your bank or proposed mortgage company for actual interest rates.
This product uses the FRED® API but is not endorsed or certified by the Federal Reserve Bank of St. Louis.

Save FavoriteSchedule TourAsk A QuestionMore Details

295 Wolcott Hill Road Wethersfield CT 06109
Pending Continue to Show

MLS Number 24183879

  • Single Family
  • Square Feet 3,776
  • Bedrooms 5
  • Bathroom 3
  • Year Built 1922

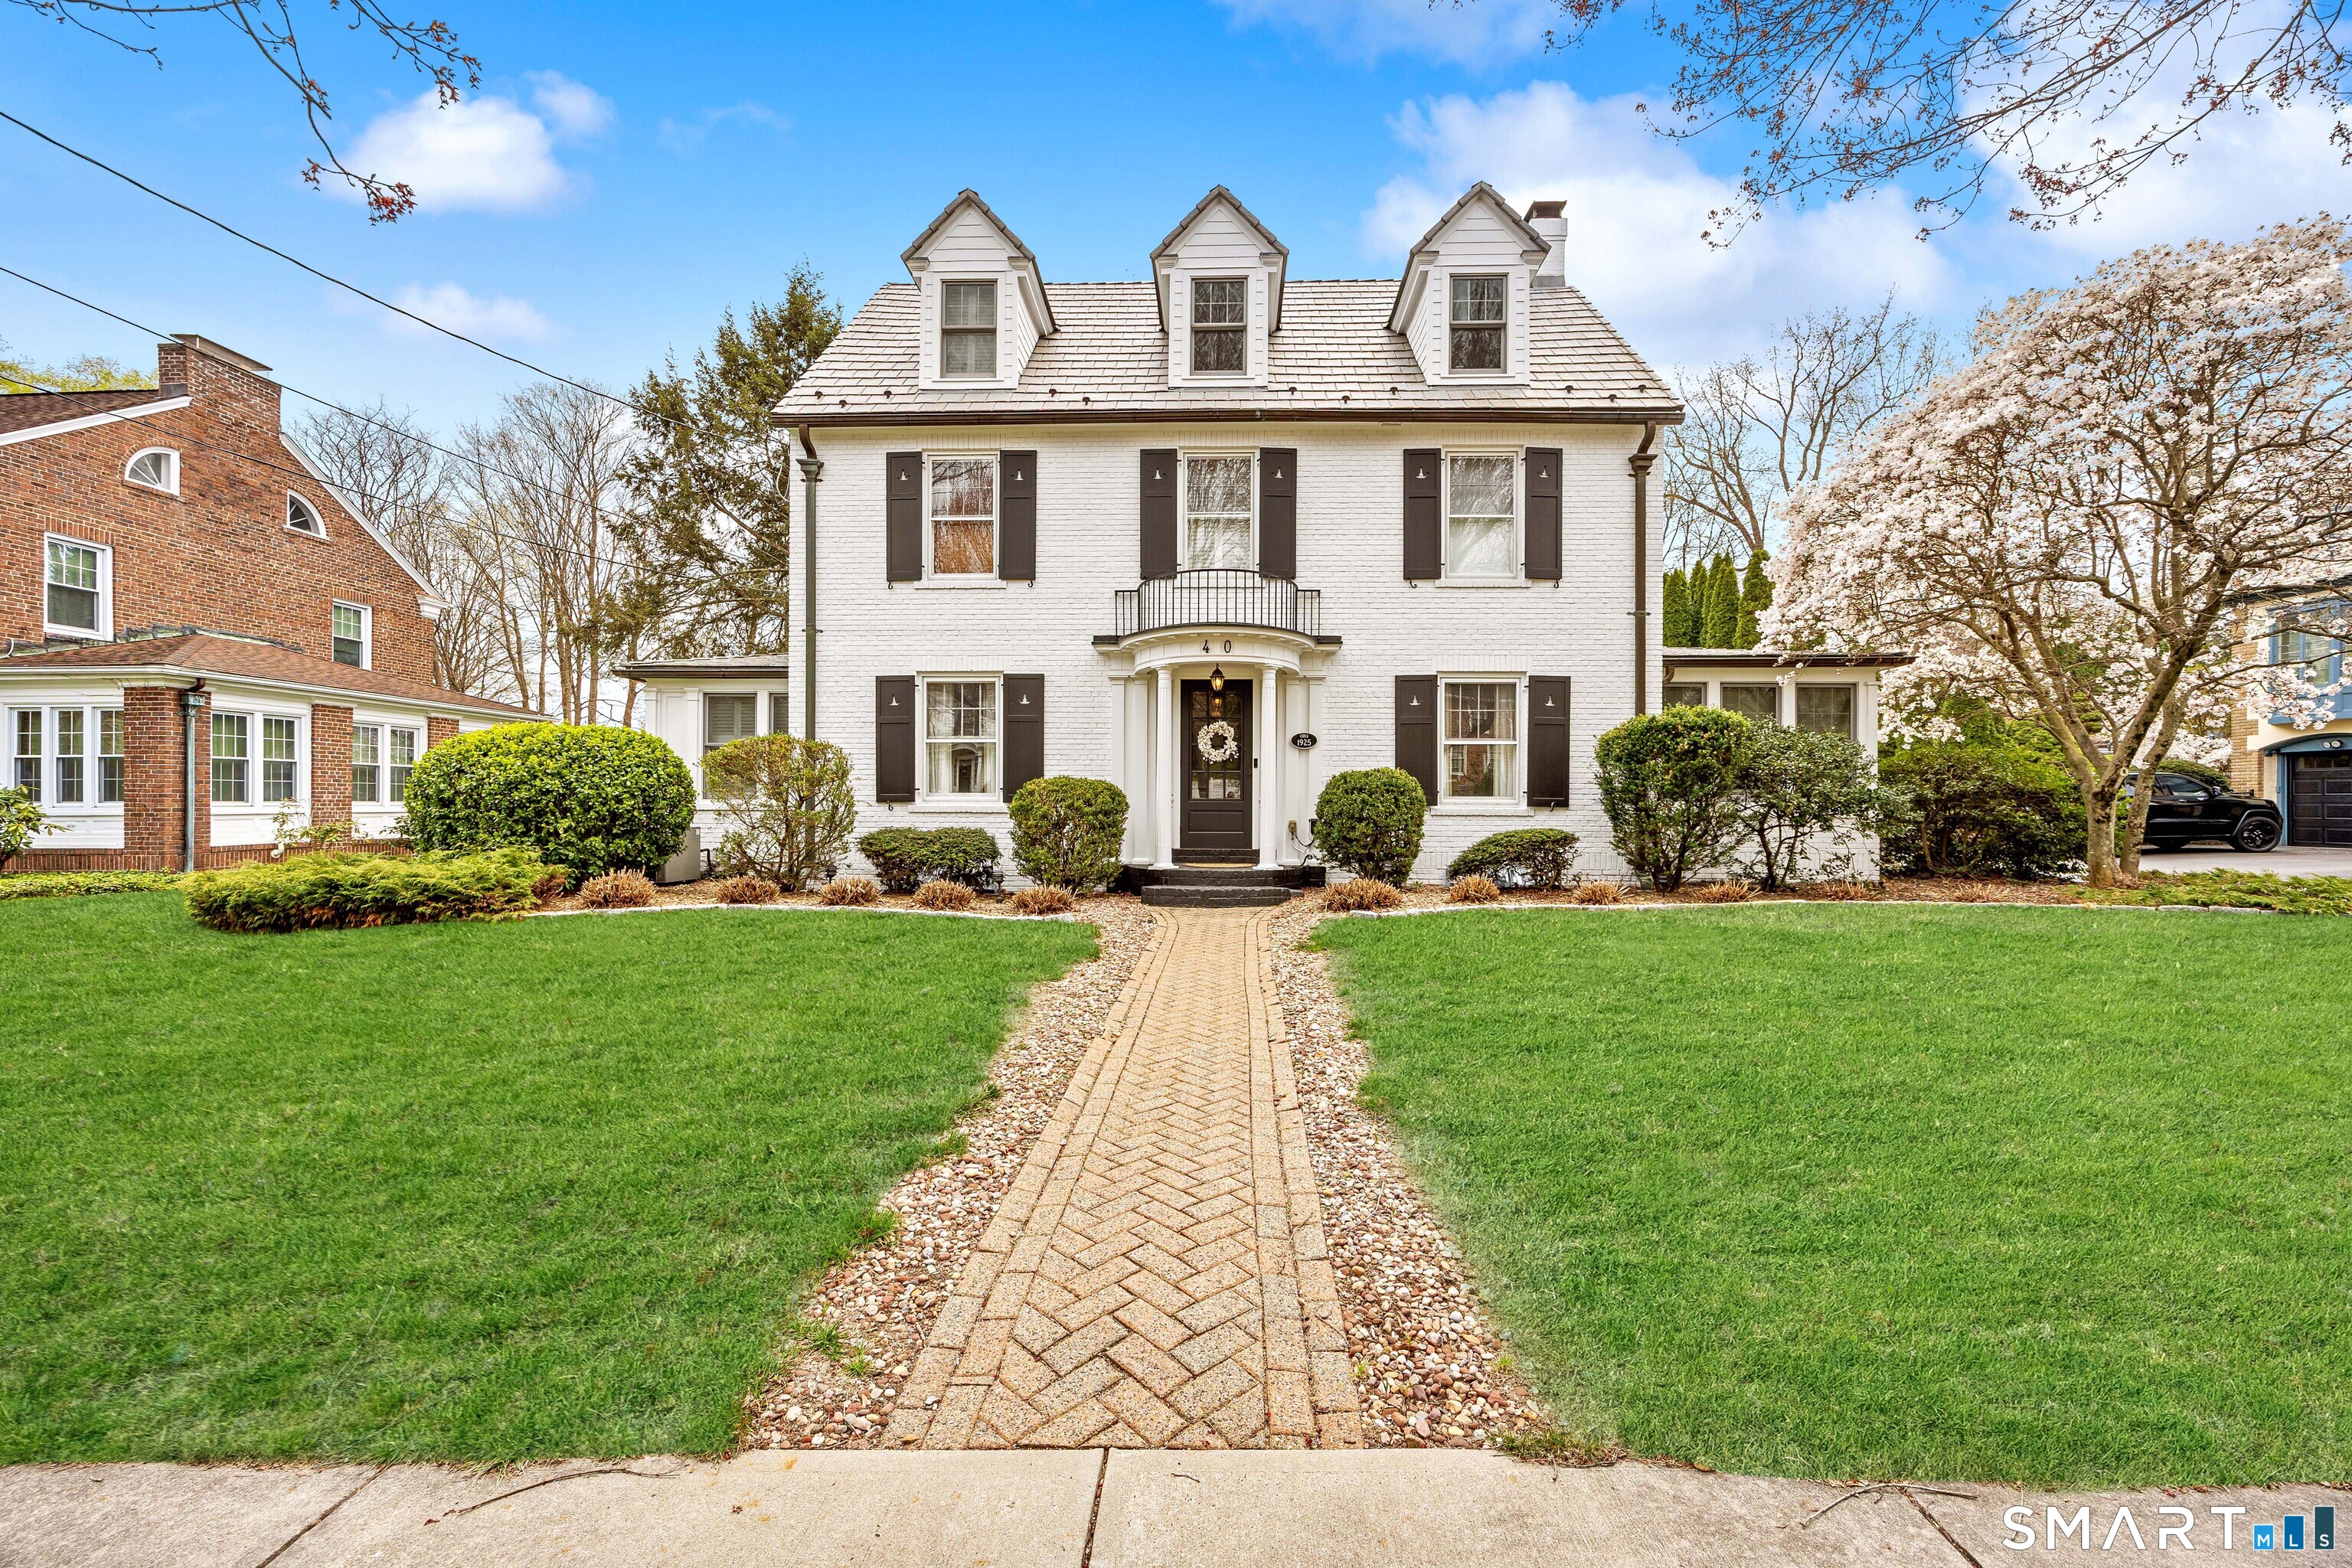
This 100-year-old Colonial preserves its historic charm with a grand front porch, original woodwork, unique tilework, and high ceilings. With over 3700 square feet, the main floor features a formal living room, a dining room to fit the biggest table ever, a kitchen with modern appliances, and an expansive family room. The back of the house leads to a back yard oasis with a two-tiered deck and screened-in porch, huge shed/chicken coop, a tree fort and .83 acres of private back yard space. This home also features three distinct wood-burning fireplaces. The upper levels offer four hardwood-floored bedrooms and a versatile attic primed for conversion into a primary suite, while a private side entrance accesses a flexible, guest suite with one bedroom, living, bedroom and plumbed but gutted kitchen. Complete with extensive recent updates-including central air, mini-splits, refinished hardwood flooring, a newer roof and freshly painted exterior, blown insulation, new gas line for kitchen and a renovated main-floor bath -this home is ideally located near local schools, highways, and historic Old Wethersfield.

Listed by Colleen Mattatall of Century 21 Clemens Group

$
$
%
$/month over payments
Federal 30-year interest rate: 6.69% last updated on Aug 6, 2026
* All Figures are estimates. Check with your bank or proposed mortgage company for actual interest rates.
This product uses the FRED® API but is not endorsed or certified by the Federal Reserve Bank of St. Louis.

Save FavoriteSchedule TourAsk A QuestionMore Details

North Benson Road Middlebury CT 06762

Middlebury, CTNorth Benson Road

Price$568,564

Est. Mortgage: $/month

Active With Contract

MLS Number 24116892

  • Condo
  • Bedrooms 3
  • Bathroom 3
  • Square Feet 2,206
  • Year Built 2026

An address that elevates your lifestyle - Aberdeen Estates at Benson Woods is a premier 55+ Adult Community located in the charming town of Middlebury. This under construction neighborhood will be comprised of 32 attached townhomes across 11 buildings offering a two-story design and unique details crafted just for adults over 55. Experience effortless living in beautifully appointed attached townhomes offering 1,950 SF of living space, 3 bedrooms, 2.5 baths, featuring a first floor primary bedroom suite, grand vaulted open living and dining spaces, beautifully designed kitchen and baths, a full basement, 2 car attached garage, backyard patio, natural gas, and option to finish the second level bonus room. While situated in a quaint historic community, Aberdeen Estates offers the best of both worlds, being within minutes of fine restaurants, parks and rec, health facilities, shopping, and easy access to Interstate-84. Model unit coming July 2025. A Planned Unit Development (PUD). Developed by Newport Realty Group. Agent related.

Listed by Renee Lovley of Century 21 AllPoints Realty

$
$
%
$/month over payments
Federal 30-year interest rate: 6.69% last updated on Aug 6, 2026
* All Figures are estimates. Check with your bank or proposed mortgage company for actual interest rates.
This product uses the FRED® API but is not endorsed or certified by the Federal Reserve Bank of St. Louis.

Save FavoriteSchedule TourAsk A QuestionMore Details

13 Captain Amos Stanton Drive Ledyard CT 06339
Active With Contract

MLS Number 24192974

  • Single Family
  • Square Feet 2,686
  • Bedrooms 4
  • Bathroom 3
  • Year Built 2004

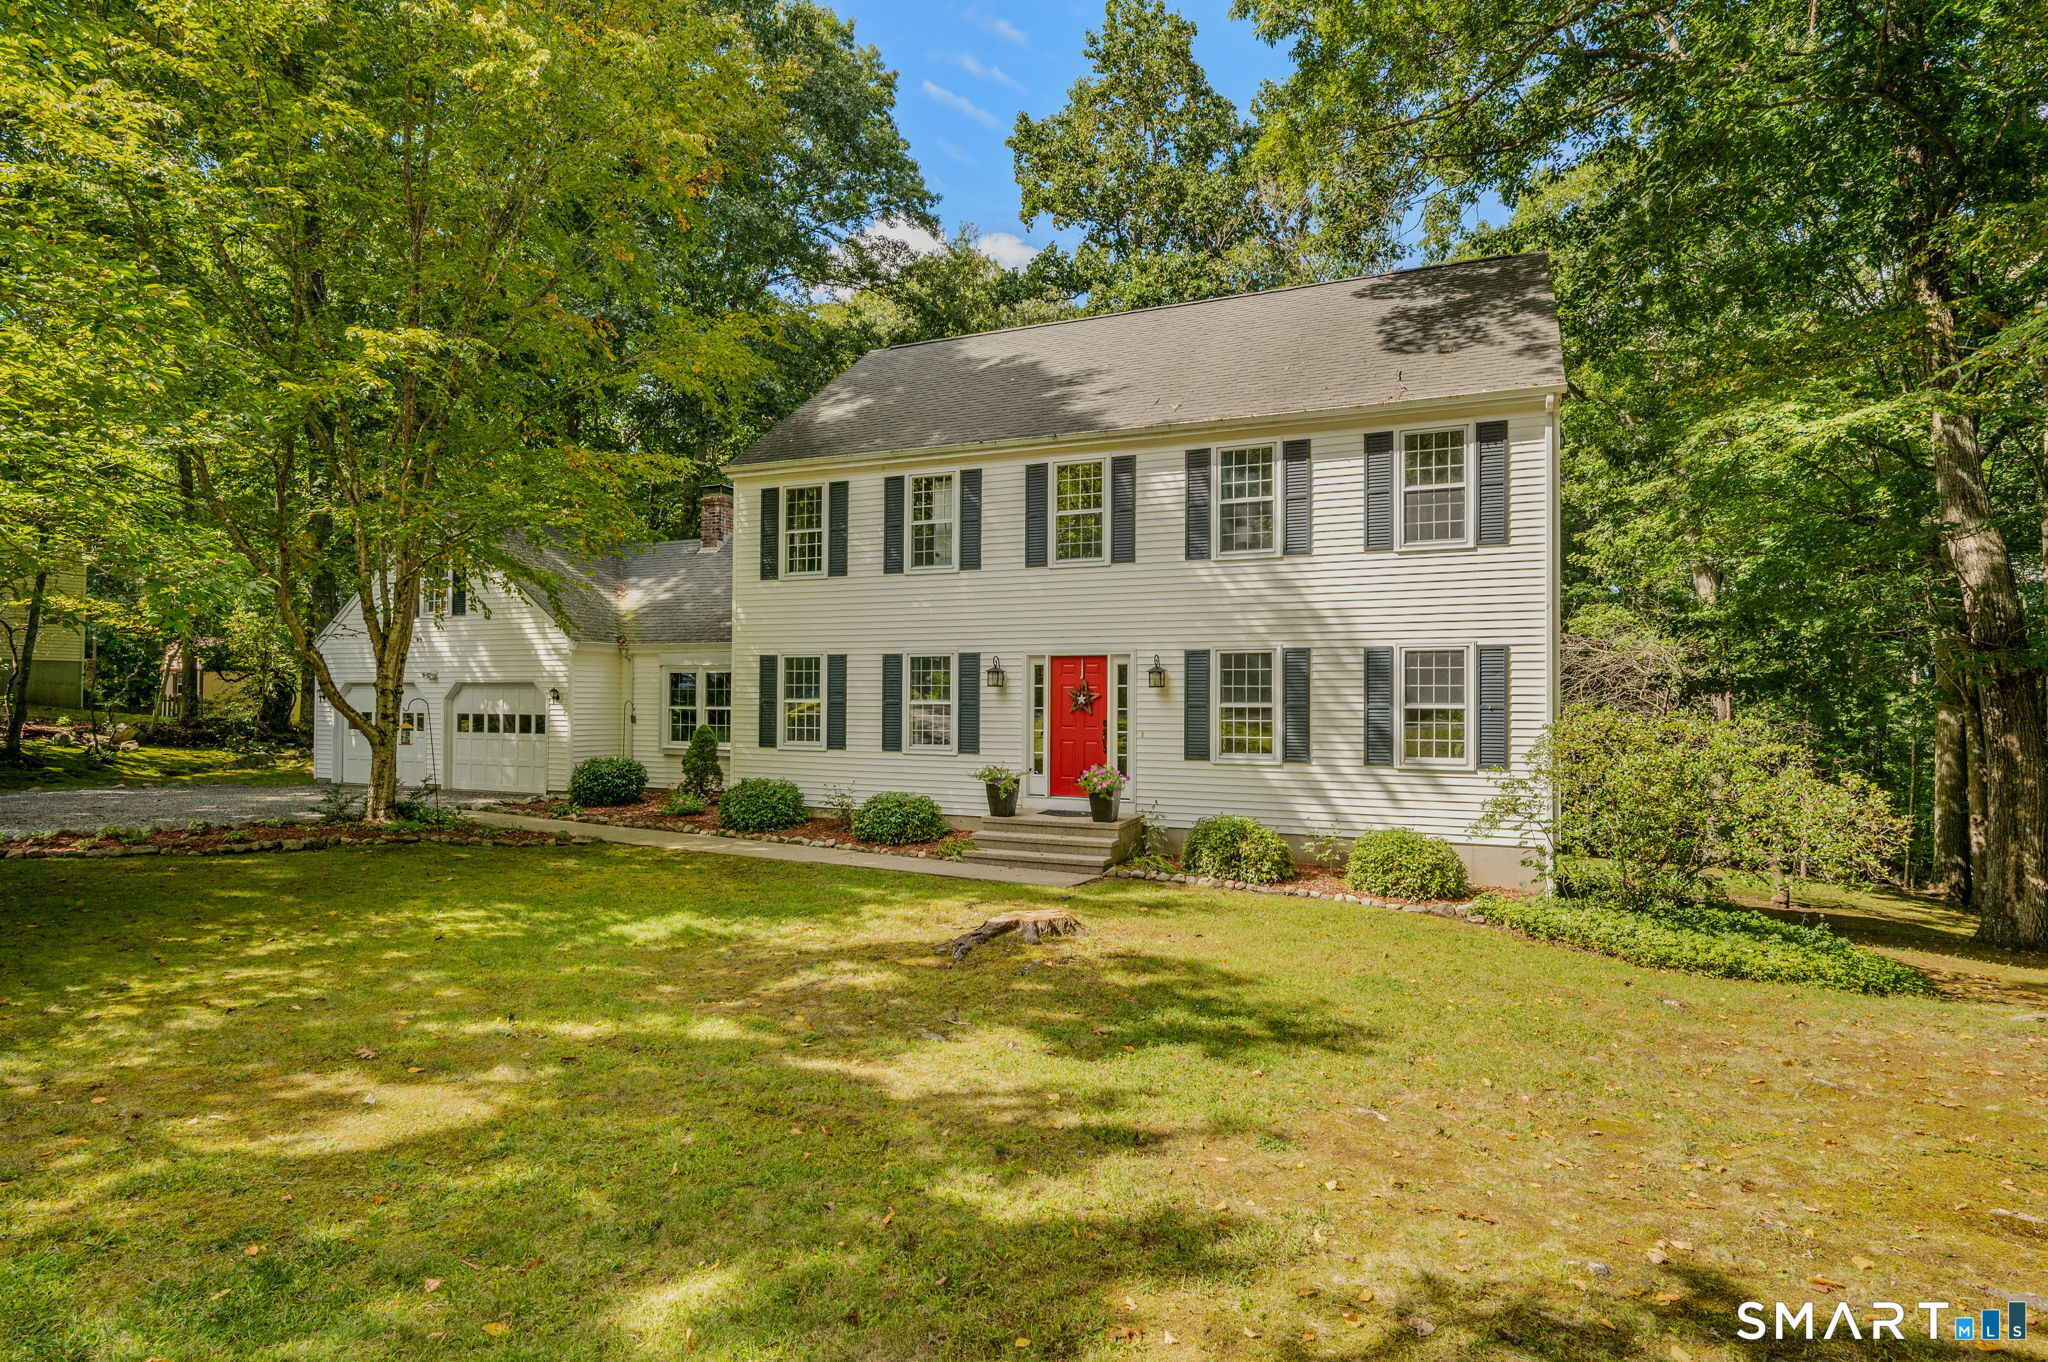
Tucked away near the end of a quiet cul-de-sac on just under an acre, this beautifully maintained 4-bedroom dormered Cape offers 2,622 sq ft, 3 full baths, and an attached 2-car garage. Designed for comfortable living and easy entertaining, the large eat-in kitchen features newer stainless steel appliances, a dining area for casual meals and a slider leading to a spacious composite two-tier deck completed in 2017. The upper deck is reinforced for a future hot tub, creating the perfect outdoor retreat. A formal dining room flows into the inviting living room with a cozy wood-burning fireplace and vaulted ceilings. The main floor includes a full bath, laundry room, guest bedroom, and a spacious primary suite with private full bath and a walk-in closet. Upstairs are two generously sized bedrooms and an additional full bathroom. Professionally finished in 2012, the full walkout lower level expands the living space with a family room and media room. Wired for surround sound the media room is ideal for movie nights, gaming, or entertaining. Pro-Core flooring and an EZ Breathe whole-house ventilation system add comfort and functionality. Additional highlights include ductless heating and cooling (2020), central air (2015), hybrid water heater (2014), double-pane windows, a newly replaced grinder pump(2026), two generator hookups with transfer switch, invisible pet fence for safety and a storage shed. Highest and best 7/27/2026 at 7pm.

Listed by Scott Pellerin of Coldwell Banker Realty

$
$
%
$/month over payments
Federal 30-year interest rate: 6.69% last updated on Aug 6, 2026
* All Figures are estimates. Check with your bank or proposed mortgage company for actual interest rates.
This product uses the FRED® API but is not endorsed or certified by the Federal Reserve Bank of St. Louis.

Virtual TourSave FavoriteSchedule TourAsk A QuestionMore Details

90 Turnberry Court Watertown CT 06795

Watertown, CT90 Turnberry Court

Price$566,531

Est. Mortgage: $/month

Active With Contract

MLS Number 24164580

  • Single Family
  • Square Feet 1,792
  • Bedrooms 3
  • Bathroom 3
  • Year Built 2026

Easy Living Begins at Turnberry Estates - a thoughtfully designed 55+ adult community offering 32 single-story homes tailored for low-maintenance living. These to-be-built residences combine style and practicality with open-concept layouts, vaulted ceilings, and a range of customizable finishes to suit your personal taste. Each home features 3 bedrooms, 2 full bathrooms, and floor plans ranging from 1,444-1,610 square feet with an optional 12'x12' cathedral three or four-season sunroom. Highlights include a fireplaced living room, kitchen with island and stainless steel appliances, primary suite complete with walk-in closet and en-suite bath, an attached 2-car garage, full basement, covered front porch, and 10'x12' patio or deck. Enjoy the perfect balance of design and convenience in a serene setting just minutes from local dining, shopping, parks and rec, and Route 8. This Planned Unit Development will start occupancy Fall 2025. Agent related.

Listed by Renee Lovley of Century 21 AllPoints Realty

$
$
%
$/month over payments
Federal 30-year interest rate: 6.69% last updated on Aug 6, 2026
* All Figures are estimates. Check with your bank or proposed mortgage company for actual interest rates.
This product uses the FRED® API but is not endorsed or certified by the Federal Reserve Bank of St. Louis.

Save FavoriteSchedule TourAsk A QuestionMore Details

41 Margaret Henry Road Killingly CT 06239

MLS Number 24196326

  • Multi Family Multi-Family For Sale
  • Square Feet 2,888
  • Acreage 2.17
  • Bedrooms 5
  • Bathroom 4

Oversized Colonial offering exceptional space, flexibility, and income potential. This well-appointed home features a spacious layout with generous living areas, ideal for both everyday living and entertaining. A separate in-law apartment provides the perfect setup for extended family, guests, or additional rental income, offering privacy and versatility. The main residence showcases classic Colonial charm with expansive rooms, abundant natural light, and a functional floor plan. A two-car garage adds convenience and storage, while the property's layout accommodates a variety of lifestyle needs. Equipped with a Generac generator, this home ensures peace of mind and uninterrupted comfort year-round. Whether you're seeking multi-generational living or an opportunity to offset your mortgage with supplemental income, this property delivers both value and flexibility in one impressive package.

Listed by Androula Kazantzis of Kazantzis Real Estate,LLC

$
$
%
$/month over payments
Federal 30-year interest rate: 6.69% last updated on Aug 6, 2026
* All Figures are estimates. Check with your bank or proposed mortgage company for actual interest rates.
This product uses the FRED® API but is not endorsed or certified by the Federal Reserve Bank of St. Louis.

Save FavoriteSchedule TourAsk A QuestionMore Details

41 Margaret Henry Road Killingly CT 06239

MLS Number 24196016

  • Single Family
  • Square Feet 2,888
  • Bedrooms 5
  • Bathroom 5
  • Year Built 1989

Oversized Colonial offering exceptional space, flexibility, and income potential. This well-appointed home features a spacious layout with generous living areas, ideal for both everyday living and entertaining. A separate in-law apartment provides the perfect setup for extended family, guests, or additional rental income, offering privacy and versatility. The main residence showcases classic Colonial charm with expansive rooms, abundant natural light, and a functional floor plan. A two-car garage adds convenience and storage, while the property's layout accommodates a variety of lifestyle needs. Equipped with a Generac generator, this home ensures peace of mind and uninterrupted comfort year-round. Whether you're seeking multi-generational living or an opportunity to offset your mortgage with supplemental income, this property delivers both value and flexibility in one impressive package.

Listed by Androula Kazantzis of Kazantzis Real Estate,LLC

$
$
%
$/month over payments
Federal 30-year interest rate: 6.69% last updated on Aug 6, 2026
* All Figures are estimates. Check with your bank or proposed mortgage company for actual interest rates.
This product uses the FRED® API but is not endorsed or certified by the Federal Reserve Bank of St. Louis.

Save FavoriteSchedule TourAsk A QuestionMore Details

874 Brook Road Hampton CT 06427

Hampton, CT874 Brook Road

Price$565,000

Est. Mortgage: $/month

MLS Number 24184892

  • Single Family
  • Square Feet 1,800
  • Bedrooms 3
  • Bathroom 3
  • Year Built 2026

PLASTERING HAS BEGUN! Be the first to live in this EXQUISITE 2026 new construction home on almost 2 ACRES. Showcasing open concept living with functional bright kitchen QUARTZ counters and island, stainless appliances, modern lighting and vaulted ceiling. CUSTOM craftsmanship throughout. 16 x 16 trex DECK ($15,000) overlooking back yard. Primary bedroom has a VAULTED ceiling, primary bathroom TILED shower, tiled flooring and GRANITE vanity. Upgraded Hardwood floors throughout offering warm aesthetics and durability. 2 additional bedrooms and a full bathroom in hallway w/ wainscoting. Finished walkout lower level for extra living space w/ a 102 bathroom laundry room. Modern amenities and energy efficient with Peace of mind having a builders warranty. (FINISHED PHOTOS ARE SIMILAR) NOW is the time to view this BEAUTIFUL home!) ***CAMERA/AUDIO present*** WILL GO ANY FINANCING!!!

Listed by Christine Johnson of RE/MAX One

$
$
%
$/month over payments
Federal 30-year interest rate: 6.69% last updated on Aug 6, 2026
* All Figures are estimates. Check with your bank or proposed mortgage company for actual interest rates.
This product uses the FRED® API but is not endorsed or certified by the Federal Reserve Bank of St. Louis.

Save FavoriteSchedule TourAsk A QuestionMore Details

The data relating to real estate for sale on this website appears in part through the SmartMLS Internet Data Exchange program, a voluntary cooperative exchange of property listing data between licensed real estate brokerage firms, and is provided by SmartMLS through a licensing agreement. Listing information is from various brokers who participate in the SmartMLS IDX program and not all listings may be visible on the site. The property information being provided on or through the website is for the personal, non-commercial use of consumers and such information may not be used for any purpose other than to identify prospective properties consumers may be interested in purchasing. Some properties which appear for sale on the website may no longer be available because they are for instance, under contract, sold or are no longer being offered for sale. Property information displayed is deemed reliable but is not guaranteed. Copyright 2026 SmartMLS, Inc.