and narrow your search. If you have fewer than 200 results, you can save your search.

Greater Mansfield CT Real Estate $500k +

r=733-744
21 Woodland Drive Salem CT 06420
Active With Contract

MLS Number 24194260

  • Single Family
  • Square Feet 2,138
  • Bedrooms 4
  • Bathroom 2
  • Year Built 1973

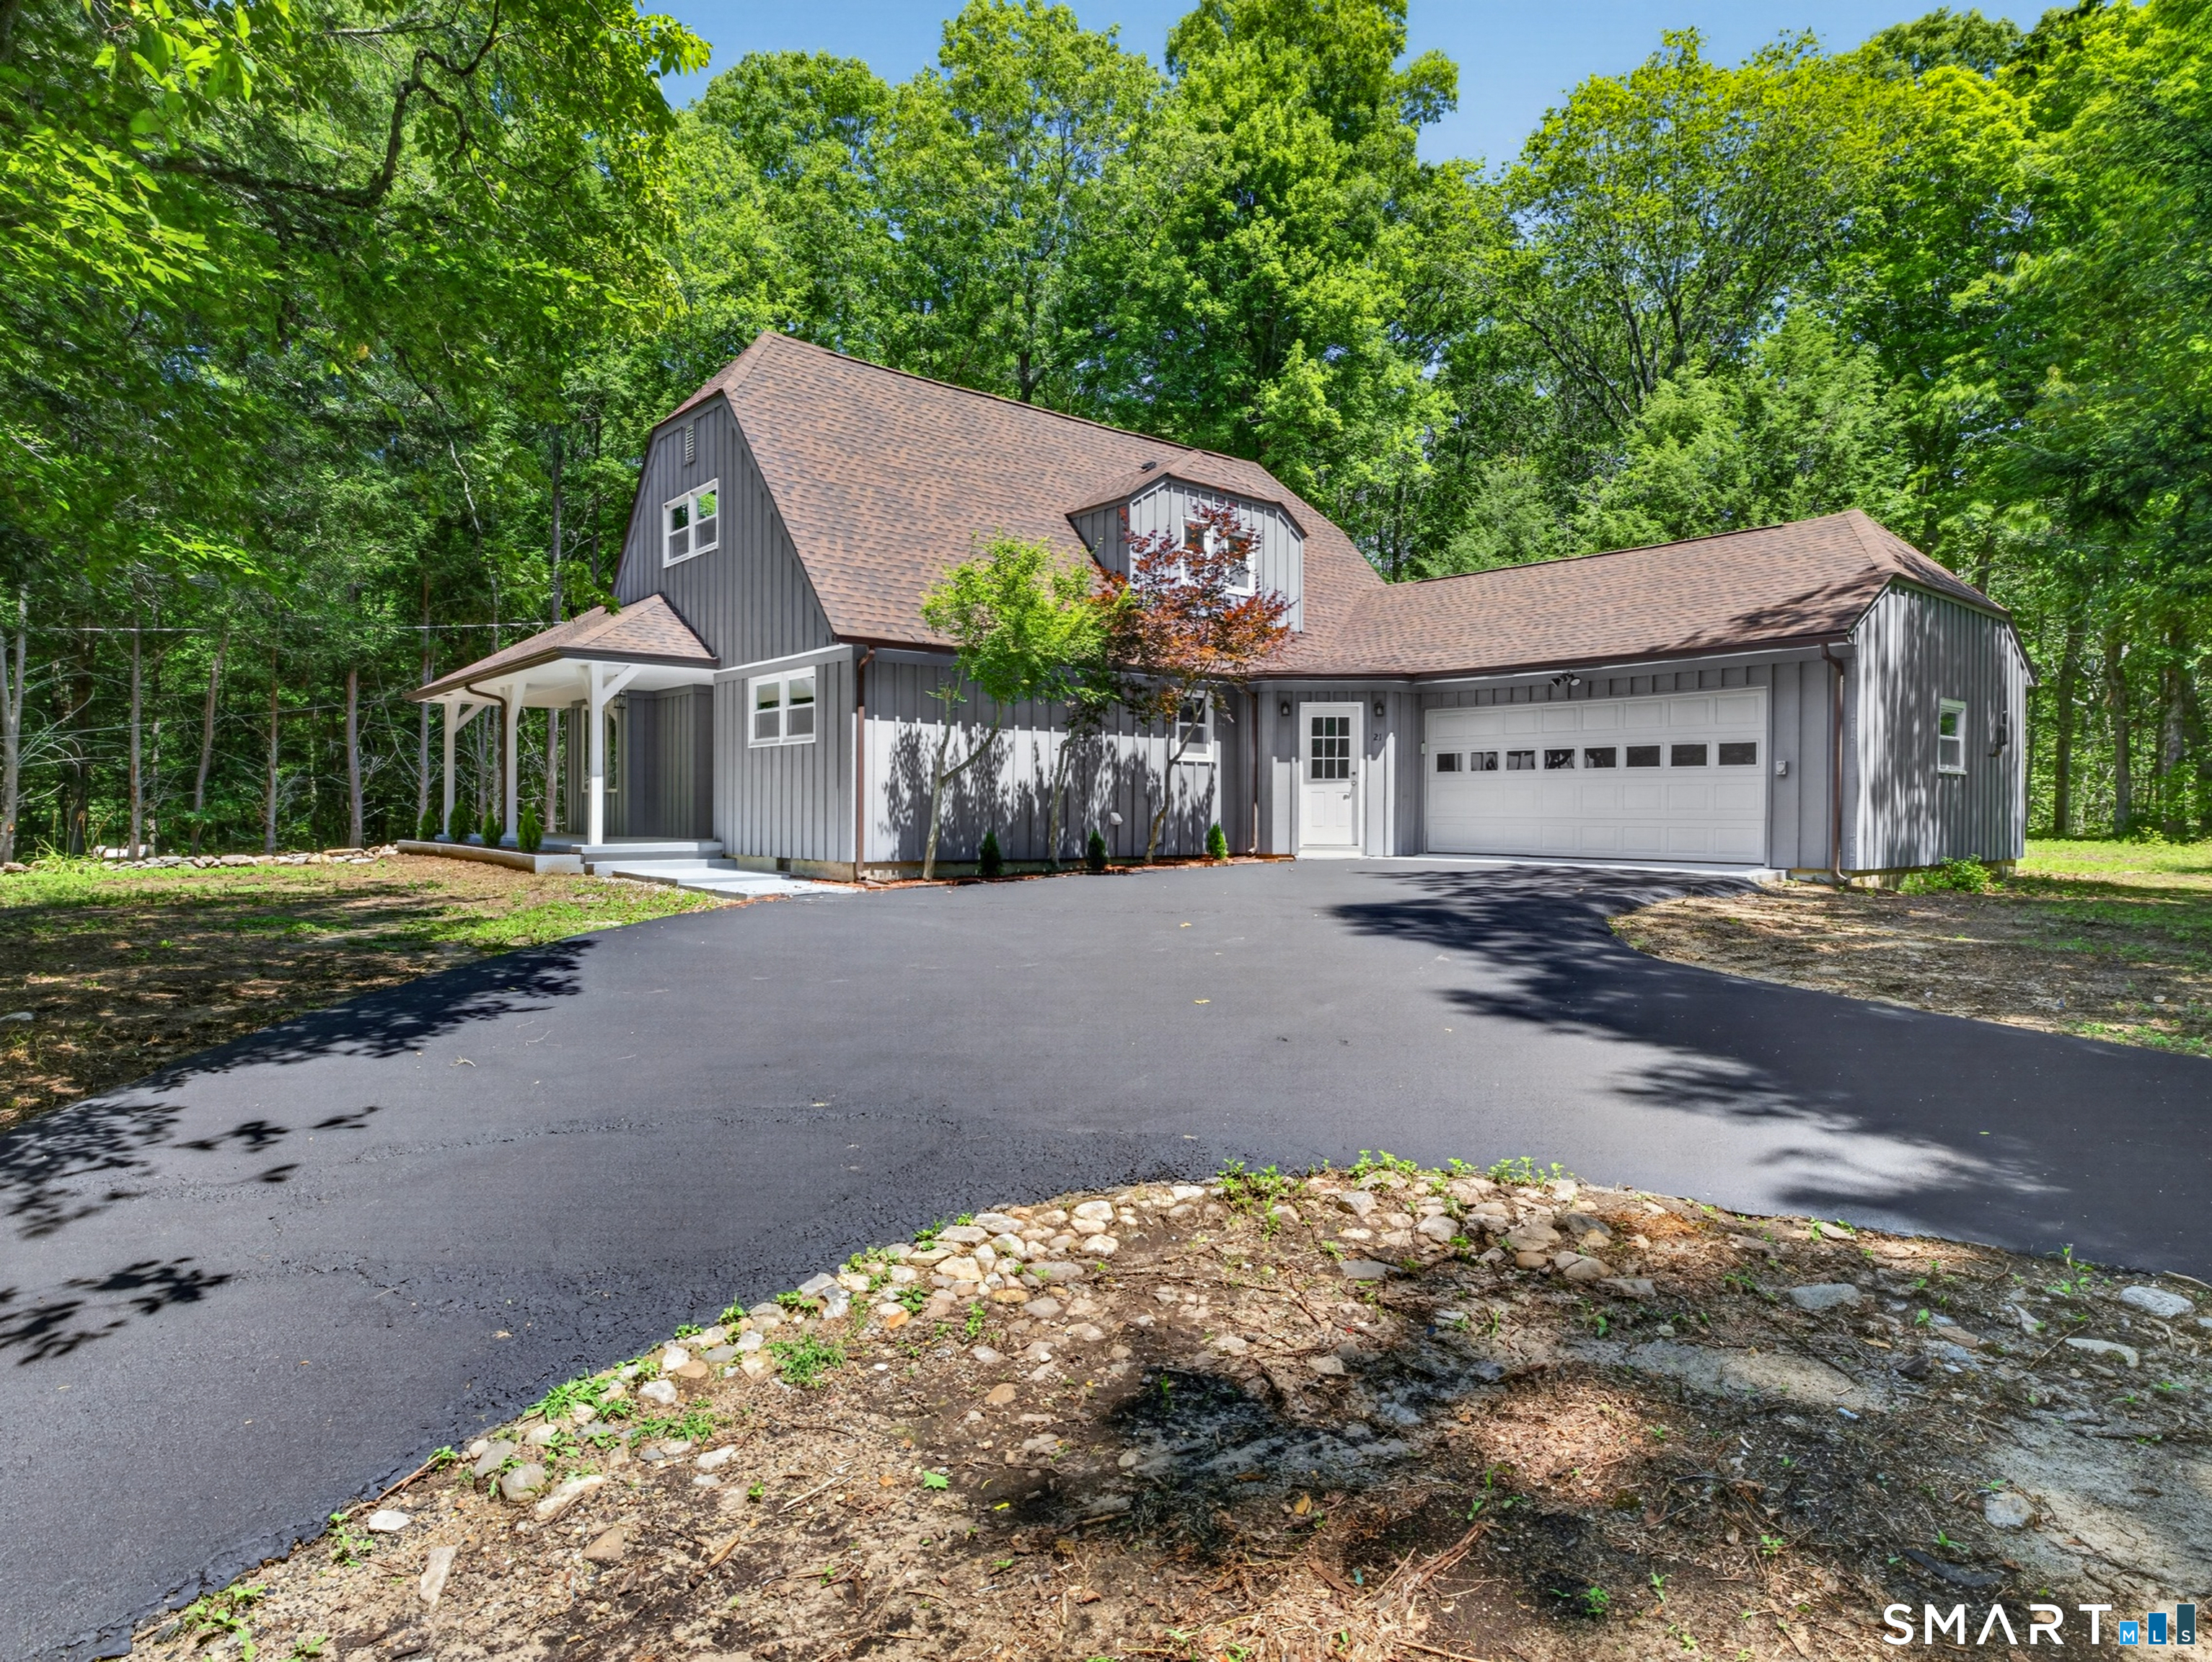
Welcome to 21 Woodland Drive - a beautifully renovated contemporary on a private, wooded lot in rural Salem. Offering roughly 2,240 sq ft of finished living space, this home blends character with modern updates throughout. The soaring living room features cathedral ceilings, exposed beams, a floor-to-ceiling brick fireplace, and one-of-a-kind wide-plank hardwood floors with hand-crafted peg-and-butterfly inlay detailing. The stunning kitchen boasts white shaker cabinetry, granite counters, stone tile backsplash, stainless appliances, a center island, and a garden bay window. Two main-level bedrooms and a full bath allow easy one-floor living, while upstairs offers a spacious primary retreat, an additional carpeted bedroom, a second full bath, and a large walk-in attic. Fresh paint, new carpet, and updated fixtures make it move-in ready. Comfort is covered year-round with hot-water heat and central air conditioning. Enjoy a two-car attached garage, paved driveway, covered patio, and a brand-new concrete patio overlooking the tree-lined grounds, all wrapped in low-maintenance board-and-batten siding. A brand-new water heater, plus a private well and septic system that have both been inspected and are in good working order, complete the package. Ideally located near Gardner Lake, Salem School, and Routes 85 and 11 for an easy commute to Norwich and New London - a rare blend of privacy, craftsmanship, and modern comfort. Schedule your showing today!

Listed by Joe Malerba of eXp Realty
$
$
%
$/month over payments
Federal 30-year interest rate: 7.4% last updated on Oct 8, 2026
* All Figures are estimates. Check with your bank or proposed mortgage company for actual interest rates.
This product uses the FRED® API but is not endorsed or certified by the Federal Reserve Bank of St. Louis.

Save FavoriteSchedule TourAsk A QuestionMore Details

107 Steep Hollow Lane Manchester CT 06040
Open House

MLS Number 24212522

  • Single Family
  • Next Open House: Sun 10/18 12:00 pm. to 2:00 pm.
  • Square Feet 2,265
  • Bedrooms 3
  • Bathroom 2

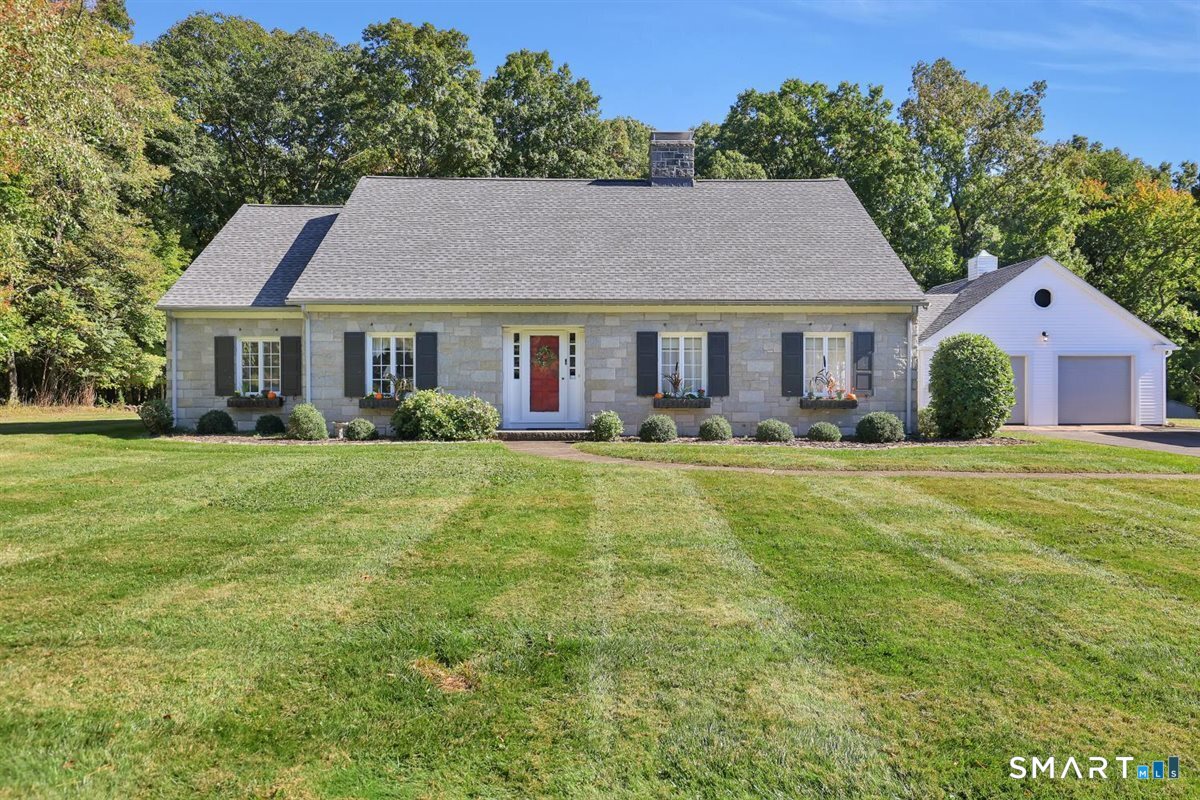
Stunning Granite Block Home on Private 1-Acre setting in the desirable Highland Park neighborhood! Discover the best of comfort, character, and space in this beautifully maintained ranch-style home. Set on a parklike, flat 1-acre lot at the end of a cul-de-sac, this home pairs timeless 6" granite block and steel beam construction with thoughtful updates and complete backyard privacy. Spacious Living: Over 2,200 sq. ft. of comfortable living space featuring beautiful hardwood floors throughout. Warm & Inviting: Formal living room with a gas log fireplace, plus a finished lower-level family room featuring a second gas log fireplace-perfect for gathering and entertaining. Year-Round Comfort: Central air conditioning paired with two attic fans for efficient cooling. Custom Kitchen: Remodeled kitchen with custom cabinetry and a brand-new refrigerator (2026). Bedrooms & Baths: Three bedrooms with built-ins, accompanied by two remodeled full bathrooms. Dual Laundry Options: Ultimate convenience with dedicated laundry spaces on both the main level and in the basement. Unmatched Storage: Custom cabinets and closets galore, including full stairs leading to a walk-up floored attic with a large cedar closet. Oversized 2-Car Garage: Recently resided (2026) with a built-in rear workshop and a full staircase leading to an upstairs loft for organized storage. Peaceful Outdoor Oasis: Enclosed porch leads to a bluestone patio overlooking a private, flat yard.

Listed by Patty Kilpatrick of ERA Blanchard & Rossetto

$
$
%
$/month over payments
Federal 30-year interest rate: 7.4% last updated on Oct 8, 2026
* All Figures are estimates. Check with your bank or proposed mortgage company for actual interest rates.
This product uses the FRED® API but is not endorsed or certified by the Federal Reserve Bank of St. Louis.

Save FavoriteSchedule TourAsk A QuestionMore Details

869 East Street Hebron CT 06248

Hebron, CT869 East Street

Price$549,999

Est. Mortgage: $/month

MLS Number 24134986

  • Single Family
  • Square Feet 1,860
  • Bedrooms 3
  • Bathroom 3
  • Year Built 2026

Welcome to your dream NEW CONSTRUCTION home - where modern comfort meets timeless design in a peaceful, rural setting! This brand-new, beautifully TO-BE built home is the perfect fit for first-time buyers, down sizers, or anyone looking to enjoy the perks of new construction without compromising on style or quality. Featuring a thoughtfully designed open floor plan, elegant granite countertops, and durable luxury vinyl plank flooring, this home proves that you don't need a large footprint to live large. From the eye-catching grand staircase to the attention to detail throughout, you'll love showing off this space to family and friends. Enjoy serene countryside views, while still being just minutes from state parks, the Hebron Fairgrounds, shopping, and convenient highway access. Whether you're looking to escape the hustle or invest in your future, this property offers the best of both worlds. High-quality finishes. Low-maintenance living. Affordable new construction. Variations of color and design may be available upon request.

Listed by Robyn Letourneau of Berkshire Hathaway NE Prop.

$
$
%
$/month over payments
Federal 30-year interest rate: 7.4% last updated on Oct 8, 2026
* All Figures are estimates. Check with your bank or proposed mortgage company for actual interest rates.
This product uses the FRED® API but is not endorsed or certified by the Federal Reserve Bank of St. Louis.

Save FavoriteSchedule TourAsk A QuestionMore Details

Middle Turnpike Mansfield CT 06268

MLS Number 24190515

  • Land
  • Acreage 42.95
  • MLS Status Active
  • Other Amenities Waterfront
  • Zoning RAR,R80

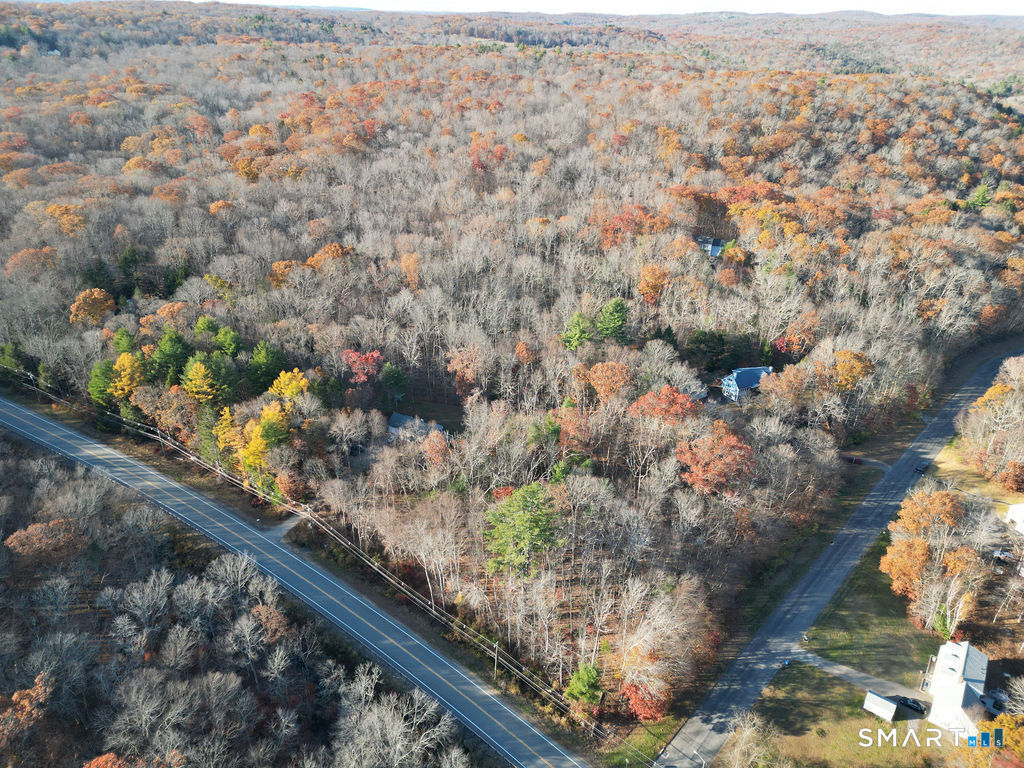
Over 40 acres of land near UConn adjacent to State of CT property in the back (north). This property includes 5 lots. 1 lot in Mansfield is 1.35 acres which has road frontage on Middle Tpke. The remaining lots are adjacent and run behind the Mansfield lot to the north and are located in Willington. 4 acres, 11.3 acres, 12.3 acres, 14 acres. Property has been previously used for hunting and logging. Potential development property. Lots are between Daleville Road and Nipmuck Road.

Listed by Diana M. Brown of William Raveis Real Estate

$
$
%
$/month over payments
Federal 30-year interest rate: 7.4% last updated on Oct 8, 2026
* All Figures are estimates. Check with your bank or proposed mortgage company for actual interest rates.
This product uses the FRED® API but is not endorsed or certified by the Federal Reserve Bank of St. Louis.

Save FavoriteSchedule TourAsk A QuestionMore Details

261 Hebron Road Bolton CT 06043

Bolton, CT261 Hebron Road

Price$549,900

Est. Mortgage: $/month

MLS Number 24178093

  • Single Family
  • Square Feet 2,178
  • Bedrooms 4
  • Bathroom 2
  • Year Built 1718

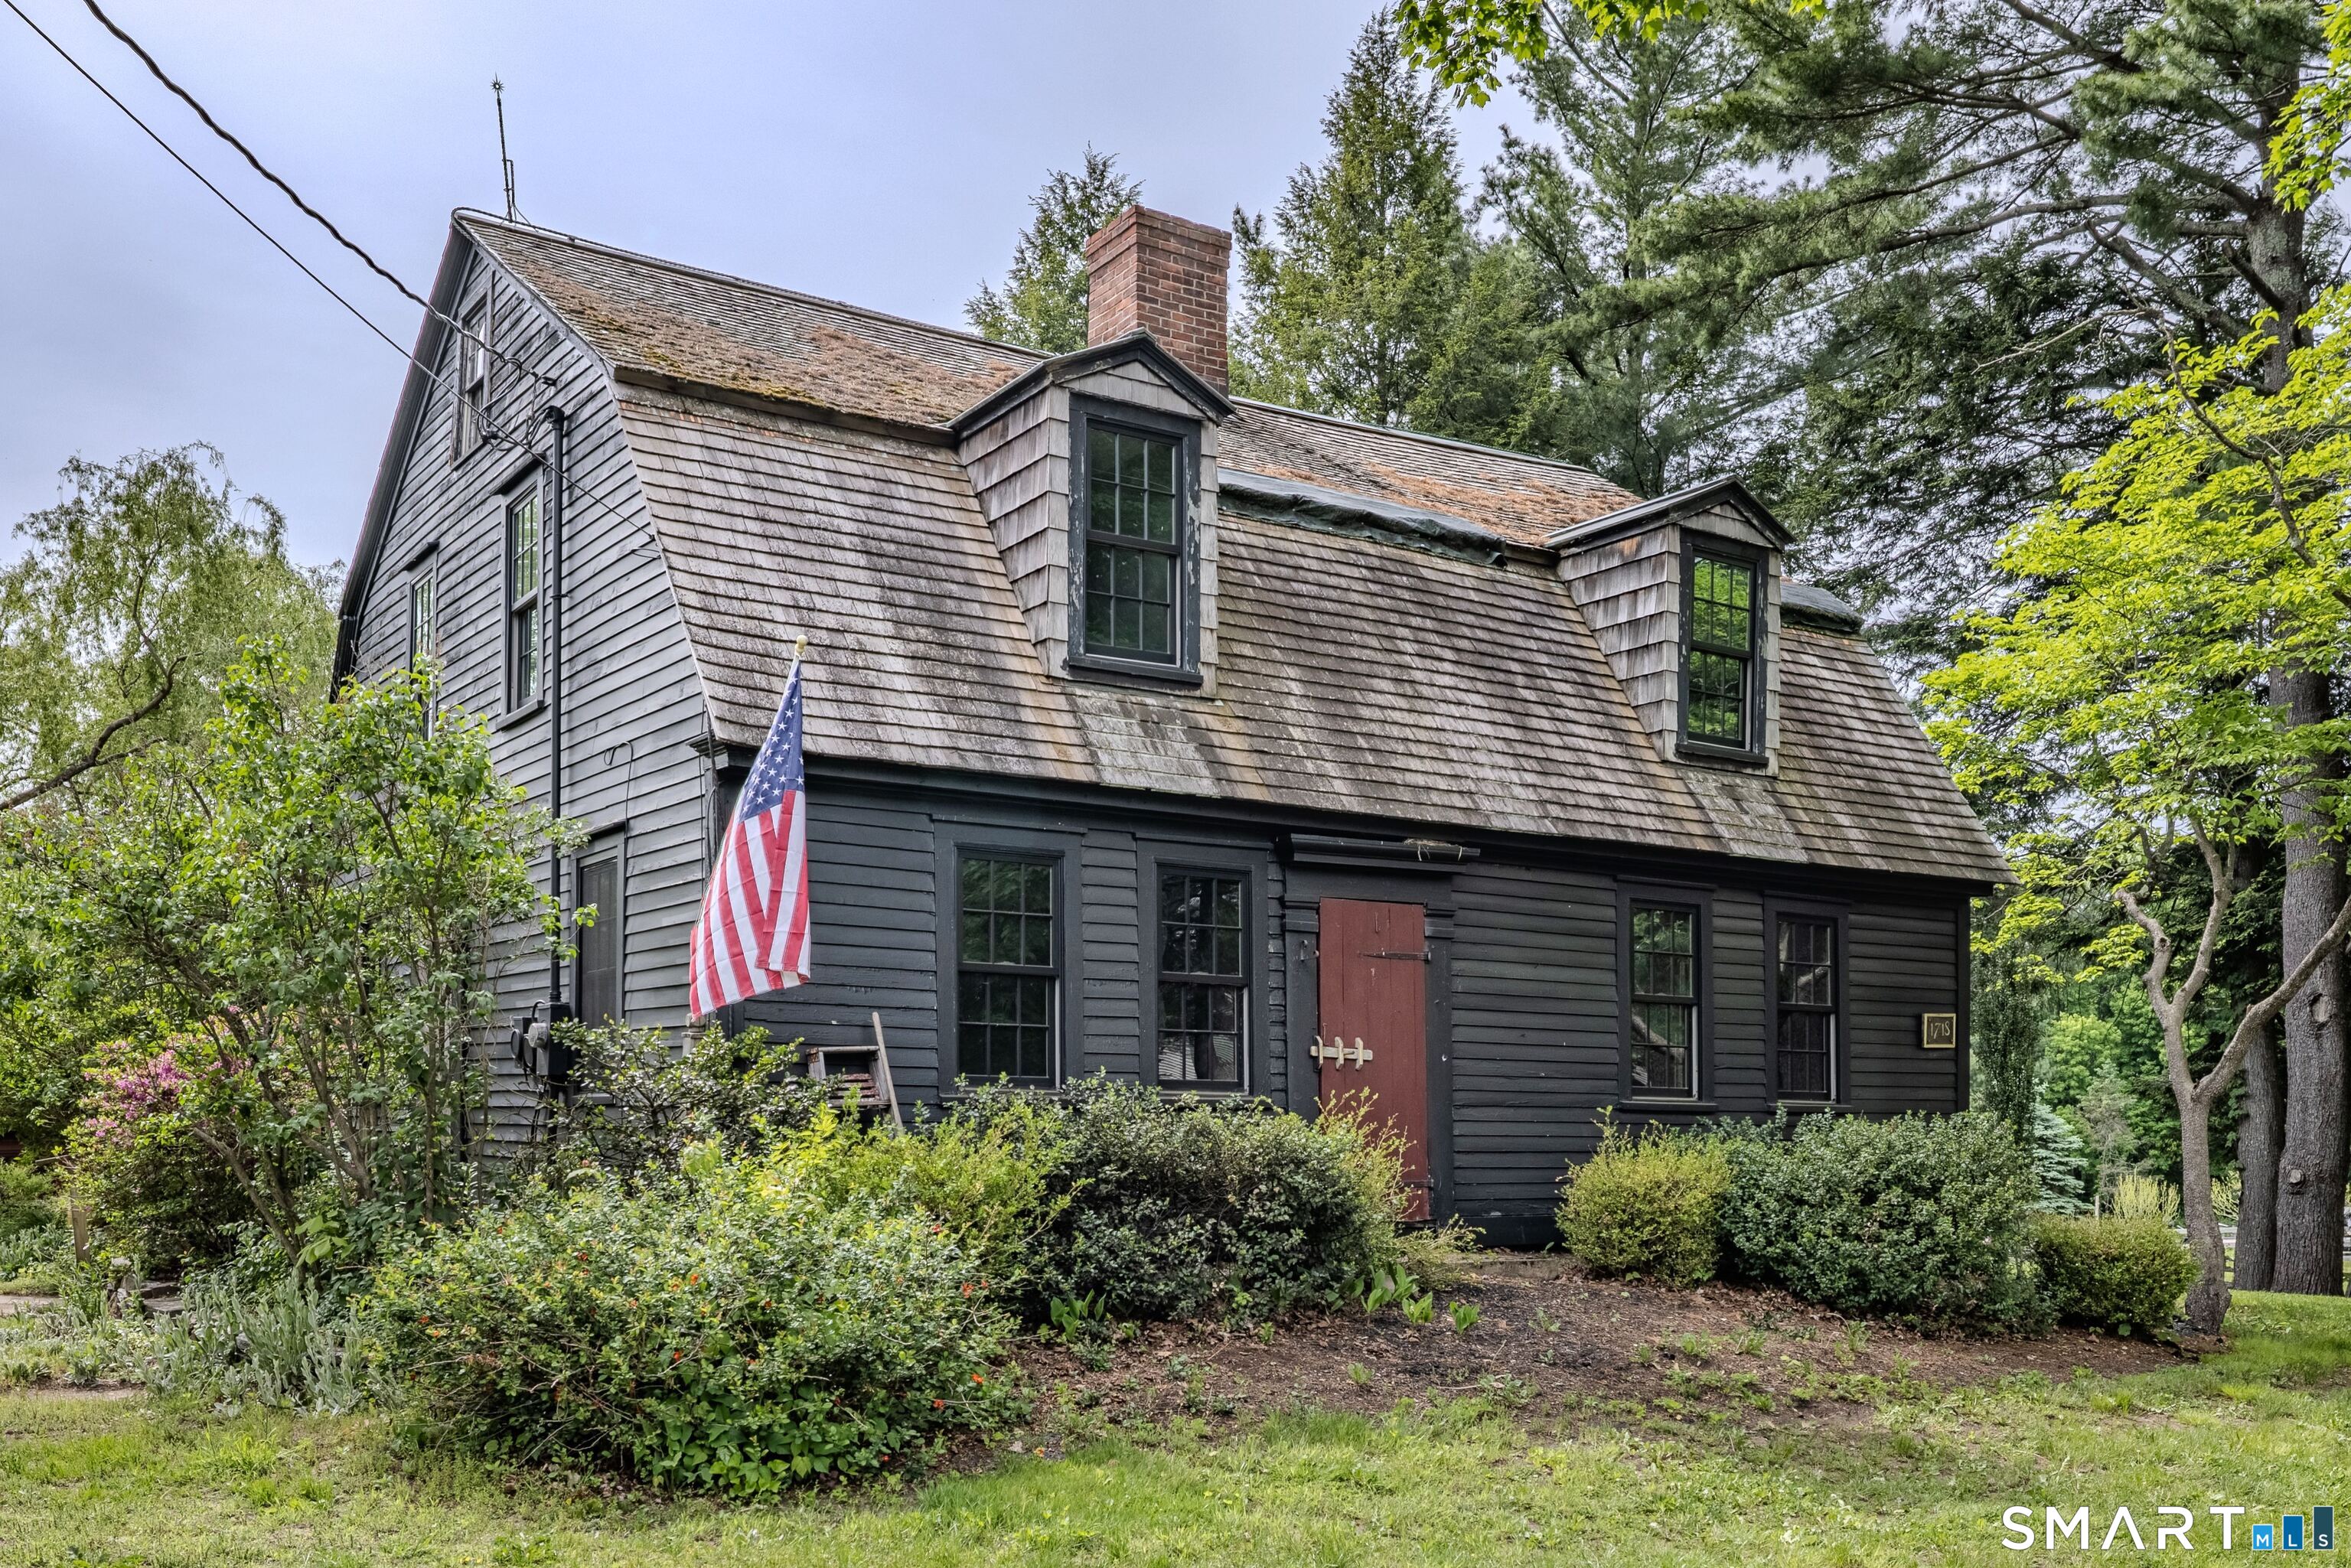
Steeped in history and timeless New England charm, the historic Nathaniel Loomis House, built in 1718, offers a rare opportunity to own one of Bolton's original homesteads. Rich in heritage and beautifully preserved, this remarkable property has evolved through centuries while maintaining the character and craftsmanship that make antique homes so special. Originally established by Nathaniel Loomis, one of Bolton's earliest settlers, the property later became a thriving working farm with 22 Jersey cows, kennels for field trial dogs, and fields that produced fruits and vegetables for local markets. In 1963, the estate entered a new chapter as Fernwood Farm, an equestrian property dedicated to breeding and raising Morgan horses. Today, this stunning 2,178 square foot Colonial showcases authentic exposed post and beam construction, wide board flooring throughout, and the warmth and craftsmanship only found in homes of this era. The residence offers remodeled kitchen with unique brick flooring, 4 bedrooms and 2 full baths, blending historic character with thoughtful modern updates. Recent renovations were completed by the renowned Country Carpenters, specialists in traditional post-and-beam construction, ensuring the home's integrity and historic appeal were carefully preserved. Equestrian enthusiasts and hobby farmers alike will appreciate the impressive barn featuring 8 stalls, paddock areas, and fenced pastures ready for horses or livestock.

Listed by Richard Marouski of Weichert,REALTORS-Four Corners

$
$
%
$/month over payments
Federal 30-year interest rate: 7.4% last updated on Oct 8, 2026
* All Figures are estimates. Check with your bank or proposed mortgage company for actual interest rates.
This product uses the FRED® API but is not endorsed or certified by the Federal Reserve Bank of St. Louis.

Save FavoriteSchedule TourAsk A QuestionMore Details

61 Red Cedar Road Woodstock CT 06282

MLS Number 24201270

  • Single Family
  • Square Feet 2,230
  • Bedrooms 3
  • Bathroom 3
  • Year Built 2026

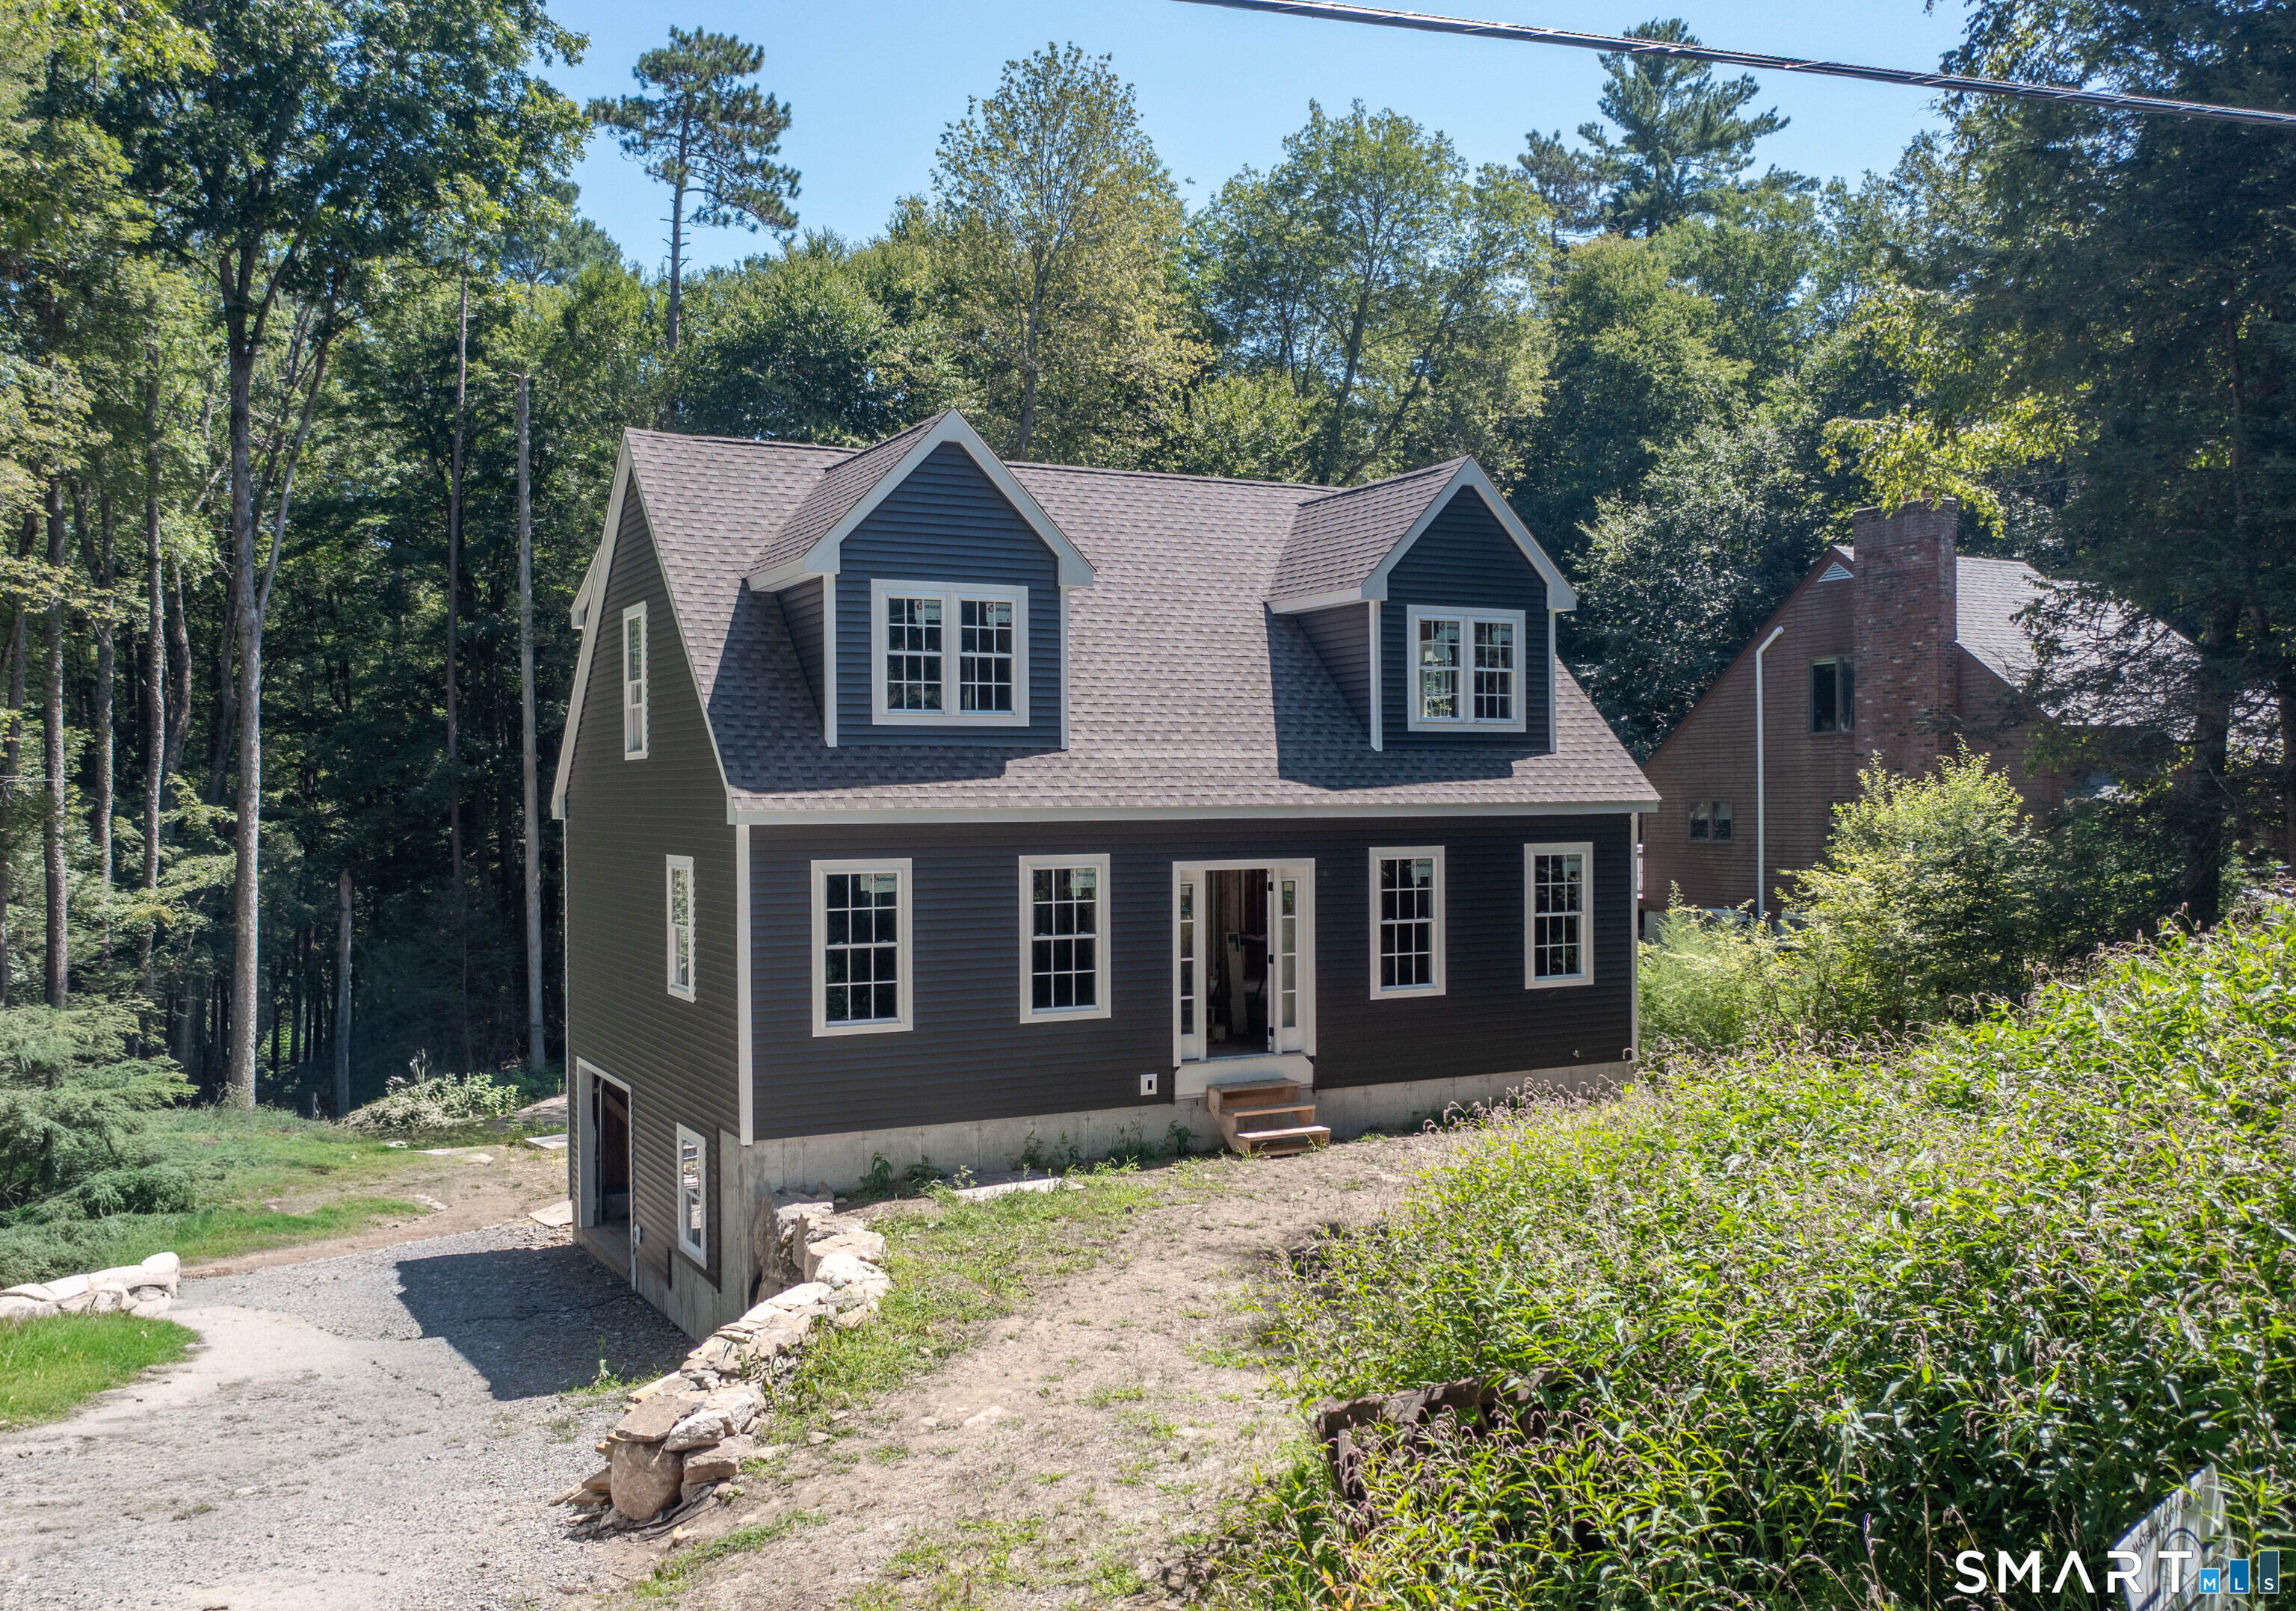
There's something special about being the first to call a brand-new home your own! Set within a desirable Bunggee lake community in Woodstock Valley, this new construction Cape offers approximately 2,230 sq. ft. of finished living space across three levels with 3 bedrooms and 2.5 baths. The main level features an expansive wraparound kitchen, sliders leading to the back deck, and two separate living spaces that can easily adapt to your lifestyle. Create an eat-in kitchen with two living areas, a living room and den, or use one as a spacious formal dining room. A convenient half bath and laundry room complete the first floor. Upstairs are two generous bedrooms, a full bath, and a spacious primary suite with its own private bath and walk-in closet. The finished walkout lower level adds even more flexibility for a family room, home office, gym, hobbies, or additional recreation space and connects directly to the one-car under-house garage. Outside, the private backyard is surrounded by mature trees with a level, open area offering plenty of room for entertaining, gardening, play, or simply relaxing outdoors. The home is nearing its completion, giving you the opportunity to be its very first owner and enjoy all the benefits of new construction without starting from scratch. A great combination of space, privacy, flexibility, and lake-community living! Lake rights and fully recreational amenities offered by Bunggee Lake, including boating, fishing, and swimming opportunities.

Listed by Sheena Ruggirello of Real Broker CT,LLC

$
$
%
$/month over payments
Federal 30-year interest rate: 7.4% last updated on Oct 8, 2026
* All Figures are estimates. Check with your bank or proposed mortgage company for actual interest rates.
This product uses the FRED® API but is not endorsed or certified by the Federal Reserve Bank of St. Louis.

Save FavoriteSchedule TourAsk A QuestionMore Details

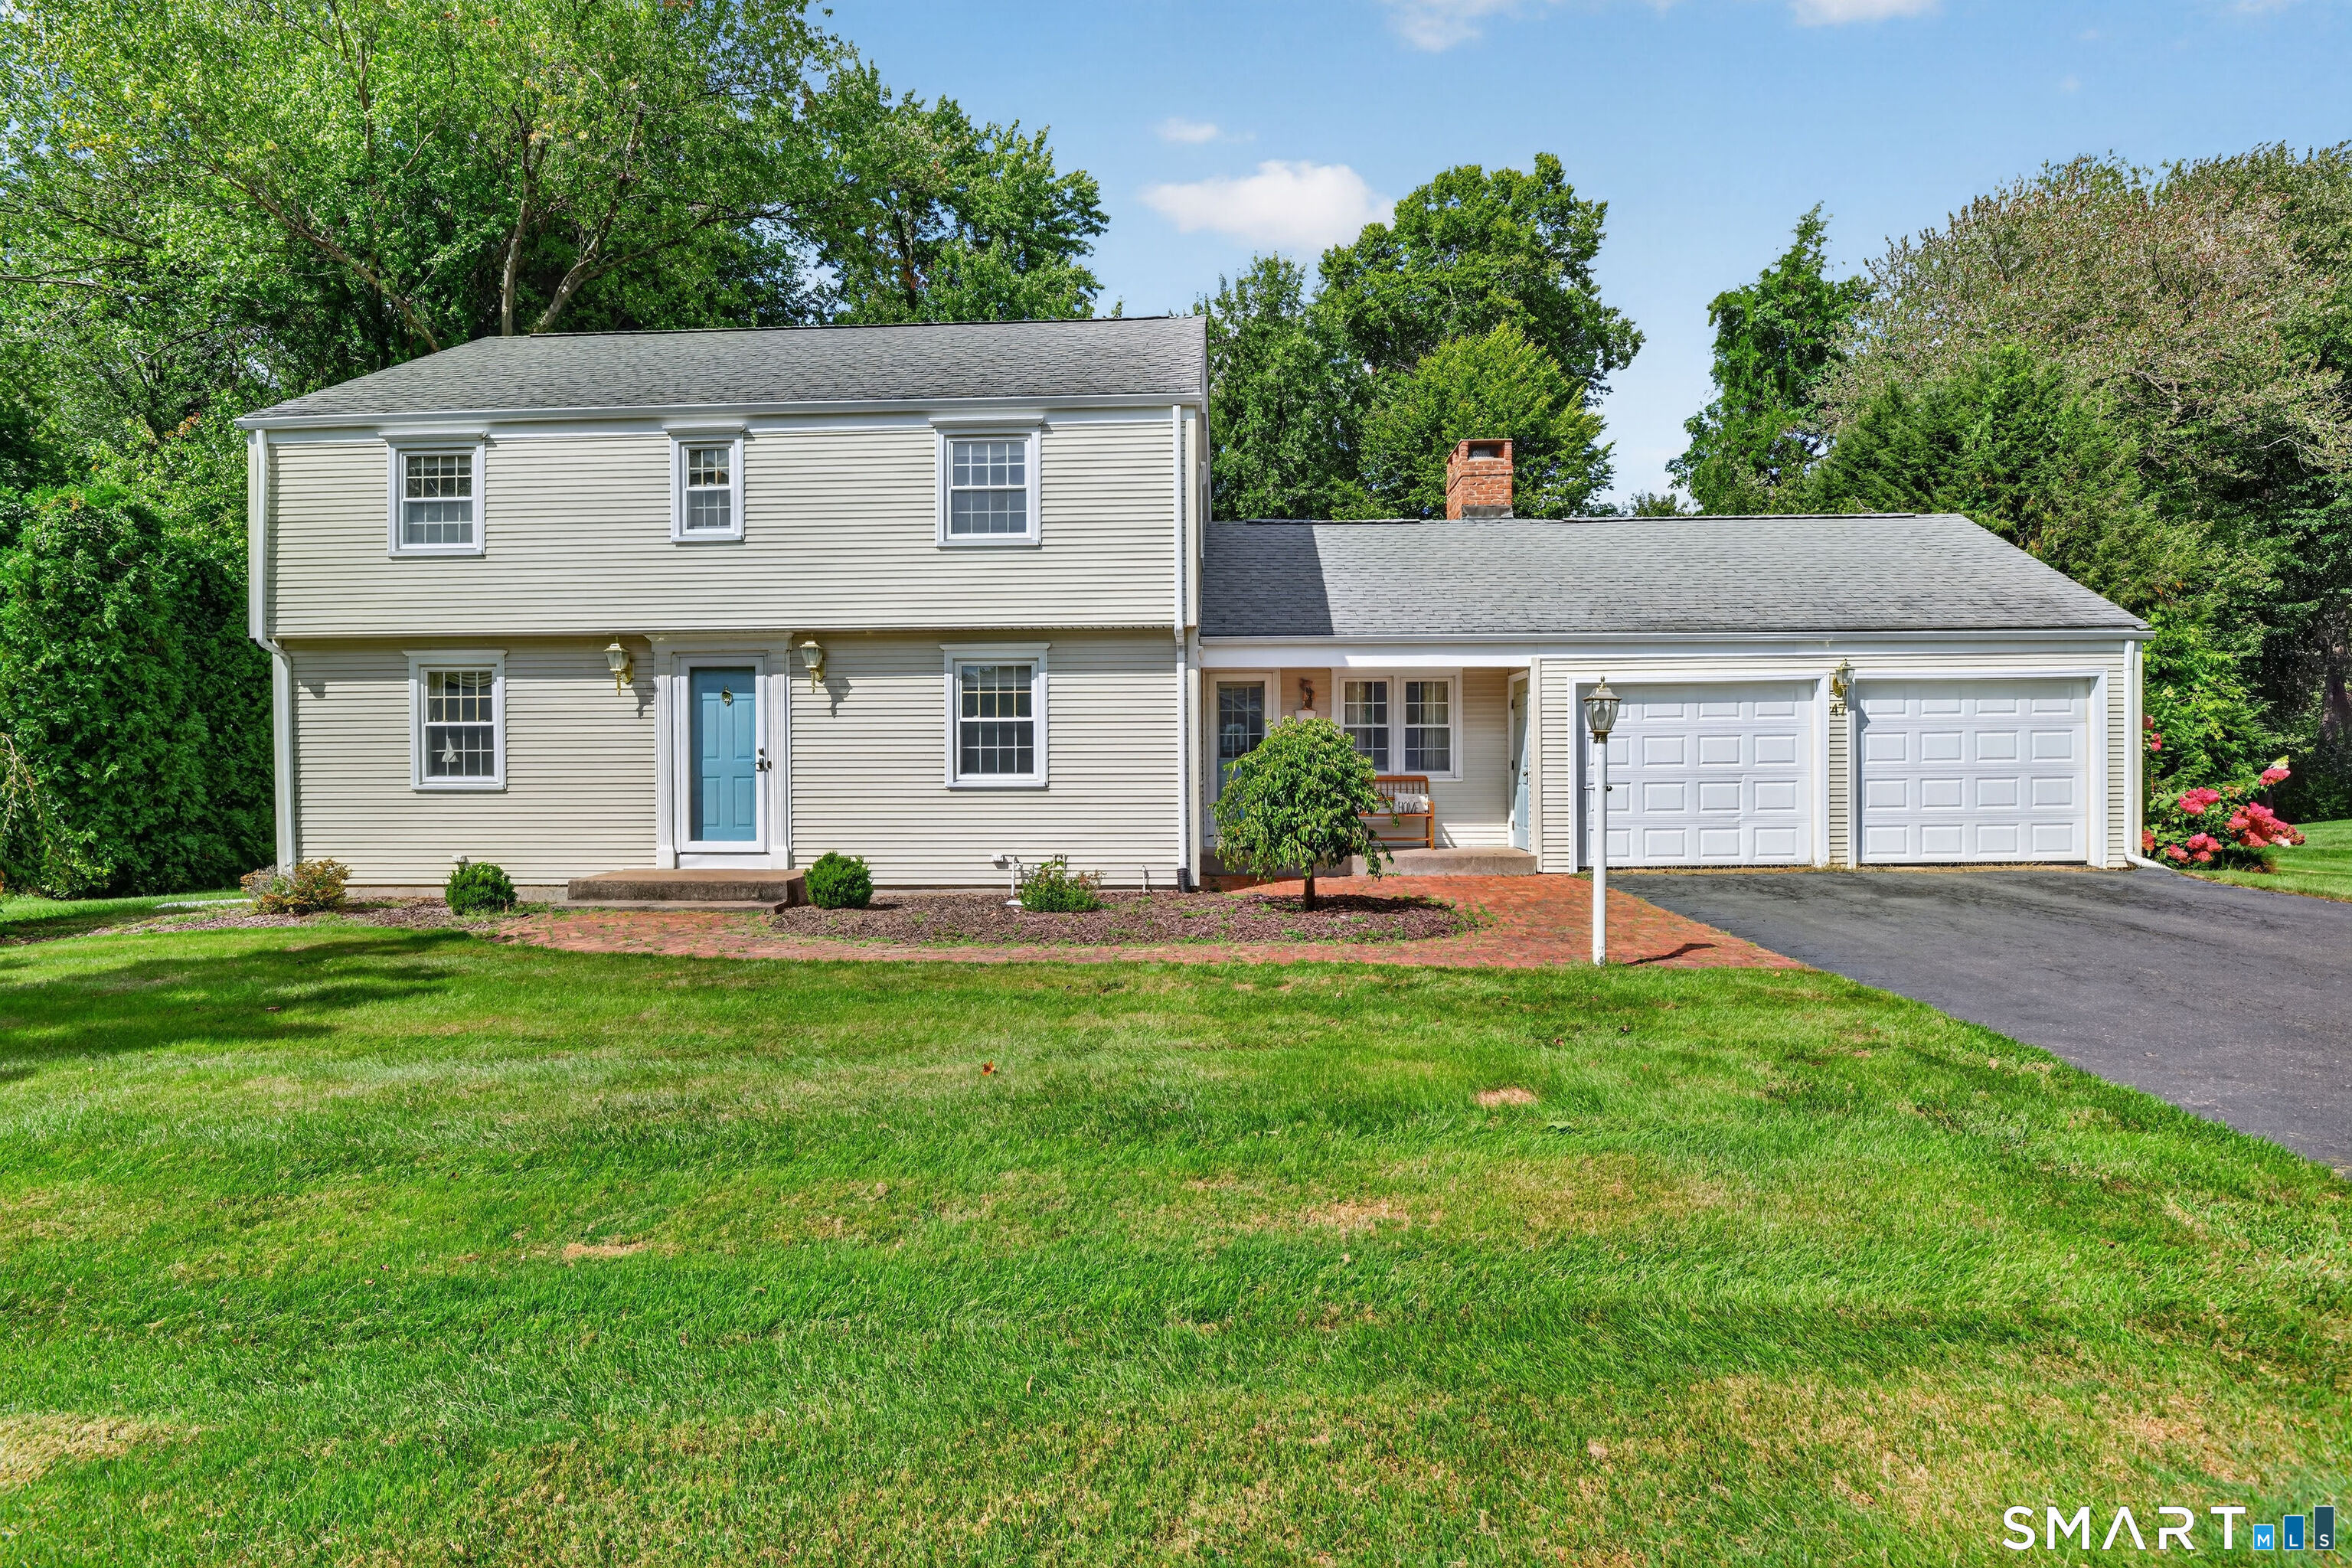
47 Sulky Lane Glastonbury CT 06033

Glastonbury, CT47 Sulky Lane

Price$549,900

Est. Mortgage: $/month

Active With Contract

MLS Number 24206055

  • Single Family
  • Square Feet 1,866
  • Bedrooms 4
  • Bathroom 3
  • Year Built 1974

Location, location, location! Welcome to 47 Sulky Drive, a beautifully maintained New England Colonial sitting at the end of a quiet cul-de-sac in Glastonbury's highly sought-after Buttonball neighborhood. Built to last, this classic home offers the perfect blend of timeless charm and unbeatable convenience. The traditional first-floor layout features formal living and dining rooms, powder room, a charming eat-in kitchen, and a warm family room anchored by a beautiful brick fireplace. Just beyond, a gorgeous sunroom offers serene views of the private, level backyard-your own peaceful retreat. Upstairs, you will find 4 spacious bedrooms and 2 full bathrooms. The home features hardwood floors protected under the carpeting throughout, as well as an oversized, attached 2-car garage. While this property has been deeply loved and meticulously cared for over the years, a few modern updates will make it absolute perfection. Enjoy exceptional proximity to local schools, parks, the downtown town center, and major highways. Don't miss this rare opportunity to create your own "home sweet home" in one of Glastonbury's premier locations!

Listed by Jeffrey R. Anderson and Wendy J. Anderson of William Pitt Sotheby's International Realty

$
$
%
$/month over payments
Federal 30-year interest rate: 7.4% last updated on Oct 8, 2026
* All Figures are estimates. Check with your bank or proposed mortgage company for actual interest rates.
This product uses the FRED® API but is not endorsed or certified by the Federal Reserve Bank of St. Louis.

Save FavoriteSchedule TourAsk A QuestionMore Details

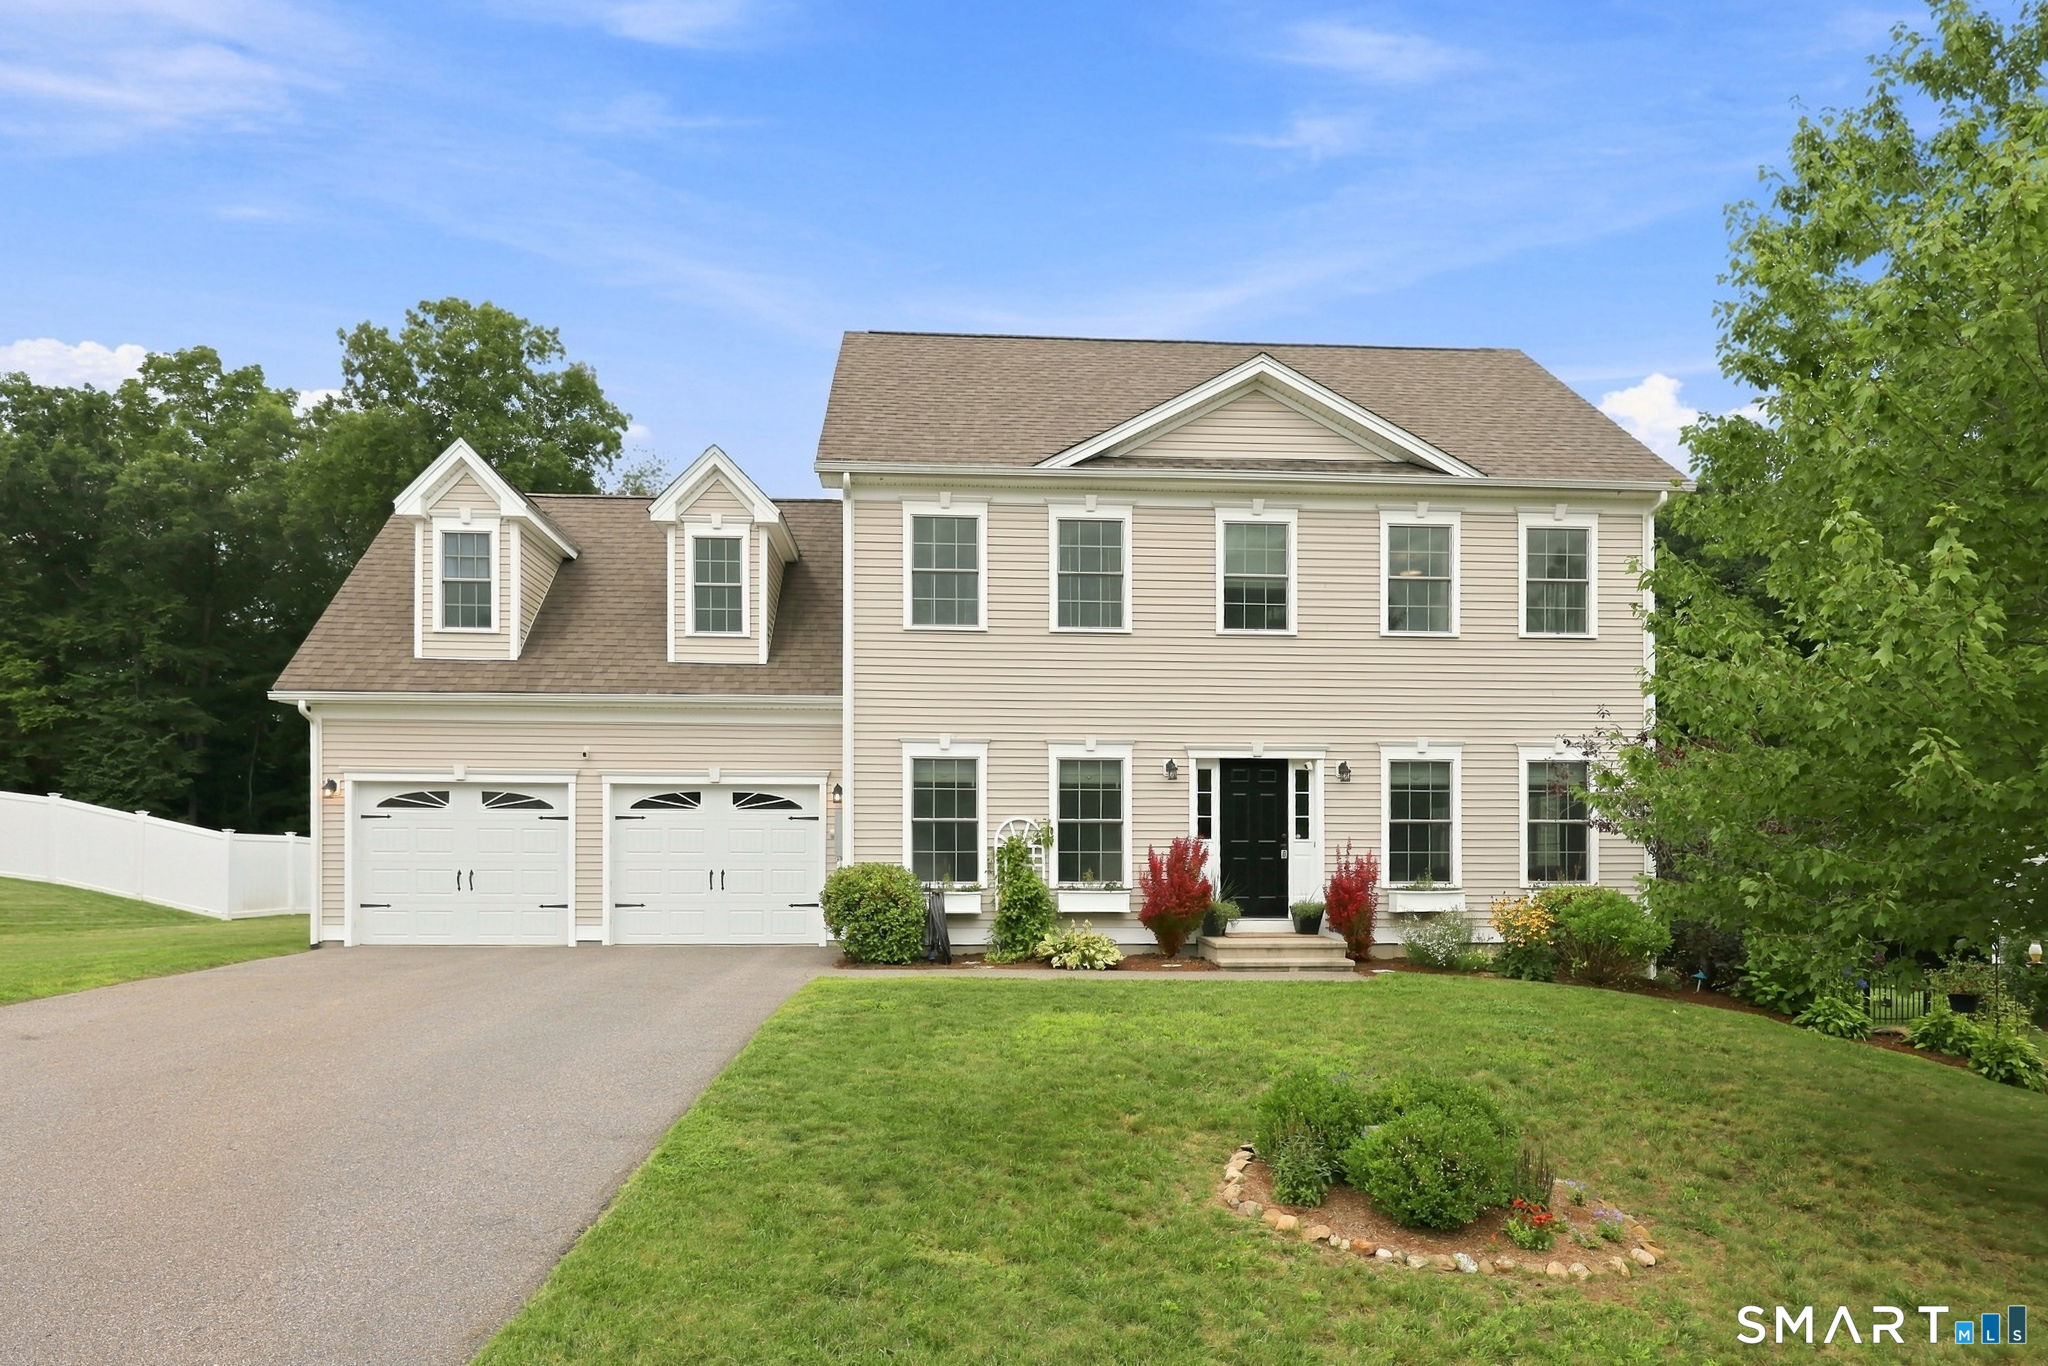
6 Tall Wood Drive East Hampton CT 06424

East Hampton, CT6 Tall Wood Drive

Price$549,900

Est. Mortgage: $/month

Active With Contract

MLS Number 24200745

  • Single Family
  • Square Feet 2,131
  • Bedrooms 4
  • Bathroom 3
  • Year Built 2015

Beautifully appointed four-bedroom Colonial in an small cul-de-sac subdivision built by Pelletier. Thoughtful architectural details set this home apart, with hardwood floors, extensive millwork, crown molding and a striking coffered ceiling adding character throughout the main level. At the heart of the home, the spacious fireplaced family room flows naturally into the kitchen and dining area, creating a comfortable layout for both everyday living and entertaining. The kitchen features granite countertops, warm wood cabinetry, stainless steel appliances, tile backsplash and peninsula seating, with direct access to the deck for easy outdoor dining. A formal dining room and convenient powder room complete the first floor. Upstairs are four bedrooms, including a spacious primary suite with walk-in closet and private bath with double granite vanity. Three additional bedrooms offer plenty of flexibility, including an especially spacious fourth bedroom tucked above the garage with charming architectural lines. A second full bath and conveniently located upper-level laundry complete the floor. Outside, enjoy an 18' x 12' deck overlooking a large, level and beautifully usable backyard framed by mature woods-an inviting setting for entertaining, play, pets or simply relaxing outdoors. Attractive landscaping, an attached two-car garage and wonderful curb appeal complete this well-designed home in a lovely Chatham Woods. Close proximity to Parks, Schools, Hwys!

Listed by Kristin E. DeMarco of Coldwell Banker Realty

$
$
%
$/month over payments
Federal 30-year interest rate: 7.4% last updated on Oct 8, 2026
* All Figures are estimates. Check with your bank or proposed mortgage company for actual interest rates.
This product uses the FRED® API but is not endorsed or certified by the Federal Reserve Bank of St. Louis.

Virtual TourSave FavoriteSchedule TourAsk A QuestionMore Details

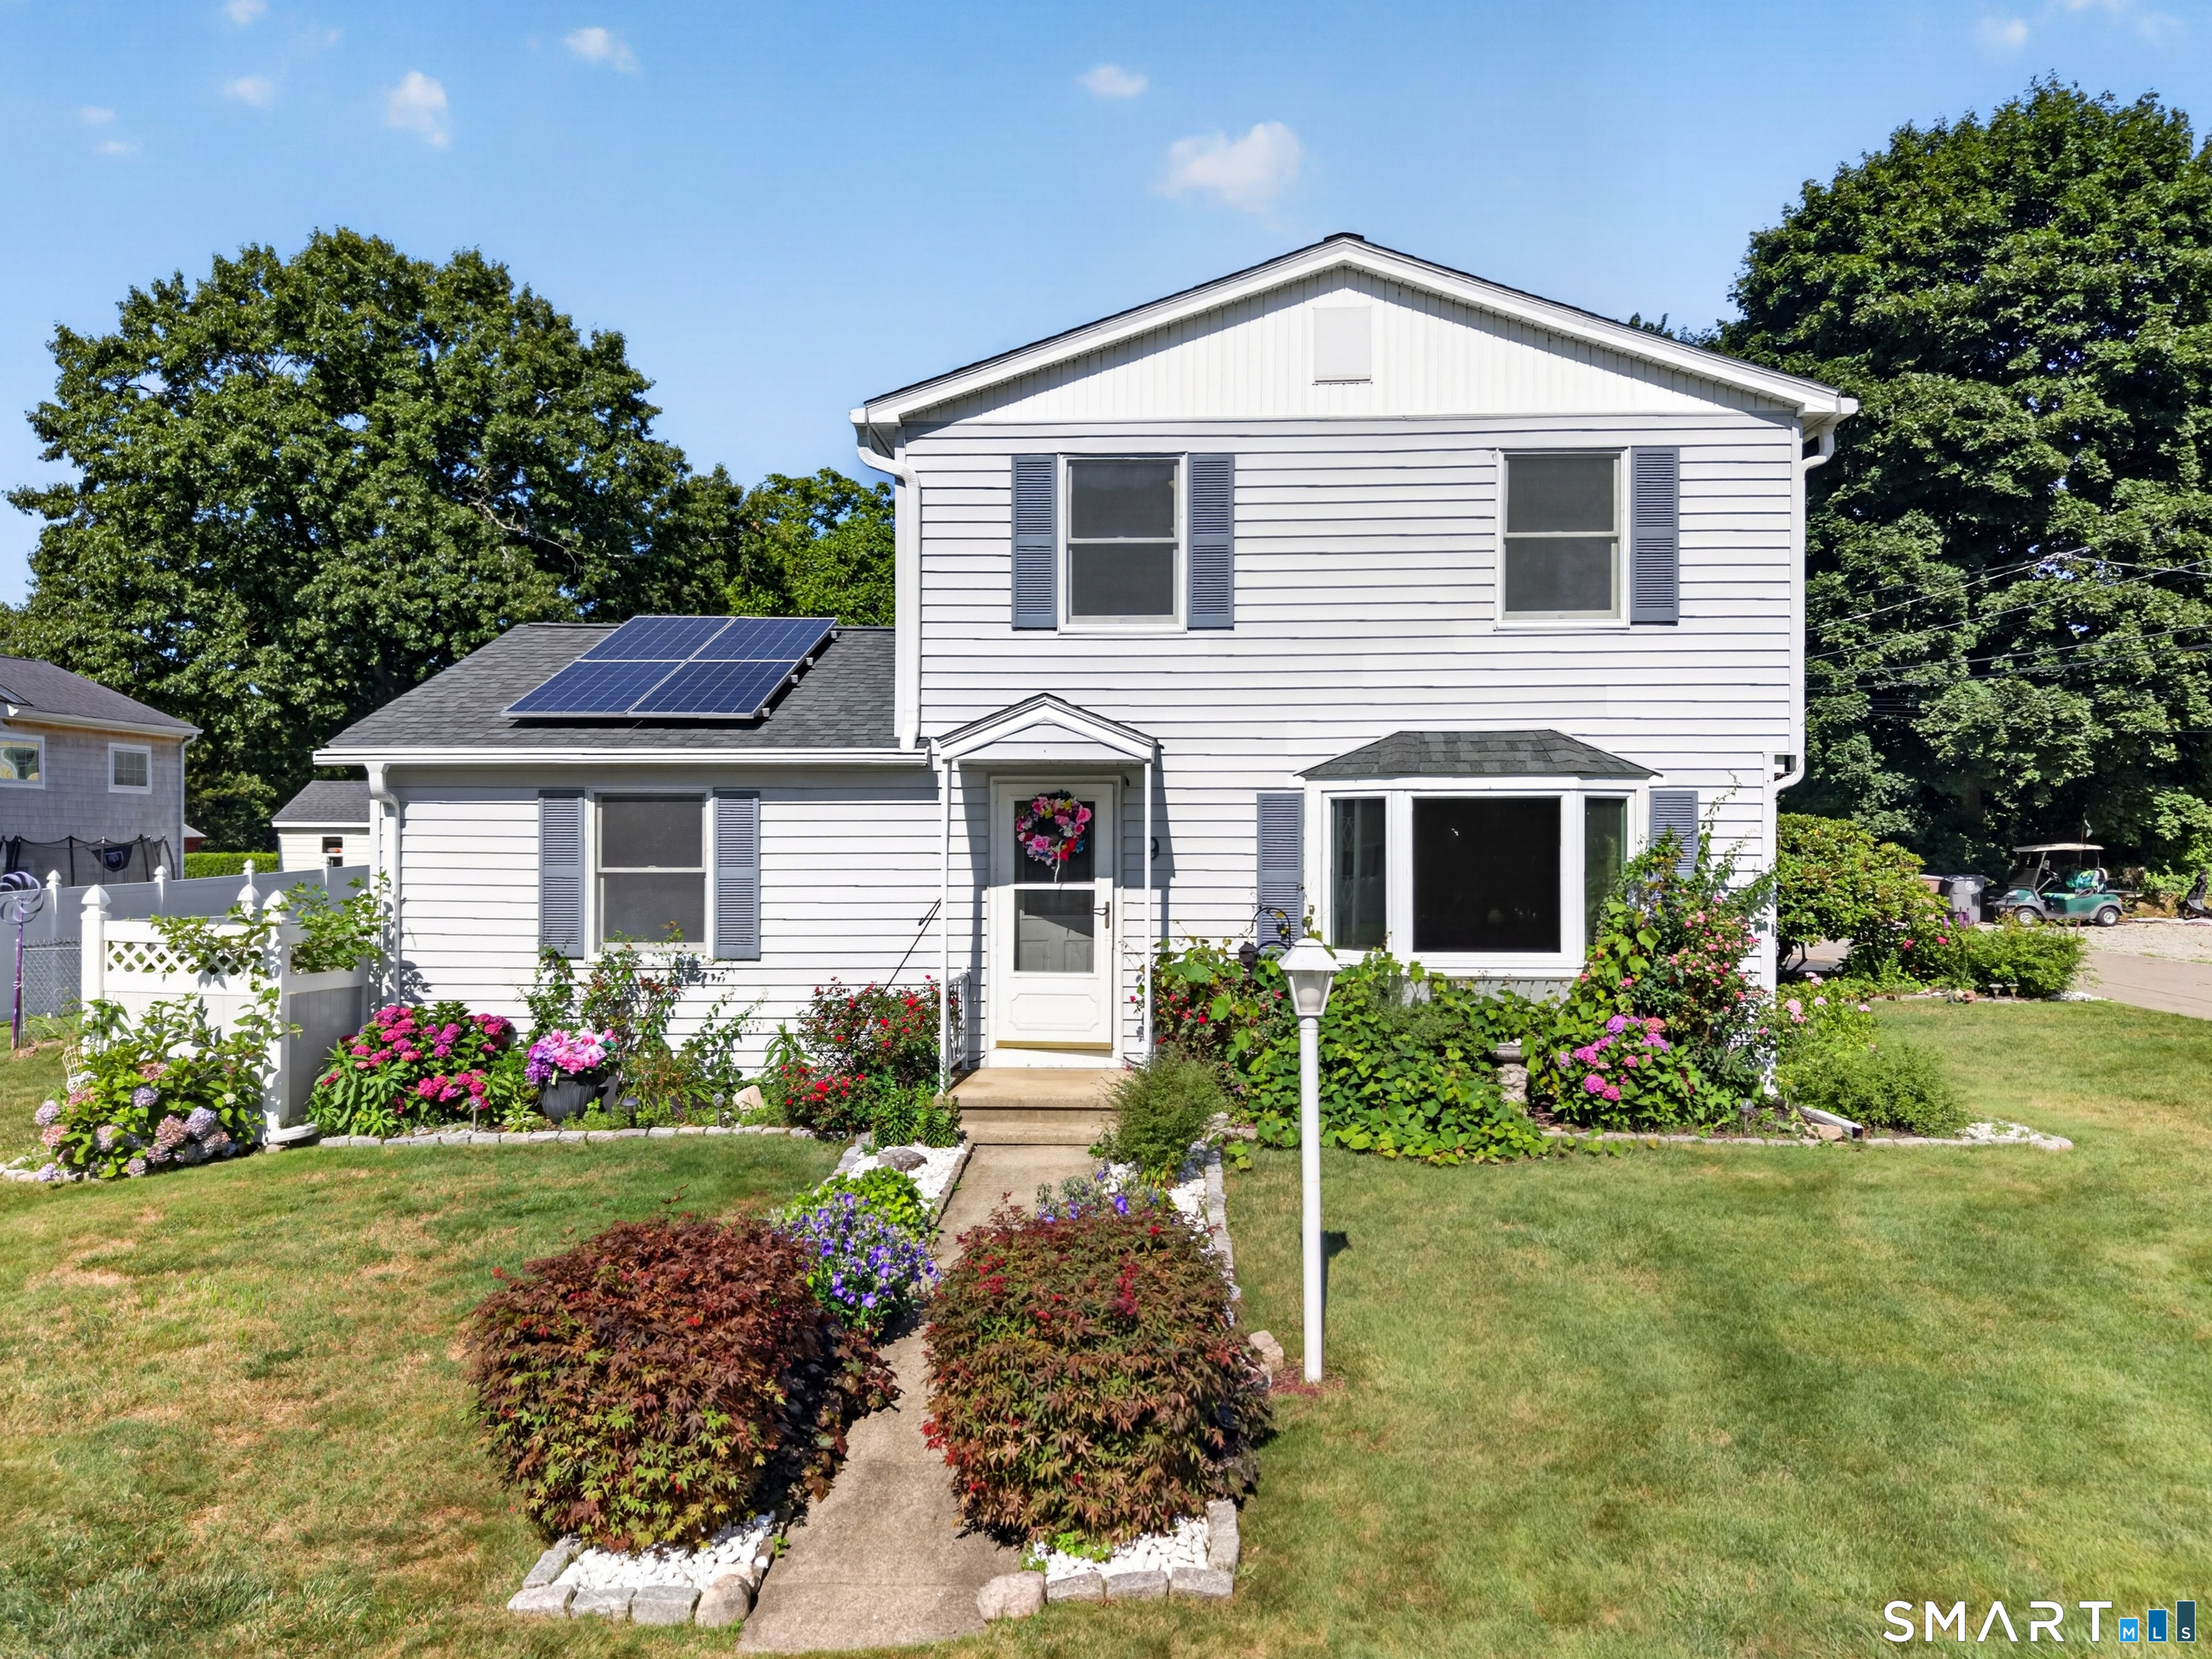
9 West Road East Lyme CT 06357

East Lyme, CT9 West Road, Niantic

Price$549,900

Est. Mortgage: $/month

MLS Number 24193003

  • Single Family
  • Square Feet 1,992
  • Bedrooms 3
  • Bathroom 2
  • Year Built 1950

Ample parking (3-4 off street spots), over-sized corner lot in Niantic Beach community. Nestled in Niantic's charming Oswegatchie Hills Club community in Saunder's Point near Three Belles Marina, 9 West Road offers the best of classic New England shoreline living. With an optional low-cost annual membership, residents can enjoy access to a private beach, tennis and basketball courts, playing fields, a golf course, waterfront fire dock, and a lively calendar of social and family-friendly events throughout the spring, summer, and fall. Set among beautiful gardens, this inviting 3-bedroom, 2-bath home offers flexible living space with the potential for a fourth bedroom, home office, or guest room. Enjoy quiet mornings on the small fenced patio, entertaining on the back deck, and plenty of storage for beach gear and outdoor equipment in two sheds. Major updates provide added peace of mind, including a new roof in 2025, new septic system in 2026, new oil tank in 2022, and a propane-fueled generator that is connected to the home and professionally maintained year-round.

Listed by Jodi B. Alberti of RE/MAX on the Bay

$
$
%
$/month over payments
Federal 30-year interest rate: 7.4% last updated on Oct 8, 2026
* All Figures are estimates. Check with your bank or proposed mortgage company for actual interest rates.
This product uses the FRED® API but is not endorsed or certified by the Federal Reserve Bank of St. Louis.

Save FavoriteSchedule TourAsk A QuestionMore Details

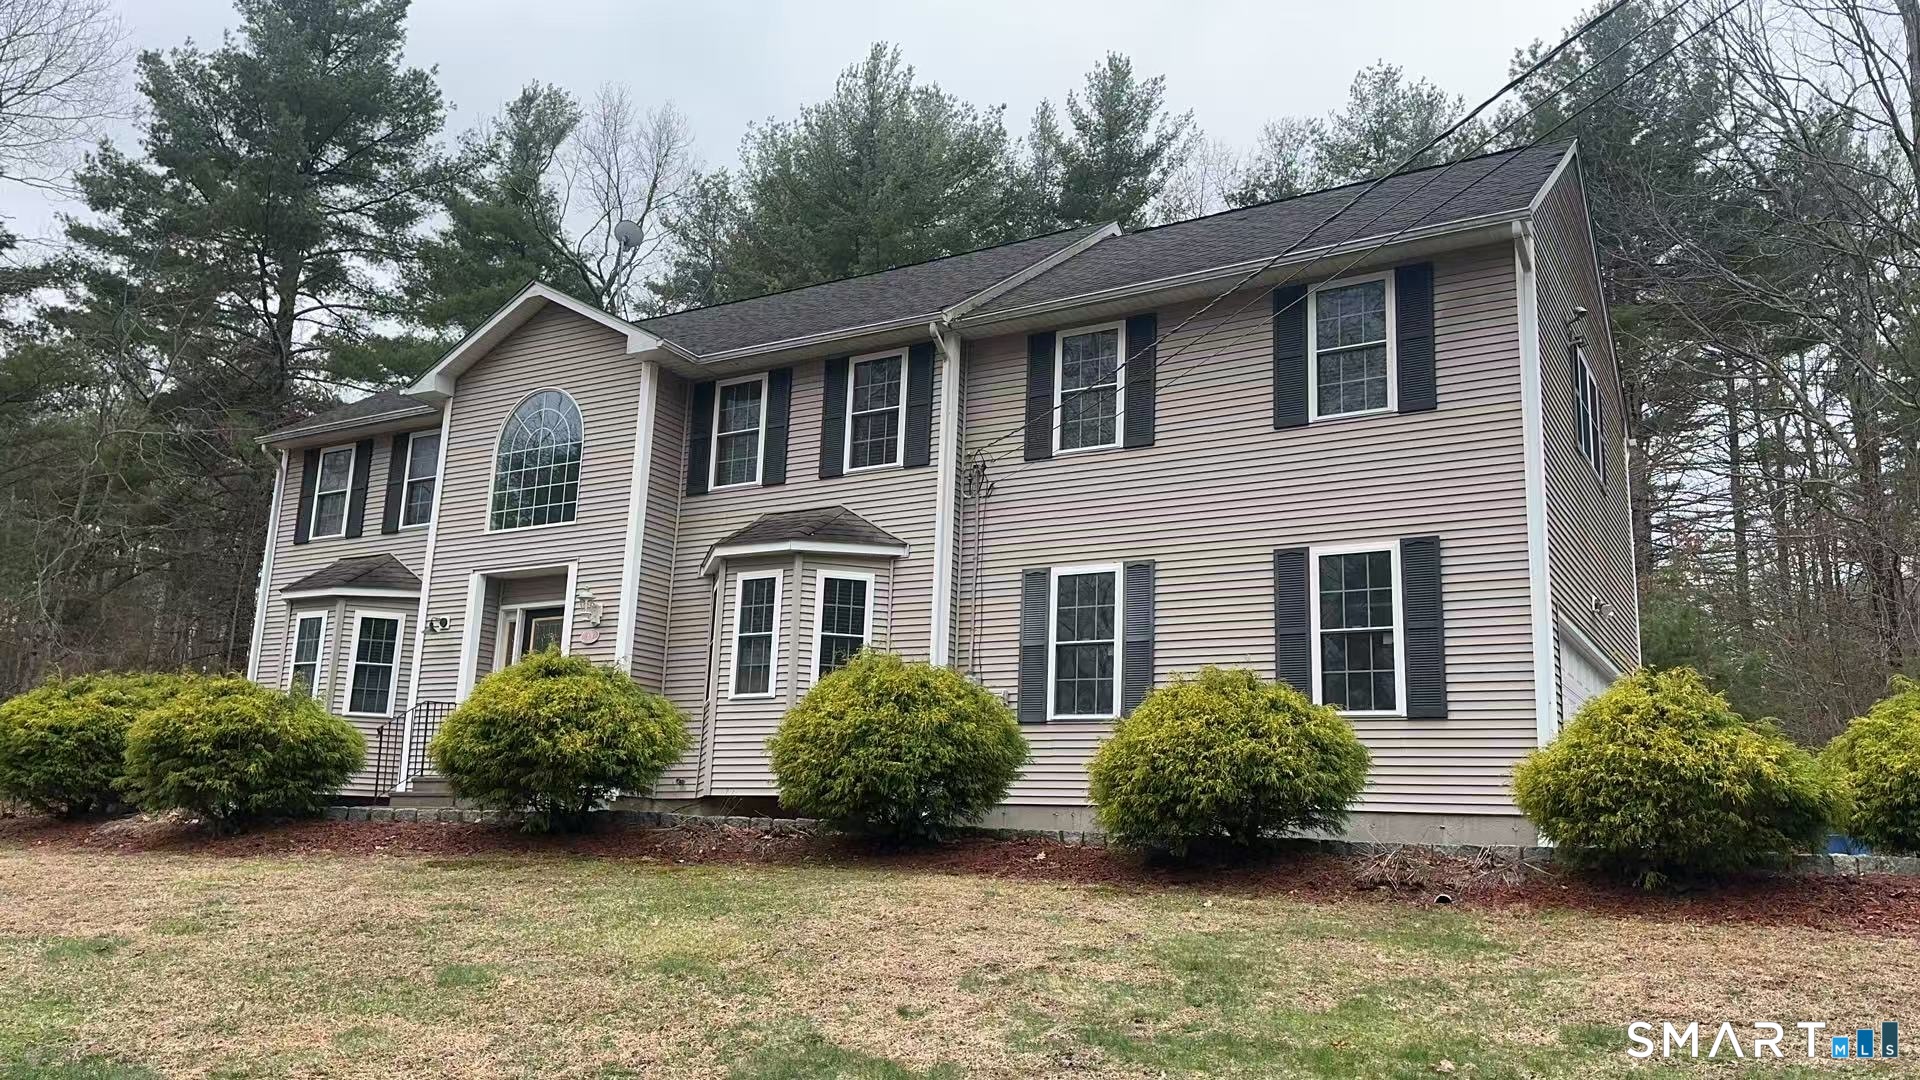
15 Salmon Drive Brooklyn CT 06234

Brooklyn, CT15 Salmon Drive

Price$549,900

Est. Mortgage: $/month

Active With Contract

MLS Number 24176497

  • Single Family
  • Square Feet 3,190
  • Bedrooms 4
  • Bathroom 3
  • Year Built 2005

This stunning 2005-built Colonial offer sophisticated living space, highlighted by gleaming hardwood floors that flow throughout the entire home. The heart of the house is an expansive kitchen featuring premium granite countertops, stainless steel appliances, and a gas stove, opening perfectly to a living area anchored by a cozy gas fireplace. Recent new renovated master bathroom never been use. Designed for modern comfort, the home includes four impressively large bedrooms and the added luxury of central air and a fully finished lower level, ideal for a home media room, gym, or office. Situated on a private, oversized lot, this property combines high-end finishes with the space.

Listed by Lucy Zhu of Coastline Realty LLC

$
$
%
$/month over payments
Federal 30-year interest rate: 7.4% last updated on Oct 8, 2026
* All Figures are estimates. Check with your bank or proposed mortgage company for actual interest rates.
This product uses the FRED® API but is not endorsed or certified by the Federal Reserve Bank of St. Louis.

Save FavoriteSchedule TourAsk A QuestionMore Details

20 Oak Drive Mansfield CT 06250

MLS Number 24207592

  • Single Family
  • Square Feet 2,336
  • Bedrooms 3
  • Bathroom 3
  • Year Built 2026

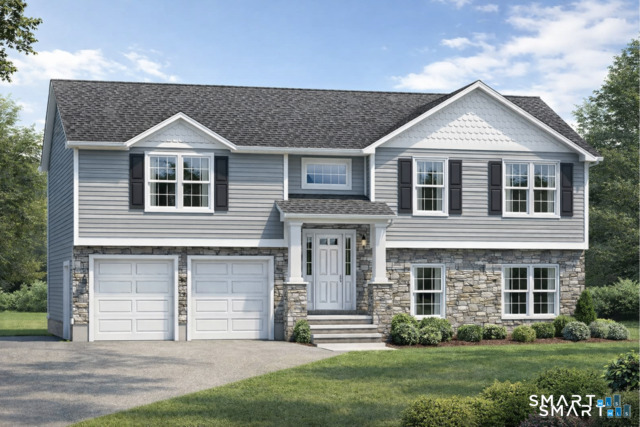
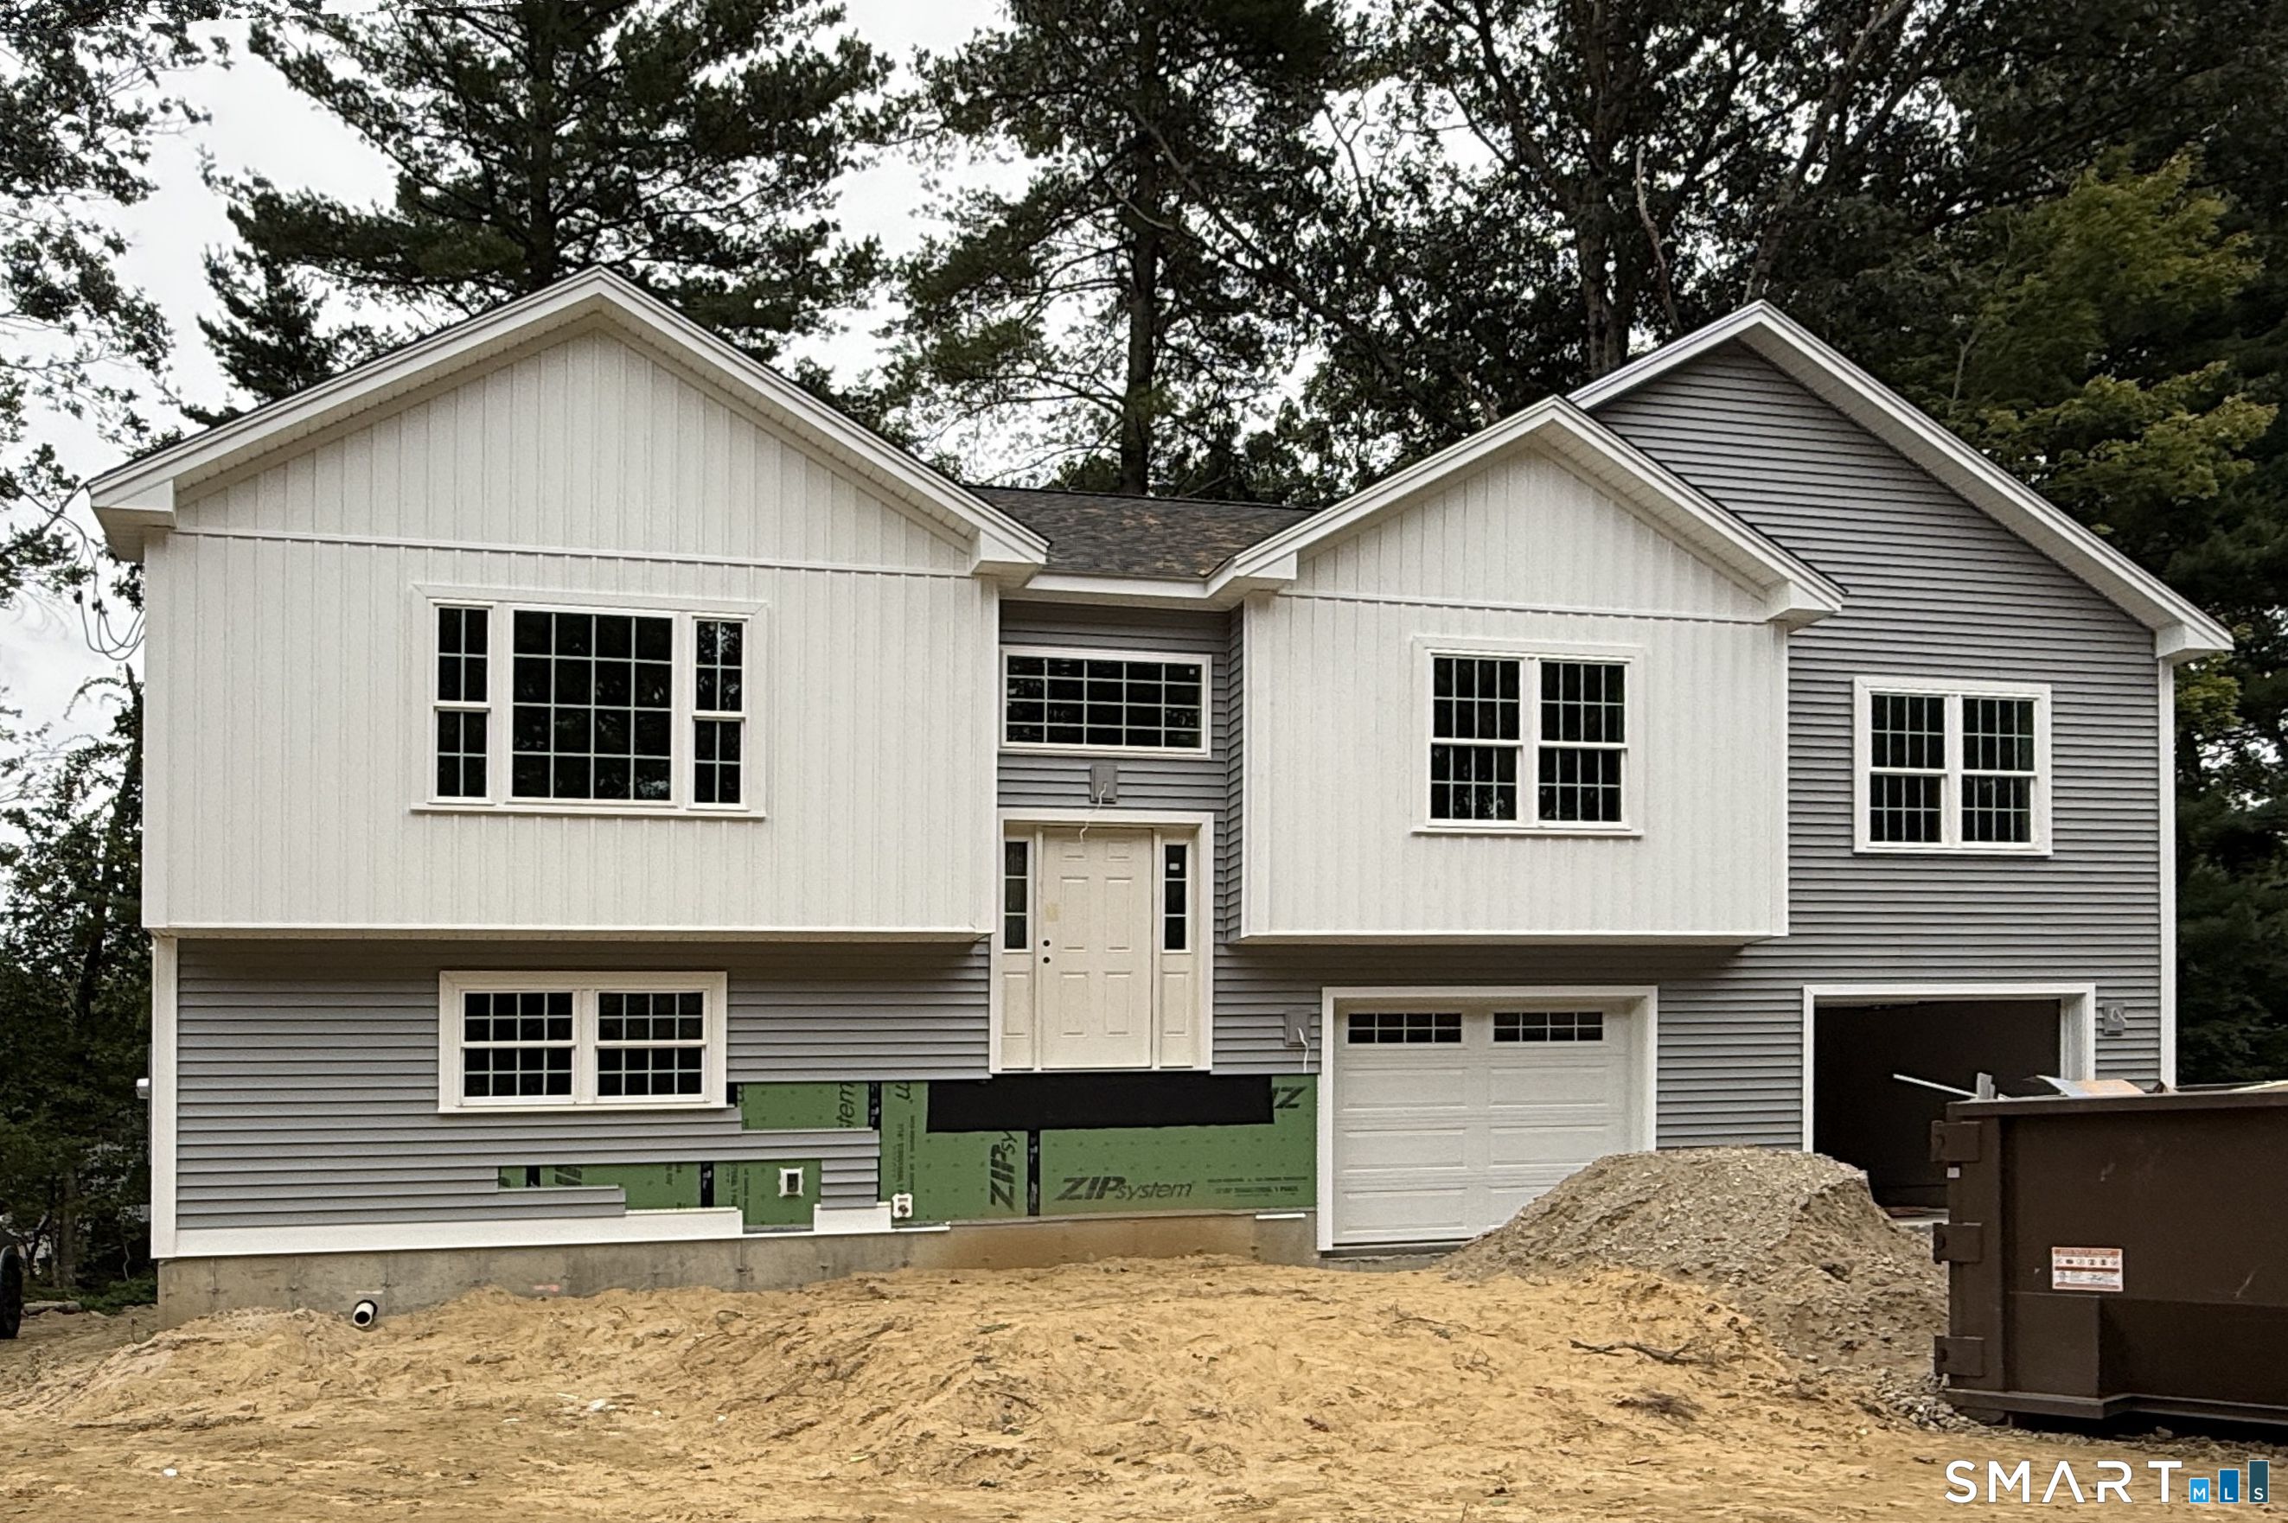
Nov. occupancy! A superb quality custom built new home! This new raised ranch home, 3 bedrooms, 2 full baths, 1 half bath, oversized 2 car garage, central air, efficient warm air heat to be built with your choices of finishes, The is centrally located is close to shopping, UConn and ECSU! There are so many quality choices that will make this your dream home. This spacious, home checks off all the important key features desired in a new home. Built with opposing front gables, stepping from the foyer up to the flowing open floor plan is enhanced with natural light from the several large windows and you see into the expansive living room, dining room and kitchen. The kitchen has an island that seats three and walk in pantry. The slider from the dining area leads to a 10x12 raised deck. The lower level is finished with approx. 600sf of space, has a laundry area with 1/2 bath and a 2 car garage with ample unfinished space for storage. (Finished living space of 2400sf with the lower level) The primary bedroom suite features a walk in shower, granite top vanity, and two additional bedrooms with separate full bath. This home has all the amenities like main living area hardwood flooring, central air, high efficiency propane heat with humidifier, recessed interior lighting and exterior lighting, kitchen granite countertops, premium kitchen cabinets, finishes and much more

Listed by Rick Nassiff of KW Legacy Partners

$
$
%
$/month over payments
Federal 30-year interest rate: 7.4% last updated on Oct 8, 2026
* All Figures are estimates. Check with your bank or proposed mortgage company for actual interest rates.
This product uses the FRED® API but is not endorsed or certified by the Federal Reserve Bank of St. Louis.

Save FavoriteSchedule TourAsk A QuestionMore Details

480-482 Hartford Avenue Wethersfield CT 06109

MLS Number 24188944

  • Multi Family Multi-Family For Sale
  • Square Feet 3,562
  • Acreage 0.47
  • Bedrooms 6
  • Bathroom 2

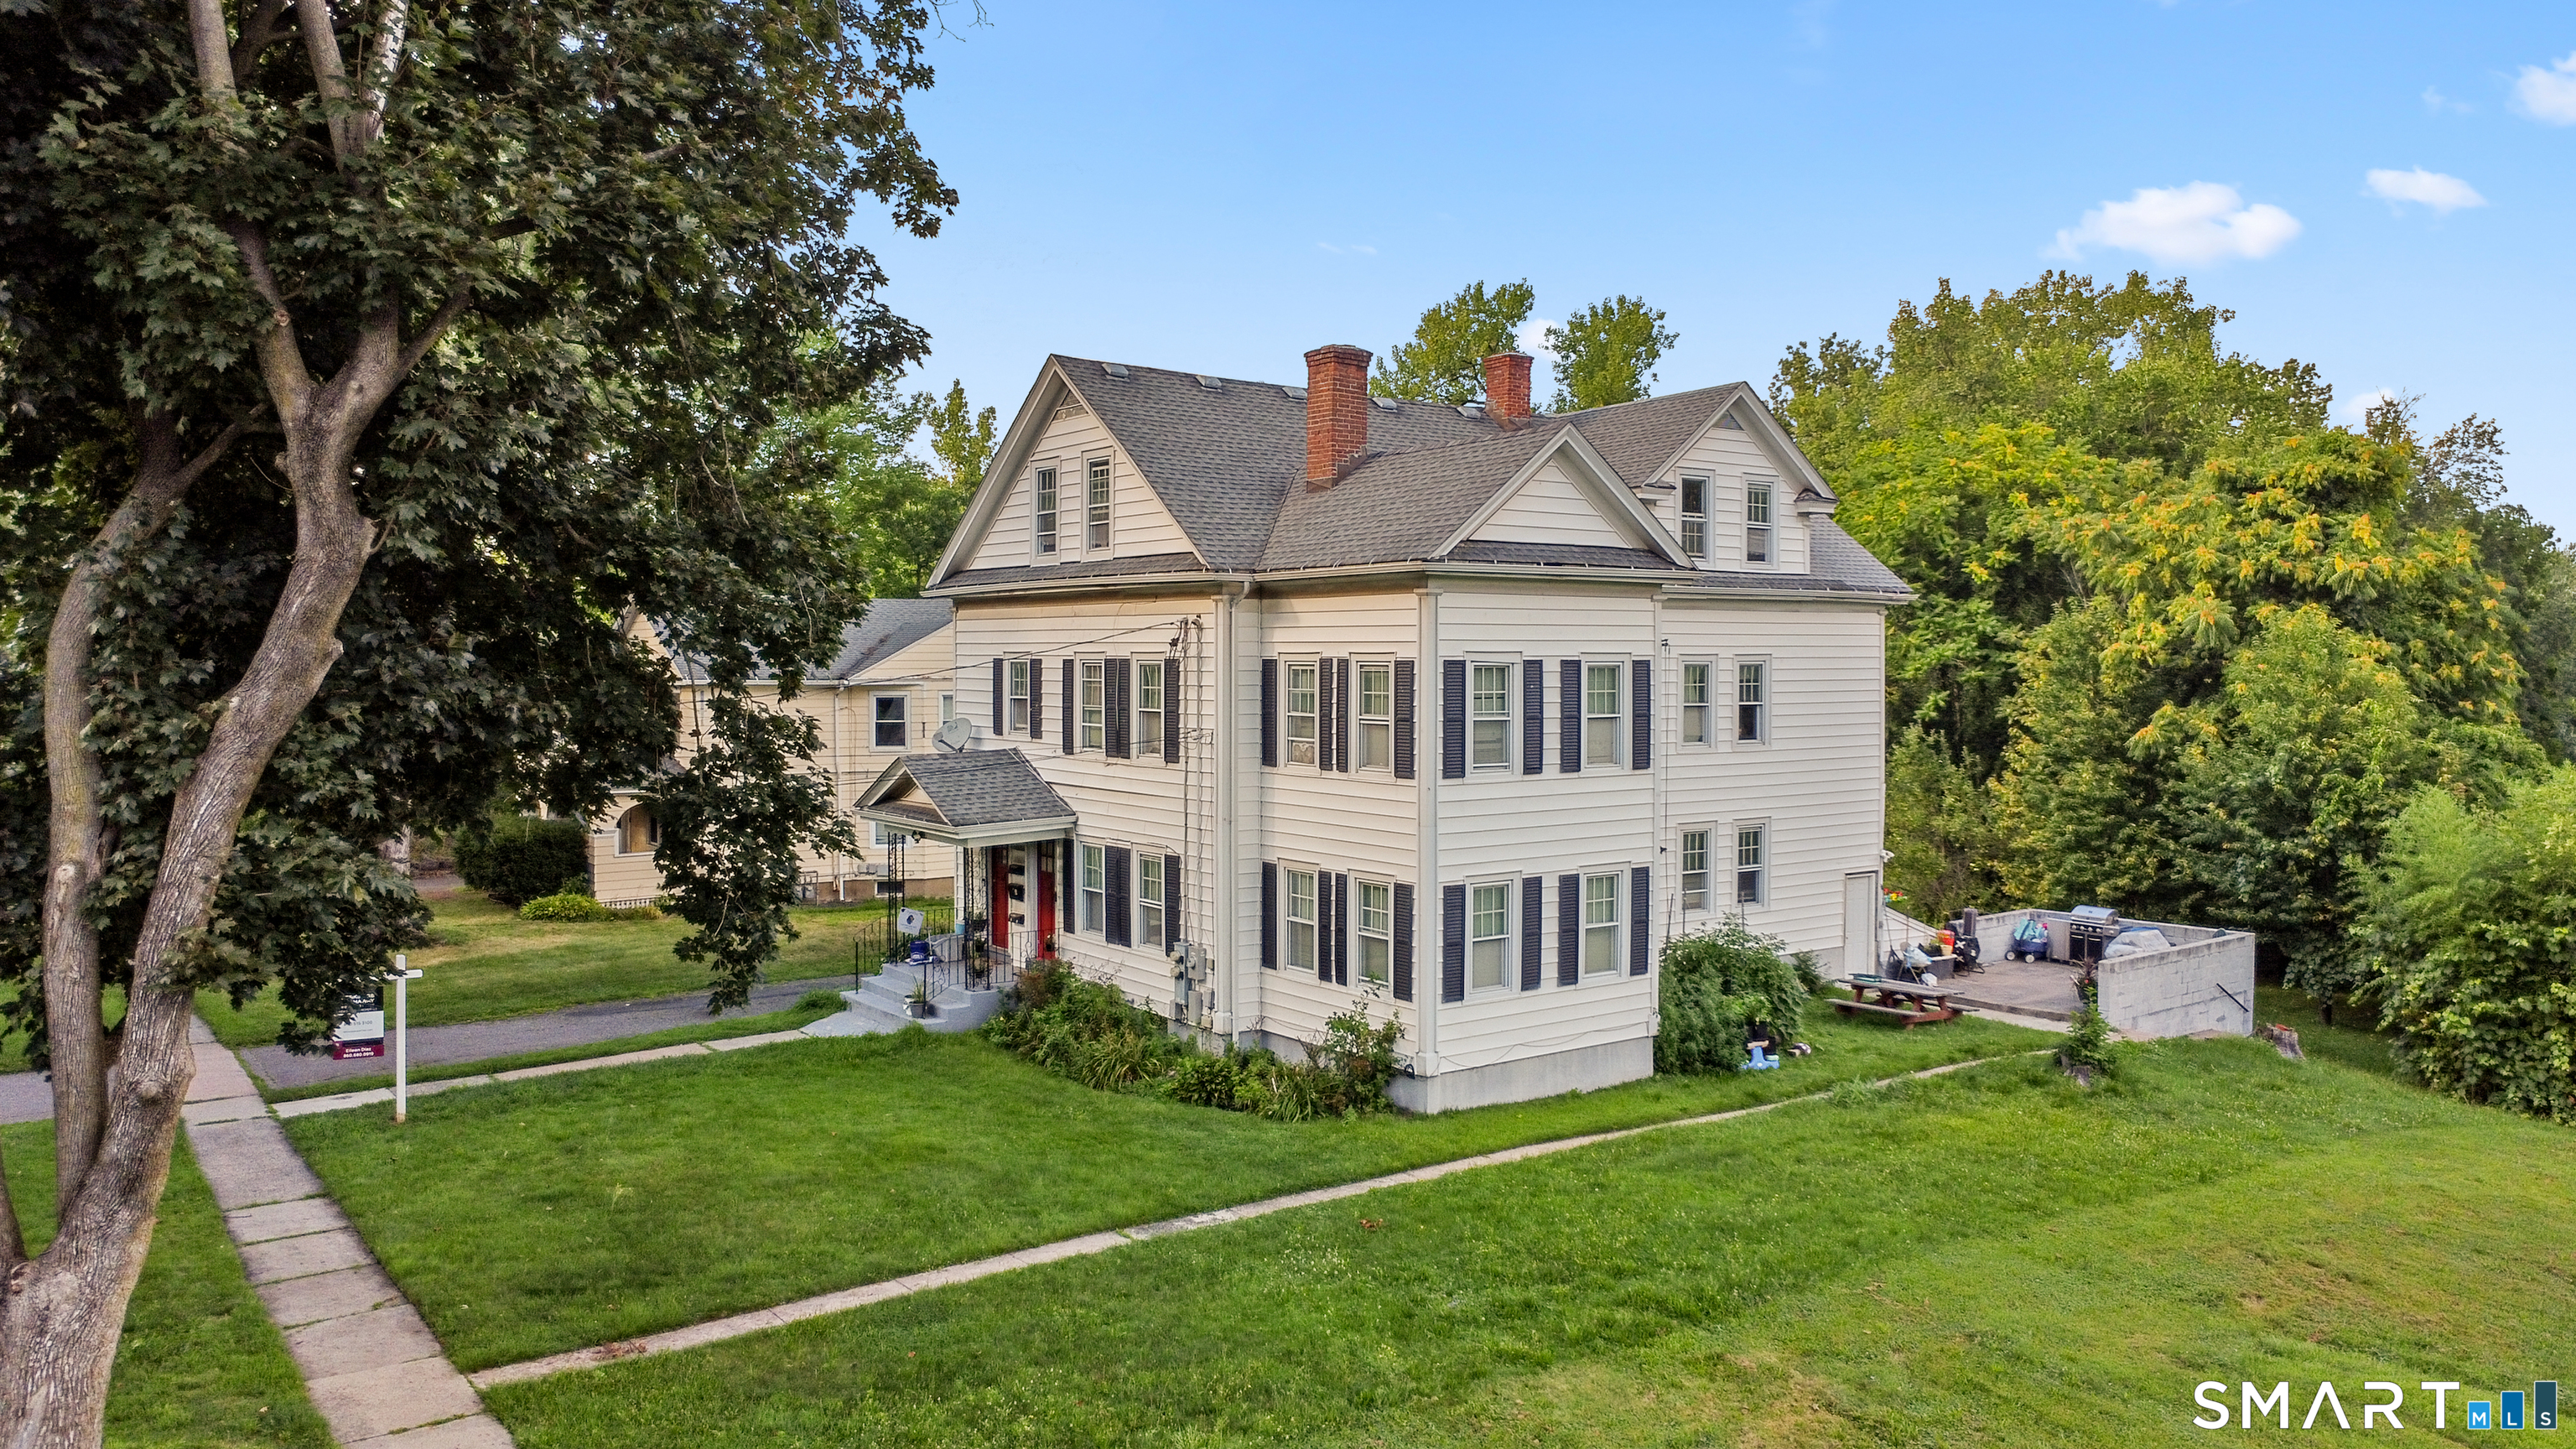
TURNKEY MULTIFAMILY IN HISTORIC OLD WETHERSFIELD! Welcome to this fantastic two-family investment opportunity in the heart of historic Old Wethersfield. Each unit offers 3 bedrooms and 1 full bathroom, providing spacious and functional living arrangements along with the convenience of in-unit laundry. With tenants already in place, this property offers an excellent opportunity for investors seeking immediate rental income and a well-positioned addition to their portfolio. Whether you're an experienced investor or looking to start your multifamily journey, this property offers versatility and long-term potential. Enjoy a location that puts everyday conveniences close at hand, with parks, shopping, restaurants, and public transportation all nearby. The convenient bus line makes commuting and getting around easy, while the charm and character of Old Wethersfield provide an established neighborhood setting. Two units. Six bedrooms. In-unit laundry. Tenants in place. Prime Old Wethersfield location. An opportunity like this doesn't come around often-schedule your showing today!

Listed by Eileen Diaz and Robert F. Rosa of Berkshire Hathaway NE Prop.

$
$
%
$/month over payments
Federal 30-year interest rate: 7.4% last updated on Oct 8, 2026
* All Figures are estimates. Check with your bank or proposed mortgage company for actual interest rates.
This product uses the FRED® API but is not endorsed or certified by the Federal Reserve Bank of St. Louis.

Save FavoriteSchedule TourAsk A QuestionMore Details

The data relating to real estate for sale on this website appears in part through the SmartMLS Internet Data Exchange program, a voluntary cooperative exchange of property listing data between licensed real estate brokerage firms, and is provided by SmartMLS through a licensing agreement. Listing information is from various brokers who participate in the SmartMLS IDX program and not all listings may be visible on the site. The property information being provided on or through the website is for the personal, non-commercial use of consumers and such information may not be used for any purpose other than to identify prospective properties consumers may be interested in purchasing. Some properties which appear for sale on the website may no longer be available because they are for instance, under contract, sold or are no longer being offered for sale. Property information displayed is deemed reliable but is not guaranteed. Copyright 2026 SmartMLS, Inc.