and narrow your search. If you have fewer than 200 results, you can save your search.

Greater Mansfield CT Real Estate $500k +

r=744-755
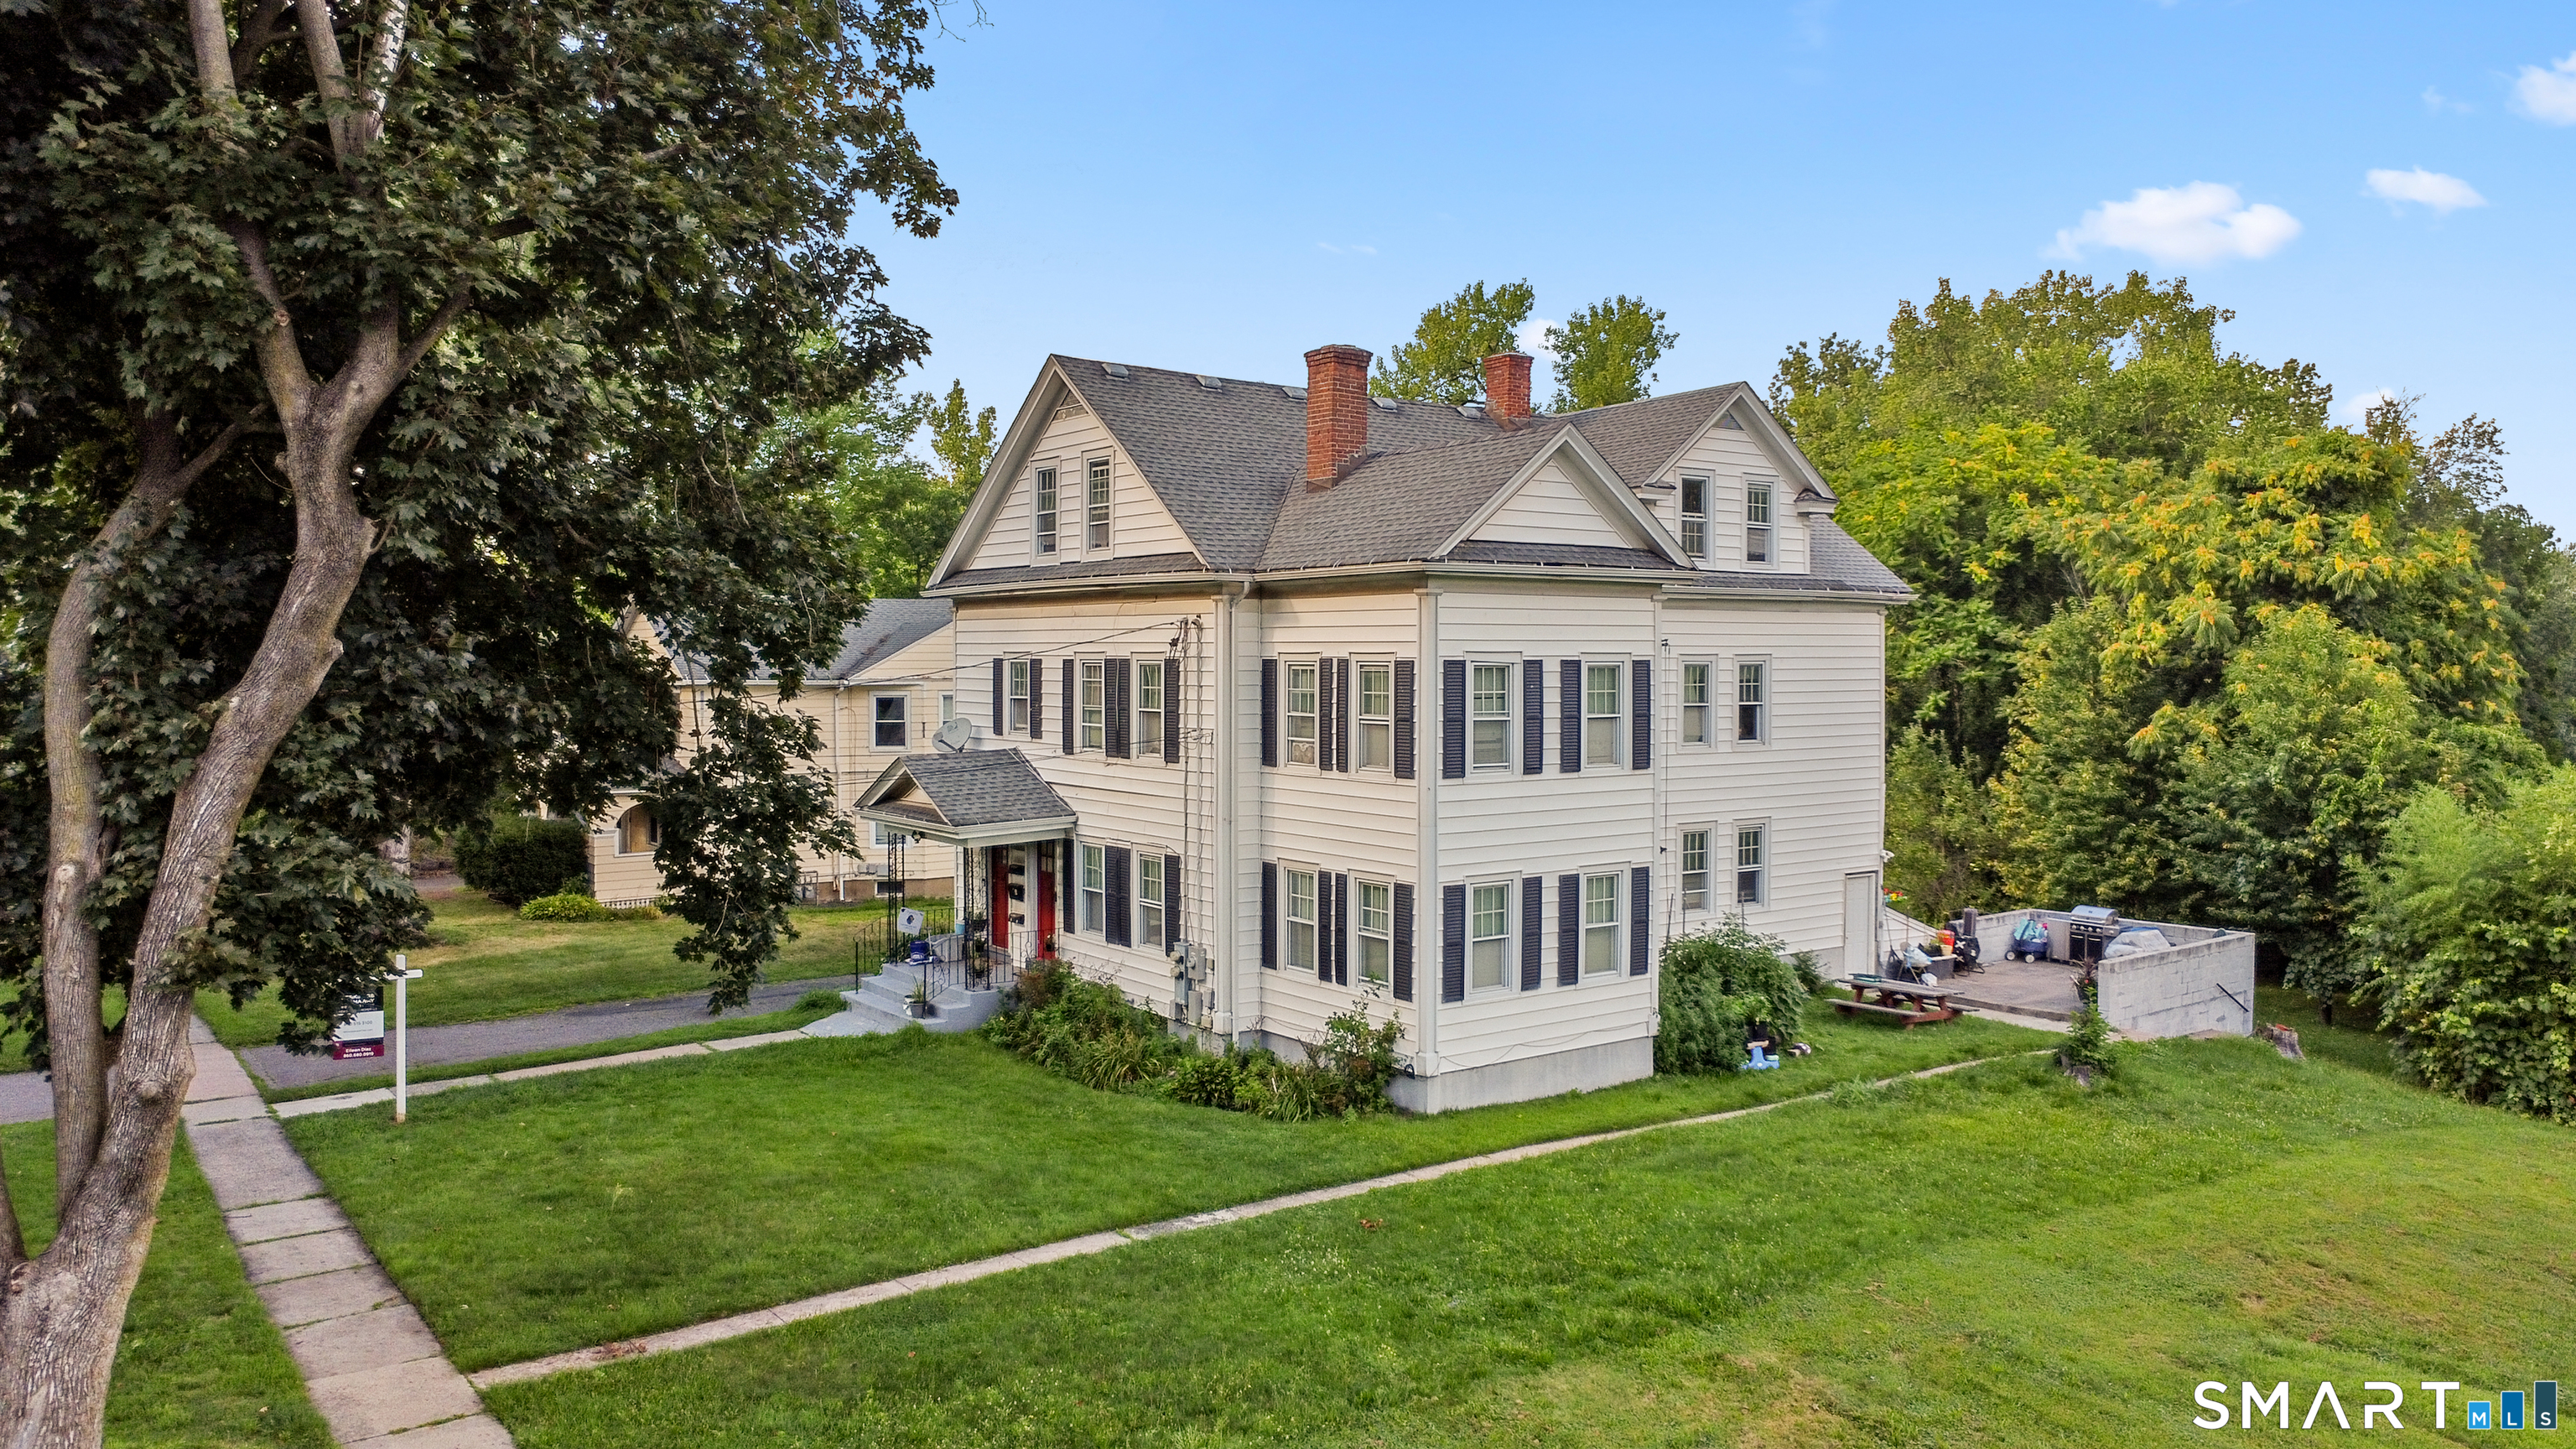
480-482 Hartford Avenue Wethersfield CT 06109

MLS Number 24188944

  • Multi Family Multi-Family For Sale
  • Square Feet 3,562
  • Acreage 0.47
  • Bedrooms 6
  • Bathroom 2

TURNKEY MULTIFAMILY IN HISTORIC OLD WETHERSFIELD! Welcome to this fantastic two-family investment opportunity in the heart of historic Old Wethersfield. Each unit offers 3 bedrooms and 1 full bathroom, providing spacious and functional living arrangements along with the convenience of in-unit laundry. With tenants already in place, this property offers an excellent opportunity for investors seeking immediate rental income and a well-positioned addition to their portfolio. Whether you're an experienced investor or looking to start your multifamily journey, this property offers versatility and long-term potential. Enjoy a location that puts everyday conveniences close at hand, with parks, shopping, restaurants, and public transportation all nearby. The convenient bus line makes commuting and getting around easy, while the charm and character of Old Wethersfield provide an established neighborhood setting. Two units. Six bedrooms. In-unit laundry. Tenants in place. Prime Old Wethersfield location. An opportunity like this doesn't come around often-schedule your showing today!

Listed by Eileen Diaz and Robert F. Rosa of Berkshire Hathaway NE Prop.
$
$
%
$/month over payments
Federal 30-year interest rate: 7.4% last updated on Oct 8, 2026
* All Figures are estimates. Check with your bank or proposed mortgage company for actual interest rates.
This product uses the FRED® API but is not endorsed or certified by the Federal Reserve Bank of St. Louis.

Save FavoriteSchedule TourAsk A QuestionMore Details

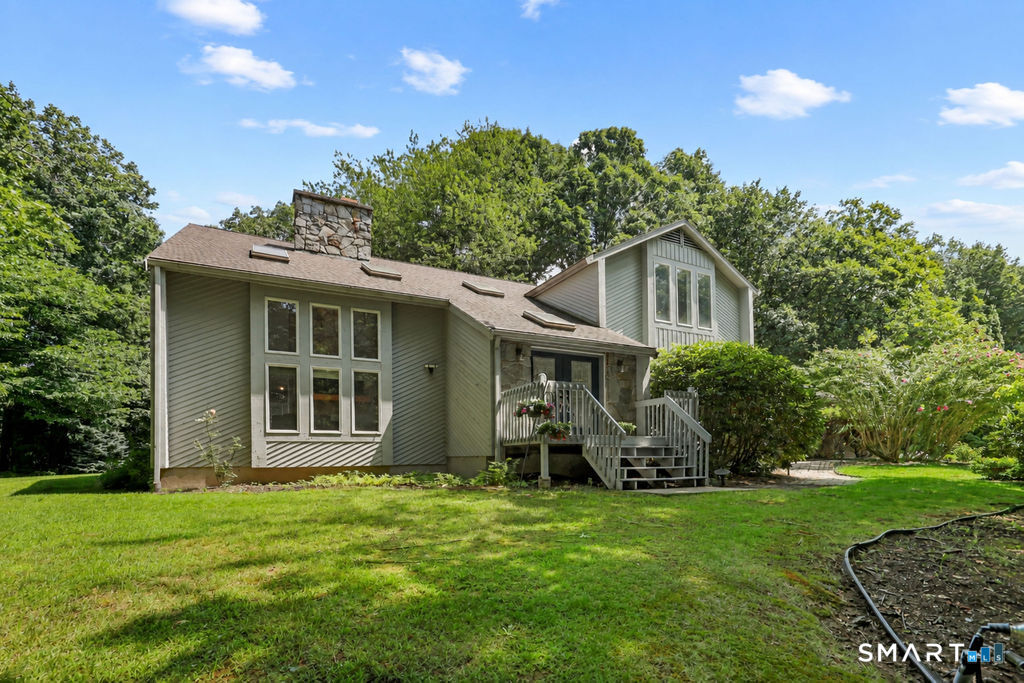
8 Pond View Road Bolton CT 06043
Pending Continue to Show

MLS Number 24207096

  • Single Family
  • Square Feet 3,479
  • Bedrooms 3
  • Bathroom 3
  • Year Built 1988

Some homes simply have a presence, and this is one of them. Defined by soaring ceilings, dramatic architectural lines, and walls of natural light, this distinctive residence offers nearly 3,500 square feet of thoughtfully designed living space with deeded access to Tinker Pond for kayaking, fishing, swimming, and endless summer enjoyment. From the moment you enter, a spectacular floor-to-ceiling granite two-sided fireplace creates an unforgettable focal point, seamlessly connecting the formal living room and expansive family room beneath dramatic vaulted ceilings - the volume of space is makes the home feel expansive and rich with light. Spacious eat-in kitchen is designed for entertaining with an oversized island, abundant cabinetry, and generous prep space that flows effortlessly to the family room and expansive rear deck overlooking a private, level backyard surrounded by mature trees. Septic System completely new in 2018. A versatile main-level flex room is ideal as a home office or potential fourth bedroom. Primary suite offers a spa-inspired bath and adjoining flex space perfect for a nursery, fitness room, dressing room, or second office. 2 additional bedrooms are generously sized, while the walkout lower level offers space for a gym, recreation room, storage, or future expansion. Minutes from Glastonbury, Rt 384, shopping, dining, & everyday conveniences, this home is perfect for buyers seeking architectural character, natural light, and exceptional lifestyl0

Listed by Linda A. Edelwich of William Raveis Real Estate

$
$
%
$/month over payments
Federal 30-year interest rate: 7.4% last updated on Oct 8, 2026
* All Figures are estimates. Check with your bank or proposed mortgage company for actual interest rates.
This product uses the FRED® API but is not endorsed or certified by the Federal Reserve Bank of St. Louis.

Save FavoriteSchedule TourAsk A QuestionMore Details

41 North River Road Coventry CT 06238

Coventry, CT41 North River Road

Price$549,900

Est. Mortgage: $/month

MLS Number 24203548

  • Single Family
  • Square Feet 5,207
  • Bedrooms 4
  • Bathroom 5
  • Year Built 1958

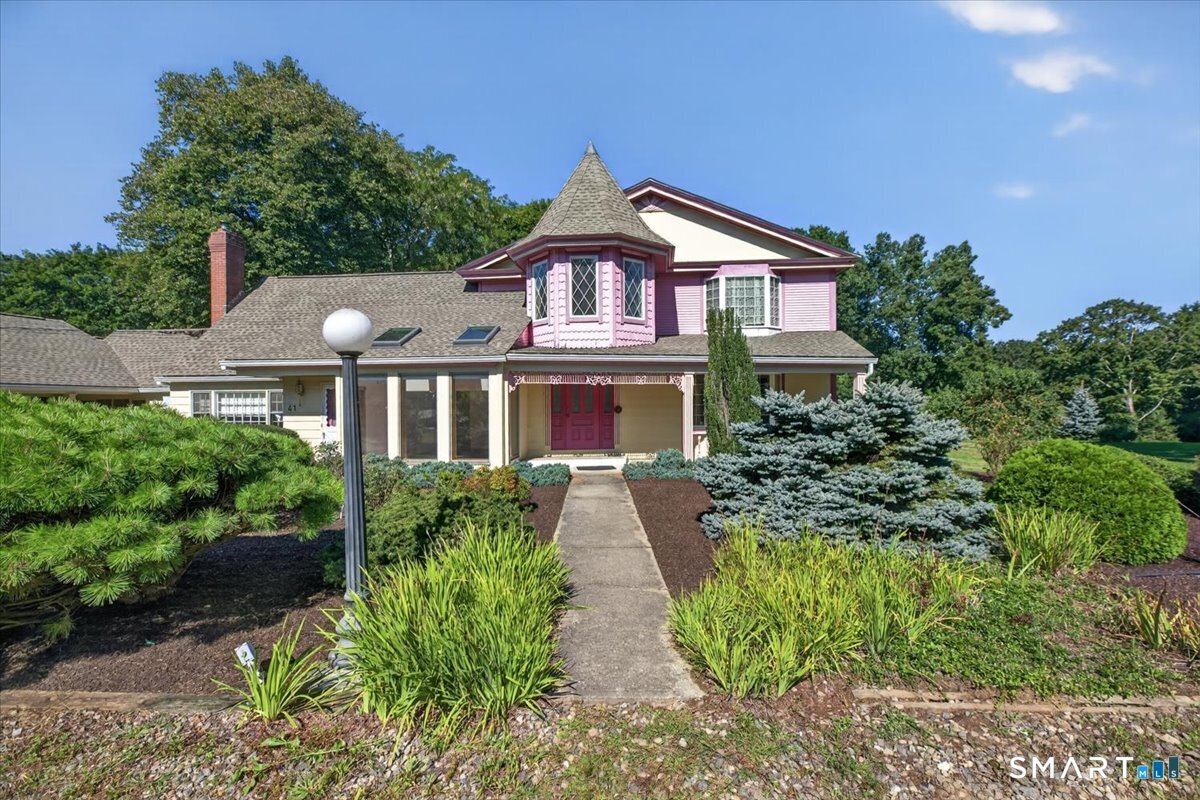
PRICE IMPROVEMENT! This home is minutes from UConn and only 9 miles to ECSU, easily access downtown Coventry and all major routes (84, 384, 44). Bring your vision to this home! Come view the character and unique details throughout this charming space. From the mature gardens and trees outside to the bedroom upstairs that has the special touch of a Victorian-style turret this home is one of a kind. The property includes the 4,185 sq ft home, with 4 bedrooms, 3 full and 2 half bathrooms, a large bonus room, a heated sunroom a shed and an extra outbuilding that could be a two-car garage. Recent updates include a new boiler in 2024 and a new roof and skylights in 2022. This is an exciting chance to build instant equity in a highly desirable area. Please view the website to see even more photos! Call or text Bethany Grabowski at Ferrigno Realtors to schedule your showing today!

Listed by Bethany Grabowski of Ferrigno-Storrs,REALTORS LLC

$
$
%
$/month over payments
Federal 30-year interest rate: 7.4% last updated on Oct 8, 2026
* All Figures are estimates. Check with your bank or proposed mortgage company for actual interest rates.
This product uses the FRED® API but is not endorsed or certified by the Federal Reserve Bank of St. Louis.

Virtual TourSave FavoriteSchedule TourAsk A QuestionMore Details

101 Collier Road Wethersfield CT 06109

MLS Number 24175203

  • Single Family
  • Square Feet 2,751
  • Bedrooms 4
  • Bathroom 4
  • Year Built 1951

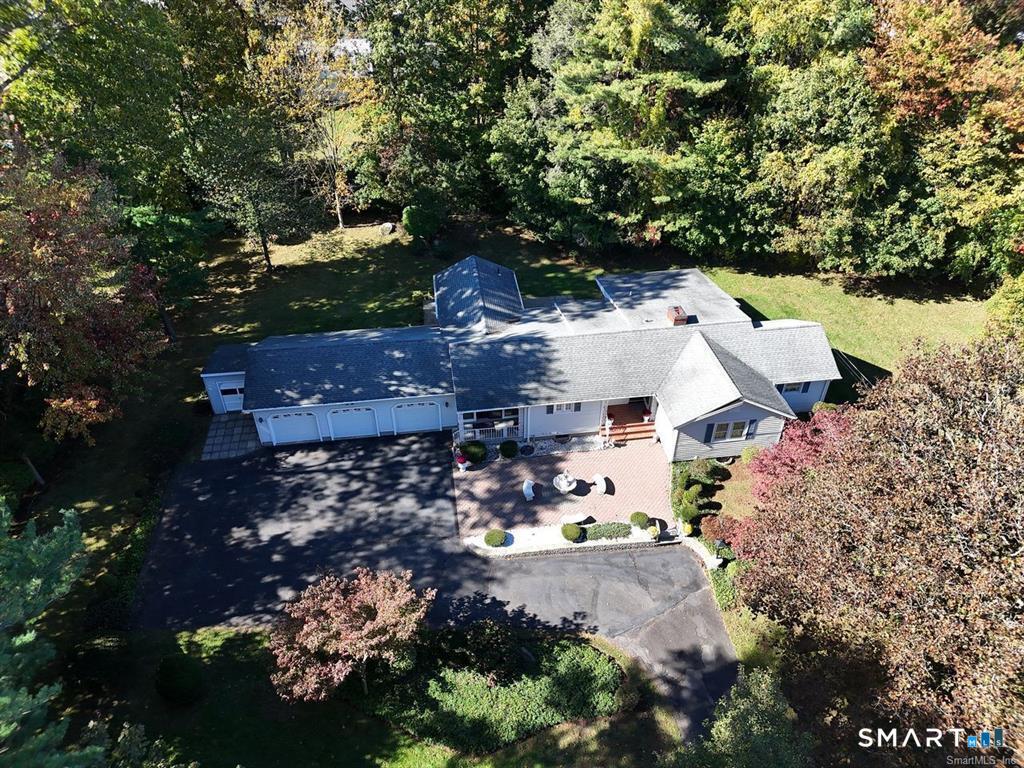
ALL OFFERS CONSIDERED !! Set on a rare, level 1.03-acre lot in a peaceful rear setting, this often-admired sprawling Ranch offers exceptional curb appeal & ease of true 1-level living. 2,751 sq ft of beautifully maintained living space - incl. 2,151 sq f on main level. Inside, you'll find an inviting well-designed open-concept layout. Kitchen flows seamlessly into expansive Dining Rm w/vaulted ceiling & continues into a sun-filled Family Rm w/access to private backyard thru sliding doors. The bright & welcoming Living Rm showcases gleaming Hardwd flrs & classic masonry fireplace, creating a warm & elegant atmosphere. 4 Bdrms, all w/hardwood flooring & 4 full Bths. Spacious primary suite offers 2 double closets & a beautifully appointed bath complete w/ therapeutic walk-in whirlpool tub - your own private retreat. Finished lower level adds tremendous versatility w/Rec Room, 2nd kitchen, full bath & storage space - ideal for guests, extended living, hobbies, or entertaining. Solidly built & meticulously maintained, this exceptional home includes thermal windows, central air, oil heat, generator-ready capability & attached 3-car garage plus an additional 4th bay perfect for storage, a workshop or a small vehicle. Professionally landscaped grounds w/stone walls, pavers & serene private backyard. Ideally located for commuters, near Wethersfield Country Club, Kycia Farm & in Highcrest school district, 101 Collier Rd is your truly special Home offering comfort, quality & location!

Listed by Mirella L. D'Antonio of William Raveis Real Estate

$
$
%
$/month over payments
Federal 30-year interest rate: 7.4% last updated on Oct 8, 2026
* All Figures are estimates. Check with your bank or proposed mortgage company for actual interest rates.
This product uses the FRED® API but is not endorsed or certified by the Federal Reserve Bank of St. Louis.

Virtual TourSave FavoriteSchedule TourAsk A QuestionMore Details

86 Pegasus Drive Groton CT 06340

Groton, CT86 Pegasus Drive

Price$549,900

Est. Mortgage: $/month

Pending Continue to Show

MLS Number 24172228

  • Single Family
  • Square Feet 1,622
  • Bedrooms 3
  • Bathroom 2
  • Year Built 1950

Beautifully renovated three-bedroom, two-bath ranch (1600+ square feet on one level) with an oversized two-car detached garage with enough room for a workshop and car lift. Set atop the Bailey Hill subdivision on a double lot, and a beautifully renovated kitchen with a breakfast bar, granite counters, new appliances, and a spacious pantry; a living room/dining room combination with a fireplace and a new slider to the paver patio; two bedrooms and a full bath on one side of the house with freshly stained hardwood floors; and a private primary suite with a full bath, tiled shower, walk-in closet, and new mini-split unit on the other. City water, city sewer, and a full basement that offers ample storage. Conveniently located within minutes of the Subase, Electric Boat, Thames River, and I-95.

Listed by Adam Mancini of Ann McBride Real Estate

$
$
%
$/month over payments
Federal 30-year interest rate: 7.4% last updated on Oct 8, 2026
* All Figures are estimates. Check with your bank or proposed mortgage company for actual interest rates.
This product uses the FRED® API but is not endorsed or certified by the Federal Reserve Bank of St. Louis.

Virtual TourSave FavoriteSchedule TourAsk A QuestionMore Details

37 Skyview Terrace Manchester CT 06040
Pending Continue to Show

MLS Number 24211625

  • Single Family
  • Square Feet 2,468
  • Bedrooms 3
  • Bathroom 3
  • Year Built 1998

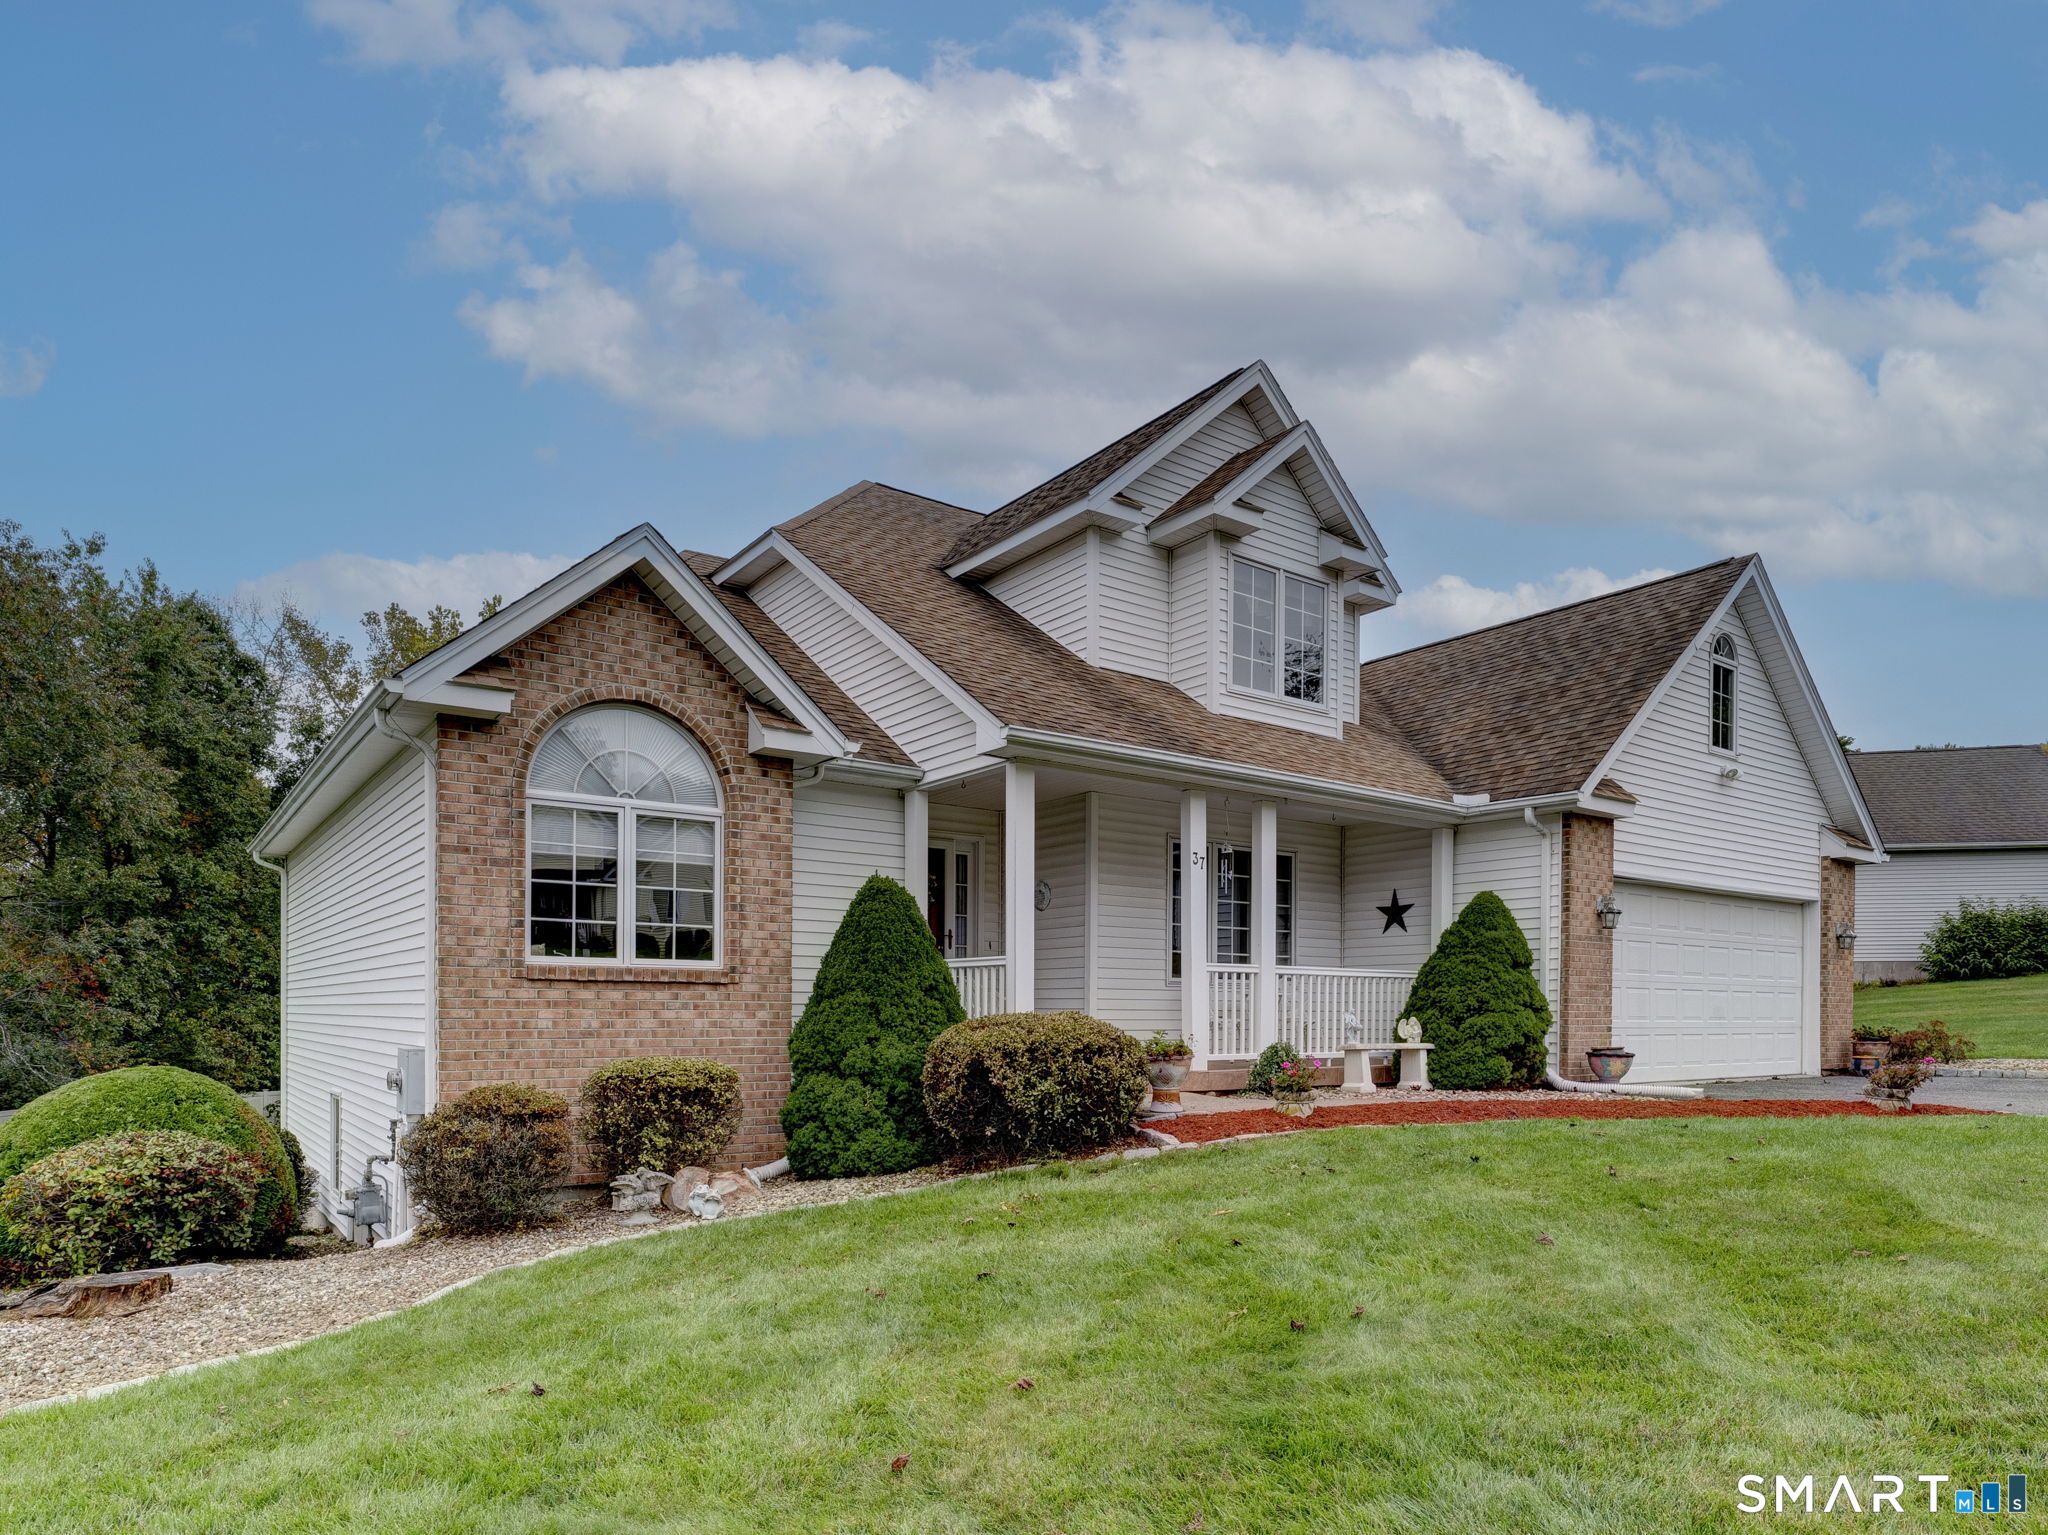
Welcome Home! Nestled in a desirable cul-de-sac subdivision, this quality-built Colonial has been lovingly maintained by its original owner & offers an open concept. The inviting kitchen features neutral decor, granite countertops, updated tile flooring, stainless-steel appliances, and a convenient pantry. Enjoy casual meals in the eat-in kitchen or entertain guests in the formal dining room. The spacious living room showcases vaulted ceilings and a cozy fireplace with a gas insert, creating a warm and welcoming gathering space. The first-floor primary suite provides comfort and convenience with a walk-in closet and private full bathroom. Beautiful hardwood flooring extends throughout the main living areas and upper-level bedrooms, adding warmth and character throughout. Upstairs, a walk-in attic provides abundant storage and offers exciting potential to be finished as a playroom, home office, or oversized walk-in closet. The finished walk-out lower level adds approx. 500sf of flexible living space, perfect for a rec room, guest area, or potential in-law living. The home's mechanical systems have been updated offering added peace of mind. Additional highlights include central air conditioning, central vacuum, a composite deck, and an irrigation system. Outside, the beautifully landscaped and well-manicured yard creates a lovely setting for relaxing or entertaining.

Listed by Kristin Birkenshaw of Realty One Group Cutting Edge

$
$
%
$/month over payments
Federal 30-year interest rate: 7.4% last updated on Oct 8, 2026
* All Figures are estimates. Check with your bank or proposed mortgage company for actual interest rates.
This product uses the FRED® API but is not endorsed or certified by the Federal Reserve Bank of St. Louis.

Virtual TourSave FavoriteSchedule TourAsk A QuestionMore Details

15 Colonial Drive Wethersfield CT 06109

Wethersfield, CT15 Colonial Drive

Price$549,900

Est. Mortgage: $/month

MLS Number 24208825

  • Single Family
  • Square Feet 2,141
  • Bedrooms 3
  • Bathroom 3
  • Year Built 1977

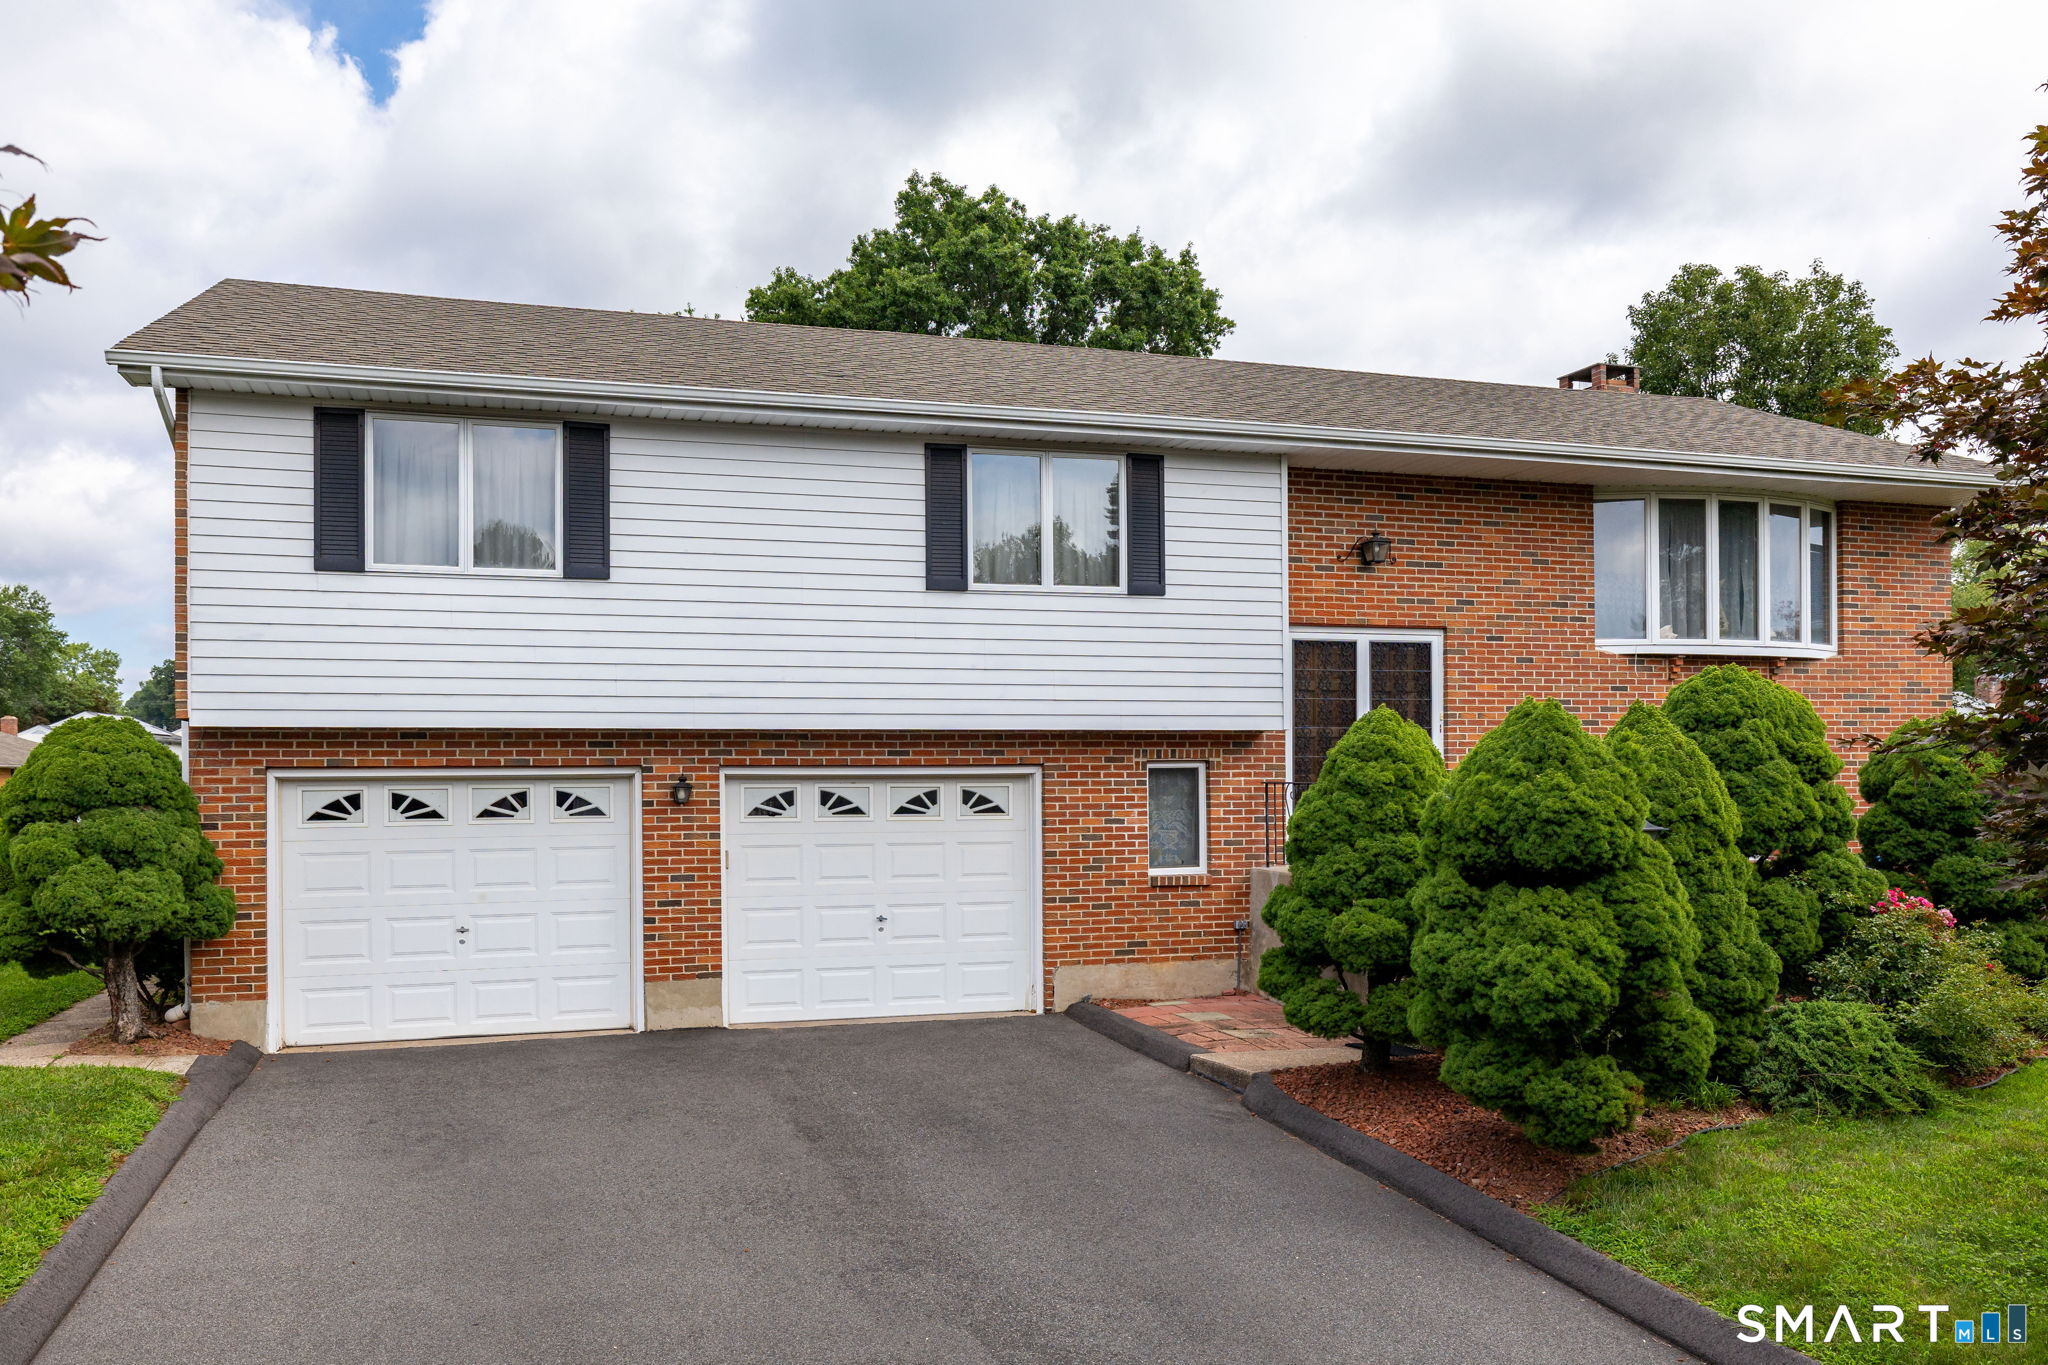
Welcome to 15 Colonial Drive, a cherished one-owner home offering over 2,100 sq.feet of living space in 9 rooms on a beautifully landscaped, private .33 acre lot. Built & lovingly maintained by the same family since day one, this 3-bdrm, 2.1 bth Raised Ranch offers an incredible opportunity to make a well-cared-for home your own. The freshly painted & professionally cleaned interior features hardwood stairs & hardwood flooring throughout the upper level. While some finishes reflect the home's original character, its exceptional cleanliness & pride of ownership are evident throughout. The lower level is highlighted by a stunning custom floor-to-ceiling stone fireplace & a slider leading directly to the covered rear patio. Walk out lower level features a full second Kitchen & full Bath affording the opportunity for an in-law setup. Upstairs, an enclosed rear porch with exposed brick & newer thermal windows overlooks the expansive backyard & offers direct access down to the patio. Outside, mature arborvitae create a wonderful sense of privacy around the large backyard, complemented by professional landscaping, a partially fenced lot, & an irrigation system. Mostly brick construction adds to the home's classic appeal, while natural gas heat & central air--both replaced within the last 10 years--provide modern comfort. Agent/Seller related. This is an Estate and will convey as-is. A special home with a wonderful history, ready for its next owner to create memories of their own!

Listed by Michael D'antonio and Mirella L. D'Antonio of William Raveis Real Estate

$
$
%
$/month over payments
Federal 30-year interest rate: 7.4% last updated on Oct 8, 2026
* All Figures are estimates. Check with your bank or proposed mortgage company for actual interest rates.
This product uses the FRED® API but is not endorsed or certified by the Federal Reserve Bank of St. Louis.

Save FavoriteSchedule TourAsk A QuestionMore Details

11 East Howey Road Ashford CT 06278

Ashford, CT11 East Howey Road

Price$549,900

Est. Mortgage: $/month

Coming Soon

MLS Number 24213584

  • Single Family
  • Square Feet 2,622
  • Bedrooms 3
  • Bathroom 2
  • Year Built 1994

One of a kind timber frame home with every attention to detail. Must see, located on a dead end, walk to Joshua's Trust. Owned solar array actually results in $$ from electric company. Set up for three stall barn with storage. Gorgeous detail wood floors, huge wrap around deck, full walk out with plenty of room for inlaw. Quiet and peaceful. If you love an open floor plan this one's for you!

Listed by Waneta J. Lenk of Carl Guild & Associates (wanetalenk@yahoo.com), Carl J. Guild of Carl Guild & Associates

$
$
%
$/month over payments
Federal 30-year interest rate: 7.4% last updated on Oct 8, 2026
* All Figures are estimates. Check with your bank or proposed mortgage company for actual interest rates.
This product uses the FRED® API but is not endorsed or certified by the Federal Reserve Bank of St. Louis.

Save FavoriteSchedule TourAsk A QuestionMore Details

272 Gorman Road Brooklyn CT 06234

Brooklyn, CT272 Gorman Road

Price$549,900

Est. Mortgage: $/month

MLS Number 24199184

  • Single Family
  • Square Feet 2,630
  • Bedrooms 3
  • Bathroom 2
  • Year Built 1961

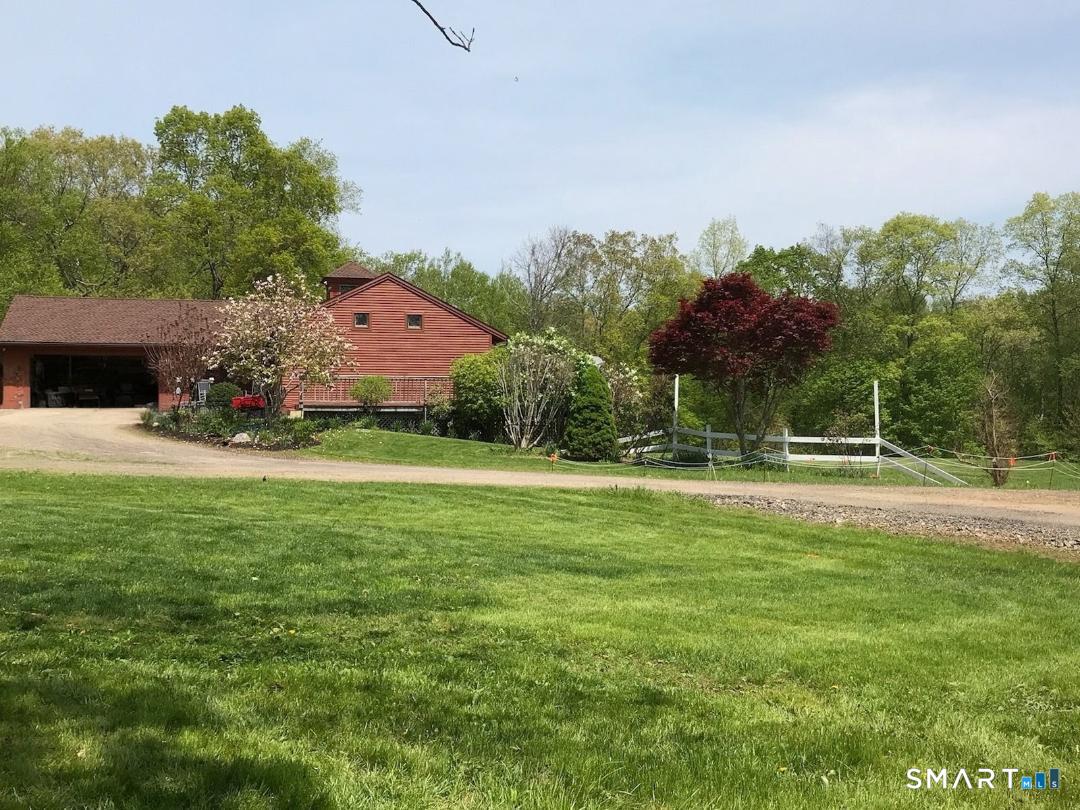
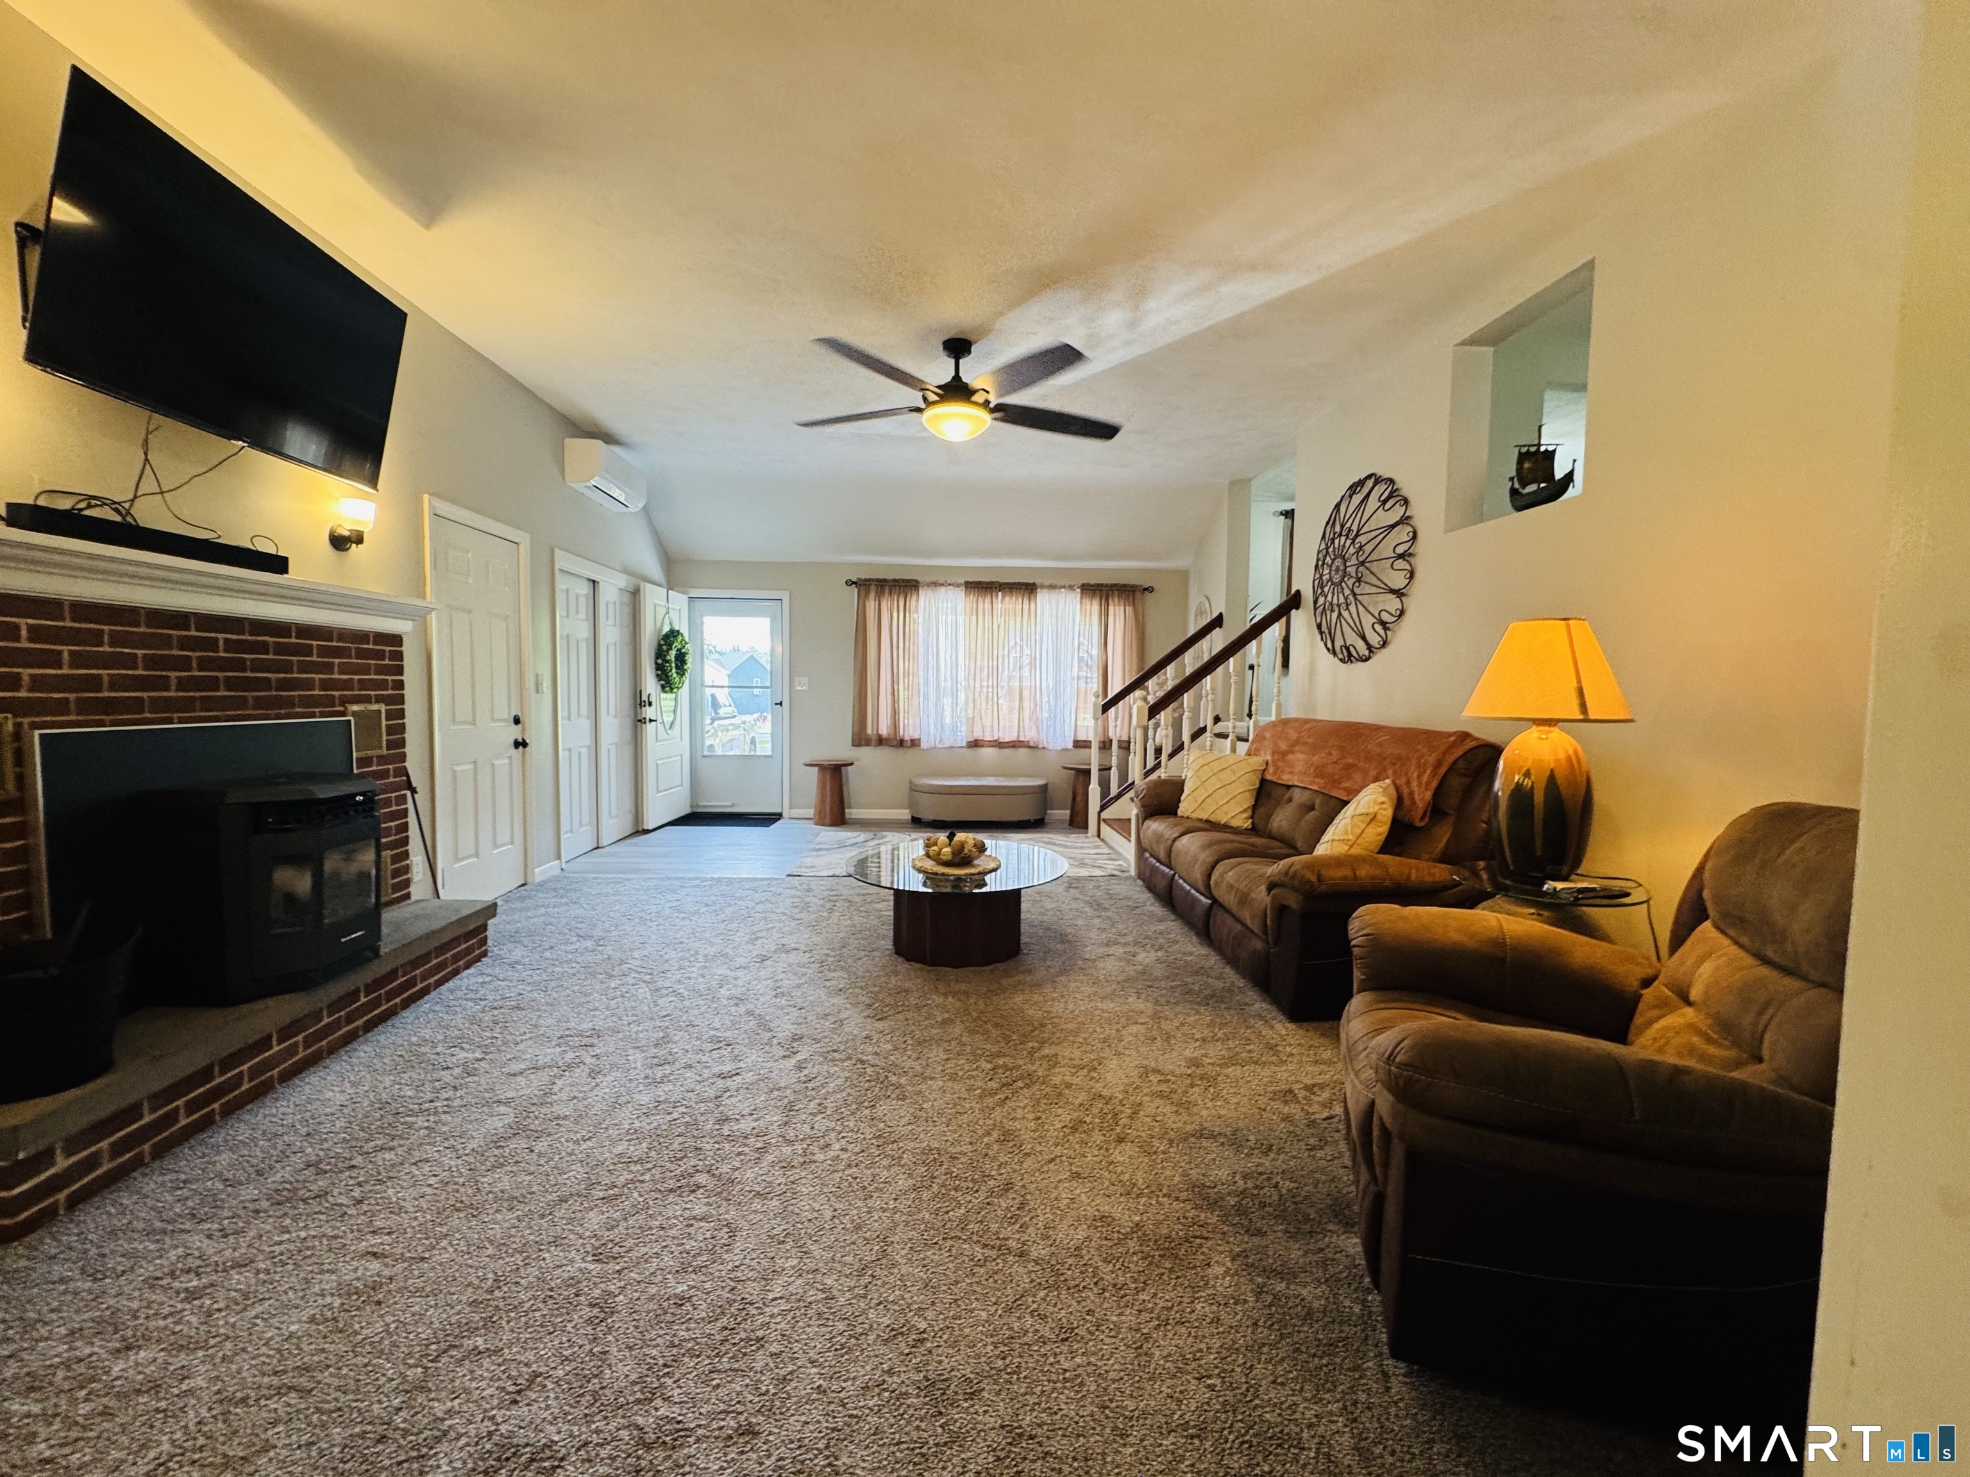
SPRAWLING RANCH where you step into a LARGE VAULTED fireplace living room w/ PELLET stove (conveying) open to LARGE bright family room leading out to 19 x 11 COVERED PORCH overlooking 1.1 ACRE. A central bathroom layout (has jetted tub, stand up shower, double vanity, (washer/ dryer conveying) TILED floor between 2 SPACIOUS bedrooms and WALK in closet with access to both bedrooms. FORMAL dining room w/ HARDWOOD floor next to eat in REMODELED kitchen w/ NEWER cabinets, GRANITE COUNTERS and STAINLESS appliances (CONVEYING). OFF the kitchen you have a 5 ROOM IN LAW with a sunroom leading to it's own deck and fenced courtyard, REMODELED (NEW APPLIANCES CONVEYING) in kitchen, large living room, bedroom and your own bathroom too! 5 MINI splits throughout w/ a $9.64 electric bill 9 months out of the year! SOLAR is OWNED- 2018, hot water heater 2024, holding tank 2024! Attached garage and paved driveway. **** COULD BE USED AS A SINGLE-FAMILY HOME w/ 3 beds/ 2 baths**** 365 Septic/Deans septic pumped and camera inspection on 8/20/26 report attached. Brooklyn Elementary & middle school less than 1/2 mile. Close to Rte 6 and 395 for easy commute.

Listed by Christine Johnson of RE/MAX One

$
$
%
$/month over payments
Federal 30-year interest rate: 7.4% last updated on Oct 8, 2026
* All Figures are estimates. Check with your bank or proposed mortgage company for actual interest rates.
This product uses the FRED® API but is not endorsed or certified by the Federal Reserve Bank of St. Louis.

Save FavoriteSchedule TourAsk A QuestionMore Details

136 Minnechaug Drive Glastonbury CT 06033

Glastonbury, CT136 Minnechaug Drive

Price$549,500

Est. Mortgage: $/month

MLS Number 24208679

  • Single Family
  • Square Feet 1,680
  • Bedrooms 3
  • Bathroom 2
  • Year Built 1956

136 Minnechaug Drive in Glastonbury offers a beautifully remodeled ranch with 3 bedrooms, 2 full bathrooms, and 1,680 square feet of thoughtfully designed one-level living in the sought-after Minnechaug Mountain neighborhood. Set on a private, tree-lined setting, the home welcomes you with a light-filled, open layout featuring refinished hardwood floors, recessed lighting, and a classic wood-burning fireplace. The completely renovated kitchen is the centerpiece of the home, featuring natural wood cabinetry, quartz countertops, stainless steel appliances, black hardware, a large center island with seating, wine refrigerator, and open shelving. The kitchen flows seamlessly into the main living area, creating an inviting space for everyday living and entertaining. The primary bedroom features its own private full bathroom, while the main bathroom has also been beautifully updated and offers the added convenience of a dedicated laundry area. Offering the convenience of true one-level living, the home provides easy access to all of the main living spaces without sacrificing comfort or style.

Listed by Stephano Stravoravdis of Real Broker CT,LLC

$
$
%
$/month over payments
Federal 30-year interest rate: 7.4% last updated on Oct 8, 2026
* All Figures are estimates. Check with your bank or proposed mortgage company for actual interest rates.
This product uses the FRED® API but is not endorsed or certified by the Federal Reserve Bank of St. Louis.

Save FavoriteSchedule TourAsk A QuestionMore Details

4 Sears Place East Hampton CT 06424
Active With Contract

MLS Number 24203000

  • Single Family
  • Square Feet 2,128
  • Bedrooms 3
  • Bathroom 3
  • Year Built 1988

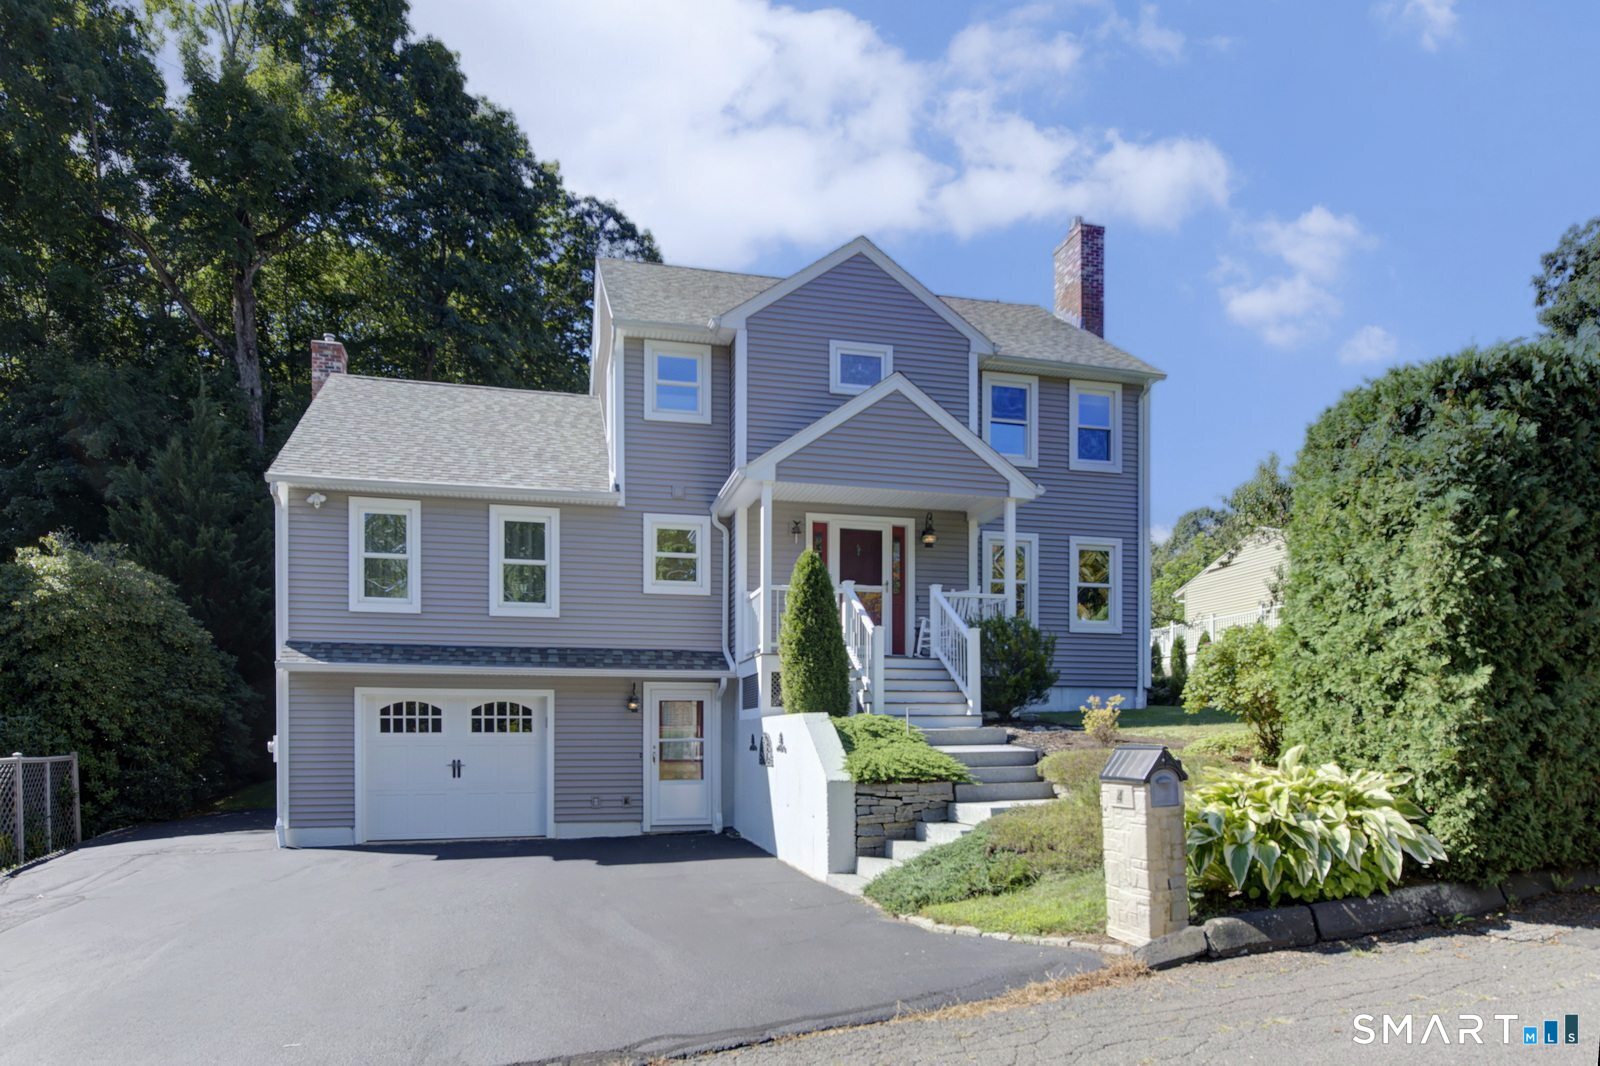
Get ready to experience all that lake life has to offer at this meticulously maintained Lake Pocotopaug home! This picturesque retreat is just a short walk to a private beach association and includes a deeded right-of-way to a nearby boat launch, providing convenient access to the lake. As you enter the home from the front Trex porch, you're greeted by an open-concept floor plan filled with natural light, neutral paint colors, and hardwood floors. The tiled entryway leads into a modernly updated kitchen, complete with soapstone countertops, large island, farmhouse sink, soft-close cabinetry, tile backsplash, upgraded appliances, and a walk-in pantry. The kitchen flows into the large dining area and living room with propane fireplace, creating an inviting space for entertaining. Hardwood flooring extends upstairs, where you'll find three generously sized bedrooms with ample closet space, along with full walk-up attic access, offering plenty of storage. The spacious full bathroom boasts a generously sized vanity with ample counter space and dual sinks. Back on the main level, you'll find an additional living room with cathedral ceilings and skylights that leads to a rear-entry mudroom before stepping outside through the brand new back slider. The relaxing backyard oasis offers a Trex deck with retractable awning for added shade, a professionally landscaped stone patio with retaining walls, and a fish pond water feature.

Listed by Jim A. Harrington and Lea Poresky of Carl Guild & Associates

$
$
%
$/month over payments
Federal 30-year interest rate: 7.4% last updated on Oct 8, 2026
* All Figures are estimates. Check with your bank or proposed mortgage company for actual interest rates.
This product uses the FRED® API but is not endorsed or certified by the Federal Reserve Bank of St. Louis.

Save FavoriteSchedule TourAsk A QuestionMore Details

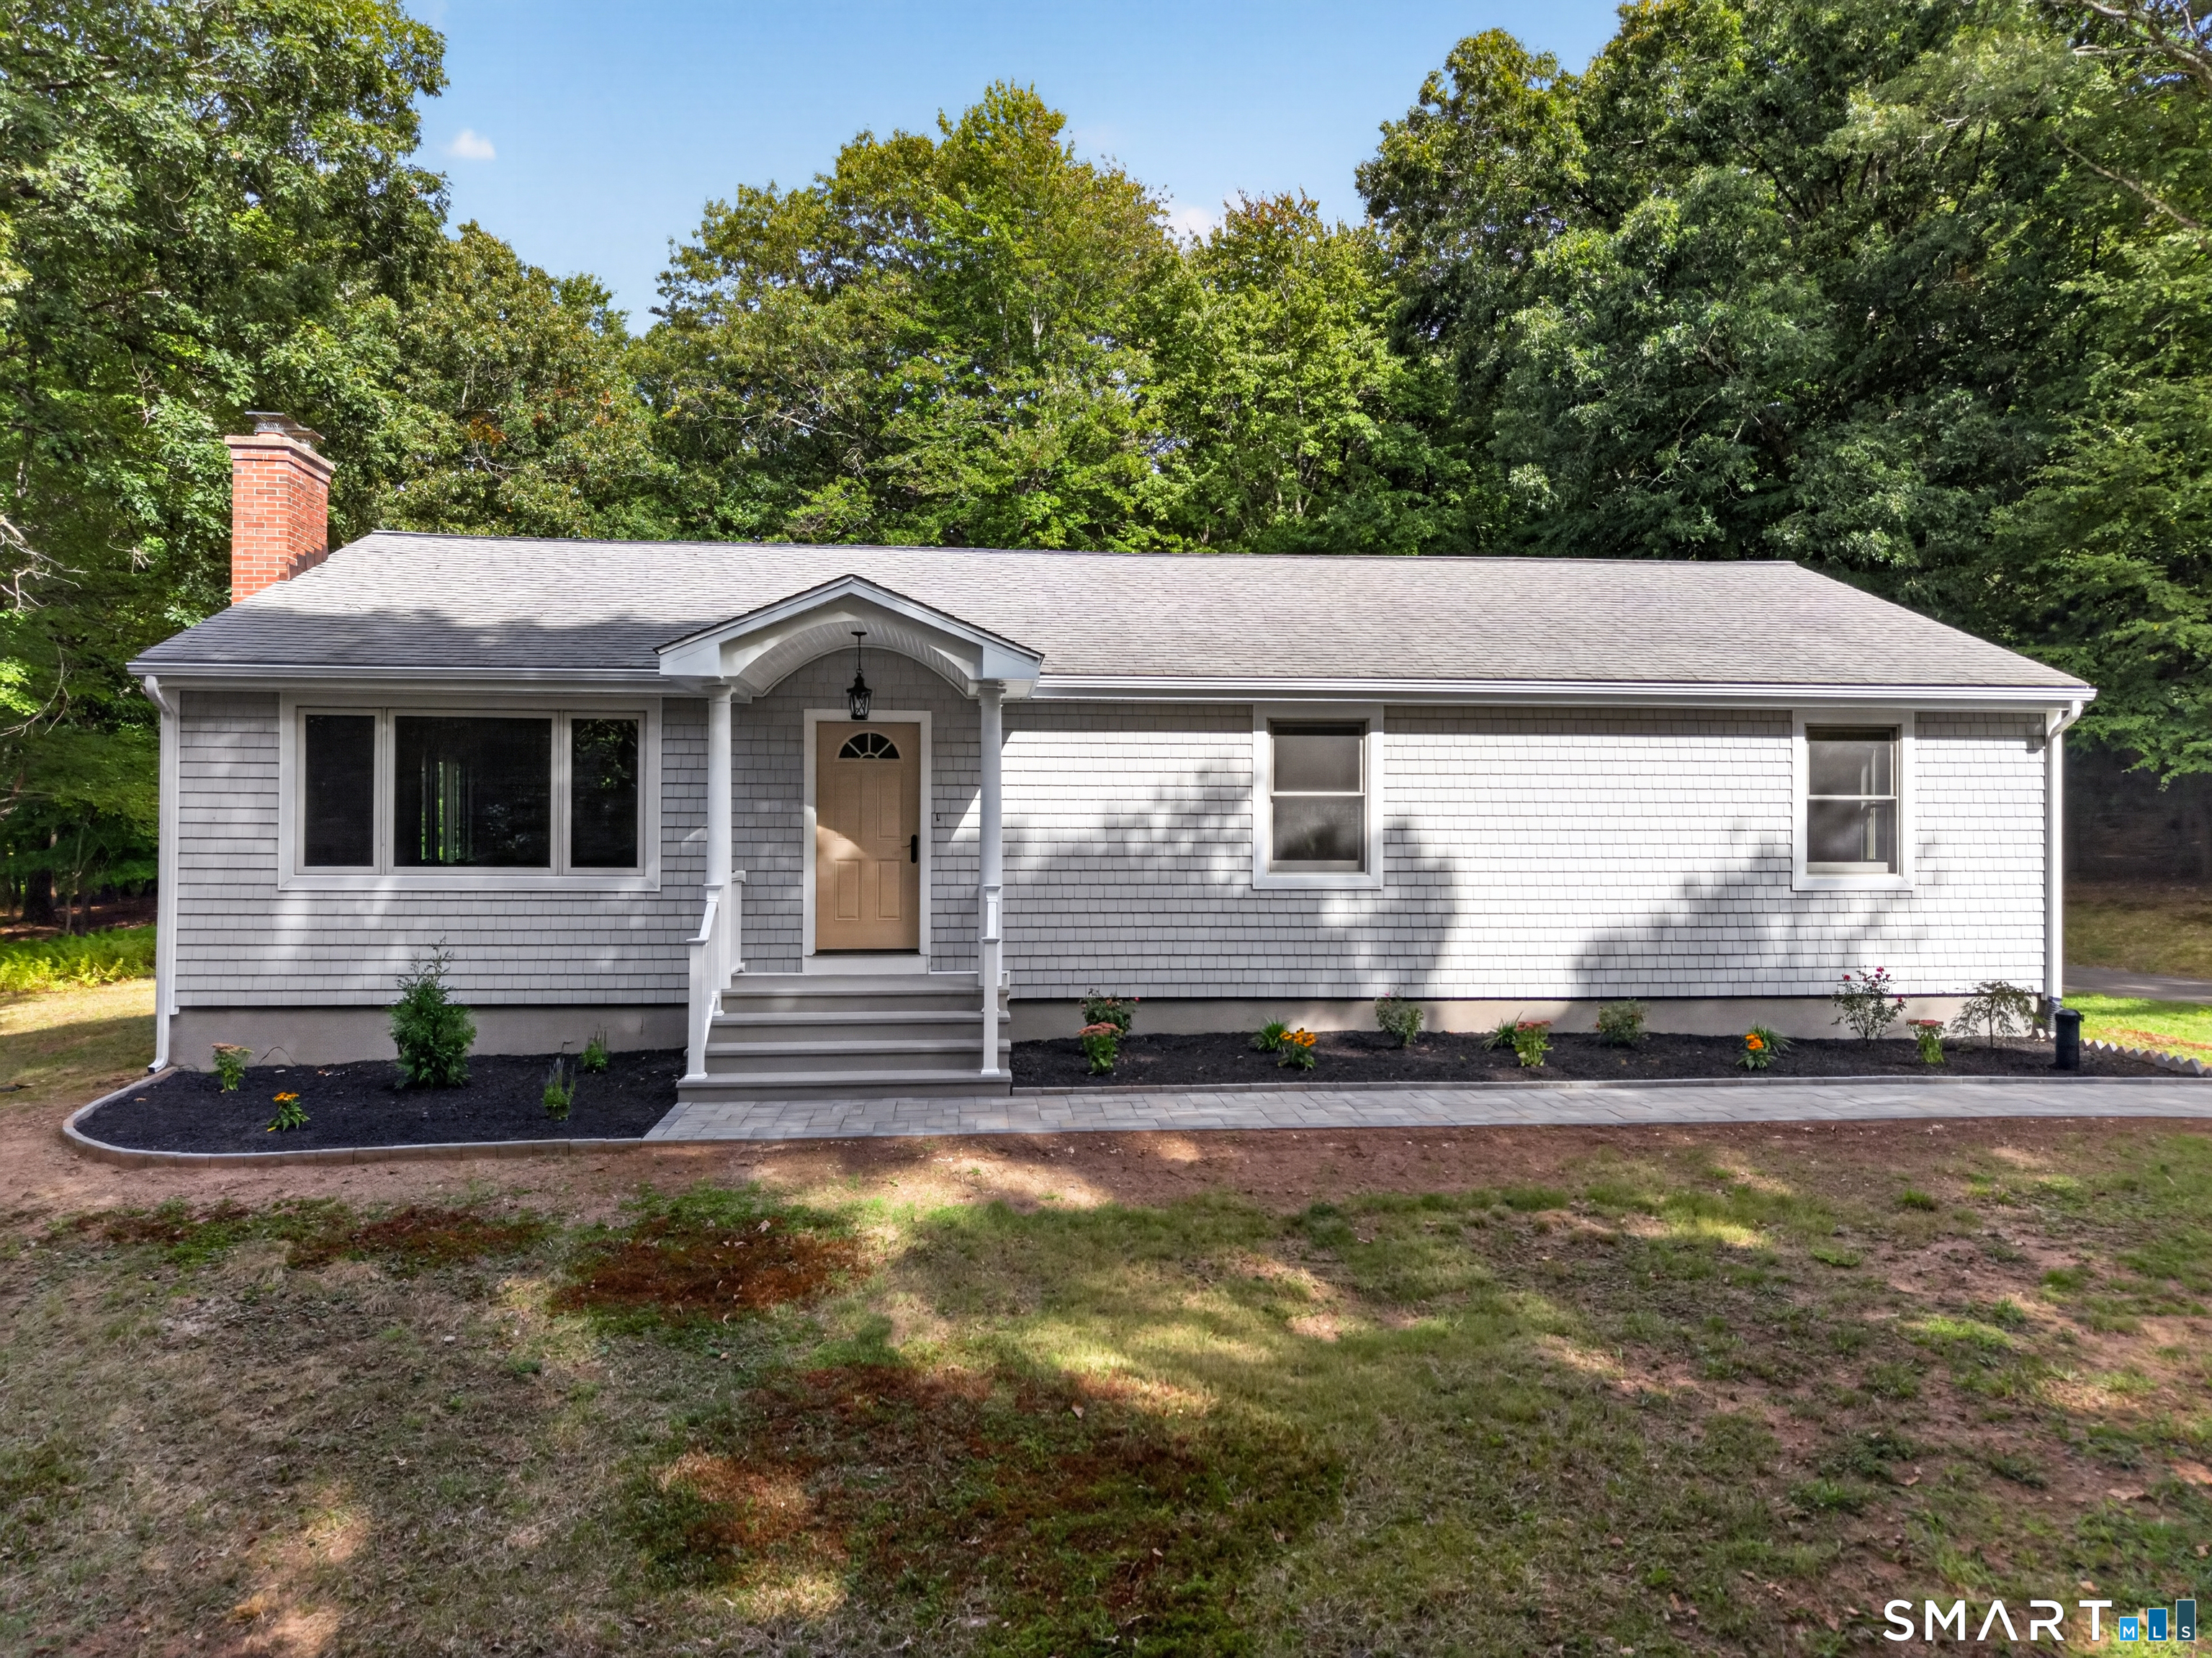
17 Marion Drive East Lyme CT 06333

MLS Number 24201618

  • Single Family
  • Square Feet 1,870
  • Bedrooms 3
  • Bathroom 2
  • Year Built 1965

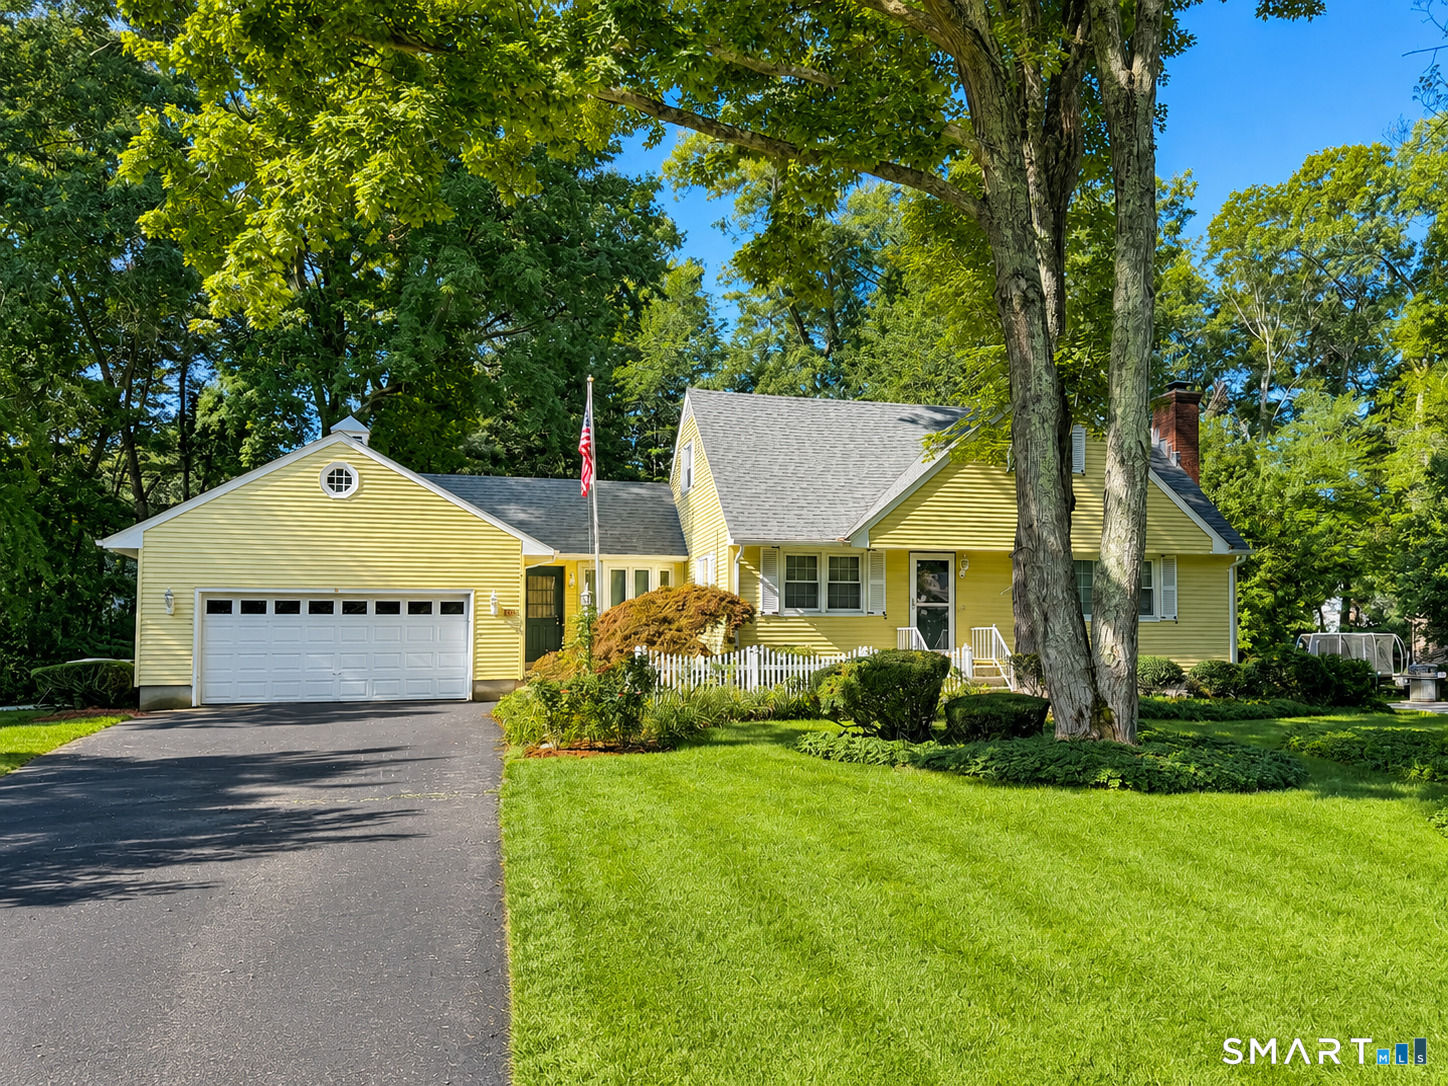
Classic Cape Cod charm, generous living space and valuable recent improvements come together in this home. Set on a beautifully landscaped .43-acre lot on a quiet cul-de-sac convenient to East Lyme schools, this 3-bedroom, 2-full-bath home offers approximately 1,870 sq. ft. of living space, an attached 2-car garage and full unfinished basement. The spacious living room is filled with natural light and features hardwood floors, a large picture window, crown molding and a fireplace with gas insert. A flexible floor plan offers generously sized rooms, while the upper level features distinctive architectural lines and skylights. In conjunction with oil fired furnace providing baseboard hot water heat, multiple mini-split systems provide efficient heating and cooling throughout the home. Outside, enjoy mature plantings, a spacious lawn, large rear deck and storage shed-plenty of room for relaxing, gardening or entertaining. Major improvements include a complete roof replacement in 2023, a 275-gallon Roth double-bottom oil tank installed in 2025 and a 22 kW automatic standby generator for added peace of mind. With its convenient location, appealing lot and important mechanical updates already completed, this well-cared-for home offers a wonderful opportunity to move in and make it your own.

Listed by Amy F. Jones of Berkshire Hathaway NE Prop.
$
$
%
$/month over payments
Federal 30-year interest rate: 7.4% last updated on Oct 8, 2026
* All Figures are estimates. Check with your bank or proposed mortgage company for actual interest rates.
This product uses the FRED® API but is not endorsed or certified by the Federal Reserve Bank of St. Louis.

Save FavoriteSchedule TourAsk A QuestionMore Details

The data relating to real estate for sale on this website appears in part through the SmartMLS Internet Data Exchange program, a voluntary cooperative exchange of property listing data between licensed real estate brokerage firms, and is provided by SmartMLS through a licensing agreement. Listing information is from various brokers who participate in the SmartMLS IDX program and not all listings may be visible on the site. The property information being provided on or through the website is for the personal, non-commercial use of consumers and such information may not be used for any purpose other than to identify prospective properties consumers may be interested in purchasing. Some properties which appear for sale on the website may no longer be available because they are for instance, under contract, sold or are no longer being offered for sale. Property information displayed is deemed reliable but is not guaranteed. Copyright 2026 SmartMLS, Inc.