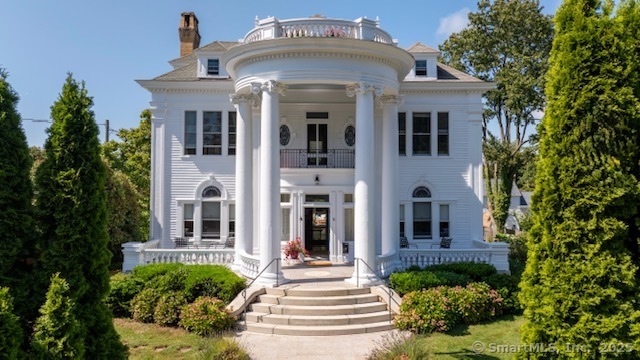
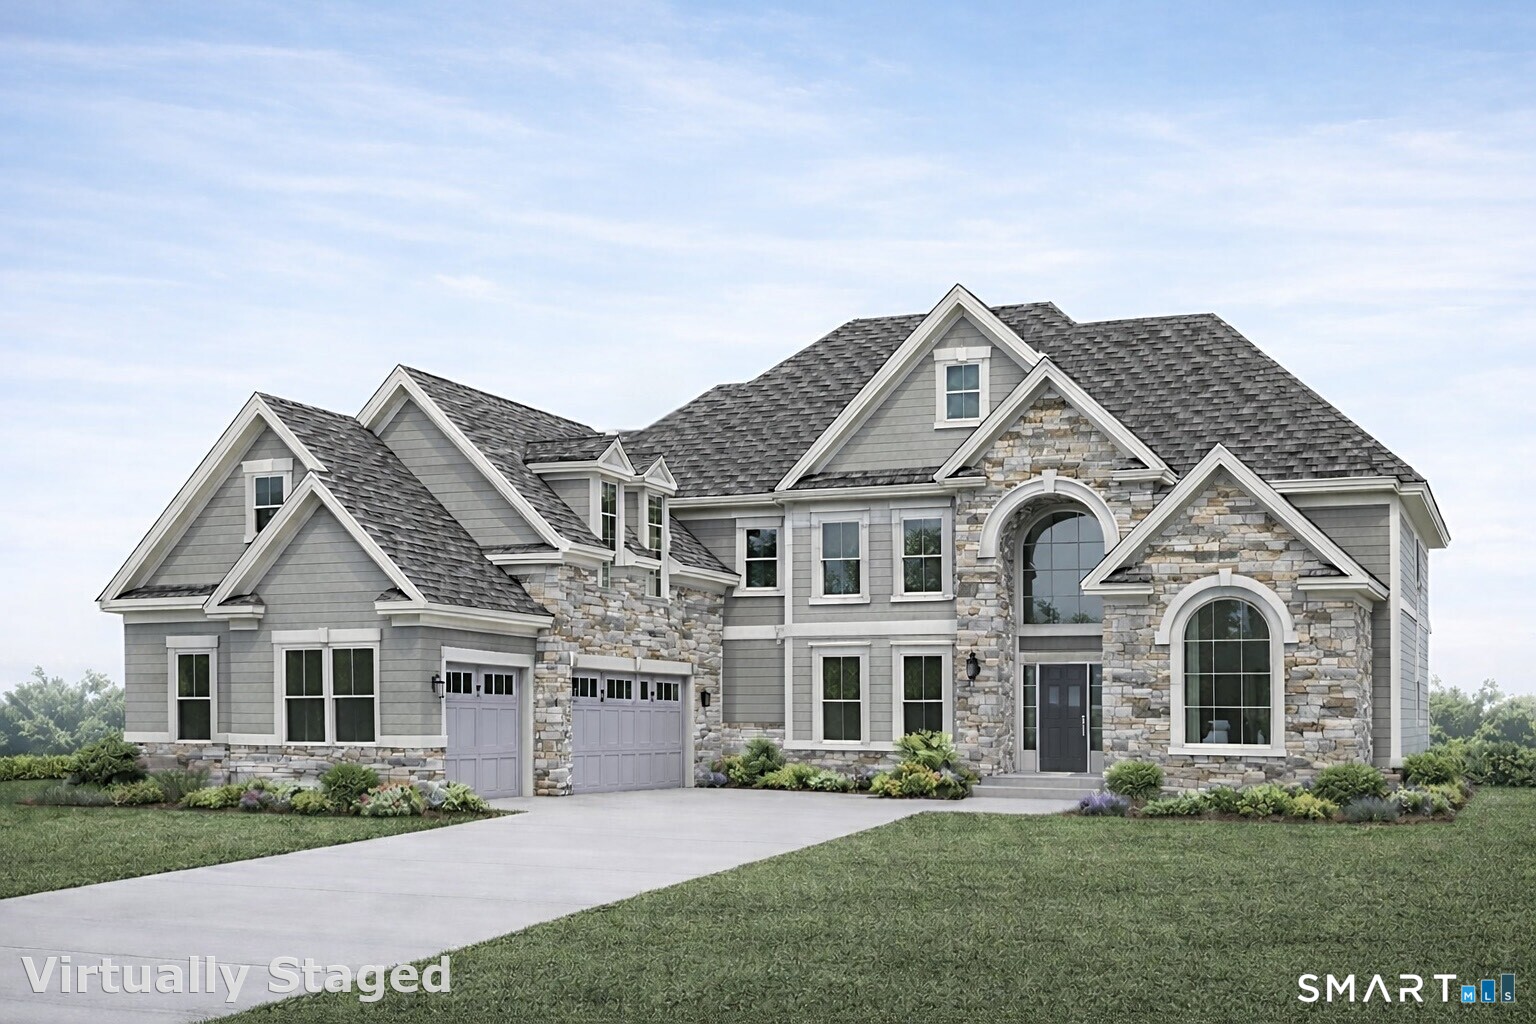
and narrow your search. If you have fewer than 200 results, you can save your search.

Greater Mansfield CT Real Estate $500k +

r=75-86
47 Oswegatchie Hills Road East Lyme CT 06357
Active With Contract

MLS Number 24178326

  • Single Family
  • Square Feet 3,138
  • Bedrooms 4
  • Bathroom 4
  • Year Built 1991

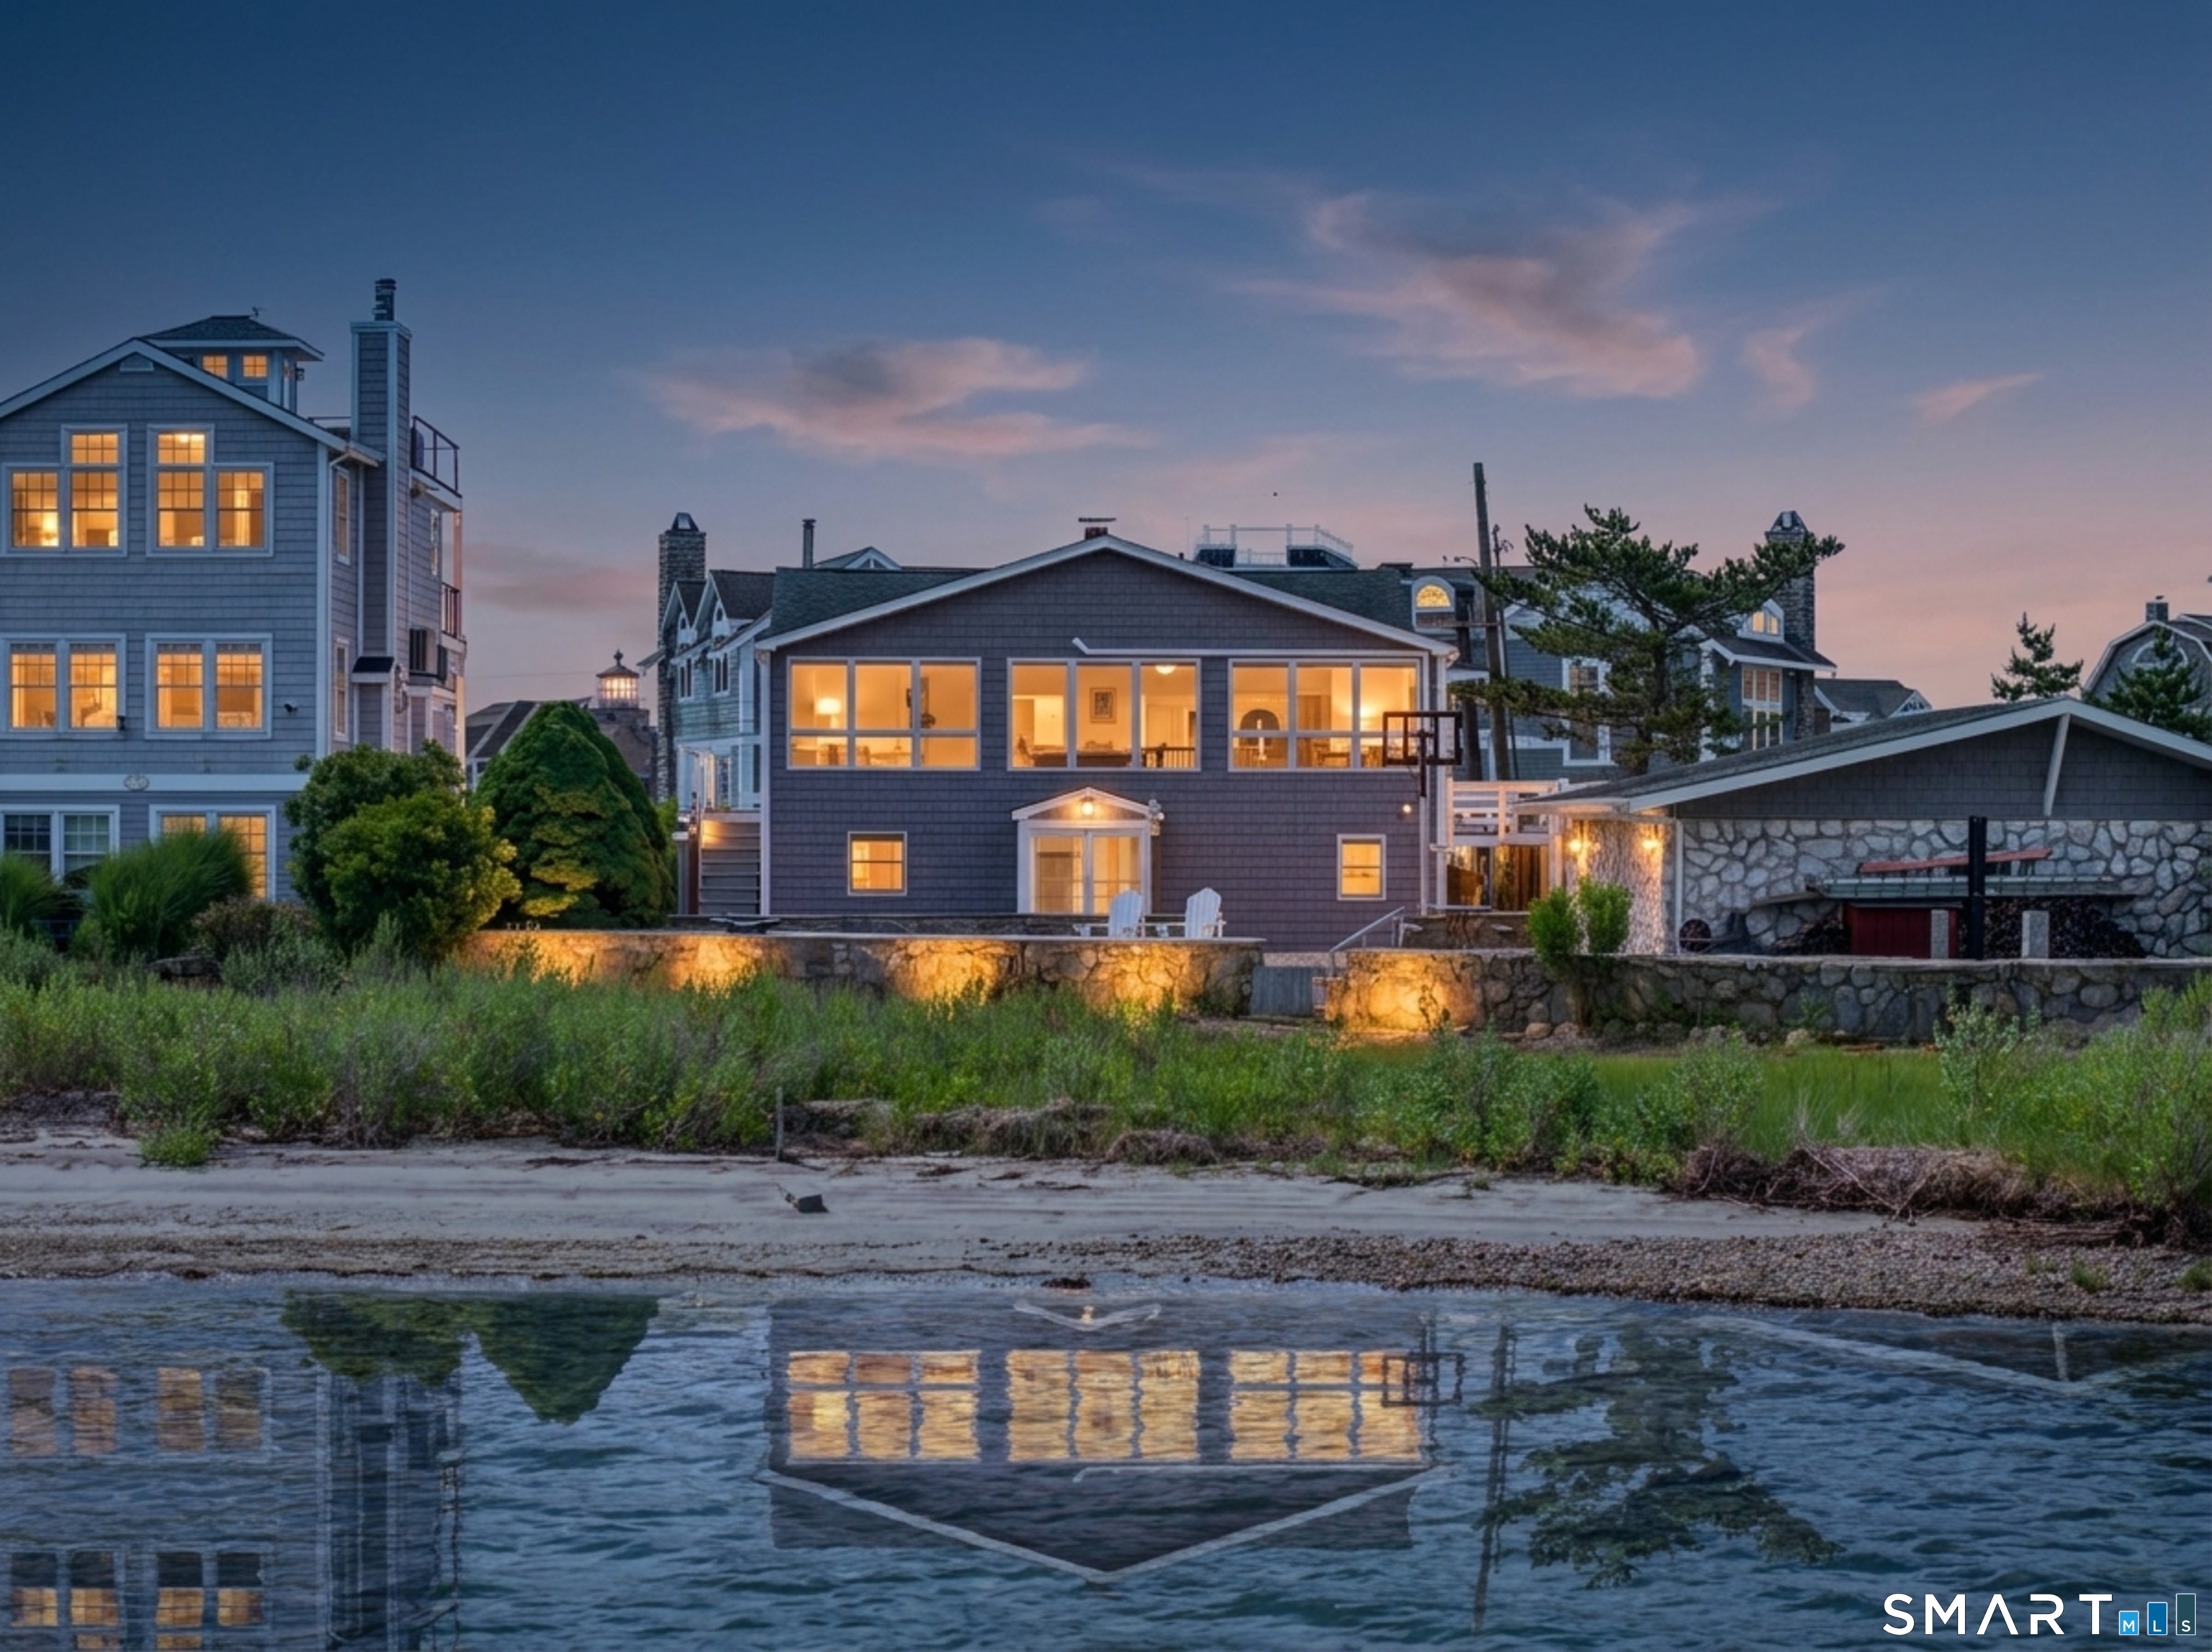
Spectacular Direct Waterfront Retreat on Smith Cove in Niantic. Set on 1.37 manicured acres with approximately 160' of shoreline and effortless access to the Niantic River and Long Island Sound. This Beautifully upgraded 4-Bedroom, 4-Bath Coastal Home is designed for both everyday comfort and effortless entertaining, featuring a lower-level guest suite with walk-out to patio and pool - perfect for visitors or multi-generational living. The bright, open year-round layout flows seamlessly into the beautifully appointed kitchen and sunroom, all capturing sweeping water views, seasonal shoreline beauty, and abundant shorebird life. Outdoor living truly shines, creating your own private waterfront resort: 32' x 16' saltwater liner pool (non-heated, 4.2' depth), Luxury Endless Spa - half swim spa, half soaking spa, Outdoor kitchen with pizza oven, Wood-fired pit for coastal evenings, Elegant hardscape patios and walls with Nico pavers, 12' x 10' Garden Chalet storage shed, Outdoor Shower, Gazebo. Approval for a NEW dock is in place. Owner can construct. This exceptional property offers the ultimate Connecticut shoreline lifestyle. Vacation at home.

Listed by Judith Caracausa of William Pitt Sotheby's Int'l

$
$
%
$/month over payments
Federal 30-year interest rate: 6.69% last updated on Aug 6, 2026
* All Figures are estimates. Check with your bank or proposed mortgage company for actual interest rates.
This product uses the FRED® API but is not endorsed or certified by the Federal Reserve Bank of St. Louis.

Virtual TourSave FavoriteSchedule TourAsk A QuestionMore Details

31 Circle Avenue Groton CT 06340

MLS Number 24155927

  • Single Family
  • Square Feet 2,600
  • Co List Office Name Willow Properties
  • Bedrooms 3
  • Bathroom 3

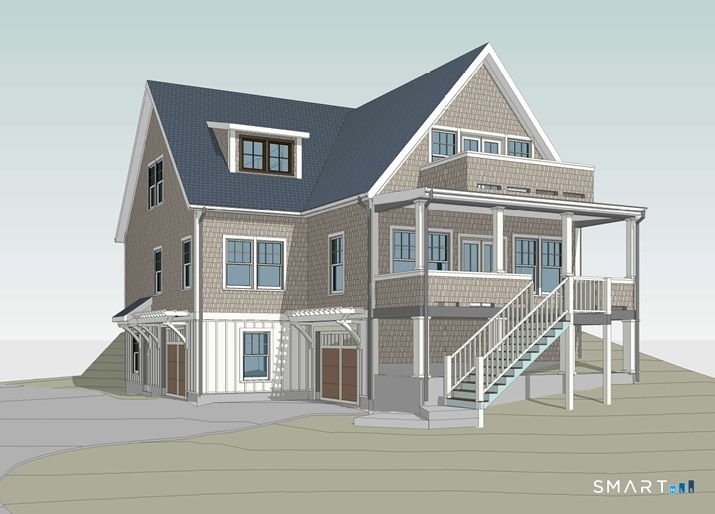
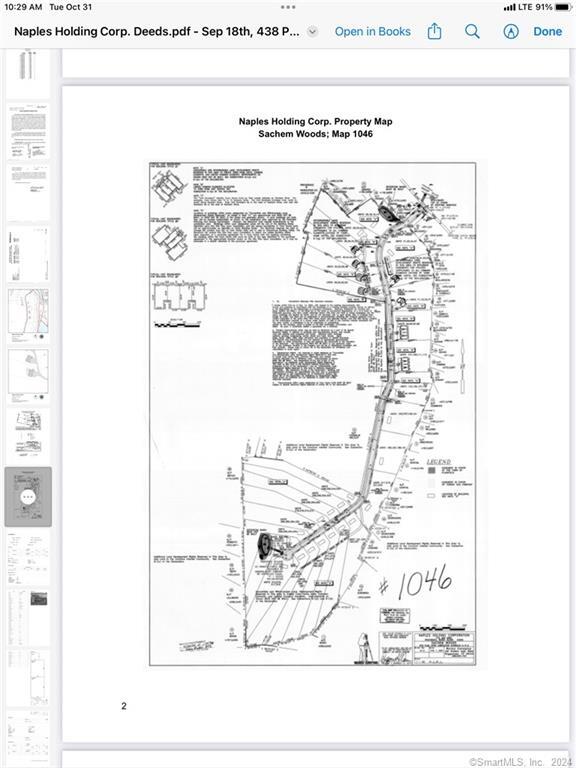
Welcome to your dream home at the mouth of the Thames River. Enjoy the view to the south and west of this very thoughtfully designed and custom built 3 story, shingle style cottage drenched in natural sunlight. Conveniences such as a two-car garage underneath, a lower-level mudroom/entry, and an elevator that brings you to the 2nd (main) level. Take the elevator up and the doors will open to the main level, with a gourmet kitchen that opens up to a lavish living room, with gas fireplace leading to a covered porch facing west over the river. Also, on that main level you will find the owner's bedroom suite, with walk-in closet. The top floor hosts two large bedrooms, with full bath and a lovely deck to catch sunsets, ferries and the occasional submarine. Local renowned builder has started construction. Purchase soon and you can pick out your finishes!

Listed by Ann Bergendahl and Erika Rossetto of Willow Properties
$
$
%
$/month over payments
Federal 30-year interest rate: 6.69% last updated on Aug 6, 2026
* All Figures are estimates. Check with your bank or proposed mortgage company for actual interest rates.
This product uses the FRED® API but is not endorsed or certified by the Federal Reserve Bank of St. Louis.

Save FavoriteSchedule TourAsk A QuestionMore Details

19-29 Main Street Hartford CT 06106

MLS Number 24175630

  • Commercial
  • MLS Status Active
  • Year Built 1900
  • Square Feet 19,500
  • Acreage 0.2

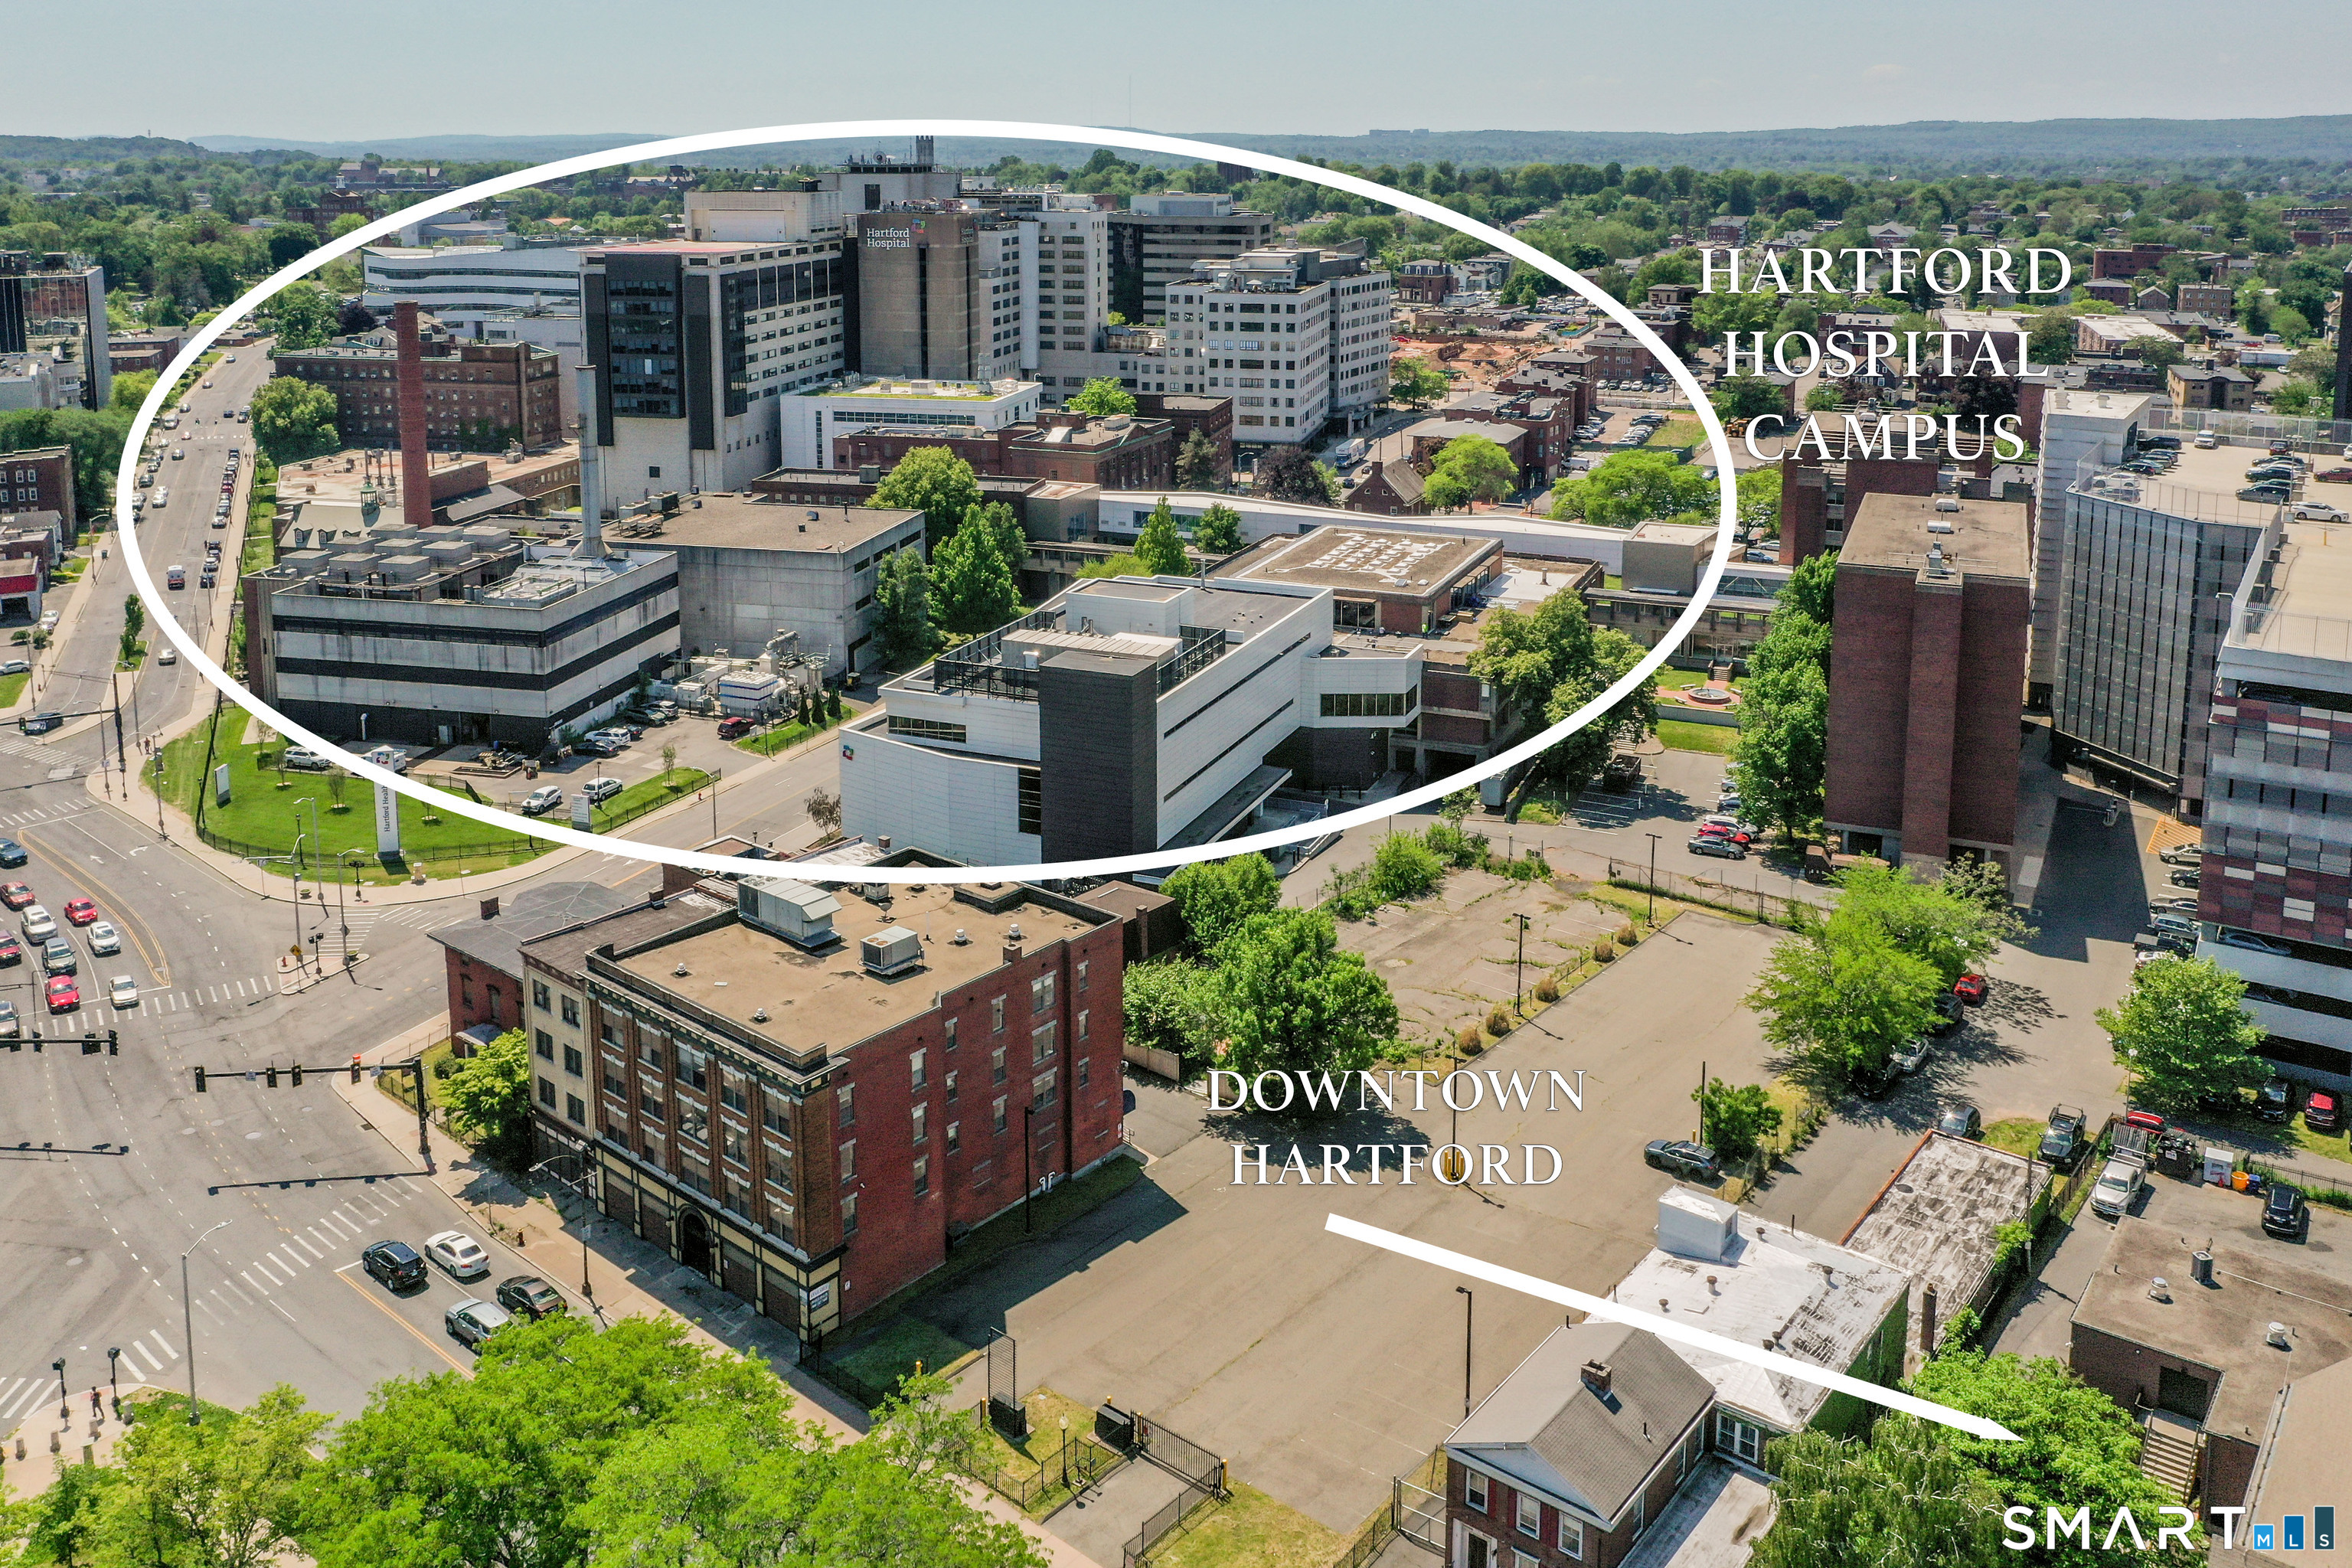
Welcome to 25 Main Street, a four-story masonry Class B professional office building in downtown Hartford, sitting directly adjacent to the Hartford Hospital campus and surrounded on three sides by Hartford Hospital-owned property! Capital improvements include replacement roof and windows, roof-mounted HVAC, back-up generator, and a four-stop hydraulic elevator. Four identical ~5,000 SF floor plates, currently 100% vacant and fully adaptable for an incoming owner. The standout feature is the substantial ~98-space gated parking lot - a rare amenity in Downtown Hartford. Ideally suited for hospital-adjacent users: physician groups affiliated with Hartford Hospital or Connecticut Children's, ambulatory care, dental, behavioral health, imaging, rehab, outpatient surgical, or DME providers, all of whom benefit from being right at the campus front door. Hartford Hospital recently announced a nearly $1 billion long-term campus transformation including a new 14-story patient tower, with Connecticut Children's Medical Center just steps away. Downtown Hartford is also in the middle of an active office-to-residential conversion wave, opening the door to exciting possibilities for affordable housing developers. Projects in this corridor have been supported by a variety of programs including CRDA, CHFA, and DOH financing, and federal & state HTC. This is a rare chance to acquire in the shadow of a billion-dollar hospital expansion - don't pass on this uniquely-poised opportunity!

Listed by Lisa Cozzi and PJ Louis of Century 21 AllPoints Realty

$
$
%
$/month over payments
Federal 30-year interest rate: 6.69% last updated on Aug 6, 2026
* All Figures are estimates. Check with your bank or proposed mortgage company for actual interest rates.
This product uses the FRED® API but is not endorsed or certified by the Federal Reserve Bank of St. Louis.

Save FavoriteSchedule TourAsk A QuestionMore Details

901 River Road Groton CT 06355

Groton, CT901 River Road, Mystic

Price$1,760,000

Est. Mortgage: $/month

MLS Number 24184199

  • Single Family
  • Square Feet 2,888
  • Bedrooms 3
  • Bathroom 3
  • Year Built 1978

Mystic at it's best along the upper Mystic River...so peaceful and picturesque. This wonderful three bedroom/three bath house is perfectly sited on a 1.8 acre very private lot overlooking the Mystic River in the front and a partially shared pond in the back. The center island kitchen is open to the family room with fireplace and dining room. The primary bedroom has an entire wall of closets and private bath. Lower level has a spacious family room and another bedroom and bath. Two car garage. The awesome two story barn has living space on the second floor and it's own septic system. This building can be used for living space, animals, office space or work shop space. This is a rare offering of a very special house and wonderful outbuildings as well as an excellent location with water views.

Listed by Melinda Carlisle of Compass Connecticut,LLC

$
$
%
$/month over payments
Federal 30-year interest rate: 6.69% last updated on Aug 6, 2026
* All Figures are estimates. Check with your bank or proposed mortgage company for actual interest rates.
This product uses the FRED® API but is not endorsed or certified by the Federal Reserve Bank of St. Louis.

Save FavoriteSchedule TourAsk A QuestionMore Details

232 Williams East Street Glastonbury CT 06033

MLS Number 24166733

  • Commercial
  • MLS Status Active
  • Year Built 1910
  • Square Feet 7,048
  • Acreage 1.5

Updated Commercial Building | 7,048 SF | Brick Exterior | Ample Parking Exceptional opportunity to lease or own a 7,048 square foot commercial building featuring a classic brick exterior, plenty of on-site parking, and a professionally updated interior. Heated with efficient natural gas, this building offers comfort, durability, and operating efficiency. The well-designed layout is ideal for office, medical, or professional use and includes 11 private offices, space for 30+ workstations, and three conference/training rooms, making it perfectly suited for a growing company, corporate headquarters, or team-based operation. Additional features include three bathrooms, a full kitchen with eat-in area, and flexible common spaces that support productivity and collaboration. The building is move-in ready, allowing a business to operate immediately without costly build-outs. Property Highlights: 7,048 SF commercial building Brick exterior 11 private offices Room for 30+ workstations 3 conference/training rooms 3 bathrooms Full kitchen with eat-in area Natural gas heat Ample on-site parking Updated, professional interior Flexible layout for a variety of commercial uses A rare opportunity to secure a turnkey commercial space that checks every box-from layout to location to long-term functionality. Schedule your private showing today and envision your team thriving here.

Listed by Diana Pagano and Amy P. Rio of Better Homes and Gardens Real Estate Executive Real Estate

$
$
%
$/month over payments
Federal 30-year interest rate: 6.69% last updated on Aug 6, 2026
* All Figures are estimates. Check with your bank or proposed mortgage company for actual interest rates.
This product uses the FRED® API but is not endorsed or certified by the Federal Reserve Bank of St. Louis.

Save FavoriteSchedule TourAsk A QuestionMore Details

201 Diamond Ledge Road Stafford CT 06076

Stafford, CT201 Diamond Ledge Road

Price$1,750,000

Est. Mortgage: $/month

MLS Number 24161592

  • Land
  • Acreage 352.97
  • MLS Status Active
  • Waterfront
  • Zoning AAA

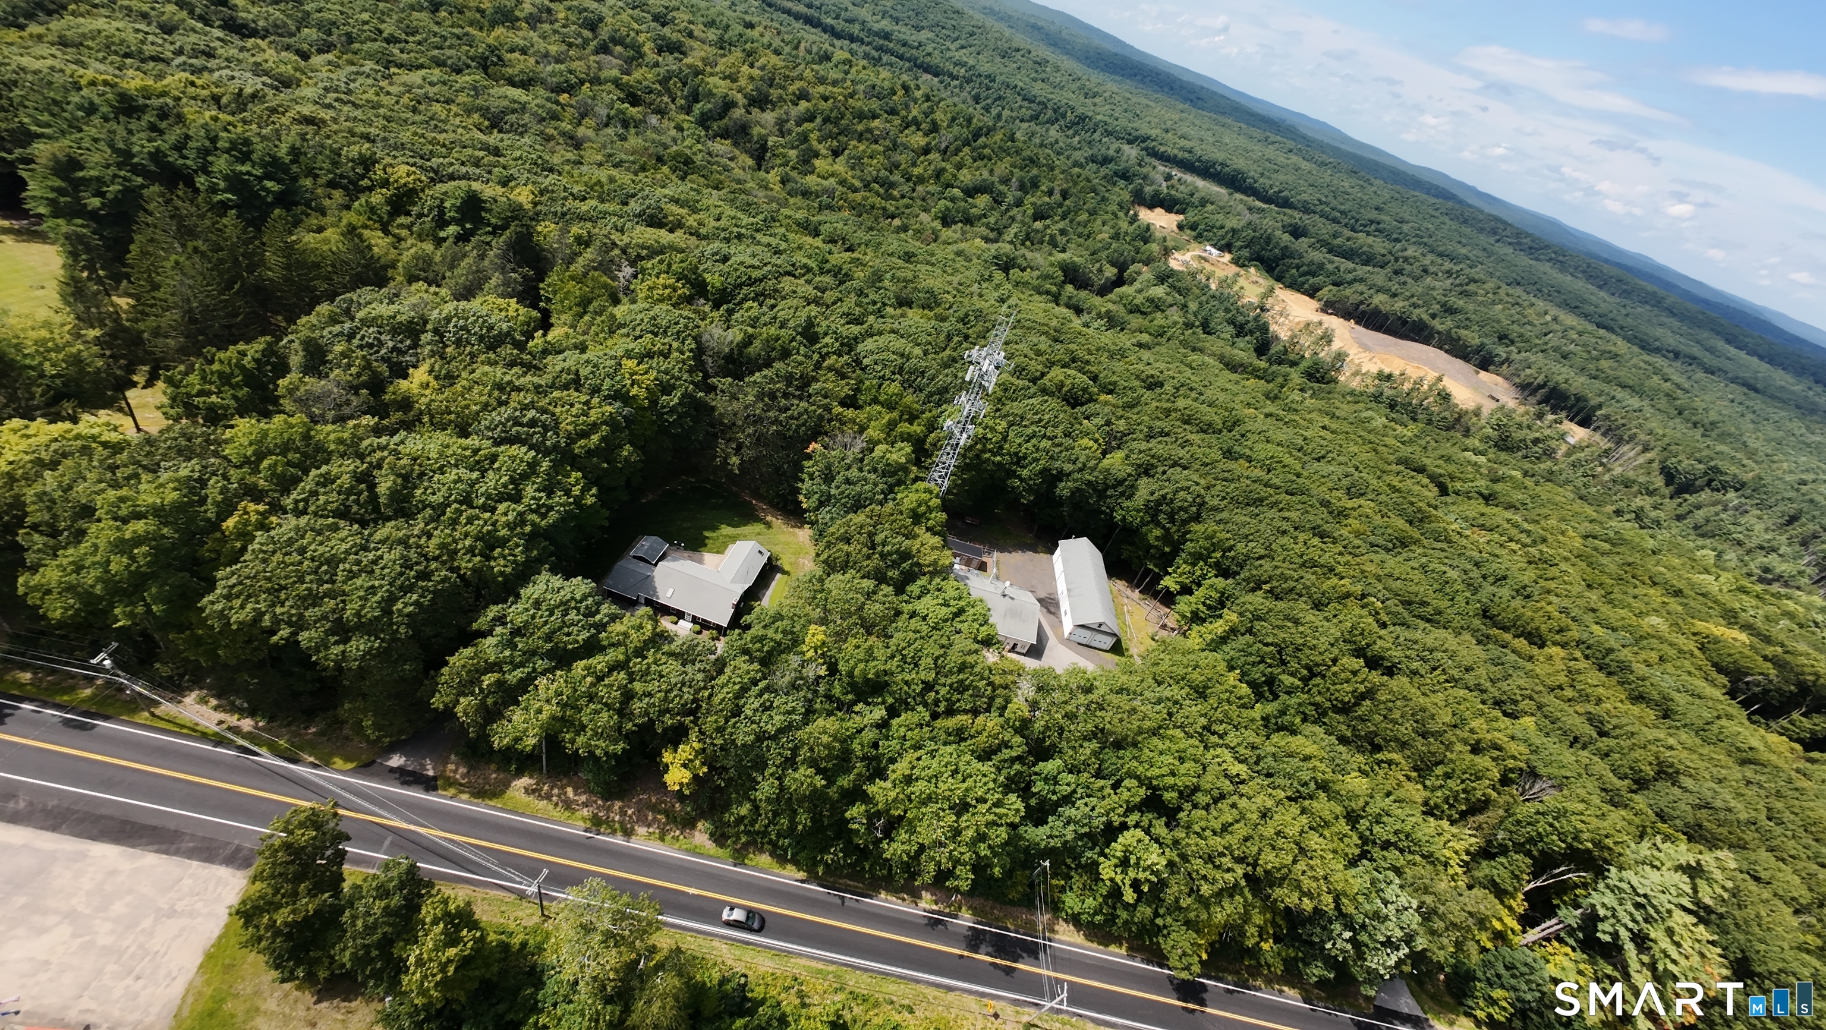
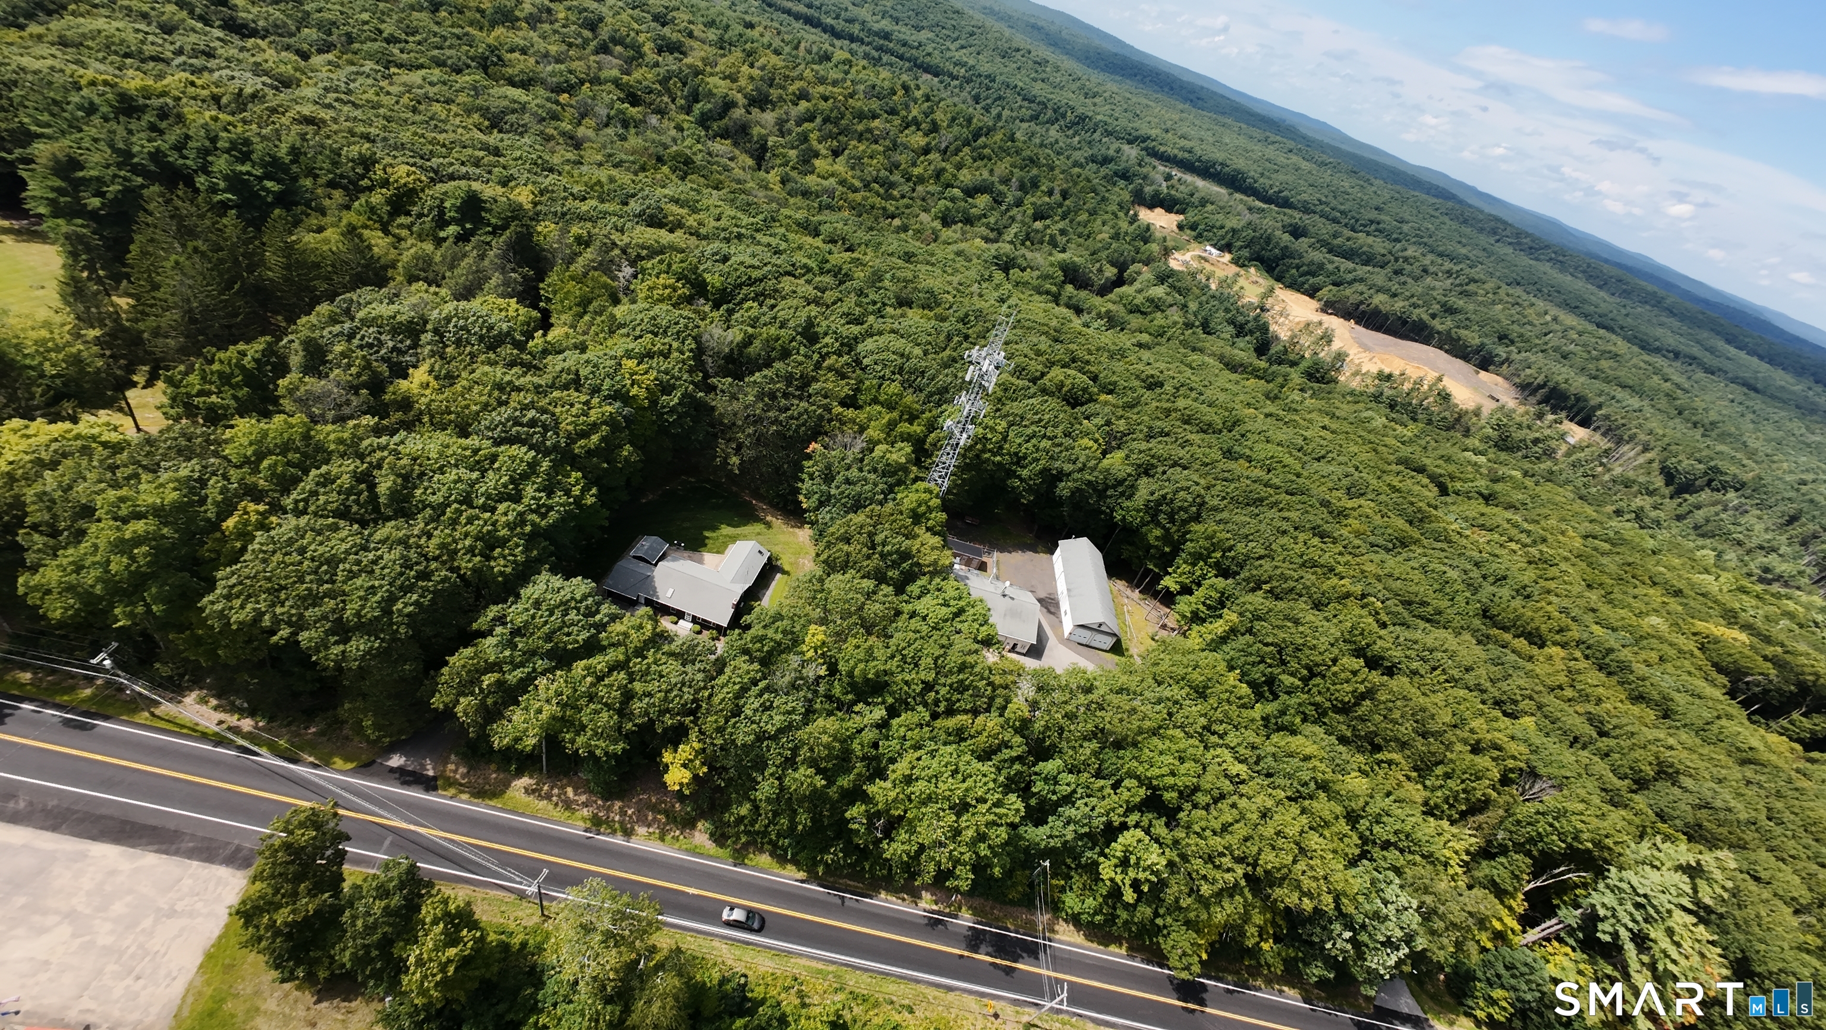
SPECTACULAR 353 ACRES WITH 25-ACRE LAKE! Unparalleled opportunity to own one of the largest remaining private land masses in the Northeast corner of CT! A stunning verdant expanse inclusive of 3 CONTIGUOUS PARCELS adjacent to vast forests, neighboring extensive trail systems, its own serene reflection lake, & easy access from 2 paved town roads. Emerald woods envelop a rich tapestry brimming w/wildlife & offering a canvas of potential. Perfect for the discerning visionary wishing to capture the essence of Mother Nature's beauty combined w/the opportunity for development. Boundless potential as a custom estate, recreational retreat, country compound, equestrian property, campground, community destination w/resident lake rights, or simply to play a part in the state's conservation efforts. This land promises to be a sanctuary for those passionate about nature & is a sound investment for the future. Surrounding community retains rural charm, yet modern conveniences & essential services are accessible within a short driving radius. Approx. 30 minutes to UConn, Hartford, & Springfield & only 90 minutes to Boston. New electrical service just installed. Previously used as public town rec. site. Old pavilion buildings remain in place, once w/running water & bathroom facilities. Current info on well & septic systems is unknown. Dam in lake requires DEEP conformance & periodic inspections. Land is potentially subdividable. Road frontage on Diamond Ledge Rd. & Crow Hill Rd.

Listed by Kiara C. Rusconi of William Raveis Real Estate

$
$
%
$/month over payments
Federal 30-year interest rate: 6.69% last updated on Aug 6, 2026
* All Figures are estimates. Check with your bank or proposed mortgage company for actual interest rates.
This product uses the FRED® API but is not endorsed or certified by the Federal Reserve Bank of St. Louis.

Save FavoriteSchedule TourAsk A QuestionMore Details

629-641 Park Street Hartford CT 06106

Hartford, CT629-641 Park Street

Price$1,750,000

Est. Mortgage: $/month

MLS Number 24193407

  • Multi Family Multi-Family For Sale
  • Square Feet 11,800
  • Acreage 0.13
  • Bedrooms 16
  • Year Built 1910

For Sale: 629-633 & 637-641 Park Street, Hartford, CTPremier Mixed-Use Investment Opportunity Presenting a rare opportunity to acquire two adjacent mixed-use buildings in the heart of Hartford's thriving Park Street commercial corridor. 629-633 and 637-641 Park Street offer a combined 11 income-producing units, consisting of 8 residential apartments and 3 commercial storefronts, along with a dedicated on-site parking lot-a highly desirable amenity for both residential tenants and commercial businesses. This well-located asset provides investors with the benefits of diversified income streams, strong rental demand, and long-term appreciation potential. The commercial spaces enjoy outstanding visibility along one of Hartford's busiest retail corridors, while the residential units provide stable occupancy in a well-established neighborhood. Property Highlights: Two adjacent mixed-use buildings offered as one portfolio 8 residential apartments 3 street-level commercial units Dedicated on-site parking lot Multiple income streams from residential and commercial tenants Excellent visibility and frontage on busy Park Street Strong value-add and long-term investment potential Convenient access to downtown Hartford, public transportation, I-84, shopping, restaurants, and neighborhood amenities Whether you're expanding an existing portfolio or seeking a well-positioned mixed-use investment with consistent cash flow and future upside, 629-633 and 637-6

Listed by Ben M. Weinberg of Brass Moon Realty

$
$
%
$/month over payments
Federal 30-year interest rate: 6.69% last updated on Aug 6, 2026
* All Figures are estimates. Check with your bank or proposed mortgage company for actual interest rates.
This product uses the FRED® API but is not endorsed or certified by the Federal Reserve Bank of St. Louis.

Save FavoriteSchedule TourAsk A QuestionMore Details

58 Heritage Road East Lyme CT 06333

East Lyme, CT58 Heritage Road

Price$1,750,000

Est. Mortgage: $/month

MLS Number 24193771

  • Single Family
  • Square Feet 2,800
  • Bedrooms 4
  • Bathroom 3
  • Year Built 2026

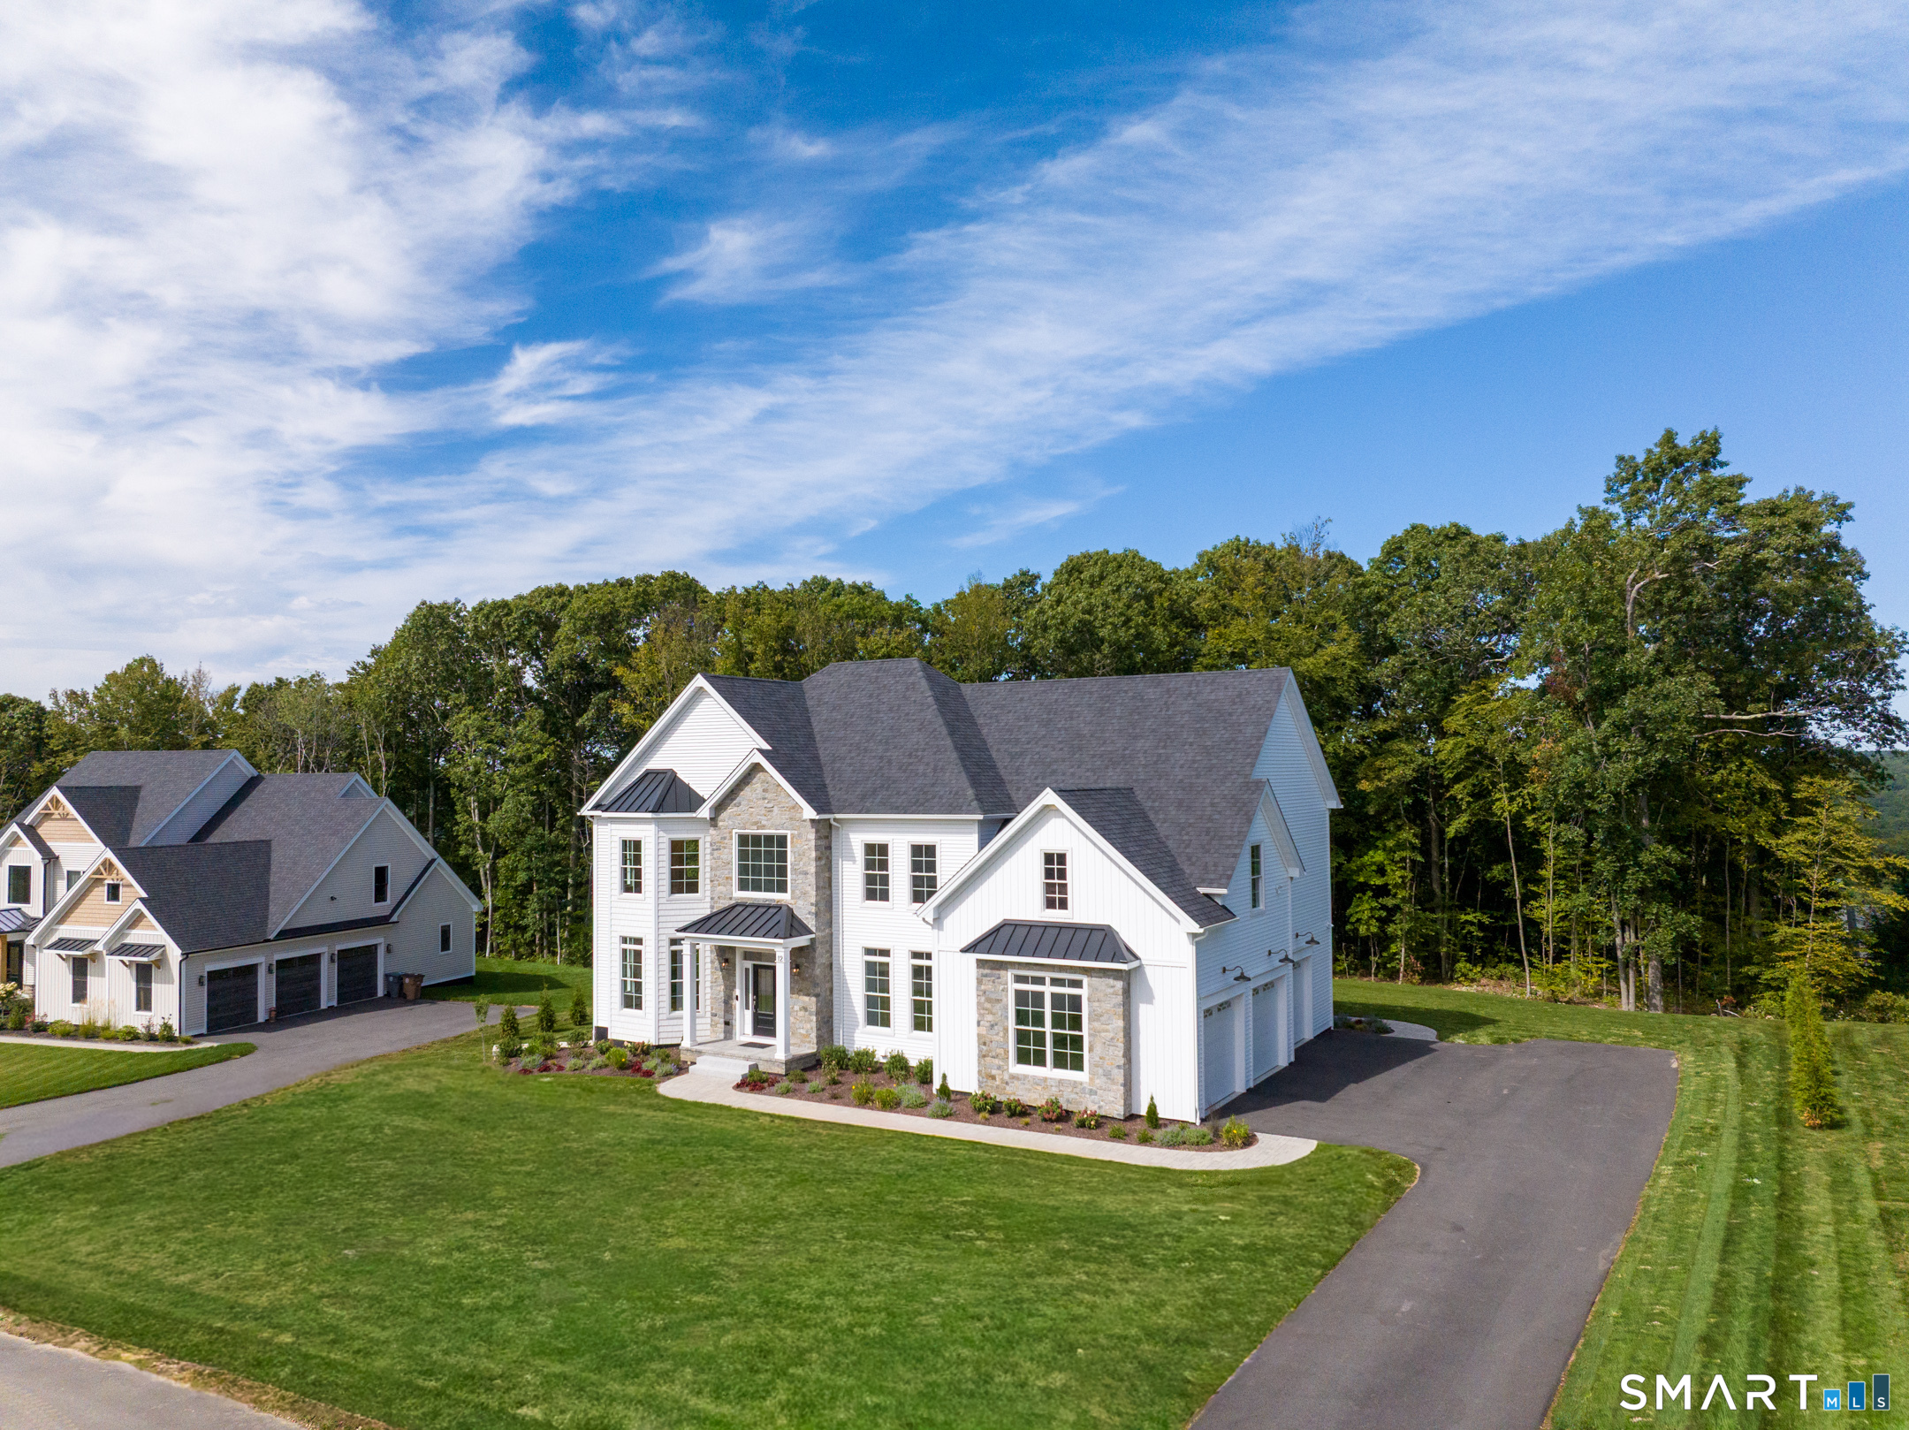
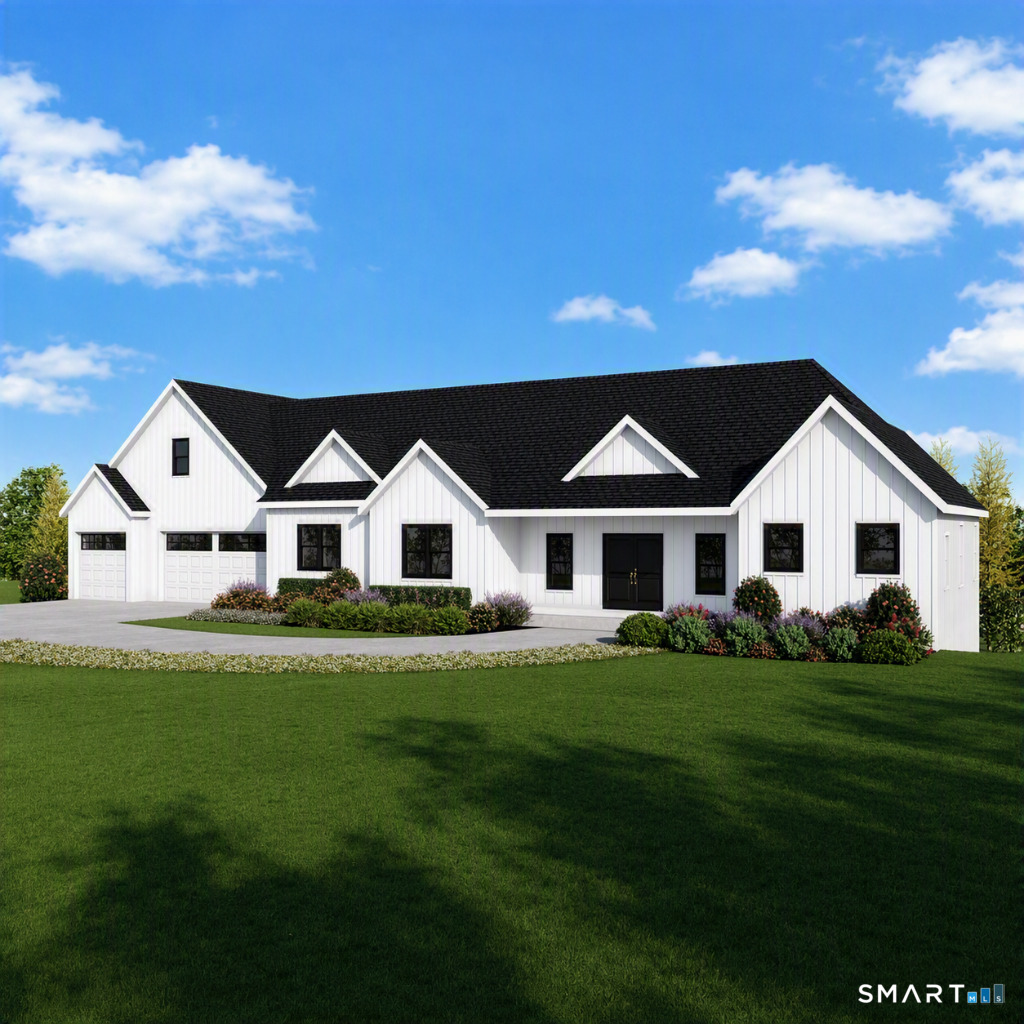
Exclusive 4 bedroom direct waterfront home on Pattagansett Lake in East Lyme, located in a private enclave of just three custom-built homes on over six acres. Currently under construction, this thoughtfully designed home offers year-round water views, energy-efficient construction, and luxury finishes throughout. Enjoy a floor-to-ceiling stone fireplace, a spacious family room, and stunning waterfront views. Designed for easy one-floor living with additional second floor space accomodating 2 more bedrooms. Designed and built with minimal maintenance in mind and a three-car garage, this home is the perfect year-round retreat.

Listed by Justin Bradley of Coldwell Banker Realty

$
$
%
$/month over payments
Federal 30-year interest rate: 6.69% last updated on Aug 6, 2026
* All Figures are estimates. Check with your bank or proposed mortgage company for actual interest rates.
This product uses the FRED® API but is not endorsed or certified by the Federal Reserve Bank of St. Louis.

Save FavoriteSchedule TourAsk A QuestionMore Details

105 Crosby Road Glastonbury CT 06033

Glastonbury, CT105 Crosby Road

Price$1,750,000

Est. Mortgage: $/month

MLS Number 24094237

  • Single Family
  • Square Feet 3,902
  • Bedrooms 5
  • Bathroom 6
  • Year Built 2025

To Be Built - Exceptional Home in Prestigious Crosby II Subdivision by Renowned Builder Reggie Jacques. This stunning new construction will be crafted by one of Glastonbury's most respected builders known for his decades of experience and exceptional skill in developing many of Glastonbury's most desirable subdivisions. This future home will offer a sophisticated layout featuring an open-concept, soaring ceilings, highest grade level finishes, and 9' ceilings on every floor. Grand family room, flexible first-floor bedroom suite (ideal for guests or multigenerational living), and opportunity to design every detail in kitchen, baths... Luxurious primary suite, expansive rooms throughout and exceptional architectural details will create a truly impressive living experience. Buyers will have the opportunity to customize finishes and tailor the layout and overall design of the home to fit their lifestyle including the Kitchen- with many options available. Set in the sought-after Crosby II neighborhood sitting on over 2 acres of land, this home will stand out for its luxury, curb appeal, and craftsmanship. Don't miss your chance to build your dream home in one of Glastonbury's finest communities.

Listed by Margaret M. Wilcox and Anna Zastem Macchio of William Raveis Real Estate

$
$
%
$/month over payments
Federal 30-year interest rate: 6.69% last updated on Aug 6, 2026
* All Figures are estimates. Check with your bank or proposed mortgage company for actual interest rates.
This product uses the FRED® API but is not endorsed or certified by the Federal Reserve Bank of St. Louis.

Save FavoriteSchedule TourAsk A QuestionMore Details

15 Lake Shore Drive East Lyme CT 06333

MLS Number 24197455

  • Single Family
  • Square Feet 2,674
  • Bedrooms 3
  • Bathroom 3
  • Year Built 1950

Freshly renovated coastal retreat blending relaxed beach living with modern luxury. This light-filled home features an open-concept layout, designer finishes, and thoughtfully updated spaces throughout. The gourmet kitchen offers sleek countertops, custom cabinetry, and stainless steel appliances, flowing seamlessly into spacious living and dining areas, perfect for entertaining. Large windows and airy interiors create a bright, welcoming atmosphere with architectural, coastal charm in every detail. Enjoy the warmth of natural light that streams into the sunroom, where you can unwind and take in peaceful water views. This 3-4 bedroom, 2.5 bath home was completely renovated in 2019, and although close to the beach, it is not in a flood zone. The serene primary suite includes a spa-inspired bath and generous closet space, while updated guest rooms provide comfort and flexibility for family or visitors. Outdoor living shines with beautifully refreshed landscaping, perennial gardens, inviting patio areas, and room to enjoy the coastal breeze year-round. Move-in ready and impeccably renovated, this home delivers effortless seaside elegance and modern comfort. Schedule a private tour today.

Listed by Nick K. Prevost of William Raveis Real Estate

$
$
%
$/month over payments
Federal 30-year interest rate: 6.69% last updated on Aug 6, 2026
* All Figures are estimates. Check with your bank or proposed mortgage company for actual interest rates.
This product uses the FRED® API but is not endorsed or certified by the Federal Reserve Bank of St. Louis.

Save FavoriteSchedule TourAsk A QuestionMore Details

36 Pearl Street Groton CT 06355

Groton, CT36 Pearl Street, Mystic

Price$1,700,000

Est. Mortgage: $/month

MLS Number 24182311

  • Single Family
  • Square Feet 2,944
  • Bedrooms 4
  • Bathroom 3
  • Year Built 1840

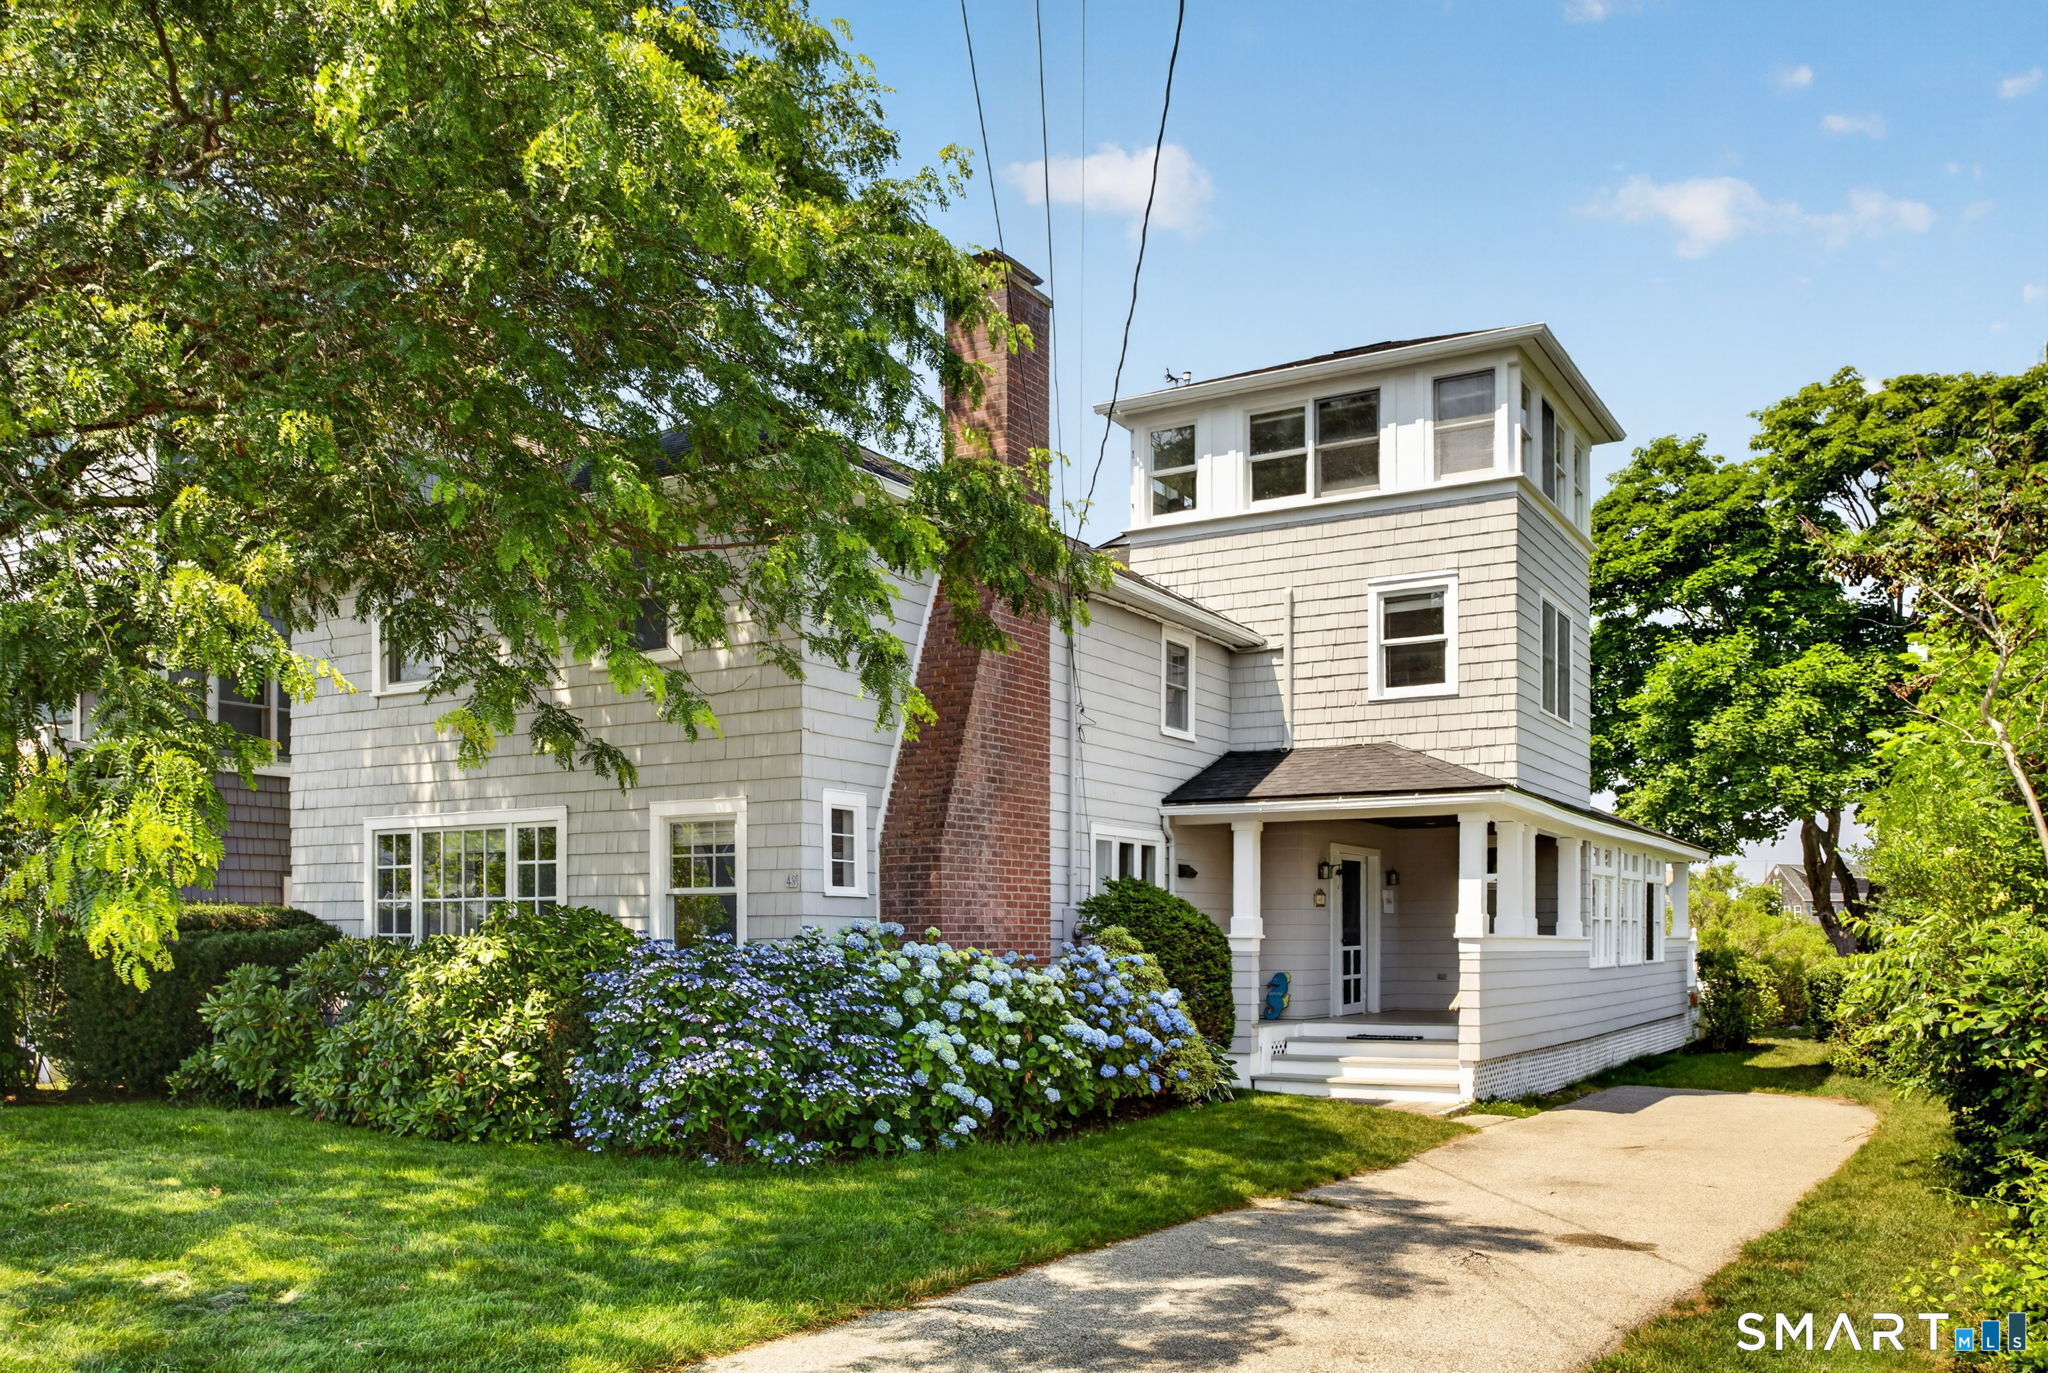
### Revised Public Remarks The Lanman Lamb House, circa 1840, offers something increasingly rare in Mystic's Historic District: exceptional parking, a private backyard, and an in-ground pool just steps from downtown and the Mystic River. A detached two-car garage is complemented by a separate gated parking area accommodating two additional vehicles-an invaluable feature in this highly walkable village location. Privately enclosed behind the home, the level backyard creates a peaceful retreat with a 30-by-15-foot pool, sunroom, screened porch, patio areas, and the distinctive "Boathouse" outbuilding. The fenced corner lot provides a degree of privacy that is difficult to find so close to downtown Mystic's restaurants, shops, marinas, and waterfront. Inside, the graceful Colonial offers four bedrooms, two-and-a-half baths, hardwood floors, built-ins, a bay-window living room, wood-stove parlor, and remodeled island kitchen. The home still bears its original builder's plaque, preserving an important connection to its history. A recently replaced roof and windows provide meaningful updates and added peace of mind. A rare opportunity to enjoy historic character, private outdoor living, a pool, garage, and parking for four vehicles in one of Mystic's most desirable locations. Ask your agent for a very detailed property packet.

Listed by Tim J. Bray and Jeffrey S. Rizer of Seaport Real Estate Services

$
$
%
$/month over payments
Federal 30-year interest rate: 6.69% last updated on Aug 6, 2026
* All Figures are estimates. Check with your bank or proposed mortgage company for actual interest rates.
This product uses the FRED® API but is not endorsed or certified by the Federal Reserve Bank of St. Louis.

Save FavoriteSchedule TourAsk A QuestionMore Details

160 Lawrence Street Hartford CT 06106
Active With Contract

MLS Number 24168404

  • Commercial
  • MLS Status Under Contract
  • Year Built 1900
  • Bathroom 12
  • Square Feet 19,636

21% ROI! A total of 12 units: TWO 6 unit, brick buildings in the capital city for sale with HUGE CASH FLOW and big unit mix! 18 S Whitney is a 6 unit brick building located in Hartford's desirable West End area/Parkville neighborhood & 160 Lawrence St is a 6 unit brick building located Frog Hollow. Both buildings offer a big unit mix with all 3 bed, 1 bath units. Each building has separate and tenant paid utilities w/gas heating + hot water & separate electric meters. Each building is brick exterior with on-street parking. Great investment opportunity with 11+% CAP. Between both locations tenants have easy access to Downtown, Hartford Hospital, UConnHealth, CTfastrak, the highway, public transportation + tons of shops and restaurants. Do not walk the property w/out an appt.

Listed by Amanda R. Faroni-Sheehan and Roman Pantojas of Oxford Realty

$
$
%
$/month over payments
Federal 30-year interest rate: 6.69% last updated on Aug 6, 2026
* All Figures are estimates. Check with your bank or proposed mortgage company for actual interest rates.
This product uses the FRED® API but is not endorsed or certified by the Federal Reserve Bank of St. Louis.

Save FavoriteSchedule TourAsk A QuestionMore Details

The data relating to real estate for sale on this website appears in part through the SmartMLS Internet Data Exchange program, a voluntary cooperative exchange of property listing data between licensed real estate brokerage firms, and is provided by SmartMLS through a licensing agreement. Listing information is from various brokers who participate in the SmartMLS IDX program and not all listings may be visible on the site. The property information being provided on or through the website is for the personal, non-commercial use of consumers and such information may not be used for any purpose other than to identify prospective properties consumers may be interested in purchasing. Some properties which appear for sale on the website may no longer be available because they are for instance, under contract, sold or are no longer being offered for sale. Property information displayed is deemed reliable but is not guaranteed. Copyright 2026 SmartMLS, Inc.