and narrow your search. If you have fewer than 200 results, you can save your search.

Greater Mansfield CT Real Estate $500k +

r=758-769
48 Kingsbury Avenue Tolland CT 06084

MLS Number 24185873

  • Commercial
  • MLS Status Active
  • Year Built 1969
  • Bathroom 4
  • Square Feet 10,080

Truly turnkey Banquet facility, get ready to host your catered events here, multiple size function rooms available for weddings, baby showers, awards ceremonies, birthdays, sweet sixteen, banquet spaces for every occasion, featuring two levels of stylish porcelain flooring, LED lighting throughout, all new windows, brand new restrooms up and down, kitchen ready work spaces for caterers with onsite portable food warmers and refrigerated cooling units, all banquet facility equipment and furniture included in the sale, newly paved asphalt parking lot, newly updated heating systems & central air conditioning, new electric on the first floor, brand new septic system, new fire alarm system with 24hr system monitoring, exterior gazebo/picnic area, your new CT and MA all occasion destination just minutes from Interstate 84, 90 minutes to Boston and Providence. Or bring your own ideas, you have just over 10,000 sq ft. to work with. 36 hour notice on all viewings

Listed by Norm S. Hamilton of NextHome Elite Realty

$
$
%
$/month over payments
Federal 30-year interest rate: 6.69% last updated on Aug 6, 2026
* All Figures are estimates. Check with your bank or proposed mortgage company for actual interest rates.
This product uses the FRED® API but is not endorsed or certified by the Federal Reserve Bank of St. Louis.

Save FavoriteSchedule TourAsk A QuestionMore Details

21 Woodland Drive Salem CT 06420
Open House

MLS Number 24194260

  • Single Family
  • Next Open House: Sat 08/15 11:00 am. to 1:00 pm.
  • Square Feet 2,138
  • Bedrooms 3
  • Bathroom 2

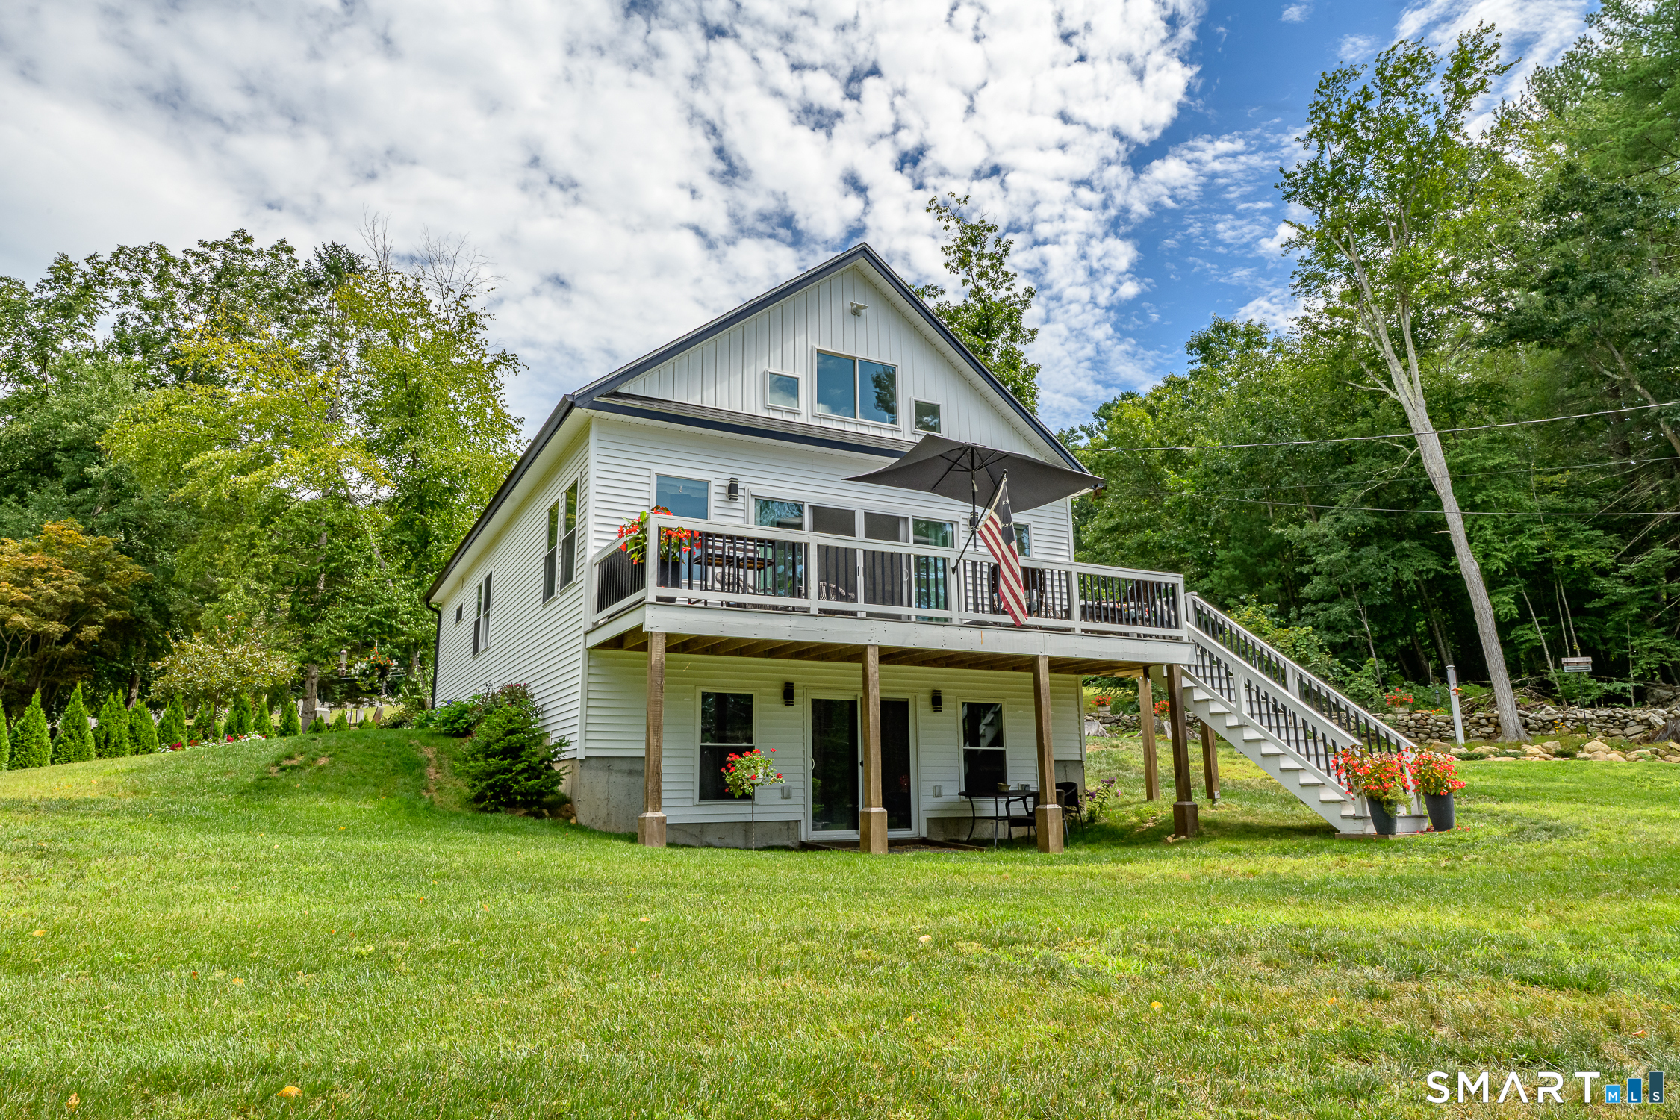
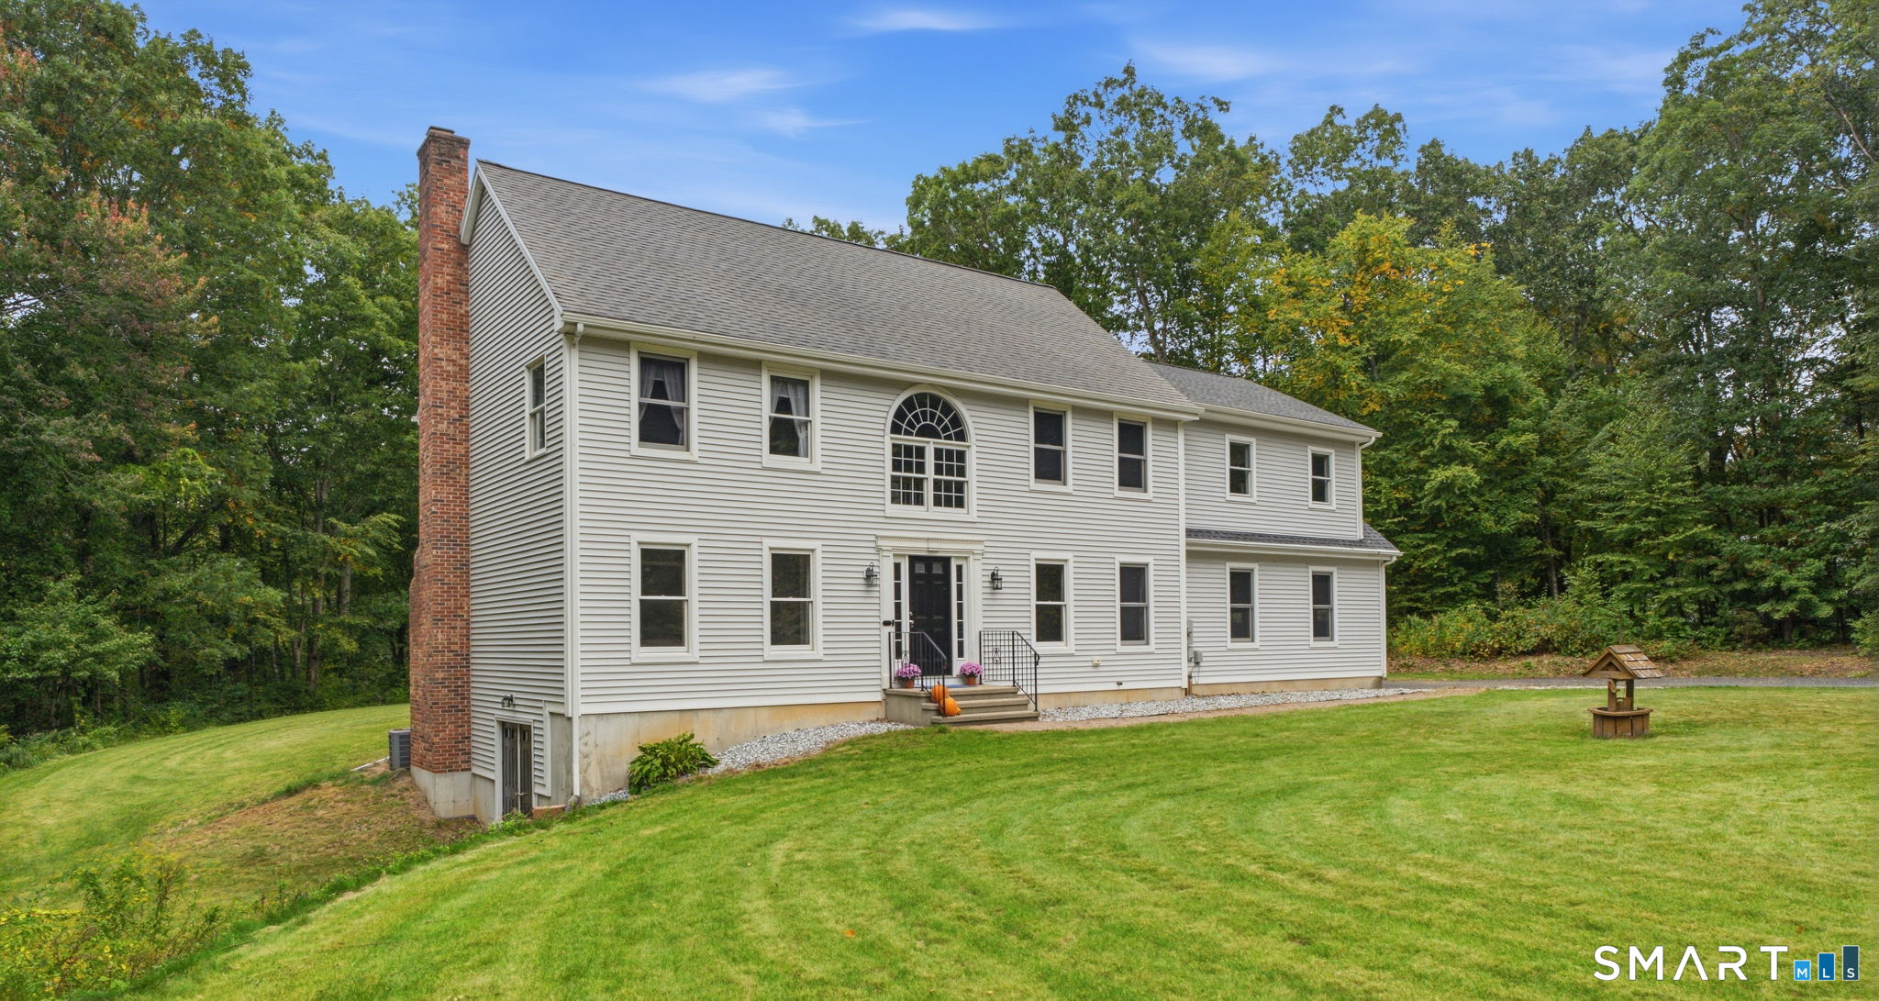
Welcome to 21 Woodland Drive - a beautifully renovated contemporary on a private, wooded lot in rural Salem. Offering roughly 2,240 sq ft of finished living space, this home blends character with modern updates throughout. The soaring living room features cathedral ceilings, exposed beams, a floor-to-ceiling brick fireplace, and one-of-a-kind wide-plank hardwood floors with hand-crafted peg-and-butterfly inlay detailing. The stunning kitchen boasts white shaker cabinetry, granite counters, stone tile backsplash, stainless appliances, a center island, and a garden bay window. Two main-level bedrooms and a full bath allow easy one-floor living, while upstairs offers a spacious primary retreat, an additional carpeted bedroom, a second full bath, and a large walk-in attic. Fresh paint, new carpet, and updated fixtures make it move-in ready. Comfort is covered year-round with hot-water heat and central air conditioning. Enjoy a two-car attached garage, paved driveway, covered patio, and a brand-new concrete patio overlooking the tree-lined grounds, all wrapped in low-maintenance board-and-batten siding. A new water heater, private well, and septic complete the package. Ideally located near Gardner Lake, Salem School, and Routes 85 and 11 for an easy commute to Norwich and New London - a rare blend of privacy, craftsmanship, and modern comfort. Schedule your showing today!

Listed by Joe Malerba of eXp Realty

$
$
%
$/month over payments
Federal 30-year interest rate: 6.69% last updated on Aug 6, 2026
* All Figures are estimates. Check with your bank or proposed mortgage company for actual interest rates.
This product uses the FRED® API but is not endorsed or certified by the Federal Reserve Bank of St. Louis.

Save FavoriteSchedule TourAsk A QuestionMore Details

99 Fox Ridge Drive Colchester CT 06415
Coming Soon

MLS Number 24198296

  • Single Family
  • Square Feet 2,407
  • Bedrooms 3
  • Bathroom 3
  • Year Built 1998

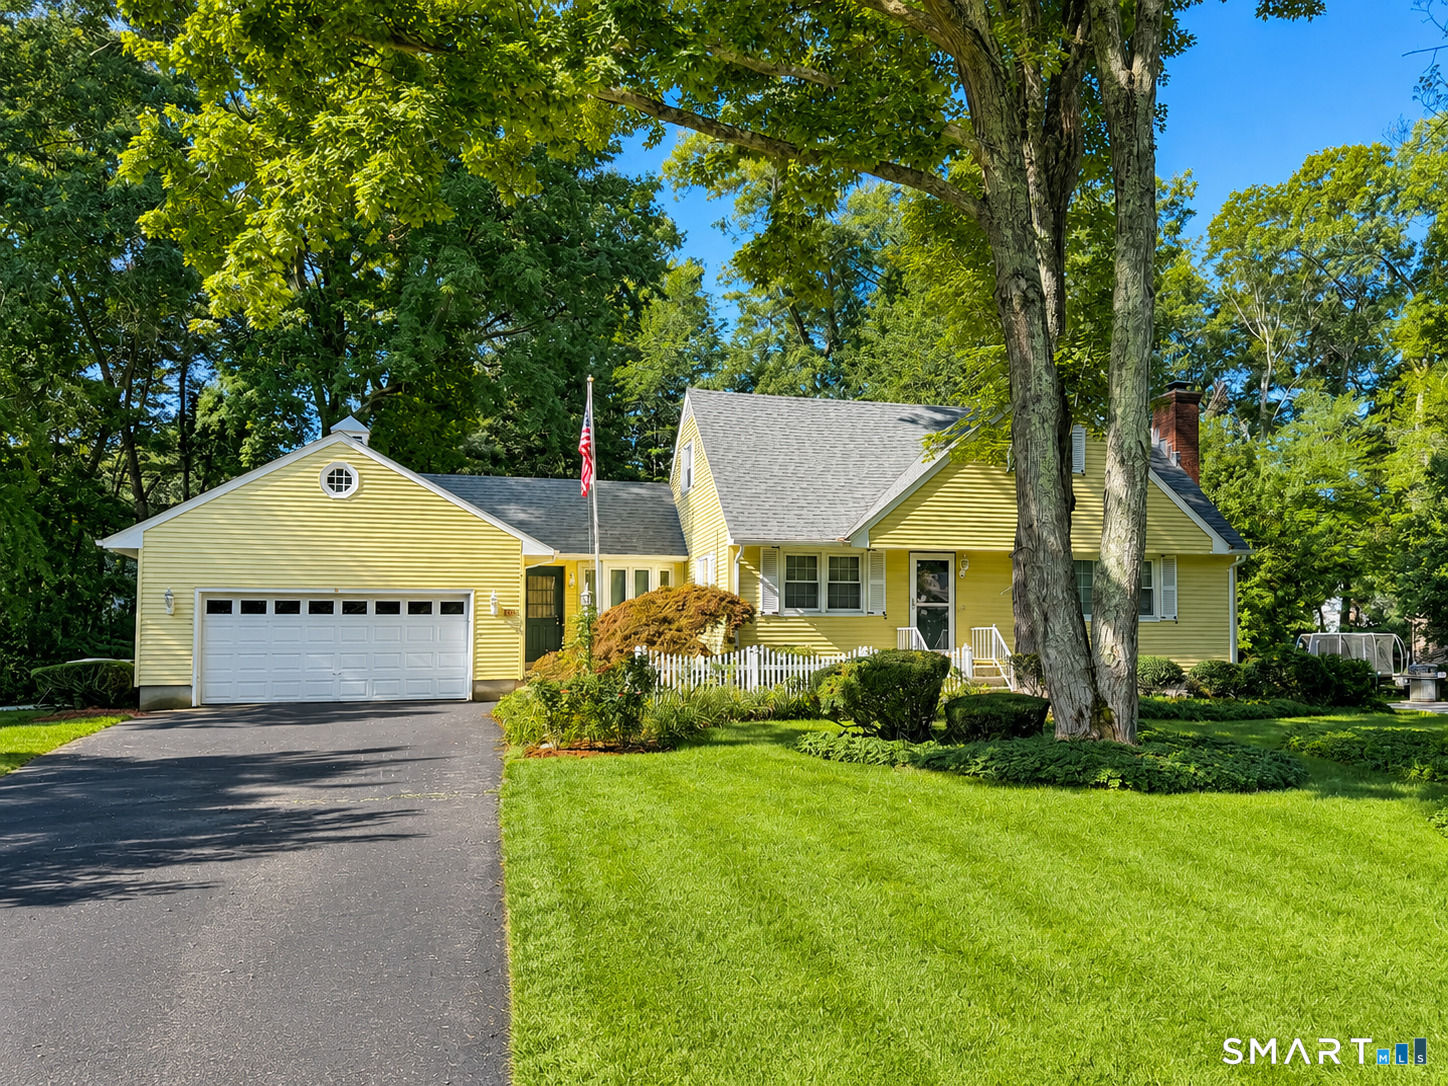
Looking for your own private slice of heaven?...tucked away at the end of a cul-de-sac, beautifully landscaped, extensively upgraded, and in a location that gives you both privacy and easy access to everything?? Then welcome to 99 Fox Ridge Dr., where it all comes together! This beautiful 3 bedroom Cape with 2 1/2 baths, and over 2,400 square feet of living space offers room to live, work, relax, and entertain. It has been incredibly cared for & thoughtfully improved, showing pride of ownership & making it truly move-in ready for its next owners. With a cozy sunroom separating the garage from the main house, you walk into the home with an easy open floor plan. The kitchen leads out to an expansive deck overlooking the privacy and serenity of the backyard. The property borders town/state land, so nothing will ever be built behind you. Step into the front to back great room with fireplace. The second floor has two bedrooms that share a remodeled, full bathroom and the laundry area. A private office leads into the stunning master bedroom suite over the garage. It truly is a tranquil oasis. For those who enjoy the outdoors, the location is especially appealing, with convenient access to area hiking trails & natural spaces. Yet when it's time to head into town, shopping, restaurants, services, and other amenities are all within easy reach. Commuters will also appreciate the convenient access to major highways. Goodspeed, Salmon River are minutes away. 1/2 hr to shoreline beaches!!

Listed by Catherine S. McNarry of Carl Guild & Associates

$
$
%
$/month over payments
Federal 30-year interest rate: 6.69% last updated on Aug 6, 2026
* All Figures are estimates. Check with your bank or proposed mortgage company for actual interest rates.
This product uses the FRED® API but is not endorsed or certified by the Federal Reserve Bank of St. Louis.

Save FavoriteSchedule TourAsk A QuestionMore Details

Middle Turnpike Mansfield CT 06268

MLS Number 24190515

  • Land
  • Acreage 42.95
  • MLS Status Active
  • Other Amenities Waterfront
  • Zoning RAR,R80

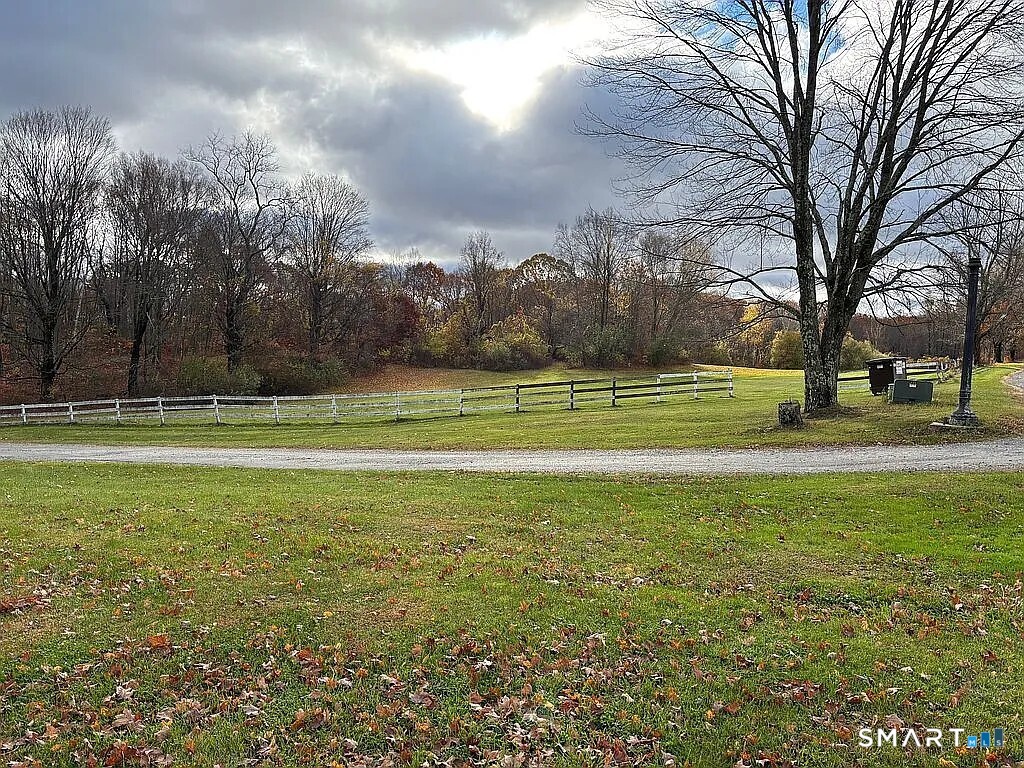
Over 40 acres of land near UConn adjacent to State of CT property in the back (north). This property includes 5 lots. 1 lot in Mansfield is 1.35 acres which has road frontage on Middle Tpke. The remaining lots are adjacent and run behind the Mansfield lot to the north and are located in Willington. 4 acres, 11.3 acres, 12.3 acres, 14 acres. Property has been previously used for hunting and logging. Potential development property. Lots are between Daleville Road and Nipmuck Road.

Listed by Diana M. Brown of William Raveis Real Estate

$
$
%
$/month over payments
Federal 30-year interest rate: 6.69% last updated on Aug 6, 2026
* All Figures are estimates. Check with your bank or proposed mortgage company for actual interest rates.
This product uses the FRED® API but is not endorsed or certified by the Federal Reserve Bank of St. Louis.

Save FavoriteSchedule TourAsk A QuestionMore Details

869 East Street Hebron CT 06248

Hebron, CT869 East Street

Price$549,999

Est. Mortgage: $/month

MLS Number 24134986

  • Single Family
  • Square Feet 1,860
  • Bedrooms 3
  • Bathroom 3
  • Year Built 2026

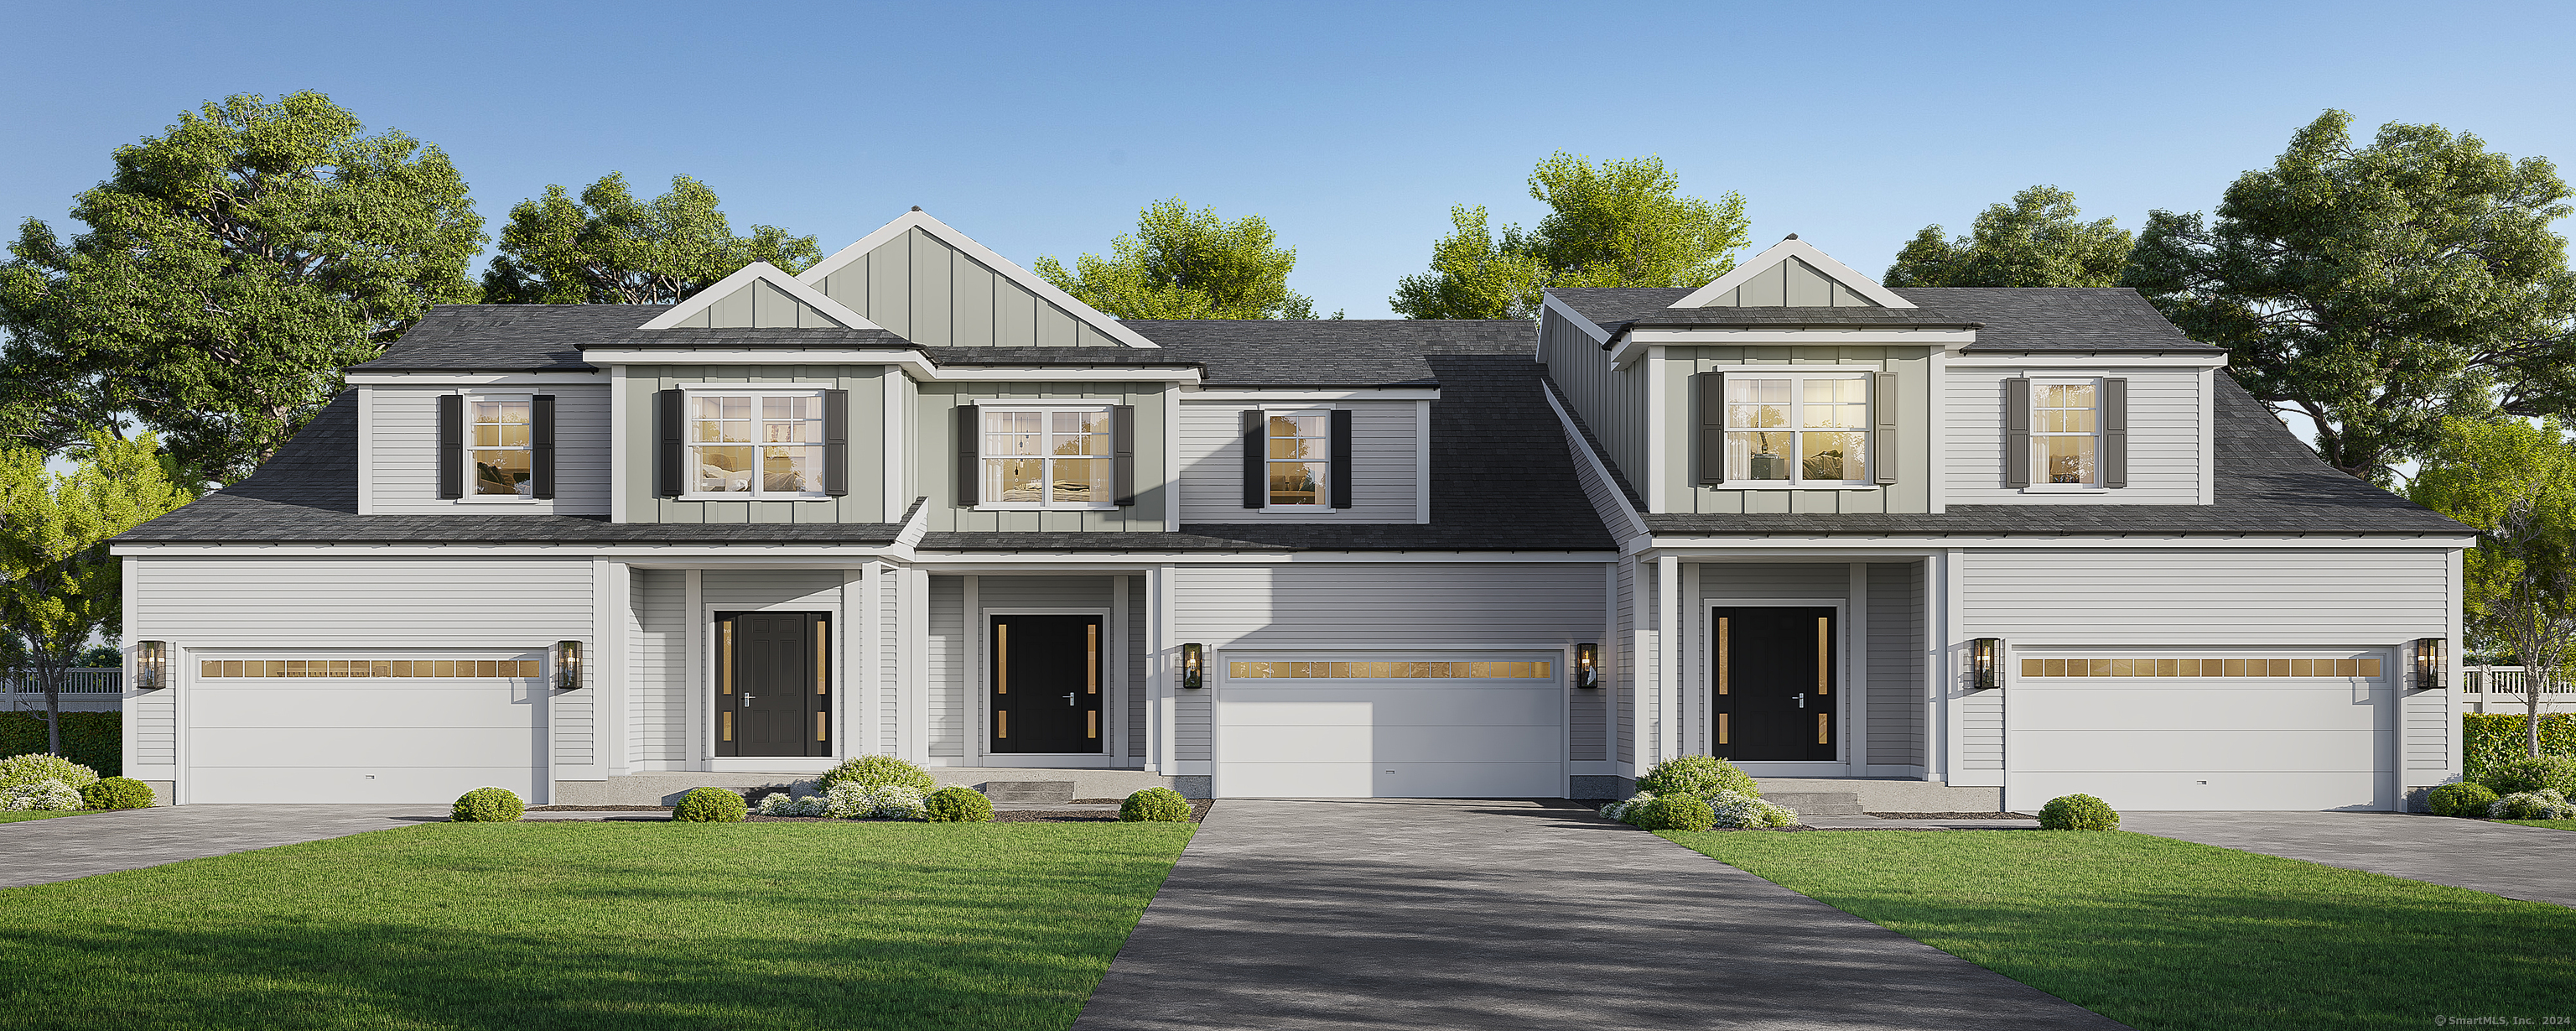
Welcome to your dream NEW CONSTRUCTION home - where modern comfort meets timeless design in a peaceful, rural setting! This brand-new, beautifully TO-BE built home is the perfect fit for first-time buyers, down sizers, or anyone looking to enjoy the perks of new construction without compromising on style or quality. Featuring a thoughtfully designed open floor plan, elegant granite countertops, and durable luxury vinyl plank flooring, this home proves that you don't need a large footprint to live large. From the eye-catching grand staircase to the attention to detail throughout, you'll love showing off this space to family and friends. Enjoy serene countryside views, while still being just minutes from state parks, the Hebron Fairgrounds, shopping, and convenient highway access. Whether you're looking to escape the hustle or invest in your future, this property offers the best of both worlds. High-quality finishes. Low-maintenance living. Affordable new construction. Variations of color and design may be available upon request.

Listed by Robyn Letourneau of Berkshire Hathaway NE Prop.

$
$
%
$/month over payments
Federal 30-year interest rate: 6.69% last updated on Aug 6, 2026
* All Figures are estimates. Check with your bank or proposed mortgage company for actual interest rates.
This product uses the FRED® API but is not endorsed or certified by the Federal Reserve Bank of St. Louis.

Save FavoriteSchedule TourAsk A QuestionMore Details

101 Enfield Street Hartford CT 06112

Hartford, CT101 Enfield Street

Price$549,925

Est. Mortgage: $/month

Active With Contract

MLS Number 24176130

  • Multi Family Multi-Family For Sale
  • Square Feet 3,735
  • Acreage 0.14
  • Bedrooms 9
  • Bathroom 3

Totally remodeled 3-family home offering modern updates and excellent investment potential, new furnaces and boilers. Each spacious unit features 3 bedrooms, 1 full bath, beautifully updated kitchens with stylish finishes, modern cabinetry, and renovated bathrooms with contemporary touches. Bright and inviting living spaces provide comfortable everyday living for both owner-occupants and tenants. Major improvements include a new roof leaving you with peace of mind and low maintenance for years to come. Separate living areas make this property ideal for rental income or multi-generational living. Conveniently located near shopping, restaurants, public transportation, schools, and major highways. A rare turnkey opportunity for investors or owner-occupants seeking a fully updated multi-family property ready for immediate occupancy.

Listed by Maria Pirulli of Five Stars Realty

$
$
%
$/month over payments
Federal 30-year interest rate: 6.69% last updated on Aug 6, 2026
* All Figures are estimates. Check with your bank or proposed mortgage company for actual interest rates.
This product uses the FRED® API but is not endorsed or certified by the Federal Reserve Bank of St. Louis.

Save FavoriteSchedule TourAsk A QuestionMore Details

302 Jagger Lane Hebron CT 06248

Hebron, CT302 Jagger Lane

Price$549,900

Est. Mortgage: $/month

Active With Contract

MLS Number 24186116

  • Single Family
  • Square Feet 2,683
  • Bedrooms 3
  • Bathroom 3
  • Year Built 1999

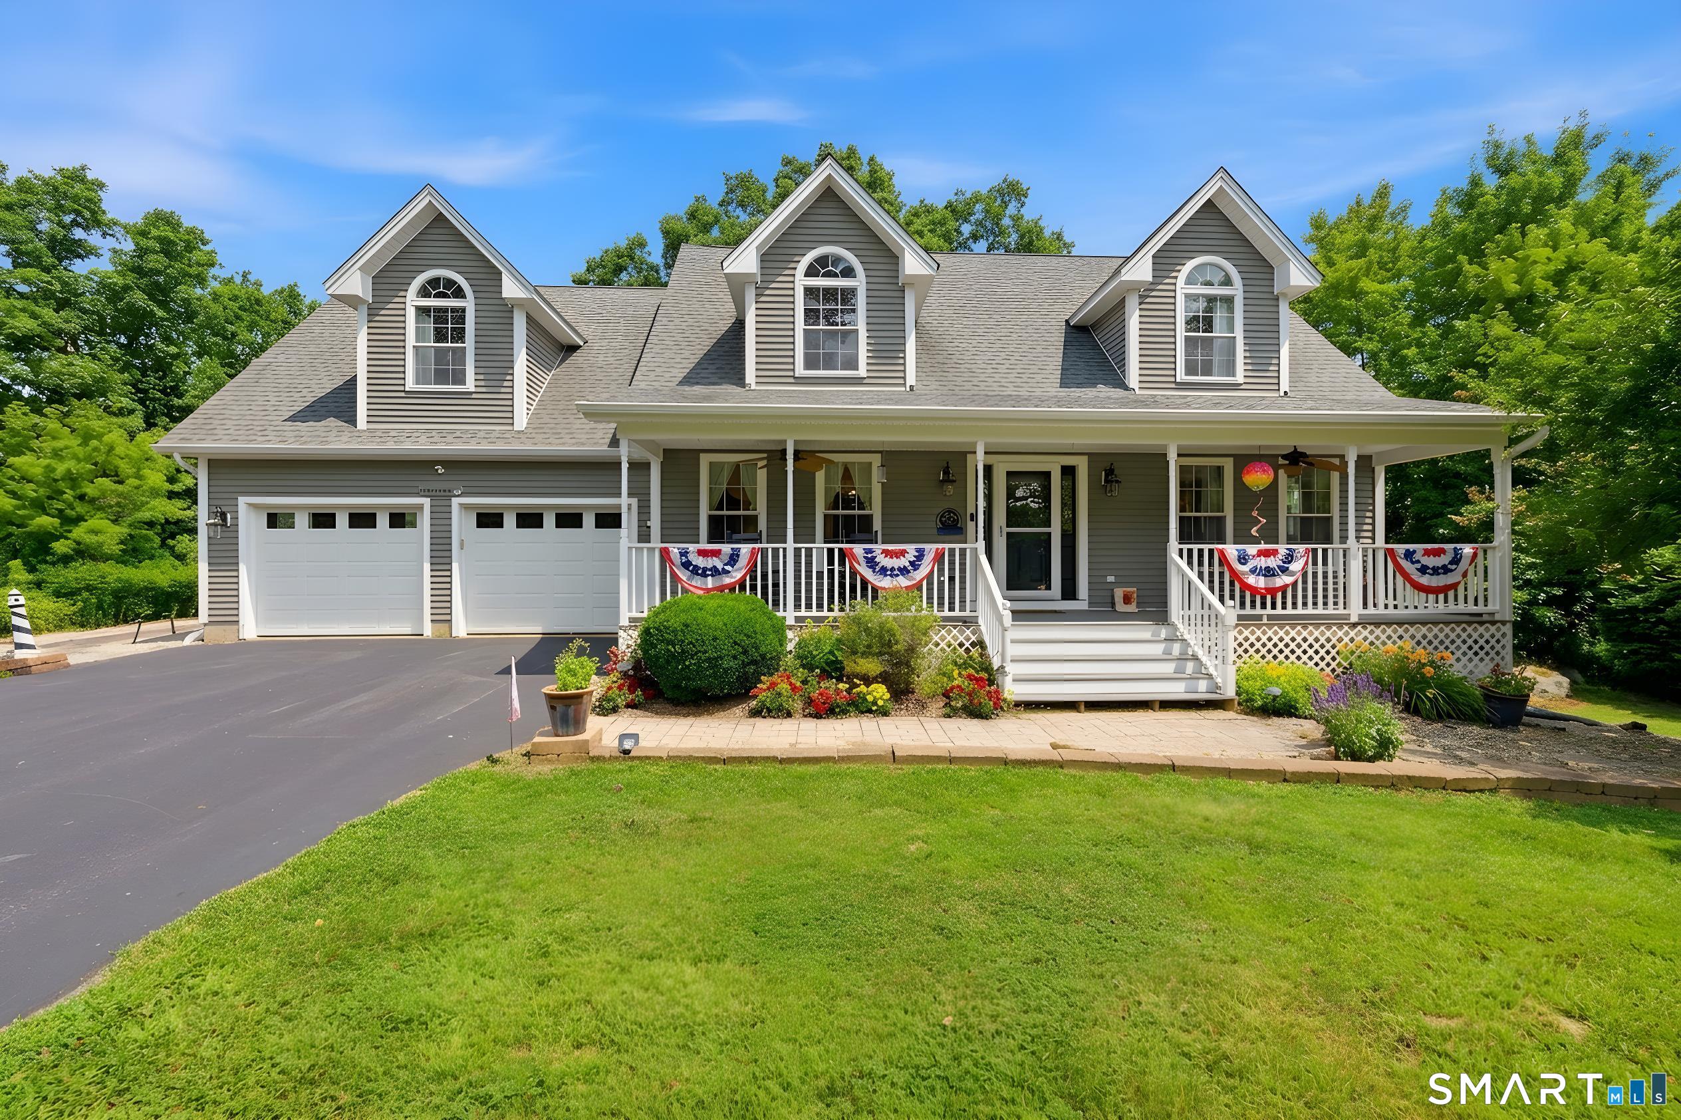
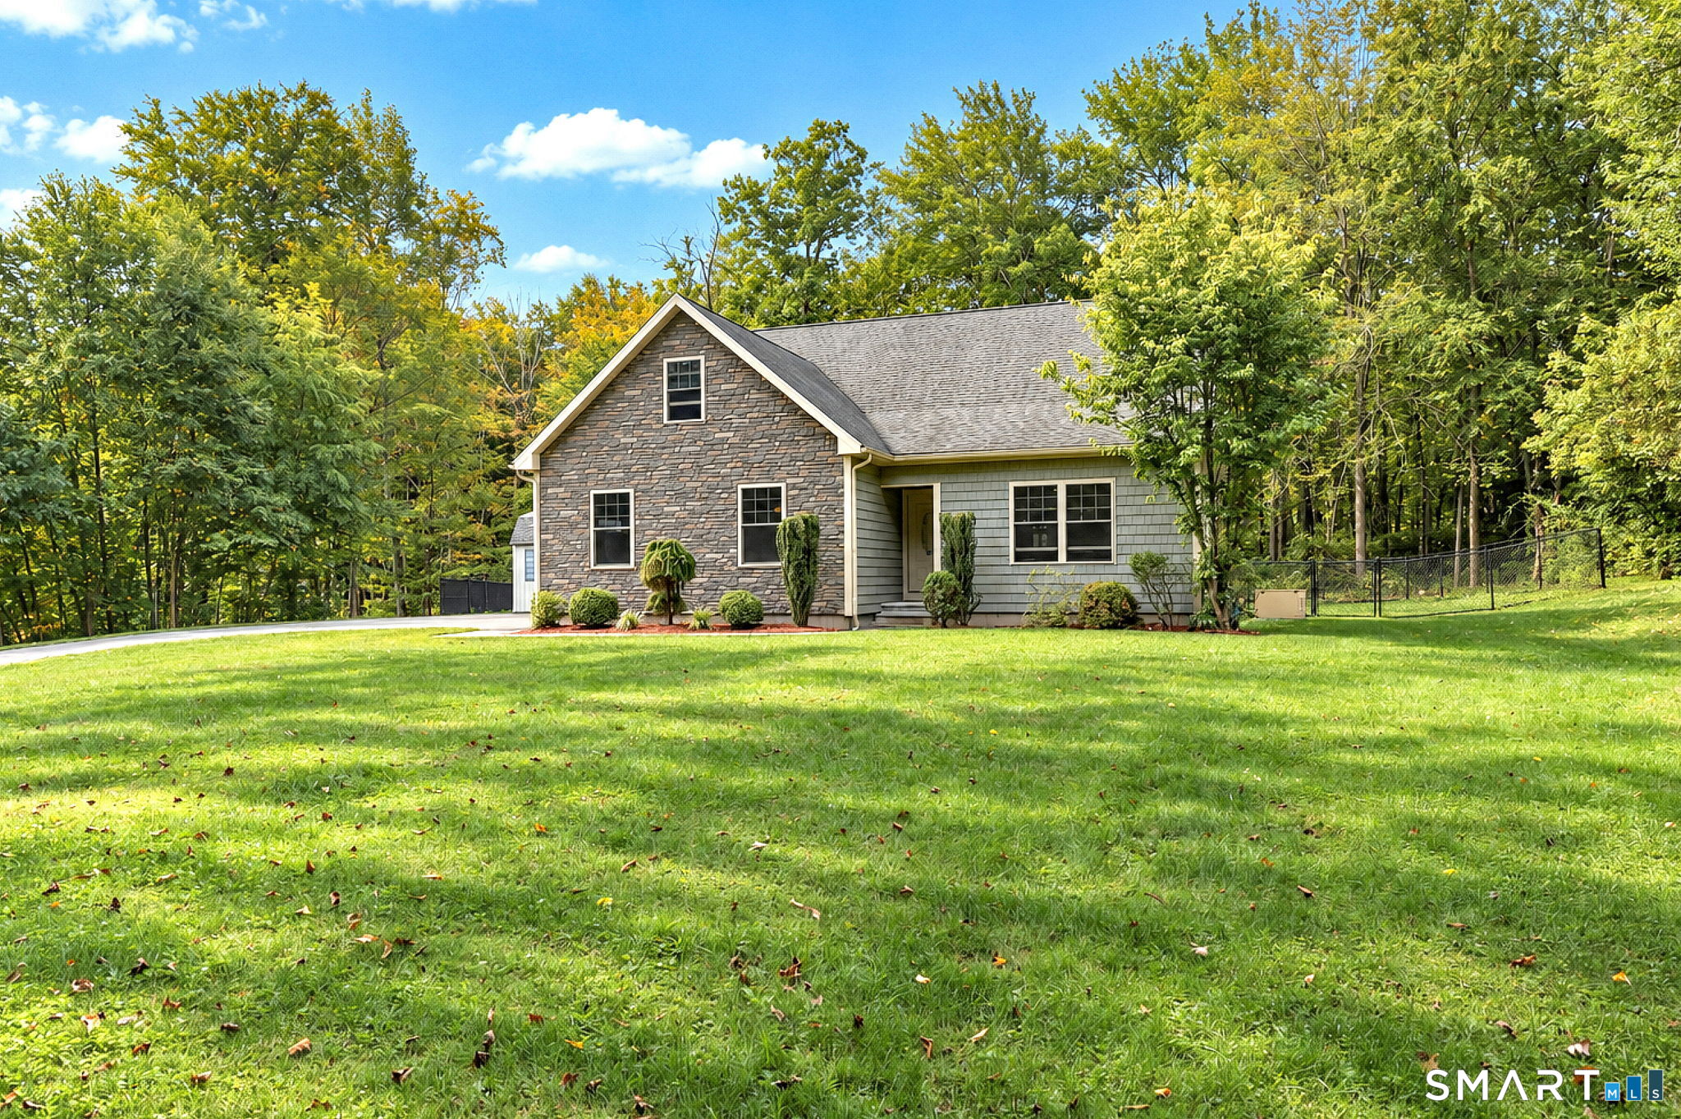
**Multiple offers received, best and final due Sunday July 5th by 5pm ** Welcome home to this beautifully maintained 3-bedroom Cape, perfectly situated on 1.9 private acres. The heart of the home features an open-concept kitchen and living room with soaring vaulted ceilings, creating a bright and spacious gathering area ideal for everyday living and entertaining. The desirable first-floor primary suite offers a walk-in closet and private full bath, providing comfort and convenience. A versatile bonus room over the garage makes the perfect home office, playroom, guest space or 4th bedroom! Step outside to enjoy the composite deck overlooking the peaceful backyard, complete with an outdoor shower-perfect after gardening, outdoor activities, or simply enjoying the warmer months. A generator hookup provides added peace of mind year-round. The partially finished walk-out lower level includes a media room and an abundance of storage space, offering endless possibilities for recreation, hobbies, or organization! Combining privacy, functionality, and flexible living space, this exceptional property is ready to welcome you home!

Listed by Tracy L. Doherty of Countryside Realty

$
$
%
$/month over payments
Federal 30-year interest rate: 6.69% last updated on Aug 6, 2026
* All Figures are estimates. Check with your bank or proposed mortgage company for actual interest rates.
This product uses the FRED® API but is not endorsed or certified by the Federal Reserve Bank of St. Louis.

Save FavoriteSchedule TourAsk A QuestionMore Details

119 Spring Street Glastonbury CT 06033

Glastonbury, CT119 Spring Street

Price$549,900

Est. Mortgage: $/month

Active With Contract

MLS Number 24172165

  • Single Family
  • Square Feet 1,928
  • Bedrooms 3
  • Bathroom 3
  • Year Built 1800

Dreaming of a lifestyle where you can enjoy a casual stroll to the quaint center of Glastonbury and take advantage of all this wonderful town has to offer? Your dream can come true with this picture-perfect Victorian antique home, sweetly nestled on over a third of an acre of gardens, flowering trees, and an incredible variety of birds. The pristine, remodeled interior is complemented by newer mechanicals and features a welcoming living room with fireplace, a spacious den or home office, a charming dining room, and a lovely kitchen with cherry cabinets, granite countertops, high-end appliances, and a hardwood center island. The second floor offers three bedrooms, including a primary suite (roomy bathroom with heated floors) and the convenience of second-floor laundry. Lovingly maintained for generations with exceptional attention to detail, this home is ready for its next owners to create their own lasting memories.

Listed by Carole A. Debella of Coldwell Banker Realty

$
$
%
$/month over payments
Federal 30-year interest rate: 6.69% last updated on Aug 6, 2026
* All Figures are estimates. Check with your bank or proposed mortgage company for actual interest rates.
This product uses the FRED® API but is not endorsed or certified by the Federal Reserve Bank of St. Louis.

Virtual TourSave FavoriteSchedule TourAsk A QuestionMore Details

243 Long Hill Road Andover CT 06232

Andover, CT243 Long Hill Road

Price$549,900

Est. Mortgage: $/month

Pending Continue to Show

MLS Number 24162272

  • Single Family
  • Square Feet 2,566
  • Bedrooms 4
  • Bathroom 3
  • Year Built 1900

Completely remodeled 4-bedroom, 3 full bathroom home located in a quiet Andover neighborhood. This move-in ready property offers modern updates throughout, including compleye new kitchen with quartz coutertops, brand new 3 full baths, hardwood flooring throughout first floor, New eletrical and pumbing on entire house. Features include central air, on-demand hot water, and a 2-car garage. The property also offers a spacious deck, perfect for outdoor entertaining.

Listed by Wallace Freitas of RE/MAX Precision Realty

$
$
%
$/month over payments
Federal 30-year interest rate: 6.69% last updated on Aug 6, 2026
* All Figures are estimates. Check with your bank or proposed mortgage company for actual interest rates.
This product uses the FRED® API but is not endorsed or certified by the Federal Reserve Bank of St. Louis.

Save FavoriteSchedule TourAsk A QuestionMore Details

4 Bayview Circle Watertown CT 06795

Watertown, CT4 Bayview Circle

Price$549,900

Est. Mortgage: $/month

MLS Number 24167908

  • Single Family
  • Square Feet 1,688
  • Bedrooms 3
  • Bathroom 2
  • Year Built 1986

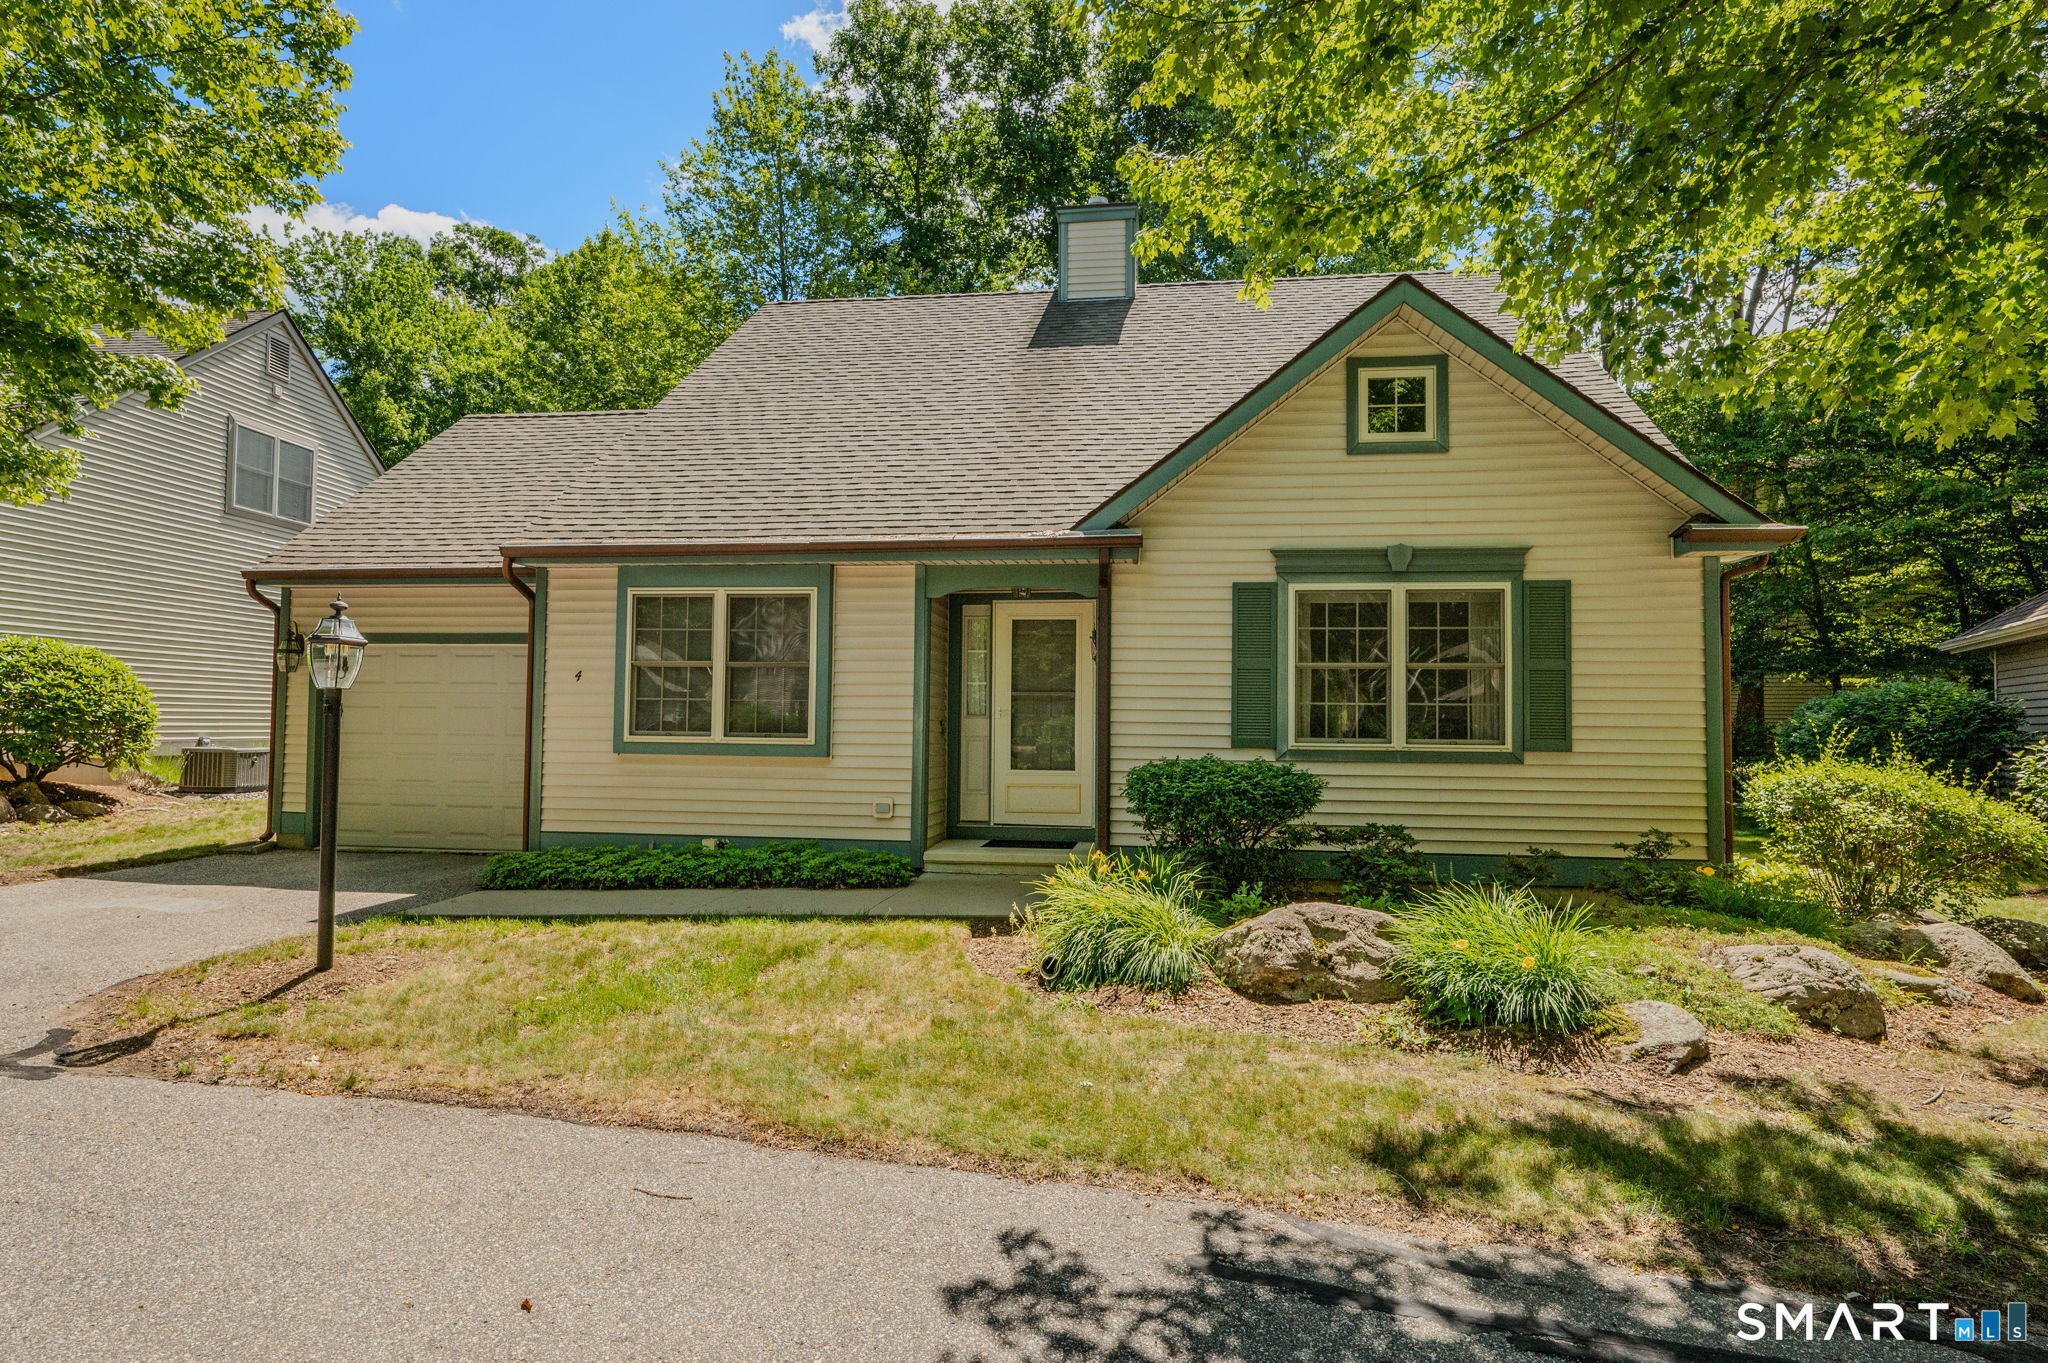
Welcome Home to this charming Bayview Circle, 3 Bedroom, 2 Bathrooms Ranch, Nestled in one of Watertown's most desirable neighborhoods. Renovated property boasts a fresh coat of paint inside and out, New kitchen with open island that seamlessly connects to the dining room, living room and family room. New granite counter tops and tile backsplash, complemented by New Stainless-Steel appliances, newly refinished hardwood floors throughout the house, Newer Bathroom, New modern fixtures, Mudroom and laundry hook ups on main floor, Newer deck provides a private outdoor space to enjoy your 1.46-acres backyard and much more....

Listed by Joe Moreira of Clearview Realty LLC

$
$
%
$/month over payments
Federal 30-year interest rate: 6.69% last updated on Aug 6, 2026
* All Figures are estimates. Check with your bank or proposed mortgage company for actual interest rates.
This product uses the FRED® API but is not endorsed or certified by the Federal Reserve Bank of St. Louis.

Save FavoriteSchedule TourAsk A QuestionMore Details

334 Cavan Lane Glastonbury CT 06033

Glastonbury, CT334 Cavan Lane

Price$549,900

Est. Mortgage: $/month

MLS Number 24190217

  • Single Family
  • Square Feet 1,744
  • Bedrooms 3
  • Bathroom 3
  • Year Built 1987

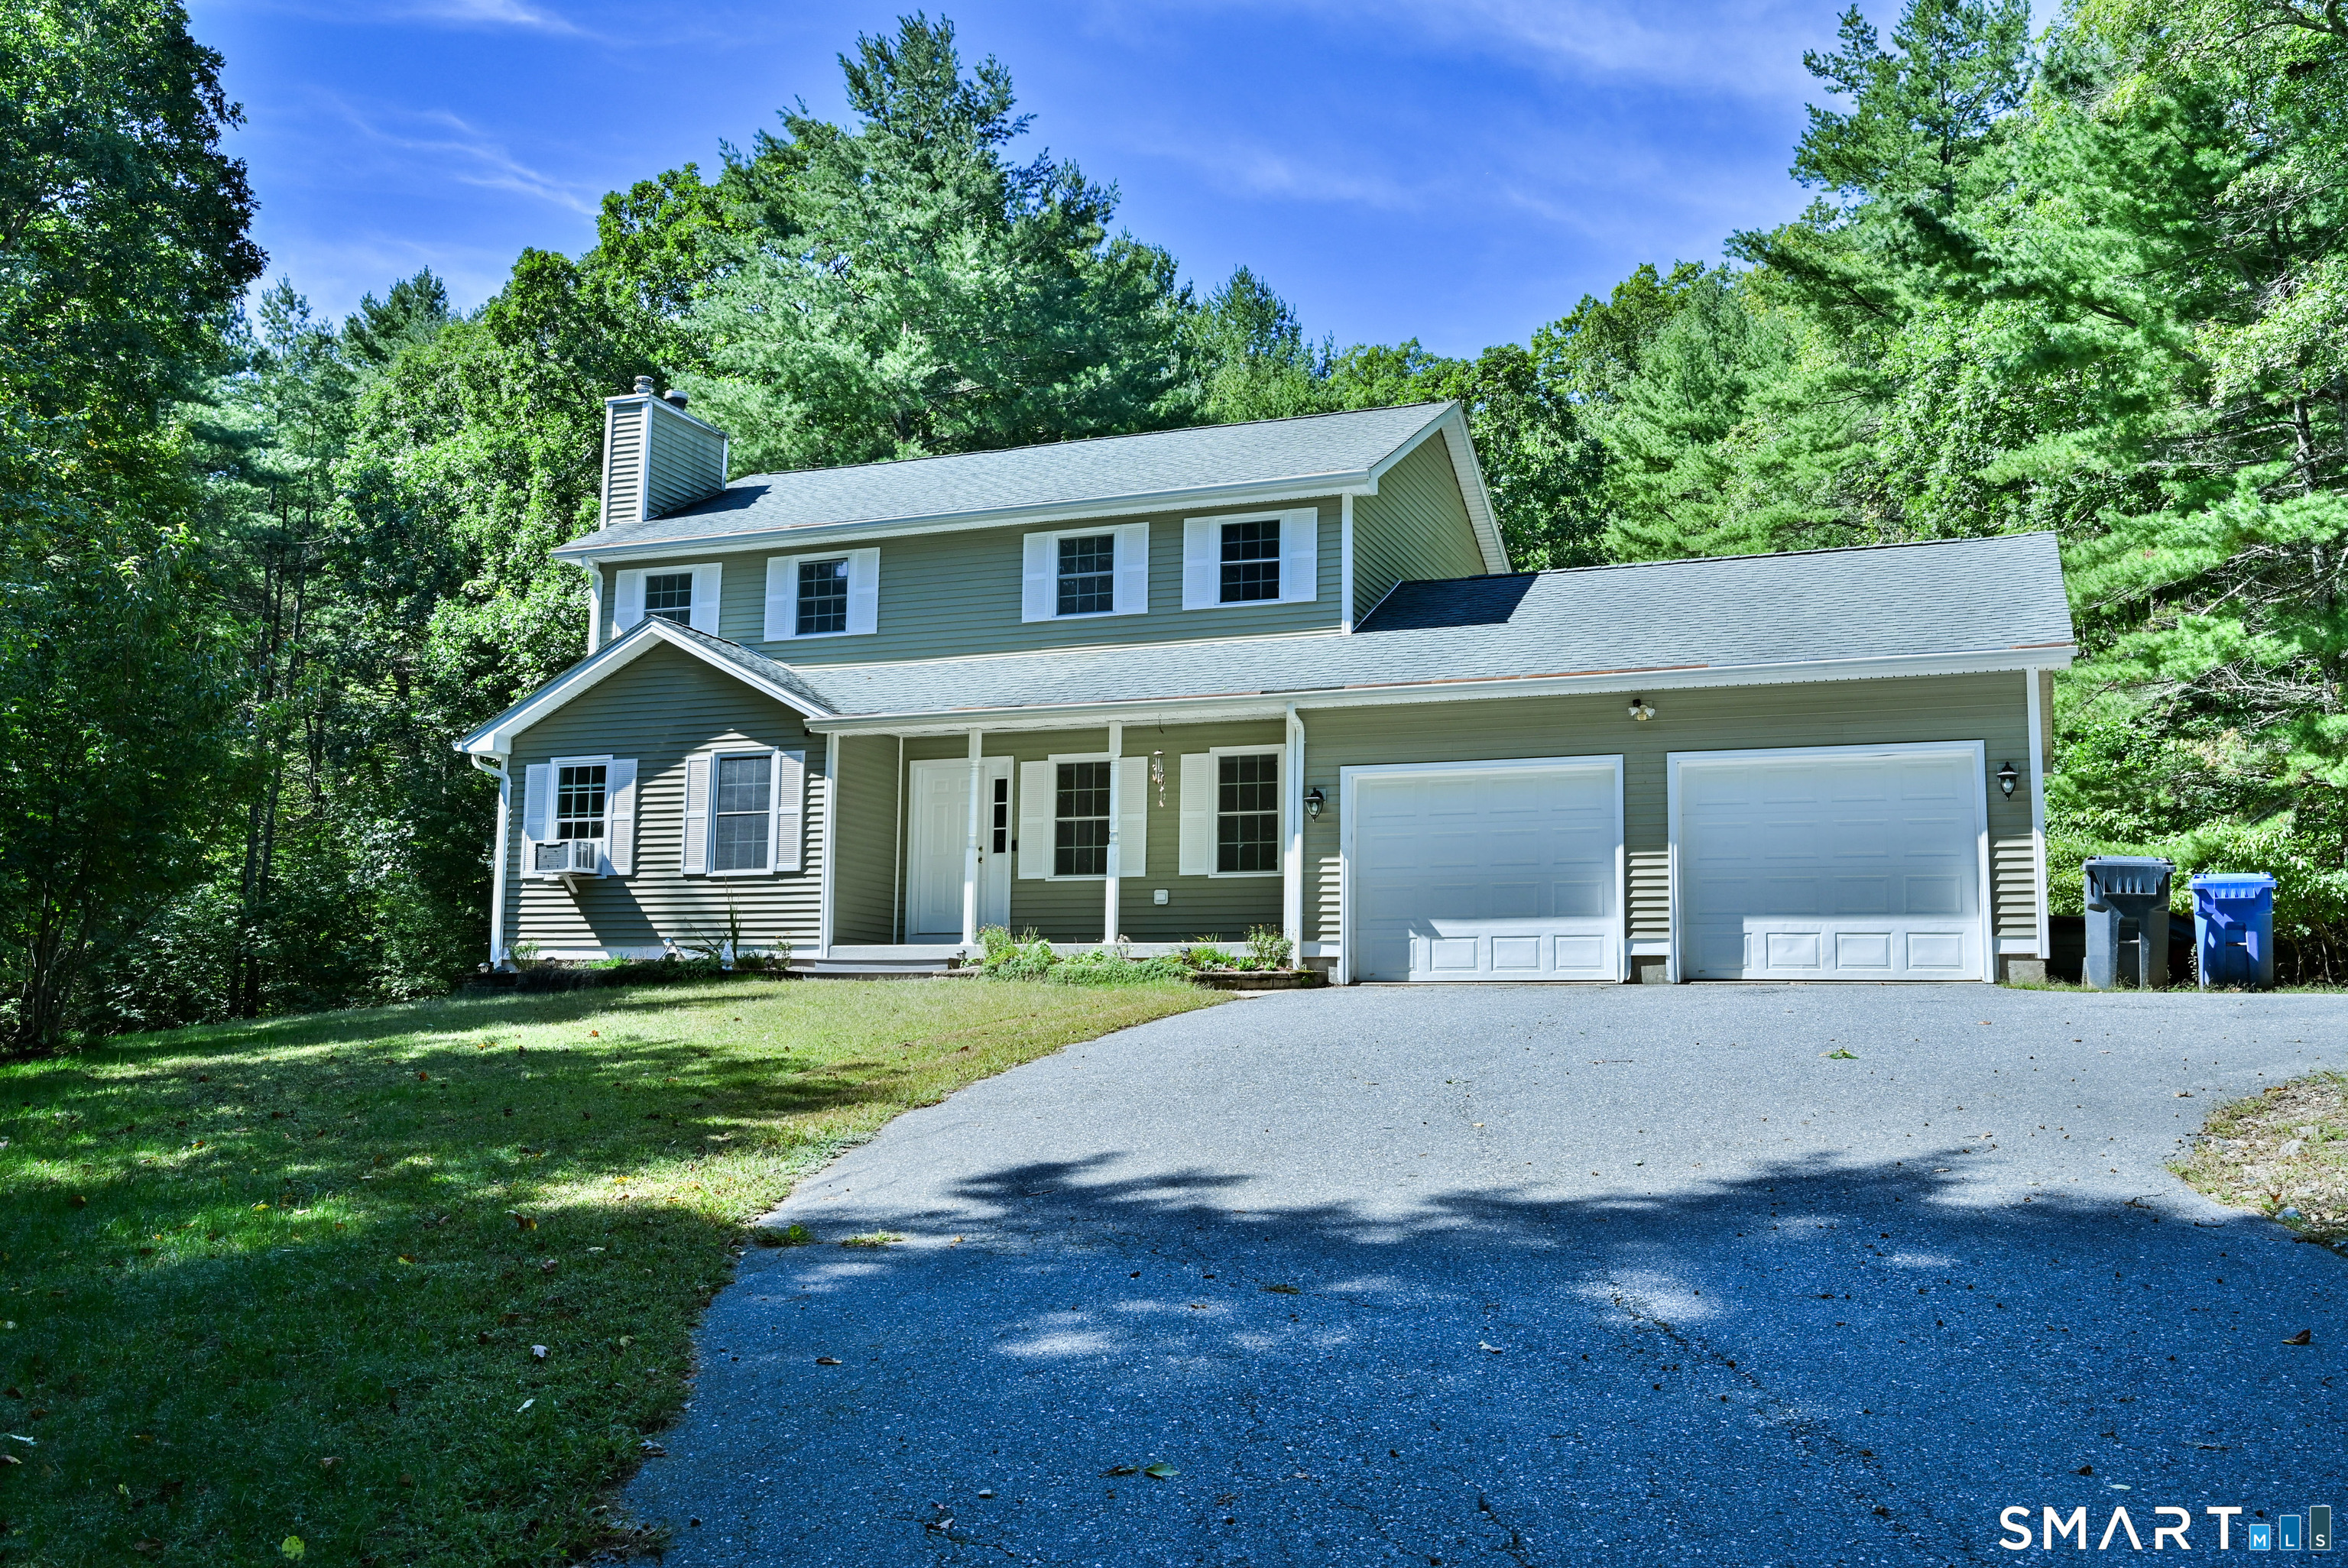
Impeccably loved and maintained by the same owner for over 20 years, this beautiful 3 bedroom, 2.1 bath Colonial is tucked away at the end of a quiet cul-de-sac. This home backs up to the woods and is in one of the most desirable locations in the neighborhood! Relax or entertain on the oversized, custom-built deck, while enjoying the private, natural setting. Inside the home, the updated eat-in kitchen features an island with seating, newer cabinets, stainless appliances, granite countertops and large pantry closet. The kitchen extends into a cozy sitting area complete w/ a gas fireplace and custom built-ins -- perfect for morning coffee or relaxing with a good book! The spacious living room is filled w/ natural light from double stacked windows & offers plenty of room for both a comfortable living area and a formal dining area, if desired. The primary bedroom offers an ensuite bath & both large walk-in closet & a secondary closet added by owner. 2 additional bedrooms complete the upstairs, one great for an office w/ built-ins! The spotless walk-out basement provides endless possibilities, whether you're looking to create additional living space, gym, or workshop. Other amenities include 2 car attached garage, separate laundry room off kitchen, whole house generator, c/air. This home offers the privacy of a single-family residence with the convenience of a PUD. For just $325 a month enjoy maintenance-free living with snow removal, landscaping and trash service all included!

Listed by Britt Miglietta of Berkshire Hathaway NE Prop.

$
$
%
$/month over payments
Federal 30-year interest rate: 6.69% last updated on Aug 6, 2026
* All Figures are estimates. Check with your bank or proposed mortgage company for actual interest rates.
This product uses the FRED® API but is not endorsed or certified by the Federal Reserve Bank of St. Louis.

Save FavoriteSchedule TourAsk A QuestionMore Details

15 Salmon Drive Brooklyn CT 06234

Brooklyn, CT15 Salmon Drive

Price$549,900

Est. Mortgage: $/month

MLS Number 24176497

  • Single Family
  • Square Feet 3,190
  • Bedrooms 4
  • Bathroom 3
  • Year Built 2005

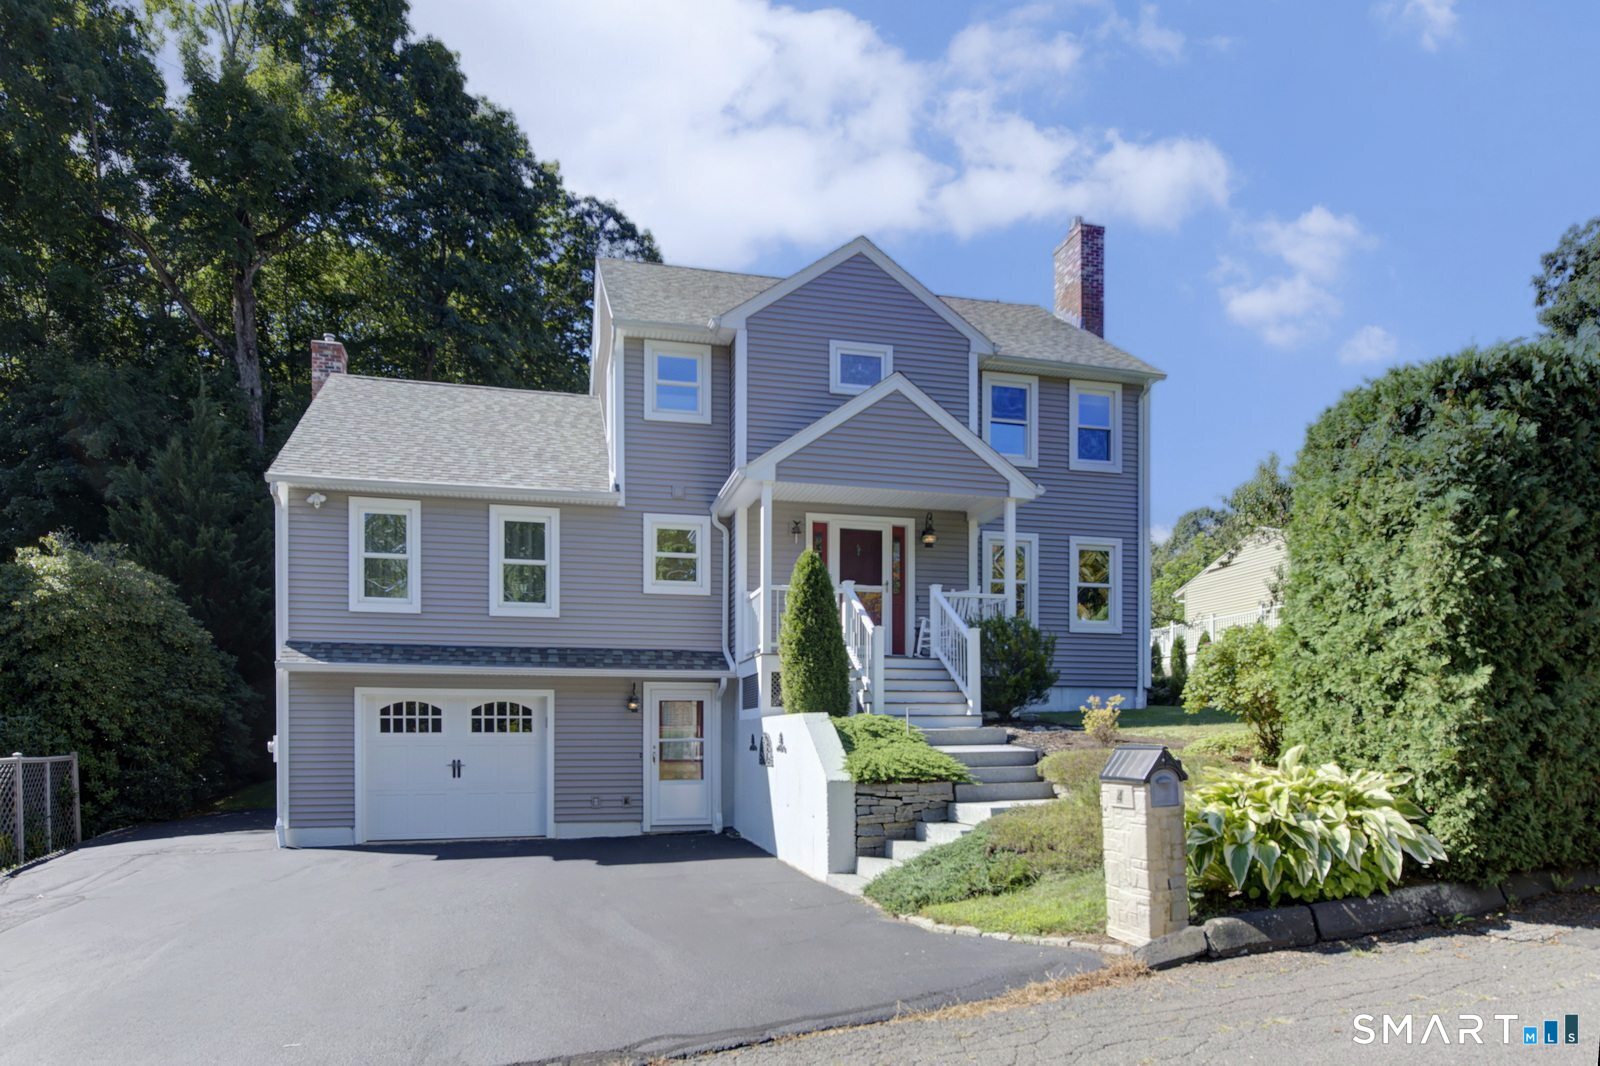
This stunning 2005-built Colonial offer sophisticated living space, highlighted by gleaming hardwood floors that flow throughout the entire home. The heart of the house is an expansive kitchen featuring premium granite countertops, stainless steel appliances, and a gas stove, opening perfectly to a living area anchored by a cozy gas fireplace. Recent new renovated master bathroom never been use. Designed for modern comfort, the home includes four impressively large bedrooms and the added luxury of central air and a fully finished lower level, ideal for a home media room, gym, or office. Situated on a private, oversized lot, this property combines high-end finishes with the space.

Listed by Lucy Zhu of Coastline Realty LLC

$
$
%
$/month over payments
Federal 30-year interest rate: 6.69% last updated on Aug 6, 2026
* All Figures are estimates. Check with your bank or proposed mortgage company for actual interest rates.
This product uses the FRED® API but is not endorsed or certified by the Federal Reserve Bank of St. Louis.

Save FavoriteSchedule TourAsk A QuestionMore Details

The data relating to real estate for sale on this website appears in part through the SmartMLS Internet Data Exchange program, a voluntary cooperative exchange of property listing data between licensed real estate brokerage firms, and is provided by SmartMLS through a licensing agreement. Listing information is from various brokers who participate in the SmartMLS IDX program and not all listings may be visible on the site. The property information being provided on or through the website is for the personal, non-commercial use of consumers and such information may not be used for any purpose other than to identify prospective properties consumers may be interested in purchasing. Some properties which appear for sale on the website may no longer be available because they are for instance, under contract, sold or are no longer being offered for sale. Property information displayed is deemed reliable but is not guaranteed. Copyright 2026 SmartMLS, Inc.