and narrow your search. If you have fewer than 200 results, you can save your search.

Greater Mansfield CT Real Estate $500k +

r=768-779
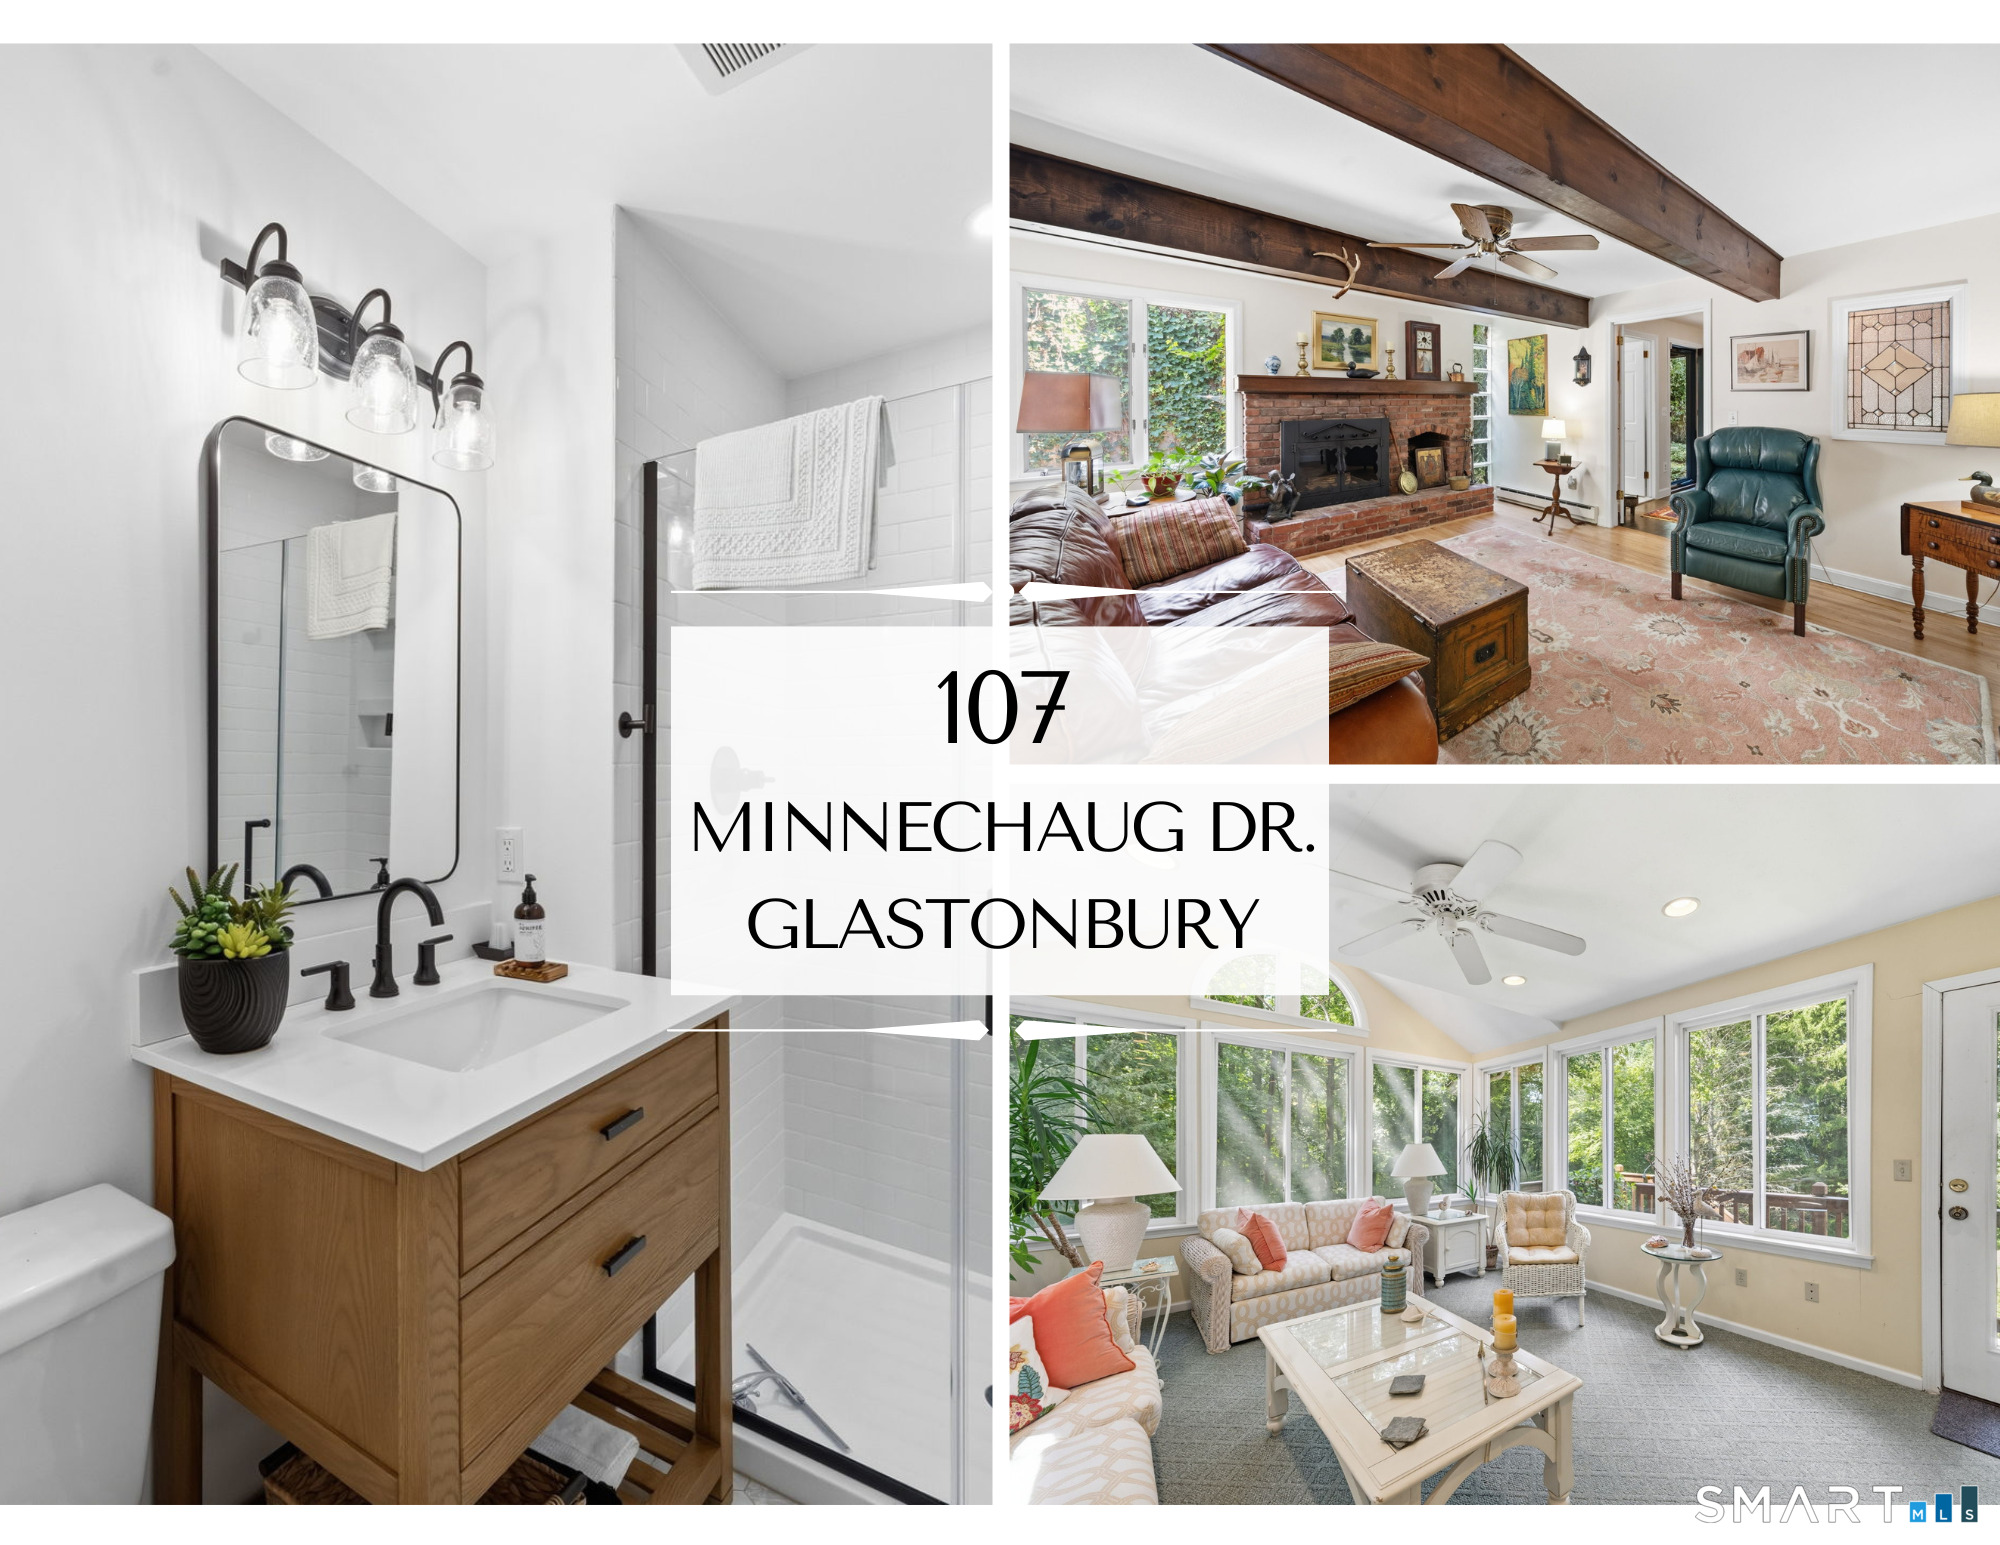
107 Minnechaug Drive Glastonbury CT 06033

Glastonbury, CT107 Minnechaug Drive

Price$539,900

Est. Mortgage: $/month

Pending Continue to Show

MLS Number 24201174

  • Single Family
  • Square Feet 2,240
  • Bedrooms 3
  • Bathroom 3
  • Year Built 1970

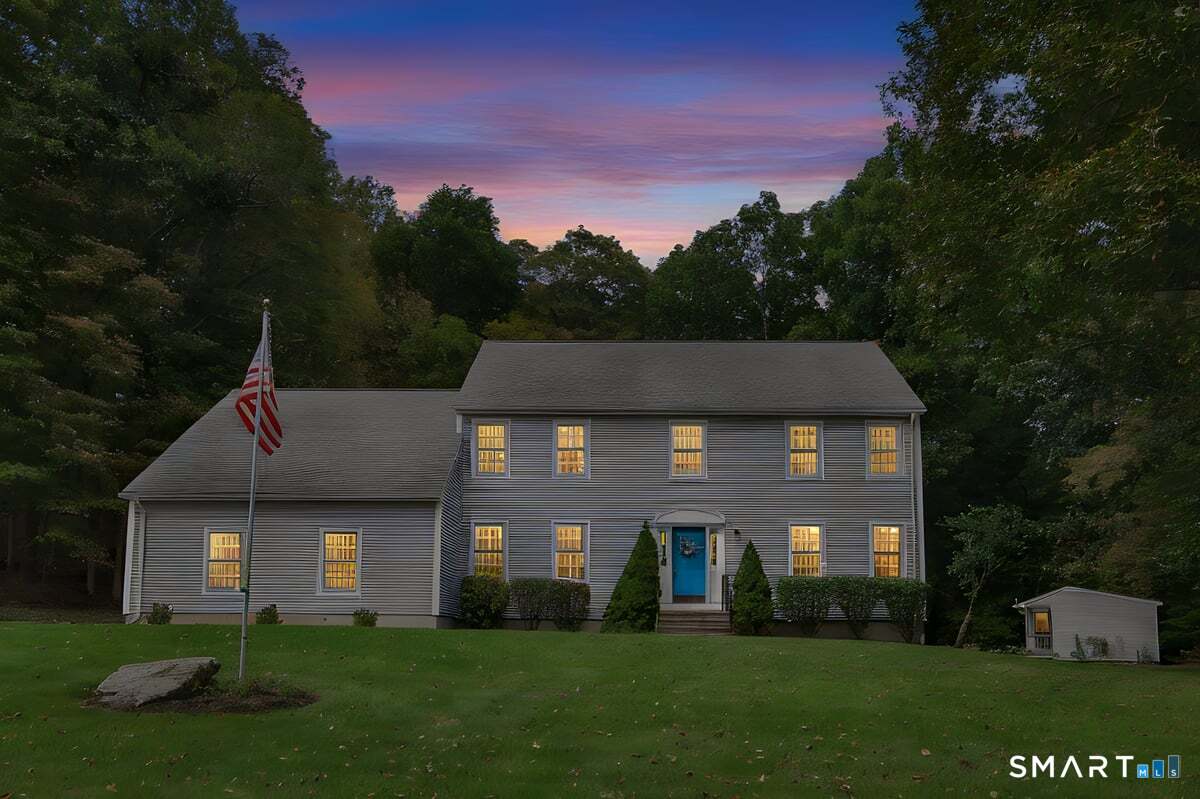
Back on the market because the buyers' Hubbard deal fell through. The buyers were unable to sell their home. Welcome to Your Own Private Retreat in Sought-After Glastonbury! Charming 3Bd, 2.5-bath Ranch, 2,240 sq ft, nestled on a picturesque 1.96-acre lot. From the moment you arrive, you'll feel as though you've stepped into your own private, storybook retreat. A charming walkway winds its way from the parking area to the main entrance, surrounded by mature landscaping and peaceful natural beauty. The property offers a detached 2-car garage, ample parking for up to 4 cars. Inside, you're welcomed by a warm and inviting open layout filled w/character. Eat-In Kitchen features tile flooring, a beautiful bay window overlooking the backyard, brand-new granite countertops, new St.Steel appls. Adjacent Family room is truly one-of-a-kind: beautiful hardwd floors, striking brick fireplace, 2 dramatic dark wood beams that add warmth & architectural character to the space. Just off the kitchen, charming Sunroom w/propane stove provides the perfect spot to relax & enjoy the peaceful surroundings. The former screened porch has recently been transformed into this inviting year-round space, complete with a brand-new staircase leading directly to the backyard. Continue through the kitchen into the small dining room which opens to impressive Great Room w/soaring 9+ foot ceilings and glass doors leading to the deck.

Listed by Tatyana Makarov of Century 21 AllPoints Realty
$
$
%
$/month over payments
Federal 30-year interest rate: 7.4% last updated on Oct 8, 2026
* All Figures are estimates. Check with your bank or proposed mortgage company for actual interest rates.
This product uses the FRED® API but is not endorsed or certified by the Federal Reserve Bank of St. Louis.

Save FavoriteSchedule TourAsk A QuestionMore Details

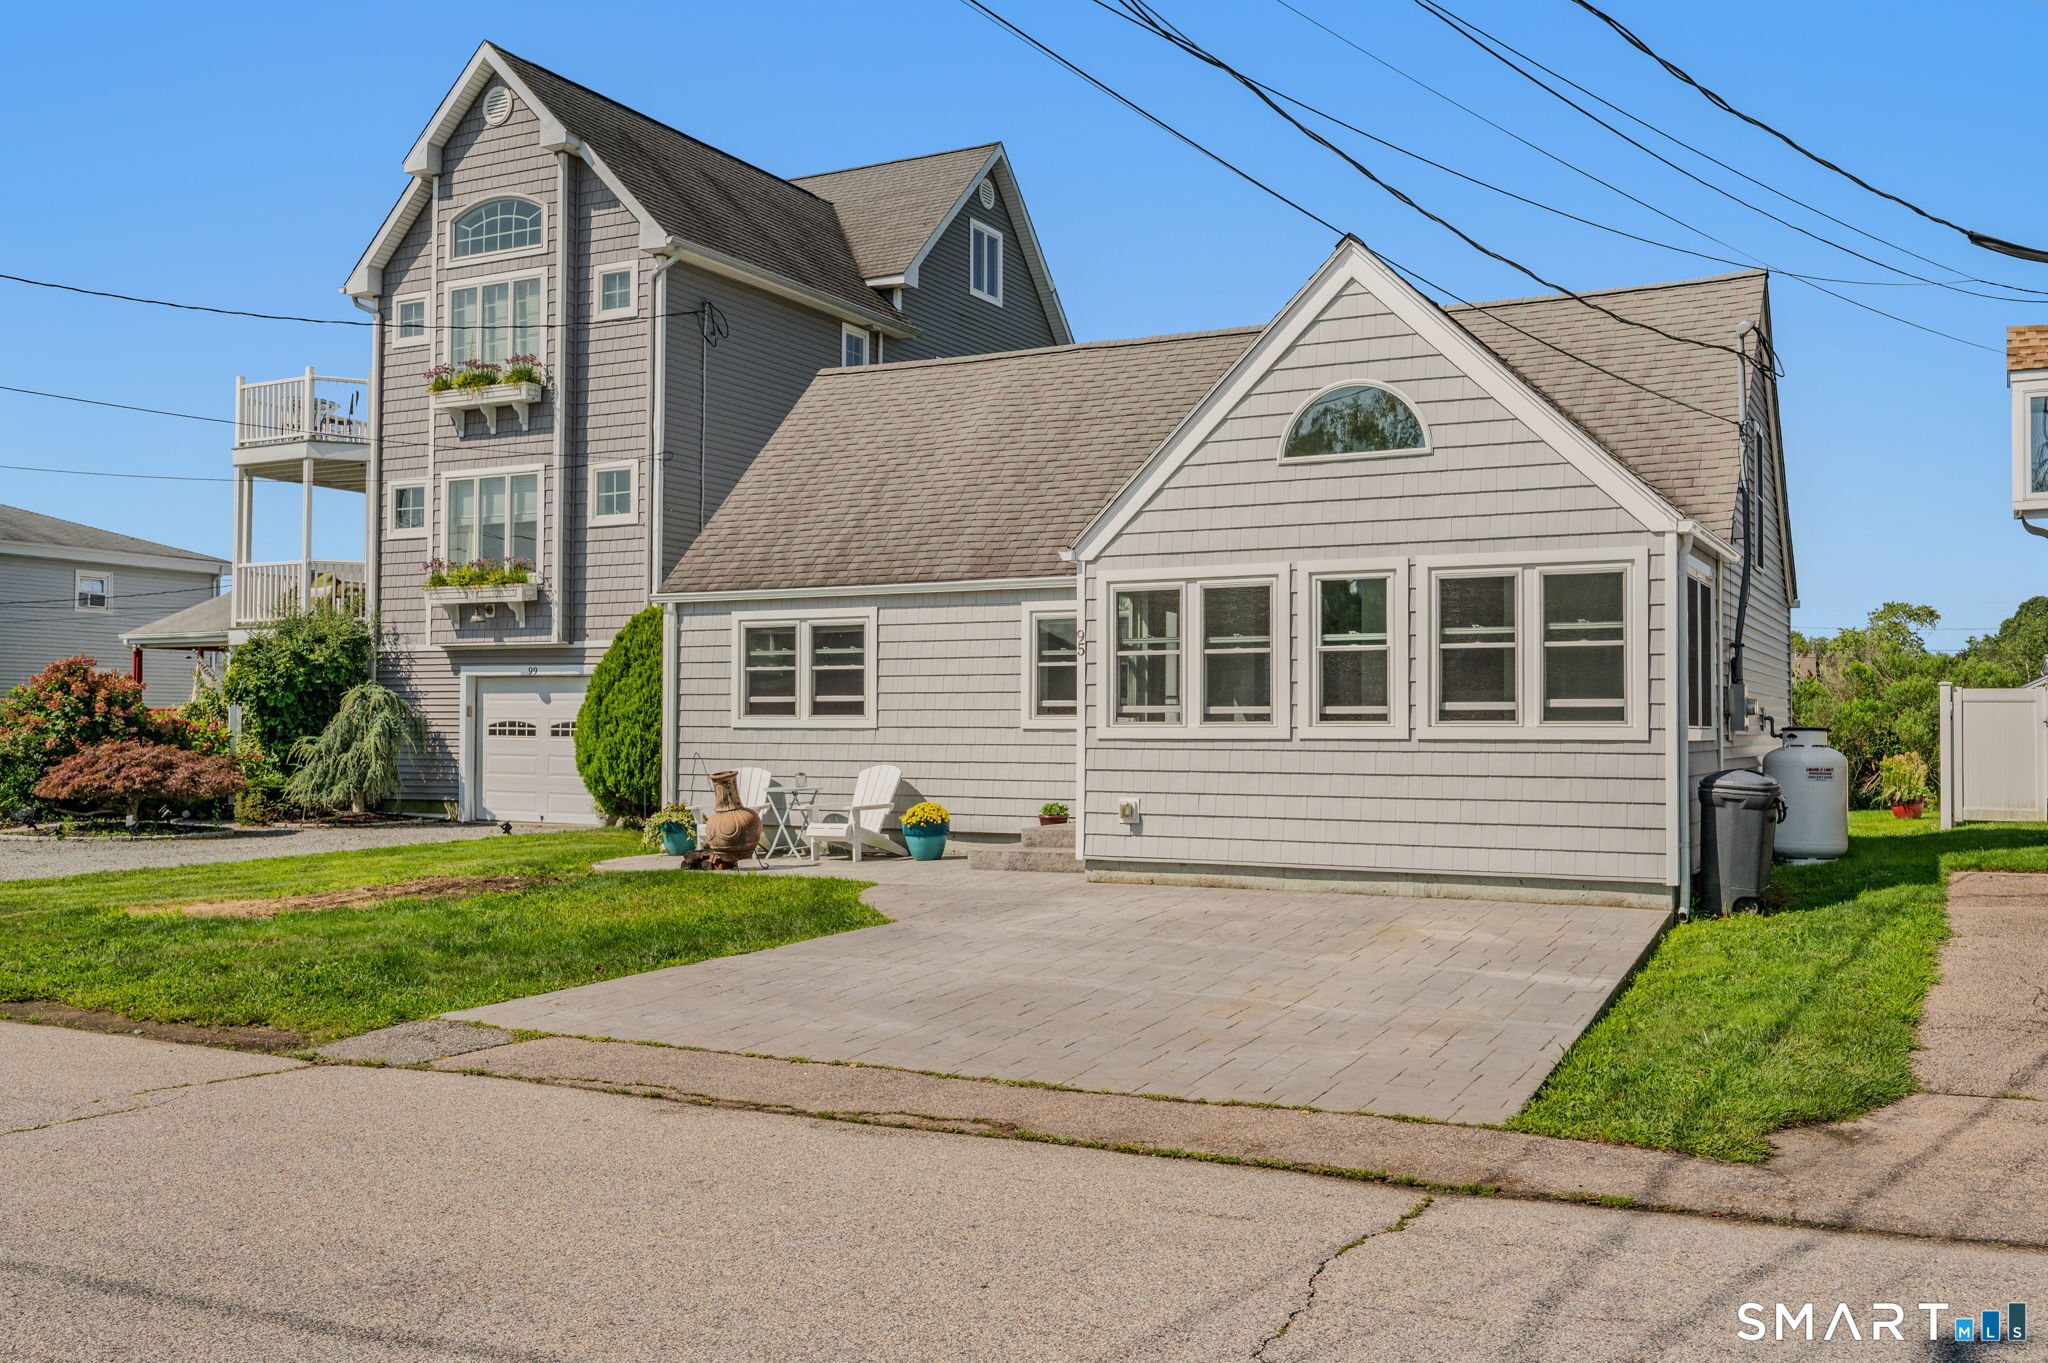
95 Jupiter Point Road Groton CT 06340
Pending Continue to Show

MLS Number 24201761

  • Single Family
  • Square Feet 1,220
  • Bedrooms 2
  • Bathroom 2
  • Year Built 1927

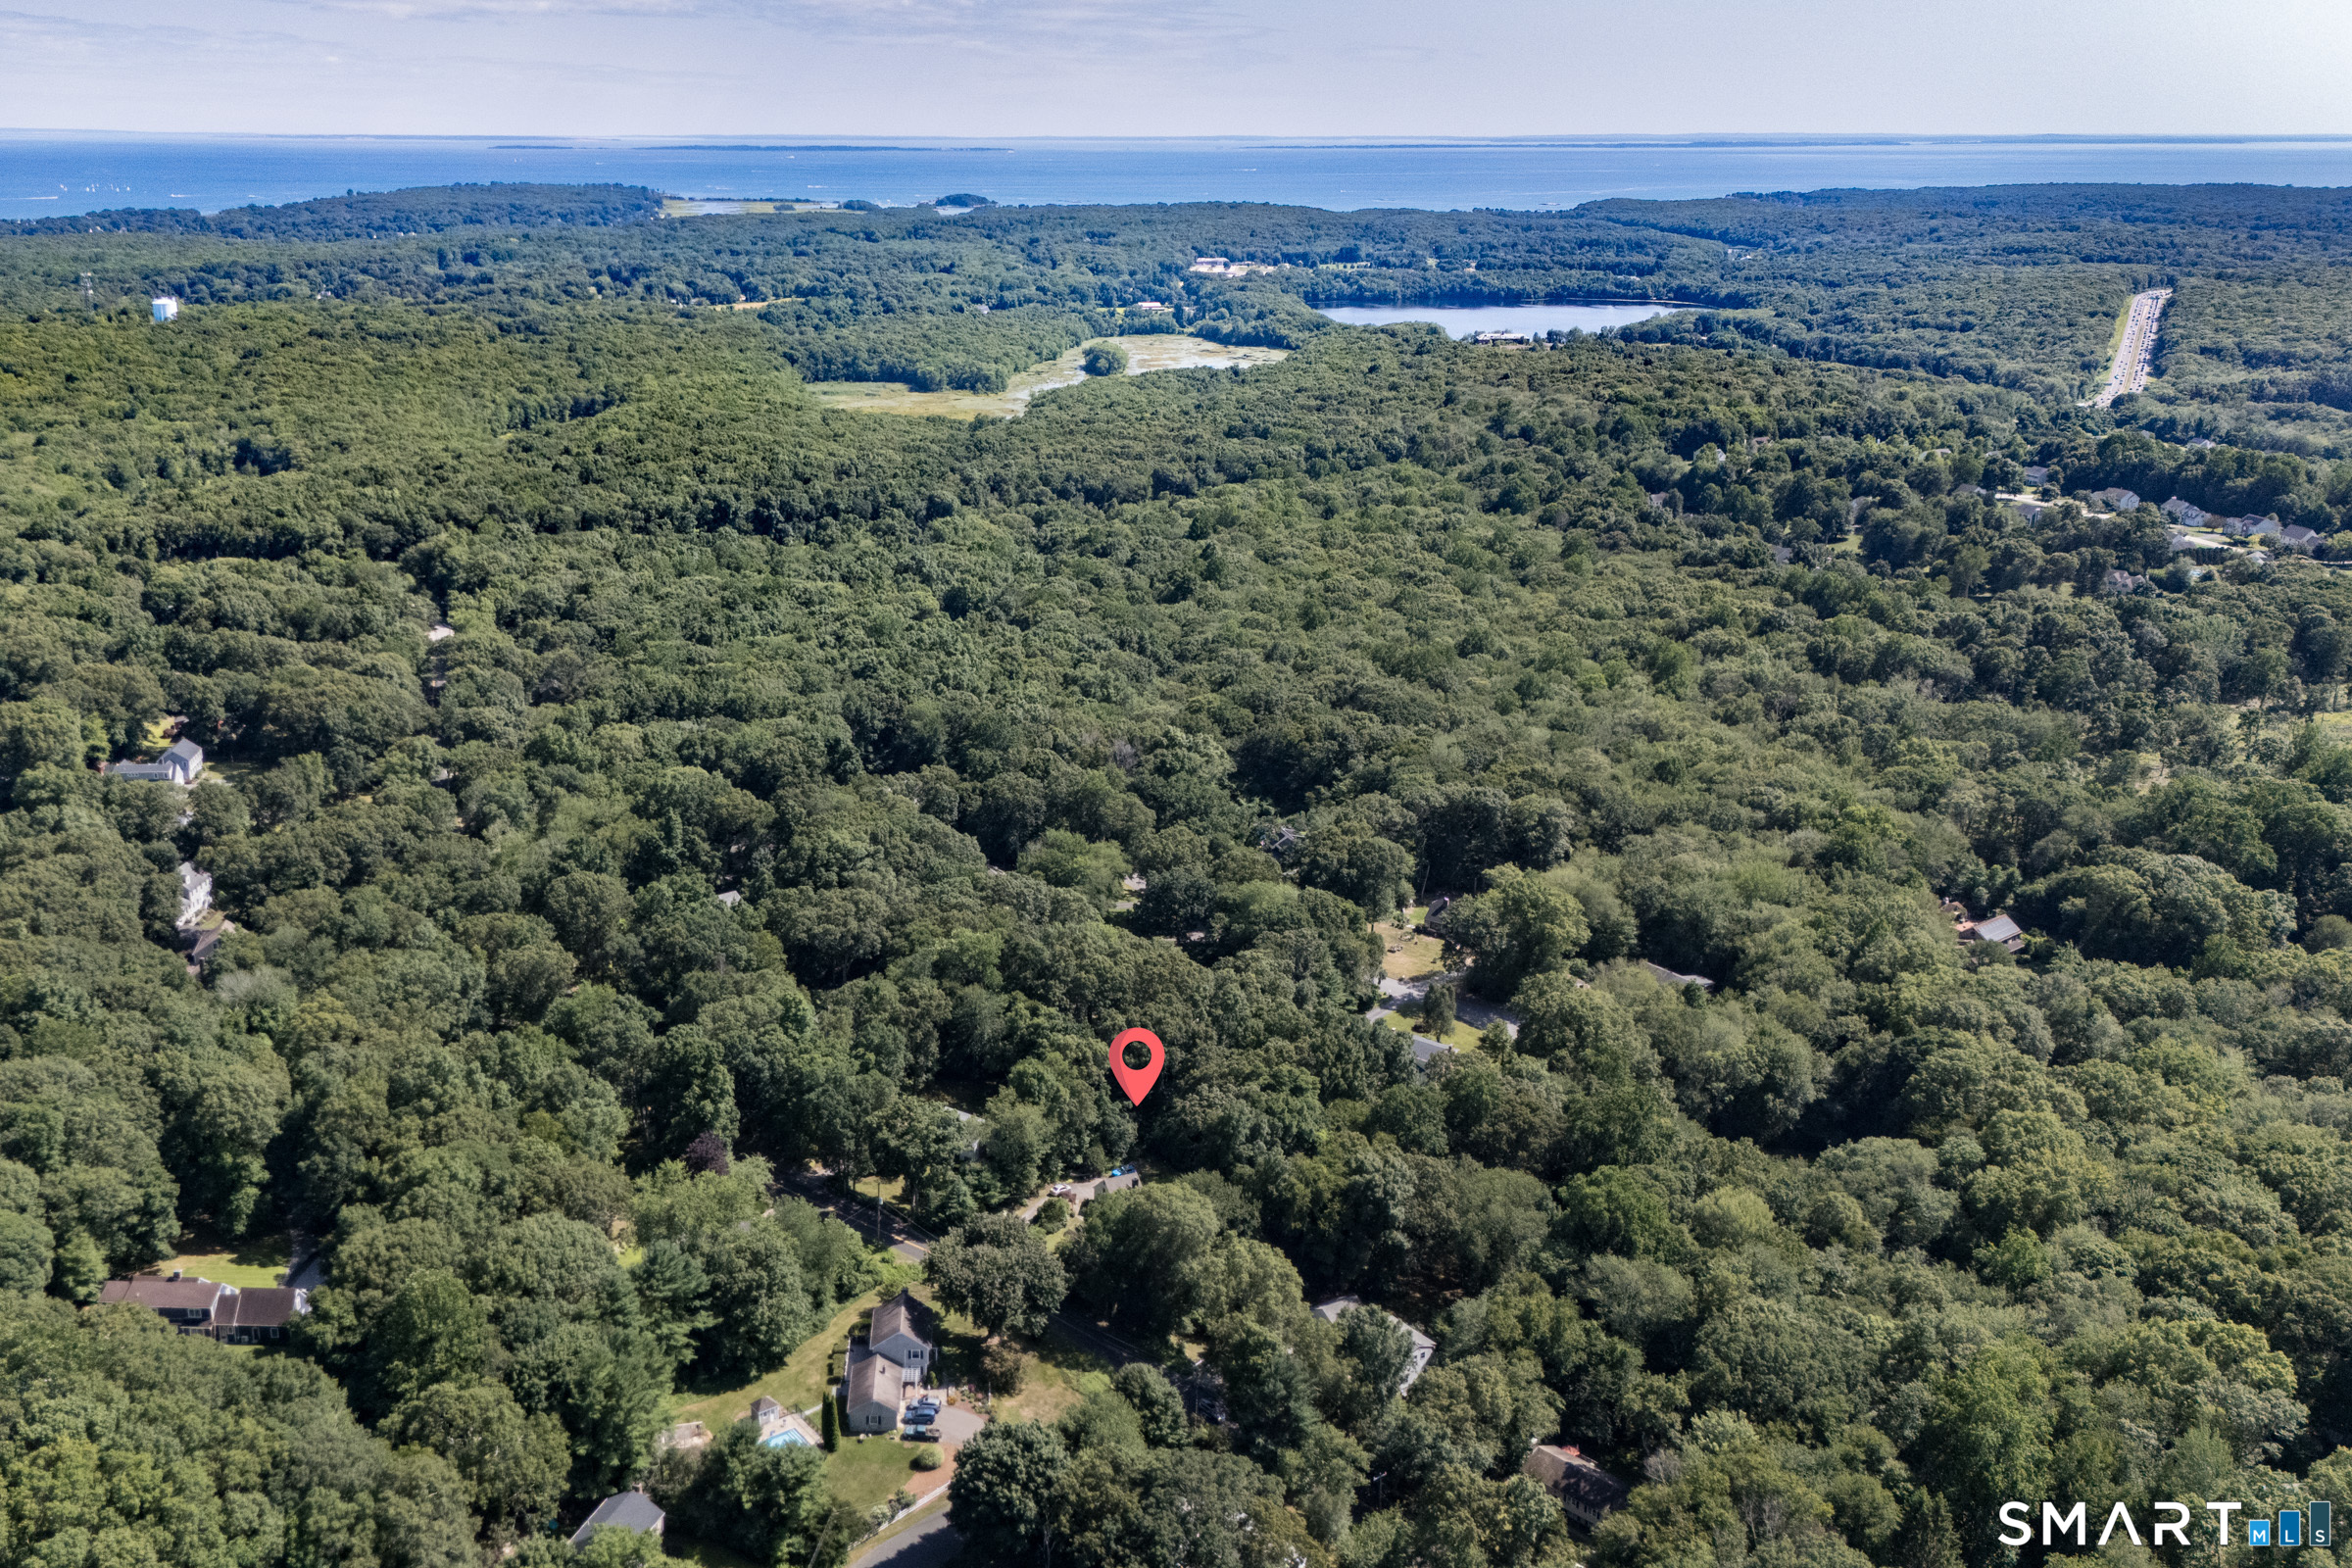
An exceptional opportunity at a tremendous value in the exclusive Jupiter Point neighborhood, halfway between Boston and New York, in Southeastern CT. Opportunities like this are few and far between. The peaceful surroundings and welcoming neighborhood make it an ideal place to call home, whether you're looking for a year-round residence or a seasonal retreat. This area is designed for the coastal enthusiast. Located just down the road from a private beach, this home offers easy access to the shoreline, where you can enjoy swimming, boating, paddleboarding, beach walks, and all that coastal living has to offer. You are within easy walking distance of the local boat launch and marinas. When you aren't boating, you can enjoy a bike ride to beaches or the nearby golf courses. With a short drive to Mystic to enjoy the vibrant coastal food scene and all it has to offer. Inside the home, the layout offers two bedrooms and two baths plus an additional large room on the upper level.

Listed by Matthew Longino of Longino Real Estate

$
$
%
$/month over payments
Federal 30-year interest rate: 7.4% last updated on Oct 8, 2026
* All Figures are estimates. Check with your bank or proposed mortgage company for actual interest rates.
This product uses the FRED® API but is not endorsed or certified by the Federal Reserve Bank of St. Louis.

Save FavoriteSchedule TourAsk A QuestionMore Details

511 Maple Avenue Hartford CT 06114
Active With Contract

MLS Number 24203086

  • Multi Family Multi-Family For Sale
  • Square Feet 4,955
  • Acreage 0.28
  • Bedrooms 10
  • Bathroom 4

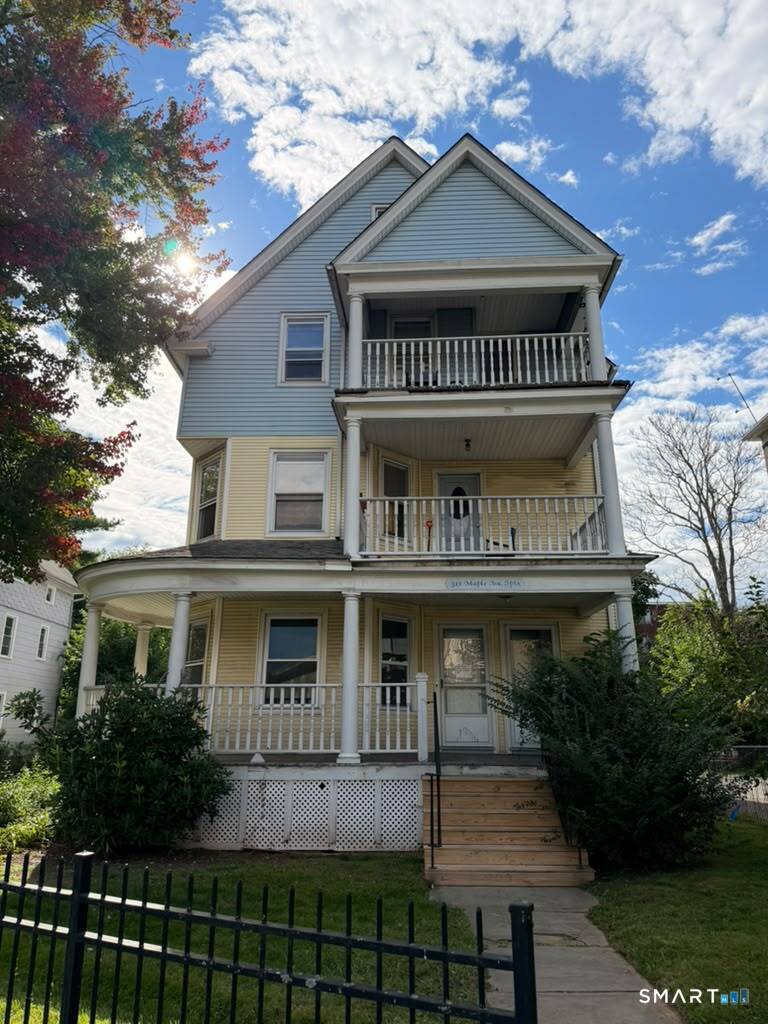
ATTENTION INVESTORS! Legal 3-family with a unique 4-rental-space configuration! The first floor is currently divided into two distinct income-producing spaces, each with its own kitchen and full bath. One side offers 3 bedrooms, kitchen and living room, while the other offers 1 bedroom, kitchen and living room. Continue the current configuration for additional rental income, or combine the first floor to create one exceptionally large 4+ bedroom living space. First floor also features convenient ramp access. Spacious and bright upper-floor units feature generous bedrooms, large kitchens, dining/living areas and front porches. Additional highlights include off-street parking for several vehicles, hardwood flooring throughout much of the home, replacement windows and a newer roof. Located directly across from Michael D. Fox Elementary School with convenient access to highways, employment centers, shopping and public transportation. Legal 3-family with four existing income-producing rental spaces and value-add potential. Property sold as-is. Don't miss this opportunity! One of the parties to the LLC has an active real estate license.

Listed by Nauman Nafees of The Bella Group,LLC

$
$
%
$/month over payments
Federal 30-year interest rate: 7.4% last updated on Oct 8, 2026
* All Figures are estimates. Check with your bank or proposed mortgage company for actual interest rates.
This product uses the FRED® API but is not endorsed or certified by the Federal Reserve Bank of St. Louis.

Save FavoriteSchedule TourAsk A QuestionMore Details

85 Dean Road East Lyme CT 06333

East Lyme, CT85 Dean Road

Price$538,000

Est. Mortgage: $/month

Pending Continue to Show

MLS Number 24193911

  • Single Family
  • Square Feet 1,902
  • Bedrooms 3
  • Bathroom 3
  • Year Built 1970

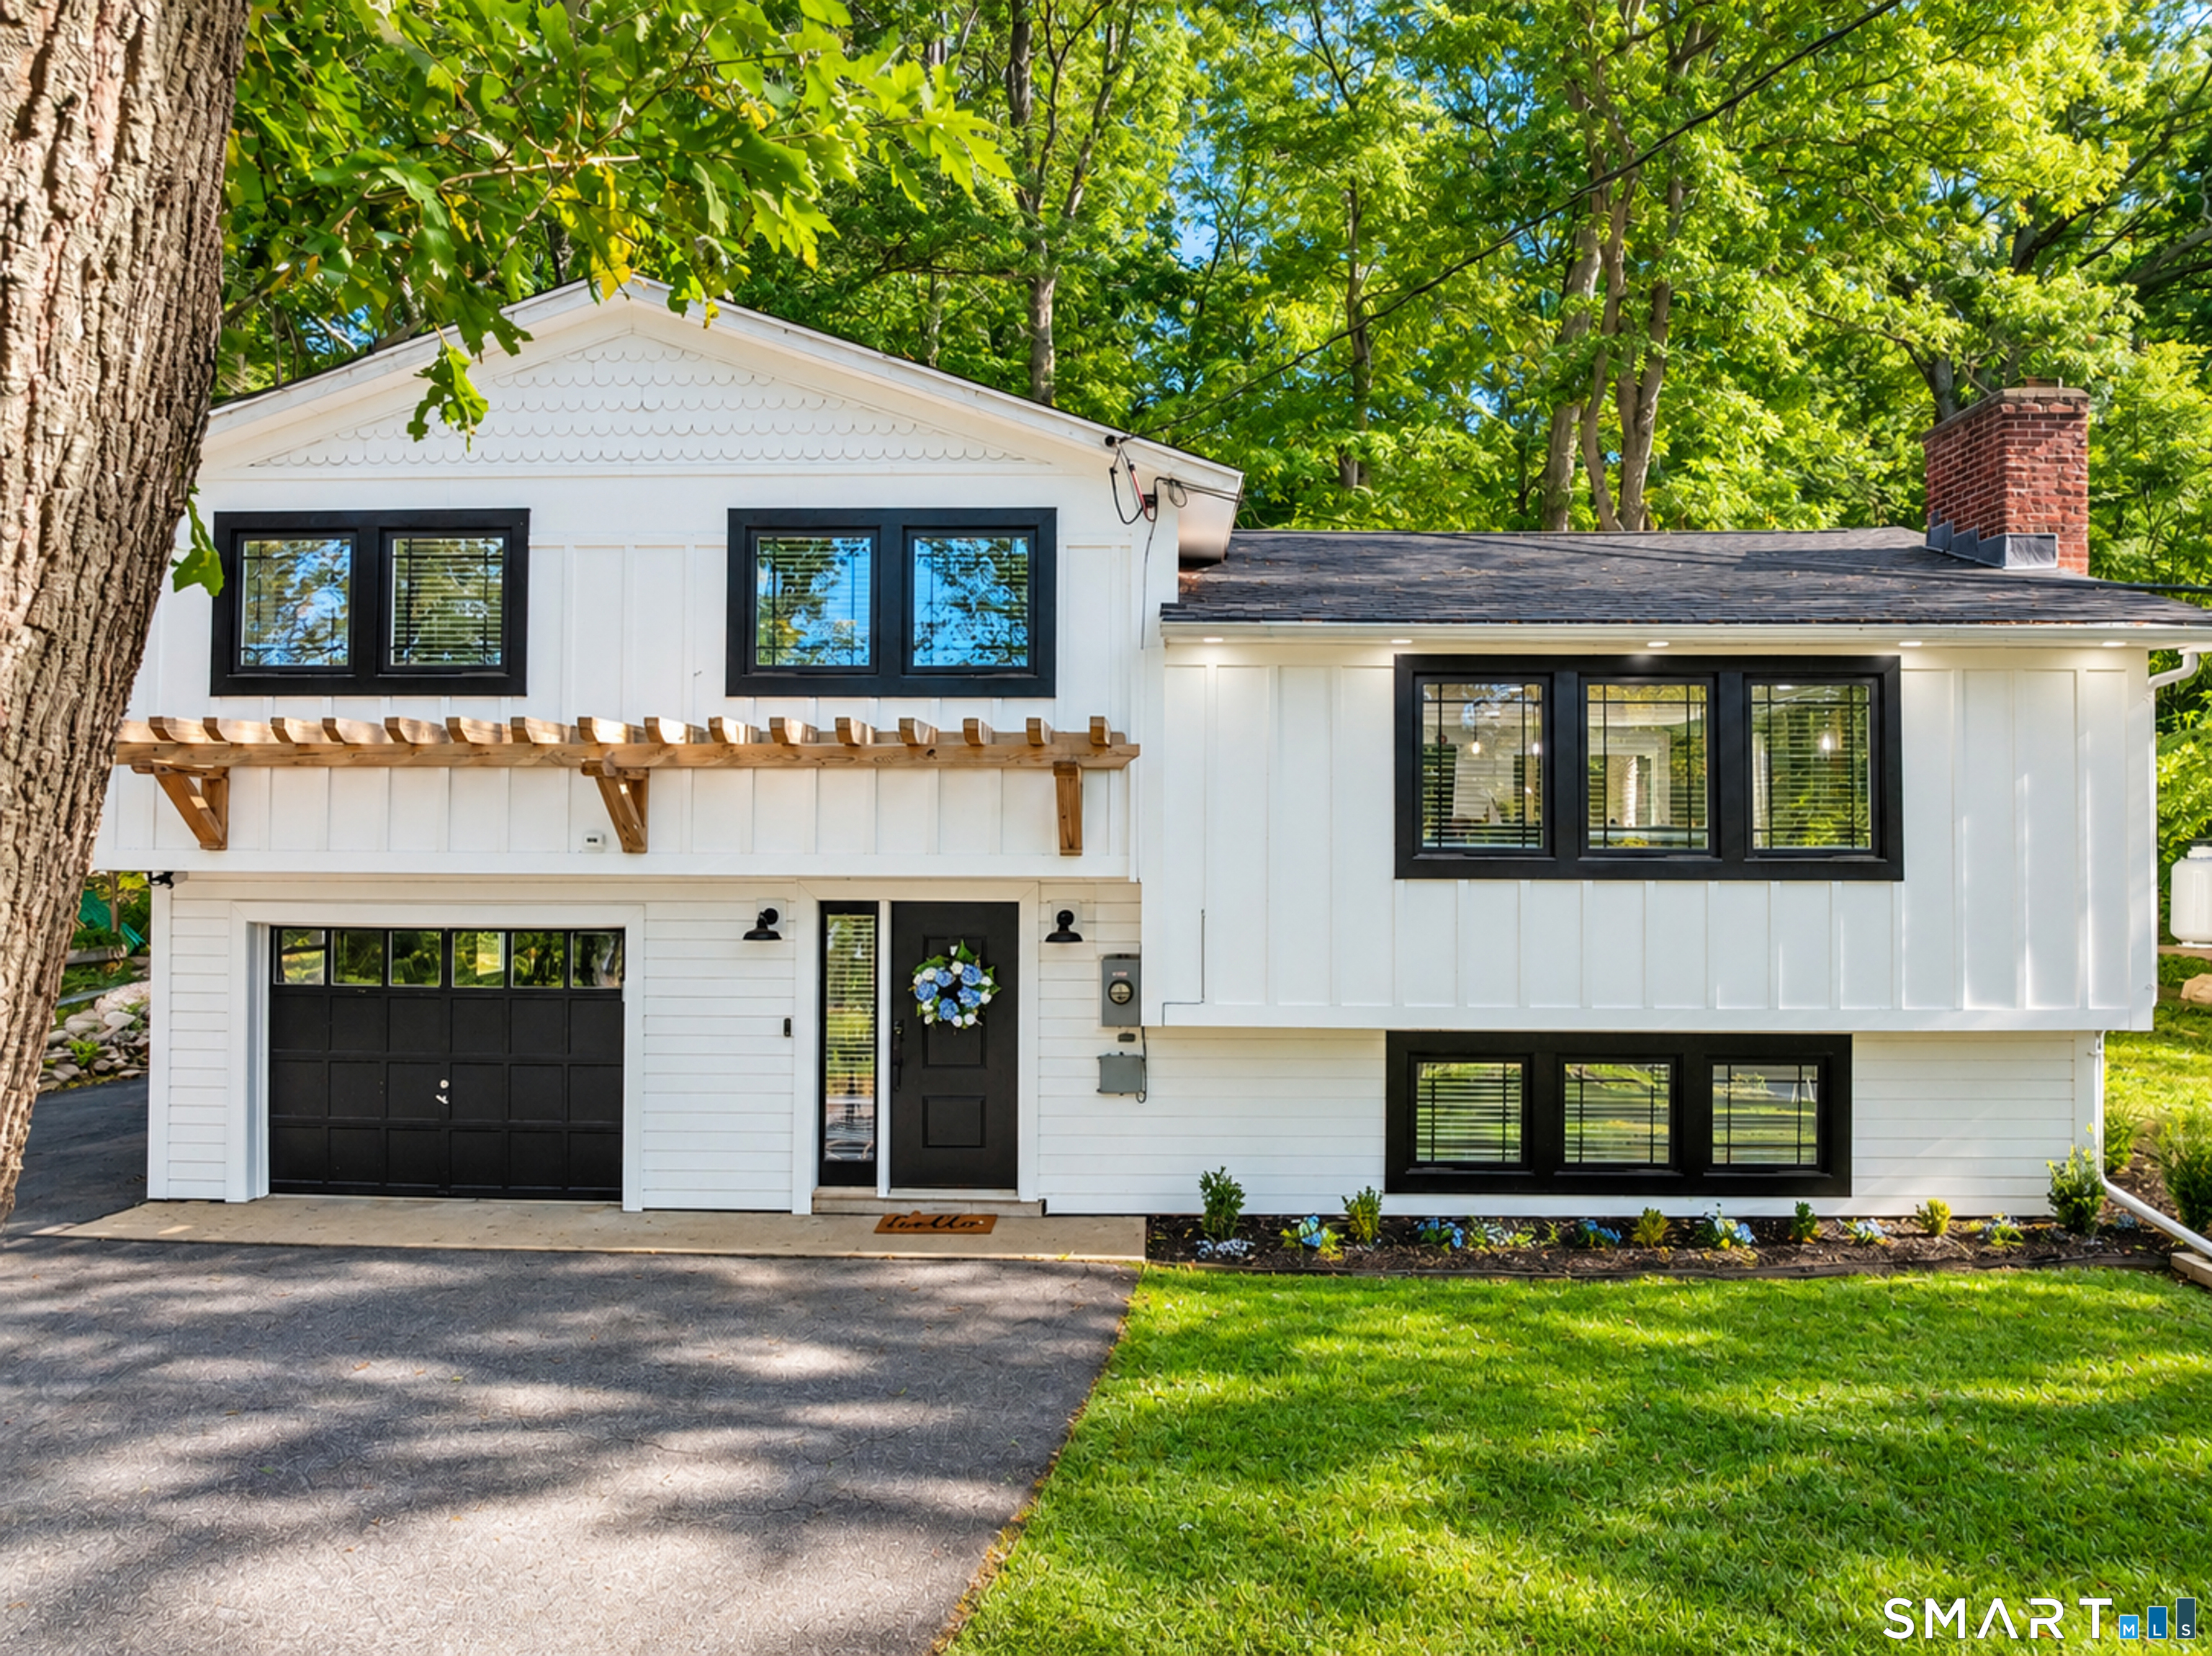
Welcome to 85 Dean Road, a beautifully maintained 3-bedroom, 3 full-bath home offering the perfect blend of comfort, functionality, and peace of mind. Thoughtful recent updates include a new roof, new lower-level windows, and fresh paint throughout the entire home, making it truly move-in ready. The spacious floor plan provides flexible living spaces. A whole-house generator ensures year-round reliability, and the attached 2-car garage provides ample storage and convenience. Set on a private, landscaped lot in a desirable East Lyme location, this home combines modern updates with timeless appeal, just minutes from shopping, restaurants, beaches, and major commuter routes.

Listed by Susan N. Sinnott of William Raveis Real Estate

$
$
%
$/month over payments
Federal 30-year interest rate: 7.4% last updated on Oct 8, 2026
* All Figures are estimates. Check with your bank or proposed mortgage company for actual interest rates.
This product uses the FRED® API but is not endorsed or certified by the Federal Reserve Bank of St. Louis.

Save FavoriteSchedule TourAsk A QuestionMore Details

78 Mountain Ridge Drive Coventry CT 06238

MLS Number 24209701

  • Single Family
  • Square Feet 2,993
  • Bedrooms 4
  • Bathroom 3
  • Year Built 1989

Stately custom built 1 owner 4 bedroom, 2 1/2 bath Colonial is ready for its next chapter! Perched on 1.16 acres, this spacious home offers a wonderful combination of comfort, privacy, and convenience, just minutes from UCONN. The expansive first-floor layout offers plenty of room for both everyday living and entertaining. A formal living room and dining room feature beautiful crown molding, while the spacious eat-in kitchen offers stainless steel appliances, plenty of counter space and cabinetry, and sliders leading to a charming 4 season sunroom. Just off the kitchen, the inviting family room features hardwood flooring, a bay window, and a wood-burning fireplace, with beautiful double French pocket doors separating it from the formal living room. Hardwood flooring also enhances the dining room and sunroom. Half bath and a generously sized laundry room with abundant cabinetry, countertops, and a utility sink adds convenience to the main level. Upstairs, the spacious primary suite offers a walk-in closet and a private bath complete with a separate shower and Jacuzzi tub. French doors open to an impressive additional living space that offers endless possibilities-whether you envision a private home office, sitting room, exercise room, or a retreat of your own. Three additional bedrooms all with double closets and a remodeled full bath complete the upper level. Step outside and enjoy the peaceful surroundings of your own private backyard,

Listed by Ann Marie Micacci of Berkshire Hathaway NE Prop.

$
$
%
$/month over payments
Federal 30-year interest rate: 7.4% last updated on Oct 8, 2026
* All Figures are estimates. Check with your bank or proposed mortgage company for actual interest rates.
This product uses the FRED® API but is not endorsed or certified by the Federal Reserve Bank of St. Louis.

Save FavoriteSchedule TourAsk A QuestionMore Details

66 Artillery Road Middlebury CT 06762

Middlebury, CT66 Artillery Road

Price$535,000

Est. Mortgage: $/month

MLS Number 24164662

  • Single Family
  • Square Feet 2,691
  • Bedrooms 4
  • Bathroom 4
  • Year Built 1804

A piece of New England History on Fenn Pond. Circa 1803 "Todt Farm" is a truly distinctive center-hall Colonial set in an extraordinary Middlebury setting overlooking and adjacent to Fenn Pond. Surround by Middlebury Land Trust land, with preserved Brookdale Farm across the road, the property offers a rare sense of privacy, beauty and permanence. Inside, centuries-old character takes center stage with wide-board floors, seven fireplaces, rich horizontal paneling, built-ins, classic 12-over-12 windows and beautifully preserved front and rear staircases. The 11-room, 4-bedroom home pairs authentic architectural detail with the comforts of today, including a welcoming sunroom, stone patio, attached two-bay garage and 20kW Generac generator. Mature trees, gardens, stone walls and rolling lawns frame the home, while the pond setting creates an unmistakable sense of place. A rare opportunity to own an authentic piece of Connecticut history in one of Middlebury's most picturesque settings.

Listed by Maria Taylor of Klemm Real Estate Inc ((203) 578-0397), Claudine McHugh of Klemm Real Estate Inc

$
$
%
$/month over payments
Federal 30-year interest rate: 7.4% last updated on Oct 8, 2026
* All Figures are estimates. Check with your bank or proposed mortgage company for actual interest rates.
This product uses the FRED® API but is not endorsed or certified by the Federal Reserve Bank of St. Louis.

Save FavoriteSchedule TourAsk A QuestionMore Details

52 Stonybrook Road Ledyard CT 06335
Open House

MLS Number 24212331

  • Single Family
  • Next Open House: Thu 10/15 3:30 pm. to 5:30 pm.
  • Square Feet 1,976
  • Bedrooms 3
  • Bathroom 2

Completely updated in 2024, this 3-bedroom, 2-full-bath home in the Gales Ferry section of Ledyard offers a modern layout with stunning features throughout. The updated kitchen includes quartz countertops, an oversized concrete island, and an awning window that opens to the outdoor patio-ideal for entertaining or everyday living. Bluetooth audio is installed throughout the home. The home also offers a flexible lower-level room that can be used as an office, playroom, gym, or additional living space, along with a one-bay garage and central air. The 2024 updates provide a move-in-ready home with sleek modern updates throughout- this is one to see!

Listed by Tina Wazny of Coldwell Banker Realty

$
$
%
$/month over payments
Federal 30-year interest rate: 7.4% last updated on Oct 8, 2026
* All Figures are estimates. Check with your bank or proposed mortgage company for actual interest rates.
This product uses the FRED® API but is not endorsed or certified by the Federal Reserve Bank of St. Louis.

Save FavoriteSchedule TourAsk A QuestionMore Details

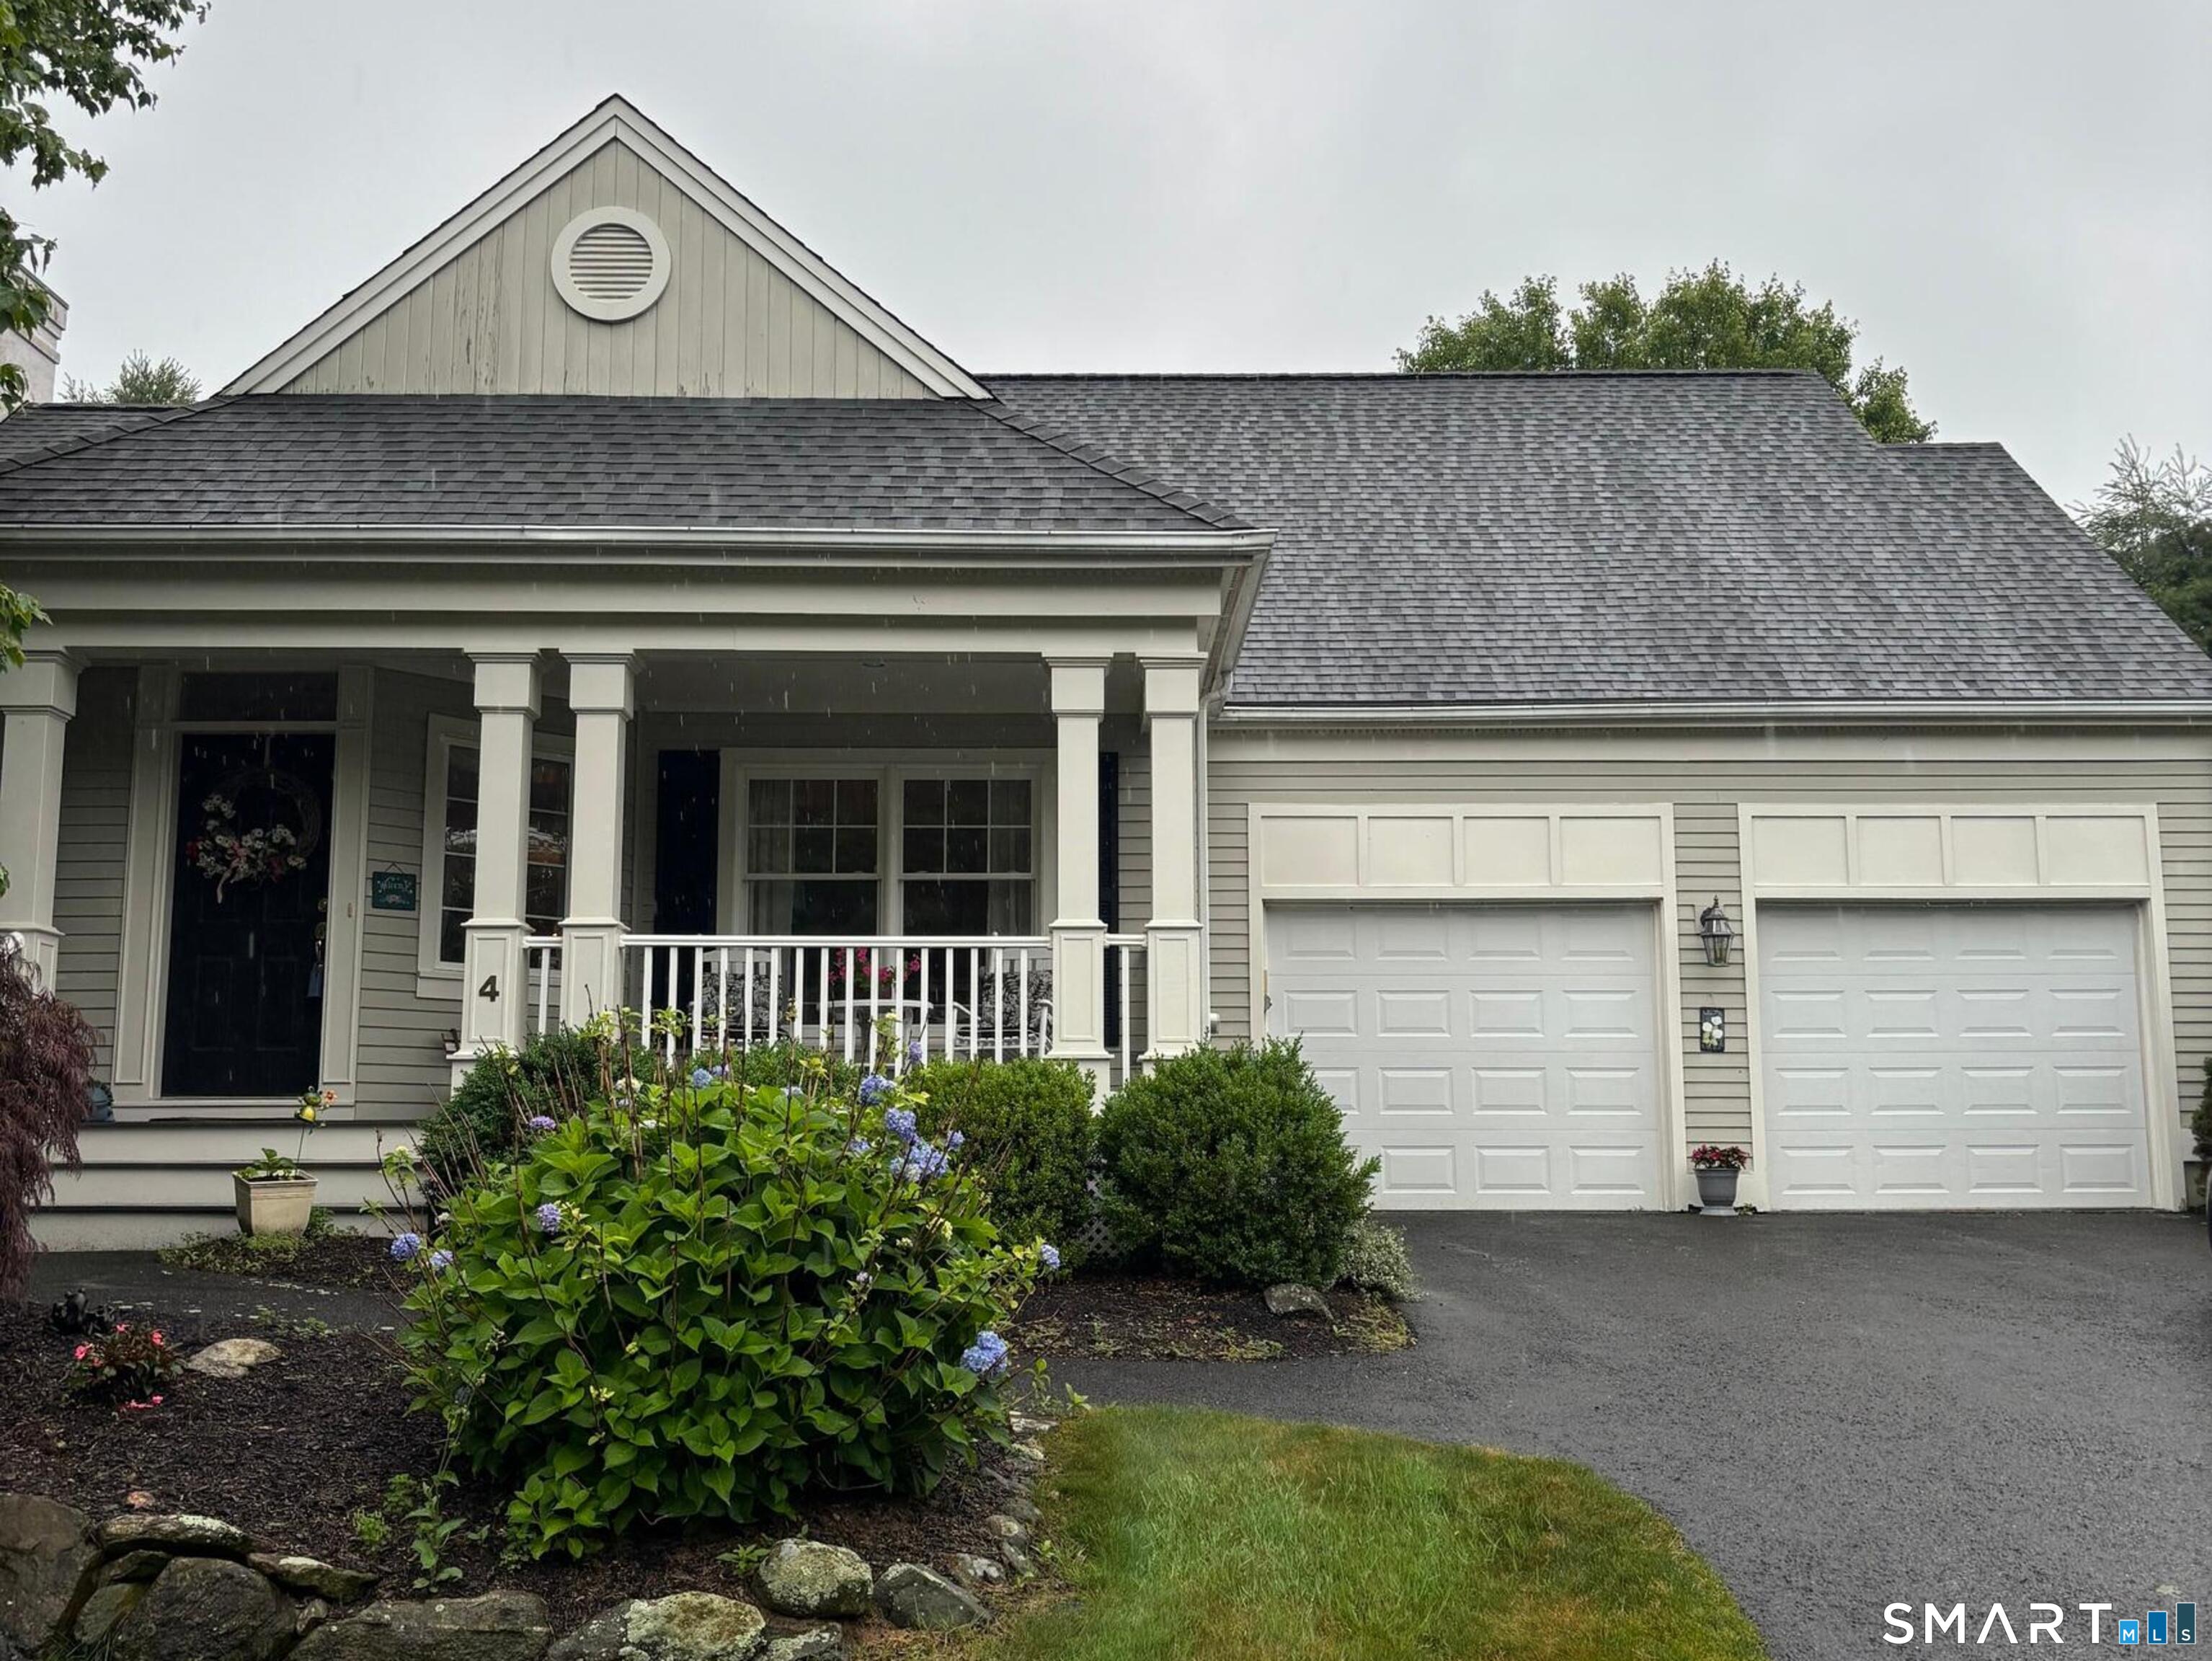
4 Kimberwick Court Middlebury CT 06762

Middlebury, CT4 Kimberwick Court

Price$534,900

Est. Mortgage: $/month

Active With Contract

MLS Number 24189888

  • Single Family
  • Square Feet 2,181
  • Bedrooms 3
  • Bathroom 3
  • Year Built 1997

Rare Stand-Alone Home in Desirable Steeplechase Complex. Experience the perfect combination of elegance, privacy and convenience in this exceptional stand alone residence in one of Middlebury's most sought after communities. Boasting nearly 2,200 square feet, this spacious home features 3 generously sized bedrooms upstairs, 2.5 baths, and an inviting open concept floor plan designed for both everyday living and entertaining. The bright living and dining area showcase soaring ceilings, beautiful hardwood floors, and an abundance of natural light. The comfortable family room is centered around a cozy gas fireplace and opens directly to a relaxing screened in porch-perfect for enjoying your morning coffee or unwinding at the end of the day. The spacious eat-in kitchen is all white and offers ample cabinet storage, newer countertops & backsplash and tile flooring. It's nice! Additional features include a 2 car garage, a full unfinished basement with lots of space , natural gas heat, city water & sewer. Also, enjoy peace of mind with a newer roof & furnace. Conveniently located near I84 and Rte 8 for easy access and commuting. Enjoy everything this turnkey home has to offer located in a quiet, walkable community.

Listed by David Scolpino of Nationwide Homes

$
$
%
$/month over payments
Federal 30-year interest rate: 7.4% last updated on Oct 8, 2026
* All Figures are estimates. Check with your bank or proposed mortgage company for actual interest rates.
This product uses the FRED® API but is not endorsed or certified by the Federal Reserve Bank of St. Louis.

Save FavoriteSchedule TourAsk A QuestionMore Details

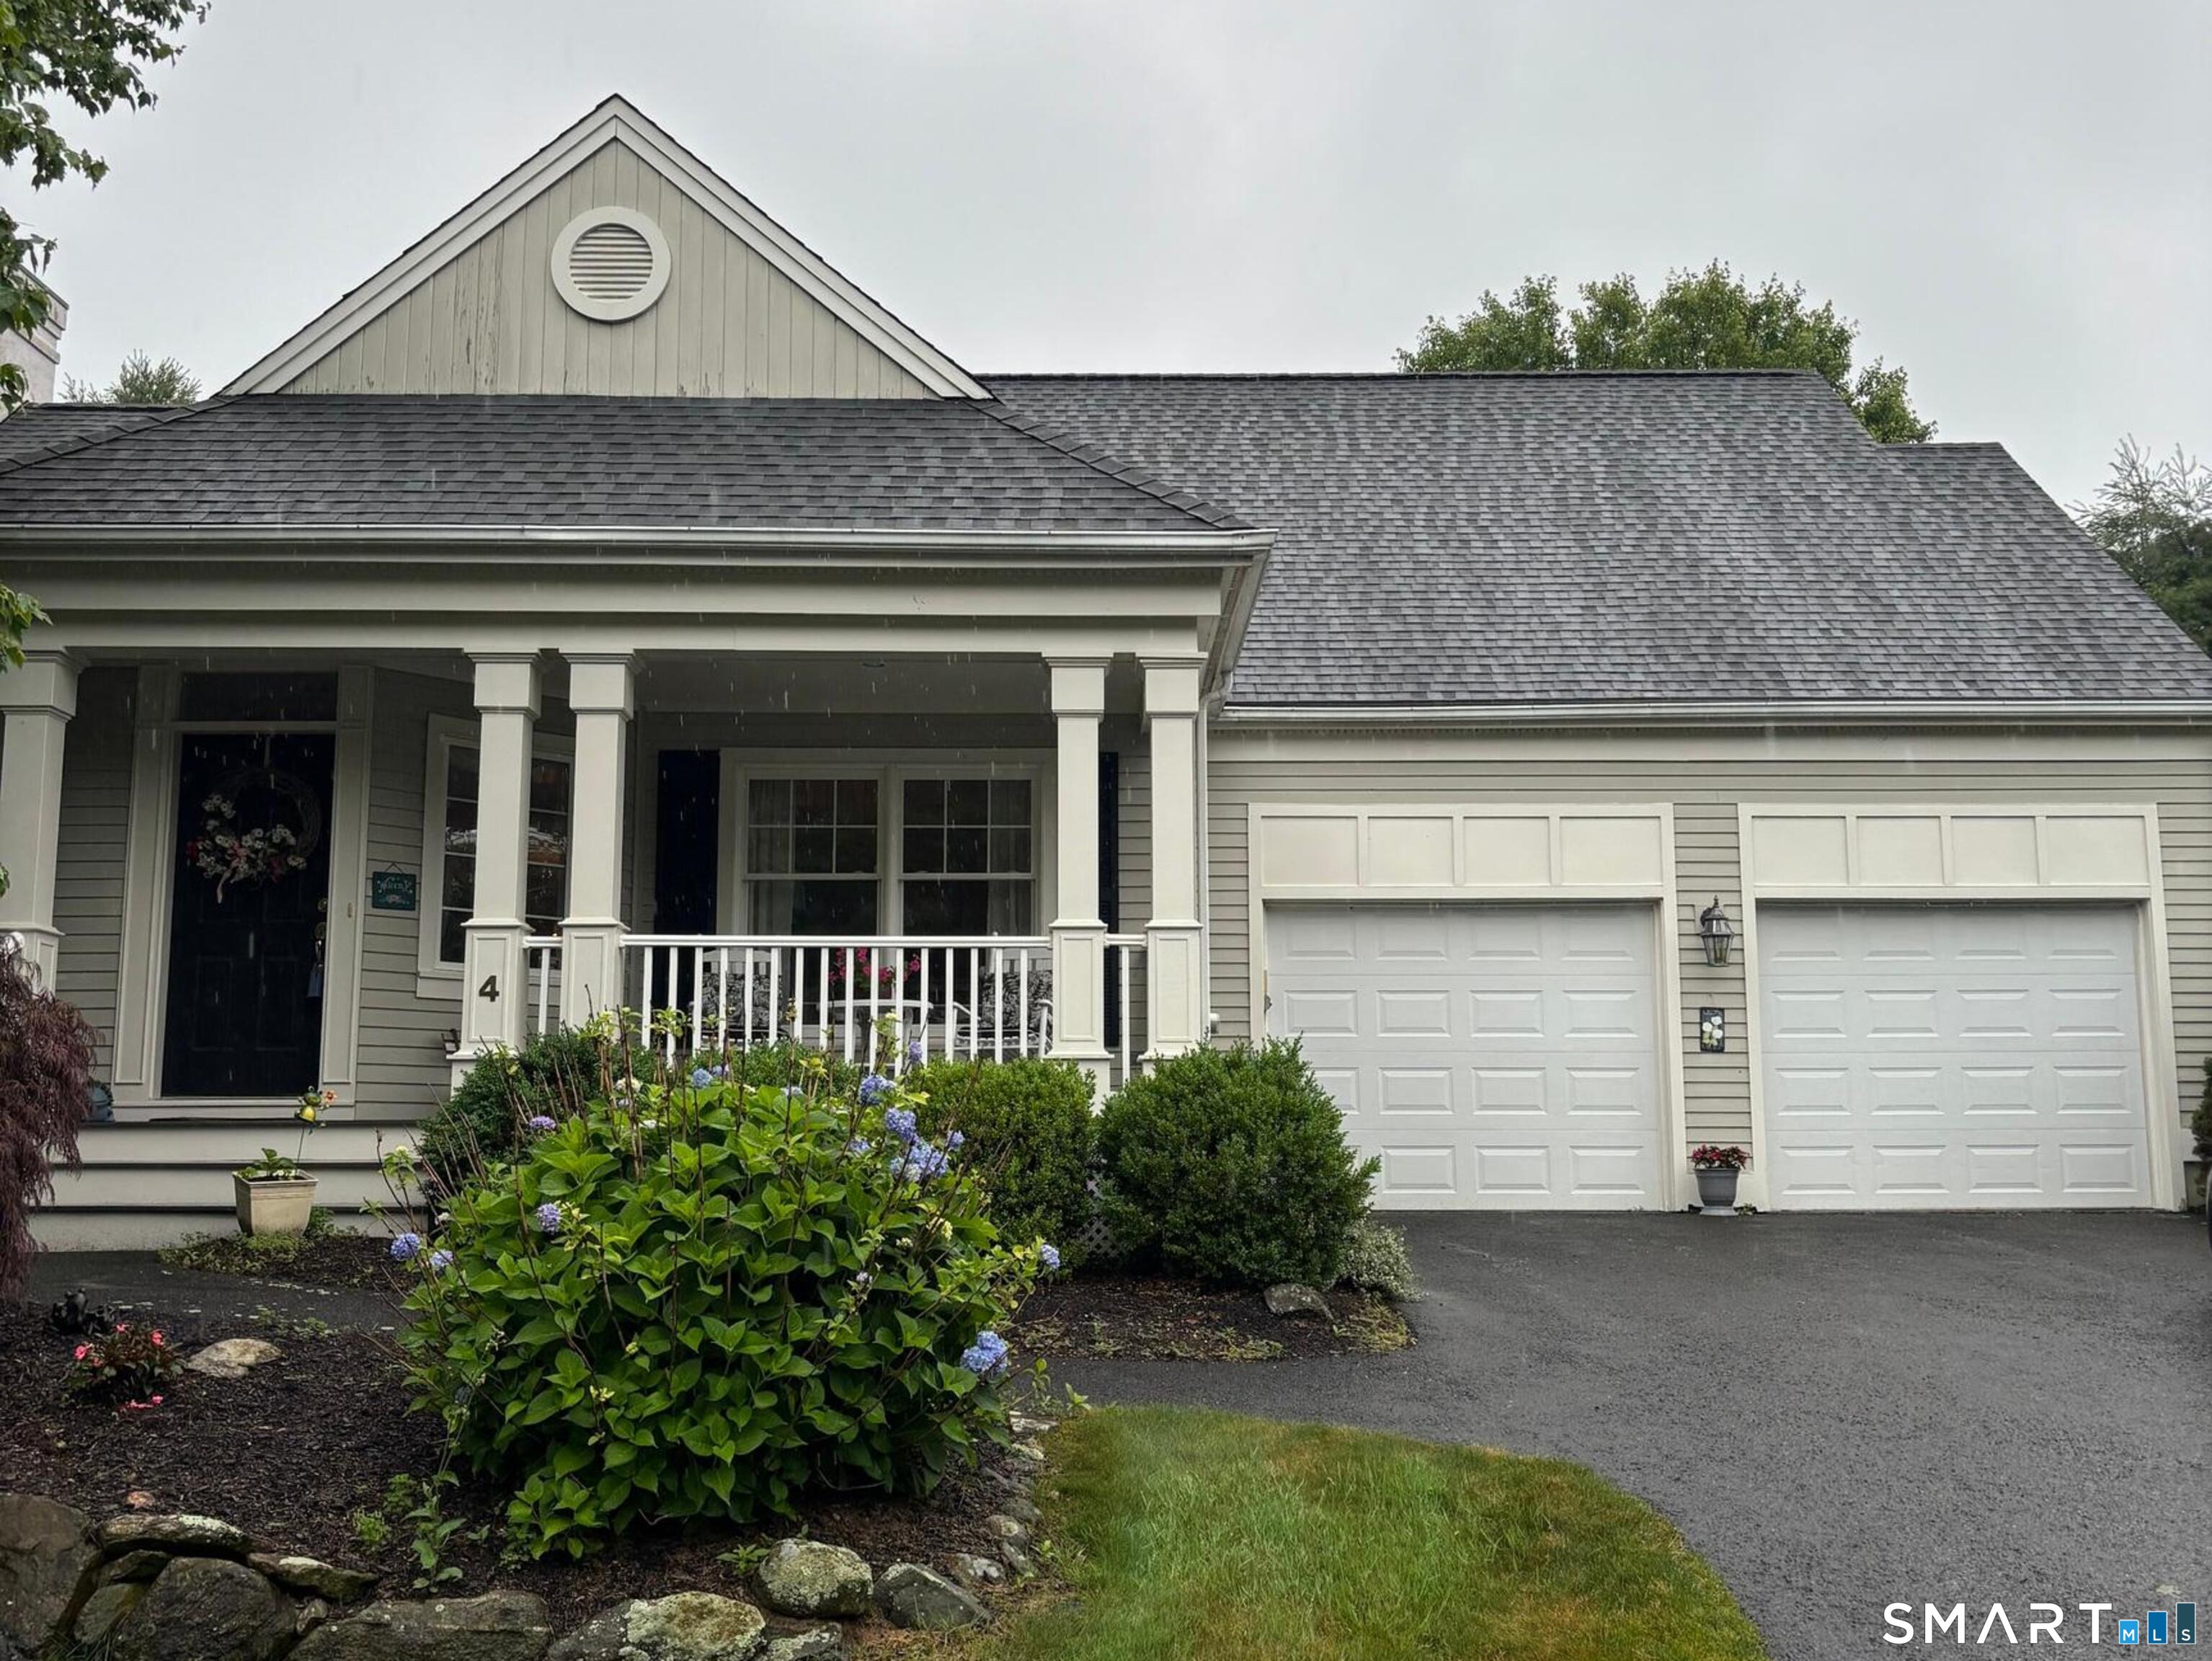
4 Kimberwick Court Middlebury CT 06762

Middlebury, CT4 Kimberwick Court

Price$534,900

Est. Mortgage: $/month

Active With Contract

MLS Number 24188488

  • Condo
  • Bedrooms 3
  • Bathroom 3
  • Square Feet 2,181
  • Year Built 1997

Rare Stand-Alone Home in Desirable Steeplechase Complex. Experience the perfect combination of elegance, privacy and convenience in this exceptional stand alone residence in one of Middlebury's most sought after communities. Boasting nearly 2,200 square feet, this spacious home features 3 generously sized bedrooms upstairs, 2.5 baths, and an inviting open concept floor plan designed for both everyday living and entertaining. The bright living and dining area showcase soaring ceilings, beautiful hardwood floors, and an abundance of natural light. The comfortable family room is centered around a cozy gas fireplace and opens directly to a relaxing screened in porch-perfect for enjoying your morning coffee or unwinding at the end of the day. The spacious eat-in kitchen is all white and offers ample cabinet storage, newer countertops & backsplash and tile flooring. It's nice! Additional features include a 2 car garage, a full unfinished basement with lots of space , natural gas heat, city water & sewer. Also, enjoy peace of mind with a newer roof & furnace. Conveniently located near I84 and Rte 8 for easy access and commuting. Enjoy everything this turnkey home has to offer located in a quiet, walkable community.

Listed by David Scolpino of Nationwide Homes

$
$
%
$/month over payments
Federal 30-year interest rate: 7.4% last updated on Oct 8, 2026
* All Figures are estimates. Check with your bank or proposed mortgage company for actual interest rates.
This product uses the FRED® API but is not endorsed or certified by the Federal Reserve Bank of St. Louis.

Save FavoriteSchedule TourAsk A QuestionMore Details

447 Pumpkin Hill Road Ledyard CT 06339

MLS Number 24196892

  • Single Family
  • Square Feet 2,556
  • Bedrooms 4
  • Bathroom 3
  • Year Built 1979

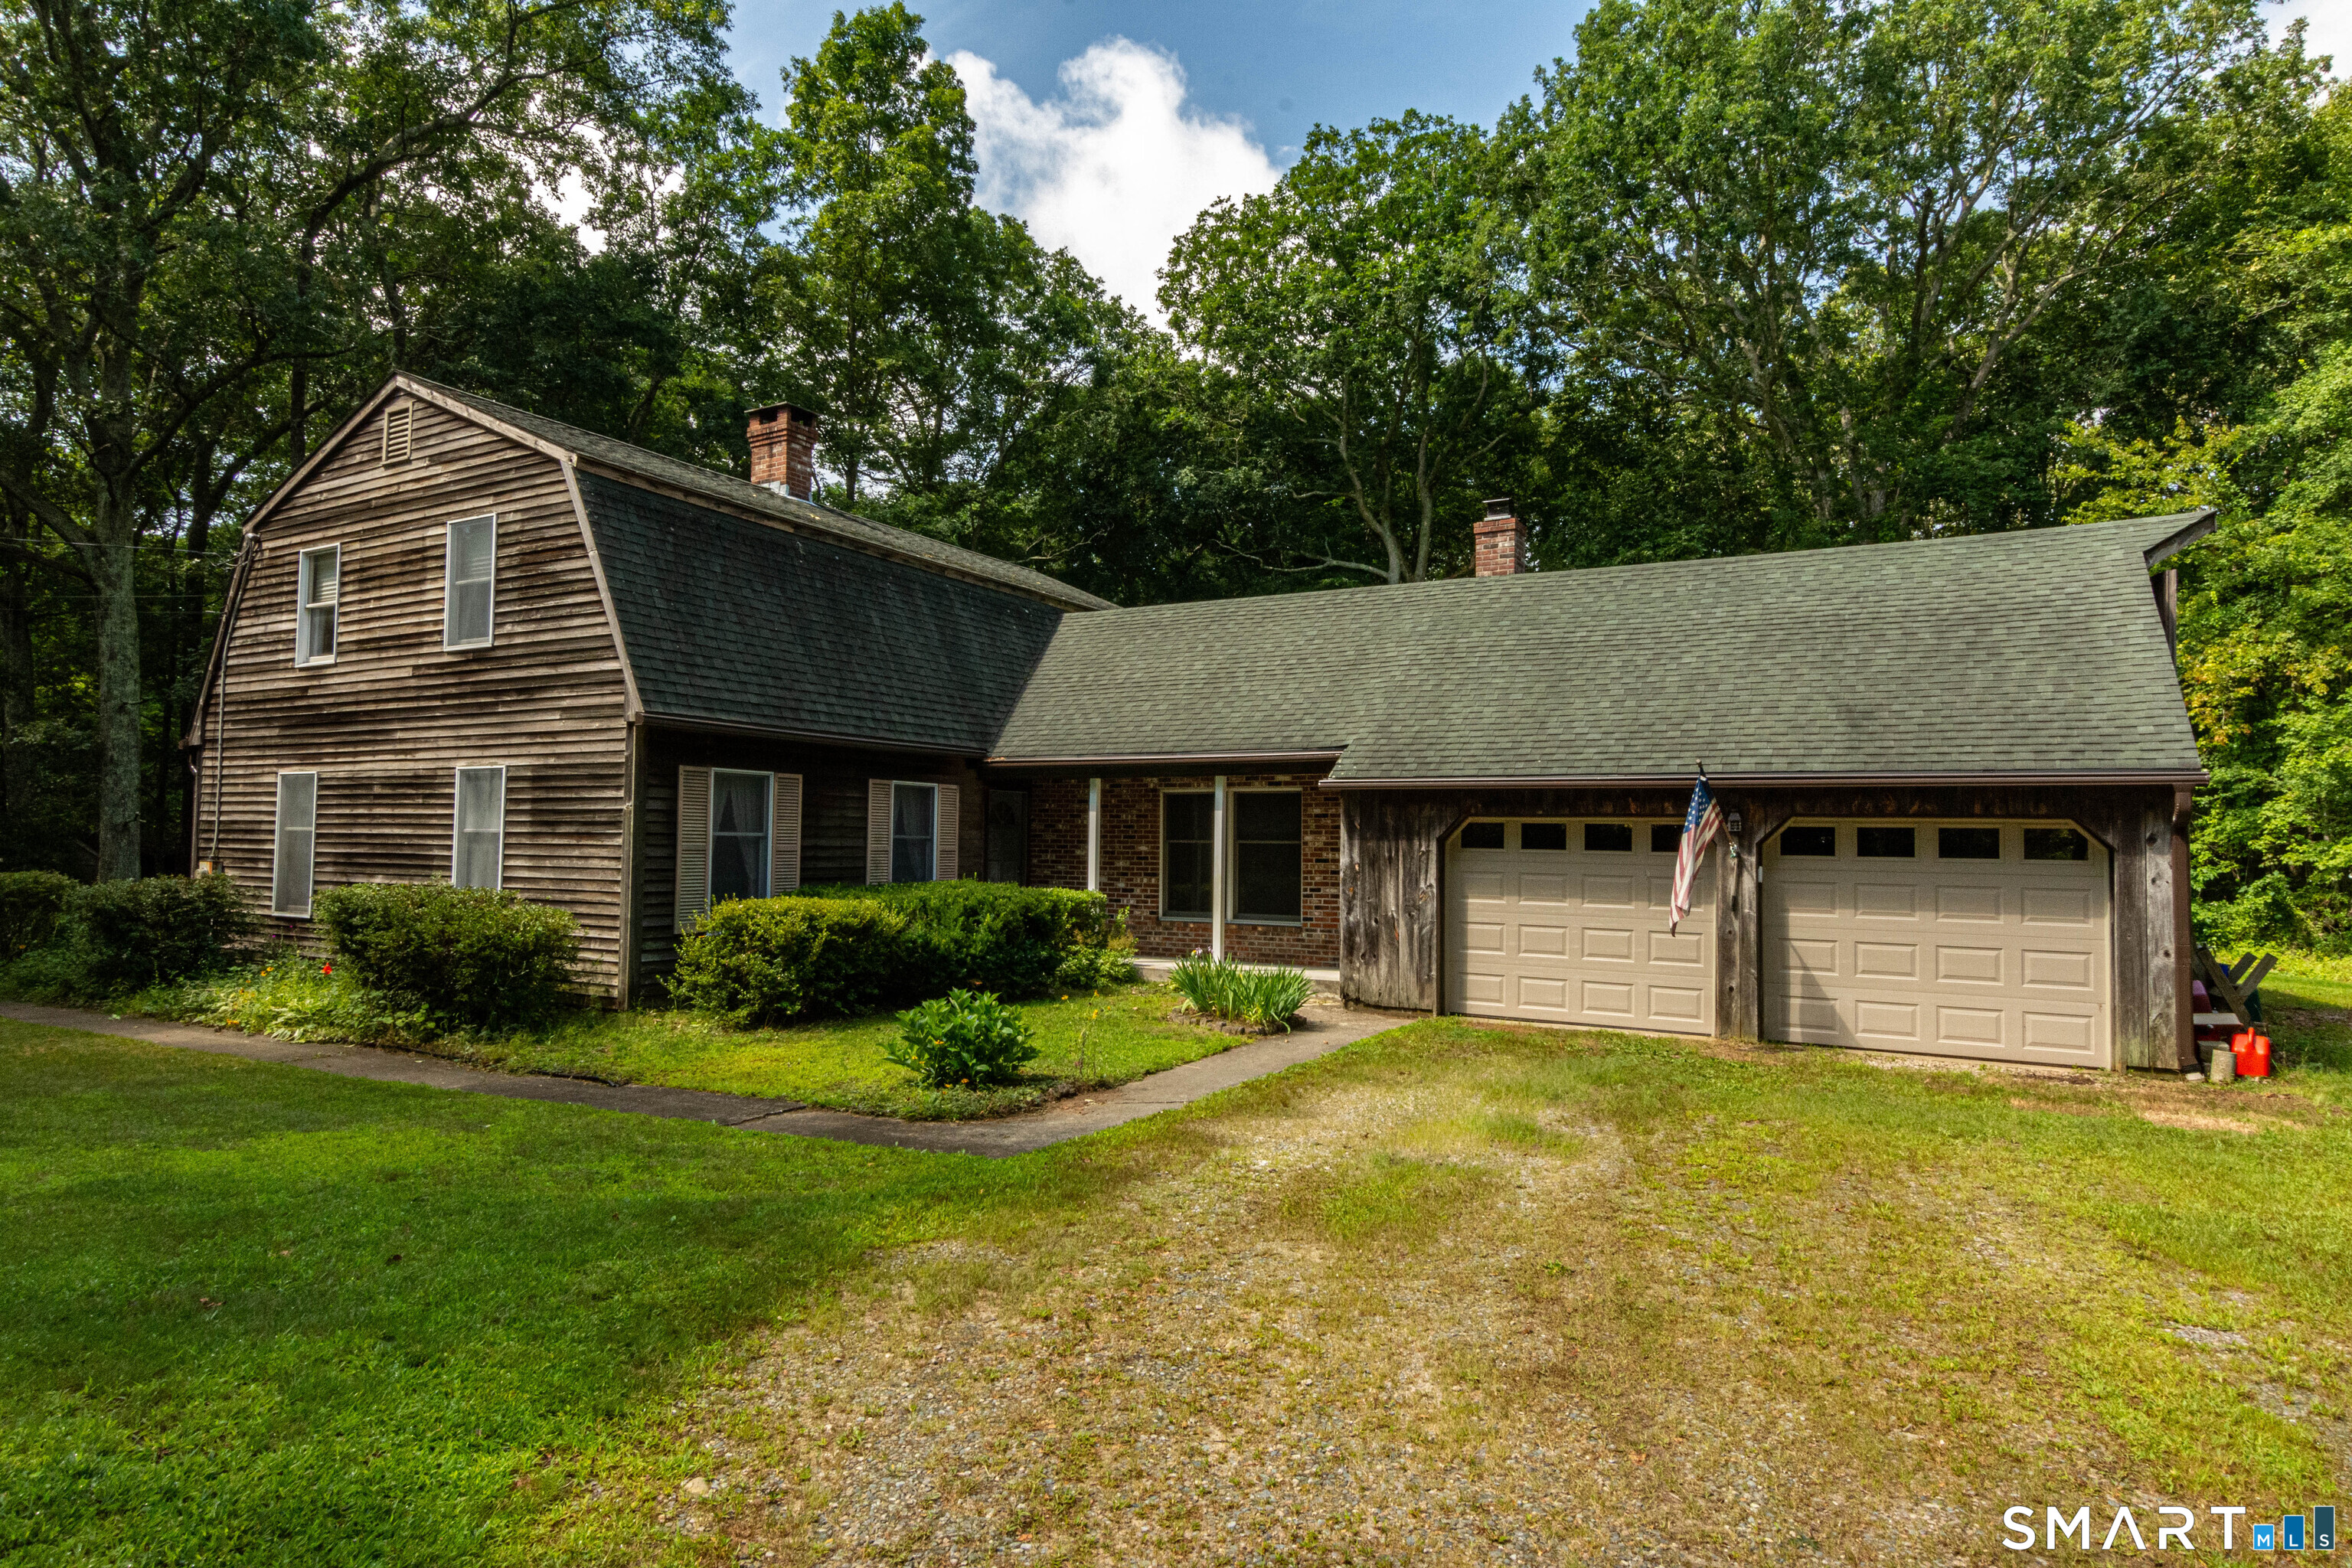
Welcome home to 447 Pumpkin Hill Road that is a gem of a property! This well cared for house is looking for some new owners to make it into a home! With almost 2600 sq feet of living space, boasting 4 bedrooms and 2 1/2 baths to allow for plenty of space for everyone! Not to mention the 3 acres with a potential subdividable lot or make your own giant garden! And wait, there is more with the 2 car garage with the workshop behind it for the at home. This house has it all except for new owners! Come and see for yourself!!

Listed by John Edmond of William Raveis Real Estate

$
$
%
$/month over payments
Federal 30-year interest rate: 7.4% last updated on Oct 8, 2026
* All Figures are estimates. Check with your bank or proposed mortgage company for actual interest rates.
This product uses the FRED® API but is not endorsed or certified by the Federal Reserve Bank of St. Louis.

Save FavoriteSchedule TourAsk A QuestionMore Details

813 Westford Road Ashford CT 06278

MLS Number 24203884

  • Single Family
  • Square Feet 2,010
  • Bedrooms 3
  • Bathroom 2
  • Year Built 1880

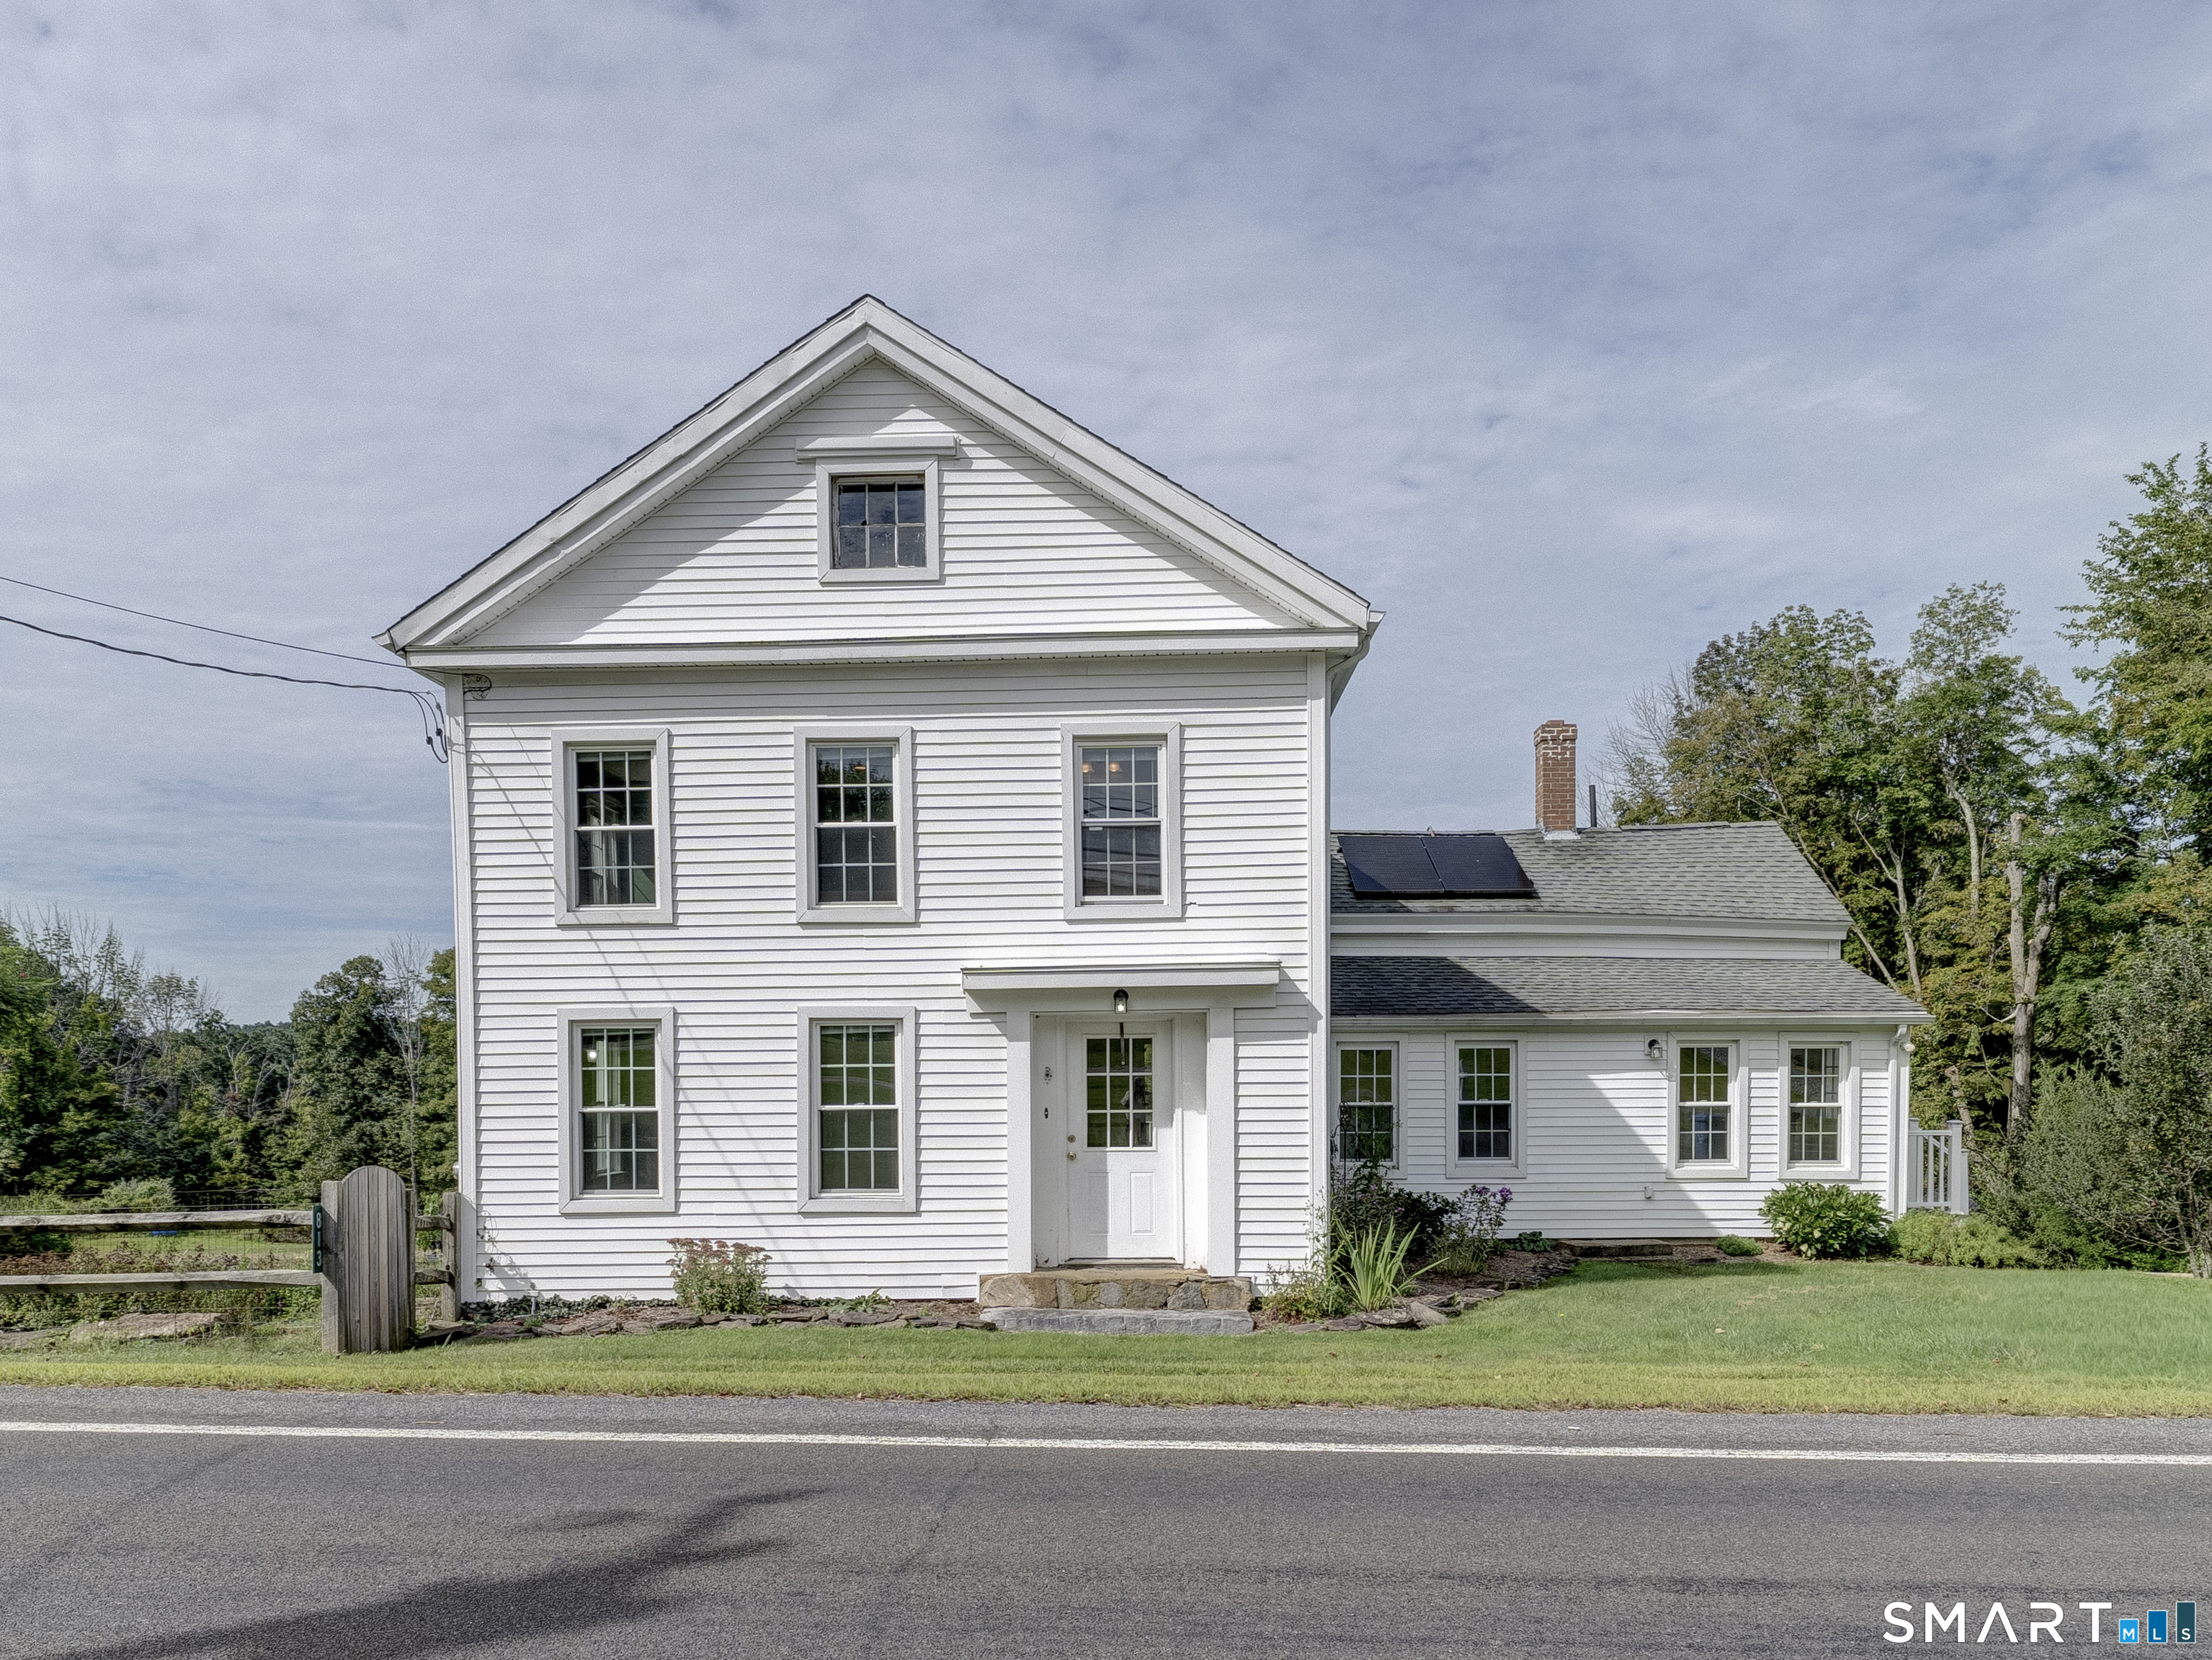
Beautifully restored 1880 Colonial farmhouse set on an impressive 18.03 acres, offering a wonderful opportunity for farming, homesteading, or simply enjoying the peace and beauty of the countryside. Approximately 10 acres are fenced and well suited for cows, goats, sheep, horses, or other agricultural uses. The property also features a greenhouse, multiple outbuildings, and a farm stand building along the road-perfect for selling farm-fresh goods. The home offers the charm and character you would expect from an 1880 farmhouse, combined with thoughtful updates. The spacious kitchen features an open floor plan, granite countertops, and an abundance of new cabinetry. A convenient mudroom off the side entrance includes a large closet and full bath. The kitchen flows naturally into the family room, where numerous windows fill the space with natural light. Enjoy the warmth of the wood stove and access to the back deck overlooking the beautiful property. The formal dining room and living room provide additional gathering spaces, with the living room featuring a pellet stove. Two additional rooms are currently being used as offices and laundry. The primary bedroom and two additional bedrooms showcase beautiful original wide-board flooring, adding to the home's timeless character. The land is truly special, bordering the scenic Mt. Hope River and offering open space, privacy, and endless possibilities. With its historic charm, extensive acreage, outbuildings, agricultural potential

Listed by Jeanne L. Crum of Home Selling Team

$
$
%
$/month over payments
Federal 30-year interest rate: 7.4% last updated on Oct 8, 2026
* All Figures are estimates. Check with your bank or proposed mortgage company for actual interest rates.
This product uses the FRED® API but is not endorsed or certified by the Federal Reserve Bank of St. Louis.

Save FavoriteSchedule TourAsk A QuestionMore Details

366 Monaco Lane Glastonbury CT 06033

MLS Number 24211262

  • Condo
  • Bedrooms 2
  • Bathroom 3
  • Square Feet 2,176
  • Year Built 1987

Welcome to 366 Monaco Lane, a beautifully renovated townhouse tucked into a private dead end setting within desirable Georgetown Village. Offering nearly 2,000 SF of finished living space, this thoughtfully updated home combines custom interiors, exceptional storage and a level of design detail rarely found in condominium living. Hardwood flooring, fresh paint, custom window treatments and distinctive decorative wall treatments create a polished, cohesive interior throughout. The primary suite features a private bath and custom closet organization, while the spacious secondary bedroom offers two closets. An additional flexible living space with built in millwork is ideal for a home office, guest room or den. The finished lower level provides even more room to spread out while maintaining ample storage. Step outside to the back deck and enjoy a surprisingly private backyard setting, an added benefit of this quiet cul de sac location. Major updates include a new AC system and electric range along with a water heater, new kitchen, bathrooms, flooring, and removal of popcorn ceiling. Georgetown Village is an established, beautifully maintained community encompassing more than 42 acres with extensive open space and community tennis courts. Conveniently located near Glastonbury Center, shopping, restaurants, schools and Rt. 2, 366 Monaco Lane offers the ease of condominium living without sacrificing space, privacy or style.

Listed by Michael Guidicelli of Regions Real Estate Advisors

$
$
%
$/month over payments
Federal 30-year interest rate: 7.4% last updated on Oct 8, 2026
* All Figures are estimates. Check with your bank or proposed mortgage company for actual interest rates.
This product uses the FRED® API but is not endorsed or certified by the Federal Reserve Bank of St. Louis.

Save FavoriteSchedule TourAsk A QuestionMore Details

The data relating to real estate for sale on this website appears in part through the SmartMLS Internet Data Exchange program, a voluntary cooperative exchange of property listing data between licensed real estate brokerage firms, and is provided by SmartMLS through a licensing agreement. Listing information is from various brokers who participate in the SmartMLS IDX program and not all listings may be visible on the site. The property information being provided on or through the website is for the personal, non-commercial use of consumers and such information may not be used for any purpose other than to identify prospective properties consumers may be interested in purchasing. Some properties which appear for sale on the website may no longer be available because they are for instance, under contract, sold or are no longer being offered for sale. Property information displayed is deemed reliable but is not guaranteed. Copyright 2026 SmartMLS, Inc.