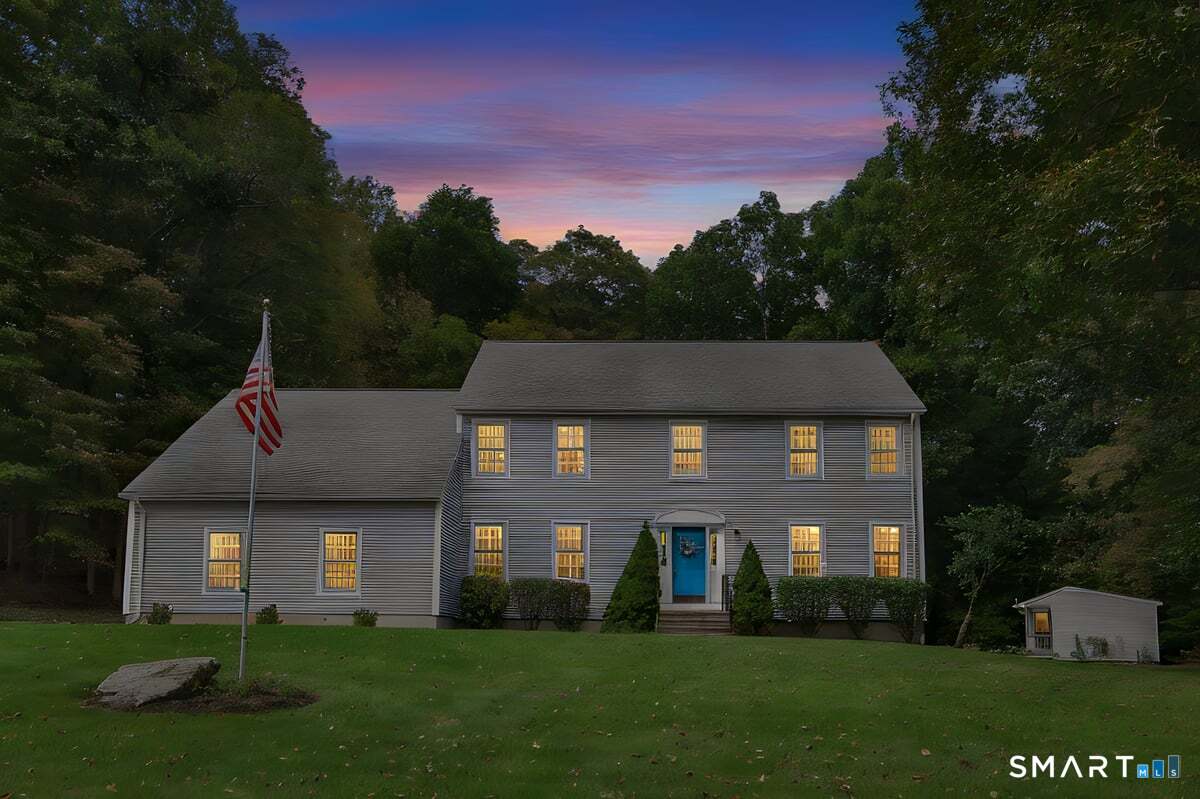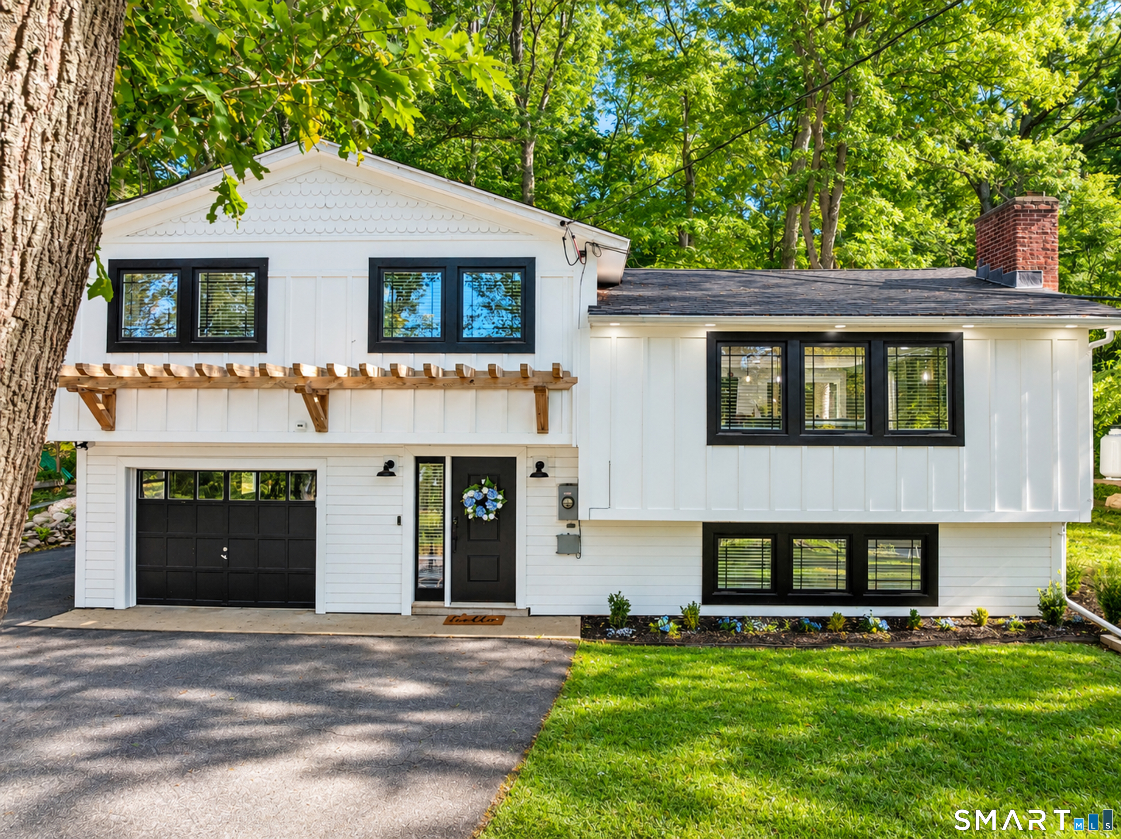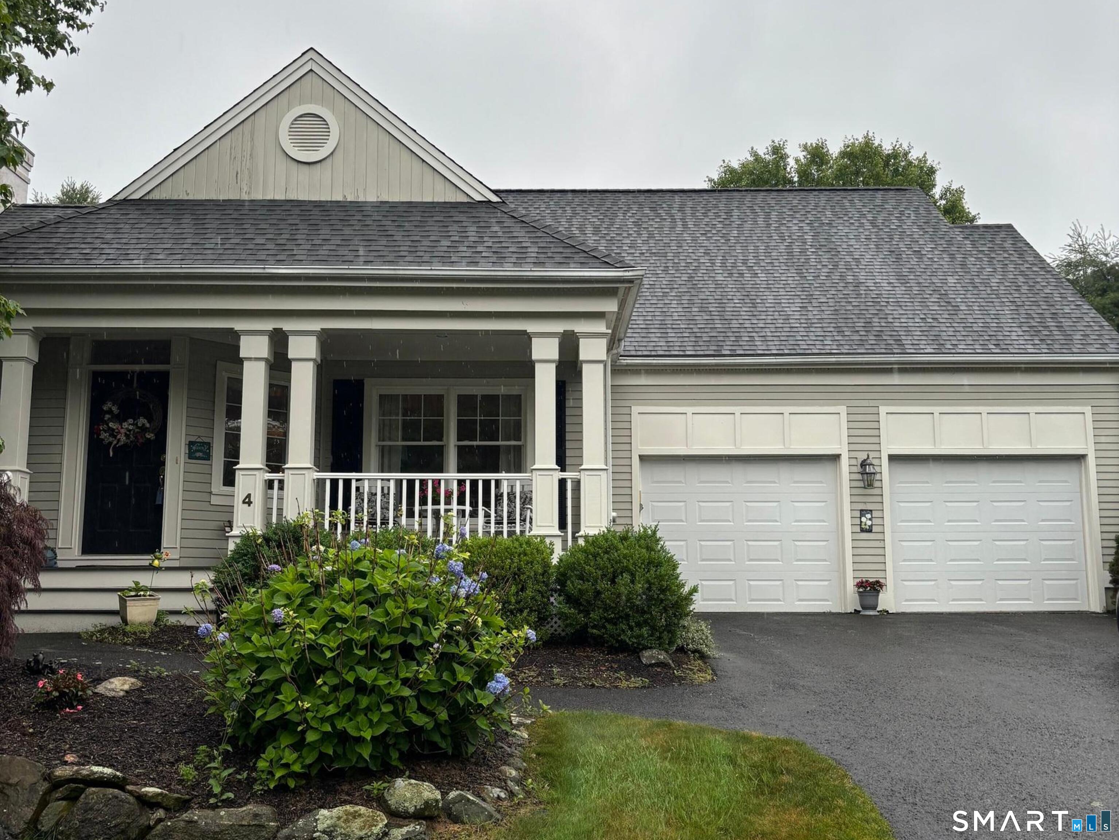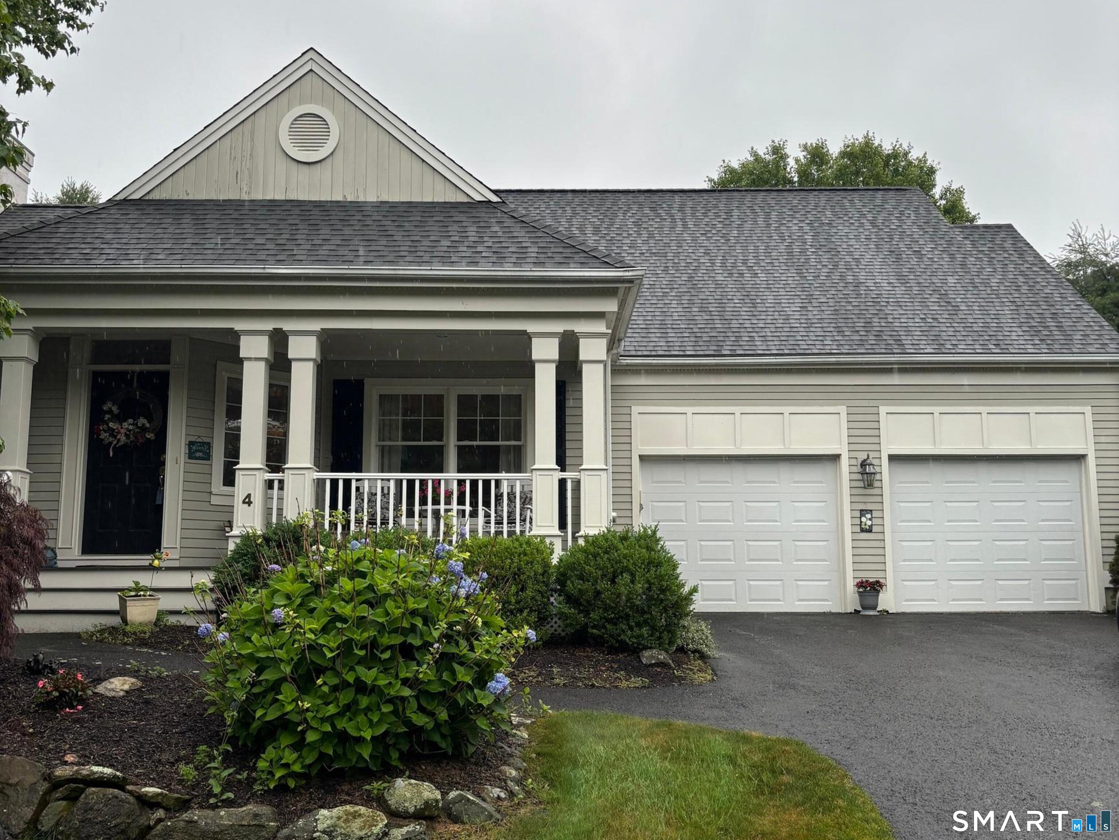
and narrow your search. If you have fewer than 200 results, you can save your search.

Greater Mansfield CT Real Estate $500k +

r=774-785
113 Kimberly Drive Manchester CT 06040

MLS Number 24179811

  • Single Family
  • Square Feet 3,564
  • Bedrooms 3
  • Bathroom 3
  • Year Built 1985

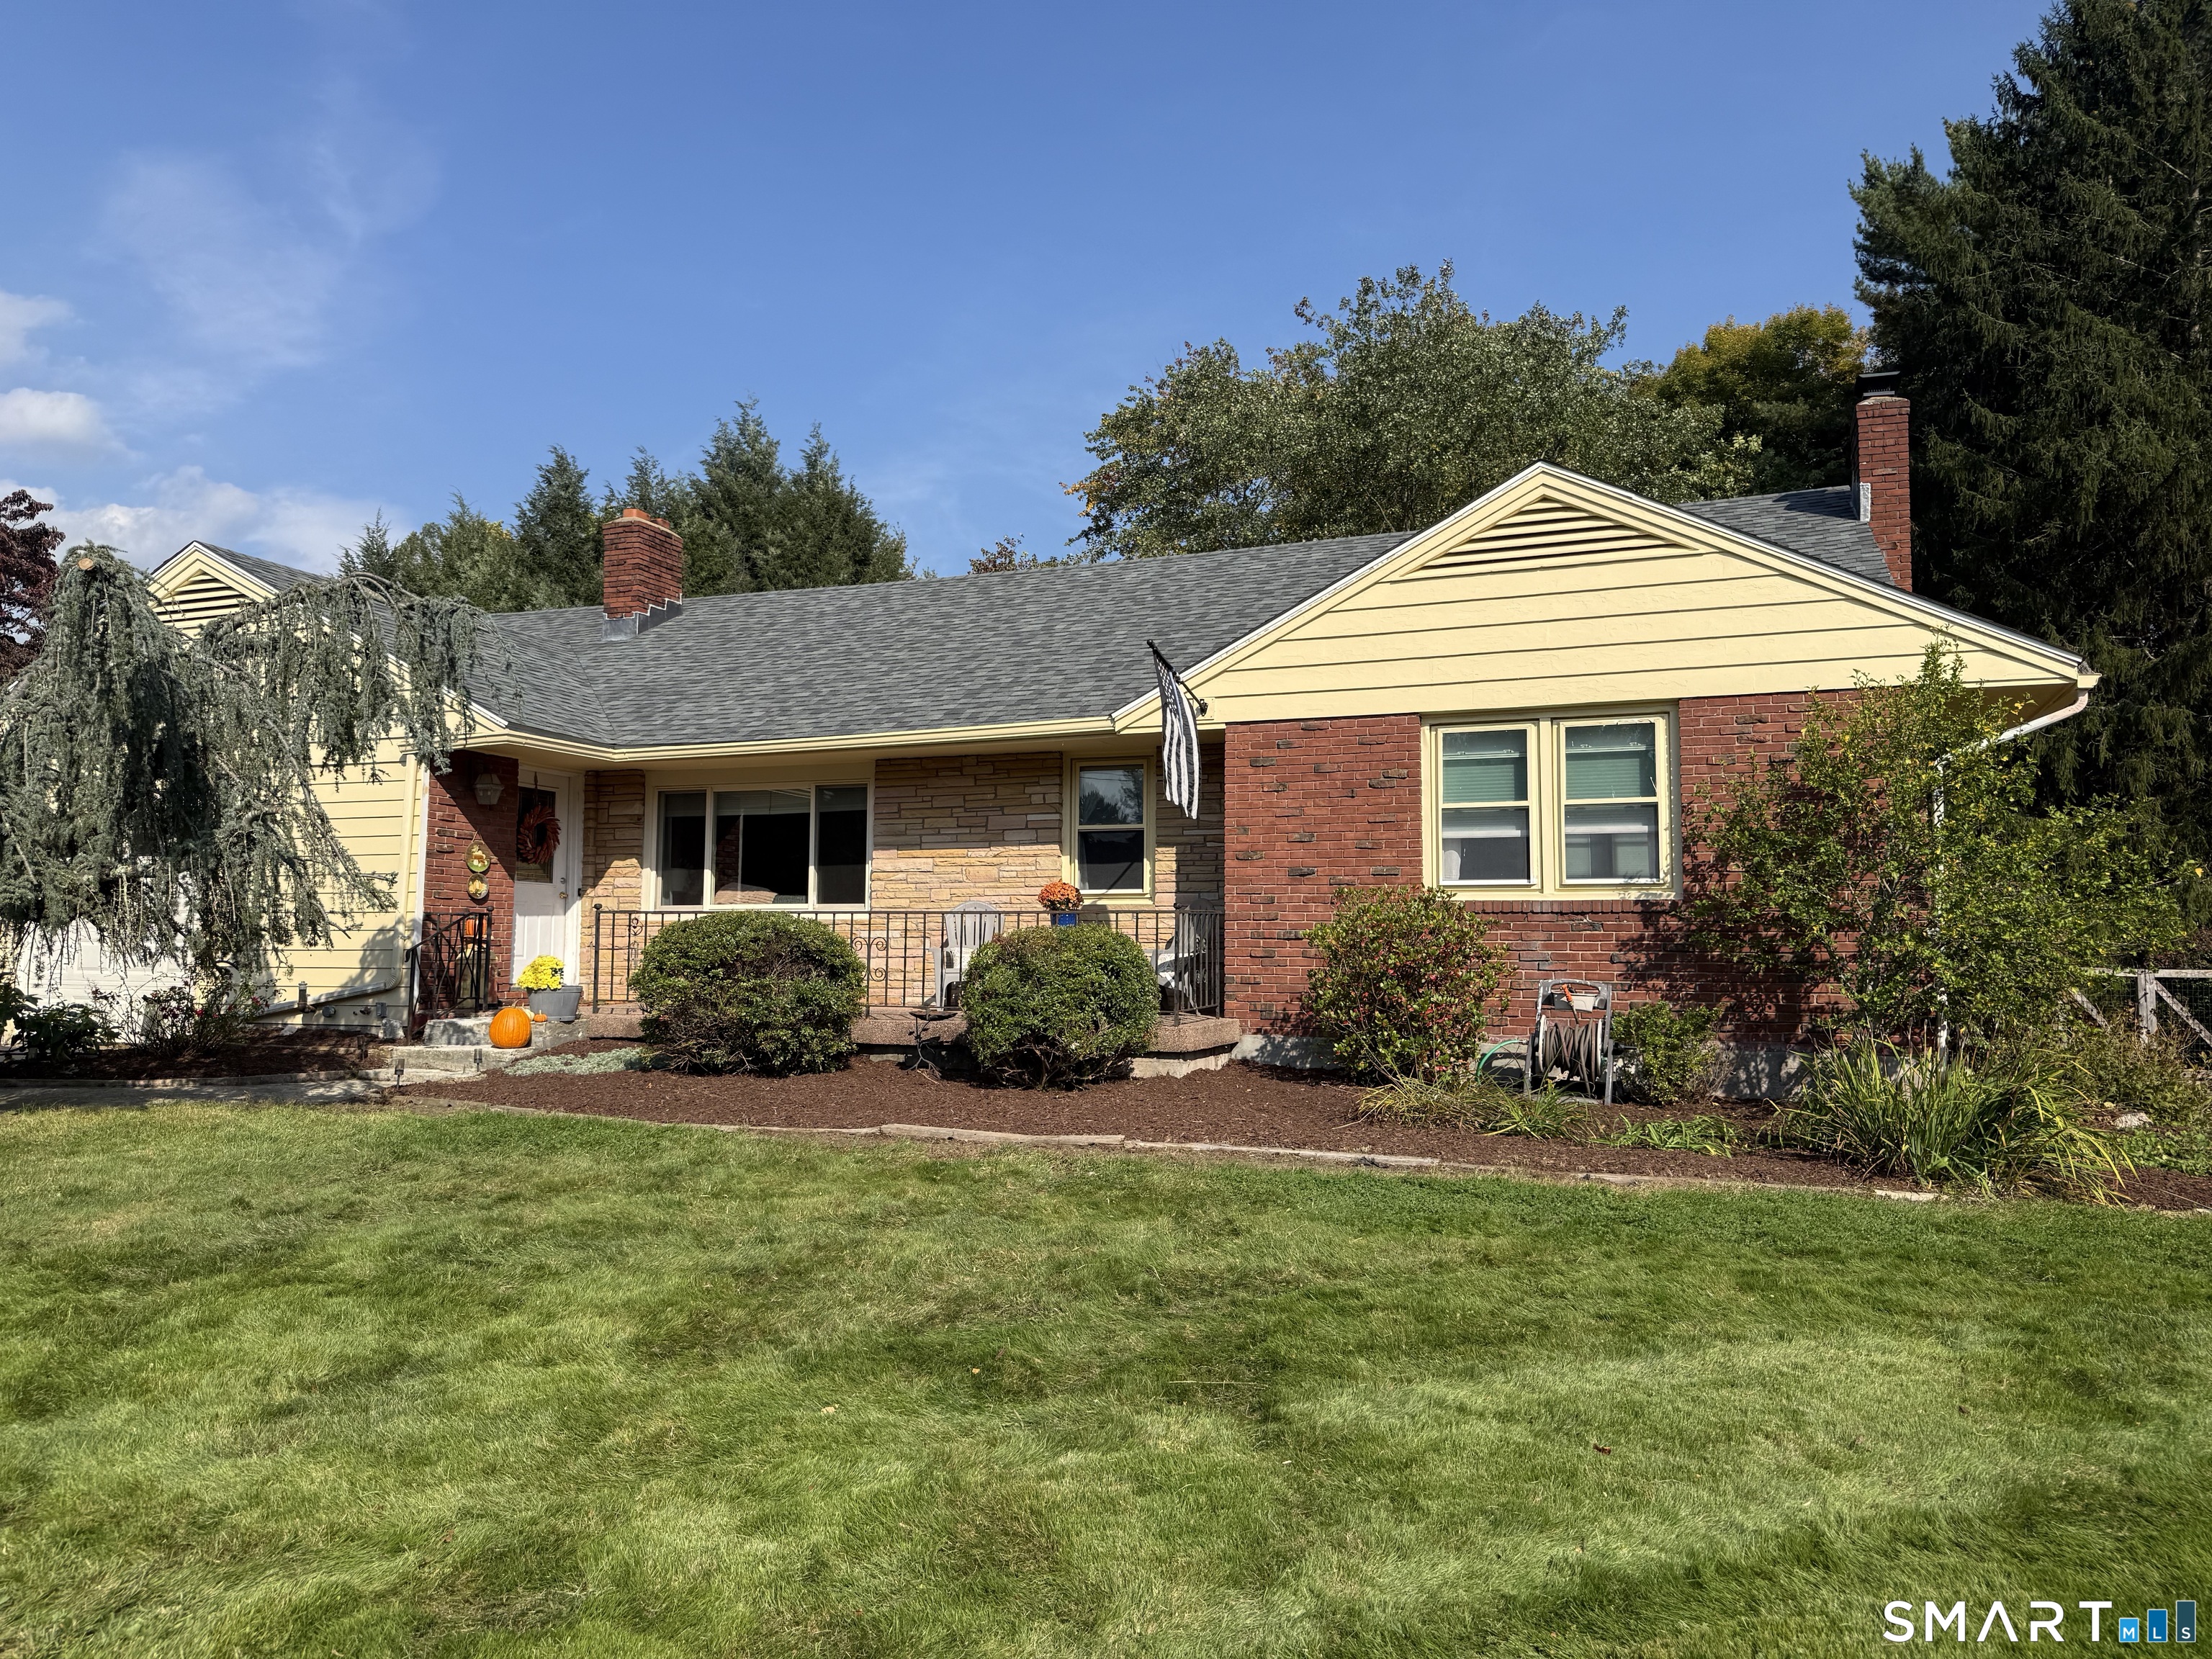
Discover a beautifully maintained 3 Bedroom 2.5 Bath home offering bright, inviting spaces. The main living areas feature spacious, open rooms with neutral tones, recessed lighting, and elegant architectural details. A welcoming foyer with a curved staircase, crystal chandelier, and rich woodwork sets an impressive tone upon entry. Several rooms highlight vaulted ceilings, wood framed glass doors, and seamless indoor-outdoor flow, creating an airy, expansive feel. The Southwestern inspired spaces include a striking white adobe style fireplace, terra cotta style tile flooring, and warm natural textures that add character and charm. The kitchen offers solid wood cabinetry, a large center island with granite, double wall ovens, and abundant natural light. Adjacent rooms provide flexible living or dining options, each with their own architectural personality - from two tone walls with chair rail detailing to oversized windows. Bedrooms appear comfortable and bright, with soft wall colors, plush carpeting, and serene views. Throughout the home, thoughtful craftsmanship is evident in the wood trim, doors, built ins, and decorative lighting. 4 Fireplaces, whole house generator and steam shower. Outdoor views reveal a private, wooded setting and a central courtyard area with a in ground pool, offering a unique retreat style atmosphere. Home is located close to Case Mountain walking trails. Come out and view this home today!

Listed by Vincent L. Diana of William Raveis Real Estate
$
$
%
$/month over payments
Federal 30-year interest rate: 6.69% last updated on Aug 6, 2026
* All Figures are estimates. Check with your bank or proposed mortgage company for actual interest rates.
This product uses the FRED® API but is not endorsed or certified by the Federal Reserve Bank of St. Louis.

Save FavoriteSchedule TourAsk A QuestionMore Details

15 Misty Meadow Road Enfield CT 06082
Active With Contract

MLS Number 24190343

  • Single Family
  • Square Feet 2,883
  • Bedrooms 3
  • Bathroom 3
  • Year Built 1997

Back on Market. Sprawling Misty Meadow Colonial, features 40x5 wrap around front porch. Enter into the Foyer, to the left is an office with exterior door to the porch, to the right is a formal Dining Room. The rear of the home is completely open with a remodeled Kitchen featuring SS appliances, double oven, farmer's sink, quartz counters, Breakfast Bar and a Kitchen dining area. The Great room is huge and offers walls of windows, 2 sets of sliders to a wrap-around 17x21Trex deck, 2 sitting areas, gas fireplace. A mud room wing is located just off the Kitchen and offers a half bath and a full laundry Room with exterior door to the rear of the home. The side load staircase leads to the upper floor which has a Primary Bedroom with walk-in closet and a Full Bath including a whirlpool tub. Two other Bedrooms are on this level as well as a Guest Bath. A 20x24 Bonus Room is located above the 2car garage. The lot is level, extras include a stand-by generator, 7 zone inground sprinklers, totally remodeled Baths with quartz counters, and a 3rd car free standing garage. Foundation has been declared a level 2, small spider crack under Dining ROom window tiny one by hatchway, the rest of the foundation is solid, report attached Owner has registered with the state and has applied for the Enfield Tax Relief Reduction program

Listed by Cheryl Alaimo of Chestnut Oak Associates

$
$
%
$/month over payments
Federal 30-year interest rate: 6.69% last updated on Aug 6, 2026
* All Figures are estimates. Check with your bank or proposed mortgage company for actual interest rates.
This product uses the FRED® API but is not endorsed or certified by the Federal Reserve Bank of St. Louis.

Save FavoriteSchedule TourAsk A QuestionMore Details

72 Westford Road Stafford CT 06076

Stafford, CT72 Westford Road

Price$549,900

Est. Mortgage: $/month

Pending Continue to Show

MLS Number 24191702

  • Single Family
  • Square Feet 2,327
  • Bedrooms 2
  • Bathroom 2
  • Year Built 1988

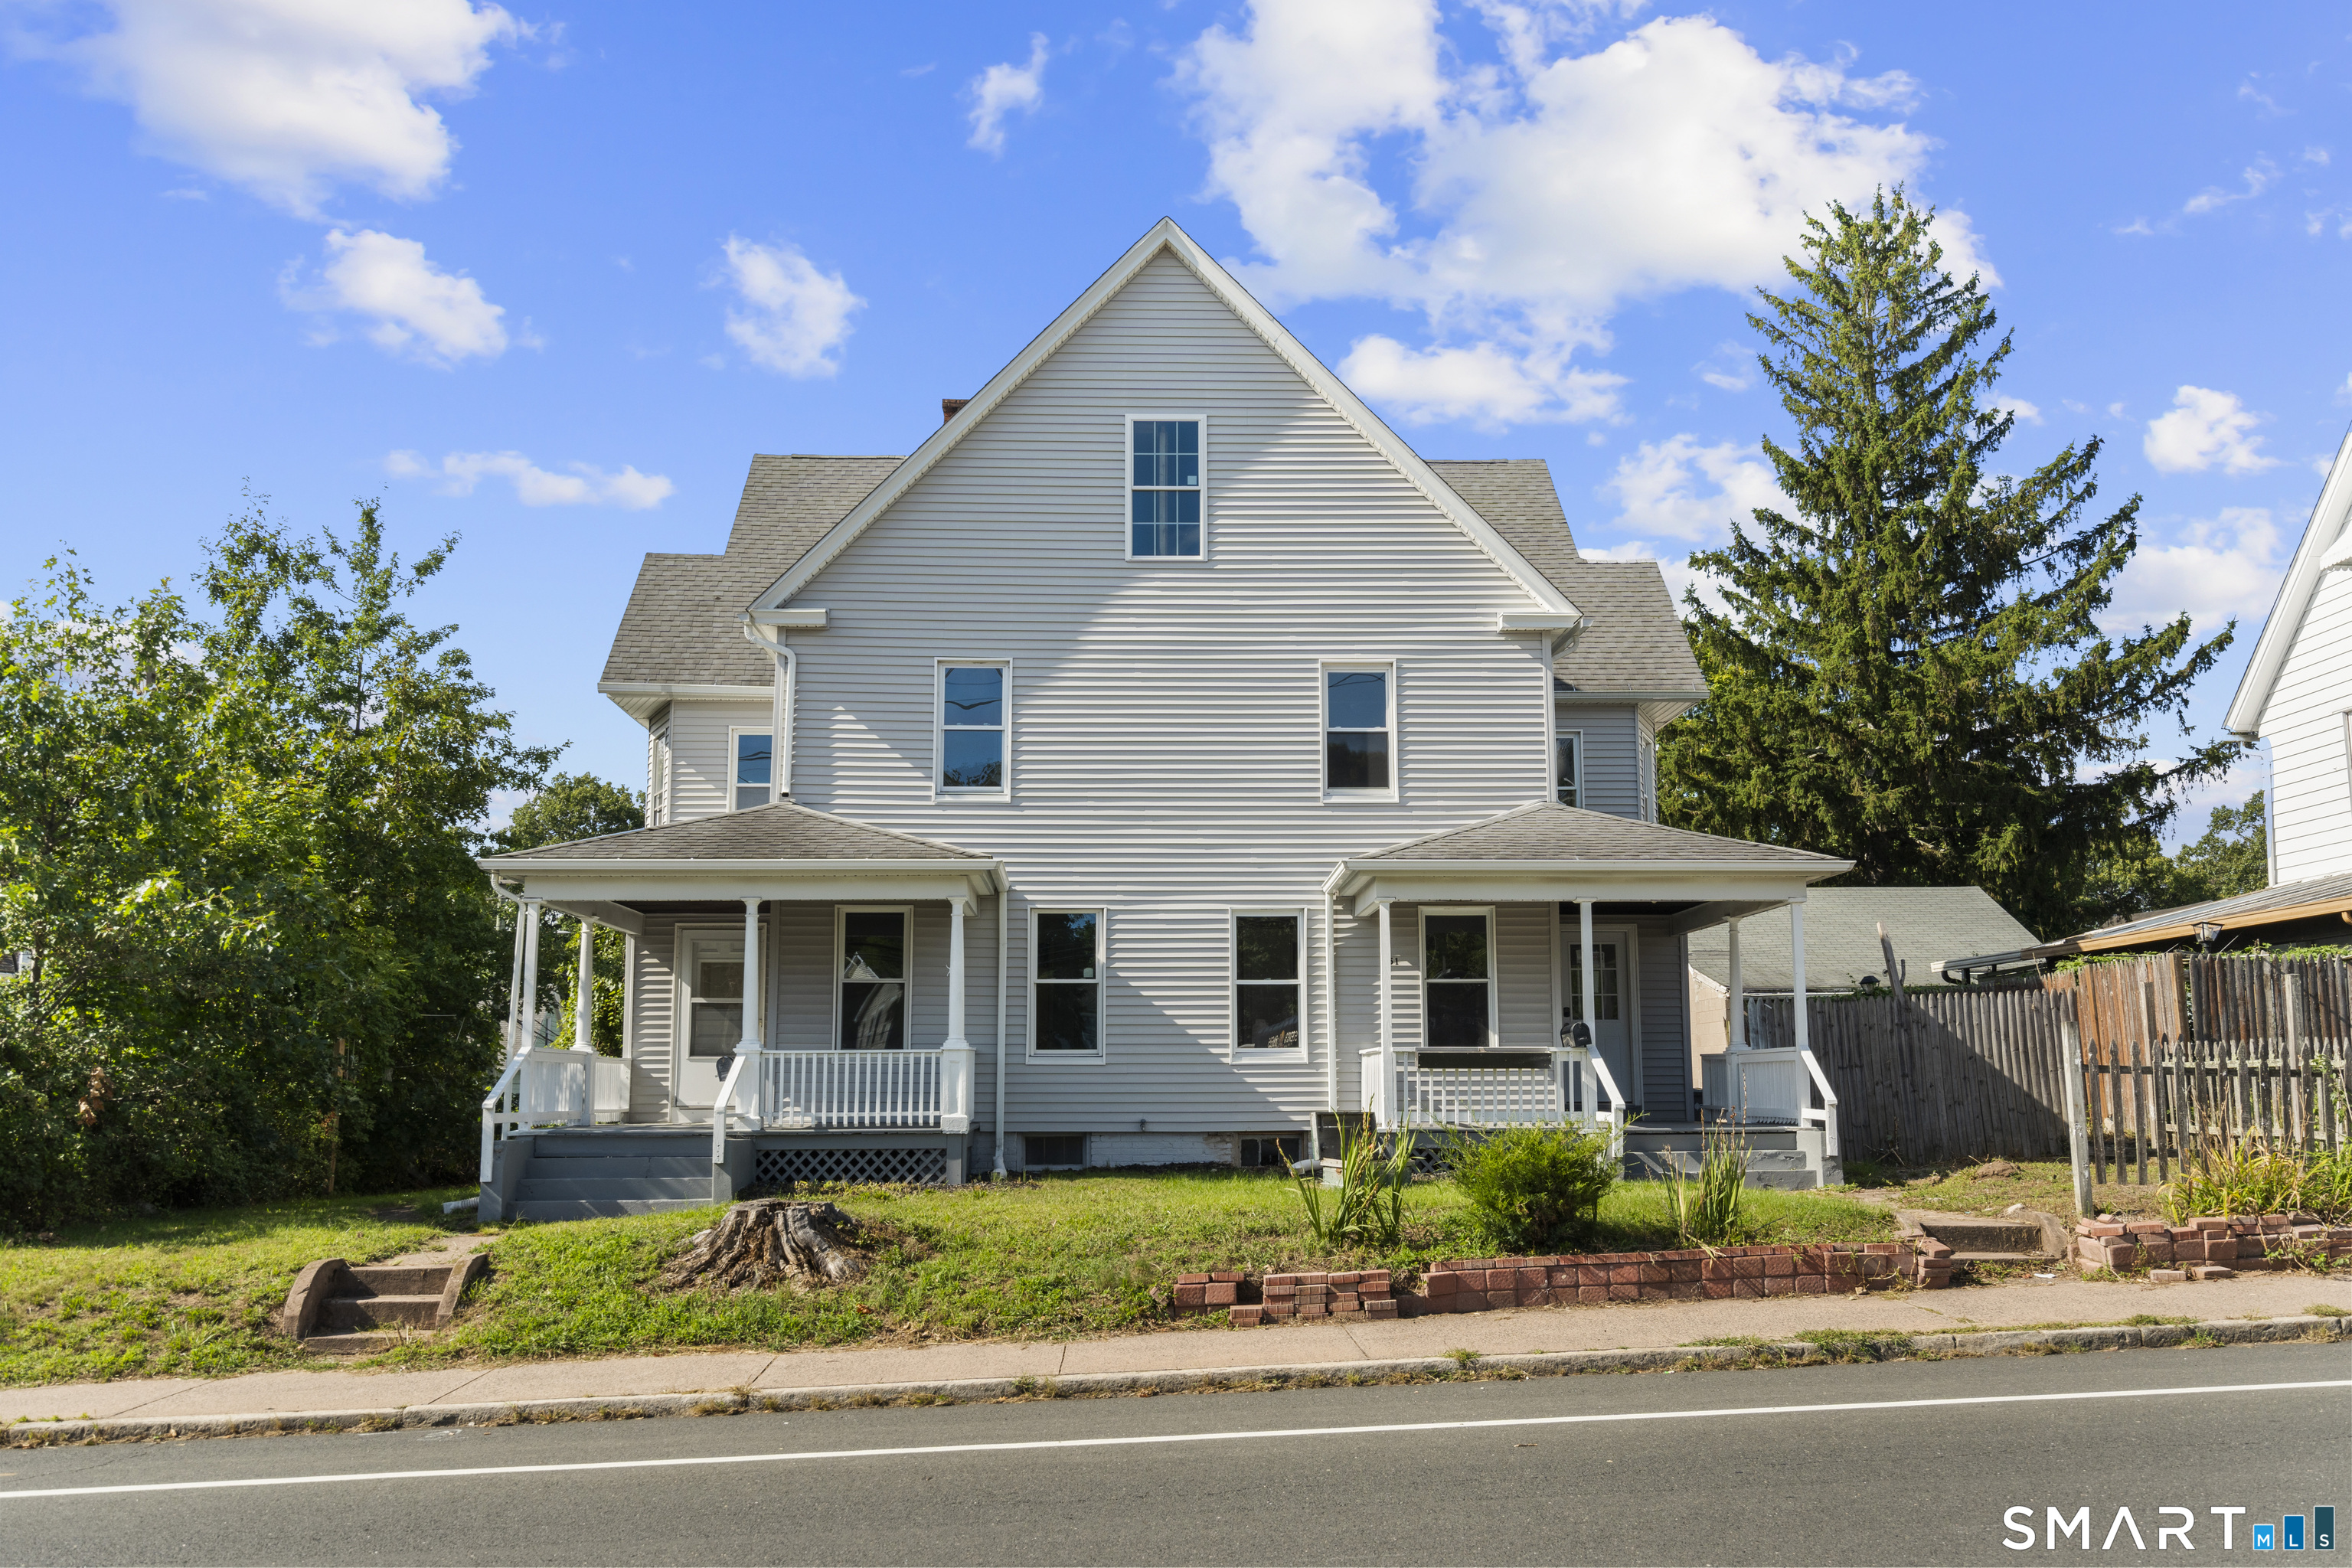
Peace and privacy on over 30 acres! This gorgeous country one level living ranch is right out of a magazine! Nicely updated and meticulously maintained! Your experience begins with a meandering drive up the freshly milled driveway. A brand new beautiful storage shed is set before the house. Brand new front patio with firepit is at the entrance. As you walk through the front door of the house you will feel immediately at home! Huge pantry, large remodeled country kitchen with granite counters, new hood and new Bosch dishwasher, stainless appliances including a gas stove. Open to the extremely spacious and airy living room with pellet stove! Stunning year round sunroom/family room with pellet stove off of the living room through French door features a spectacular wood ceiling and skylights. 2 large bedrooms with tons of storage. A large remodeled full bath with extra large shower and brand new luxurious soaking tub. Very spacious remodeled half bath with combination washer/dryer included. Outside you will find a backyard oasis! Brand new back patio, inviting pool with deck, she-shed with wood stove, firepit, lush grounds and gardens. The epitome of relaxation! Potential to subdivide with 1 or 2 lots! Several trees have been cleared. All new flooring, whole house hardwired propane Generac generator serviced annually, 14 year old roof, exterior painted a few years ago, central vac. Extremely spacious and neat as a pin basement is accessed through garage.

Listed by Diana M. Brown of William Raveis Real Estate
$
$
%
$/month over payments
Federal 30-year interest rate: 6.69% last updated on Aug 6, 2026
* All Figures are estimates. Check with your bank or proposed mortgage company for actual interest rates.
This product uses the FRED® API but is not endorsed or certified by the Federal Reserve Bank of St. Louis.

Save FavoriteSchedule TourAsk A QuestionMore Details

109 Cannon Drive Hebron CT 06231

Hebron, CT109 Cannon Drive, Amston

Price$549,900

Est. Mortgage: $/month

MLS Number 24192721

  • Single Family
  • Square Feet 2,330
  • Bedrooms 4
  • Bathroom 3
  • Year Built 1981

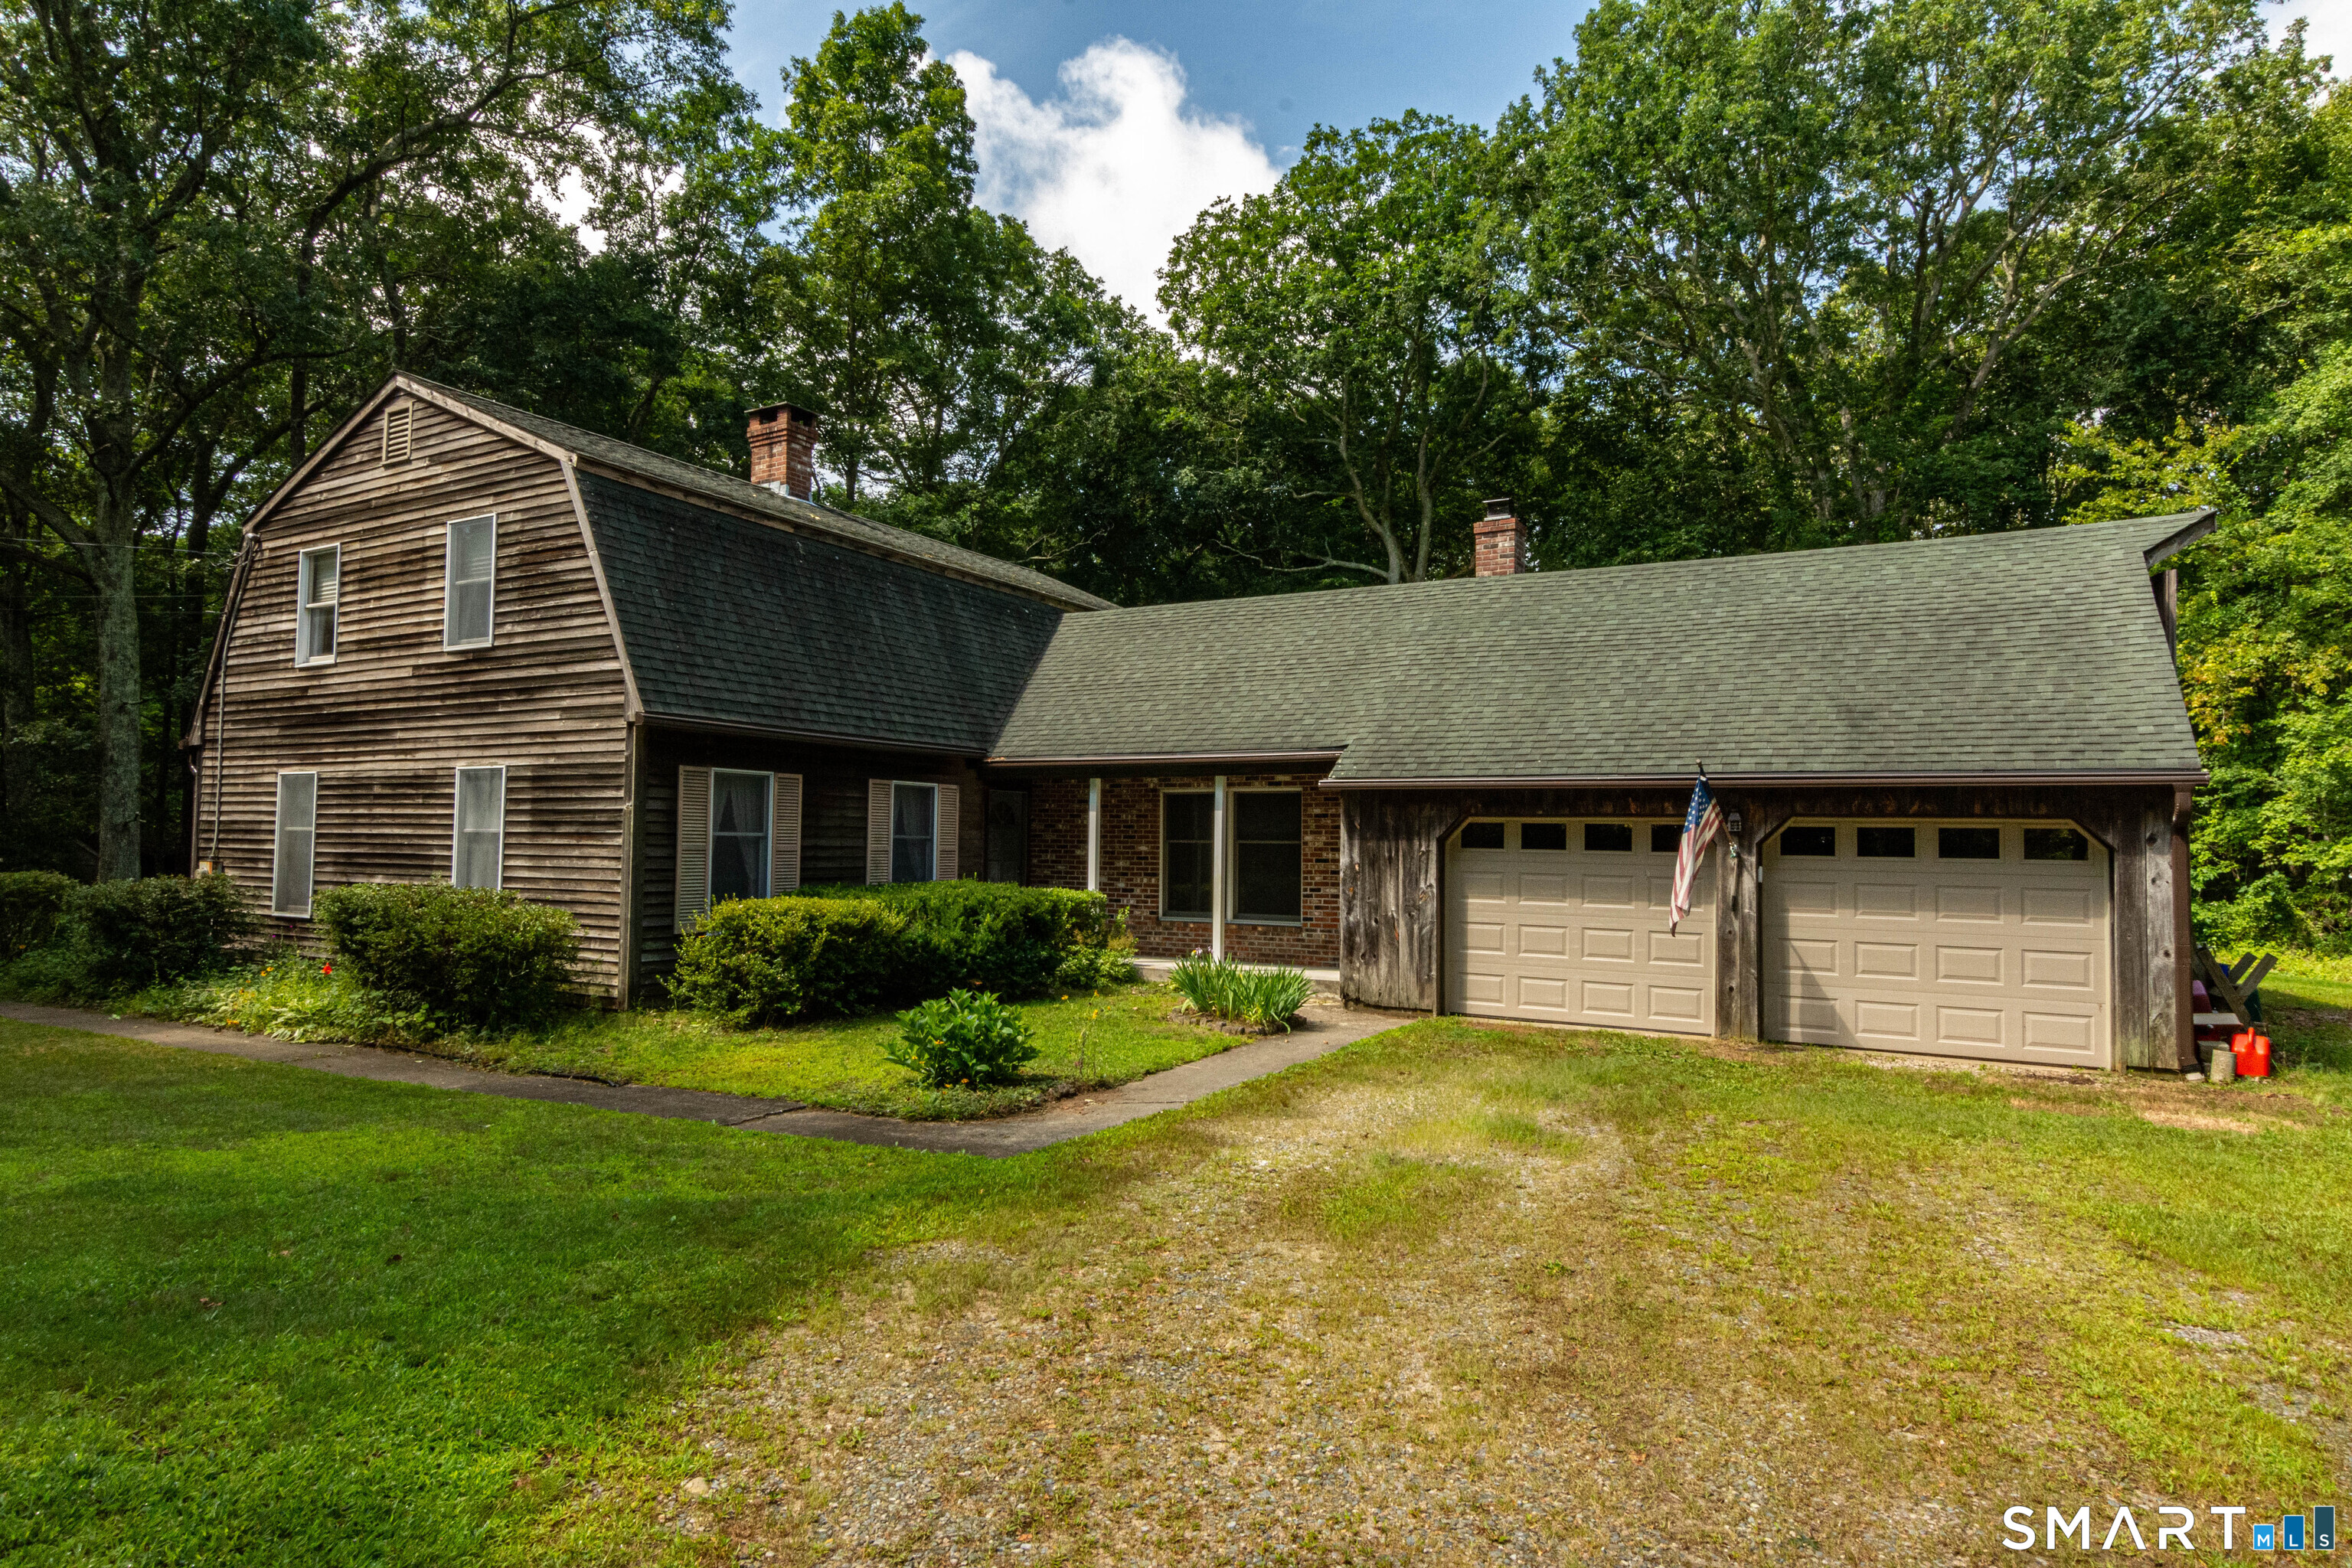
Joshua Farms Subdivison-2330 SF, 9 Room,4 BR, 2.5 Bath Colonial with 3 bay garage offering 1.24 acre site abutting a Town owned Open Space Conservation area providing for a peaceful blend of a private yet neighborly location. This home's first floor plan has a remodeled kitchen with maple cabinetworks, granite counter w/tile back splash, butcher block food prep island, tile floor, and with a full complement of appliances with an adjoining formal dining room with wide pine flooring! A spacious front to back living room is appointed with a brick masonry fireplace with a pellet stove insert, carpeted flooring, crown molding, French doors leading to a private rear 30'x14' open sun deck. Additionally, there is a first floor family room with fieldstone fireplace, hardwood floors, and 9' ceilings-PLUS beautiful four season sunroom with property views and a second access to the 30'x14' private rear sun deck. Also, the first floor plan offers a remodeled half bath. The second floor is arranged with four bedrooms including a primary bedroom with walk in closet, remodeled full bath with walk in shower. The additoinal bedrooms all have center hallway access to a second remodeled full bath with tub/shower! The unfinished lower level offers potential to finish into living space. A new heat pump system was added in 11/2025, Bathroom-kitchen-window replacements in 2011! Close to local service and amenities! EZ Commuter location to Hartford, Manchester, Norwich, Willimantic, ECSU, and UCONN!

Listed by James Celio of Century 21 AllPoints Realty

$
$
%
$/month over payments
Federal 30-year interest rate: 6.69% last updated on Aug 6, 2026
* All Figures are estimates. Check with your bank or proposed mortgage company for actual interest rates.
This product uses the FRED® API but is not endorsed or certified by the Federal Reserve Bank of St. Louis.

Save FavoriteSchedule TourAsk A QuestionMore Details

60 Ashley Lane Colchester CT 06415

Colchester, CT60 Ashley Lane

Price$549,900

Est. Mortgage: $/month

Active With Contract

MLS Number 24193117

  • Single Family
  • Square Feet 2,158
  • Bedrooms 4
  • Bathroom 3
  • Year Built 2001

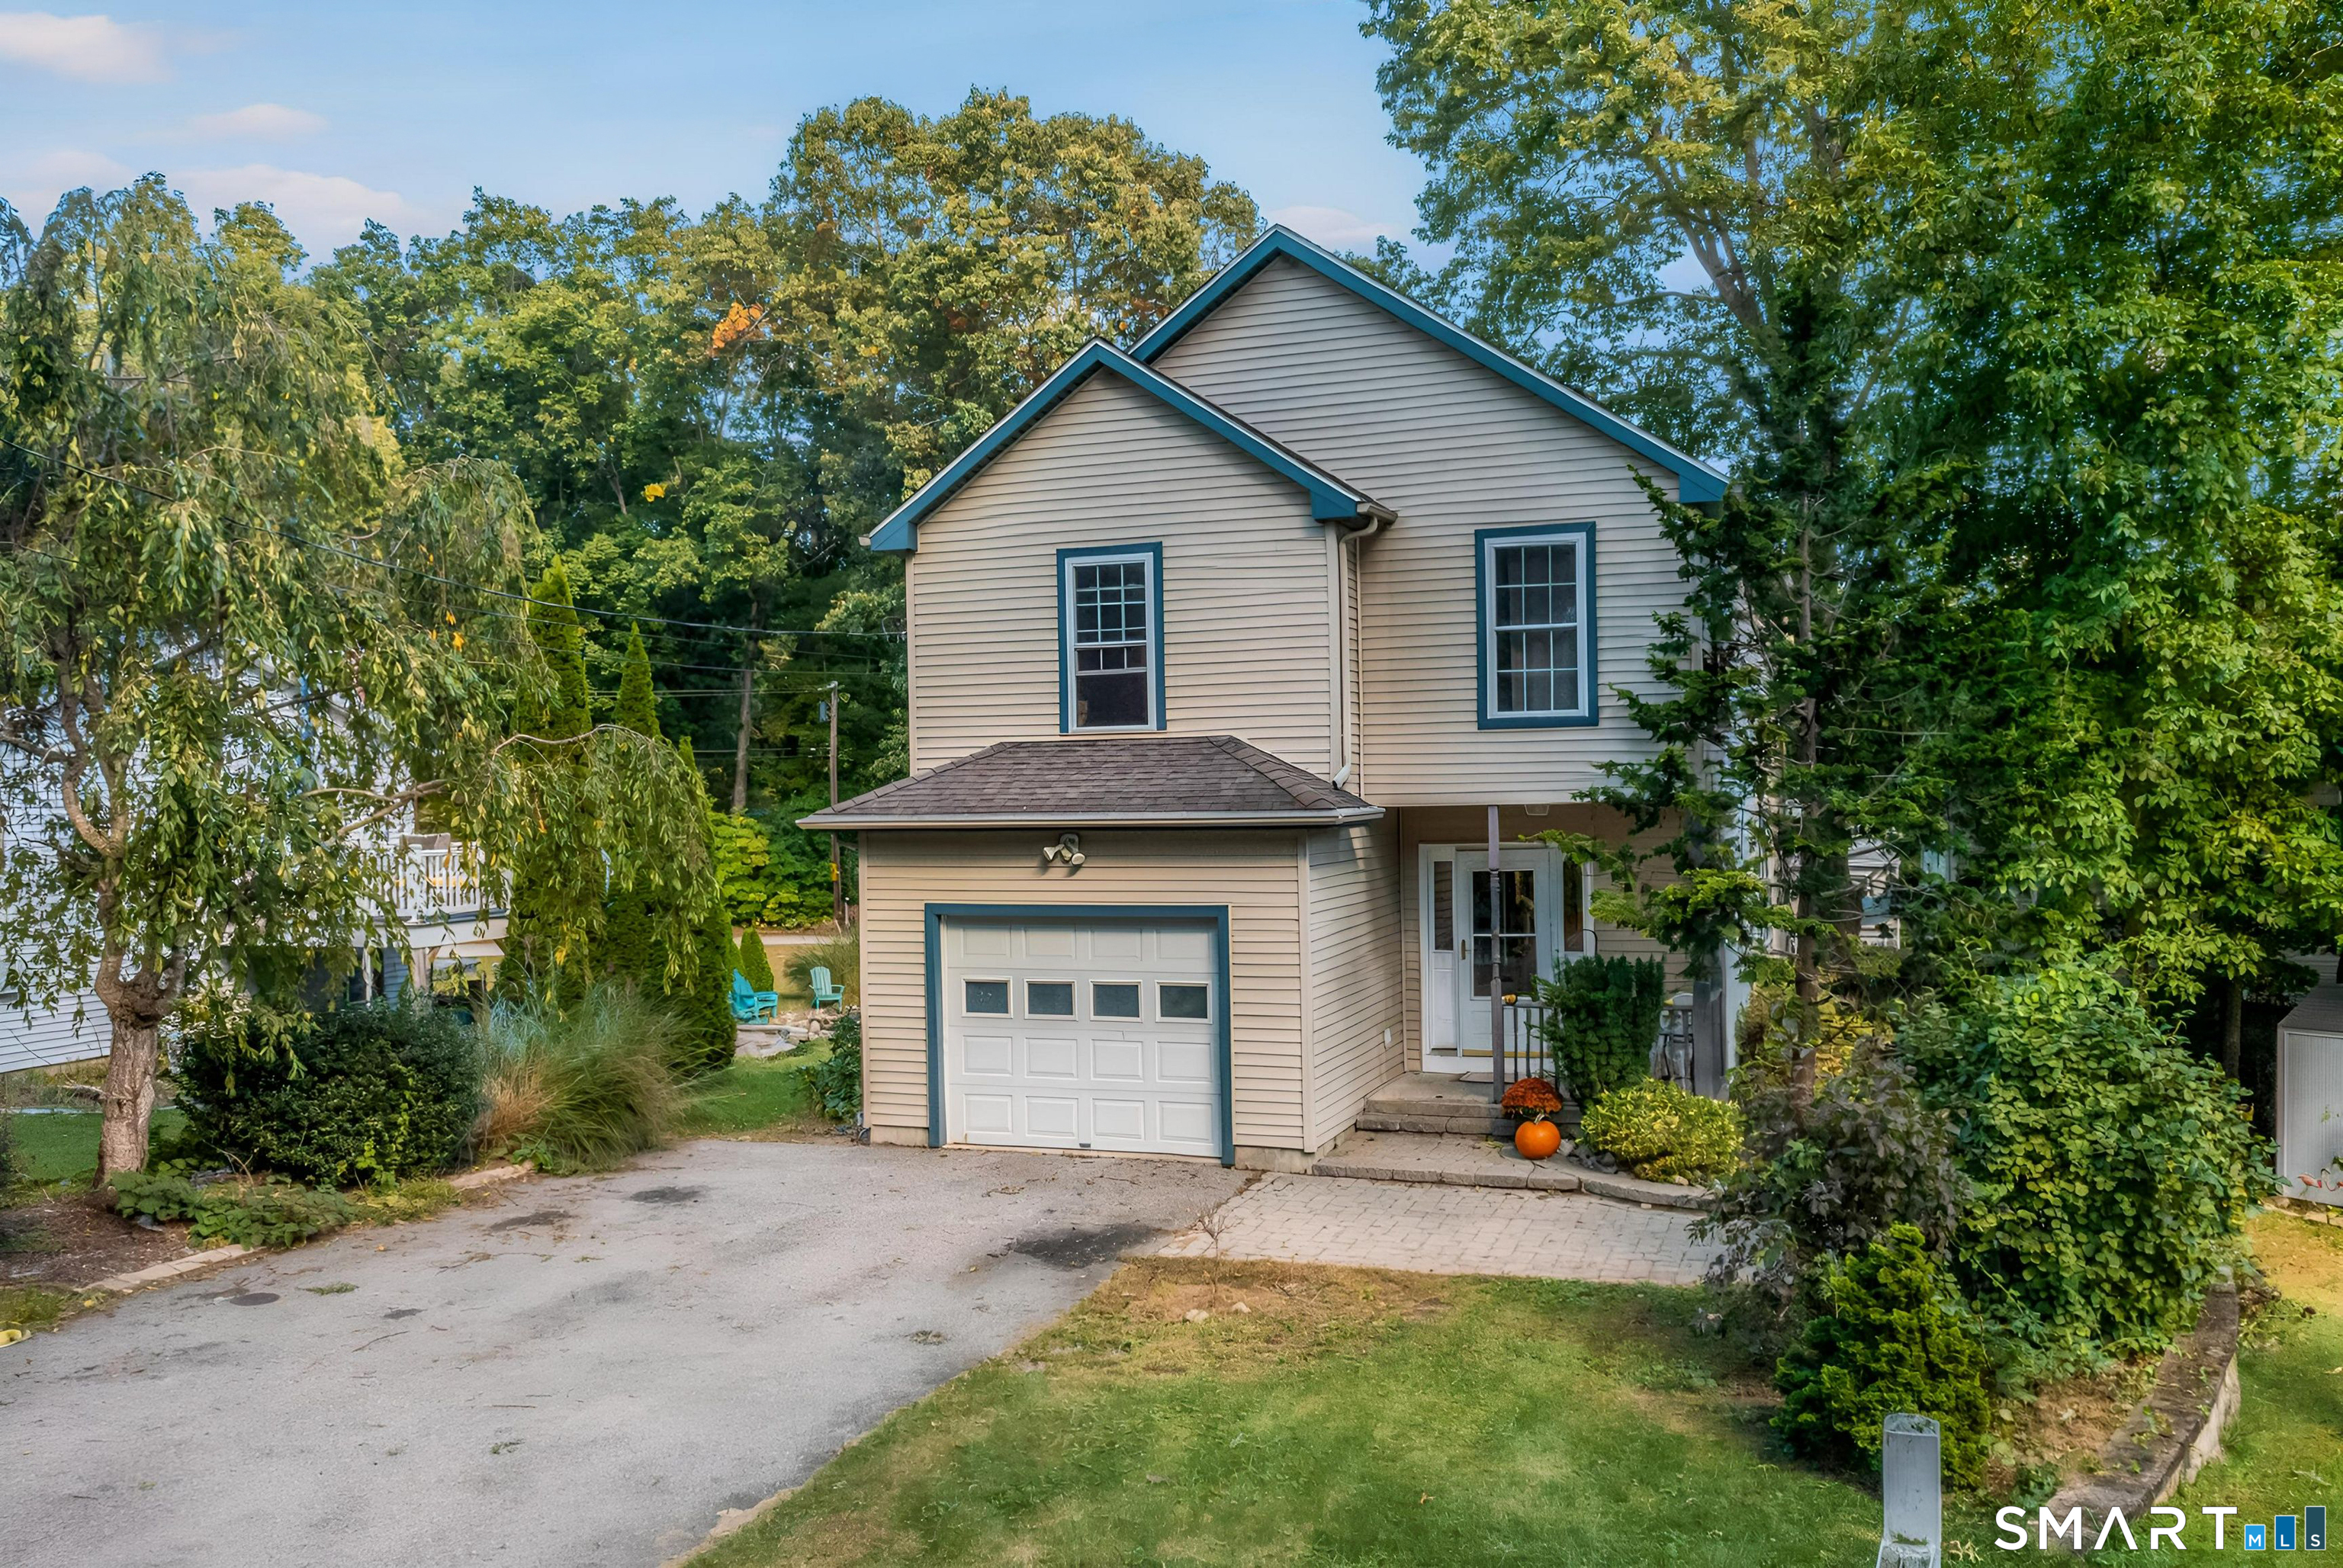
Highest and Best by Monday, July 27th at 3 PM. Welcome to 60 Ashley Lane! Tucked away on a quiet cul-de-sac and surrounded by mature trees, this beautifully maintained 4-bedroom, 2.5-bath Colonial offers over 2,100 square feet of comfortable living on a private, landscaped lot. Inside, you'll find a tastefully updated kitchen featuring granite countertops, stainless steel appliances, along with spacious living areas perfect for everyday living and entertaining. Step outside to a freshly painted deck overlooking your private backyard. Whether you're enjoying a summer barbecue, your morning coffee (or tea!), or just relaxing in this peaceful setting. Conveniently located just off Route 16 with easy access to Route 2, commuting to Hartford, Norwich, New London, and the shoreline is a breeze while still enjoying the charm of Colchester. Just minutes from shopping, restaurants, parks, and the town center, this move-in-ready home offers the perfect combination of privacy, updates, and convenience. Don't miss your opportunity to make 60 Ashley Lane your next home!

Listed by Stanley J. Martone of Lamacchia Realty

$
$
%
$/month over payments
Federal 30-year interest rate: 6.69% last updated on Aug 6, 2026
* All Figures are estimates. Check with your bank or proposed mortgage company for actual interest rates.
This product uses the FRED® API but is not endorsed or certified by the Federal Reserve Bank of St. Louis.

Save FavoriteSchedule TourAsk A QuestionMore Details

261 Hebron Road Bolton CT 06043

Bolton, CT261 Hebron Road

Price$549,900

Est. Mortgage: $/month

MLS Number 24178093

  • Single Family
  • Square Feet 2,178
  • Bedrooms 4
  • Bathroom 2
  • Year Built 1718

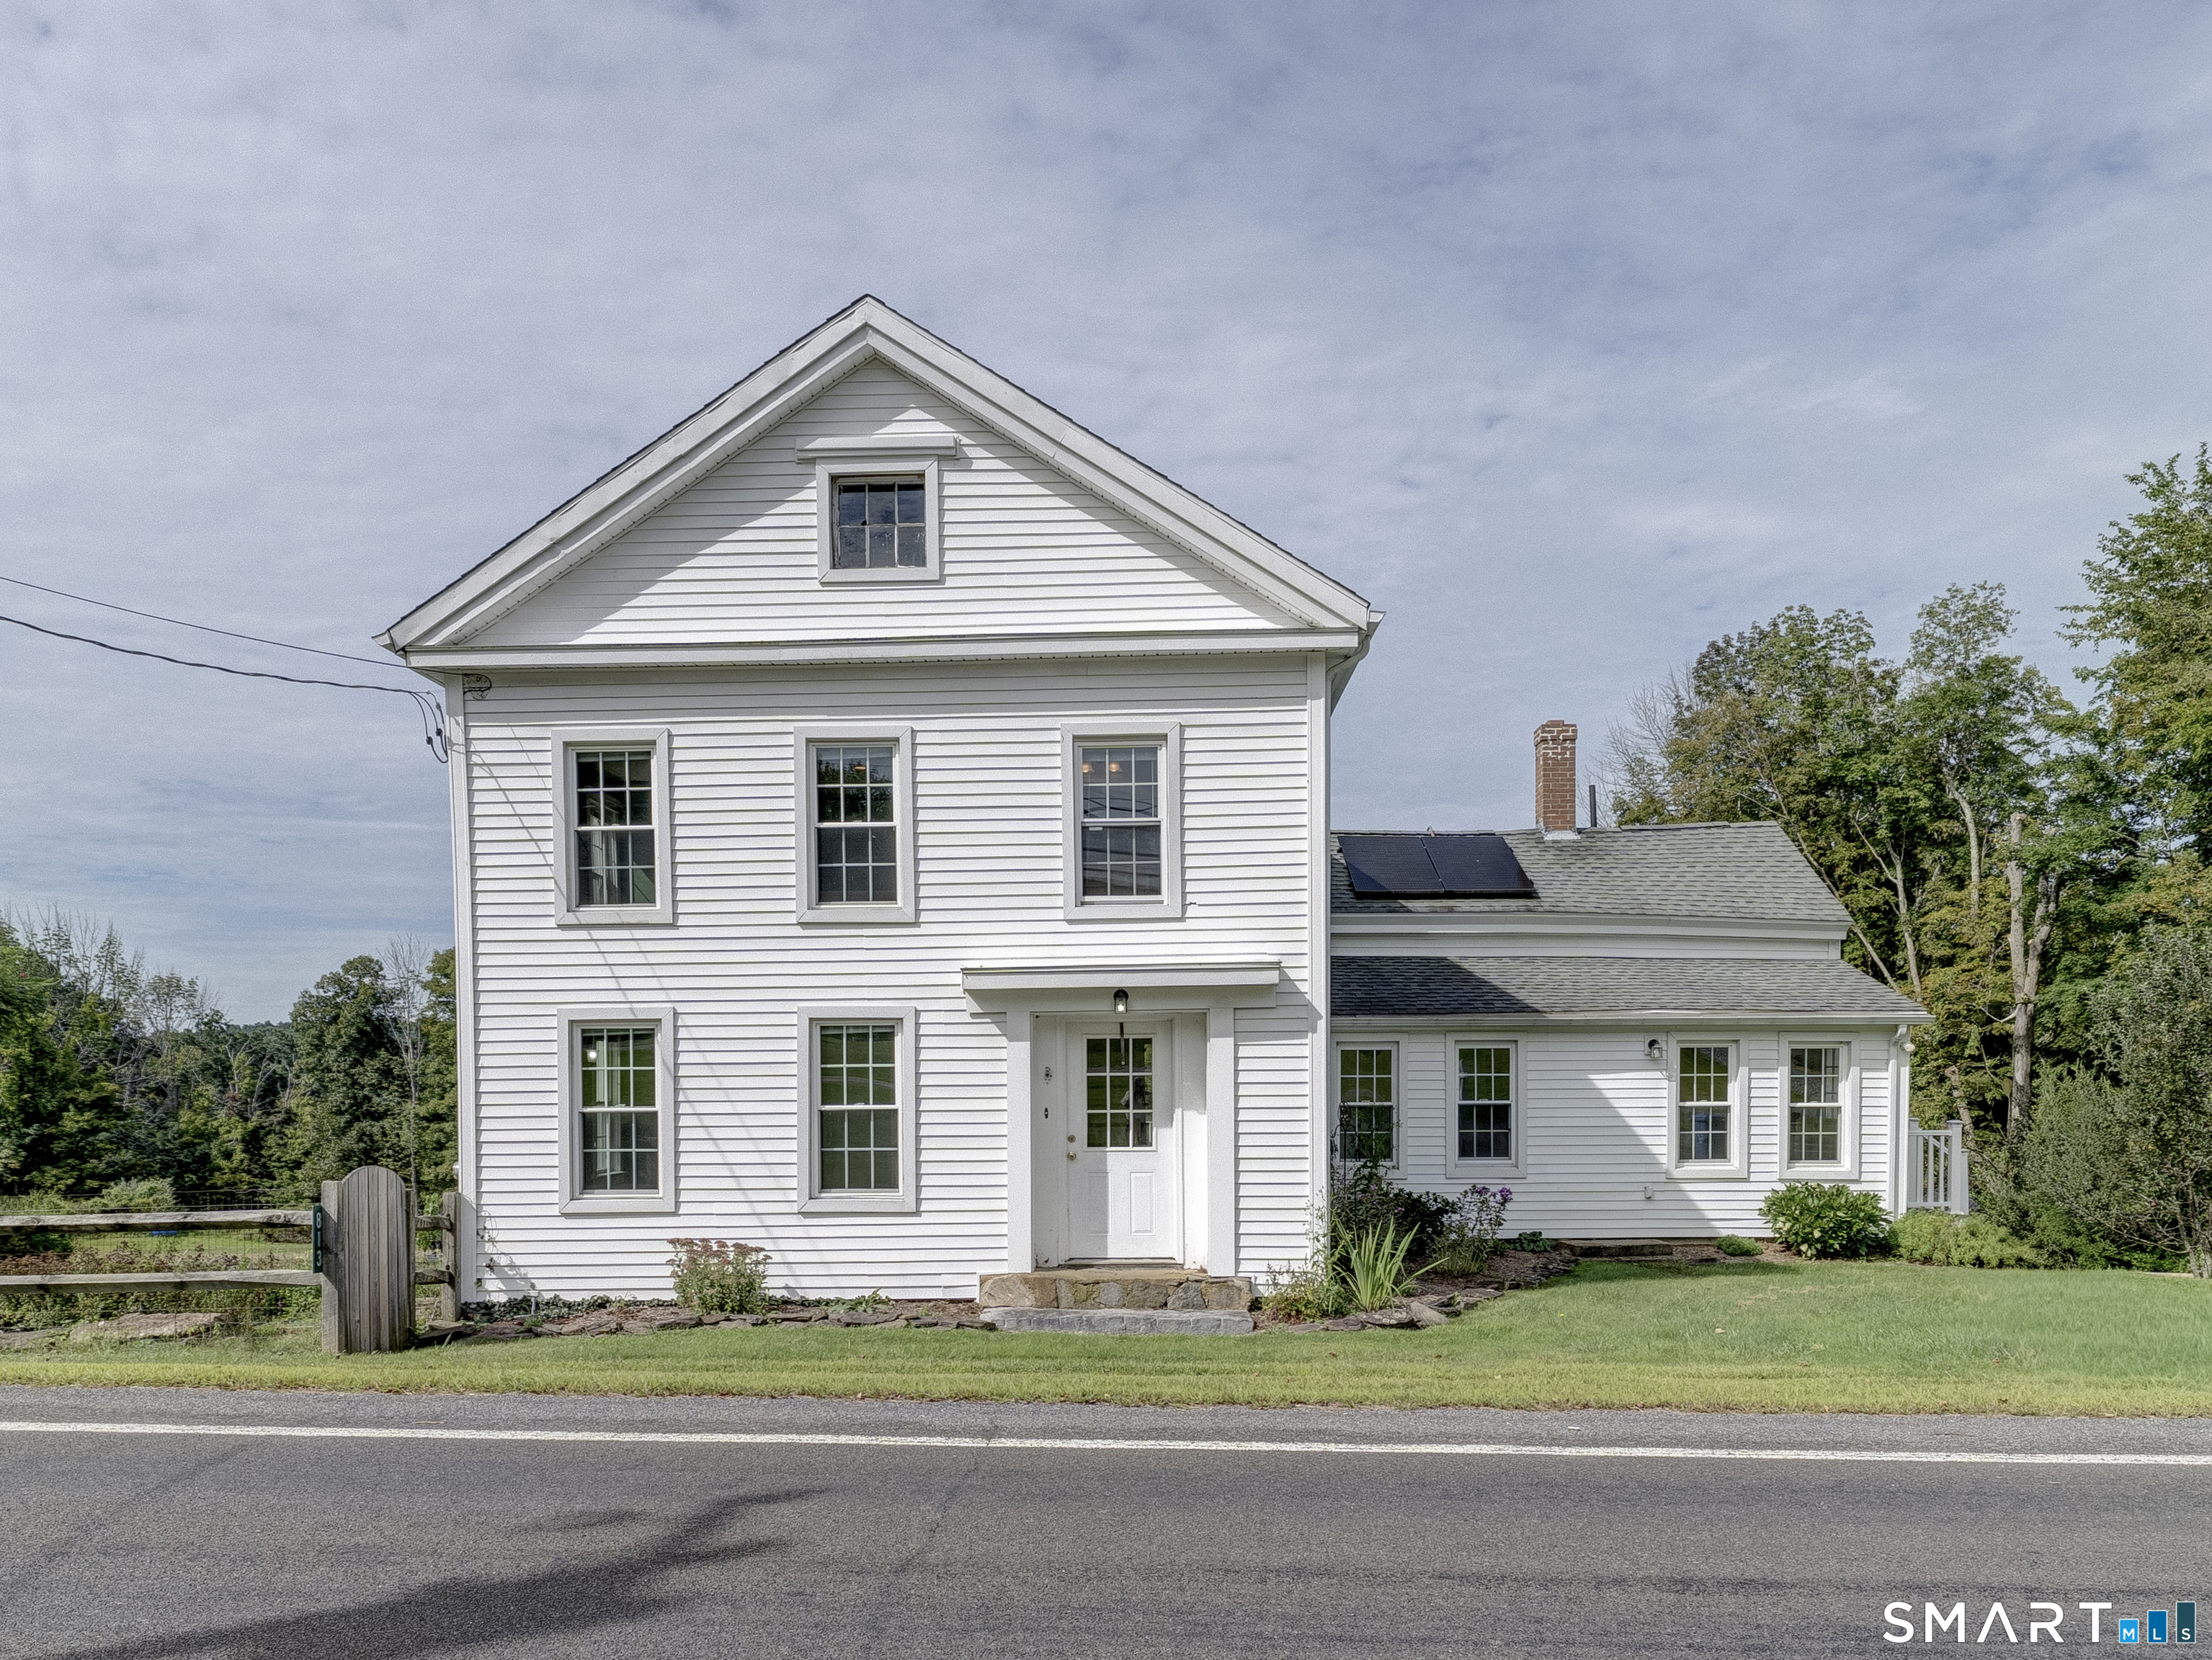
Steeped in history and timeless New England charm, the historic Nathaniel Loomis House, built in 1718, offers a rare opportunity to own one of Bolton's original homesteads. Rich in heritage and beautifully preserved, this remarkable property has evolved through centuries while maintaining the character and craftsmanship that make antique homes so special. Originally established by Nathaniel Loomis, one of Bolton's earliest settlers, the property later became a thriving working farm with 22 Jersey cows, kennels for field trial dogs, and fields that produced fruits and vegetables for local markets. In 1963, the estate entered a new chapter as Fernwood Farm, an equestrian property dedicated to breeding and raising Morgan horses. Today, this stunning 2,178 square foot Colonial showcases authentic exposed post and beam construction, wide board flooring throughout, and the warmth and craftsmanship only found in homes of this era. The residence offers remodeled kitchen with unique brick flooring, 4 bedrooms and 2 full baths, blending historic character with thoughtful modern updates. Recent renovations were completed by the renowned Country Carpenters, specialists in traditional post-and-beam construction, ensuring the home's integrity and historic appeal were carefully preserved. Equestrian enthusiasts and hobby farmers alike will appreciate the impressive barn featuring 8 stalls, paddock areas, and fenced pastures ready for horses or livestock.

Listed by Richard Marouski of Weichert,REALTORS-Four Corners

$
$
%
$/month over payments
Federal 30-year interest rate: 6.69% last updated on Aug 6, 2026
* All Figures are estimates. Check with your bank or proposed mortgage company for actual interest rates.
This product uses the FRED® API but is not endorsed or certified by the Federal Reserve Bank of St. Louis.

Save FavoriteSchedule TourAsk A QuestionMore Details

94 Route 66 East Columbia CT 06237
Active With Contract

MLS Number 24134726

  • Commercial
  • MLS Status Under Contract
  • Year Built 2003
  • Bathroom 1
  • Square Feet 1,176

An trendy roadside oasis, outdoor seating A seasonal destination where great fresh casual food and ice cream is served in a picturesque environment with a river nature walk offered. Everyone is seated under and around a gorgeous outdoor pavilion and by the way seating and grounds are dog friendly. All can play corn hole and various other games. Full liquor License in place.

Listed by Richard D. Ziff of Agnelli Real Estate

$
$
%
$/month over payments
Federal 30-year interest rate: 6.69% last updated on Aug 6, 2026
* All Figures are estimates. Check with your bank or proposed mortgage company for actual interest rates.
This product uses the FRED® API but is not endorsed or certified by the Federal Reserve Bank of St. Louis.

Save FavoriteSchedule TourAsk A QuestionMore Details

2581 Litchfield Road Watertown CT 06795

Watertown, CT2581 Litchfield Road

Price$549,000

Est. Mortgage: $/month

MLS Number 24154681

  • Single Family
  • Square Feet 962
  • Bedrooms 2
  • Bathroom 1
  • Year Built 1954

Cottage with post and beam Barn with loft on 15+ acres. Fields, woods, small pond, farm. Barn is 24x 36 overall and has 2 box stalls and a straight stall, hay or other storage a wash stall, and a finished loft apartment with kitchen, living areas, bedroom and bathroom. Options include practicing agriculture, hunting, relaxing and building an estate. Additional land available for a house. See MLS Listing #24148536. This property is presently known as 2579 Litchfield Rd, in Watertown land records (see map). 2579 Litchfield Rd is property south of 2581. The lot lines have been adjusted and new map will be filed with sale at closing. 2579 is not for sale.

Listed by Vincent A. Gualtieri of Town & Country Real Estate

$
$
%
$/month over payments
Federal 30-year interest rate: 6.69% last updated on Aug 6, 2026
* All Figures are estimates. Check with your bank or proposed mortgage company for actual interest rates.
This product uses the FRED® API but is not endorsed or certified by the Federal Reserve Bank of St. Louis.

Save FavoriteSchedule TourAsk A QuestionMore Details

165 Huntington Road Scotland CT 06264

Scotland, CT165 Huntington Road

Price$549,000

Est. Mortgage: $/month

MLS Number 24182721

  • Single Family
  • Square Feet 3,052
  • Bedrooms 3
  • Bathroom 4
  • Year Built 1958

Discover the possibilities at 165 Huntington Road in scenic Scotland, Connecticut. Set on over 21 acres of picturesque countryside and surrounded by the natural beauty of northeastern Connecticut, this unique property offers open space and endless opportunities to roam, recreate, or simply enjoy the peaceful setting. Inside you'll find three bedrooms to include a generously sized Master Bedroom. Enjoy the jacuzzi tub in the attached private bathroom. At the other end of the residence is an enormous Great Room that can serve as an entertainment space for years to come. A wrap around deck adds a little extra to take in the scenic view. Relax in the sunroom year-round while enjoying peace of the surrounding landscape. Needing a bit of a facelift in some areas, this residence offers the canvas for imagination and personal touch. Solar panels offer an alternative for energy while the generator can be ready to go during emergencies. Ample parking is offered between three garage bays and an expansive driveway system. Enjoy the charm of small-town living while remaining within convenient reach of local amenities, schools, and major commuter routes. Subject to Probate Court approval. Subject to Lienholder approval. Contingent upon Cell Tower lease being assumed. Contingent upon Solar lease being assumed.

Listed by Mark Sperduto of eXp Realty

$
$
%
$/month over payments
Federal 30-year interest rate: 6.69% last updated on Aug 6, 2026
* All Figures are estimates. Check with your bank or proposed mortgage company for actual interest rates.
This product uses the FRED® API but is not endorsed or certified by the Federal Reserve Bank of St. Louis.

Save FavoriteSchedule TourAsk A QuestionMore Details

17 Wauregan Road Canterbury CT 06331

Canterbury, CT17 Wauregan Road

Price$549,000

Est. Mortgage: $/month

Coming Soon

MLS Number 24195989

  • Single Family
  • Square Feet 1,724
  • Bedrooms 3
  • Bathroom 2
  • Year Built 1969

COMING SOON! Turnkey on 3+ Acres! Experience contemporary charm in this fully transformed 3 bedroom, 2 bathroom home situated on over 3 acres of private land! Every inch of living space in this property has been completely reimagined with top-tier materials and clean, modern design. An open-concept interior features an updated kitchen with modern fixtures, stainless steel appliances & quartz countertops. The living room boasts a charming fireplace, through to the tiled sunroom and beautifully appointed bathrooms. The exterior boasts massive curb appeal with a brand-new roof, vinyl siding & composite deck! Worry free! The expansive barn - complete with stables - is a gem! Don't wait on this one!

Listed by Jackie Tacy of RE/MAX One

$
$
%
$/month over payments
Federal 30-year interest rate: 6.69% last updated on Aug 6, 2026
* All Figures are estimates. Check with your bank or proposed mortgage company for actual interest rates.
This product uses the FRED® API but is not endorsed or certified by the Federal Reserve Bank of St. Louis.

Save FavoriteSchedule TourAsk A QuestionMore Details

32 Laurel Drive Willington CT 06279

Willington, CT32 Laurel Drive

Price$549,000

Est. Mortgage: $/month

Active With Contract

MLS Number 24187946

  • Single Family
  • Square Feet 3,234
  • Bedrooms 3
  • Bathroom 3
  • Year Built 1998

This well appointed Cape Cod home is set within a high-end subdivision featuring spacious lots, a variety of architectural styles for neighborhood character, and the perfect blend of privacy and community. The welcoming covered front porch sets the tone as you step inside to a sunlit main level highlighted by a grand two-story foyer and living room. Warm hardwood floors and soaring ceilings create an immediate sense of openness. The living room features a pellet stove and leads to an inviting sunroom with bamboo flooring and a propane stove overlooking the expansive backyard. The kitchen offers wood cabinetry, granite counters, stainless appliances, an island, and a breakfast nook ideal for everyday dining. A tiled mudroom with a laundry closet adds practicality and connects to the breezeway entry, attached two car garage, and finished bonus room above the garage. The main floor primary suite provides convenience and comfort, perfect for those seeking one level living or separation from the additional bedrooms. The ensuite includes a jetted tub, separate shower, double vanity, and walk-in closet. Upstairs, two generously sized bedrooms share a full bath and an open hallway overlooking the living area. A finished bonus room with its own heat zone offers endless flexibility, with possible uses as a dedicated home office, gym, or guest suite.

Listed by Lindsey Niarhakos of RE/MAX One

$
$
%
$/month over payments
Federal 30-year interest rate: 6.69% last updated on Aug 6, 2026
* All Figures are estimates. Check with your bank or proposed mortgage company for actual interest rates.
This product uses the FRED® API but is not endorsed or certified by the Federal Reserve Bank of St. Louis.

Virtual TourSave FavoriteSchedule TourAsk A QuestionMore Details

87 Windrush Lane Hebron CT 06248

Hebron, CT87 Windrush Lane

Price$549,000

Est. Mortgage: $/month

Pending Continue to Show

MLS Number 24193742

  • Single Family
  • Square Feet 2,045
  • Bedrooms 3
  • Bathroom 3
  • Year Built 1992

Nestled on a quiet cul-de-sac in one of Hebron's most desirable neighborhoods, this beautifully maintained Cape offers timeless New England charm, exceptional versatility, and an abundance of natural light that fills every room. Thoughtfully designed for today's lifestyle, the home combines classic character with comfortable, flexible living spaces that adapt beautifully to the way you live. The gracious living room welcomes you with gleaming hardwood floors and a handsome fireplace, creating an inviting space for quiet evenings, holiday gatherings, or simply relaxing with family and friends. At the heart of the home is a beautifully appointed kitchen featuring stainless steel appliances, granite countertops, an expansive center island with seating, and generous workspace. Whether you're enjoying a quiet breakfast, preparing everyday meals, or hosting family celebrations, this warm and inviting space naturally brings everyone together. The adjoining formal dining room, accented by wood flooring and a generous pass-through from the kitchen, is perfectly suited for everything from intimate dinners to festive holiday celebrations. A first-floor office provides exceptional flexibility and can easily serve as a library, den, guest room, or formal dining room as your needs evolve.

Listed by Mike J. Daly of Berkshire Hathaway NE Prop.

$
$
%
$/month over payments
Federal 30-year interest rate: 6.69% last updated on Aug 6, 2026
* All Figures are estimates. Check with your bank or proposed mortgage company for actual interest rates.
This product uses the FRED® API but is not endorsed or certified by the Federal Reserve Bank of St. Louis.

Save FavoriteSchedule TourAsk A QuestionMore Details

The data relating to real estate for sale on this website appears in part through the SmartMLS Internet Data Exchange program, a voluntary cooperative exchange of property listing data between licensed real estate brokerage firms, and is provided by SmartMLS through a licensing agreement. Listing information is from various brokers who participate in the SmartMLS IDX program and not all listings may be visible on the site. The property information being provided on or through the website is for the personal, non-commercial use of consumers and such information may not be used for any purpose other than to identify prospective properties consumers may be interested in purchasing. Some properties which appear for sale on the website may no longer be available because they are for instance, under contract, sold or are no longer being offered for sale. Property information displayed is deemed reliable but is not guaranteed. Copyright 2026 SmartMLS, Inc.