and narrow your search. If you have fewer than 200 results, you can save your search.

Greater Mansfield CT Real Estate $500k +

r=791-802
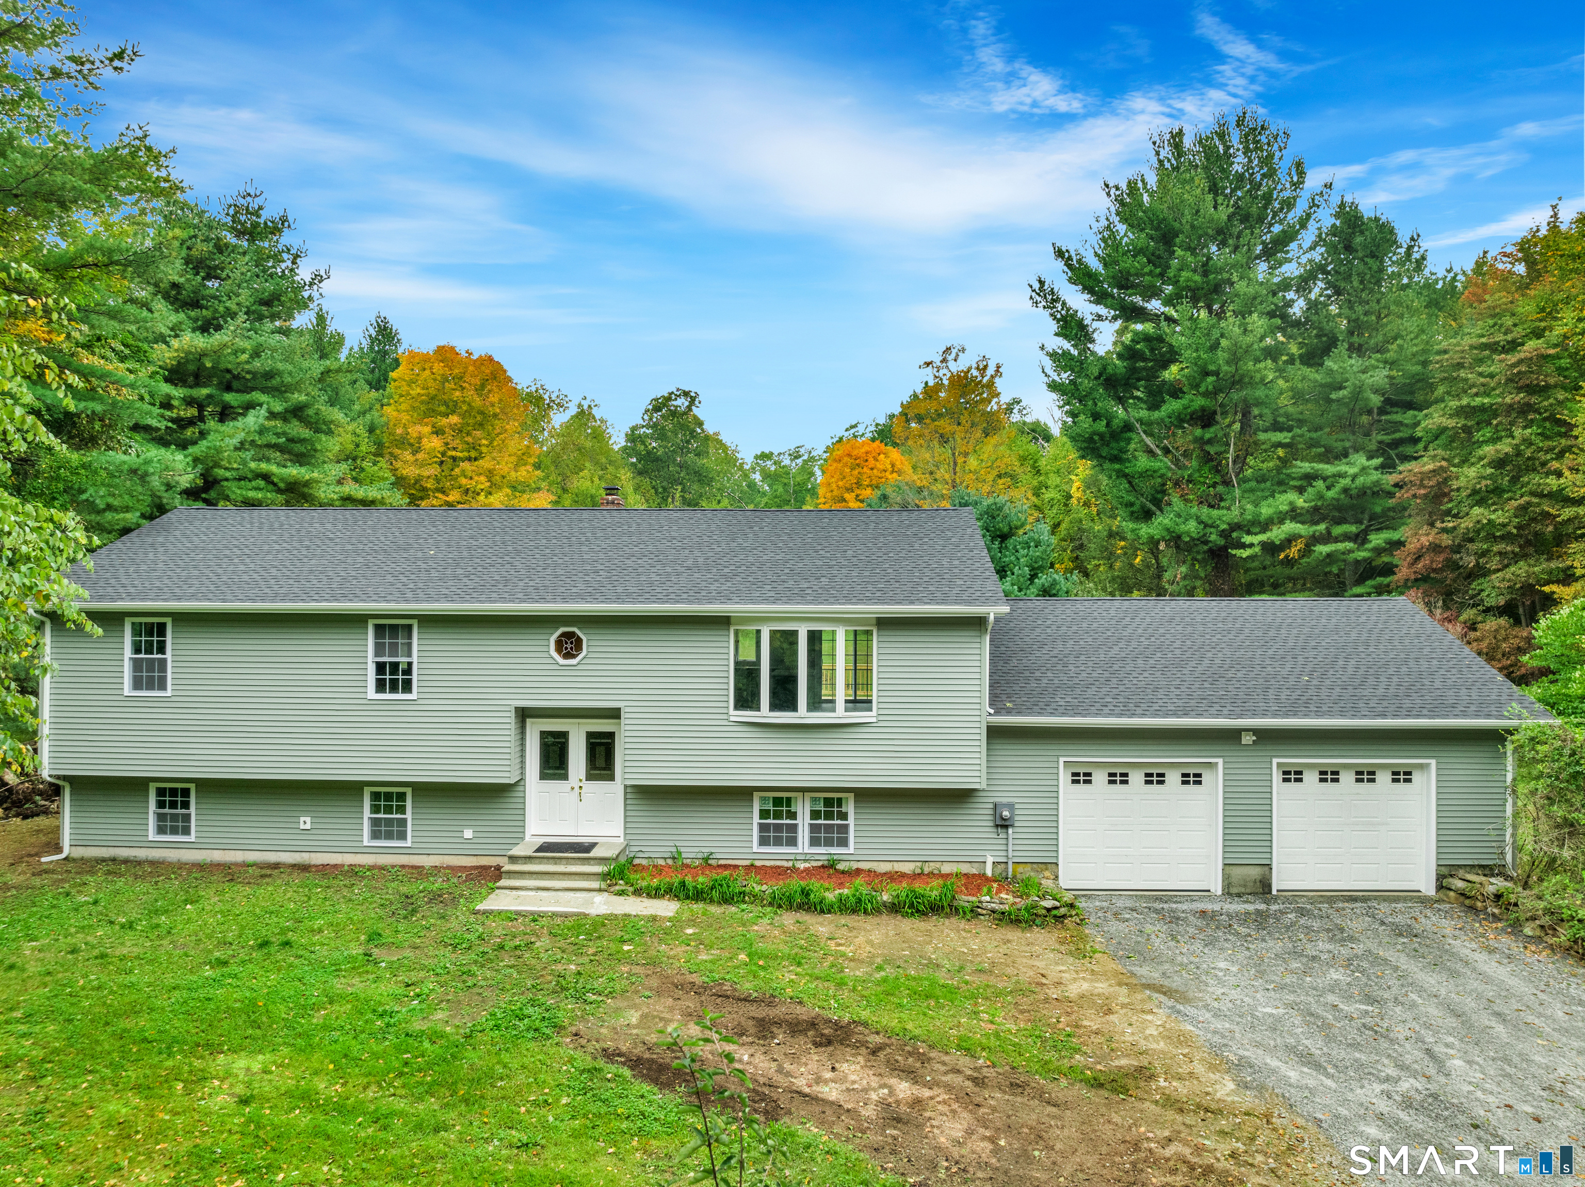
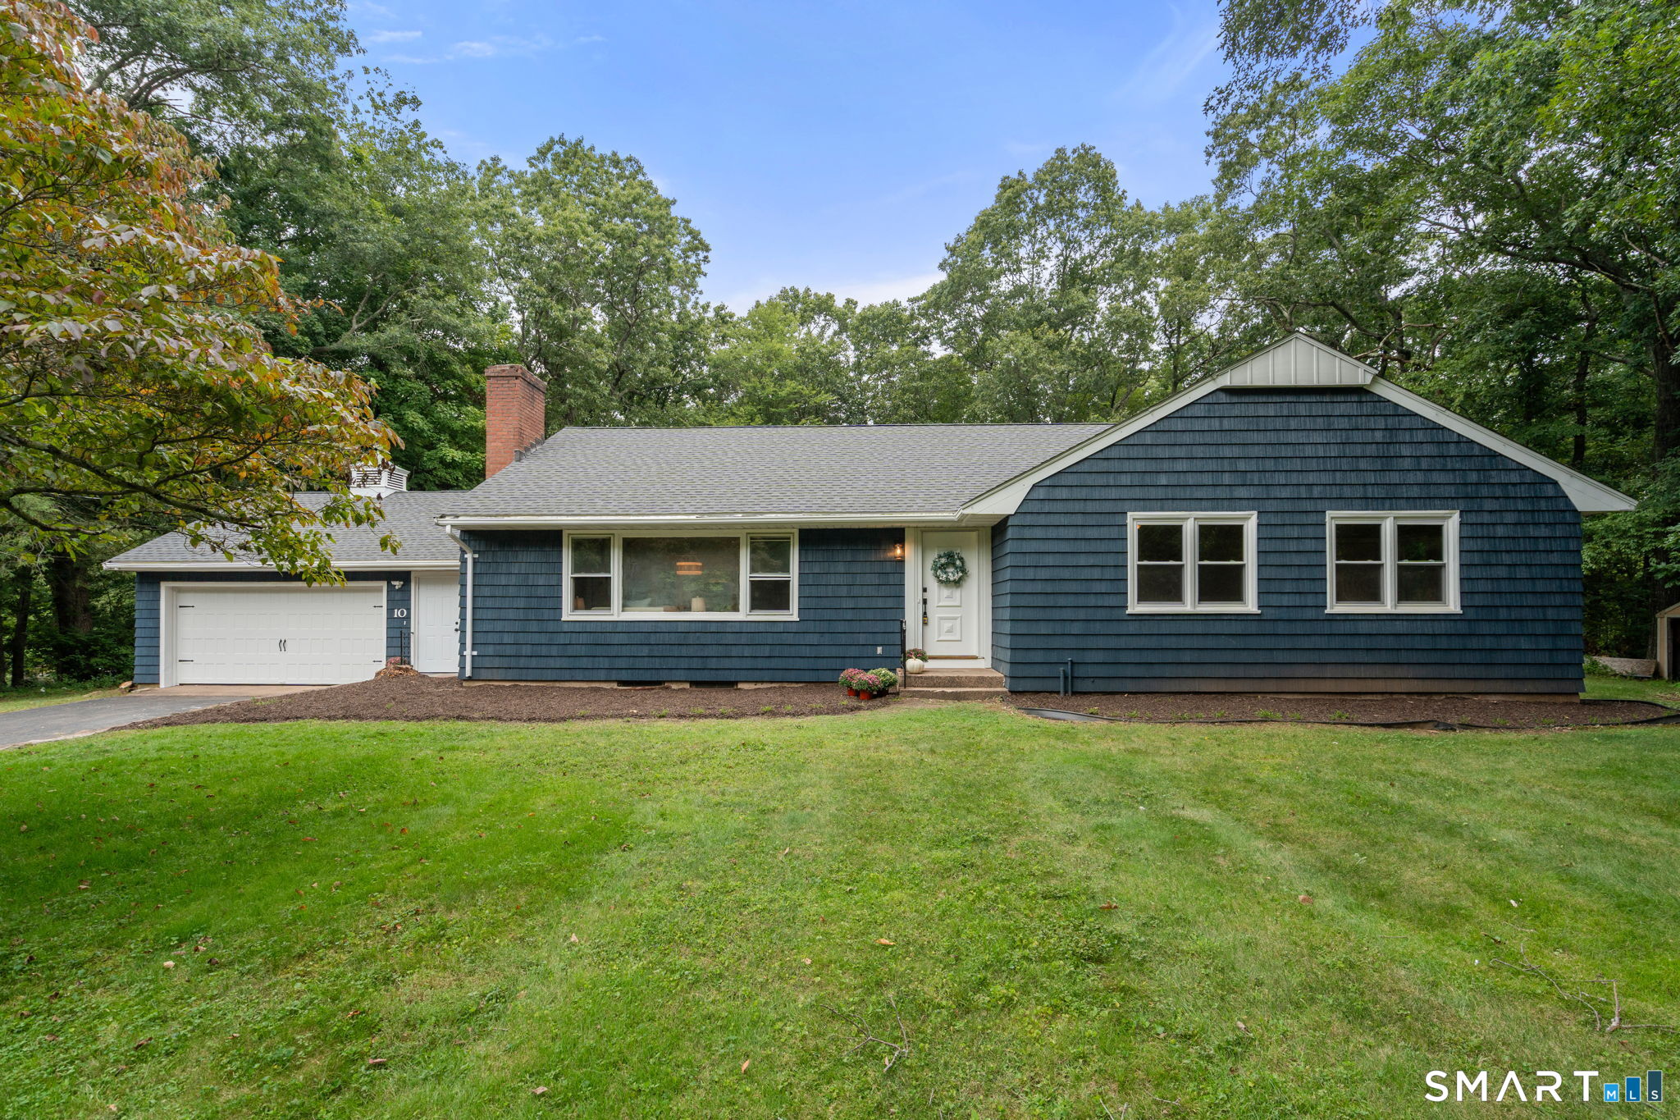
10 Staeth Road East Hampton CT 06424
Pending Continue to Show

MLS Number 24207807

  • Single Family
  • Square Feet 2,295
  • Bedrooms 3
  • Bathroom 2
  • Year Built 1956

Nicely updated 3 bed/2 full bath spacious ranch situated just over a mile from Pocotopaug Lake! This home has been well taken care of over the years and had recent updates such as an updated kitchen, and baths, as well as a new roof and new windows. This home features hardwood floors throughout, a large 1.87 acre lot with plenty of backyard, a primary bedroom bath to go along with spacious bedrooms, and a 2 car garage. Other recent updates include a new garage door and opener, 200 amp electrical, boiler from 2013, and a new sump pump. Come and see this one today before it's gone!

Listed by Adrian Scarpa of Marino Realty LLC

$
$
%
$/month over payments
Federal 30-year interest rate: 7.4% last updated on Oct 8, 2026
* All Figures are estimates. Check with your bank or proposed mortgage company for actual interest rates.
This product uses the FRED® API but is not endorsed or certified by the Federal Reserve Bank of St. Louis.

Save FavoriteSchedule TourAsk A QuestionMore Details

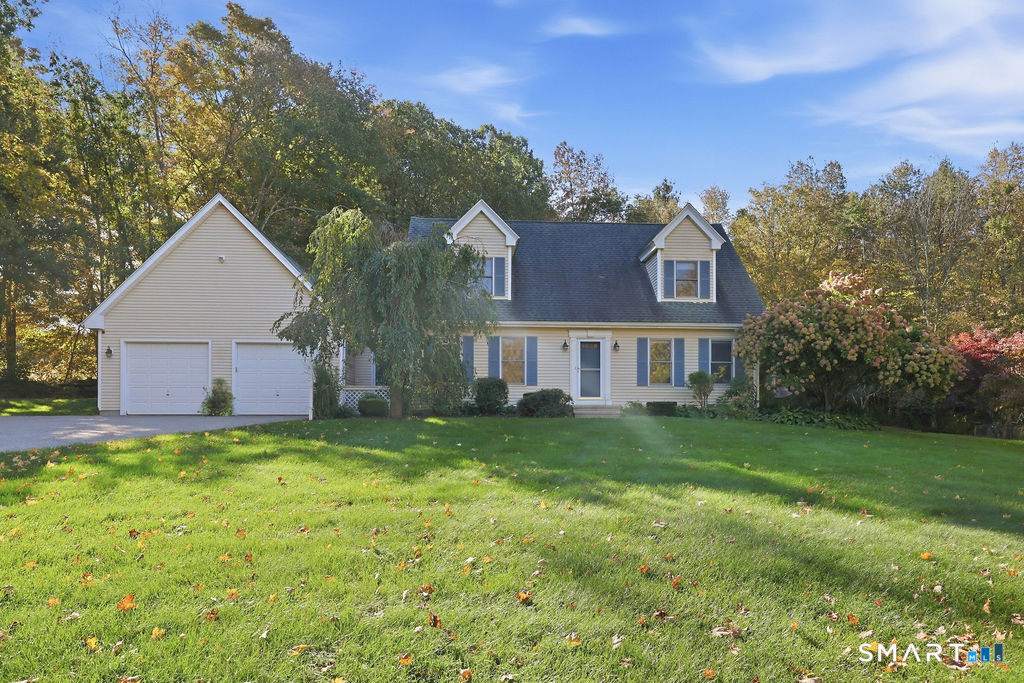
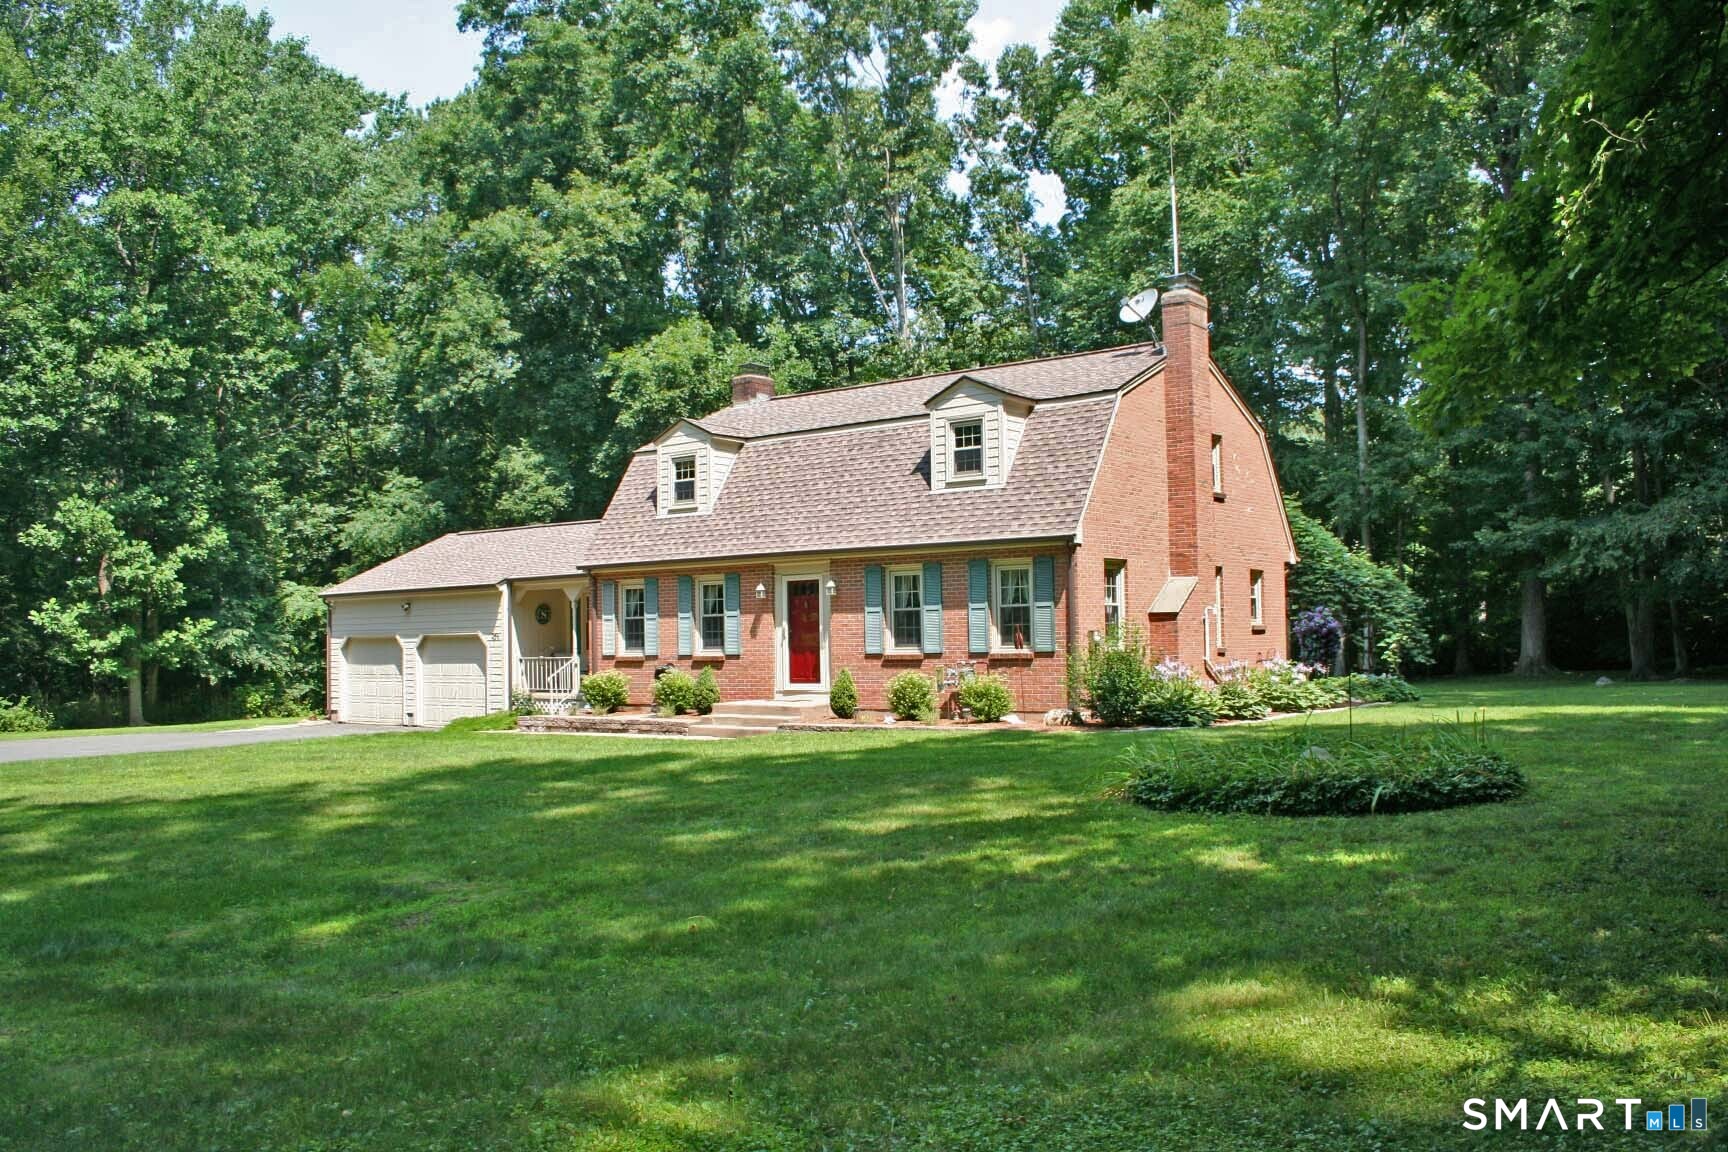
155 Tripp Hollow Road Brooklyn CT 06234

Brooklyn, CT155 Tripp Hollow Road

Price$529,900

Est. Mortgage: $/month

Pending Continue to Show

MLS Number 24180667

  • Single Family
  • Square Feet 1,614
  • Bedrooms 3
  • Bathroom 2
  • Year Built 1984

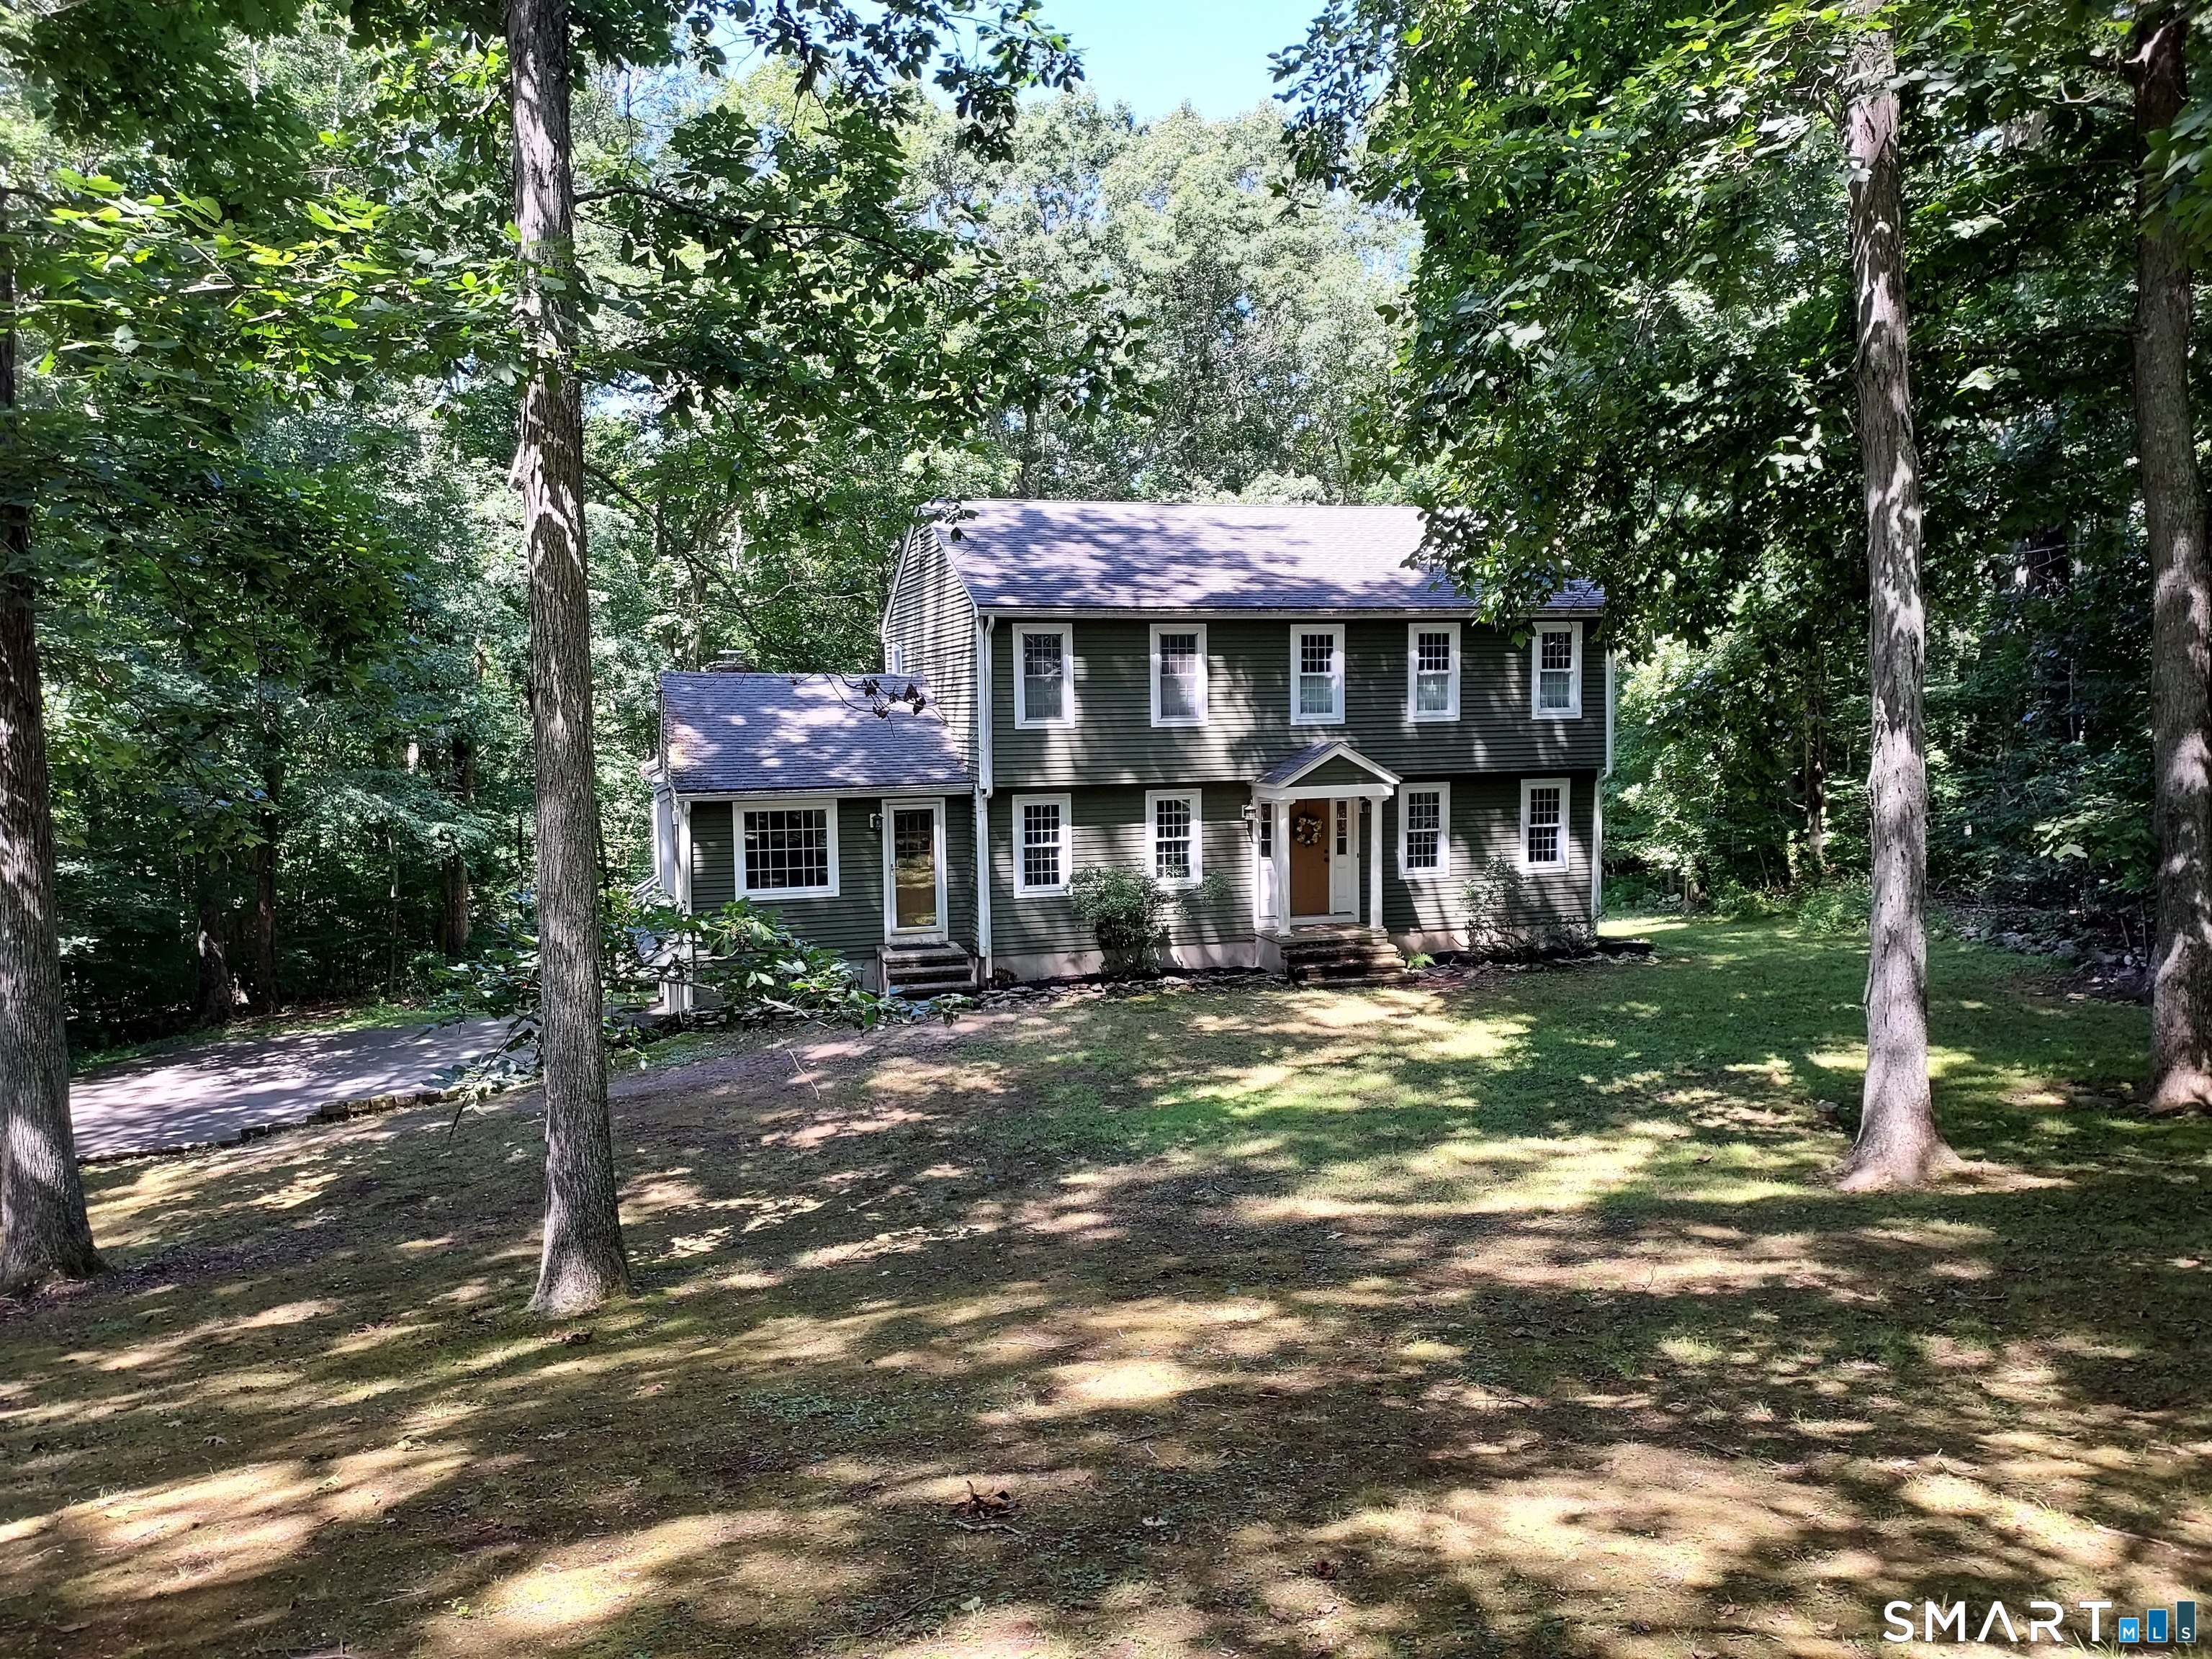
Set privately on 10 acres, this beautiful 3-bedroom, 3-bath home is in excellent condition and offers the privacy you've been looking for. The open floor plan creates an inviting flow between the living, dining, and kitchen areas, with a spacious kitchen island providing the perfect gathering spot for everyday living or entertaining. Sliding doors open directly to the back deck, extending the living space outdoors and offering a peaceful setting surrounded by your own acreage. The finished lower level with a full bathroom provides valuable additional living space and flexibility for a family room, home office, recreation area, or guests. The oversized two-car garage offers plenty of room for vehicles, equipment, hobbies, and storage, with additional, easy access, storage space above. Every area of the home has been exceptionally cared for, with a fresh, cohesive feel throughout and attention to detail evident in the finishes and overall presentation. Surrounded by 10 acres of private land, this is a rare opportunity to enjoy a comfortable, move-in-ready home with room to spread out while still having convenient access to everything you need. Every area of the home has been exceptionally cared for, with a fresh, cohesive feel throughout and attention to detail evident in the finishes and overall presentation. Surrounded by 10 acres of private land, this is a rare opportunity to enjoy a comfortable, move-in-ready home.

Listed by Sherry Borgeson of Berkshire Hathaway NE Prop.
$
$
%
$/month over payments
Federal 30-year interest rate: 7.4% last updated on Oct 8, 2026
* All Figures are estimates. Check with your bank or proposed mortgage company for actual interest rates.
This product uses the FRED® API but is not endorsed or certified by the Federal Reserve Bank of St. Louis.

Save FavoriteSchedule TourAsk A QuestionMore Details

435 Old Slocum Road Hebron CT 06248

MLS Number 24212797

  • Single Family
  • Square Feet 2,470
  • Bedrooms 3
  • Bathroom 2
  • Year Built 1995

Spacious Cape in immaculate condition set on 2.41 private park like acres. Large updated eat-in kitchen with newer countertops, farmer sink and newer appliances and customized pantry. 3 season enclosed porch and updated Trex Deck, fire pit and shed to store lawn and garden equipment. Front to back Living Room with gas log fireplace. First Floor Laundry. Updated Bath Rooms and updated flooring throughout. Lower level finished area has a small office, and a pool table that conveys plus an unfished area for a workshop or extra storage area. The oversized garage (26x26) comes with stairs to a loft above. make this your new address and spend your 2026 holidays making new memories.

Listed by Joe Krist of Century 21 AllPoints Realty

$
$
%
$/month over payments
Federal 30-year interest rate: 7.4% last updated on Oct 8, 2026
* All Figures are estimates. Check with your bank or proposed mortgage company for actual interest rates.
This product uses the FRED® API but is not endorsed or certified by the Federal Reserve Bank of St. Louis.

Save FavoriteSchedule TourAsk A QuestionMore Details

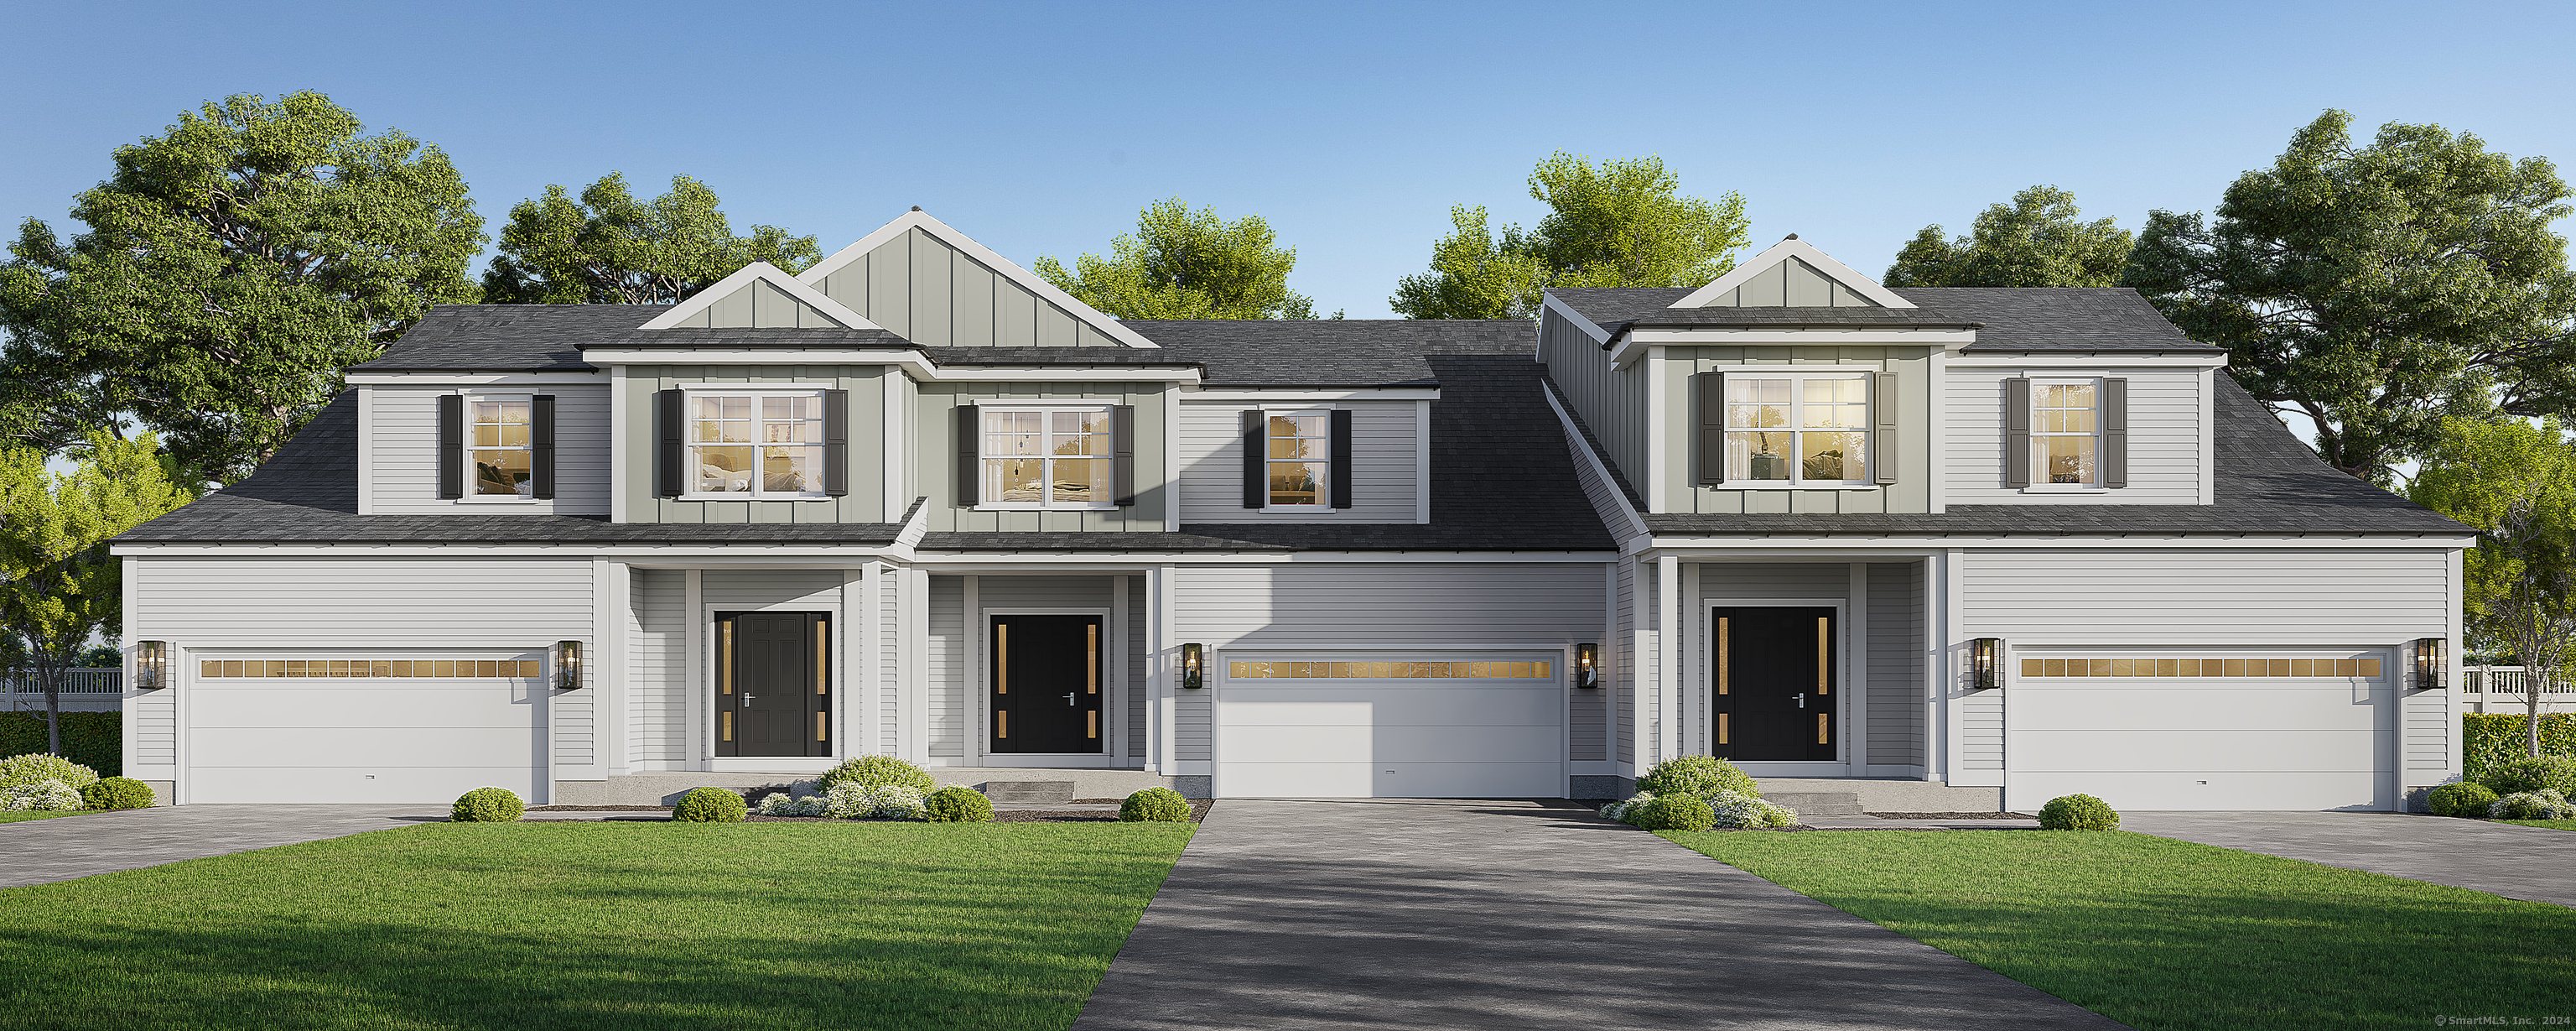
North Benson Road Middlebury CT 06762

Middlebury, CTNorth Benson Road

Price$525,438

Est. Mortgage: $/month

Active With Contract

MLS Number 24089121

  • Condo
  • Bedrooms 3
  • Bathroom 3
  • Square Feet 1,950
  • Year Built 2026

An address that elevates your lifestyle - Aberdeen Estates at Benson Woods is a premier 55+ Adult Community located in the charming town of Middlebury. This under construction neighborhood will be comprised of 32 attached townhomes across 11 buildings offering a two-story design and unique details crafted just for adults over 55. Experience effortless living in beautifully appointed attached townhomes offering 1,950 SF of living space, 3 bedrooms, 2.5 baths, featuring a first floor primary bedroom suite, grand vaulted open living and dining spaces, beautifully designed kitchen and baths, a full basement, 2 car attached garage, backyard patio, natural gas, and option to finish the second level bonus room. While situated in a quaint historic community, Aberdeen Estates offers the best of both worlds, being within minutes of fine restaurants, parks and rec, health facilities, shopping, and easy access to Interstate-84. Unit 45 is an End Unit. Phase 1 occupancy starting Summer 2025. Model unit coming soon! A Planned Unit Development (PUD) - Built by Lovley Development, Inc. / Developed by Newport Realty Group. Agent related.

Listed by Renee Lovley of Century 21 AllPoints Realty

$
$
%
$/month over payments
Federal 30-year interest rate: 7.4% last updated on Oct 8, 2026
* All Figures are estimates. Check with your bank or proposed mortgage company for actual interest rates.
This product uses the FRED® API but is not endorsed or certified by the Federal Reserve Bank of St. Louis.

Save FavoriteSchedule TourAsk A QuestionMore Details

745 Norwich Road Plainfield CT 06374

MLS Number 24110720

  • Commercial
  • MLS Status Active
  • Year Built 1941
  • Bathroom 1
  • Square Feet 2,170

This strategically located property offers a prime commercial redevelopment opportunity with substantial road frontage directly adjacent to a busy traffic light, providing excellent visibility and exposure to steady vehicle flow. Situated in a town experiencing significant growth, with multiple new distribution centers establishing operations nearby, the site is ideally positioned for rezoning to commercial use. It can also be integrated into a larger parcel for expanded development potential, making it an excellent investment for businesses seeking high-visibility, easily accessible locations in an emerging commercial hub.

Listed by Androula Kazantzis of Kazantzis Real Estate,LLC

$
$
%
$/month over payments
Federal 30-year interest rate: 7.4% last updated on Oct 8, 2026
* All Figures are estimates. Check with your bank or proposed mortgage company for actual interest rates.
This product uses the FRED® API but is not endorsed or certified by the Federal Reserve Bank of St. Louis.

Save FavoriteSchedule TourAsk A QuestionMore Details

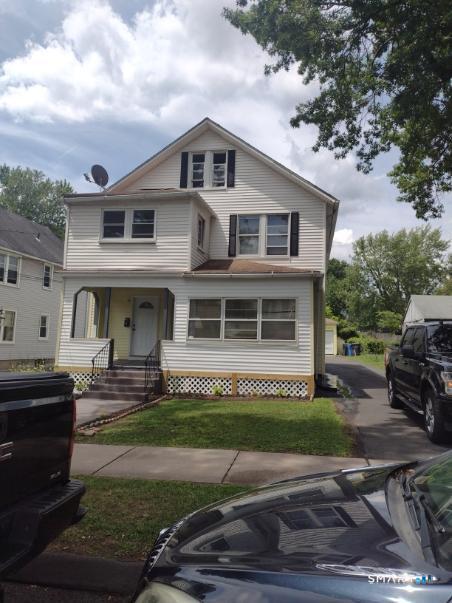
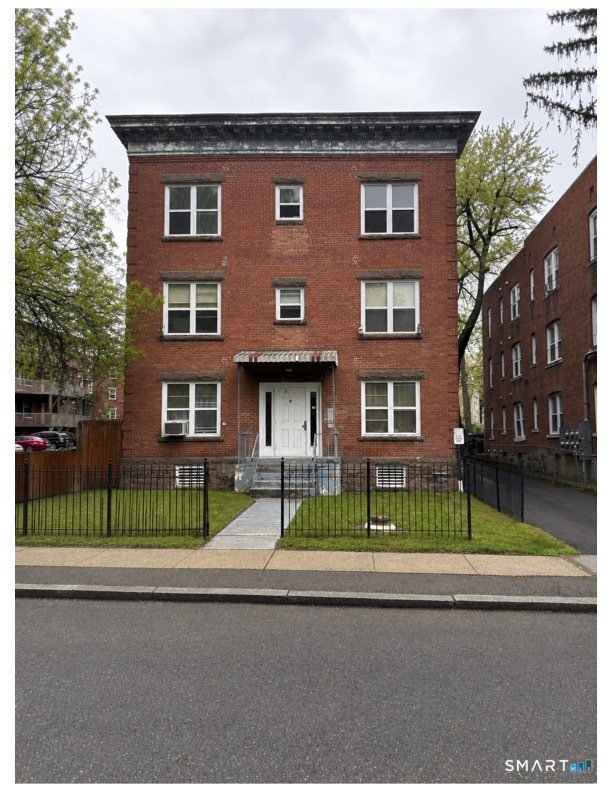
27-29 Addison Street Hartford CT 06120

MLS Number 24195707

  • Multi Family Multi-Family For Sale
  • Square Feet 2,743
  • Acreage 0.16
  • Bedrooms 7
  • Bathroom 3

This two-family home is ideal for both owner-occupants and investors, offering the perfect setup to live in one unit while renting out the other. Fully remodeled and updated, nothing to do but move in!! Enjoy new floors, new roof, upgraded electrical, new kitchen fixtures and so much more. Convenient location close to downtown Hartford, shopping, dining, public transportation, parks, and major commuter routes. Great opportunity to build equity and generate income.

Listed by Lucy Biondi of KDR Real Estate LLC

$
$
%
$/month over payments
Federal 30-year interest rate: 7.4% last updated on Oct 8, 2026
* All Figures are estimates. Check with your bank or proposed mortgage company for actual interest rates.
This product uses the FRED® API but is not endorsed or certified by the Federal Reserve Bank of St. Louis.

Save FavoriteSchedule TourAsk A QuestionMore Details

32 Braeside Crescent Manchester CT 06040

Manchester, CT32 Braeside Crescent

Price$525,000

Est. Mortgage: $/month

Active With Contract

MLS Number 24139566

  • Single Family
  • Square Feet 3,131
  • Bedrooms 4
  • Bathroom 3
  • Year Built 1986

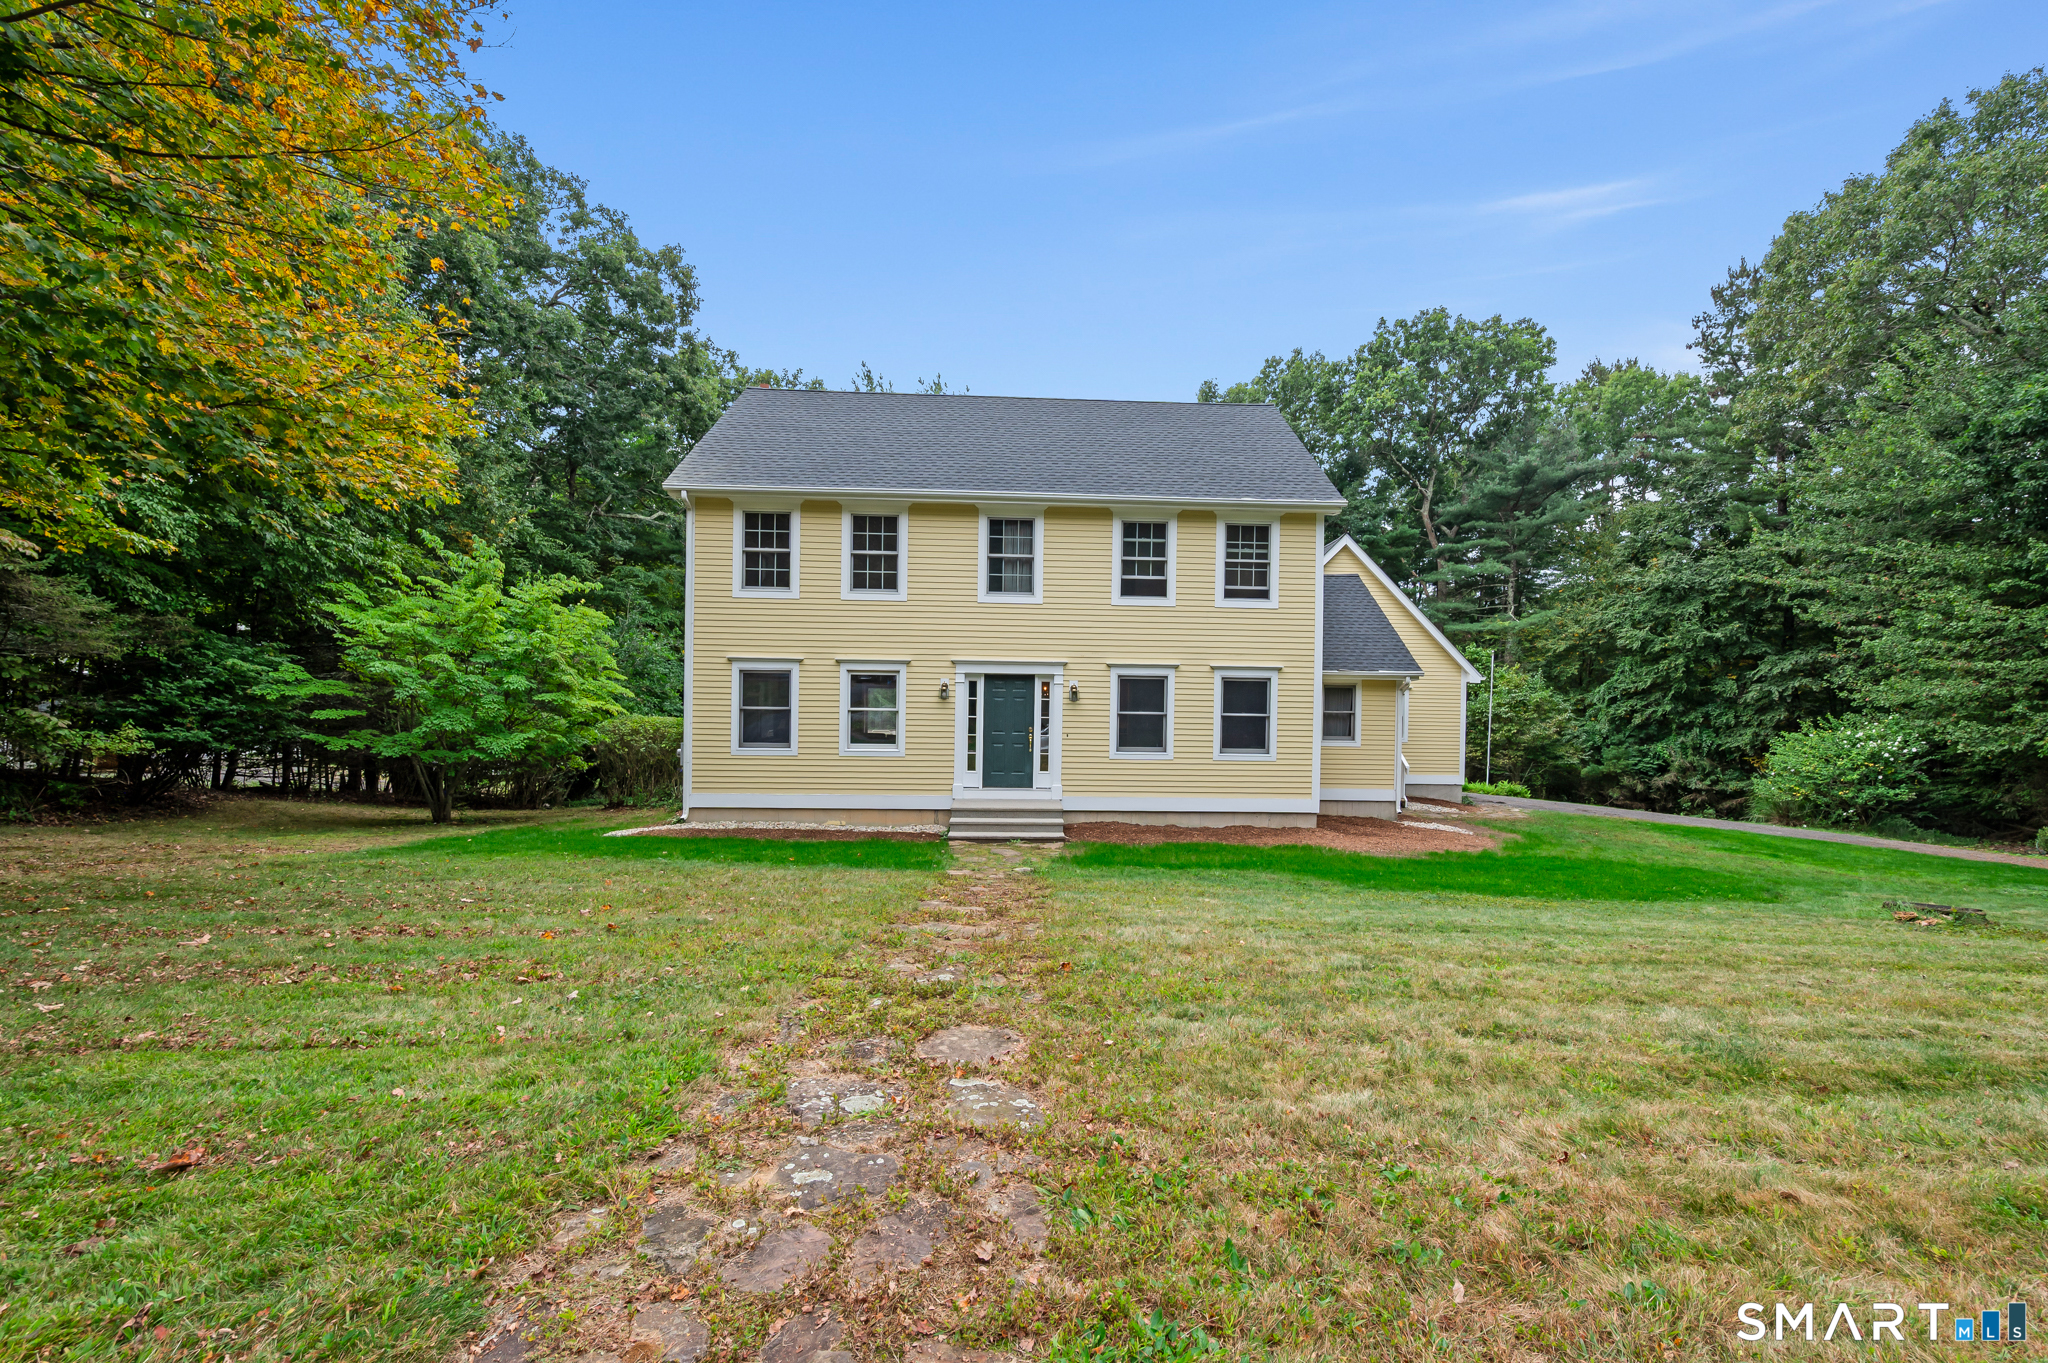
Beautifully maintained LaCava Colonial set on a private, manicured lot! East-facing direction offers beautiful morning light. A welcoming foyer opens to spacious, freshly painted rooms enhanced by stylish new lighting throughout. The updated kitchen features new granite countertops, a tile backsplash, under-cabinet lighting, and a generous breakfast nook. The first-floor family room is anchored by a wood-burning fireplace, while new atrium-style sliding doors lead to the deck, hot tub, and peaceful backyard. The finished lower level adds approximately 889 square feet of versatile living space, ideal for a recreation room, home gym, office, or media room. Gardener's delight with blueberry bushes and a mature McIntosh apple tree with space for gardening. Major improvements include new windows in 2021 and a new roof in 2026 with a transferable warranty. Natural gas heat and excellent overall condition complete this move-in-ready home! HIGHEST AND BEST DUE SUNDAY 9/13 at 6:00pm.

Listed by Julie Corrado of Coldwell Banker Realty

$
$
%
$/month over payments
Federal 30-year interest rate: 7.4% last updated on Oct 8, 2026
* All Figures are estimates. Check with your bank or proposed mortgage company for actual interest rates.
This product uses the FRED® API but is not endorsed or certified by the Federal Reserve Bank of St. Louis.

Save FavoriteSchedule TourAsk A QuestionMore Details

109 Cannon Drive Hebron CT 06231

Hebron, CT109 Cannon Drive, Amston

Price$525,000

Est. Mortgage: $/month

MLS Number 24192721

  • Single Family
  • Square Feet 2,330
  • Bedrooms 4
  • Bathroom 3
  • Year Built 1981

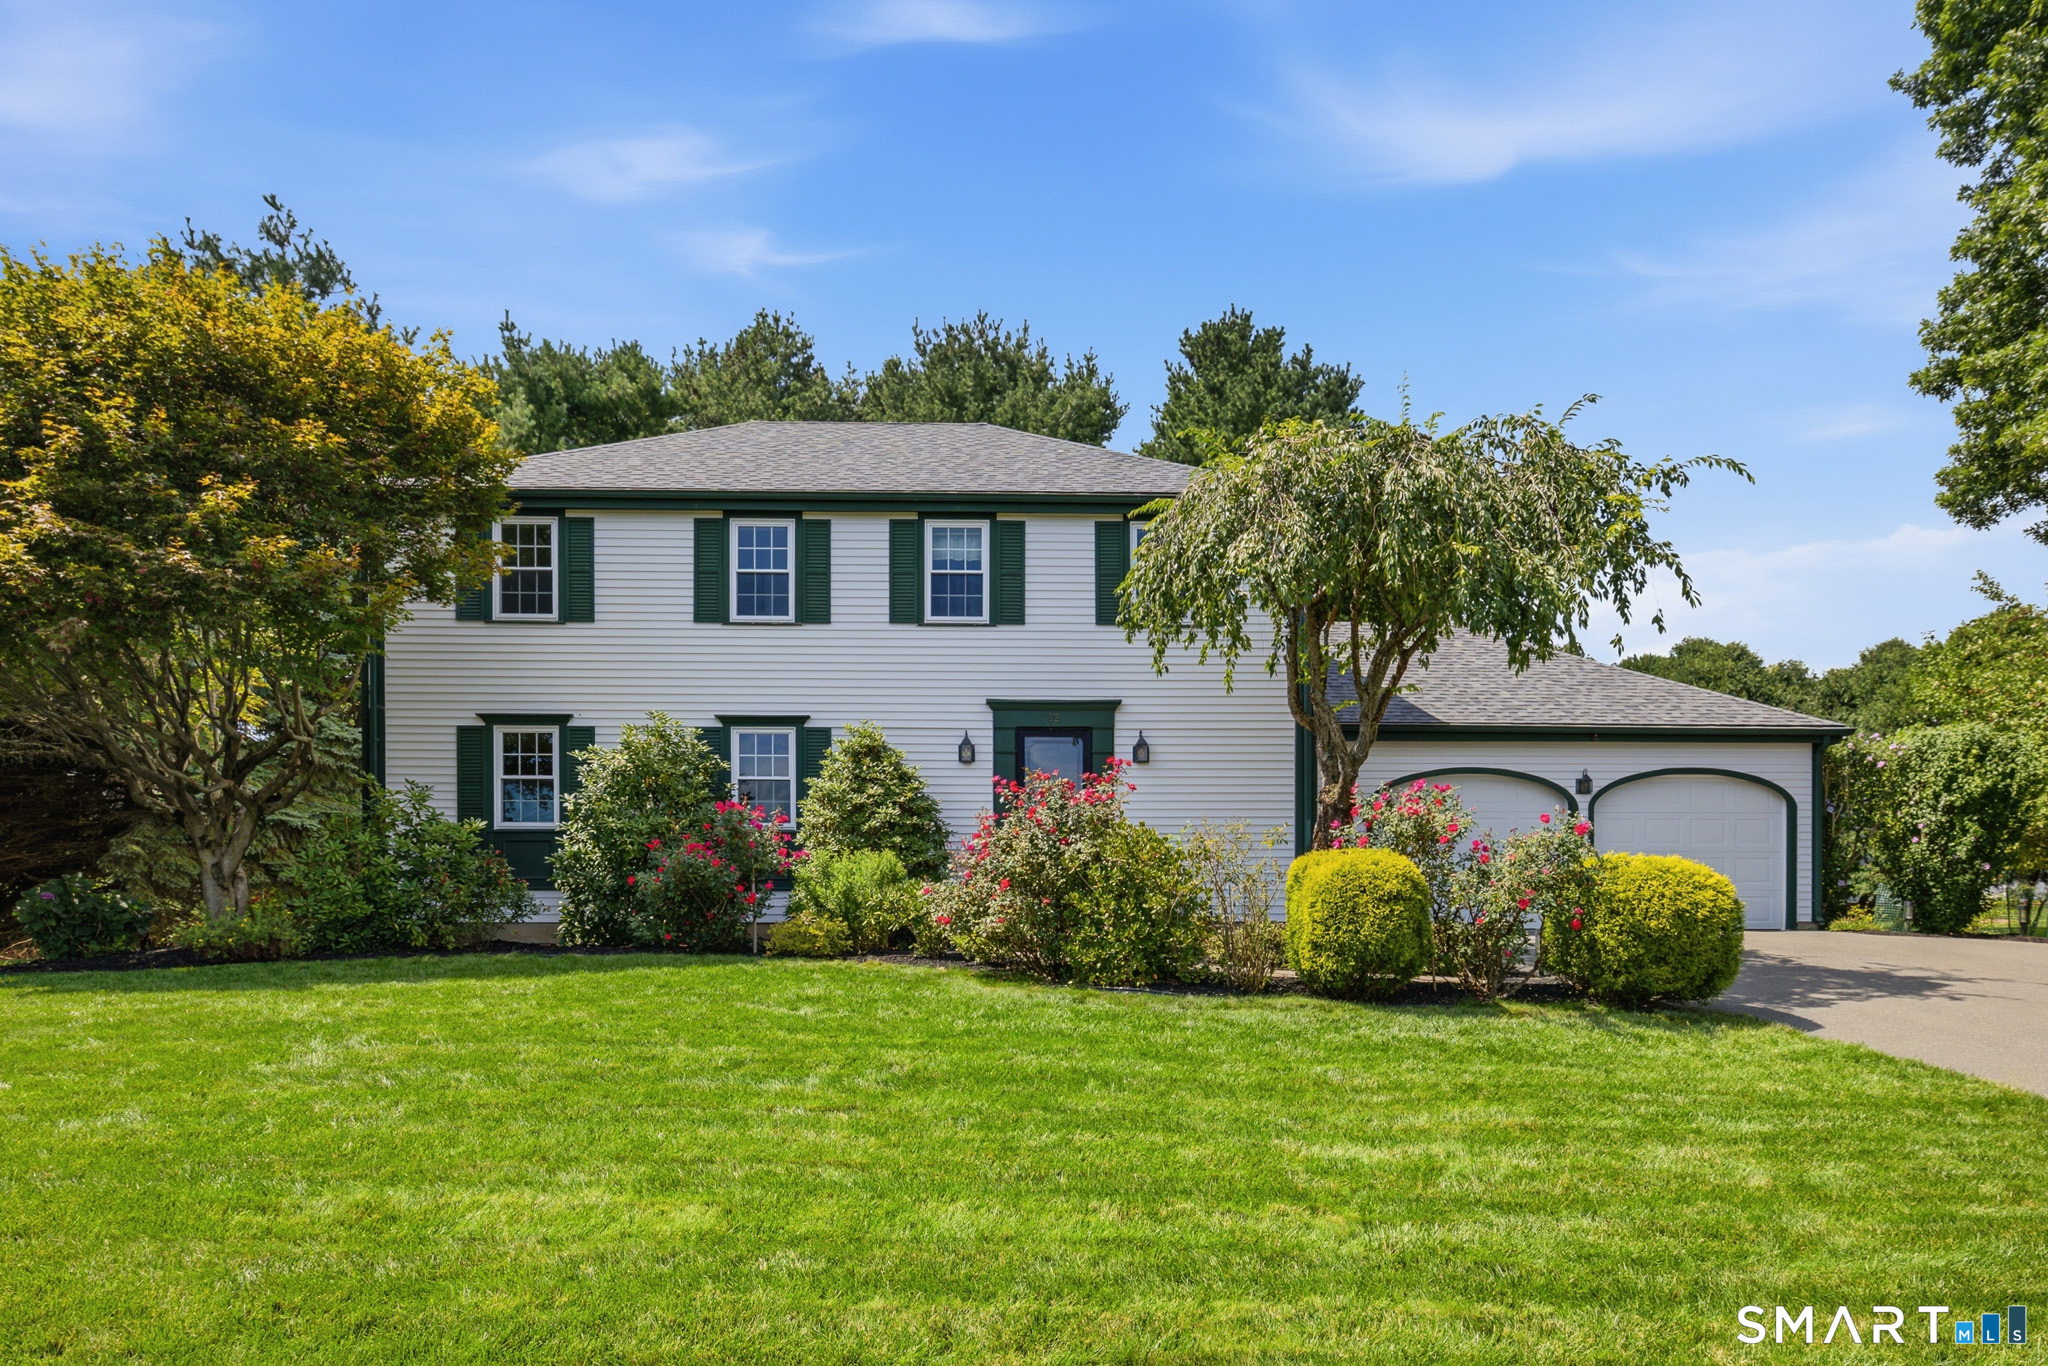
Joshua Farms Subdivison-2330 SF, 9 Room,4 BR, 2.5 Bath Colonial with 3 bay garage offering 1.24 acre site abutting a Town owned Open Space Conservation area providing for a peaceful blend of a private yet neighborly location. This home's first floor plan has a remodeled kitchen with maple cabinetworks, granite counter w/tile back splash, butcher block food prep island, tile floor, and with a full complement of appliances with an adjoining formal dining room with wide pine flooring! A spacious front to back living room is appointed with a brick masonry fireplace with a pellet stove insert, carpeted flooring, crown molding, French doors leading to a private rear 30'x14' open sun deck. Additionally, there is a first floor family room with fieldstone fireplace, hardwood floors, and 9' ceilings-PLUS beautiful four season sunroom with property views and a second access to the 30'x14' private rear sun deck. Also, the first floor plan offers a remodeled half bath. The second floor is arranged with four bedrooms including a primary bedroom with walk in closet, remodeled full bath with walk in shower. The additoinal bedrooms all have center hallway access to a second remodeled full bath with tub/shower! The unfinished lower level offers potential to finish into living space. A new heat pump system was added in 11/2025, Bathroom-kitchen-window replacements in 2011! Close to local service and amenities! EZ Commuter location to Hartford, Manchester, Norwich, Willimantic, ECSU, and UCONN!

Listed by James Celio of Century 21 AllPoints Realty

$
$
%
$/month over payments
Federal 30-year interest rate: 7.4% last updated on Oct 8, 2026
* All Figures are estimates. Check with your bank or proposed mortgage company for actual interest rates.
This product uses the FRED® API but is not endorsed or certified by the Federal Reserve Bank of St. Louis.

Save FavoriteSchedule TourAsk A QuestionMore Details

103 Woodhenge Drive Tolland CT 06084

Tolland, CT103 Woodhenge Drive

Price$525,000

Est. Mortgage: $/month

Active With Contract

MLS Number 24207011

  • Single Family
  • Square Feet 2,329
  • Bedrooms 4
  • Bathroom 3
  • Year Built 1995

Welcome to this beautiful Colonial offering 3 bedrooms plus a spacious family room that could easily serve as a 4th bedroom! The family room features a vaulted ceiling, exposed beams, wainscoting, built-ins, and a bar-perfect for entertaining or relaxing with family and friends. Located in a sought-after neighborhood, this home offers a level yard with a two-tier Trex deck and a 24' round above-ground pool. The pool liner is just 2 years old. Fresh exterior paint and a New Roof! The custom kitchen features beautiful cherry cabinetry, a center island, and soapstone countertops. Dining room with French doors. The front to back living room offers a fireplace. This home also has a tiled mudroom! Spacious primary bedroom with vaulted ceiling, two walk-in closets, and a full bathroom with dual vanities. A great place to call home. PLEASE SUBMIT OFFERS BY TUESDAY 9/29, NOON. ONE PDF. PREFER GHAR CONTRACT.

Listed by Tammy J. Arute of Arute Realty Group LLC

$
$
%
$/month over payments
Federal 30-year interest rate: 7.4% last updated on Oct 8, 2026
* All Figures are estimates. Check with your bank or proposed mortgage company for actual interest rates.
This product uses the FRED® API but is not endorsed or certified by the Federal Reserve Bank of St. Louis.

Save FavoriteSchedule TourAsk A QuestionMore Details

40-42 Webster Street Hartford CT 06114

Hartford, CT40-42 Webster Street

Price$525,000

Est. Mortgage: $/month

MLS Number 24206964

  • Multi Family Multi-Family For Sale
  • Square Feet 3,525
  • Acreage 0.1
  • Bedrooms 6
  • Bathroom 3

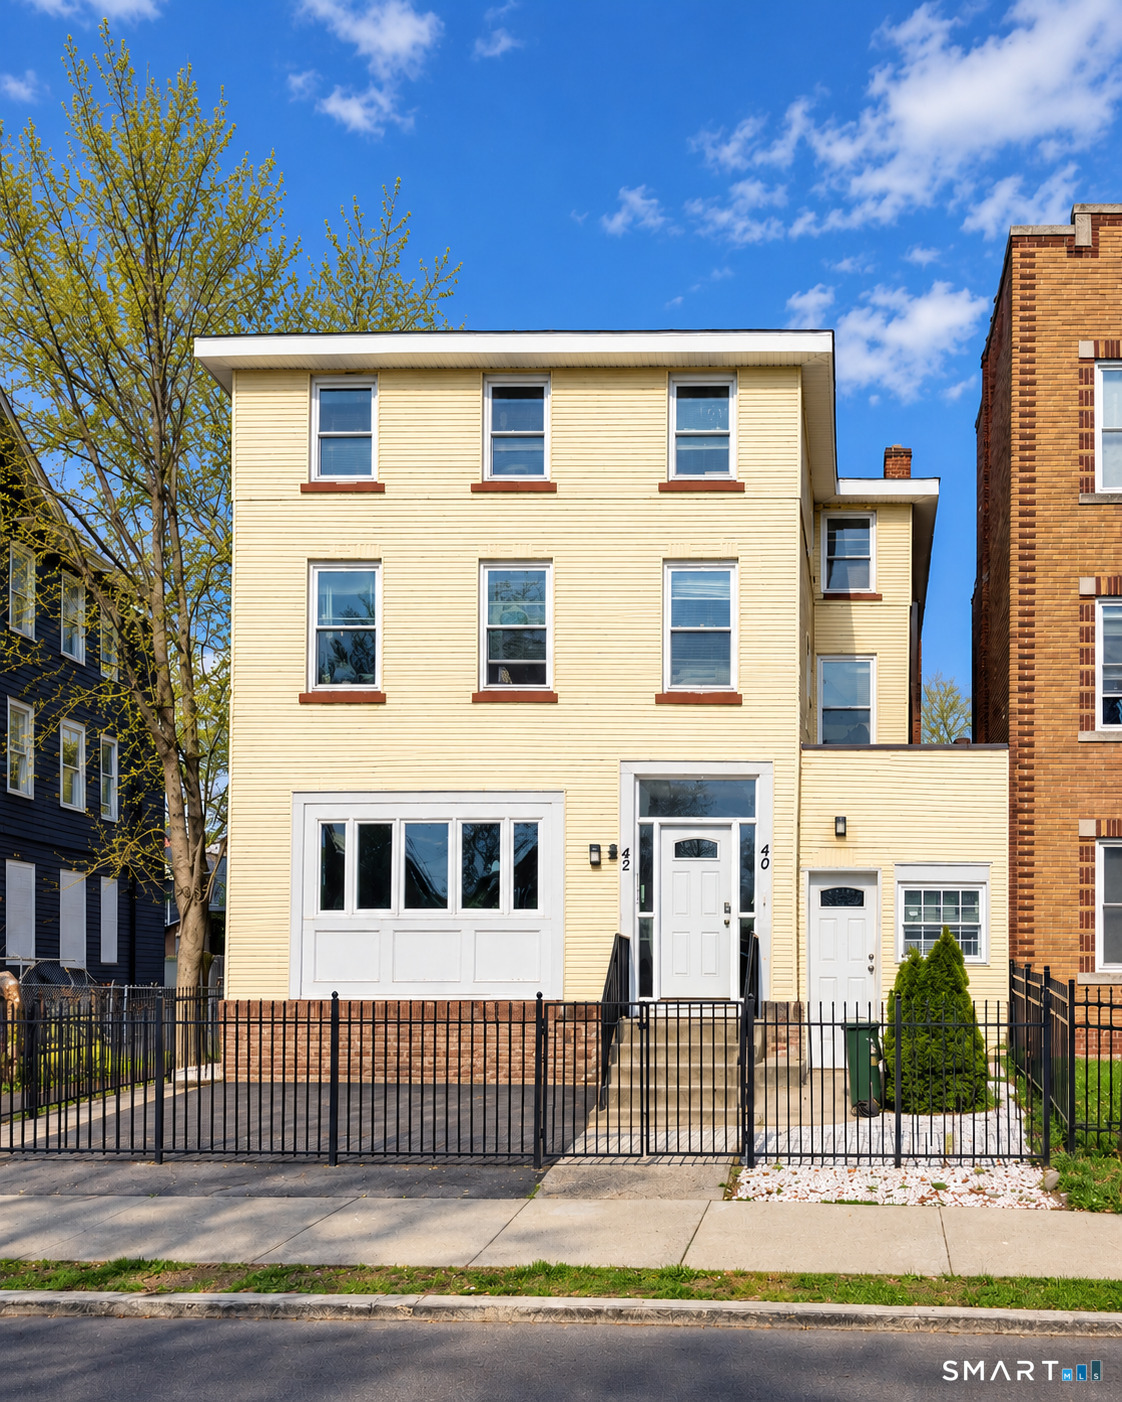
Welcome to 40 Webster St. in Hartford - an exciting multifamily investment opportunity with incredible potential! This striking brick property features three legal units plus an additional unoccupied unit, offering flexibility, upside, and the chance to maximize rental income. The property includes a spacious 3BR/1BA unit, a comfortable 2BR/1BA unit, and a 1BR/1BA unit. The impressive third-floor apartment steals the show with soaring cathedral ceilings, tasteful updates, and a bright, inviting layout. Charming wood-burning fireplaces add warmth and character throughout the building, while newer thermal windows installed in 2020 and three newer tankless water heaters provide important modern upgrades. Residents will also enjoy off-street parking spaces - a valuable amenity in the city. Tenants are responsible for utilities, helping support strong operating potential. Located directly across from The Webster, this property is perfectly positioned for convenience, visibility, and future growth. With distinctive architectural charm, multiple income-producing units, an additional vacant unit, and a prime Hartford location, 40 Webster St. is a rare opportunity for investors looking to make their mark.

Listed by Lisa Cozzi and Lindy Hoyt of Century 21 AllPoints Realty

$
$
%
$/month over payments
Federal 30-year interest rate: 7.4% last updated on Oct 8, 2026
* All Figures are estimates. Check with your bank or proposed mortgage company for actual interest rates.
This product uses the FRED® API but is not endorsed or certified by the Federal Reserve Bank of St. Louis.

Virtual TourSave FavoriteSchedule TourAsk A QuestionMore Details

15 Cabot Street Hartford CT 06112

Hartford, CT15 Cabot Street

Price$525,000

Est. Mortgage: $/month

Active With Contract

MLS Number 24179247

  • Multi Family Multi-Family For Sale
  • Square Feet 5,643
  • Acreage 0.2
  • Bedrooms 24
  • Bathroom 7

Multiple offers have been received, please submit Highest and best by Wednesday 6/10 @ 12:00 pm. Discover a fantastic investment opportunity at 15 Cabot ST! This spacious multi-family property offers approximately 5,643 sqft of living space with generous unit layouts and excellent income- producing potential. Conveniently located in Hartford, the property provides easy access to schools, shopping, restaurants, public transportation etc. The building features ample interior space, and great potential for long term cash flow. Do not miss the opportunity to own a well sized multi family property in a convenient Hartford location with strong potential and endless possibilities.

Listed by Mirtha P. Garcia and Denise Rivera of Eagle Eye Realty PLLC

$
$
%
$/month over payments
Federal 30-year interest rate: 7.4% last updated on Oct 8, 2026
* All Figures are estimates. Check with your bank or proposed mortgage company for actual interest rates.
This product uses the FRED® API but is not endorsed or certified by the Federal Reserve Bank of St. Louis.

Save FavoriteSchedule TourAsk A QuestionMore Details

25 1/2 Edgerton Street East Hampton CT 06424

MLS Number 24182454

  • Single Family
  • Square Feet 2,184
  • Bedrooms 3
  • Bathroom 2
  • Year Built 1973

Nestled well back from the road, this inviting home offers exceptional privacy while remaining just minutes from the town center, library, ball fields, and playgrounds, whether you travel by foot or by wheels. Beautiful hardwood floors flow throughout much of the home, with tile in the kitchen & baths. The spacious living room features a classic fireplace and abundant natural light, while the formal dining room showcases chair rail molding and wainscoting. The stylish kitchen is equipped with stainless steel appliances. An offset family room with a private entrance and 2nd fireplace offers flexible living space and could easily serve as a first-floor primary or guest bedroom, with a full bath nearby. Upstairs are three bedrooms and a full bath. The spacious front-to-back primary bedroom includes an alcove with potential for a future ensuite bath. The lower level offers great expansion possibilities with space for a gym, recreation room, plus a separate room ideal for an office, media room, or hobby space. Outside, enjoy a full-length rear patio, a grapevine-covered gazebo, and a fire pit - perfect for relaxing or entertaining. Additional highlights include a new well and a Home Warranty. Offering privacy, versatility, and a convenient location, this home is ready to welcome its next owners.

Listed by Rick Berkenstock and Lyn Stuart of CENTURY 21 AllPoints Realty

$
$
%
$/month over payments
Federal 30-year interest rate: 7.4% last updated on Oct 8, 2026
* All Figures are estimates. Check with your bank or proposed mortgage company for actual interest rates.
This product uses the FRED® API but is not endorsed or certified by the Federal Reserve Bank of St. Louis.

Virtual TourSave FavoriteSchedule TourAsk A QuestionMore Details

The data relating to real estate for sale on this website appears in part through the SmartMLS Internet Data Exchange program, a voluntary cooperative exchange of property listing data between licensed real estate brokerage firms, and is provided by SmartMLS through a licensing agreement. Listing information is from various brokers who participate in the SmartMLS IDX program and not all listings may be visible on the site. The property information being provided on or through the website is for the personal, non-commercial use of consumers and such information may not be used for any purpose other than to identify prospective properties consumers may be interested in purchasing. Some properties which appear for sale on the website may no longer be available because they are for instance, under contract, sold or are no longer being offered for sale. Property information displayed is deemed reliable but is not guaranteed. Copyright 2026 SmartMLS, Inc.