and narrow your search. If you have fewer than 200 results, you can save your search.

Greater Mansfield CT Real Estate $500k +

r=798-809
109 Cannon Drive Hebron CT 06231

Hebron, CT109 Cannon Drive, Amston

Price$525,000

Est. Mortgage: $/month

MLS Number 24192721

  • Single Family
  • Square Feet 2,330
  • Bedrooms 4
  • Bathroom 3
  • Year Built 1981

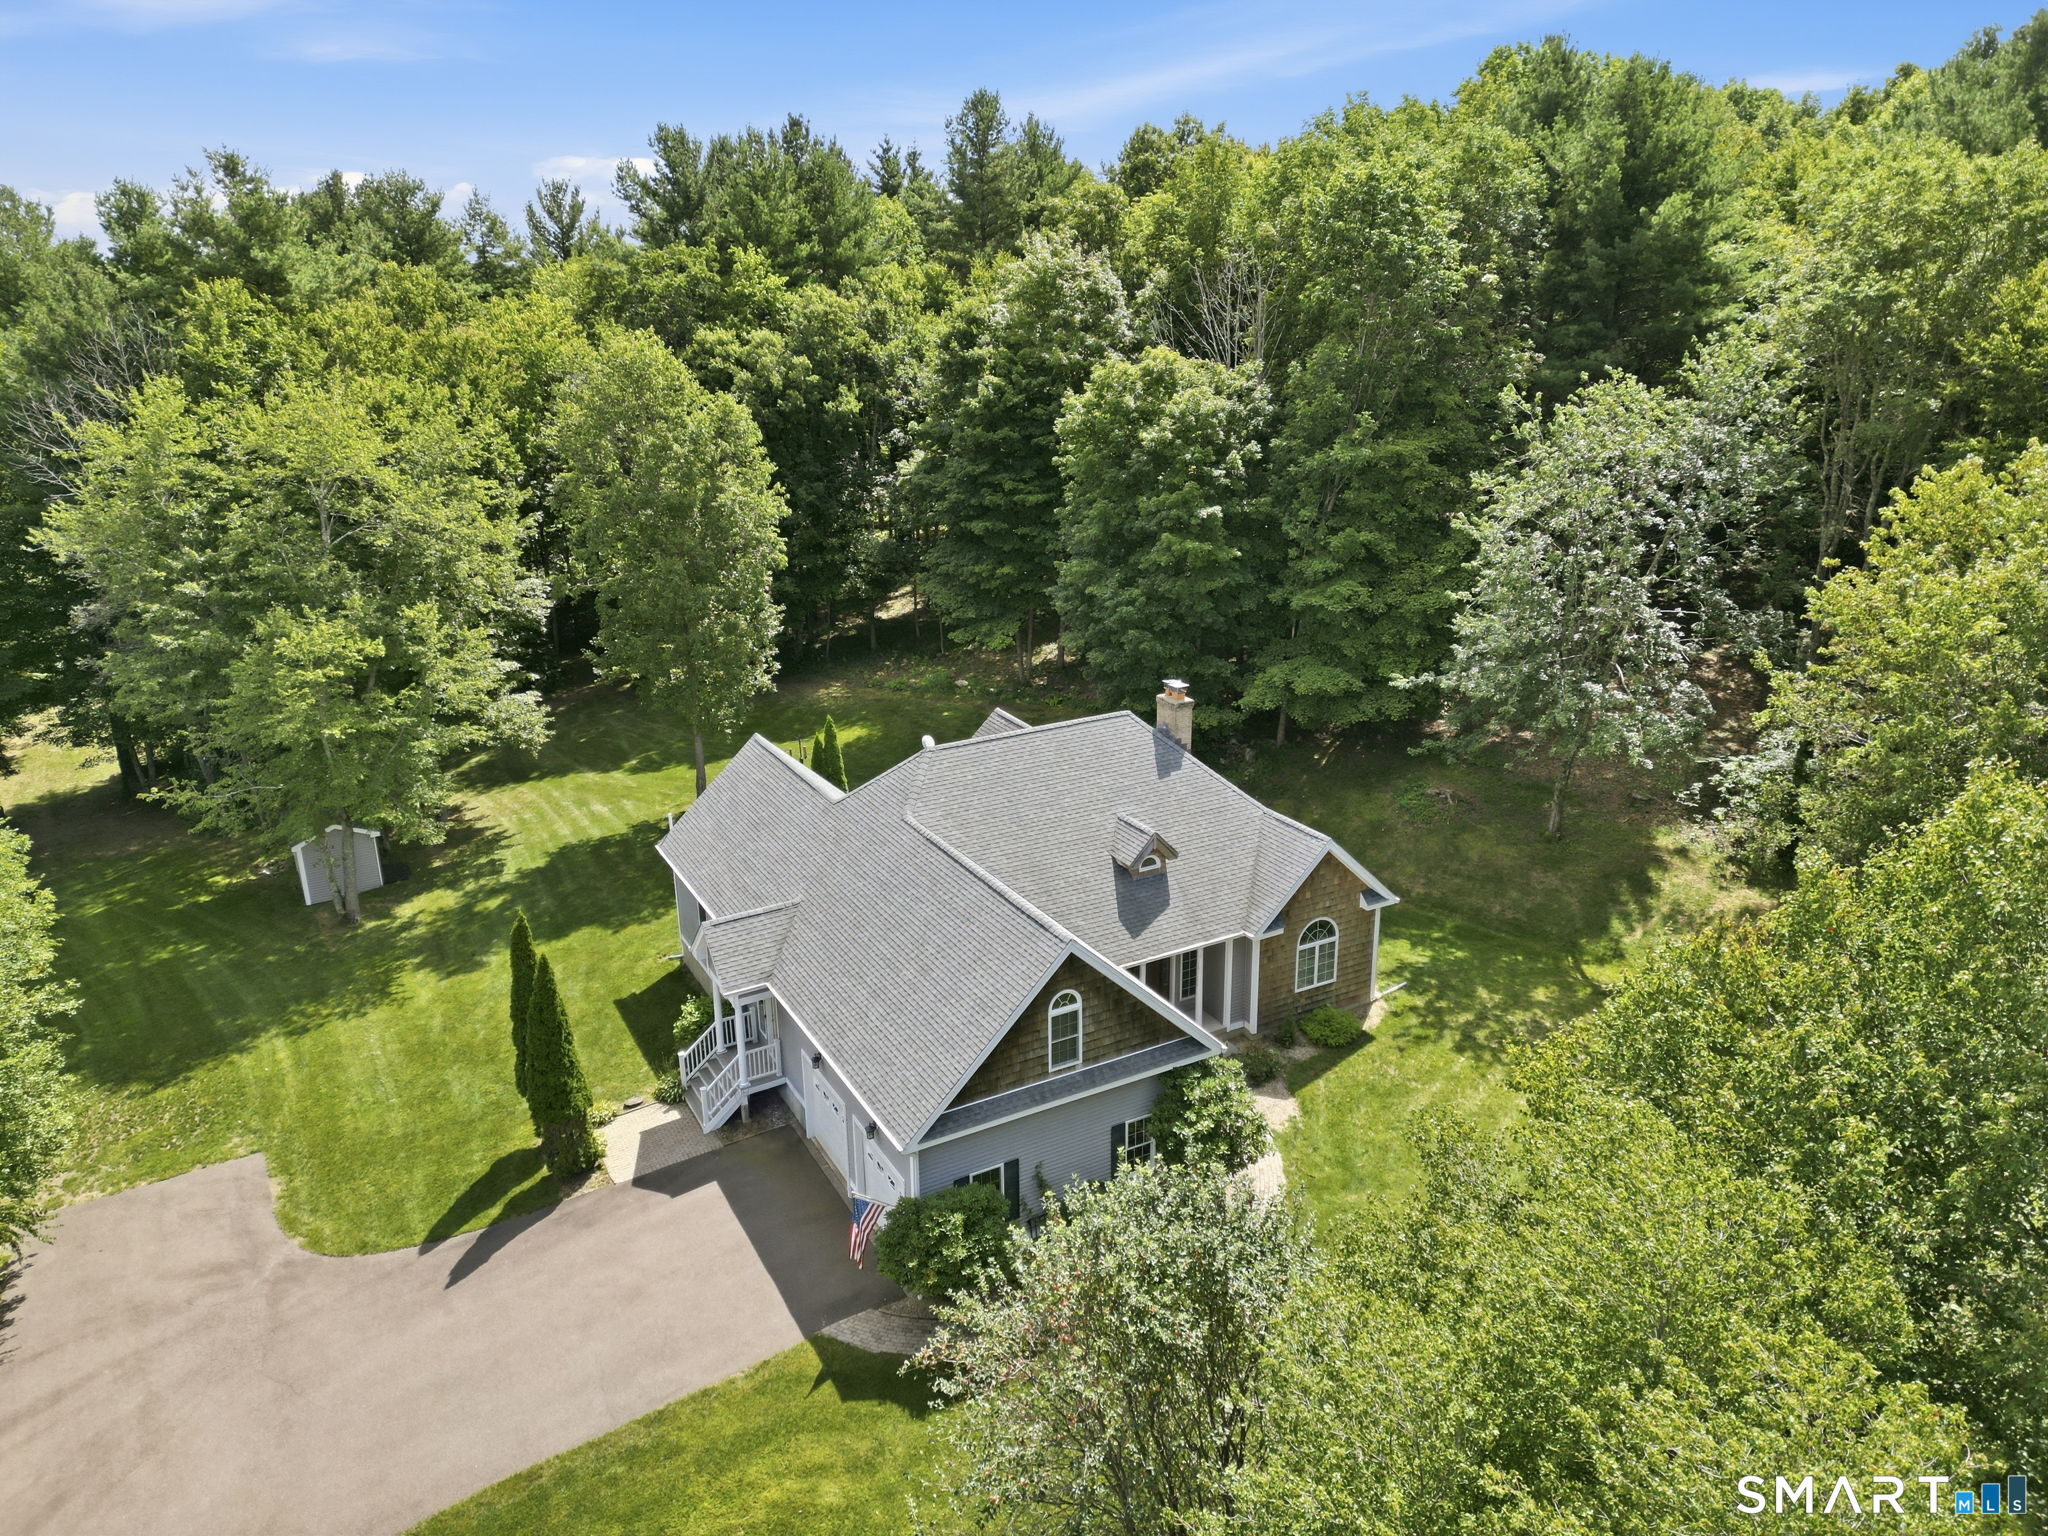
Joshua Farms Subdivison-2330 SF, 9 Room,4 BR, 2.5 Bath Colonial with 3 bay garage offering 1.24 acre site abutting a Town owned Open Space Conservation area providing for a peaceful blend of a private yet neighborly location. This home's first floor plan has a remodeled kitchen with maple cabinetworks, granite counter w/tile back splash, butcher block food prep island, tile floor, and with a full complement of appliances with an adjoining formal dining room with wide pine flooring! A spacious front to back living room is appointed with a brick masonry fireplace with a pellet stove insert, carpeted flooring, crown molding, French doors leading to a private rear 30'x14' open sun deck. Additionally, there is a first floor family room with fieldstone fireplace, hardwood floors, and 9' ceilings-PLUS beautiful four season sunroom with property views and a second access to the 30'x14' private rear sun deck. Also, the first floor plan offers a remodeled half bath. The second floor is arranged with four bedrooms including a primary bedroom with walk in closet, remodeled full bath with walk in shower. The additoinal bedrooms all have center hallway access to a second remodeled full bath with tub/shower! The unfinished lower level offers potential to finish into living space. A new heat pump system was added in 11/2025, Bathroom-kitchen-window replacements in 2011! Close to local service and amenities! EZ Commuter location to Hartford, Manchester, Norwich, Willimantic, ECSU, and UCONN!

Listed by James Celio of Century 21 AllPoints Realty
$
$
%
$/month over payments
Federal 30-year interest rate: 7.4% last updated on Oct 8, 2026
* All Figures are estimates. Check with your bank or proposed mortgage company for actual interest rates.
This product uses the FRED® API but is not endorsed or certified by the Federal Reserve Bank of St. Louis.

Save FavoriteSchedule TourAsk A QuestionMore Details

103 Woodhenge Drive Tolland CT 06084

Tolland, CT103 Woodhenge Drive

Price$525,000

Est. Mortgage: $/month

Active With Contract

MLS Number 24207011

  • Single Family
  • Square Feet 2,329
  • Bedrooms 4
  • Bathroom 3
  • Year Built 1995

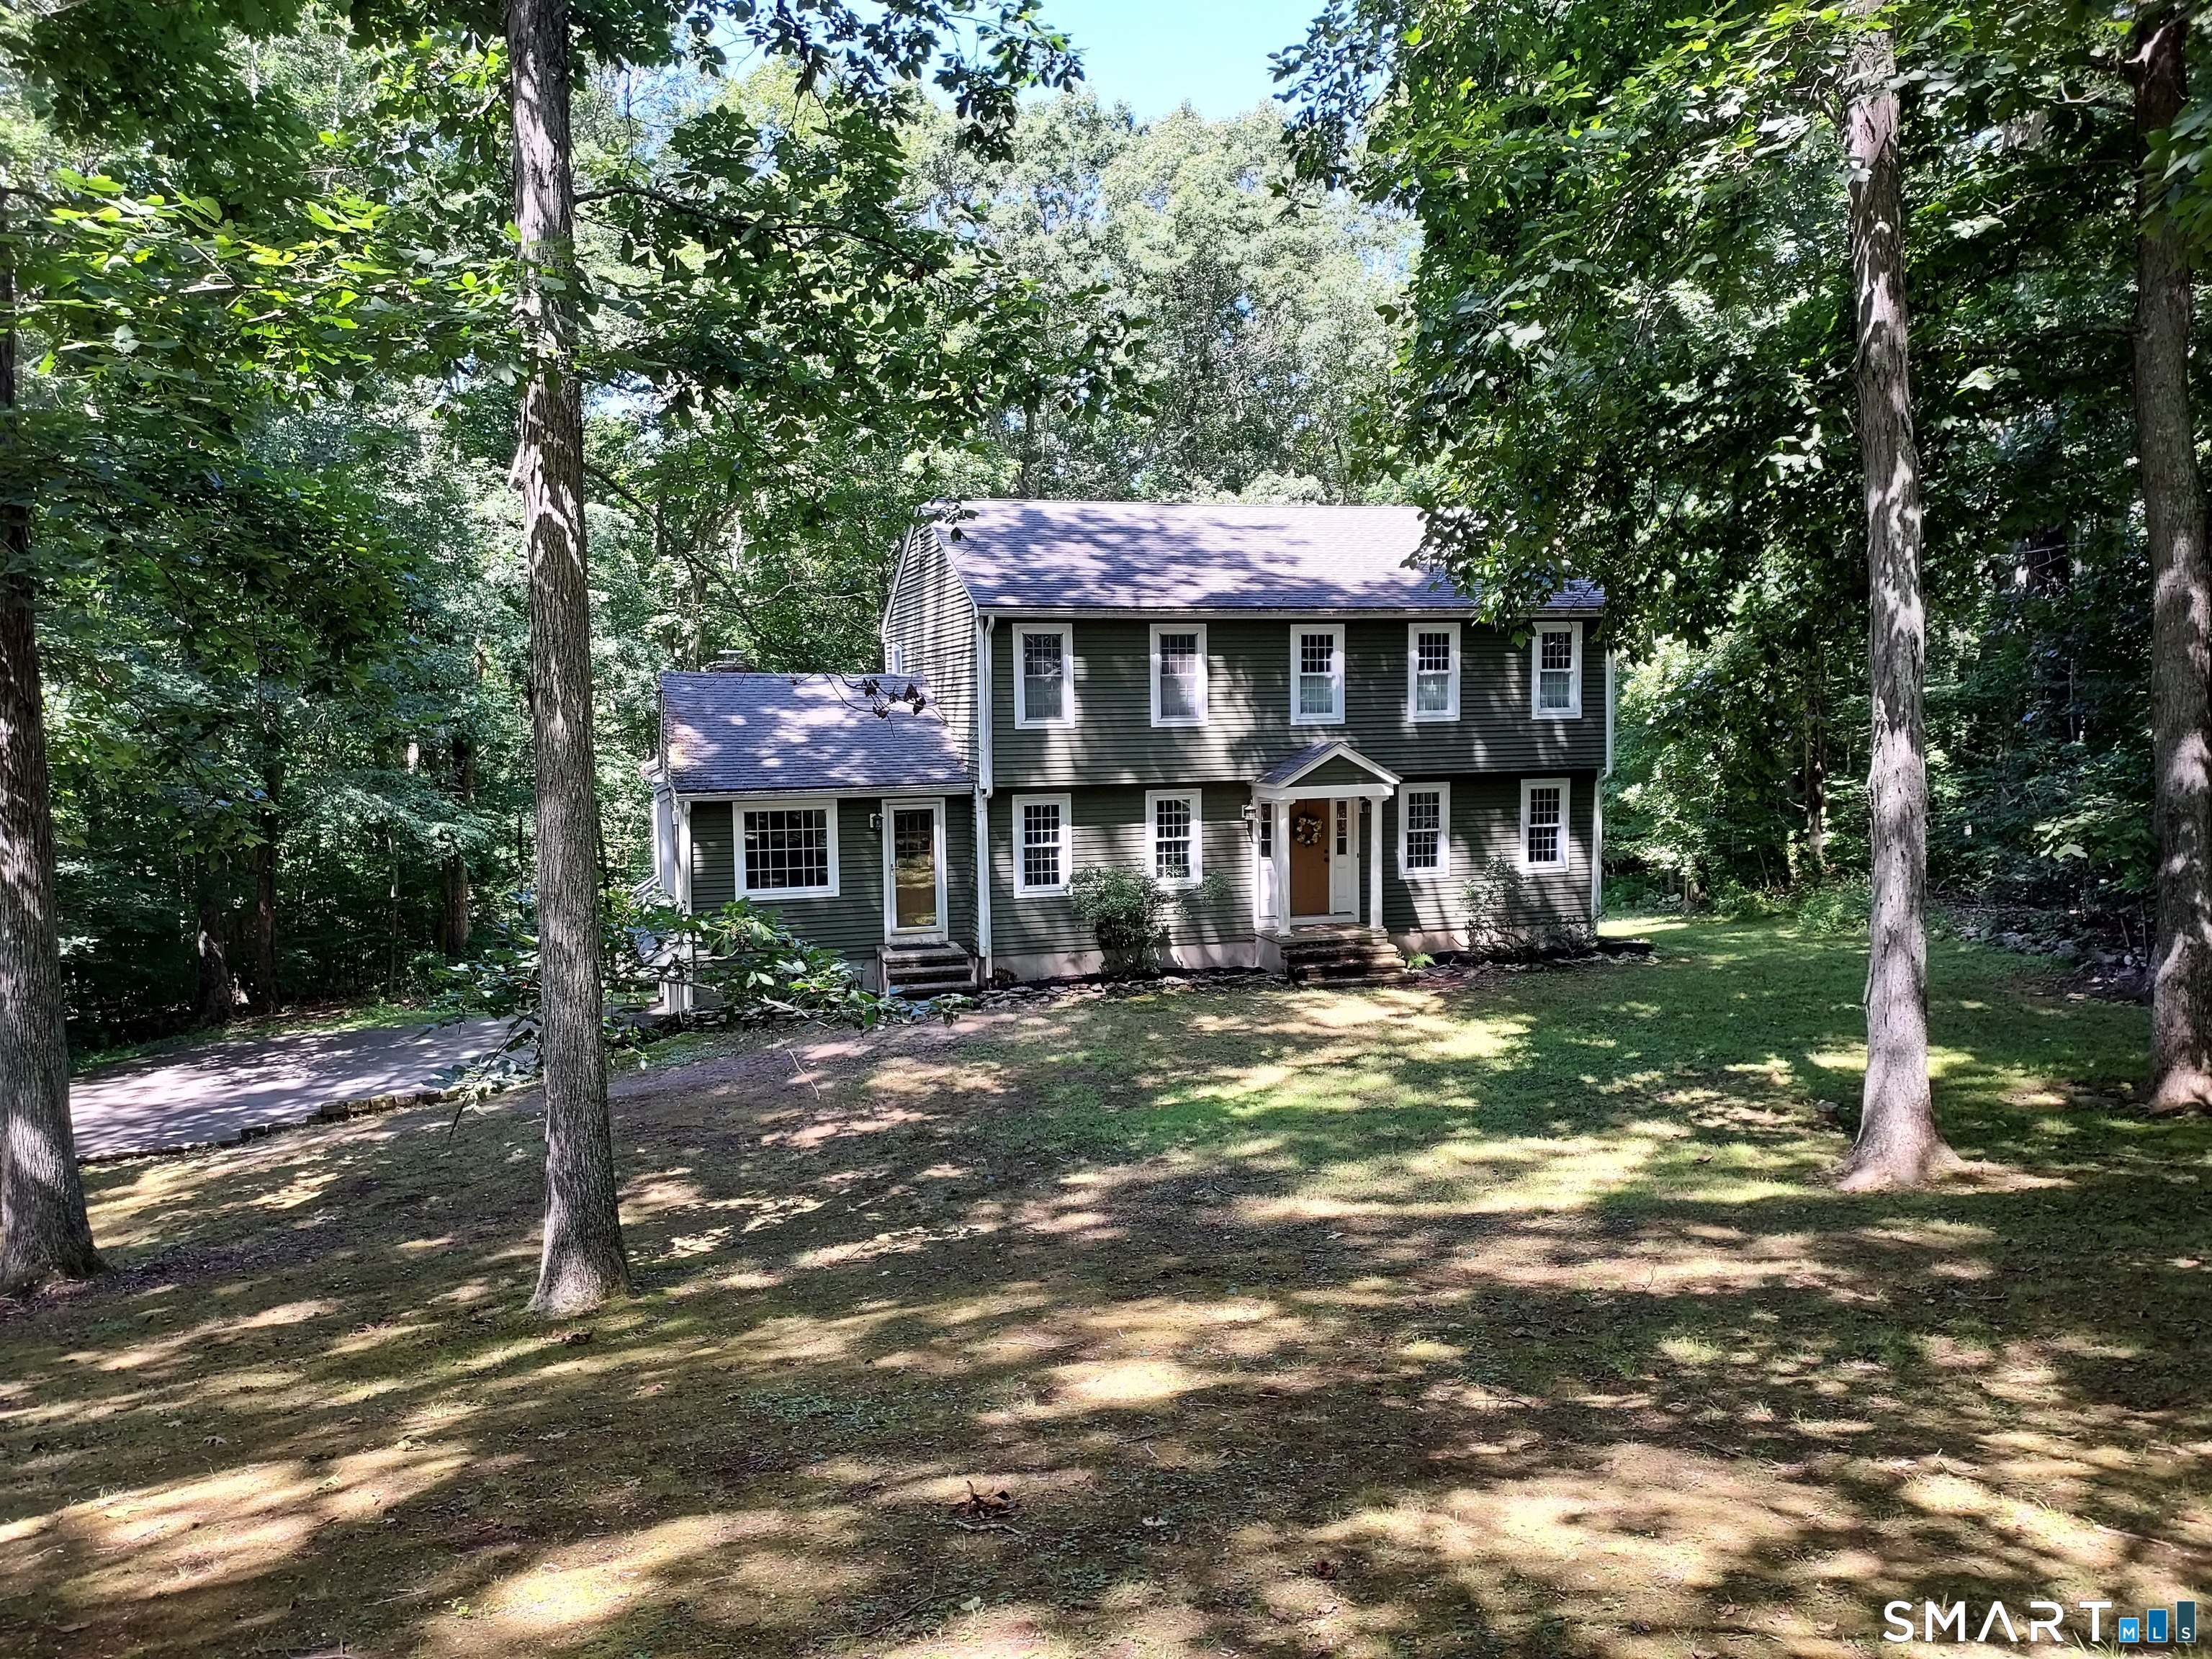
Welcome to this beautiful Colonial offering 3 bedrooms plus a spacious family room that could easily serve as a 4th bedroom! The family room features a vaulted ceiling, exposed beams, wainscoting, built-ins, and a bar-perfect for entertaining or relaxing with family and friends. Located in a sought-after neighborhood, this home offers a level yard with a two-tier Trex deck and a 24' round above-ground pool. The pool liner is just 2 years old. Fresh exterior paint and a New Roof! The custom kitchen features beautiful cherry cabinetry, a center island, and soapstone countertops. Dining room with French doors. The front to back living room offers a fireplace. This home also has a tiled mudroom! Spacious primary bedroom with vaulted ceiling, two walk-in closets, and a full bathroom with dual vanities. A great place to call home. PLEASE SUBMIT OFFERS BY TUESDAY 9/29, NOON. ONE PDF. PREFER GHAR CONTRACT.

Listed by Tammy J. Arute of Arute Realty Group LLC

$
$
%
$/month over payments
Federal 30-year interest rate: 7.4% last updated on Oct 8, 2026
* All Figures are estimates. Check with your bank or proposed mortgage company for actual interest rates.
This product uses the FRED® API but is not endorsed or certified by the Federal Reserve Bank of St. Louis.

Save FavoriteSchedule TourAsk A QuestionMore Details

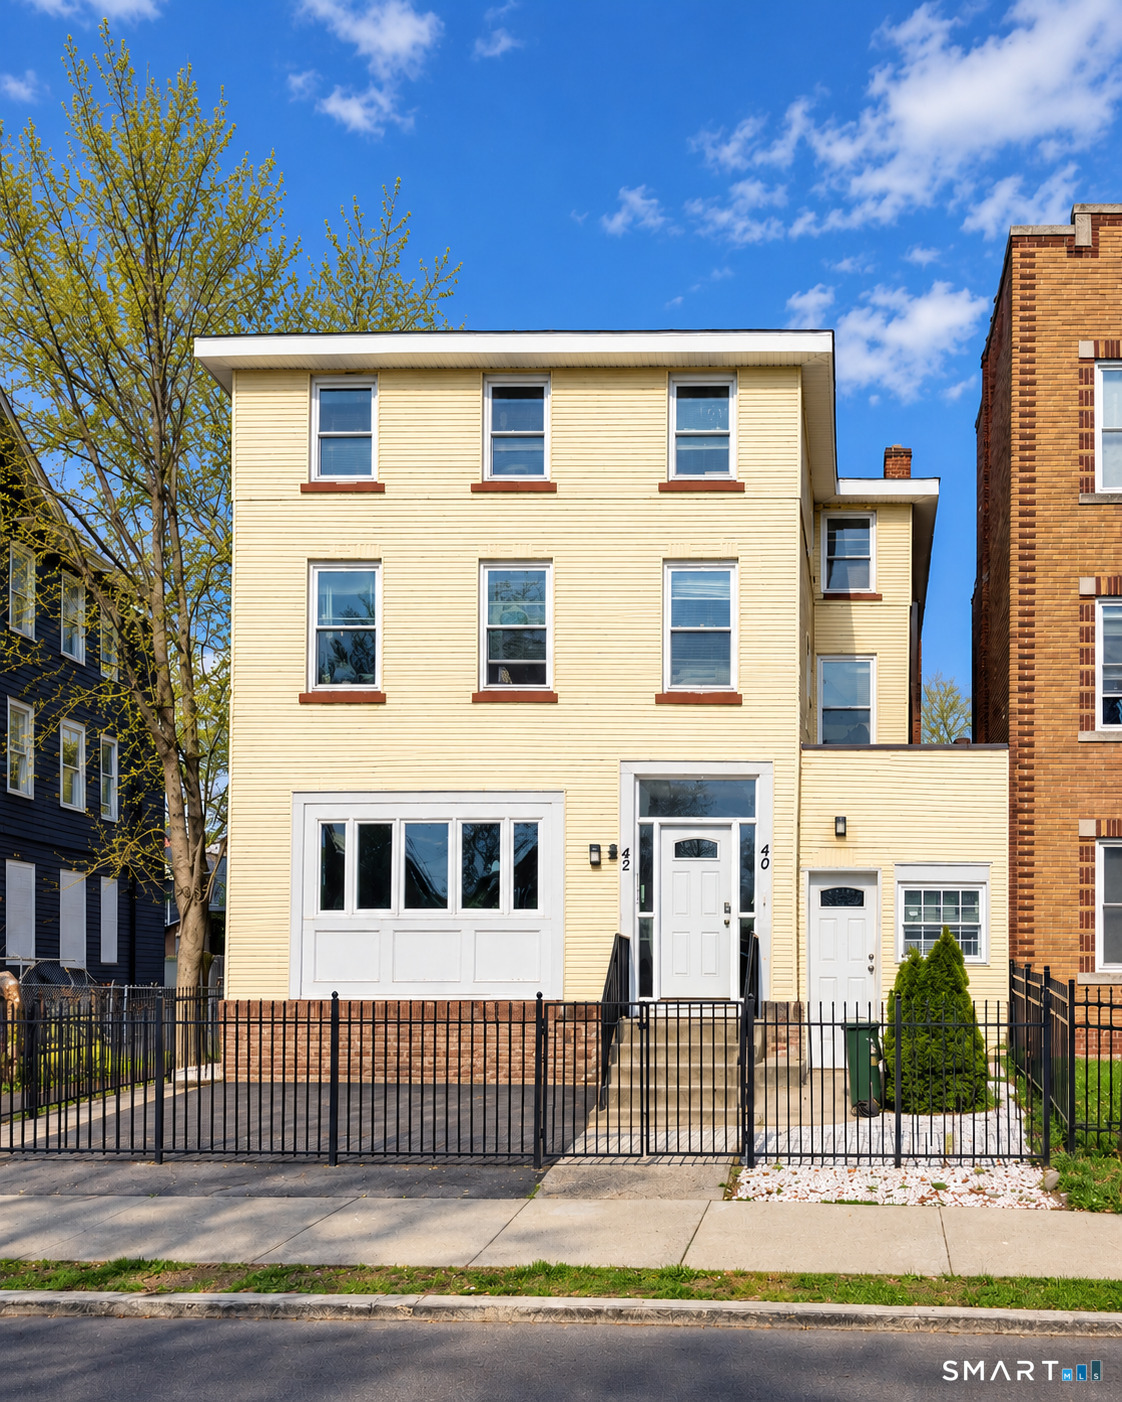
40-42 Webster Street Hartford CT 06114

Hartford, CT40-42 Webster Street

Price$525,000

Est. Mortgage: $/month

MLS Number 24206964

  • Multi Family Multi-Family For Sale
  • Square Feet 3,525
  • Acreage 0.1
  • Bedrooms 6
  • Bathroom 3

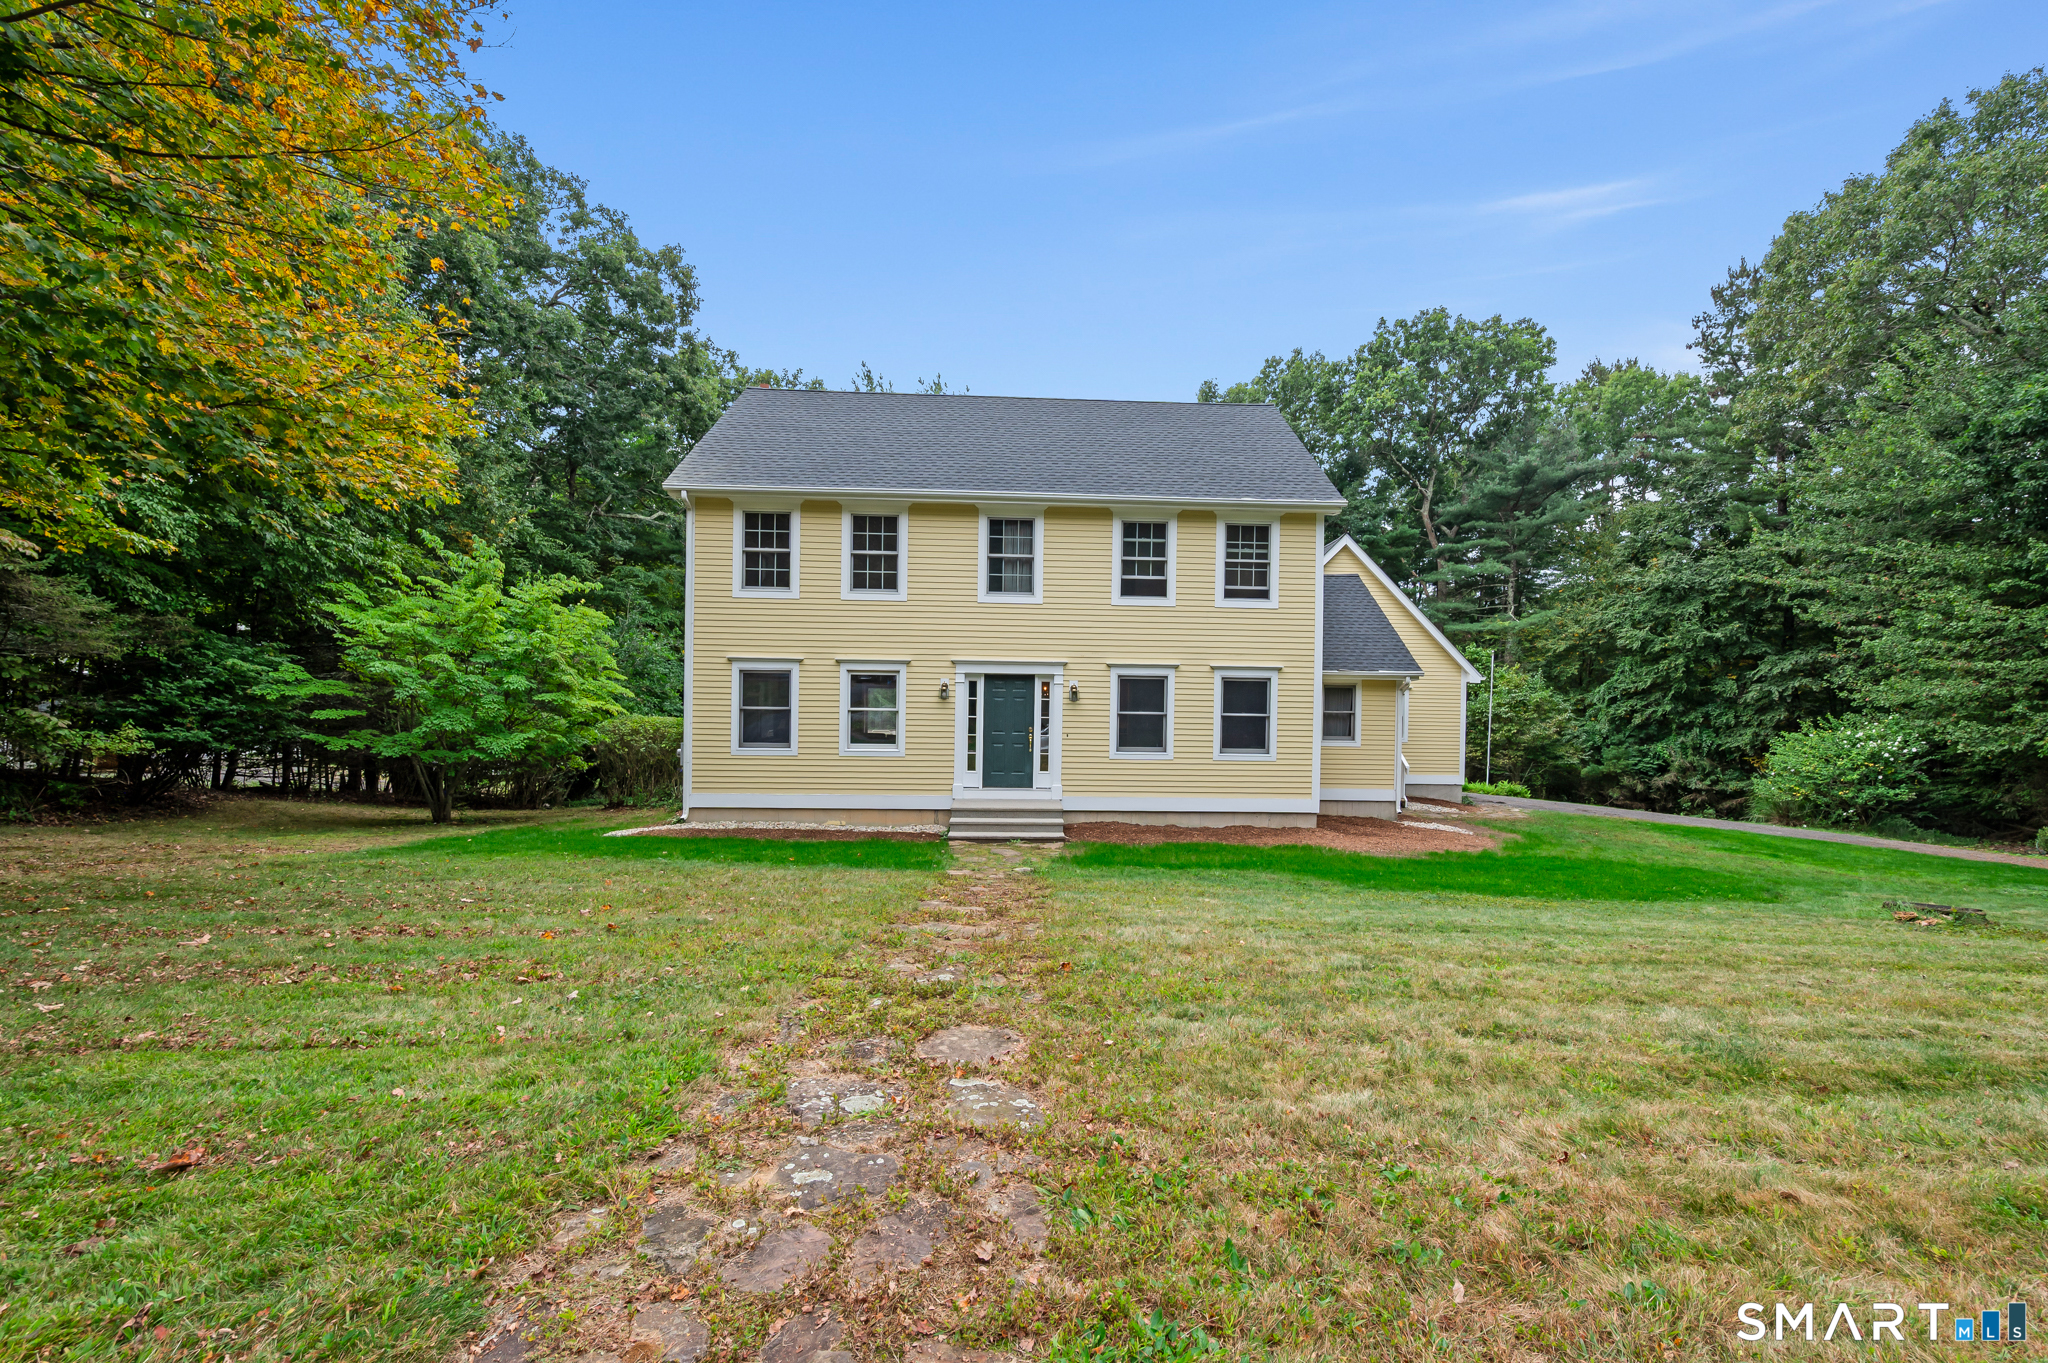
Welcome to 40 Webster St. in Hartford - an exciting multifamily investment opportunity with incredible potential! This striking brick property features three legal units plus an additional unoccupied unit, offering flexibility, upside, and the chance to maximize rental income. The property includes a spacious 3BR/1BA unit, a comfortable 2BR/1BA unit, and a 1BR/1BA unit. The impressive third-floor apartment steals the show with soaring cathedral ceilings, tasteful updates, and a bright, inviting layout. Charming wood-burning fireplaces add warmth and character throughout the building, while newer thermal windows installed in 2020 and three newer tankless water heaters provide important modern upgrades. Residents will also enjoy off-street parking spaces - a valuable amenity in the city. Tenants are responsible for utilities, helping support strong operating potential. Located directly across from The Webster, this property is perfectly positioned for convenience, visibility, and future growth. With distinctive architectural charm, multiple income-producing units, an additional vacant unit, and a prime Hartford location, 40 Webster St. is a rare opportunity for investors looking to make their mark.

Listed by Lisa Cozzi and Lindy Hoyt of Century 21 AllPoints Realty
$
$
%
$/month over payments
Federal 30-year interest rate: 7.4% last updated on Oct 8, 2026
* All Figures are estimates. Check with your bank or proposed mortgage company for actual interest rates.
This product uses the FRED® API but is not endorsed or certified by the Federal Reserve Bank of St. Louis.

Virtual TourSave FavoriteSchedule TourAsk A QuestionMore Details

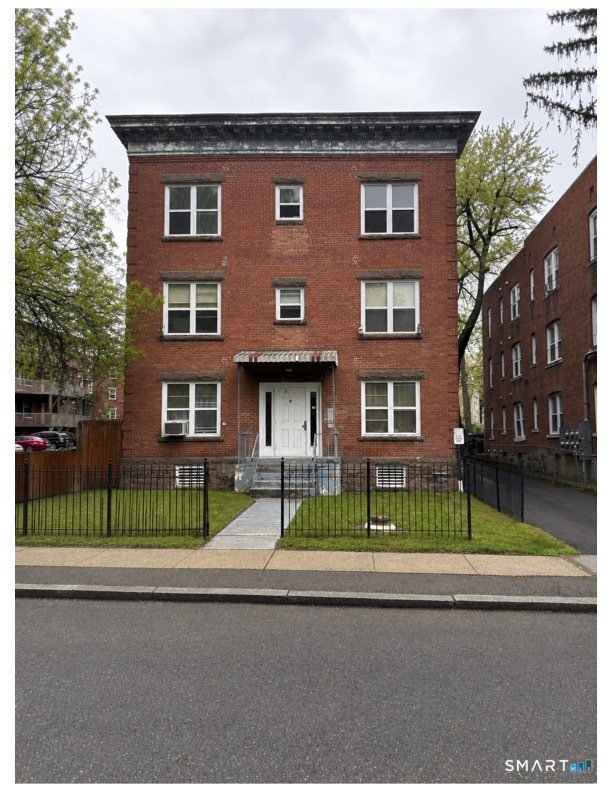
15 Cabot Street Hartford CT 06112

Hartford, CT15 Cabot Street

Price$525,000

Est. Mortgage: $/month

Active With Contract

MLS Number 24179247

  • Multi Family Multi-Family For Sale
  • Square Feet 5,643
  • Acreage 0.2
  • Bedrooms 24
  • Bathroom 7

Multiple offers have been received, please submit Highest and best by Wednesday 6/10 @ 12:00 pm. Discover a fantastic investment opportunity at 15 Cabot ST! This spacious multi-family property offers approximately 5,643 sqft of living space with generous unit layouts and excellent income- producing potential. Conveniently located in Hartford, the property provides easy access to schools, shopping, restaurants, public transportation etc. The building features ample interior space, and great potential for long term cash flow. Do not miss the opportunity to own a well sized multi family property in a convenient Hartford location with strong potential and endless possibilities.

Listed by Mirtha P. Garcia and Denise Rivera of Eagle Eye Realty PLLC

$
$
%
$/month over payments
Federal 30-year interest rate: 7.4% last updated on Oct 8, 2026
* All Figures are estimates. Check with your bank or proposed mortgage company for actual interest rates.
This product uses the FRED® API but is not endorsed or certified by the Federal Reserve Bank of St. Louis.

Save FavoriteSchedule TourAsk A QuestionMore Details

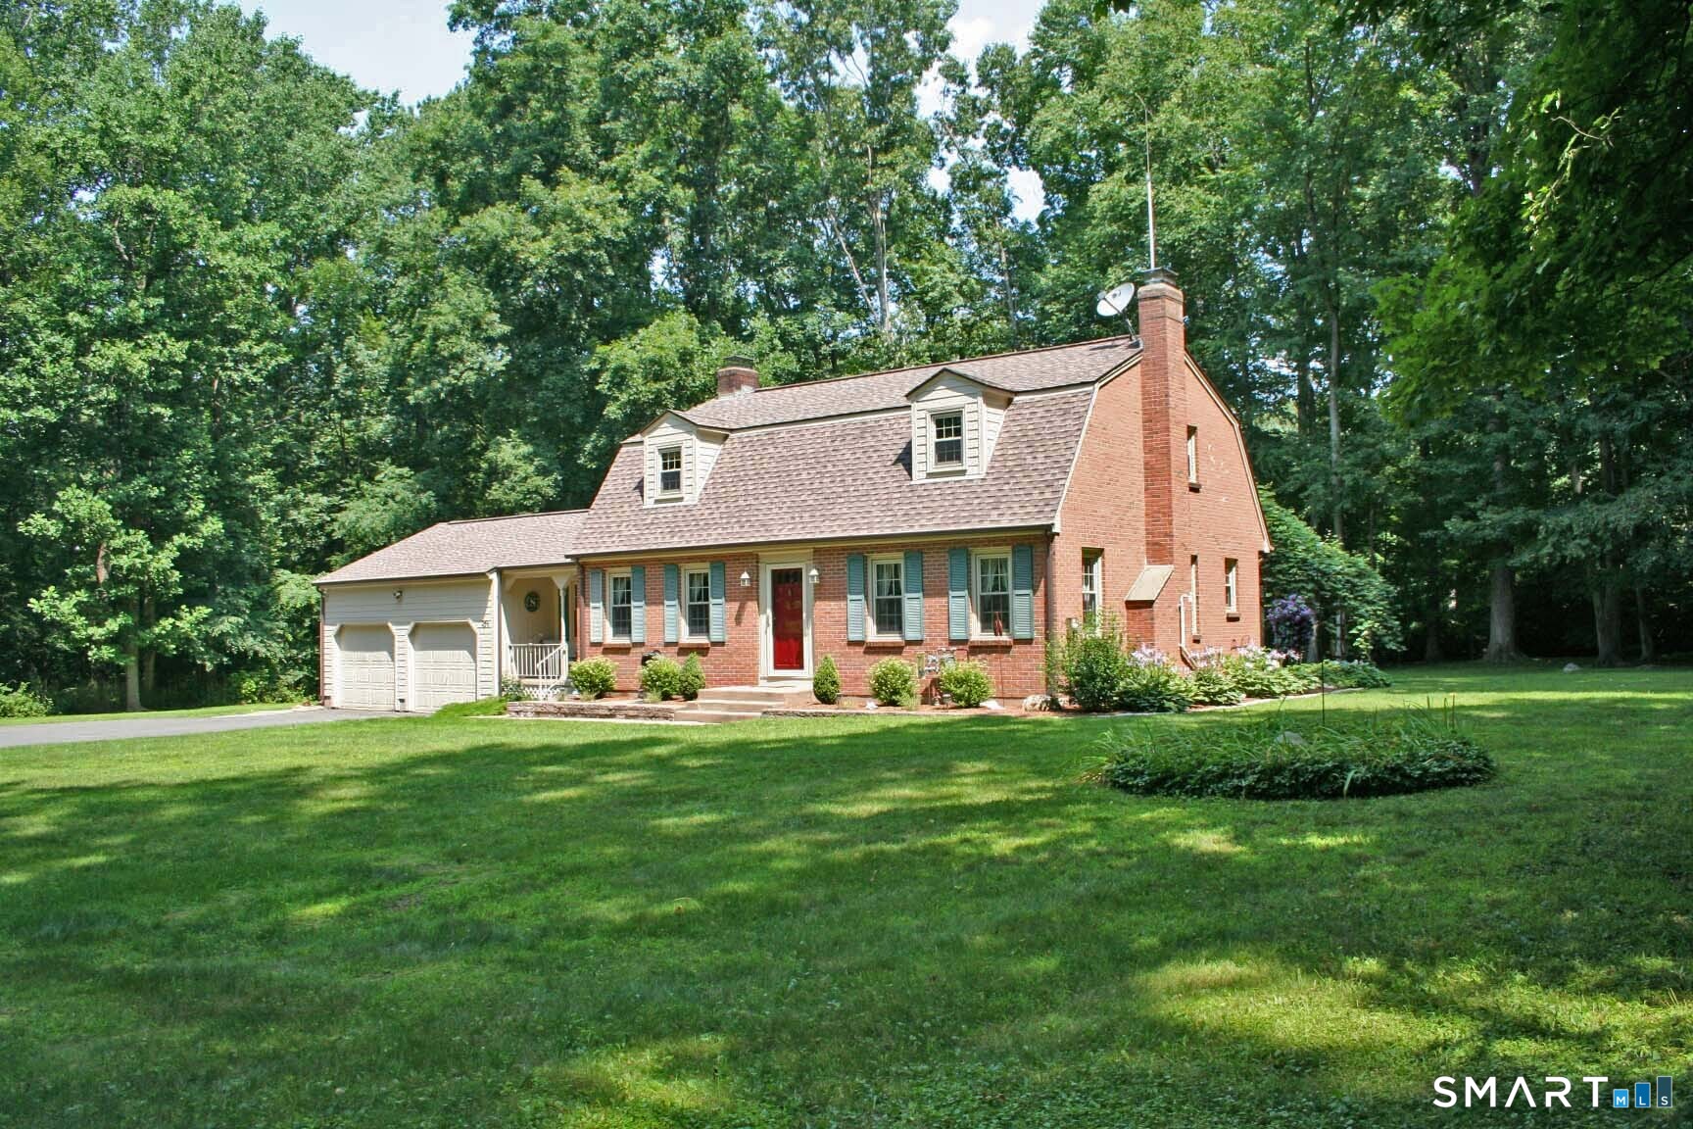
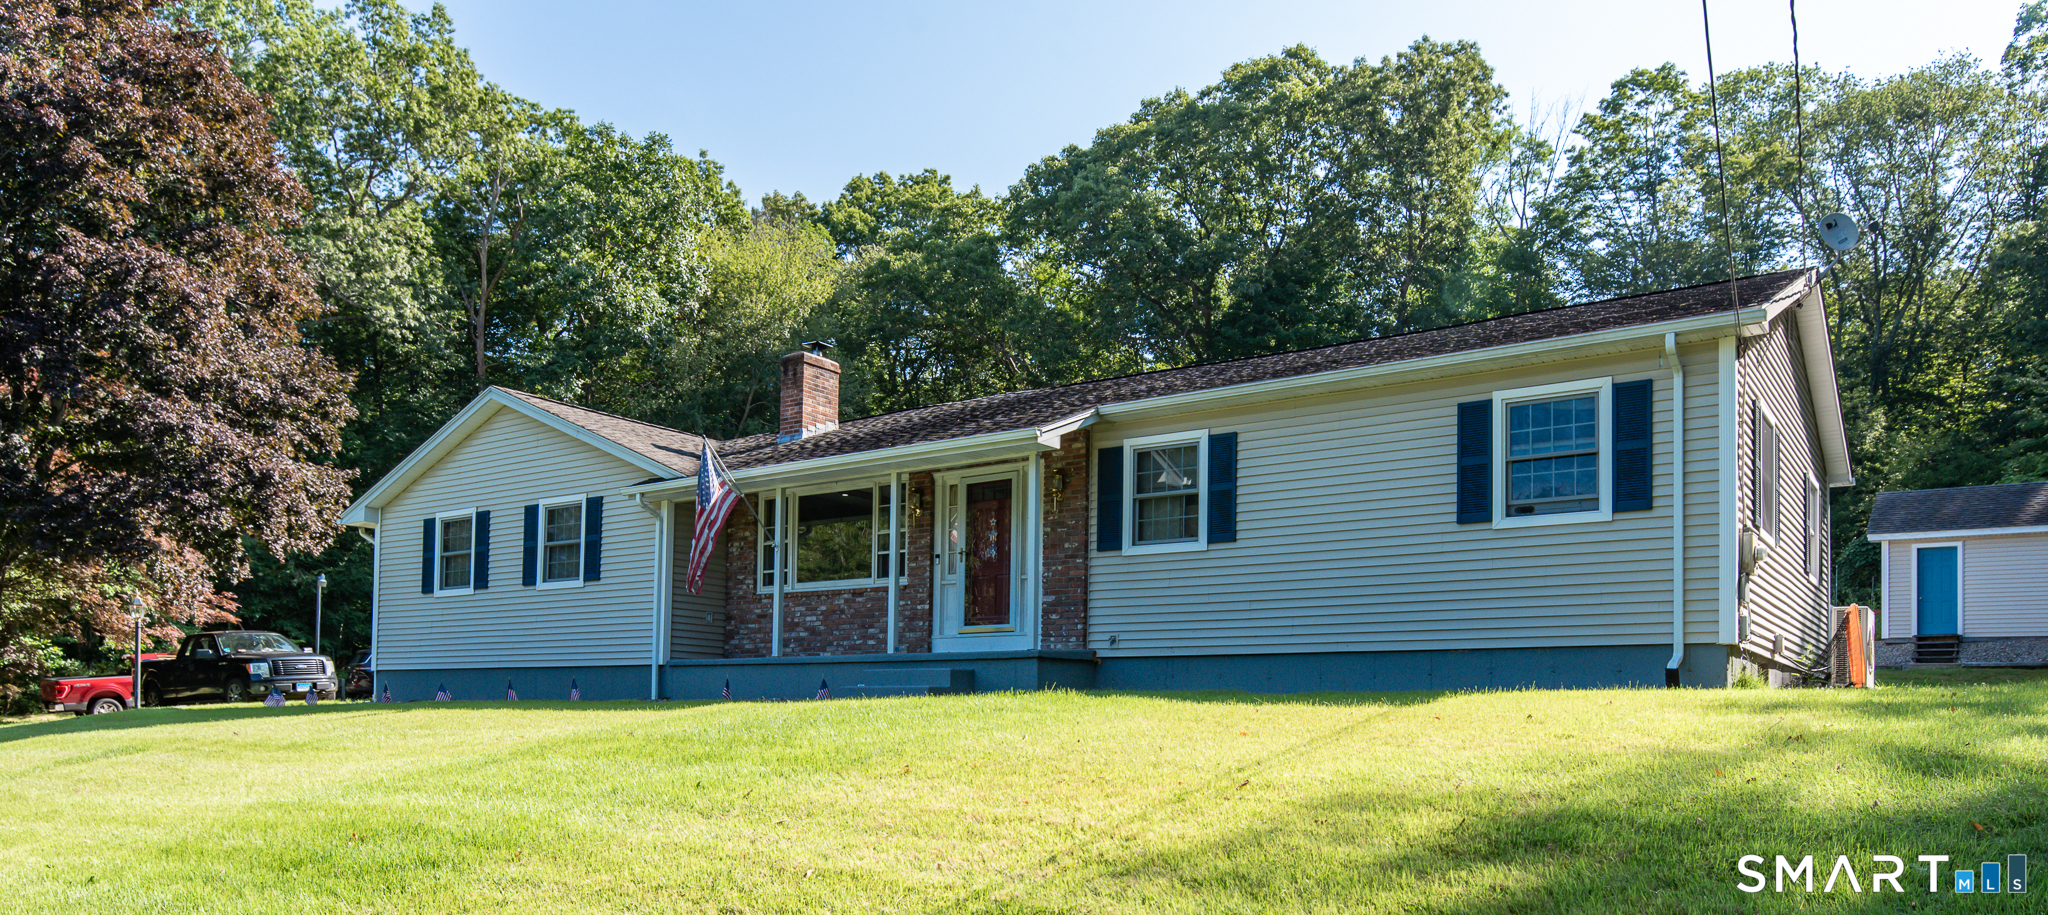
25 1/2 Edgerton Street East Hampton CT 06424

MLS Number 24182454

  • Single Family
  • Square Feet 2,184
  • Bedrooms 3
  • Bathroom 2
  • Year Built 1973

Nestled well back from the road, this inviting home offers exceptional privacy while remaining just minutes from the town center, library, ball fields, and playgrounds, whether you travel by foot or by wheels. Beautiful hardwood floors flow throughout much of the home, with tile in the kitchen & baths. The spacious living room features a classic fireplace and abundant natural light, while the formal dining room showcases chair rail molding and wainscoting. The stylish kitchen is equipped with stainless steel appliances. An offset family room with a private entrance and 2nd fireplace offers flexible living space and could easily serve as a first-floor primary or guest bedroom, with a full bath nearby. Upstairs are three bedrooms and a full bath. The spacious front-to-back primary bedroom includes an alcove with potential for a future ensuite bath. The lower level offers great expansion possibilities with space for a gym, recreation room, plus a separate room ideal for an office, media room, or hobby space. Outside, enjoy a full-length rear patio, a grapevine-covered gazebo, and a fire pit - perfect for relaxing or entertaining. Additional highlights include a new well and a Home Warranty. Offering privacy, versatility, and a convenient location, this home is ready to welcome its next owners.

Listed by Rick Berkenstock and Lyn Stuart of CENTURY 21 AllPoints Realty

$
$
%
$/month over payments
Federal 30-year interest rate: 7.4% last updated on Oct 8, 2026
* All Figures are estimates. Check with your bank or proposed mortgage company for actual interest rates.
This product uses the FRED® API but is not endorsed or certified by the Federal Reserve Bank of St. Louis.

Virtual TourSave FavoriteSchedule TourAsk A QuestionMore Details

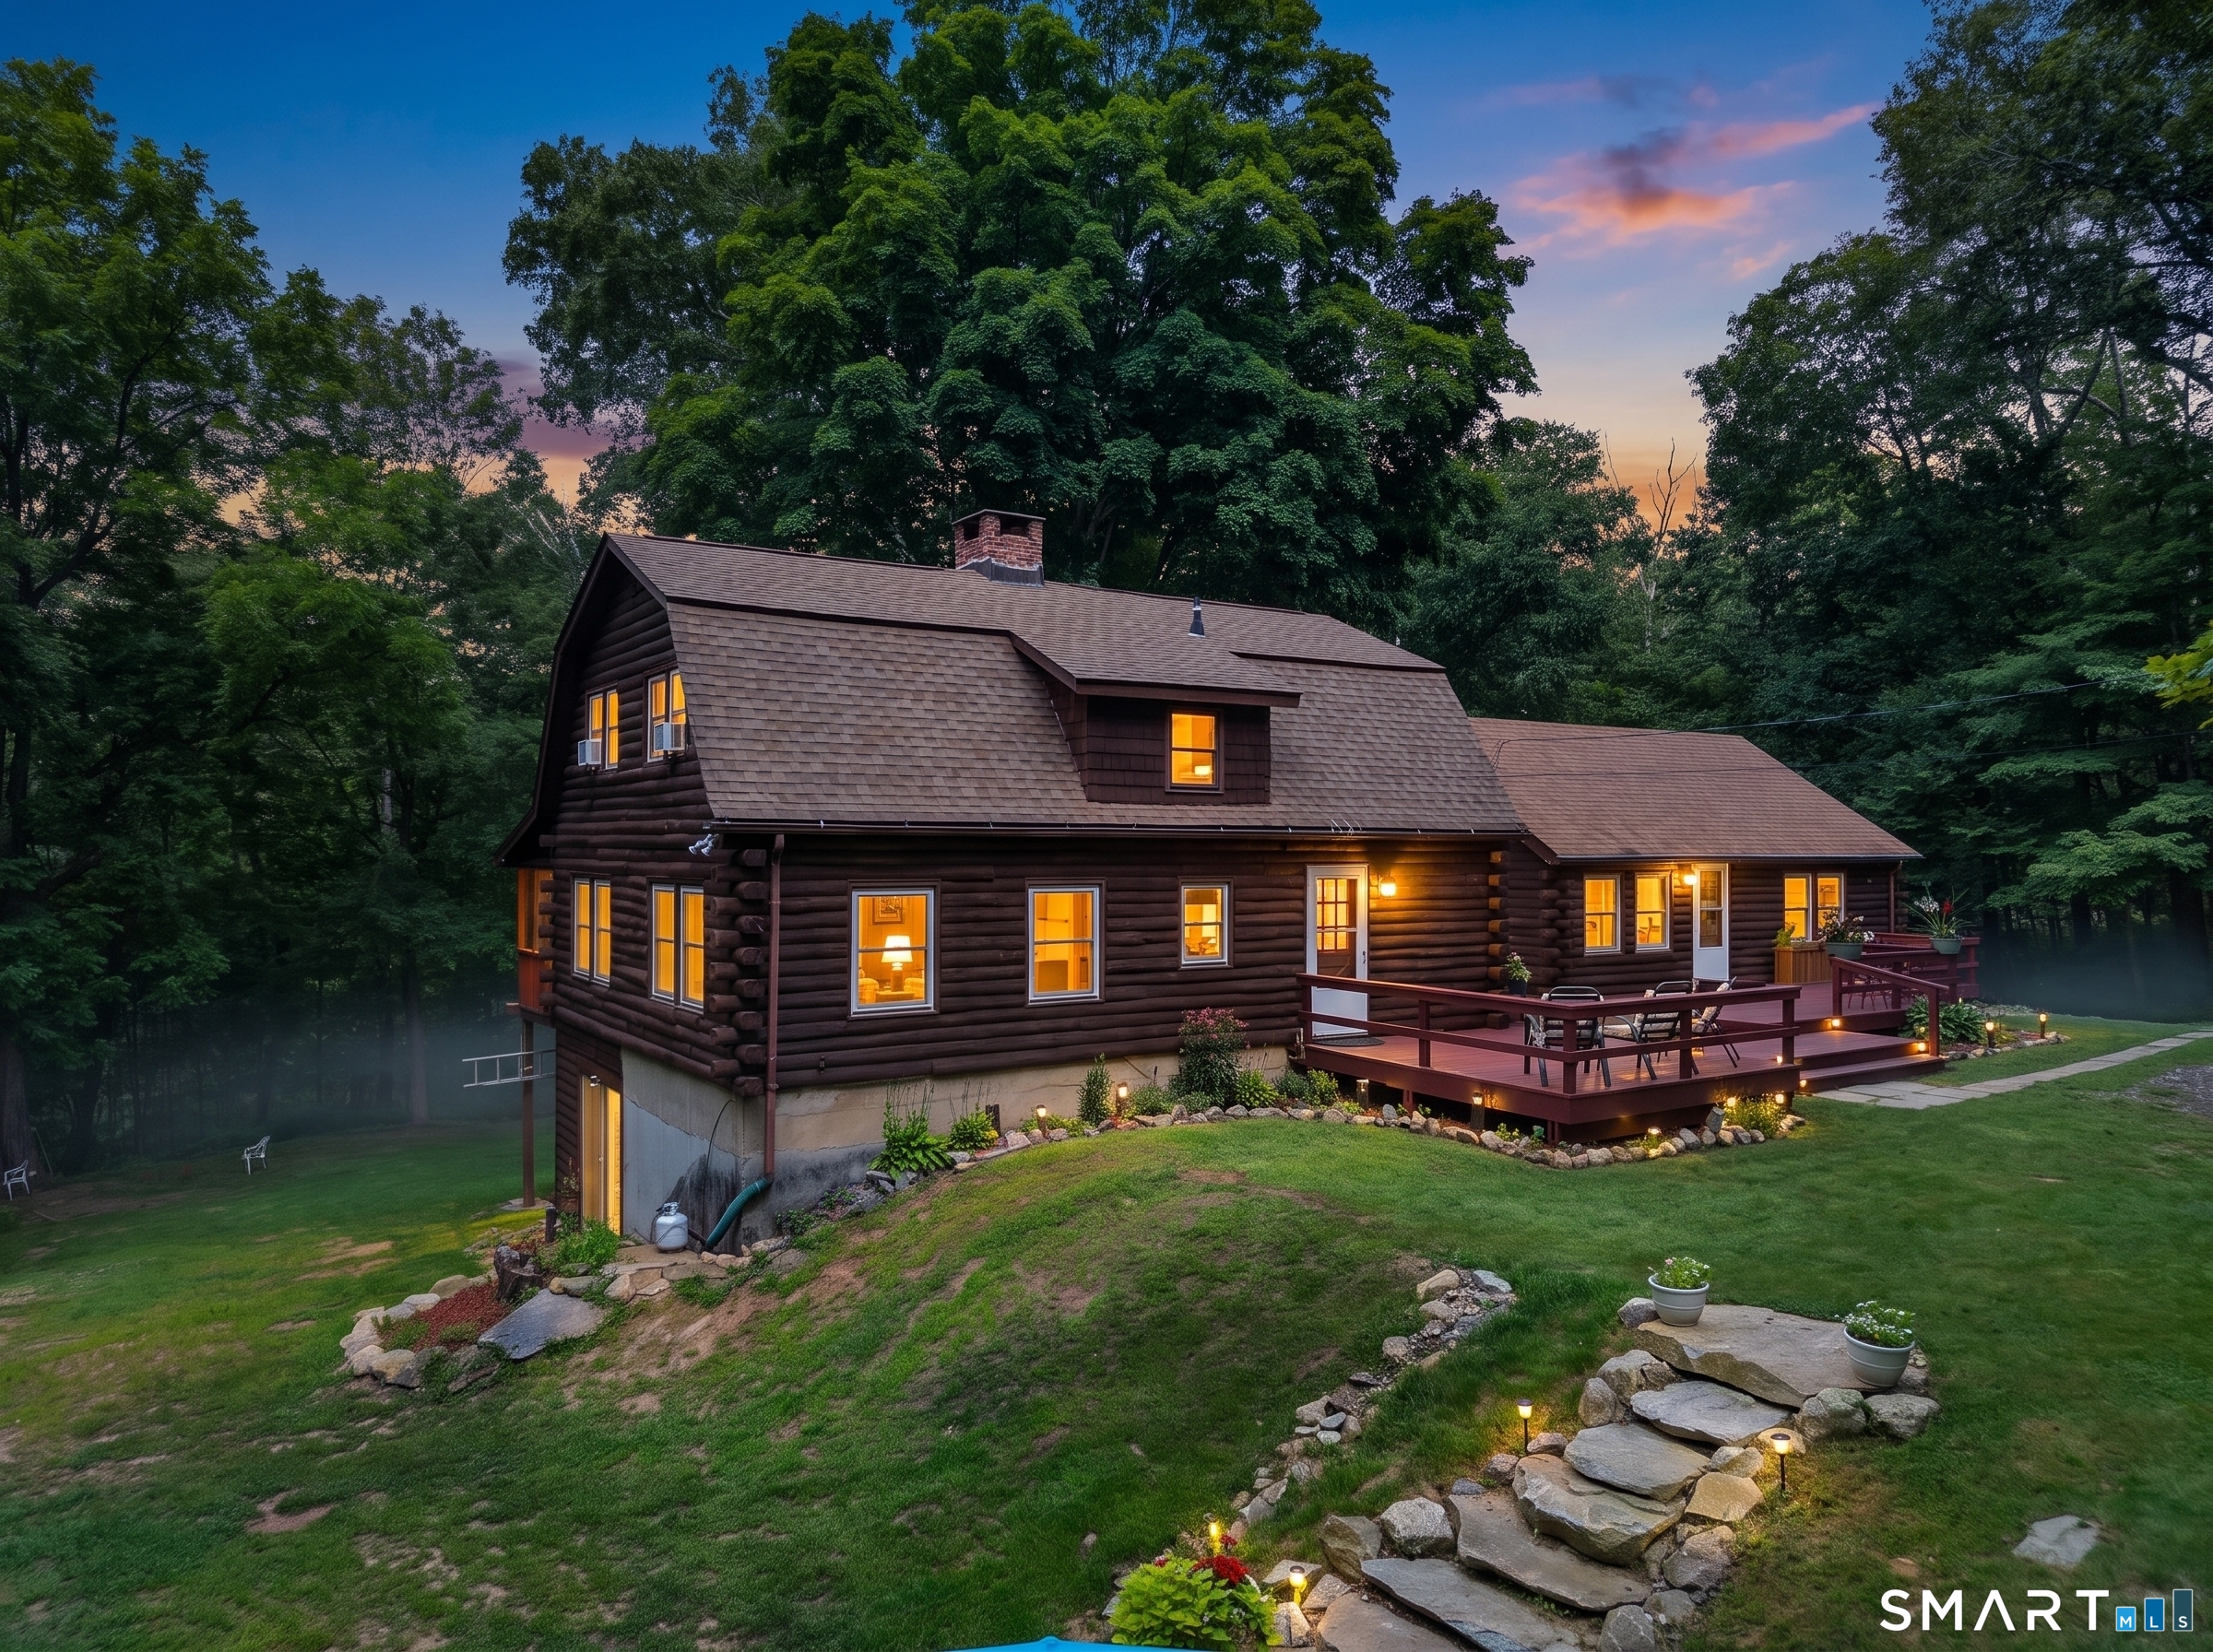
21 Linkkila Lane Chaplin CT 06235

Chaplin, CT21 Linkkila Lane

Price$525,000

Est. Mortgage: $/month

MLS Number 24198620

  • Single Family
  • Square Feet 2,604
  • Bedrooms 5
  • Bathroom 4
  • Year Built 1976

Set on nearly 4 private acres, 21 Linkkila Lane offers the space, flexibility, and peaceful setting that make country living feel special. Start your morning with coffee on the deck while taking in the surrounding landscape and watching the horses at the neighboring horse farm. Inside, this beautifully updated log home strikes the perfect balance between cozy character and clean, modern updates. An abundance of natural light keeps the home feeling bright and airy, while wide plank floors add warmth and charm throughout. A gorgeous brick fireplace anchors the living room, creating an inviting gathering space. The main house features 3 spacious bedrooms, 3 full bathrooms, an extensively renovated kitchen, updated baths, new windows throughout, and a spacious walk-in pantry. Screened-in porches along the back offer additional space to relax and enjoy the peaceful surroundings. A separate in-law suite adds even more versatility with its own kitchen, 2 bedrooms, full bathroom, and separate utilities. Recent improvements include 2 updated kitchens, 4 renovated full bathrooms, new windows in 2025, 2 new water heaters, and refinished decks in 2026. A partially finished basement provides additional usable space and storage. Conveniently located near local schools, UConn, Eastern Connecticut State University, and surrounding towns, this home offers a unique combination of privacy, character, modern comfort, and flexible living.

Listed by Amanda Polansky of RE/MAX Coast and Country

$
$
%
$/month over payments
Federal 30-year interest rate: 7.4% last updated on Oct 8, 2026
* All Figures are estimates. Check with your bank or proposed mortgage company for actual interest rates.
This product uses the FRED® API but is not endorsed or certified by the Federal Reserve Bank of St. Louis.

Save FavoriteSchedule TourAsk A QuestionMore Details

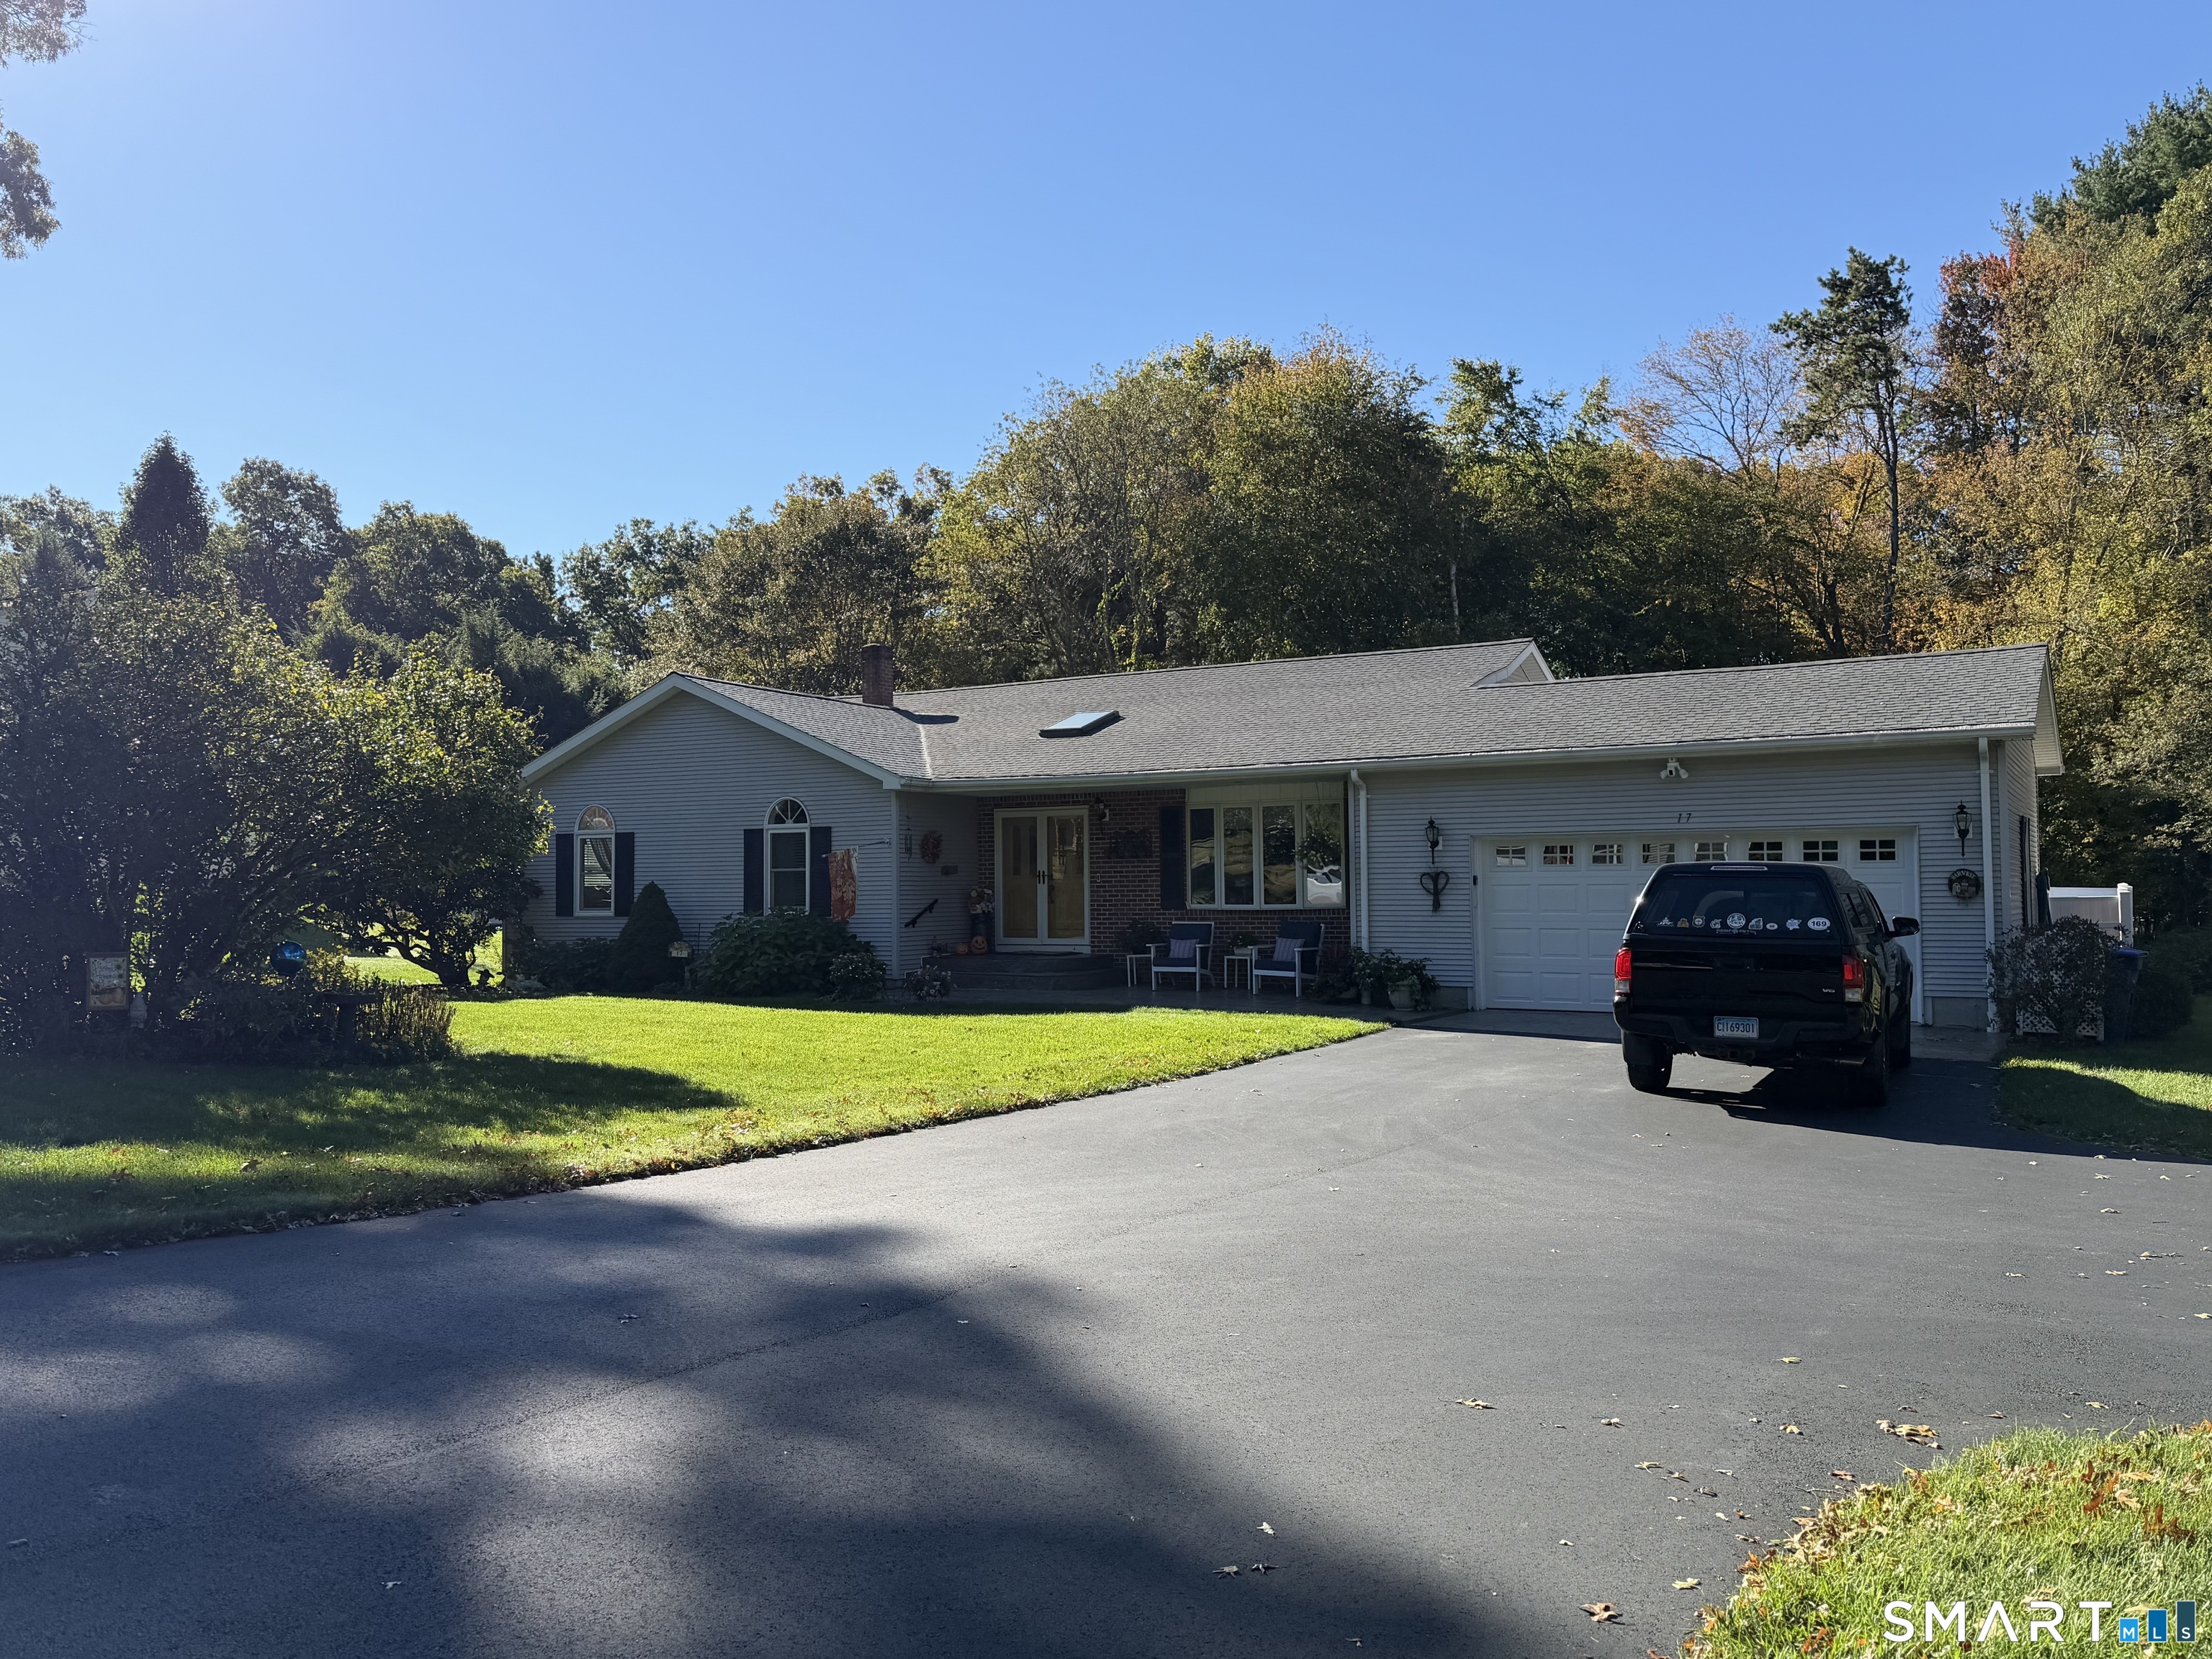
17 Vezina Drive Killingly CT 06239

MLS Number 24212785

  • Single Family
  • Square Feet 2,050
  • Bedrooms 3
  • Bathroom 2
  • Year Built 1990

Welcome to 17 Vezina Drive! Pride of ownership shines throughout this meticulously maintained custom ranch, situated on approximately 0.69 acres in Killingly. Offering 3 bedrooms, 2 full bathrooms, and approximately 2,050 square feet of main-level living space, this home combines comfort, functionality, and charm. The spacious interior features vaulted ceilings, a primary suite with a private full bath and walk-in closet, and a versatile layout perfect for everyday living and entertaining. Recent improvements include a new roof and new windows, providing added value and peace of mind. Enjoy the beautiful three-season room, an inviting space to relax and take in the surrounding views. The finished lower level offers approximately 810 additional square feet of flexible living space, ideal for a family room, recreation area, or home office. An attached two-car garage adds convenience and storage. Stunning in ground pool and flower beds around property. Lovingly cared for and thoughtfully maintained, this wonderful property is ready for its next chapter.

Listed by Amy L. Brunet of Brunet and Company Real Estate

$
$
%
$/month over payments
Federal 30-year interest rate: 7.4% last updated on Oct 8, 2026
* All Figures are estimates. Check with your bank or proposed mortgage company for actual interest rates.
This product uses the FRED® API but is not endorsed or certified by the Federal Reserve Bank of St. Louis.

Save FavoriteSchedule TourAsk A QuestionMore Details

92 New Road Plainfield CT 06354

Plainfield, CT92 New Road, Moosup

Price$524,900

Est. Mortgage: $/month

Active With Contract

MLS Number 24198864

  • Single Family
  • Square Feet 2,304
  • Bedrooms 3
  • Bathroom 2
  • Year Built 1972

Welcome to 92 New Road, a well-cared-for property offering the space, privacy, and comfortable setting that makes it easy to feel at home. Set on a spacious lot in Plainfield, this home provides a peaceful rural atmosphere while remaining conveniently located near everyday amenities, shopping, dining, and major routes. Inside, you'll find a functional and inviting layout with plenty of natural light and comfortable living spaces ready to be enjoyed. Providing you with 3 bedrooms, 2 full bathrooms and a finished basement for even more opportunity. A massive 2 car garage, dedicated laundry room, ample storage, a fire place insert and a hot tub are just few of many attributes this property has to offer. Regardless of which door you walk out, the exterior surroundings of this home will not disappoint. The in-ground pool fully fenced in creates the perfect summer getaway for your family and friends. You won't miss the oversized shed and the garden beds in the backyard. With just over an acre of land there are so many possibilities. Come experience all this property has to offer!

Listed by Kenneth Townsend II of Coldwell Banker Realty

$
$
%
$/month over payments
Federal 30-year interest rate: 7.4% last updated on Oct 8, 2026
* All Figures are estimates. Check with your bank or proposed mortgage company for actual interest rates.
This product uses the FRED® API but is not endorsed or certified by the Federal Reserve Bank of St. Louis.

Save FavoriteSchedule TourAsk A QuestionMore Details

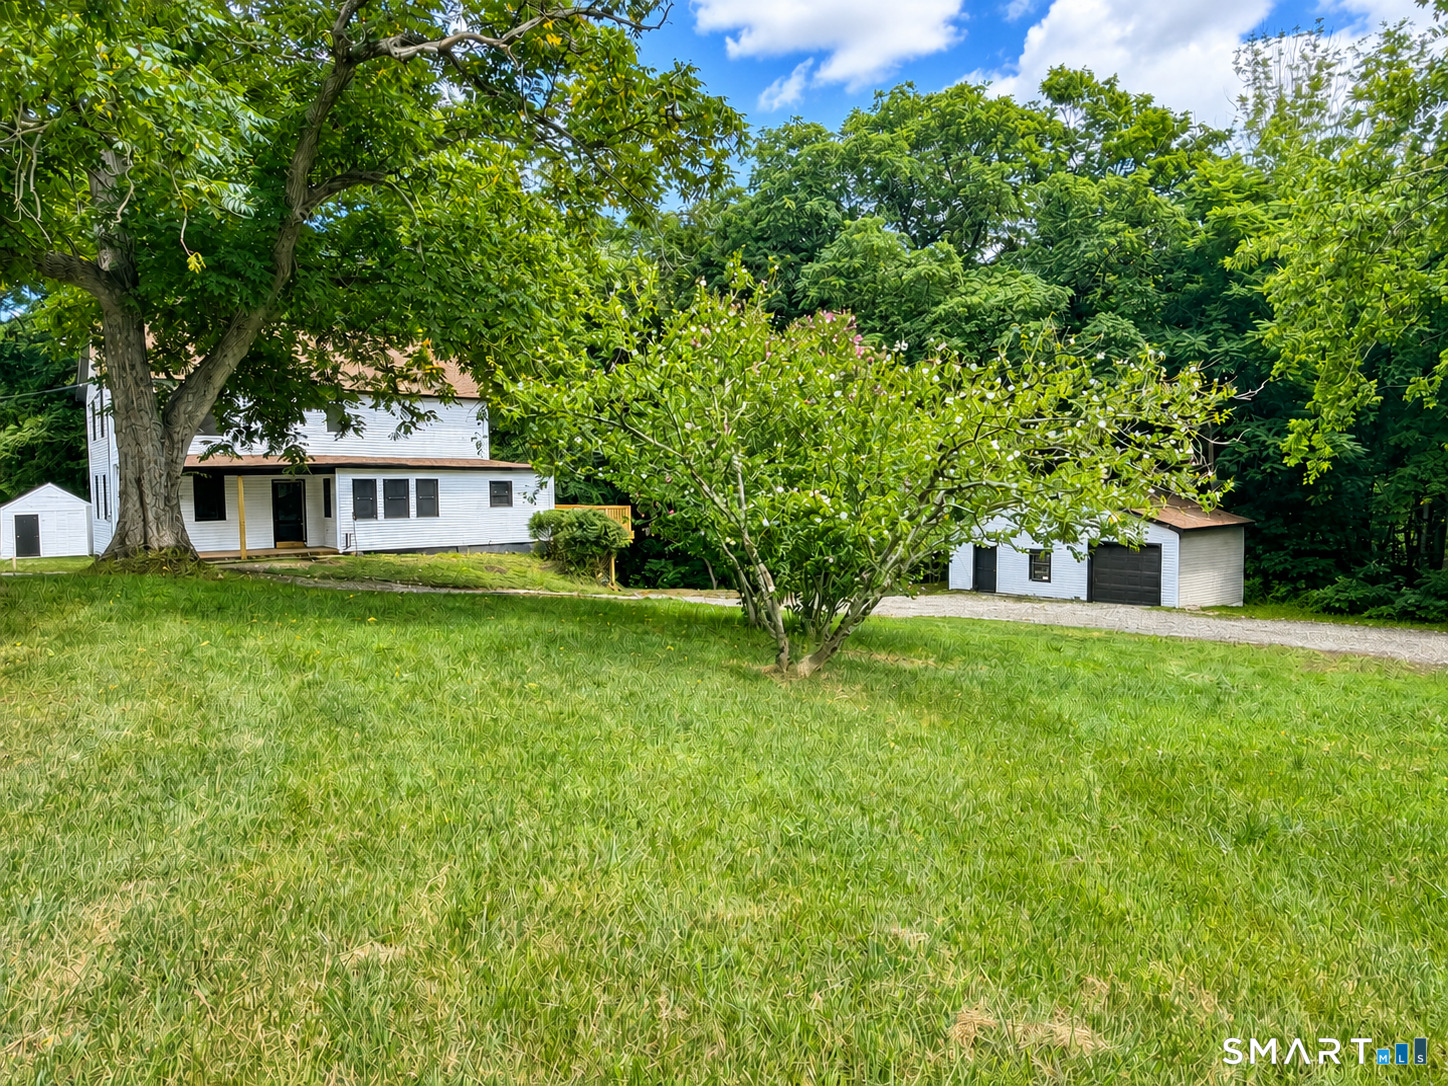
33 Machine Shop Hill Road Windham CT 06266

MLS Number 24200058

  • Single Family
  • Square Feet 2,548
  • Bedrooms 4
  • Bathroom 4
  • Year Built 1850

Historic 1850 Charm with Modern Updates & In-Law Living! Step inside this beautifully remodeled 1850 home, thoughtfully updated for today's lifestyle while maintaining the character and charm that makes an older home so special. The main living portion of the home offers 3 spacious bedrooms, 2.5 baths, and a dedicated office space. The heart of the home features a bright and inviting open-concept kitchen, dining room, and living room, providing a comfortable layout for everyday living and entertaining. Main-level laundry adds even more convenience. The separate in-law living area offers first-floor living with 1 bedroom, 1 full bath, its own laundry area, and comfortable living space-ideal for extended family, guests, or multigenerational living. Major improvements include a new roof and new furnace, along with extensive interior renovations throughout. Outside, enjoy a large deck perfect for relaxing, entertaining, or summer gatherings. The property also features 2 detached garages, one that is oversized with heat, providing plenty of room for vehicles, storage, a workshop, or hobbies. It's a must see!!!

Listed by Michele Geragotelis of RE/MAX Bell Park Realty

$
$
%
$/month over payments
Federal 30-year interest rate: 7.4% last updated on Oct 8, 2026
* All Figures are estimates. Check with your bank or proposed mortgage company for actual interest rates.
This product uses the FRED® API but is not endorsed or certified by the Federal Reserve Bank of St. Louis.

Save FavoriteSchedule TourAsk A QuestionMore Details

1209 Exeter Road Lebanon CT 06249

MLS Number 24210922

  • Single Family
  • Square Feet 1,664
  • Bedrooms 3
  • Bathroom 3
  • Year Built 2026

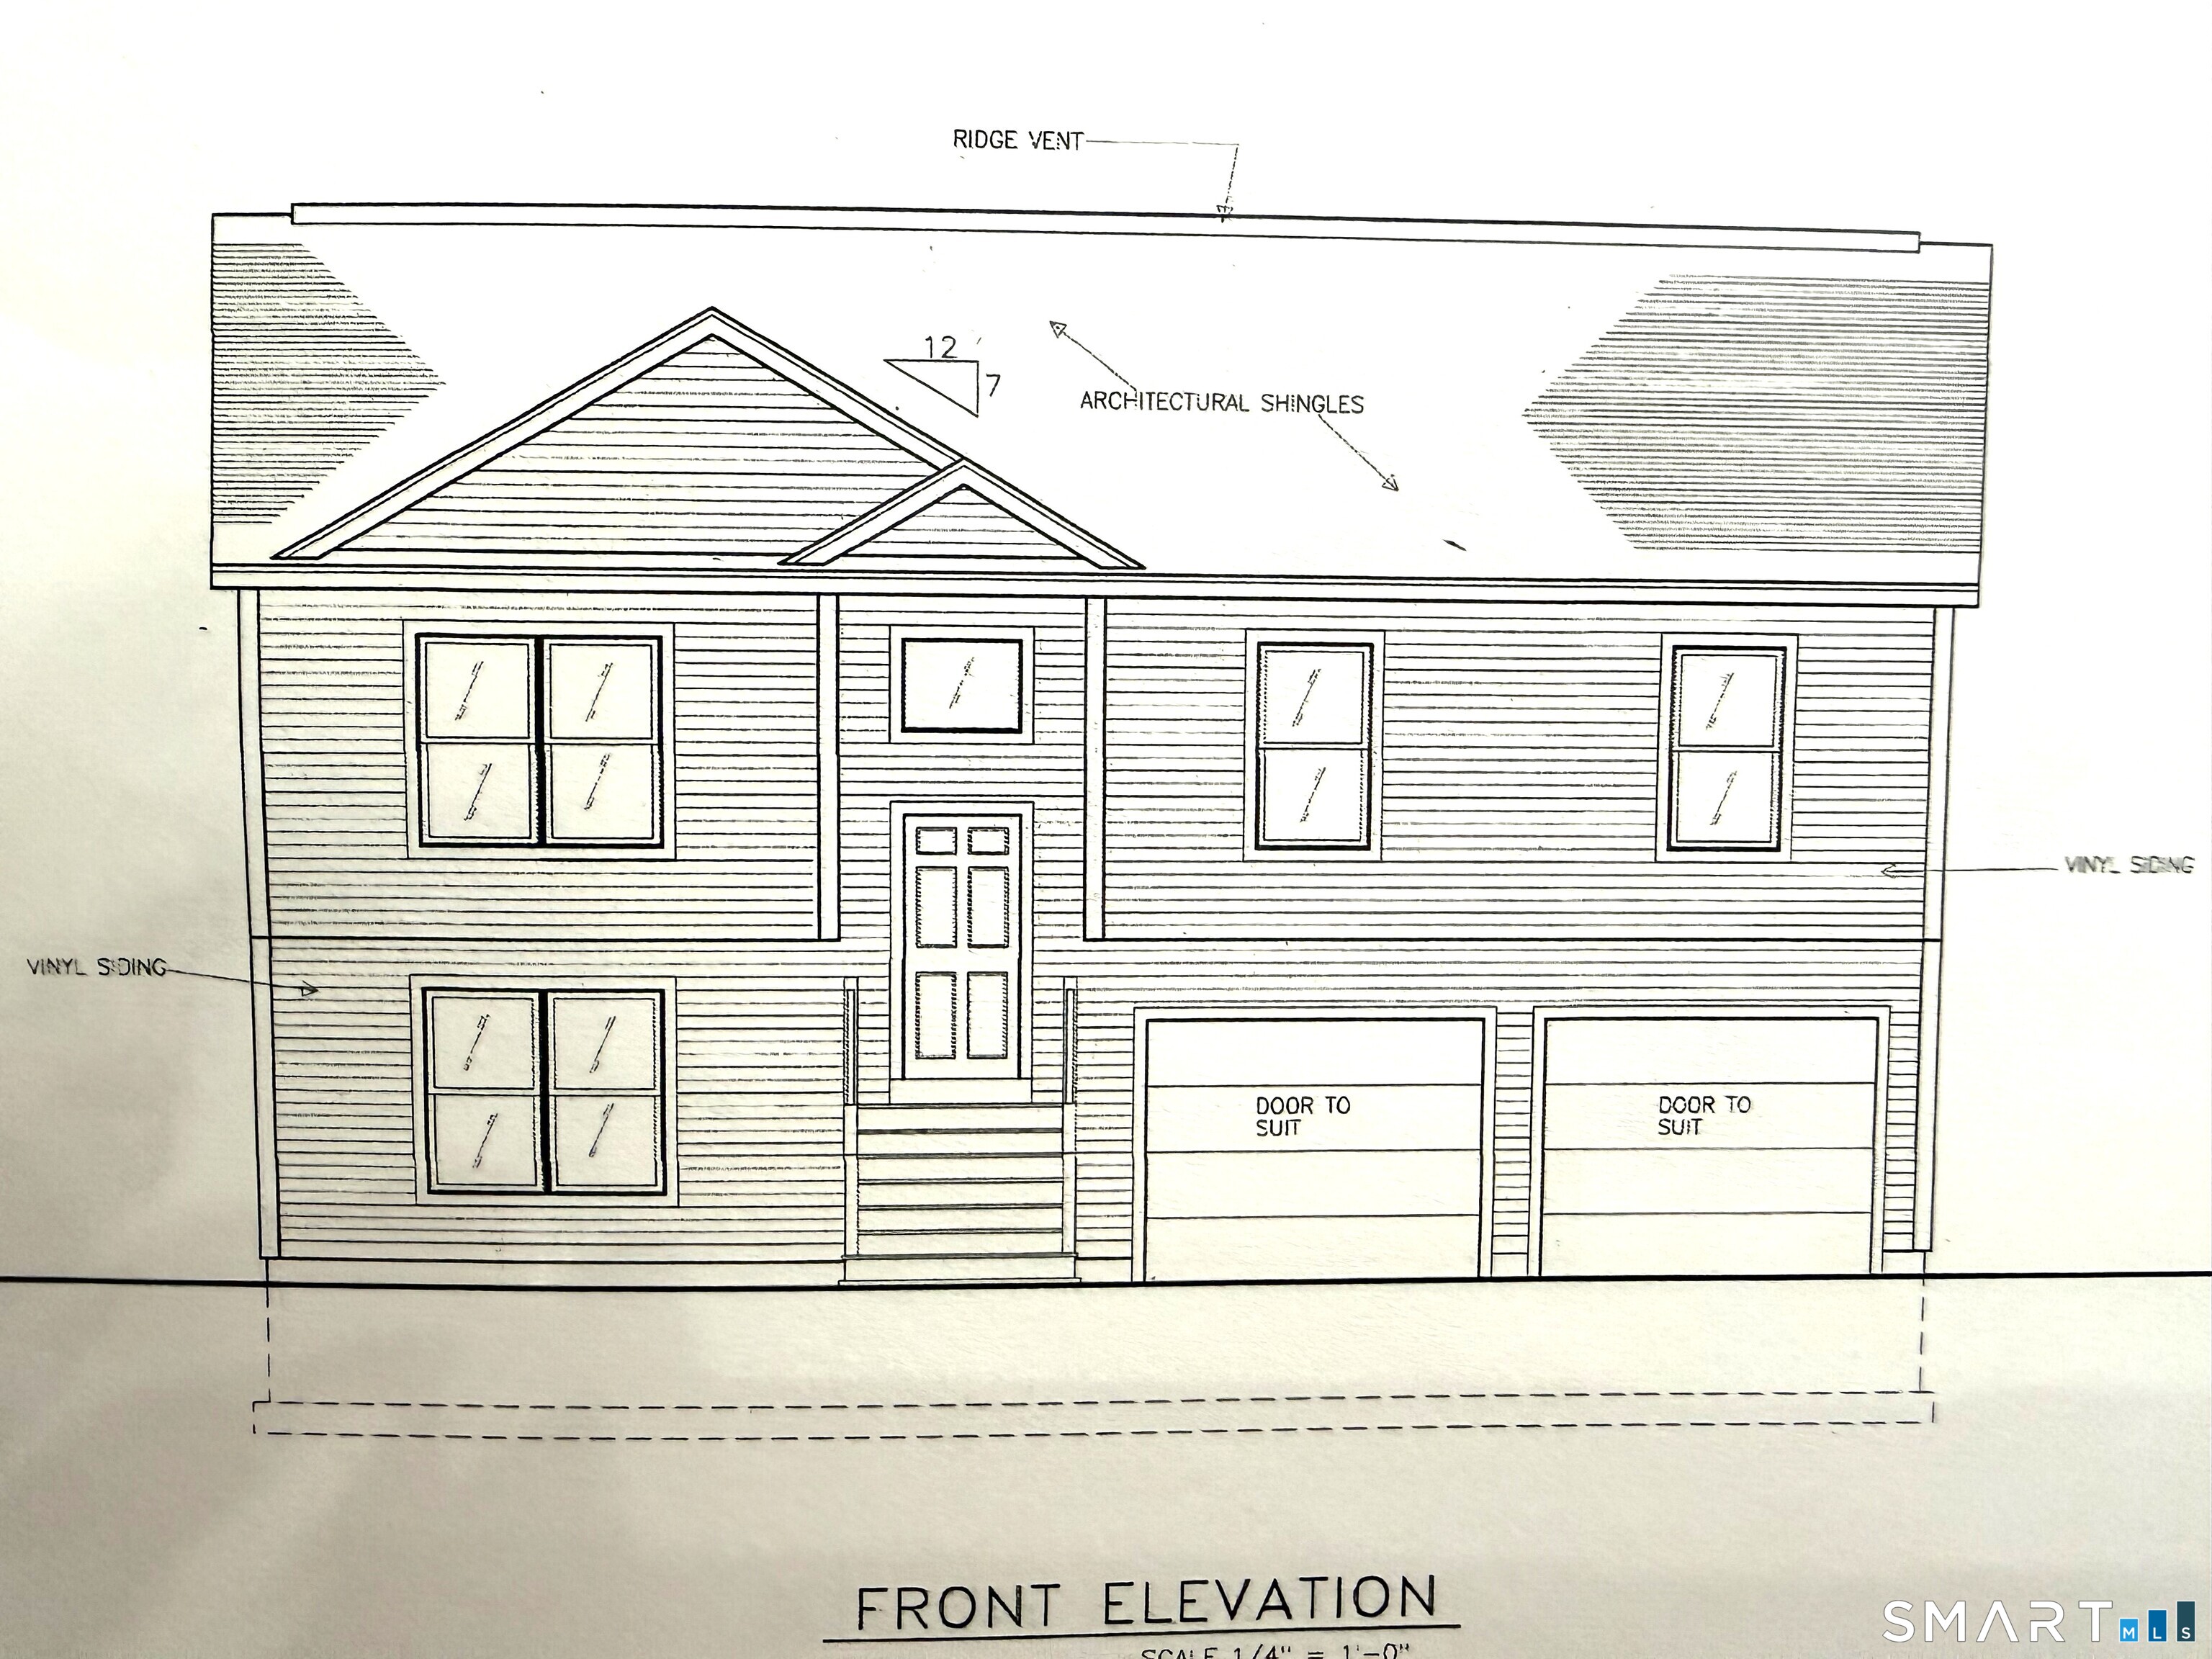
Beautiful new country home to be built on a picturesque 2.02-acre lot, offering the perfect blend of quality, comfort, and modern design. The thoughtfully designed open floor plan features solid wood flooring, vaulted ceilings in the living and dining rooms, and an abundance of natural light. The custom kitchen will showcase granite countertops and plenty of space for cooking and entertaining. Enjoy the convenience of 2 full baths plus a half bath, central air conditioning, and an attached 2-car garage. This is your opportunity to personalize and customize a brand-new home to fit your style and needs. Build the home you've been dreaming of in a peaceful country setting!

Listed by Cathyann M. Schulte of Countryside Realty

$
$
%
$/month over payments
Federal 30-year interest rate: 7.4% last updated on Oct 8, 2026
* All Figures are estimates. Check with your bank or proposed mortgage company for actual interest rates.
This product uses the FRED® API but is not endorsed or certified by the Federal Reserve Bank of St. Louis.

Save FavoriteSchedule TourAsk A QuestionMore Details

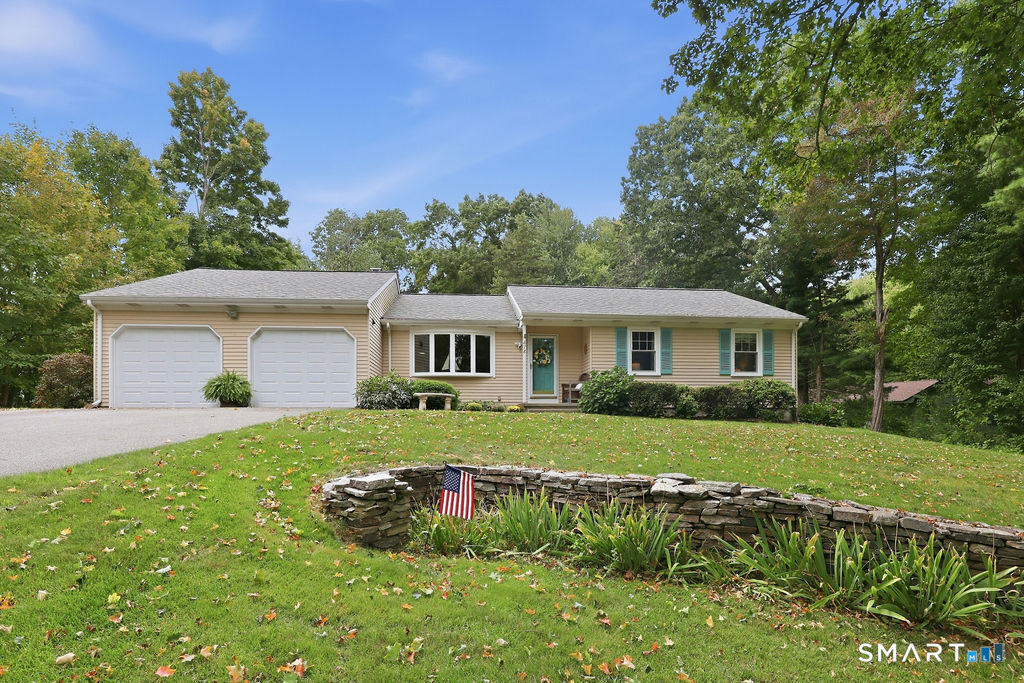
878 Mott Hill Road Glastonbury CT 06073

Glastonbury, CT878 Mott Hill Road

Price$524,900

Est. Mortgage: $/month

Active With Contract

MLS Number 24209093

  • Single Family
  • Square Feet 2,154
  • Bedrooms 3
  • Bathroom 2
  • Year Built 1981

Set well back from the road on a private, picturesque lot, this beautifully maintained ranch home offers easy one-level living, a flexible floor plan & unmistakable pride of ownership. A sweeping front lawn & graceful curved stone wall accented by perennials. Inside, spacious layout flows effortlessly, with just 2 steps down to a memorable sunken family room featuring a soaring vaulted tongue-and-groove wood ceiling, a Jotul wood-burning stove & sliders opening to the expansive rear patio. Private backyard feels like a retreat, established outdoor spaces, a large shed, wood crib for stacked firewood & a chicken coop. The chickens may even remain for buyers who would love fresh eggs at home! Primary bedroom includes a beautifully updated en-suite bath, while 2 additional bedrooms feature brand-new neutral carpeting. Finished lower level adds valuable recreation or hobby space & includes a sauna, along with abundant unfinished storage. Large 2-car garage provides even more room for vehicles, equipment and everyday organization. Warm, welcoming and exceptionally cared for, this distinctive ranch blends comfort, character, privacy & indoor-outdoor living in a setting that invites you to slow down & stay awhile. Roof new in 11/2024: 200 amp service, replacement windows with a transferable lifetime warranty, newer wood stove & chimney liner, new seller-owned 500-gallon propane tank, a new driveway and patio, solid-wood interior doors, a newly replaced CVAC. 3 Zones.Generator Ready

Listed by Linda A. Edelwich of William Raveis Real Estate

$
$
%
$/month over payments
Federal 30-year interest rate: 7.4% last updated on Oct 8, 2026
* All Figures are estimates. Check with your bank or proposed mortgage company for actual interest rates.
This product uses the FRED® API but is not endorsed or certified by the Federal Reserve Bank of St. Louis.

Save FavoriteSchedule TourAsk A QuestionMore Details

148 Balazs Road Willington CT 06279

Willington, CT148 Balazs Road

Price$524,900

Est. Mortgage: $/month

MLS Number 24203327

  • Single Family
  • Square Feet 2,644
  • Bedrooms 3
  • Bathroom 3
  • Year Built 2004

Enjoy the convenience of one-level living without sacrificing space or privacy! This beautifully maintained home features a first-floor primary suite, additional upstairs living space, and a private, park-like backyard surrounded by mature woods and abundant wildlife. Located on a quiet dead-end street, it's just 7 minutes to I-84, 15 minutes to UConn, 30 minutes to Hartford, and 20 minutes to Sturbridge. The dramatic two-story Great Room boasts hardwood floors, cathedral ceilings, a new pellet stove insert, and an open flow into the kitchen, complete with a dining area, propane range, stainless steel appliances, and breakfast bar. A four-season sunroom overlooks the peaceful backyard, while a formal dining room with French doors adds an elegant touch. The first-floor primary suite offers two closets, including a walk-in, and a full bath with double sinks and tiled shower. A second first-floor bedroom sits conveniently near another full bath. Upstairs, a spacious third bedroom, loft/recreation area, and full bath provide flexible space for guests. Additional highlights include new custom blinds, gutter guards, a new well, and a new low-maintenance composite deck with solar lighting. The full basement offers abundant storage and future finishing potential. An oversized garage accommodates vehicles and recreational equipment, with a separate shed for extra storage. Freshly painted and move-in ready, this home combines versatile living spaces and serene outdoor living!

Listed by Lisa C. Gordon of Coldwell Banker Realty

$
$
%
$/month over payments
Federal 30-year interest rate: 7.4% last updated on Oct 8, 2026
* All Figures are estimates. Check with your bank or proposed mortgage company for actual interest rates.
This product uses the FRED® API but is not endorsed or certified by the Federal Reserve Bank of St. Louis.

Save FavoriteSchedule TourAsk A QuestionMore Details

The data relating to real estate for sale on this website appears in part through the SmartMLS Internet Data Exchange program, a voluntary cooperative exchange of property listing data between licensed real estate brokerage firms, and is provided by SmartMLS through a licensing agreement. Listing information is from various brokers who participate in the SmartMLS IDX program and not all listings may be visible on the site. The property information being provided on or through the website is for the personal, non-commercial use of consumers and such information may not be used for any purpose other than to identify prospective properties consumers may be interested in purchasing. Some properties which appear for sale on the website may no longer be available because they are for instance, under contract, sold or are no longer being offered for sale. Property information displayed is deemed reliable but is not guaranteed. Copyright 2026 SmartMLS, Inc.