and narrow your search. If you have fewer than 200 results, you can save your search.

Greater Mansfield CT Real Estate $500k +

r=804-815
North Benson Road Middlebury CT 06762

Middlebury, CTNorth Benson Road

Price$533,416

Est. Mortgage: $/month

Active With Contract

MLS Number 24096137

  • Condo
  • Bedrooms 3
  • Bathroom 3
  • Square Feet 1,950
  • Year Built 2026

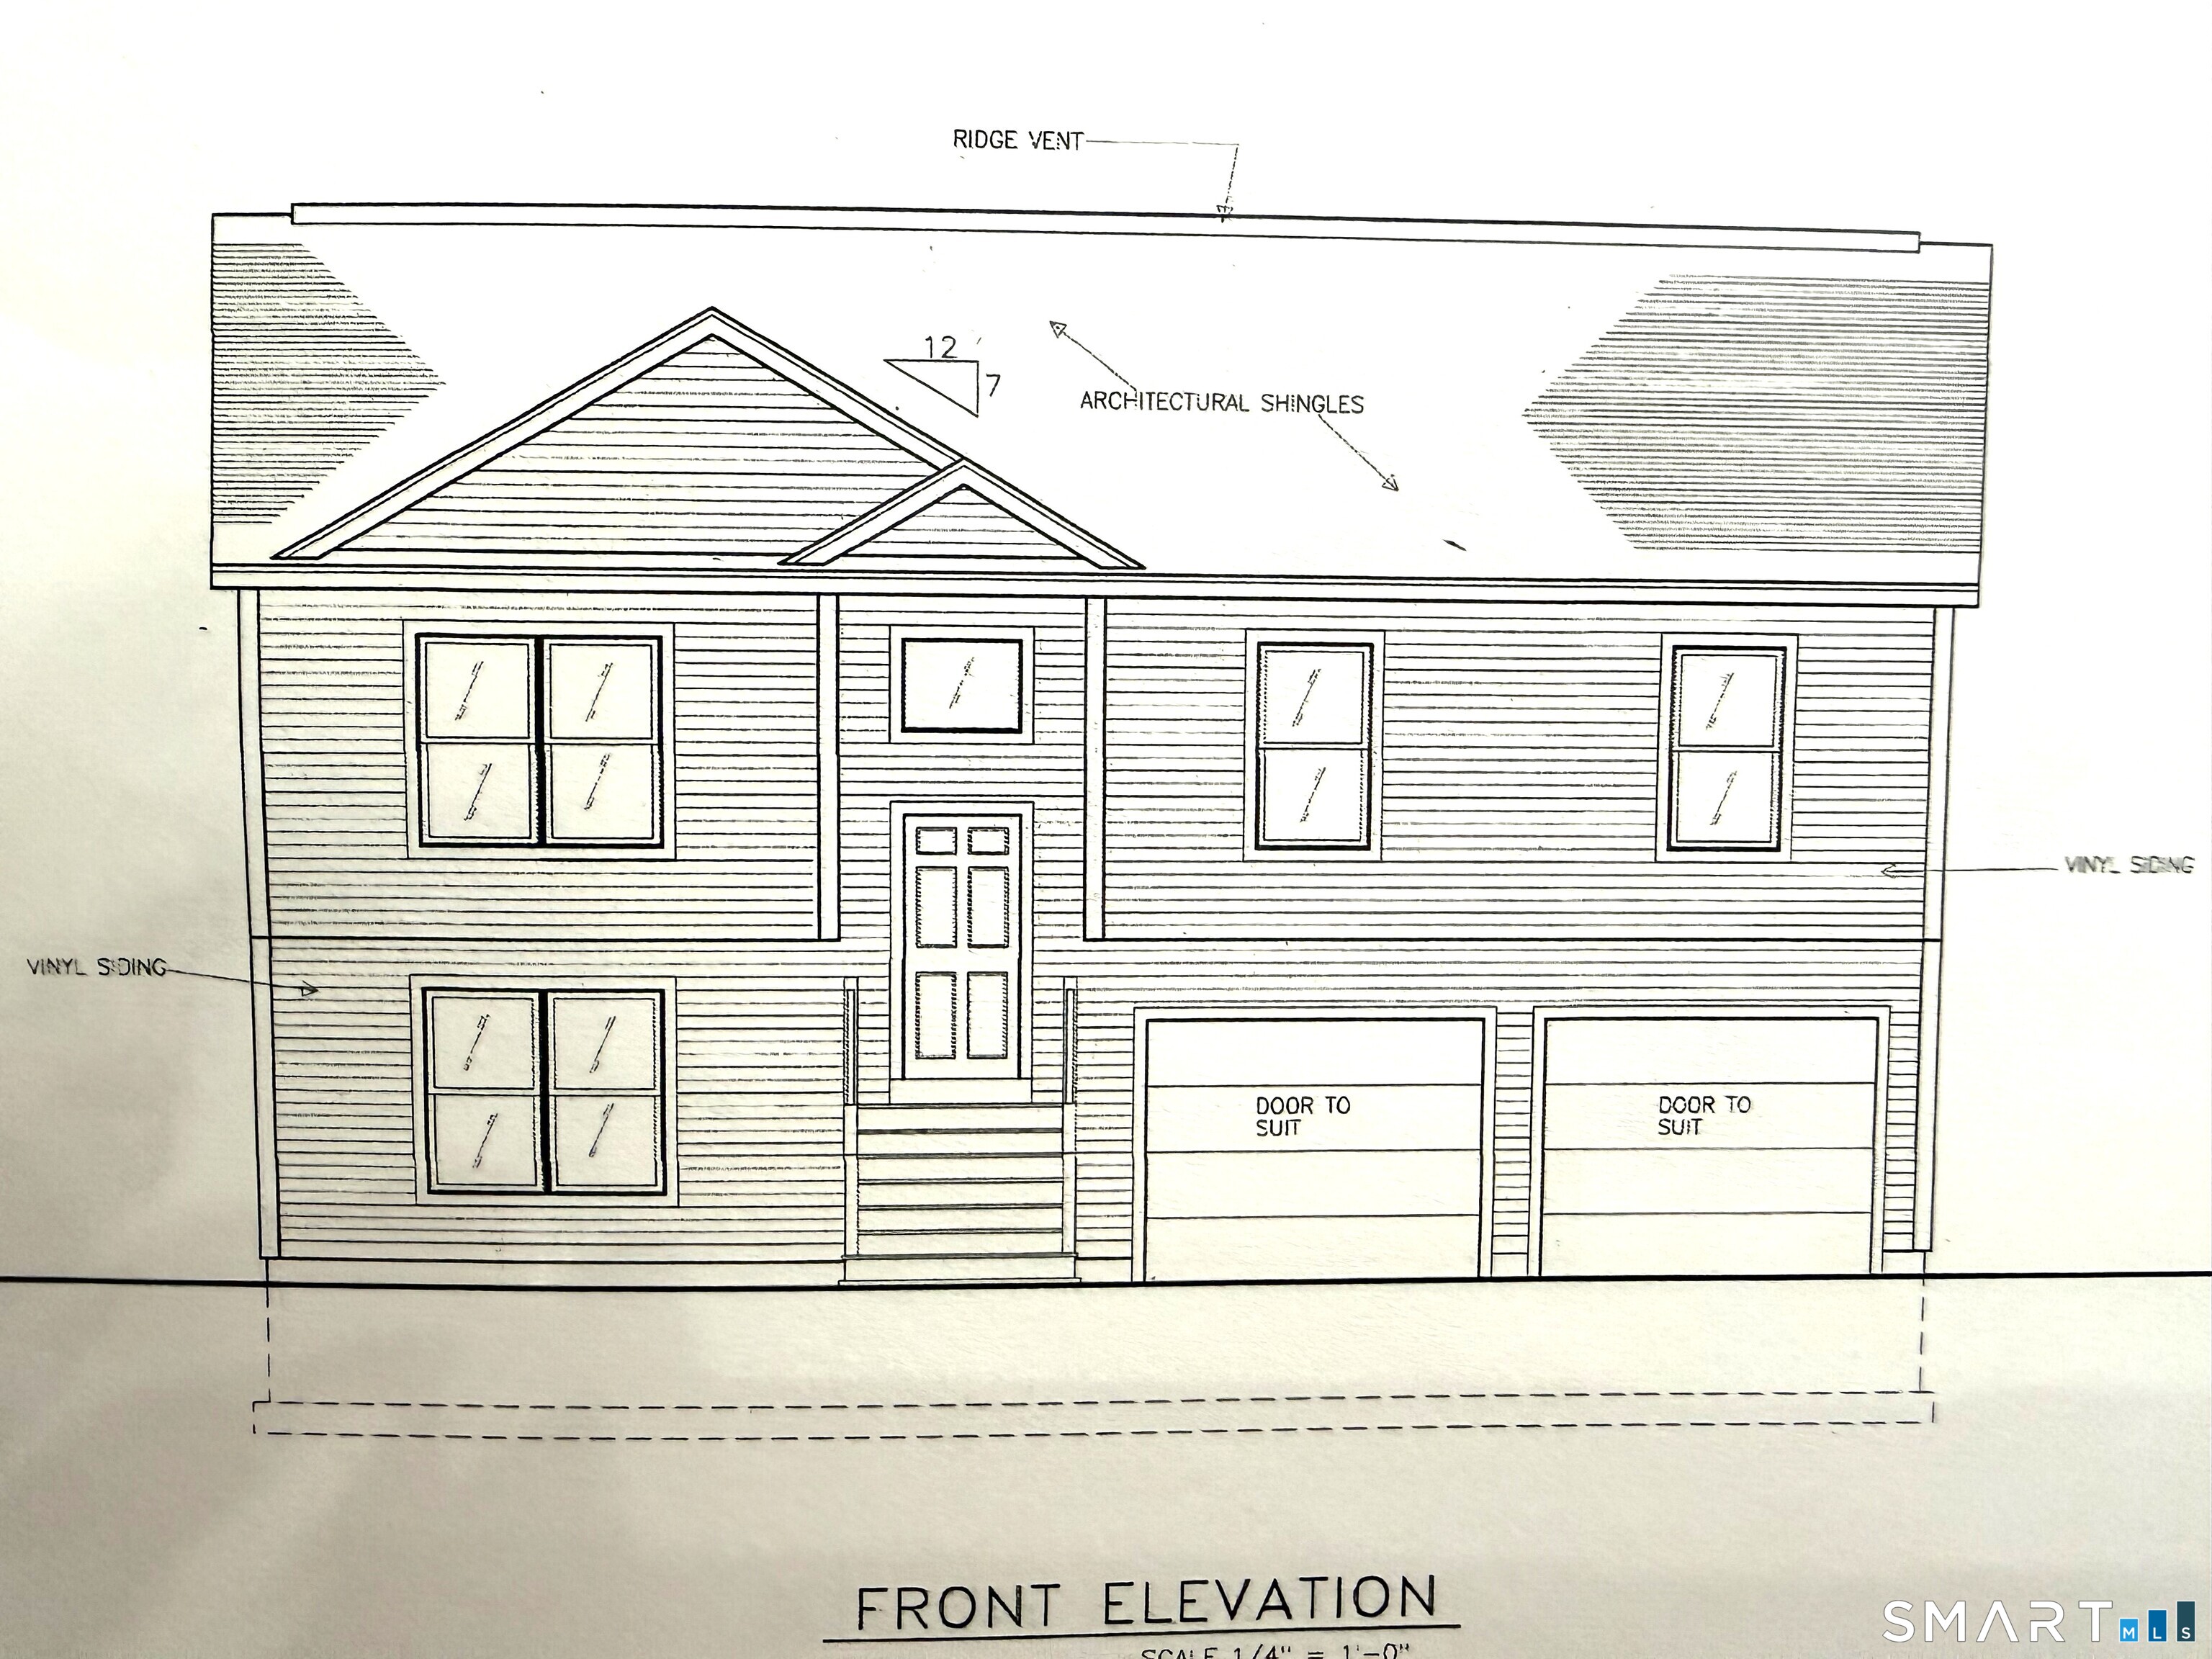
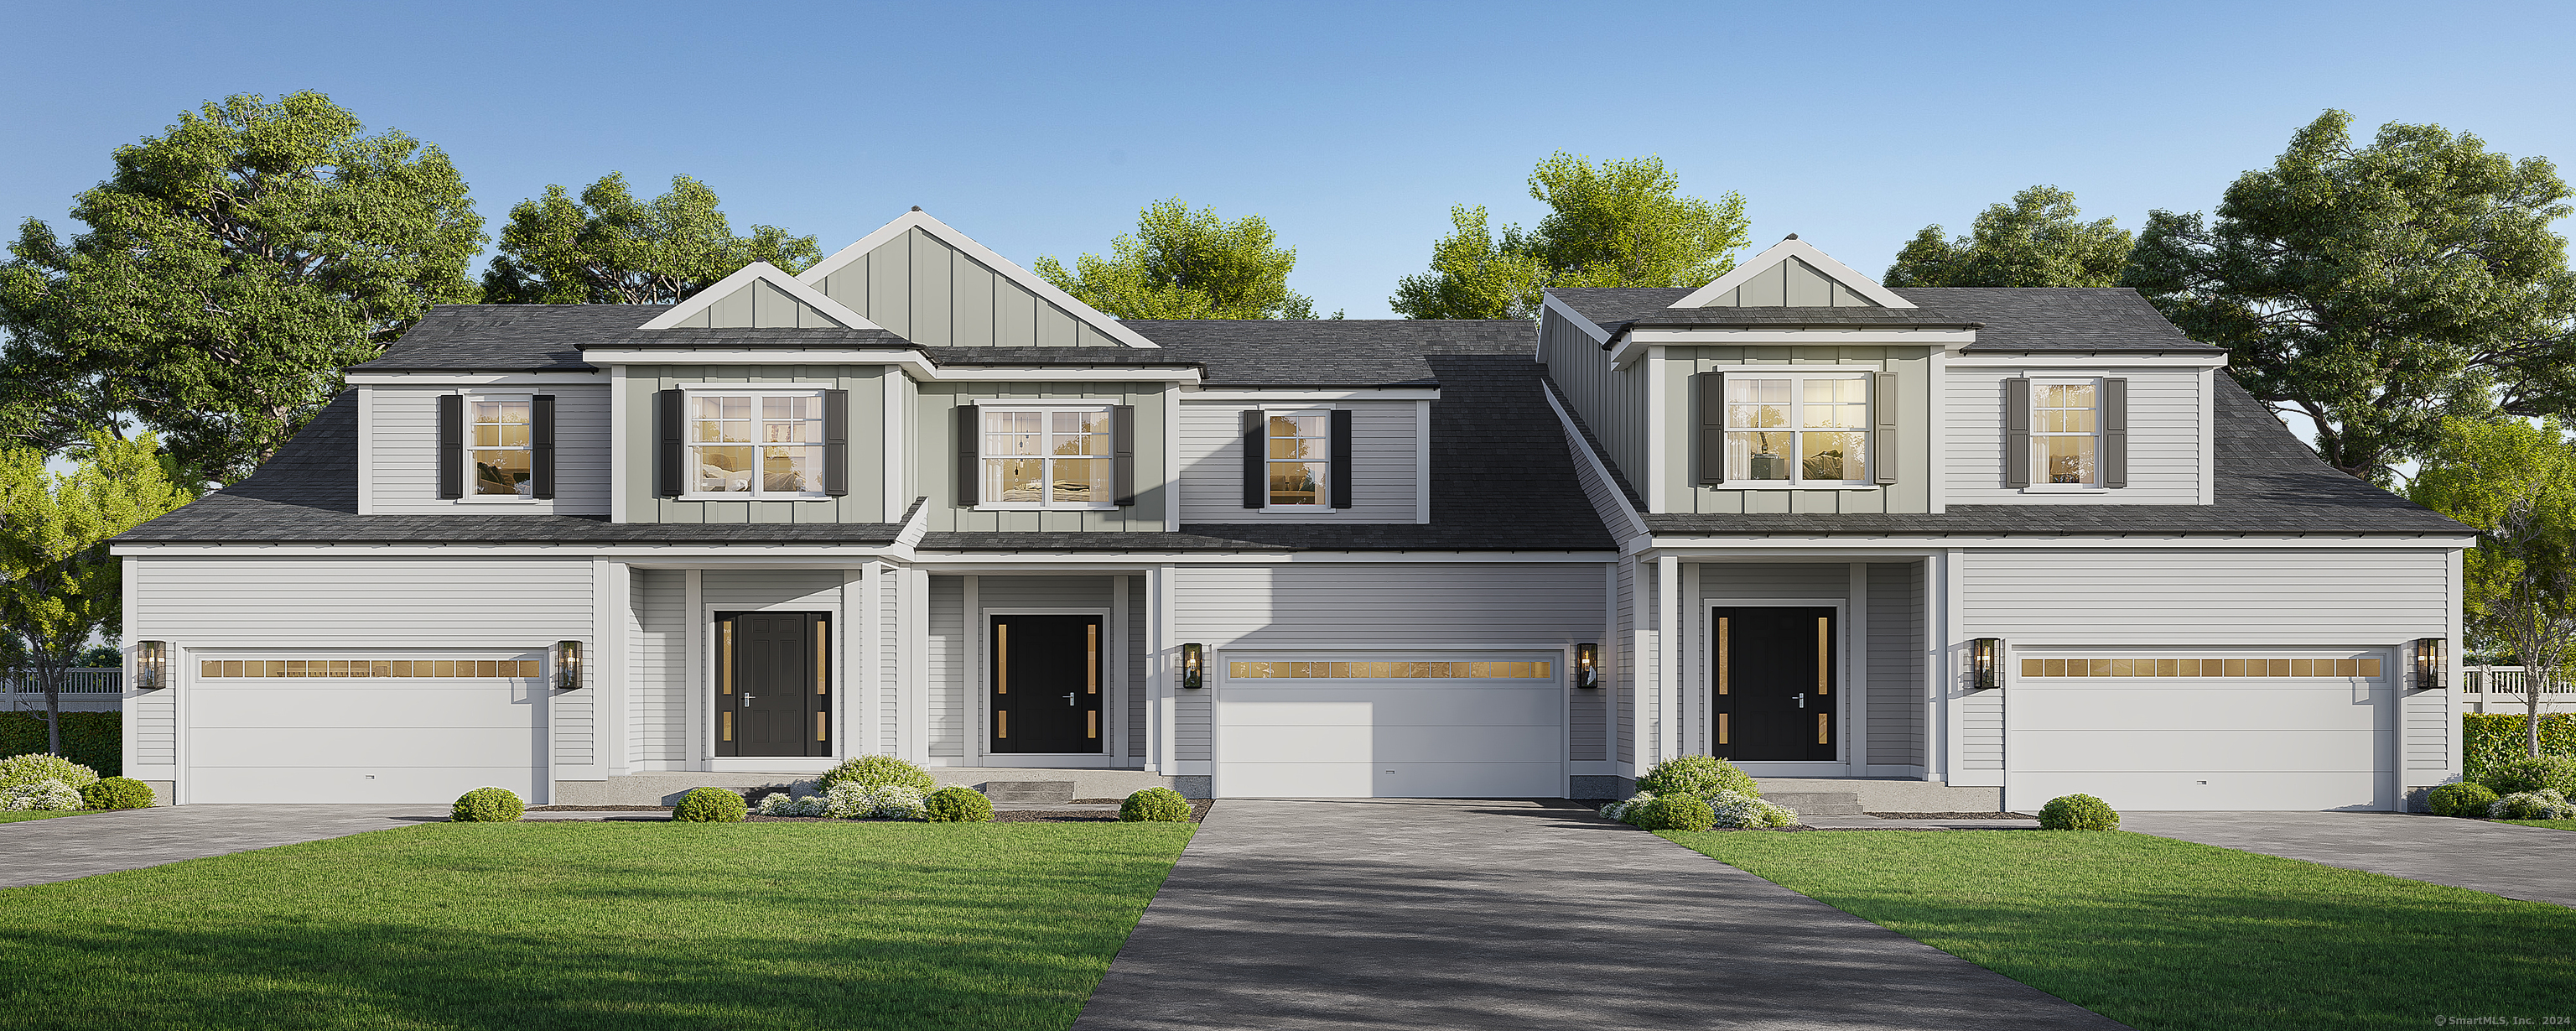
An address that elevates your lifestyle - Aberdeen Estates at Benson Woods is a premier 55+ Adult Community located in the charming town of Middlebury. This under construction neighborhood will be comprised of 32 attached townhomes across 11 buildings offering a two-story design and unique details crafted just for adults over 55. Experience effortless living in beautifully appointed attached townhomes offering 1,950 SF of living space, 3 bedrooms, 2.5 baths, featuring a first floor primary bedroom suite, grand vaulted open living and dining spaces, beautifully designed kitchen and baths, a full basement, 2 car attached garage, backyard patio, natural gas, and option to finish the second level bonus room. While situated in a quaint historic community, Aberdeen Estates offers the best of both worlds, being within minutes of fine restaurants, parks and rec, health facilities, shopping, and easy access to Interstate-84. Unit 55 is an End Unit. Phase 1 occupancy starting Summer 2025. Model unit coming soon! A Planned Unit Development (PUD) - Built by Lovley Development, Inc. / Developed by Newport Realty Group. Agent related.

Listed by Renee Lovley of Century 21 AllPoints Realty

$
$
%
$/month over payments
Federal 30-year interest rate: 6.69% last updated on Aug 6, 2026
* All Figures are estimates. Check with your bank or proposed mortgage company for actual interest rates.
This product uses the FRED® API but is not endorsed or certified by the Federal Reserve Bank of St. Louis.

Save FavoriteSchedule TourAsk A QuestionMore Details

16 Valley View Drive Killingly CT 06241

MLS Number 24130625

  • Condo
  • Bedrooms 4
  • Bathroom 3
  • Square Feet 1,984
  • Year Built 2026

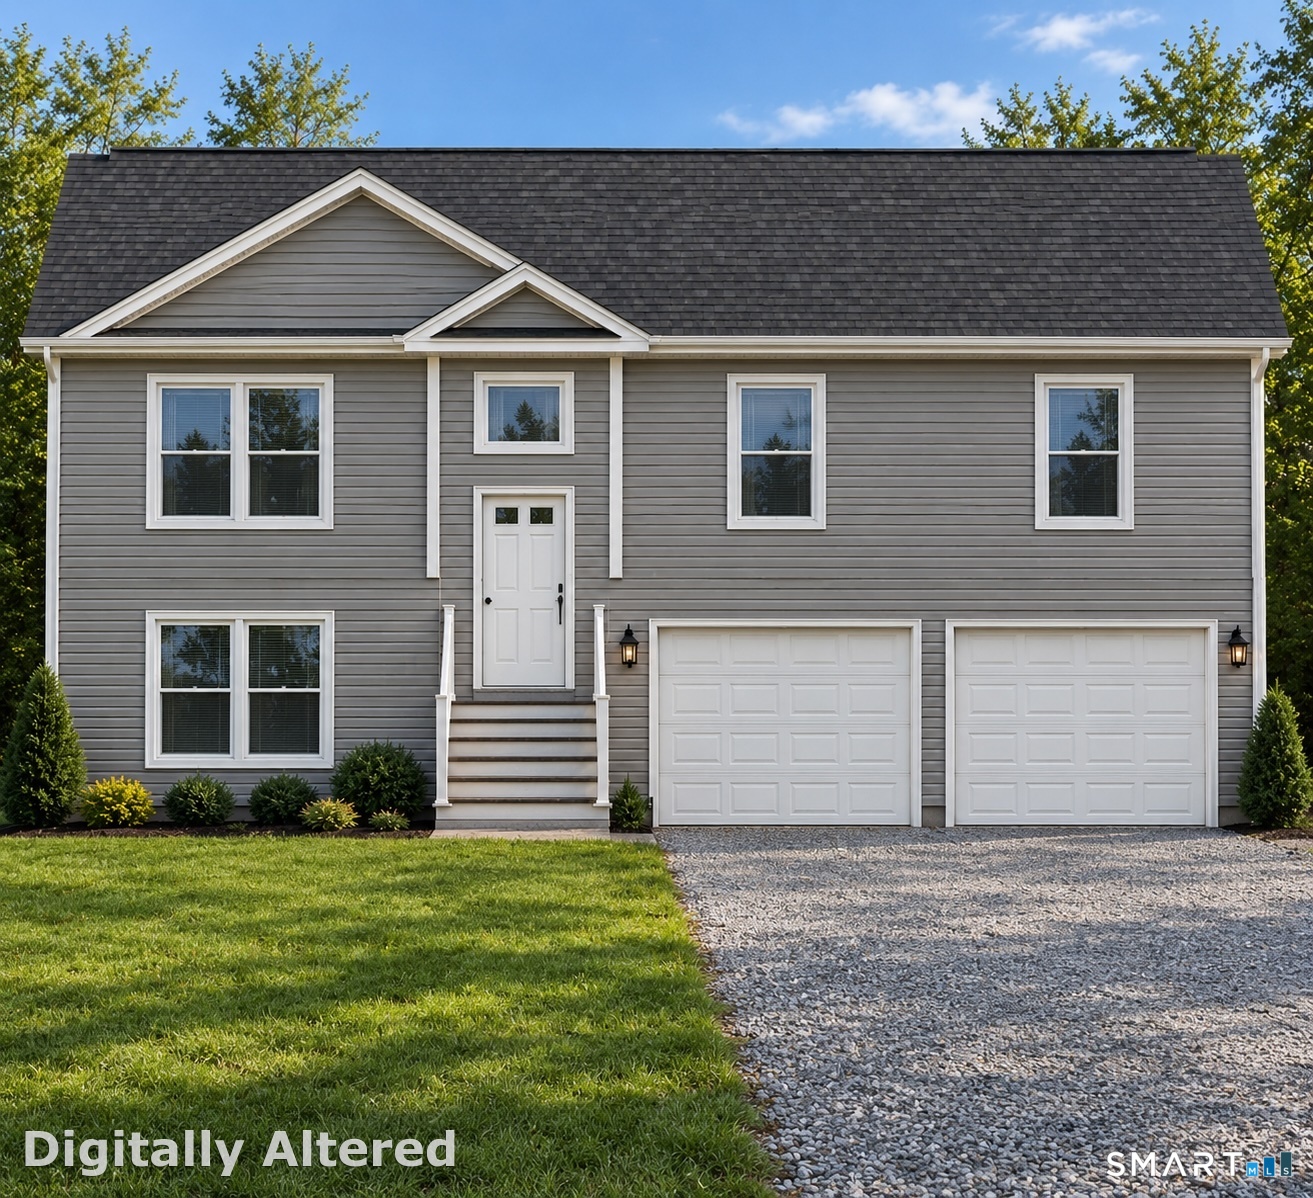
Beautiful custom built condominiums in a scenic area of dayville! Close to 395, rhode island and massachusetts borders!! Tucked into a beautifully landscaped area off of valley rd in dayville. Work closely with builder and pick out all of your cabinets, countertops, flooring etc. To make it truly yours! These high end condominiums have been going fast! First phase is nearly complete with all units sold or currently under contract! Each unit boasts 4 bedrooms, 3 baths and an extra flex room to make into whatever your imagination dreams of. Hoa is a low $190.00 a month which includes trash removal, snow removal, grounds maintenance and property manager. Come see what "the preserve at valley view" has to offer! We would love to meet you! Photos are of our model. Design your own floor plan and interior choices. Work closely with the builder.

Listed by Colleen Rybacki of Brunet and Company Real Estate

$
$
%
$/month over payments
Federal 30-year interest rate: 6.69% last updated on Aug 6, 2026
* All Figures are estimates. Check with your bank or proposed mortgage company for actual interest rates.
This product uses the FRED® API but is not endorsed or certified by the Federal Reserve Bank of St. Louis.

Save FavoriteSchedule TourAsk A QuestionMore Details

61 Sandy Hill Road Middlebury CT 06762

Middlebury, CT61 Sandy Hill Road

Price$529,900

Est. Mortgage: $/month

MLS Number 24183942

  • Single Family
  • Square Feet 1,811
  • Bedrooms 3
  • Bathroom 2
  • Year Built 1782

Charming Cape on Over 5 Acres in Middlebury Discover the perfect blend of character, comfort, and country living in this enchanting Cape-style home set on more than 5 picturesque acres in Middlebury. Rich with original charm, the home features beautiful hardwood floors throughout, 3 bedrooms, and 1.5 baths. Outside, the property truly shines. Equestrian enthusiasts will appreciate the horse stable with a dedicated tack room, while the in-ground pool creates a private retreat ideal for relaxing and entertaining all summer long. A whole-house generator provides added convenience and peace of mind year-round. Offering exceptional space, unique amenities, and endless possibilities, this rare property presents a wonderful opportunity to own a special piece of Middlebury countryside.

Listed by Arben Belica of William Raveis Real Estate

$
$
%
$/month over payments
Federal 30-year interest rate: 6.69% last updated on Aug 6, 2026
* All Figures are estimates. Check with your bank or proposed mortgage company for actual interest rates.
This product uses the FRED® API but is not endorsed or certified by the Federal Reserve Bank of St. Louis.

Save FavoriteSchedule TourAsk A QuestionMore Details

55 Stone Hedge Lane Bolton CT 06043

Bolton, CT55 Stone Hedge Lane

Price$529,900

Est. Mortgage: $/month

MLS Number 24175336

  • Single Family
  • Square Feet 2,516
  • Bedrooms 3
  • Bathroom 3
  • Year Built 1986

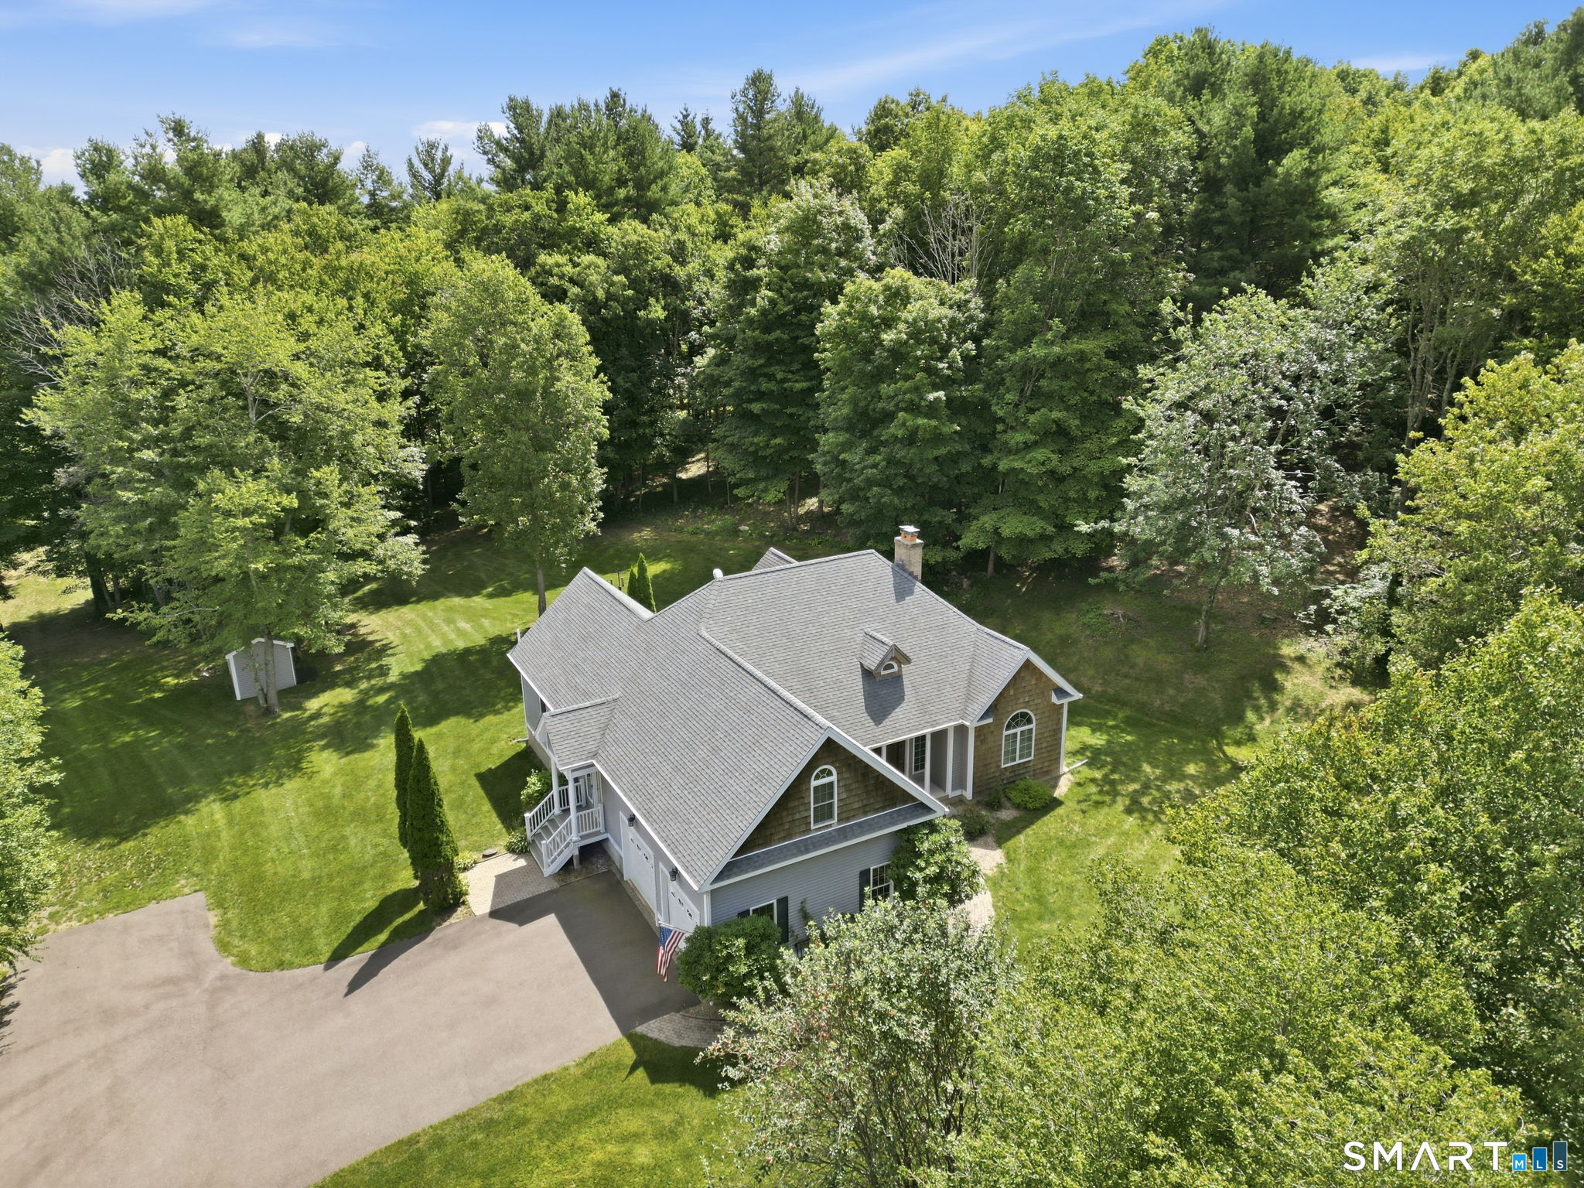
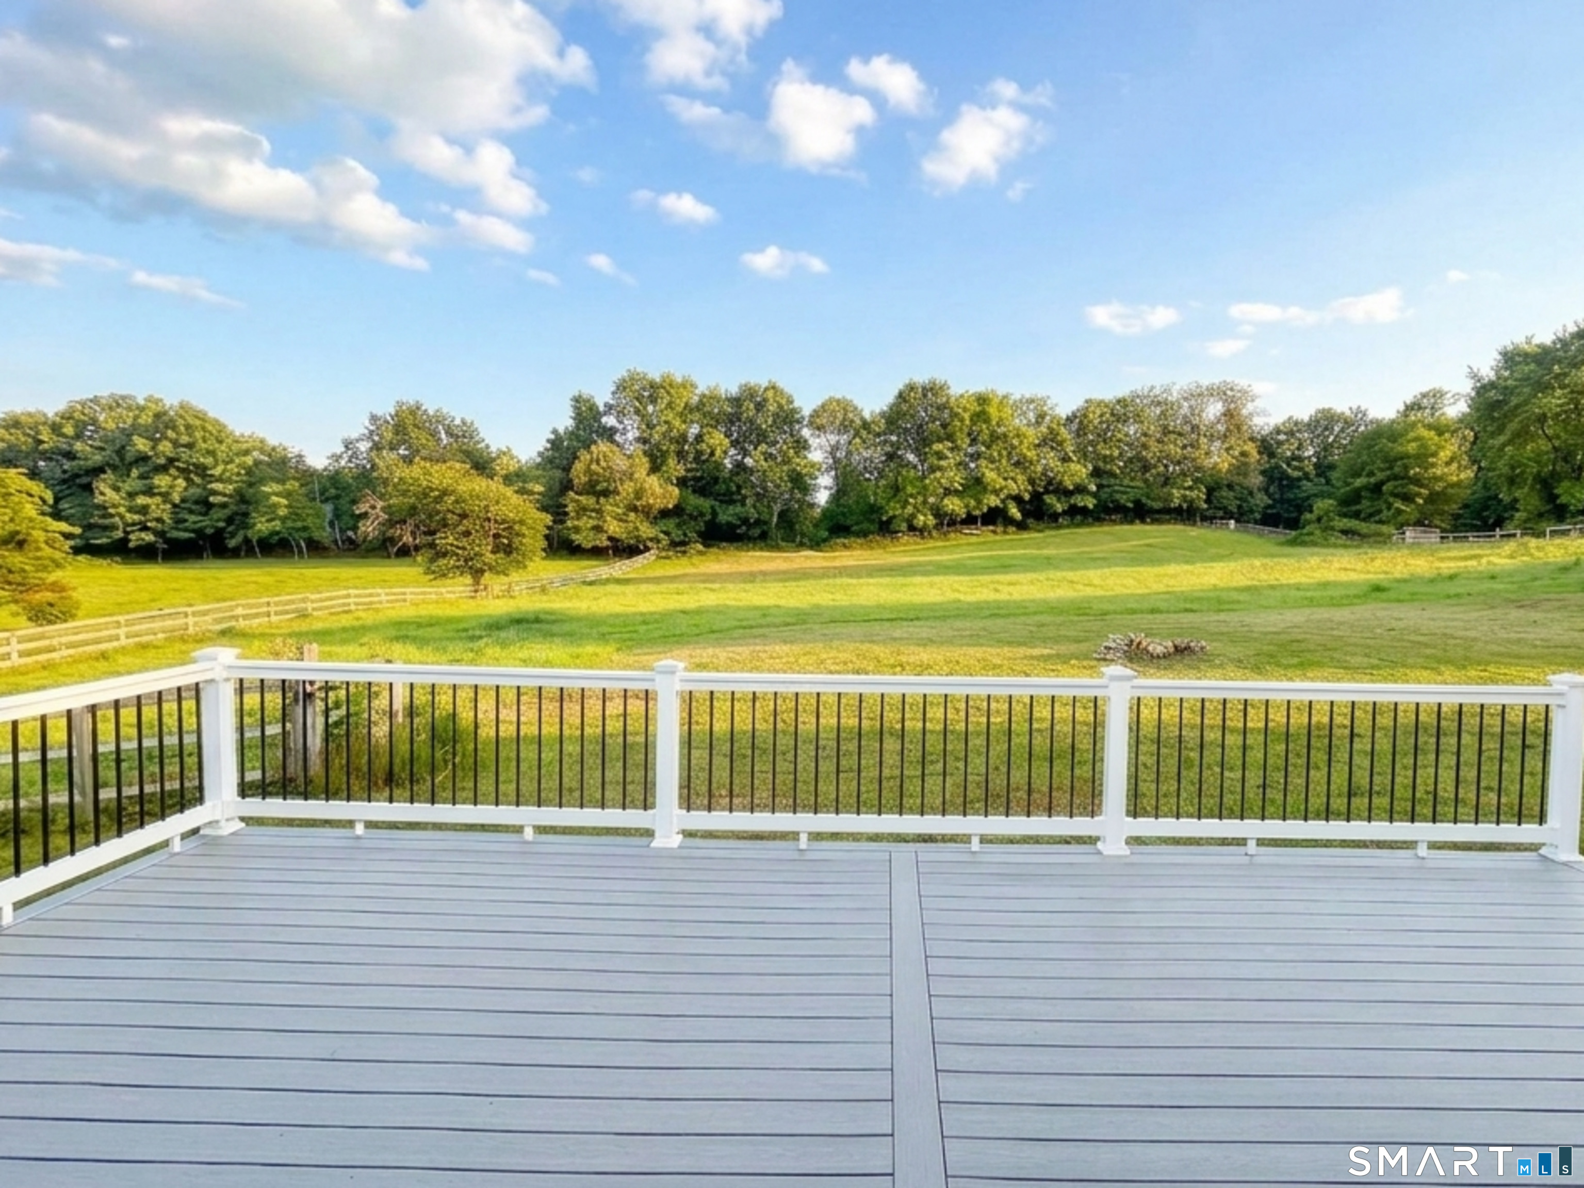
Beautifully maintained 3 bedroom, 2.5 bath Colonial set on 1.42 private acres in a desirable cul-de-sac neighborhood in beautiful Bolton. This warm and inviting home offers charm, comfort, and privacy with gorgeous wood floors, exposed beams, and two cozy wood stoves creating a welcoming atmosphere throughout. The spacious layout features sun-filled living areas, generous bedrooms including a large primary suite with a remodeled bath with heated floors, and wonderful indoor/outdoor flow with a gorgeous sunroom and large Trex deck. Recent updates include a new septic tank, and newer bathrooms, windows, doors, boiler, new roof, driveway and more. Enjoy the beauty of nature from your private backyard while still being conveniently located close to Bolton Lake, walking trails, shopping, dining, UCONN and Hartford. A rare opportunity to own a classic Colonial in one of Bolton's most sought-after neighborhood settings.

Listed by Cathyann M. Schulte of Countryside Realty

$
$
%
$/month over payments
Federal 30-year interest rate: 6.69% last updated on Aug 6, 2026
* All Figures are estimates. Check with your bank or proposed mortgage company for actual interest rates.
This product uses the FRED® API but is not endorsed or certified by the Federal Reserve Bank of St. Louis.

Save FavoriteSchedule TourAsk A QuestionMore Details

43 Robinhood Drive Ledyard CT 06335

Ledyard, CT43 Robinhood Drive

Price$529,900

Est. Mortgage: $/month

MLS Number 24192174

  • Single Family
  • Square Feet 2,424
  • Co List Office Name Roundtree Realty LLC
  • Bedrooms 4
  • Bathroom 3

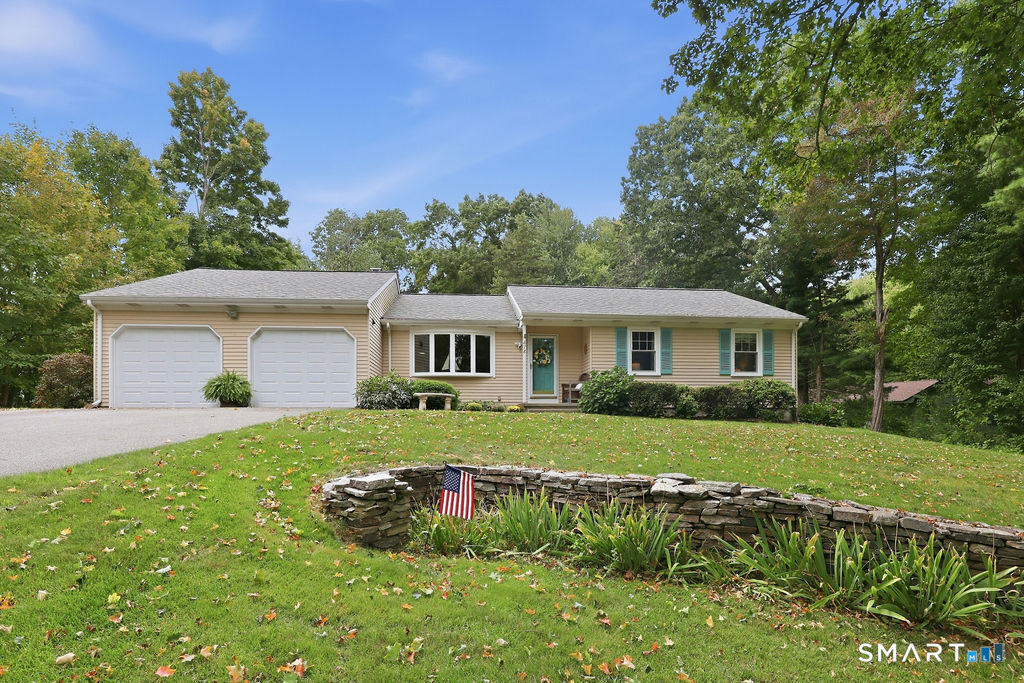
Welcome to this spacious 4-bedroom, 2.5-bath Colonial set on over an acre, offering over 2,400 square feet of living space. The functional floor plan provides generous living areas, hardwood floors, and plenty of natural light throughout. The kitchen features ample cabinet space, Corian countertops, and a center island. Enjoy the screened porch overlooking the private backyard with mature landscaping and room to relax or entertain. Additional features include a fireplace, walk-out basement, attached 2-car garage, and public water. Conveniently located with easy access to shopping, dining, schools, and major commuting routes.

Listed by Michael D. Long and Nicholas Burrus of Roundtree Realty LLC

$
$
%
$/month over payments
Federal 30-year interest rate: 6.69% last updated on Aug 6, 2026
* All Figures are estimates. Check with your bank or proposed mortgage company for actual interest rates.
This product uses the FRED® API but is not endorsed or certified by the Federal Reserve Bank of St. Louis.

Save FavoriteSchedule TourAsk A QuestionMore Details

280 Gager Hill Road Scotland CT 06280

Scotland, CT280 Gager Hill Road

Price$529,000

Est. Mortgage: $/month

Active With Contract

MLS Number 24182986

  • Single Family
  • Square Feet 2,808
  • Bedrooms 5
  • Bathroom 3
  • Year Built 1900

Steeped in New England old-world charm, this circa-1900 farmhouse sits on over 6 picturesque acres and offers the perfect blend of historic character, equestrian amenities, and country living. The spacious home features 5 bedrooms, a dedicated office, 2.5 baths, high ceilings, abundant natural light, hardwood floors throughout, and a flexible floor plan that includes a main-level bedroom and full bath. Enjoy a country kitchen with breakfast area and walk-in pantry/laundry room, a library with a charming bay-window alcove, front and rear staircases, and a walk-up attic offering additional potential. Relax on the wraparound porch or entertain in the screened-in gazebo while taking in the peaceful surroundings. The impressive 3-story barn includes a 2-car garage beneath, multiple horse stalls, tack room, storage areas, water, electricity, and three corrals in the fields behind. A former maple syrup sugar house remains on the property and could be restored to its original purpose. For horse enthusiasts, the location is exceptional, with approximately 400 acres of state-owned land just 1,000 feet down the road, providing easy access to miles of scenic riding trails. A rare opportunity to own a classic New England horse property rich in history, charm, and possibilities.

Listed by James Kelly of William Raveis Real Estate

$
$
%
$/month over payments
Federal 30-year interest rate: 6.69% last updated on Aug 6, 2026
* All Figures are estimates. Check with your bank or proposed mortgage company for actual interest rates.
This product uses the FRED® API but is not endorsed or certified by the Federal Reserve Bank of St. Louis.

Virtual TourSave FavoriteSchedule TourAsk A QuestionMore Details

302 Allen Street New Britain CT 06053

New Britain, CT302 Allen Street

Price$529,000

Est. Mortgage: $/month

Active With Contract

MLS Number 24177518

  • Multi Family Multi-Family For Sale
  • Square Feet 2,724
  • Co List Office Name Social & Co Realty
  • Acreage 0.16
  • Bedrooms 6

Well-maintained and fully rented 3-family investment opportunity conveniently located in New Britain. Perfect for investors looking to walk right into cash flow with all tenants currently on leases, purchasing with instant return. Each unit features separate utilities and washer/dryer hookups for added tenant convenience. Ample paved parking area located in the rear of the property. A solid income-producing asset with strong rental appeal and a convenient location close to shopping, restaurants, highways, and everyday amenities. Sale contingent upon contract owners ability to take title (no title issues).

Listed by Michelle Gutierrez and Joseph A. Tracey of Social & Co Realty

$
$
%
$/month over payments
Federal 30-year interest rate: 6.69% last updated on Aug 6, 2026
* All Figures are estimates. Check with your bank or proposed mortgage company for actual interest rates.
This product uses the FRED® API but is not endorsed or certified by the Federal Reserve Bank of St. Louis.

Save FavoriteSchedule TourAsk A QuestionMore Details

9 Monticello Drive East Lyme CT 06333

East Lyme, CT9 Monticello Drive

Price$529,000

Est. Mortgage: $/month

MLS Number 24187741

  • Single Family
  • Square Feet 1,798
  • Bedrooms 4
  • Bathroom 3
  • Year Built 1960

Spacious 4 Bedroom, 2.5 Bath Colonial! This well-maintained home boast a newer kitchen open to the dining room and family room, creating the perfect space for entertaining and everyday living. Atrium doors lead to a patio overlooking the private backyard complete with gazebo and above ground pool - ideal for summer gatherings and relaxing outdoors. Large living room with fireplace and hardwood floors. Generous size bedrooms including a primary suite with full bath. Hardwood floors throughout all bedrooms. Additional features include oil heat, central air, and plenty of space both inside and out. Conveniently located close to beaches, shopping and restaurants.

Listed by Ann Carpenter of RE/MAX on the Bay

$
$
%
$/month over payments
Federal 30-year interest rate: 6.69% last updated on Aug 6, 2026
* All Figures are estimates. Check with your bank or proposed mortgage company for actual interest rates.
This product uses the FRED® API but is not endorsed or certified by the Federal Reserve Bank of St. Louis.

Save FavoriteSchedule TourAsk A QuestionMore Details

North Benson Road Middlebury CT 06762

Middlebury, CTNorth Benson Road

Price$525,438

Est. Mortgage: $/month

Active With Contract

MLS Number 24089121

  • Condo
  • Bedrooms 3
  • Bathroom 3
  • Square Feet 1,950
  • Year Built 2025

An address that elevates your lifestyle - Aberdeen Estates at Benson Woods is a premier 55+ Adult Community located in the charming town of Middlebury. This under construction neighborhood will be comprised of 32 attached townhomes across 11 buildings offering a two-story design and unique details crafted just for adults over 55. Experience effortless living in beautifully appointed attached townhomes offering 1,950 SF of living space, 3 bedrooms, 2.5 baths, featuring a first floor primary bedroom suite, grand vaulted open living and dining spaces, beautifully designed kitchen and baths, a full basement, 2 car attached garage, backyard patio, natural gas, and option to finish the second level bonus room. While situated in a quaint historic community, Aberdeen Estates offers the best of both worlds, being within minutes of fine restaurants, parks and rec, health facilities, shopping, and easy access to Interstate-84. Unit 45 is an End Unit. Phase 1 occupancy starting Summer 2025. Model unit coming soon! A Planned Unit Development (PUD) - Built by Lovley Development, Inc. / Developed by Newport Realty Group. Agent related.

Listed by Renee Lovley of Century 21 AllPoints Realty

$
$
%
$/month over payments
Federal 30-year interest rate: 6.69% last updated on Aug 6, 2026
* All Figures are estimates. Check with your bank or proposed mortgage company for actual interest rates.
This product uses the FRED® API but is not endorsed or certified by the Federal Reserve Bank of St. Louis.

Save FavoriteSchedule TourAsk A QuestionMore Details

386 Parker Street Manchester CT 06042

MLS Number 24180169

  • Land
  • Acreage 3.64
  • MLS Status Active
  • Other Amenities Waterfront
  • Zoning RA

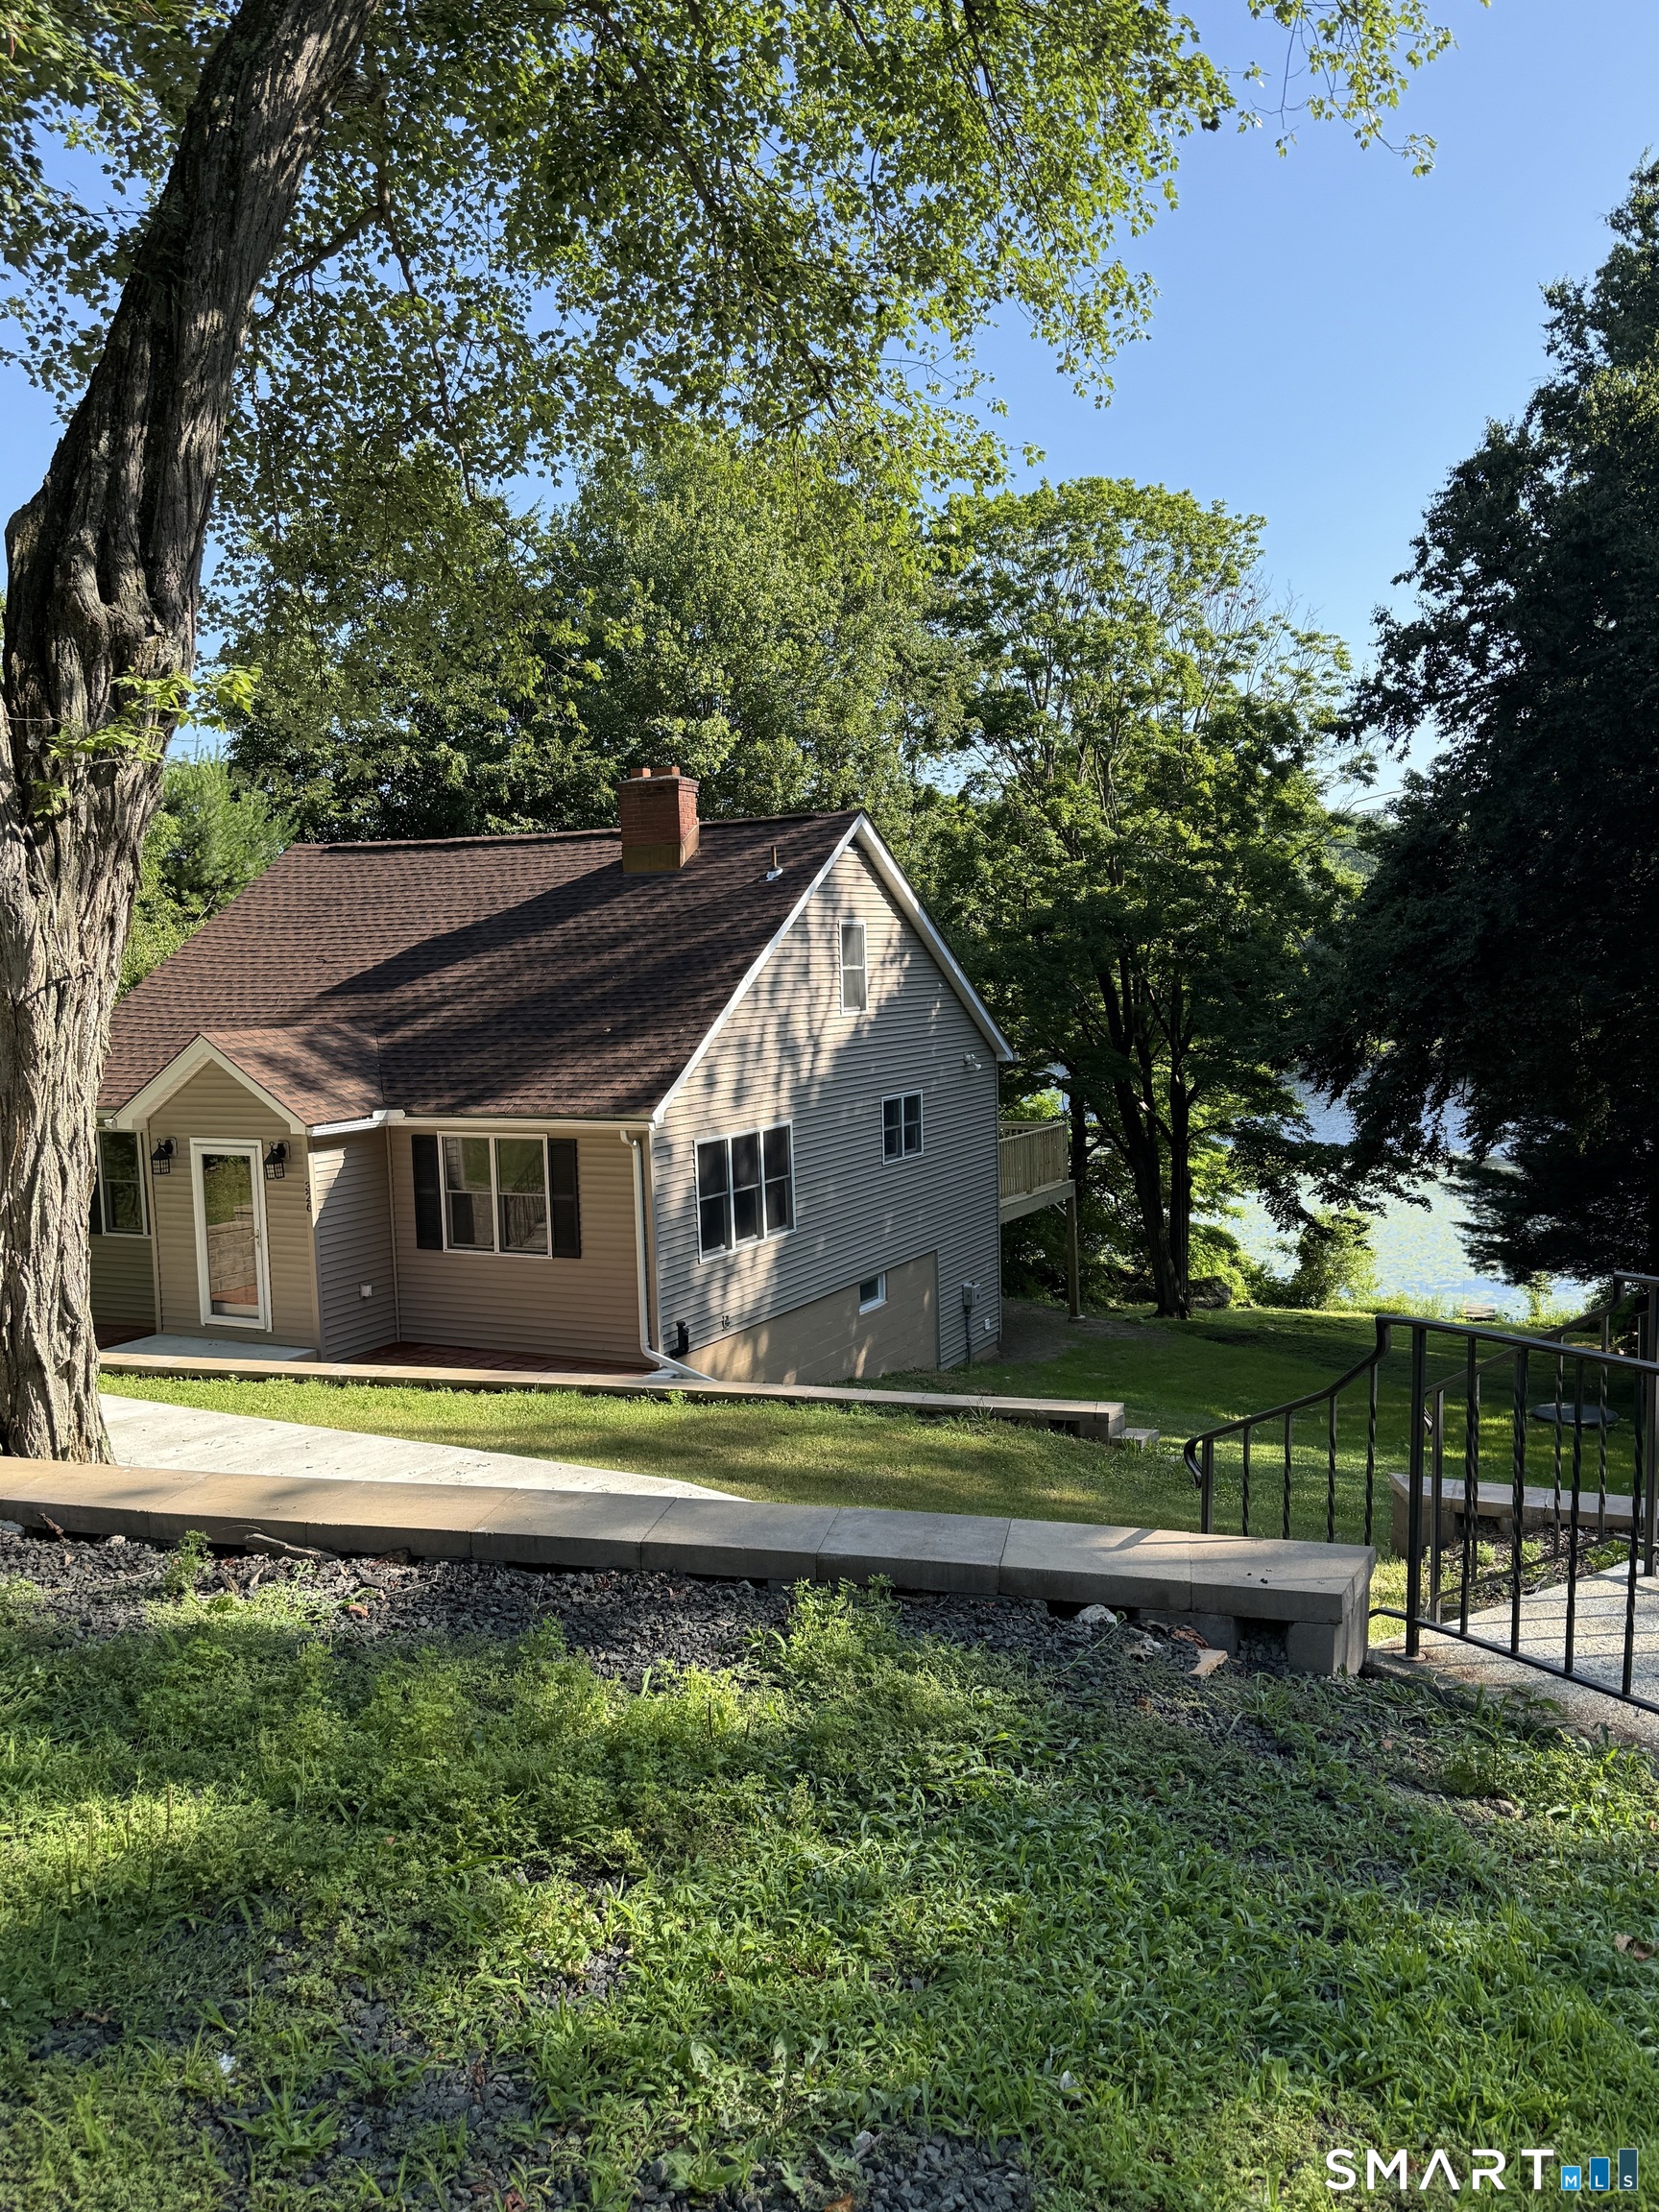
Exceptional opportunity for investors, builders, and developers! This 4-bedroom, 2-bath home sits on 3.64 surveyed acres with incredible development potential. Preliminary work has already been completed, including a wetlands survey and concept plan, making this property ready for the next phase of planning and development. Potential possibilities include up to 5 single-family lots, multiple condos, 3 duplexes, or 4 multi-family homes - buyers to perform their inquiry with the town regarding approvals and permitted uses. The existing home is in need of substantial updating or could be removed to make way for new construction. With endless possibilities and major groundwork already started, this is a rare chance to secure a large parcel with strong future potential in a convenient location. All survey/land maps are available upon request.

Listed by Teresa Hernandez of Robert C White & Company LLC

$
$
%
$/month over payments
Federal 30-year interest rate: 6.69% last updated on Aug 6, 2026
* All Figures are estimates. Check with your bank or proposed mortgage company for actual interest rates.
This product uses the FRED® API but is not endorsed or certified by the Federal Reserve Bank of St. Louis.

Save FavoriteSchedule TourAsk A QuestionMore Details

386 Parker Street Manchester CT 06042

MLS Number 24175977

  • Single Family
  • Square Feet 1,468
  • Bedrooms 4
  • Bathroom 2
  • Year Built 1865

Exceptional opportunity for investors, builders, and developers! This 4-bedroom, 2-bath home sits on 3.64 surveyed acres near all kinds of shops, with incredible development potential. Preliminary work has already been completed, including a wetlands survey and concept plan, making this property ready for the next phase of planning and development. Potential possibilities include up to 5 single-family lots, multiple condos, 3 duplexes, or 4 multi-family homes - buyers to perform their inquiry with the town regarding approvals and permitted uses. The existing home is in need of substantial updating or could be removed to make way for new construction. With endless possibilities and major groundwork already started, this is a rare chance to secure a large parcel with strong future potential in a convenient location.

Listed by Teresa Hernandez of Robert C White & Company LLC

$
$
%
$/month over payments
Federal 30-year interest rate: 6.69% last updated on Aug 6, 2026
* All Figures are estimates. Check with your bank or proposed mortgage company for actual interest rates.
This product uses the FRED® API but is not endorsed or certified by the Federal Reserve Bank of St. Louis.

Save FavoriteSchedule TourAsk A QuestionMore Details

560 South Frontage Road Killingly CT 06239
Active With Contract

MLS Number 24181351

  • Single Family
  • Square Feet 2,592
  • Bedrooms 3
  • Bathroom 3
  • Year Built 2005

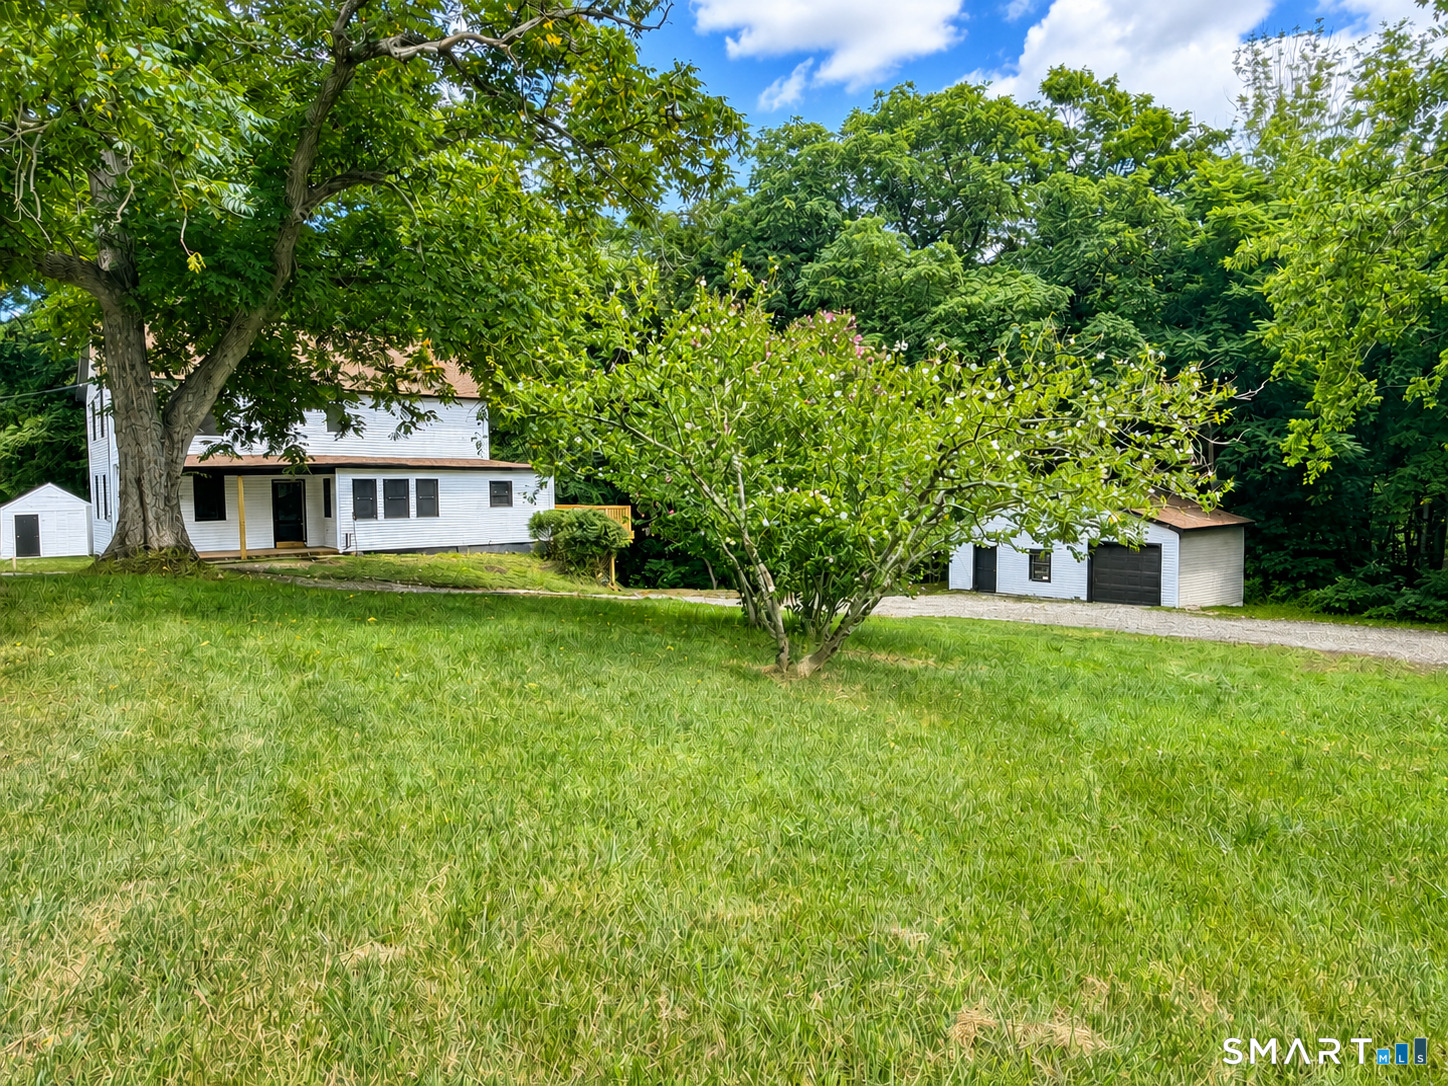
Beautifully maintained Colonial built in 2005, offering 3 spacious bedrooms and 2.5 bathrooms. The well kept kitchen features matching appliances and flows seamlessly into the home's comfortable living spaces. All bedrooms are located on the second floor, including a generous primary suite complete with an en-suite bathroom and walk-in closet. Convenient second-floor laundry adds to the home's functional layout. A large walk-up attic with a full staircase provides excellent storage and potential for future expansion. The unfinished basement is dry and features tall ceilings, offering an ideal opportunity to create additional living space tailored to your needs. The attached two-car garage boasts impressive 12-foot ceilings, providing ample room for vehicles, storage, or a workshop. As the warmer weather arrives, you'll love spending time outdoors on the well-lit, oversized patio and deck-perfect for entertaining or relaxing. This move-in-ready home combines comfort, space, and future potential in one exceptional package.

Listed by Rachael Audette of Keller Williams Coastal

$
$
%
$/month over payments
Federal 30-year interest rate: 6.69% last updated on Aug 6, 2026
* All Figures are estimates. Check with your bank or proposed mortgage company for actual interest rates.
This product uses the FRED® API but is not endorsed or certified by the Federal Reserve Bank of St. Louis.

Save FavoriteSchedule TourAsk A QuestionMore Details

The data relating to real estate for sale on this website appears in part through the SmartMLS Internet Data Exchange program, a voluntary cooperative exchange of property listing data between licensed real estate brokerage firms, and is provided by SmartMLS through a licensing agreement. Listing information is from various brokers who participate in the SmartMLS IDX program and not all listings may be visible on the site. The property information being provided on or through the website is for the personal, non-commercial use of consumers and such information may not be used for any purpose other than to identify prospective properties consumers may be interested in purchasing. Some properties which appear for sale on the website may no longer be available because they are for instance, under contract, sold or are no longer being offered for sale. Property information displayed is deemed reliable but is not guaranteed. Copyright 2026 SmartMLS, Inc.