and narrow your search. If you have fewer than 200 results, you can save your search.

Greater Mansfield CT Real Estate $500k +

r=817-828
106 Senate Brook Drive Hebron CT 06231
Active With Contract

MLS Number 24205267

  • Single Family
  • Square Feet 2,350
  • Bedrooms 4
  • Bathroom 3
  • Year Built 1987

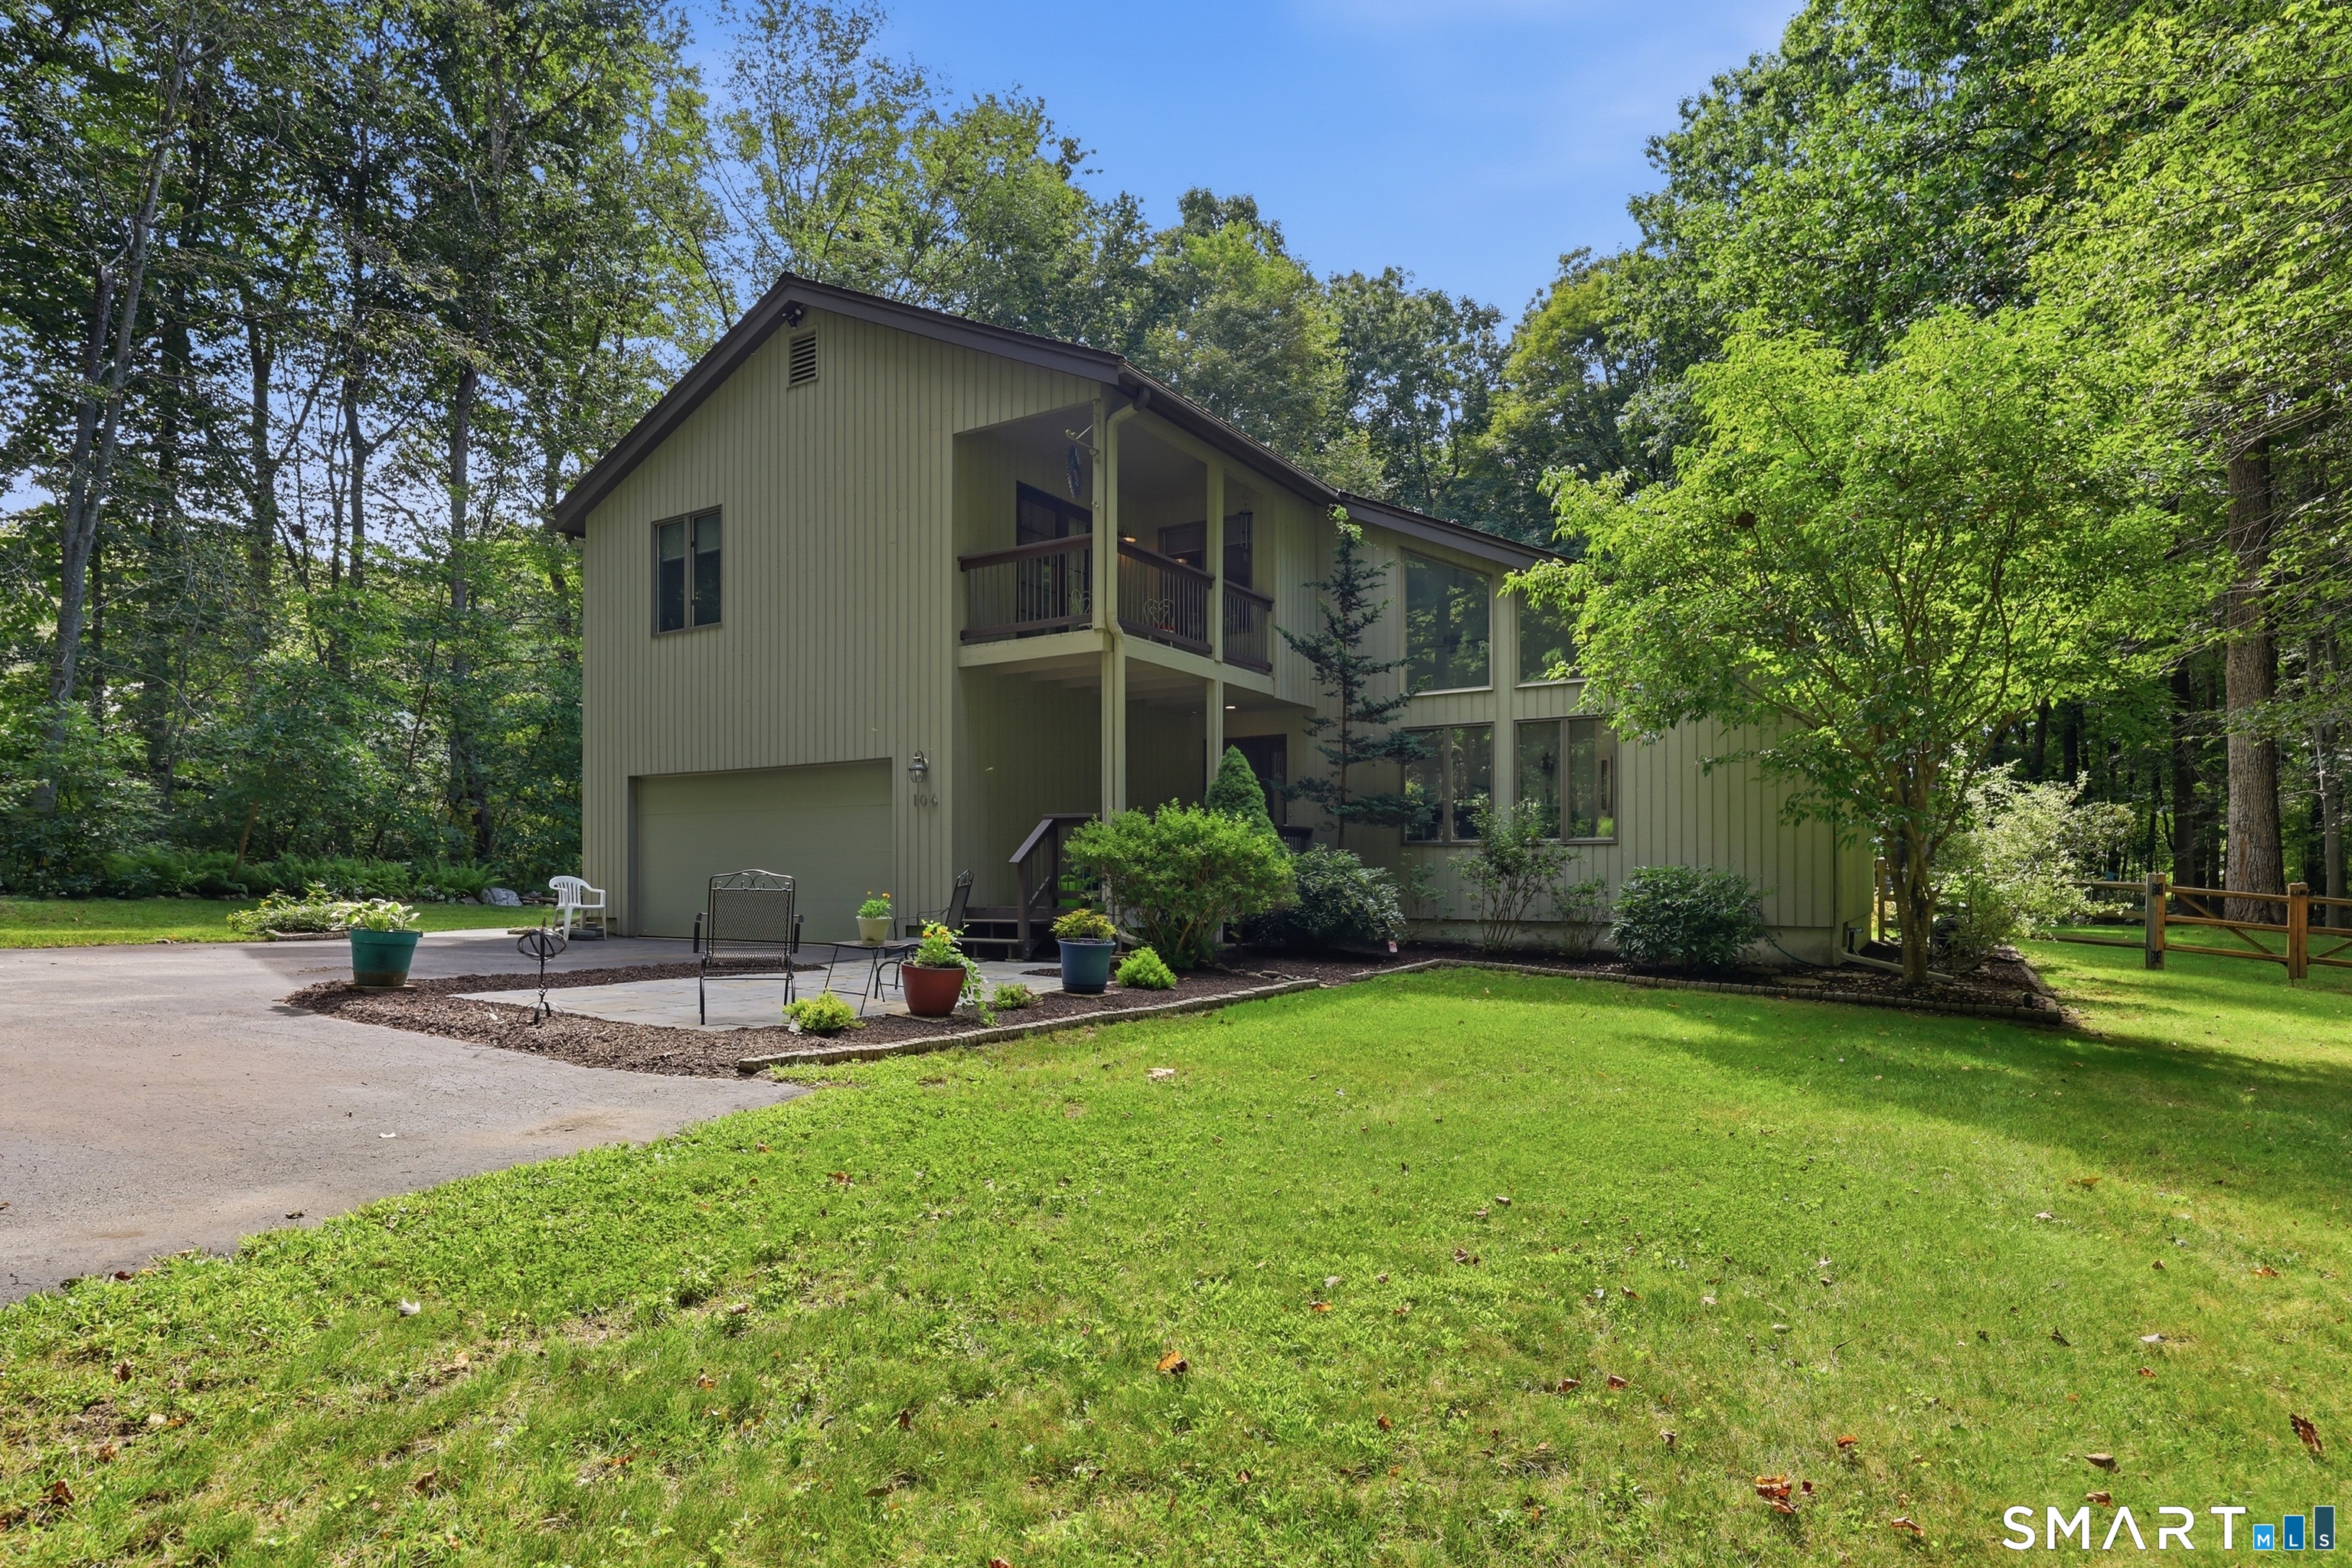
Beautifully maintained 4 bedroom-2.5 bath Contemporary home set on private two acre home site in country set neighborhood. Just 5 minutes to EZ RT 2 E-W commuter access. This home features 2090 SF of living area-true open 1st floor plan flowing natural sunlight via planned placement of casement windows & light finished HW floors blended to yield exceptional light, bright, & airy living areas! A covered front porch leads to tile floored open foyer entry. Kitchen w/open daily dining area, two walls of cabinets/counter space plus a serving peninsula counter! The Daily Dining Area is open to kitchen & family room w/ French doors leading to a private 340 SF rear deck & ground level 10'x10' Patio! 1st floor family room offers flush floor masonry fireplace & HW floors-open to daily dining area & kitchen! Balance of the 1st floor is an open L-arranged dining room & living room w/cathedral ceilings, skylights, & HW floors. The 2nd floor center hallway plan consists of 4 bedrooms all w/light finish hardwood floors. Spacious 18'11"x 15'10" primary bedroom has HW floors, sliders to covered second floor porch, shower stall bath, & double closets! Three additional bedrooms w/HW floors one of which offers 7'0 x 10'6 walk in closet/attic storage and shares remodeled full bath! Lower level w/260 SF finished home office/exercise room! Heat by highly efficient Buderus Oil fired boiler, combination cooling w/central a/c, mini split,& OH fans! Home centered on 2 Acres w/tree ringed perimeter!

Listed by James Celio of Century 21 AllPoints Realty
$
$
%
$/month over payments
Federal 30-year interest rate: 7.4% last updated on Oct 8, 2026
* All Figures are estimates. Check with your bank or proposed mortgage company for actual interest rates.
This product uses the FRED® API but is not endorsed or certified by the Federal Reserve Bank of St. Louis.

Save FavoriteSchedule TourAsk A QuestionMore Details

88 Grand View Terrace Brooklyn CT 06234

Brooklyn, CT88 Grand View Terrace

Price$519,900

Est. Mortgage: $/month

MLS Number 24199032

  • Single Family
  • Square Feet 2,276
  • Bedrooms 3
  • Bathroom 3
  • Year Built 1963

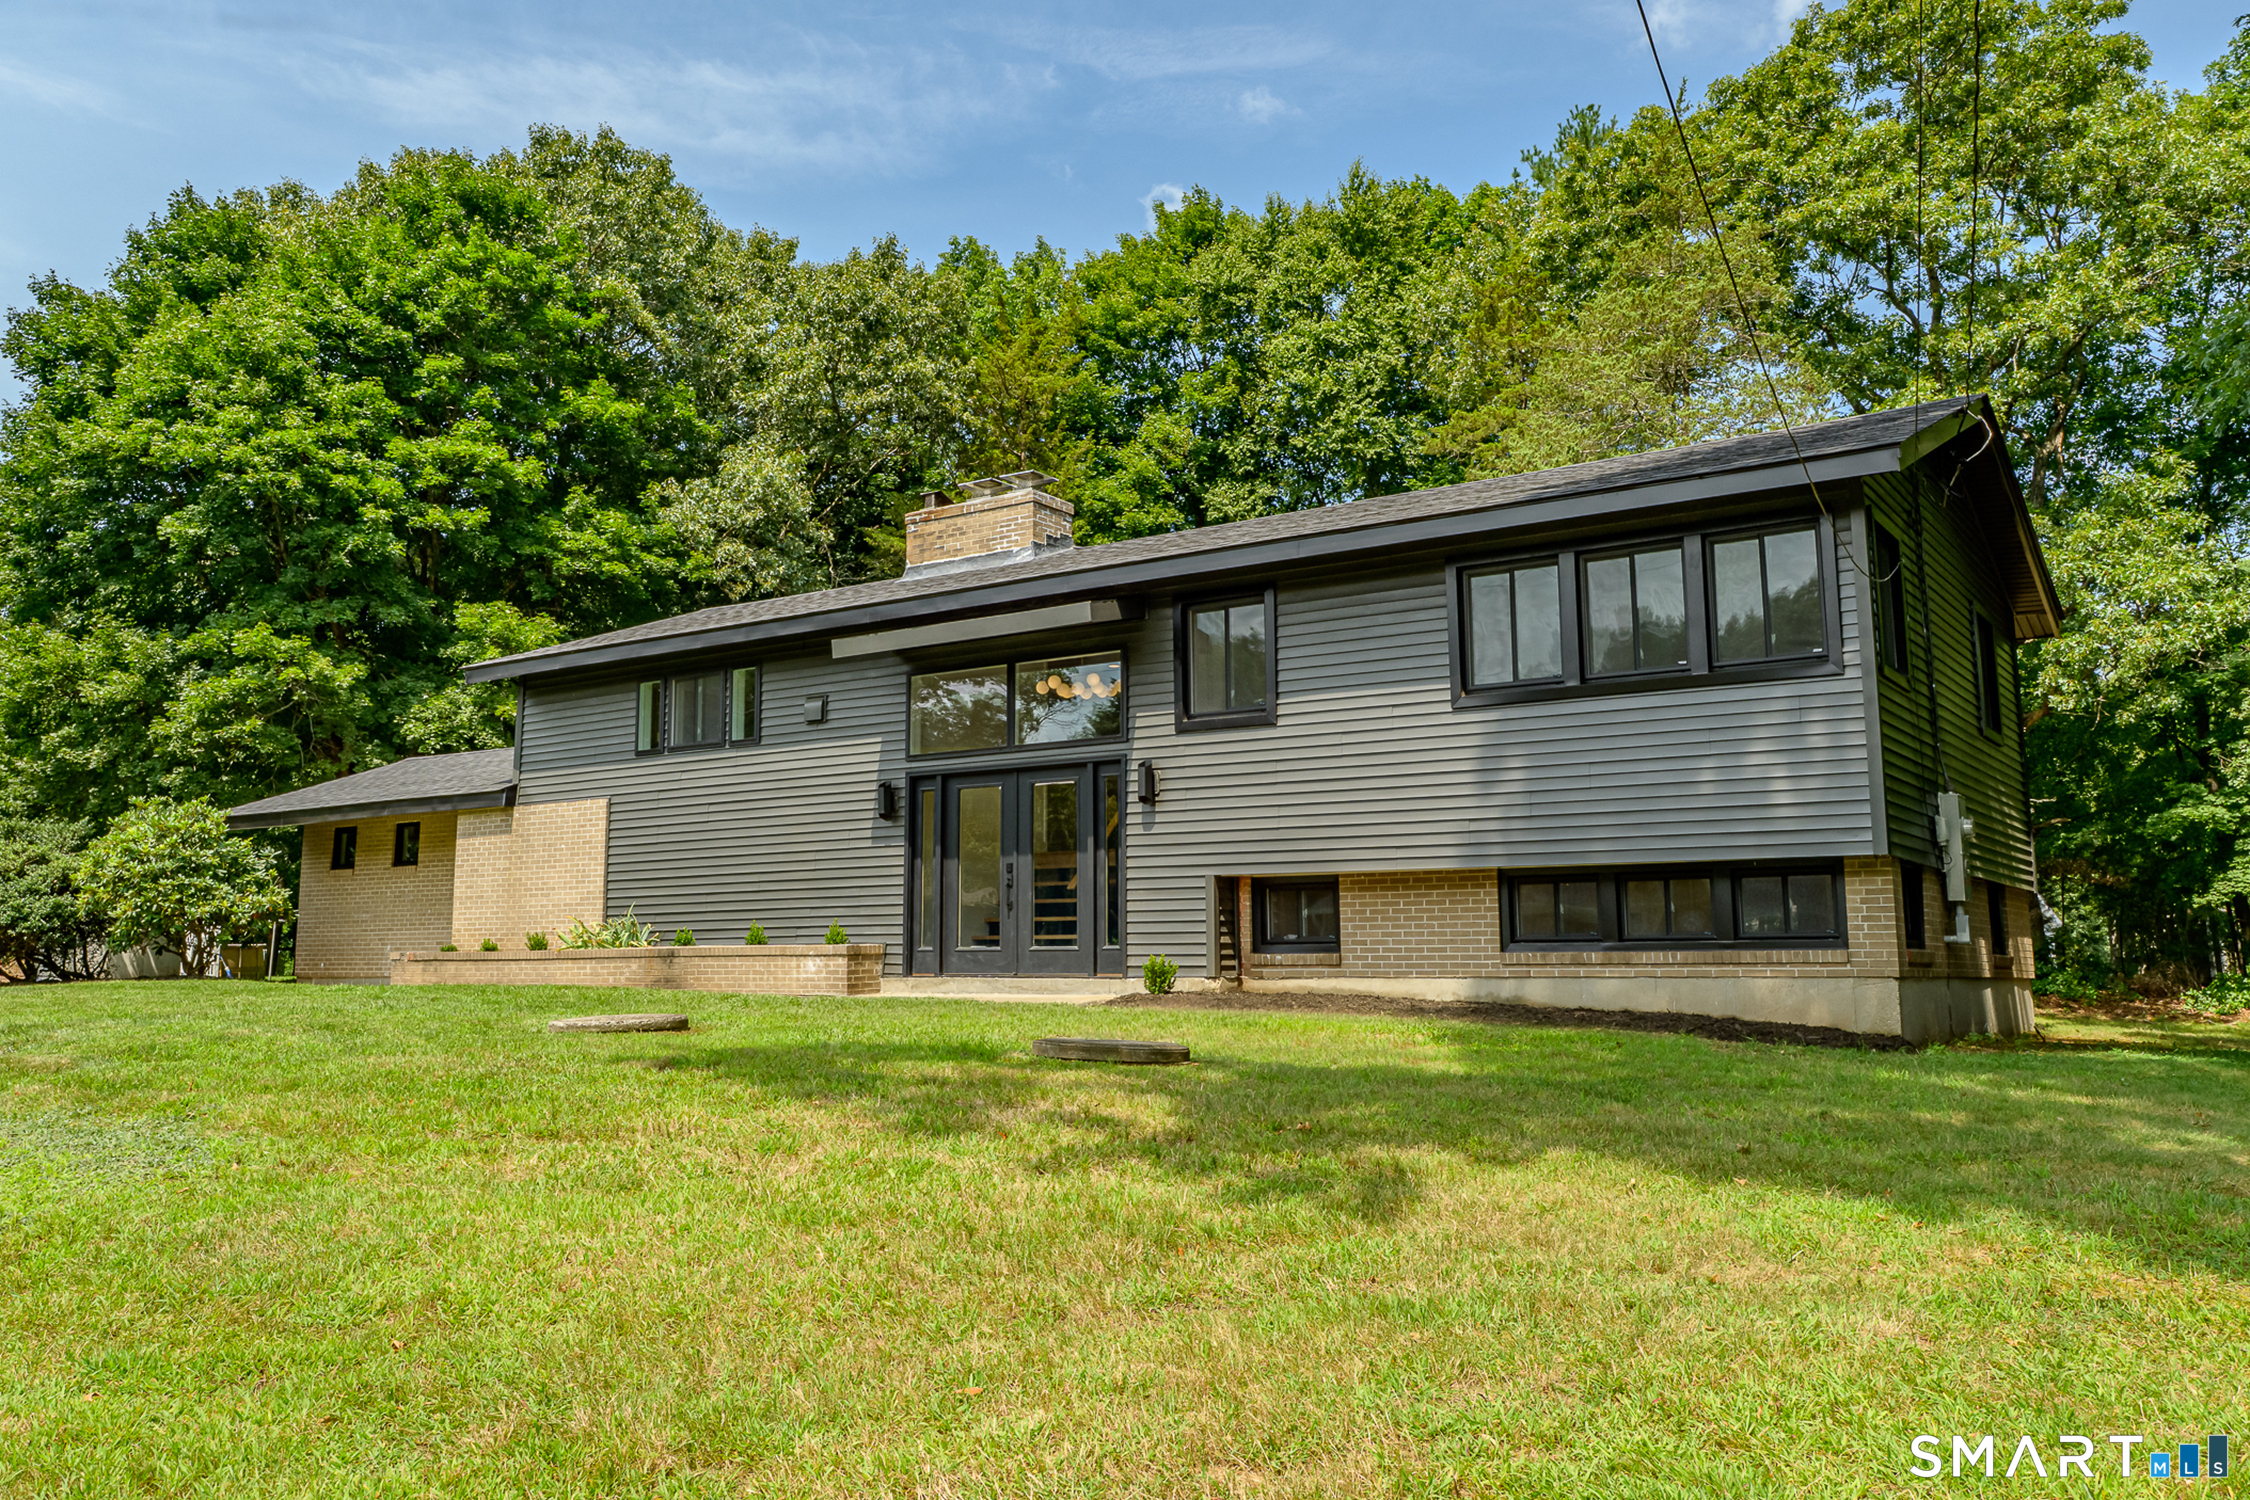
Welcome to 88 Grand View Terrace, where mid-century modern character meets a fresh, thoughtful renovation. Set on a half-acre in an established Brooklyn neighborhood, this beautifully updated home offers an open, light-filled layout with gorgeous hardwood floors, custom lighting and a spacious living/dining area featuring a classic brick fireplace. The brand-new kitchen complements the home's style with warm modern cabinetry, quartz countertops that continue to a full-height quartz backsplash, and striking GE Cafe, matte black appliances. One of the home's standout architectural features is the dramatic open staircase, surrounded by expansive windows that flood the space with natural light while beautifully connecting the upper and lower levels and creating a cohesive flow throughout the home. The upper level features two spacious bedrooms and a designated office, offering flexibility as a potential fourth bedroom or guest room. The completely finished lower level continues the home's polished feel with an additional living area, wet bar and an impressive primary suite complete with an oversized walk-in closet and beautifully remodeled private bath with double sinks and a marble tile walk-in shower. (Glass door and wall to be added prior to closing) Extensive updates include remodeled Kitchen and bathrooms, tile flooring, refinished hardwood floors, updated electrical and plumbing, energy-efficient heating and cooling, a new roof, new thermal-pane windows, doors and more.

Listed by Jennifer Mahr of RE/MAX Bell Park Realty

$
$
%
$/month over payments
Federal 30-year interest rate: 7.4% last updated on Oct 8, 2026
* All Figures are estimates. Check with your bank or proposed mortgage company for actual interest rates.
This product uses the FRED® API but is not endorsed or certified by the Federal Reserve Bank of St. Louis.

Save FavoriteSchedule TourAsk A QuestionMore Details

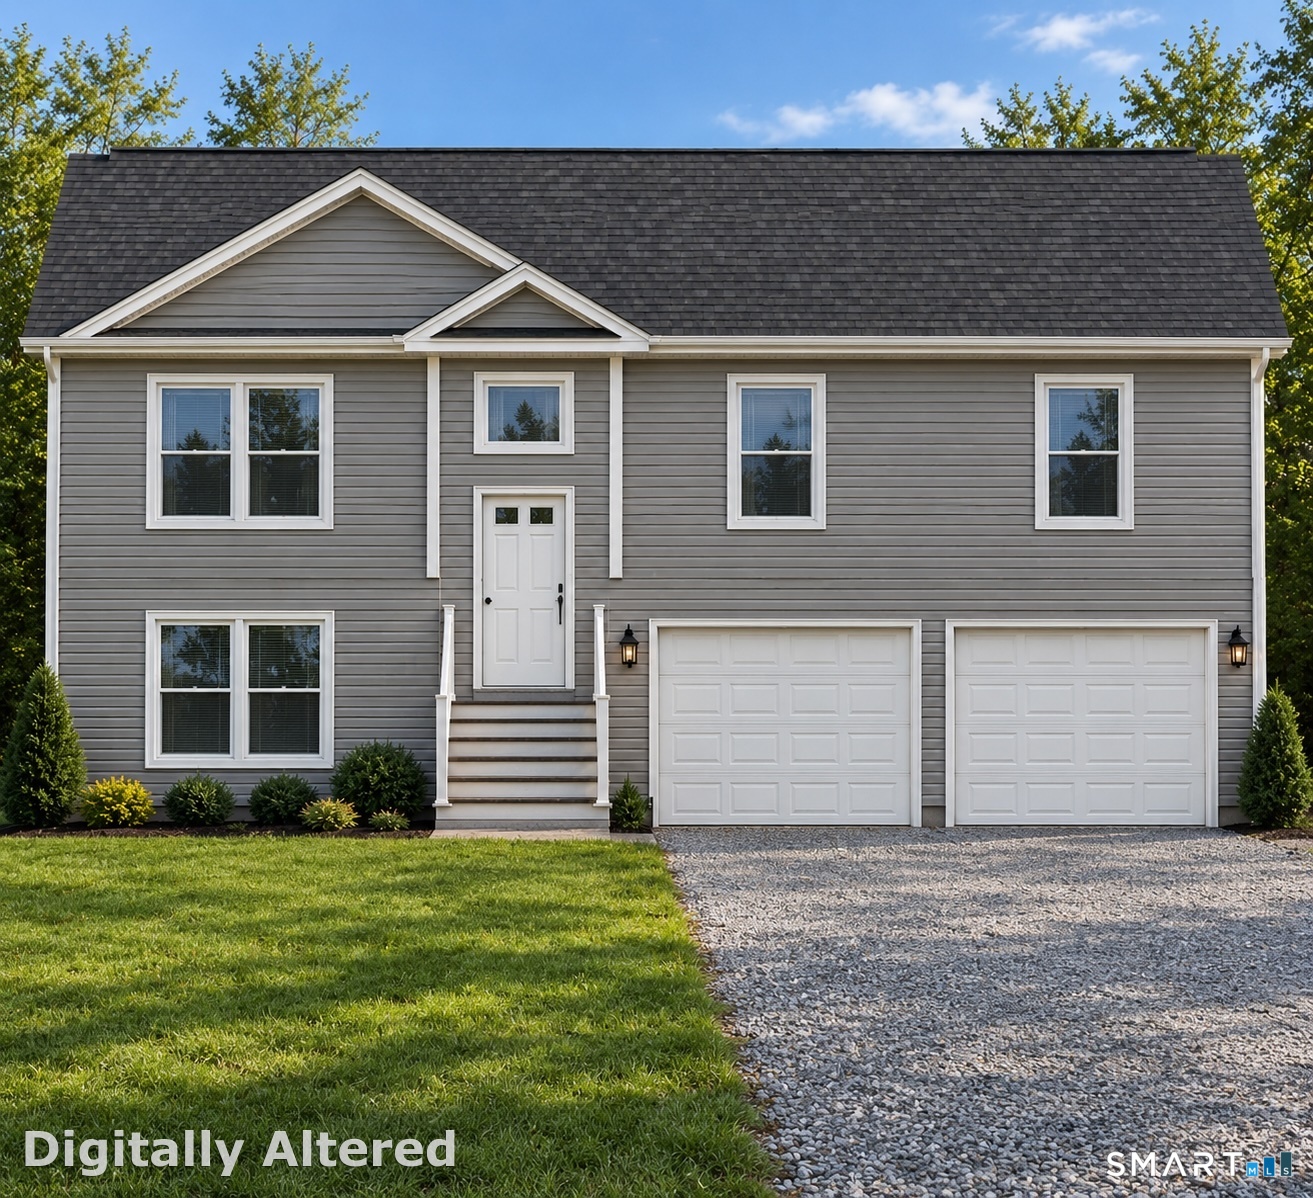
2 Avery Court Ledyard CT 06339

Ledyard, CT2 Avery Court

Price$519,900

Est. Mortgage: $/month

MLS Number 24209828

  • Single Family
  • Square Feet 1,731
  • Bedrooms 3
  • Bathroom 3
  • Year Built 2027

Welcome to Ledyard's newest subdivision! Thoughtfully designed raised ranch in a brand new subdivision on a quiet cul-de-sac. This home is bright and spacious with modern finishes. Boasting 3 bedrooms with 2 full and 1 half bath, there is plenty of space for privacy and comfort in this over 1,700 square foot home. There is potential to customize certain aspects of the home if it is early enough into the build. Anticipated completion in Spring 2027. Located minutes from Foxwoods and Mohegan Sun, Mystic, and the shoreline.

Listed by Erin E. Gardner of RE/MAX Realty Group

$
$
%
$/month over payments
Federal 30-year interest rate: 7.4% last updated on Oct 8, 2026
* All Figures are estimates. Check with your bank or proposed mortgage company for actual interest rates.
This product uses the FRED® API but is not endorsed or certified by the Federal Reserve Bank of St. Louis.

Save FavoriteSchedule TourAsk A QuestionMore Details

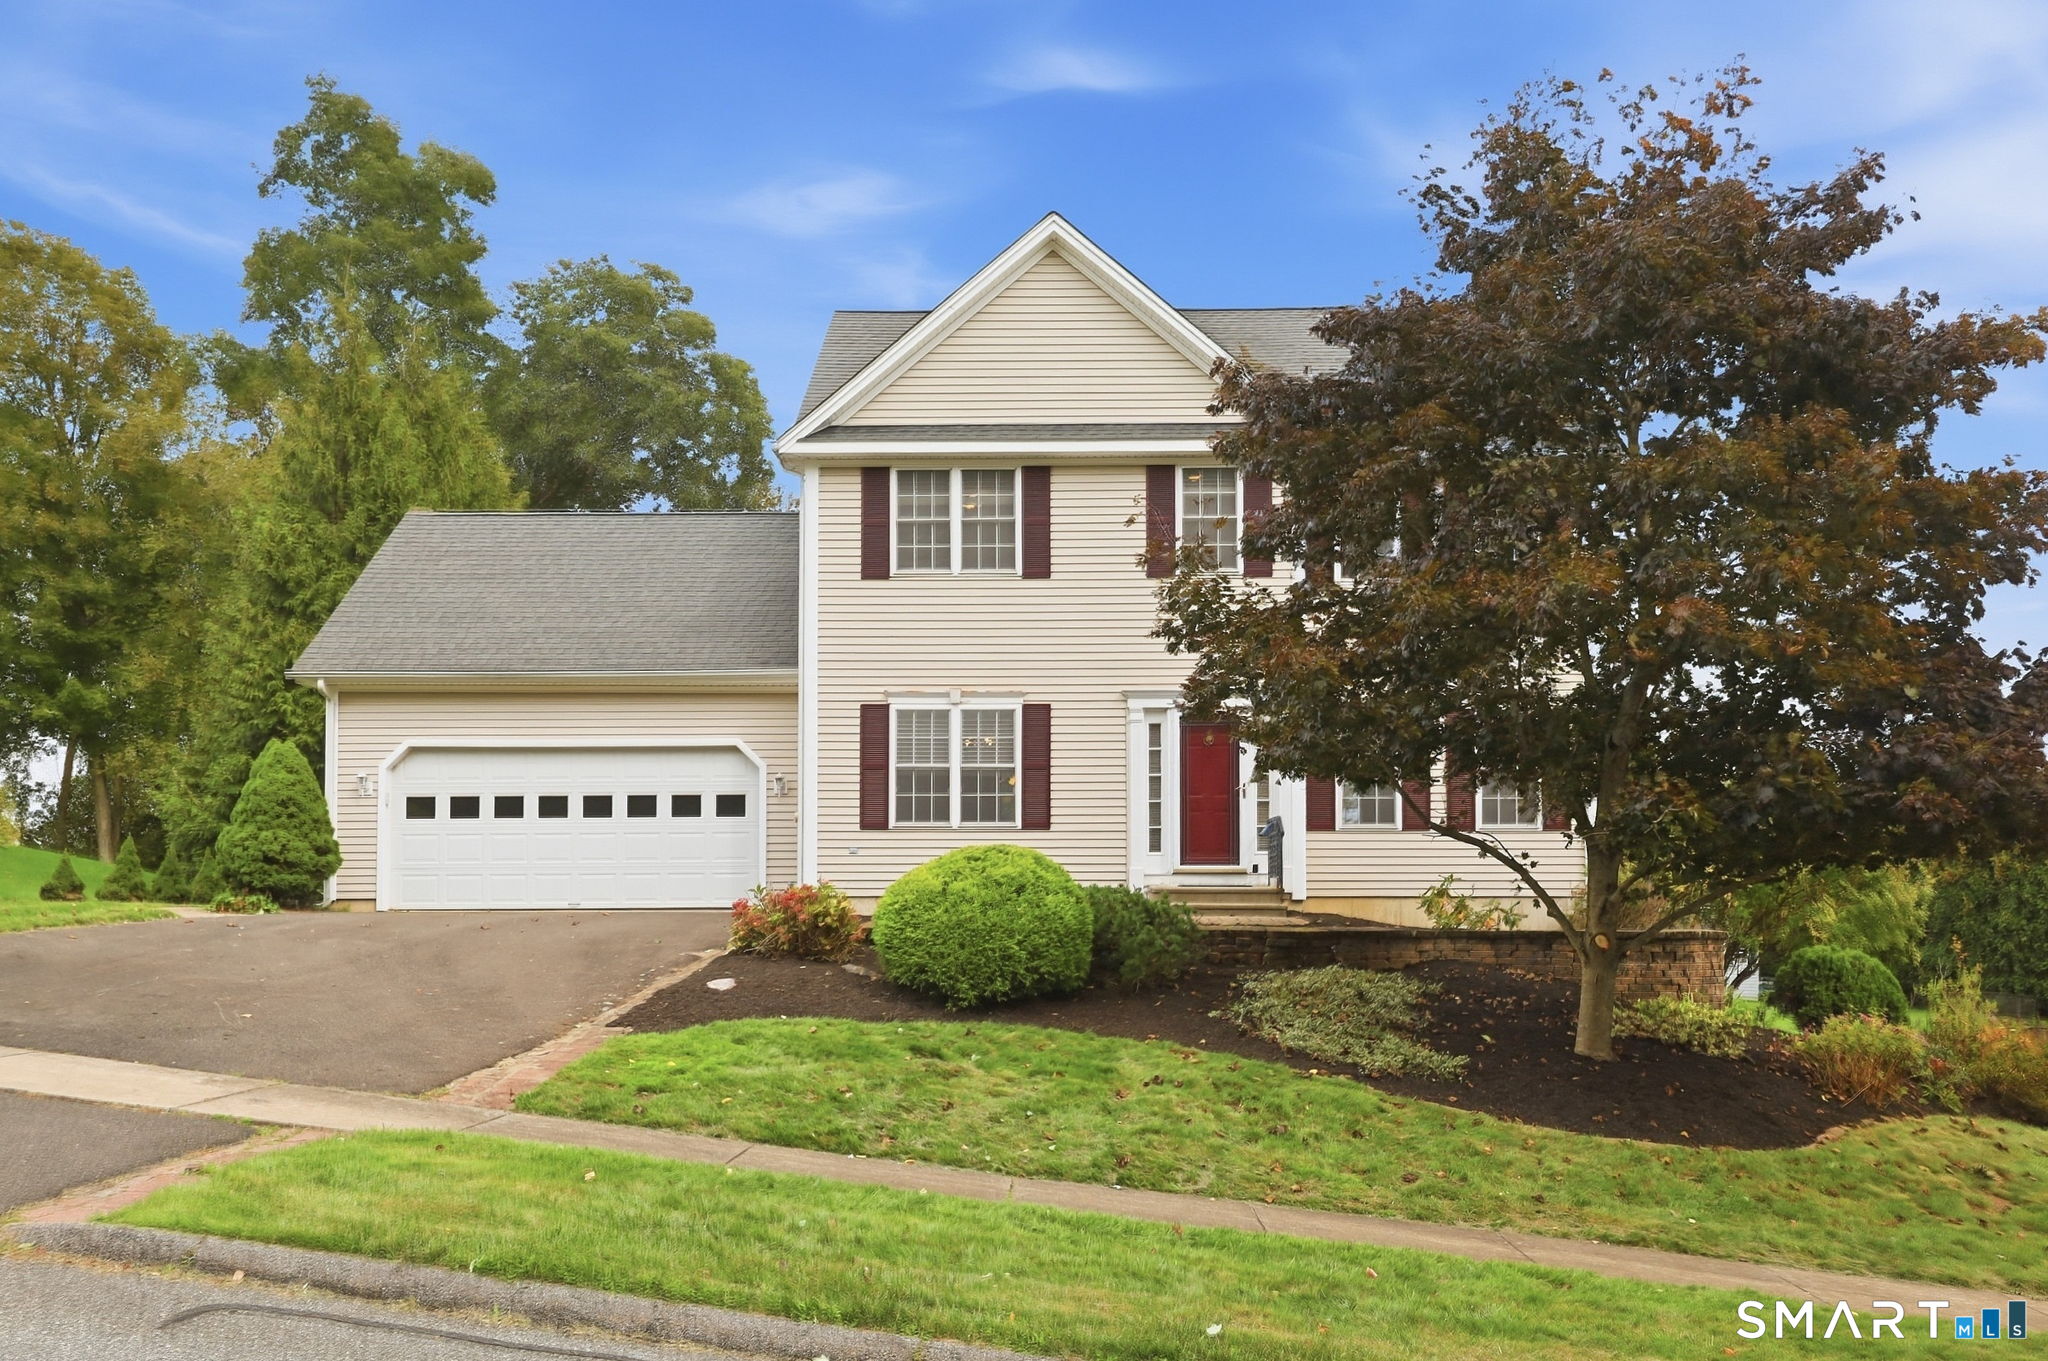
12 Tarragon Drive East Hampton CT 06424

East Hampton, CT12 Tarragon Drive

Price$519,900

Est. Mortgage: $/month

MLS Number 24210834

  • Single Family
  • Square Feet 1,744
  • Bedrooms 3
  • Bathroom 3
  • Year Built 2003

Nestled in the heart of East Hampton's highly regarded Spice Hill community, 12 Tarragon Dr. offers an ideal blend of New England charm and versatile design. Single-owner and meticulously maintained, this 3-bedroom, 2.5-bath home greets you with warm hardwood floors, a light-filled neutral palette, and effortless flow throughout. The main level features an eat-in kitchen complete with a center island, granite countertops, stainless steel appliances, and a dedicated pantry. The layout connects seamlessly into expansive living and family spaces, a formal dining room, and a main-level half bath. Upstairs, the private primary suite is accompanied by 2 generous guest bedrooms and a full bathroom. Custom built-ins elevate one guest room into a flexible study or home office. The second-floor laundry is a standout feature that provides significant everyday convenience. Below, the expansive unfinished basement provides exceptional storage or future recreation space. The exterior is defined by a rare southwestern orientation, capturing optimal afternoon light and distant views of the forested South Glastonbury ridge lines framing the horizon. Enjoy these vistas from the low-maintenance oversized Trex deck, which overlooks a flat, private yard and storage shed. There are tall, mature plantings to create natural privacy and shape to the yard. Complete with a 2-car attached garage and just minutes from downtown East Hampton, this home combines scenic tranquility with everyday convenience

Listed by Jonathan Archer of William Raveis Real Estate

$
$
%
$/month over payments
Federal 30-year interest rate: 7.4% last updated on Oct 8, 2026
* All Figures are estimates. Check with your bank or proposed mortgage company for actual interest rates.
This product uses the FRED® API but is not endorsed or certified by the Federal Reserve Bank of St. Louis.

Save FavoriteSchedule TourAsk A QuestionMore Details

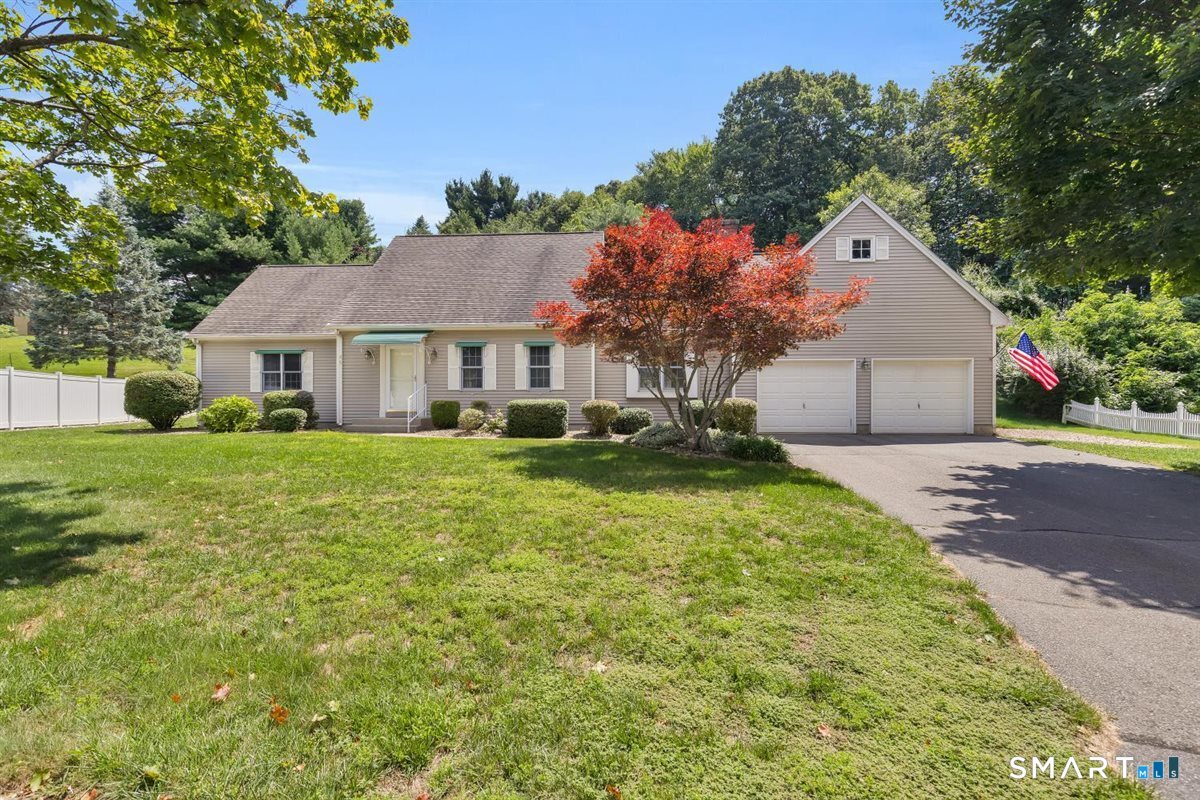
48 Lenti Drive Manchester CT 06040
Pending Continue to Show

MLS Number 24192771

  • Single Family
  • Square Feet 2,247
  • Bedrooms 3
  • Bathroom 3
  • Year Built 1999

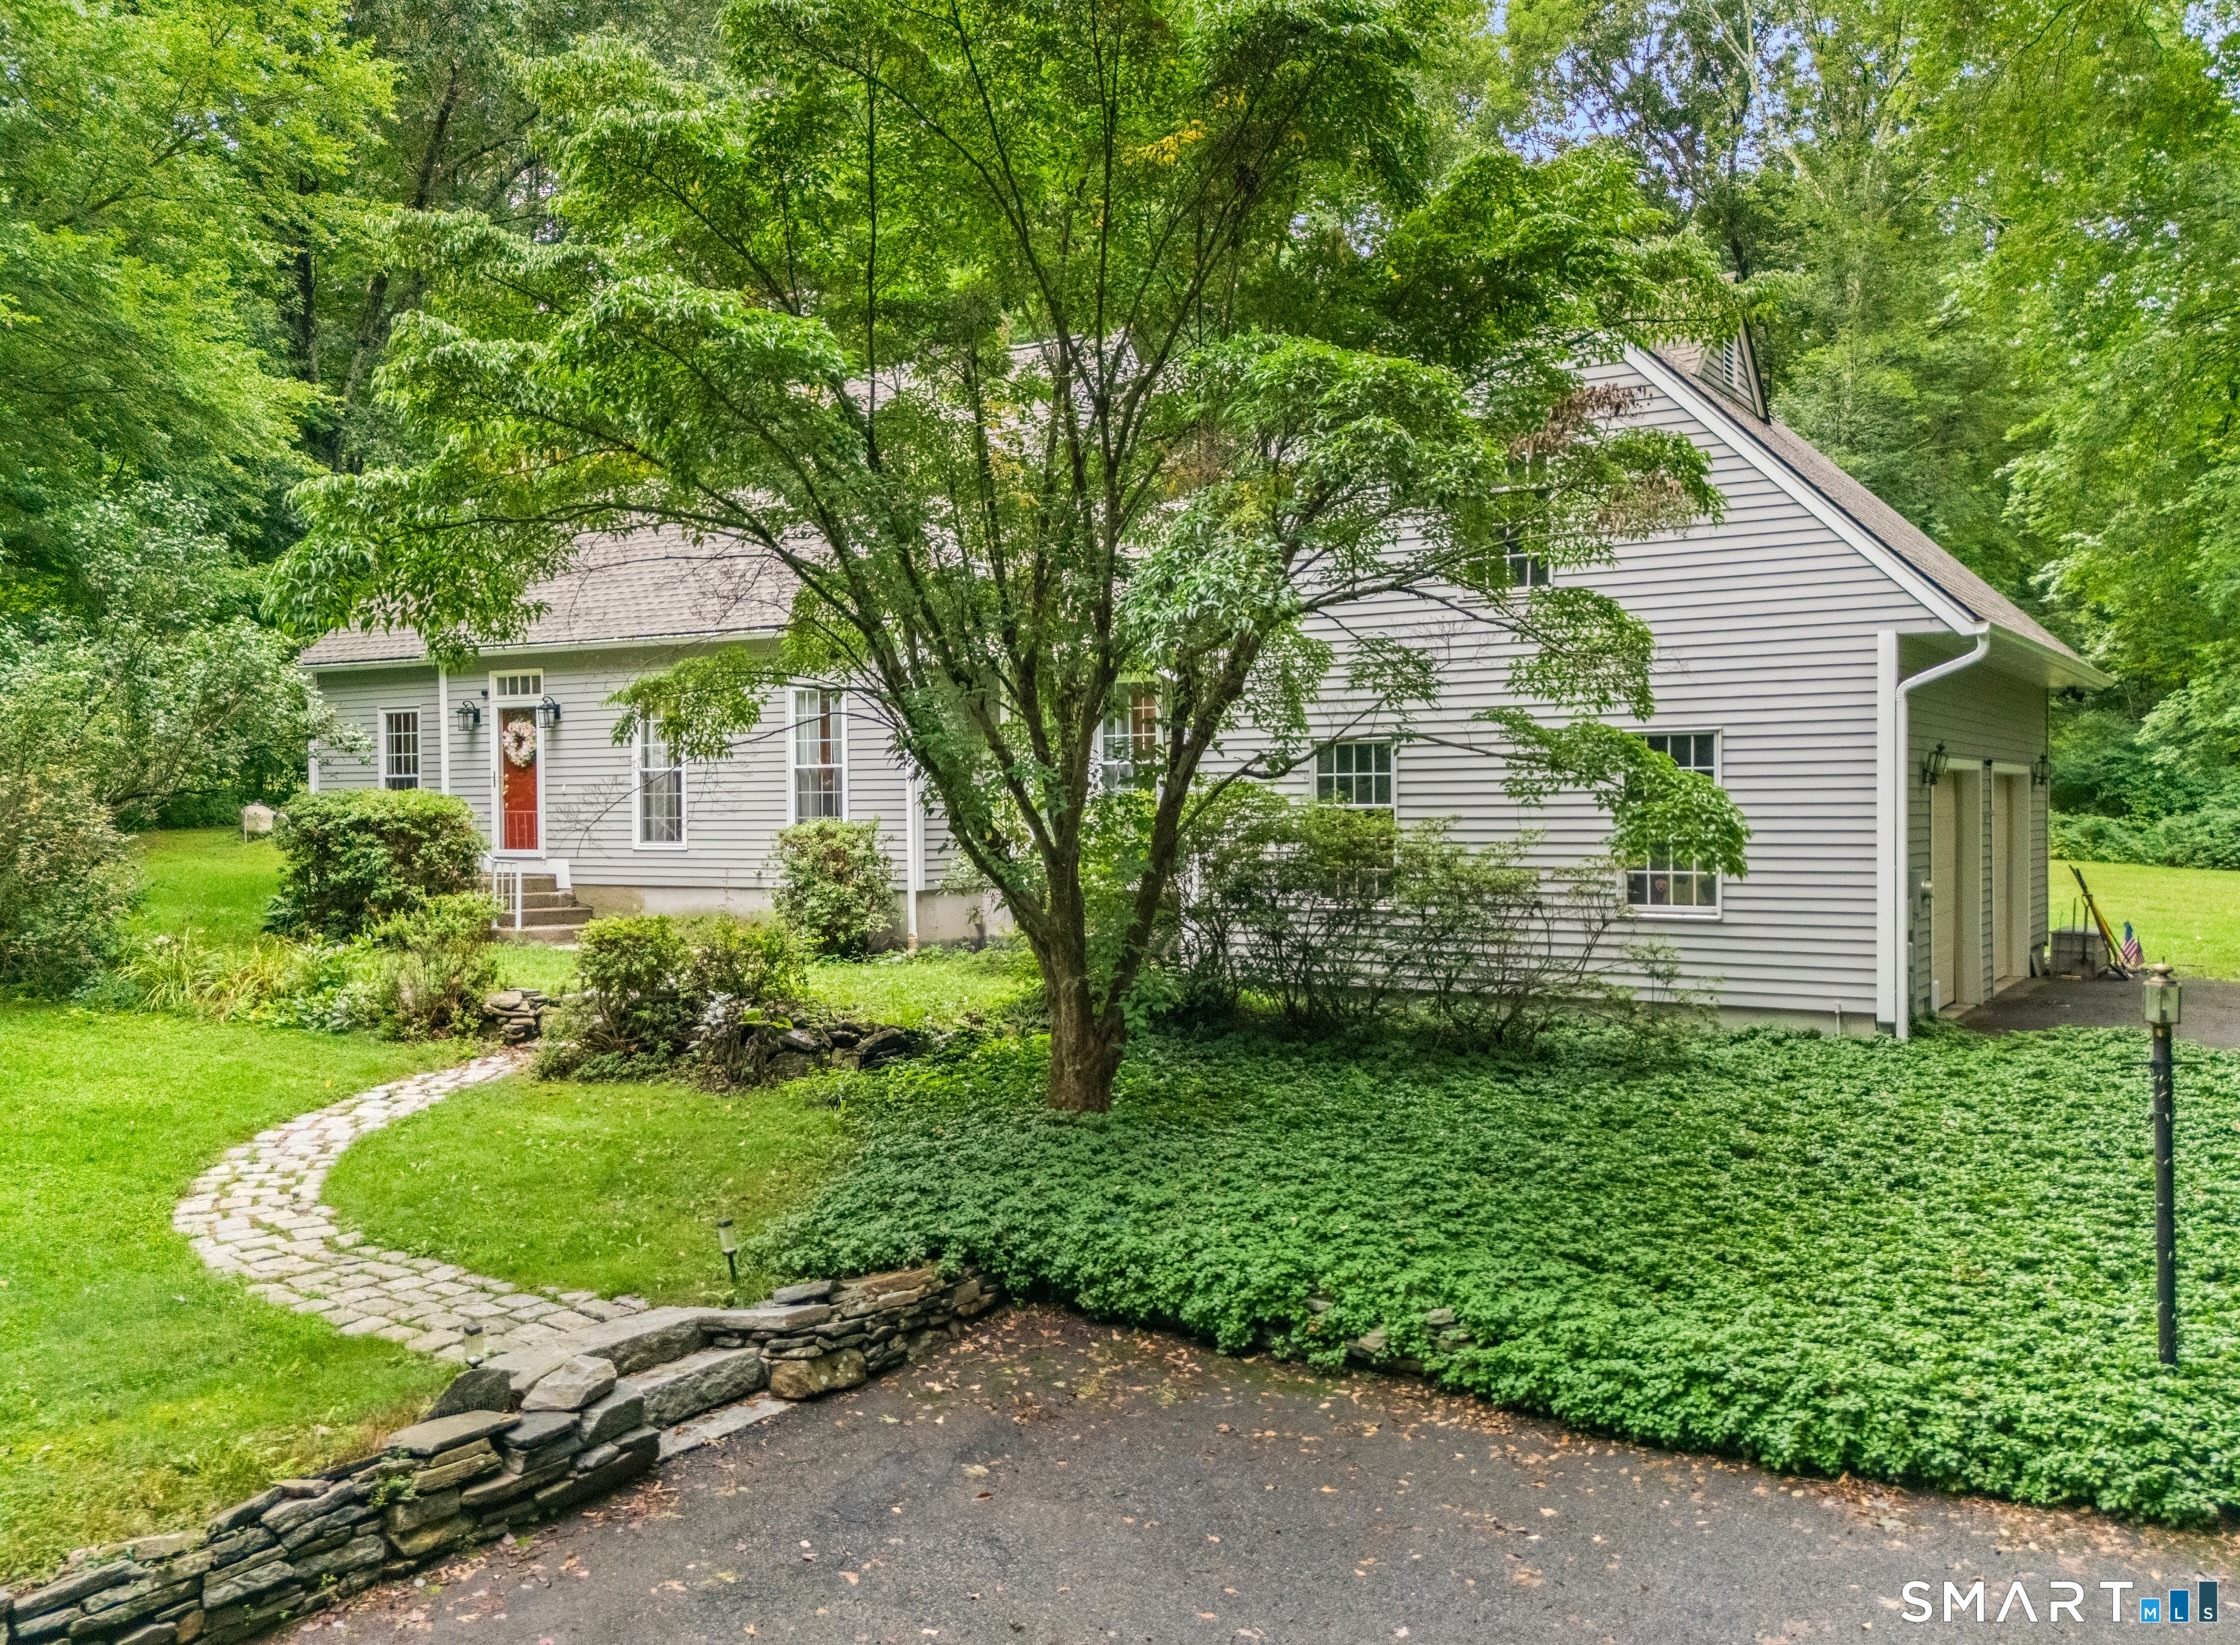
Custom Ansaldi built Cape with fabulous floor plan. This 3 bed, 2 and 1/2 bath home sits on a lovely .74 acre private lot at the end of a cul de sac in a quiet part of town. Front enters into large formal living room, den with fireplace and sliders to back patio, eat-in kitchen, and formal dining room. First floor primary bedroom suite with walk-in closet and full bathroom. Half bath and laundry room are also on the main level. Beautiful woodwork and hardwood oak floors throughout the living areas. Upstairs you'll find two additional bedrooms with generous closet space, another full bath, and walk-in attics with tons or storage or possible expansion. Full basement, 2 car attached garage, and central air. Professionally landscaped yard with mature shrubs and perennials and private back yard.

Listed by Liz A. Doll of William Raveis Real Estate

$
$
%
$/month over payments
Federal 30-year interest rate: 7.4% last updated on Oct 8, 2026
* All Figures are estimates. Check with your bank or proposed mortgage company for actual interest rates.
This product uses the FRED® API but is not endorsed or certified by the Federal Reserve Bank of St. Louis.

Save FavoriteSchedule TourAsk A QuestionMore Details

261 Ridgewood Drive Groton CT 06355

MLS Number 24202545

  • Single Family
  • Square Feet 1,776
  • Bedrooms 4
  • Bathroom 2
  • Year Built 1968

Come see this well maintained Mystic charmer in Bel Aire! Conveniently located close to downtown, but far enough away to enjoy the tranquil neighborhood experience. The home is situated on a half acre lot that backs up to the woods for more privacy. Inside the home you will find hardwood floors and a convenient layout that offers flexibility and flow. In the living room, the fireplace and elegant crown moldings provide a touch of elegance. Sliders in both the dining room and kitchen will bring you out to the Brazilian hardwood deck where you can enjoy the tranquil view of the backyard. Downstairs, you will find a family room and the 4th bedroom or office space. The home is serviced by a fully programmable Buderus boiler and is already connected to the natural gas available in the neighborhood. This home is turn-key and ready for its new owner. Come and enjoy Mystic living at an affordable price!

Listed by Joe Simmons of Coldwell Banker Realty

$
$
%
$/month over payments
Federal 30-year interest rate: 7.4% last updated on Oct 8, 2026
* All Figures are estimates. Check with your bank or proposed mortgage company for actual interest rates.
This product uses the FRED® API but is not endorsed or certified by the Federal Reserve Bank of St. Louis.

Save FavoriteSchedule TourAsk A QuestionMore Details

24-26 Grafton Street Hartford CT 06106

Hartford, CT24-26 Grafton Street

Price$519,900

Est. Mortgage: $/month

MLS Number 24209062

  • Multi Family Multi-Family For Sale
  • Square Feet 2,925
  • Acreage 0.21
  • Bedrooms 5
  • Bathroom 3

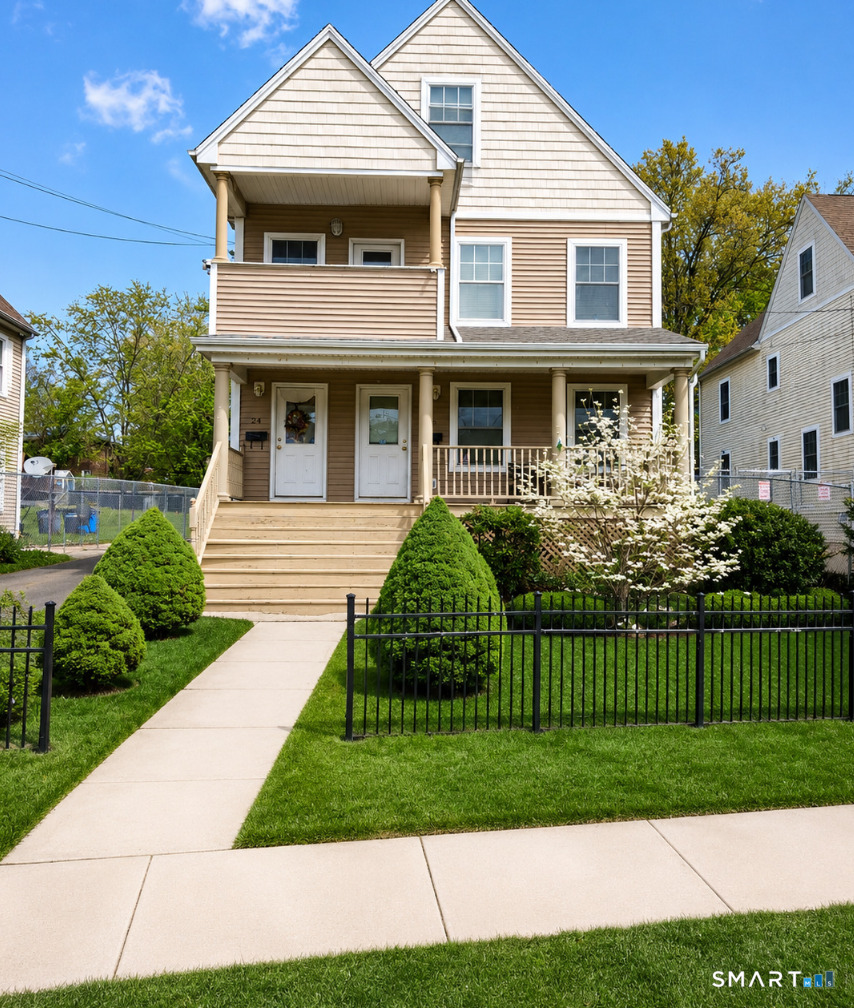
Hartford's finest ! This amazing 2 family is the perfect property for investors or owner occupants! Featuring 2 bedrooms & 1 bathroom on the first floor. And 3 bedrooms and 2 full bathrooms on the 2nd & 3rd floors combined. Can easily maximize your cash flow. Remodeled units throughout. Central air throughout the building as well. Newer gas heating systems, Newer Roof, Newer Siding, electrical and windows as well. Plenty of storage and closet space. Solar Panels to help lower electricity bill. On and off street parking. Walking distance to Trinity College. Easy access to bus lines, parks and restaurants. Come check this property out!

Listed by Eli Joseph of eXp Realty

$
$
%
$/month over payments
Federal 30-year interest rate: 7.4% last updated on Oct 8, 2026
* All Figures are estimates. Check with your bank or proposed mortgage company for actual interest rates.
This product uses the FRED® API but is not endorsed or certified by the Federal Reserve Bank of St. Louis.

Save FavoriteSchedule TourAsk A QuestionMore Details

166 Paradise Drive Brooklyn CT 06234

Brooklyn, CT166 Paradise Drive

Price$519,900

Est. Mortgage: $/month

MLS Number 24208238

  • Single Family
  • Square Feet 1,700
  • Bedrooms 3
  • Bathroom 3
  • Year Built 2026

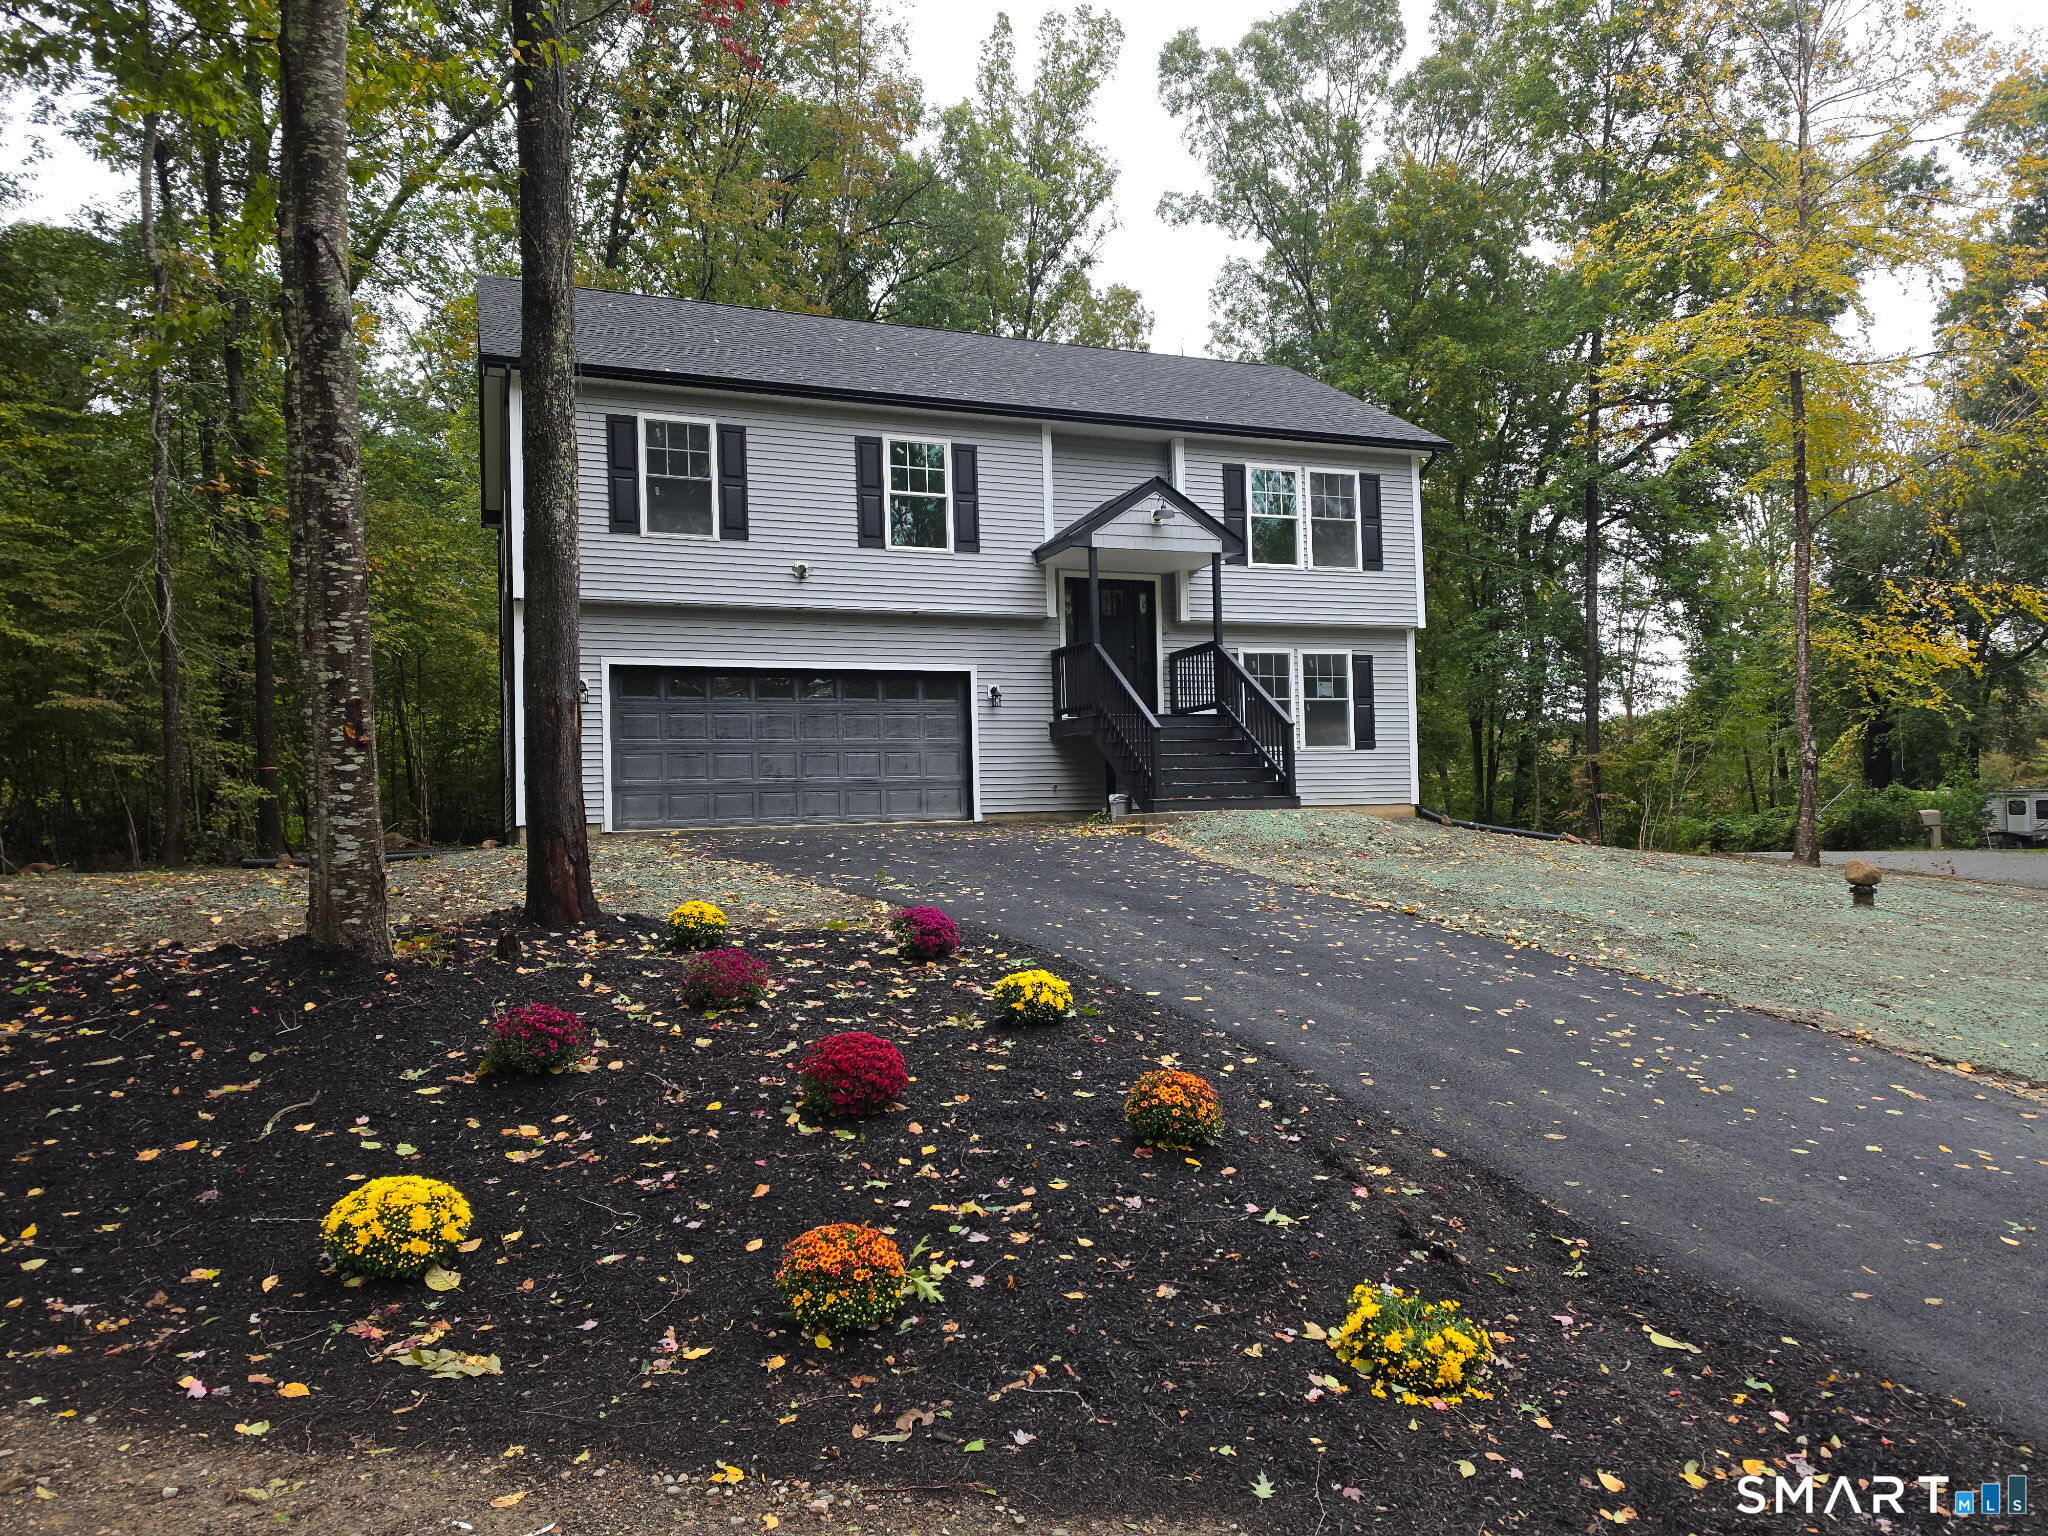
Brand new open concept raised ranch style home. Enter into the vaulted ceiling living room / dining/ and kitchen areas. Granite coutertops, center island, and sliders to the rear deck overlooking Paradise Lake. Primary bedroom offers full bath and walk in closet. 2 more spacious bedrooms on the main level. Family room in the lower level and laundry. 3 full baths. Oversized 2 car garage. Mitsubishi wall mount heat and ac throughout. Builder has 16 more houses to build in this up and coming neighborhood. AGENT / OWNER

Listed by Robin L. Smith of RE/MAX Bell Park Realty

$
$
%
$/month over payments
Federal 30-year interest rate: 7.4% last updated on Oct 8, 2026
* All Figures are estimates. Check with your bank or proposed mortgage company for actual interest rates.
This product uses the FRED® API but is not endorsed or certified by the Federal Reserve Bank of St. Louis.

Save FavoriteSchedule TourAsk A QuestionMore Details

48 Miller Road Colchester CT 06415

Colchester, CT48 Miller Road

Price$519,000

Est. Mortgage: $/month

Pending Continue to Show

MLS Number 24201770

  • Single Family
  • Square Feet 2,660
  • Bedrooms 3
  • Bathroom 3
  • Year Built 1988

Tucked among mature trees on a beautiful 1.69-acre setting, this spacious cape offers exceptional gathering space. At the heart of the home is a 30' kitchen featuring a see-through fireplace (to the living room), breakfast area with sliders to an expansive deck, breakfast bar, pantry, and French doors to a large family room with a pellet stove. From there, enter an office, four-season sunroom, or half bath. Also near the kitchen are a formal dining room & living room. The laundry room is between the kitchen and 2-car garage, which has a second floor-perfect for storage or potential bonus room. The unfinished basement has many possibilities as well. Upstairs, the primary bedroom features a sitting area, full bath with double vanity and walk-in closet. A second full bath serves 2 more bedrooms, one of which is 20'+ long and can easily accommodate 2 queen-size beds (like 2 bedrooms in 1!) The private backyard is perfectly designed for both relaxation and active outdoor living, offering both natural beauty and functional space: a large deck for entertaining or relaxing, a sparkling pool with new liner, and a wide, flat lawn for sports activities. The long driveway and front parking area easily hold several vehicles. Other highlights include: newer roof, windows, kitchen counters, oil tank; freshly painted exterior; de-popcorned ceilings; portable generator and hookup; recapped chimney; new well cap and more! Private, yet easy access to Rt 2 for commuting.

Listed by Anne Thurlow and Annie Kaye O. Nowak of Coldwell Banker Realty

$
$
%
$/month over payments
Federal 30-year interest rate: 7.4% last updated on Oct 8, 2026
* All Figures are estimates. Check with your bank or proposed mortgage company for actual interest rates.
This product uses the FRED® API but is not endorsed or certified by the Federal Reserve Bank of St. Louis.

Save FavoriteSchedule TourAsk A QuestionMore Details

56 Sundale Drive Windham CT 06280

Windham, CT56 Sundale Drive

Price$519,000

Est. Mortgage: $/month

Pending Continue to Show

MLS Number 24200078

  • Single Family
  • Square Feet 2,142
  • Bedrooms 4
  • Bathroom 3
  • Year Built 1971

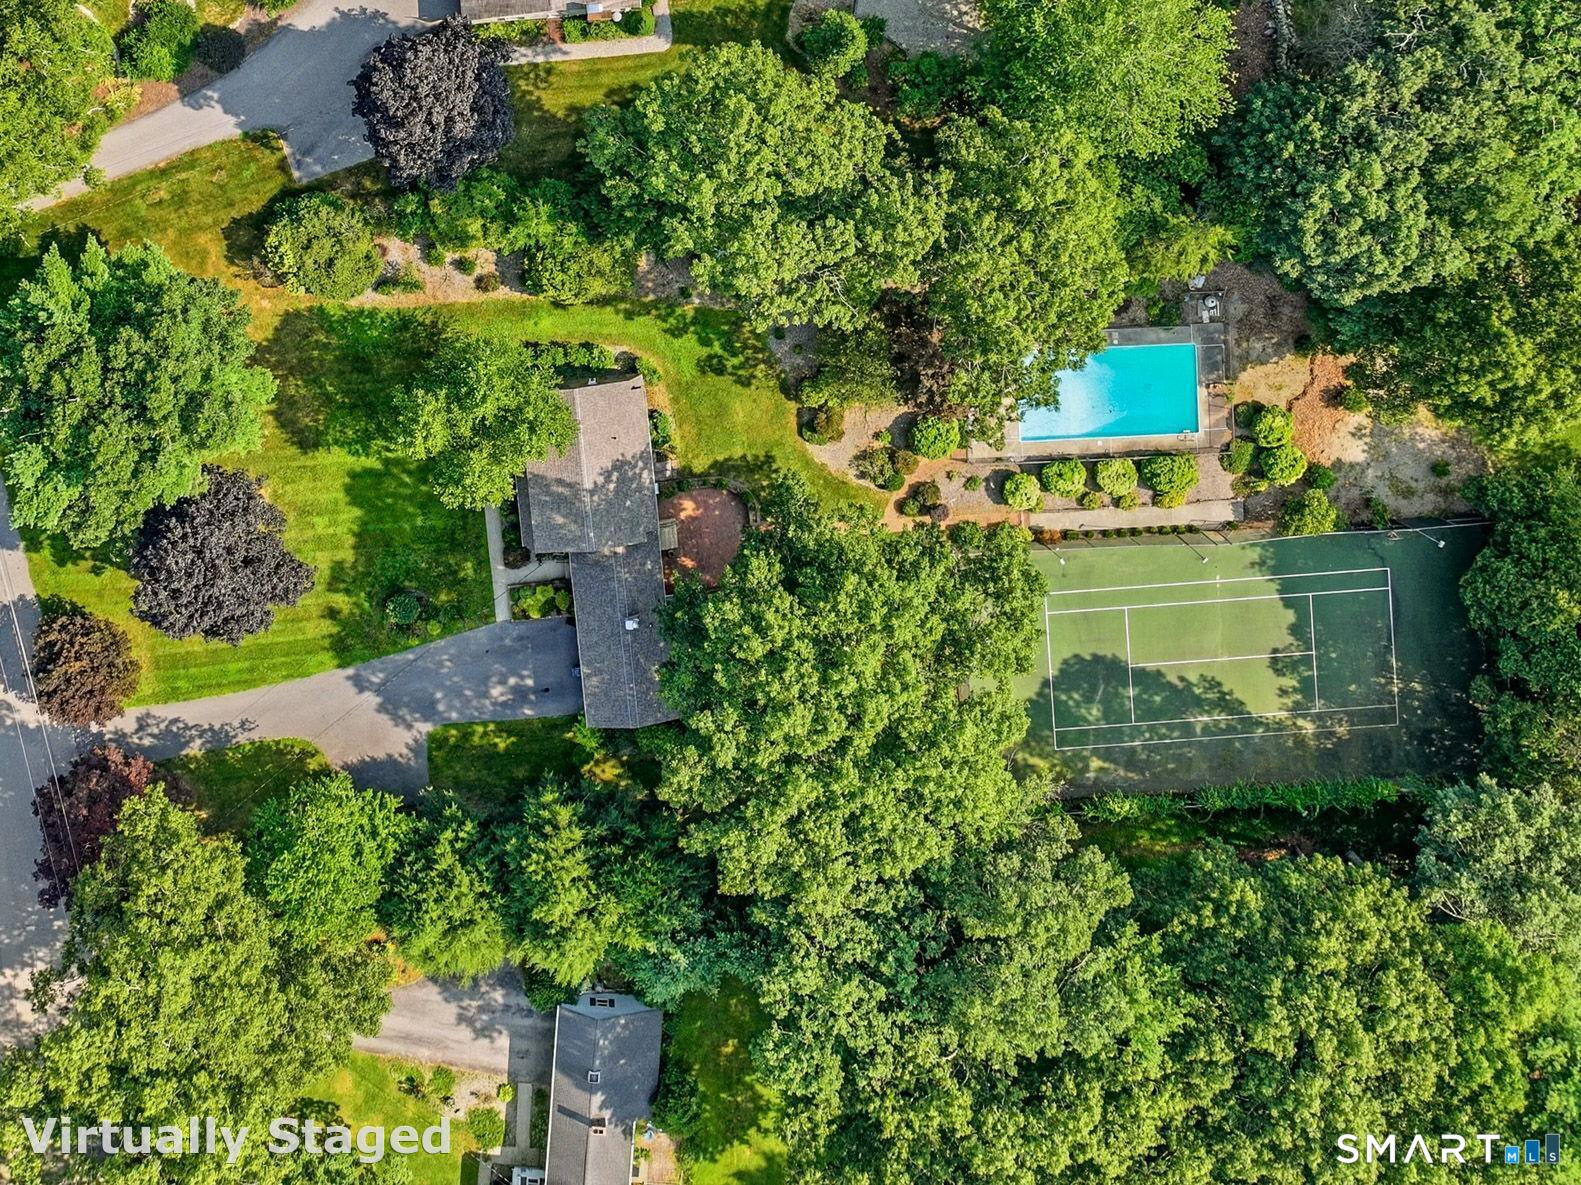
Welcome home to your own private retreat! Set on 1.09 beautifully landscaped acres in a quiet neighborhood, this well built and thoughtfully maintained home offers 4 bedrooms, 2.5 bathrooms, an attached 2 car garage, an inground pool and a private tennis court. Lovingly maintained and ready for your own personal touches, this home offers an incredible opportunity to make it truly your own. The main level features a streamlined kitchen with Corian countertops and a cozy dining area overlooking the patio and pool. Enjoy your morning coffee in the inviting den, complete with a fireplace, custom paneling and built in bookcases. A main level bedroom, half bathroom, formal dining room and spacious living room provide plenty of flexibility for everyday living and entertaining. Upstairs, you will find two additional bedrooms, a full bathroom and a spacious primary suite with its own private bathroom. The finished lower level offers even more living space with a large entertainment area, bar, office, utility area and cedar lined walk in closet. Major updates include a new roof in 2022, windows and driveway in 2020, chimney liner in 2023, pool pump in 2023, resurfaced tennis court in 2022 and sump pump in 2020. Additional features include 200 amp electrical service, a Buderus furnace, attic fan and well expansion tank. Conveniently located approximately 18 minutes from UConn, 17 miles from Norwich and 34 miles from Hartford, this peaceful property offers space, privacy and amenitie

Listed by Melissa DiPiazza of RE/MAX One

$
$
%
$/month over payments
Federal 30-year interest rate: 7.4% last updated on Oct 8, 2026
* All Figures are estimates. Check with your bank or proposed mortgage company for actual interest rates.
This product uses the FRED® API but is not endorsed or certified by the Federal Reserve Bank of St. Louis.

Save FavoriteSchedule TourAsk A QuestionMore Details

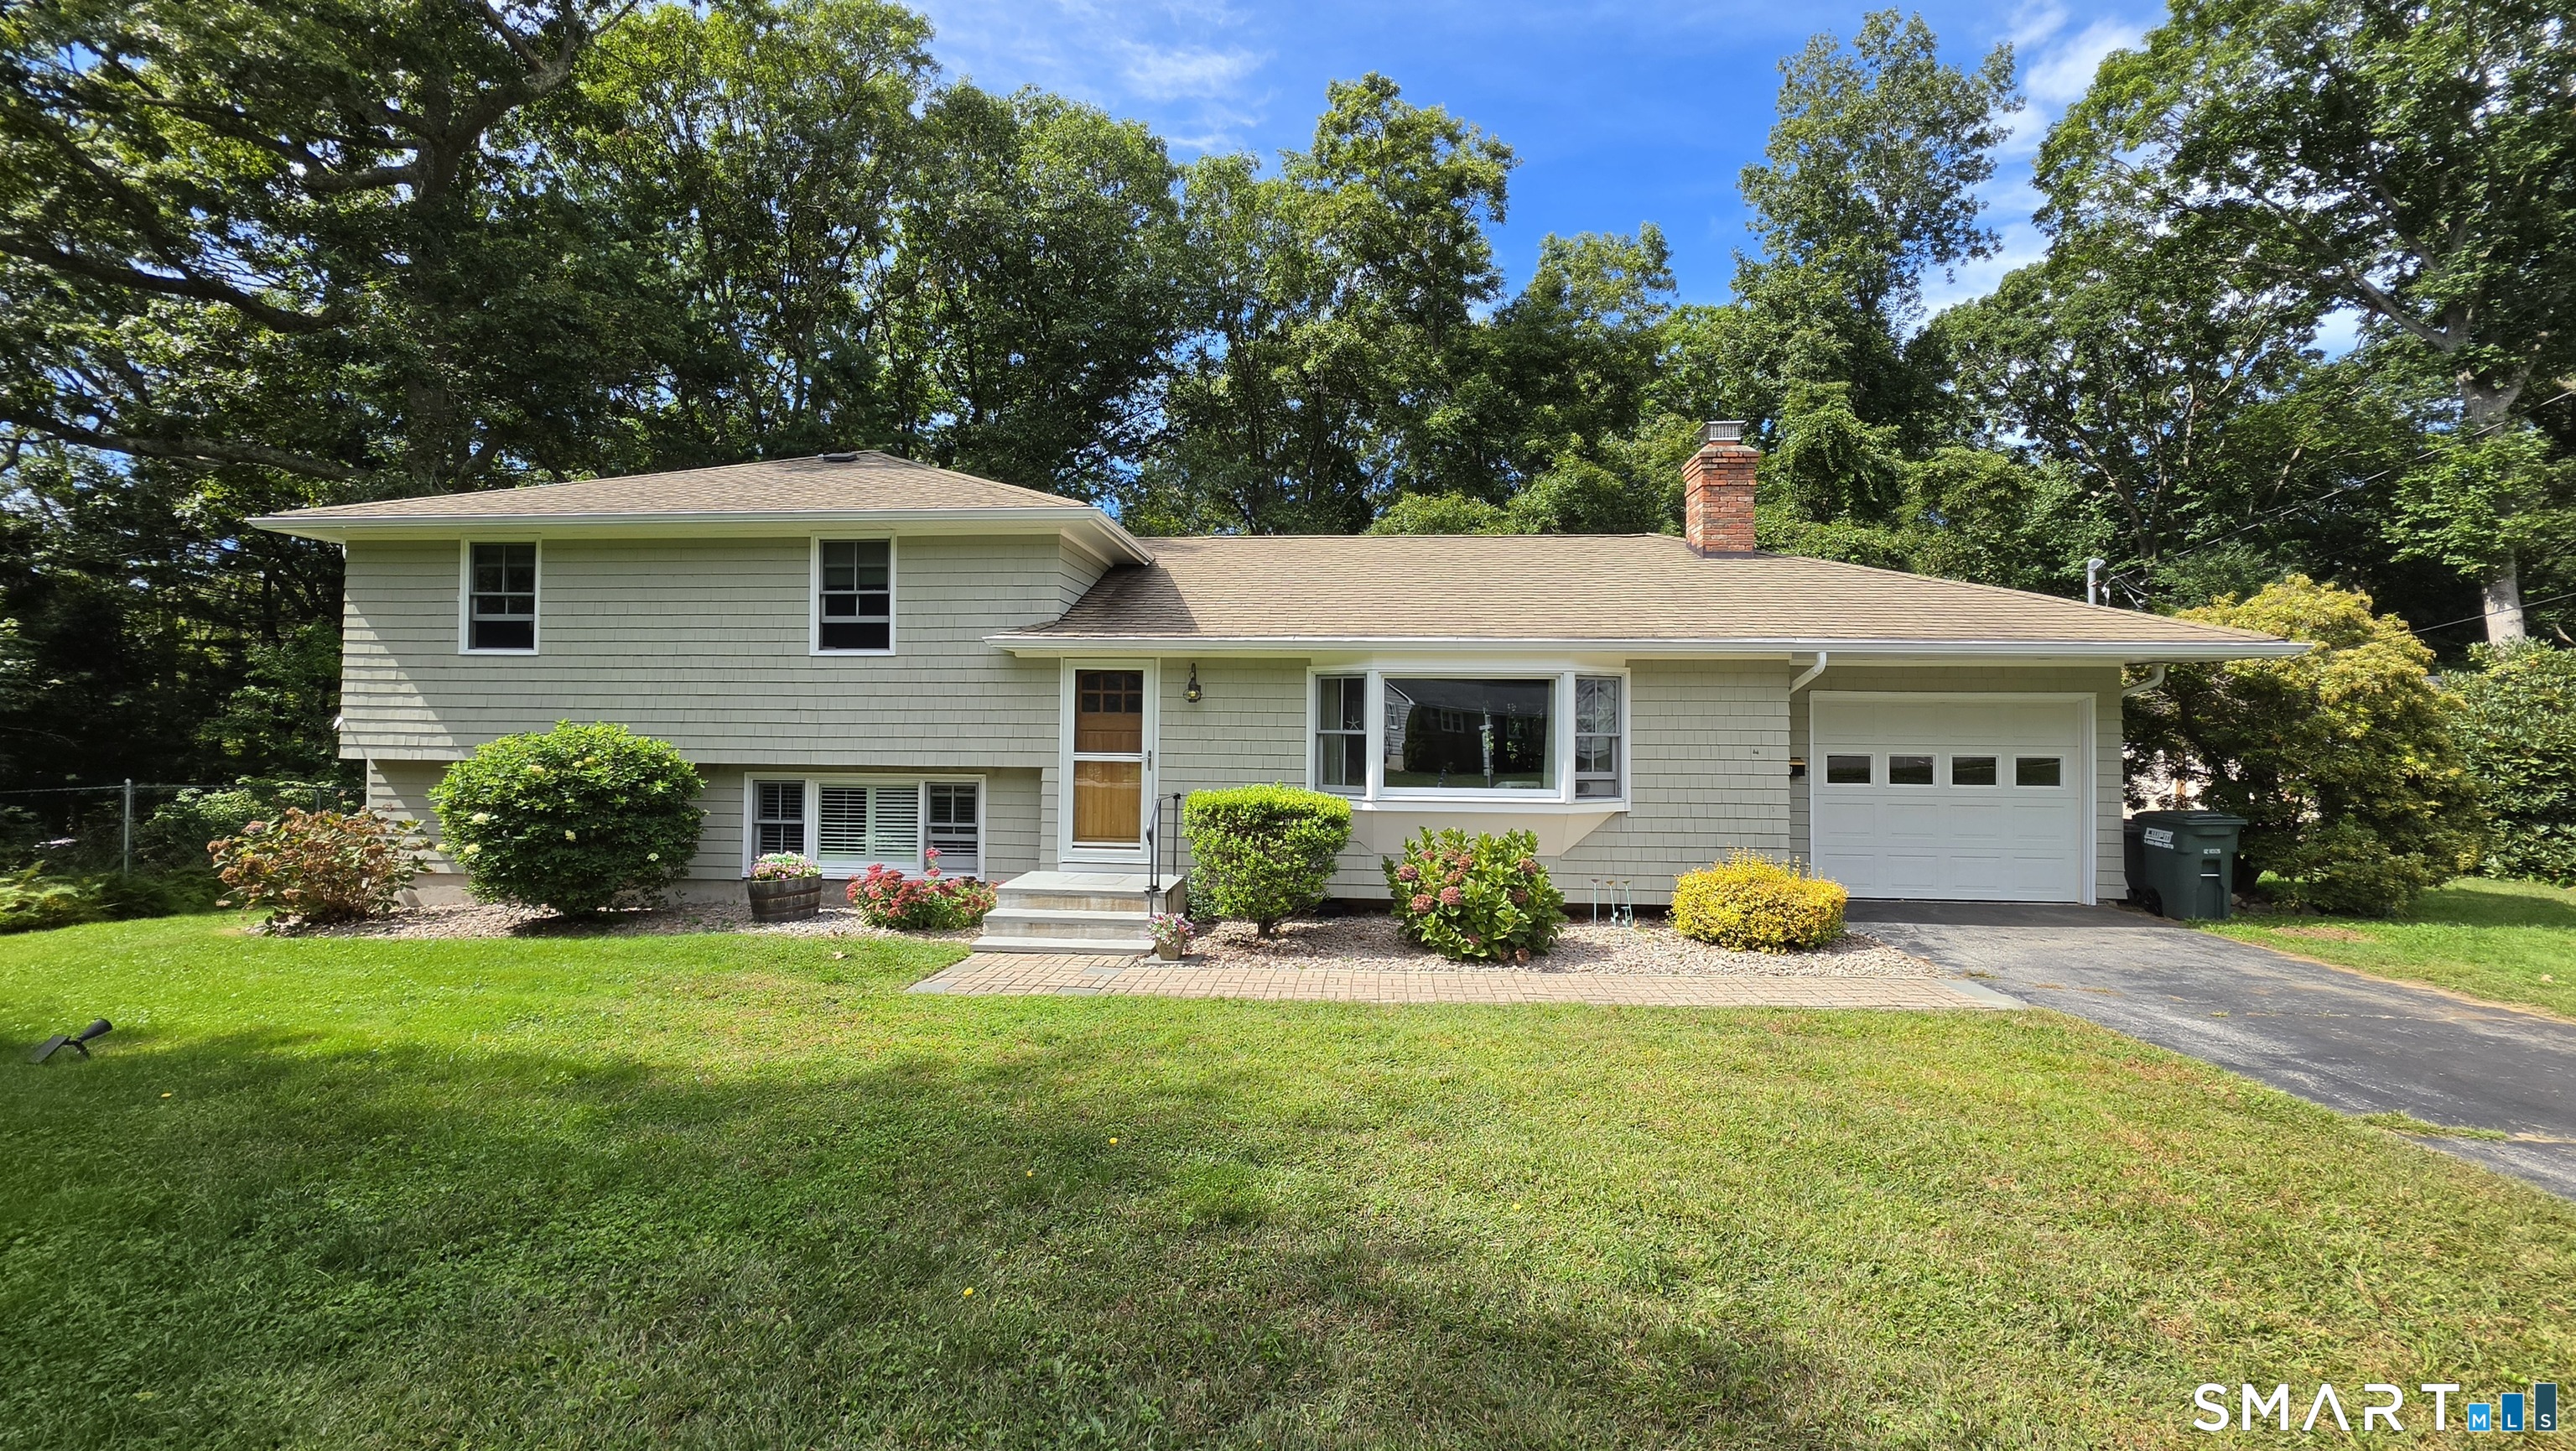
161 Ridgewood Drive Groton CT 06355

Groton, CT161 Ridgewood Drive

Price$517,500

Est. Mortgage: $/month

MLS Number 24205221

  • Single Family
  • Square Feet 1,716
  • Bedrooms 4
  • Bathroom 2
  • Year Built 1963

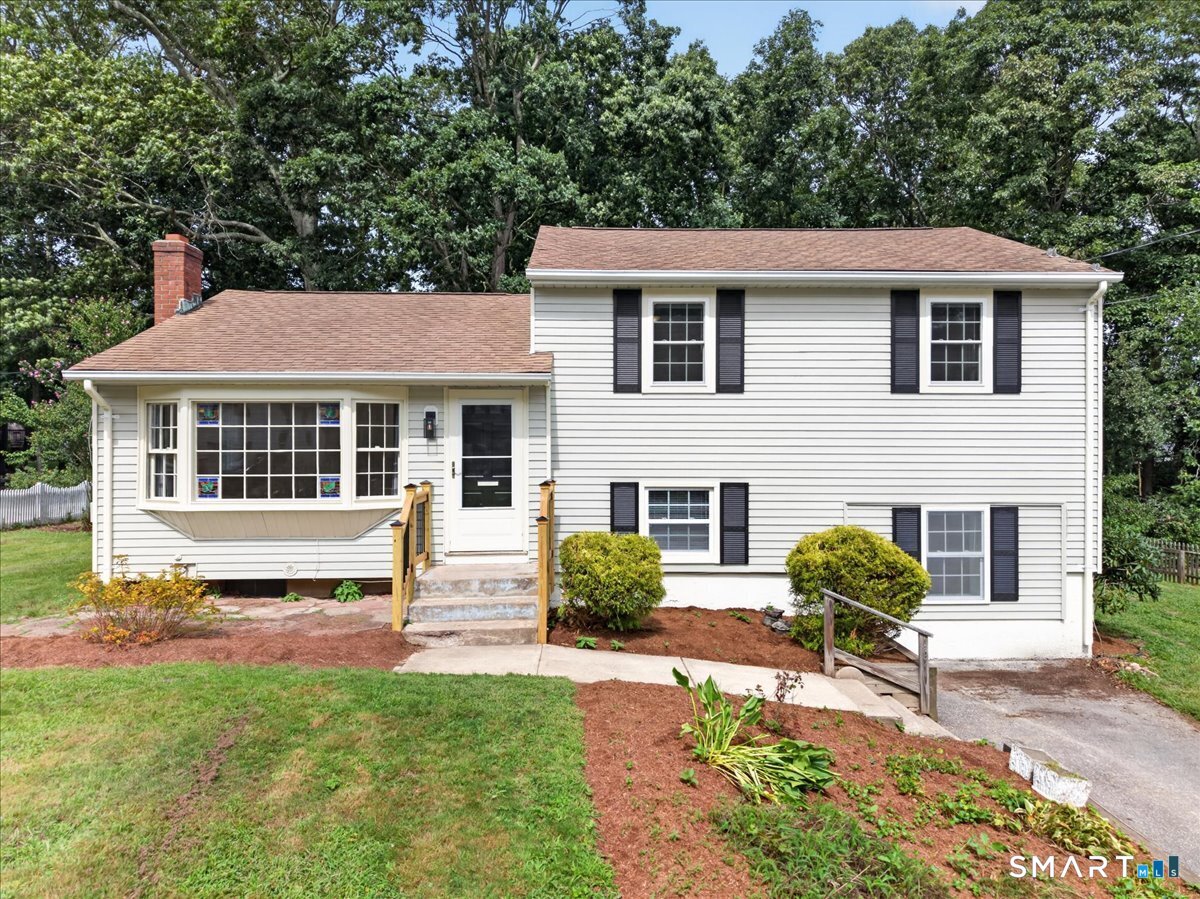
Beautifully renovated Split Level Ranch in Mystic! The first floor features a bright living room with a large bay window, plus a newly renovated kitchen with granite counters, tile backsplash, and stainless steel appliances. Upstairs, three bedrooms with hardwood floors share a fully renovated bathroom with a tiled tub/shower surround. The lower level offers a spacious primary bedroom with its own full bath, along with an adjoining family room and laundry hookups - both recently converted and freshly finished. A basement level provides additional storage space. Enjoy a nice new fence along the back of the yard and a lovely patio - the perfect spot for a fire pit and outdoor entertaining. Public water and sewer, oil heat, and a 0.33-acre lot complete the package. Located in Mystic, this home is just minutes from historic downtown Mystic's shops and restaurants, with easy access to I-95 for commuters. Don't miss this one!

Listed by Andrew O'Reilly of Seaport Real Estate Services

$
$
%
$/month over payments
Federal 30-year interest rate: 7.4% last updated on Oct 8, 2026
* All Figures are estimates. Check with your bank or proposed mortgage company for actual interest rates.
This product uses the FRED® API but is not endorsed or certified by the Federal Reserve Bank of St. Louis.

Save FavoriteSchedule TourAsk A QuestionMore Details

165 Huntington Road Scotland CT 06264

Scotland, CT165 Huntington Road

Price$515,000

Est. Mortgage: $/month

Active With Contract

MLS Number 24182721

  • Single Family
  • Square Feet 3,052
  • Bedrooms 3
  • Bathroom 4
  • Year Built 1958

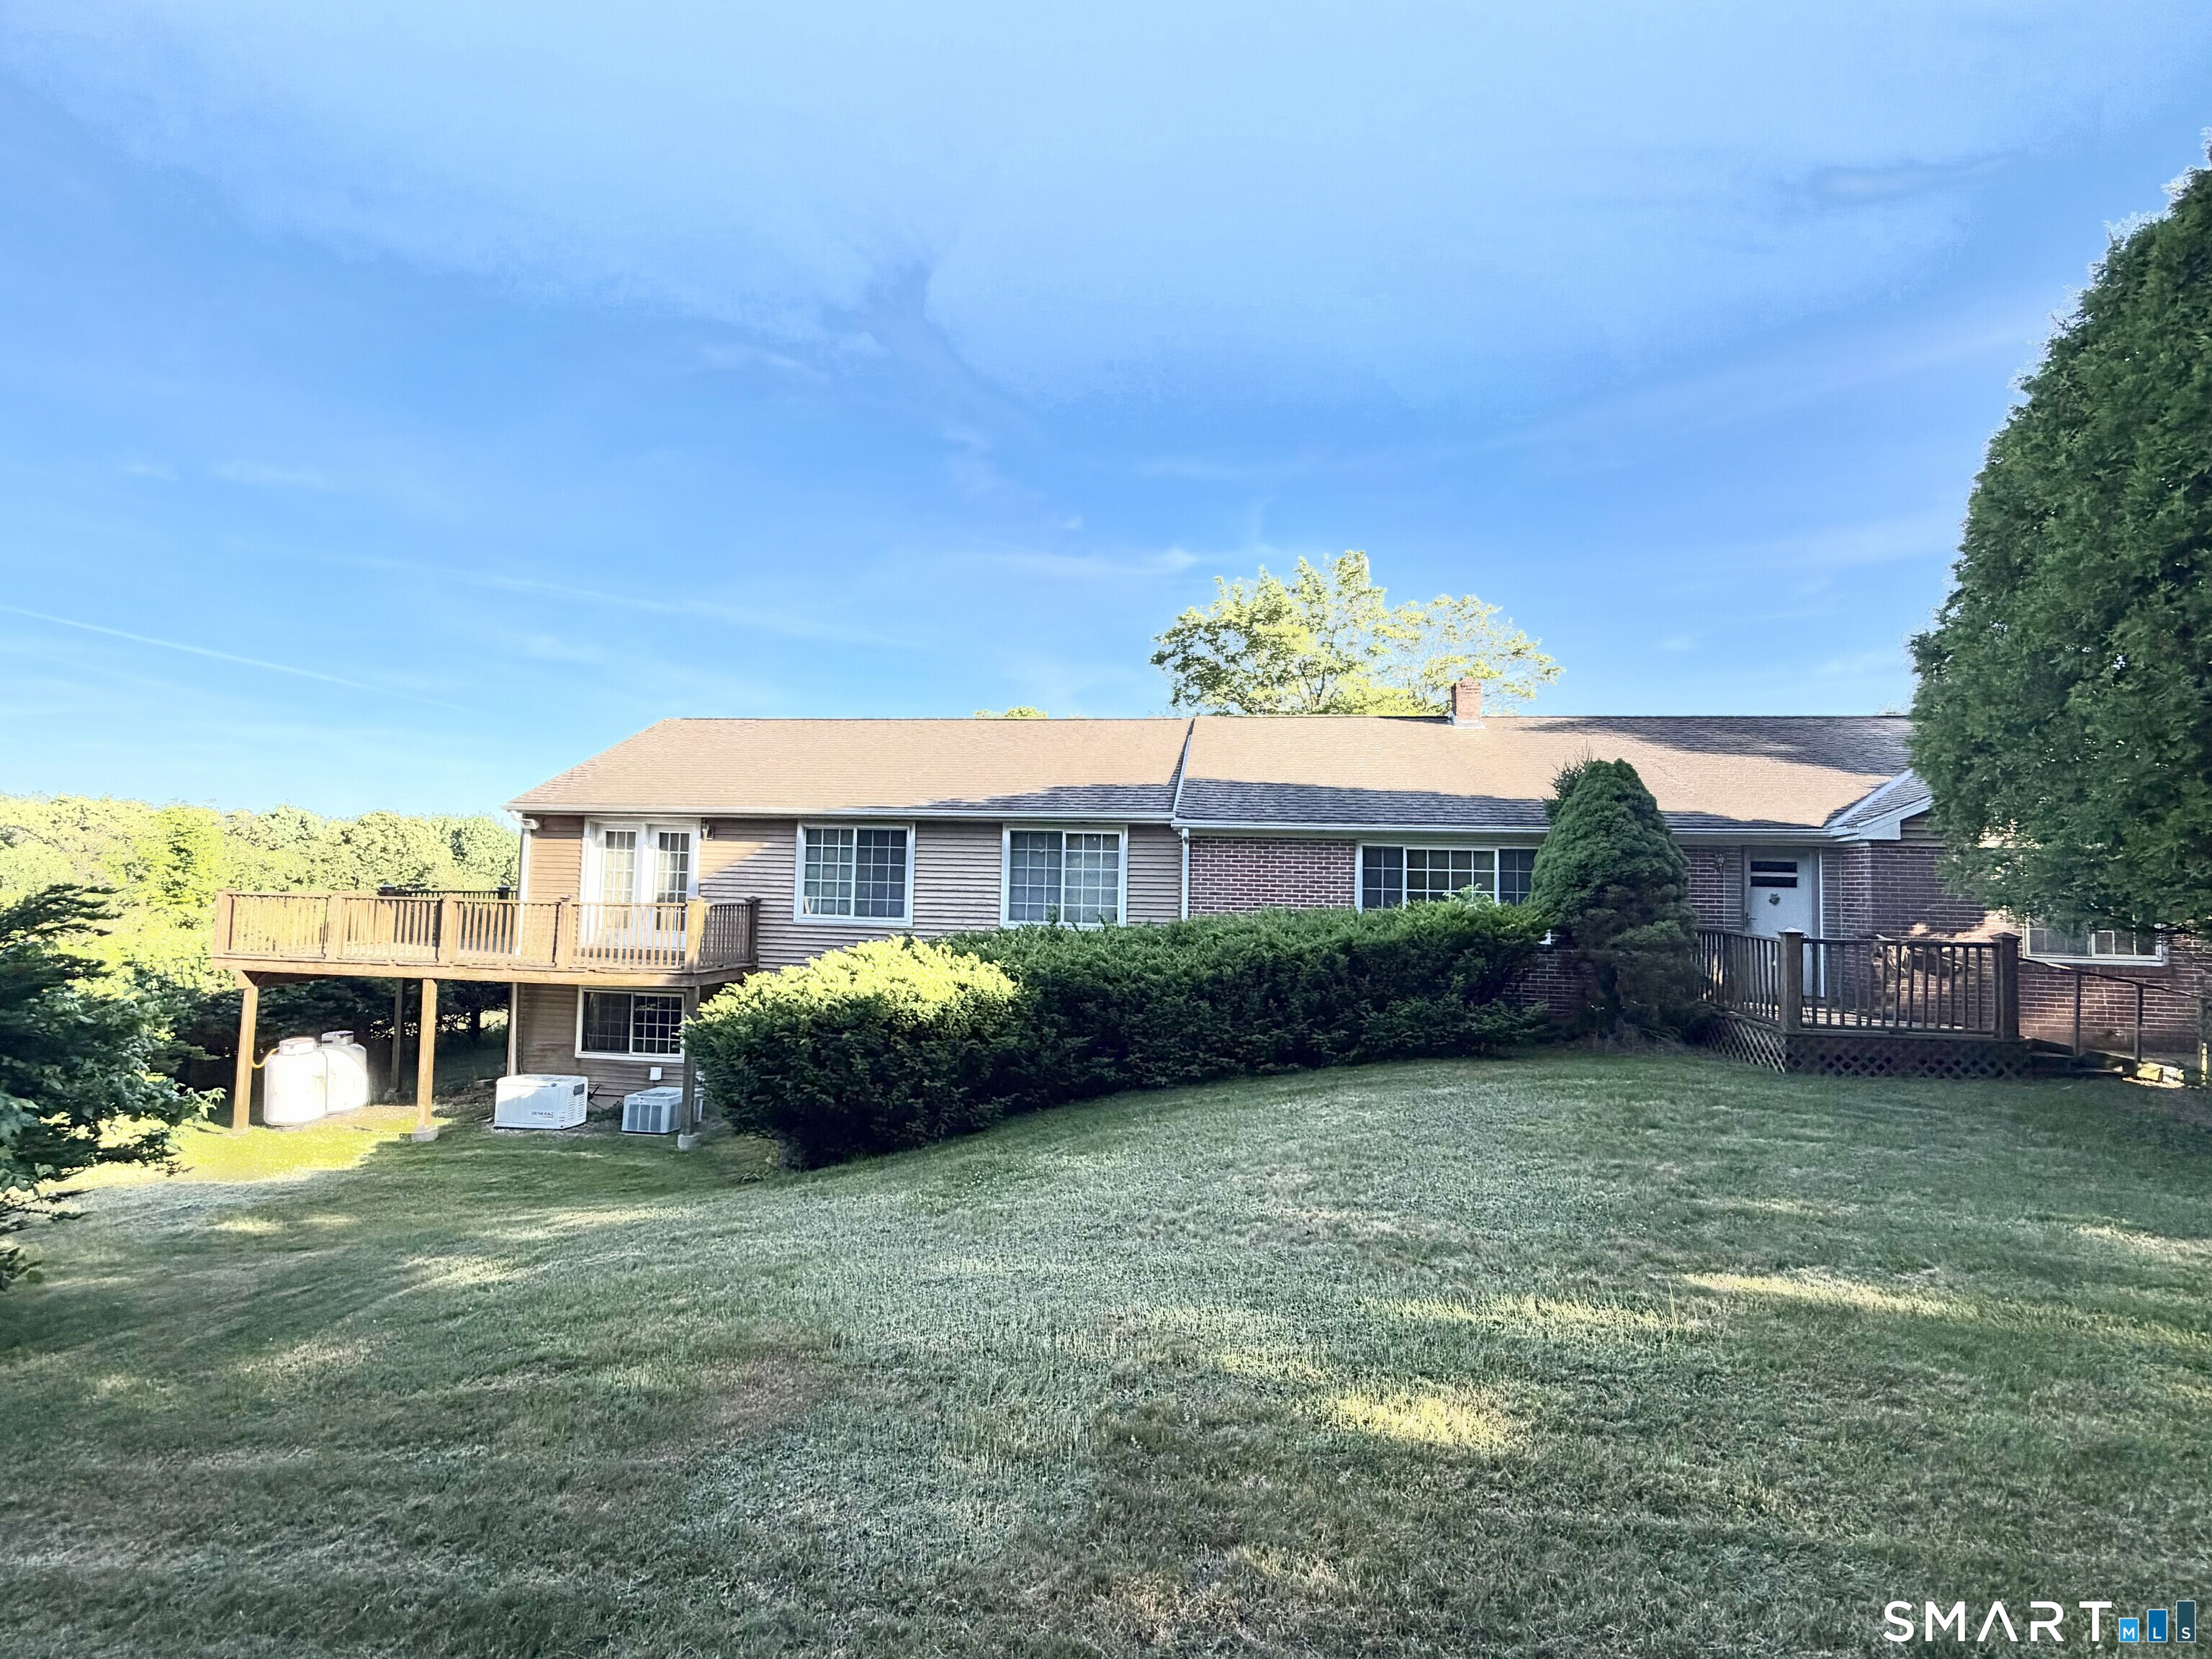
Discover the possibilities at 165 Huntington Road in scenic Scotland, Connecticut. Set on over 21 acres of picturesque countryside and surrounded by the natural beauty of northeastern Connecticut, this unique property offers open space and endless opportunities to roam, recreate, or simply enjoy the peaceful setting. Inside you'll find three bedrooms to include a generously sized Master Bedroom. Enjoy the jacuzzi tub in the attached private bathroom. At the other end of the residence is an enormous Great Room that can serve as an entertainment space for years to come. A wrap around deck adds a little extra to take in the scenic view. Relax in the sunroom year-round while enjoying peace of the surrounding landscape. Needing a bit of a facelift in some areas, this residence offers the canvas for imagination and personal touch. Solar panels offer an alternative for energy while the generator can be ready to go during emergencies. Ample parking is offered between three garage bays and an expansive driveway system. Enjoy the charm of small-town living while remaining within convenient reach of local amenities, schools, and major commuter routes. Subject to Probate Court approval. Subject to Lienholder approval. Contingent upon Cell Tower lease being assumed. Contingent upon Solar lease being assumed.

Listed by Mark Sperduto of eXp Realty

$
$
%
$/month over payments
Federal 30-year interest rate: 7.4% last updated on Oct 8, 2026
* All Figures are estimates. Check with your bank or proposed mortgage company for actual interest rates.
This product uses the FRED® API but is not endorsed or certified by the Federal Reserve Bank of St. Louis.

Save FavoriteSchedule TourAsk A QuestionMore Details

The data relating to real estate for sale on this website appears in part through the SmartMLS Internet Data Exchange program, a voluntary cooperative exchange of property listing data between licensed real estate brokerage firms, and is provided by SmartMLS through a licensing agreement. Listing information is from various brokers who participate in the SmartMLS IDX program and not all listings may be visible on the site. The property information being provided on or through the website is for the personal, non-commercial use of consumers and such information may not be used for any purpose other than to identify prospective properties consumers may be interested in purchasing. Some properties which appear for sale on the website may no longer be available because they are for instance, under contract, sold or are no longer being offered for sale. Property information displayed is deemed reliable but is not guaranteed. Copyright 2026 SmartMLS, Inc.