and narrow your search. If you have fewer than 200 results, you can save your search.

Greater Mansfield CT Real Estate $500k +

r=826-837
48 Miller Road Colchester CT 06415

Colchester, CT48 Miller Road

Price$519,000

Est. Mortgage: $/month

Pending Continue to Show

MLS Number 24201770

  • Single Family
  • Square Feet 2,660
  • Bedrooms 3
  • Bathroom 3
  • Year Built 1988

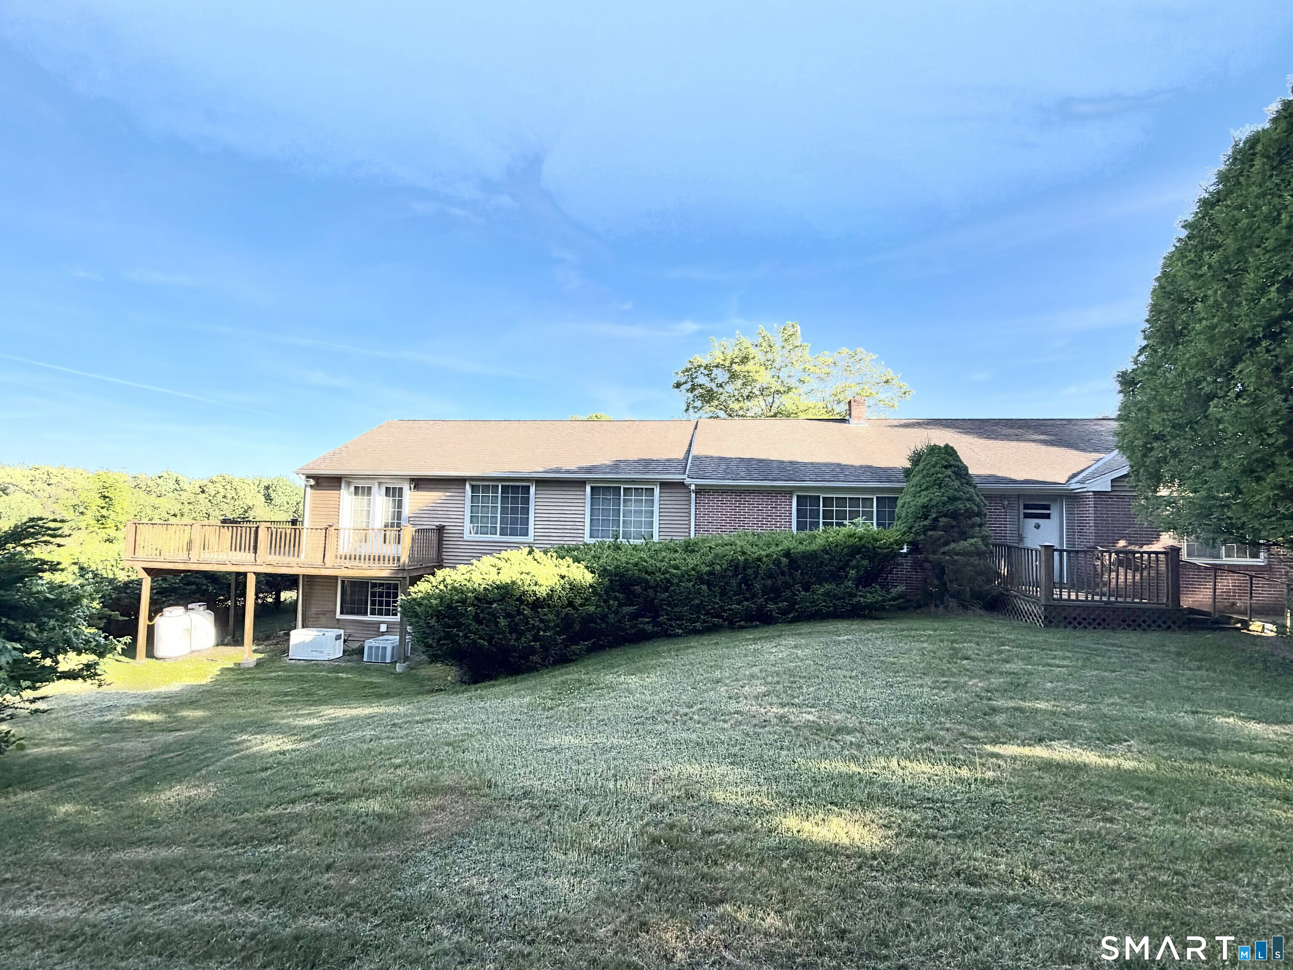
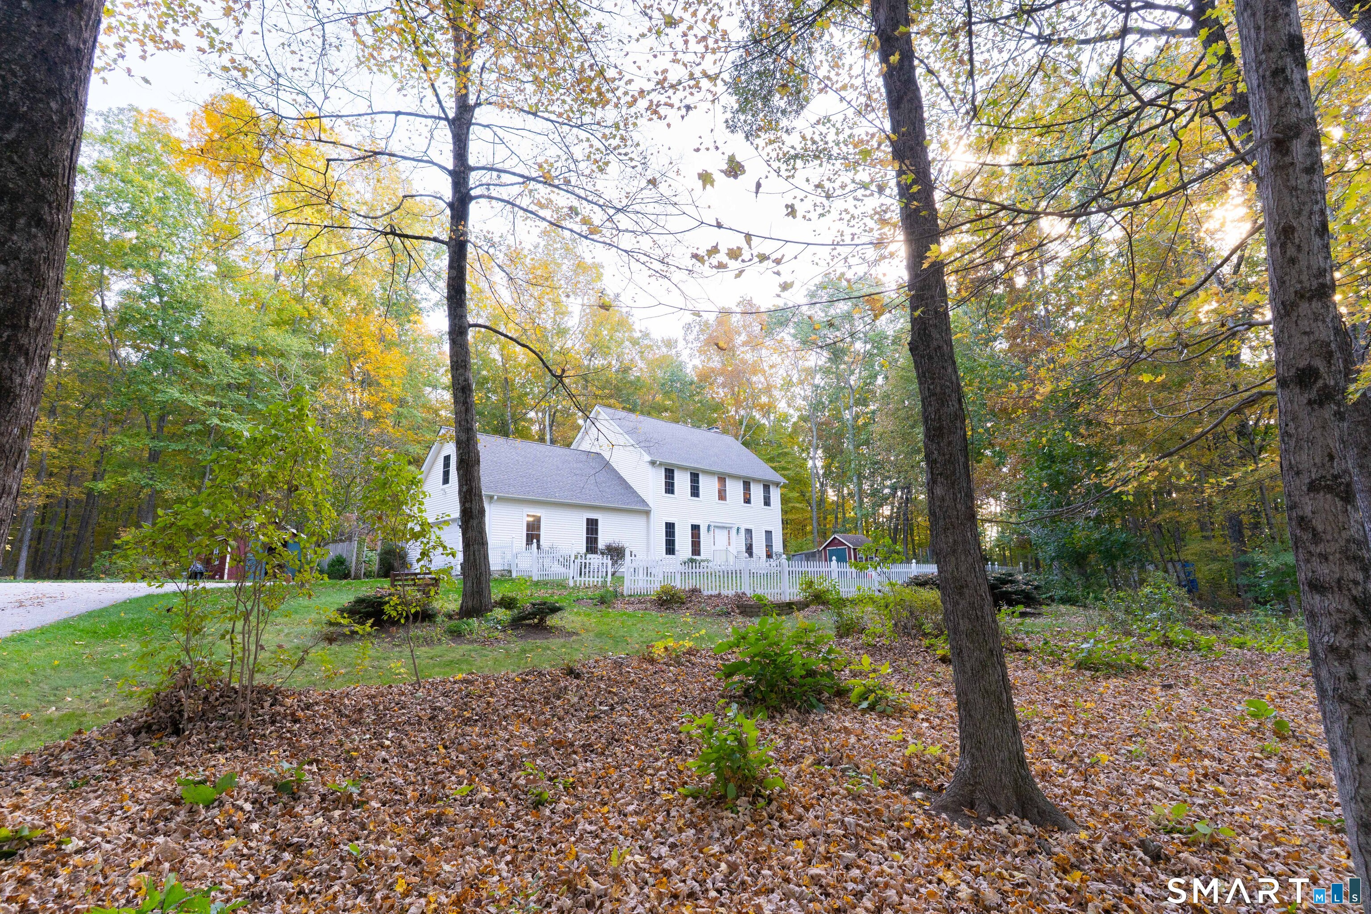
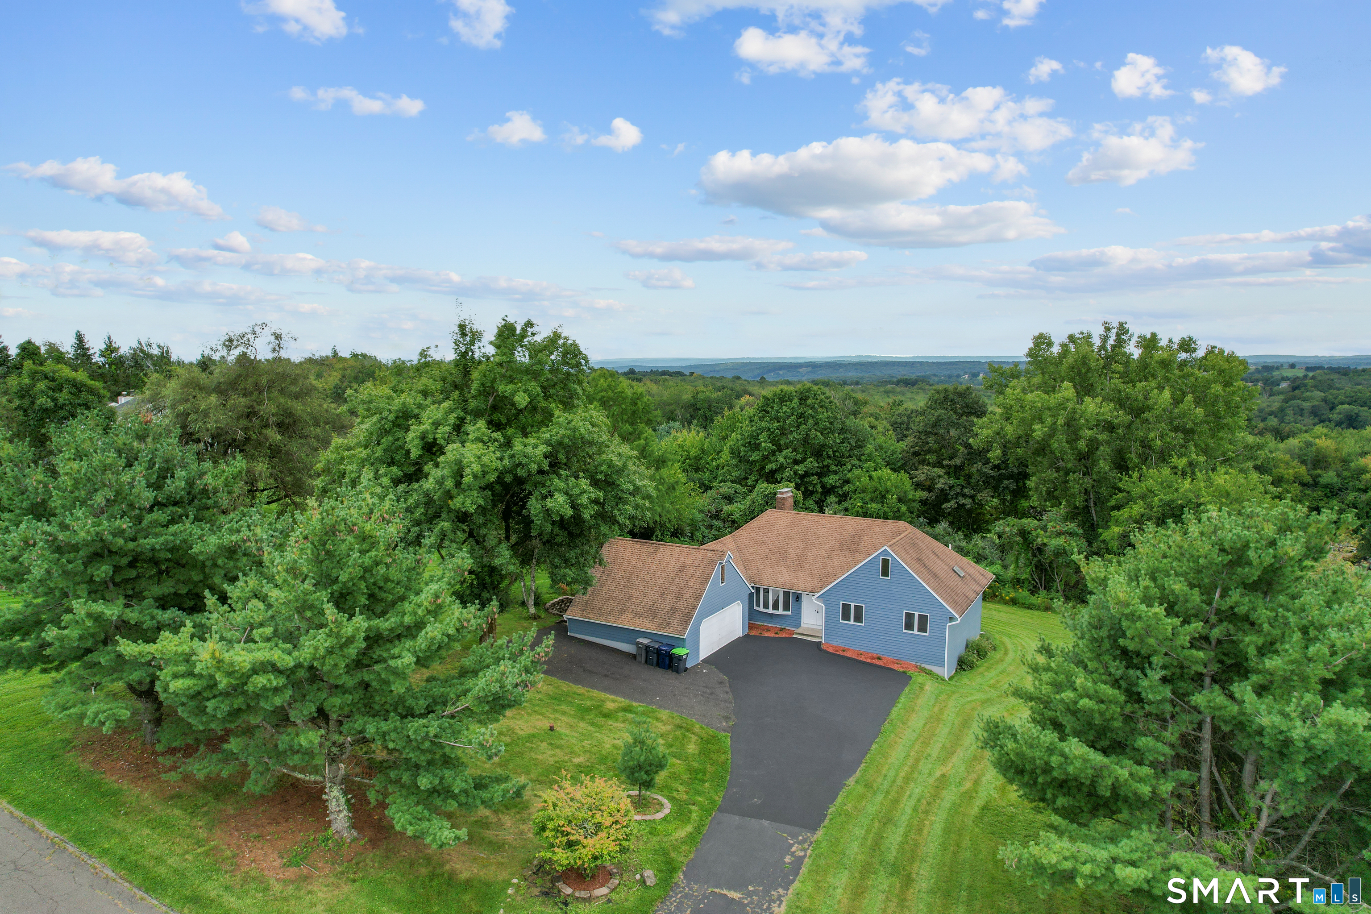
Tucked among mature trees on a beautiful 1.69-acre setting, this spacious cape offers exceptional gathering space. At the heart of the home is a 30' kitchen featuring a see-through fireplace (to the living room), breakfast area with sliders to an expansive deck, breakfast bar, pantry, and French doors to a large family room with a pellet stove. From there, enter an office, four-season sunroom, or half bath. Also near the kitchen are a formal dining room & living room. The laundry room is between the kitchen and 2-car garage, which has a second floor-perfect for storage or potential bonus room. The unfinished basement has many possibilities as well. Upstairs, the primary bedroom features a sitting area, full bath with double vanity and walk-in closet. A second full bath serves 2 more bedrooms, one of which is 20'+ long and can easily accommodate 2 queen-size beds (like 2 bedrooms in 1!) The private backyard is perfectly designed for both relaxation and active outdoor living, offering both natural beauty and functional space: a large deck for entertaining or relaxing, a sparkling pool with new liner, and a wide, flat lawn for sports activities. The long driveway and front parking area easily hold several vehicles. Other highlights include: newer roof, windows, kitchen counters, oil tank; freshly painted exterior; de-popcorned ceilings; portable generator and hookup; recapped chimney; new well cap and more! Private, yet easy access to Rt 2 for commuting.

Listed by Anne Thurlow and Annie Kaye O. Nowak of Coldwell Banker Realty
$
$
%
$/month over payments
Federal 30-year interest rate: 7.4% last updated on Oct 8, 2026
* All Figures are estimates. Check with your bank or proposed mortgage company for actual interest rates.
This product uses the FRED® API but is not endorsed or certified by the Federal Reserve Bank of St. Louis.

Save FavoriteSchedule TourAsk A QuestionMore Details

56 Sundale Drive Windham CT 06280

Windham, CT56 Sundale Drive

Price$519,000

Est. Mortgage: $/month

Pending Continue to Show

MLS Number 24200078

  • Single Family
  • Square Feet 2,142
  • Bedrooms 4
  • Bathroom 3
  • Year Built 1971

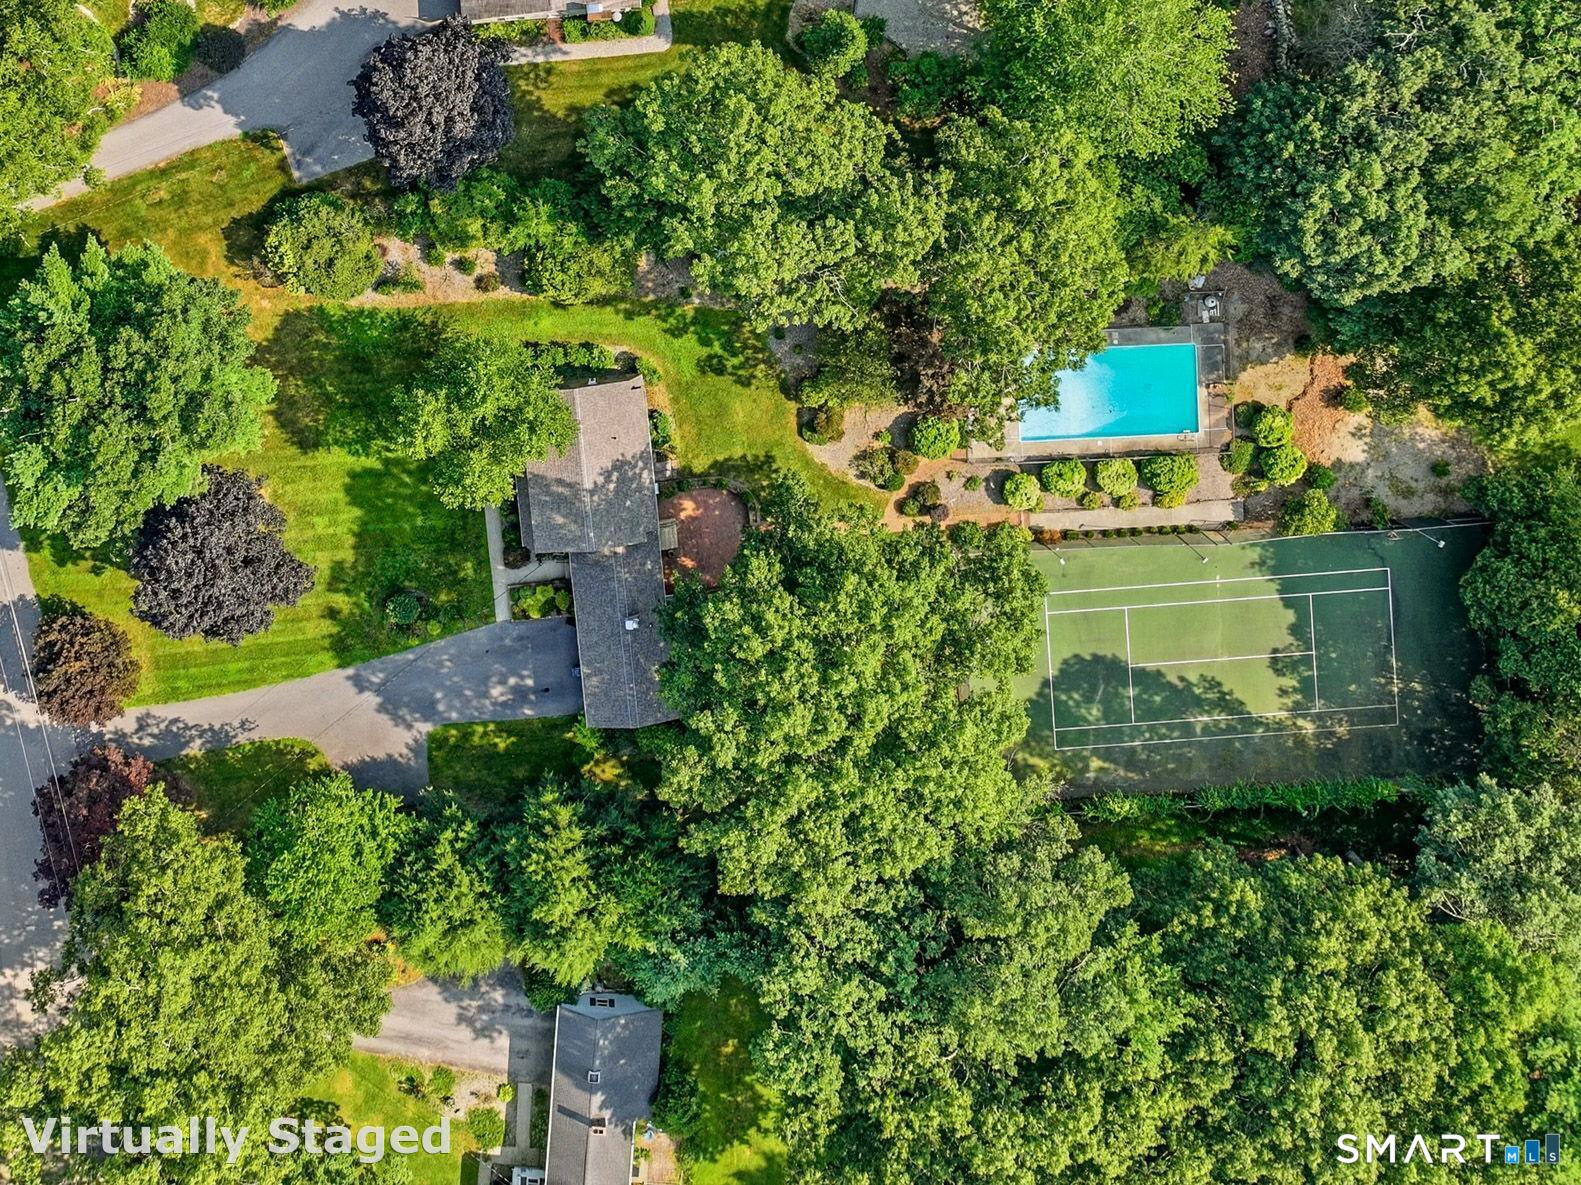
Welcome home to your own private retreat! Set on 1.09 beautifully landscaped acres in a quiet neighborhood, this well built and thoughtfully maintained home offers 4 bedrooms, 2.5 bathrooms, an attached 2 car garage, an inground pool and a private tennis court. Lovingly maintained and ready for your own personal touches, this home offers an incredible opportunity to make it truly your own. The main level features a streamlined kitchen with Corian countertops and a cozy dining area overlooking the patio and pool. Enjoy your morning coffee in the inviting den, complete with a fireplace, custom paneling and built in bookcases. A main level bedroom, half bathroom, formal dining room and spacious living room provide plenty of flexibility for everyday living and entertaining. Upstairs, you will find two additional bedrooms, a full bathroom and a spacious primary suite with its own private bathroom. The finished lower level offers even more living space with a large entertainment area, bar, office, utility area and cedar lined walk in closet. Major updates include a new roof in 2022, windows and driveway in 2020, chimney liner in 2023, pool pump in 2023, resurfaced tennis court in 2022 and sump pump in 2020. Additional features include 200 amp electrical service, a Buderus furnace, attic fan and well expansion tank. Conveniently located approximately 18 minutes from UConn, 17 miles from Norwich and 34 miles from Hartford, this peaceful property offers space, privacy and amenitie

Listed by Melissa DiPiazza of RE/MAX One

$
$
%
$/month over payments
Federal 30-year interest rate: 7.4% last updated on Oct 8, 2026
* All Figures are estimates. Check with your bank or proposed mortgage company for actual interest rates.
This product uses the FRED® API but is not endorsed or certified by the Federal Reserve Bank of St. Louis.

Save FavoriteSchedule TourAsk A QuestionMore Details

161 Ridgewood Drive Groton CT 06355

Groton, CT161 Ridgewood Drive

Price$517,500

Est. Mortgage: $/month

MLS Number 24205221

  • Single Family
  • Square Feet 1,716
  • Bedrooms 4
  • Bathroom 2
  • Year Built 1963

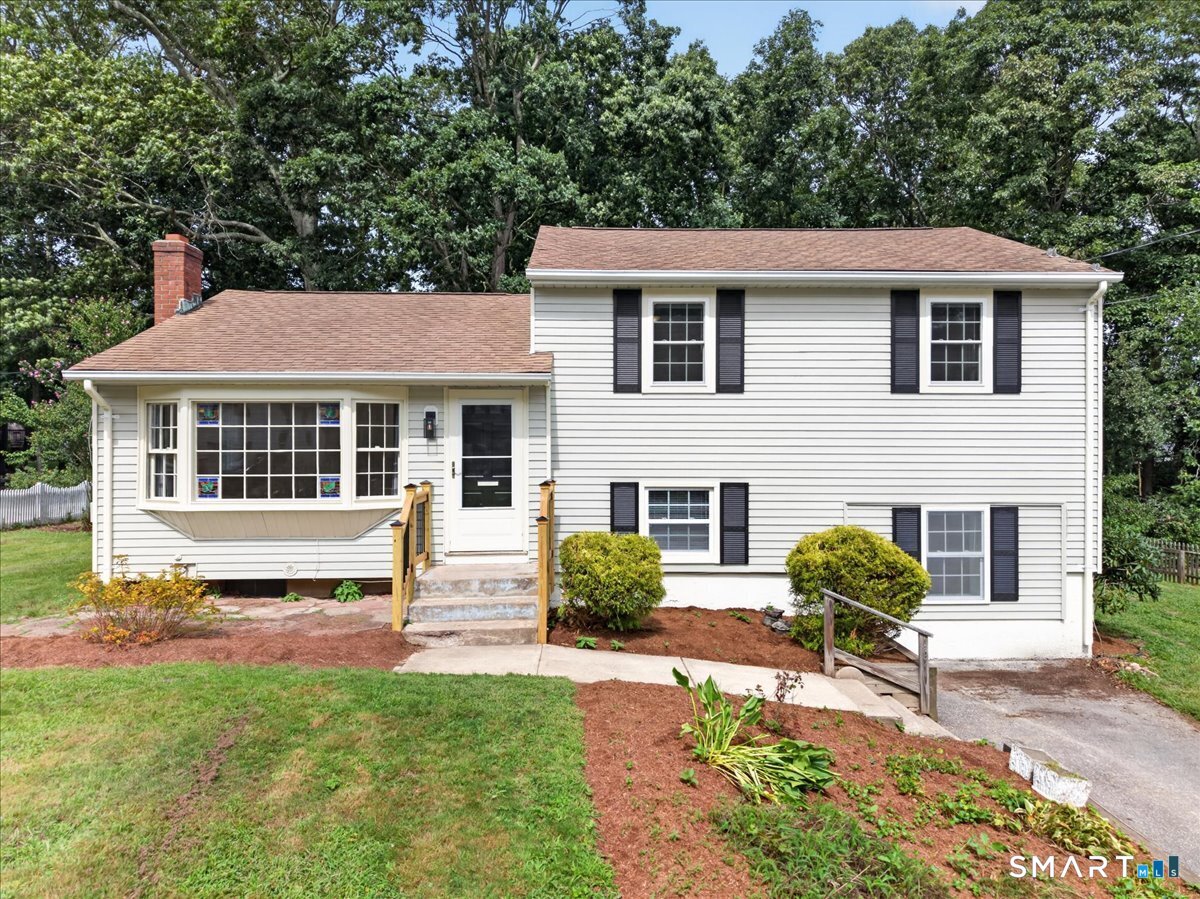
Beautifully renovated Split Level Ranch in Mystic! The first floor features a bright living room with a large bay window, plus a newly renovated kitchen with granite counters, tile backsplash, and stainless steel appliances. Upstairs, three bedrooms with hardwood floors share a fully renovated bathroom with a tiled tub/shower surround. The lower level offers a spacious primary bedroom with its own full bath, along with an adjoining family room and laundry hookups - both recently converted and freshly finished. A basement level provides additional storage space. Enjoy a nice new fence along the back of the yard and a lovely patio - the perfect spot for a fire pit and outdoor entertaining. Public water and sewer, oil heat, and a 0.33-acre lot complete the package. Located in Mystic, this home is just minutes from historic downtown Mystic's shops and restaurants, with easy access to I-95 for commuters. Don't miss this one!

Listed by Andrew O'Reilly of Seaport Real Estate Services

$
$
%
$/month over payments
Federal 30-year interest rate: 7.4% last updated on Oct 8, 2026
* All Figures are estimates. Check with your bank or proposed mortgage company for actual interest rates.
This product uses the FRED® API but is not endorsed or certified by the Federal Reserve Bank of St. Louis.

Save FavoriteSchedule TourAsk A QuestionMore Details

165 Huntington Road Scotland CT 06264

Scotland, CT165 Huntington Road

Price$515,000

Est. Mortgage: $/month

Active With Contract

MLS Number 24182721

  • Single Family
  • Square Feet 3,052
  • Bedrooms 3
  • Bathroom 4
  • Year Built 1958

Discover the possibilities at 165 Huntington Road in scenic Scotland, Connecticut. Set on over 21 acres of picturesque countryside and surrounded by the natural beauty of northeastern Connecticut, this unique property offers open space and endless opportunities to roam, recreate, or simply enjoy the peaceful setting. Inside you'll find three bedrooms to include a generously sized Master Bedroom. Enjoy the jacuzzi tub in the attached private bathroom. At the other end of the residence is an enormous Great Room that can serve as an entertainment space for years to come. A wrap around deck adds a little extra to take in the scenic view. Relax in the sunroom year-round while enjoying peace of the surrounding landscape. Needing a bit of a facelift in some areas, this residence offers the canvas for imagination and personal touch. Solar panels offer an alternative for energy while the generator can be ready to go during emergencies. Ample parking is offered between three garage bays and an expansive driveway system. Enjoy the charm of small-town living while remaining within convenient reach of local amenities, schools, and major commuter routes. Subject to Probate Court approval. Subject to Lienholder approval. Contingent upon Cell Tower lease being assumed. Contingent upon Solar lease being assumed.

Listed by Mark Sperduto of eXp Realty

$
$
%
$/month over payments
Federal 30-year interest rate: 7.4% last updated on Oct 8, 2026
* All Figures are estimates. Check with your bank or proposed mortgage company for actual interest rates.
This product uses the FRED® API but is not endorsed or certified by the Federal Reserve Bank of St. Louis.

Save FavoriteSchedule TourAsk A QuestionMore Details

17 Samuel Hill Road Columbia CT 06237

Columbia, CT17 Samuel Hill Road

Price$515,000

Est. Mortgage: $/month

Pending Continue to Show

MLS Number 24209041

  • Single Family
  • Square Feet 1,673
  • Bedrooms 3
  • Bathroom 3
  • Year Built 2001

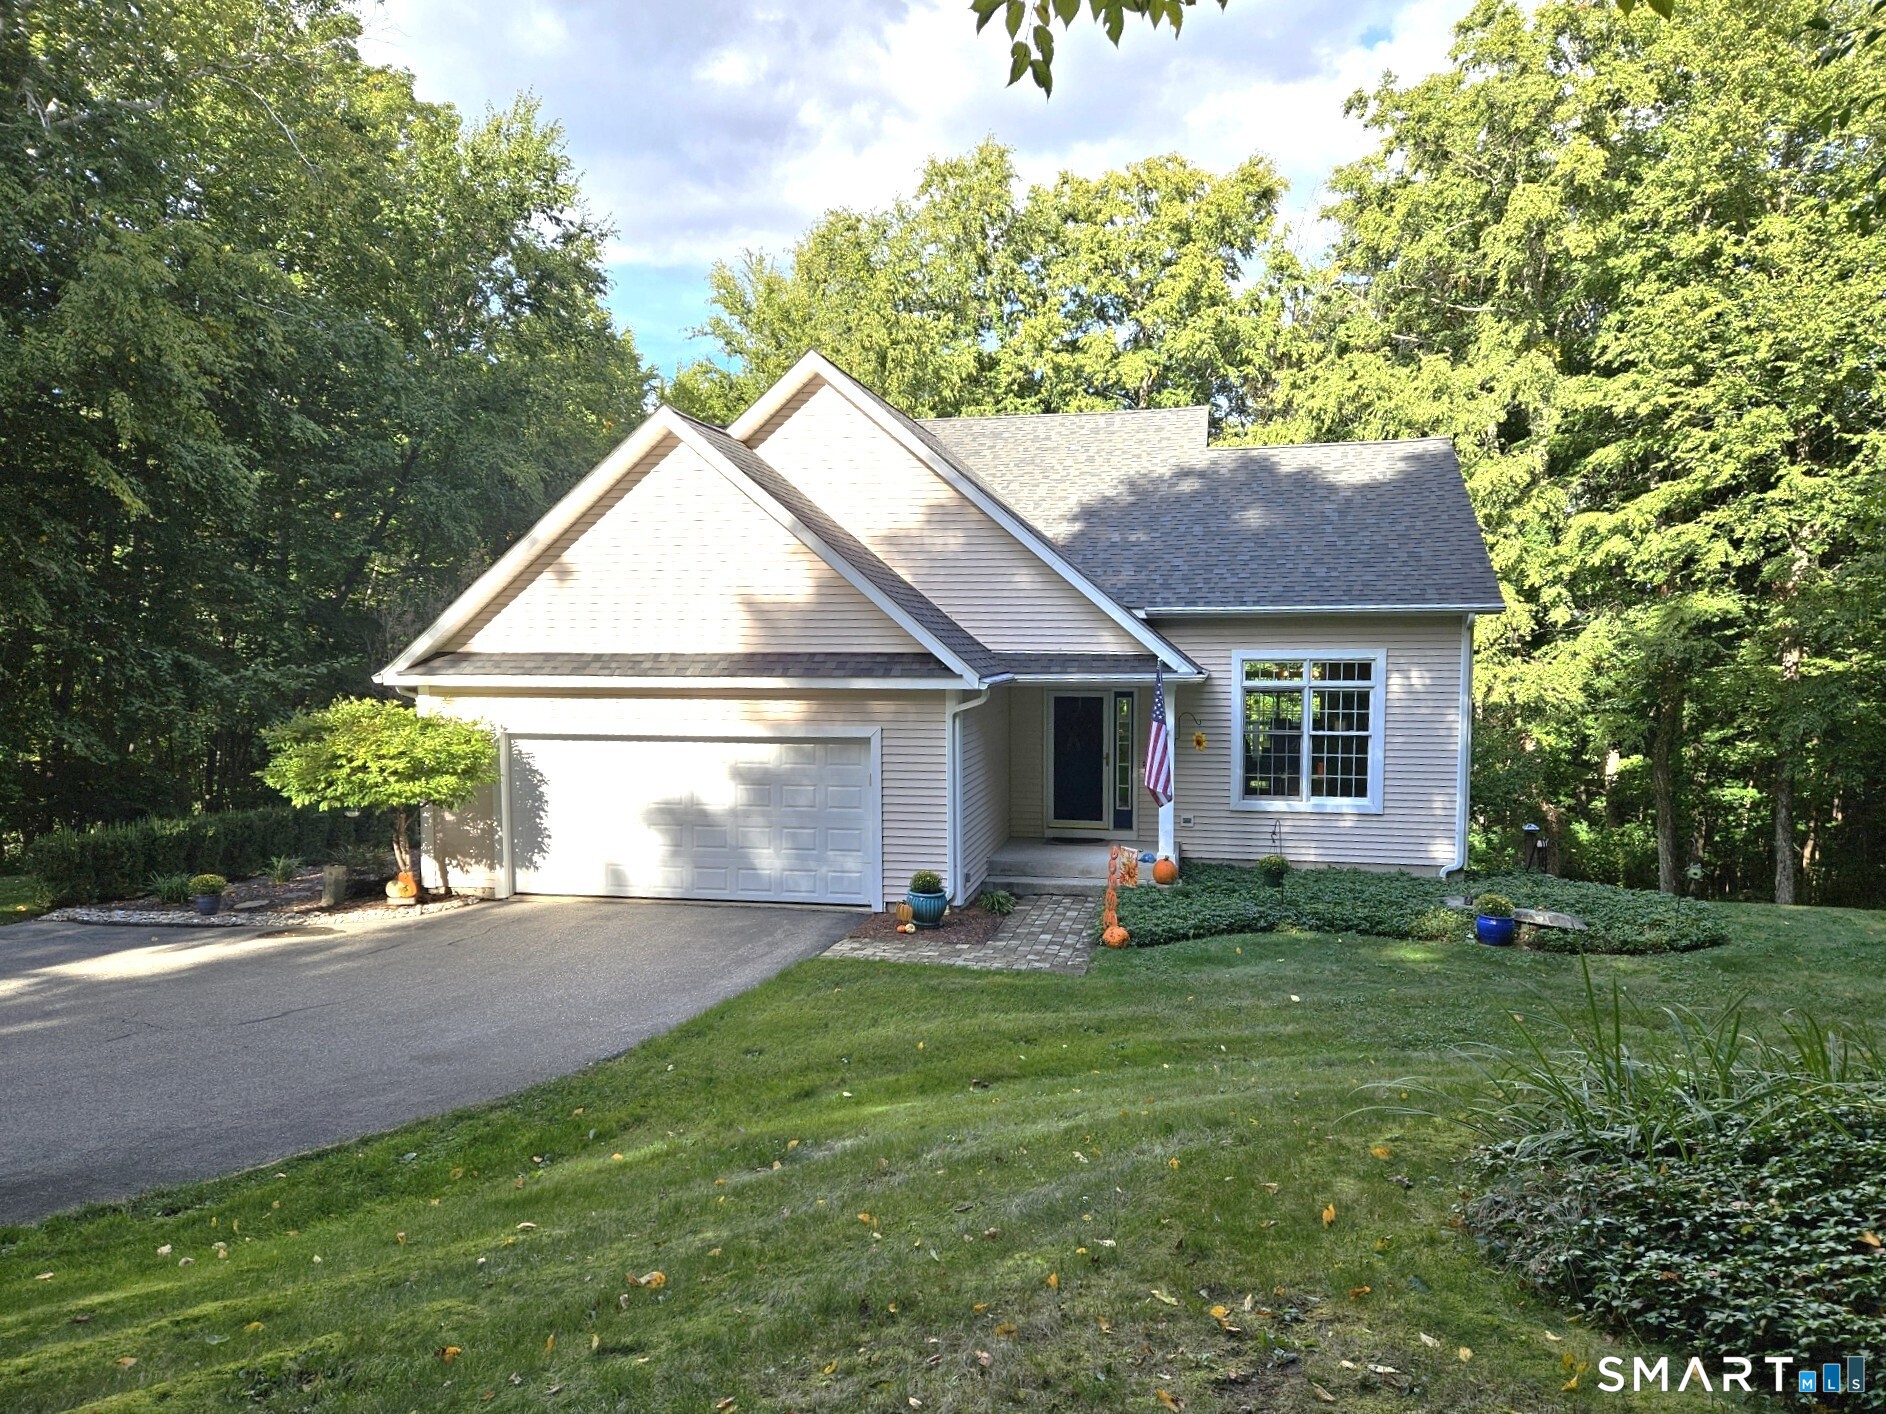
Welcome to 17 Samuel Hill Road, a meticulously cared-for contemporary cape situated on a serene and private road, yet offering seamless convenience to shopping and all local amenities. The home features a bright, open floor plan highlighted by an updated kitchen with crisp white cabinetry, tile backsplash, quartz countertops and newer appliances, all flowing effortlessly into a spacious dining area that leads to the deck overlooking a beautiful wooded, very private backyard. The living room serves as a perfect gathering space, boasting soaring vaulted ceilings, a cozy gas fireplace, and gleaming hardwood flooring that extends throughout the entire home, including the second level. The main floor offers exceptional convenience with laundry, half bath, and a primary suite complete with a walk-in closet and a walk-in shower. The second floor provides two additional bedrooms and a full guest bath. For those seeking extra space, the walk-out basement is already partially finished, framed, and plumbed for an additional bathroom, offering a fantastic opportunity to customize and expand your living area. Exterior highlights include a 2 year old roof with architectural shingels, vinyl siding an attached two-car garage, a storage shed, and a charming historic outhouse that adds a unique touch of character. Set on a private, lightly wooded lot that backs up to protected open space, this property offers the perfect balance of peace, privacy, and modern comfort.

Listed by Dawn Caso of Williams Realty Services

$
$
%
$/month over payments
Federal 30-year interest rate: 7.4% last updated on Oct 8, 2026
* All Figures are estimates. Check with your bank or proposed mortgage company for actual interest rates.
This product uses the FRED® API but is not endorsed or certified by the Federal Reserve Bank of St. Louis.

Save FavoriteSchedule TourAsk A QuestionMore Details

233 Oxford Street Hartford CT 06105
Pending Continue to Show

MLS Number 24209606

  • Single Family
  • Square Feet 2,693
  • Bedrooms 6
  • Bathroom 3
  • Year Built 1905

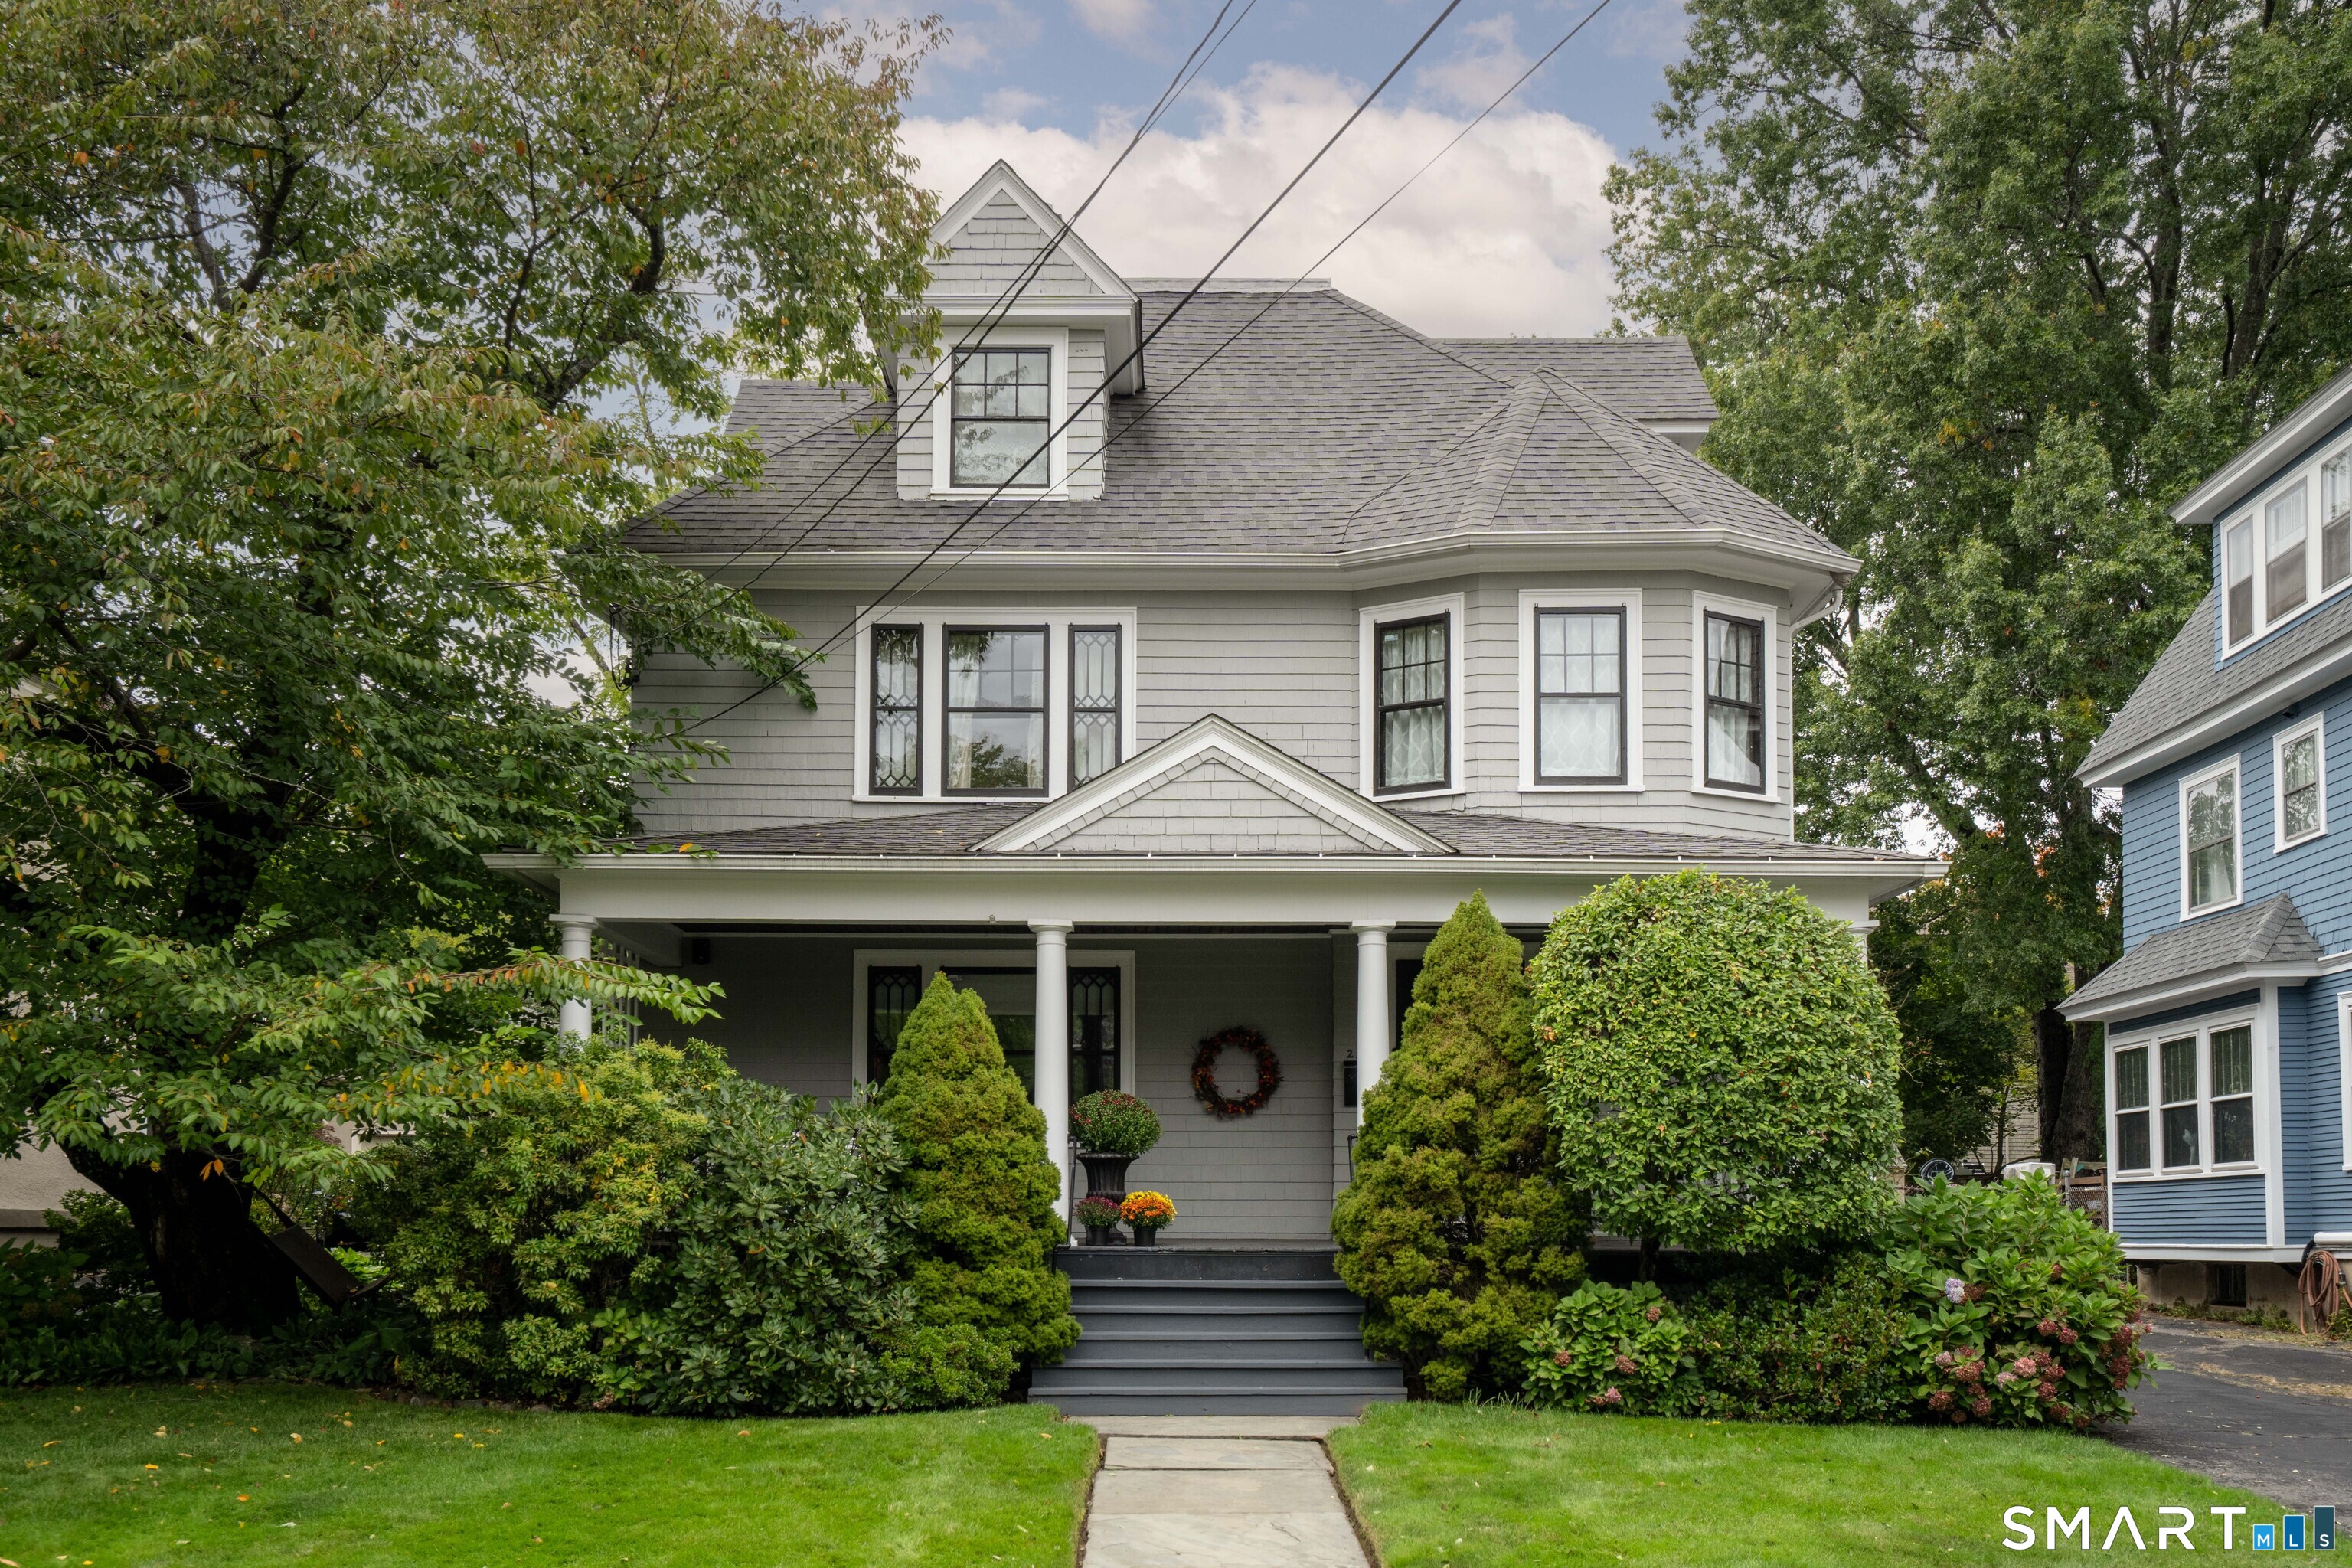
*** HIGHEST & BEST DUE MONDAY 10/5 AT 10 AM *** Absolutely charming Colonial that shows why people are drawn to the West End. Architecture and community combined! The open front porch allows you to sit on the swing and watch neighbors walking to Elizabeth Park. You are greeted by a welcoming foyer showing off the home's original woodwork, a built-in window seat (with storage), many original fixtures and hardwood floors which continue throughout the home. The spacious living room features original columns, a coffered ceiling, gas FP and opens to the formal dining room with its lovely bay window. Think of the gatherings you could have there. The remodeled kitchen boasts custom cherry cabinets, granite counters, stainless appliance including a gas stove plus a stainless farm sink and breakfast bar with seating. There is also a comfortable eating area. Notice the back stairs that connect to the main staircase. A cozy heated den (with separate electric heat) has flexible uses. It accesses the rear yard that features a private patio with a pergola, perfect for outdoor entertaining or just relaxing. A powder and laundry complete the main floor. Upstairs, the 2nd floor offers 3/4 bedrooms (one without a closet) including the primary with double closets and a window seat. There is access to a large sunroom/sleeping porch across the rear of the 2nd floor. West facing, it may be perfect for watching sunsets. The main bath has been remodeled. Then there's more.....

Listed by Mollie K. Abend of Berkshire Hathaway NE Prop.

$
$
%
$/month over payments
Federal 30-year interest rate: 7.4% last updated on Oct 8, 2026
* All Figures are estimates. Check with your bank or proposed mortgage company for actual interest rates.
This product uses the FRED® API but is not endorsed or certified by the Federal Reserve Bank of St. Louis.

Save FavoriteSchedule TourAsk A QuestionMore Details

391 Squaw Hollow Road Ashford CT 06278

Ashford, CT391 Squaw Hollow Road

Price$515,000

Est. Mortgage: $/month

MLS Number 24213578

  • Single Family
  • Square Feet 1,968
  • Bedrooms 3
  • Bathroom 3
  • Year Built 2002

Remarkable well maintained Colonial Style home set back from the road on 2.70 acres of comfort, charm and tranquility. Only 4 miles from the UCONN campus- Stunning backyard with plantings, stone patio, gazebo, deck and hot tub along with a custom chicken coop. Oversized 2 car garage, large mudroom, first floor laundry,country kitchen and fireplaced family room, formal living room and dining room all with new hardwood flooring. Upstairs the primary bedroom features a large closet and full bath. Two additional large bedrooms and another full bath along with an unfinished area at the end of the hall. Stairs to the attic. Basement is meticulously maintianed and ready for any project you may have. Upgrades include: 2025 well pump,remote garage door service,hardwood installed in living room,dining room and family room,interior painting,install AC on first floor, gas stove, refrigerator,washer, dryer and more

Listed by Bethann Dion of eXp Realty

$
$
%
$/month over payments
Federal 30-year interest rate: 7.4% last updated on Oct 8, 2026
* All Figures are estimates. Check with your bank or proposed mortgage company for actual interest rates.
This product uses the FRED® API but is not endorsed or certified by the Federal Reserve Bank of St. Louis.

Save FavoriteSchedule TourAsk A QuestionMore Details

38 Laurel Trail Glastonbury CT 06033

MLS Number 24210503

  • Single Family
  • Square Feet 1,603
  • Bedrooms 3
  • Bathroom 2
  • Year Built 1945

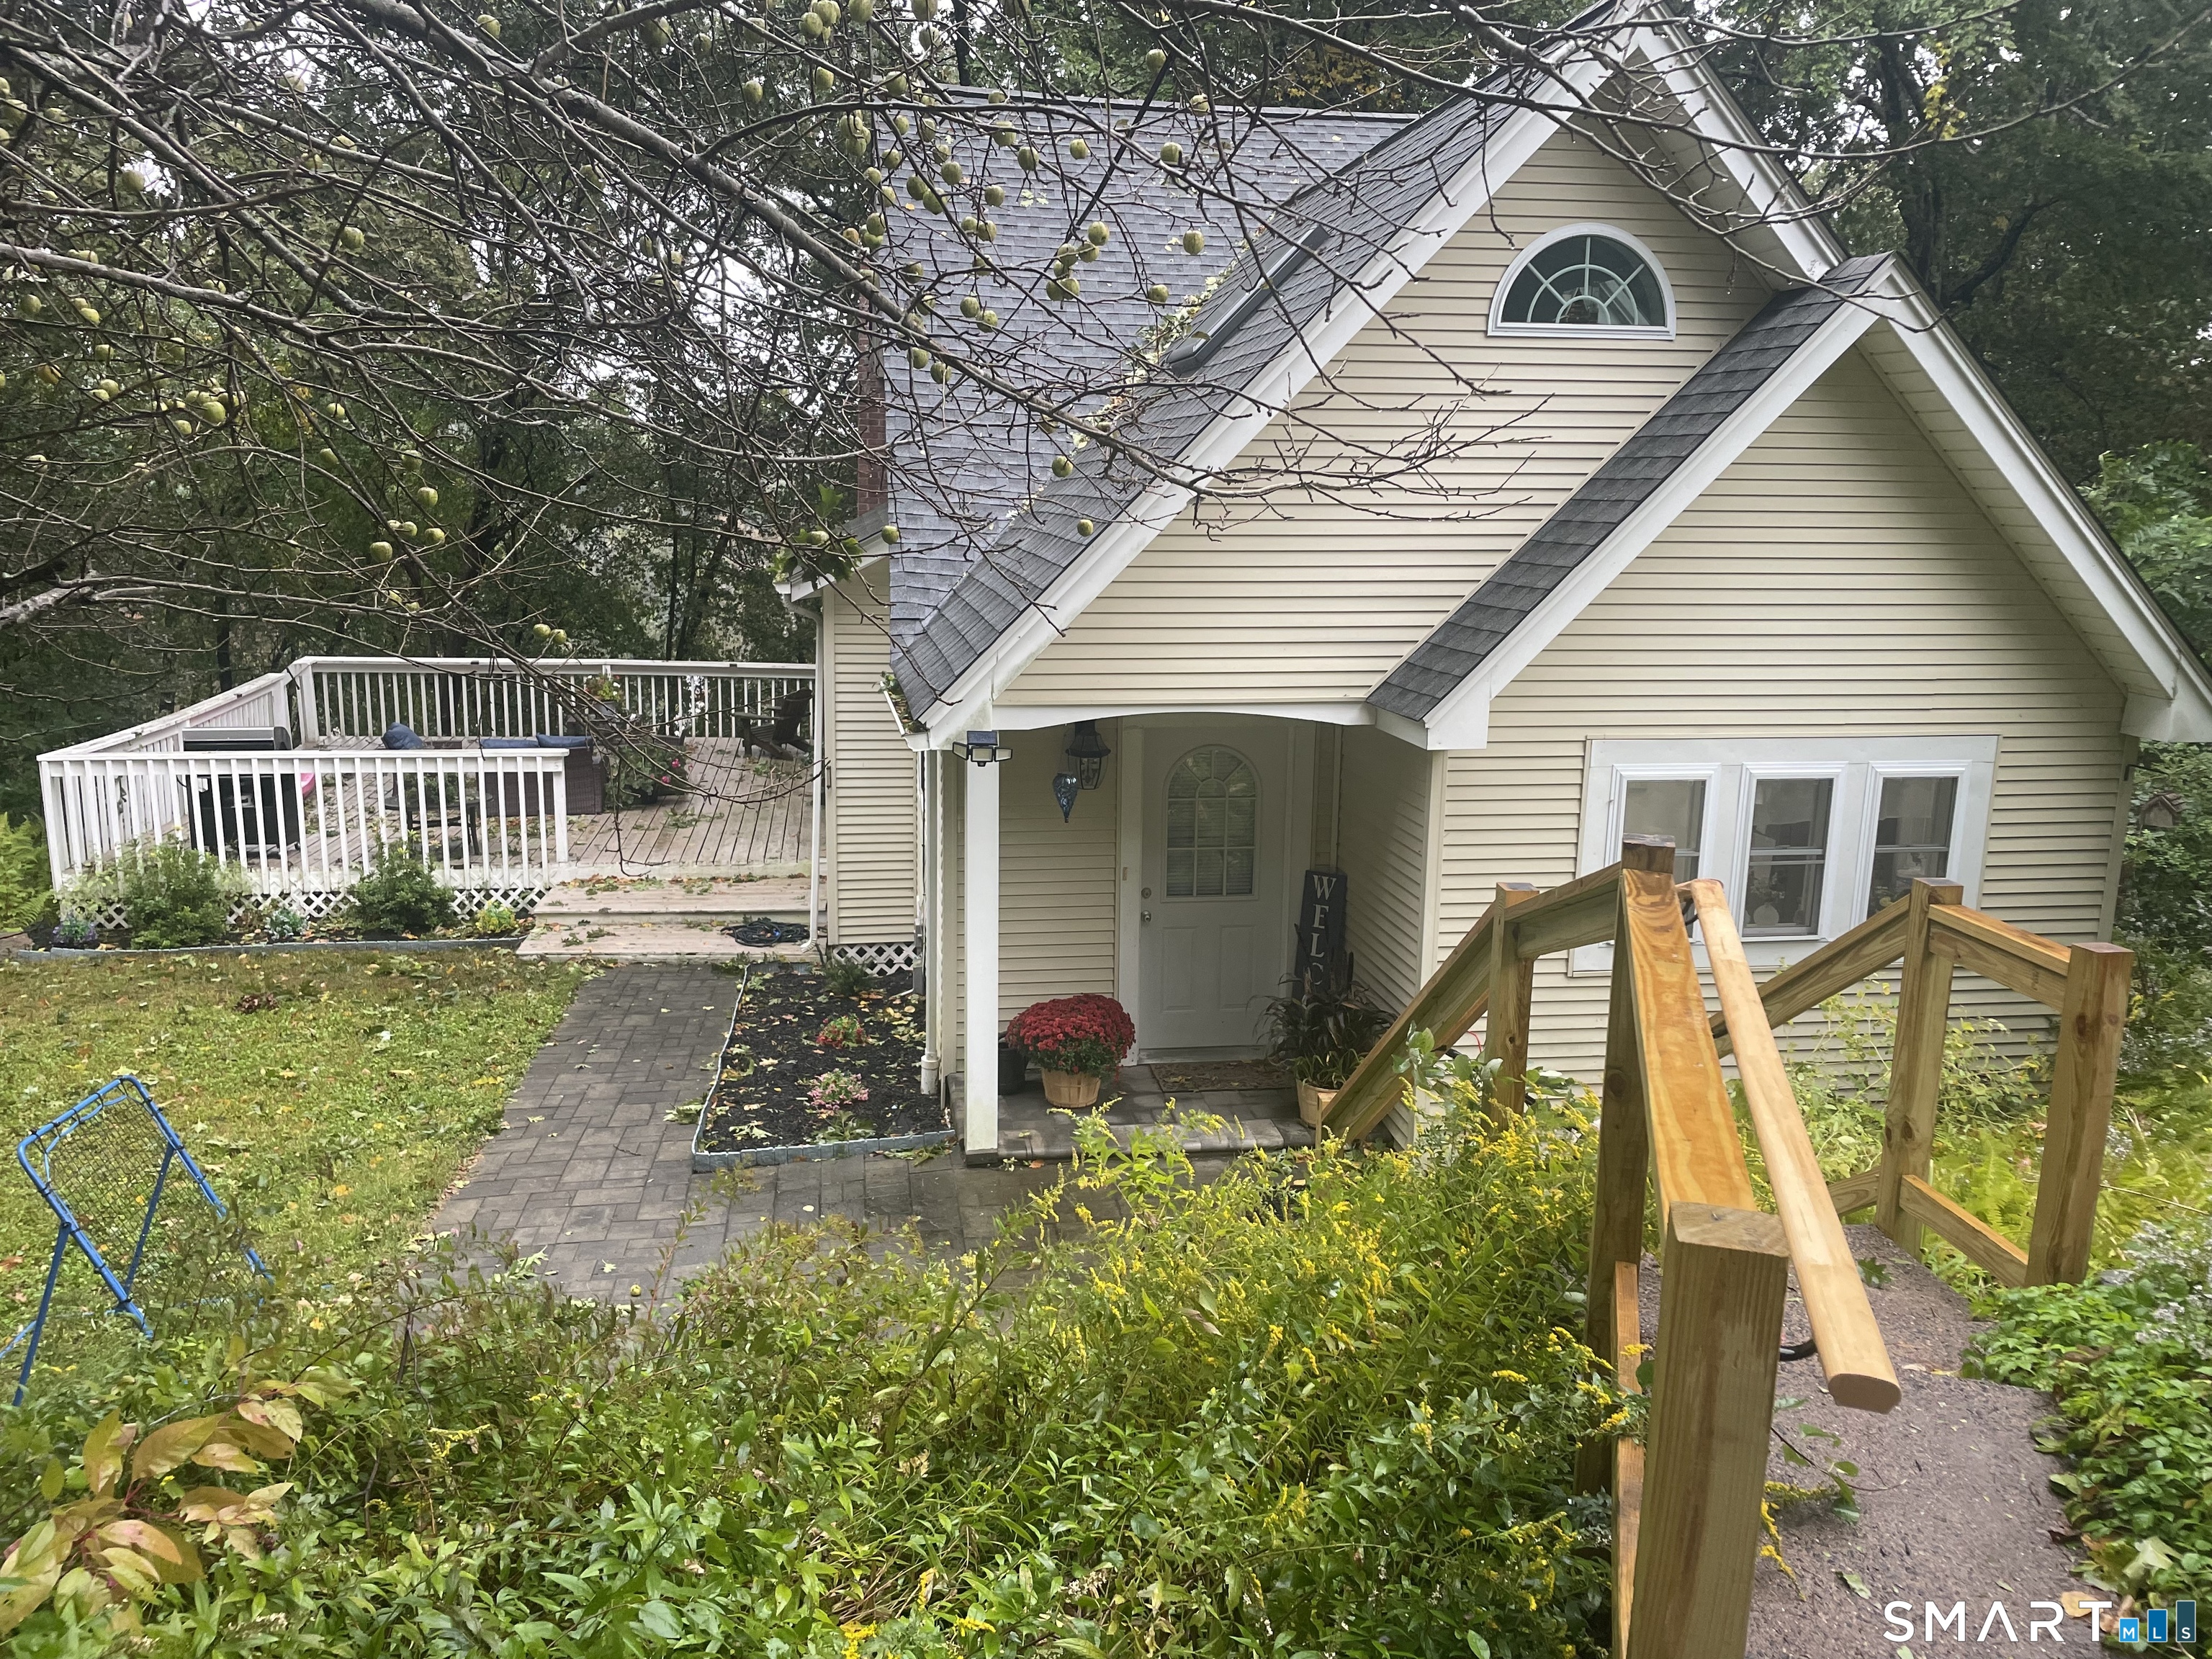
LAKE LIFE! Enjoy this charming, remodeled lake home boasting of natural light, granite countertops, stainless steel appliances and a great dining space with newer flooring and recessed lighting. Living room is warm and inviting with hardwood floors and fireplace to cozy up to on chilly nights. Gorgeous spacious sunroom with entrance to oversized deck for great outdoor living. Bedroom/office located on main floor with full bath. Upstairs you will find a large primary bedroom with high ceilings, another bedroom and additional office space to include a renovated full bathroom. This home is a beautiful retreat with lake access.

Listed by Maggie Shorts of ERA Blanchard & Rossetto

$
$
%
$/month over payments
Federal 30-year interest rate: 7.4% last updated on Oct 8, 2026
* All Figures are estimates. Check with your bank or proposed mortgage company for actual interest rates.
This product uses the FRED® API but is not endorsed or certified by the Federal Reserve Bank of St. Louis.

Save FavoriteSchedule TourAsk A QuestionMore Details

177 Bull Hill Road Colchester CT 06415

MLS Number 24201715

  • Single Family
  • Square Feet 2,120
  • Bedrooms 4
  • Bathroom 3
  • Year Built 1987

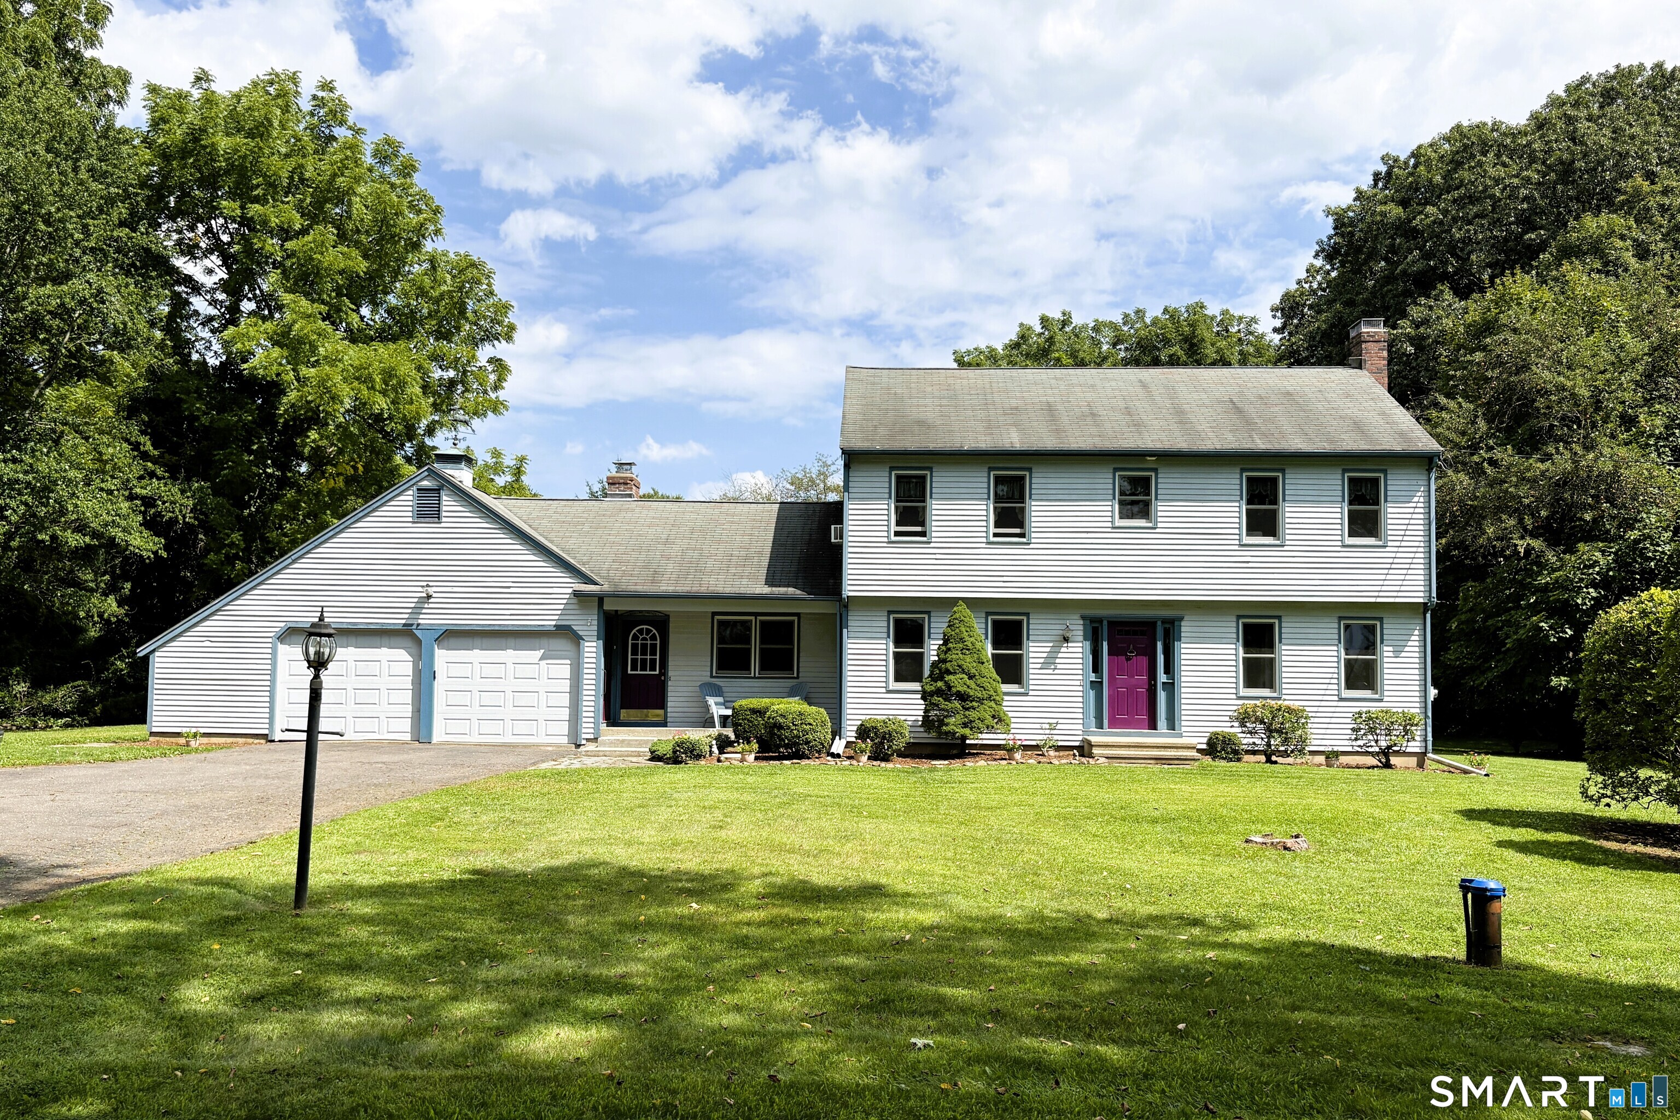
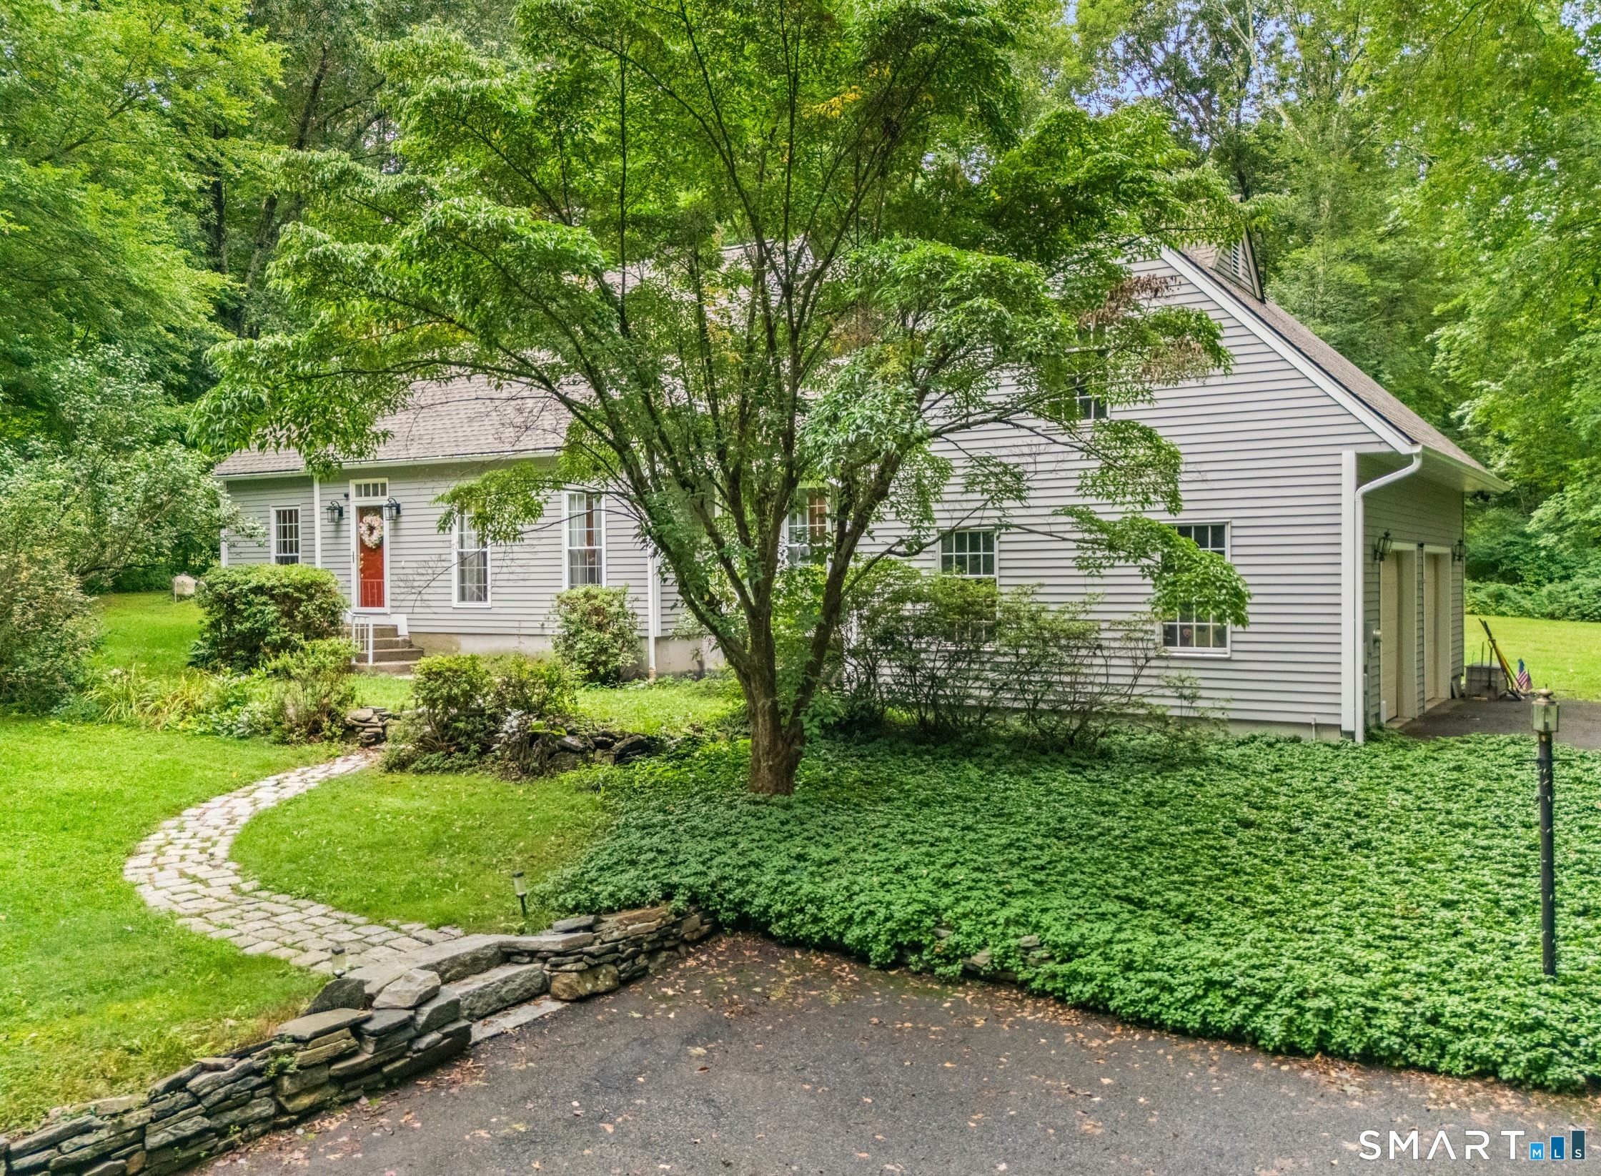
Wonderful four bedroom home set in a peaceful country location, offering space, comfort, and endless possibilities. Motivated sellers. The fabulous family room features a striking floor to ceiling fieldstone fireplace, creating the perfect gathering space. The eat-in kitchen offers sliders to the deck and a private backyard-ideal for outdoor dining and relaxation. A formal dining room, front to back living room with fireplace, and a convenient half bath complete the first floor. Upstairs are four generous bedrooms, including a primary suite with full bath. All bedrooms offer spacious closets. The full basement provides excellent storage and potential for future finishing with abundant storage or potential finishing space. The loft above the two car garage was thoughtfully designed to allow future expansion. Both the level front and back yards offer exceptional space for entertaining, gardening, or play. This beautiful home is ready for you to add your own special touches.

Listed by Jack J. Faski and Matthew Faski of Carl Guild & Associates

$
$
%
$/month over payments
Federal 30-year interest rate: 7.4% last updated on Oct 8, 2026
* All Figures are estimates. Check with your bank or proposed mortgage company for actual interest rates.
This product uses the FRED® API but is not endorsed or certified by the Federal Reserve Bank of St. Louis.

Save FavoriteSchedule TourAsk A QuestionMore Details

41-43 Hebron Street Hartford CT 06112
Active With Contract

MLS Number 24177727

  • Multi Family Multi-Family For Sale
  • Square Feet 4,514
  • Acreage 0.16
  • Bedrooms 6
  • Bathroom 3

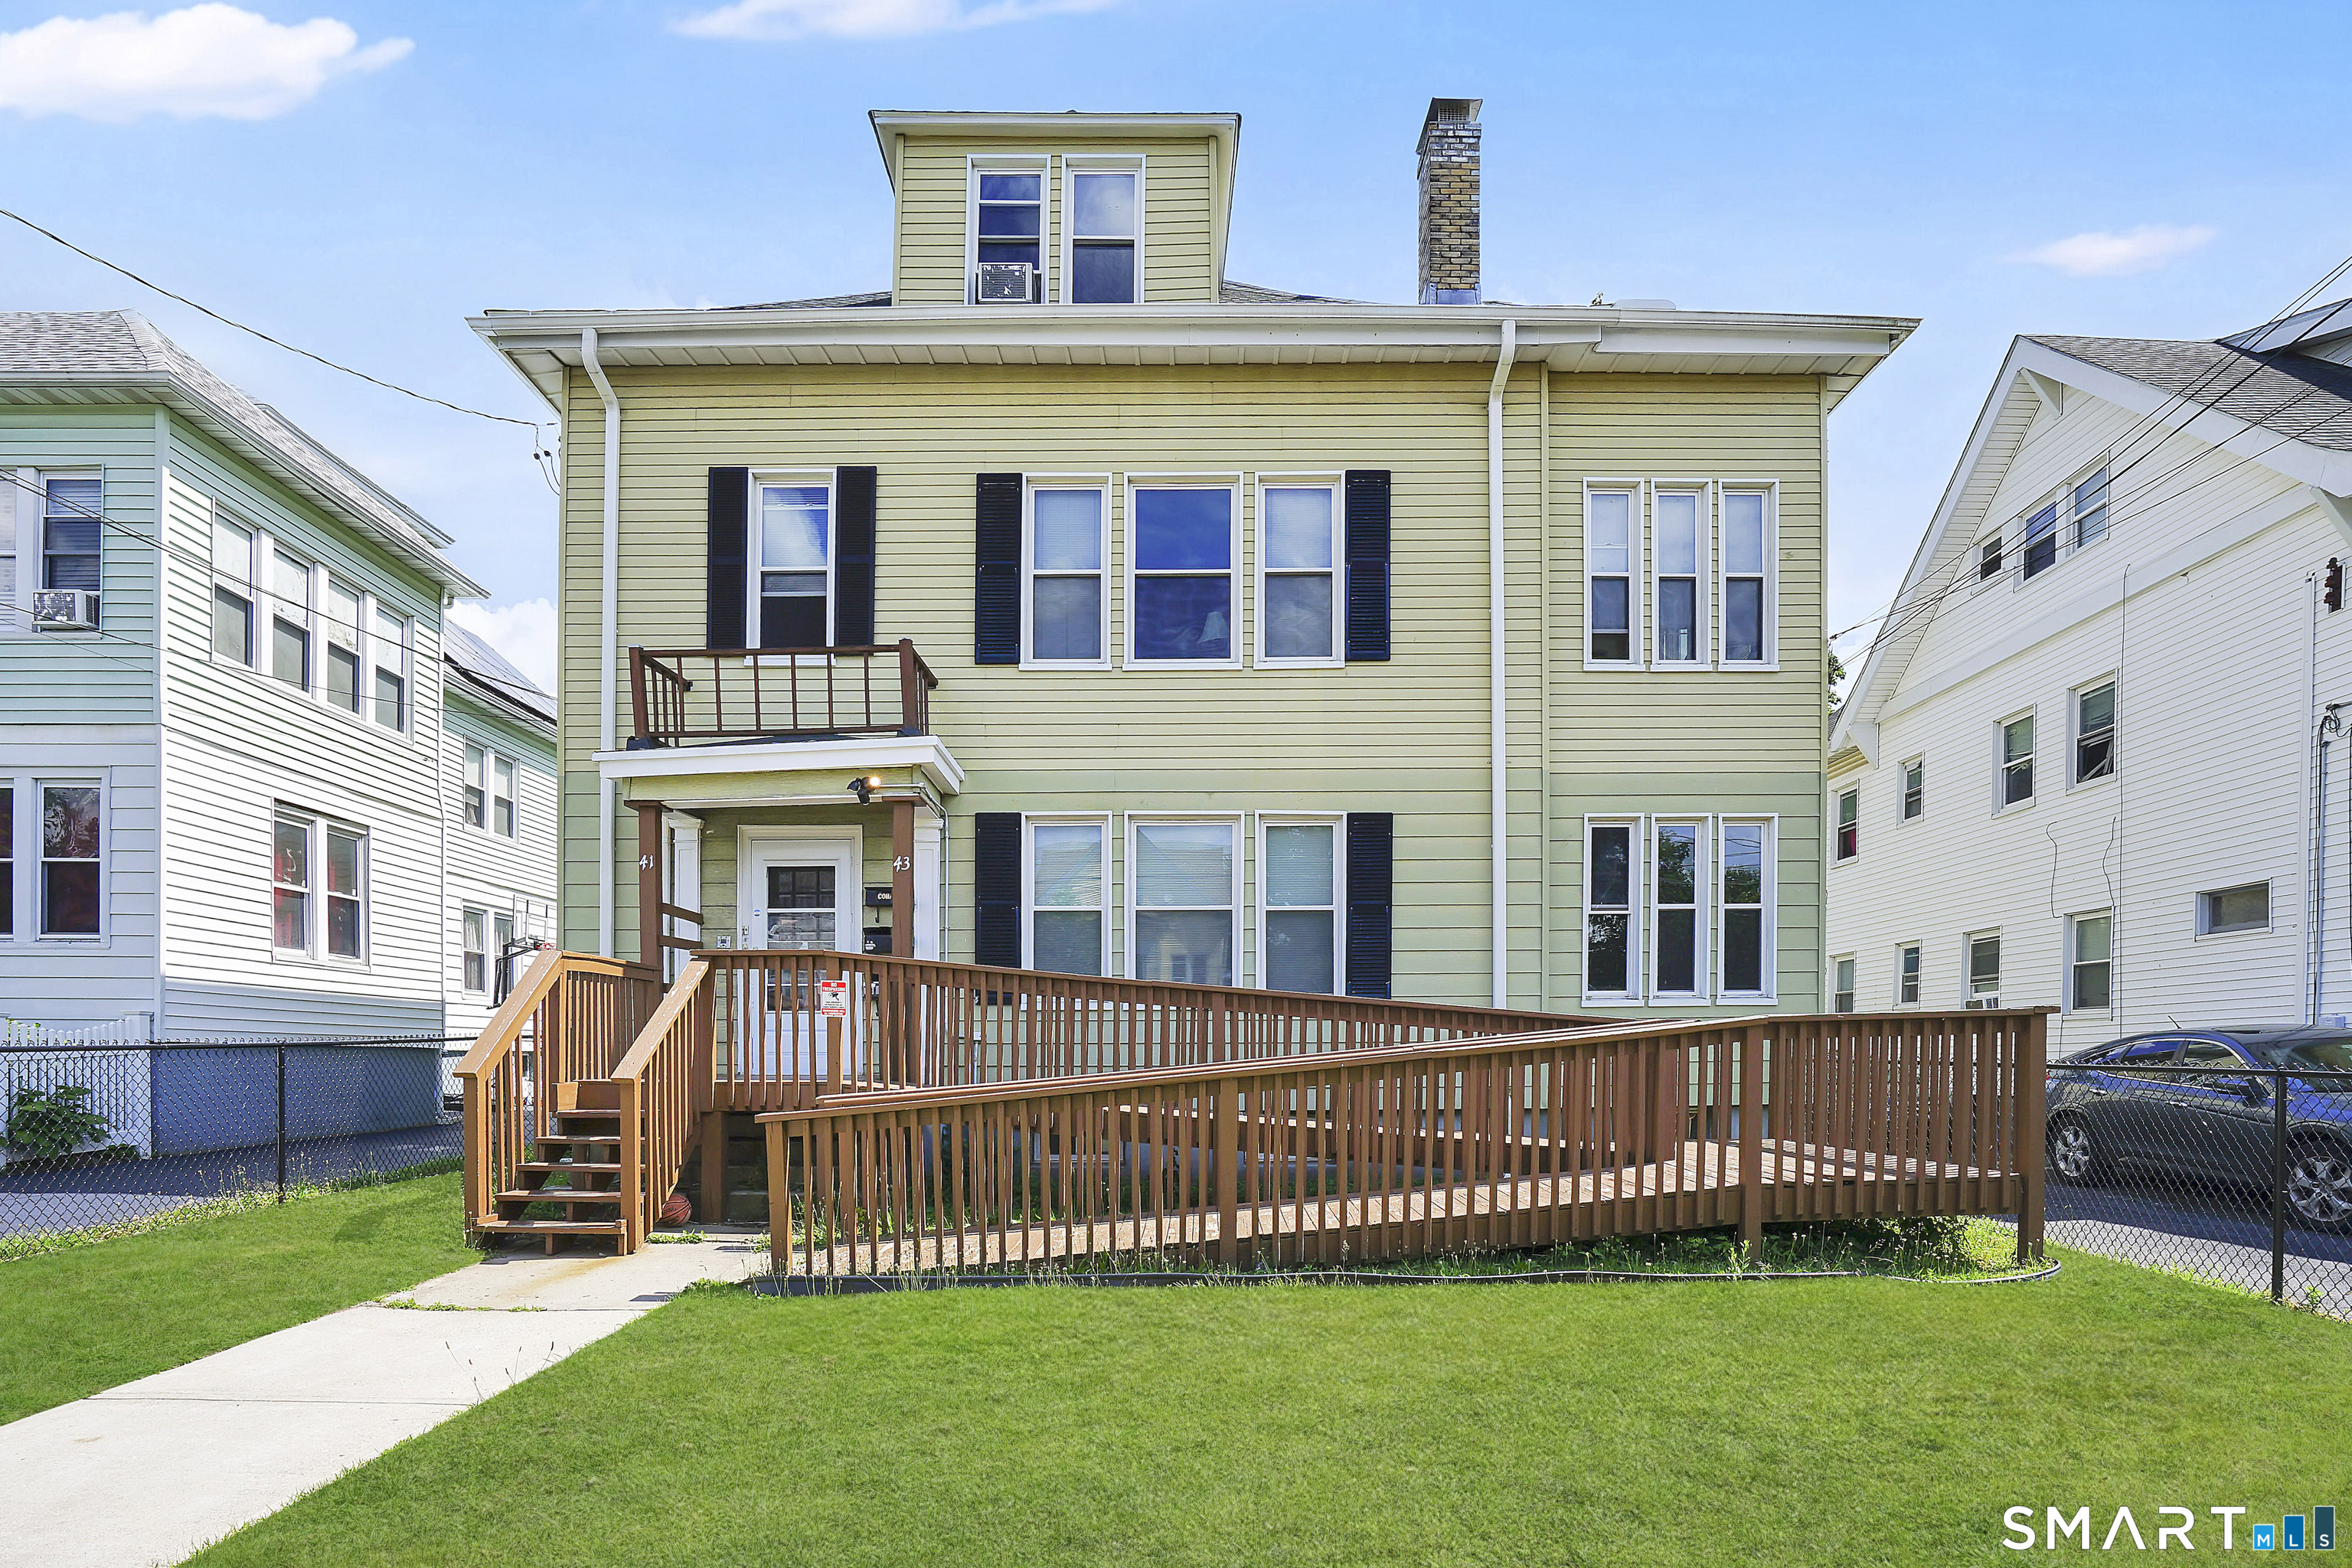
Beautifully maintained three-family with 4514 sq. ft. of above-grade living space in Hartford's Blue Hills Ave. neighborhood. Excellent for owner-occupants or investors considering immediate income. The first and third floors have been completely updated, and the second floor has been well-maintained. All three units are currently leased. This three-family features large two-bedrooms with one full bathroom on each floor, as well as spacious dining rooms and living rooms. There are beautiful hardwood floors and a den or office area on the first and second floors. Major updates include a newer roof, windows, and electrical panels. There is a large two-car detached garage and plenty of off-street parking. Conveniently located near a bus line, shopping, a public park, and hospitals. Don't miss out on this turnkey opportunity; make it your own today. There is a 24-hour notice for all showings. Schedule a showing today!

Listed by Ed L. Williams of Coldwell Banker Realty

$
$
%
$/month over payments
Federal 30-year interest rate: 7.4% last updated on Oct 8, 2026
* All Figures are estimates. Check with your bank or proposed mortgage company for actual interest rates.
This product uses the FRED® API but is not endorsed or certified by the Federal Reserve Bank of St. Louis.

Save FavoriteSchedule TourAsk A QuestionMore Details

4 Bayview Circle Watertown CT 06795

Watertown, CT4 Bayview Circle

Price$514,900

Est. Mortgage: $/month

Pending Continue to Show

MLS Number 24205587

  • Single Family
  • Square Feet 1,688
  • Bedrooms 3
  • Bathroom 2
  • Year Built 1986

Welcome to 4 Bayview Circle, Watertown, CT! This 3-bedroom, 2-bath Ranch offers approximately 1,688 square feet of living space and is situated on approximately 1.46 acres. The home features an updated kitchen with a center island, granite countertops, tile backsplash, and stainless-steel appliances. The layout provides multiple living and entertaining areas, complemented by hardwood flooring, updated bathrooms, and fresh interior and exterior paint. Additional features include a main-level mudroom, laundry hookups, a walk-out basement, deck, spacious yard, and 2-car garage. Conveniently located in Watertown with access to local shopping, dining, recreation, and major routes. Sold as is.

Listed by Carol Cajahuaringa of Premier Properties of CT

$
$
%
$/month over payments
Federal 30-year interest rate: 7.4% last updated on Oct 8, 2026
* All Figures are estimates. Check with your bank or proposed mortgage company for actual interest rates.
This product uses the FRED® API but is not endorsed or certified by the Federal Reserve Bank of St. Louis.

Virtual TourSave FavoriteSchedule TourAsk A QuestionMore Details

83 River Road Willington CT 06279

Willington, CT83 River Road

Price$510,000

Est. Mortgage: $/month

Pending Continue to Show

MLS Number 24176620

  • Land
  • Acreage 18.8
  • Other Amenities Waterfront
  • Zoning IND
  • Subdividable

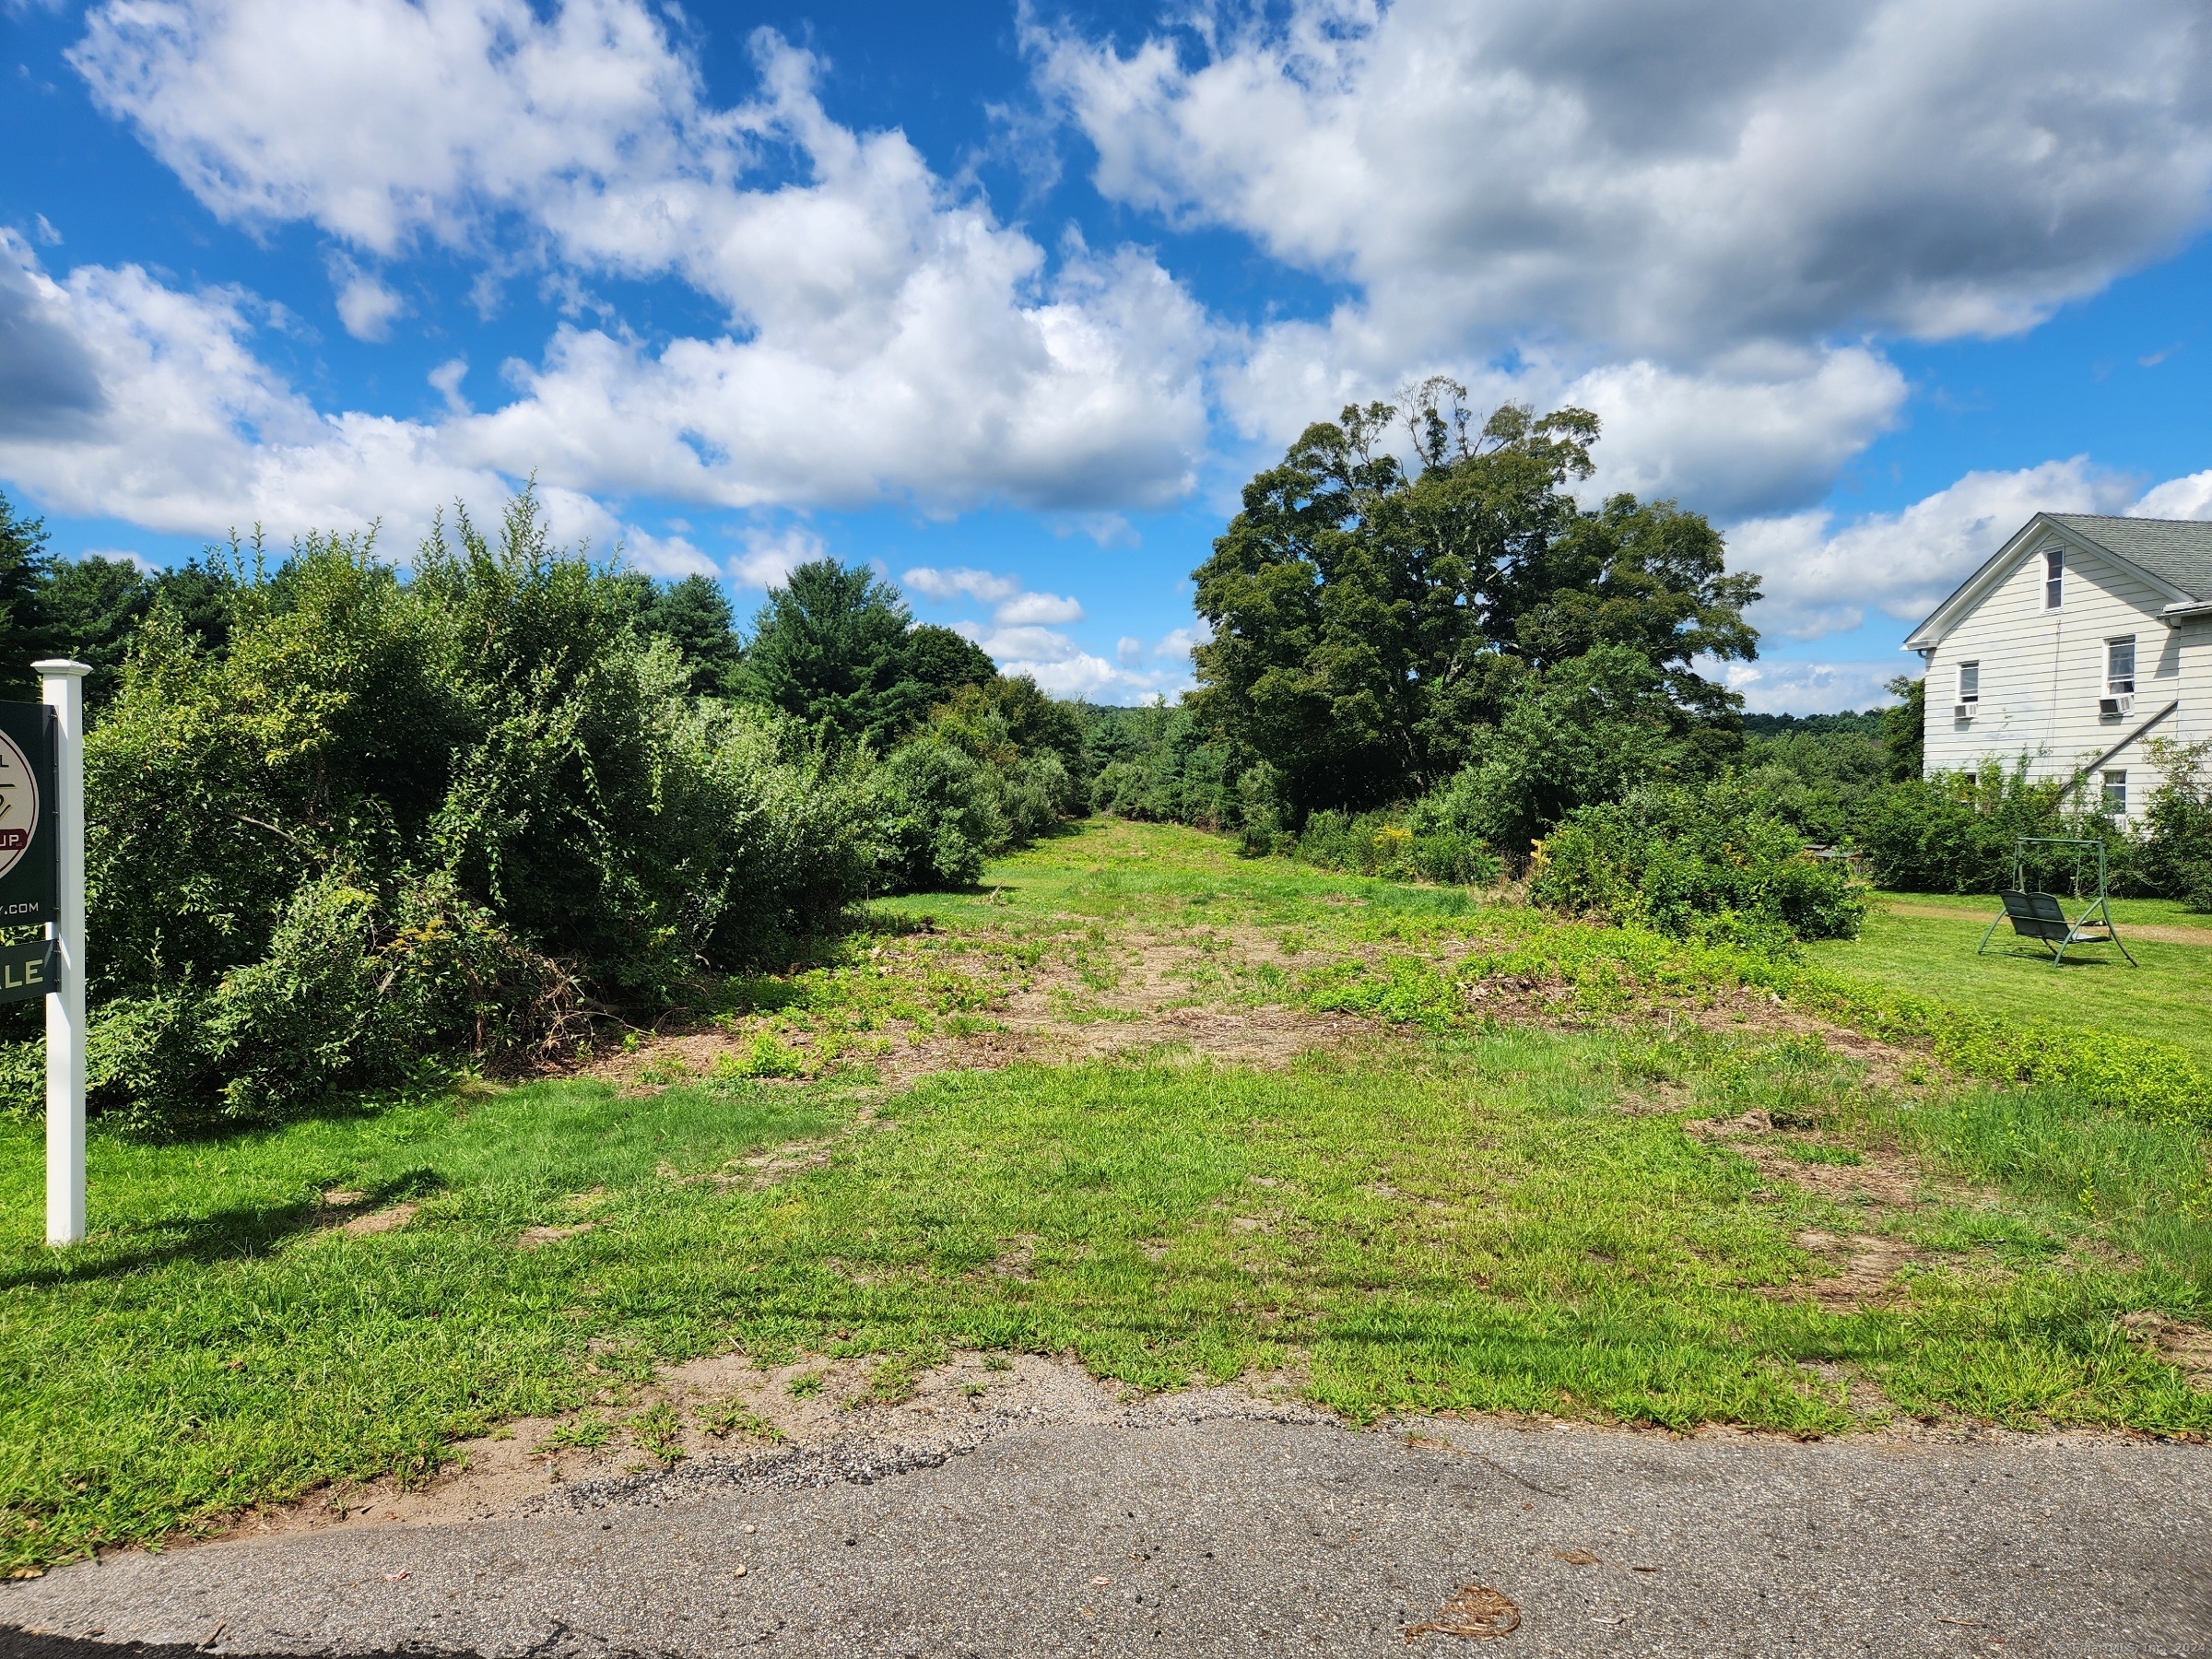
18.8-Acres Commercial / Industrial Land Consisting Of Three (3) Lots Abutting VT Railroad Line. Engineering Work Done For Access Driveway. Three (3) Lots Being Sold Together. CT Water Line In River Rd.

Listed by Robert Arute of Arute Realty Group LLC

$
$
%
$/month over payments
Federal 30-year interest rate: 7.4% last updated on Oct 8, 2026
* All Figures are estimates. Check with your bank or proposed mortgage company for actual interest rates.
This product uses the FRED® API but is not endorsed or certified by the Federal Reserve Bank of St. Louis.

Save FavoriteSchedule TourAsk A QuestionMore Details

The data relating to real estate for sale on this website appears in part through the SmartMLS Internet Data Exchange program, a voluntary cooperative exchange of property listing data between licensed real estate brokerage firms, and is provided by SmartMLS through a licensing agreement. Listing information is from various brokers who participate in the SmartMLS IDX program and not all listings may be visible on the site. The property information being provided on or through the website is for the personal, non-commercial use of consumers and such information may not be used for any purpose other than to identify prospective properties consumers may be interested in purchasing. Some properties which appear for sale on the website may no longer be available because they are for instance, under contract, sold or are no longer being offered for sale. Property information displayed is deemed reliable but is not guaranteed. Copyright 2026 SmartMLS, Inc.