and narrow your search. If you have fewer than 200 results, you can save your search.

Greater Mansfield CT Real Estate $500k +

r=851-862
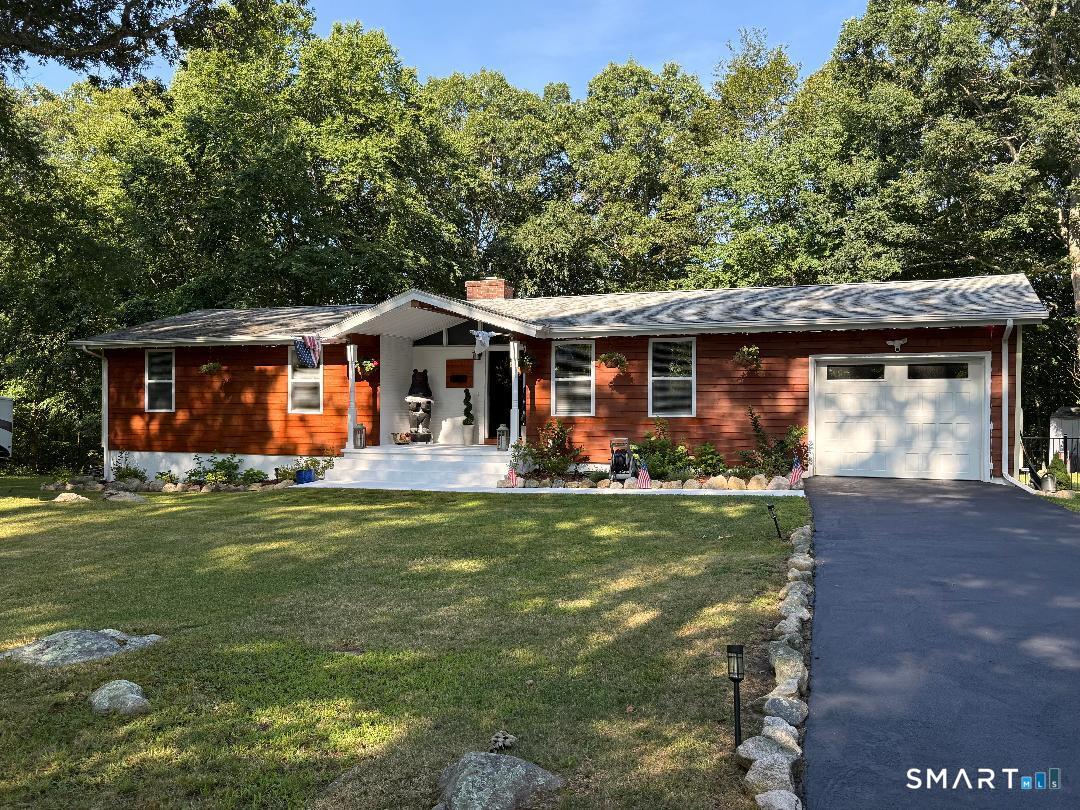
129 Chesterfield Road East Lyme CT 06333

East Lyme, CT129 Chesterfield Road

Price$519,000

Est. Mortgage: $/month

MLS Number 24193793

  • Single Family
  • Square Feet 2,660
  • Bedrooms 4
  • Bathroom 3
  • Year Built 1962

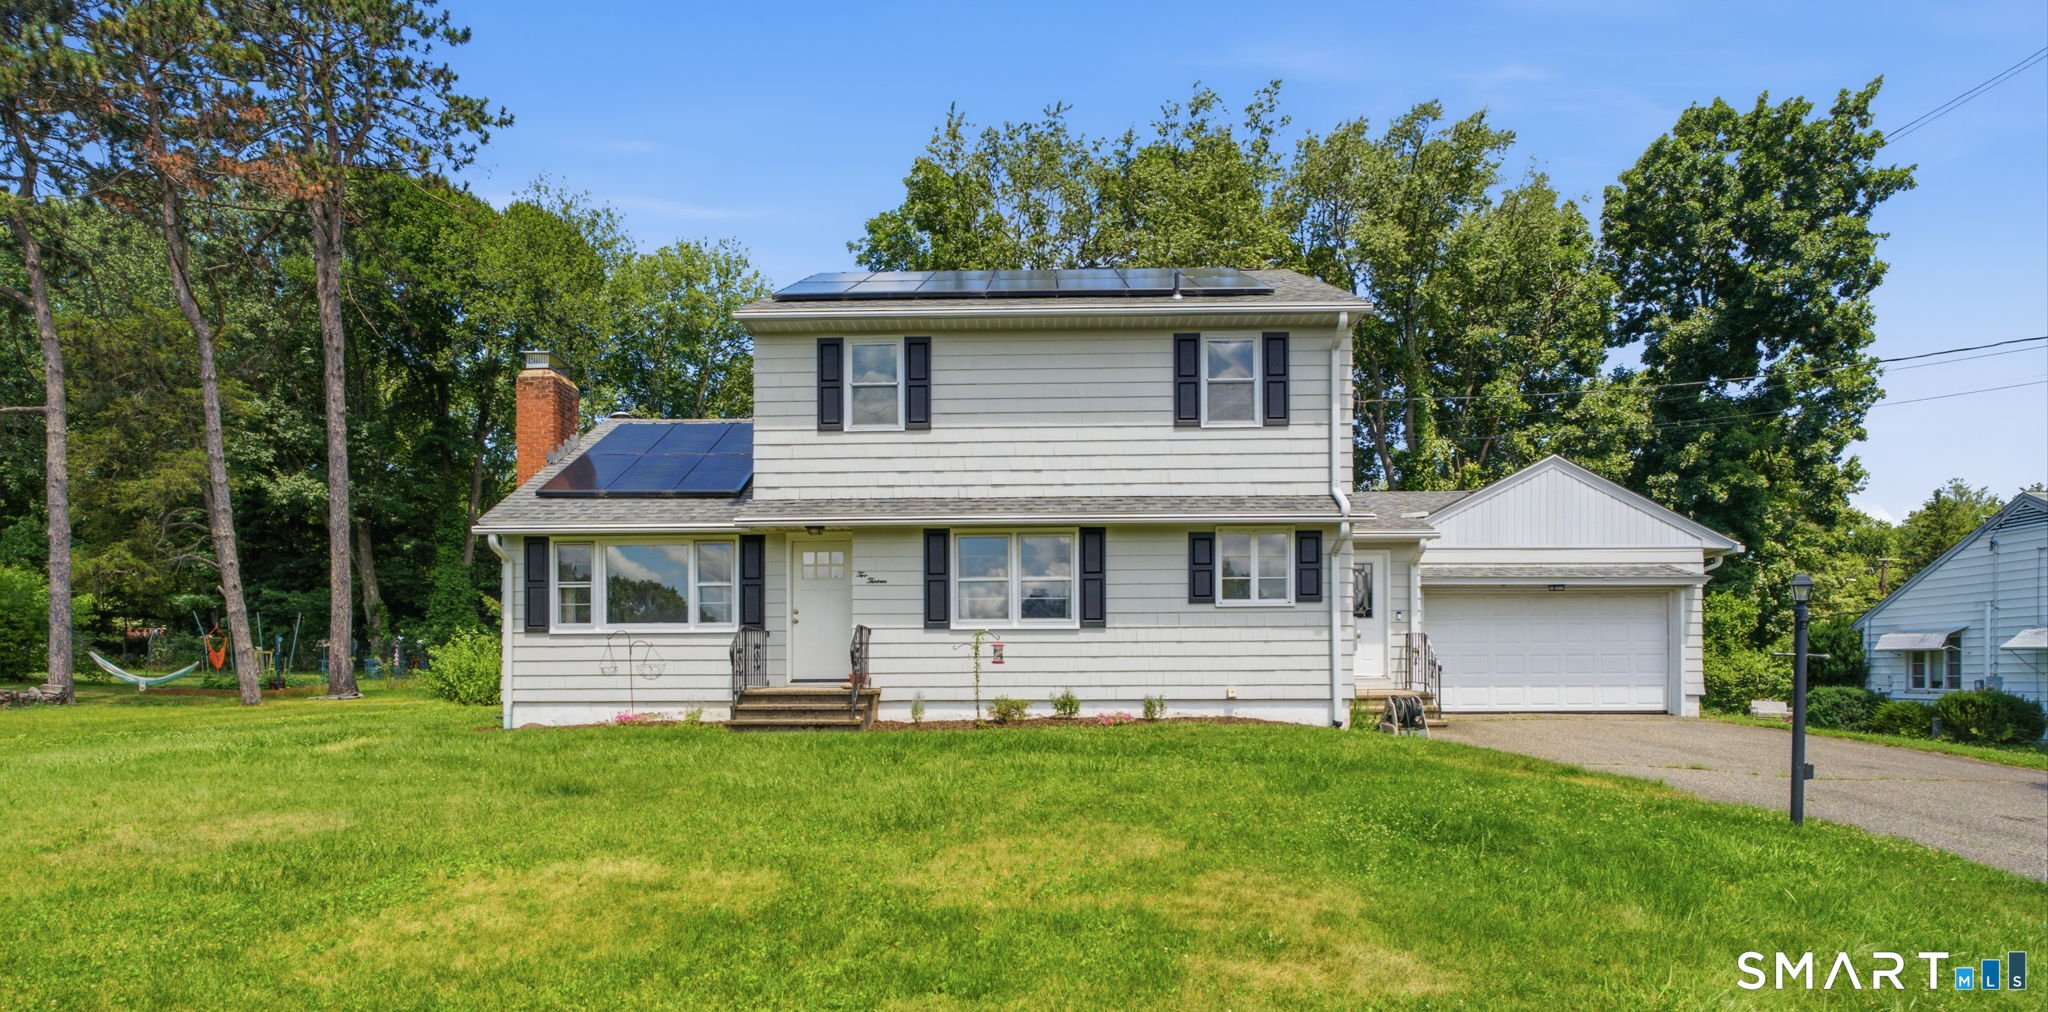
Flanders Location, one owner home, ready for a new steward to add their own personal touch! Solidly built with early 90's apartment addition, great for multigenerational needs. This side has electric heat, full bath needs replacement. Sellers have just updated the electric panel, the main full bath, kitchen, and there's a brand new septic! (Attachment detail) Hardwood flooring throughout most of the home as well as masonry fireplace. Yard is deceptively private, front and rear. Minutes to 4 corners, highway access or RT. 85. If golf is your game, this location is an added plus, with a little work, this home is an ACE.

Listed by Mary Poola of William Raveis Real Estate
$
$
%
$/month over payments
Federal 30-year interest rate: 6.69% last updated on Aug 6, 2026
* All Figures are estimates. Check with your bank or proposed mortgage company for actual interest rates.
This product uses the FRED® API but is not endorsed or certified by the Federal Reserve Bank of St. Louis.

Save FavoriteSchedule TourAsk A QuestionMore Details

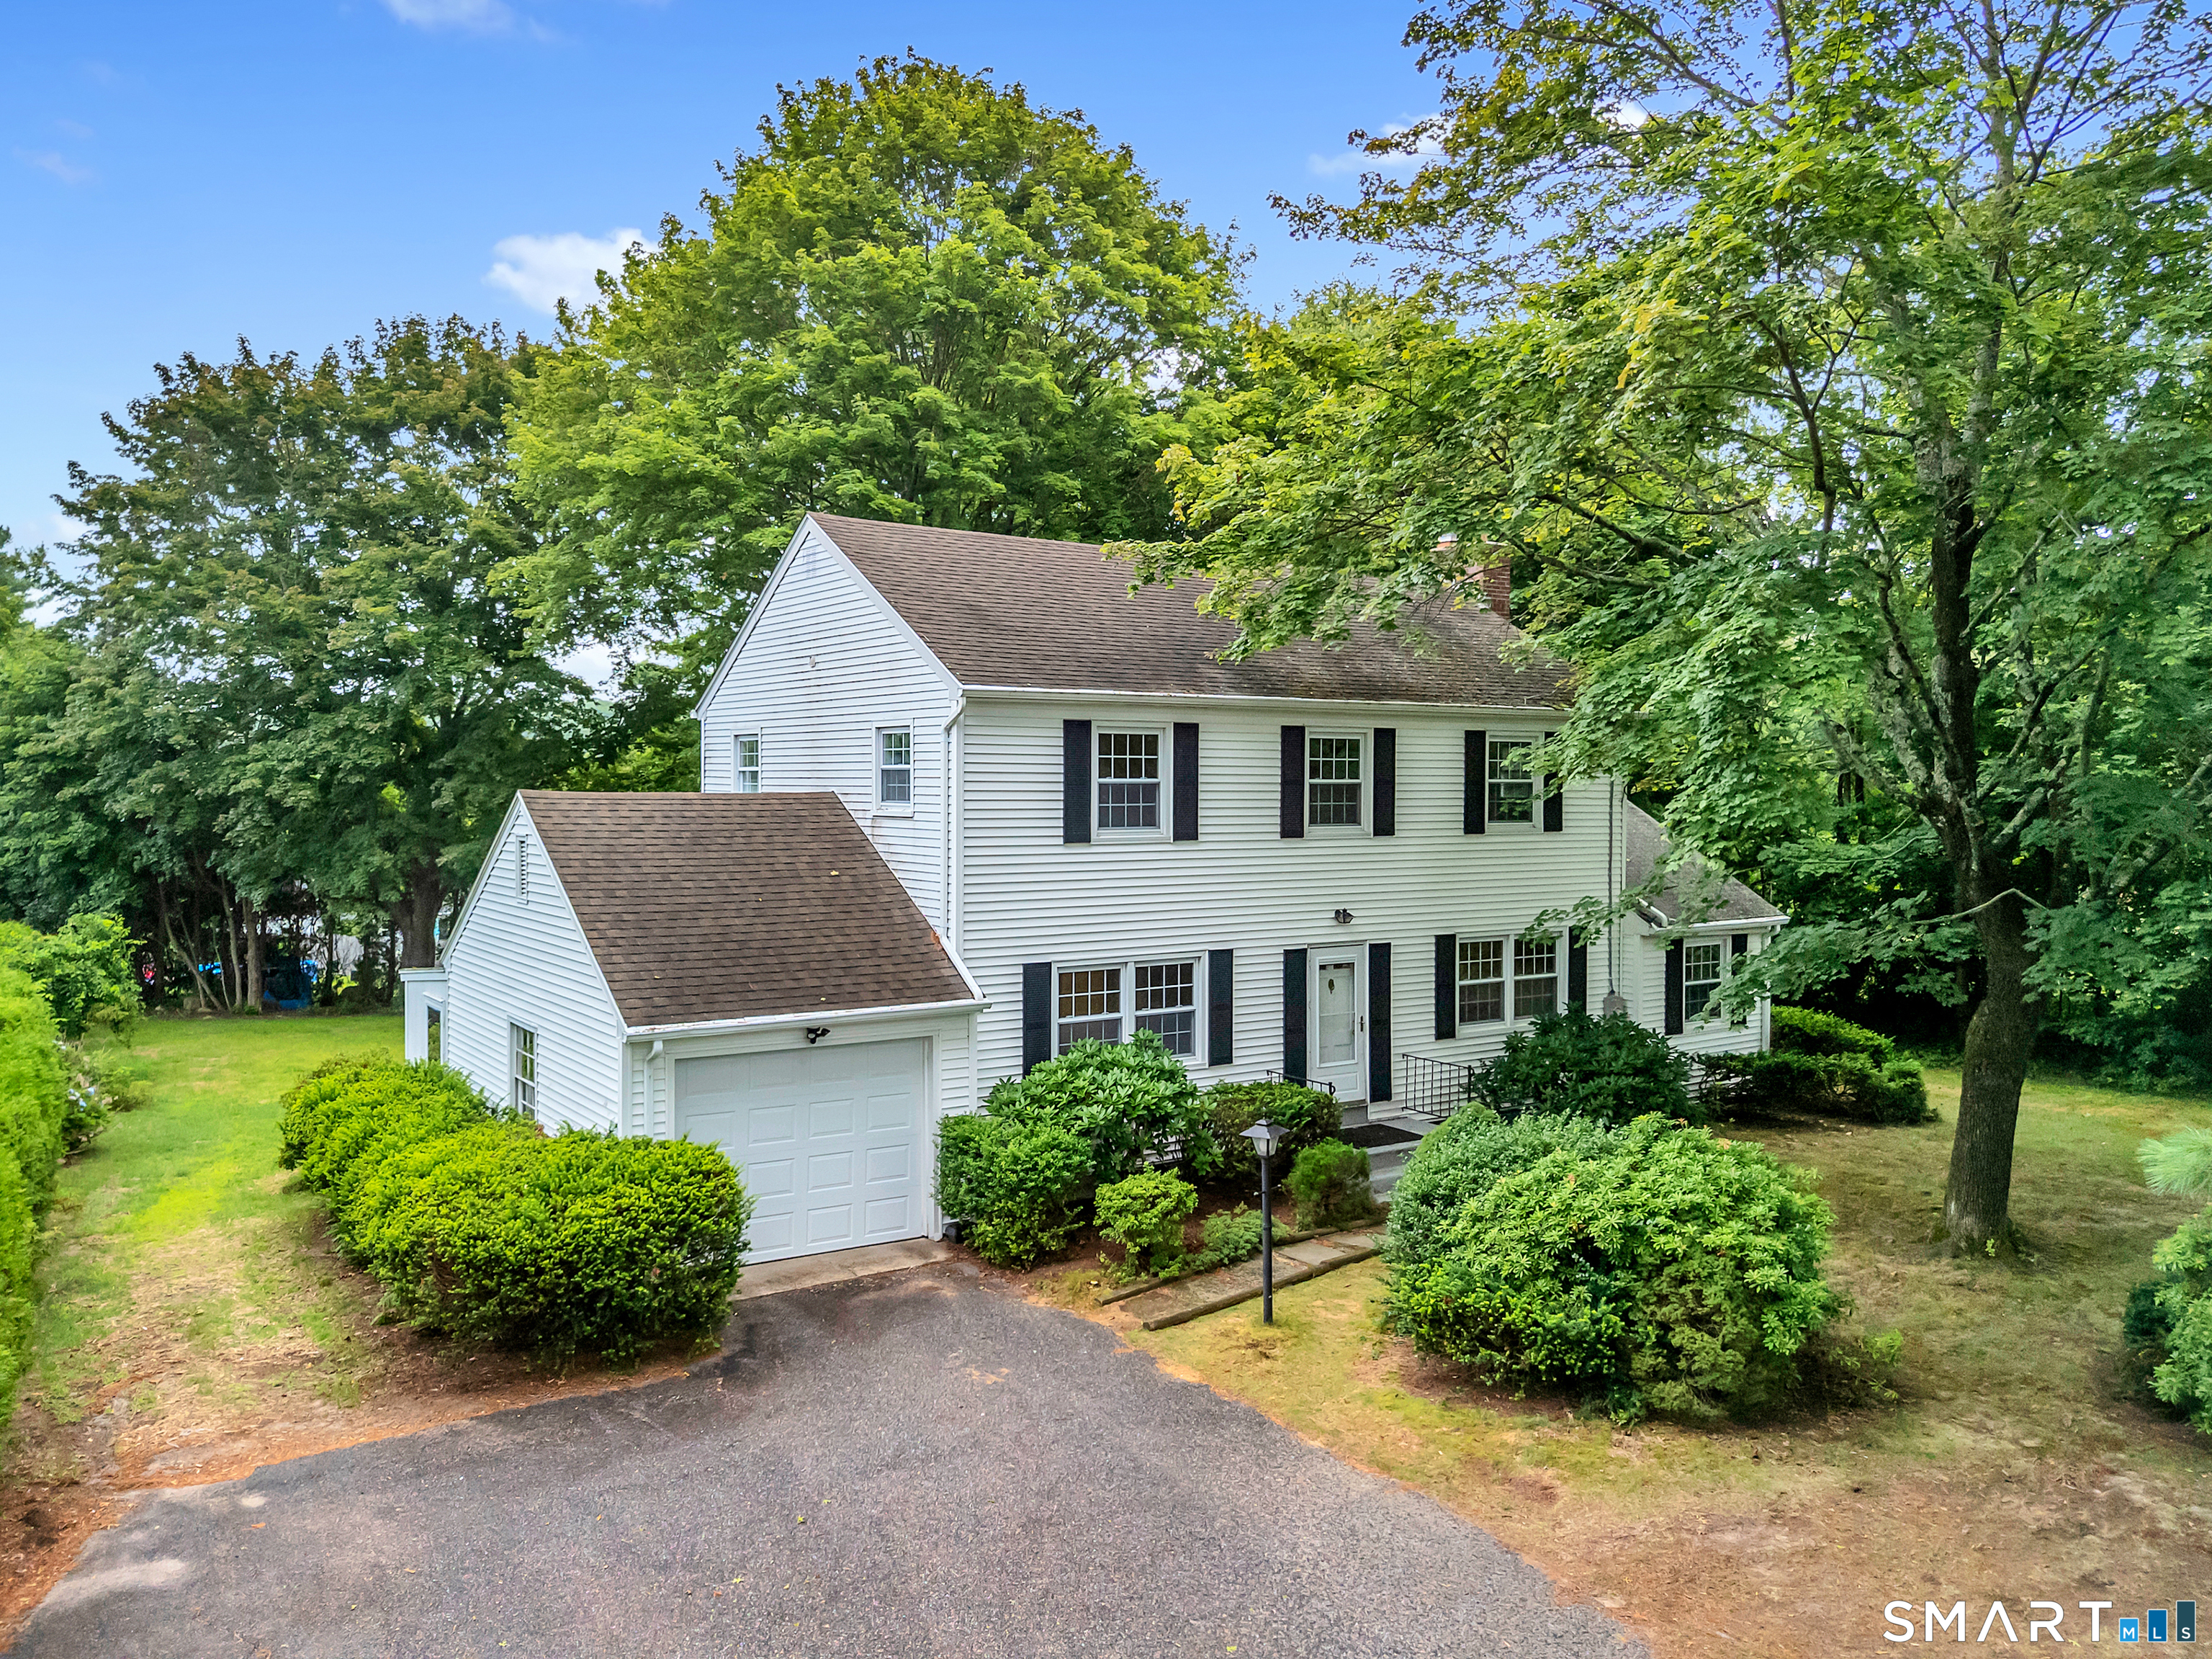
5 Sanford Avenue Enfield CT 06082

Enfield, CT5 Sanford Avenue

Price$519,000

Est. Mortgage: $/month

Active With Contract

MLS Number 24184588

  • Single Family
  • Square Feet 2,138
  • Bedrooms 5
  • Bathroom 3
  • Year Built 1958

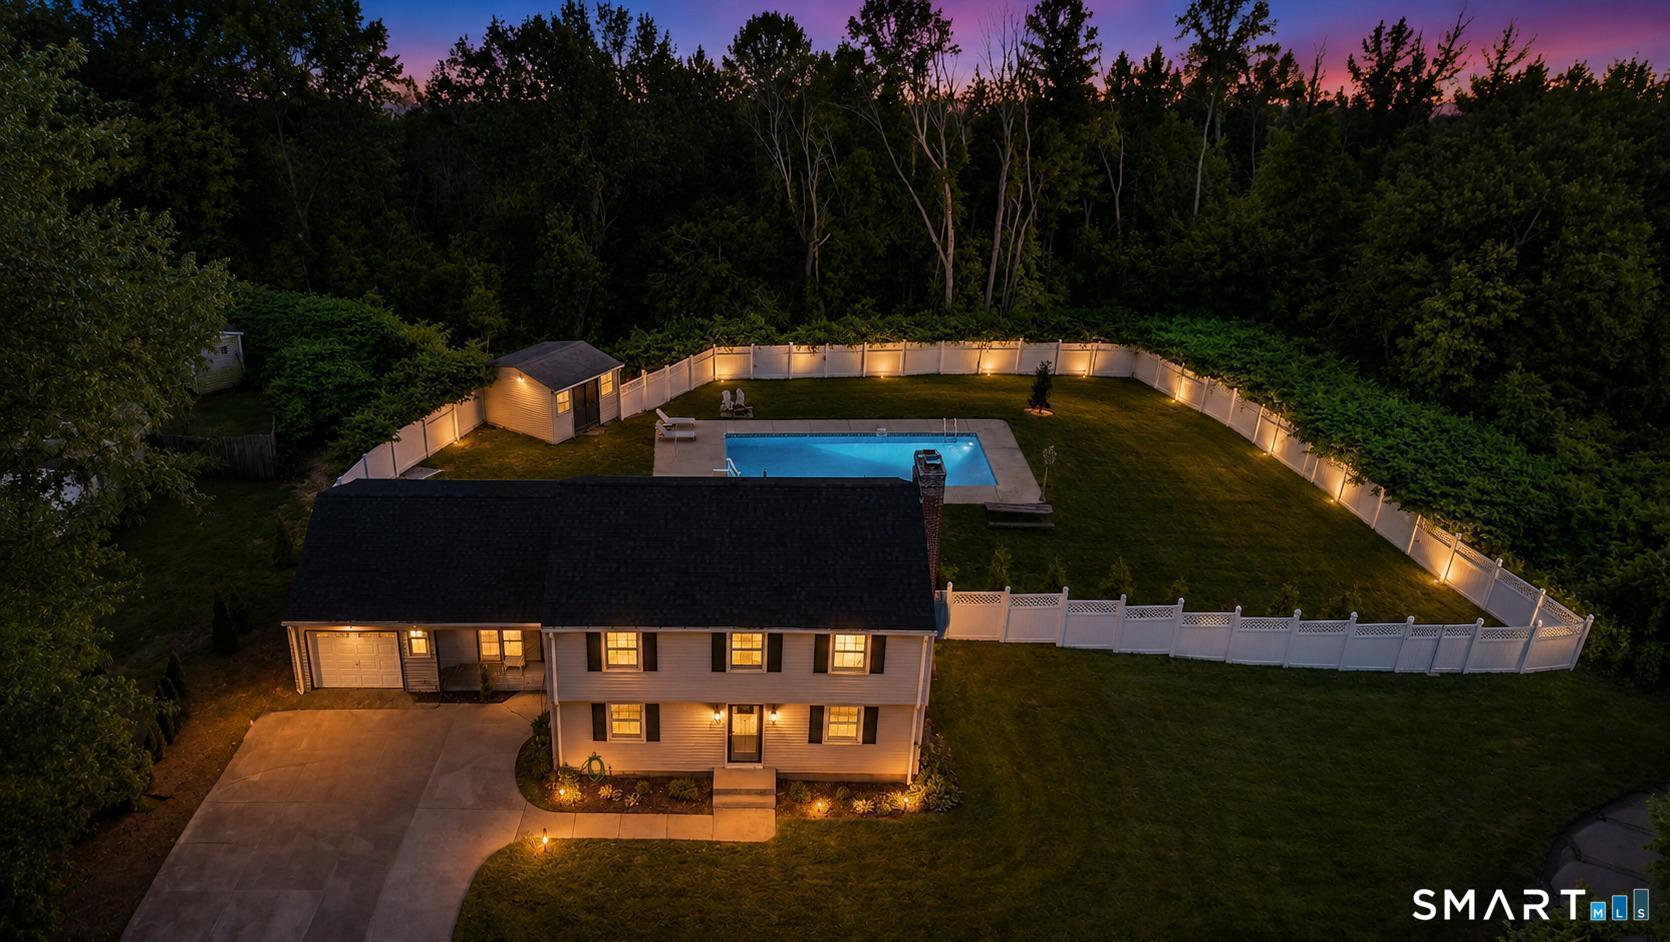
JUMP IN!!! Welcome to your own private retreat. Tucked away on a quiet cul-de-sac yet moments from Enfield's shopping, dining, and conveniences, this beautifully renovated 5-bedroom, 2 and a half bath home feels like it was lifted from the pages of a design magazine. Thoughtfully curated color palettes, stunning floors, beaming natural light everywhere, and inviting spaces create a sense of calm throughout. The brand-new kitchen showcases quartz countertops, stainless steel appliances, and a generous island perfect for gathering. A flexible private wing offers a new remodeled hotel-inspired bathroom and primary suite and a flexible-use room with wet bar. This first-floor suite has a separate entrance, and potential in-law or ADU possibilities. Upstairs you'll find 4 more wonderfully sized bedrooms. Downstairs - an extra finished room ready for anything. Brand-new central air, upgraded insulation, a newer roof, wiring for car charger, and updated mechanicals provide comfort and efficiency. Now it's time for you to escape.. head out back on the deck and escape to your backyard oasis. Your eyes won't even believe what they're seeing.. the inground pool is open & ready, expansive composite deck, new patio, and a private fenced yard bordering town land. Every day feels like a getaway and you never have to leave 5 Sanford... Welcome Home!

Listed by Dawn Ezold of Naples Realty Group,LLC

$
$
%
$/month over payments
Federal 30-year interest rate: 6.69% last updated on Aug 6, 2026
* All Figures are estimates. Check with your bank or proposed mortgage company for actual interest rates.
This product uses the FRED® API but is not endorsed or certified by the Federal Reserve Bank of St. Louis.

Virtual TourSave FavoriteSchedule TourAsk A QuestionMore Details

56 Norwich Avenue Colchester CT 06415

Colchester, CT56 Norwich Avenue

Price$519,000

Est. Mortgage: $/month

MLS Number 24132330

  • Multi Family Multi-Family For Sale
  • Square Feet 2,237
  • Acreage 0.54
  • Bedrooms 3
  • Bathroom 3

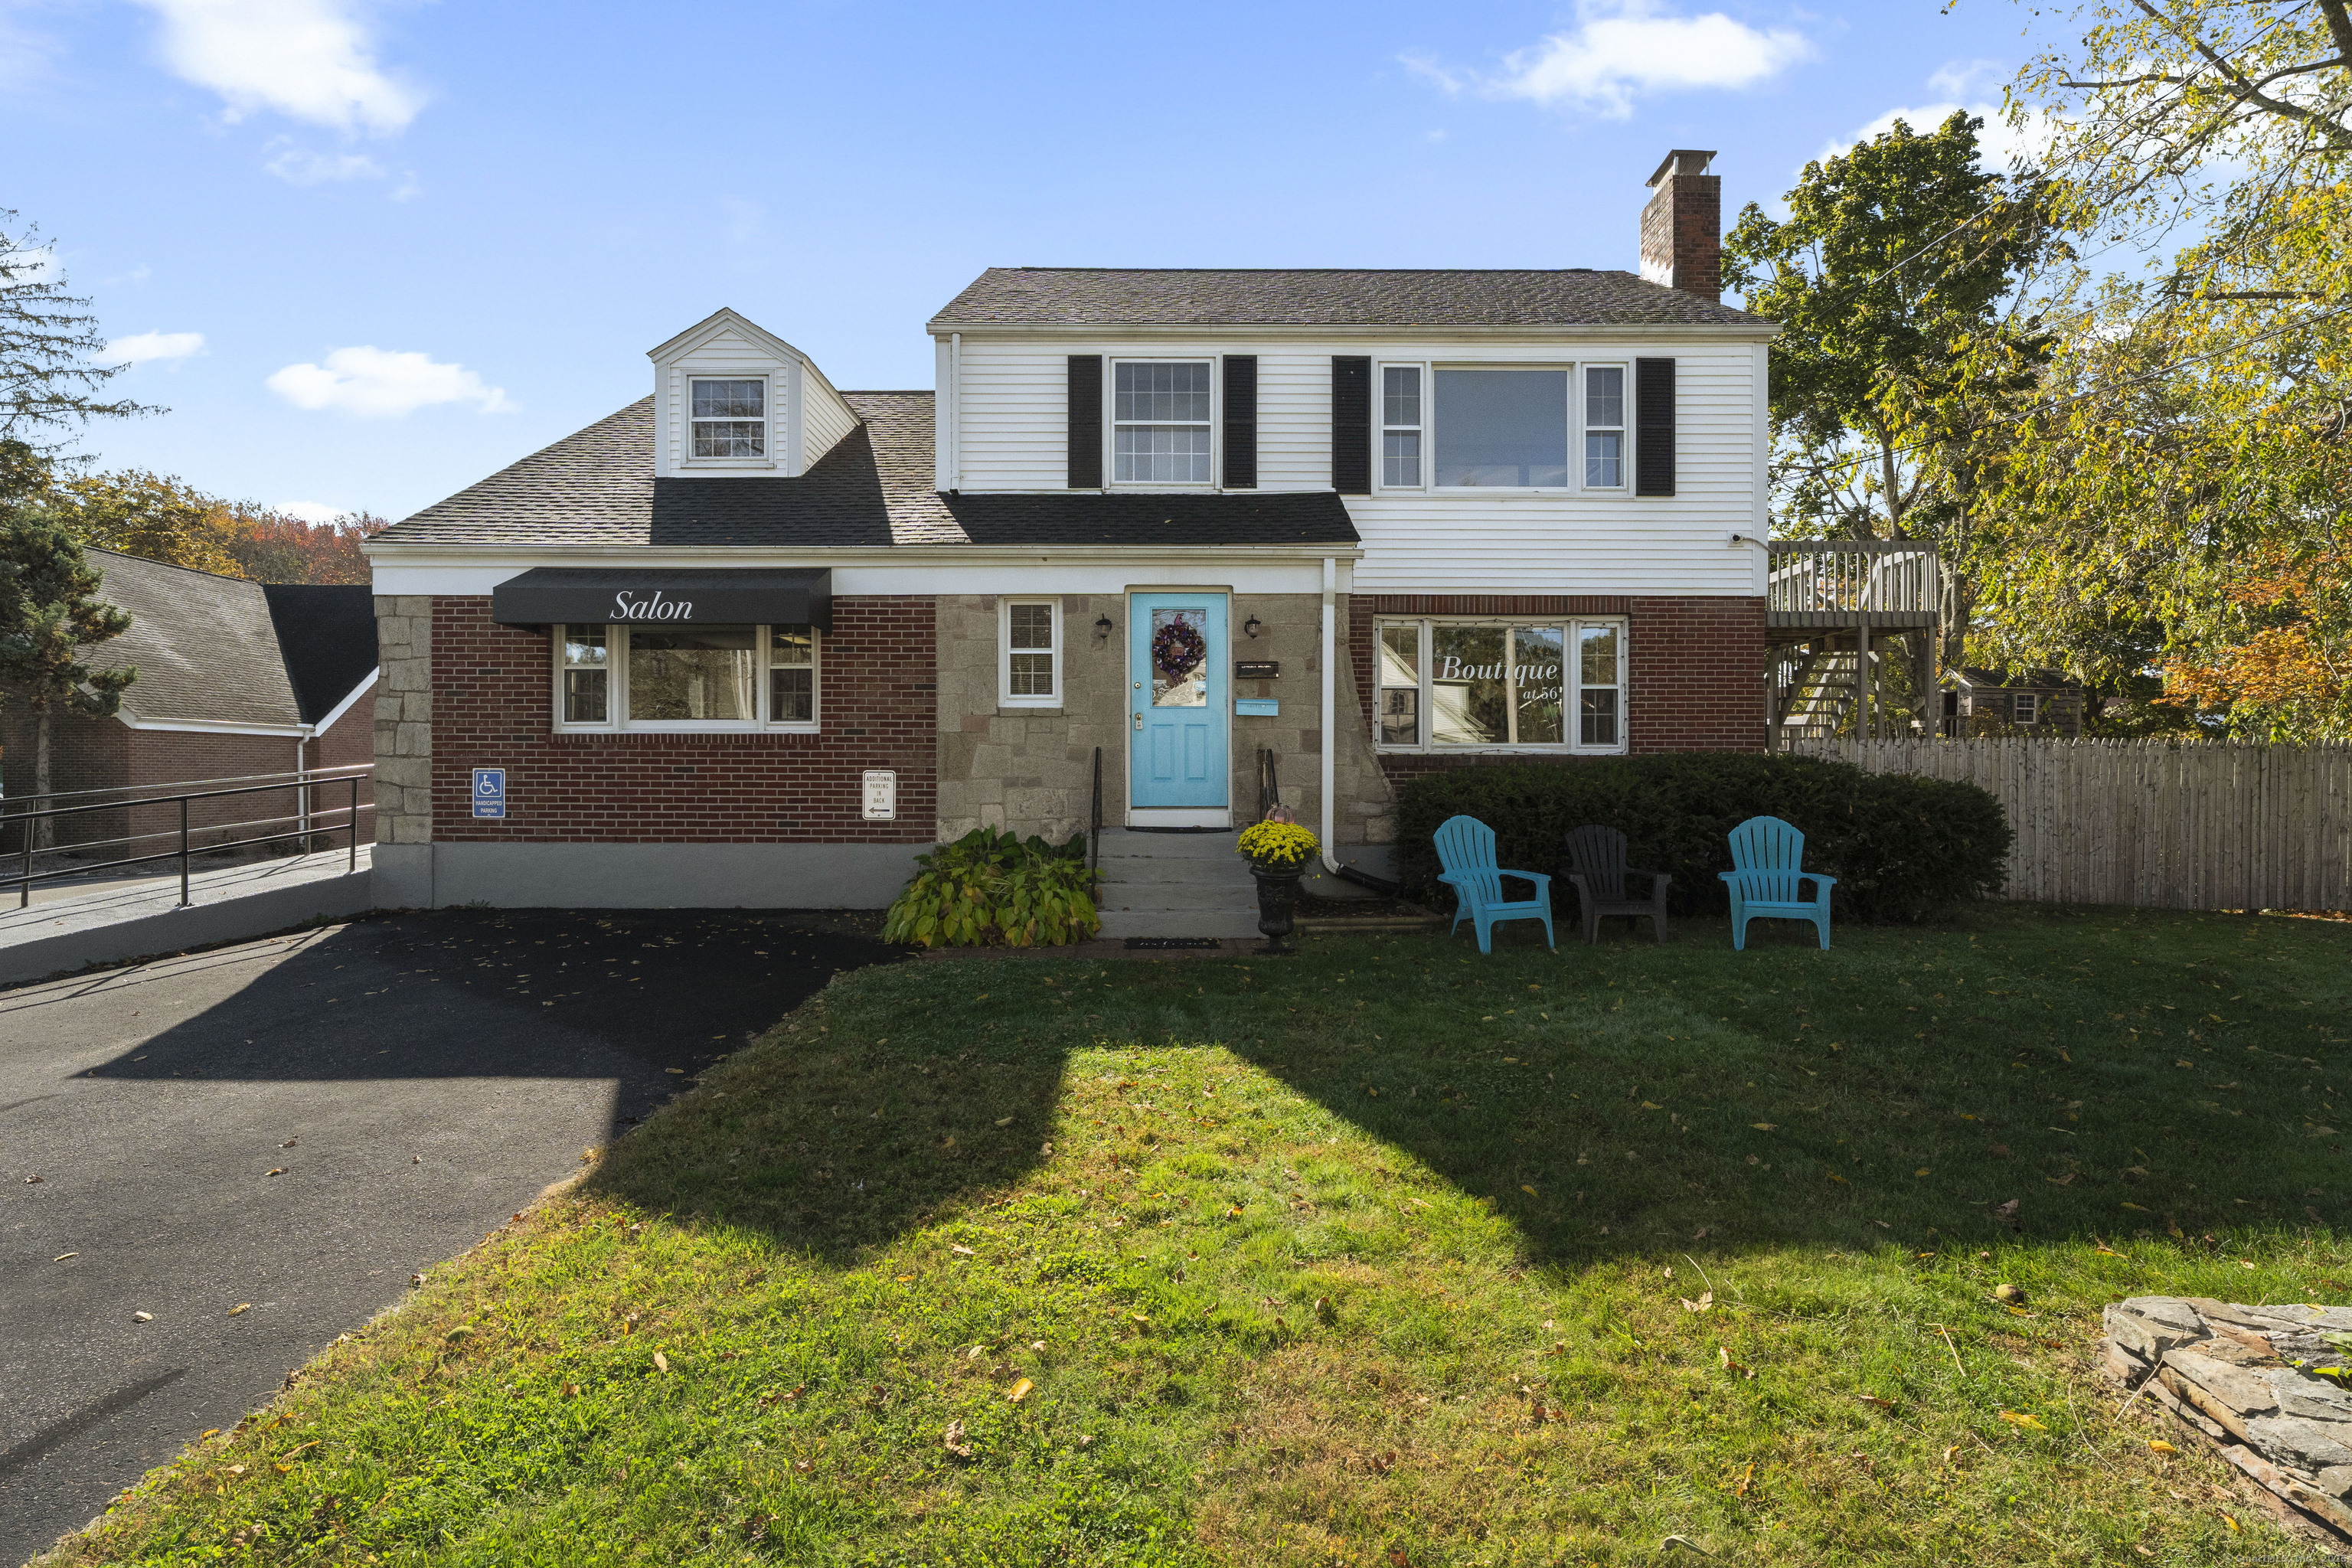
Opportunity knocks in downtown Colchester! First time offered. Pristinely maintained by original family. Versatile building in town center with generous parking. 3 units most recently used as a salon, clothing/boutique/retail and one residential unit, 2nd floor. Walk up attic offers expansion potential. Living above work is viable here! See attachments for extensive TC permitted uses. Separate utilities for each floor, apt. is on it's own furnace, electric, and hot water. Building is denoted as commercial, so listing is under commercial offering. Practical/ current use is more mixed use, best represented in multiple units. One stylist remains mo. to mo. - with part time hours. Easy to show. Property is also listed under commercial mls #24132407.

Listed by Mary Poola of William Raveis Real Estate

$
$
%
$/month over payments
Federal 30-year interest rate: 6.69% last updated on Aug 6, 2026
* All Figures are estimates. Check with your bank or proposed mortgage company for actual interest rates.
This product uses the FRED® API but is not endorsed or certified by the Federal Reserve Bank of St. Louis.

Save FavoriteSchedule TourAsk A QuestionMore Details

56 Norwich Avenue Colchester CT 06415

MLS Number 24132407

  • Commercial
  • MLS Status Active
  • Year Built 1950
  • Bathroom 3
  • Square Feet 2,237

Opportunity knocks in downtown Colchester! First time offered. Pristinely maintained by original family. Versatile building in town center with generous parking. 3 units most recently used as a salon, clothing/boutique/retail and one residential unit, 2nd floor. Walk up attic offers expansion potential. Living above work is viable here! See attachments for extensive TC permitted uses. Separate utilities for each floor, apt. is on it's own furnace, electric, and hot water. Building is denoted as commercial, so listing is under commercial offering. Practical/ current use is more mixed use, best represented in multiple units. One stylist remains mo. to mo. - with part time hours. Easy to show. Property is also listed under multi-family mls# 24132330.

Listed by Mary Poola of William Raveis Real Estate
$
$
%
$/month over payments
Federal 30-year interest rate: 6.69% last updated on Aug 6, 2026
* All Figures are estimates. Check with your bank or proposed mortgage company for actual interest rates.
This product uses the FRED® API but is not endorsed or certified by the Federal Reserve Bank of St. Louis.

Save FavoriteSchedule TourAsk A QuestionMore Details

11 Village Crossing East Lyme CT 06357

MLS Number 24196482

  • Condo
  • Bedrooms 2
  • Bathroom 3
  • Square Feet 1,974
  • Year Built 2017

This thoughtfully designed two-bedroom, two-and-a-half-bath townhouse in Village Crossing Condominiums of Niantic offers comfortable and flexible living spaces accented by natural light. Hardwood floors throughout, cozy spaces within the open floor plan, and nine-foot ceilings create a bright and airy atmosphere. Both en-suite bedrooms offer privacy and convenience, while the deck and fireplace add to the property's charm and versatility. The lower level is completed by a 2 car garage with workshop space in addition to a surprise bonus room currently used as a mini gym. The kitchen boasts granite countertops and stainless steel appliances, providing a functional and modern cooking experience. The breakfast bar and center island seamlessly integrate the living, dining, and cooking areas, encouraging a fluid and sociable living environment. Multiple upgrades throughout the home further enhance its appeal and livability. Attractively sited within the community, this unit offers surprising privacy and pretty views from the back deck. While close to charming Niantic village and its beaches, boutiques and restaurants, Village Crossing also offers convenient commuting access to highways, airports and train stations. Niantic is equidistant to New York and Boston.

Listed by Vivian Senft and Marilyn Jacobs of Coldwell Banker Realty

$
$
%
$/month over payments
Federal 30-year interest rate: 6.69% last updated on Aug 6, 2026
* All Figures are estimates. Check with your bank or proposed mortgage company for actual interest rates.
This product uses the FRED® API but is not endorsed or certified by the Federal Reserve Bank of St. Louis.

Virtual TourSave FavoriteSchedule TourAsk A QuestionMore Details

100 Heritage Drive Glastonbury CT 06033

Glastonbury, CT100 Heritage Drive

Price$517,000

Est. Mortgage: $/month

Active With Contract

MLS Number 24191778

  • Single Family
  • Square Feet 2,288
  • Bedrooms 3
  • Bathroom 3
  • Year Built 1983

*OFFERS DUE 7/19 by 6pm* Tucked away on a charming street, 100 Heritage is a peaceful retreat that offers a year-round vacation feel! Key updates & improvements by the current owners have truly brought out the best in this home! Large picture windows through the home invite you to play with the natural light & generous spaces. Dramatic wood paneled ceiling establishes a mid-century mod vibe, perfectly complemented by exposed beams, skylights & stained glass accents. Flowing, L-shaped living & dining areas offers an ideal layout for hosting & entertaining. Recently refreshed kitchen sparkles with trendy quartz countertops, taupe cabinetry & stainless steel appliances. Breakfast nook leads straight out onto the deck that conveniently houses a raised bed for a herb or cut flower garden. Expansive, usable deck wraps around an entire corner of the house, with easy access from both the kitchen & dining room. Primary bedroom features gleaming hardwood floors & a fully remodeled, well-sized ensuite bathroom. Another bedroom & second full bath on this level makes this a perfect family zone. Updated hallway bath includes modern fixtures, laundry with plenty of storage & a sorting/folding station. Downstairs, the huge family room is anchored by a classic brick fireplace. More large windows ensure that the space feels bright & open! Third bedroom with a full, partially updated bath creates a separate wing that can be used by guests or family members seeking their own space.

Listed by Taheera Pinto of William Raveis Real Estate
$
$
%
$/month over payments
Federal 30-year interest rate: 6.69% last updated on Aug 6, 2026
* All Figures are estimates. Check with your bank or proposed mortgage company for actual interest rates.
This product uses the FRED® API but is not endorsed or certified by the Federal Reserve Bank of St. Louis.

Save FavoriteSchedule TourAsk A QuestionMore Details

65 Turnberry Court Watertown CT 06795

Watertown, CT65 Turnberry Court

Price$515,560

Est. Mortgage: $/month

Active With Contract

MLS Number 24140257

  • Single Family
  • Square Feet 1,588
  • Bedrooms 3
  • Bathroom 2
  • Year Built 2026

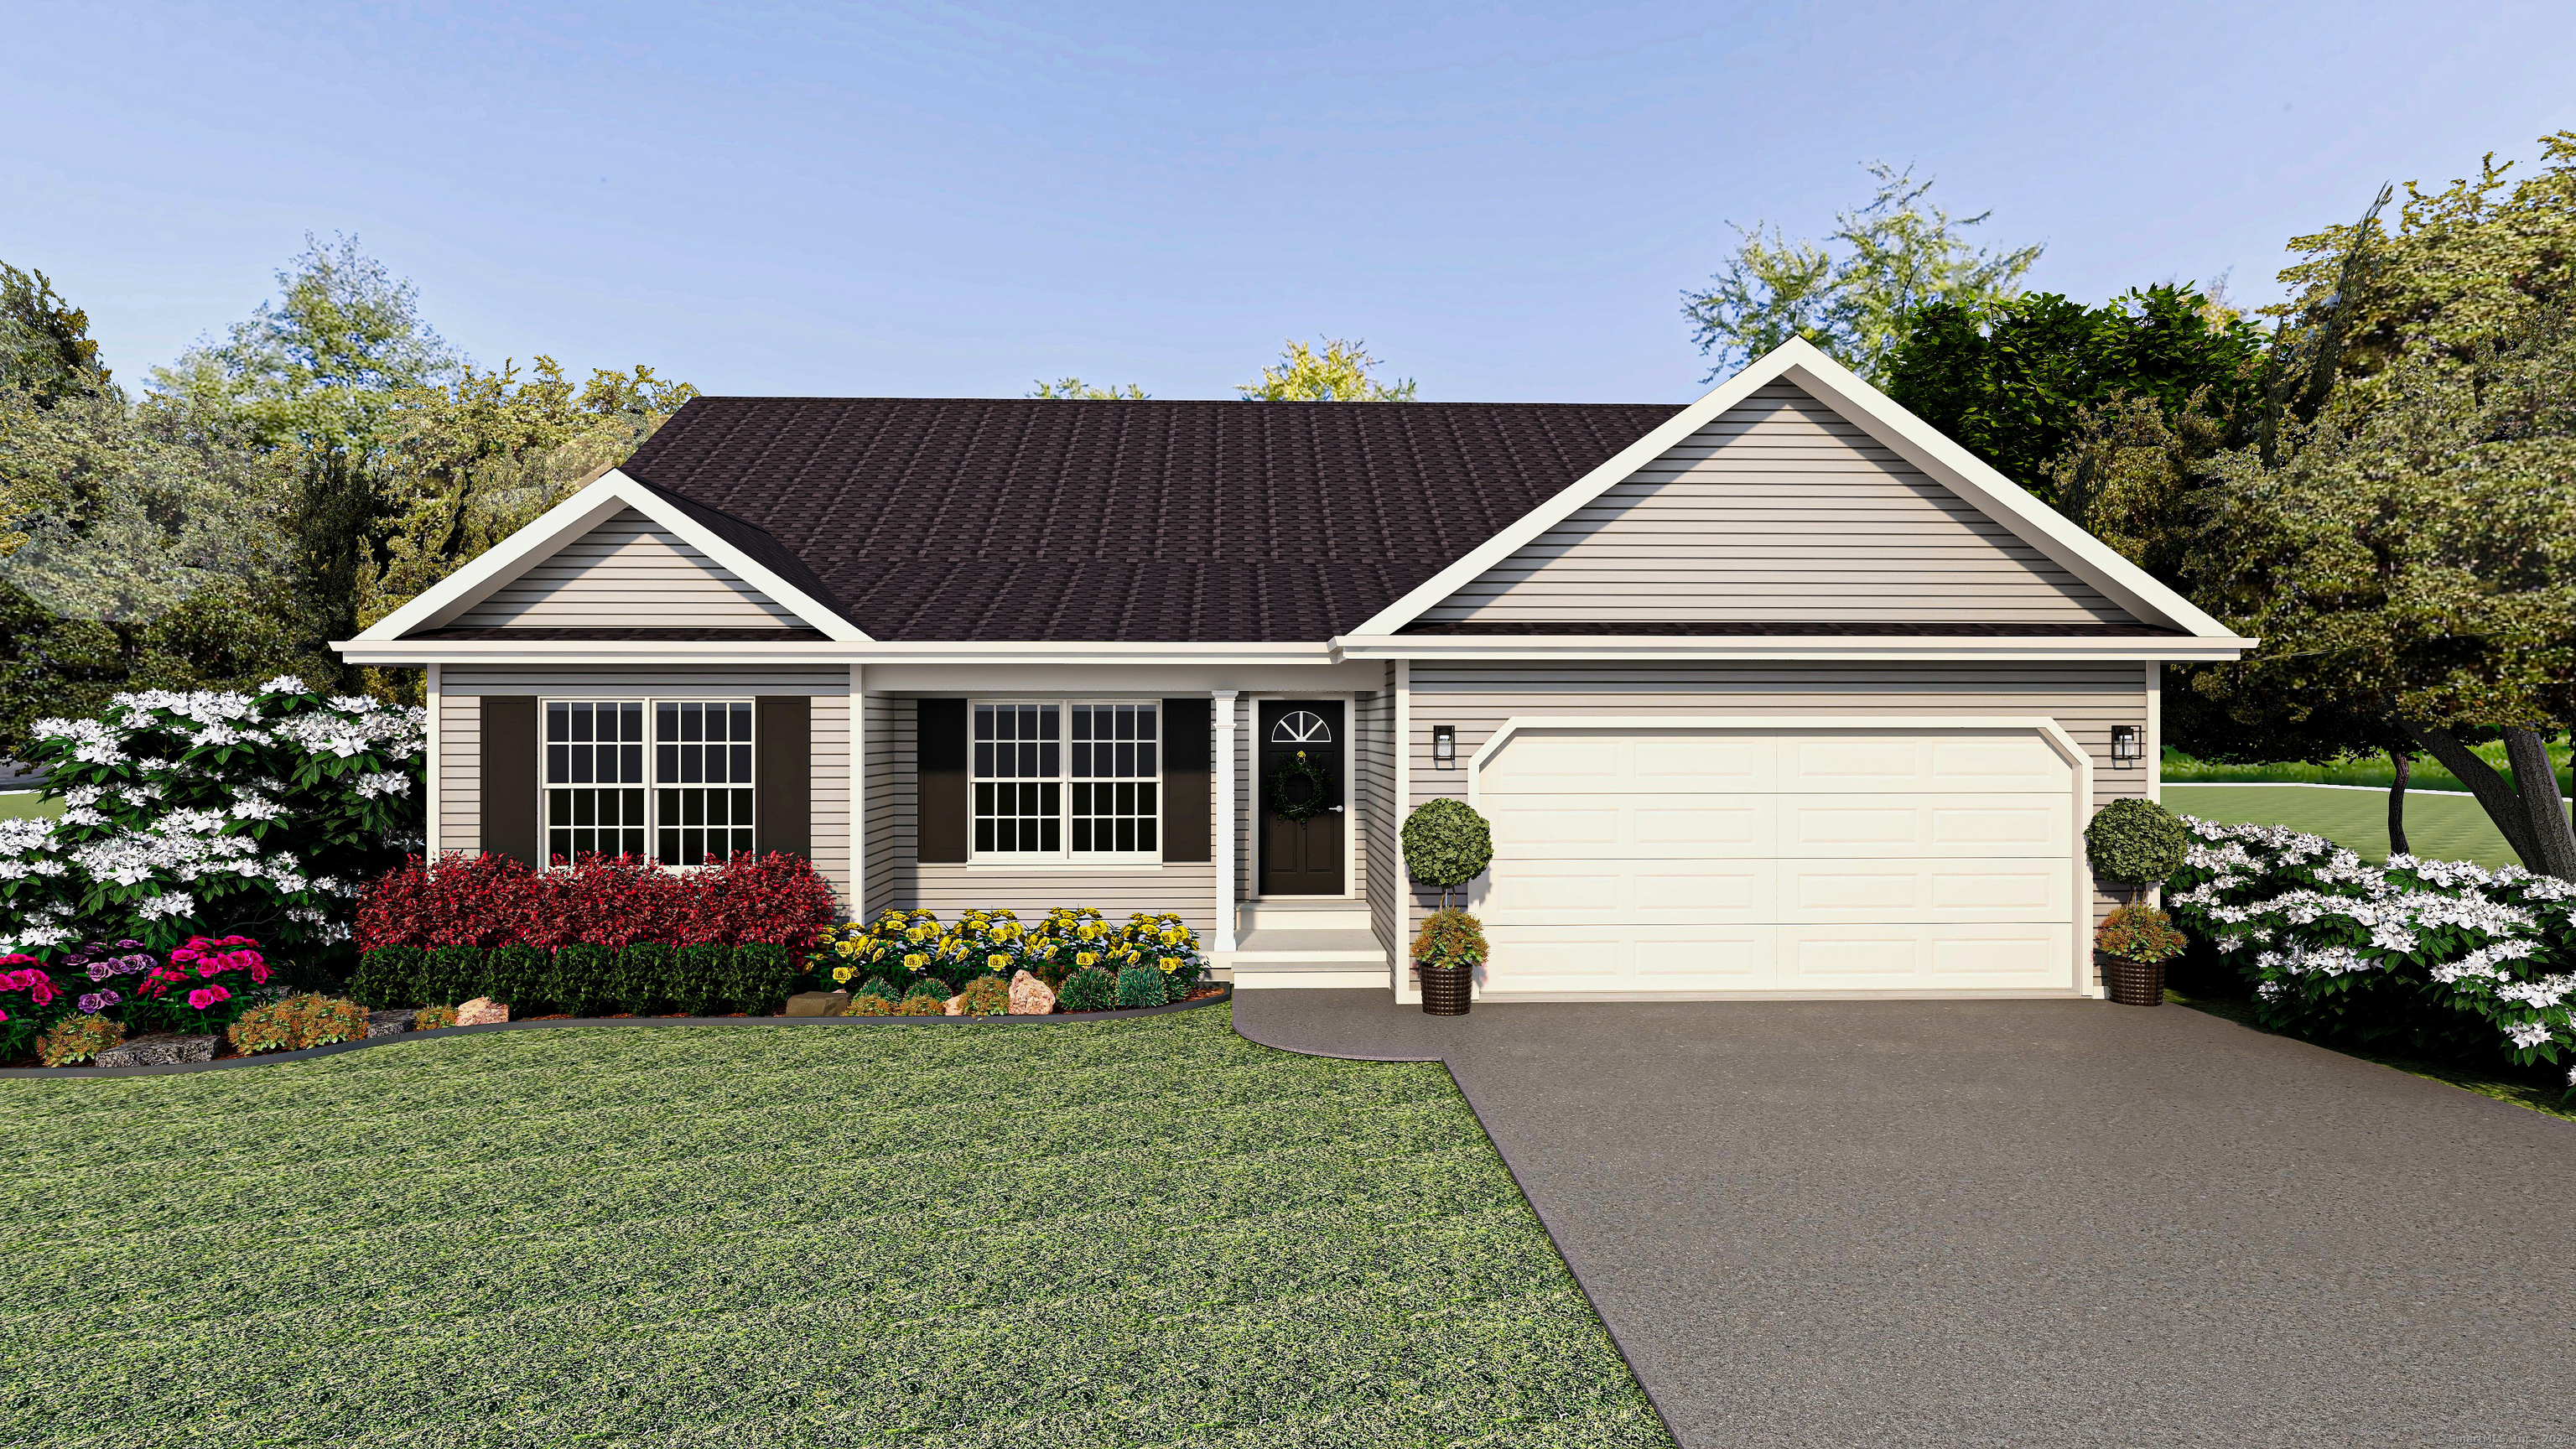
Easy Living Begins at Turnberry Estates - a thoughtfully designed 55+ adult community offering 32 single-story homes tailored for low-maintenance living. These to-be-built residences combine style and practicality with open-concept layouts, vaulted ceilings, and a range of customizable finishes to suit your personal taste. Each home features 3 bedrooms, 2 full bathrooms, and floor plans ranging from 1,444-1,610 square feet with an optional 12'x12' cathedral three or four-season sunroom. Highlights include a fireplaced living room, kitchen with island and stainless steel appliances, primary suite complete with walk-in closet and en-suite bath, an attached 2-car garage, full basement, covered front porch, and 10'x12' patio or deck. Enjoy the perfect balance of design and convenience in a serene setting just minutes from local dining, shopping, parks and rec, and Route 8. This Planned Unit Development will start occupancy Fall 2025. Agent related.

Listed by Renee Lovley of Century 21 AllPoints Realty

$
$
%
$/month over payments
Federal 30-year interest rate: 6.69% last updated on Aug 6, 2026
* All Figures are estimates. Check with your bank or proposed mortgage company for actual interest rates.
This product uses the FRED® API but is not endorsed or certified by the Federal Reserve Bank of St. Louis.

Save FavoriteSchedule TourAsk A QuestionMore Details

213 Acme Drive Middlebury CT 06762

Middlebury, CT213 Acme Drive

Price$515,000

Est. Mortgage: $/month

MLS Number 24188724

  • Single Family
  • Square Feet 1,833
  • Bedrooms 4
  • Bathroom 3
  • Year Built 1954

Welcome to this meticulously maintained and exceptional 4-bedroom, 2.5-bathroom Colonial that perfectly blends classic comfort with wonderful living space. Step inside to find a warm, welcoming interior defined by beautiful hardwood flooring. The main floor features a cozy living room anchored by a traditional wood-burning fireplace, creating the perfect focal point for quiet evenings, as well as two comfortable bedrooms and a full bathroom. Upstairs, you will find two more generously sized bedrooms and a second full bathroom, offering a highly functional layout for family or guests. The lower level expands your options significantly, boasting a spacious family room equipped with a wood-burning stove to keep the space warm and inviting. Step outside to find a fantastic, large backyard featuring a level lawn and a handy storage shed to keep tools organized. Tucked away in a peaceful Middlebury neighborhood, this home offers an exceptional location where you are just minutes away from local outdoor recreation at the Middlebury Greenway and Meadowview Park, as well as convenient neighborhood dining, shopping, and everyday amenities right down the road. This beautiful, turnkey property is ready for you to move right in and make it your own!

Listed by Heidi Lester of KW Legacy Partners

$
$
%
$/month over payments
Federal 30-year interest rate: 6.69% last updated on Aug 6, 2026
* All Figures are estimates. Check with your bank or proposed mortgage company for actual interest rates.
This product uses the FRED® API but is not endorsed or certified by the Federal Reserve Bank of St. Louis.

Virtual TourSave FavoriteSchedule TourAsk A QuestionMore Details

21 Thompson Road Franklin CT 06254

Franklin, CT21 Thompson Road

Price$515,000

Est. Mortgage: $/month

MLS Number 24195997

  • Single Family
  • Square Feet 2,004
  • Bedrooms 3
  • Bathroom 3
  • Year Built 2009

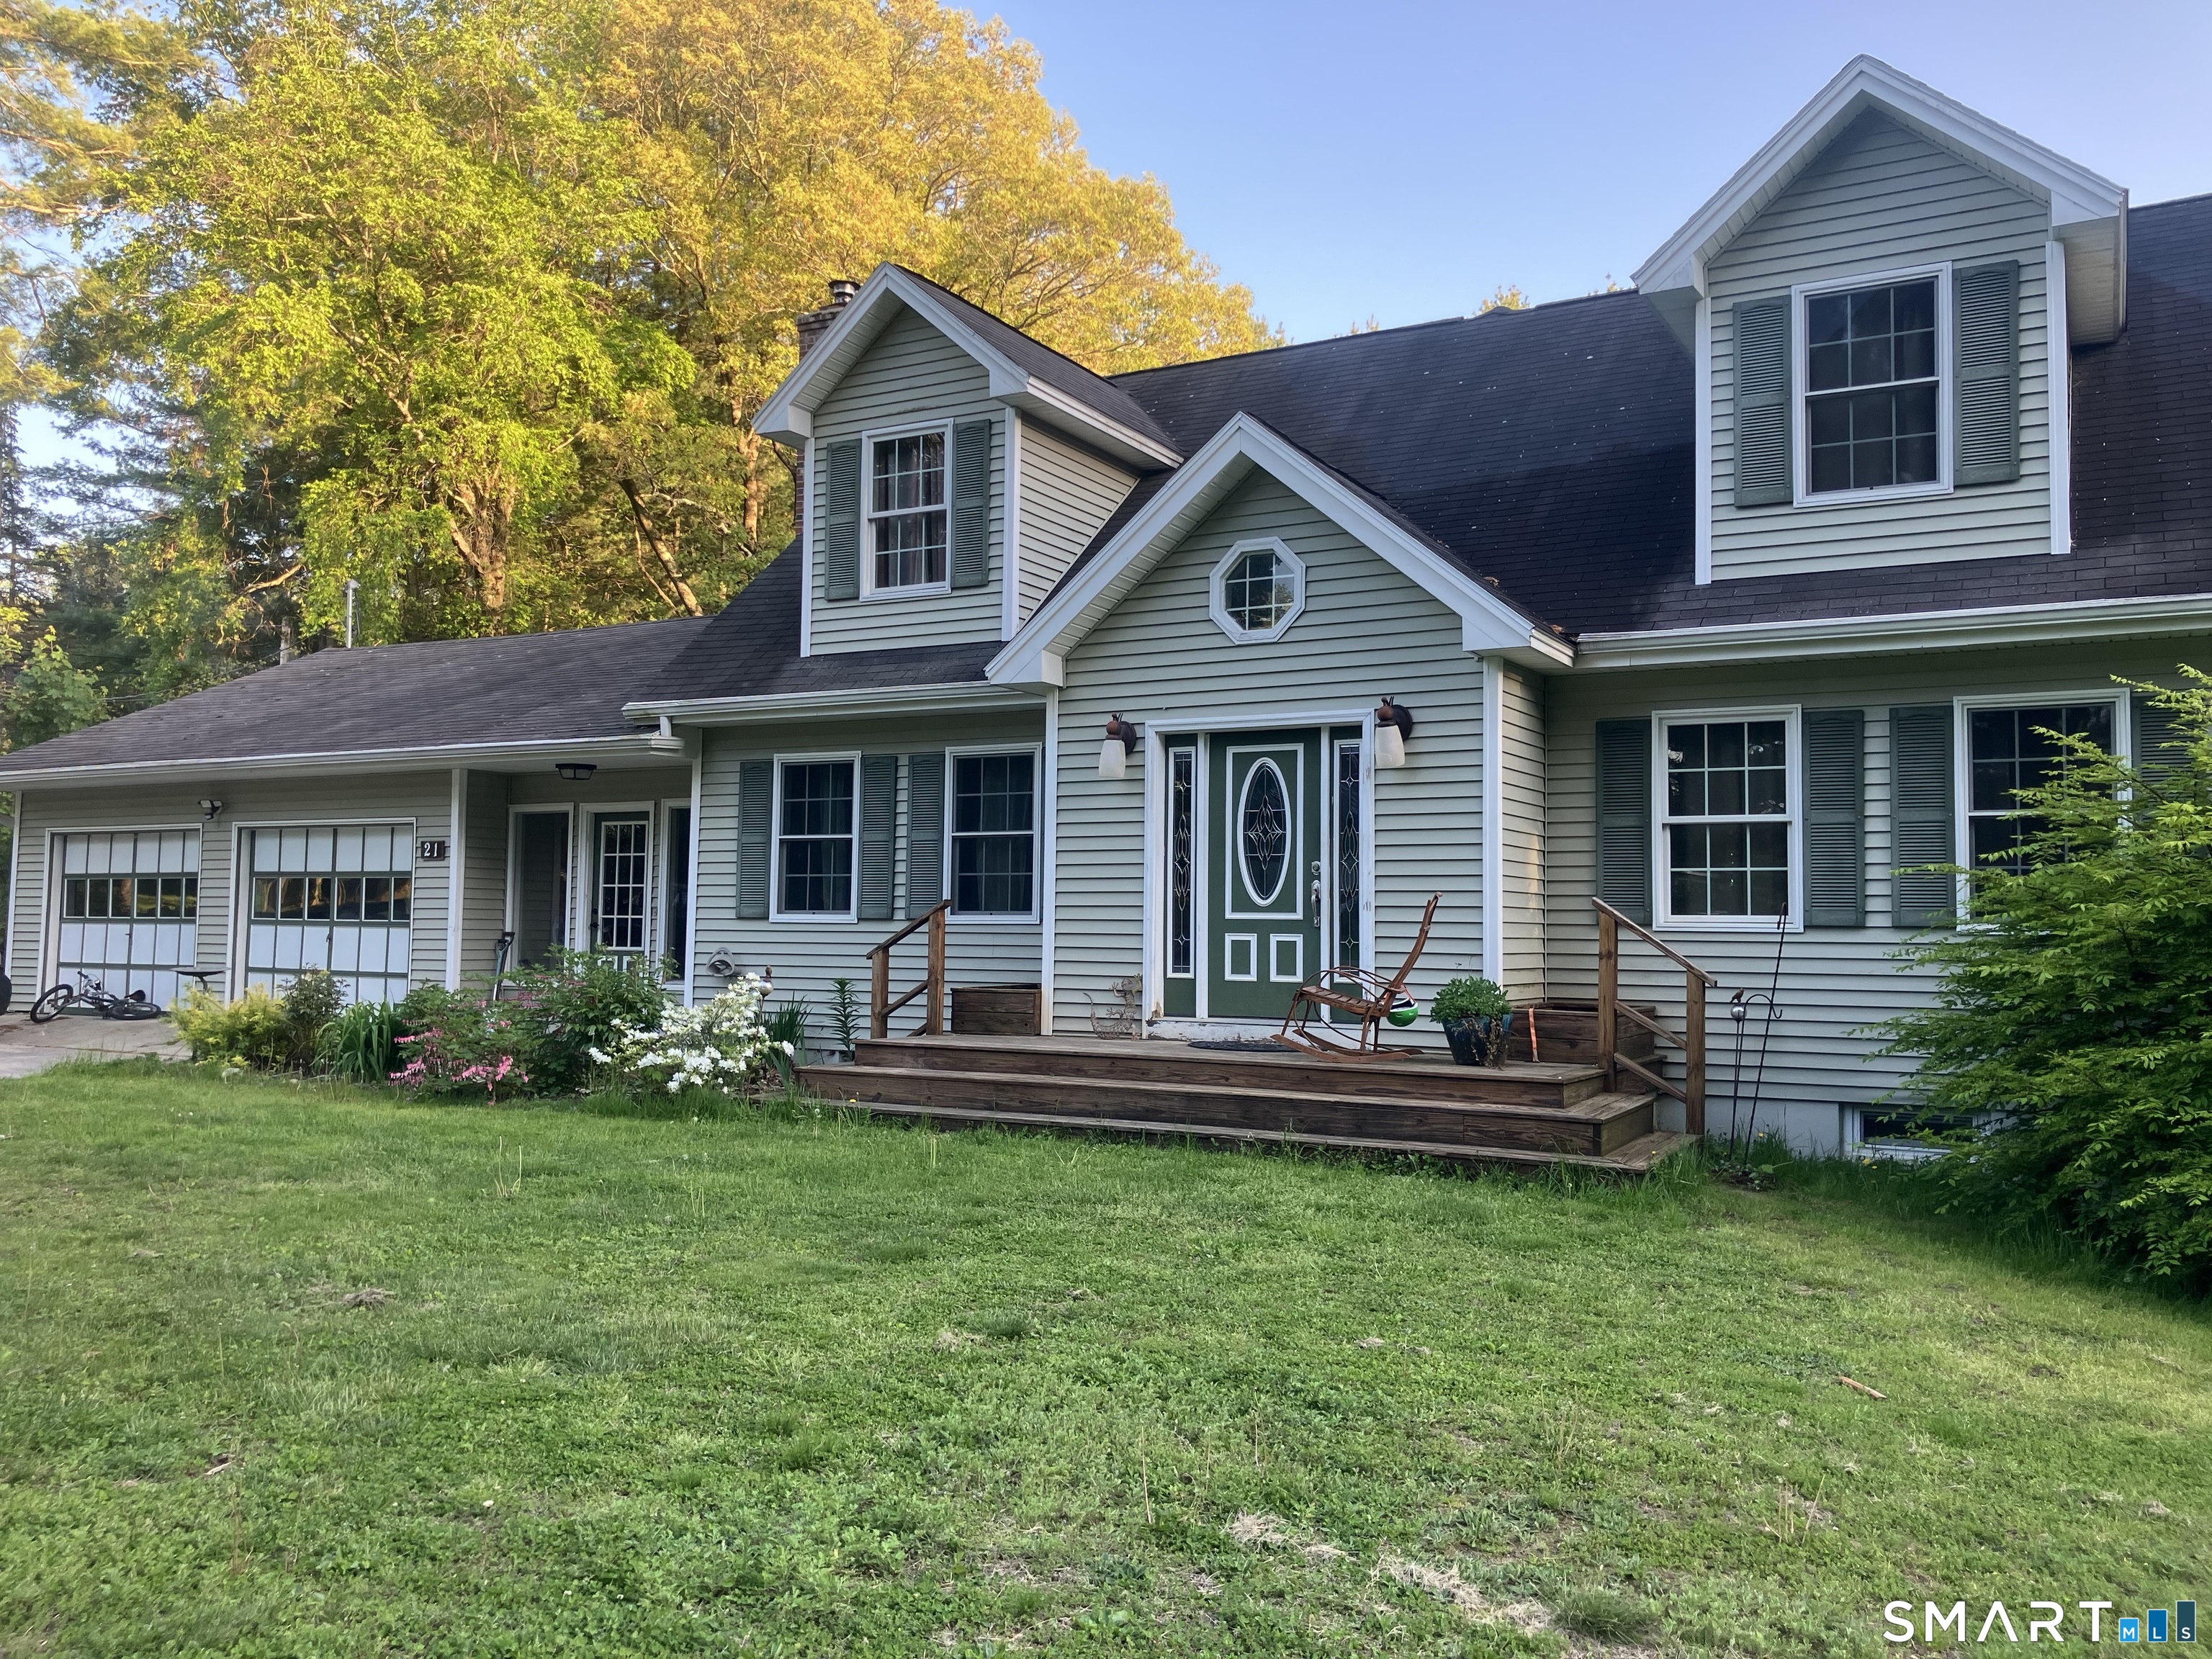
Welcome to your own private retreat in the heart of North Franklin! Nestled on nearly 2 acres, this beautifully maintained 4 bedroom, 2.5 bath Cape offers the perfect blend of comfort, privacy, and outdoor living. Surrounded by towering white pines and overlooking your very own stocked pond, this property provides a tranquil setting that's hard to find. Inside you'll find hardwood floors throughout and a bright, open floor plan designed for both everyday living and entertaining. The inviting den features a cozy wood burning fireplace, creating the perfect gathering space during New England winters. The spacious kitchen and living areas flow seamlessly, while the home's thoughtful layout offers plenty of room for guests. The finished walk-out lower level provides exceptional flexibility, complete with a bedroom, full bath, a living area for extended guests or a private home office. Step outside to enjoy the expansive backyard, where you can overlook the scenic pond, creating the perfect space to relax or entertain year round. Additional features include a heated two car garage with loft storage, central vacuum, water softener and abundant storage throughout. Whether you're fishing in your own backyard, enjoying the peaceful wooded surroundings, or unwinding under the stars, this one of a kind property offers the lifestyle you've been dreaming of. Don't miss this rare opportunity to own a slice of Connecticut's countryside.

Listed by Derek Greene of Derek Greene

$
$
%
$/month over payments
Federal 30-year interest rate: 6.69% last updated on Aug 6, 2026
* All Figures are estimates. Check with your bank or proposed mortgage company for actual interest rates.
This product uses the FRED® API but is not endorsed or certified by the Federal Reserve Bank of St. Louis.

Save FavoriteSchedule TourAsk A QuestionMore Details

48 Lake Street Plainfield CT 06354

MLS Number 24192773

  • Single Family
  • Square Feet 1,873
  • Bedrooms 4
  • Bathroom 3
  • Year Built 2025

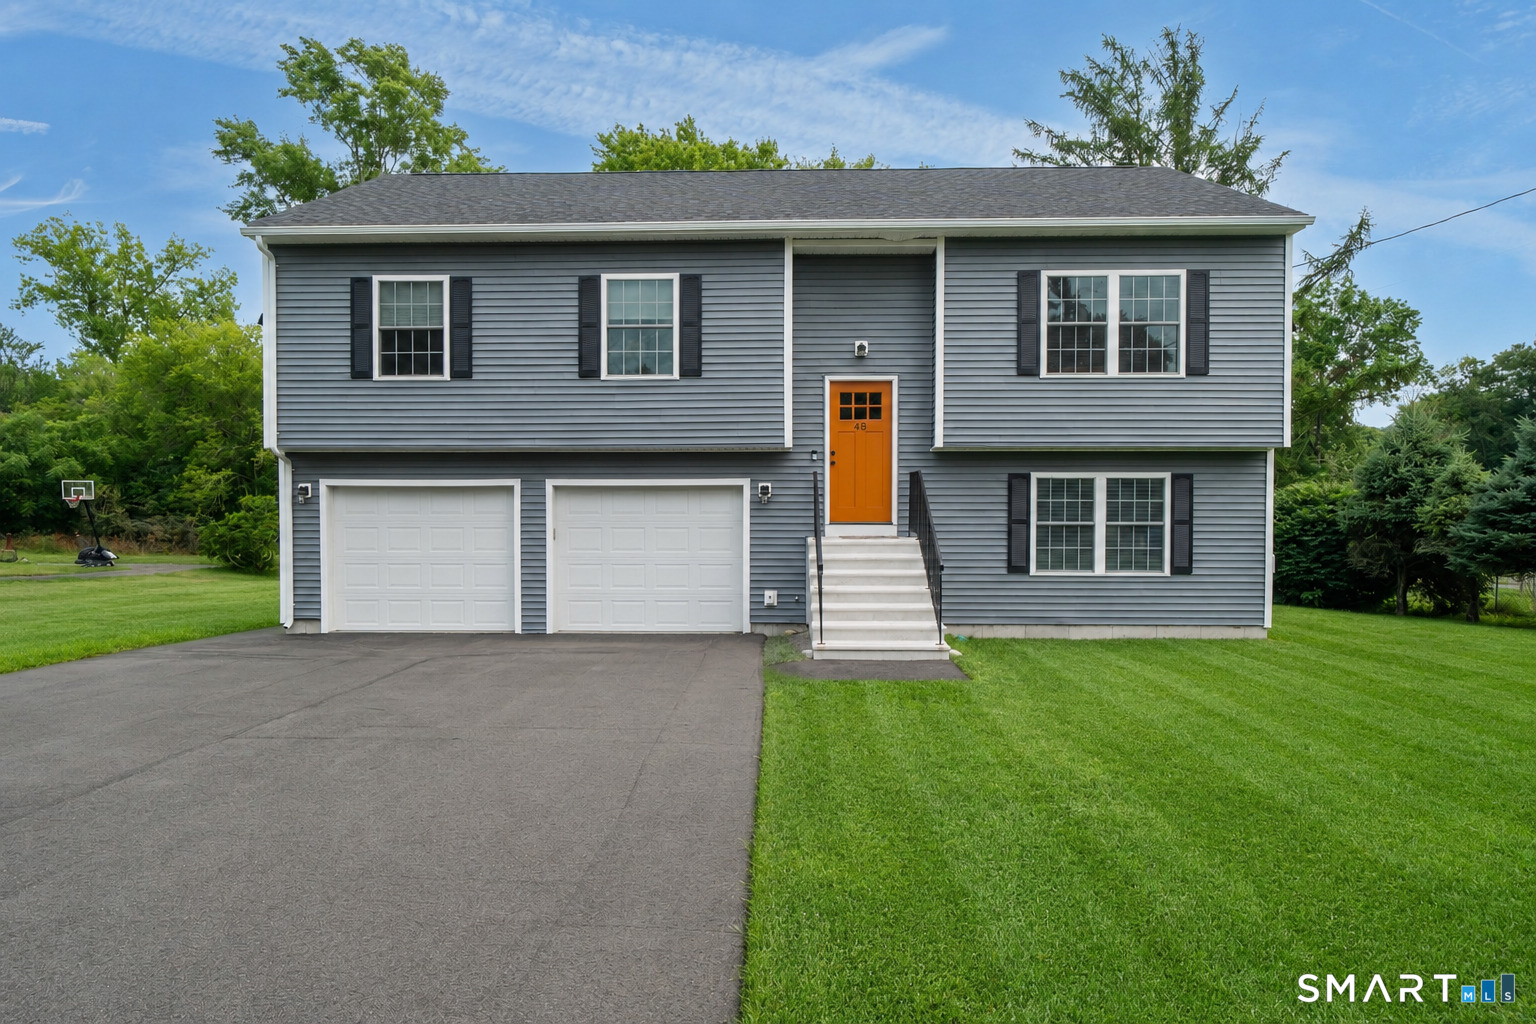
Almost new! Built in 2025 this stunning raised ranch is move- in ready. The bright, open concept main level features a living room and kitchen with cathedral ceilings and spacious primary suite, 2 additional bedrooms and an additional full bathroom. The fully finished lower level adds a versatile bedroom, another full bathroom-ideal for guests, hobbies, or a home office. The oversized, integrated 2 car garage includes built-in shelving and a dedicated utility room. Inside the entry, a handmade coat rack with bench creates a warm, custom welcome for you and your guests. This home is packed with upgrades including: quartz kitchen countertops, large island with seating for 3, coffee bar/glass front cabinetry, oversized pantry and full privacy tempered glass door leading to the deck. Each bedroom has a custom closet design system to maximize space. All windows have custom shades/blinds. Nuvo whole house water filter system. A beautifully finished, thoughtfully designed home with quality touches at every turn

Listed by Jonathan Boukarim of The Virtual Realty Group

$
$
%
$/month over payments
Federal 30-year interest rate: 6.69% last updated on Aug 6, 2026
* All Figures are estimates. Check with your bank or proposed mortgage company for actual interest rates.
This product uses the FRED® API but is not endorsed or certified by the Federal Reserve Bank of St. Louis.

Save FavoriteSchedule TourAsk A QuestionMore Details

194 Brookside Lane Mansfield CT 06250
Active With Contract

MLS Number 24178945

  • Single Family
  • Square Feet 2,542
  • Bedrooms 3
  • Bathroom 3
  • Year Built 1996

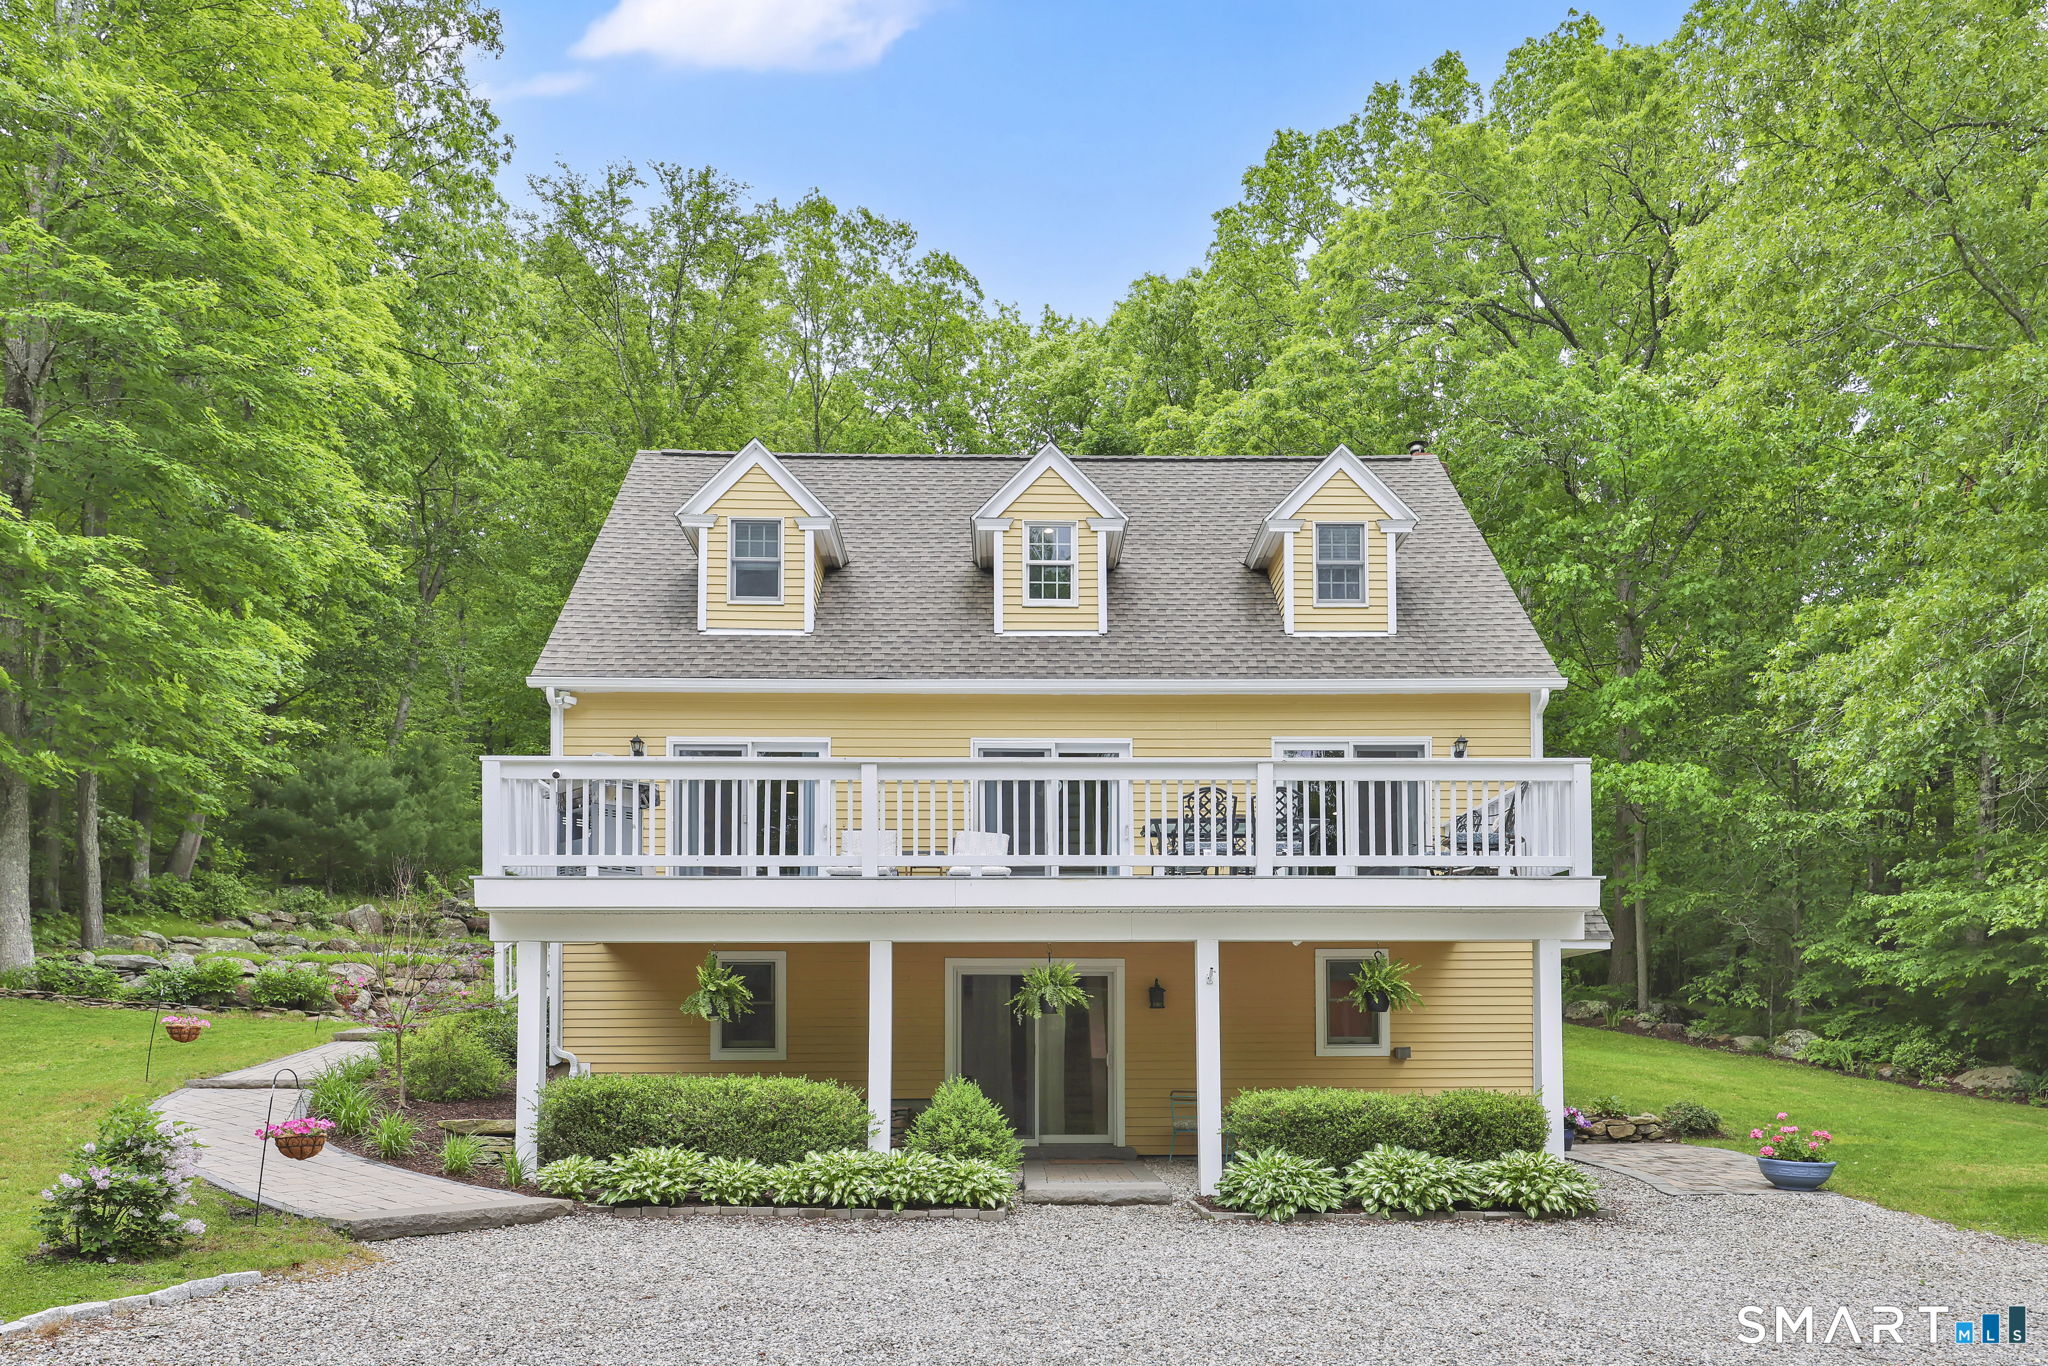
Tucked toward the end of a quiet cul-de-sac, this beautifully maintained home offers privacy, thoughtful updates, and exceptional outdoor living spaces. The stunning grounds feature years of curated landscaping, natural stone retaining walls, and newer paver walkways that immediately set the tone for the care this property has received. Outdoor enthusiasts will appreciate the multiple areas designed for relaxing or entertaining. The expansive front deck provides elevated sunset & seasonal views of Mount Hope River Valley, while the covered back deck offers a more intimate connection to the backyard and tree line. A covered stone patio beneath the front deck adds yet another functional outdoor space to enjoy in any weather. Inside, the home welcomes you with an open, light filled floor plan. The kitchen, remodeled in 2025, features elegant white cabinetry, granite countertops, a full-size pantry closet, and access to the three glass sliders that open to the front deck, filling the space with natural light. The spacious front to back living room includes a fireplace with wood burning insert, creating a warm gathering space. A dedicated main level home office with a glass door provides the privacy needed for remote work. A convenient laundry/half bath completes the first floor. Upstairs are three bedrooms and two full baths. The primary suite includes its own private bath along with built in shelving and storage areas. A second full bath serves the other two bedrooms.

Listed by Lindsey Niarhakos of RE/MAX One

$
$
%
$/month over payments
Federal 30-year interest rate: 6.69% last updated on Aug 6, 2026
* All Figures are estimates. Check with your bank or proposed mortgage company for actual interest rates.
This product uses the FRED® API but is not endorsed or certified by the Federal Reserve Bank of St. Louis.

Virtual TourSave FavoriteSchedule TourAsk A QuestionMore Details

20 Eagle Ridge Drive Ledyard CT 06335
Active With Contract

MLS Number 24194332

  • Single Family
  • Square Feet 1,500
  • Bedrooms 3
  • Bathroom 3
  • Year Built 1970

Move right in to this beautifully updated oversized ranch offering the perfect blend of comfort and flexibility. The main level features 3 bedrooms, 2 full baths, a remodeled eat-in kitchen with stainless steel appliances, a large center island, and sliders to a spacious deck overlooking the private backyard. The finished lower level provides versatile space for a home office, gym, media room, or guest suite. Hardwood floors, a cathedral-ceiling living room, central air, and an attached garage complete the package. Recent improvements include all new flooring throughout, a freshly painted interior, professional landscaping, and new fencing, making this home truly move-in ready. Come take a look at this truly indoorable and outdoorable home!!!

Listed by Carol Christiansen of RE/MAX Realty Group

$
$
%
$/month over payments
Federal 30-year interest rate: 6.69% last updated on Aug 6, 2026
* All Figures are estimates. Check with your bank or proposed mortgage company for actual interest rates.
This product uses the FRED® API but is not endorsed or certified by the Federal Reserve Bank of St. Louis.

Save FavoriteSchedule TourAsk A QuestionMore Details

The data relating to real estate for sale on this website appears in part through the SmartMLS Internet Data Exchange program, a voluntary cooperative exchange of property listing data between licensed real estate brokerage firms, and is provided by SmartMLS through a licensing agreement. Listing information is from various brokers who participate in the SmartMLS IDX program and not all listings may be visible on the site. The property information being provided on or through the website is for the personal, non-commercial use of consumers and such information may not be used for any purpose other than to identify prospective properties consumers may be interested in purchasing. Some properties which appear for sale on the website may no longer be available because they are for instance, under contract, sold or are no longer being offered for sale. Property information displayed is deemed reliable but is not guaranteed. Copyright 2026 SmartMLS, Inc.