and narrow your search. If you have fewer than 200 results, you can save your search.

Greater Mansfield CT Real Estate $500k +

r=859-870
143 Cottage Road Enfield CT 06082

MLS Number 24174124

  • Single Family
  • Square Feet 3,982
  • Bedrooms 4
  • Bathroom 2
  • Year Built 1958

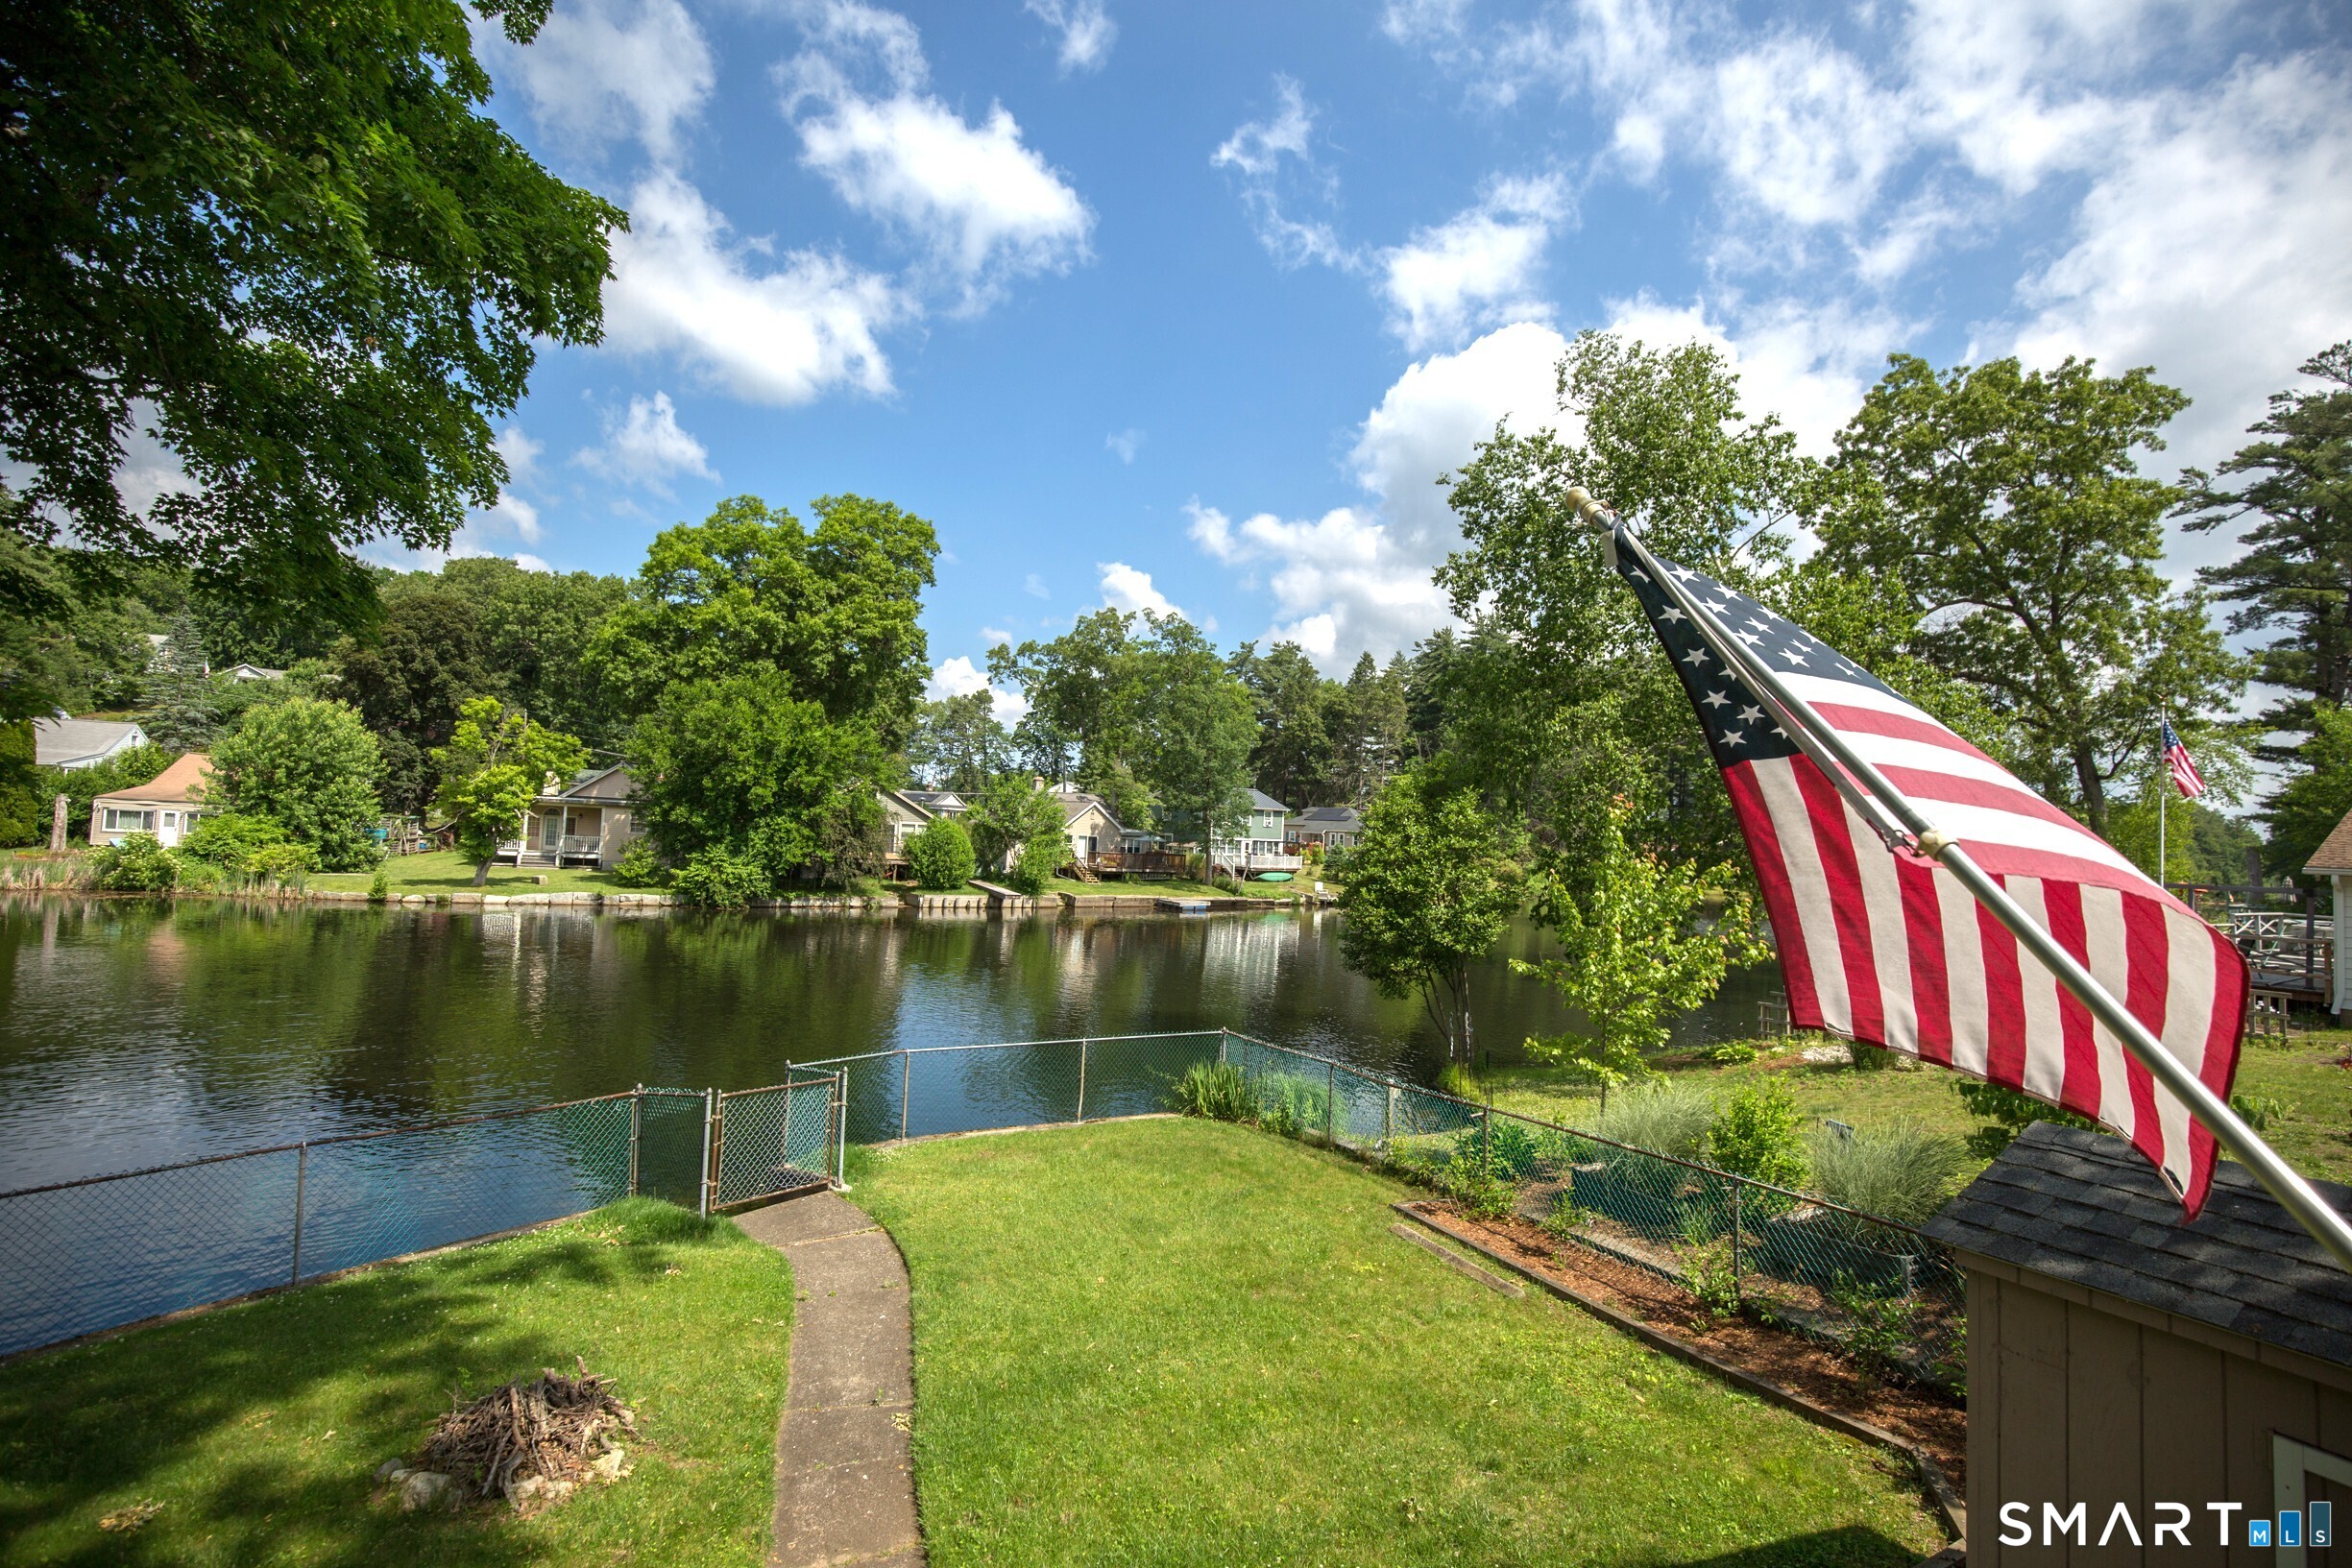
If you are looking for a PEACEFUL, SERENE place to call home, this spacious & accommodating WATERFRONT SPLIT LEVEL/RANCH located in the SHAKER PINES LAKE Community could be your new PARADISE! Imagine relaxing on the deck with your morning coffee while immersing yourself in the beautiful sights and sounds of NATURE. Take a ride in your BOAT, float on your RAFT or drop a line in the water to catch a FISH. In the evening, cozy up by the WOOD STOVE and enjoy a CALMING SUNSET over the TRANQUIL WATER. This SUPER ENERGY EFFICIENT home offers a LEASED SOLAR electric contract at $160/month. Oil heat is merely a backup plan and to date there is a LARGE CREDIT with EVERSOURCE. Other special features of this 4 bedroom, 2 full bath home include: flexible living space - ie., a possible IN-LAW (4th bedroom) with a private bath and separate entrance, a Large "KNOTTY PINE" living room, an oversized GREAT ROOM w/ a FIREPLACE & SKYLIGHTS, amazing newly REFINISHED HARDWOOD floors, 2 MINI SPLITS providing HEAT, AIR CONDITIONING and DEHUMIDIFIER functions, a 22KW Whole house automatic GENERATOR system, 2 DECKS, a 4 season PORCH, Basement space offering a large WORKSHOP area, a large 2 car CARPORT, Beautiful PERENNIAL FLOWER GARDENS and so much more. PADDLE BOAT, CANOE, OARS, ELECTRIC MOTOR & BATTERIES INCLUDED! Annual Lake Tax - currently $340 for 2025-2026.

Listed by Janice K. Labroad of Realty One Group Cutting Edge
$
$
%
$/month over payments
Federal 30-year interest rate: 6.69% last updated on Aug 6, 2026
* All Figures are estimates. Check with your bank or proposed mortgage company for actual interest rates.
This product uses the FRED® API but is not endorsed or certified by the Federal Reserve Bank of St. Louis.

Save FavoriteSchedule TourAsk A QuestionMore Details

20 Eagle Ridge Drive Ledyard CT 06335
Active With Contract

MLS Number 24194332

  • Single Family
  • Square Feet 1,500
  • Bedrooms 3
  • Bathroom 3
  • Year Built 1970

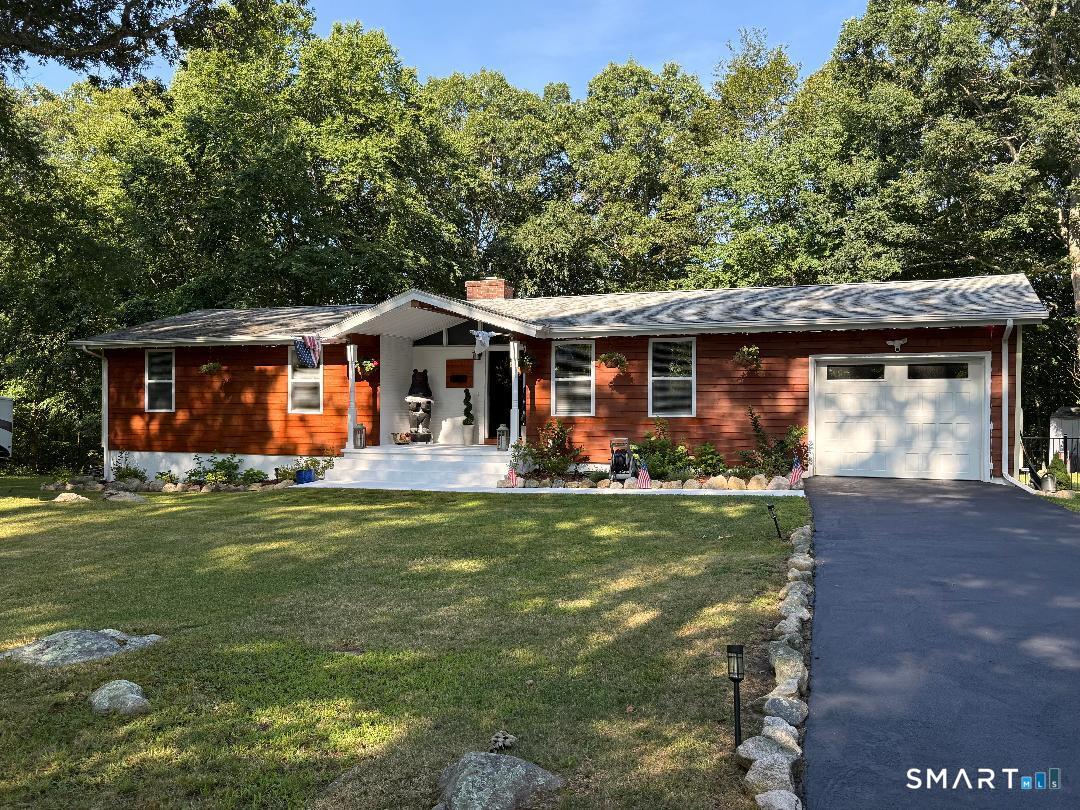
Move right in to this beautifully updated oversized ranch offering the perfect blend of comfort and flexibility. The main level features 3 bedrooms, 2 full baths, a remodeled eat-in kitchen with stainless steel appliances, a large center island, and sliders to a spacious deck overlooking the private backyard. The finished lower level provides versatile space for a home office, gym, media room, or guest suite. Hardwood floors, a cathedral-ceiling living room, central air, and an attached garage complete the package. Recent improvements include all new flooring throughout, a freshly painted interior, professional landscaping, and new fencing, making this home truly move-in ready. Come take a look at this truly indoorable and outdoorable home!!!

Listed by Carol Christiansen of RE/MAX Realty Group

$
$
%
$/month over payments
Federal 30-year interest rate: 6.69% last updated on Aug 6, 2026
* All Figures are estimates. Check with your bank or proposed mortgage company for actual interest rates.
This product uses the FRED® API but is not endorsed or certified by the Federal Reserve Bank of St. Louis.

Save FavoriteSchedule TourAsk A QuestionMore Details

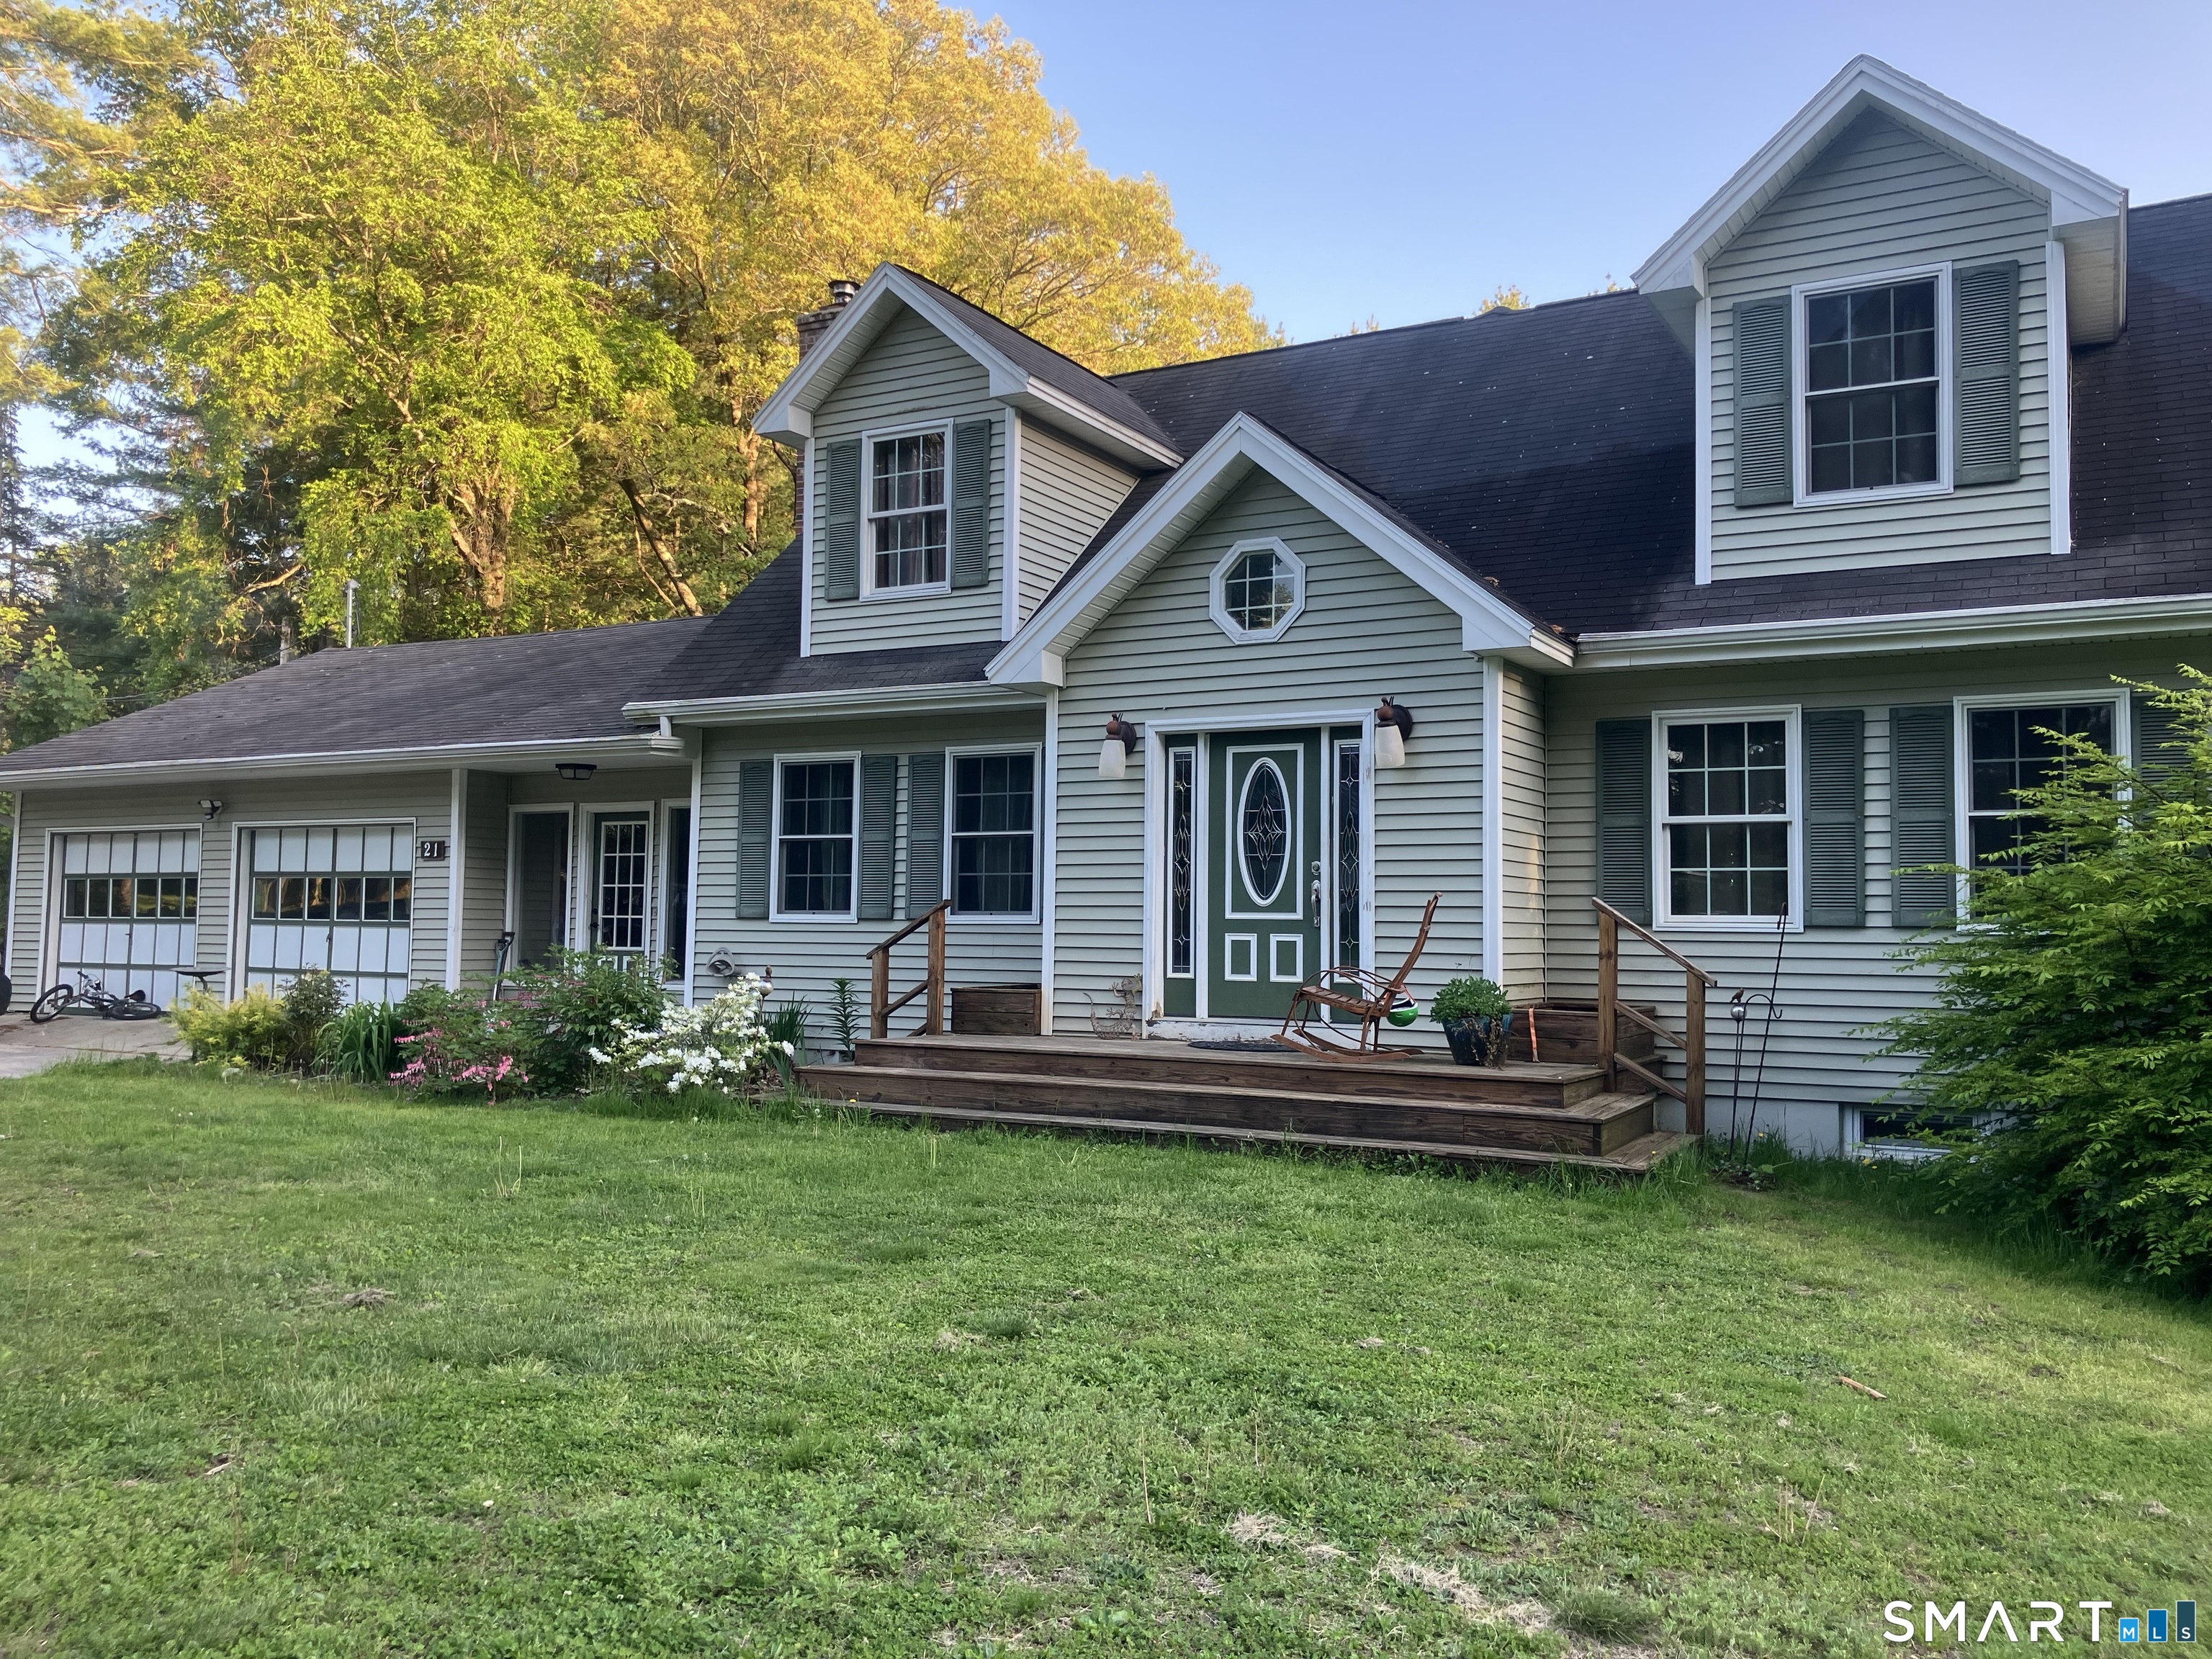
21 Thompson Road Franklin CT 06254

Franklin, CT21 Thompson Road

Price$515,000

Est. Mortgage: $/month

MLS Number 24195997

  • Single Family
  • Square Feet 2,004
  • Bedrooms 3
  • Bathroom 3
  • Year Built 2009

Welcome to your own private retreat in the heart of North Franklin! Nestled on nearly 2 acres, this beautifully maintained 4 bedroom, 2.5 bath Cape offers the perfect blend of comfort, privacy, and outdoor living. Surrounded by towering white pines and overlooking your very own stocked pond, this property provides a tranquil setting that's hard to find. Inside you'll find hardwood floors throughout and a bright, open floor plan designed for both everyday living and entertaining. The inviting den features a cozy wood burning fireplace, creating the perfect gathering space during New England winters. The spacious kitchen and living areas flow seamlessly, while the home's thoughtful layout offers plenty of room for guests. The finished walk-out lower level provides exceptional flexibility, complete with a bedroom, full bath, a living area for extended guests or a private home office. Step outside to enjoy the expansive backyard, where you can overlook the scenic pond, creating the perfect space to relax or entertain year round. Additional features include a heated two car garage with loft storage, central vacuum, water softener and abundant storage throughout. Whether you're fishing in your own backyard, enjoying the peaceful wooded surroundings, or unwinding under the stars, this one of a kind property offers the lifestyle you've been dreaming of. Don't miss this rare opportunity to own a slice of Connecticut's countryside.

Listed by Derek Greene of Derek Greene

$
$
%
$/month over payments
Federal 30-year interest rate: 6.69% last updated on Aug 6, 2026
* All Figures are estimates. Check with your bank or proposed mortgage company for actual interest rates.
This product uses the FRED® API but is not endorsed or certified by the Federal Reserve Bank of St. Louis.

Save FavoriteSchedule TourAsk A QuestionMore Details

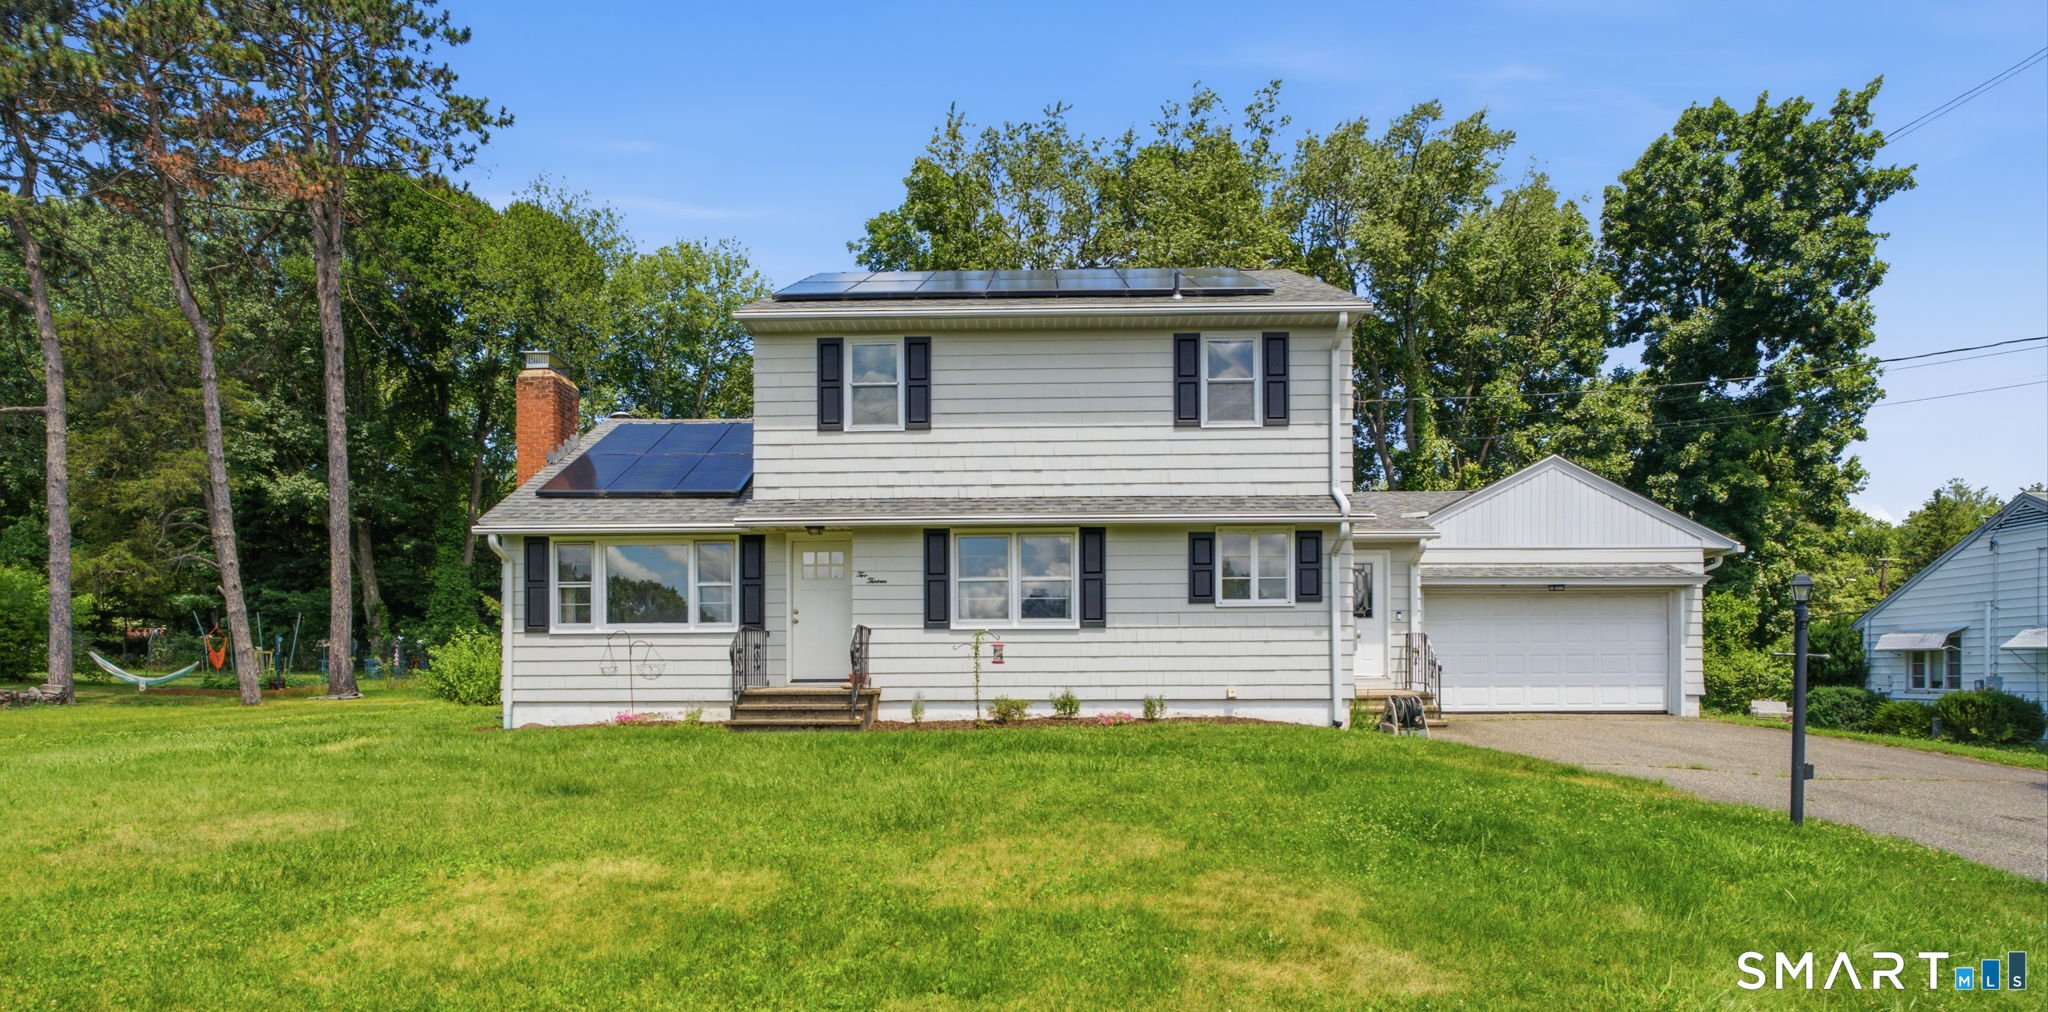
213 Acme Drive Middlebury CT 06762

Middlebury, CT213 Acme Drive

Price$515,000

Est. Mortgage: $/month

MLS Number 24188724

  • Single Family
  • Square Feet 1,833
  • Bedrooms 4
  • Bathroom 3
  • Year Built 1954

Welcome to this meticulously maintained and exceptional 4-bedroom, 2.5-bathroom Colonial that perfectly blends classic comfort with wonderful living space. ADDED BONUS - Solar panels that have no monthly fee and very low usage expense! Winter months around $60 month, Summer bill typically no more than $180. Annual average $1530!! Step inside to find a warm, welcoming interior defined by beautiful hardwood flooring. The main floor features a cozy living room anchored by a traditional wood-burning fireplace, creating the perfect focal point for quiet evenings, as well as two comfortable bedrooms and a full bathroom. Upstairs, you will find two more generously sized bedrooms and a second full bathroom, offering a highly functional layout for family or guests. The lower level expands your options significantly, boasting a spacious family room equipped with a wood-burning stove to keep the space warm and inviting. Step outside to find a fantastic, large backyard featuring a level lawn and a handy storage shed to keep tools organized. Tucked away in a peaceful Middlebury neighborhood, this home offers an exceptional location where you are just minutes away from local outdoor recreation at the Middlebury Greenway and Meadowview Park, as well as convenient neighborhood dining, shopping, and everyday amenities right down the road. This beautiful, turnkey property is ready for you to move right in and make it your own!

Listed by Heidi Lester of KW Legacy Partners

$
$
%
$/month over payments
Federal 30-year interest rate: 6.69% last updated on Aug 6, 2026
* All Figures are estimates. Check with your bank or proposed mortgage company for actual interest rates.
This product uses the FRED® API but is not endorsed or certified by the Federal Reserve Bank of St. Louis.

Virtual TourSave FavoriteSchedule TourAsk A QuestionMore Details

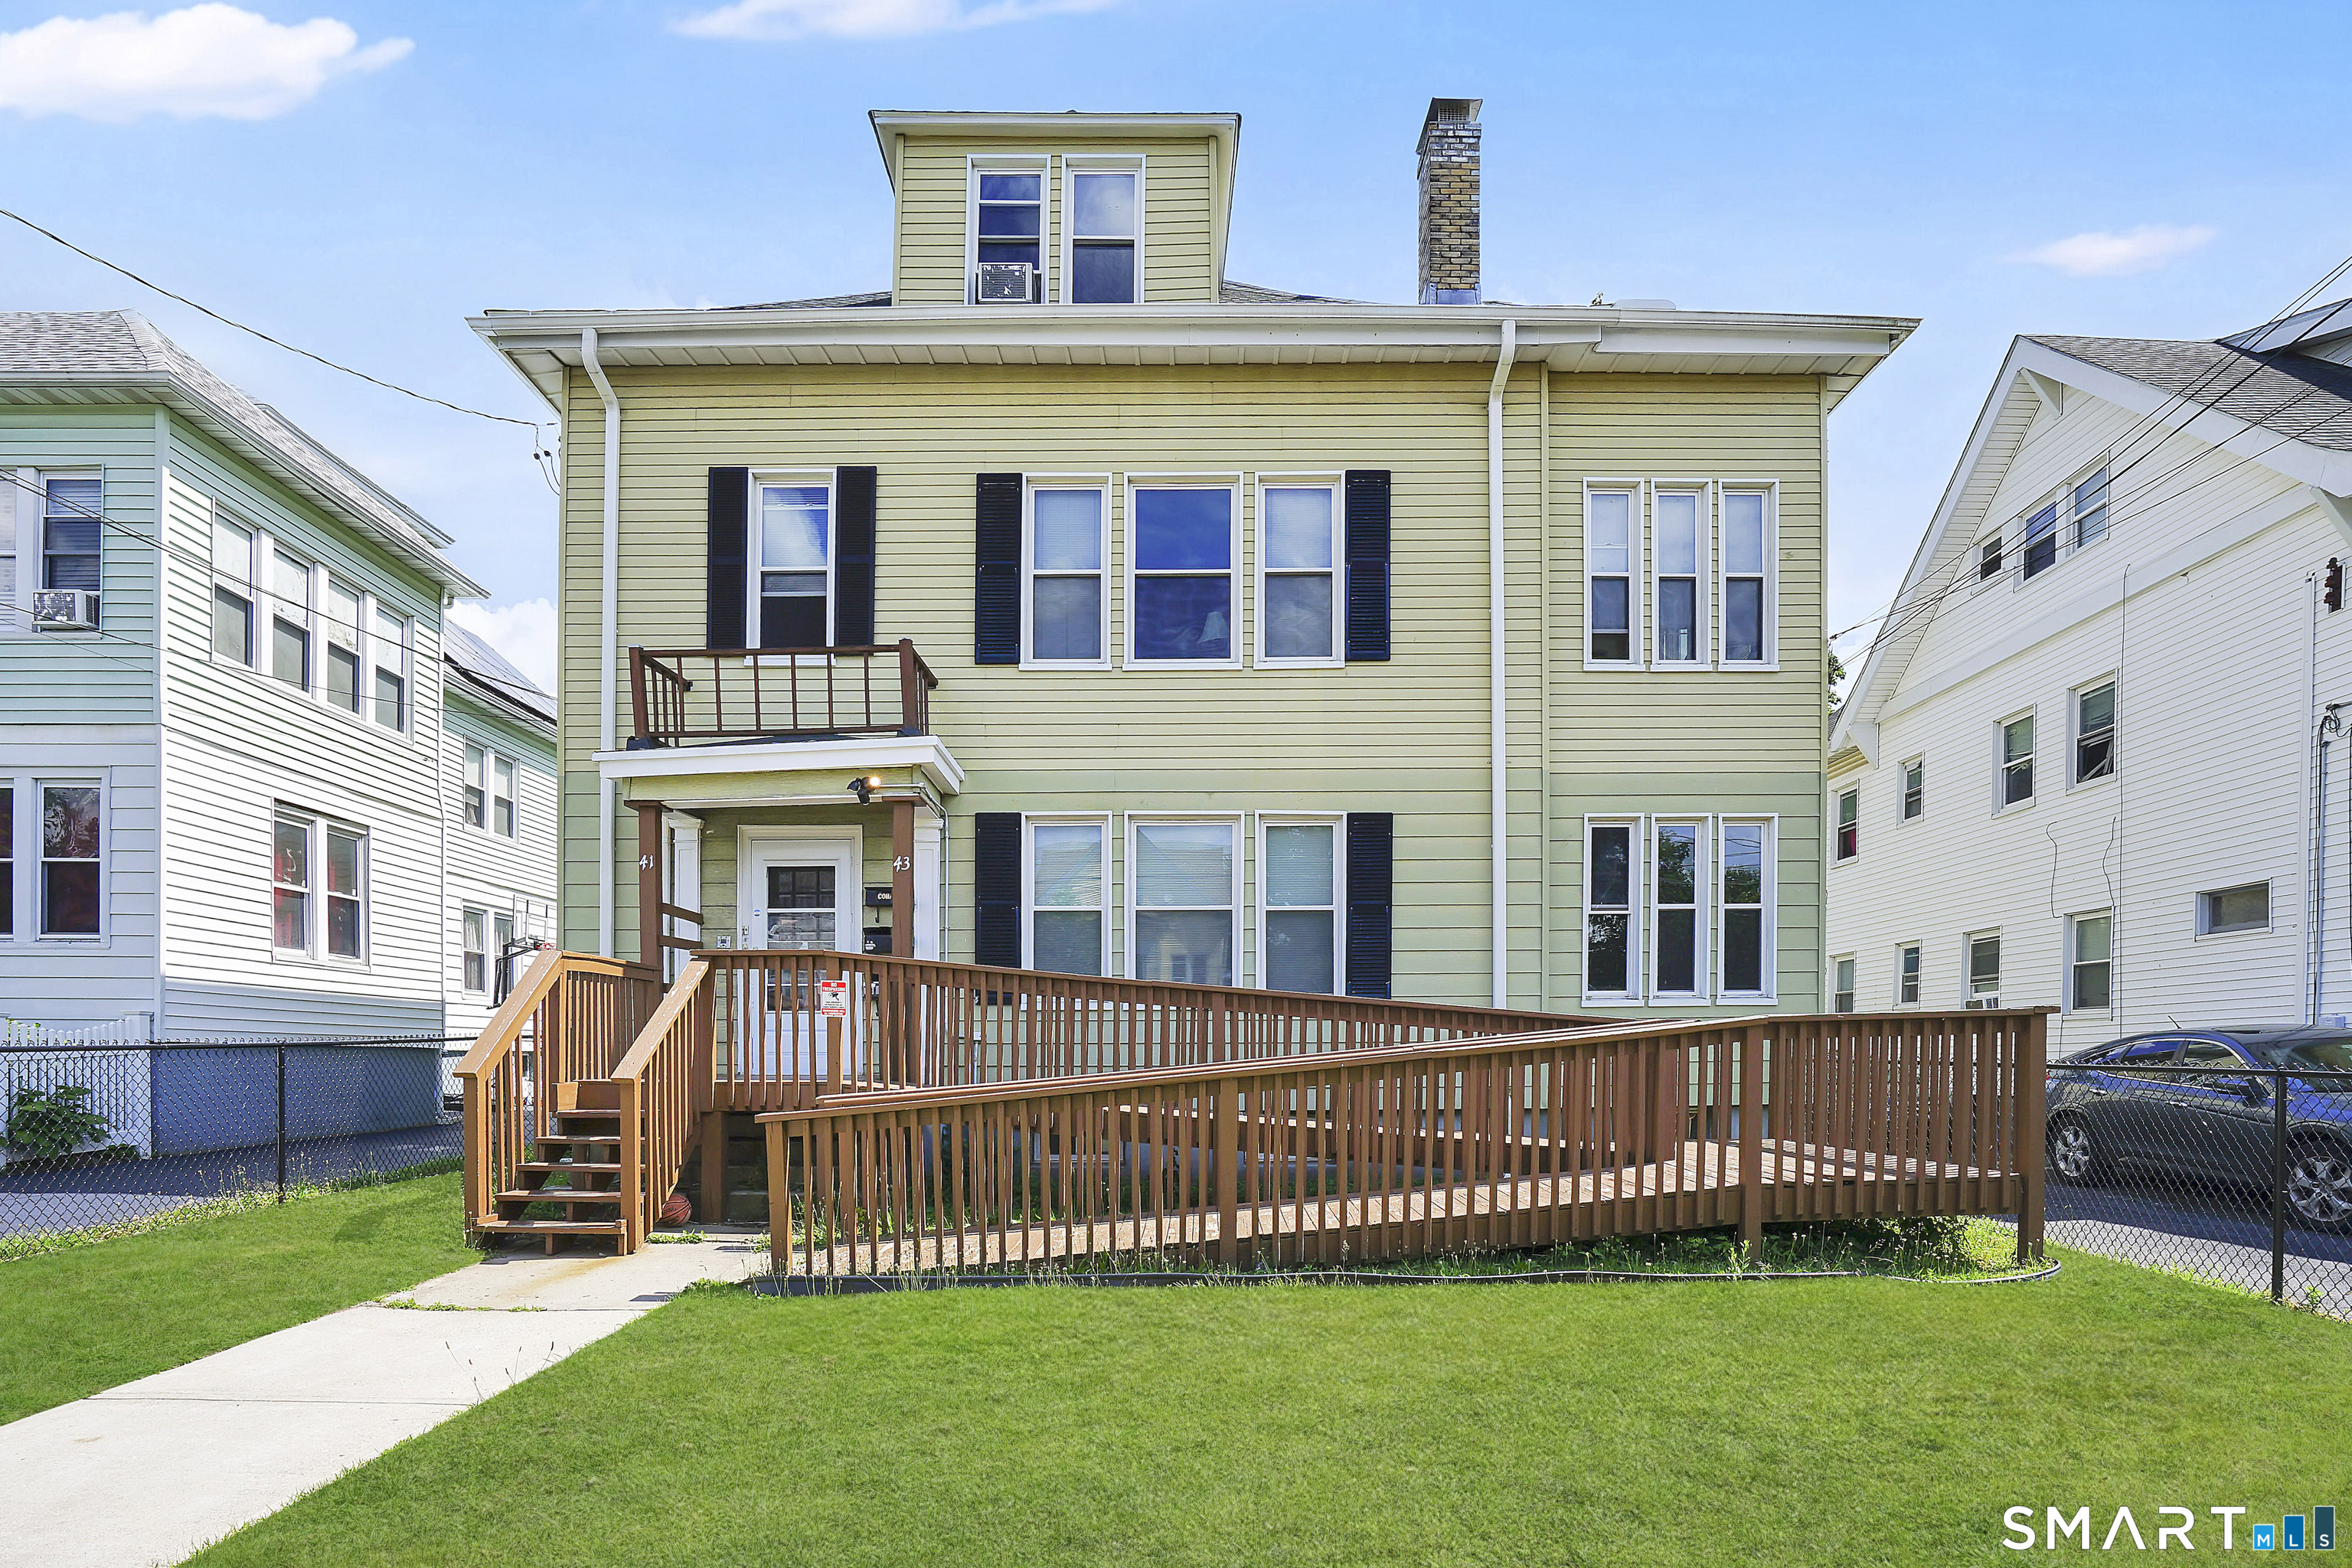
41-43 Hebron Street Hartford CT 06112
Active With Contract

MLS Number 24177727

  • Multi Family Multi-Family For Sale
  • Square Feet 4,514
  • Acreage 0.16
  • Bedrooms 6
  • Bathroom 3

Beautifully maintained three-family with 4514 sq. ft. of above-grade living space in Hartford's Blue Hills Ave. neighborhood. Excellent for owner-occupants or investors considering immediate income. The first and third floors have been completely updated, and the second floor has been well-maintained. All three units are currently leased. This three-family features large two-bedrooms with one full bathroom on each floor, as well as spacious dining rooms and living rooms. There are beautiful hardwood floors and a den or office area on the first and second floors. Major updates include a newer roof, windows, and electrical panels. There is a large two-car detached garage and plenty of off-street parking. Conveniently located near a bus line, shopping, a public park, and hospitals. Don't miss out on this turnkey opportunity; make it your own today. There is a 24-hour notice for all showings. Schedule a showing today!

Listed by Ed L. Williams of Coldwell Banker Realty

$
$
%
$/month over payments
Federal 30-year interest rate: 6.69% last updated on Aug 6, 2026
* All Figures are estimates. Check with your bank or proposed mortgage company for actual interest rates.
This product uses the FRED® API but is not endorsed or certified by the Federal Reserve Bank of St. Louis.

Save FavoriteSchedule TourAsk A QuestionMore Details

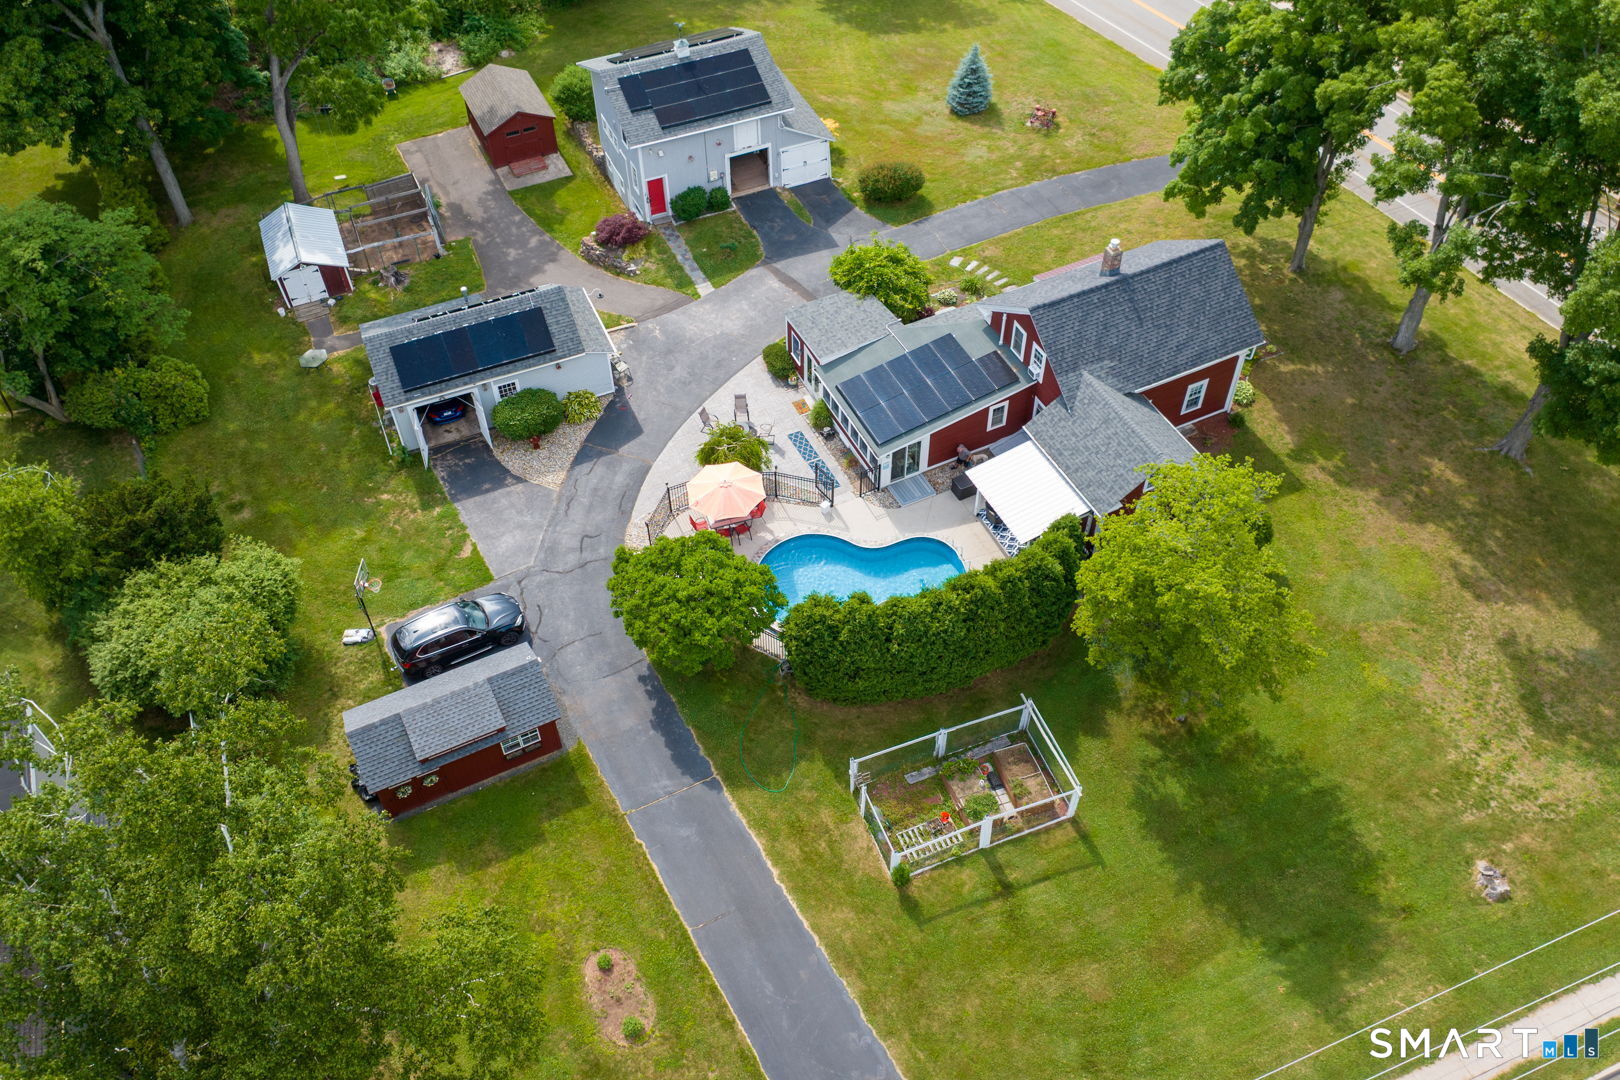
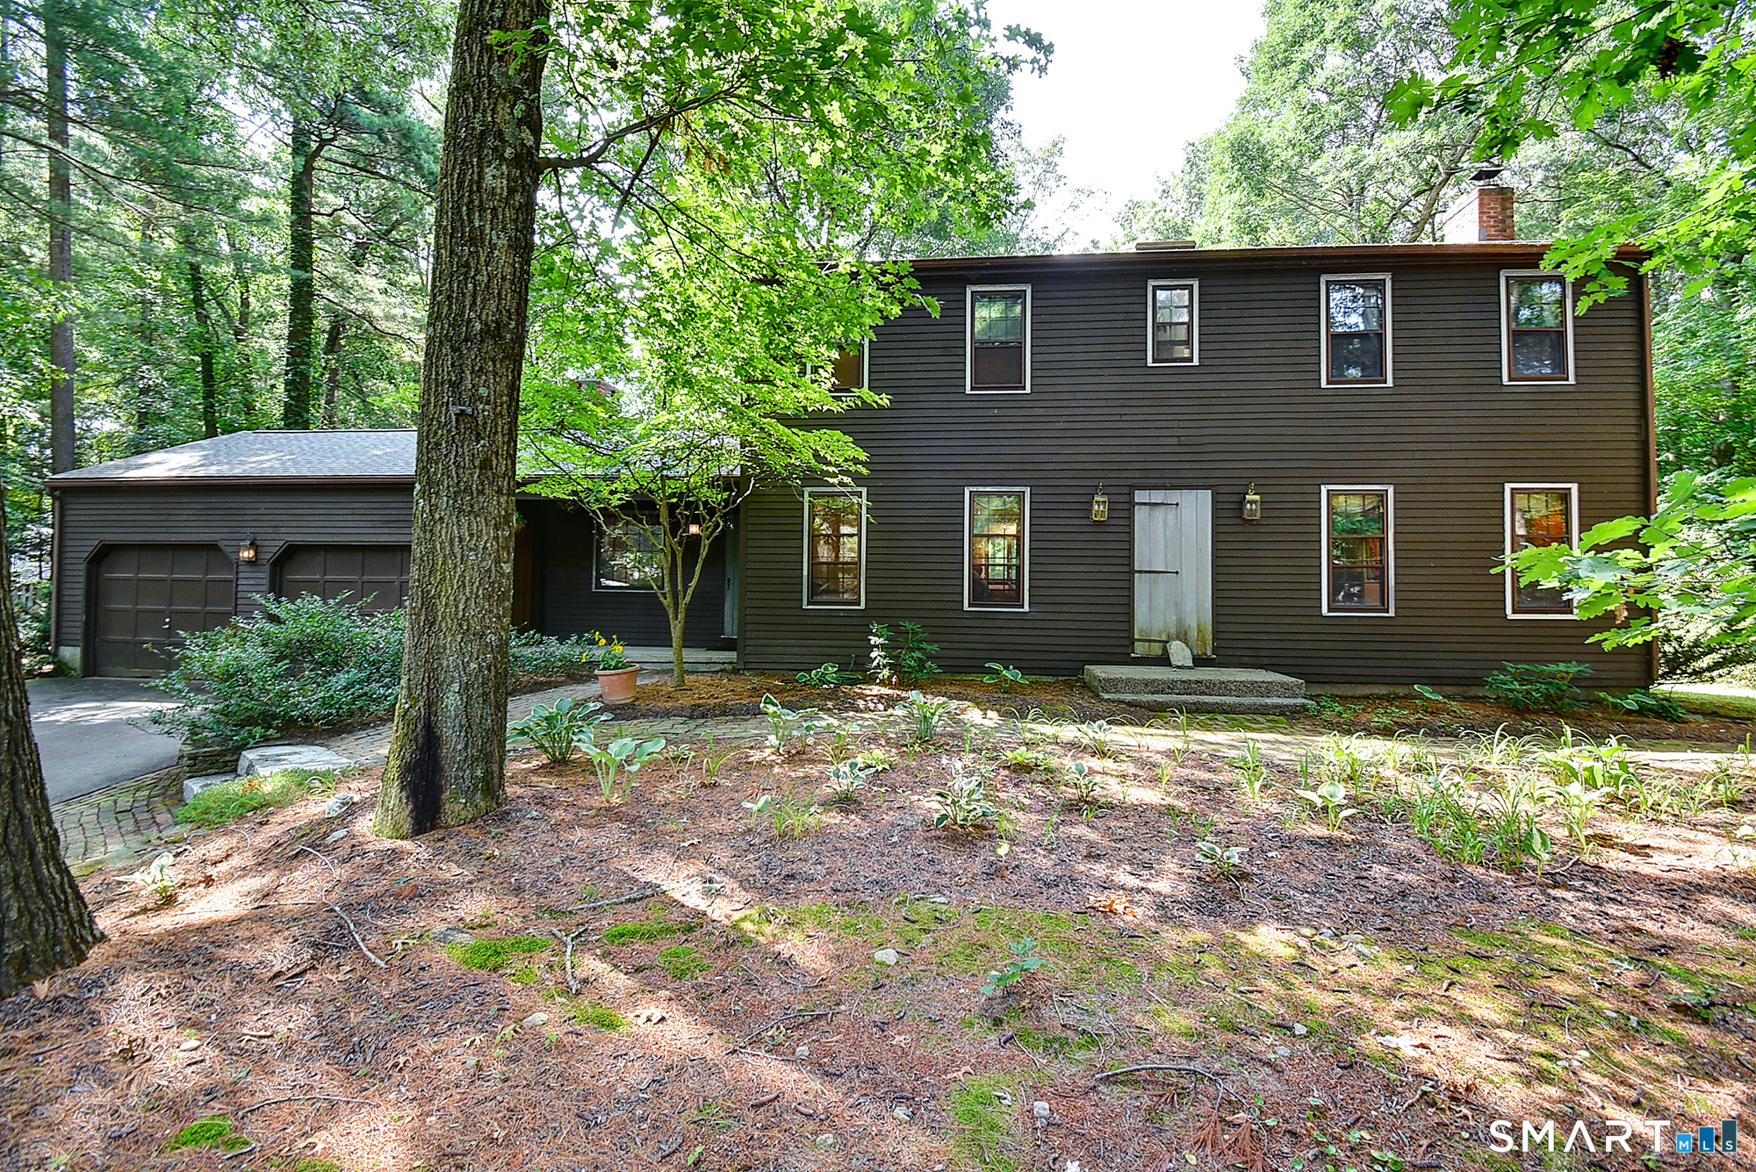
436 Middle East Turnpike Manchester CT 06040

MLS Number 24182477

  • Single Family
  • Square Feet 1,419
  • Bedrooms 3
  • Bathroom 2
  • Year Built 1847

PRICE REDUCTION!! Step back in time with this charming 1847 Manchester antique farmhouse offering warmth, character and the cozy appeal of a true New England home. Perfect for those seeking a home with character rather than a cookie cutter property, and being close to modern conveniences. A wonderful opportunity to own a piece of Manchester history this 3 bedroom 2 full bath home, great kitchen, oversized pantry, great sitting areas and with endless possibilities at a new price. The outdoor setting is truly special, featuring a heated in-ground pool, historic barn, additional outbuildings, offering plenty of space for entertaining, hobbies, gardening or relaxing in your own beautifully landscaped private retreat. Even your pets will feel secure with the invisible fencing. It also offers energy saving solar. Come experience the charm and character this special property has to offer.

Listed by Kay Marcia of BHHS Realty Professionals

$
$
%
$/month over payments
Federal 30-year interest rate: 6.69% last updated on Aug 6, 2026
* All Figures are estimates. Check with your bank or proposed mortgage company for actual interest rates.
This product uses the FRED® API but is not endorsed or certified by the Federal Reserve Bank of St. Louis.

Virtual TourSave FavoriteSchedule TourAsk A QuestionMore Details

215 Needletree Lane Glastonbury CT 06033

Glastonbury, CT215 Needletree Lane

Price$514,000

Est. Mortgage: $/month

Pending Continue to Show

MLS Number 24192912

  • Single Family
  • Square Feet 2,460
  • Bedrooms 4
  • Bathroom 3
  • Year Built 1977

Welcome to 215 Needletree Lane where timeless style and everyday comfort come together in a highly desirable neighborhood. Set on a beautifully maintained lot, this inviting home offers generous living spaces, a comfortable layout and plenty of potential for buyers looking to make it their own. The first floor of this colonial home features a practical flow with both a living room, family room and a formal dining room located adjacently to the kitchen. On the second floor you will find all 4 bedrooms with the primary bedroom including a private bathroom and ample closet space. Private backyard offers the perfect setting for relaxing, outdoor dining or hosting family and friends. Enjoy the screened in porch on warm evenings. Conveniently located near Glastonbury parks, shopping, restaurants and easy access to the highway for a fast commute. Don't miss the opportunity to bring your vision to this fabulous home!

Listed by Keri A. Watkins and Sarah Kimball of William Raveis Real Estate

$
$
%
$/month over payments
Federal 30-year interest rate: 6.69% last updated on Aug 6, 2026
* All Figures are estimates. Check with your bank or proposed mortgage company for actual interest rates.
This product uses the FRED® API but is not endorsed or certified by the Federal Reserve Bank of St. Louis.

Save FavoriteSchedule TourAsk A QuestionMore Details

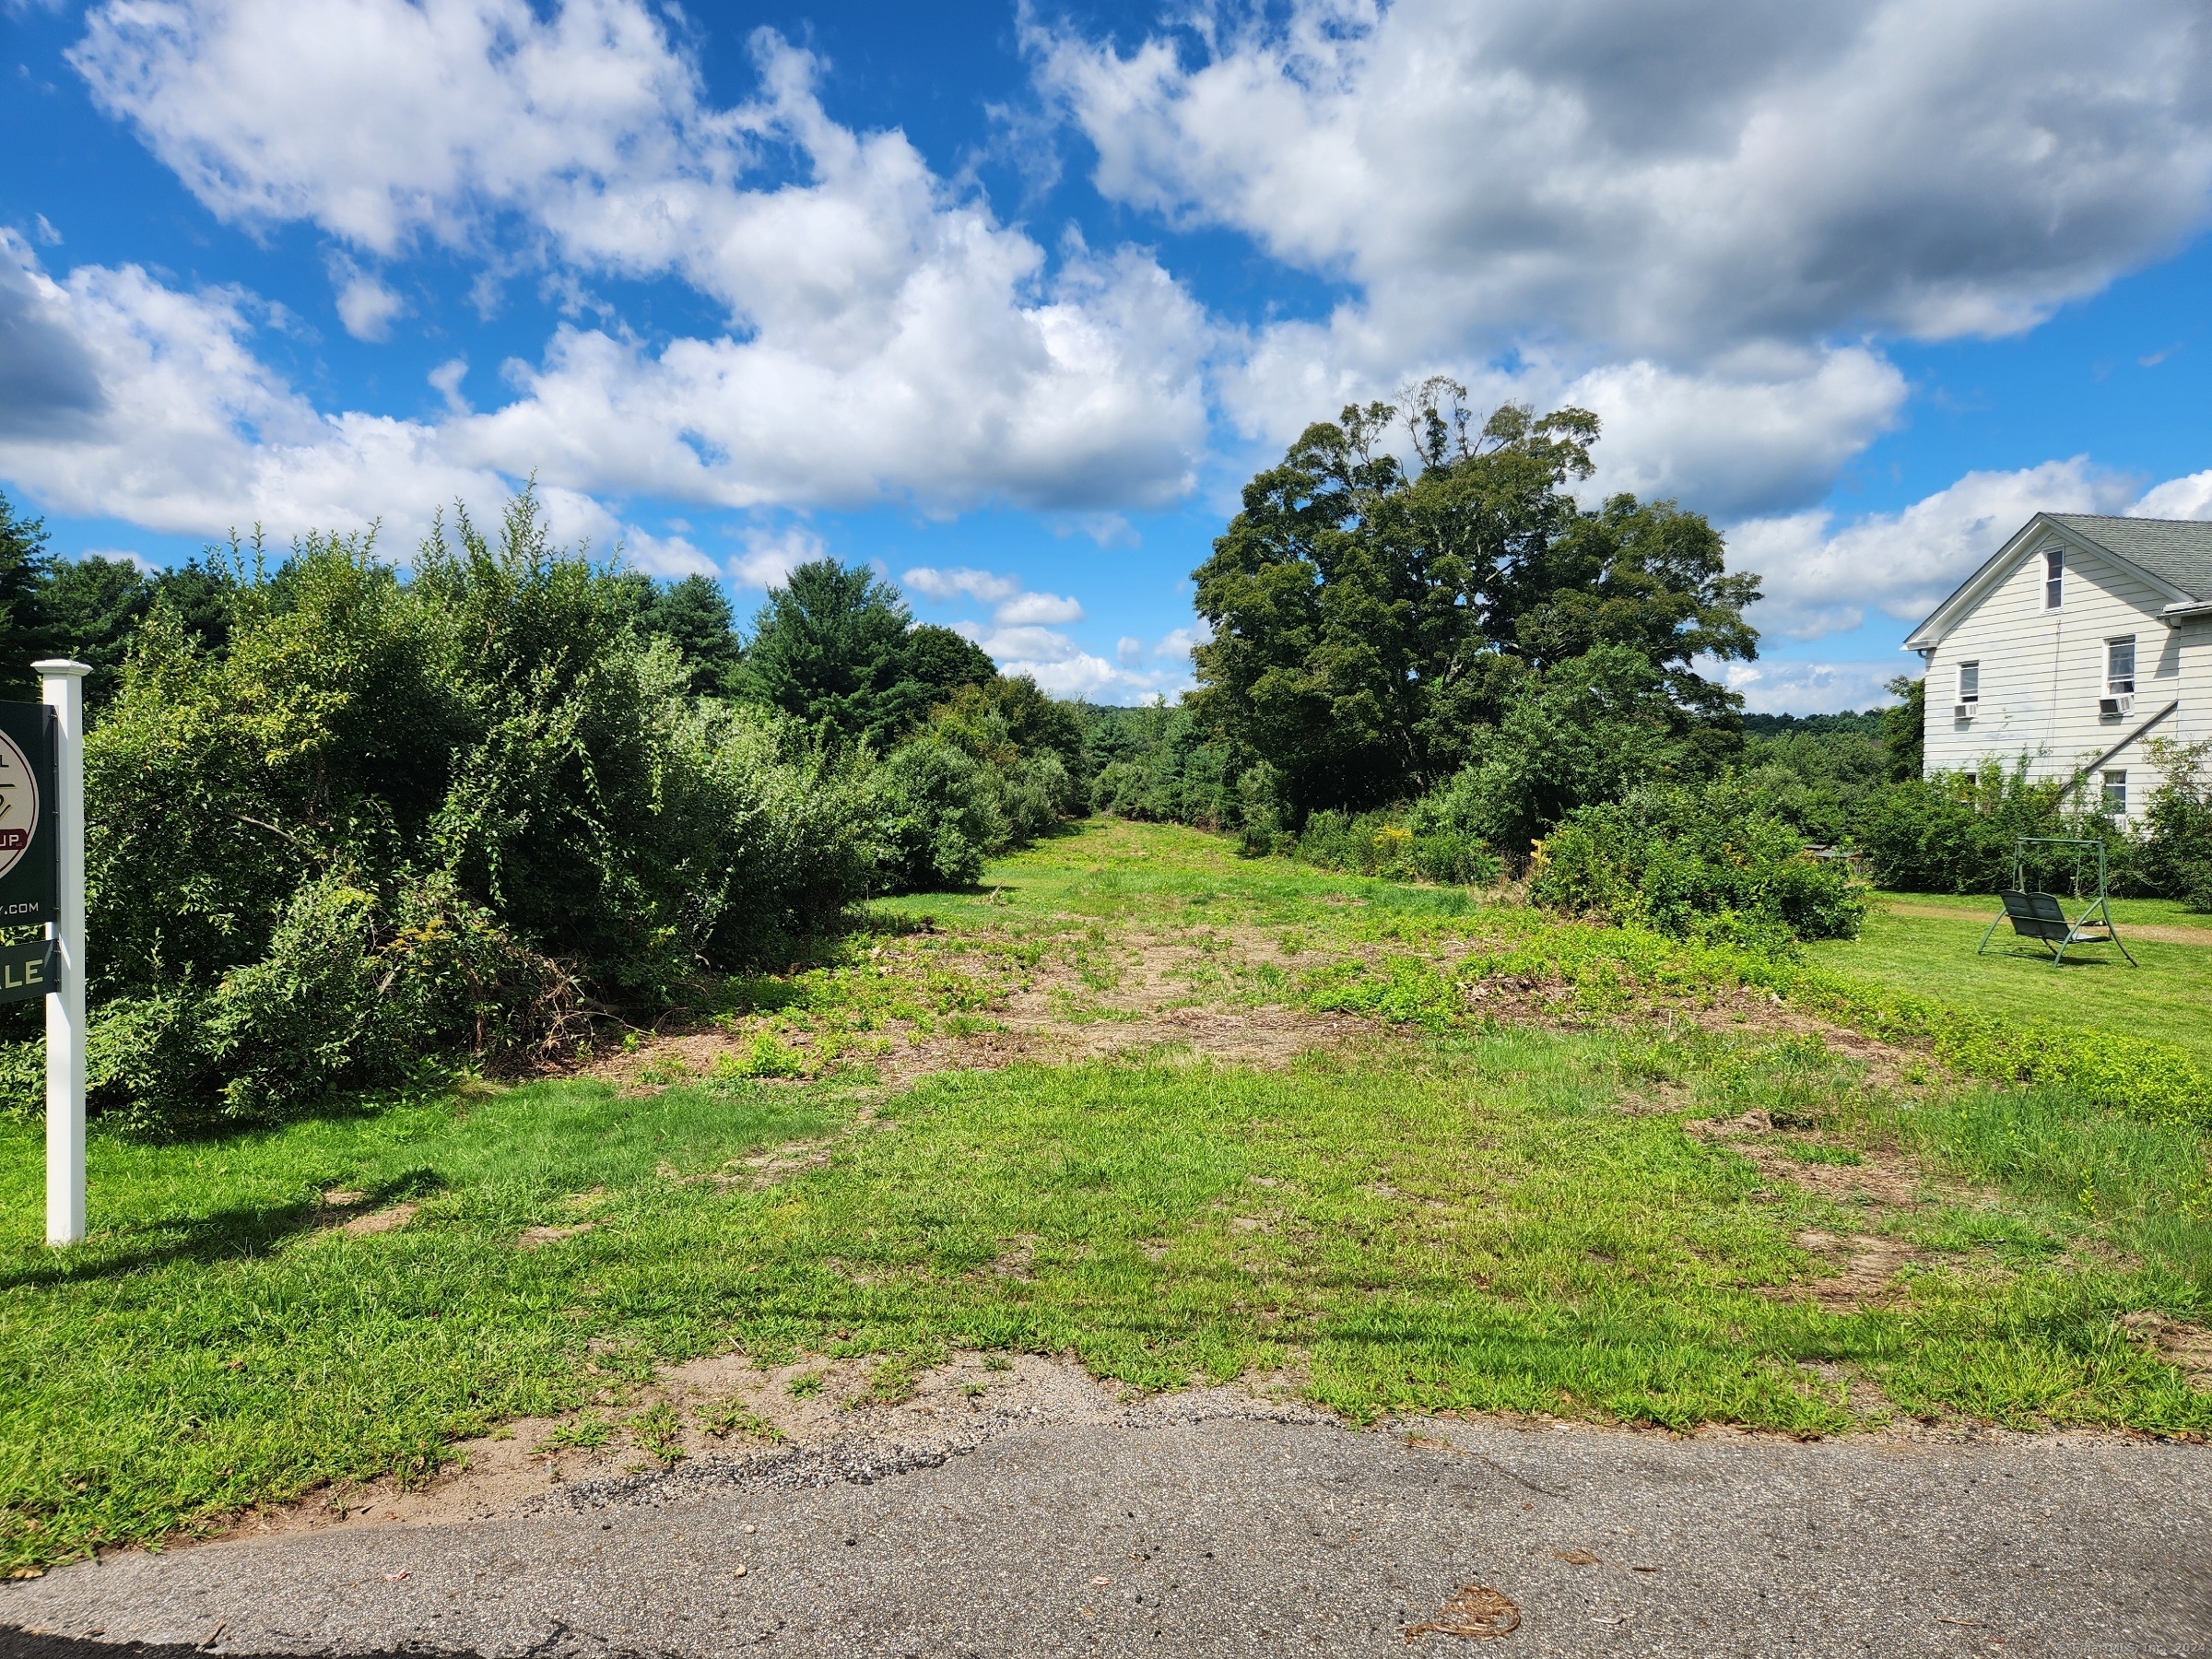
83 River Road Willington CT 06279

Willington, CT83 River Road

Price$510,000

Est. Mortgage: $/month

Pending Continue to Show

MLS Number 24176620

  • Land
  • Acreage 18.8
  • Other Amenities Waterfront
  • Zoning IND
  • Subdividable

18.8-Acres Commercial / Industrial Land Consisting Of Three (3) Lots Abutting VT Railroad Line. Engineering Work Done For Access Driveway. Three (3) Lots Being Sold Together. CT Water Line In River Rd.

Listed by Robert Arute of Arute Realty Group LLC

$
$
%
$/month over payments
Federal 30-year interest rate: 6.69% last updated on Aug 6, 2026
* All Figures are estimates. Check with your bank or proposed mortgage company for actual interest rates.
This product uses the FRED® API but is not endorsed or certified by the Federal Reserve Bank of St. Louis.

Save FavoriteSchedule TourAsk A QuestionMore Details

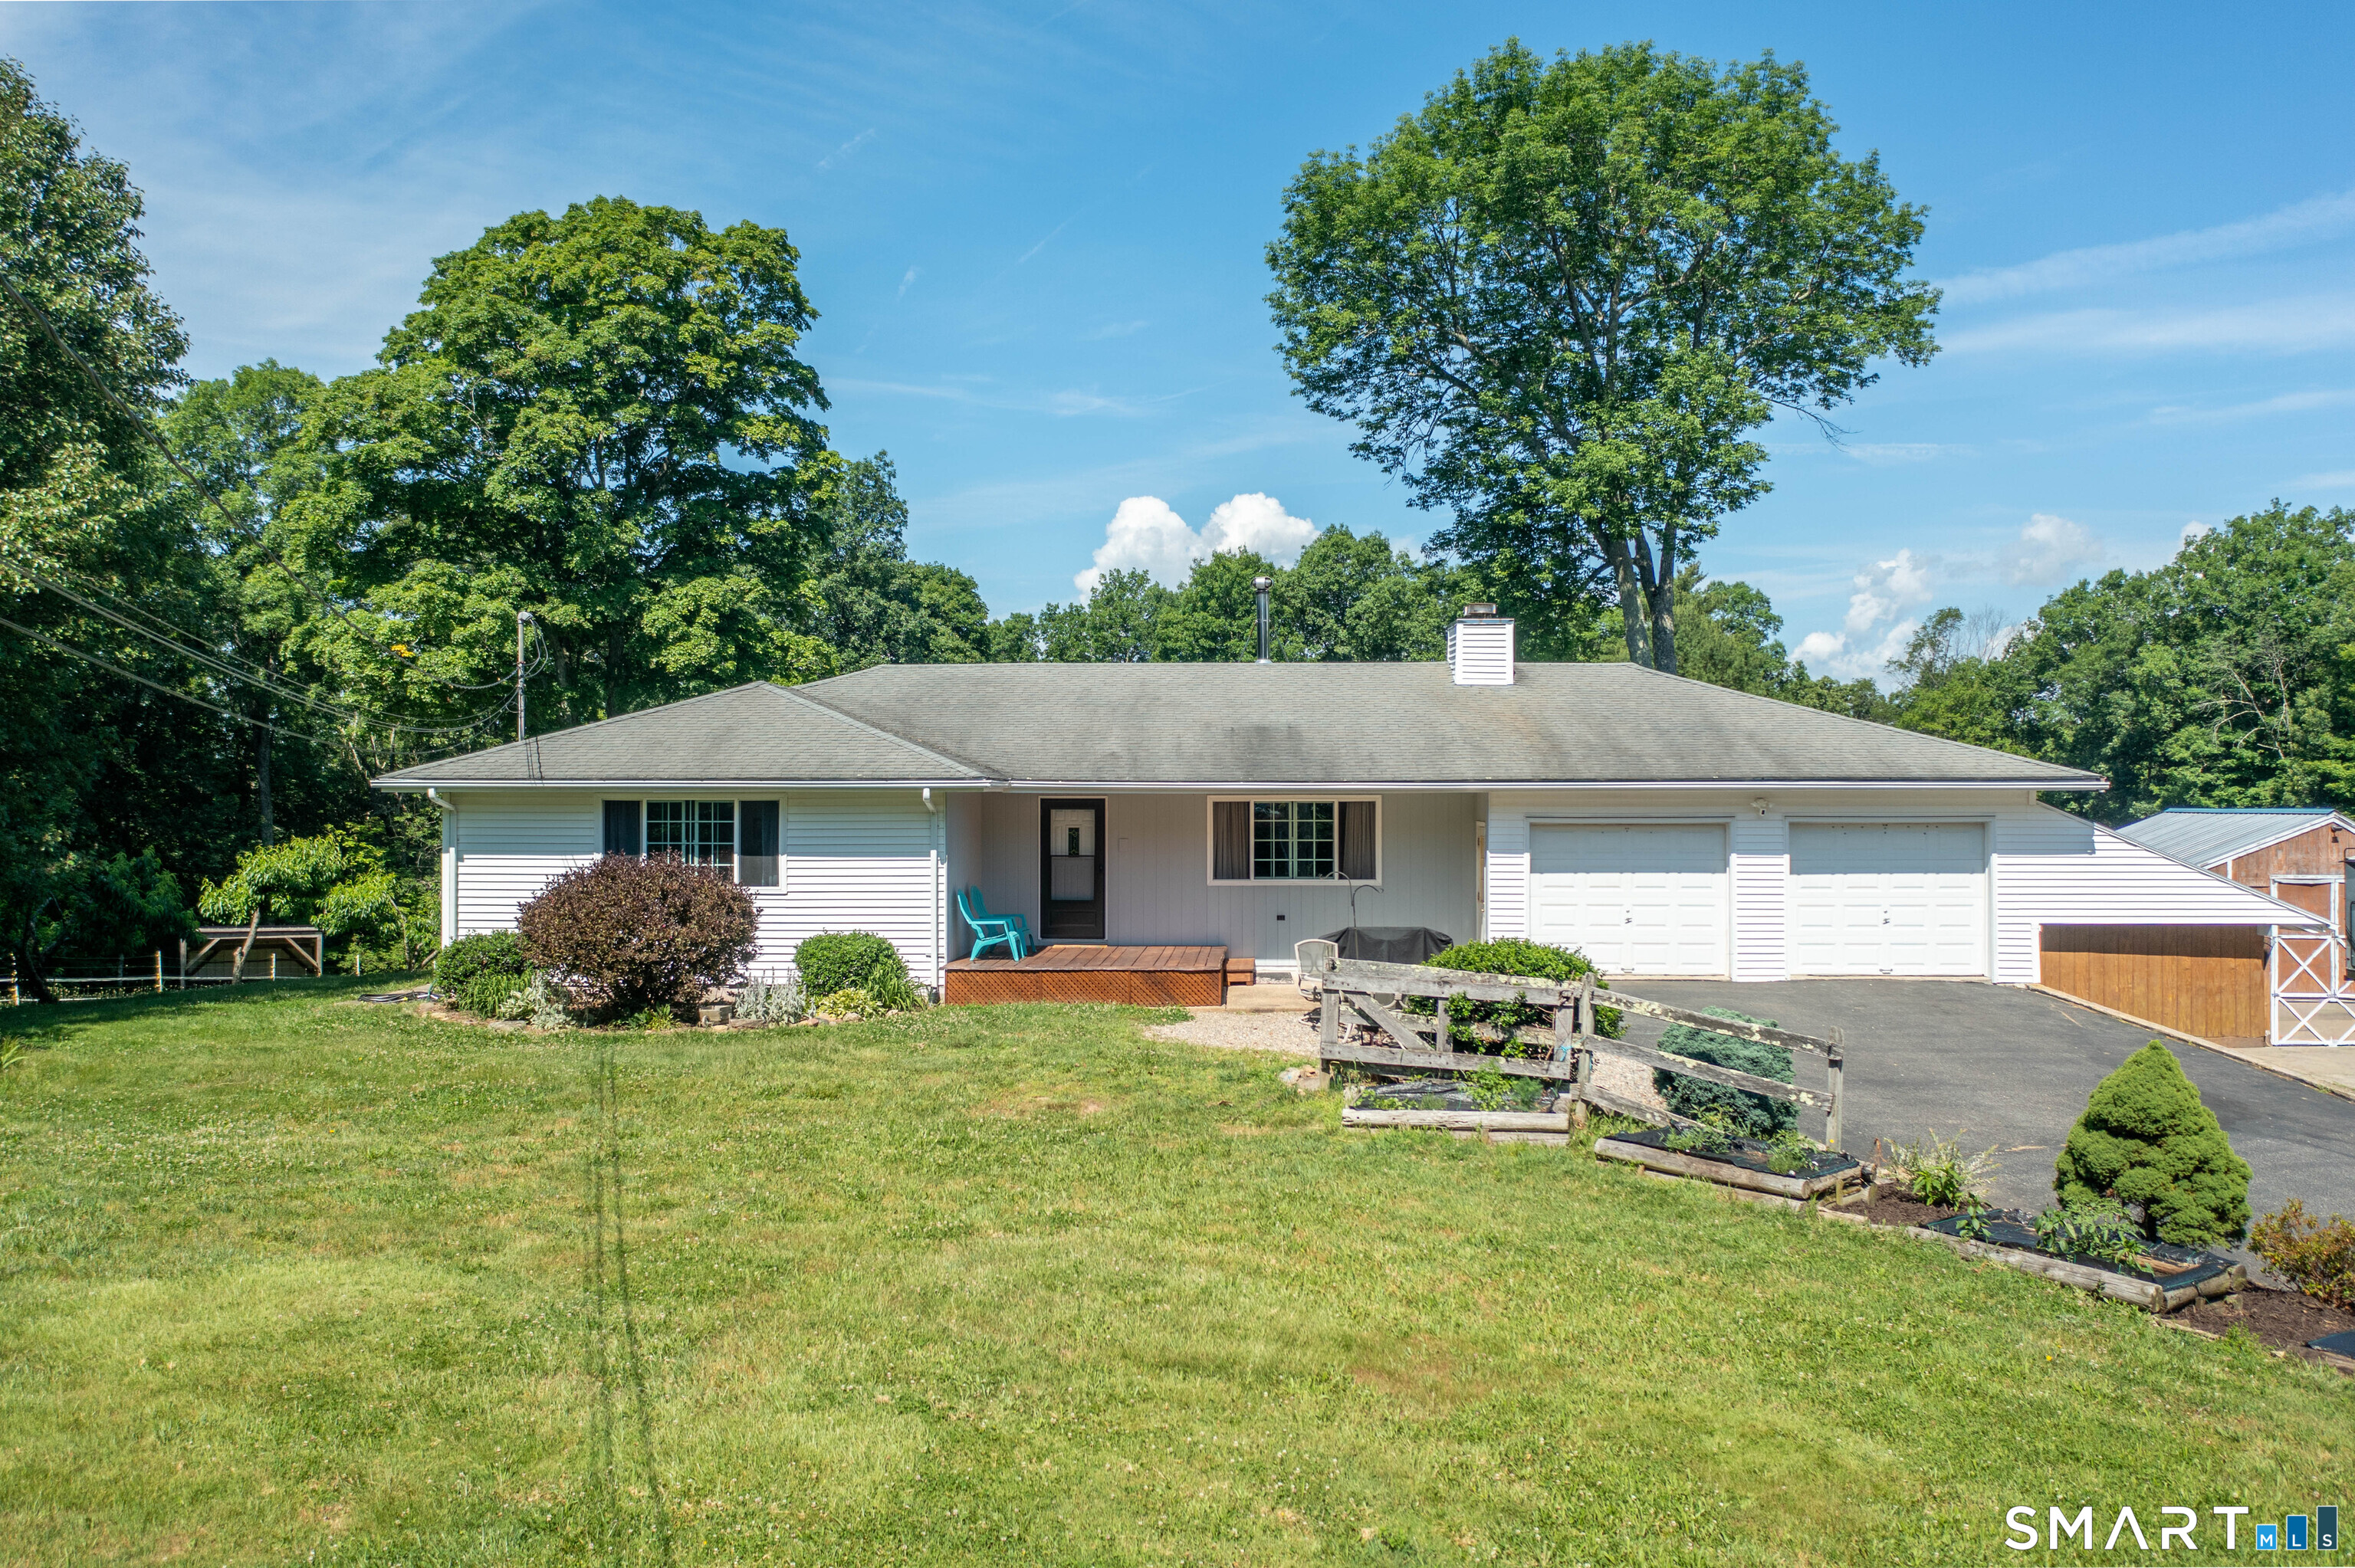
102 Pumpkin Hill Road Ashford CT 06278

Ashford, CT102 Pumpkin Hill Road

Price$510,000

Est. Mortgage: $/month

Active With Contract

MLS Number 24183649

  • Single Family
  • Square Feet 2,754
  • Bedrooms 3
  • Bathroom 3
  • Year Built 1973

Private 10.21-acre country property offering the perfect blend of comfortable living, privacy, and hobby farm potential. This well-maintained ranch features 3 bedrooms, 2.5 baths, hardwood flooring, a beautiful stone fireplace, a bright sunroom, and an attached 2-car garage. The finished walkout lower level adds valuable living space with a large family room, three additional finished rooms, pantry/storage area, and potential for an in-law setup, home office, gym, or guest space. Outside, the possibilities are endless. The property includes fenced pasture areas, a barn/stable, multiple outbuildings, and open space ideal for horses, alpacas, goats, sheep, chickens, or other farm animals. A picturesque pond tucked among the trees adds to the property's charm, providing a peaceful setting for relaxation, wildlife watching, and enjoying the natural beauty of the land. Whether you're looking to homestead, garden, raise animals, or simply enjoy a tranquil rural lifestyle, this property is ready to accommodate your vision. Surrounded by mature trees, scenic countryside, and private walking trails, yet conveniently located to local amenities, this unique property offers the space, flexibility, and country charm that are hard to find.

Listed by Carol L. Ryniewicz and Cassie Ryniewicz of CR Premier Properties

$
$
%
$/month over payments
Federal 30-year interest rate: 6.69% last updated on Aug 6, 2026
* All Figures are estimates. Check with your bank or proposed mortgage company for actual interest rates.
This product uses the FRED® API but is not endorsed or certified by the Federal Reserve Bank of St. Louis.

Save FavoriteSchedule TourAsk A QuestionMore Details

North Benson Road Middlebury CT 06762

Middlebury, CTNorth Benson Road

Price$509,900

Est. Mortgage: $/month

Active With Contract

MLS Number 24118969

  • Condo
  • Bedrooms 3
  • Bathroom 3
  • Square Feet 1,950
  • Year Built 2026

An address that elevates your lifestyle - Aberdeen Estates at Benson Woods is a premier 55+ Adult Community located in the charming town of Middlebury. This under construction neighborhood will be comprised of 32 attached townhomes across 11 buildings offering a two-story design and unique details crafted just for adults over 55. Experience effortless living in beautifully appointed attached townhomes offering 1,950 SF of living space, 3 bedrooms, 2.5 baths, featuring a first floor primary bedroom suite, grand vaulted open living and dining spaces, beautifully designed kitchen and baths, a full basement, 2 car attached garage, backyard patio, natural gas, and option to finish the second level bonus room. While situated in a quaint historic community, Aberdeen Estates offers the best of both worlds, being within minutes of fine restaurants, parks and rec, health facilities, shopping, and easy access to Interstate-84. Model unit coming July 2025. A Planned Unit Development (PUD). Developed by Newport Realty Group. Agent related.

Listed by Renee Lovley of Century 21 AllPoints Realty

$
$
%
$/month over payments
Federal 30-year interest rate: 6.69% last updated on Aug 6, 2026
* All Figures are estimates. Check with your bank or proposed mortgage company for actual interest rates.
This product uses the FRED® API but is not endorsed or certified by the Federal Reserve Bank of St. Louis.

Save FavoriteSchedule TourAsk A QuestionMore Details

North Benson Road Middlebury CT 06762

Middlebury, CTNorth Benson Road

Price$509,900

Est. Mortgage: $/month

Active With Contract

MLS Number 24099635

  • Condo
  • Bedrooms 3
  • Bathroom 3
  • Square Feet 2,206
  • Year Built 2026

Last remaining unit! An address that elevates your lifestyle - Aberdeen Estates at Benson Woods is a premier 55+ Adult Community located in the charming town of Middlebury. This under construction neighborhood will be comprised of 32 attached townhomes across 11 buildings offering a two-story design and unique details crafted just for adults over 55. Experience effortless living in beautifully appointed attached townhomes offering 1,950 SF of living space, 3 bedrooms, 2.5 baths, featuring a first floor primary bedroom suite, grand vaulted open living and dining spaces, beautifully designed kitchen and baths, a full basement, 2 car attached garage, backyard patio, natural gas, and option to finish the second level bonus room. While situated in a quaint historic community, Aberdeen Estates offers the best of both worlds, being within minutes of fine restaurants, parks and rec, health facilities, shopping, and easy access to Interstate-84. Model unit coming July 2025. A Planned Unit Development (PUD). Developed by Newport Realty Group. Agent related.

Listed by Renee Lovley of Century 21 AllPoints Realty

$
$
%
$/month over payments
Federal 30-year interest rate: 6.69% last updated on Aug 6, 2026
* All Figures are estimates. Check with your bank or proposed mortgage company for actual interest rates.
This product uses the FRED® API but is not endorsed or certified by the Federal Reserve Bank of St. Louis.

Save FavoriteSchedule TourAsk A QuestionMore Details

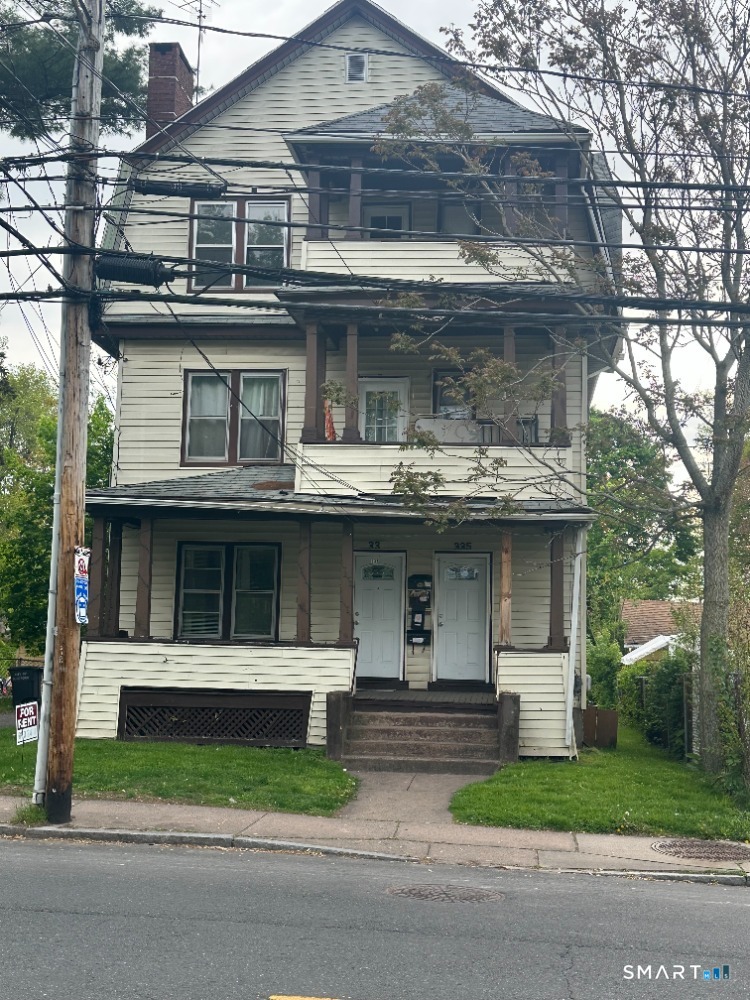
335 Hillside Avenue Hartford CT 06106
Active With Contract

MLS Number 24174483

  • Multi Family Multi-Family For Sale
  • Square Feet 3,882
  • Acreage 0.32
  • Bedrooms 9
  • Bathroom 3

Large well maintained 3 family with full 6 rooms and 3 bedroom in each apartment. There are washer/dryer hookups in the basement separate for each apartment All newer gas heating systems 2 of them are approximately 5years old.

Listed by Amandio Seguro of Golden Rule Realty

$
$
%
$/month over payments
Federal 30-year interest rate: 6.69% last updated on Aug 6, 2026
* All Figures are estimates. Check with your bank or proposed mortgage company for actual interest rates.
This product uses the FRED® API but is not endorsed or certified by the Federal Reserve Bank of St. Louis.

Save FavoriteSchedule TourAsk A QuestionMore Details

The data relating to real estate for sale on this website appears in part through the SmartMLS Internet Data Exchange program, a voluntary cooperative exchange of property listing data between licensed real estate brokerage firms, and is provided by SmartMLS through a licensing agreement. Listing information is from various brokers who participate in the SmartMLS IDX program and not all listings may be visible on the site. The property information being provided on or through the website is for the personal, non-commercial use of consumers and such information may not be used for any purpose other than to identify prospective properties consumers may be interested in purchasing. Some properties which appear for sale on the website may no longer be available because they are for instance, under contract, sold or are no longer being offered for sale. Property information displayed is deemed reliable but is not guaranteed. Copyright 2026 SmartMLS, Inc.