and narrow your search. If you have fewer than 200 results, you can save your search.

Greater Mansfield CT Real Estate $500k +

r=876-887
5 Summit Road Columbia CT 06237

Columbia, CT5 Summit Road

Price$500,000

Est. Mortgage: $/month

Active With Contract

MLS Number 24188339

  • Single Family
  • Square Feet 2,748
  • Bedrooms 3
  • Bathroom 3
  • Year Built 1986

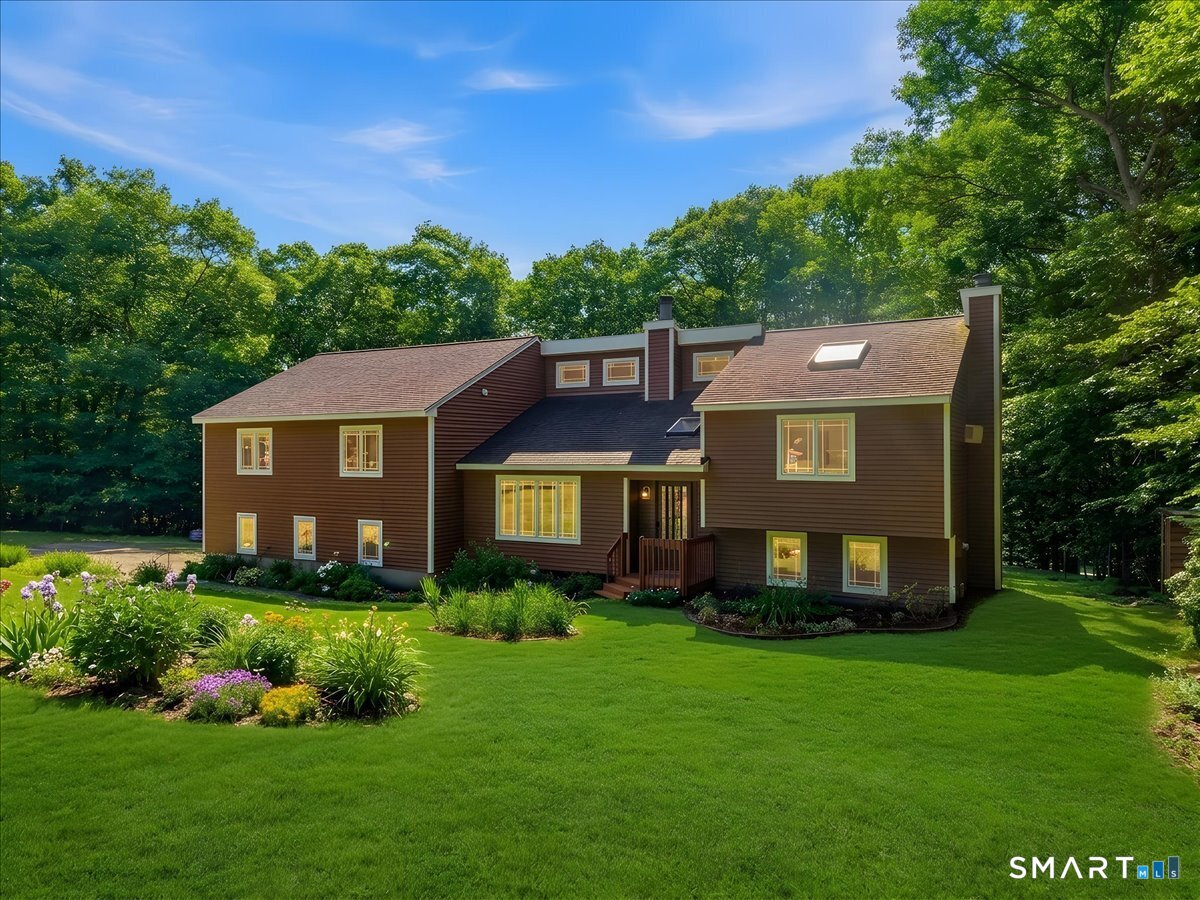
Set at the end of a quiet circular drive in desirable Island Woods, this 1986 contemporary offers 2,748 sq. ft. of living space, featuring 3 bedrooms and 3 full baths on a private 1.43-acre lot. Gleaming hardwood floors, vaulted ceilings, and a recently updated kitchen combine to create a bright, open feel throughout. The finished lower level offers wonderful flexibility as a family room or home office, complete with a butcher block bar, kegerator, and beverage fridge; ideal for entertaining. A two-bay garage rounds out the space, perfect for the weekend mechanic or car enthusiast. Recent updates include a Mitsubishi ductless heat pump system for efficient year-round heating and cooling. Outside, enjoy multiple living spaces including a porch, deck, and fire pit. Just minutes from Mono Pond for kayaking and fishing, nearby walking trails, and Columbia Lake - a favorite local spot for residents to enjoy the water - this home offers a rare combination of space, updates, and privacy in a sought-after neighborhood. Schedule your showing today! Per assessor records. Verify independently.

Listed by Olivia D. Evans of KEY Real Estate Services LLC
$
$
%
$/month over payments
Federal 30-year interest rate: 6.69% last updated on Aug 6, 2026
* All Figures are estimates. Check with your bank or proposed mortgage company for actual interest rates.
This product uses the FRED® API but is not endorsed or certified by the Federal Reserve Bank of St. Louis.

Save FavoriteSchedule TourAsk A QuestionMore Details

120 Giants Neck Road East Lyme CT 06357
Pending Continue to Show

MLS Number 24195030

  • Single Family
  • Square Feet 1,850
  • Bedrooms 4
  • Bathroom 3
  • Year Built 1998

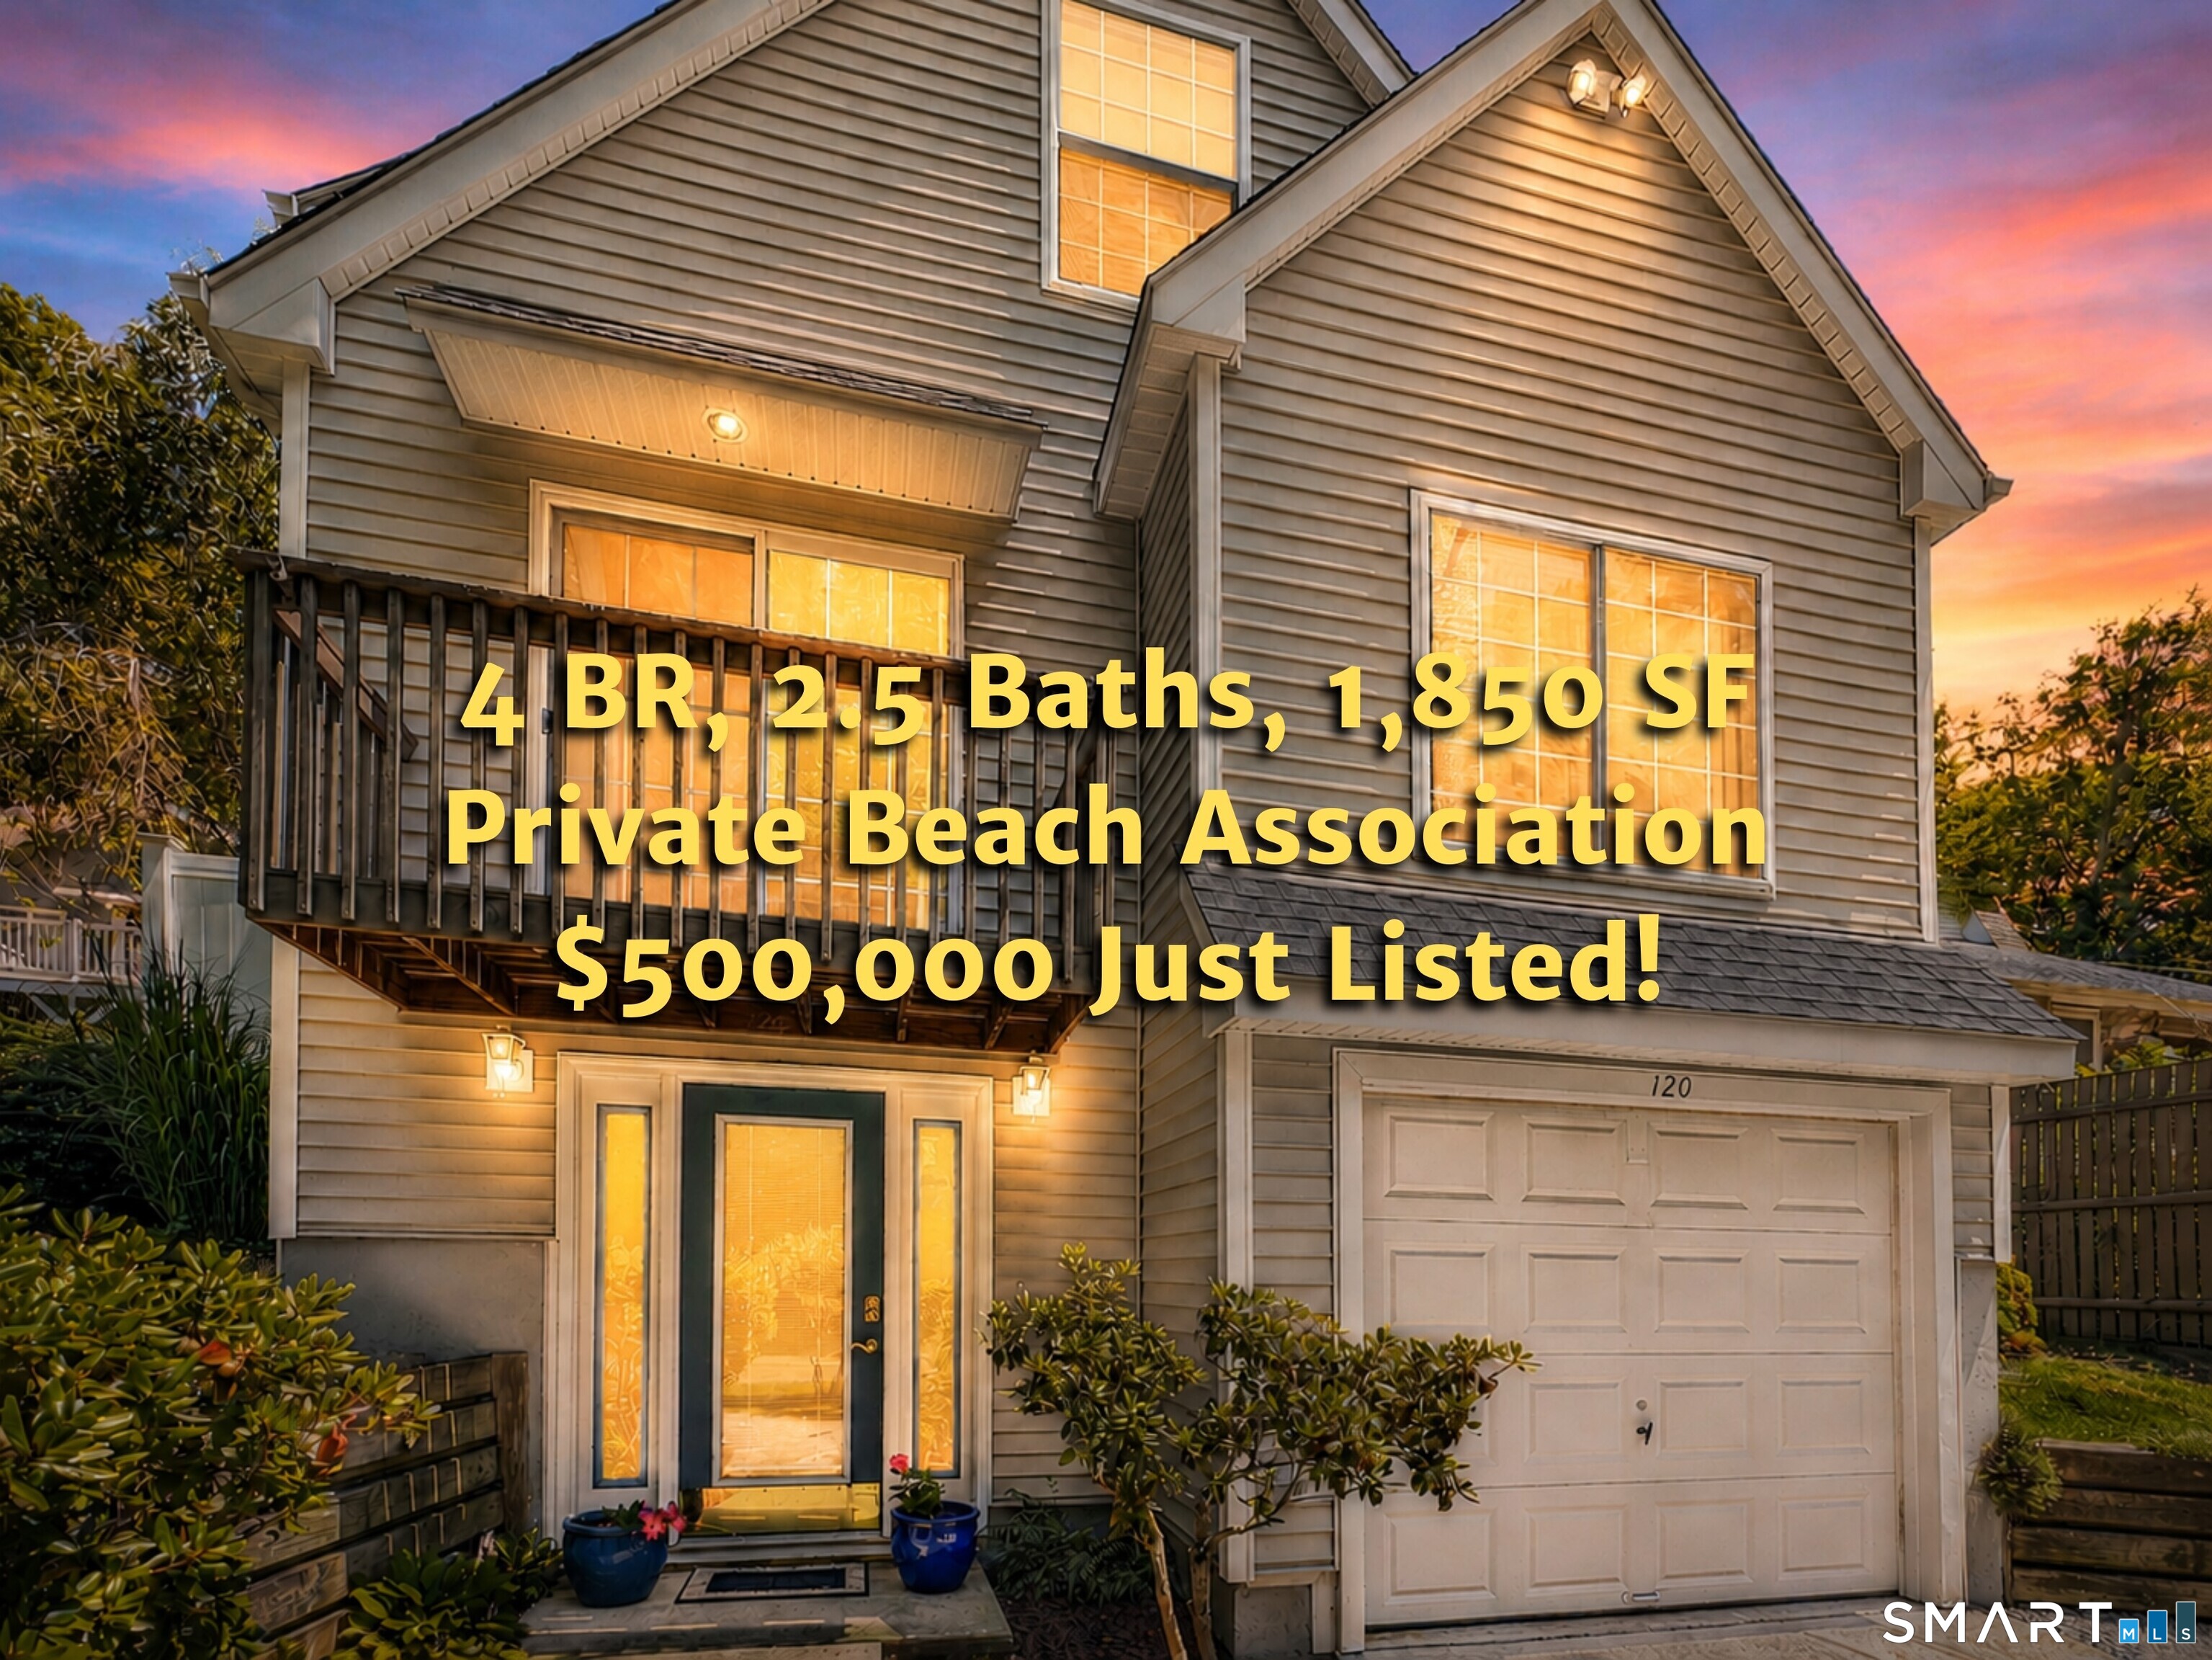
Take a 3D Tour OR Enjoy a Video Walkthrough 24/7! Enjoy coastal living at 120 Giant's Neck Road in Niantic, within the Giant's Neck Heights Beach Association. Built in 1998, this distinctive 4-level home offers 1,850 SF, 4 BRs, 2.5 Baths & a 1-car garage. The main entry level provides flexible space for a Gym, Office or Den, plus direct garage access. The main living level features maple hardwood floors, 2 BRs, a Full Bath, and the Kitchen with Quartz counters and Breakfast bar, plus a Living Room with gas stove & Juliet balcony. BR 4 is located on the lower level near the Laundry area and Half Bath, while the private top-floor Primary Suite features a vaulted ceiling and its own Full Bath. Recent improvements include a brand-new roof and brand-new ice-cold central A/C. Oil-fired BBHW provides dependable heat, and the home is served by city water and city sewer. Enjoy the private brick patio and outdoor shower. Association amenities include a clubhouse, tennis courts, and kayak launch area, while the association beach parking area and private beach are just 0.4 miles away. High and dry outside the flood zone, with no flood insurance required. Ready for immediate occupancy so you can finish summer at your new Niantic beach home! NEXT STEP: Schedule your private showing TODAY!

Listed by Gregory E. Hanner of Garden Realty

$
$
%
$/month over payments
Federal 30-year interest rate: 6.69% last updated on Aug 6, 2026
* All Figures are estimates. Check with your bank or proposed mortgage company for actual interest rates.
This product uses the FRED® API but is not endorsed or certified by the Federal Reserve Bank of St. Louis.

Virtual TourSave FavoriteSchedule TourAsk A QuestionMore Details

31 Canterbury Road Brooklyn CT 06234

MLS Number 24193694

  • Single Family
  • Square Feet 2,879
  • Bedrooms 4
  • Bathroom 4
  • Year Built 1830

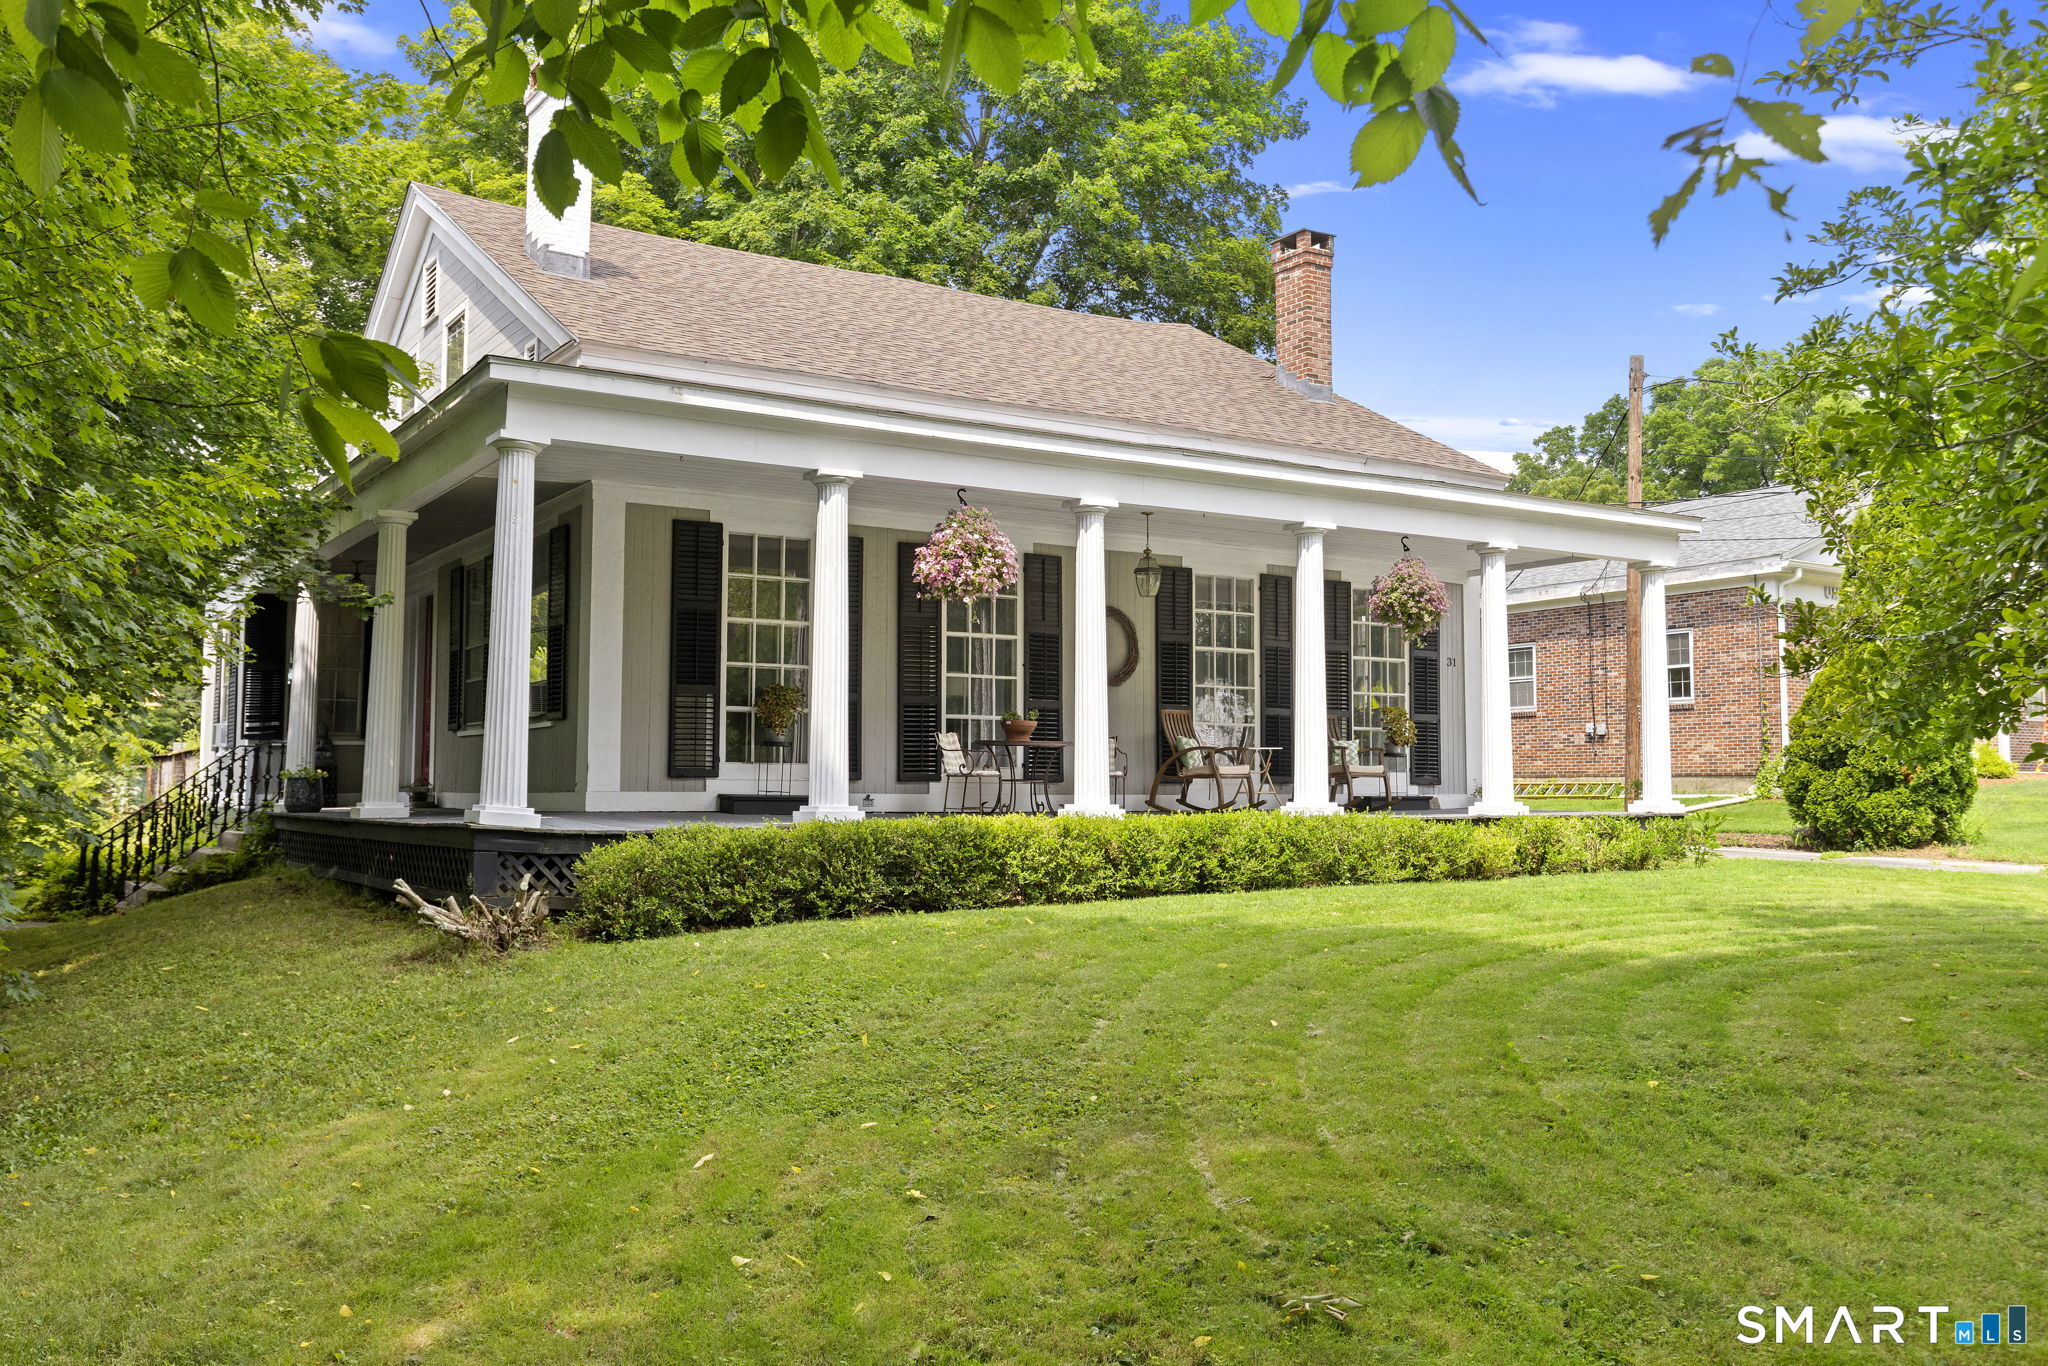
Everyone loves a great wrap-around front porch, & this one feels like it was made for slowing down. Wrapped in classic columns & overlooking one of Connecticut's most scenic historic districts, this 1830 home offers 4 bedrooms, 3.5 bathrooms, & over 2,800 square feet filled with original character. Step inside to an elegant oak staircase, original hardwood floors, crown molding, & an interior that reminds you why people continue to fall in love with historic homes. The oversized living room is filled with natural light from dramatic floor-to-ceiling windows. A formal dining room flows into the eat-in farmhouse-style kitchen, where a remarkable brick fireplace once served as the home's original indoor cooking hearth. A first-floor en suite bedroom provides flexibility for guests, multigenerational living, or a private home office, while upstairs you'll find three additional bedrooms plus additional rooms ideal for offices, art studios, a library, or hobby space. Outside, the large rear deck overlooks a just over 3/4-acre, partially fenced lot with plenty of room to entertain, garden, or simply enjoy the outdoors. A new roof installed in 2026, solar panels that help offset electric costs, & a one-car garage add everyday convenience. Located along scenic Route 169 in Brooklyn's historic district, you'll enjoy the charm of Connecticut's Quiet Corner just five minutes from everyday conveniences & approximately 45 minutes from both Providence & Worcester.

Listed by Jessica Powers of Real Broker CT,LLC

$
$
%
$/month over payments
Federal 30-year interest rate: 6.69% last updated on Aug 6, 2026
* All Figures are estimates. Check with your bank or proposed mortgage company for actual interest rates.
This product uses the FRED® API but is not endorsed or certified by the Federal Reserve Bank of St. Louis.

Save FavoriteSchedule TourAsk A QuestionMore Details

229 Woodstock Road Woodstock CT 06281

Woodstock, CT229 Woodstock Road

Price$500,000

Est. Mortgage: $/month

MLS Number 24182944

  • Single Family
  • Square Feet 1,693
  • Bedrooms 3
  • Bathroom 2
  • Year Built 1979

Proudly owned by the original owner, the Cape sites sweetly in East Woodstock. The original home, built in 1979, has had a nice mudroom and 2 car garage addition, as well as a pretty sunroom addition. The classic layout includes a kitchen with island, dining room with built-ins, and a spacious living room on the main level. There is also a full bath and main level bedroom. The second floor has two very large bedrooms with unique features, and a second bathroom with stand up shower. The rooms are bright and sunny. The property has been well maintained, providing a solid foundation for its next owner. The 2.6 acre lot is 'L-shaped' and provides a private back yard, and a New England stone wall in the front.

Listed by Dick A. Loomis and Lynn T. Converse of RE/MAX Bell Park Realty

$
$
%
$/month over payments
Federal 30-year interest rate: 6.69% last updated on Aug 6, 2026
* All Figures are estimates. Check with your bank or proposed mortgage company for actual interest rates.
This product uses the FRED® API but is not endorsed or certified by the Federal Reserve Bank of St. Louis.

Save FavoriteSchedule TourAsk A QuestionMore Details

21 Fairfield Drive Woodstock CT 06281

Woodstock, CT21 Fairfield Drive

Price$500,000

Est. Mortgage: $/month

MLS Number 24187904

  • Single Family
  • Square Feet 2,014
  • Bedrooms 3
  • Bathroom 2
  • Year Built 1978

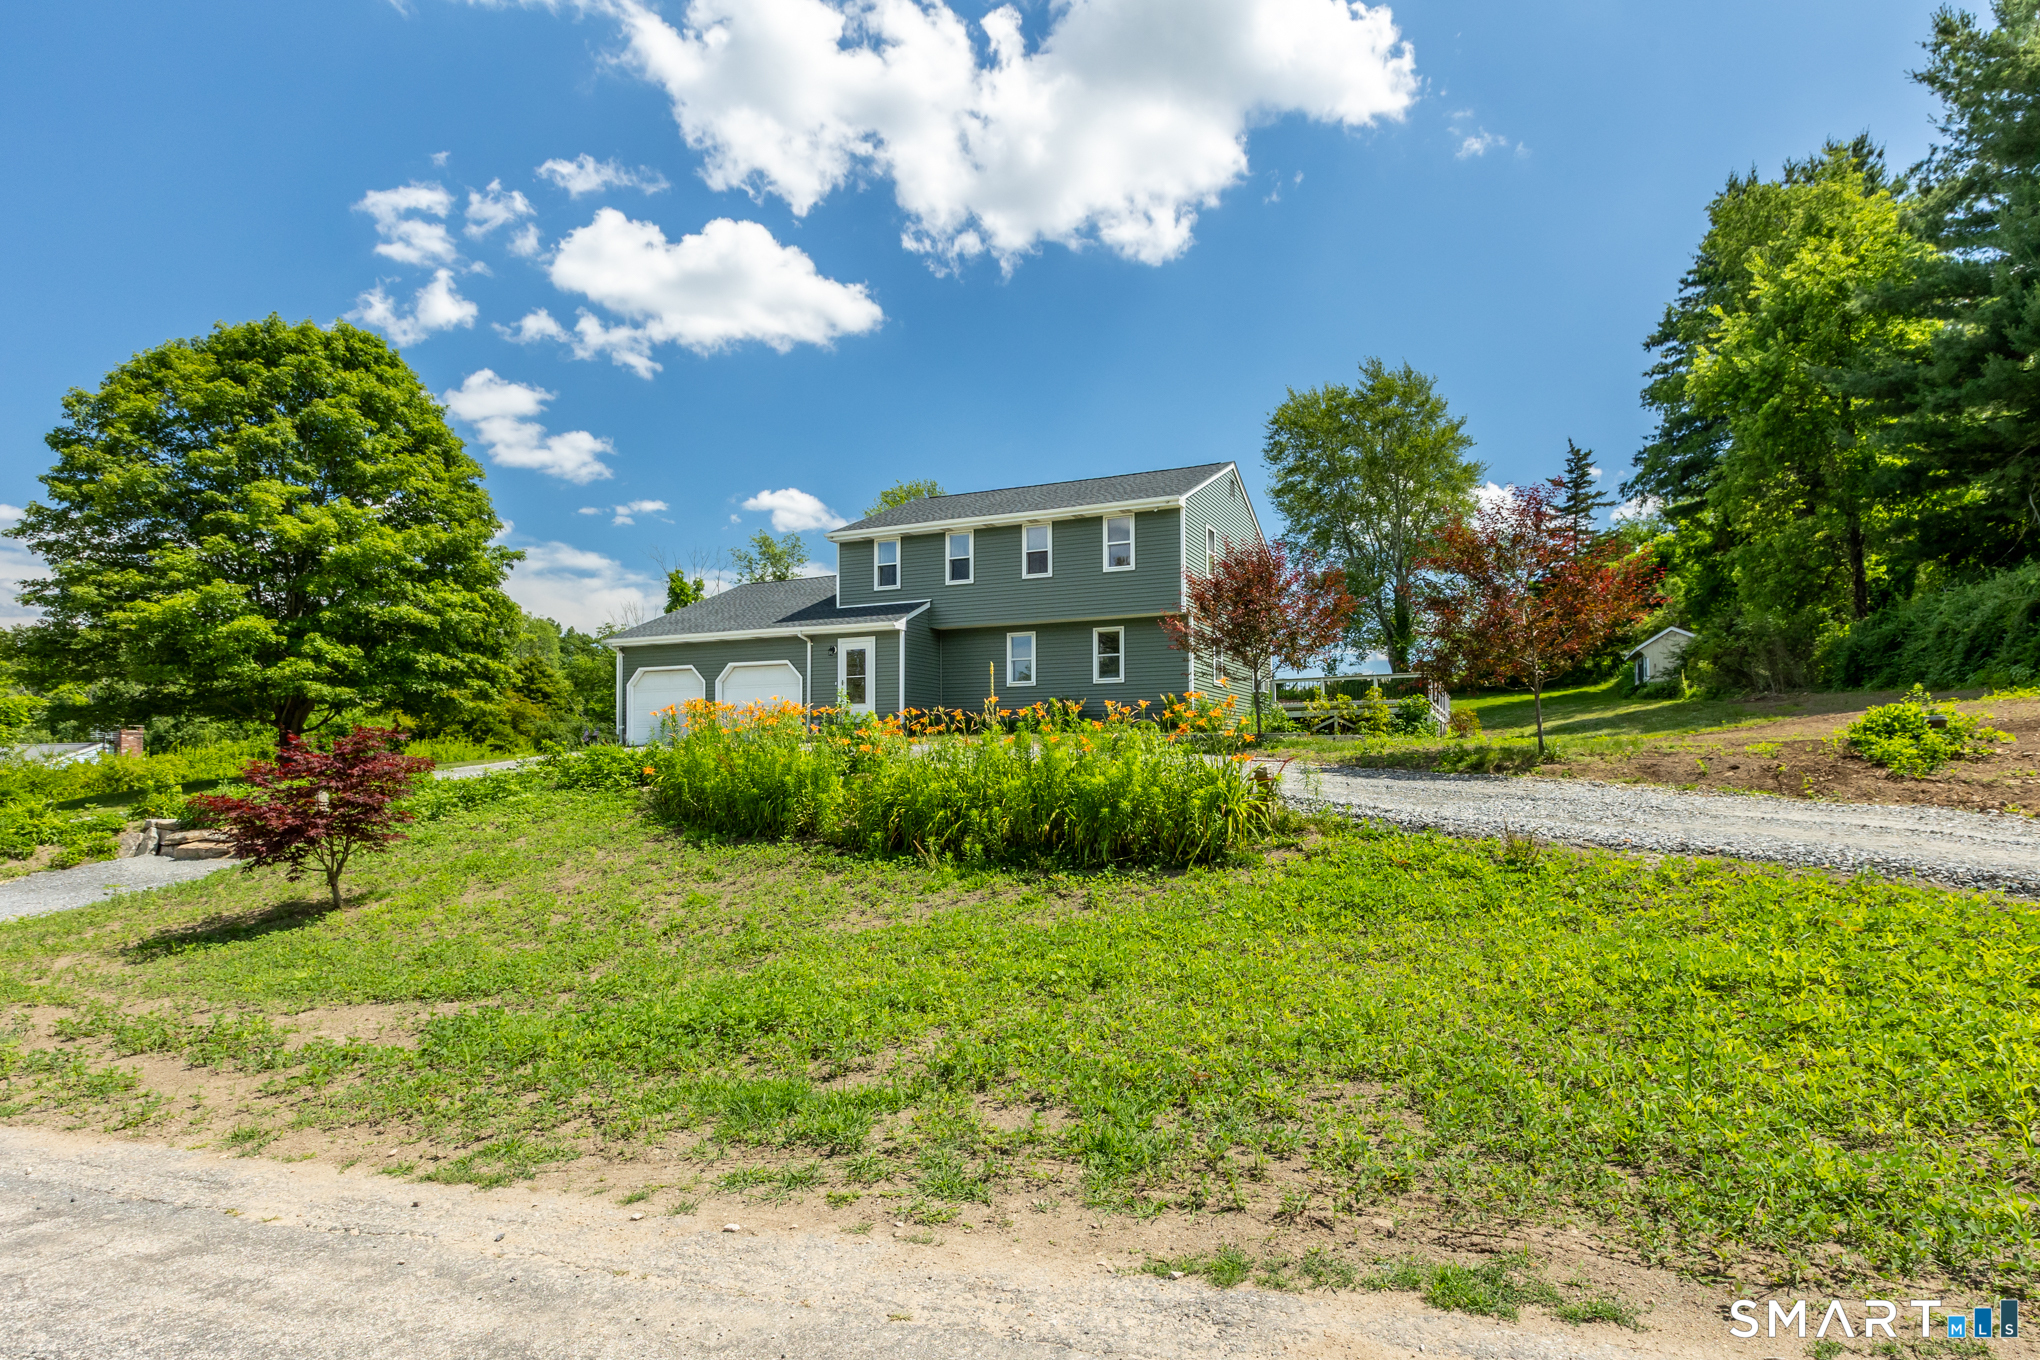
Welcome home to this charming colonial tucked away on a peaceful cul-de-sac, offering privacy and picturesque views on a full acre of land. As you step in through the fresh new mudroom, you will find a spacious, bright living room, a separate dining room, and a beautiful kitchen with stainless steel appliances, a breakfast bar, abundant cabinet space, and access to a private back deck overlooking a scenic backyard and surrounding nature. Just off the kitchen, you will find a versatile bonus room currently used as a bedroom offering endless possibilities as a family room, home office, playroom or guest space. This area also features a wood stove, and a convenient laundry room complete with a bonus shower and sink. Upstairs the spacious primary bedroom includes a walk in closet, accompanied by two additional bedrooms and a full bath with a brand new double vanity. Major improvements provide added peace of mind, including a brand new roof and siding, water filtration system, new hot water heater, new washer and dryer, and leased solar panels for improved energy efficiency. A two car garage and beautiful natural surroundings complete this move in ready home in a highly desirable location.

Listed by Patricia Scarpa of Marino Realty LLC

$
$
%
$/month over payments
Federal 30-year interest rate: 6.69% last updated on Aug 6, 2026
* All Figures are estimates. Check with your bank or proposed mortgage company for actual interest rates.
This product uses the FRED® API but is not endorsed or certified by the Federal Reserve Bank of St. Louis.

Save FavoriteSchedule TourAsk A QuestionMore Details

The data relating to real estate for sale on this website appears in part through the SmartMLS Internet Data Exchange program, a voluntary cooperative exchange of property listing data between licensed real estate brokerage firms, and is provided by SmartMLS through a licensing agreement. Listing information is from various brokers who participate in the SmartMLS IDX program and not all listings may be visible on the site. The property information being provided on or through the website is for the personal, non-commercial use of consumers and such information may not be used for any purpose other than to identify prospective properties consumers may be interested in purchasing. Some properties which appear for sale on the website may no longer be available because they are for instance, under contract, sold or are no longer being offered for sale. Property information displayed is deemed reliable but is not guaranteed. Copyright 2026 SmartMLS, Inc.