and narrow your search. If you have fewer than 200 results, you can save your search.

Greater Mansfield CT Real Estate $500k +

r=89-100
317 Bebbington Road Ashford CT 06278

MLS Number 24213116

  • Commercial
  • MLS Status Active
  • Year Built 1968
  • Bathroom 1
  • Square Feet 3,601

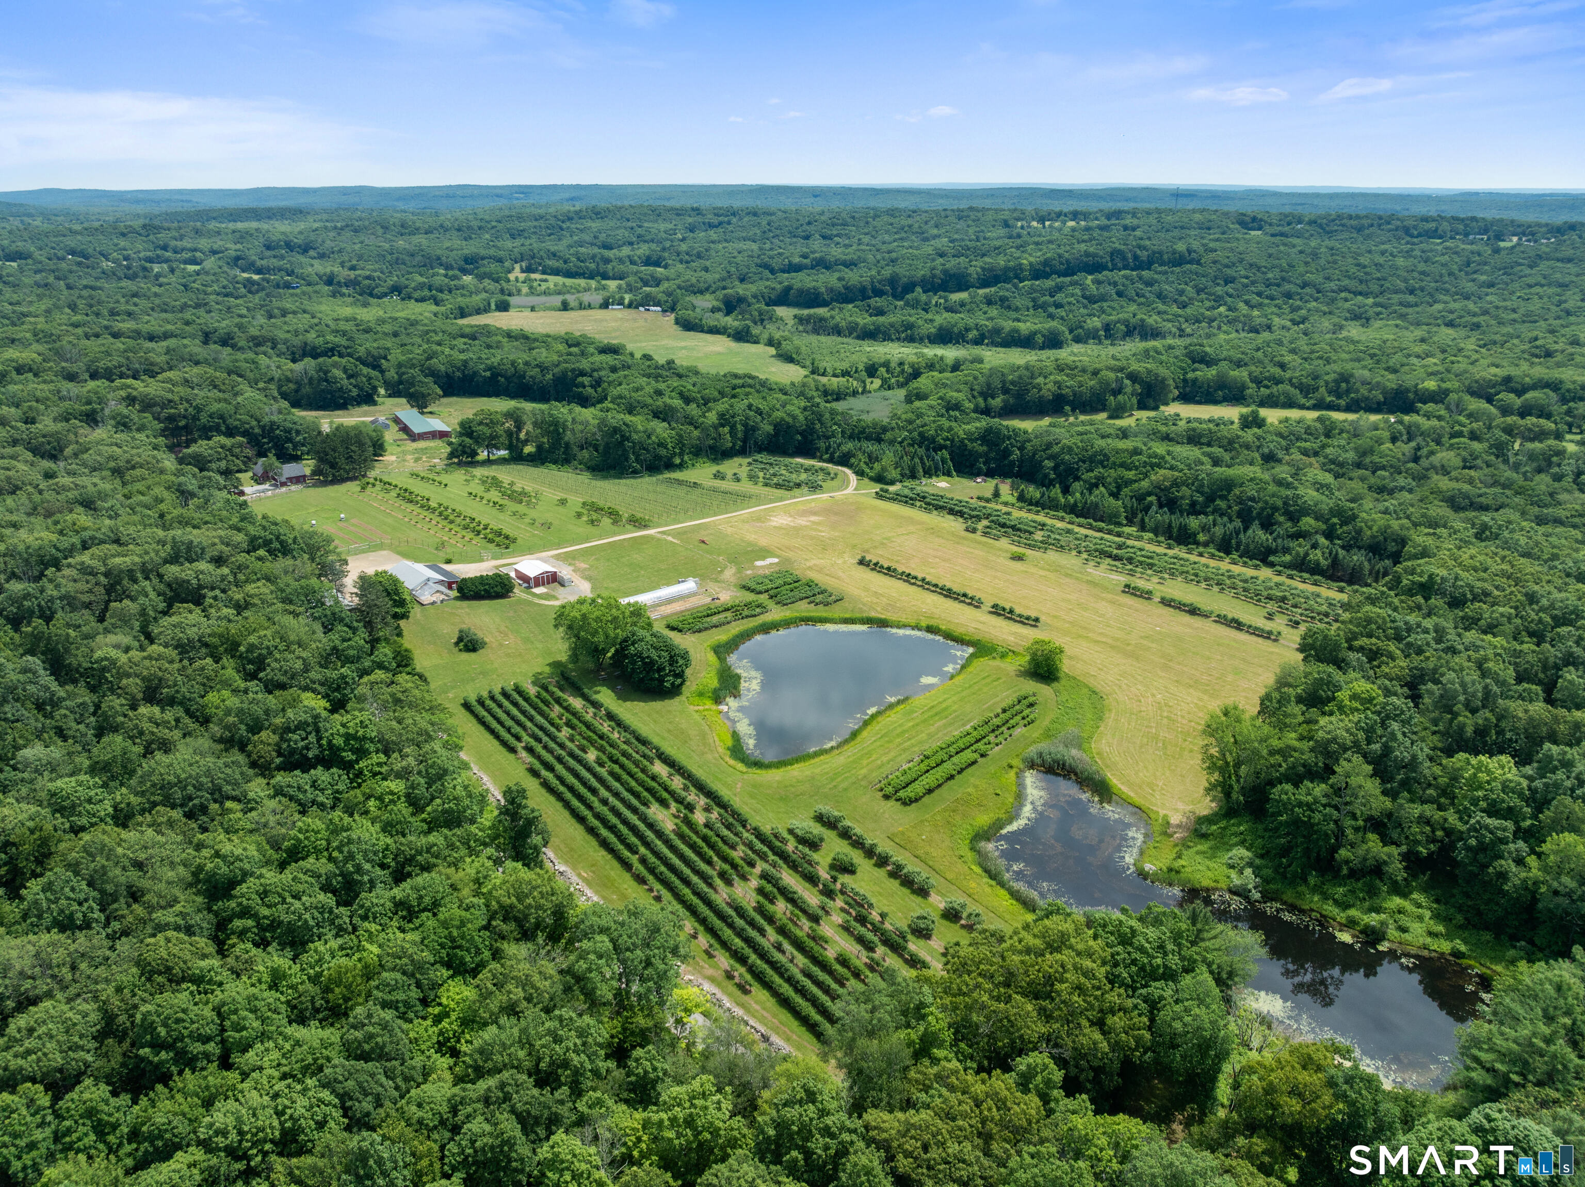
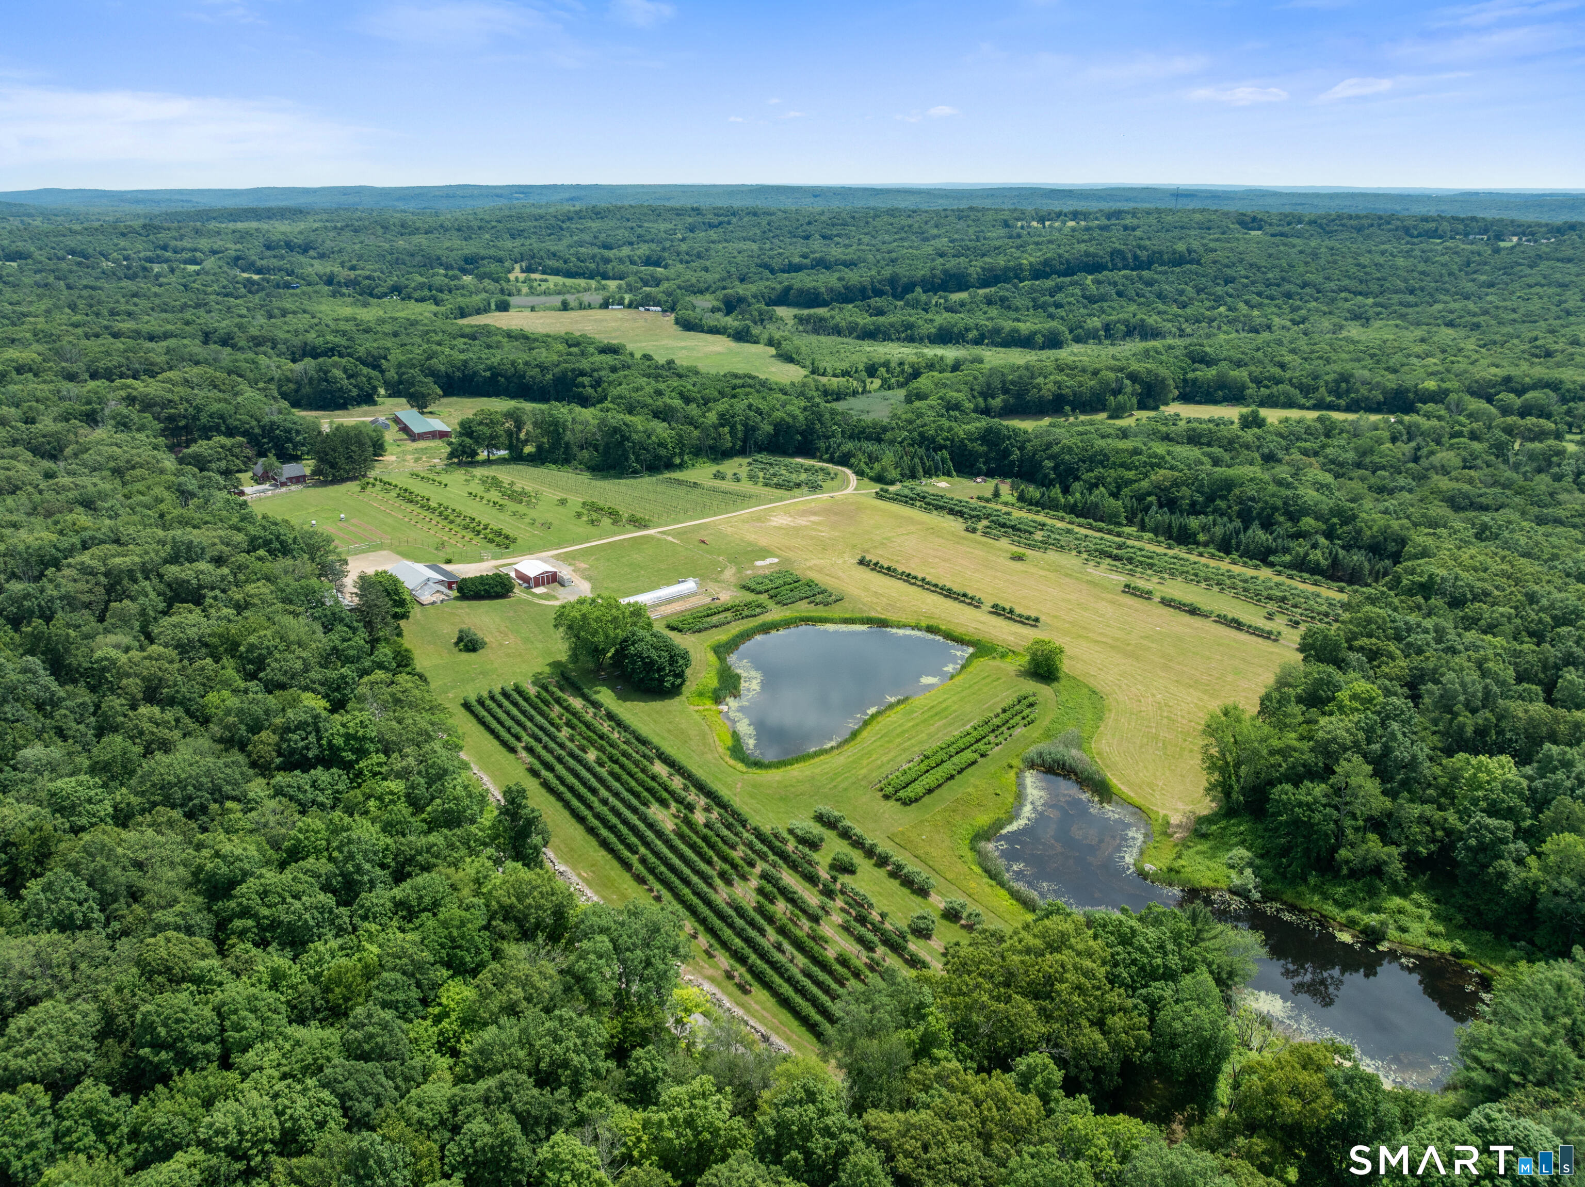
CROOKES ORCHARD - A 153-ACRE CONNECTICUT LEGACY FARM WITH HOME BUILDING LOT! One of Northeast Connecticut's most beloved agricultural destinations, presents an exceptionally rare opportunity to acquire 153 contiguous acres of working orchard, farmland, and scenic countryside. The property encompasses approximately 32 acres of improved cropland w/sprawling hay fields, picturesque ponds, & Bebbington Brook winding through the landscape, all abutting State Forest & Joshua's Trust protected land. More than 6,000 fruit trees, including 1,200 newly planted, yield 28 heirloom varieties of apples, peaches, & Asian pears. Carefully maintained orchard rows are supported by irrigation systems, while approximately 7 acres are enclosed by new 8-foot deer fencing w/3 double gates. A vibrant dahlia field further enhances the property's beauty & seasonal appeal. At the heart of the farm is the beautifully remodeled 3,601 SF retail farm store, long celebrated for its "Pick Your Own" traditions & broad assortment of locally grown & produced goods. Recent improvements include a turnkey commercial bakery, 2 walk-in coolers, updated office & restroom facilities, new HVAC, new roofs, partially replaced siding, new exterior doors, stone patios, and freshly painted exteriors. An attached glass greenhouse & additional hoop houses significantly extend the growing season. ***CONTINUE READING***

Listed by Kiara C. Rusconi of William Raveis Real Estate
$
$
%
$/month over payments
Federal 30-year interest rate: 7.4% last updated on Oct 15, 2026
* All Figures are estimates. Check with your bank or proposed mortgage company for actual interest rates.
This product uses the FRED® API but is not endorsed or certified by the Federal Reserve Bank of St. Louis.

Save FavoriteSchedule TourAsk A QuestionMore Details

317 Bebbington Road Ashford CT 06278

Ashford, CT317 Bebbington Road

Price$1,699,000

Est. Mortgage: $/month

MLS Number 24213132

  • Land
  • Acreage 153.1
  • MLS Status Active
  • Waterfront
  • Zoning RA

CROOKES ORCHARD - A 153-ACRE CONNECTICUT LEGACY FARM WITH HOME BUILDING LOT! One of Northeast Connecticut's most beloved agricultural destinations, presents an exceptionally rare opportunity to acquire 153 contiguous acres of working orchard, farmland, & scenic countryside. The property encompasses approximately 32 acres of improved cropland w/sprawling hay fields, picturesque ponds, & Bebbington Brook winding through the landscape, all abutting State Forest & Joshua's Trust protected land. More than 6,000 fruit trees, including 1,200 newly planted, yield 28 heirloom varieties of apples, peaches, & Asian pears. Carefully maintained orchard rows are supported by irrigation systems, while approximately 7 acres are enclosed by new 8-foot deer fencing w/3 double gates. A vibrant dahlia field further enhances the property's beauty & seasonal appeal. At the heart of the farm is the beautifully remodeled 3,601 SF retail farm store, long celebrated for its "Pick Your Own" traditions & broad assortment of locally grown & produced goods. Recent improvements include a turnkey commercial bakery, 2 walk-in coolers, updated office & restroom facilities, new HVAC, new roofs, partially replaced siding, new exterior doors, stone patios, and freshly painted exteriors. An attached glass greenhouse & additional hoop houses significantly extend the growing season. ***CONTINUE READING***

Listed by Kiara C. Rusconi of William Raveis Real Estate
$
$
%
$/month over payments
Federal 30-year interest rate: 7.4% last updated on Oct 15, 2026
* All Figures are estimates. Check with your bank or proposed mortgage company for actual interest rates.
This product uses the FRED® API but is not endorsed or certified by the Federal Reserve Bank of St. Louis.

Save FavoriteSchedule TourAsk A QuestionMore Details

7 Pumpkin Grove East Lyme CT 06333

East Lyme, CT7 Pumpkin Grove

Price$1,679,000

Est. Mortgage: $/month

MLS Number 24168368

  • Single Family
  • Square Feet 3,379
  • Bedrooms 4
  • Bathroom 3
  • Year Built 2026

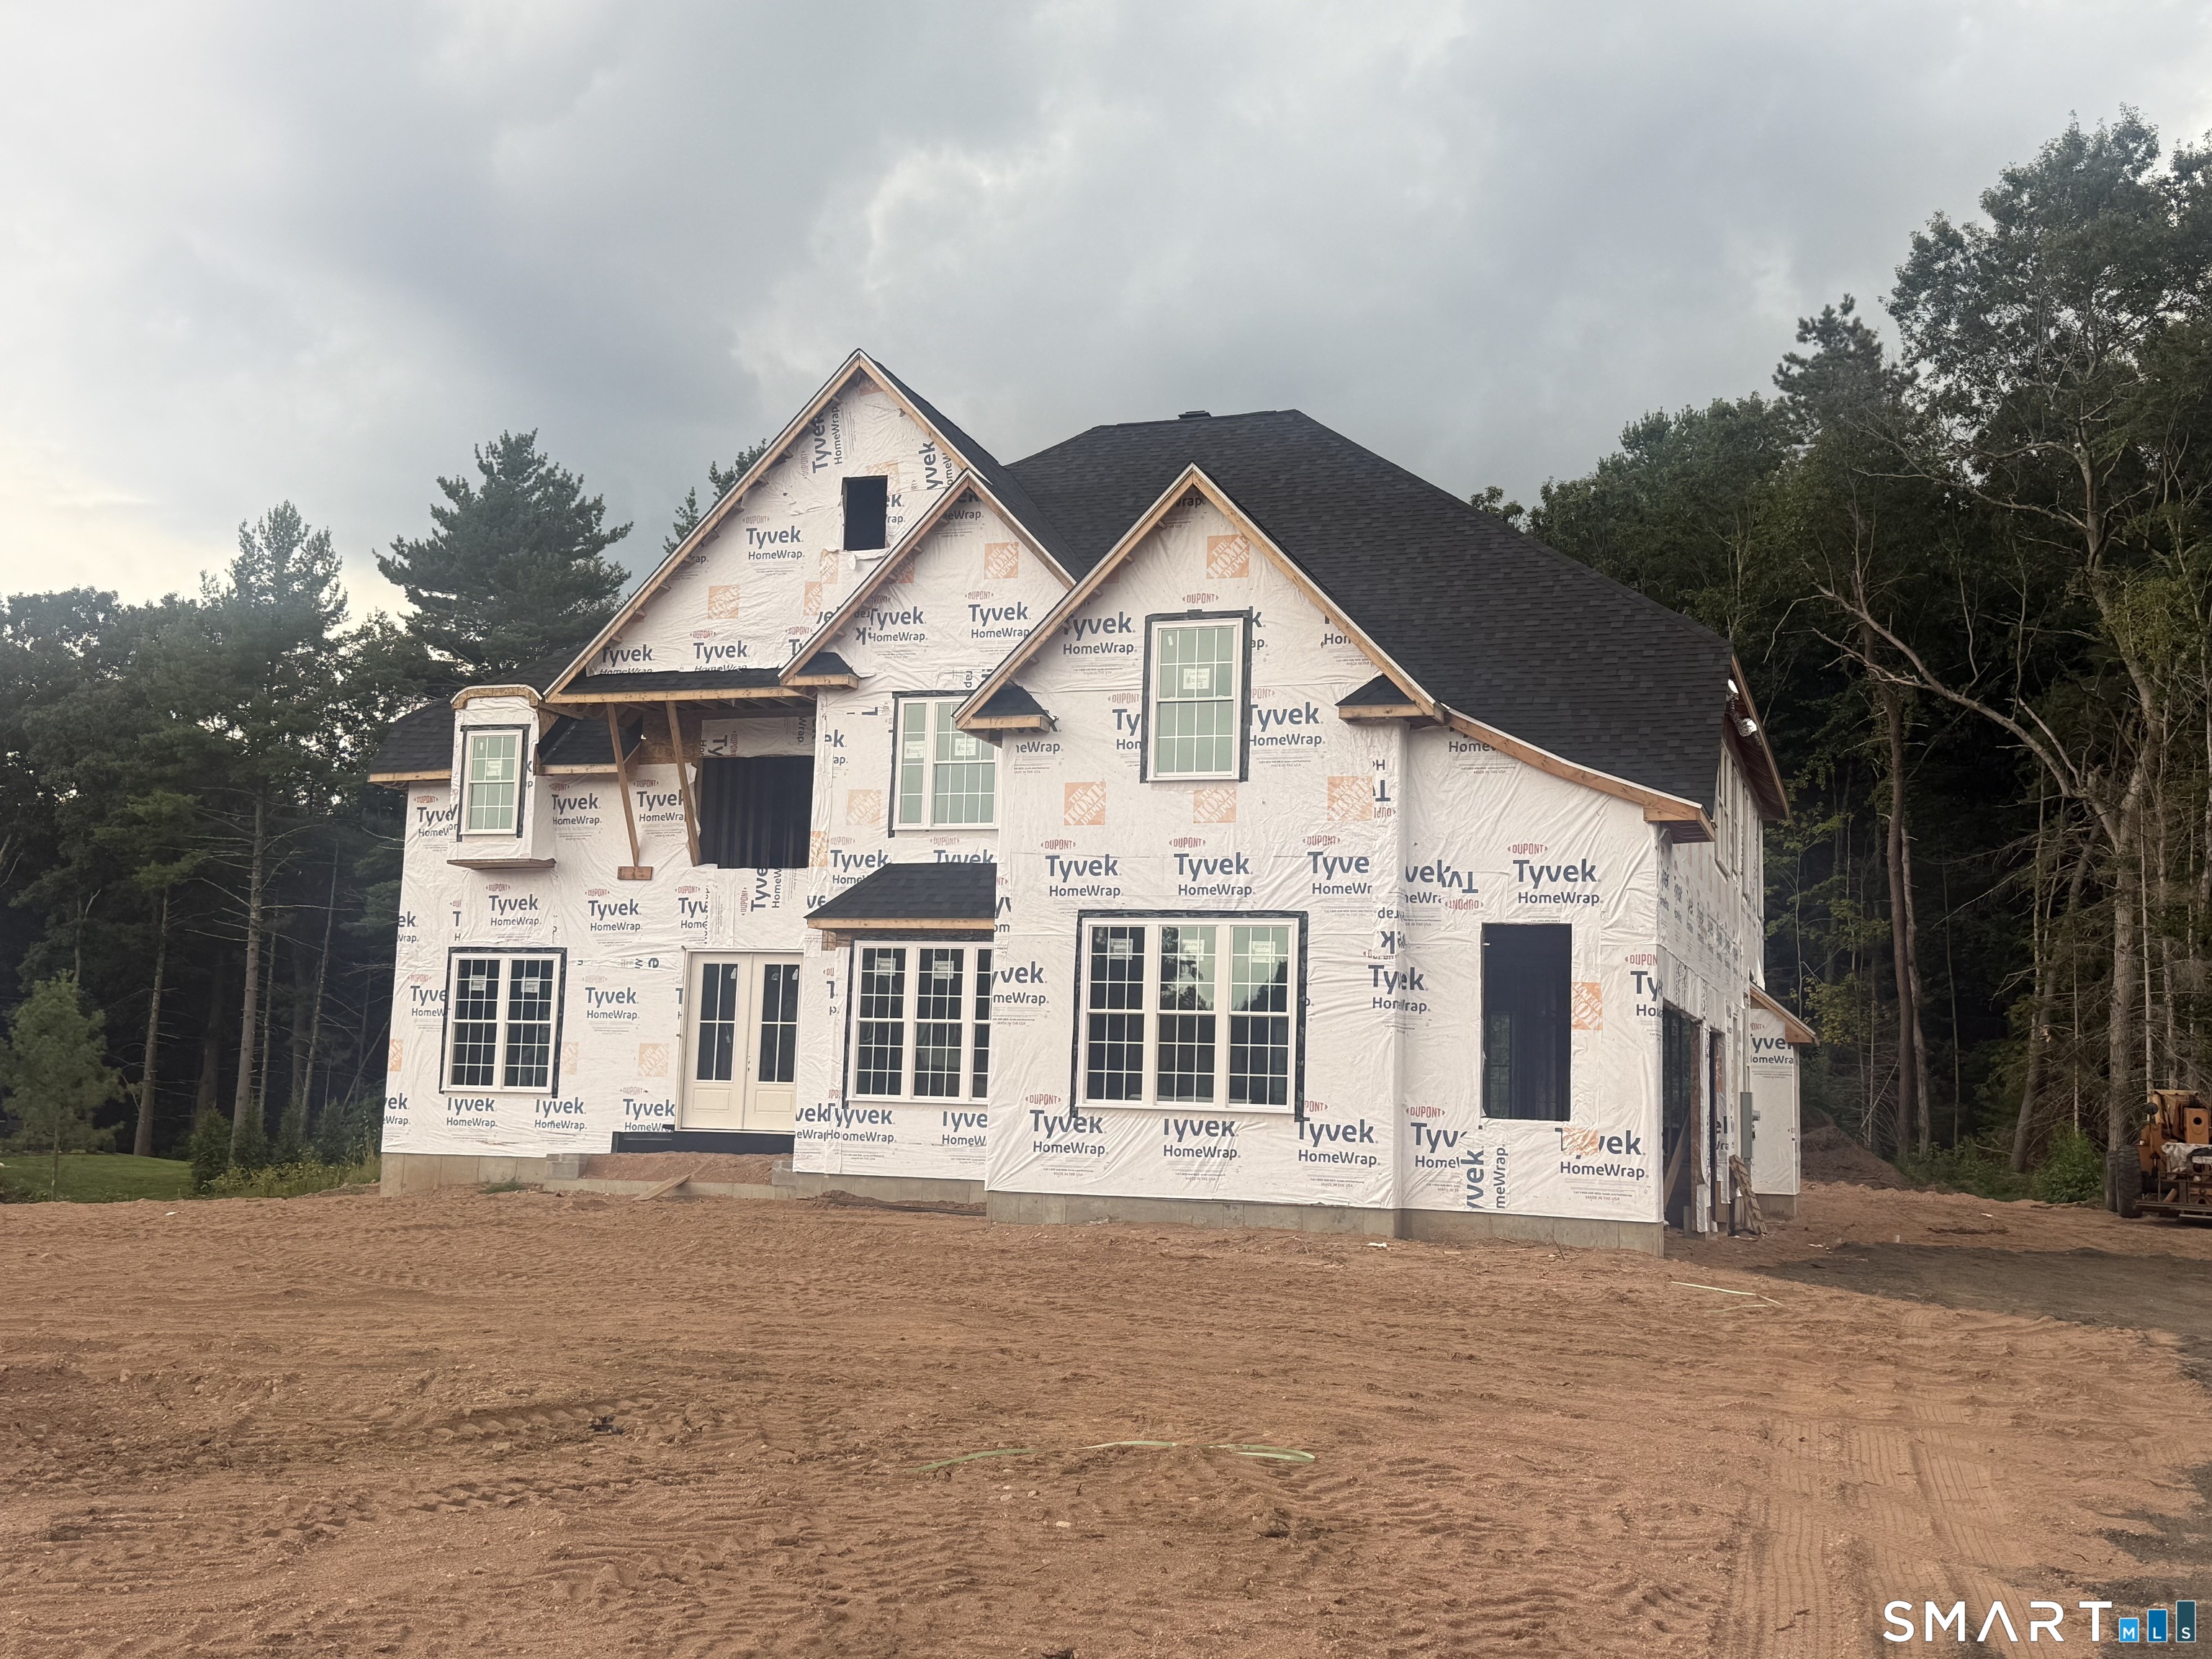
Experience luxury and convenience in this beautifully designed first-floor primary bedroom Cape, located in one of the most desirable HOA communities on the shoreline. One of the last remaining homes in the neighborhood, this exceptional residence offers breathtaking views of Long Island Sound. Built by award winning builders, home comes with well known 5 year transferrable warranty. Step inside to an impressive two-story great room filled with natural light from oversized windows, creating an open and airy feel throughout the home. The thoughtfully designed layout features a spacious first-floor primary suite for easy living, while energy-efficient utilities provide year-round comfort and savings. Enjoy outdoor living on the covered rear porch, the perfect place to relax and take in the peaceful surroundings. Additional highlights include an oversized garage and a daylight basement with 9-foot ceilings and rough-in plumbing for a future full bath-offering endless possibilities for expansion or recreation space. Residents enjoy access to outstanding community amenities including a pool, clubhouse, tennis courts, and scenic walking trails. This is a rare opportunity to own one of the final homes in this sought-after neighborhood. A must-see for buyers seeking style, function, and location.

Listed by Gemma Carrier of Berkshire Hathaway NE Prop.

$
$
%
$/month over payments
Federal 30-year interest rate: 7.4% last updated on Oct 15, 2026
* All Figures are estimates. Check with your bank or proposed mortgage company for actual interest rates.
This product uses the FRED® API but is not endorsed or certified by the Federal Reserve Bank of St. Louis.

Save FavoriteSchedule TourAsk A QuestionMore Details

48 Bakers Cove Groton CT 06340
Pending Continue to Show

MLS Number 24197802

  • Single Family
  • Square Feet 3,167
  • Bedrooms 4
  • Bathroom 4
  • Year Built 2020

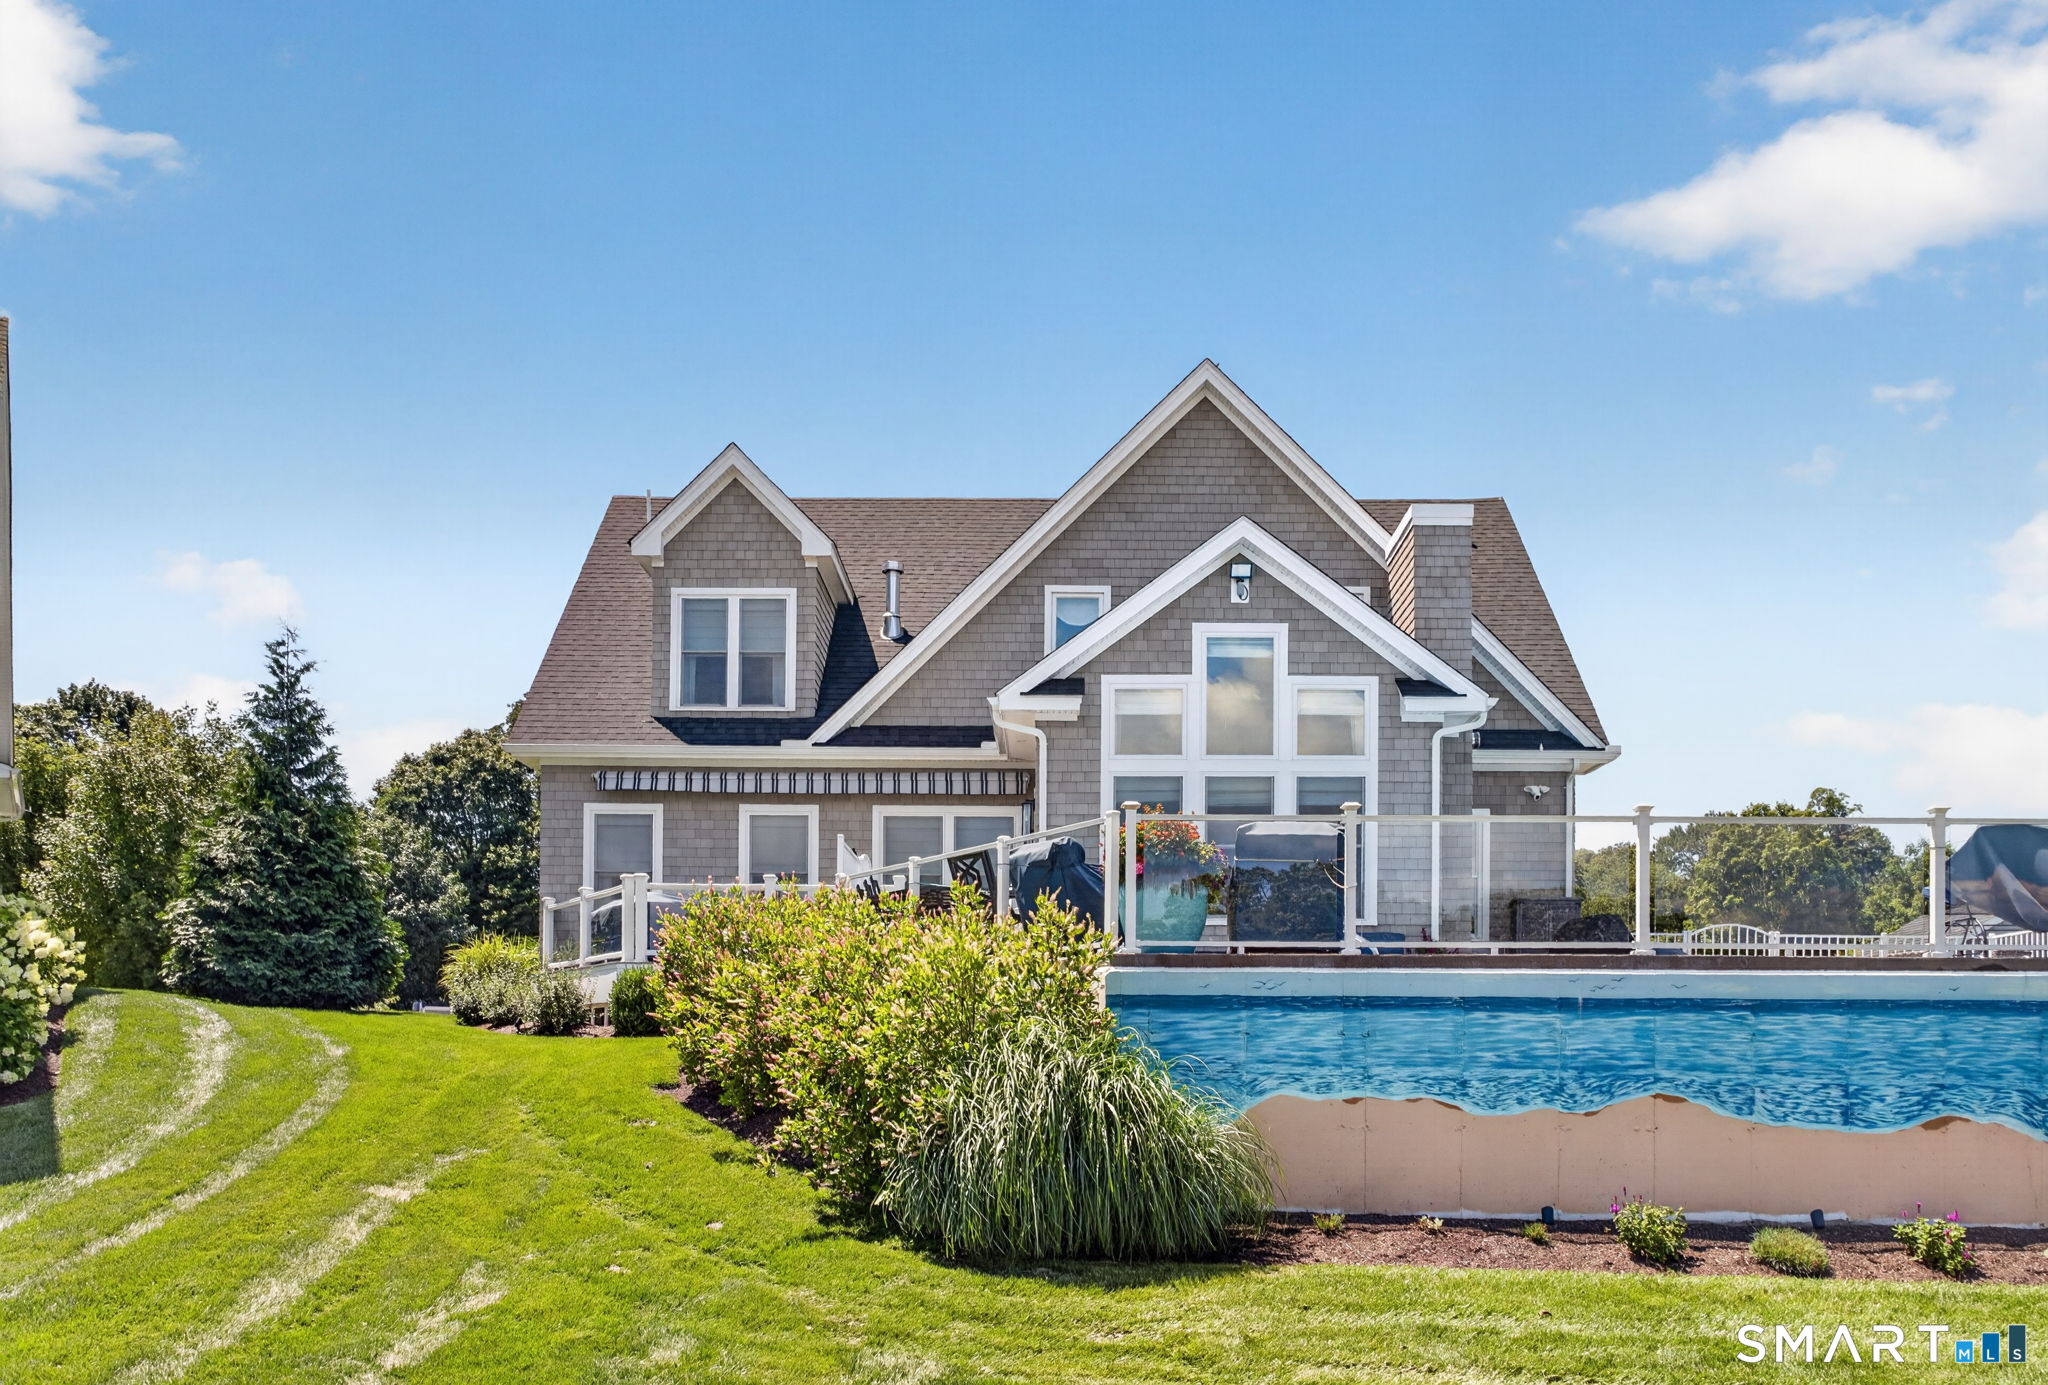
Welcome to an exceptional waterfront opportunity on the sought-after Bakers Cove Peninsula. This newly built 4-bedroom, 3.5-bath home at 48 Bakers Cove Lane offers breathtaking views of Bakers Cove and Bluff Point State Park, combining luxury, privacy, and the quintessential coastal lifestyle. The thoughtfully designed open floor plan is enhanced by high-end finishes, including 5-inch hardwood flooring, cedar shake siding, and beautiful stone countertops throughout. Outdoor living is equally impressive, with a waterfront saltwater pool surrounded by expansive entertaining areas, professionally designed landscaping, and stunning water views. A boat slip at the community dock further enhances the property's exceptional waterfront amenities. Adding tremendous value to this offering is the adjacent approved buildable lot at 36 Bakers Cove Lane, included in the sale. This separate parcel provides a rare opportunity to build an additional home or create guest accommodations. The additional parcel also includes a second boat slip associated with the lot, providing an exceptional combination of land and waterfront access. Newer construction, sophisticated finishes, professionally designed grounds, two boat slips, a waterfront pool, and the unique advantage of an approved building lot included in the sale, 48 Bakers Cove Lane presents a truly rare waterfront opportunity.

Listed by Justin Bradley of Coldwell Banker Realty

$
$
%
$/month over payments
Federal 30-year interest rate: 7.4% last updated on Oct 15, 2026
* All Figures are estimates. Check with your bank or proposed mortgage company for actual interest rates.
This product uses the FRED® API but is not endorsed or certified by the Federal Reserve Bank of St. Louis.

Save FavoriteSchedule TourAsk A QuestionMore Details

30 Knollwood Drive Canterbury CT 06331
Pending Continue to Show

MLS Number 24033669

  • Commercial
  • Year Built 1994
  • Bathroom 26
  • Square Feet 19,512
  • Acreage 12.52

Knollbrook Village is 24-unit age/disability restricted community with supplemental rental complex. Handicap accessible building featuring a newer roof (4 years old), vinyl siding, plenty of paved parking, a private 12.5 AC parcel. Property is very well maintained and rarely has any vacancies. There is coin-operated laundry on site, an office, along with a great recreation & community room. Residents are comfortable, safe, secure and have convenient access to all major routes & shopping. USDA assumable mortgage on property provides endless opportunities for the next investor/owner. The long-standing contracted property manager has this property running in tip-top shape and is very responsive for questions, concerns, and proactive repairs. Property has security/fire alarm along with well & septic (inspected and maintained regularly).

Listed by Ryan Lajoie of Johnston & Associates Real Estate,LLC

$
$
%
$/month over payments
Federal 30-year interest rate: 7.4% last updated on Oct 15, 2026
* All Figures are estimates. Check with your bank or proposed mortgage company for actual interest rates.
This product uses the FRED® API but is not endorsed or certified by the Federal Reserve Bank of St. Louis.

Save FavoriteSchedule TourAsk A QuestionMore Details

155 Paine Road Woodstock CT 06281

Woodstock, CT155 Paine Road

Price$1,650,000

Est. Mortgage: $/month

Pending Continue to Show

MLS Number 24174159

  • Single Family
  • Square Feet 4,873
  • Bedrooms 4
  • Bathroom 6
  • Year Built 2006

Set on a breathtaking stretch of rolling countryside in historic Woodstock, this extraordinary Federal Colonial reproduction blends timeless New England craftsmanship with modern luxury across a remarkable multi-parcel estate. Approached by a long winding driveway, the home is perfectly positioned to capture sweeping pastoral views, overlooking fenced fields, hay meadows, and distant farmsteads. Designed with exceptional attention to detail, the residence features a handcrafted artisan kitchen with Wolf and Sub-Zero appliances, soapstone and marble countertops, cooling drawers, wine chillers, and sun-filled gathering spaces framed by French doors and endless views. The home offers five Rumford fireplaces, luxurious bedroom suites each with private baths, a stunning primary suite with reading nook, spa-inspired bath, custom wardrobes, and private deck overlooking the heated gunite pool, pool house, stone patio, and outdoor fireplace. A dramatic central staircase leads through all three finished levels, including a third-floor bonus retreat with full bath, while an elegant private in-law suite offers its own entrance, living area, fireplace, and full bath and the home is geothermal. Complementing the property is a remarkable reconstructed 1800s post-and-beam barn featuring eight stalls, lofts, hay and equipment storage, paddocks, turnouts, hydrants, and 200-amp electrical service-ideal for equestrian use, entertaining, events, hobby farming, endless country living at its finest

Listed by Sheena Ruggirello of Real Broker CT,LLC

$
$
%
$/month over payments
Federal 30-year interest rate: 7.4% last updated on Oct 15, 2026
* All Figures are estimates. Check with your bank or proposed mortgage company for actual interest rates.
This product uses the FRED® API but is not endorsed or certified by the Federal Reserve Bank of St. Louis.

Save FavoriteSchedule TourAsk A QuestionMore Details

7 Middlefield Street Groton CT 06340
Active With Contract

MLS Number 24197261

  • Single Family
  • Square Feet 2,780
  • Bedrooms 4
  • Bathroom 2
  • Year Built 1925

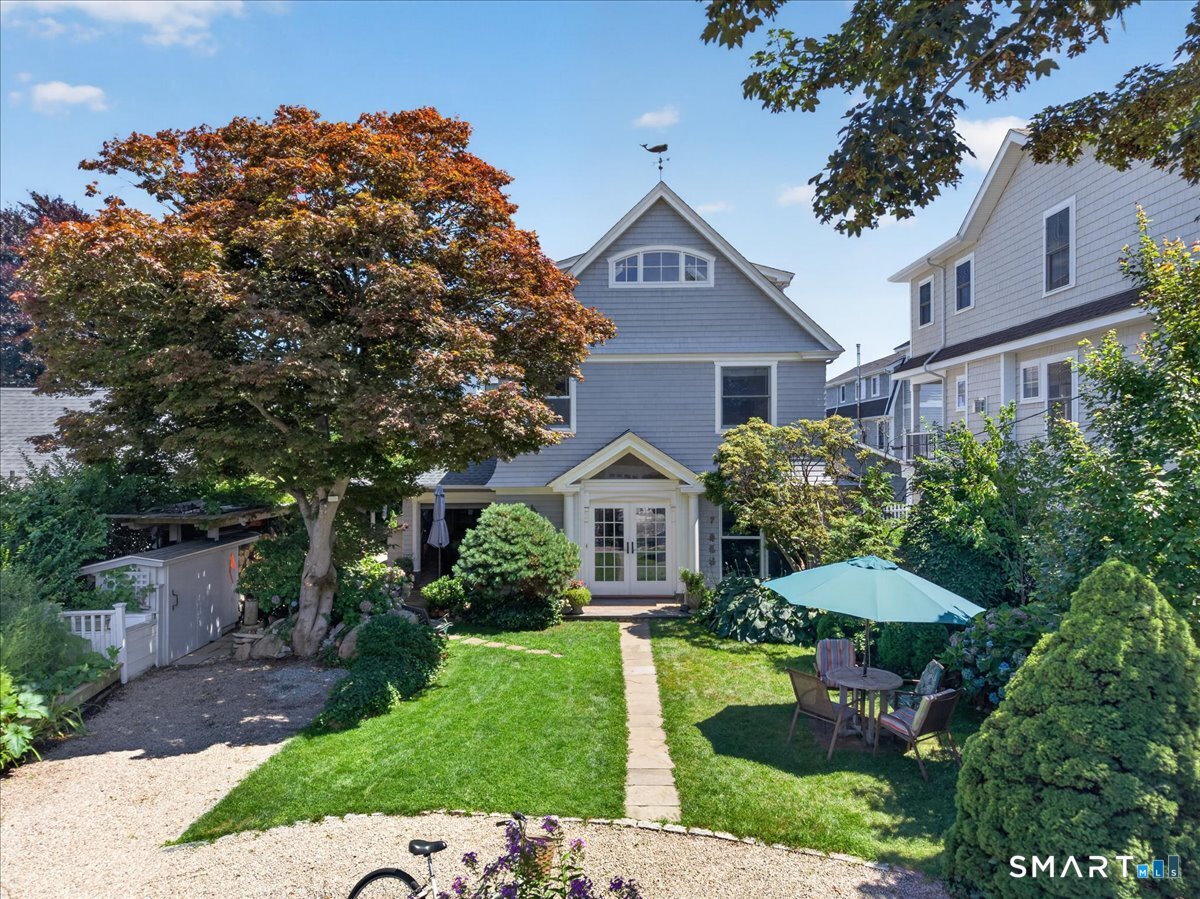
Perfectly positioned just one street back from East Beach, this beautifully maintained year-round home offers 4 bedrooms, 2 full baths, and breathtaking water views from all three levels. The thoughtfully designed floor plan begins with two 1st floor bedrooms with hardwood floors, a full bath, and an open-concept living area where radiant heat beneath the polished concrete floors warms the living room, kitchen, and bathroom, providing exceptional comfort year-round. Expansive windows flood the home with natural light while framing picturesque water views. The 2nd floor features two additional bedrooms, a full bath, and a spacious family room with a cozy gas log fireplace. Sliding doors open to a private deck where you can relax and enjoy the beautiful water views. The 3rd floor presents an incredible opportunity to create a luxurious primary suite with a private office or sitting area. Already plumbed for a full bath, this level offers spectacular panoramic views stretching to Watch Hill and beyond, creating the perfect private retreat. Outdoor living is equally inviting with multiple decks, a patio, and an enclosed outdoor shower, ideal after a day at the beach. Exceptional indoor and outdoor storage provides ample space for beach gear, bicycles, and seasonal belongings.Offering stunning views from every level, flexible living spaces, abundant storage, and an unbeatable location this exceptional home captures the very best of year-round coastal living.

Listed by Katie O'leary of Gay Tyler Gallagher Real Estate

$
$
%
$/month over payments
Federal 30-year interest rate: 7.4% last updated on Oct 15, 2026
* All Figures are estimates. Check with your bank or proposed mortgage company for actual interest rates.
This product uses the FRED® API but is not endorsed or certified by the Federal Reserve Bank of St. Louis.

Save FavoriteSchedule TourAsk A QuestionMore Details

629-641 Park Street Hartford CT 06106

Hartford, CT629-641 Park Street

Price$1,645,000

Est. Mortgage: $/month

MLS Number 24193407

  • Multi Family Multi-Family For Sale
  • Square Feet 11,800
  • Acreage 0.13
  • Bedrooms 16
  • Year Built 1910

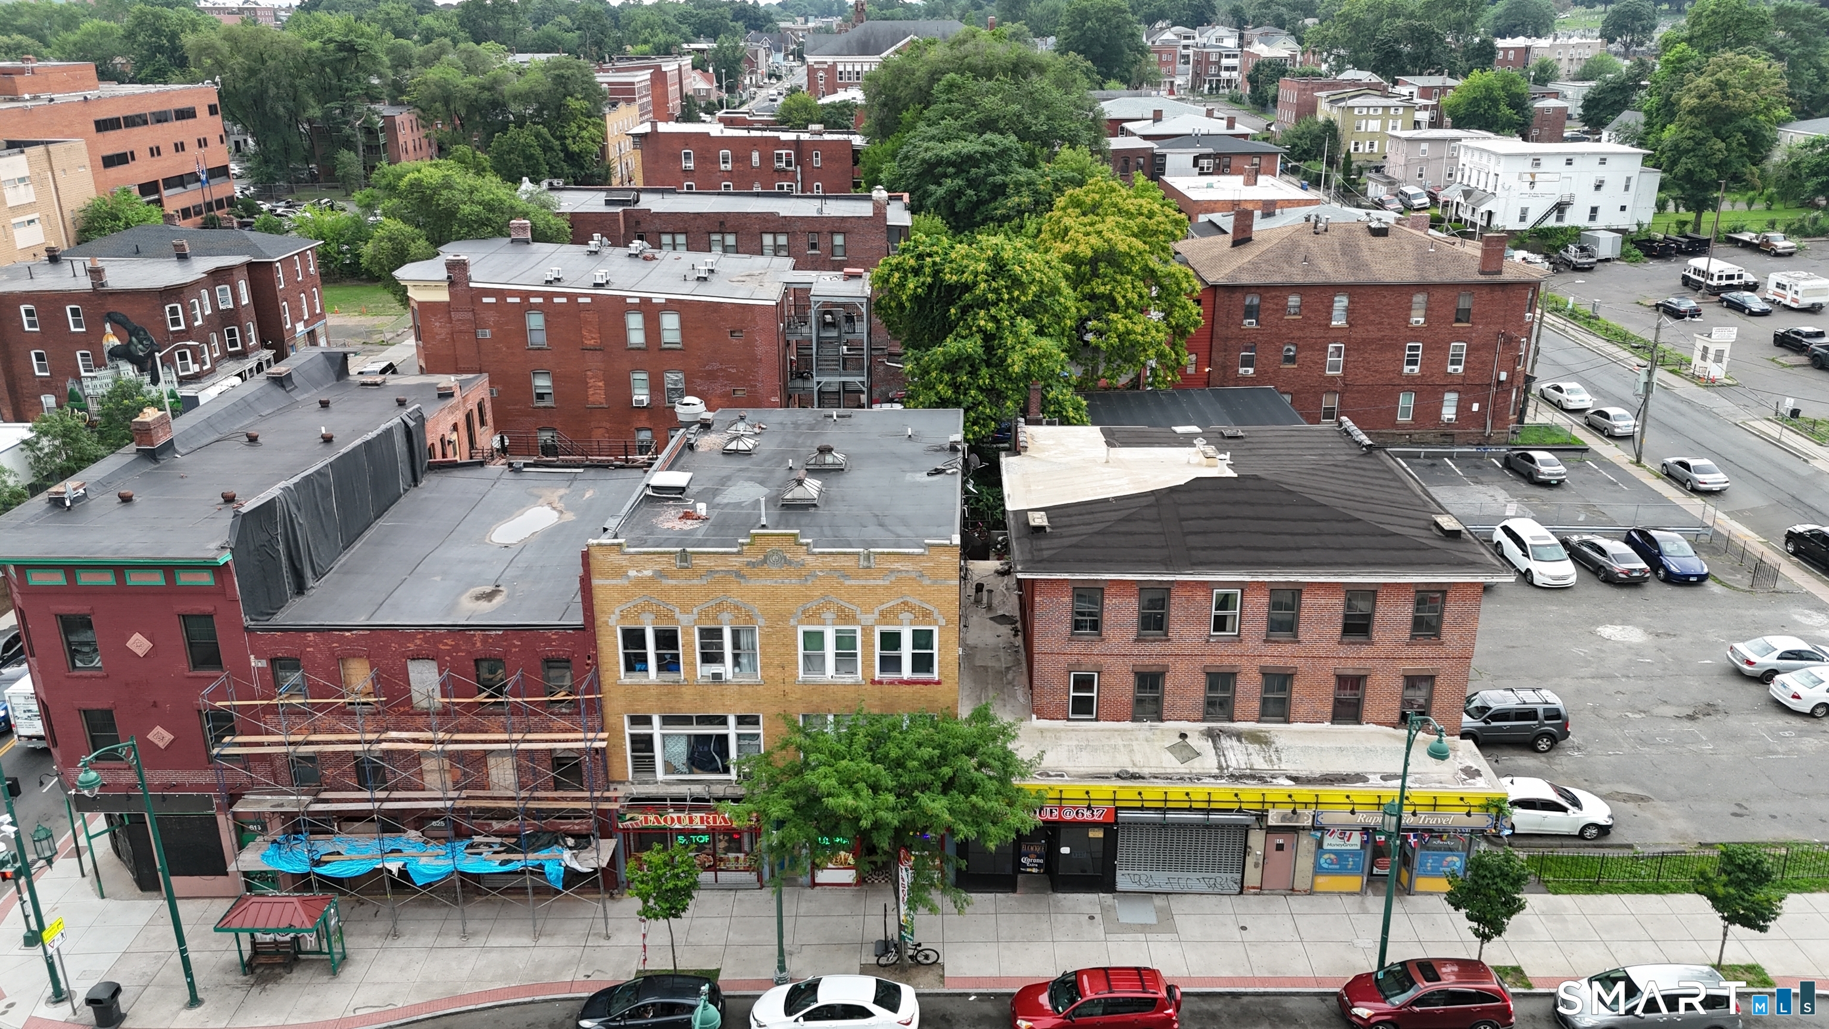
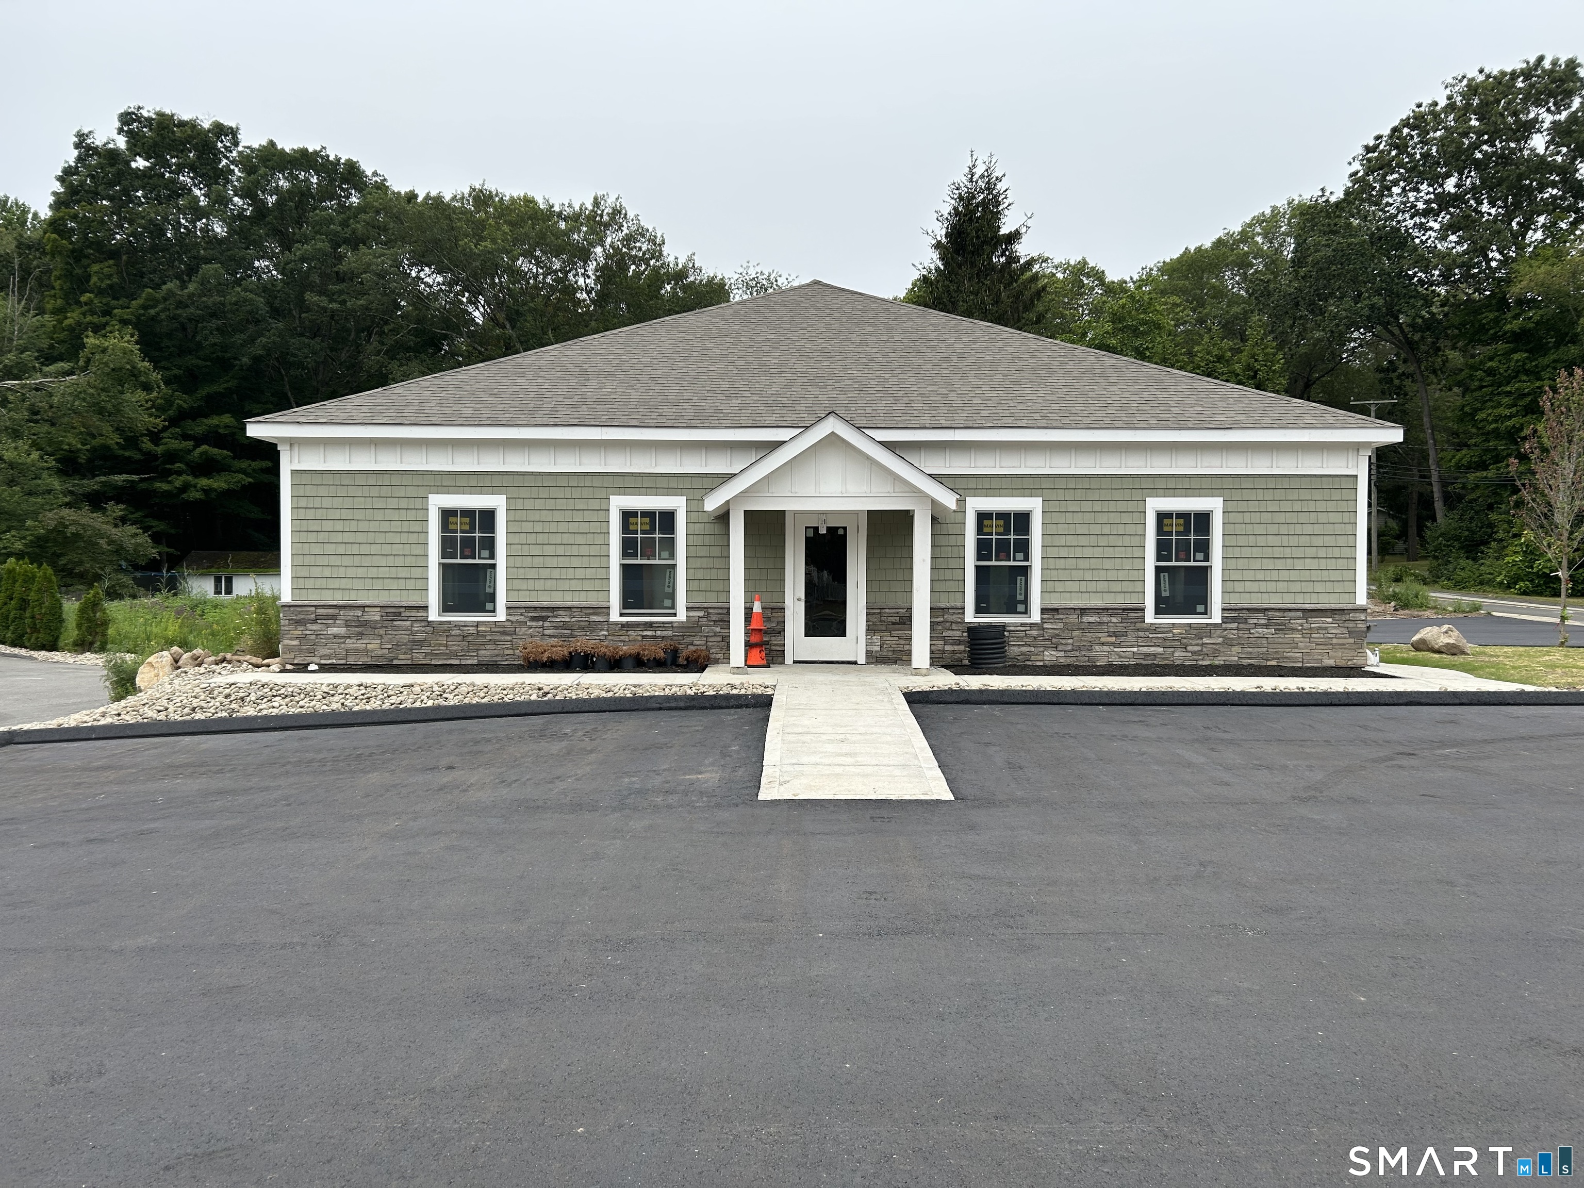
For Sale: 629-633 & 637-641 Park Street, Hartford, CTPremier Mixed-Use Investment Opportunity Presenting a rare opportunity to acquire two adjacent mixed-use buildings in the heart of Hartford's thriving Park Street commercial corridor. 629-633 and 637-641 Park Street offer a combined 11 income-producing units, consisting of 8 residential apartments and 3 commercial storefronts, along with a dedicated on-site parking lot-a highly desirable amenity for both residential tenants and commercial businesses. This well-located asset provides investors with the benefits of diversified income streams, strong rental demand, and long-term appreciation potential. The commercial spaces enjoy outstanding visibility along one of Hartford's busiest retail corridors, while the residential units provide stable occupancy in a well-established neighborhood. Property Highlights: Two adjacent mixed-use buildings offered as one portfolio 8 residential apartments 3 street-level commercial units Dedicated on-site parking lot Multiple income streams from residential and commercial tenants Excellent visibility and frontage on busy Park Street Strong value-add and long-term investment potential Convenient access to downtown Hartford, public transportation, I-84, shopping, restaurants, and neighborhood amenities Whether you're expanding an existing portfolio or seeking a well-positioned mixed-use investment with consistent cash flow and future upside, 629-633 and 637-6

Listed by Ben M. Weinberg of Brass Moon Realty

$
$
%
$/month over payments
Federal 30-year interest rate: 7.4% last updated on Oct 15, 2026
* All Figures are estimates. Check with your bank or proposed mortgage company for actual interest rates.
This product uses the FRED® API but is not endorsed or certified by the Federal Reserve Bank of St. Louis.

Save FavoriteSchedule TourAsk A QuestionMore Details

79 Crosby Road Glastonbury CT 06033

Glastonbury, CT79 Crosby Road

Price$1,635,000

Est. Mortgage: $/month

Pending Continue to Show

MLS Number 24158783

  • Single Family
  • Square Feet 3,751
  • Bedrooms 5
  • Bathroom 5
  • Year Built 2026

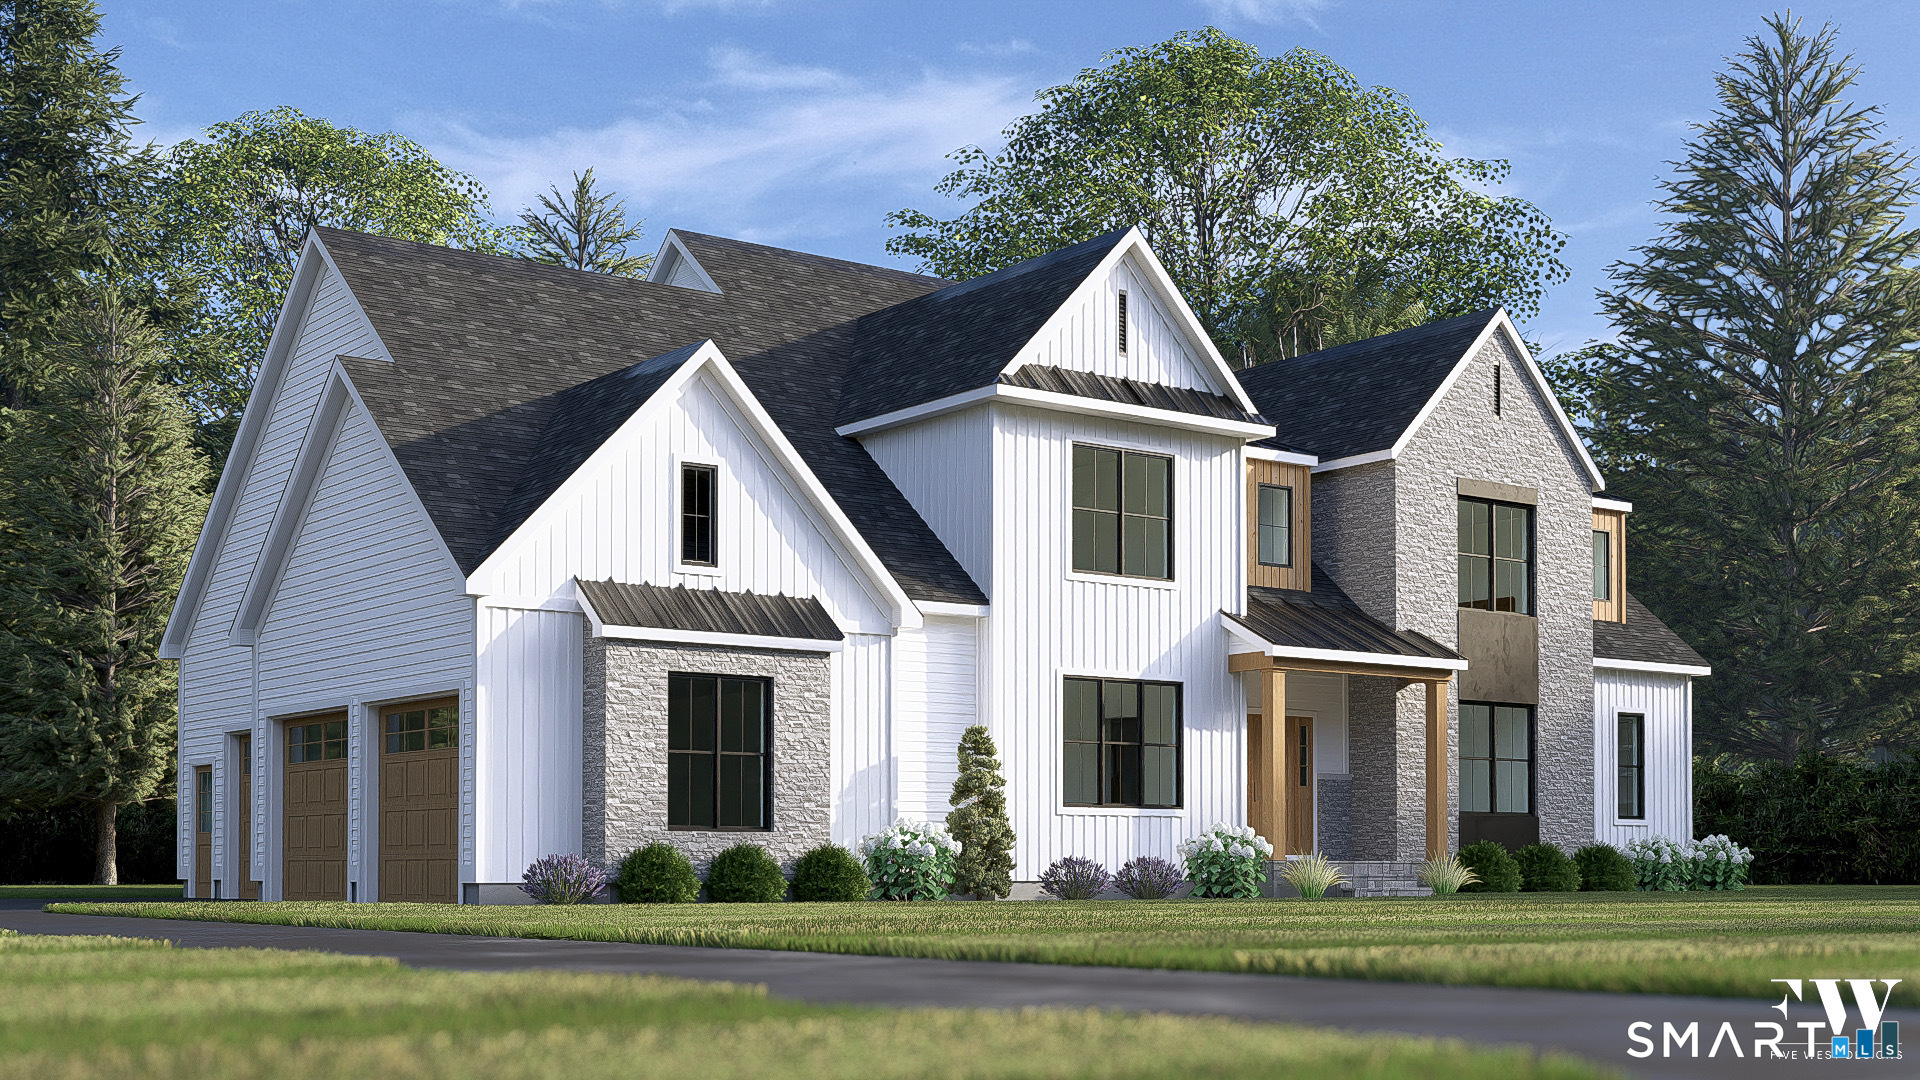
To Be Built- Exceptional New Construction in Crosby II Subdivision by Renowned Builder Reggie Jacques- known for decades of experience & for developing many of Glastonbury's most desirable neighborhoods. The proposed layout offers beautiful architecture, strong curb appeal, & a flexible floor plan designed for modern living. Main level features a dramatic two-story family room w/ a fireplace, custom built-ins, and a wall of windows that fills the space with natural light. Family room flows seamlessly into the kitchen, offering the opportunity to design your dream kitchen with endless possibilities. Formal living & dining rooms add elegance to the first floor, along with a bedroom and full bath that can easily serve as a study, office, or playroom. A convenient mudroom will also be added off the garage. Upstairs, the luxurious primary suite impresses with his-and-hers walk-in closets and a spacious bath featuring a tile shower and a soaking tub. Two additional bedrooms share a Jack-and-Jill bath, while a fourth bedroom includes its own private bath and walk-in closet. All bedrooms are generously sized. A convenient laundry room off the primary suite completes the second floor. The lot is currently being cleared and sits on 1.12 acres, offering a level yard and space for a large patio. Located in an extremely desirable neighborhood with limited availability, this is a rare opportunity to build your dream home in Crosby II.

Listed by Margaret M. Wilcox and Anna Zastem Macchio of William Raveis Real Estate
$
$
%
$/month over payments
Federal 30-year interest rate: 7.4% last updated on Oct 15, 2026
* All Figures are estimates. Check with your bank or proposed mortgage company for actual interest rates.
This product uses the FRED® API but is not endorsed or certified by the Federal Reserve Bank of St. Louis.

Save FavoriteSchedule TourAsk A QuestionMore Details

13 North Main Street East Hampton CT 06424

MLS Number 24158481

  • Commercial
  • MLS Status Active
  • Year Built 1925
  • Bathroom 4
  • Square Feet 10,000

This impressive 10,000 sq ft commercial property features two wellmaintained buildings positioned along a highly visible, hightraffic corridor, offering both immediate income and strong future potential. The first building is fully leased with an active contract, providing reliable cash flow, while the second building offers approximately 2,500 sq ft of space ready for a fresh buildout-ideal for retail, office, medical, or servicebased use. With excellent visibility, strong daily traffic counts, easy access, and ample parking, this property delivers a rare combination of stability, flexibility, and longterm opportunity for investors or ownerusers looking to expand their footprint in a prime location.

Listed by Chad Eairheart of Carl Guild & Associates

$
$
%
$/month over payments
Federal 30-year interest rate: 7.4% last updated on Oct 15, 2026
* All Figures are estimates. Check with your bank or proposed mortgage company for actual interest rates.
This product uses the FRED® API but is not endorsed or certified by the Federal Reserve Bank of St. Louis.

Save FavoriteSchedule TourAsk A QuestionMore Details

136 Mile Hill Road Tolland CT 06084

Tolland, CT136 Mile Hill Road

Price$1,600,000

Est. Mortgage: $/month

MLS Number 24205772

  • Single Family
  • Square Feet 2,666
  • Bedrooms 3
  • Bathroom 3
  • Year Built 1941

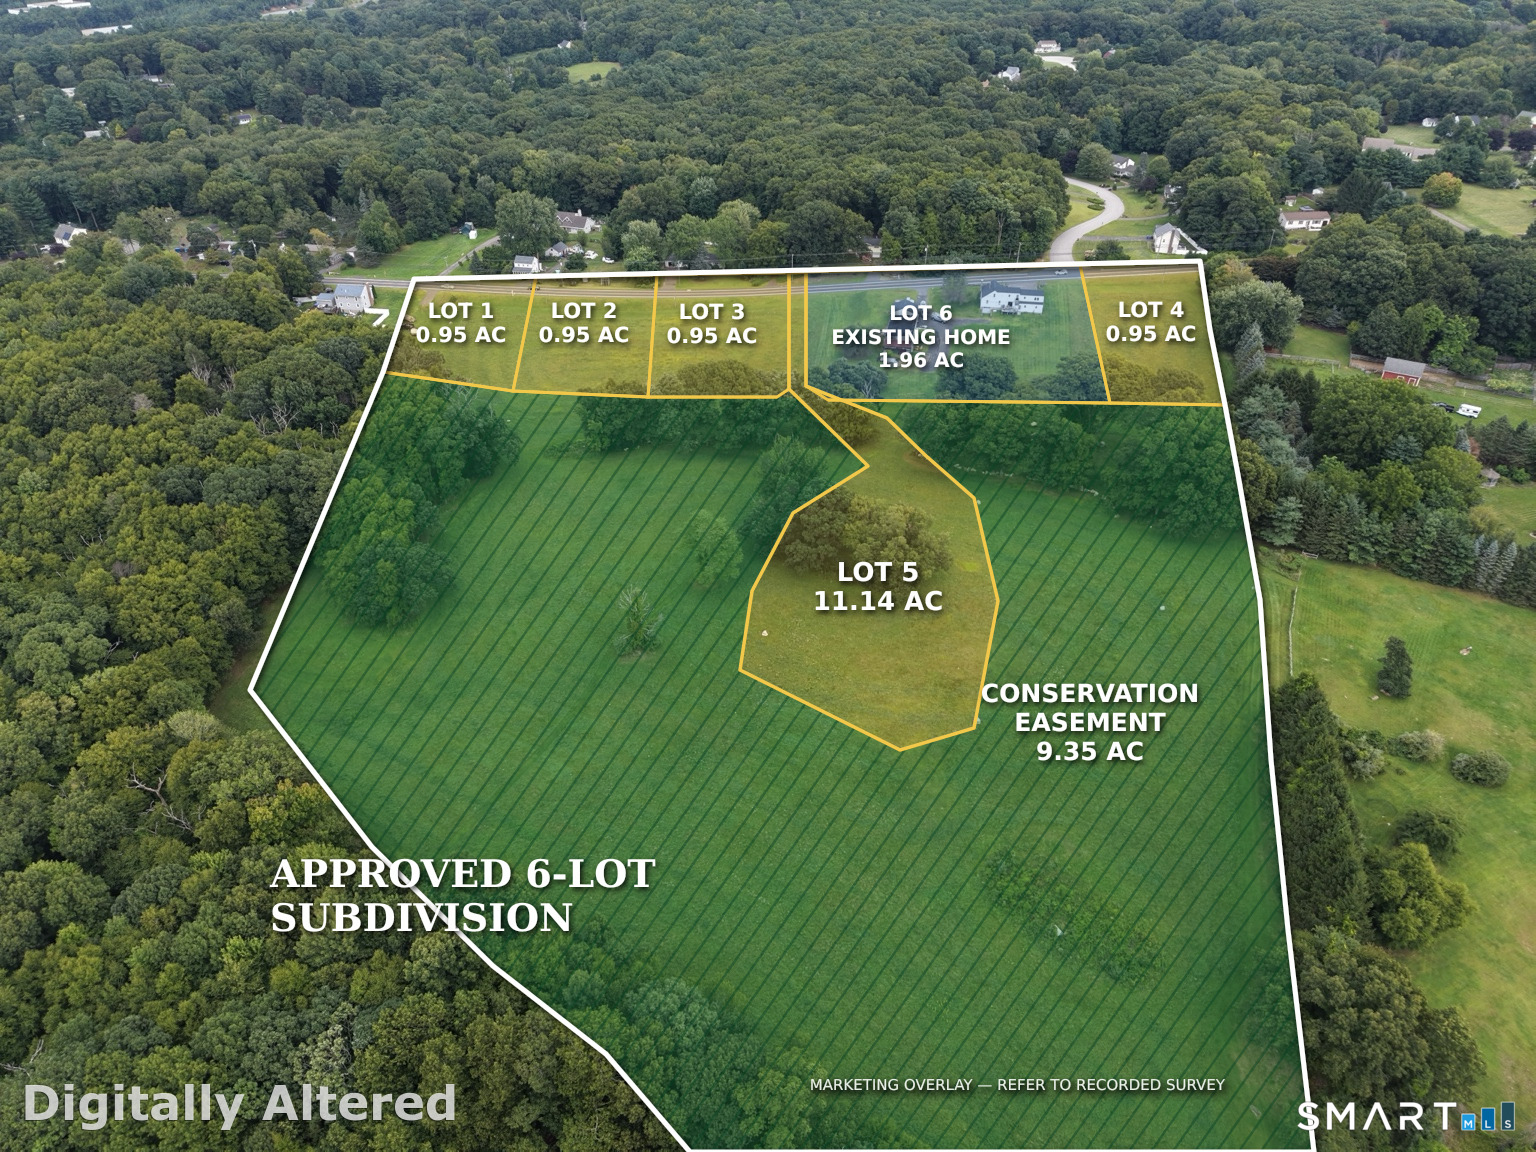
Offered as one complete package, this approximately 16.90-acre property on Mile Hill Road in Tolland includes an existing home, barn, and five newly approved building lots. The home and barn at 136 Mile Hill Road occupy approximately 1.96 acres. The split-level home features an in-law with a separate entrance and a two-car garage. Improvements within the past three years include a new roof, updated kitchens and bathrooms, new flooring throughout, major electrical upgrades, and repainting throughout. An approximately 3,500-square-foot barn with five garage bays provides additional storage and workspace. Open fields, mature trees, beautiful sunsets, and seasonal Hartford views in fall, winter, and spring create a scenic setting. The four front building lots at 116, 120, 124, and 140 Mile Hill Road are approximately 0.95 acres each. The rear building lot at 130 Mile Hill Road totals approximately 11.14 acres, including approximately 1.79 acres outside a 9.35-acre agricultural conservation easement. The easement acreage remains privately owned as part of the rear lot; it is not town-owned land. Use of that acreage is subject to the easement's restrictions. The home, barn, and all five building lots are being sold together. Aerial overlays are approximate; refer to the recorded survey for boundaries. Listing agent is the owner. AS-IS/WHERE IS.

Listed by David Clavet of Sentry Real Estate

$
$
%
$/month over payments
Federal 30-year interest rate: 7.4% last updated on Oct 15, 2026
* All Figures are estimates. Check with your bank or proposed mortgage company for actual interest rates.
This product uses the FRED® API but is not endorsed or certified by the Federal Reserve Bank of St. Louis.

Save FavoriteSchedule TourAsk A QuestionMore Details

22 West Main Street Groton CT 06355

Groton, CT22 West Main Street, Mystic

Price$1,595,000

Est. Mortgage: $/month

MLS Number 24179640

  • Condo
  • Bedrooms 2
  • Bathroom 3
  • Square Feet 1,750
  • Year Built 2022

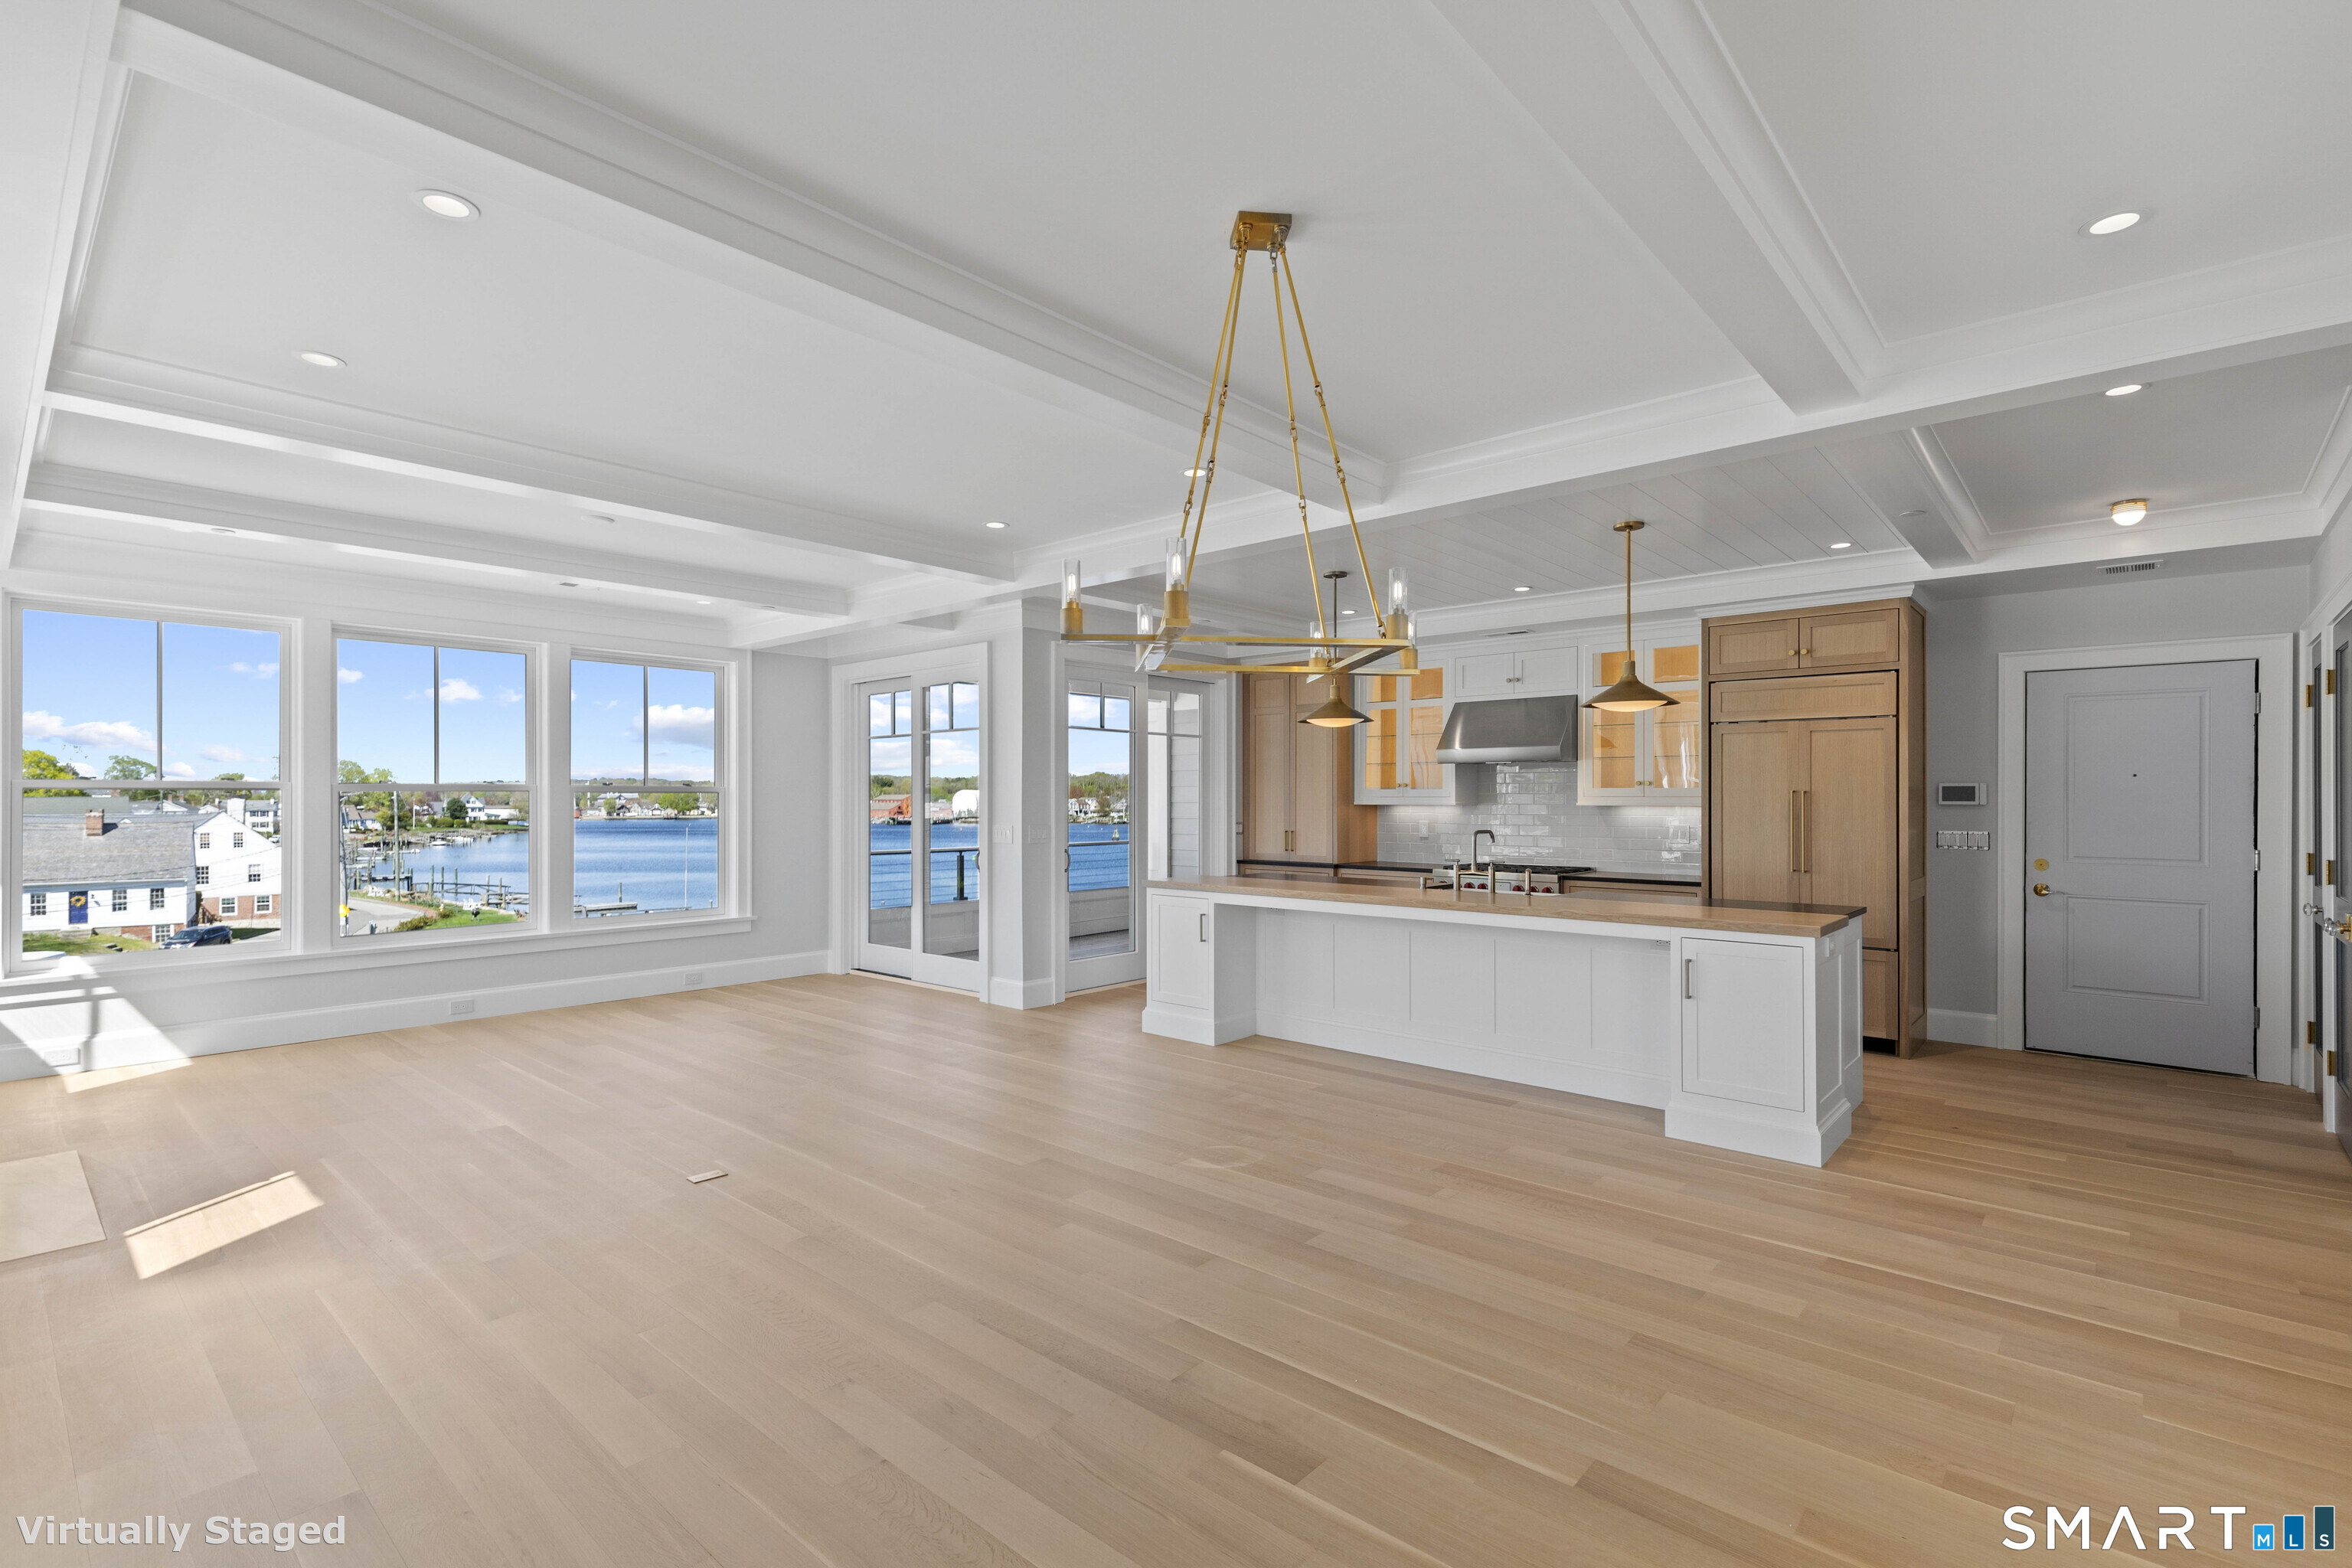
One of two remaining new construction condominiums in Mystic's spectacular Central Hall! 1750 square feet of living space brilliantly designed and flawlessly executed offers unparalleled views of the Mystic River and the Seaport. The open concept design includes a kitchen with island and high end appliances, living/dining room with gas burning fireplace and coffered ceilings, a cozy den for office or extra guest space, two bedroom suites, and an additional bath. The private and spacious balcony offers outdoor enjoyment and entertainment with seasonal boat activity on the river. Enjoy life in vibrant downtown Mystic, with all that the eastern most part of the Connecticut shoreline has to offer in terms of culture and entertainment! Photographs are from a similar unit in Central Hall.

Listed by Ann W. Burgess and Amy Swan of Berkshire Hathaway NE Prop.

$
$
%
$/month over payments
Federal 30-year interest rate: 7.4% last updated on Oct 15, 2026
* All Figures are estimates. Check with your bank or proposed mortgage company for actual interest rates.
This product uses the FRED® API but is not endorsed or certified by the Federal Reserve Bank of St. Louis.

Save FavoriteSchedule TourAsk A QuestionMore Details

The data relating to real estate for sale on this website appears in part through the SmartMLS Internet Data Exchange program, a voluntary cooperative exchange of property listing data between licensed real estate brokerage firms, and is provided by SmartMLS through a licensing agreement. Listing information is from various brokers who participate in the SmartMLS IDX program and not all listings may be visible on the site. The property information being provided on or through the website is for the personal, non-commercial use of consumers and such information may not be used for any purpose other than to identify prospective properties consumers may be interested in purchasing. Some properties which appear for sale on the website may no longer be available because they are for instance, under contract, sold or are no longer being offered for sale. Property information displayed is deemed reliable but is not guaranteed. Copyright 2026 SmartMLS, Inc.